
Chilliwack, British Columbia
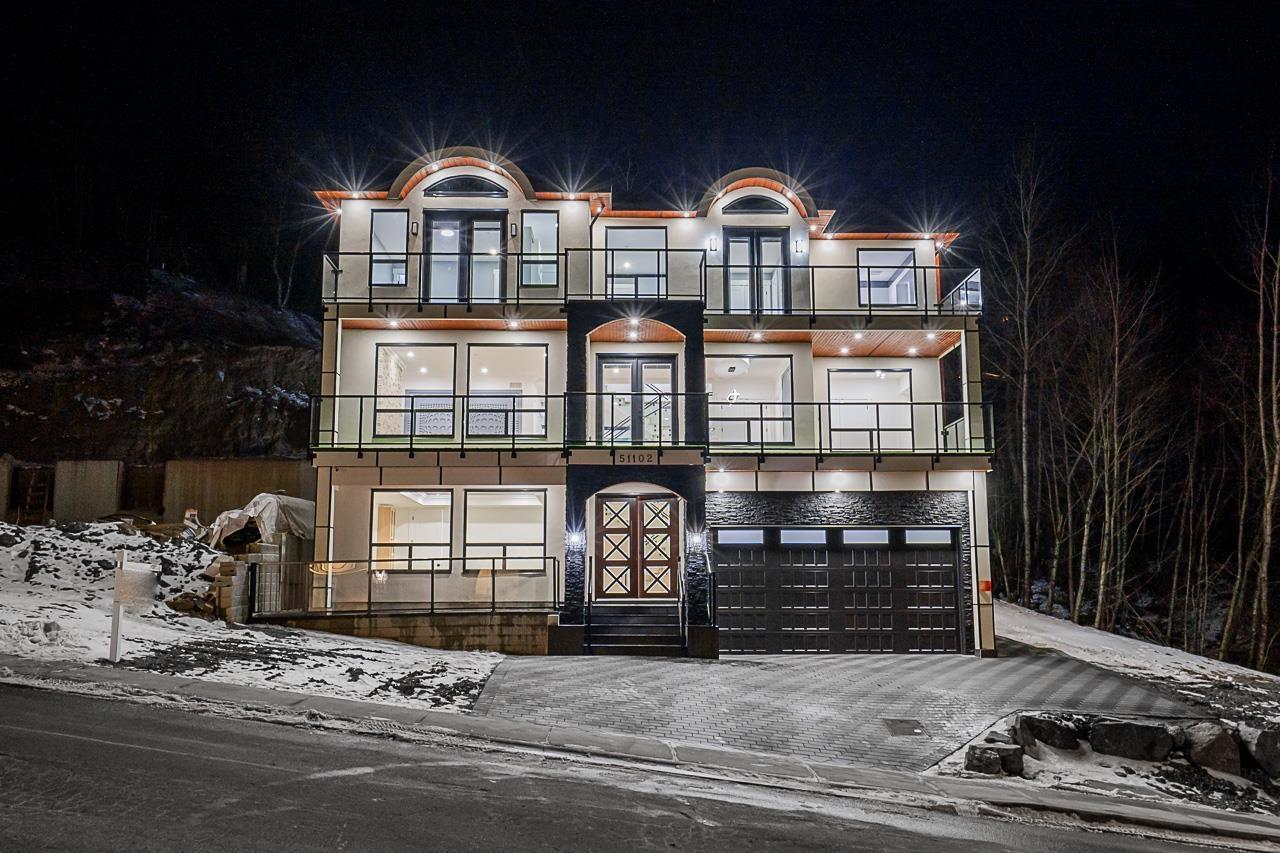
Welcome to this STUNNING CUSTOM made Brand New , with stunning unobstructed mountains and valley views house! With approximately 4278 sq ft of living space on 14531 sq ft lot,645 sq ft of Balcony ,398 Sq ft Garage, with 7 bedrooms ,6 full baths, Gourmet kitchen with large island, with quartz counter tops & a large spice kitchen that is any chef's dream. Gorgeous finishing, designer touches throughout. Large & bright family room/dining area . Main floor has a bedroom and full bath room. Upstairs has 4 bedrooms & two with attached washrooms. The lower level offers 2 bedrooms LEGAL suite with separate laundry. There is a theatre room/living room ,with attached full Bathroom for owners use (id:44393)
Srs Panorama Realty
Kelowna, British Columbia
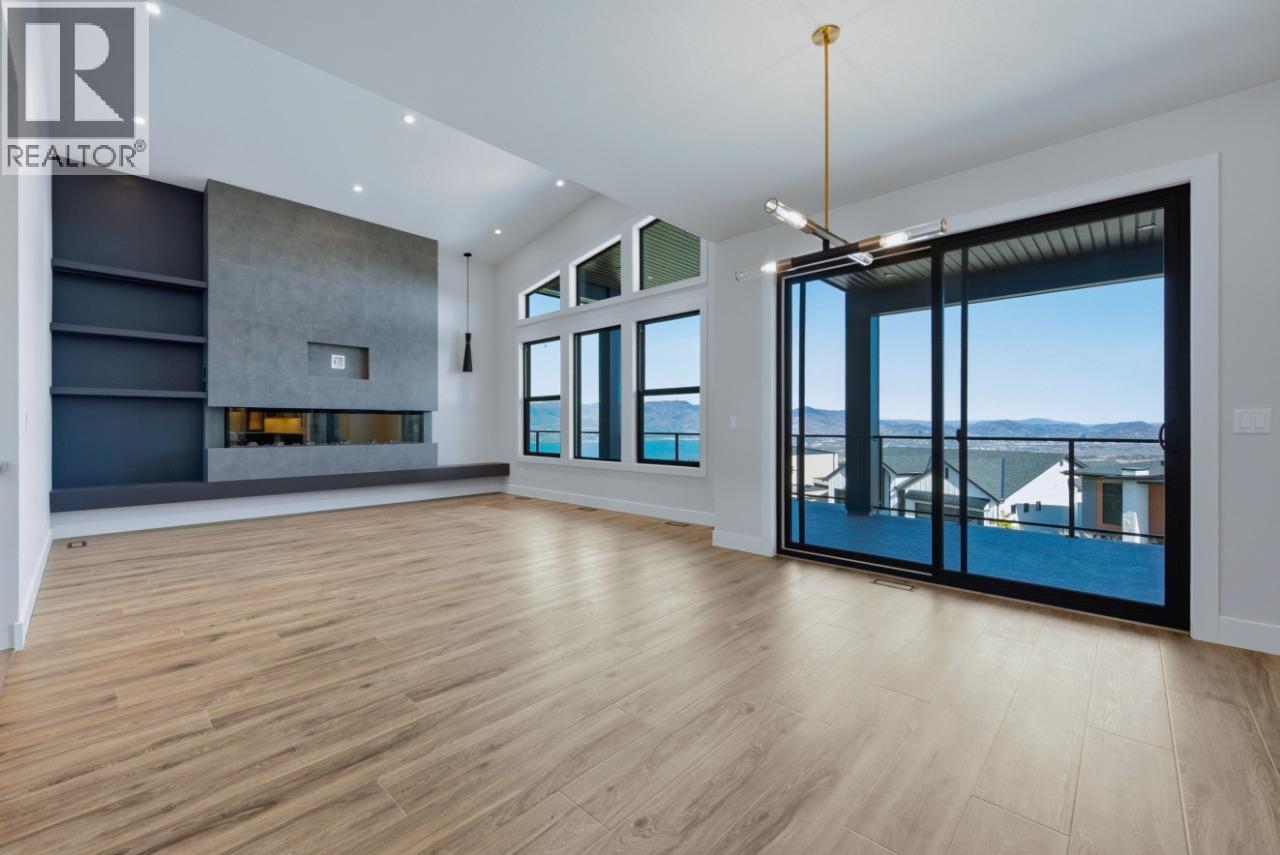
Carrington Homes is excited to present this stunning custom home on a premium corner lot with breathtaking lake and mountain views. This architecturally striking residence blends clean lines, rich finishes, and a sophisticated aesthetic with functional design. The open concept main floor features expansive windows, wide plank flooring, designer lighting, and a chef’s kitchen with oversized quartz island, eating bar, sleek flat panel cabinetry, and walk-in pantry. Dining and great room spaces flow to an impressive covered deck with glass railing for seamless indoor outdoor living. The primary retreat offers a spa inspired ensuite with freestanding soaker tub and custom tile shower. A second bedroom or office and full bath complete the main level. Downstairs includes a rec and family room opening to a large patio, 2 bedrooms, full bath and a private one bedroom legal suite with separate entrance. Double garage with half tandem, custom millwork, ample storage, near hiking trails. GST applicable. (id:44393)
Bode Platform Inc
Revelstoke, British Columbia
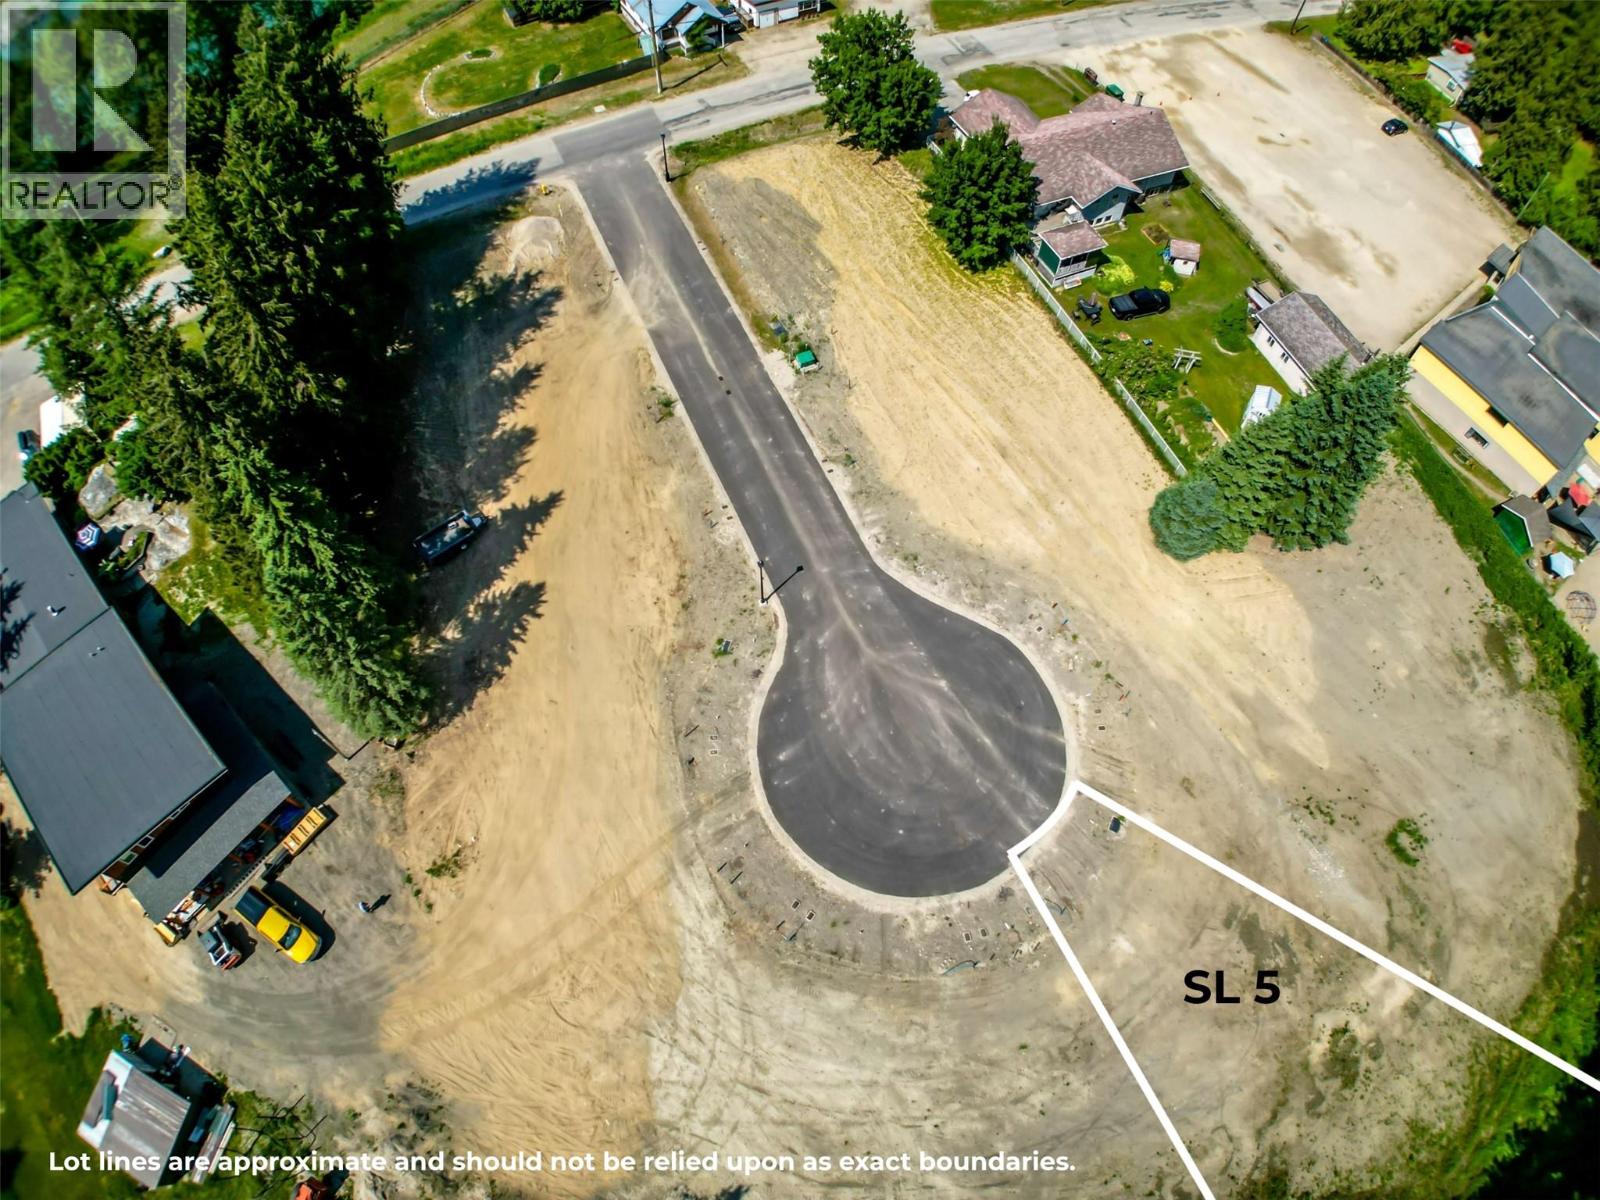
Tucked at the end of a quiet, private cul-de-sac, SL5 offers a sense of calm and seclusion. Backing onto a beautiful stand of mature trees, this 0.16-acre lot feels immersed in nature. Evenings are quiet, the setting is sheltered, and the surrounding trees create a sense of separation that’s increasingly hard to find. Ideal for families or those seeking a retreat, it offers a safe, quiet space where you can truly settle in. Zoning allows for a SFH plus an accessory dwelling. The lot is fully serviced with water, sewer, gas, hydro, and telecommunications at the lot line, with DCCs for a SFH already prepaid making this a build-ready opportunity. Just 6 minutes from Revelstoke Mountain Resort and within easy reach of local amenities. Trusted contractors and a mortgage specialist are available upon request offering a seamless path from vision to completion. GST applicable. NOTE: this representation is based in whole or in part on data generated by the Association of Interior REALTORS®, which assume no responsibility for its accuracy. (id:44393)
Royal LePage Revelstoke
Surrey, British Columbia
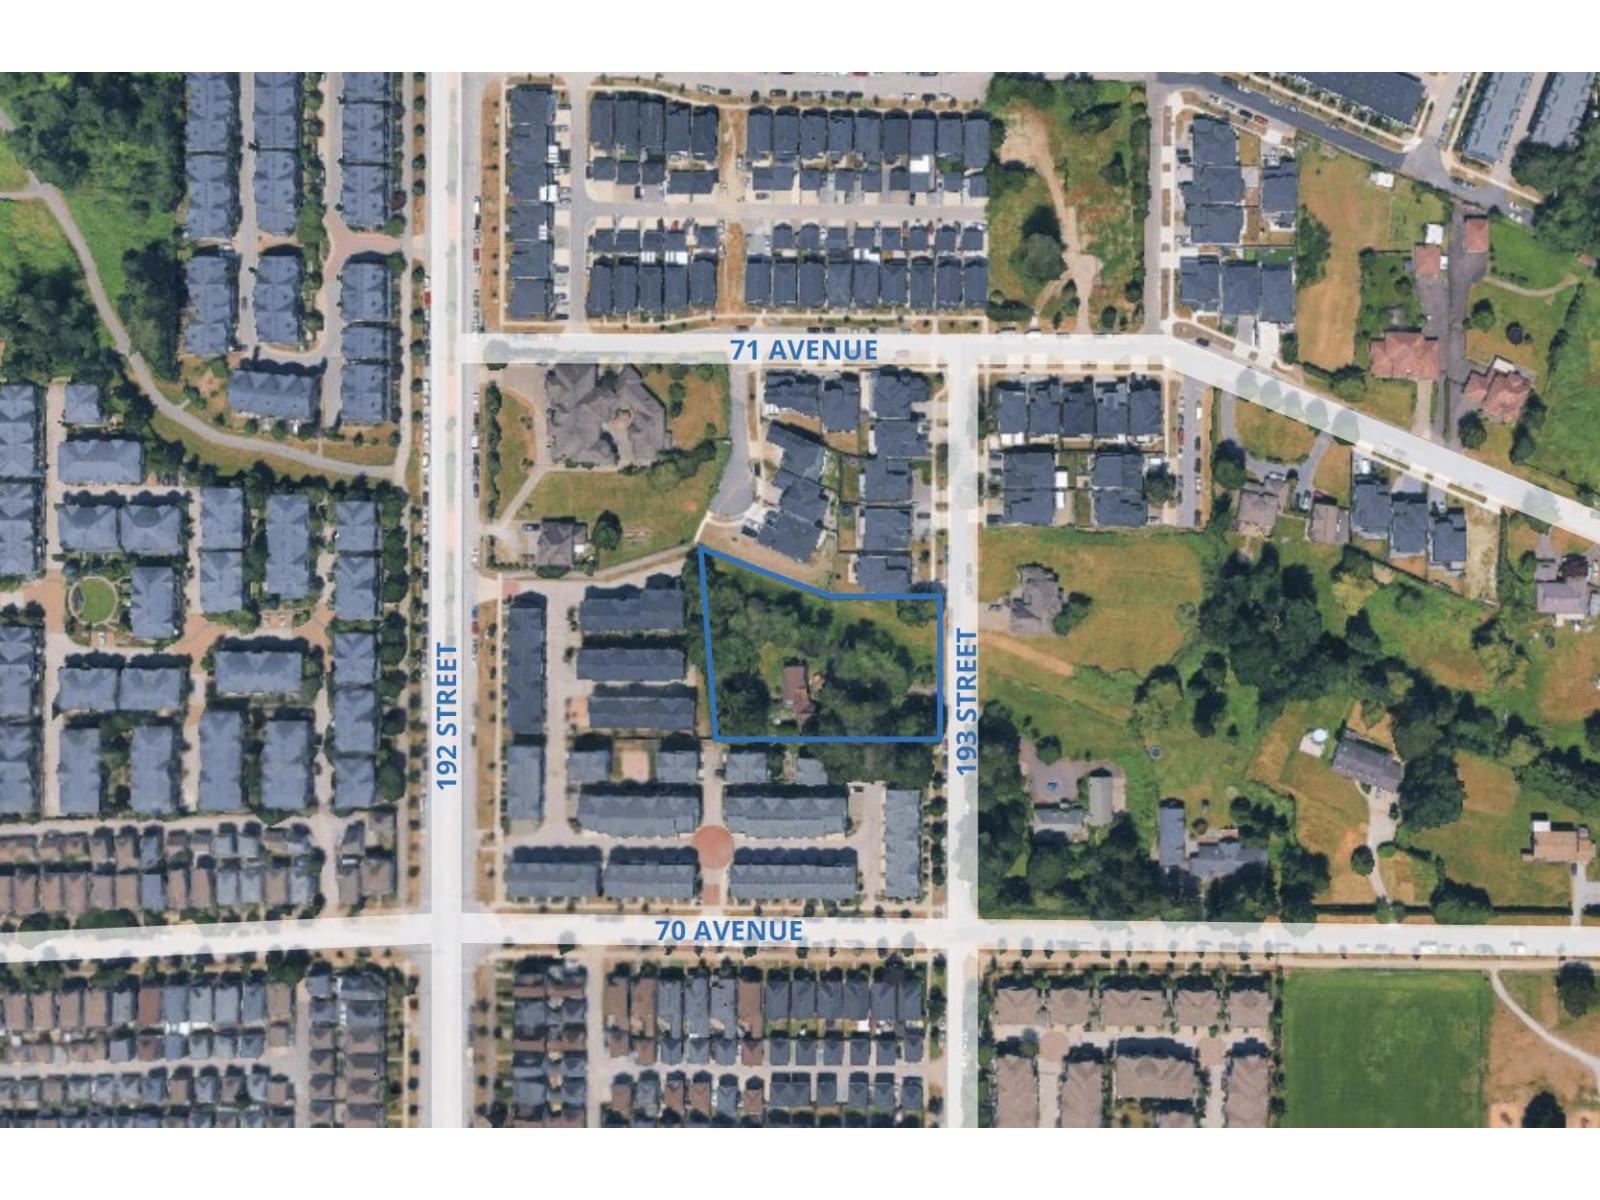
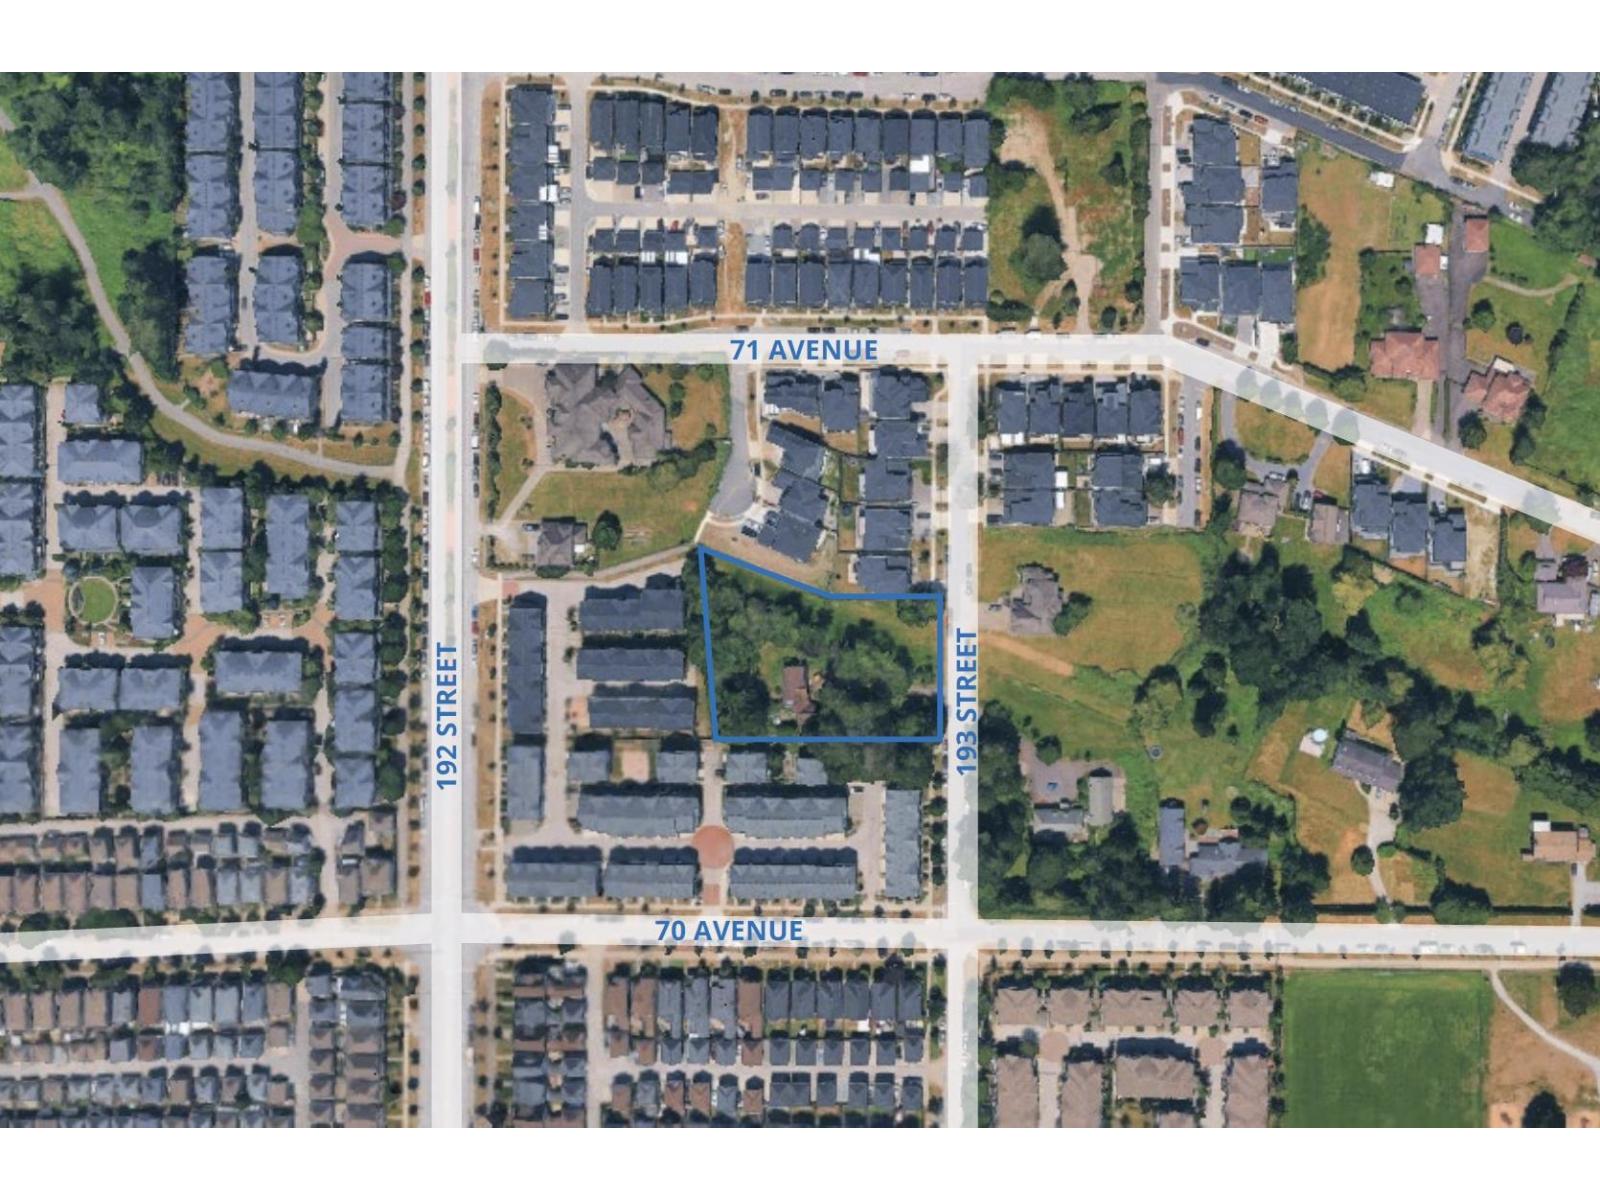
Claire Group is pleased to present a compelling redevelopment opportunity for investors: A 1.10-acre RA-zoned parcel in Surrey. The property has a redevelopment application currently at the initial review stage, proposing an 18-unit townhouse project. Prospective buyers are encouraged to consult with the City of Surrey for further details and due diligence inquiries. (id:44393)
RE/MAX Real Estate Services
Surrey, British Columbia
Claire Group is pleased to present a compelling redevelopment opportunity for investors: A 1.10-acre RA-zoned parcel in Surrey. The property has a redevelopment application currently at the initial review stage, proposing an 18-unit townhouse project. Prospective buyers are encouraged to consult with the City of Surrey for further details and due diligence inquiries. (id:44393)
RE/MAX Real Estate Services
Elcapo Rm No. 154, Saskatchewan
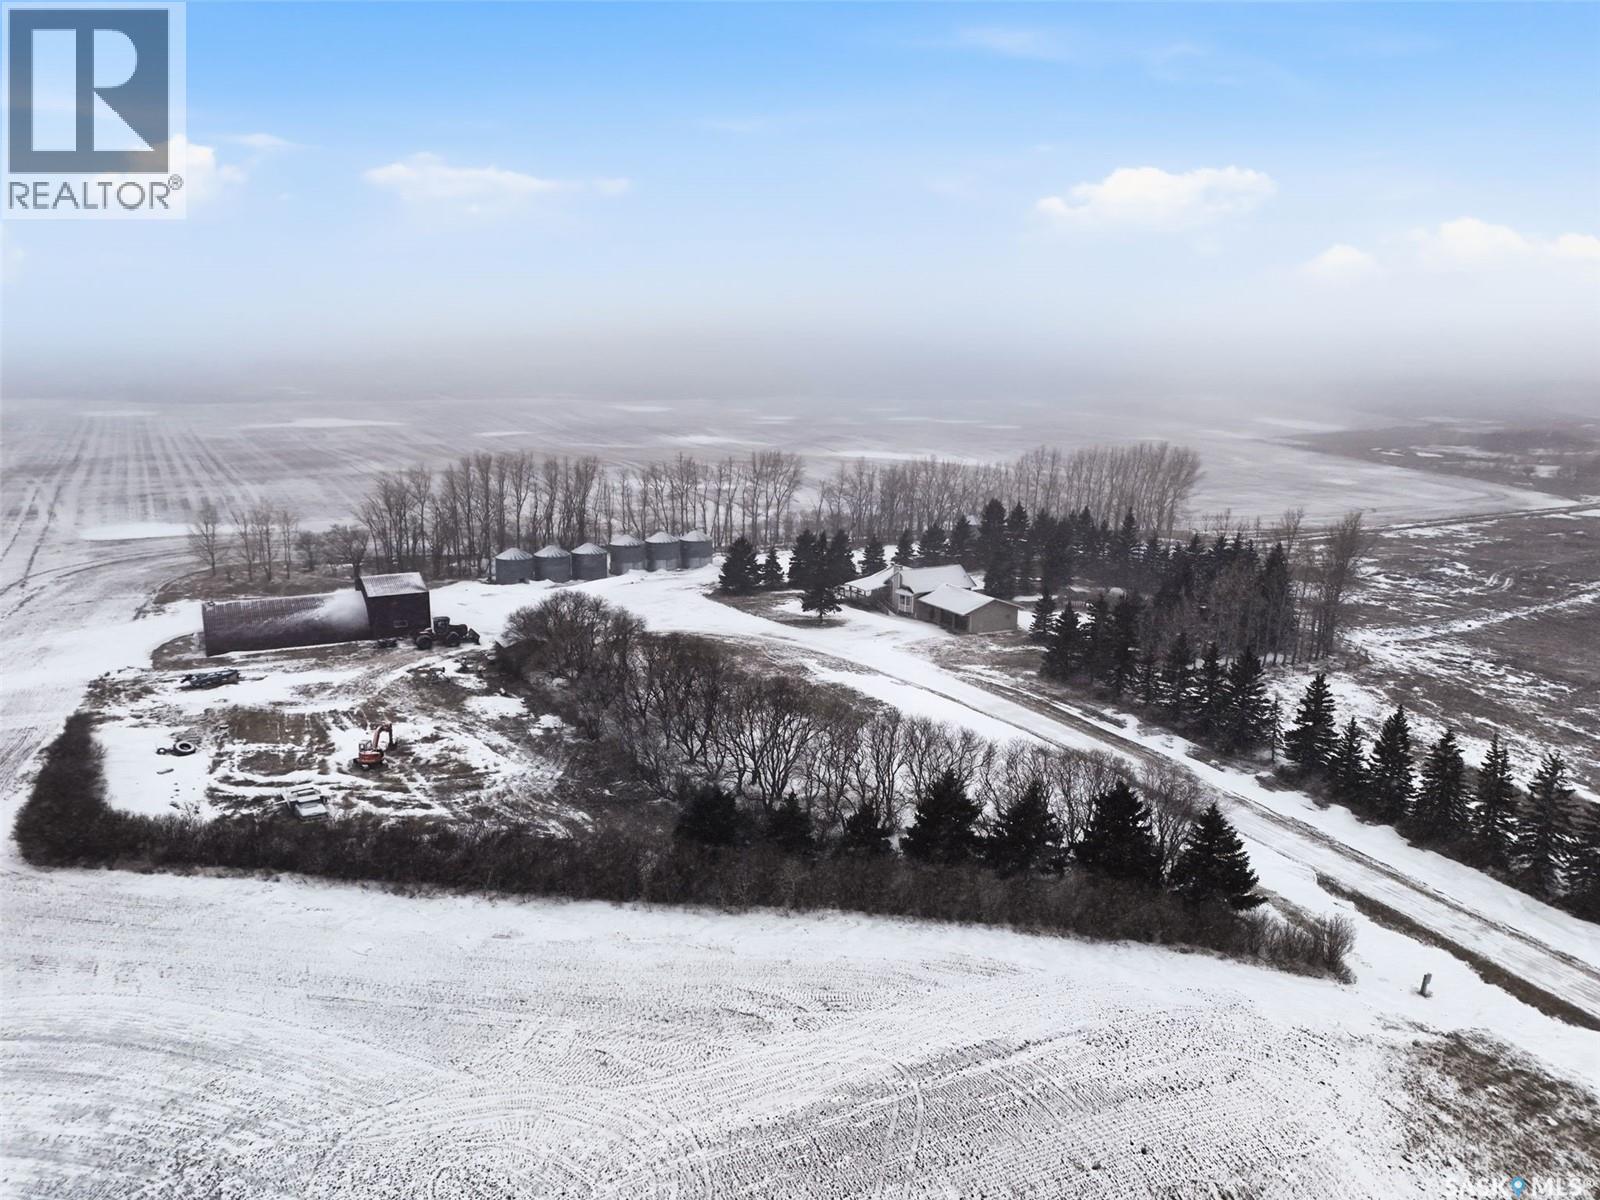
Welcome to Big Poplar Farm Ltd., a well-established grain operation located in the RM of El Capo No. 154, just minutes from Grenfell. This property spans 785 titled acres with a strong land base that includes approximately 558 cultivated acres, along with additional pasture and support land, offering an excellent balance for productivity and long-term investment. The land is primarily Oxbow soil association with loam to sandy loam textures and soil ratings ranging approximately from the low 50s to mid 50s, featuring gently rolling topography suitable for consistent crop production. The yard site is well developed and centrally located, featuring a mature shelterbelt, private lane access, and a functional layout designed for efficiency. Improvements include a 1,478 sq ft bungalow with a full basement, offering multiple bedrooms, spacious living areas, and practical family functionality. The home is serviced with well water, septic system, hot water heat, and 200-amp electrical service. A double attached insulated garage adds everyday convenience. Outbuildings include a 40’ x 60’ quonset with overhead door addition, providing excellent space for equipment storage and maintenance. The property also includes grain storage infrastructure (bins), supporting a turnkey farming operation. This is a complete farm package offering scale, quality land, solid infrastructure, and a comfortable rural lifestyle in a productive and desirable agricultural region. (id:44393)
Exp Realty
Battle River Rm No. 438, Saskatchewan
Welcome to your own private equestrian retreat! This breathtaking 79-acre property, a stone’s throw from the Battlefords, offers the perfect blend of luxury, comfort, & functionality. Whether you’re a horse enthusiast or simply seeking tranquility in nature, this pristine acreage promises the ultimate lifestyle. When you arrive, you’re greeted by a grand courtyard entrance, setting a tone of elegance. The open floor plan boasts abundant natural light, between living areas, making this home perfect for entertaining. A stunning three-sided fireplace is the centerpiece of the living space, providing warmth & ambiance on chilly evenings. This spacious four-bedroom, three-and-a-half-bathroom home is designed with both beauty and convenience in mind. The wet bar is perfect for hosting friends & family, while the large entertainment areas, inside & out, offer plenty of room for gatherings. The lower level has a feature wall including a 75-inch Samsung frame TV with non-reflective screen that displays wall art when not in use, surround sound speakers are located on the wall & outside on the deck. The walkout basement extends your living space into the serene outdoors, where a beautiful pond and gazebo await, creating a backdrop for relaxation & peaceful reflection. The property is also a dream for horse lovers, with an impressive barn, stables, riding arena—everything you need to keep your horses in top shape & enjoy the equestrian lifestyle to the fullest. The tranquil surroundings, including the lush fields & serene pond area, create the ideal setting for both you & your animals. This is more than just an acreage—it’s a lifestyle. Whether you’re riding, relaxing by the pond, or entertaining guests in your beautiful home, you’ll experience the ultimate in country living & all the amenities you need. A 48x 40 heated shop also includes living quarters for a hired hand or a guest space for family & friends. The entry to the property has a large, controlled iron gate. (id:44393)
RE/MAX Of The Battlefords
Century 21 Prairie Elite
Magna Bay, British Columbia
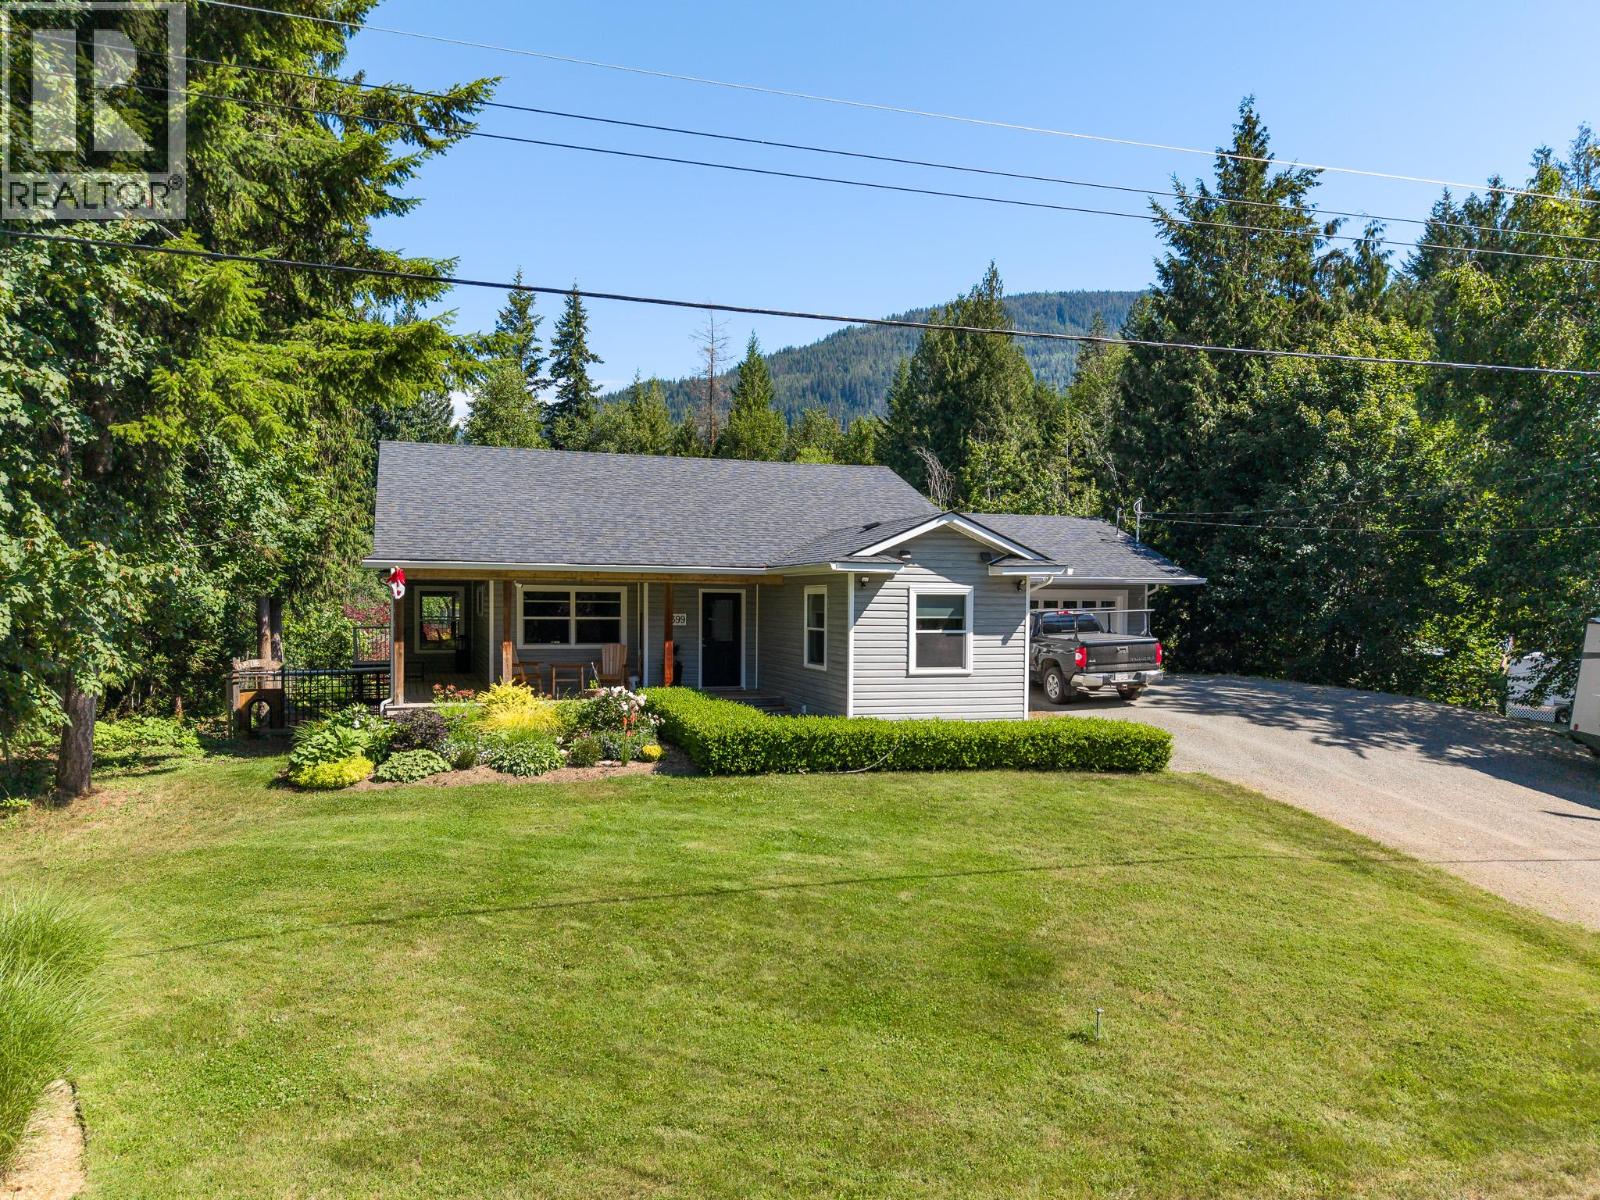
Experience Shuswap living at its finest at 2399 Hillen Crescent, Lucerne Beach, Magna Bay. Just steps from Shuswap Lake with private beach access—renowned for some of the Shuswap’s sandiest shoreline—this modern, meticulously designed home offers 3 bedrooms, 2.5 bathrooms, and effortless main-floor living. The main level features rich hardwood flooring and a dramatic two-sided fireplace connecting the dining and living areas. Huge covered deck off of the dining room with bbq hookup and plenty of room for family gatherings . The primary suite is a serene retreat with a generous walk-in closet and spa-inspired ensuite with soaker tub and separate shower. Bright main floor office and 2pc powder room for comapany . Thoughtfully placed laundry between kitchen and garage adds convenience. The lower level provides elegant space for guests, hobbies (quilting room), or media room. With 2 bdrms and a full bathroom and walk out basement there is no lack of space! Car enthusiasts will appreciate the oversized double garage (25’11 x 25’5”) and attached heated shop (25’11 x 18’7”)—ideal for woodworkers,boaters, & sledders. Gardeners delight yard with flowers/ food with watering system on timers .. ask about the bonus room! Lucerne Beach homeowners, enjoy exclusive access to 200’ of pristine sandy beach, park area, private boat launch with dock for a small fee each year. just steps away. Sophisticated, comfortable, and perfectly situated—your Shuswap lake lifestyle begins here. (id:44393)
Royal LePage Westwin Realty
Keremeos, British Columbia
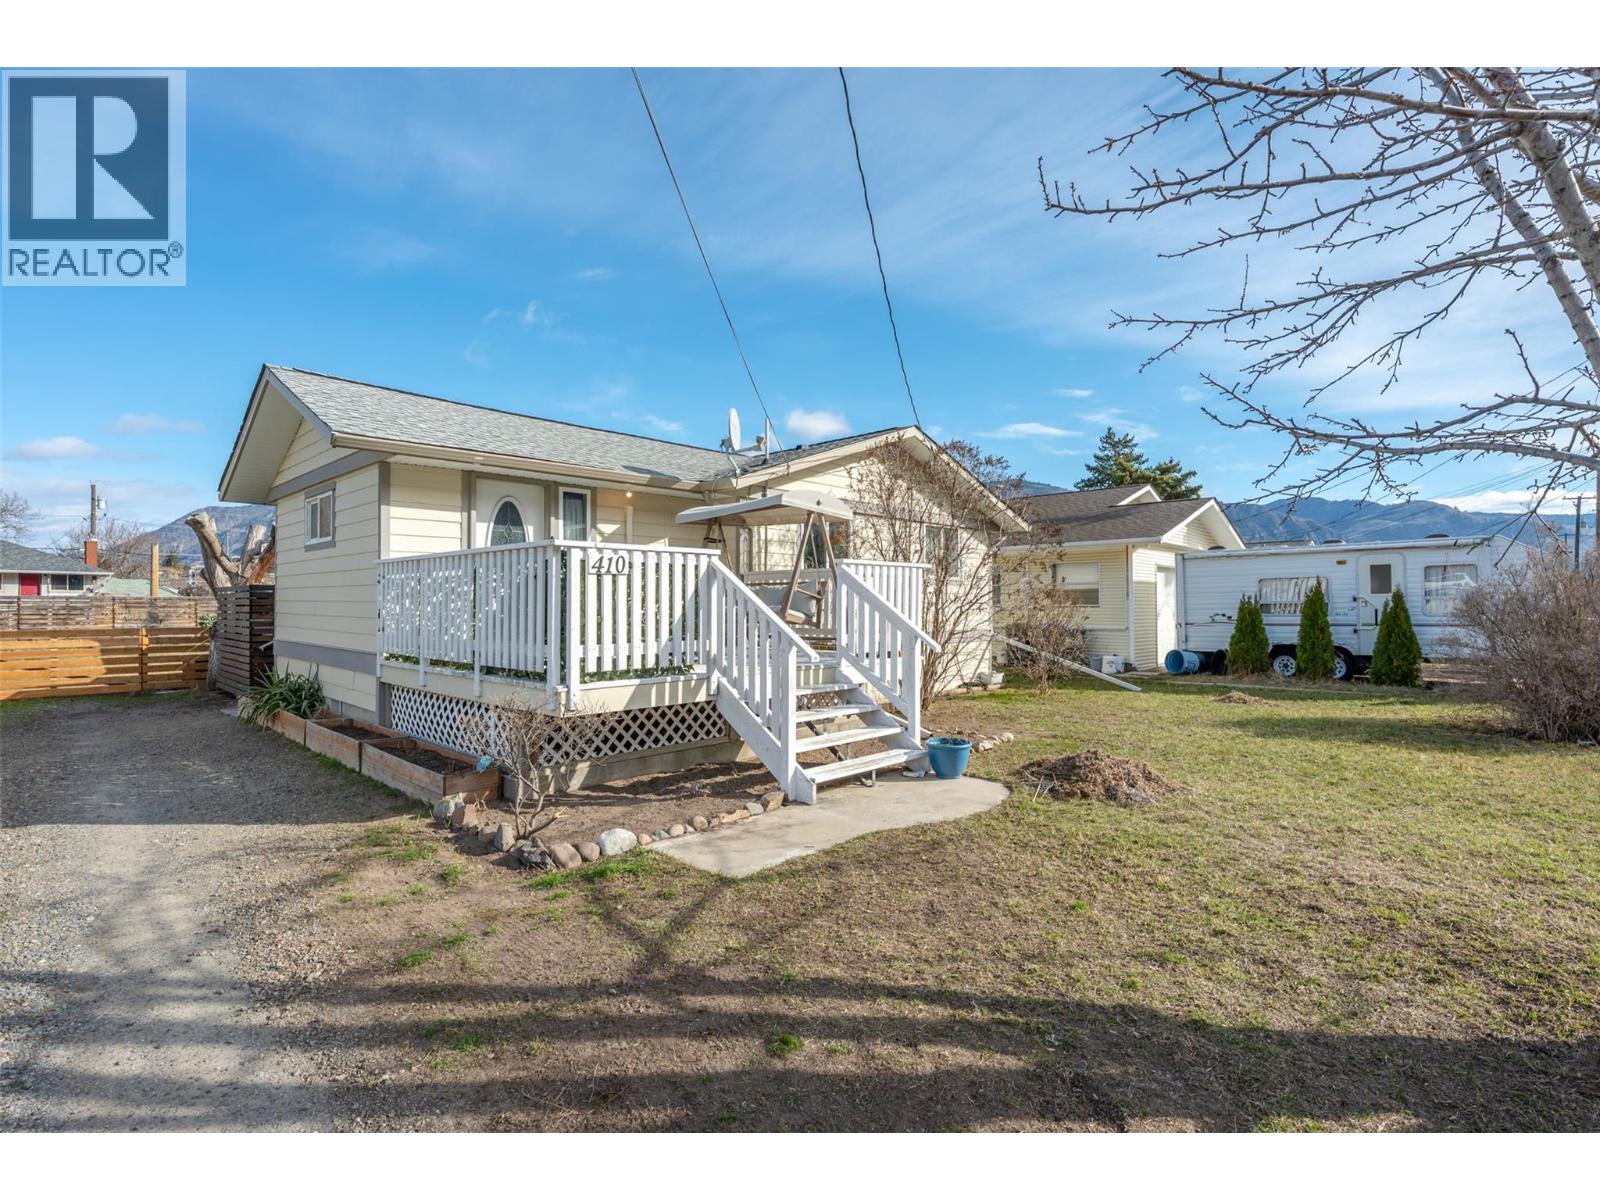
Welcome to this beautifully maintained 3 bedroom, 2 bathroom home set on a generous 0.292-acre double lot in the heart of downtown Keremeos. Offering space, functionality, and thoughtful updates throughout, this property is perfect for families, hobbyists, or anyone needing extra room to live and play. The home features a bright and clean interior with a nicely updated kitchen and bathrooms. The main level offers 2 bedrooms and 1 bathroom, while the lower level includes a large third bedroom, an additional bathroom, and an expansive recreation room, ideal for entertaining, a home gym, or family movie nights. Step outside to enjoy the fully fenced backyard and impressive deck, perfect for summer barbecues and relaxing evenings. Take in the gorgeous views of K Mountain from this peaceful 10th Avenue location, all while being just minutes from shopping, schools, and amenities. A standout feature is the 24'x31' detached garage with its own separate power meter, drywall finish, epoxy flooring, and its own heat pump, offering incredible versatility for a workshop, studio, or additional living space potential. Additional highlights include durable Hardie Plank exterior siding, a heat pump for the home and a second one servicing the garage, ample parking, and plenty of room for RVs, toys, and more. A fantastic opportunity with room for the whole family and endless possibilities. (id:44393)
RE/MAX Wine Capital Realty
Surrey, British Columbia
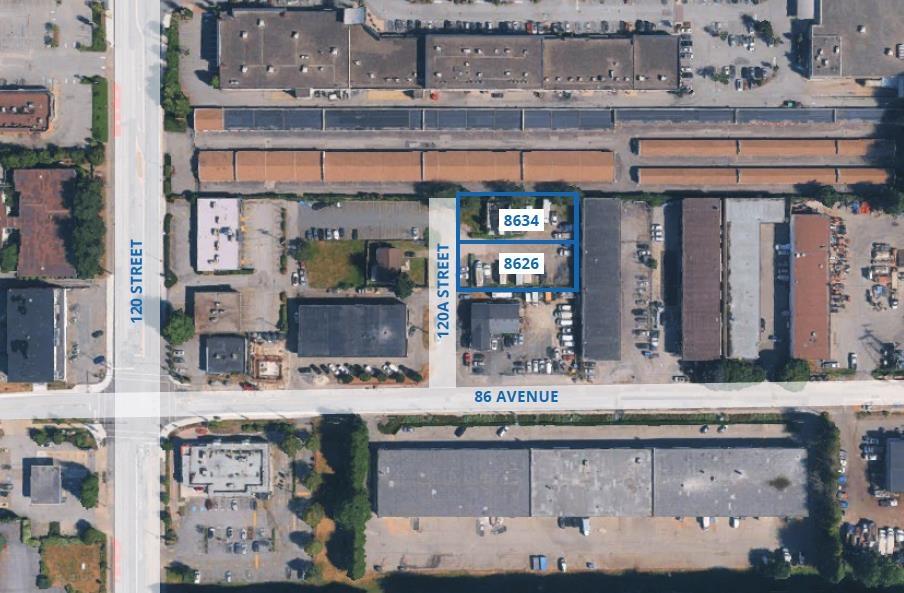
Claire Group is pleased to present a unique redevelopment opportunity for investors: a 0.44- acre RA-zoned parcel located in Surrey. The official Community Plan (OCP) designates the property for industrial use, offering strong potential for redevelopment into light industrial or business park applications. Ideally situated just one block from the high-traffic intersection of Scott Road and Nordel Way, the site is surrounded by industrial properties, further enhancing its potential. (id:44393)
RE/MAX Real Estate Services
Surrey, British Columbia
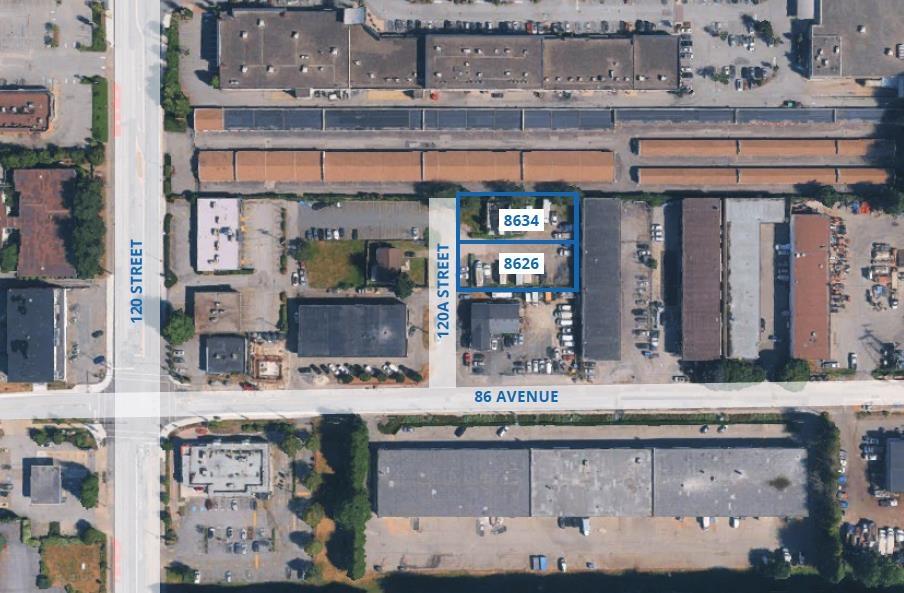
Claire Group is pleased to present a unique redevelopment opportunity for investors: a 0.44- acre RA-zoned parcel located in Surrey. The official Community Plan (OCP) designates the property for industrial use, offering strong potential for redevelopment into light industrial or business park applications. Ideally situated just one block from the high-traffic intersection of Scott Road and Nordel Way, the site is surrounded by industrial properties, further enhancing its potential. (id:44393)
RE/MAX Real Estate Services
Regina, Saskatchewan
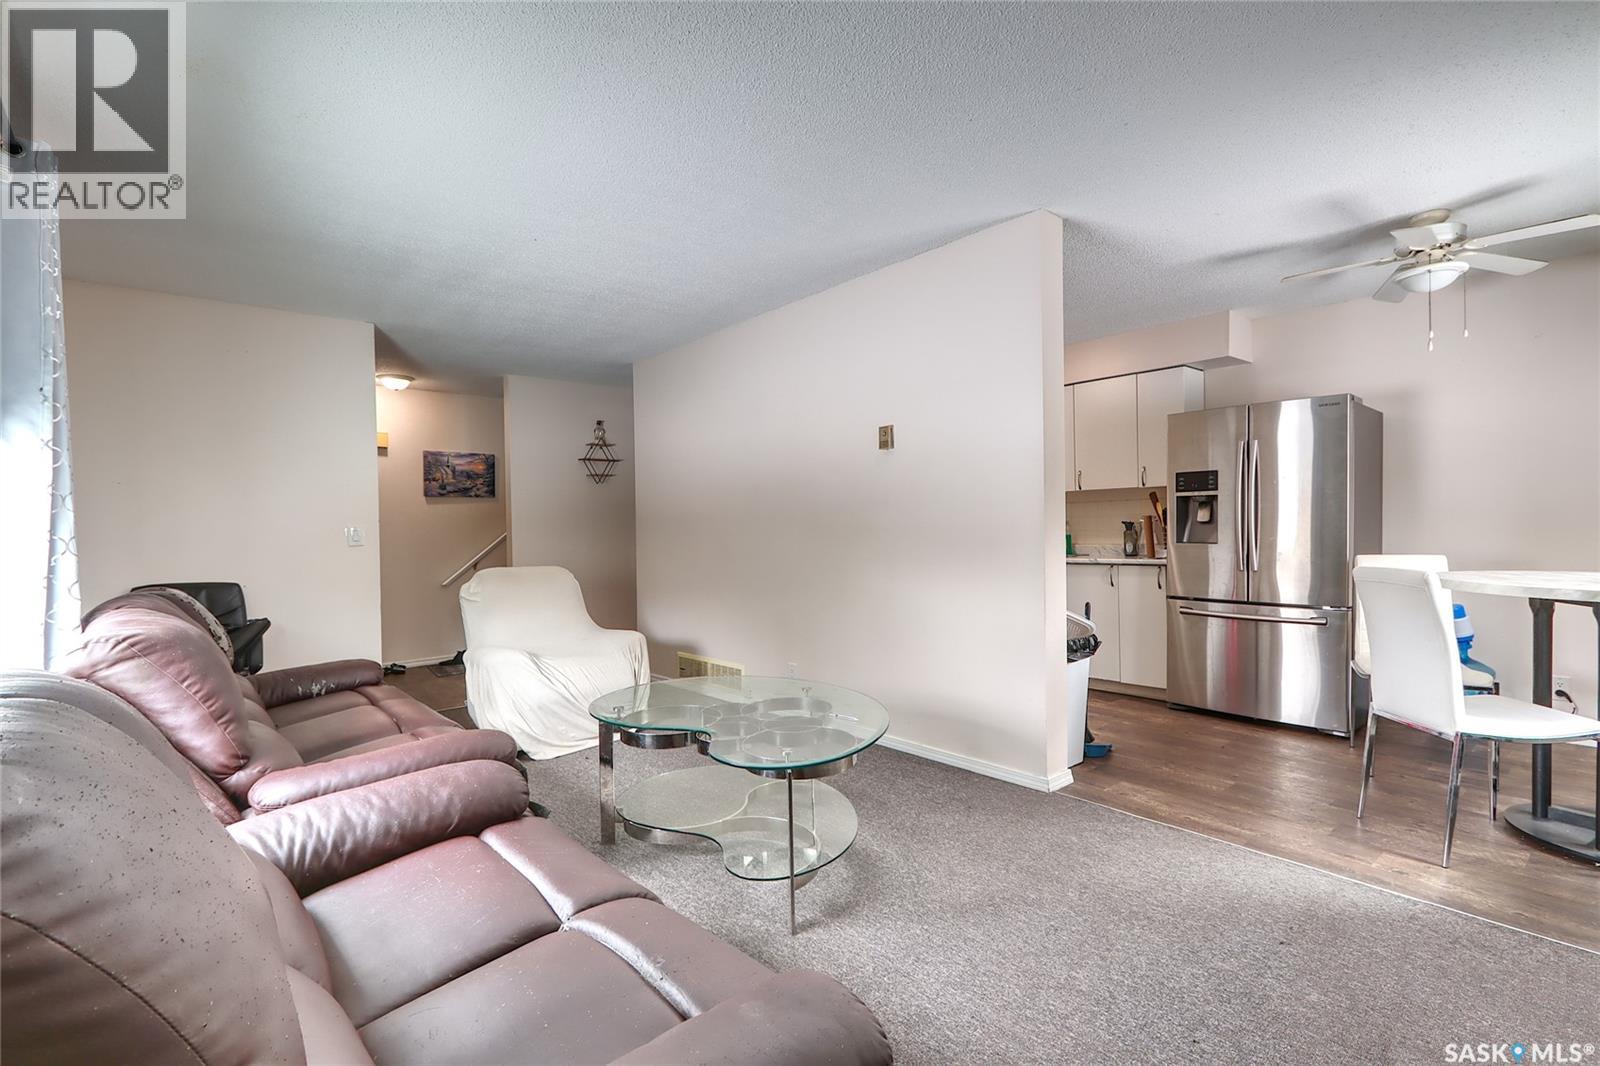
Welcome to this well-maintained and updated 2-storey townhouse condo offering 1,034 sq ft of comfortable living space. This bright corner unit features an abundance of windows, filling the home with natural light throughout. The main floor boasts a spacious living room, an updated kitchen with modern finishes, updated flooring, and a convenient 2-piece bathroom. Upstairs, you’ll find three generously sized bedrooms, including a large primary bedroom complete with a walk-in closet, along with a beautifully updated 4 piece bathroom. The basement is unfinished, providing plenty of additional space for storage, laundry, and utility, with potential for future development. Located in the desirable south end of Regina, this home is nestled in a quiet, established neighbourhood known for its mature trees, green spaces, and family-friendly atmosphere. Residents enjoy close proximity to parks, schools, shopping, and public transit, with convenient access to major routes for an easy commute. Just minutes from the University of Regina and Saskatchewan Polytechnic, this location is ideal for students, faculty, or anyone seeking vibrant city living in a peaceful setting. A fantastic opportunity for first-time buyers, investors, or those looking to downsize. (id:44393)
Exp Realty