
Spur Valley, British Columbia
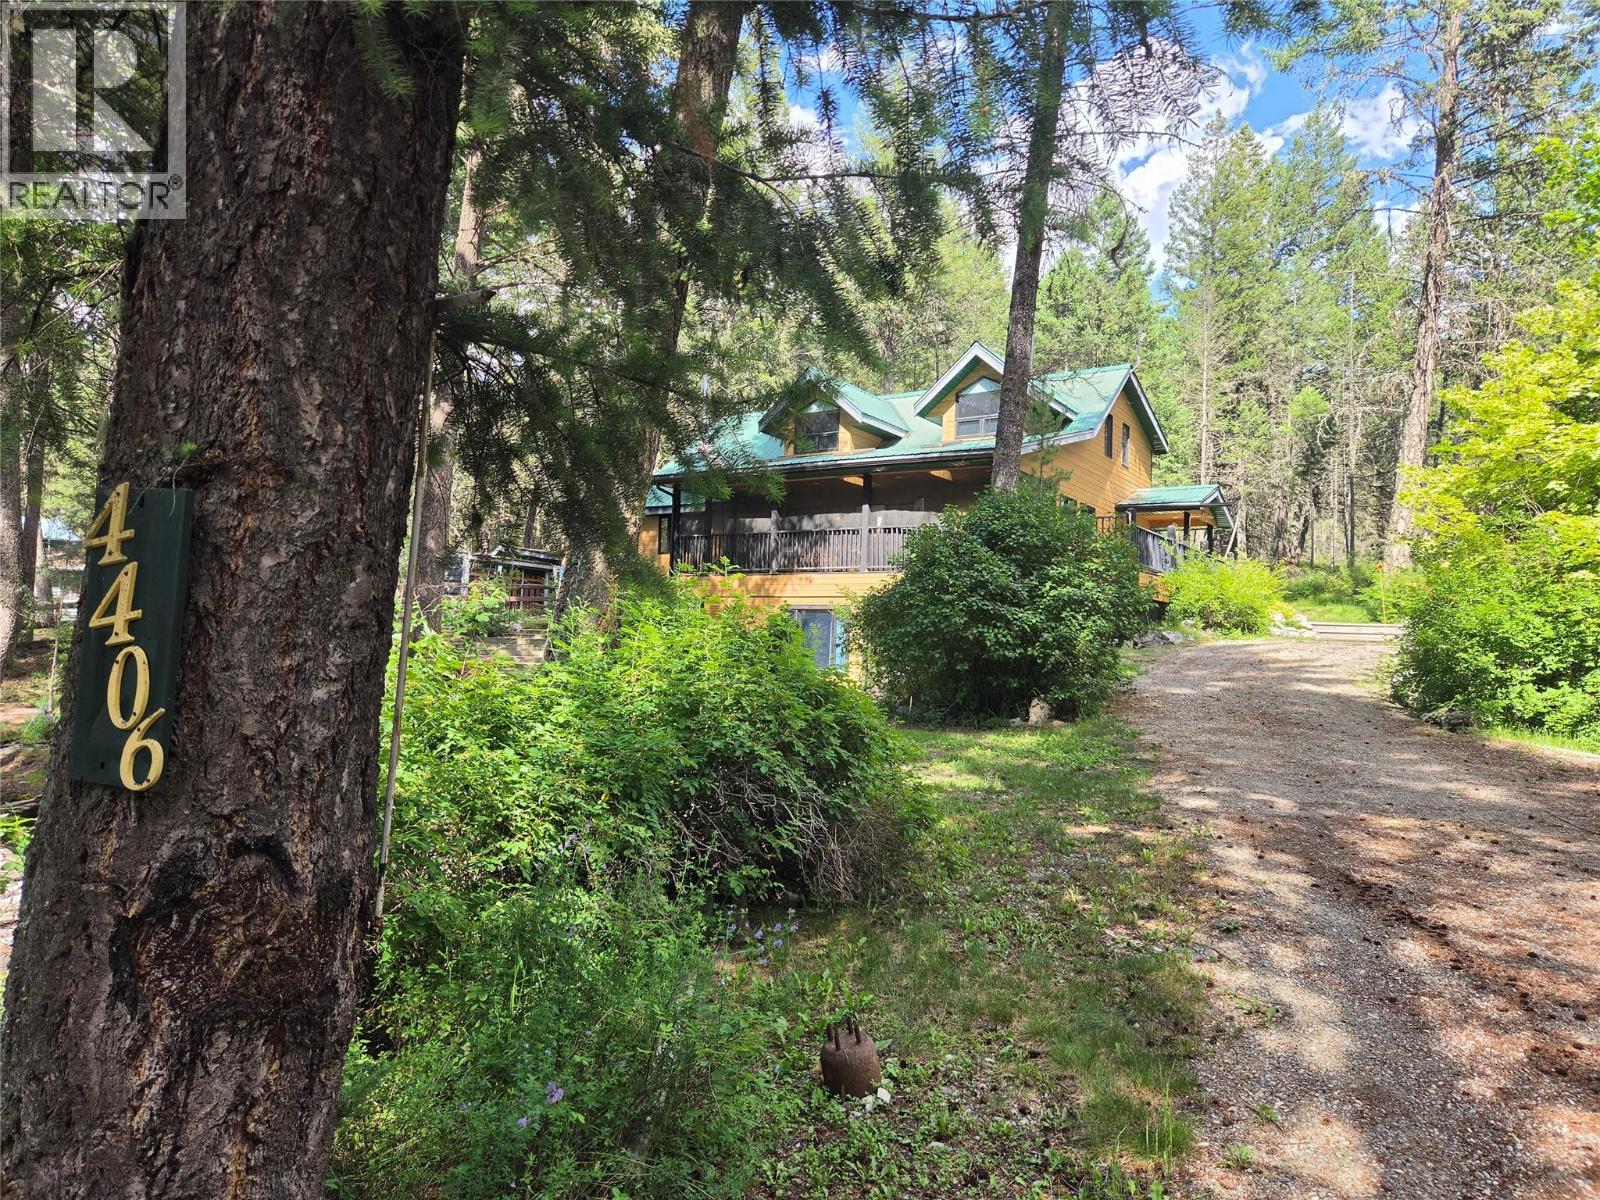
Nestled in the serene landscape of Spur Valley, BC, 4406 Ashton Road is your gateway to an elevated lifestyle where space, comfort, and nature converge. Spanning an impressive 2900+ SQ FT; across three thoughtfully designed floors, this 4-bedroom, 3-bathroom home delivers the room you've always dreamed of. The exterior offers low maintenance with CanExel Hardboard with an authentic woodgrain finish and a metal roof. A welcoming entrance sets the tone from the moment you arrive. The main floor anchors daily life with a seamlessly combined dining room/kitchen and a living room that features a wood burning fireplace with floor to ceiling rock facing perfect for entertaining and everyday connection. Upstairs, the upper level offers a tranquil loft and private bedrooms, including a dedicated primary retreat. A dedicated sitting area gives everyone extra room to do what they want. The lower level opens through glass doors to the natural surroundings, offering a versatile recreation space bathed in soft, neutral tones and recessed lighting — ideal for a games room or casual lounge. Rich wood trim accents throughout add warmth and character. It includes a infrared sauna and an electric fireplace. With three levels of living, this Spur Valley gem offers the space and freedom to craft the life you desire. This home comes as a turn key so you can just show up and start enjoying this one of a kind property. (id:44393)
Maxwell Rockies Realty
Salt Spring, British Columbia
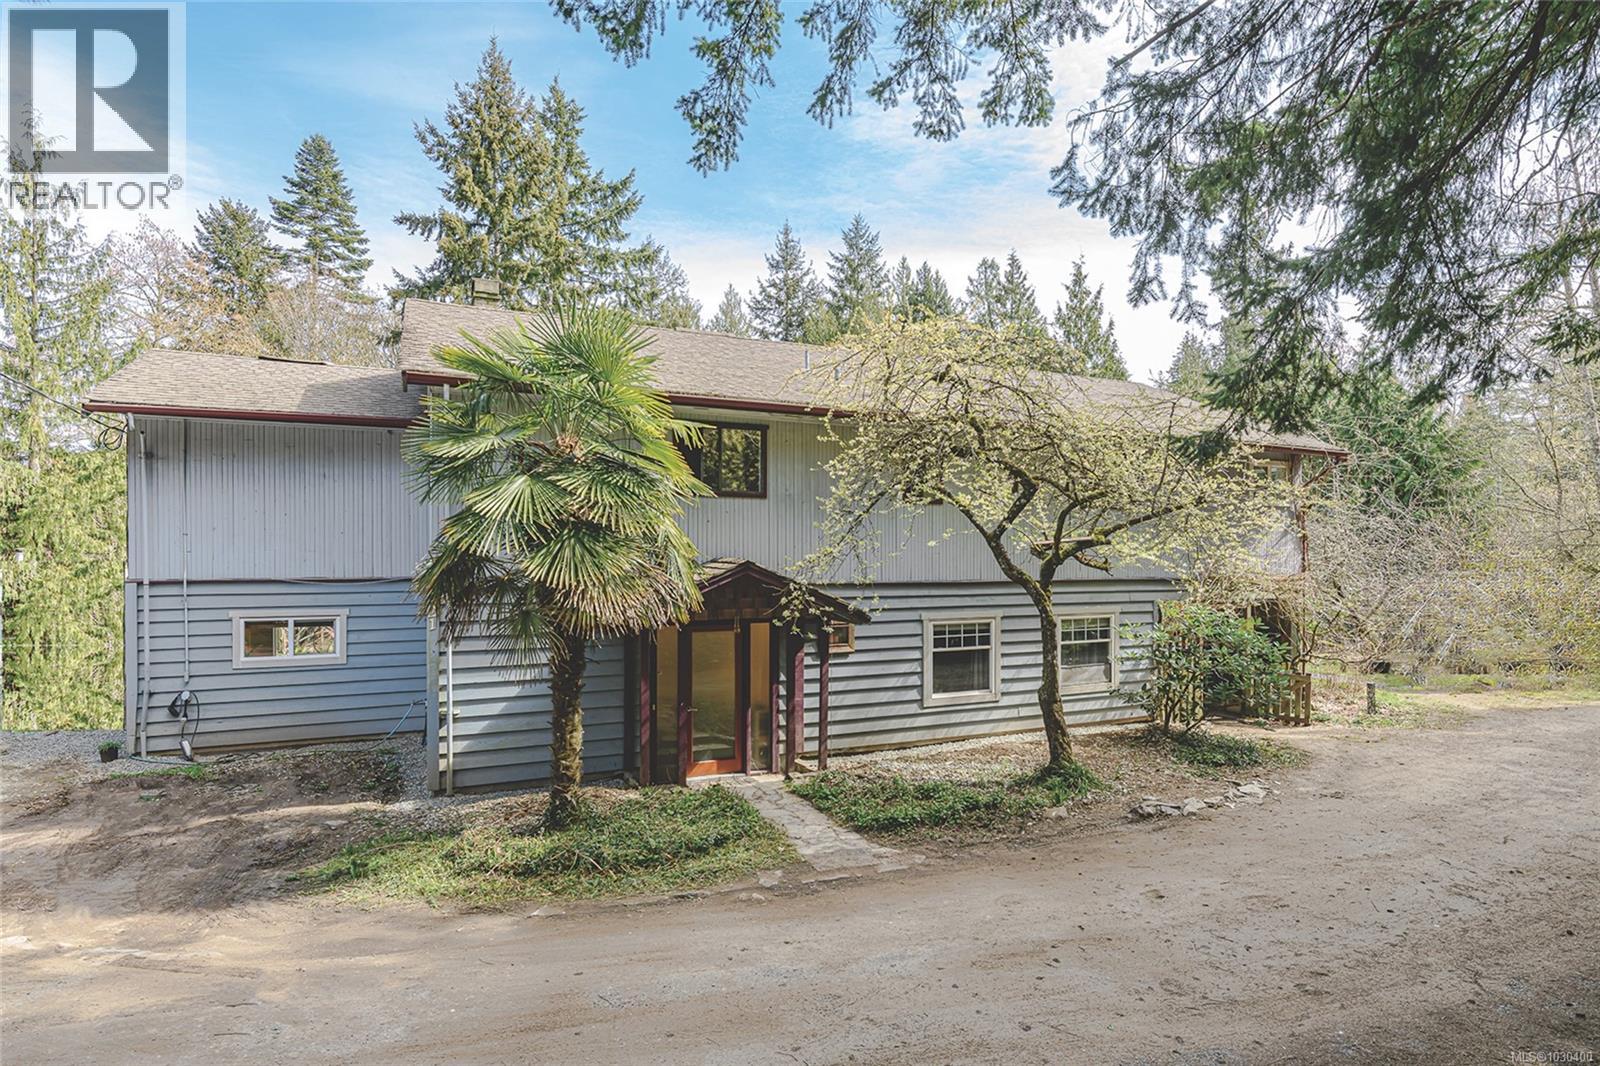
Extensively updated and well-maintained, this versatile Salt Spring home offers exceptional income potential and a vibrant island lifestyle. Designed with flexibility in mind, the property features up to four self-contained spaces, each with its own entrance, offering the option to enjoy the entire home or live in part while operating the remainder as a BnB. The bright main level showcases an open-concept layout with a fully renovated kitchen, large new windows, hardwood floors, and a welcoming living area with wood stove. The lower level provides two additional living rooms, each with an associated bedroom and bathroom, ideal for guests or BnB use. A detached studio offers the perfect artist’s retreat, while a dedicated office creates a quiet work-from-home space. Outdoors, enjoy a true gardener’s paradise with a greenhouse, 42 raised beds, 13 fruit trees, a diversity of berries, a grape arbour, and mature kiwi vines - an inspiring setting to live, create, and thrive. (id:44393)
Royal LePage Duncan Realty Salt Spring Island
Nanaimo, British Columbia
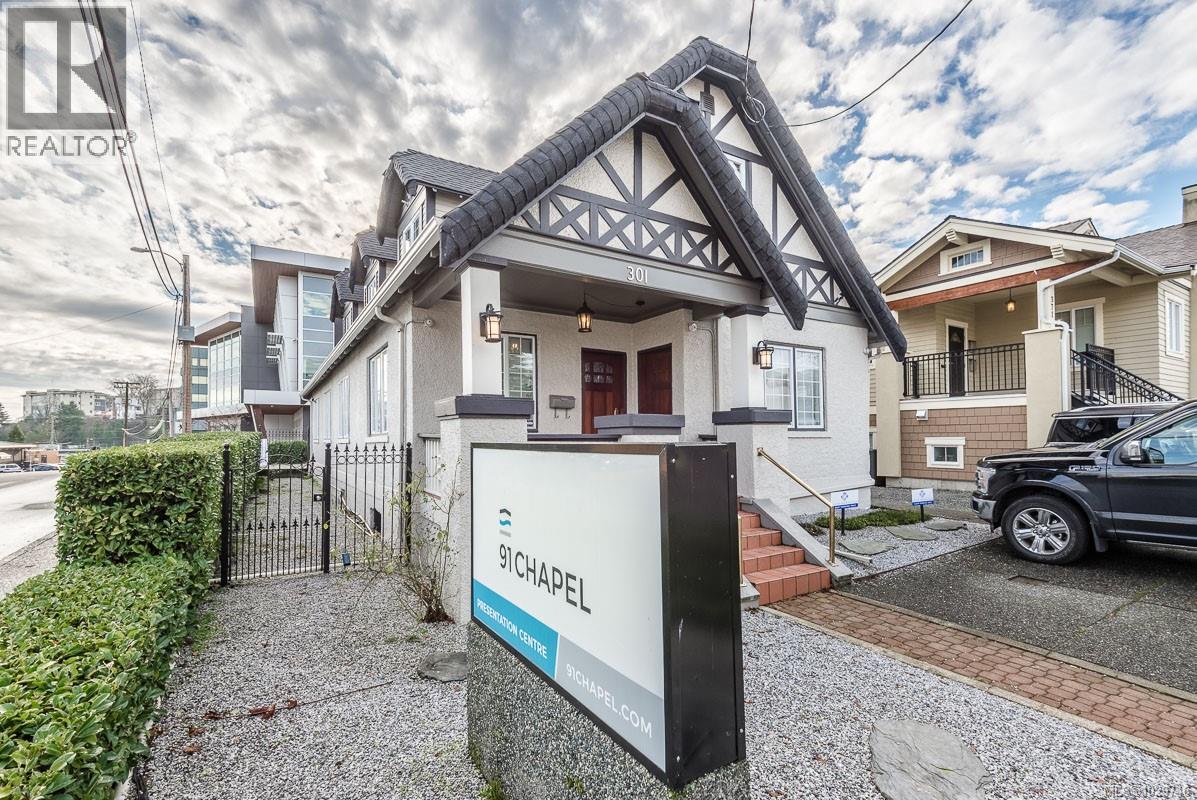
This commercial character office building has fantastic curb appeal, & is located in the heart of the Old City, close to restaurants, shops & other professional services. Situated next door to the new city annex, across the street from city hall & within walking distance of Commercial Street & Wesley Street, this building is perfect for a lawyer, counselor, doctor, or any other professional office. Over 3000 sq. ft includ. approx. 10 office stations, a converted boardroom to office with private entry, kitchenette, 2 bathrooms, a reception area & plenty of storage, this space is move-in ready. This beautiful, landmark building has a fascinating history, & the street exposure allows owners to take full advantage of the impressive exterior character features & charming covered front deck. Additional highlights include: a new security system, forced air natural gas with heat pump, parking for approx. 6 vehicles & access to additional street parking. Call or email Stuart McKinnon with RE/MAX Generation to view this property 250-618-1646 or stuart@stuartmckinnon.net / Information Package available upon request. (All measurements are approximate & should be verified if important. Floor plans available) (id:44393)
RE/MAX Professionals (Na)
Langley, British Columbia
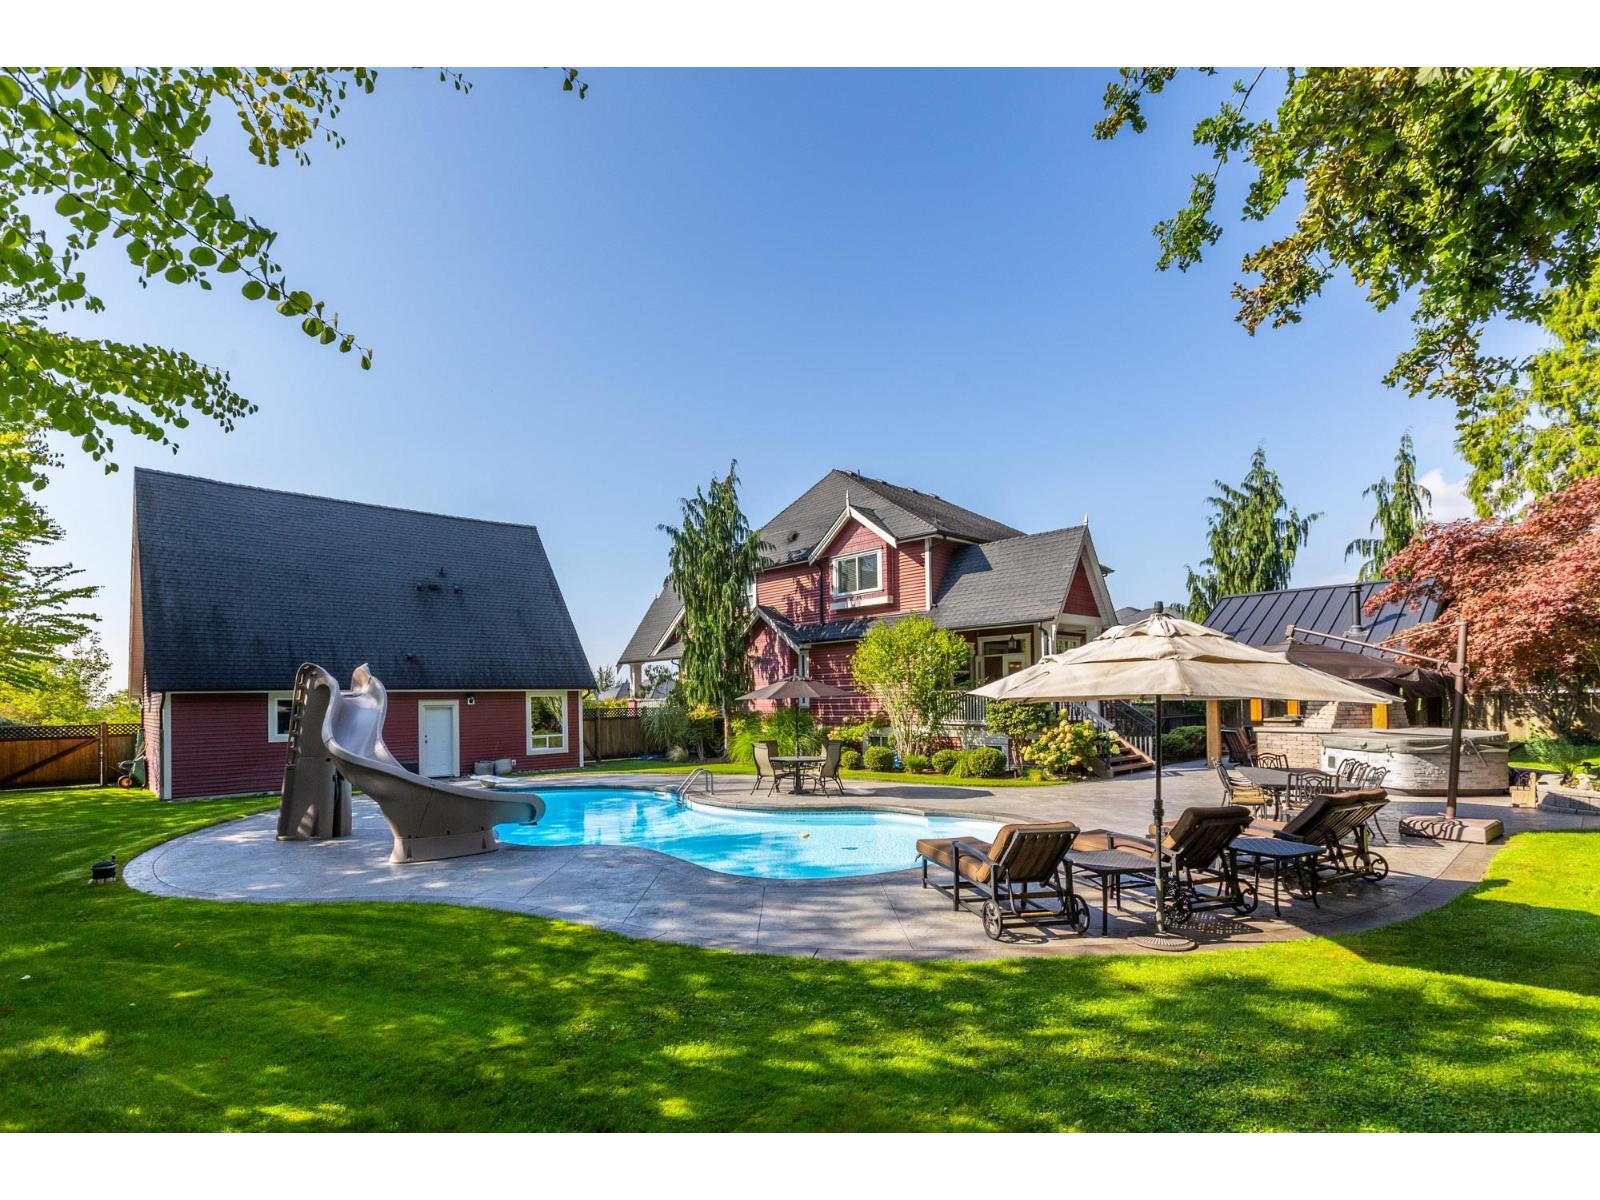
Welcome to one of Upper Murrayville's true showpieces. Set on nearly an acre, this home blends craftsmanship, comfort, and resort-style living. Inside, you'll find natural stone finishes, wide-plank hardwood, a full theatre room, and thoughtful upgrades at every turn. Outside, your private paradise awaits-lush landscaping, an inground pool, and a covered outdoor kitchen built for unforgettable gatherings. With a 2-bed suite, plus a 2-bed in-law suite with loft, parking for five, and room for the RV, this property delivers flexibility and luxury in equal measure. Live exceptionally now, with subdivision potential for the future. (id:44393)
Macdonald Realty
Langley, British Columbia
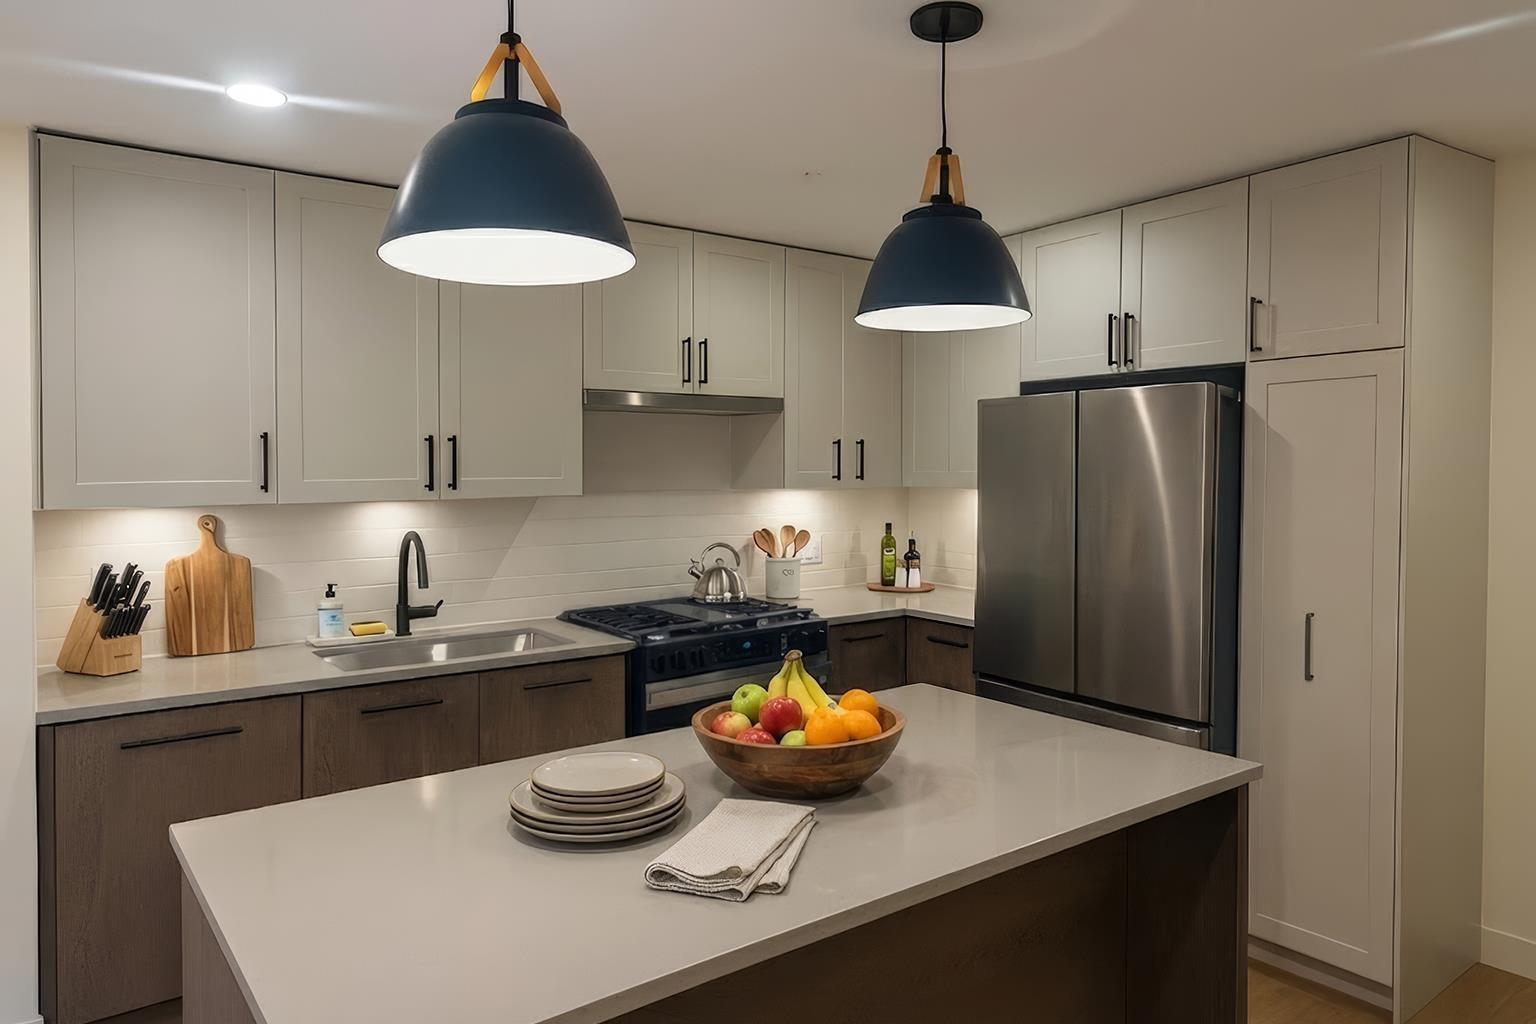
Corner unit at ATC! Bright 2 bed, 2 bath with an open layout, tons of natural light, and a spacious patio for morning coffee or summer evenings. Thoughtfully separated bedrooms include a private primary suite. Comes with in-suite laundry, 1 parking, 2 storage lockers, and great amenities for residents-gym, co-working area, outdoor lounge, playground and more. Central location close to shops, cafés, and daycares. Move in ready! :) (id:44393)
Srs Panorama Realty
Lumsden, Saskatchewan
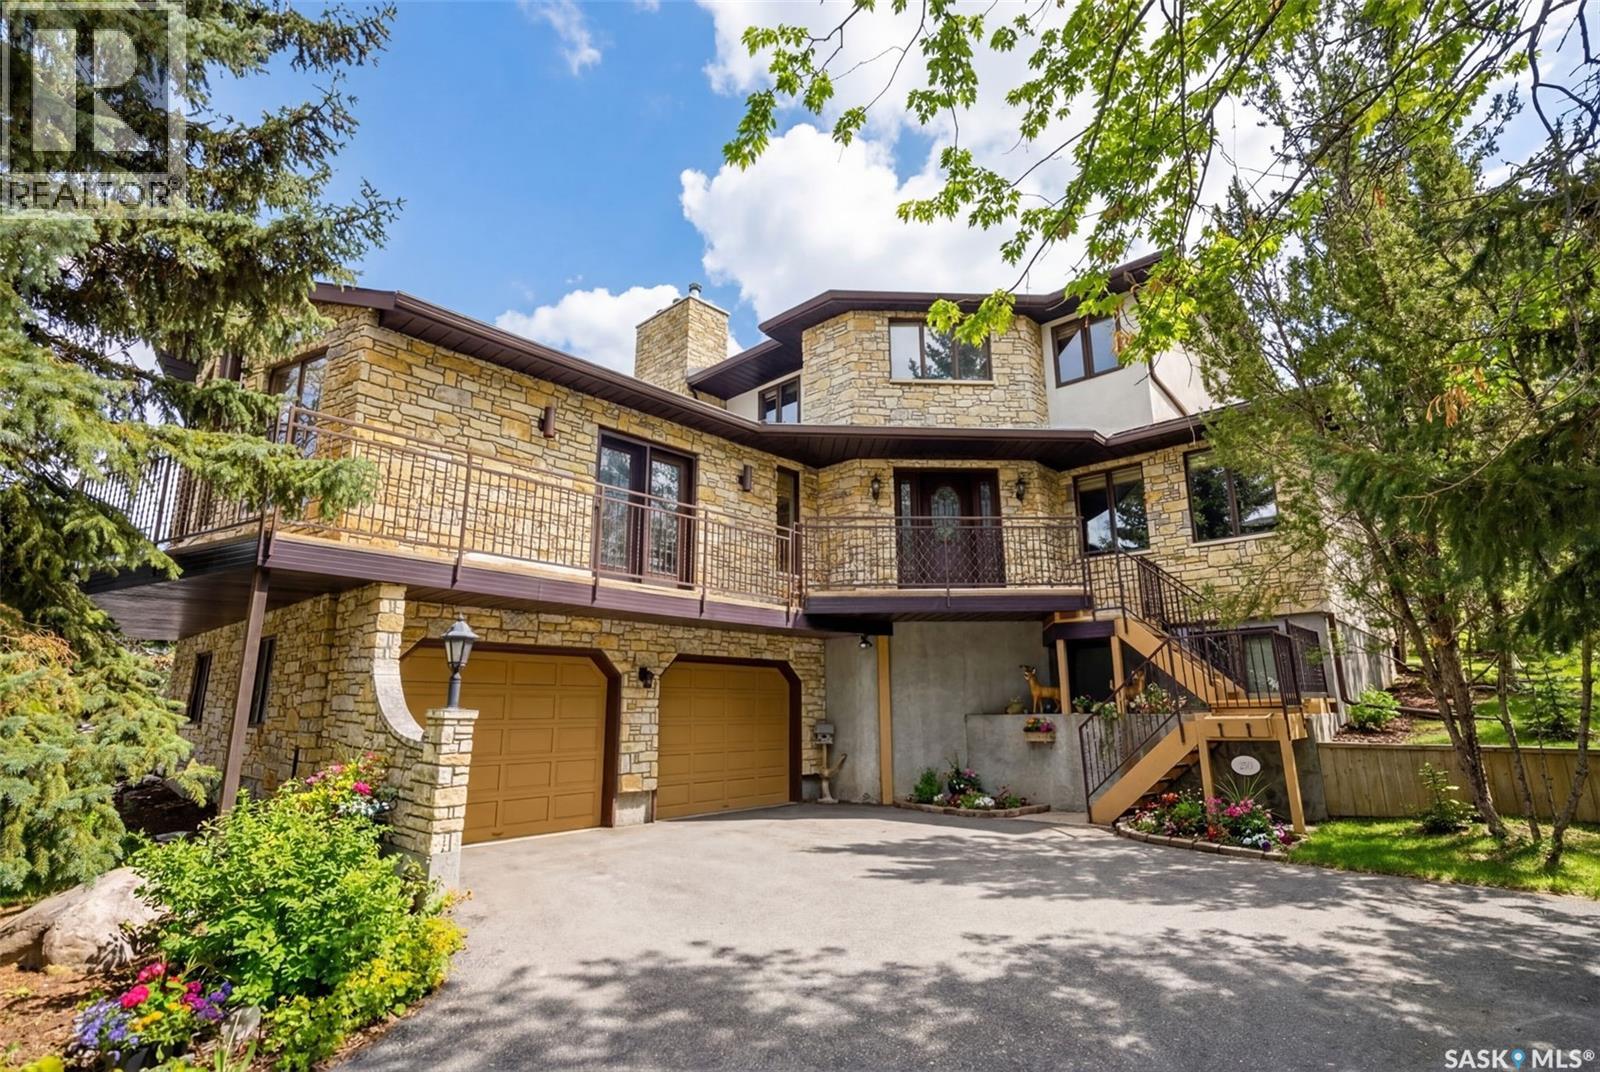
Welcome to your own private retreat just 20 minutes from Regina, nestled in the picturesque, storybook community of Lumsden. This custom-built home showcases craftsmanship and architectural detail that are increasingly rare to find. Perfectly positioned to overlook a beautiful ravine and backing a municipal reserve, this two-storey residence with its striking Tyndall Stone exterior offers an unmatched sense of peace, privacy, and natural beauty. As you arrive, the double driveway leads you through mature trees to a home that immediately impresses with its timeless design and commanding presence. Inside, the grand foyer sets the tone. To the right, an elegant formal living room flows through a charming brick archway into a spacious, sun-filled kitchen with expansive windows framing views of the forest-like backyard. A formal dining room with a gold-plated chandelier sits adjacent—an inviting space filled with character and history. To the left of the foyer, you’ll discover a spectacular great room wrapped in cedar walls and ceilings, with windows capturing sweeping views of the Qu’Appelle Valley. A walkout leads to a wrap-around balcony where you can take in the breathtaking scenery. This room is designed for memorable gatherings, complete with a wood-burning fireplace and a wet bar. An office/bedroom, 2-piece powder room, and laundry room complete the main level. Upstairs, two spacious bedrooms share a 4-piece bathroom, along with a peaceful reading nook. The grand primary suite is a true retreat, featuring a wood-burning fireplace, a spa-inspired 5-piece ensuite with a Jacuzzi tub, and a walk-in closet. The lower level offers more living space with a large family room, an additional bedroom, a 3-piece bathroom, a workshop, utility room, cold storage, and direct access to the insulated two-car garage with epoxy flooring. The backyard feels like a forested sanctuary, complete with a rear deck, large gazebo, greenhouse, shed, firepit area, and dog run. (id:44393)
Royal LePage Next Level
Eastend, Saskatchewan
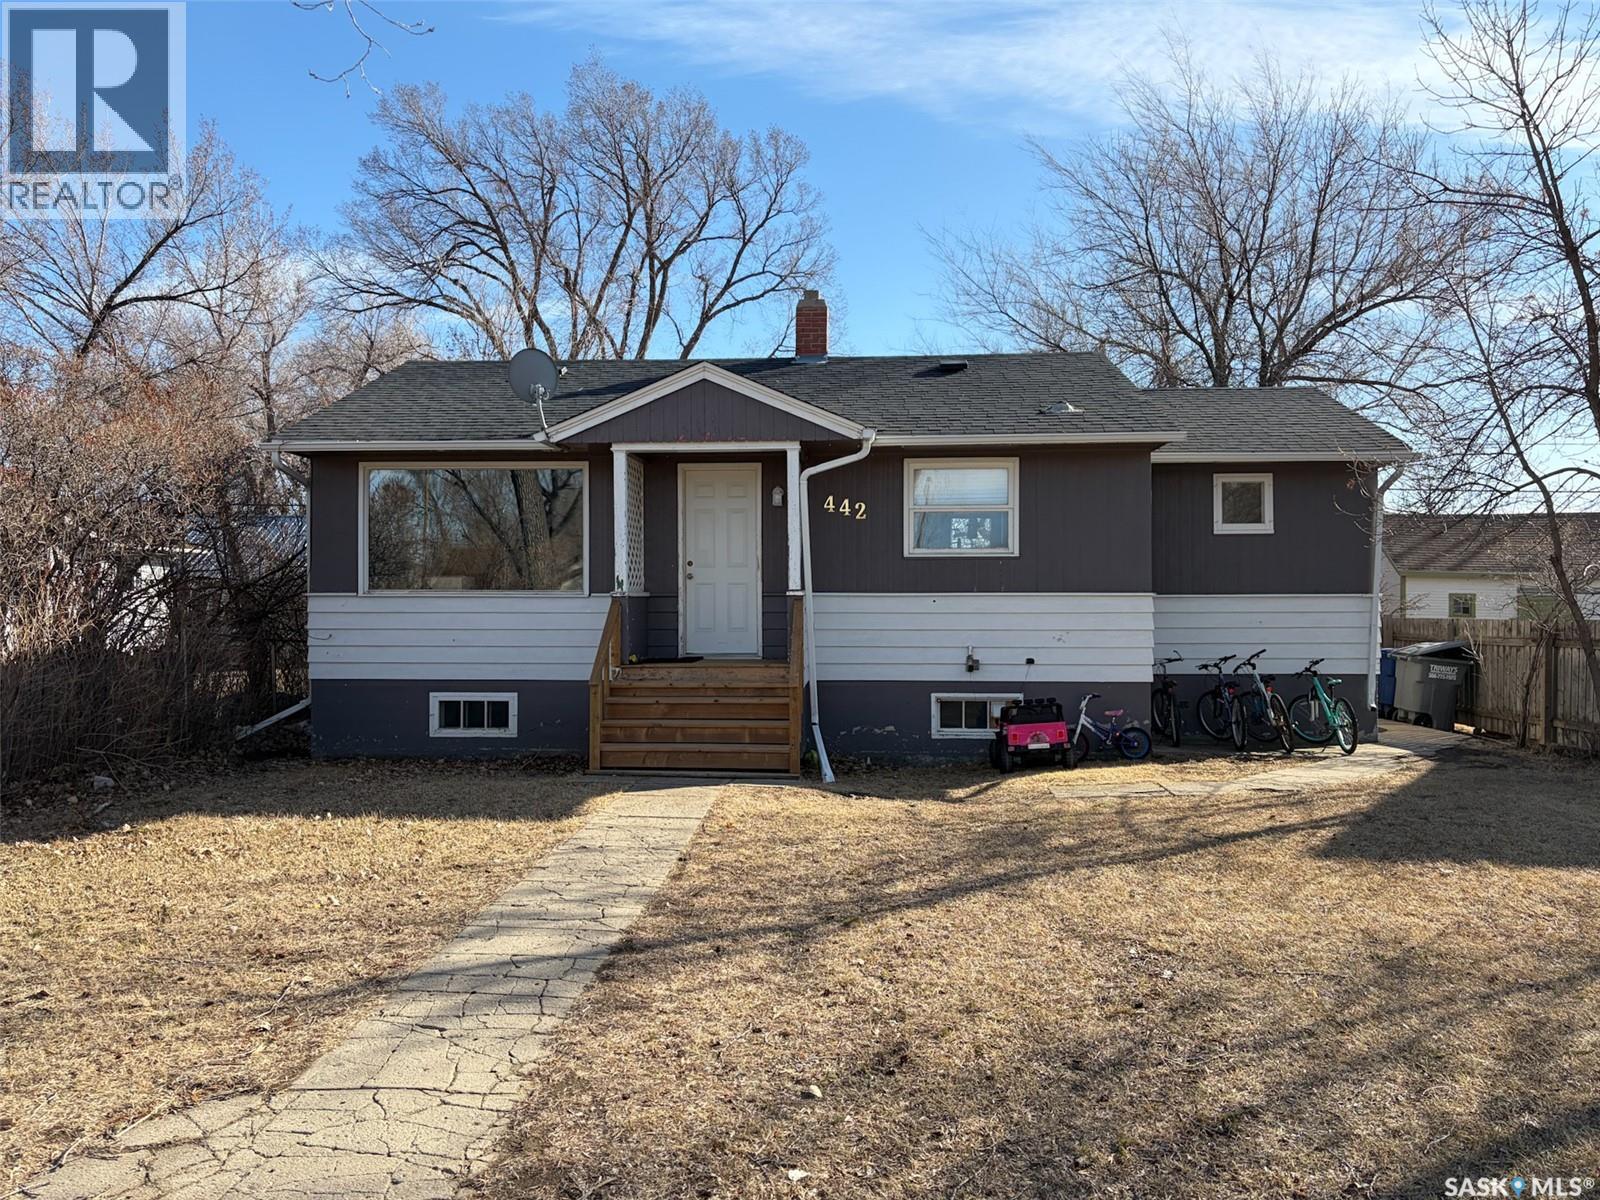
Welcome to 442 Front Street W in Eastend, SK — a thoughtfully updated 825 sq. ft. bungalow offering modern finishes, a functional layout, and great outdoor space. With 2 bedrooms and 1 bathroom, this home is ideal for first-time buyers, downsizers, or anyone looking for a move-in ready option in a scenic small-town setting. The main floor was fully renovated down to the studs around 2016, giving the home a fresh, open feel throughout. Step inside and you’re welcomed directly into the open-concept living space, where the kitchen features an eat-up island and flows seamlessly into the living room. From here, you have direct access to the backyard deck, making it easy to enjoy indoor-outdoor living. To the left of the main entry is one of the spacious bedrooms, while just off the living area you’ll find the second bedroom and a 5-piece bathroom, offering plenty of room and convenience for everyday living. Both bedrooms are a good size and filled with natural light. The basement has a separate entry at the side of the home and is accessible just off the kitchen living space. It is partially developed, featuring a rec room area, utility room, and two additional dens with windows that could potentially be opened up further to be used as bedrooms (buyer to verify egress). This space offers flexibility for future development, storage, or hobby use. Outside, the fully fenced backyard provides plenty of room to relax, entertain, or garden. Enjoy the large deck, a storage shed, and open space to make your own. Additional updates include central air (2024) and shingles done in approximately 2014. Located in the beautiful town of Eastend, you’ll enjoy access to local shops, restaurants, walking trails, and the renowned T.rex Discovery Centre, all set within the stunning Frenchman River Valley. If you’re looking for a modernized home with potential and outdoor space to enjoy, 442 Front Street W is ready to welcome you. (id:44393)
Exp Realty
Northern Admin District, Saskatchewan
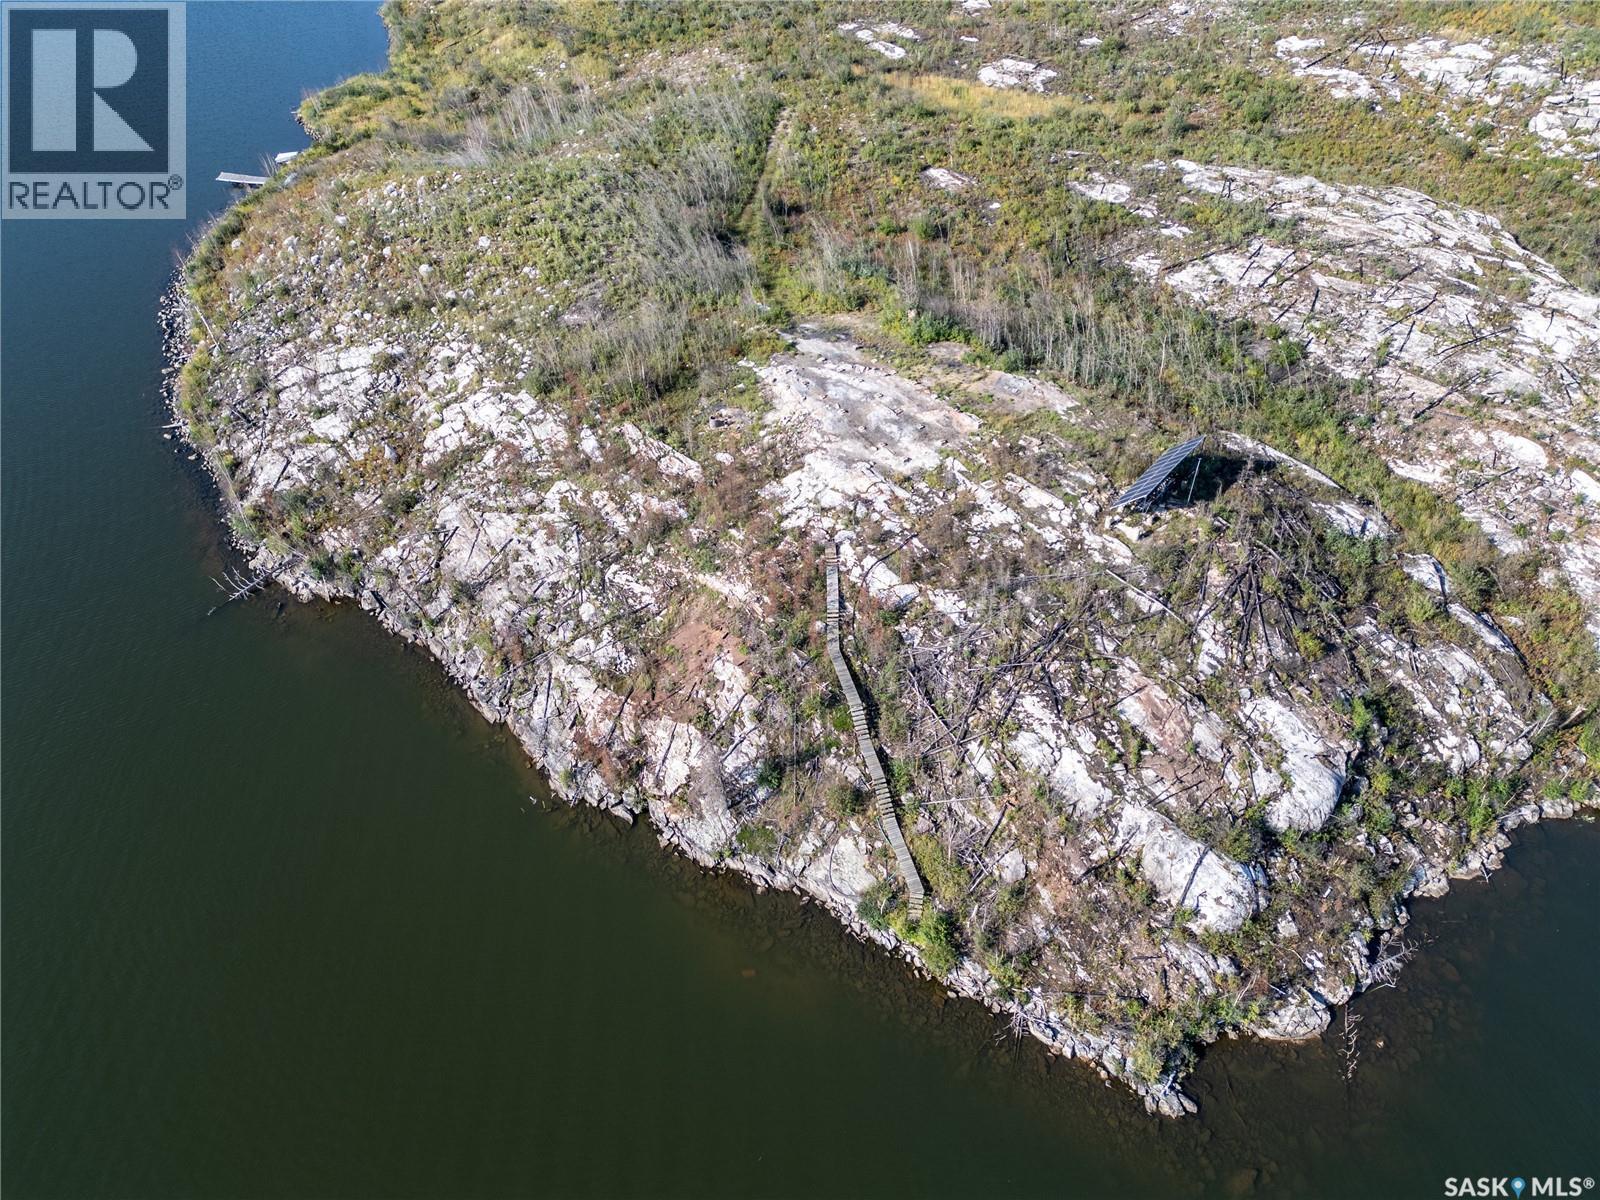
This is your chance to own a TITLED lot out on Nemeiben Lake! Located on mainland in Reynolds Bay with boat-in access, this 82'x150' lot is ready for you to build your dream cabin. There is a ton of extra value with so much work that has gone into this property. You have such a good start for building your future cabin, as there is a dock and boat ramp along with two firesafe lockers along the shore and a gravel road leading up the hill from the dock to the building site. At the spot where your future cabin will be built, it is cleared and levelled already and there is a MASSIVE solar panel array waiting to be reconnected, as well as a set of stairs leading down to the water around the peninsula from the dock. Included with the sale is a 110v water pump and a 2” Honda water pump. The cabin that was here burned in 2025 and the site has already been cleaned up, so all you have to do is start hauling materials for your build. There are very few titled properties out on Nemeiben and this is the perfect opportunity to design exactly the cabin you want to enjoy for years to come. Reynolds Bay is in the heart of amazing fishing, has close access to beaches, and is only about a 15 minute boat ride to the dock. The panoramic views from this spot are a must see! (id:44393)
RE/MAX La Ronge Properties
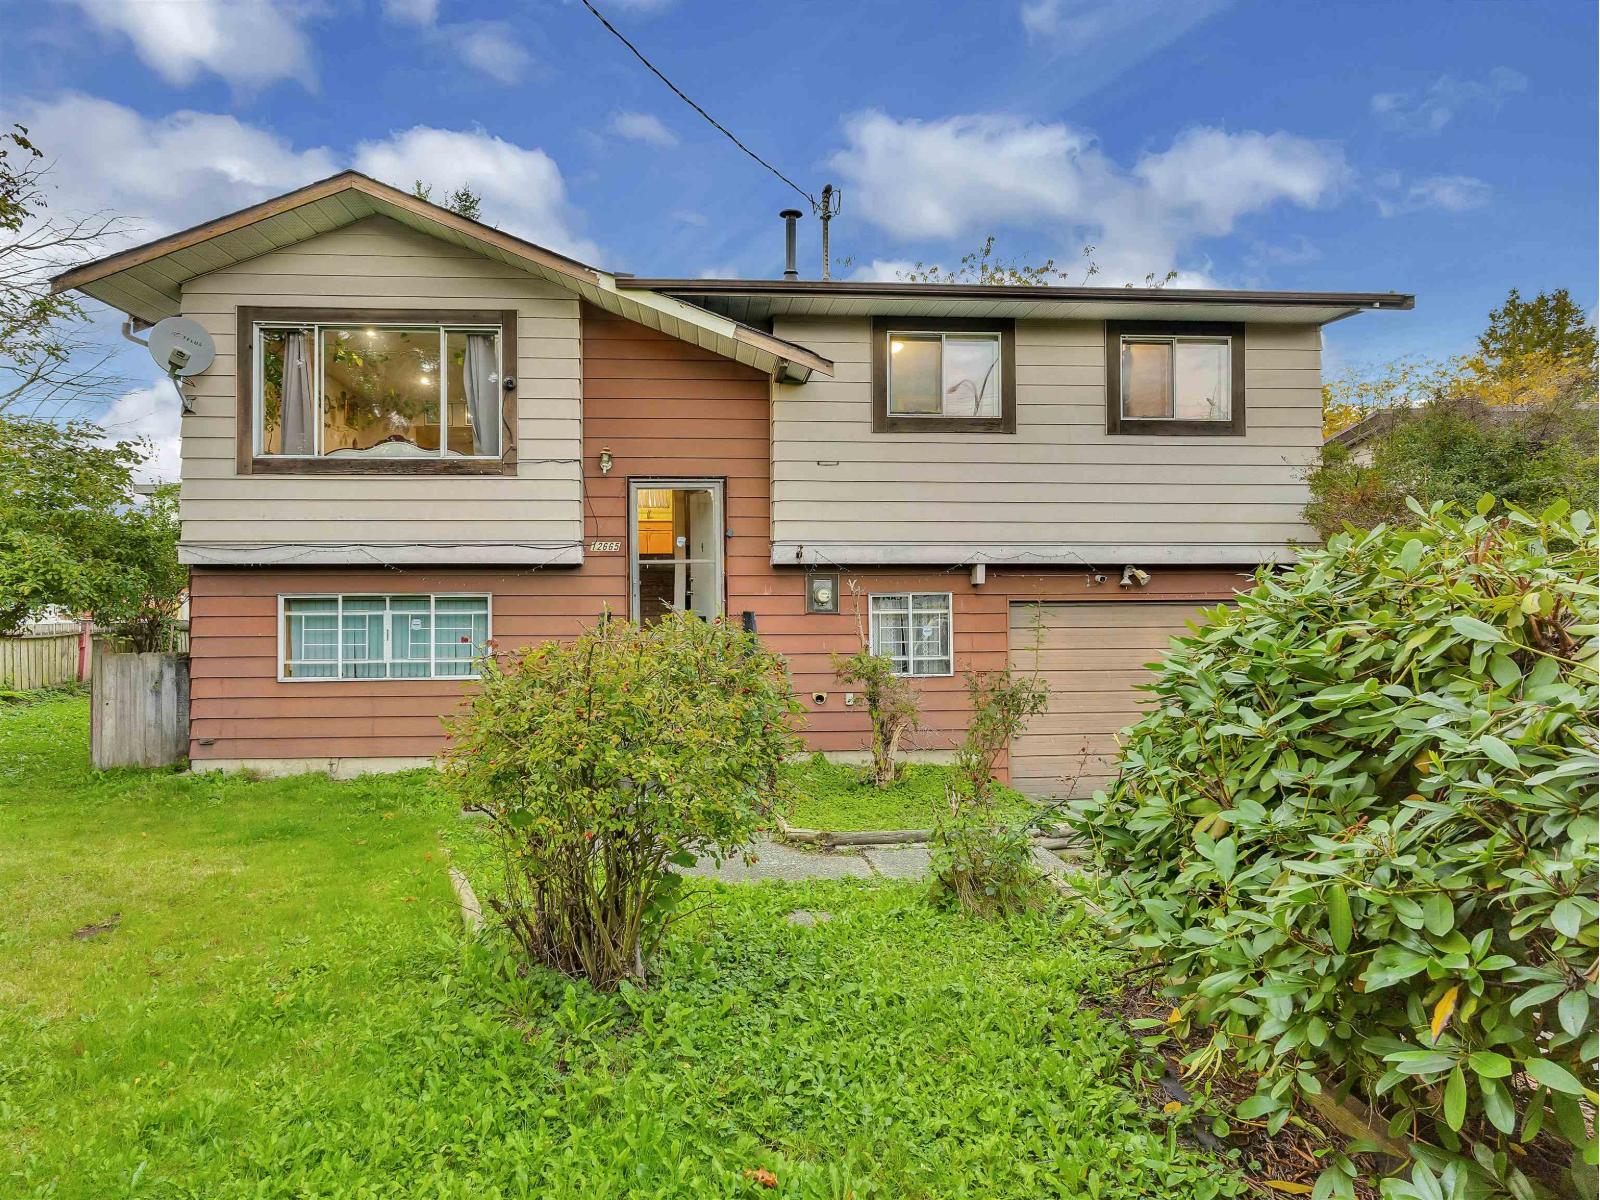
Surrey, British Columbia
WONDERFUL FAMILY HOME WITH REDEVELOPMENT POTENTIAL - close to amenities, transit, and schools. Create a family home here; or rent and hold for future redevelopment. All showings by appointment only. (id:44393)
Dexter Realty
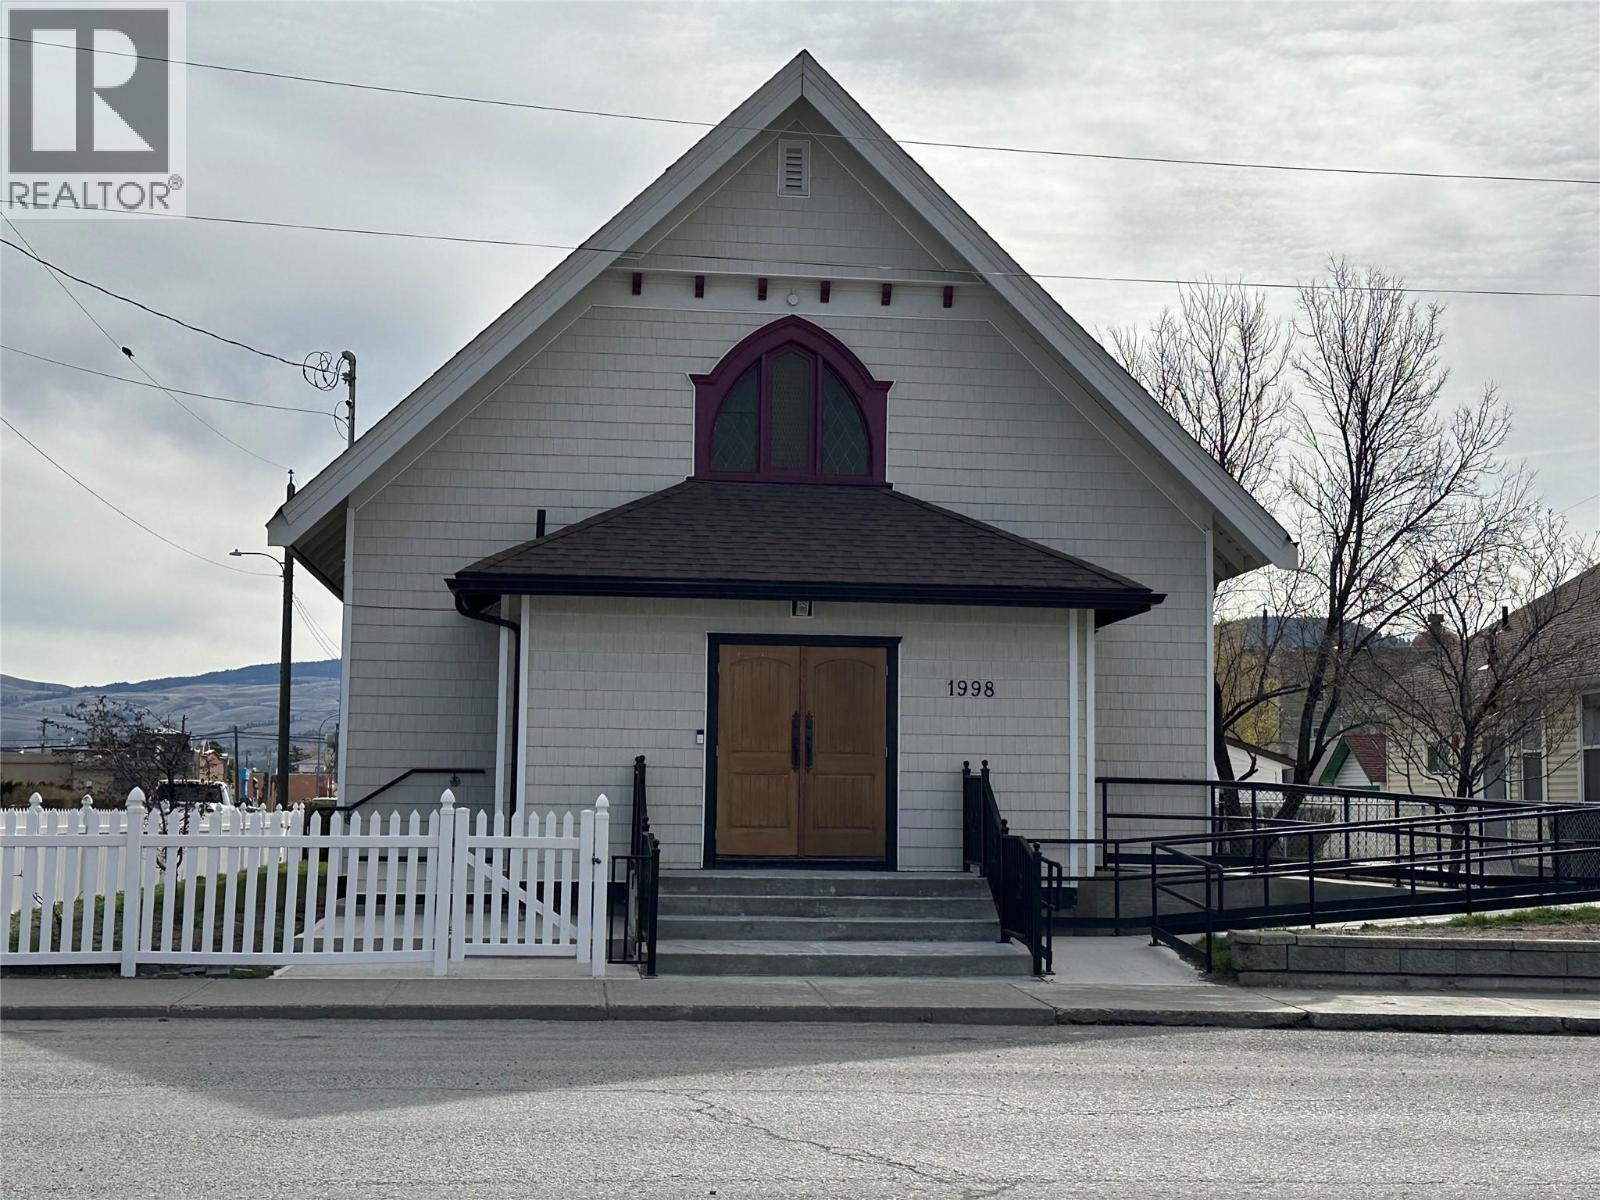
Merritt, British Columbia
Here is your opportunity to own a beautifully restored iconic heritage building in the heart of the Nicola Valley. Beautiful features include a striking design with tall arches, restored hardwood floors, and stained-glass windows that fill the space with natural light. The vaulted ceilings and original wood beams create a grand atmosphere, perfect for events or gatherings. The interior combines modern updates with historic charm. The open floor plan offers flexibility, with original hardwood floors and moldings. Electrical and plumbing systems have been fully upgraded to meet current codes, ensuring safety and reliability. A new energy-efficient heating system provides comfort year-round. Two modern restrooms, including accessible options, meet contemporary needs. The outdoor space includes beautifully landscaped grounds, completely fenced with locked gates and new concrete sidewalks, entry, and ramp. The peaceful surroundings offer potential for a garden, patio, or outdoor event space. Zoning and potential uses make this property ideal for various uses, such as a rentable meeting space, high end condos, boutique hotel, art studio, wine bar, or craft distillery. The central Merritt location provides easy access to amenities, making it a prime spot for locals and visitors. This is a rare chance to own a piece of Merritt’s history, ready for a visionary buyer, to transform it to a thriving community hub or unique residence. Listed by LandQuest Realty Corp. Call today to view. (id:44393)
Landquest Realty Corp. (Interior)
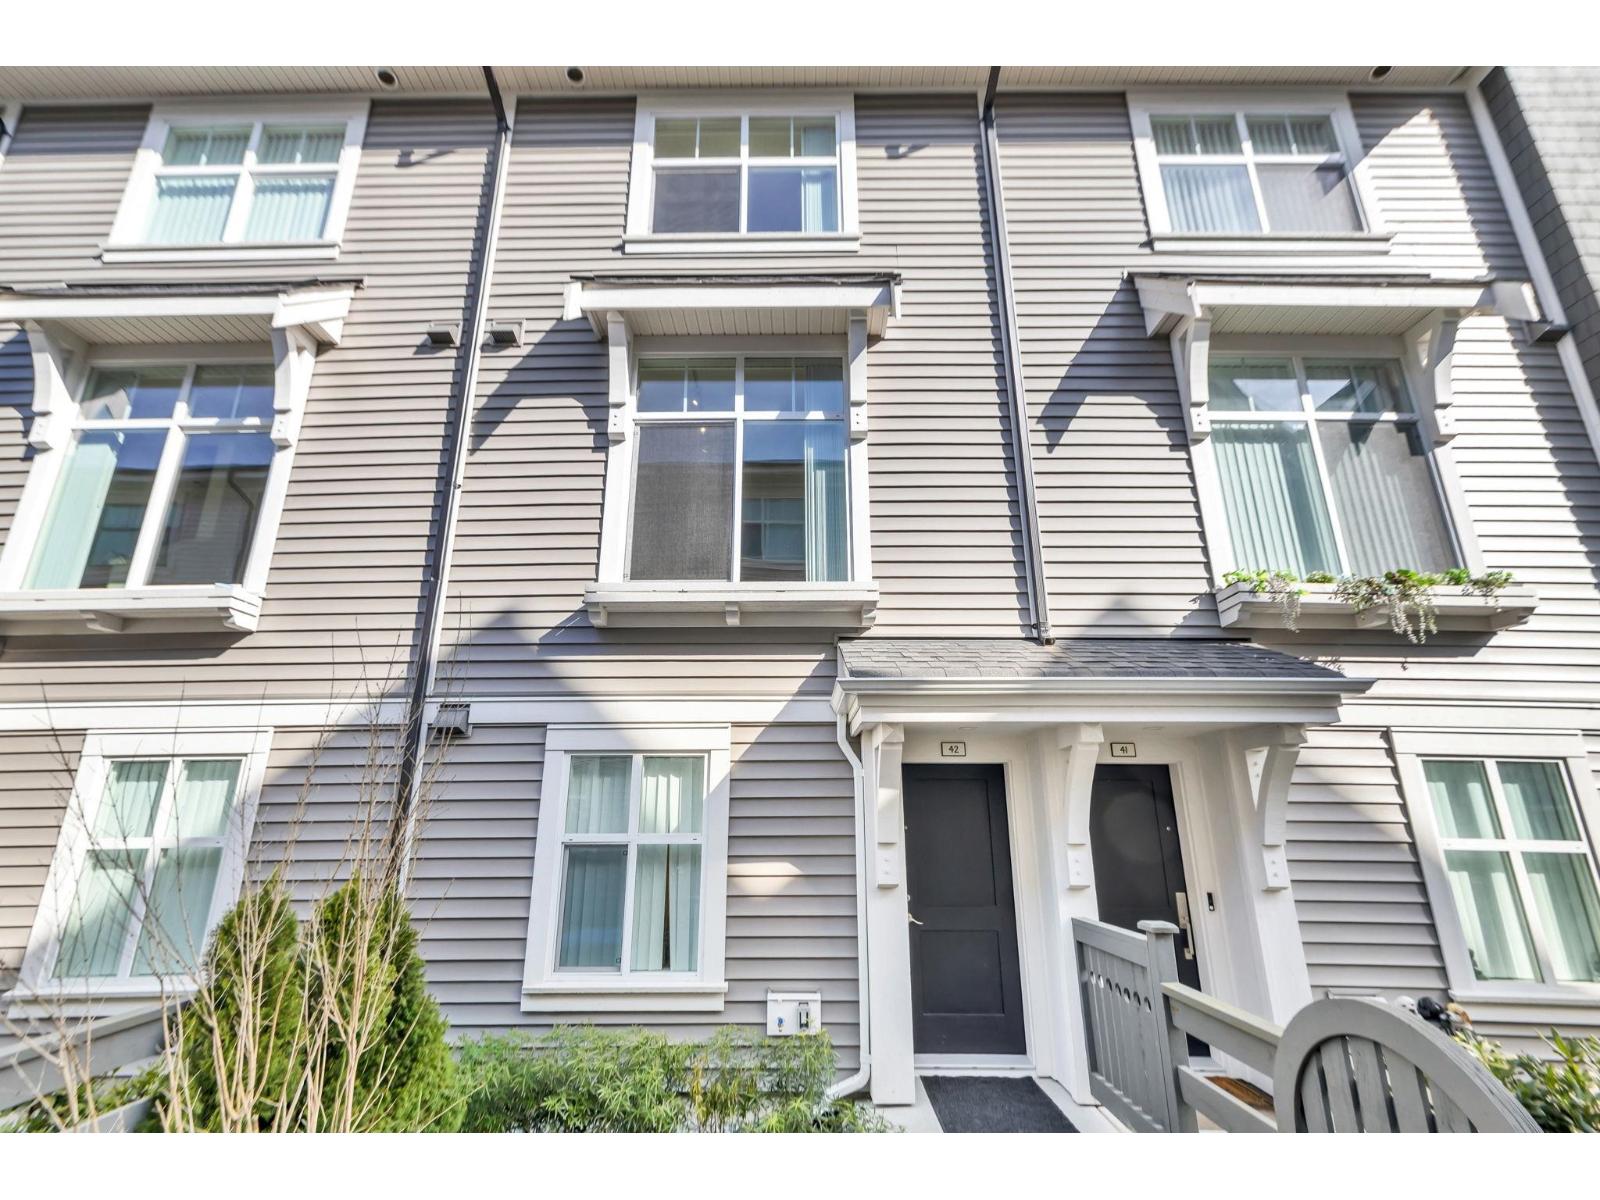
Surrey, British Columbia
Welcome to Woodward by Mosaic, this modern 3 bedroom townhomes in Surrey's desirable Panorama neighbourhood, near a brand-new city park and close to top schools and shopping. This Glacier Series G home offers 3 bedrooms and 3 bathrooms across three levels. The upper floor features two bedrooms, two full baths, and a convenient laundry closet. The main level boasts an open-concept kitchen, living, and dining area that extends to a private balcony-perfect for everyday living and entertaining. The lower level includes an additional bedroom and bathroom, ideal for guests or a home office. Complete with a side-by-side double garage, this home combines comfort, functionality, and family-friendly living, like a brand new house. (id:44393)
Homelife Benchmark Realty Corp.
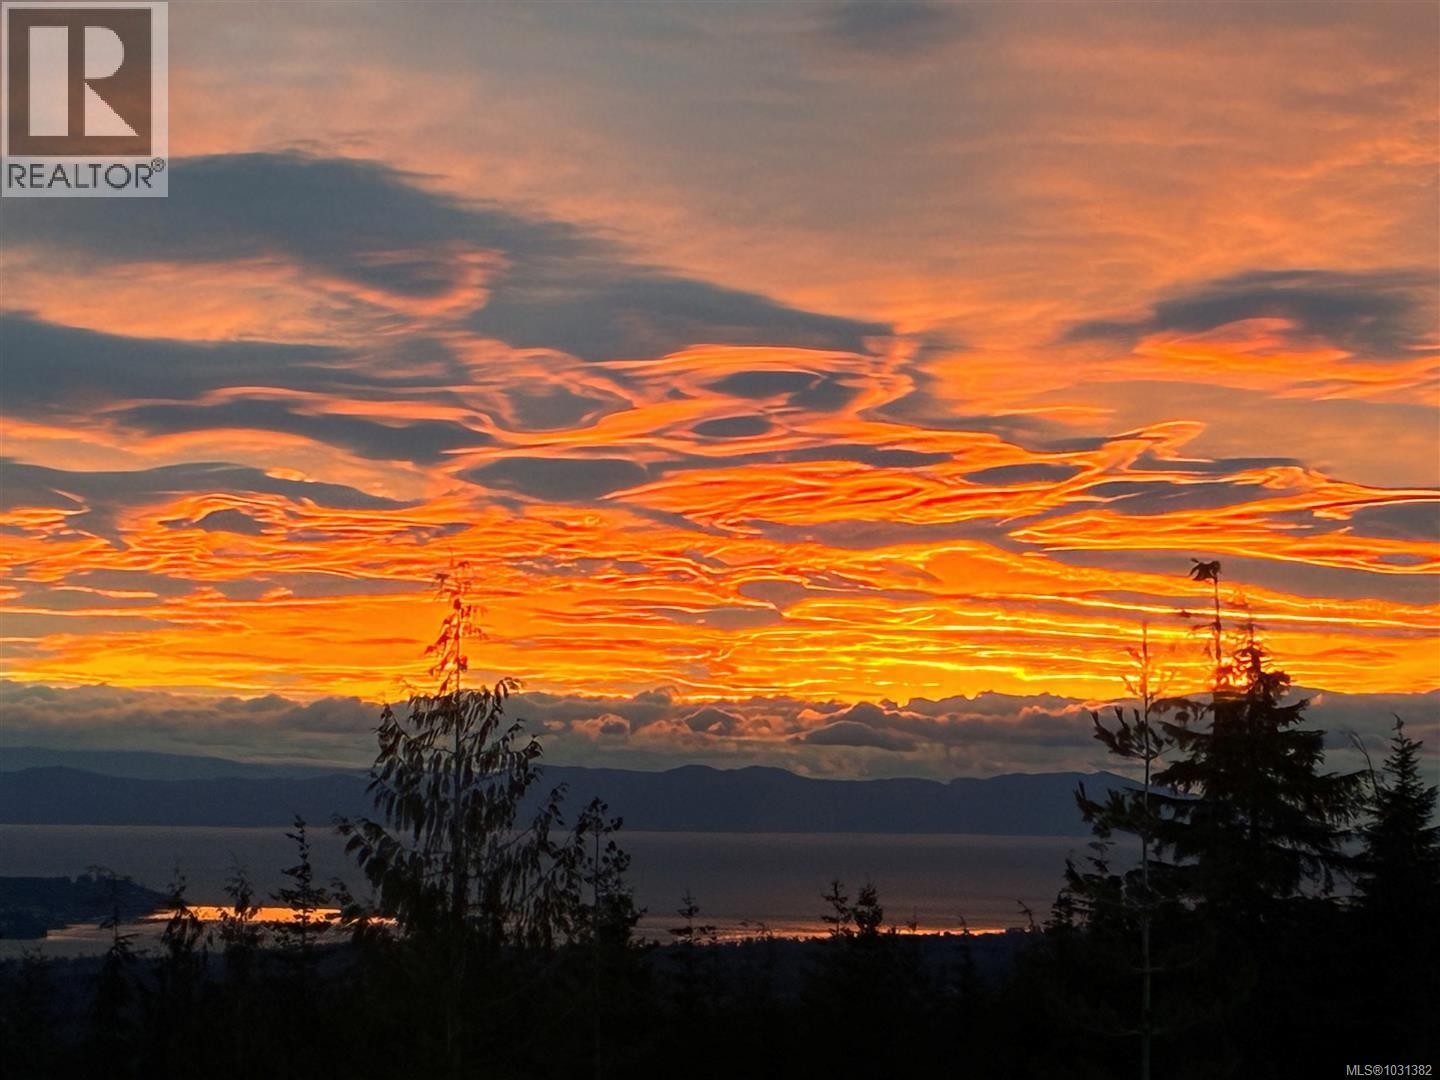
Courtenay, British Columbia
The varied terrain provides multiple possible building sites, each offering its own unique outlook and sense of seclusion. A quiet, winding access road leads into the property, enhancing the feeling of being tucked away while remaining within easy reach of everyday amenities. A drilled well is already in place, providing a solid starting point for future plans, whether you envision a private estate, recreational retreat, or long-term investment. Despite the peaceful setting, you are just 20 minutes from the Comox Valley, offering a full range of amenities including hospital care, airport access, dining, theatre, and North Island College. Outdoor recreation is all around you. Nymph Falls Nature Park is just 6 km away, with river swimming, hiking, and mountain biking trails connecting through to Comox Lake. Enjoy year-round adventure at Mount Washington Alpine Resort, and explore the vast wilderness of Strathcona Provincial Park. Forbidden Plateau itself is well known for its extensive trail network for hiking, biking, and winter recreation. (id:44393)
Landquest Realty Corporation