
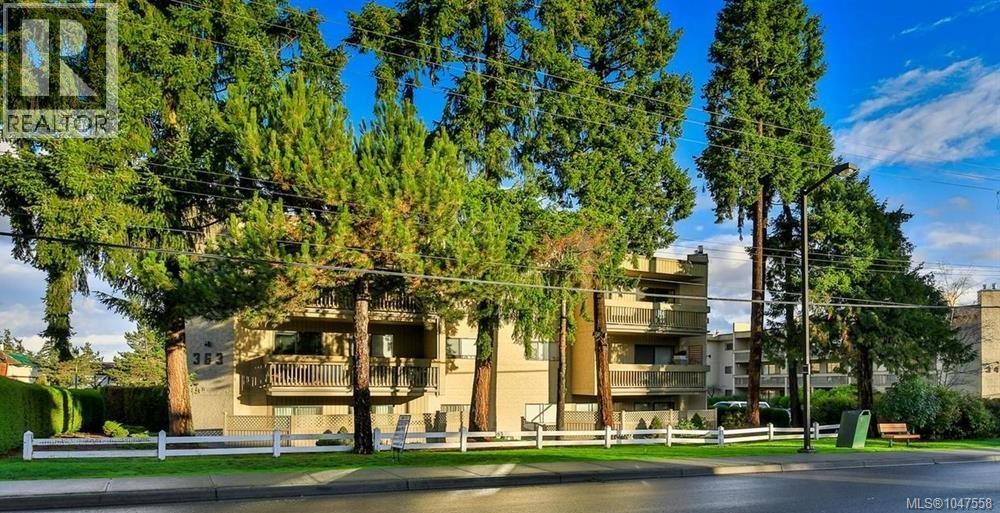
Parksville, British Columbia
Affordable, central living. Everything has been done for you! Super clean and bright. Just move right in. This immaculate, accessible, main floor condo may be perfect for you! Great for investors, downsizers or first home buyers. This totally redone condo boasts many new updates; window coverings, light fixtures, paint, floors, electric fireplace, mirrored doors in entryway, closet organizer, dishwasher, fridge, toilet, outdoor storage cupboard and patio furniture. East facing with a large patio (larger than balconies) looking out to green lawns and the community garden. Close to visitor parking makes it super handy when unloading groceries, etc. You also have your own assigned exterior parking spot. Steps from downtown, restaurants, coffee shops, professionals, banks, bus stop and the beautiful Parksville beach (Walk score 78) The building has just had a new roof, mailboxes and fencing done. No age restriction. Hydro $45/every 2 months. Relax on your patio, work in the garden or curl up by your fireplace and enjoy your spacious new living space. (id:44393)
Pemberton Holmes Ltd. (Pkvl)
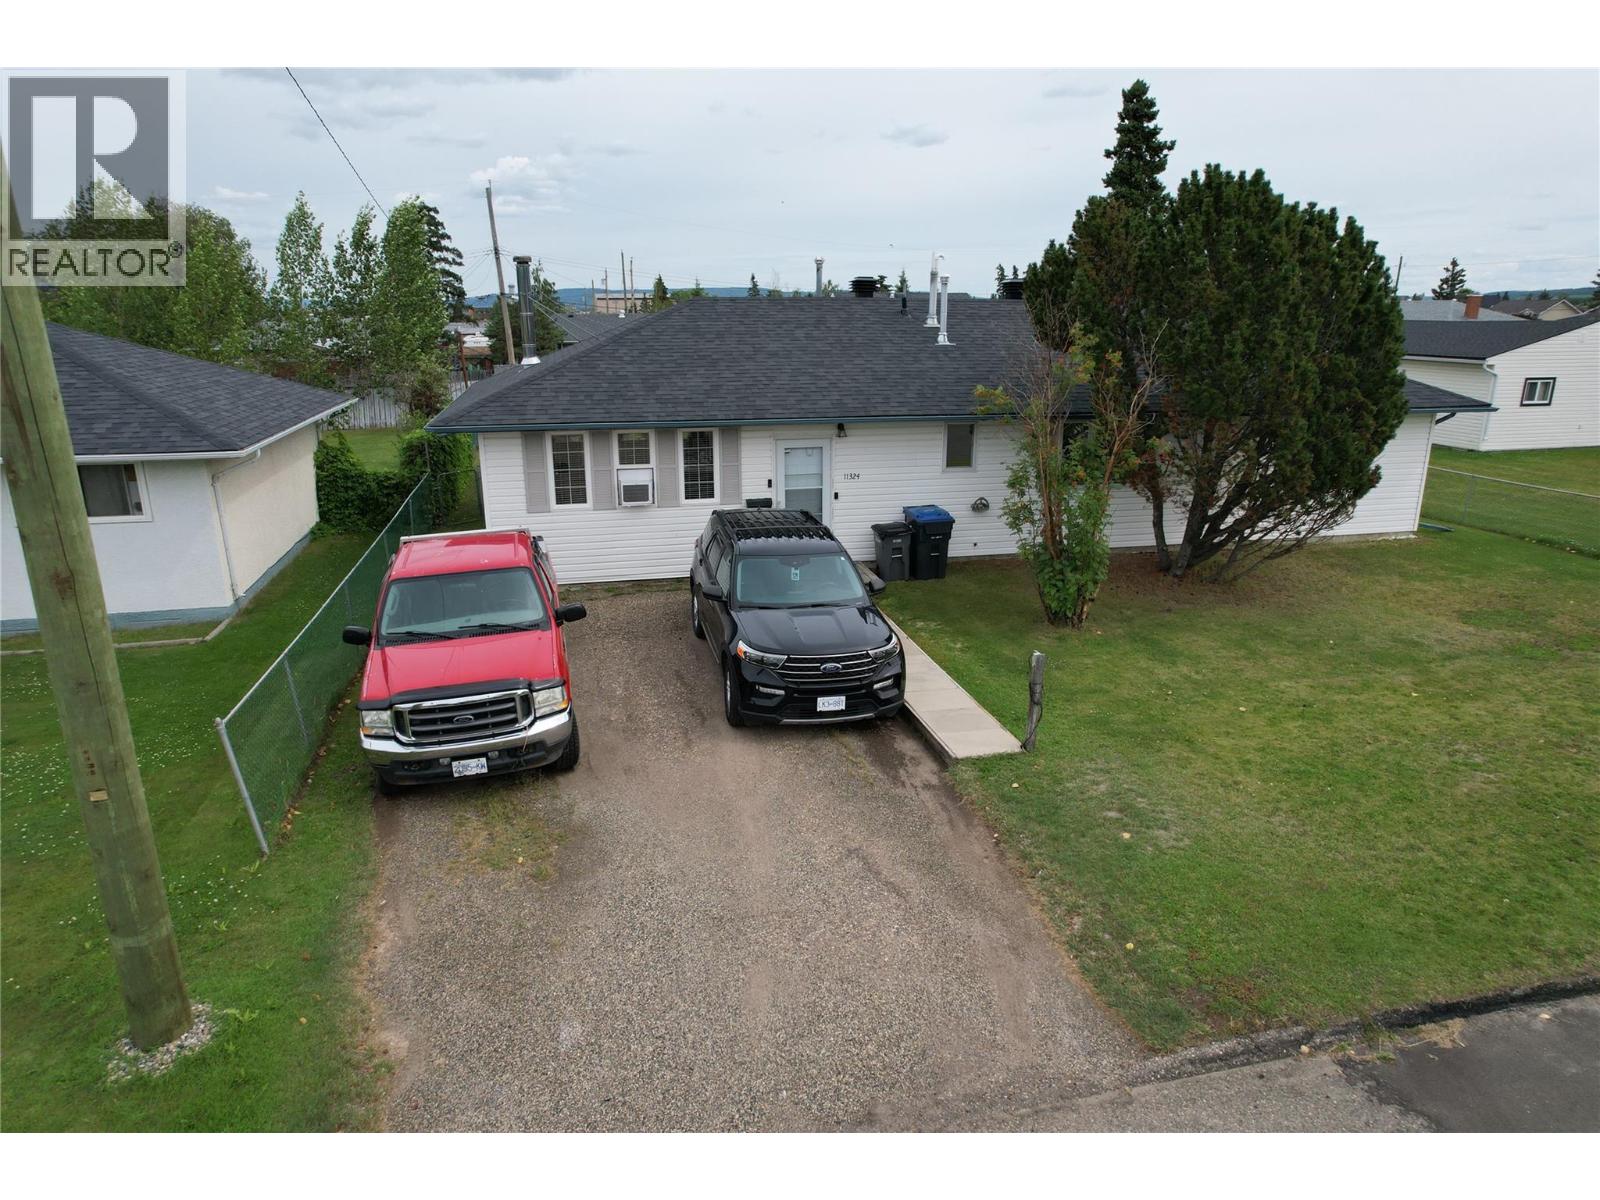
Dawson Creek, British Columbia
Located directly across from Tremblay School and park area, this well-maintained 3-bedroom + den, 2-bath home offers easy one-level living with no stairs to worry about! Situated on a spacious 70' x 120' lot, the renovated kitchen features newer appliances, a double oven, and plenty of space for cooking and entertaining. The primary bedroom offers a 4-piece ensuite with relaxing soaker tub, plus a second 3-piece bath with shower. Updates include 2024 shingles, a 4-year-old furnace, 2020 hot water tank, vinyl siding, and some updated windows. The backyard is truly a must-see, featuring a 27' x 14' cement-block patio and BBQ area surrounded by beautiful gardens and flowers, creating the perfect spot to relax or entertain. Also enjoy a greenhouse, apple trees, chain-link fencing, back alley access, and a 24' x 16' workshop ideal for projects, tools and storage. If this sounds like the right fit for YOU, call NOW to VIEW! (id:44393)
RE/MAX Dawson Creek Realty
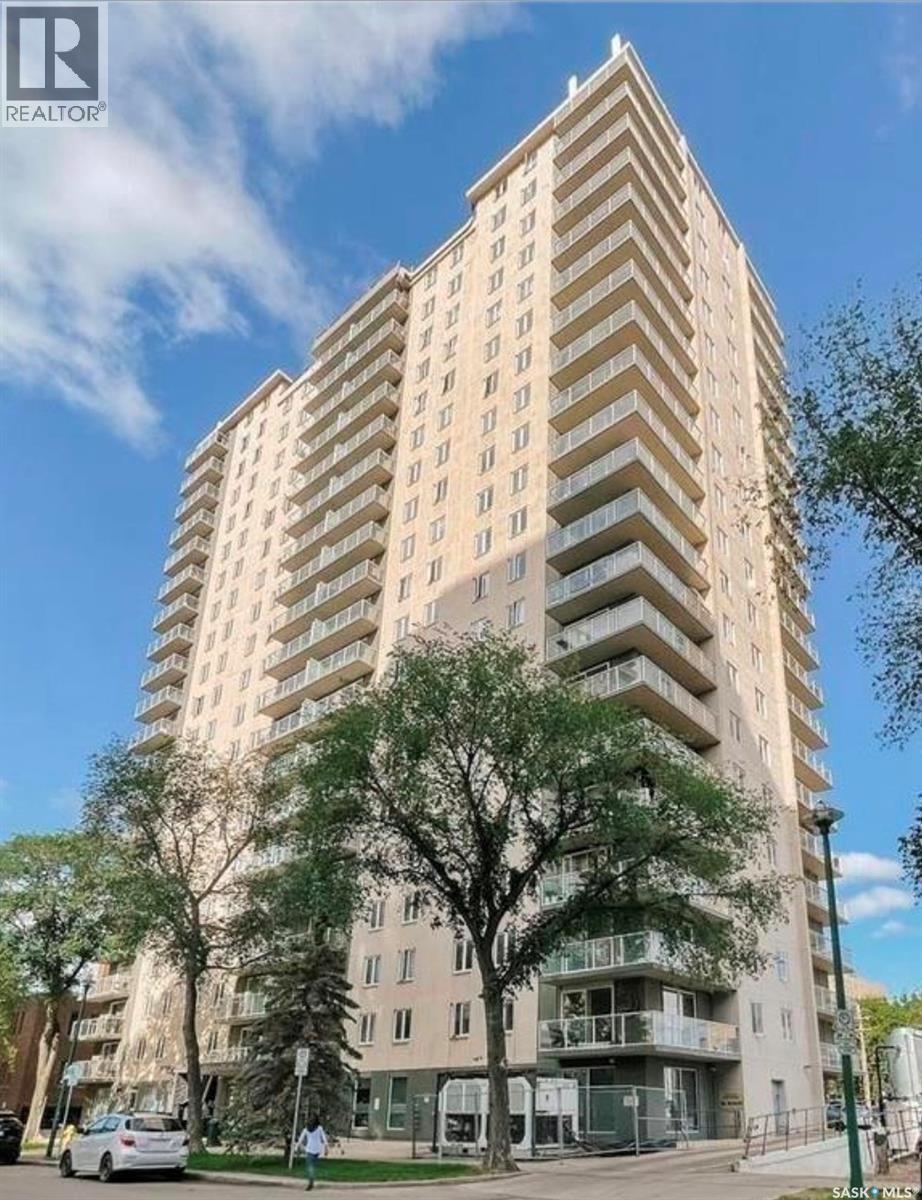
Saskatoon, Saskatchewan
Partially furnished 2-bedroom condo in the heart of downtown Saskatoon! This open-concept home is perfectly situated within walking distance of the University of Saskatchewan, downtown restaurants, Kinsmen Park, Meewasin Trail, and the soon-to-be-completed downtown central library. The concrete building offers excellent amenities, including two rooftop patios with river and downtown views, a renovated fitness center, and an updated amenities room. Unit comes with one surface parking stall, central air, in-suite laundry/ storage, and a large west-facing balcony off the living room. Condo fees cover all utilities, including electricity, heat, water, and sewer. Pets are welcome with board approval. Don’t miss this opportunity to own a move-in-ready condo in Saskatoon’s vibrant downtown core! (id:44393)
Boyes Group Realty Inc.
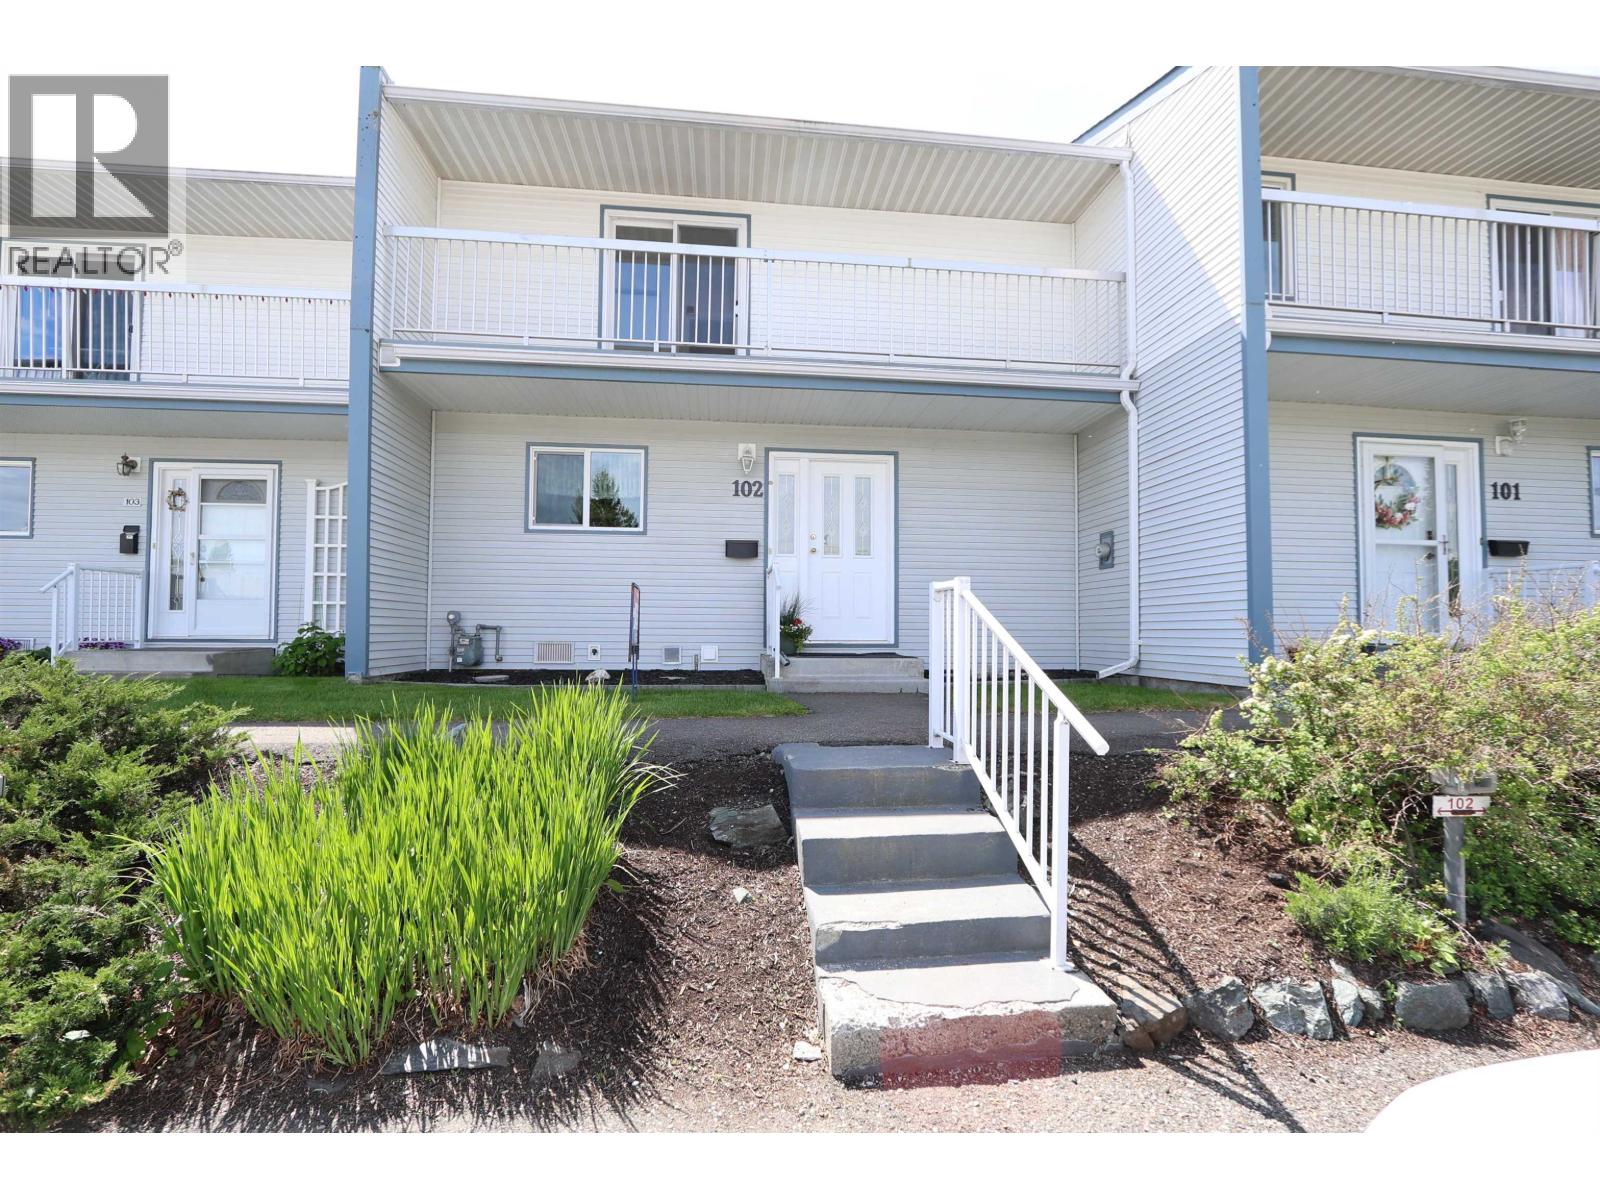
Prince George, British Columbia
Sweet little unit in great development and awesome area. 2 parking spots out front, 3 beds up, updated kitchen, nice sized fenced yard with patio and nice patch of grass for fido or the kids to hang out on and some privacy too! Sliding door to yard off living room, and dining area is there as well. Basement is waiting for your development ideas, furnace redone in 2025 as per seller. One dog or one cat allowed. This is a solid and attractive space to live. (id:44393)
RE/MAX Core Realty
Victoria, British Columbia
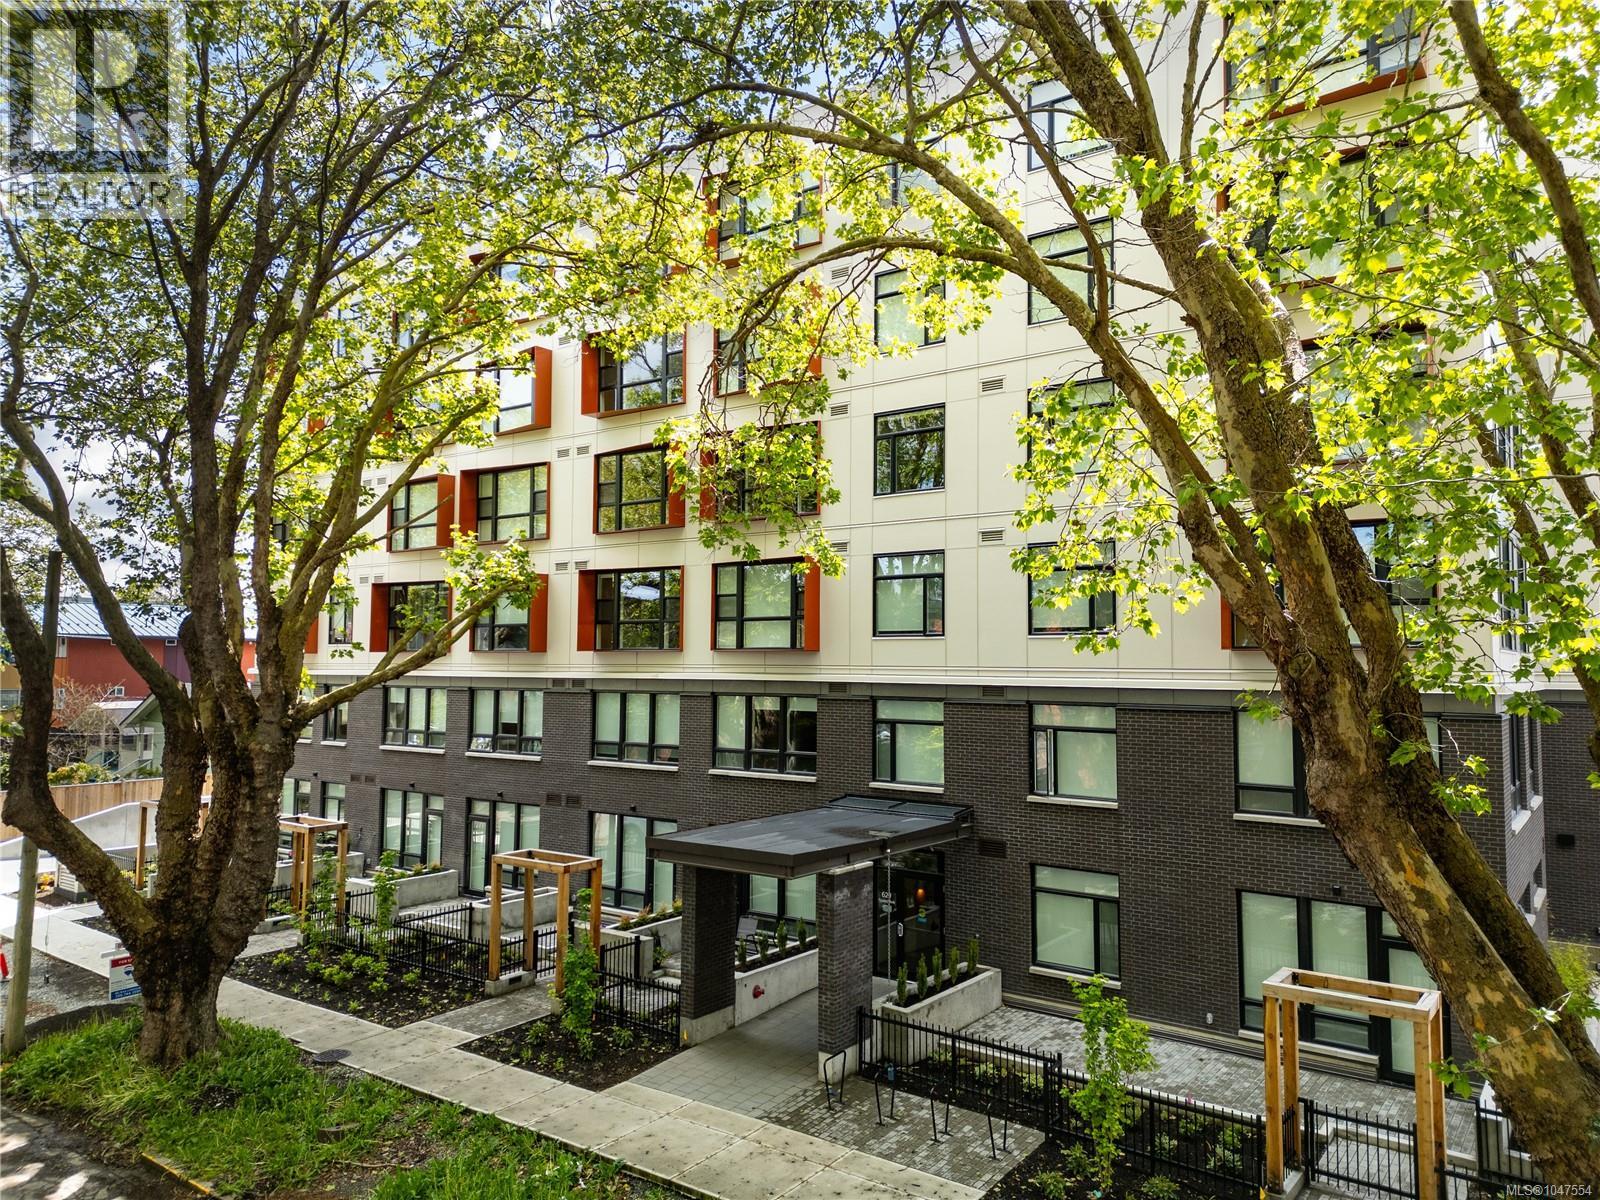
Speed Street Facing View! Experience modern urban living at Tresah, an architecturally striking collection of contemporary condominiums in Victoria’s lively Midtown. Perfectly positioned beside the Galloping Goose Trail and Gorge Waterway, and only minutes from downtown, this vibrant community offers the best of city life with easy access to parks, shops, and cafés. Tresah East is a six-story, wood-framed building home to 68 thoughtfully designed residences. Inside, each suite showcases refined details such as nearly nine-foot ceilings, wide-plank oak flooring, quartz surfaces, and sleek stainless steel appliances, all complemented by the convenience of in-suite laundry. Suite 205 is a street facing studio featuring floor-to-ceiling windows that flood the space with natural light. Built by renowned local developer Mike Geric Construction, Tresah also provides secure bike storage and access to two MODO Car Share electric vehicles, an ideal fit for a modern, connected lifestyle. Secure Underground Parking Available for rent! (id:44393)
The Agency
Abbotsford, British Columbia
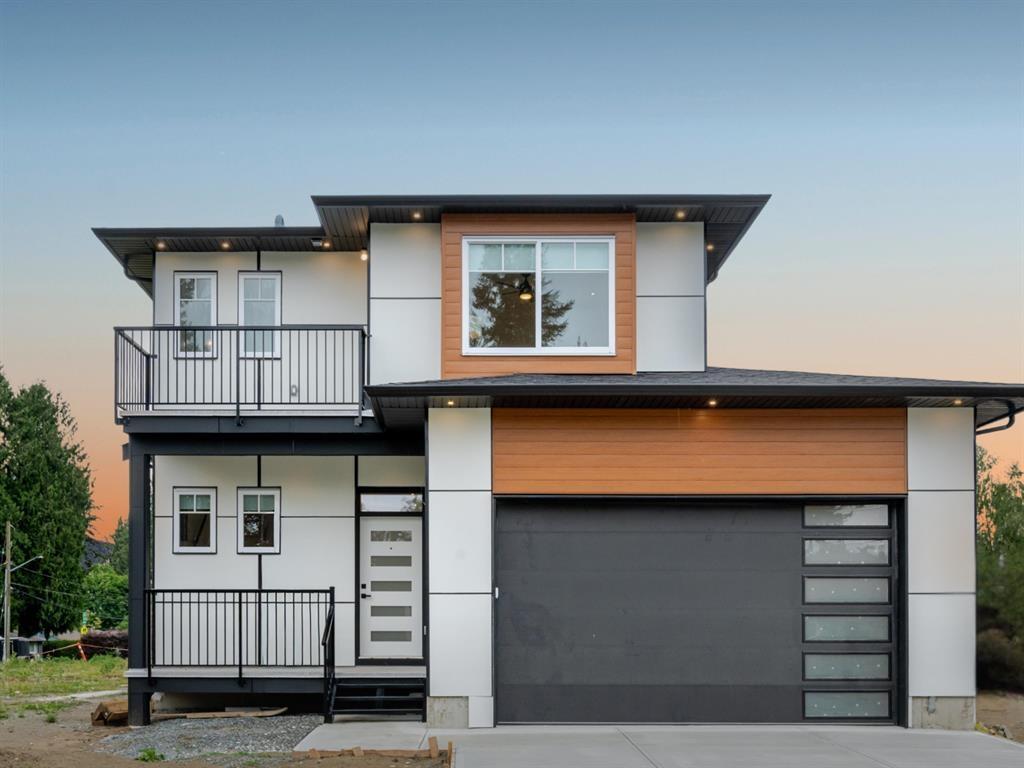
Brand New Construction offering the perfect blend of modern design, functionality, and quality craftsmanship. This stunning home features 4 spacious bedrooms and 4 beautifully designed bathrooms, there is legal suite - ideal for extended family or additional rental income. High-end appliances, elegant two-tone cabinetry, premium finishes, and thoughtfully designed living spaces throughout. Other features include, large bedrooms, air conditioning, a double car garage, and a massive driveway, and desirable area! (id:44393)
Exp Realty Of Canada Inc.
Invergordon Rm No. 430, Saskatchewan
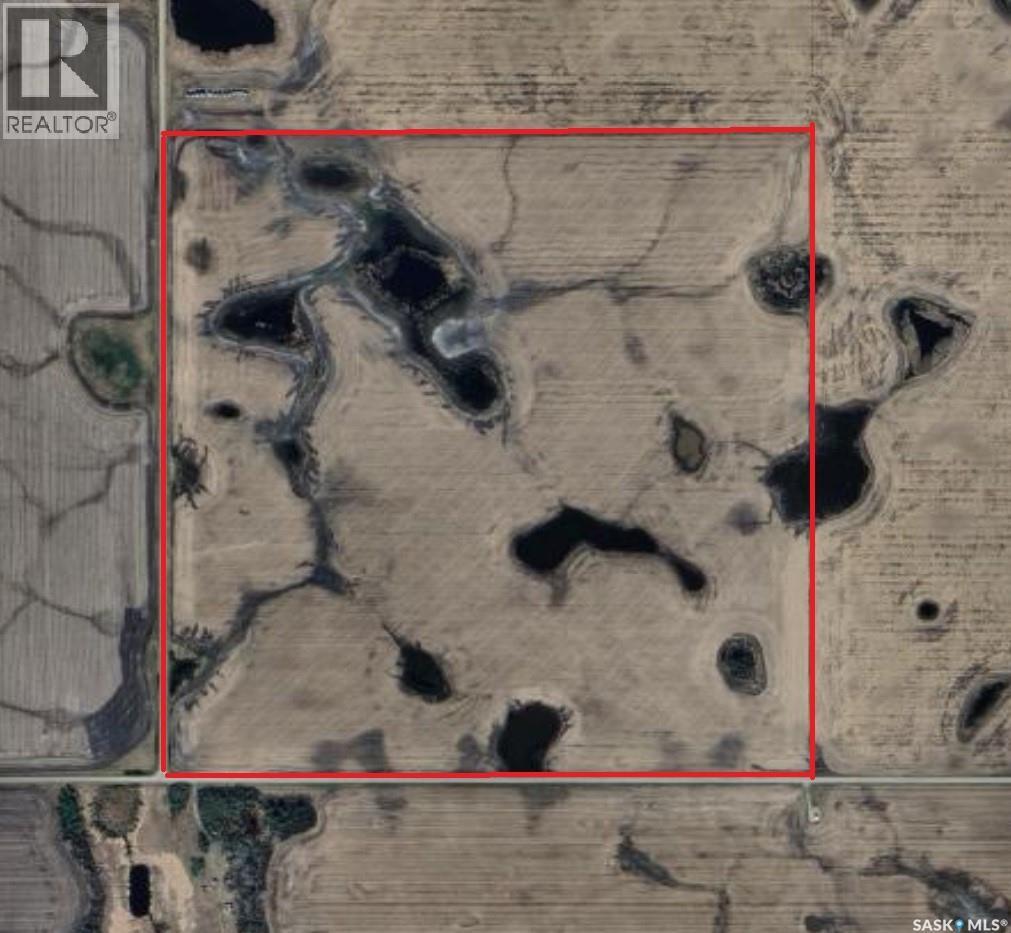
160 titled acres of “B” soil located in the RM of Invergordon North of Meskanaw, SK — an excellent opportunity to expand your current farming land base --- SAMA reports 132 cultivated acres, an average weighted rating of 84.85, gentle slope, and none to few stones, with an assessment value of $421,800 --- Delayed presentation of offers until September 4, 2026 at 6:00 PM --- The seller is not obligated to accept the highest or any offer. For more information, to arrange a viewing, or to submit an offer for consideration, please contact an Agricultural Agent. (id:44393)
RE/MAX Blue Chip Realty - Melfort
Kamloops, British Columbia
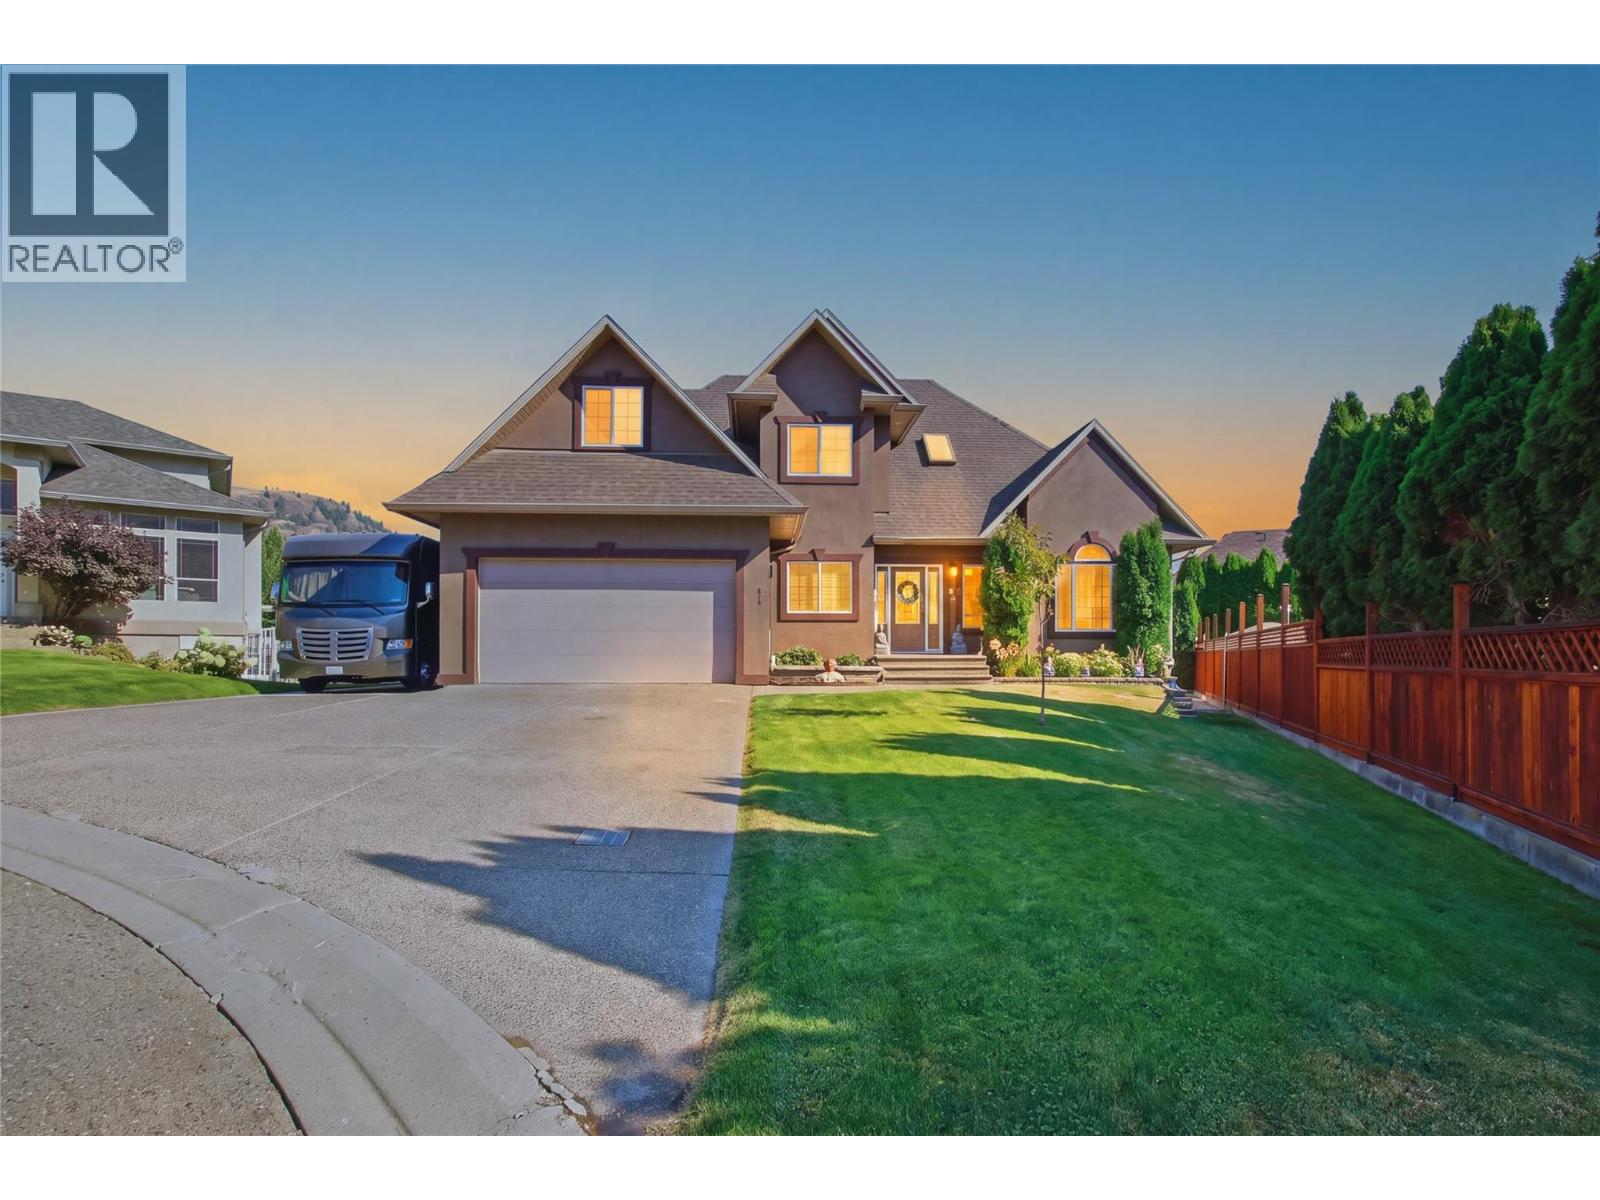
Welcome to this gorgeous, spacious custom family home, ideally situated on a quiet cul-de-sac in a great neighbourhood within walking distance to amenities and the golf course, and close to the river and river access. Set on an impressive 8,000+ sq. ft. lot, this approximately 3,850 sq. ft. three-level home offers 6 bedrooms and 4 bathrooms with plenty of room for families, retirees, or multi-generational living. The bright main floor features a vaulted ceiling, open concept design, heated floors, and a spacious primary bedroom complete with a large ensuite. Step outside to a private, fully fenced backyard offering plenty of space to relax, entertain, or enjoy with kids and pets. Downstairs features a family room, recreation room, separate entrance, and excellent potential for a one- or two-bedroom suite. Additional highlights include 200-amp electrical service, a double garage, and abundant extra parking for RVs, trailers, boats, and additional vehicles. A fantastic opportunity to enjoy space, privacy, flexibility, and an excellent location. Updates include Central A/C, flooring, appliances, exterior gemstone lighting. (id:44393)
Stonehaus Realty Corp
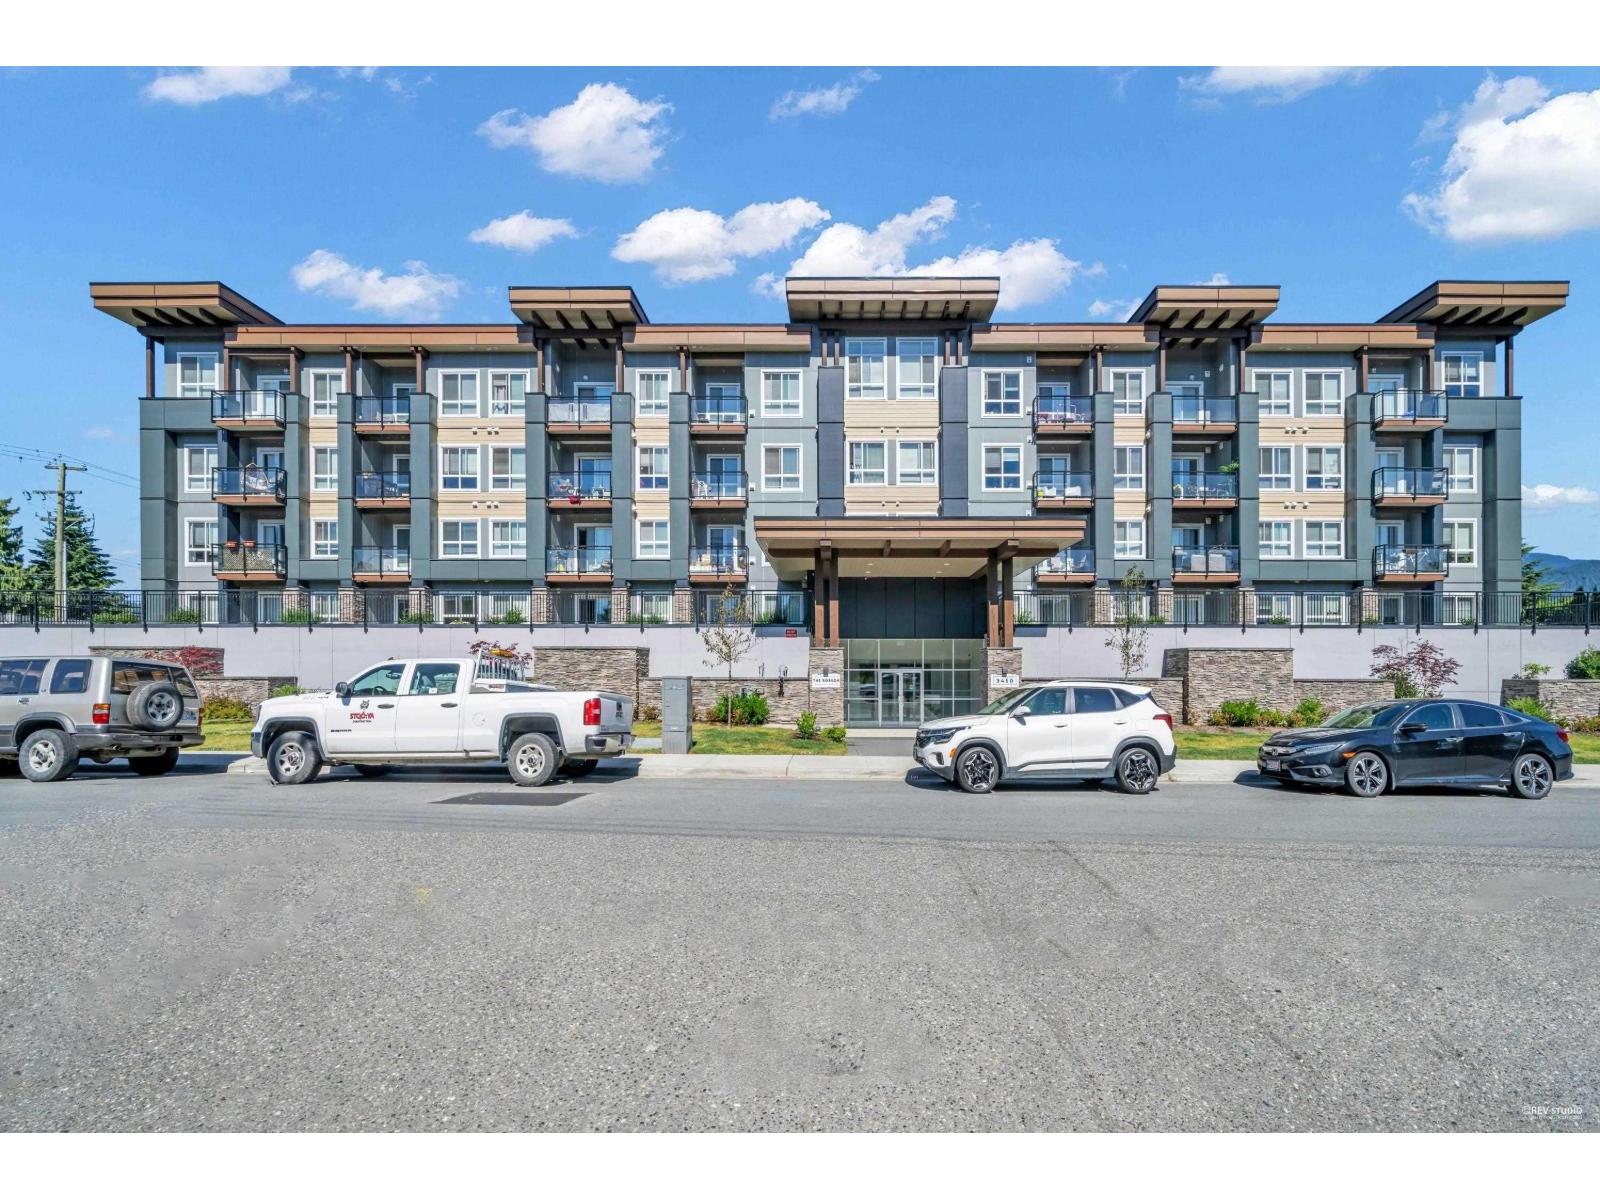
Chilliwack, British Columbia
Welcome to The Robson, where modern city living meets historical charm steps from Chilliwack's revitalized City Centre. This brand new top floor 2-bed, 2-bath condo is perfectly versatile, with its compact open concept and accessibility-adaptable floor plan. Upscale finishes and designer accents include luxury vinyl plank flooring, quartz countertops throughout, modern high gloss cabinets and stainless steel appliances.2 parking stalls, storage locker and the assurance of new home waranty, let's make The Robson your next Home! Book your appointment now! (id:44393)
Royal Pacific Realty (Kingsway) Ltd.
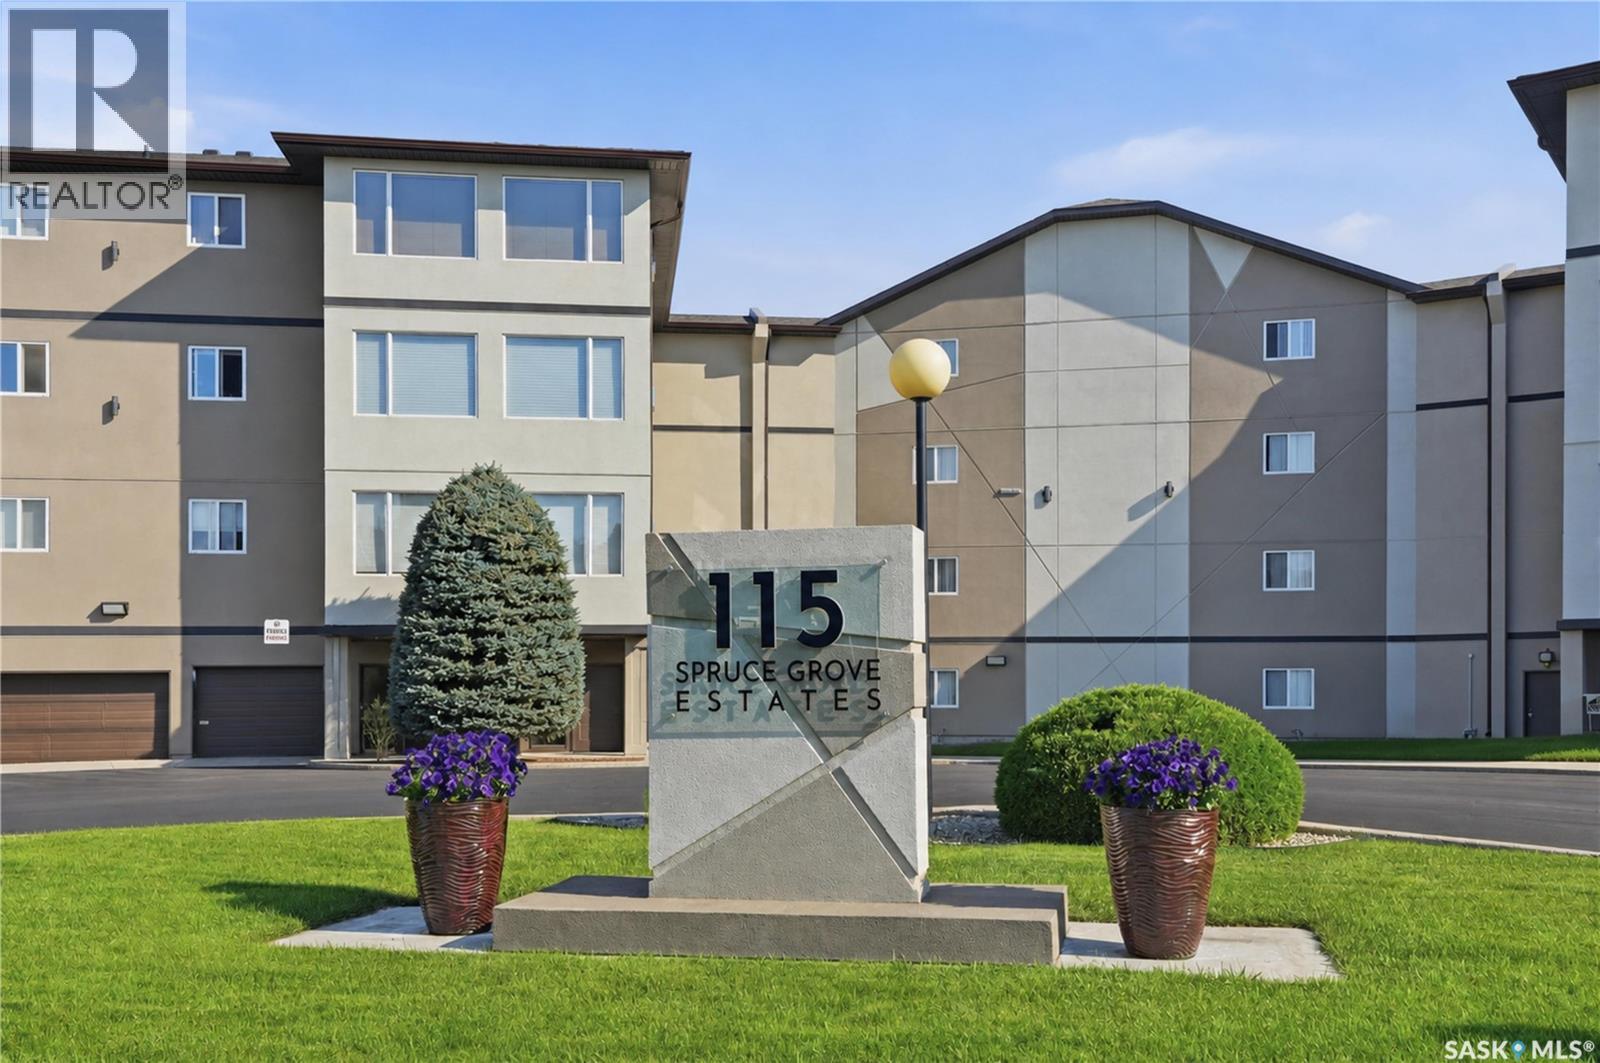
Saskatoon, Saskatchewan
The bright, functional layout features a spacious kitchen with ample cabinetry and counter space, a large dining area perfect for entertaining, and a comfortable living room filled with natural light. The heated sunroom extends your living space year-round, providing the perfect spot to relax while enjoying the open views. The generous primary bedroom includes a walk-in closet and a 3-piece ensuite with a walk-in shower. A spacious second bedroom, versatile den ideal for a home office or hobby room, large laundry/utility room, and abundant in-suite storage make this home as practical as it is comfortable. Additional features include a heated underground parking stall and a private storage room on the lower level. Residents also enjoy excellent building amenities including a large recreation room with kitchen, exercise area, and workshop. Conveniently located close to shopping, restaurants, parks, walking trails, medical clinics, pharmacies, and all the amenities University Heights has to offer, this is an excellent opportunity to enjoy comfortable, maintenance-free condo living in a well-managed community. (id:44393)
Realty Executives Saskatoon
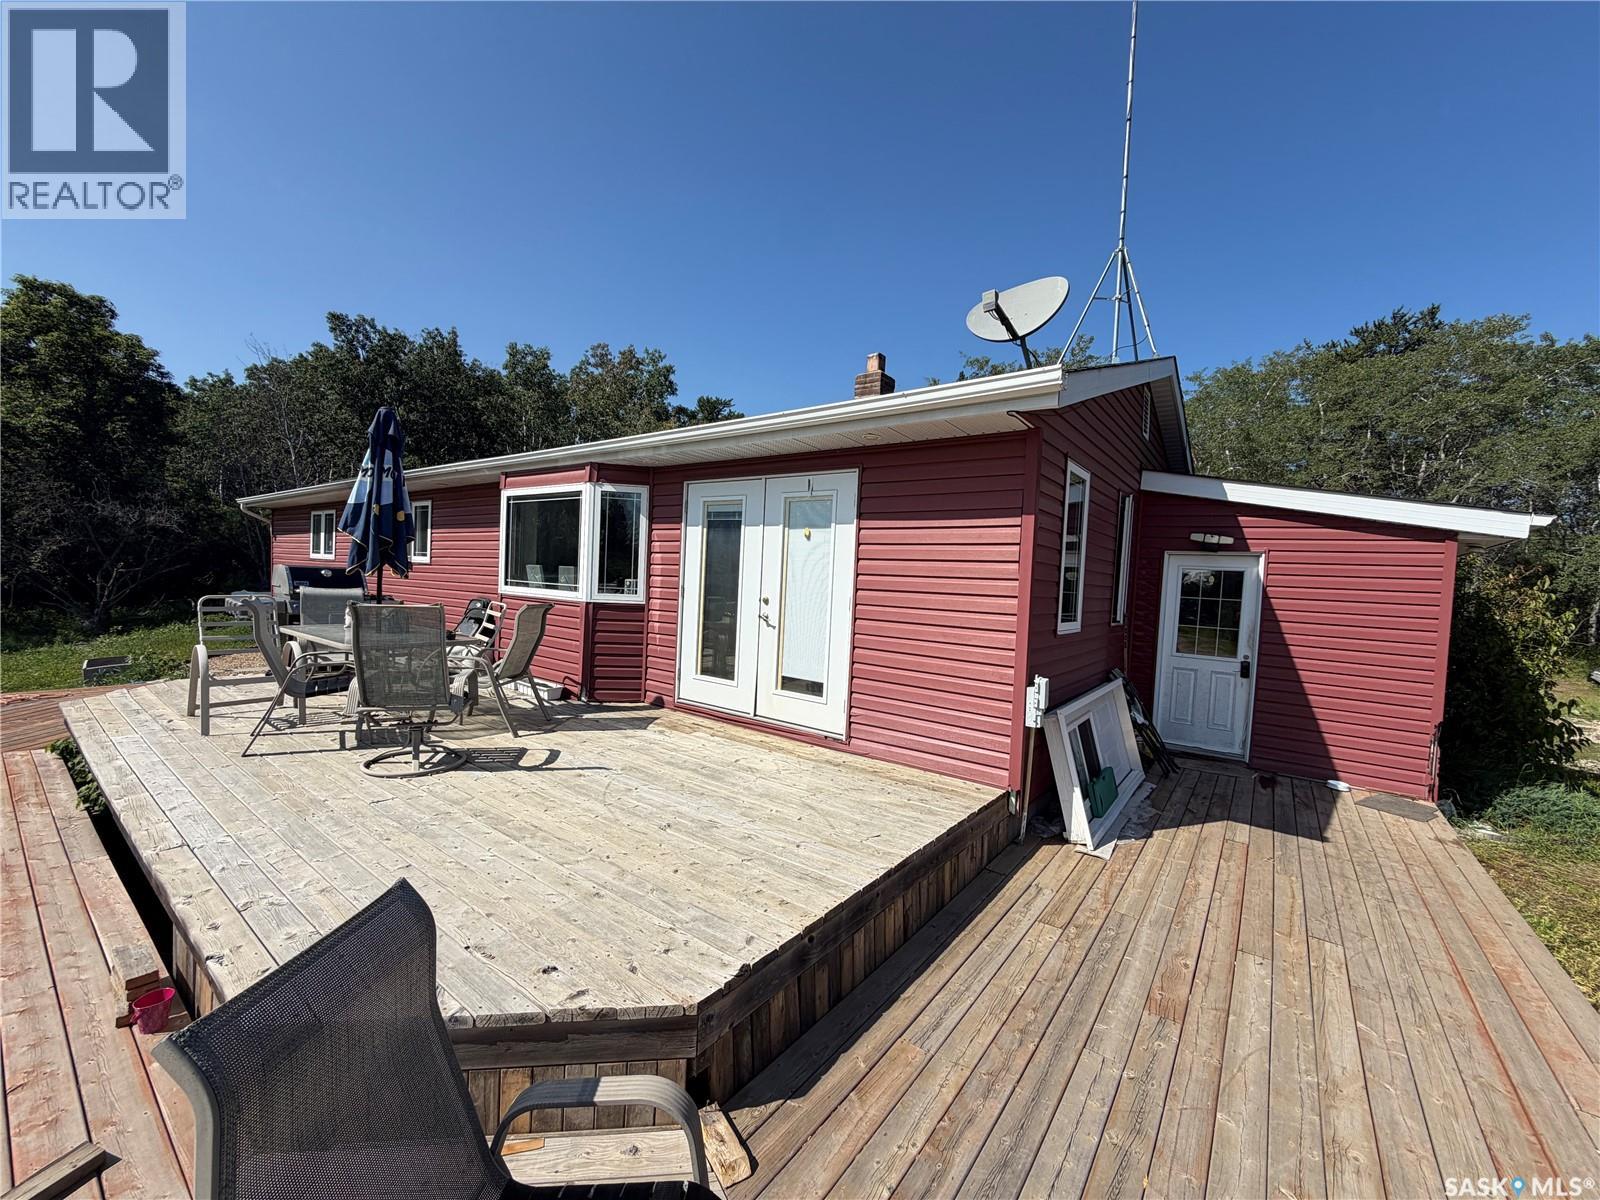
Shellbrook Rm No. 493, Saskatchewan
Located northeast of Shellbrook, this peaceful acreage offers the space, privacy, and tranquility that many buyers are looking for. The 1,472-square-foot home features four bedrooms, providing plenty of room for family, guests, or a home office. A full bathroom and convenient main-floor laundry add to the home's practical layout. The property is well treed, creating a private and secluded setting while adding plenty of natural beauty around the home. Outside, you'll find a modest workshop that provides useful space for hobbies, projects or storage. The acreage offers a quiet country lifestyle while remaining only approximately 15km from Shellbrook and its amenities. With its mature trees, peaceful surroundings this property provides a great opportunity to enjoy acreage living without being far from town. If you're looking for a comfortable rural property with room to grow and plenty of privacy, this Shellbrook area acreage is worth a look. (id:44393)
RE/MAX North Country
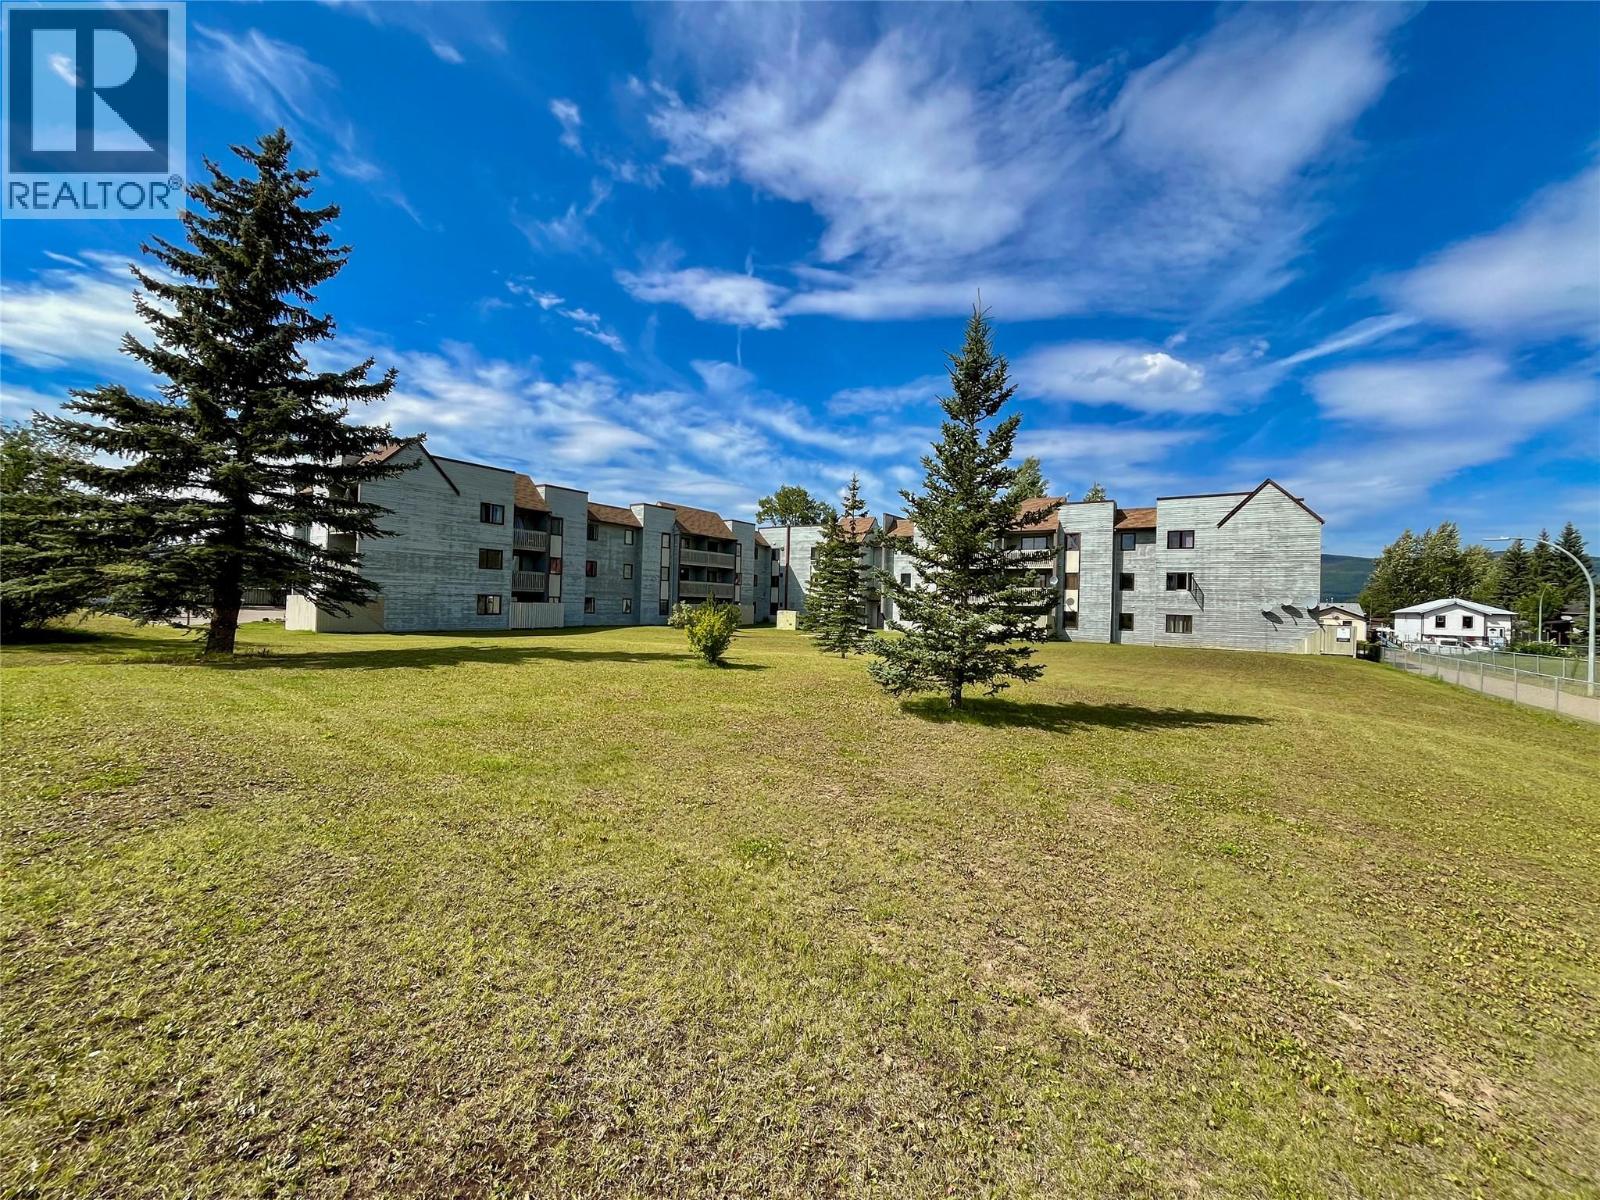
Tumbler Ridge, British Columbia
This ground-floor condo offers an exceptional turn-key investment opportunity, coming fully furnished and with excellent corporate tenants already in place. The standout feature is a nicely sized patio that opens directly onto an expansive field, providing the perfect backdrop for outdoor activities and relaxation. Situated in a highly desirable location right next to the town center, residents enjoy ultimate convenience with shops, dining, and local amenities just steps away. (id:44393)
RE/MAX Dawson Creek Realty

Clearwater, British Columbia
A dream property boasting a beautifully updated home, 50’ x 60’ shop and inground pool! The home features fresh paint and new flooring throughout the main living areas, fully renovated main and ensuite bathrooms, brand new electric baseboard heaters, appliances, hot water tank and deck boards. The roof, plus kitchen, living room and some basement windows, were replaced in 2025. An outdoor wood boiler heats both the home and shop while also preheating the hot water, keeping winter heating costs to a minimum. The impressive shop includes a 25’ x 50’ enclosed unfinished area with a partial concrete floor, floor drain, and mezzanine. The inground 20’ x 40’ pool had a new liner installed in 2022. The property also includes a smaller wired barn, set up for chickens on one side, partial fencing, and two convenient water standpipes. Properties with this combination of home, shop, pool, barn, and usable outdoor space rarely come to market! Contact your Realtor or the listing Realtor today to book a showing. (id:44393)
RE/MAX Kamloops
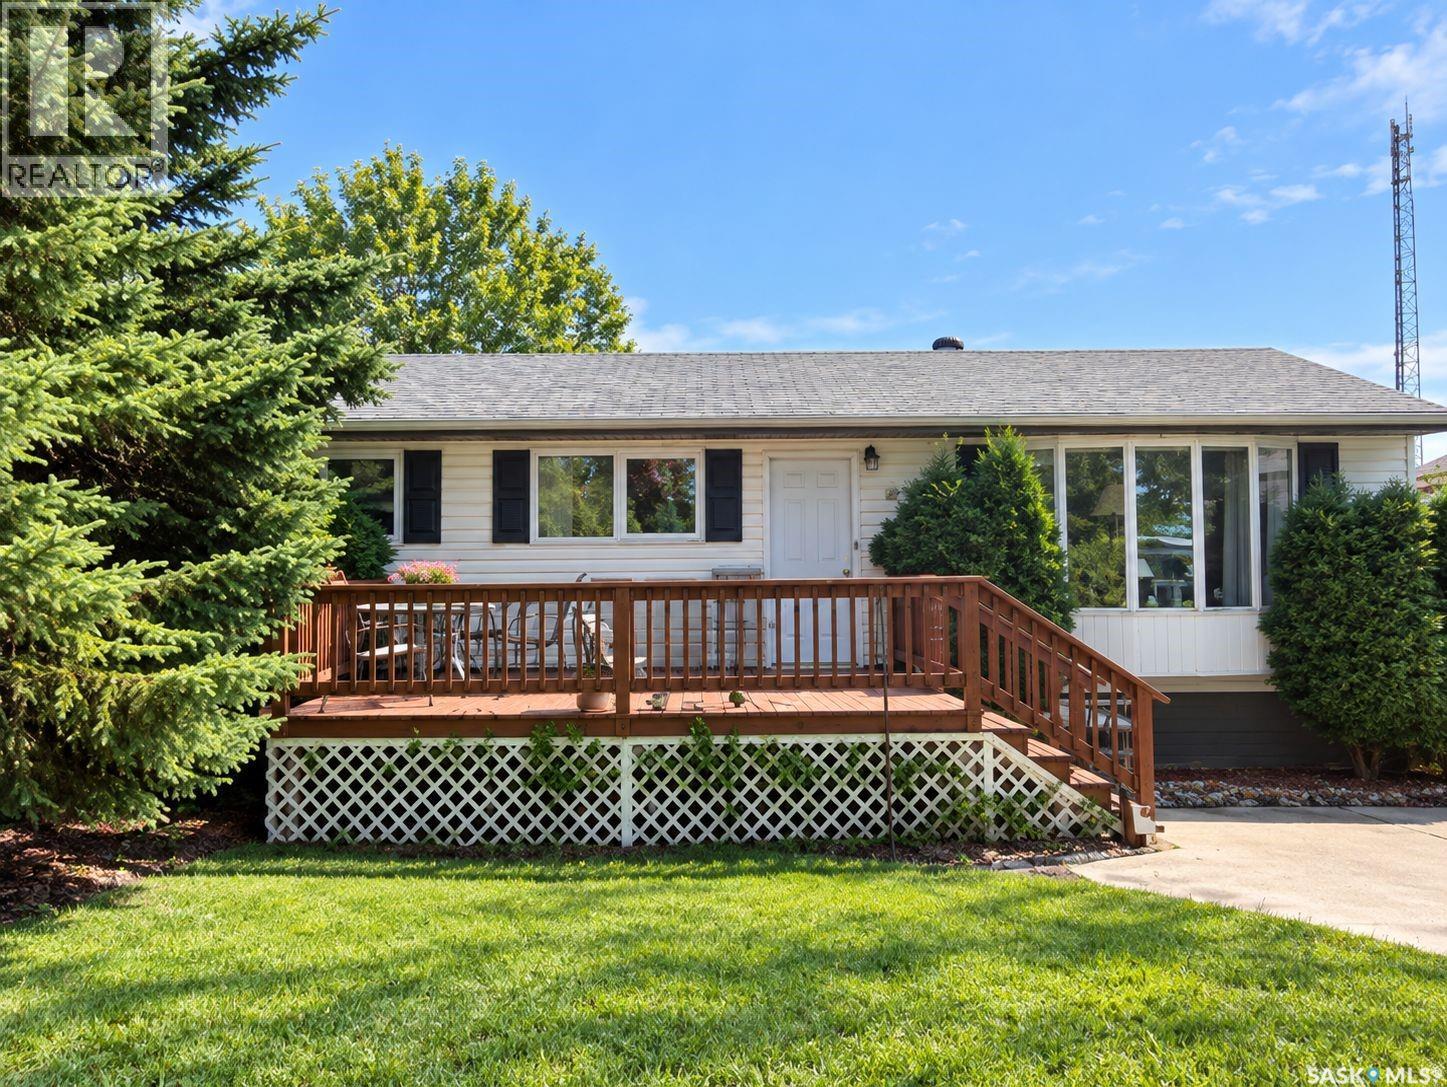
Carlyle, Saskatchewan
This move-in-ready 3-bedroom, 2-bathroom bungalow offers a great combination of comfort, space, and location. Featuring many updates throughout, this well-maintained property is ready for its next owners to move in and enjoy. The home features a functional layout with comfortable living spaces, a finished basement providing additional room for family living and entertaining, and a double-car garage offering plenty of parking and storage. Located in a great area of Carlyle, this property is an excellent opportunity for buyers looking for a move-in-ready home with plenty of space inside and out. Additional pictures will be available shortly (id:44393)
RE/MAX Crown Real Estate
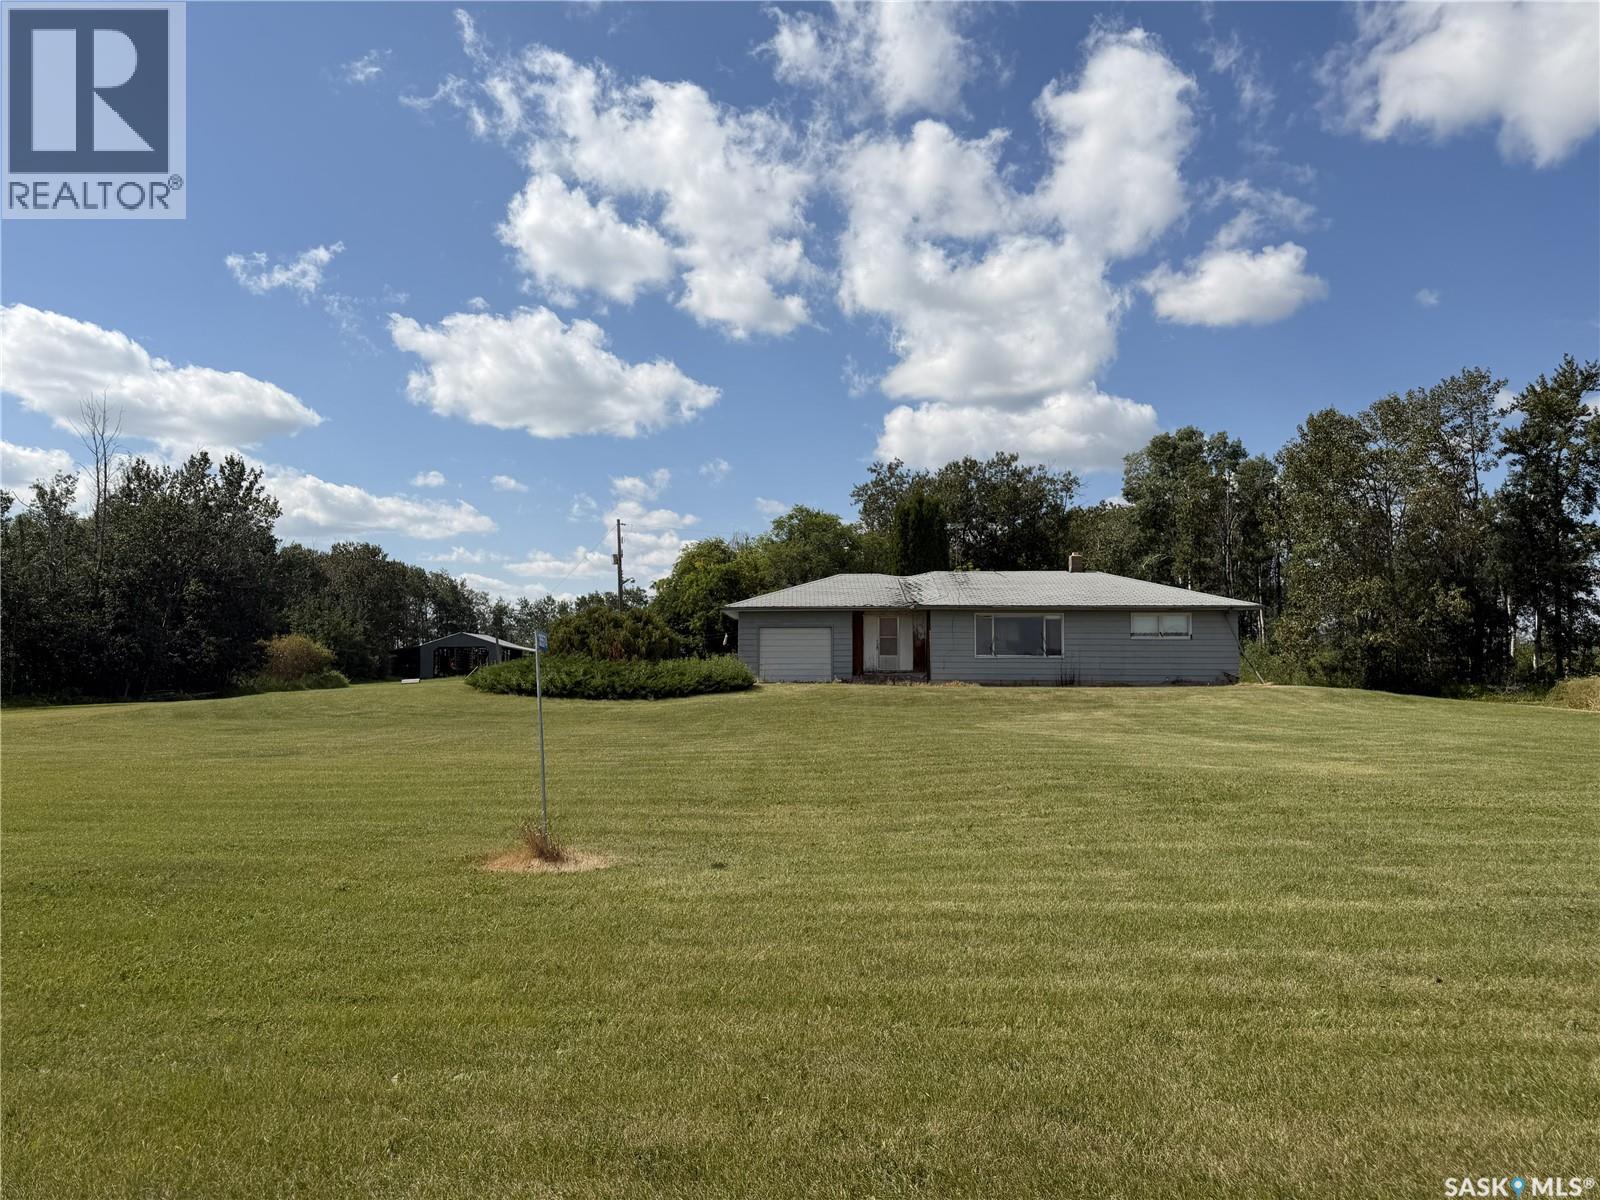
Clayton Rm No. 333, Saskatchewan
This 11.52-acre yard site offers an affordable opportunity to enjoy the space, privacy, and freedom of acreage living. The well-established shelter belt provides excellent privacy and a mature setting surrounding the 1,136 sq. ft. home, featuring 2 bedrooms and 1 bathroom. The property includes a 48' x 32' dirt-floor shop, a 60' x 60' open-sided pole building, and numerous additional small outbuildings, providing plenty of room for storage, hobbies, equipment, and outdoor projects. The home is serviced by a natural gas furnace and water heater, with water supplied by a well and cistern. Whether you're looking for room to spread out, a place for your projects, or simply a peaceful country setting, this property offers plenty of potential. Located just a short drive from town and close to the forest, you can enjoy the best of both worlds—peaceful acreage living with convenient access to the amenities you need. Opportunities like this don't come along often. Call today to book your viewing! (id:44393)
RE/MAX Bridge City Realty
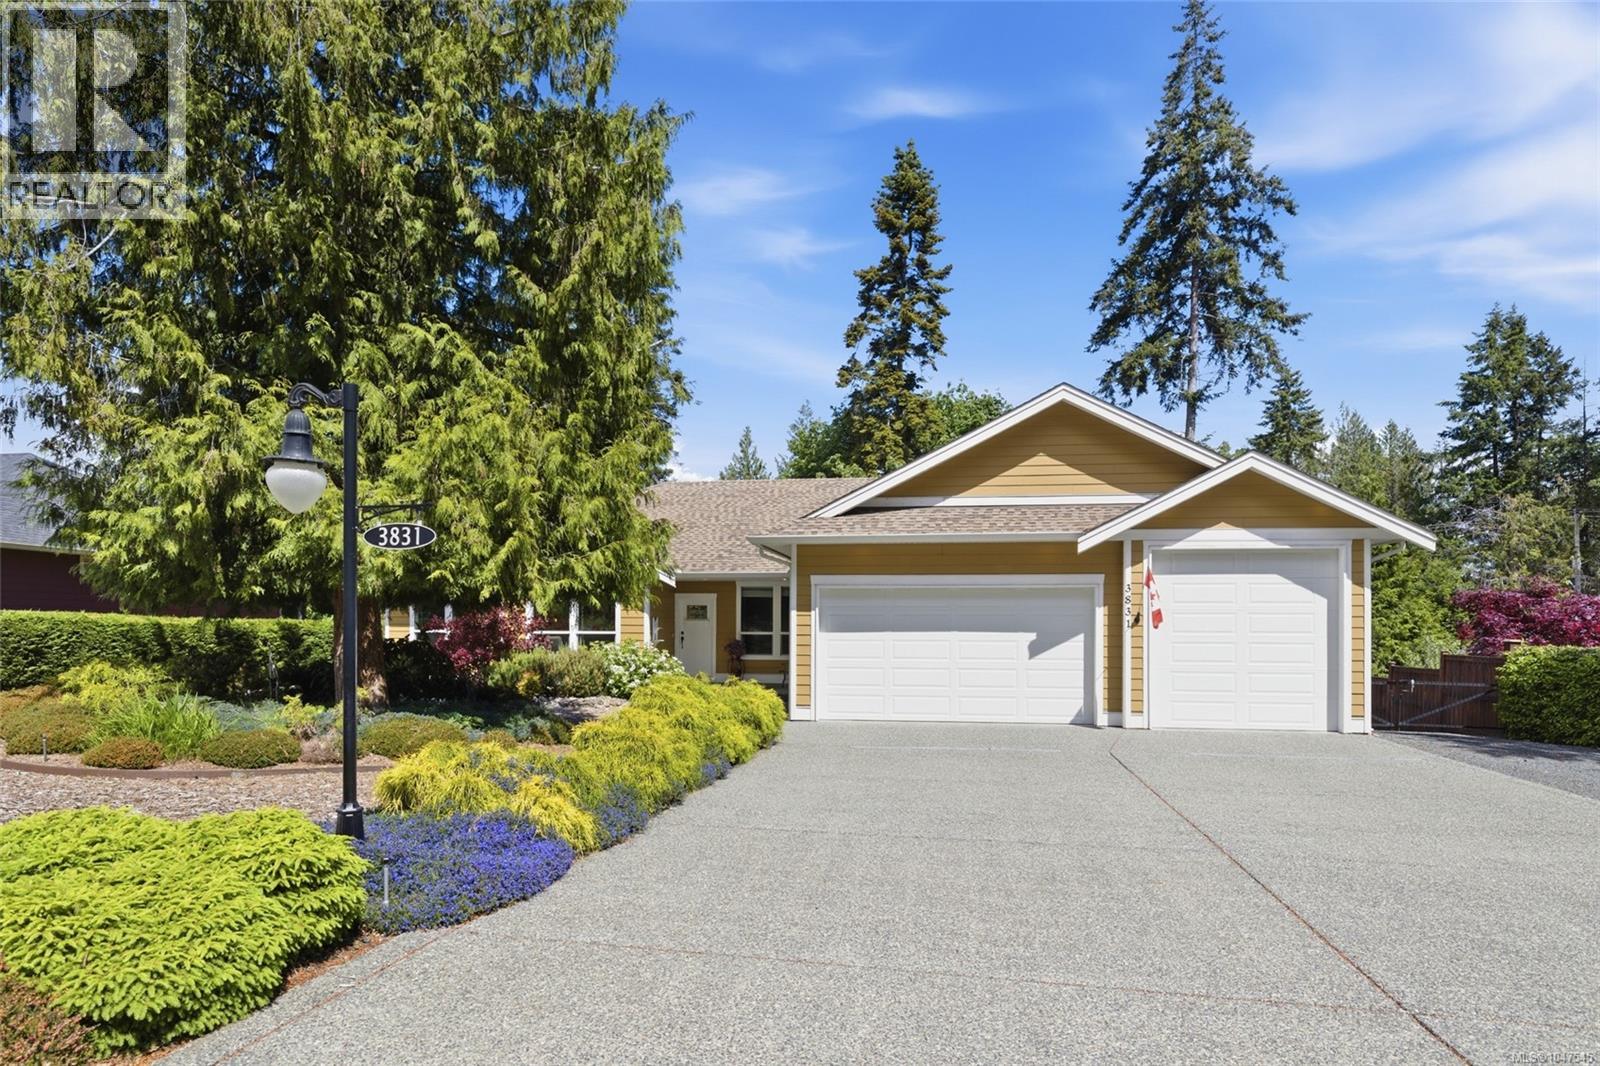
Bowser, British Columbia
Beautiful Nile Landing Executive Rancher! Tucked away on a quiet cul-de-sac in the prestigious community of Nile Landing, this beautifully crafted custom rancher offers the perfect blend of elegance, comfort, and coastal living. Built in 2016 and thoughtfully designed with 1857 sqft of refined living space, this exceptional 3 Bedroom+Den/3 Bath home rests on a private and beautifully landscaped .48-acre property in one of Bowser’s most desirable neighbourhoods. Surrounded by scenic walking trails, Nile Creek, and natural beauty, this peaceful park-like setting captures the essence of West Coast living while remaining just a short stroll from the beach and Bowser Village Center. A spacious covered entry welcomes you into a bright open-concept interior with soaring 9-ft ceilings, expansive picture windows, and oversized patio doors flooding the home with natural light. Thoughtfully designed for both formal and casual living, the home features an elegant Dining Room and a beautifully appointed Kitchen with quality 'Thomasville' cabinetry, generous workspace, walk-in pantry, and bright dining nook overlooking the gardens. The Kitchen flows seamlessly to the covered patio for effortless year-round indoor-outdoor living. The spacious Primary Suite offers a peaceful retreat with sitting area, large walk-in closet, and luxurious 5-pc ensuite with separate shower and soaker tub. Completing the layout are two additional Bedrooms sharing a full Bath, a convenient Powder Room, and Laundry facilities. The impressive 1020 sqft heated Garage with 11-ft ceilings accommodates three vehicles, RV storage, and a workshop. Step outside and discover a private backyard oasis designed for relaxation and enjoyment. The fully fenced and gated yard features raised garden beds, cedar hedging for privacy, and a charming brick BBQ area perfect for entertaining. Pet owners will love the direct access to walking trails and park space. Nice extras, visit our website for more info. (id:44393)
Royal LePage Island Living (Pk)
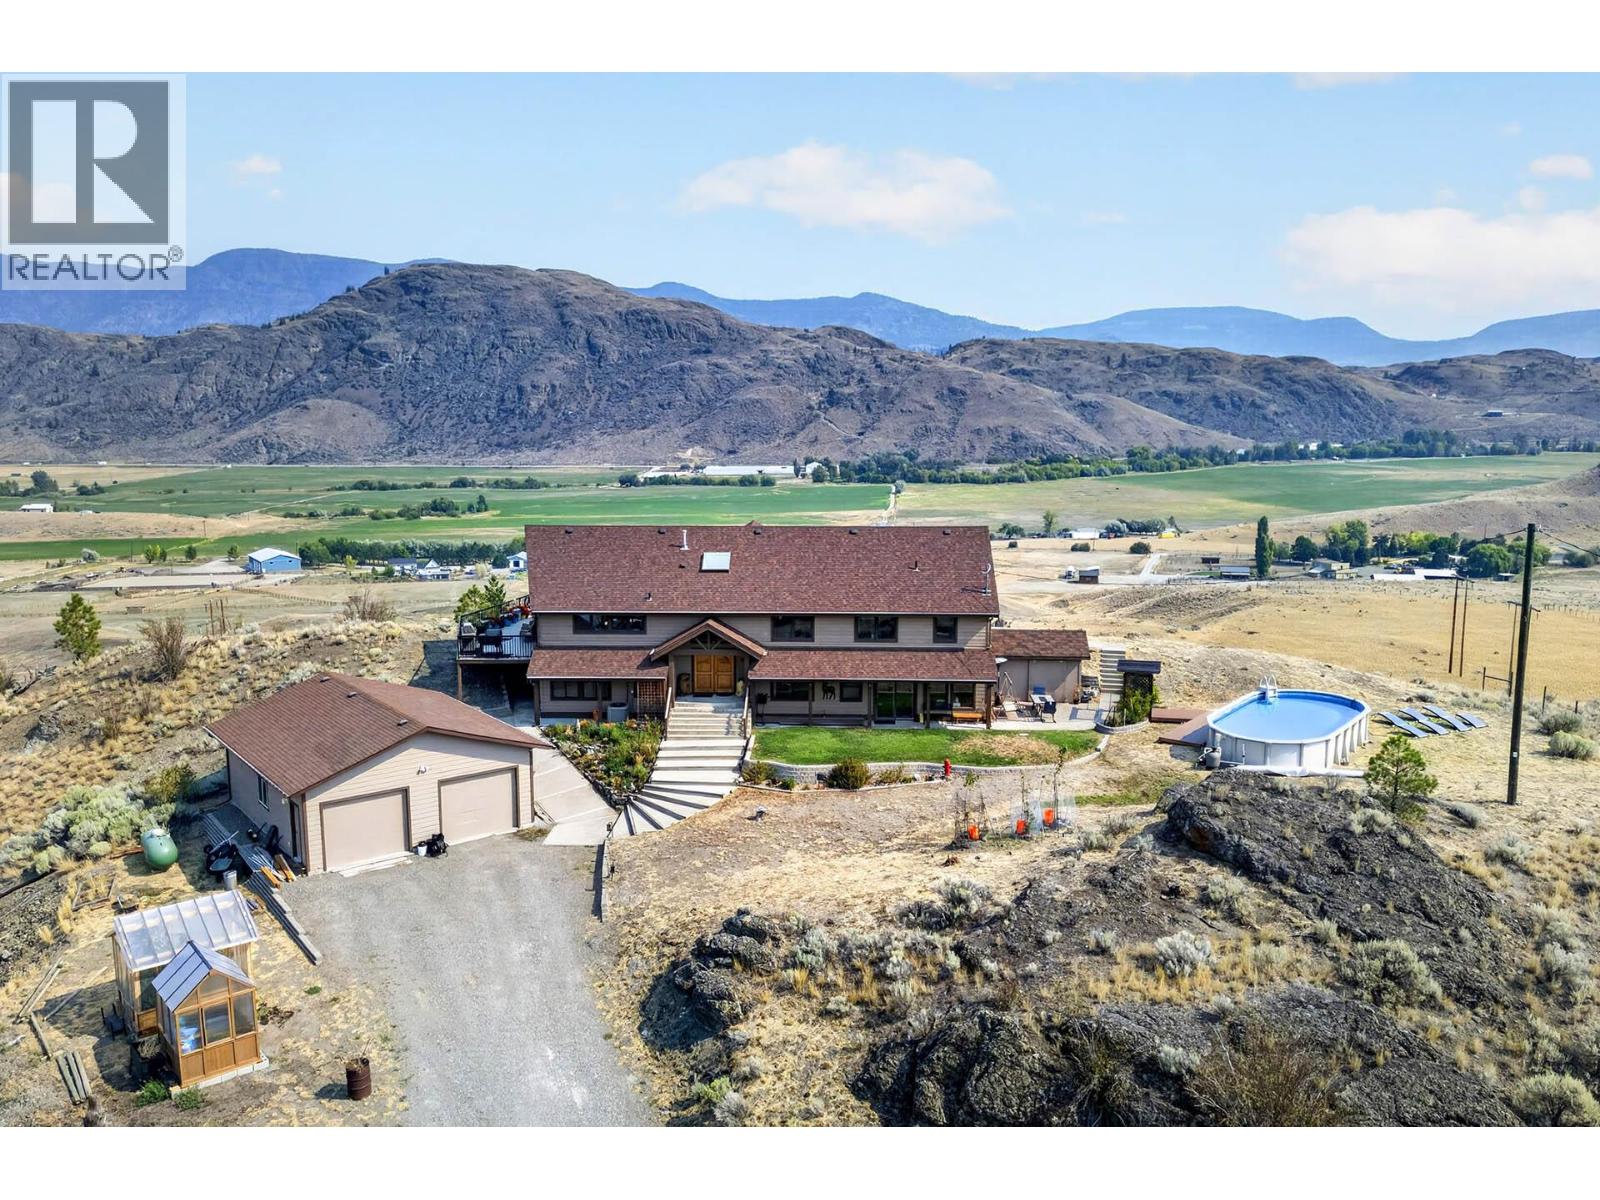
Kamloops, British Columbia
Welcome to a truly special 20-acre property showcasing stunning lake views, incredible privacy, and plenty of room to enjoy, expand, or make the land your own. This spacious 5-bedroom, 3-bathroom home is designed to take full advantage of its beautiful setting, with soaring vaulted ceilings, expansive windows, and a large exterior deck. The bright main level features a beautifully refreshed kitchen complete with custom stone countertops, refinished maple cabinetry, new tile backsplash, updated sink and fixtures, undermount lighting, & updated appliances. The living room offers vaulted ceilings with a new fireplace with tiled surround, while the family room offers a second updated fireplace with custom tilework. Complete 3 bedrooms on the main including an oversized primary bedroom with ensuite. Both the main bathroom and ensuite have also been refreshed with updated countertops, sinks, fixtures, and lighting. The walk out lower level provides even more flexible living space with a games/rec room, 2 bedrooms, full bathroom, laundry with updated washer & dryer, & approximately 1,000 sq. ft. of crawl-space storage. Outside relax or entertain on the wraparound deck while taking in the panoramic lake views, or enjoy The above-ground pool featuring a new deck, creating the perfect summer retreat. Additional outdoor features include a detached garage, two greenhouses with garden space, three covered vehicle/storage structures, poolside storage, & custom controllable soffit lighting. With 20 acres, exceptional views, established outdoor amenities, and substantial lower acreage offering exciting potential for future use or expansion, this property delivers the space and flexibility that are increasingly hard to find. (id:44393)
Royal LePage Westwin Realty
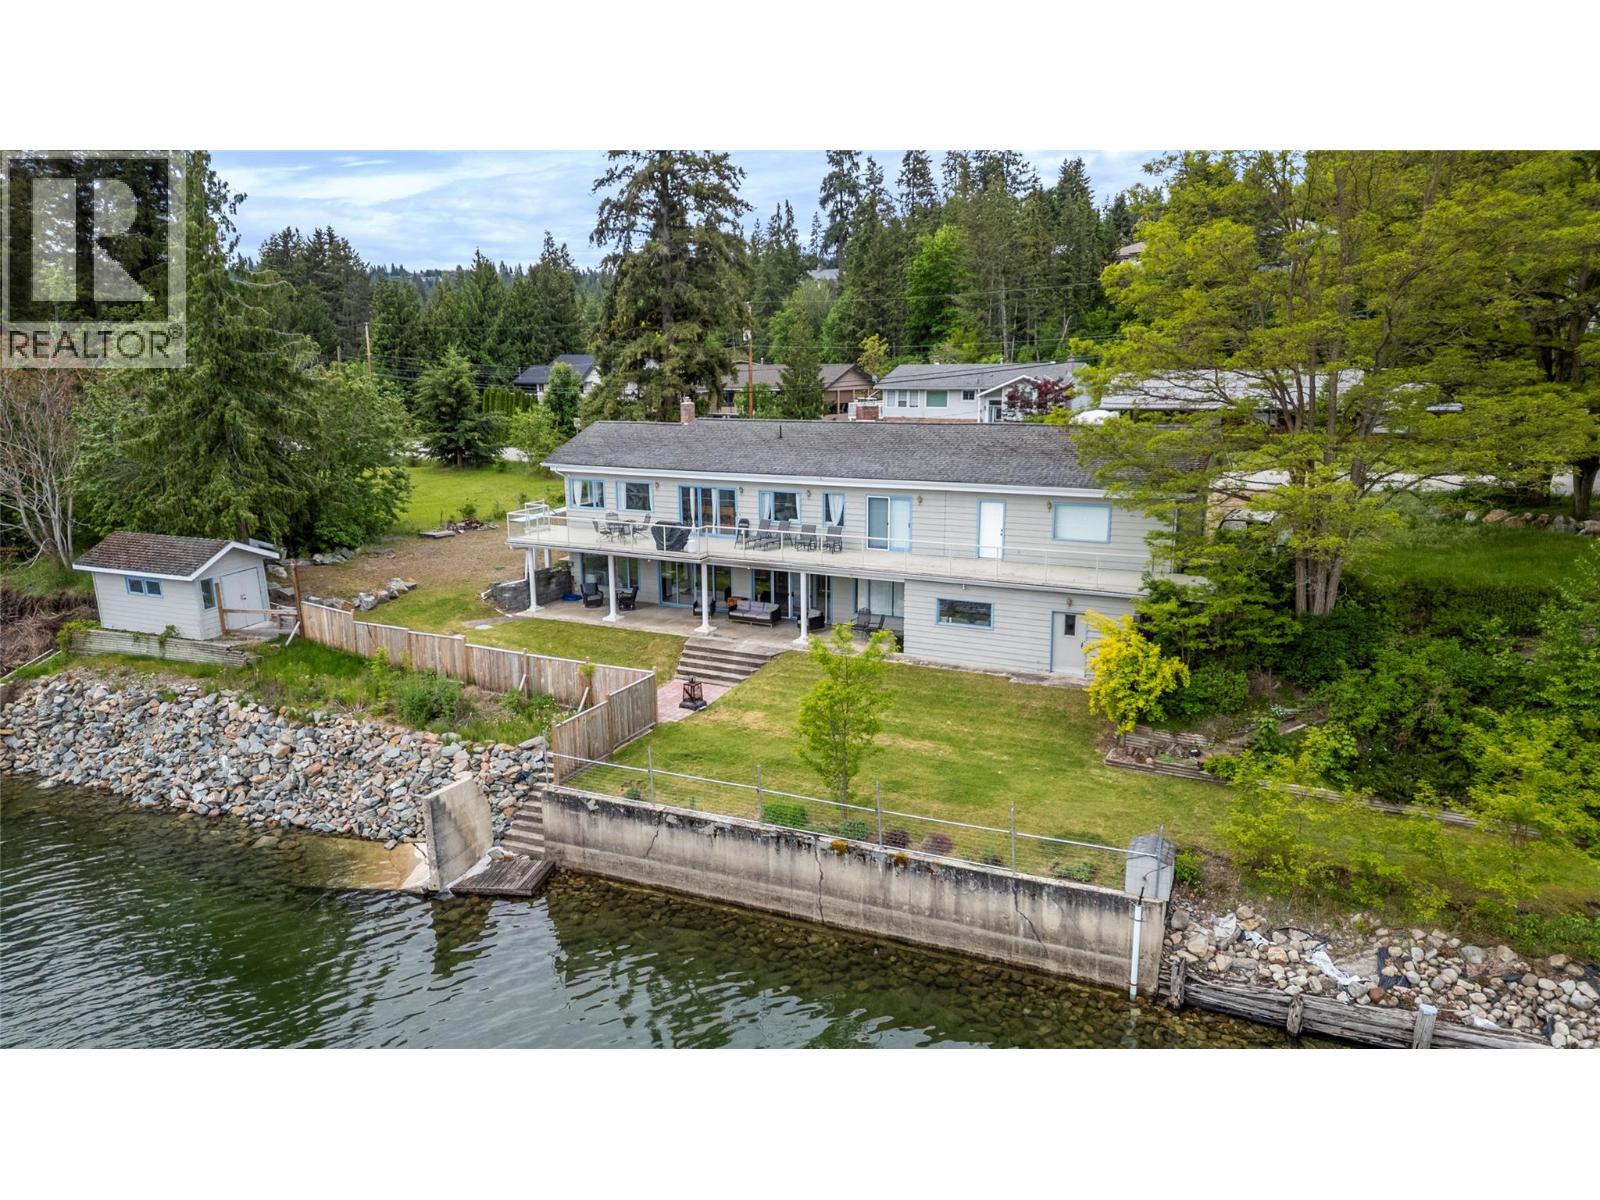
Blind Bay, British Columbia
WATERFRONT on the Shuswap! Tucked into a little bay in Blind Bay, this 4 bedroom, 2 bathroom waterfront home offers the lake lifestyle so many dream about. With approximately 300’ of pebble/rock shoreline, private dock, 2 buoys and easy access to the water, this is the perfect spot to relax, entertain and make lasting memories. The front and side yards provide rare usable green space right at the waters edge, while the spacious upper deck stretches across the home to capture the stunning lake, mountain and Copper Island views. Many hours and moments will be spent in this outdoor entertaining space. Inside, the home feels warm and inviting with walls of windows, wood accents and a cozy feel throughout. The main floor offers 3 bedrooms, full bath, spacious kitchen with island and open living area leading to that deck. Downstairs features a large family room with gas fireplace, additional bedroom, full bathroom, laundry and walkout access to the lower covered deck. AC new 2026 - most appliances newer -Double garage, boathouse, sheds and plenty of room for all the toys. Located walking distance to Bayside Marina & Grill and just minutes to golf, restaurants and amenities. A special waterfront property where privacy, views and Shuswap living come together beautifully. (id:44393)
RE/MAX Shuswap
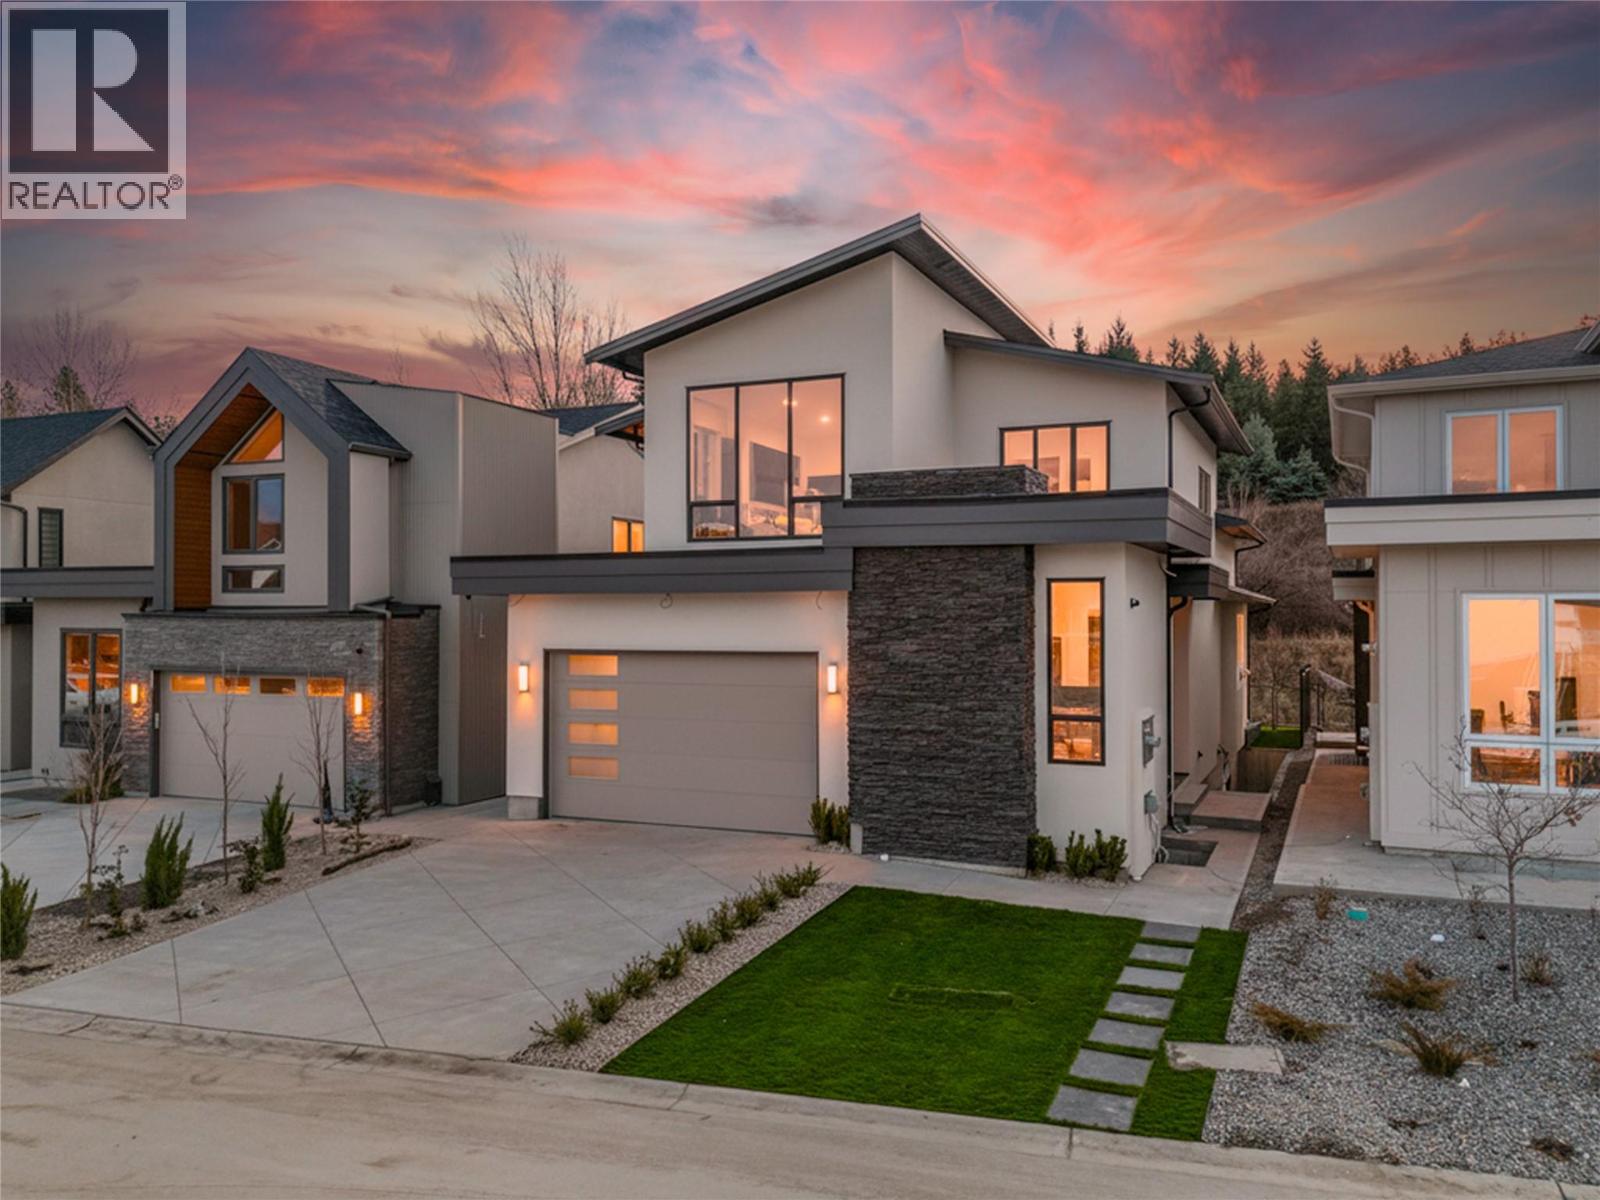
Kelowna, British Columbia
Welcome to 1008 Bull Crescent! A beautifully designed custom home in Lower Mission’s highly sought-after Orchards neighbourhood, surrounded by stunning new luxury builds. This impressive 7 bedroom + den, 6 bathroom residence includes a 2 bedroom, 1 bathroom legal suite with a separate entrance, offering exceptional space and versatility. The main floor features a striking entry with a custom feature wall, a bright front-facing office, and a functional mudroom/laundry room off the garage. The grand living room showcases vaulted ceilings, a gas fireplace, and custom built-ins, flowing seamlessly into the chef-inspired kitchen with an oversized waterfall island, gas range with pot filler, and a fully equipped prep kitchen with additional stove and sink. The dining area offers built-ins, a wet bar, and a wine cellar, while expansive accordion-style doors open to a covered patio, creating a seamless indoor-outdoor living experience. Upstairs offers four spacious bedrooms, including a luxurious primary suite with a feature wall, walk-in closet, and spa-like 6-piece ensuite with standalone tub and walk-in shower. The basement includes a large rec room with wet bar, an additional bedroom for the main home, and a completely separate 2 bedroom, 1 bathroom legal suite. Ideally located close to schools, wineries, shopping, restaurants, parks, and walking, hiking, and biking trails, this home delivers luxury living in one of Kelowna’s most desirable neighbourhoods. Price is subject to GST (id:44393)
Century 21 Assurance Realty Ltd
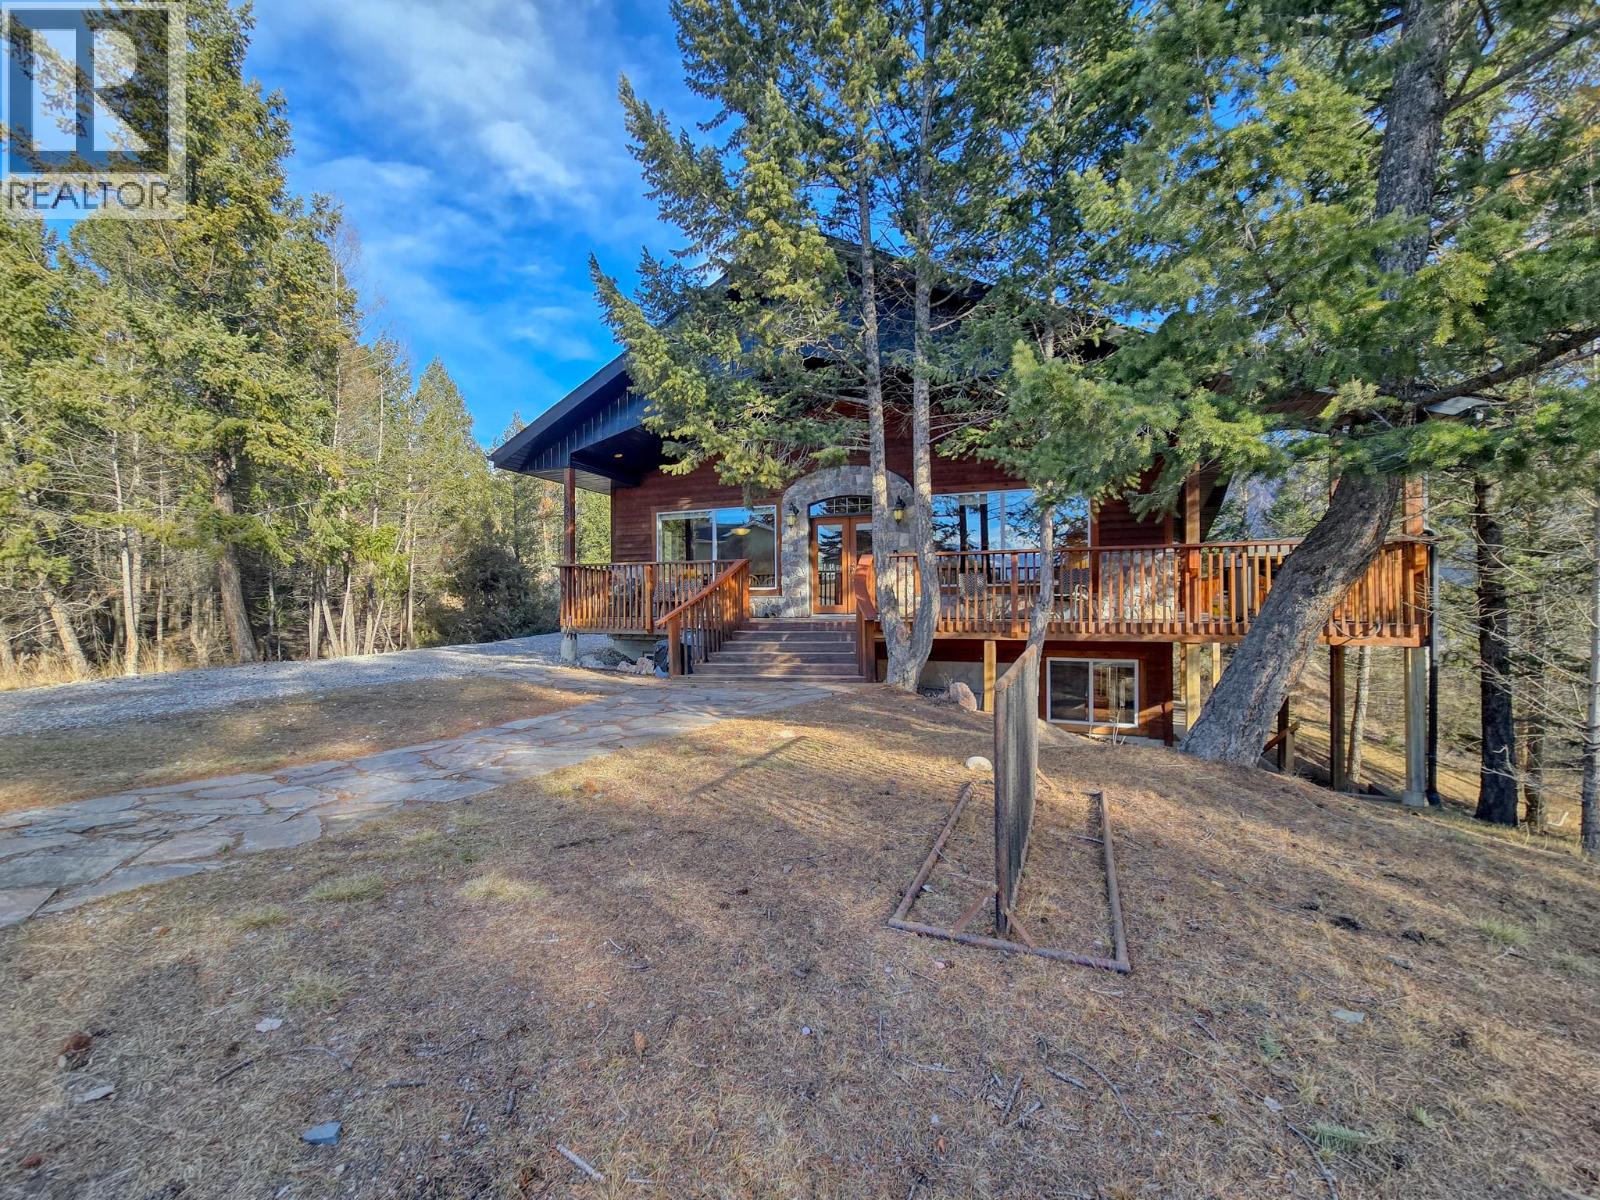
Windermere, British Columbia
TIMBER RIDGE!!! The lake cabin you have been waiting for!!! Welcome to 4980 Timberside Place in Timber Ridge Phase 3. With stunning mountain views, this 2003 built eight bedroom + loft home is very close to the gated road down to the private and incredible Timber Ridge Beach and marina. Wrap around deck, lots of timeless natural materials with beautiful hardwood floors, open concept living/dinning/kitchen, cozy central wood burning fireplace. Four of the bedrooms have their own private ensuites and patio doors. Massive 0.43 acre treed lot offers lots of parking and outdoor space! An amazing layout and space for bringing the entire family or even several families together for fun and making memories! Being sold furnished and turnkey and priced below tax assessed value, this offers exceptional value and a great entry point into the Timber Ridge community- your head and heart can agree on this one! But don't hesitate... (id:44393)
Exp Realty
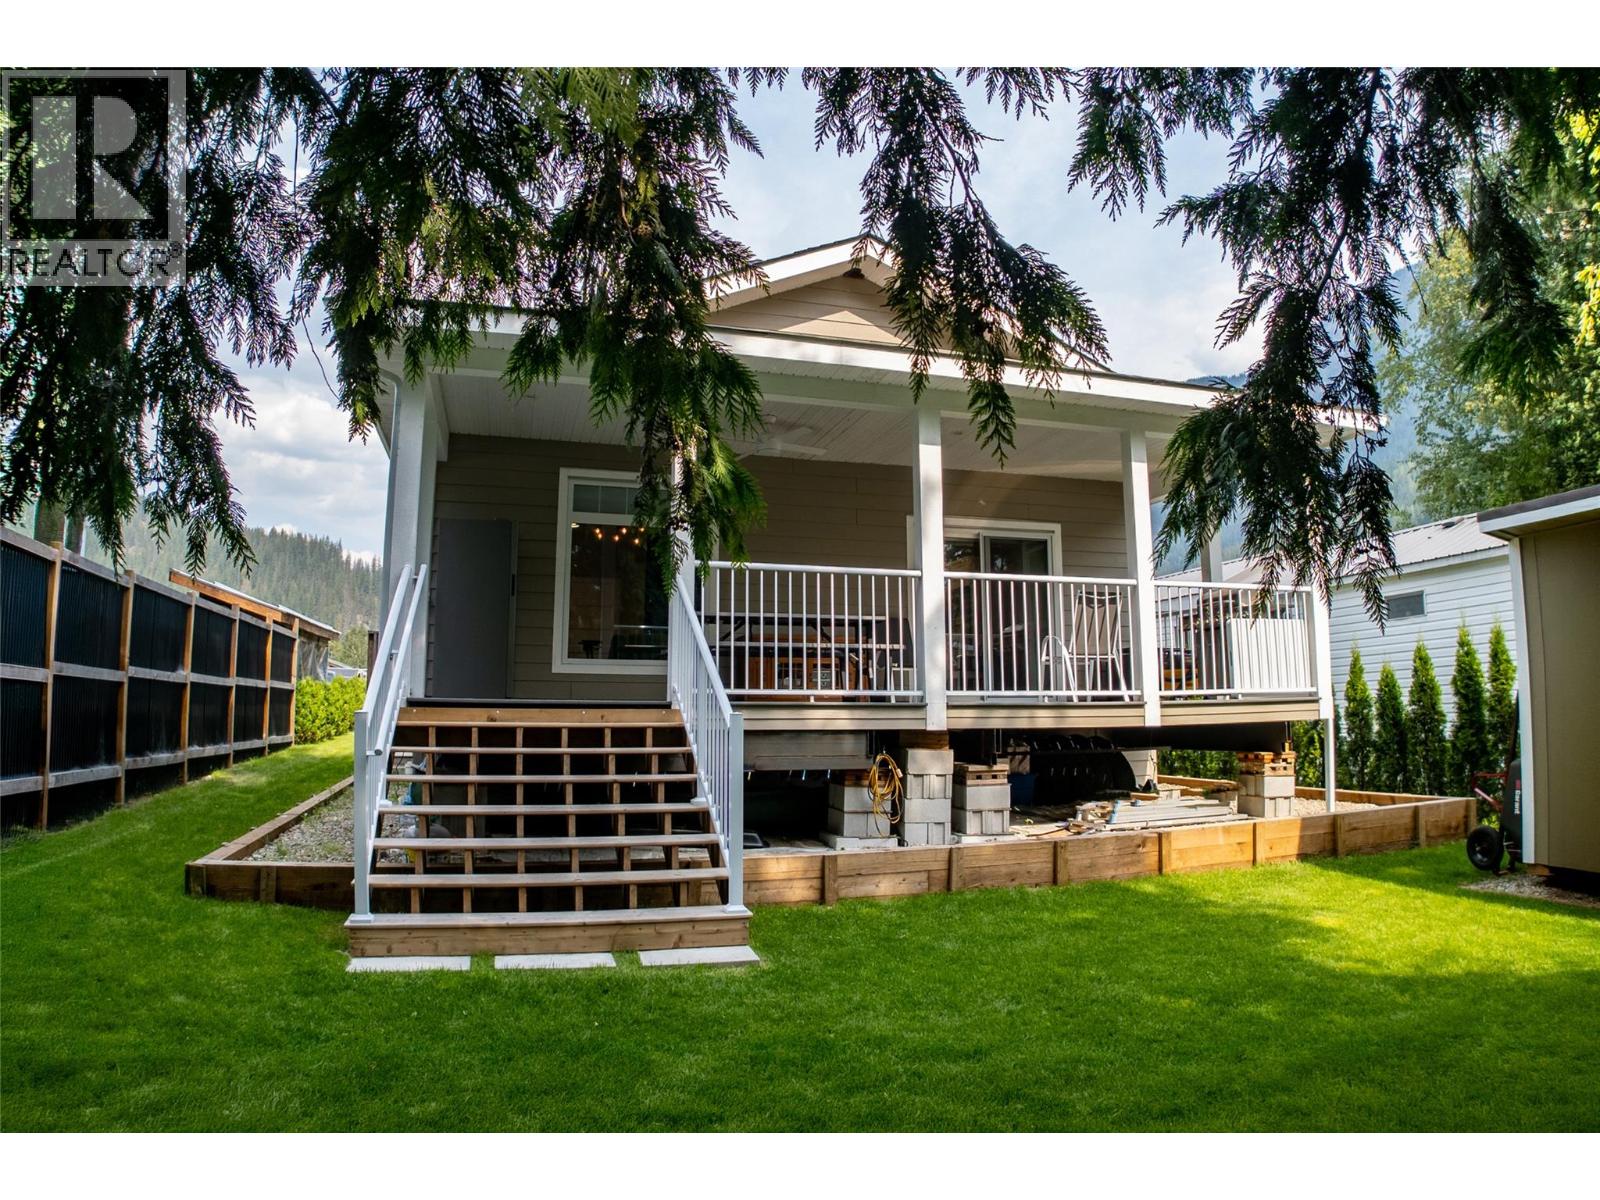
Revelstoke, British Columbia
Step inside to find 9 foot ceilings, full drywall finishing, and custom interior moldings and window coverings that elevate the entire home. The open concept main living area flows seamlessly onto a 27' x 10' covered deck, perfect for year round entertaining. The chef ready kitchen features a high end appliance package, solid surface countertops, and a generous island designed for gathering. Three spacious bedrooms and two beautifully appointed bathrooms offer comfort and style, including a primary suite with premium finishes and custom blinds throughout. The home is powered by 200 amp electrical service, propane forced air heating, and central air conditioning for total climate control. Outside, the upgrades continue: fiber cement siding, a matching garden shed, and extensive professional landscaping. The concrete driveway includes proper drainage, and the private backyard blends into natural green space for a peaceful retreat. This is a rare opportunity to own a fully upgraded, move in ready home that stands out in every way. Located just minutes to everything that Revelstoke offers for both work and play. (id:44393)
RE/MAX Revelstoke Realty
Vernon, British Columbia
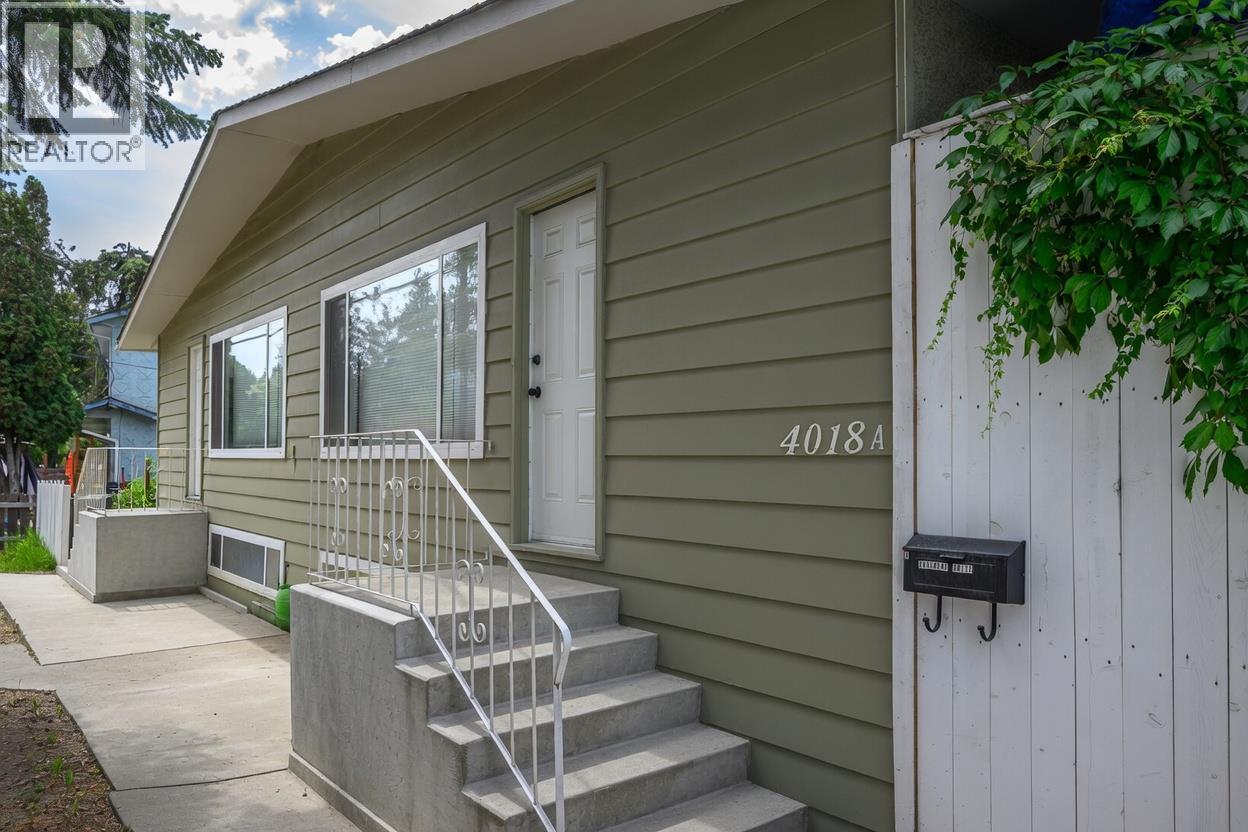
INVESTMENT OPPORTUNITY | 4 RENTAL UNITS | APPROX. 7.65% PROJECTED CAP RATE. A compelling income-producing opportunity in central Vernon offering four self-contained 2-bedroom rental units and multiple income streams. All units are currently fully tenanted. Offering 8 bedrooms, 4 bathrooms and approximately 3,625 sq. ft. of finished living space, with private entrances, in-suite laundry and ample off-street parking. Seller reports $100,000+ invested in renovations and improvements during 2024–2025. Conveniently located near shopping, schools, parks, recreation and transit. An attractive opportunity for investors seeking an improved multi-unit rental property with strong income potential. Rent roll, financial information, floor plans and virtual tours available upon request. Some listing photos have been digitally decluttered for presentation purposes. (id:44393)
Oakwyn Realty Okanagan-Letnick Estates
West Kelowna, British Columbia
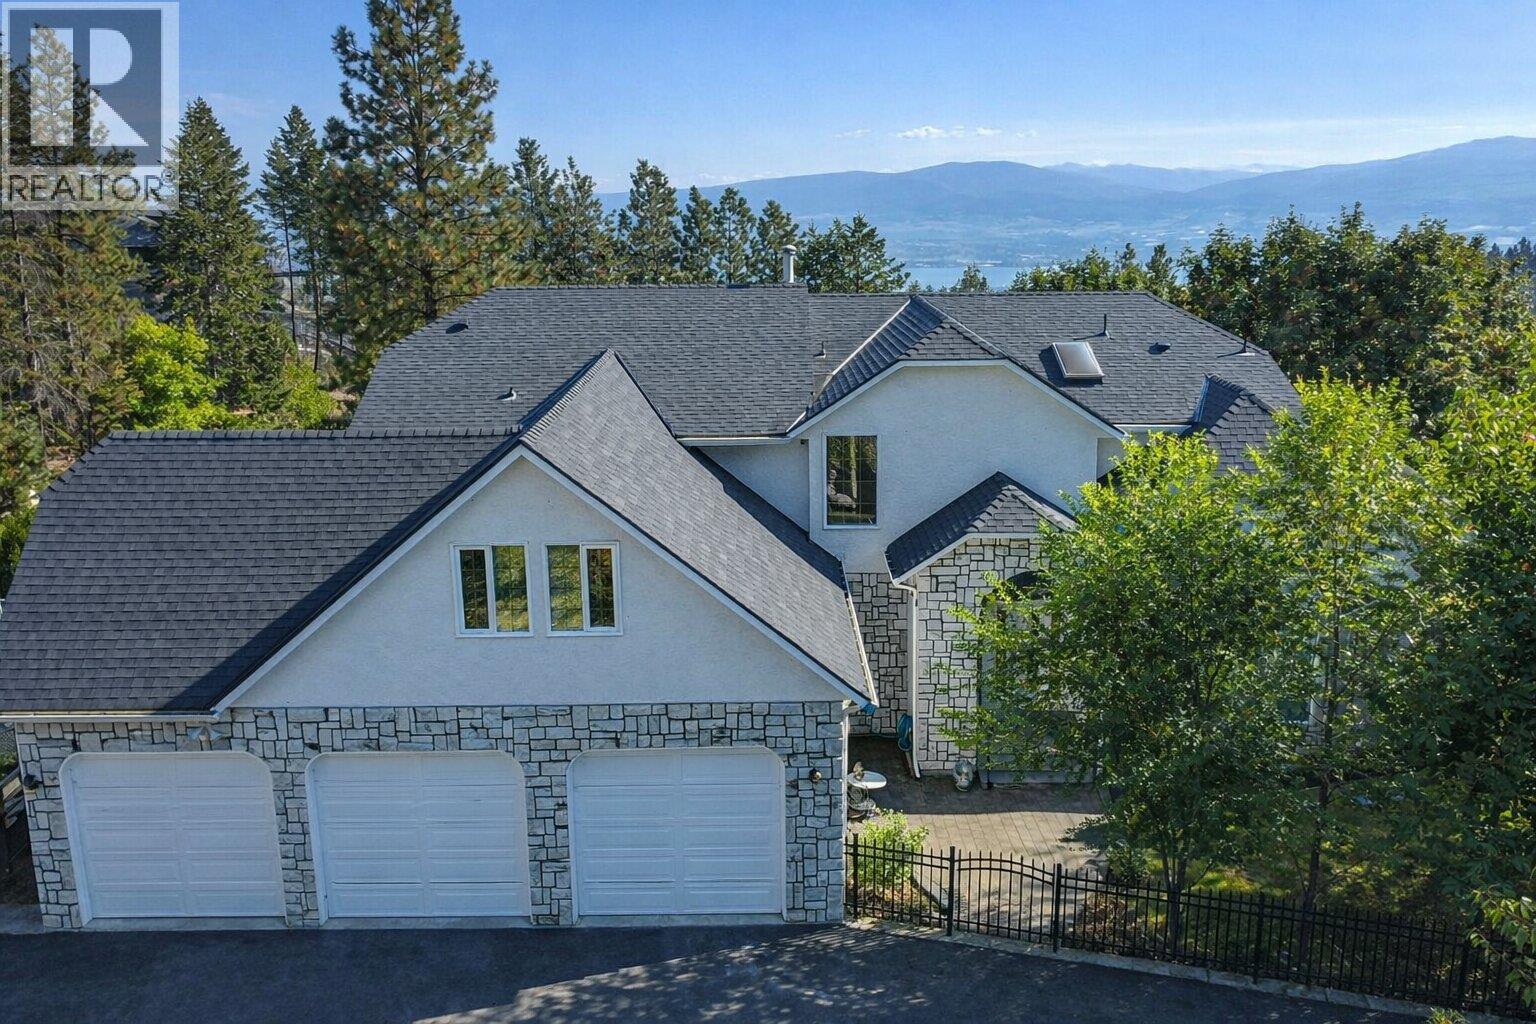
Visit REALTOR website for additional information. This property offers a flat driveway leading you to your own slice of paradise including a triple car attached garage for all your toys. From the moment you step inside this home you will appreciate how immaculate & well maintained this unique, custom home is. The open concept living space offers multiple cozy seating areas w/ large windows to allow for an abundance of natural light. The gourmet Kitchen features a massive island w/ large cooktop, stainless steel appliances including double stainless ovens & tons of storage. A deck off the kitchen/living area is a great place to soak up the Okanagan Valley view. Downstairs you will find a 1710 sq. ft. unfinished basement, rough in completed for kitchen & bath, making this house almost 6000 sq. ft. Set up for a lrg 2 bed in-law or rental suite w/ exterior door.. (id:44393)
Pg Direct Realty
Enderby, British Columbia
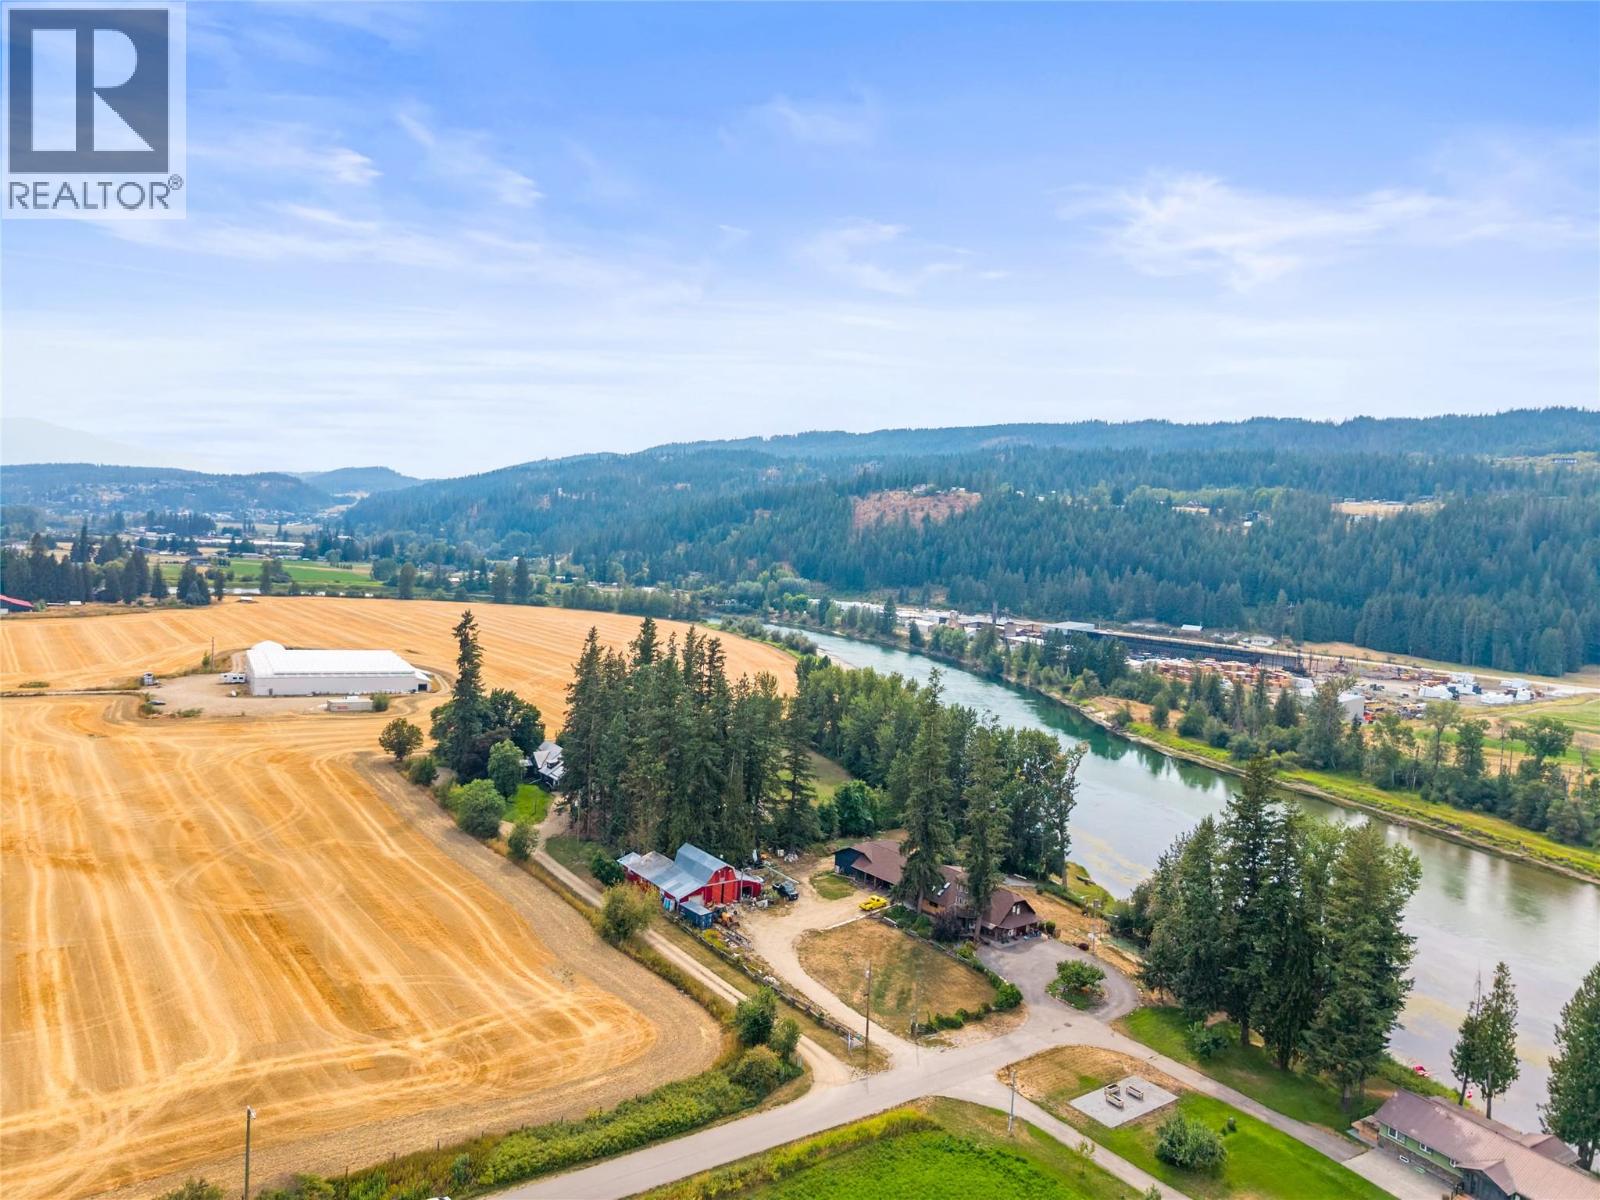
Welcome to your own slice of Shuswap River paradise! Set on just over 3 acres with river frontage, this beautiful property offers an incredible opportunity to embrace the waterfront lifestyle—launch the kayaks, swim in the river, relax on the beach, or simply unwind and enjoy the peaceful natural surroundings right from home. Home offers a unique blend of character with beautiful updates and some areas left for you to bring your own ideas. The gorgeous 2024 kitchen features hickory cabinetry, quartz countertops and modern finishes, complemented by vinyl plank flooring and spacious living areas. New dual-head heat pump on second floor. Major improvements include a new engineered 1,250 gallon two tank septic system, new hot water tank, new well 80 GPM) new well pump water filtration system, updated main-floor plumbing, 200-amp underground electrical service, WETT-certified wood furnace with ducting, new chimney and electric backup heat. Outdoor living is enhanced by a substantial 37’ x 14’ new concrete deck, plus additional updated deck areas—perfect for taking in the beautiful riverfront setting. The property also offers both a drilled well and river well, generous water supply, outbuildings and 100-amp service available to the shop from the meter. A rare opportunity to enjoy acreage, privacy and life on the Shuswap River—whether your perfect day means paddling the river, swimming from your own waterfront, enjoying the beach or simply sitting back and listening to the water. (id:44393)
RE/MAX Vernon
Langdale, British Columbia
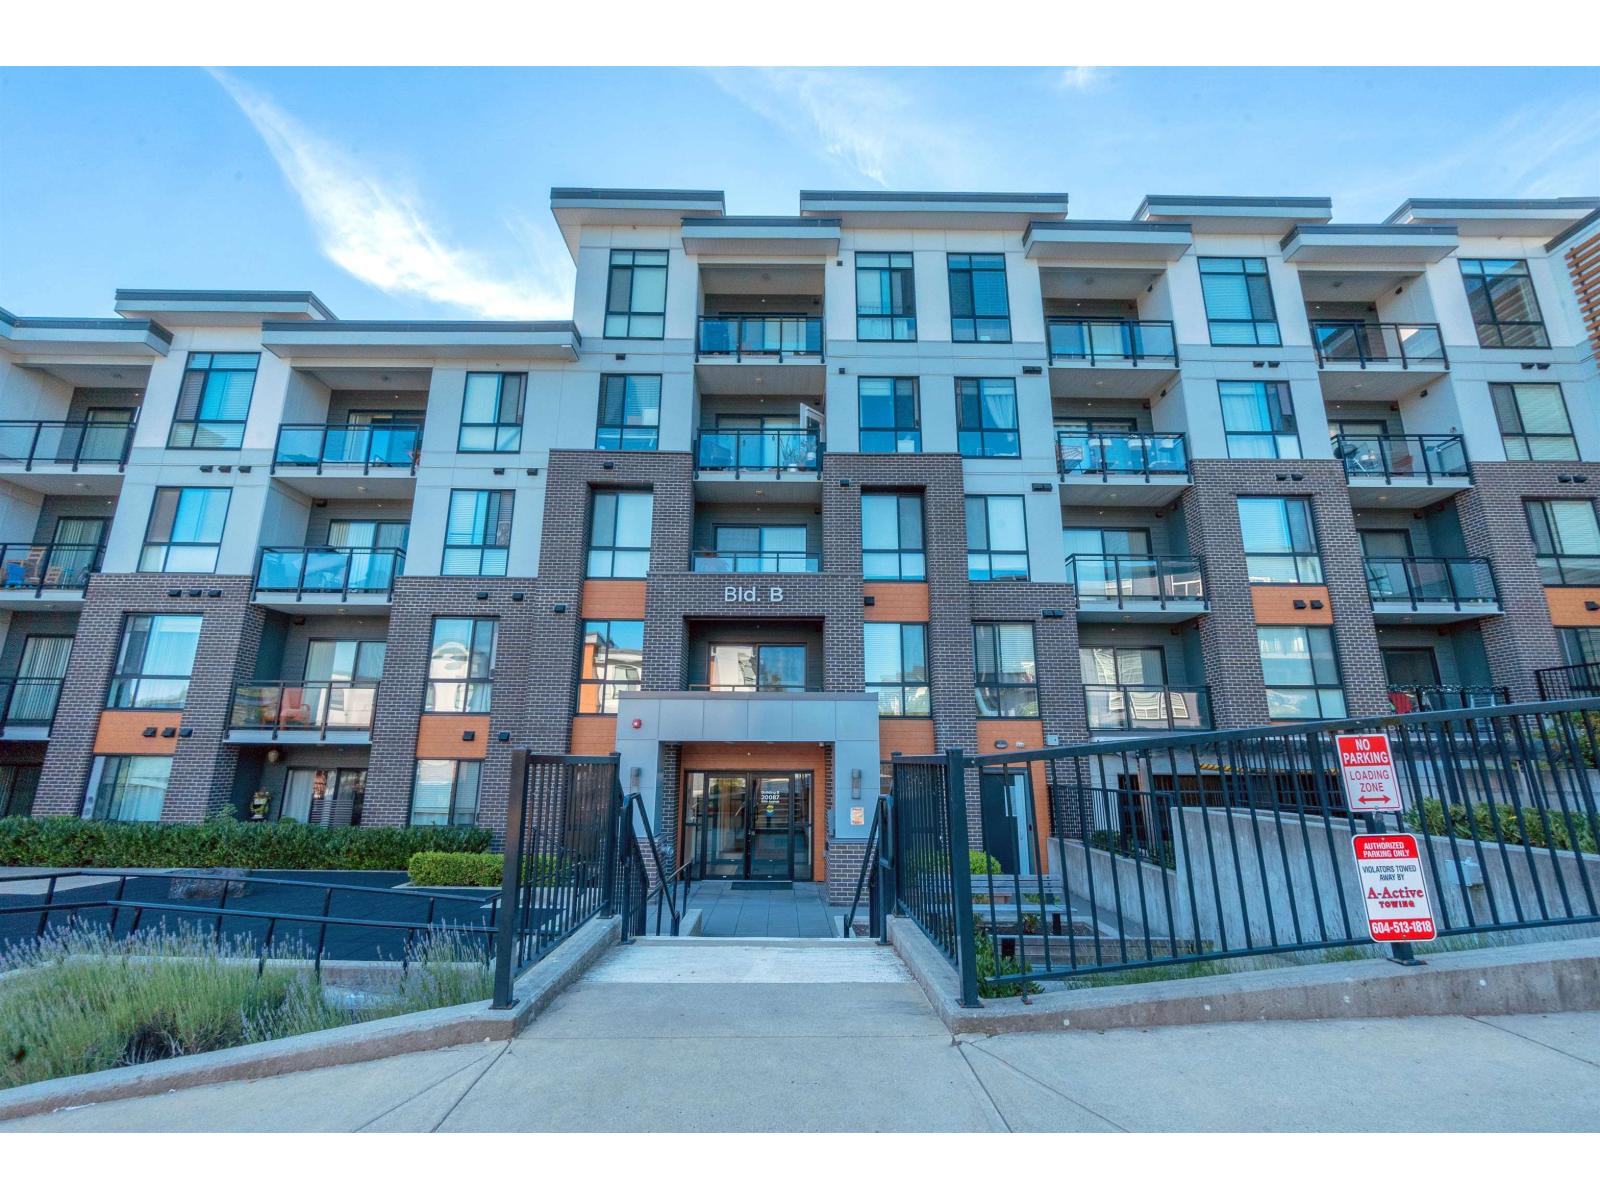
Experience exceptional living in this rare 1,600+ sq. ft. two-level 2-bedroom + den condo in the heart of Willoughby Heights. Offering the feel of a townhome, this bright and spacious home features a private front entrance plus convenient secondary access via the elevator and parkade. Enjoy your own private patio with direct access to green space and walking paths. The versatile den is perfect for a home office or guest room. Includes 2 parking stalls and a large storage locker. Just a 5-minute walk to RC Garnett Elementary and steps to Walmart, Costco, Save-On-Foods, London Drugs, restaurants, shopping, and parks, with easy access to major routes. A rare opportunity in a prime location! (id:44393)
Royal Pacific Realty Corp.
Estevan, Saskatchewan
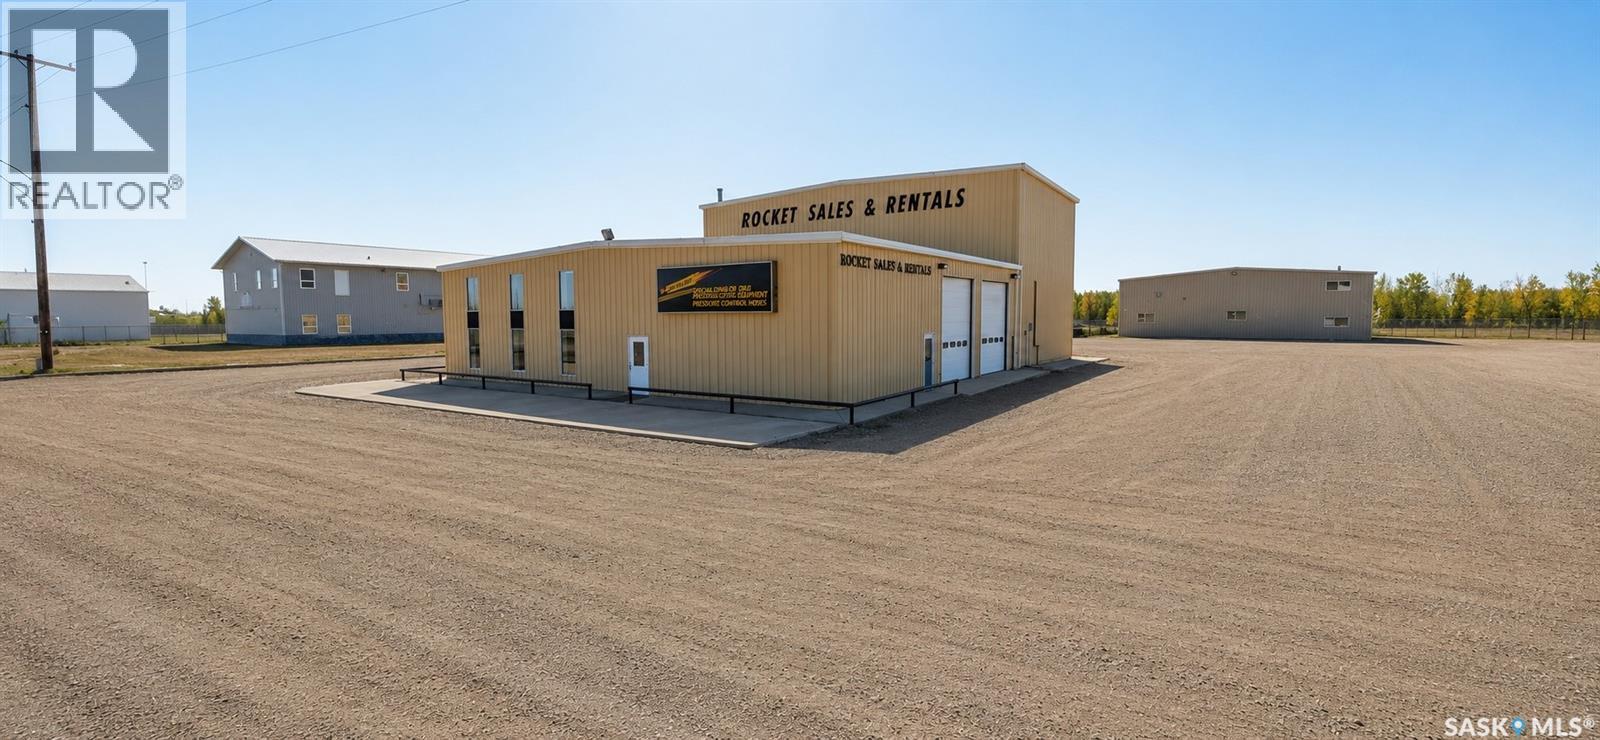
Excellent opportunity for an established business, expanding operation or investor looking for a substantial industrial property with extensive shop, office and support space. The north building features a reception/office area of approximately 1,286 sq. ft., including a main entrance room, large reception area, private office, storage and restroom. The 68'2" x 39'8" north shop is equipped with two 12' x 14' overhead doors, two Lennox gas heaters and central vacuum. An adjoining tank shop provides excellent flexibility for larger equipment and features 24' x 24' and 14' x 14' overhead doors, a 16' x 14' overhead door dividing the shop areas, a Kaverit 7-ton overhead crane, Lennox gas heat and central vacuum. The upper level provides additional loft storage, locker room, break room, restroom, records room and furnace room. The south building offers three dedicated work areas designed to accommodate a variety of industrial uses. The 65' x 70' truck shop features three 16' x 16' overhead doors and in-floor heat supplied by two gas boilers. The 65' x 70' concrete shop includes three 12' x 12' overhead doors and three gas radiant heaters. Completing the main floor is a 40' x 70' welding shop with a 16' x 14' overhead door, air-to-air heating and dual-fan exhaust system. The upper level provides additional utility and storage rooms, a coffee/break room and restroom. Additional features include three-phase power and City of Estevan water supply. The property is serviced by four septic tanks, with two dedicated to the restroom facilities in the respective shop buildings and two dedicated to the shop floor drainage systems. With multiple oversized overhead doors, a 7-ton overhead crane, extensive shop space and dedicated office and staff areas, this property offers the infrastructure and versatility required for a wide range of industrial, trucking, construction, fabrication or service-based operations. (id:44393)
Jr Real Estate Corp.
Regina, Saskatchewan
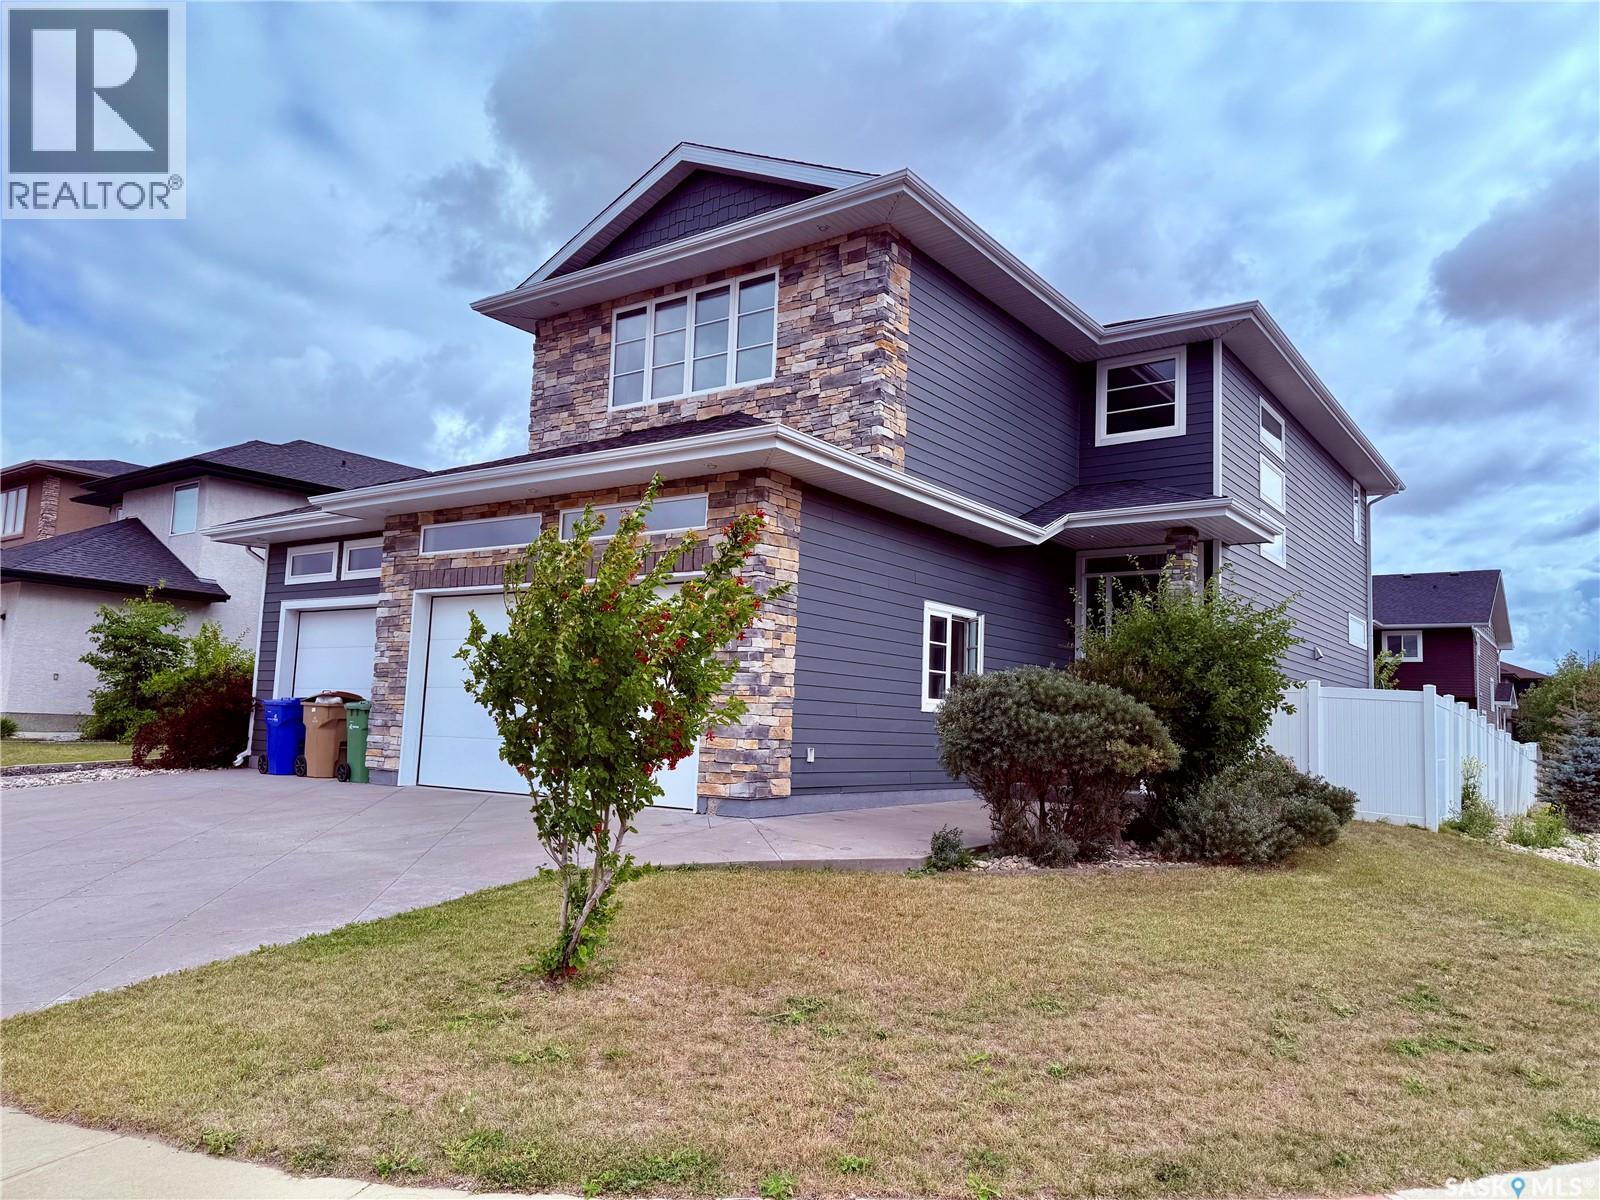
Beautiful 4-Bedroom Home with Pool in Greens on Gardiner Welcome to this stunning 2-storey home in desirable Greens on Gardiner, just steps from the park. Built in 2012, this property offers 4 bedrooms, 4 bathrooms, and 2292 sq. ft. Plus a fully finished basement. The main floor boasts an open layout with high-end finishes, a spacious living room with fireplace, dining area, and a chef-inspired kitchen featuring custom cabinetry, large island, and premium appliances. Large foyer, 2 piece bath and boot room with main floor laundry. Upstairs you’ll find 3 bedrooms including a luxurious primary suite with walk-in closet and spa-like ensuite, plus bonus room with gas fireplace and wood beams. The fully developed basement includes a large rec room with custom bar, an additional bedroom, bathroom, and ample storage. Step outside to your private backyard oasis complete with a sparkling outdoor pool, patio, sunroom and plenty of space for entertaining. Additional highlights: • Triple attached garage (Insulated and Heated) • High-end finishes throughout • Prime location near parks, schools, and amenities This move-in ready home checks every box and is a rare find in one of Regina’s most sought-after neighbourhoods. (id:44393)
Realty Hub Brokerage
Watrous, Saskatchewan
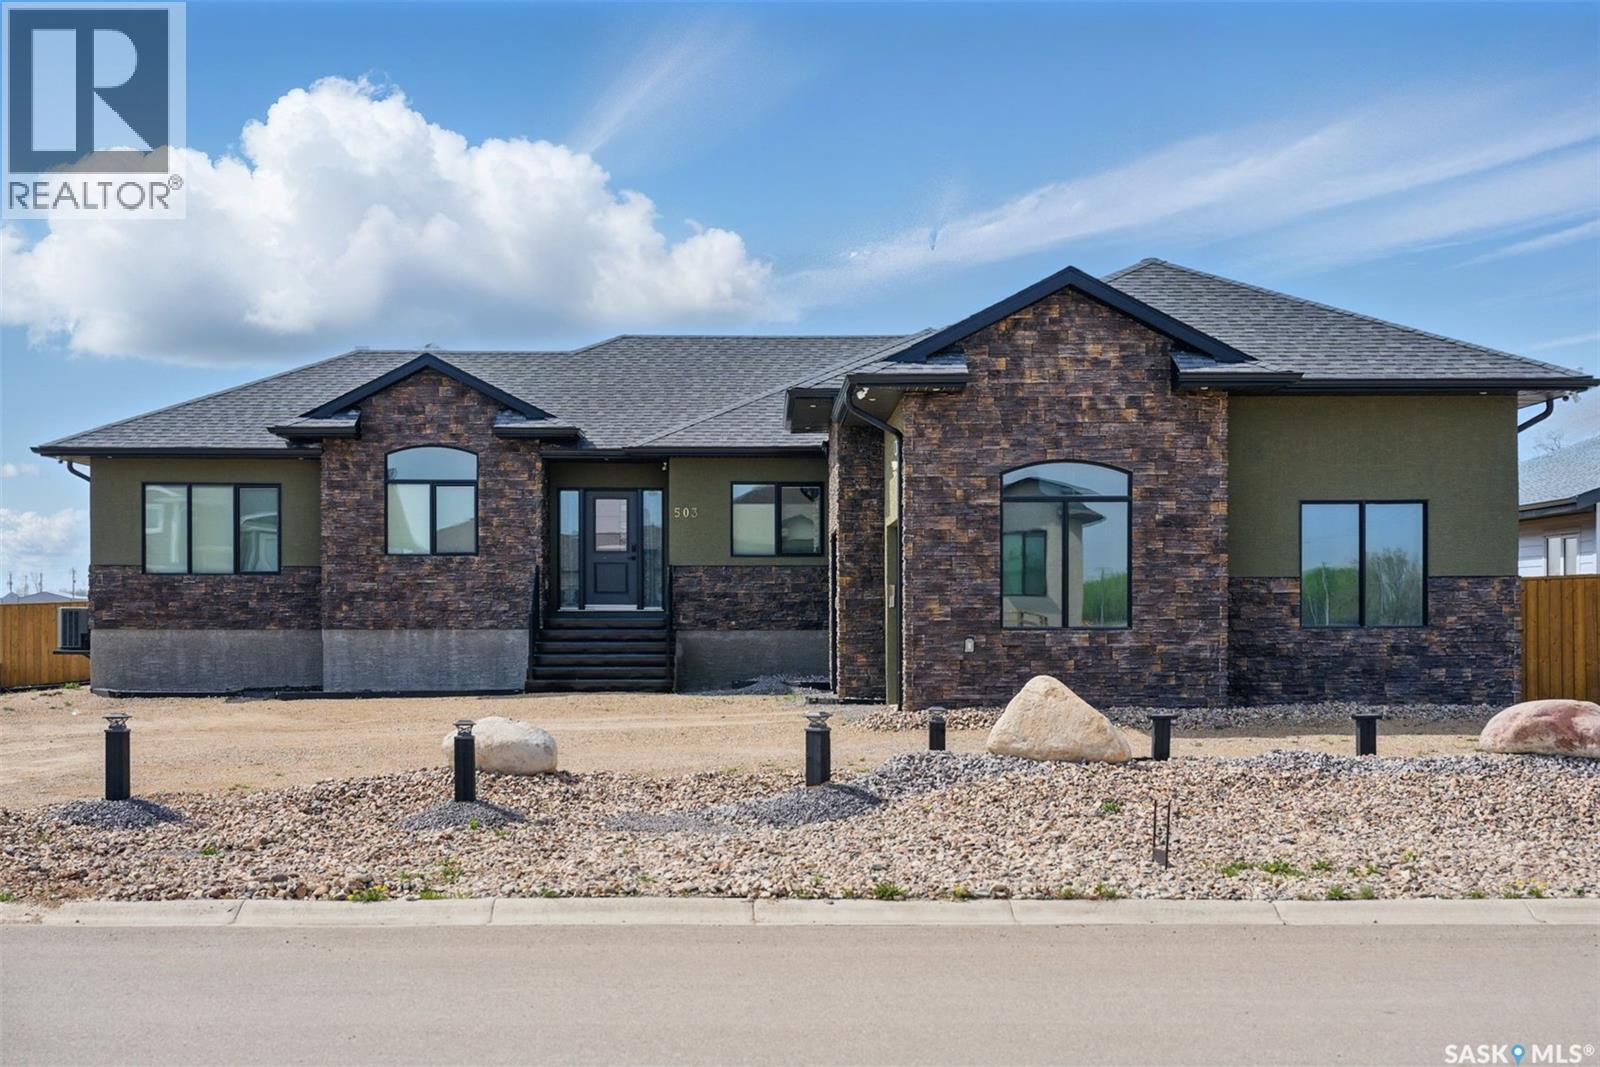
This impressive bungalow in the vibrant town of Watrous offers more than 1,700 sq. ft. of thoughtfully designed living space, featuring durable, stylish, high-end finishes. Built for comfort and practicality, it’s an excellent fit for families, professionals, or investors seeking a modern home with added income potential. Step into the spacious foyer and you’re welcomed by an open-concept kitchen, dining, and living area that flows beautifully, creating a bright and inviting atmosphere. Kitchen features premium appliances—including a gas stove—along with custom cabinetry and granite countertops for beauty with long-lasting quality. A gas fireplace with a custom stone surround adds warmth and charm to the main living space. The primary suite includes a generous bedroom and a luxurious 5-piece ensuite with a glass-enclosed walk-in shower, soaker tub, double-sink vanity, and toilet. A large walk-in closet completes the retreat. On the opposite side of the home, you’ll find a 4-piece main bathroom and a comfortable guest bedroom. A home office, which could serve as a third bedroom, adds flexibility. The laundry/mudroom offers direct access to the garage. The basement offers more living space, including a large family room, an additional bedroom, a full bathroom, and a utility room. A completely separate 2-bedroom suite with its own exterior entrance, heating system, and laundry is ideal for multigenerational living or generating rental income. The attached garage is fully insulated and heated, with extra space for storage or a workshop. Outside, a large deck overlooks the fenced backyard, and there’s room for RV parking or parking for the suite. Low maintenance stucco and stone exterior with rubber-stone finishing on the deck and front steps ensures durability and safety. Watrous is just five minutes from the resort village of Manitou Beach and within 30 minutes of three potash mines and the Aspen Power Plant. Contact your agent today to view. (id:44393)
Realty Executives Watrous
Canwood Rm No. 494, Saskatchewan
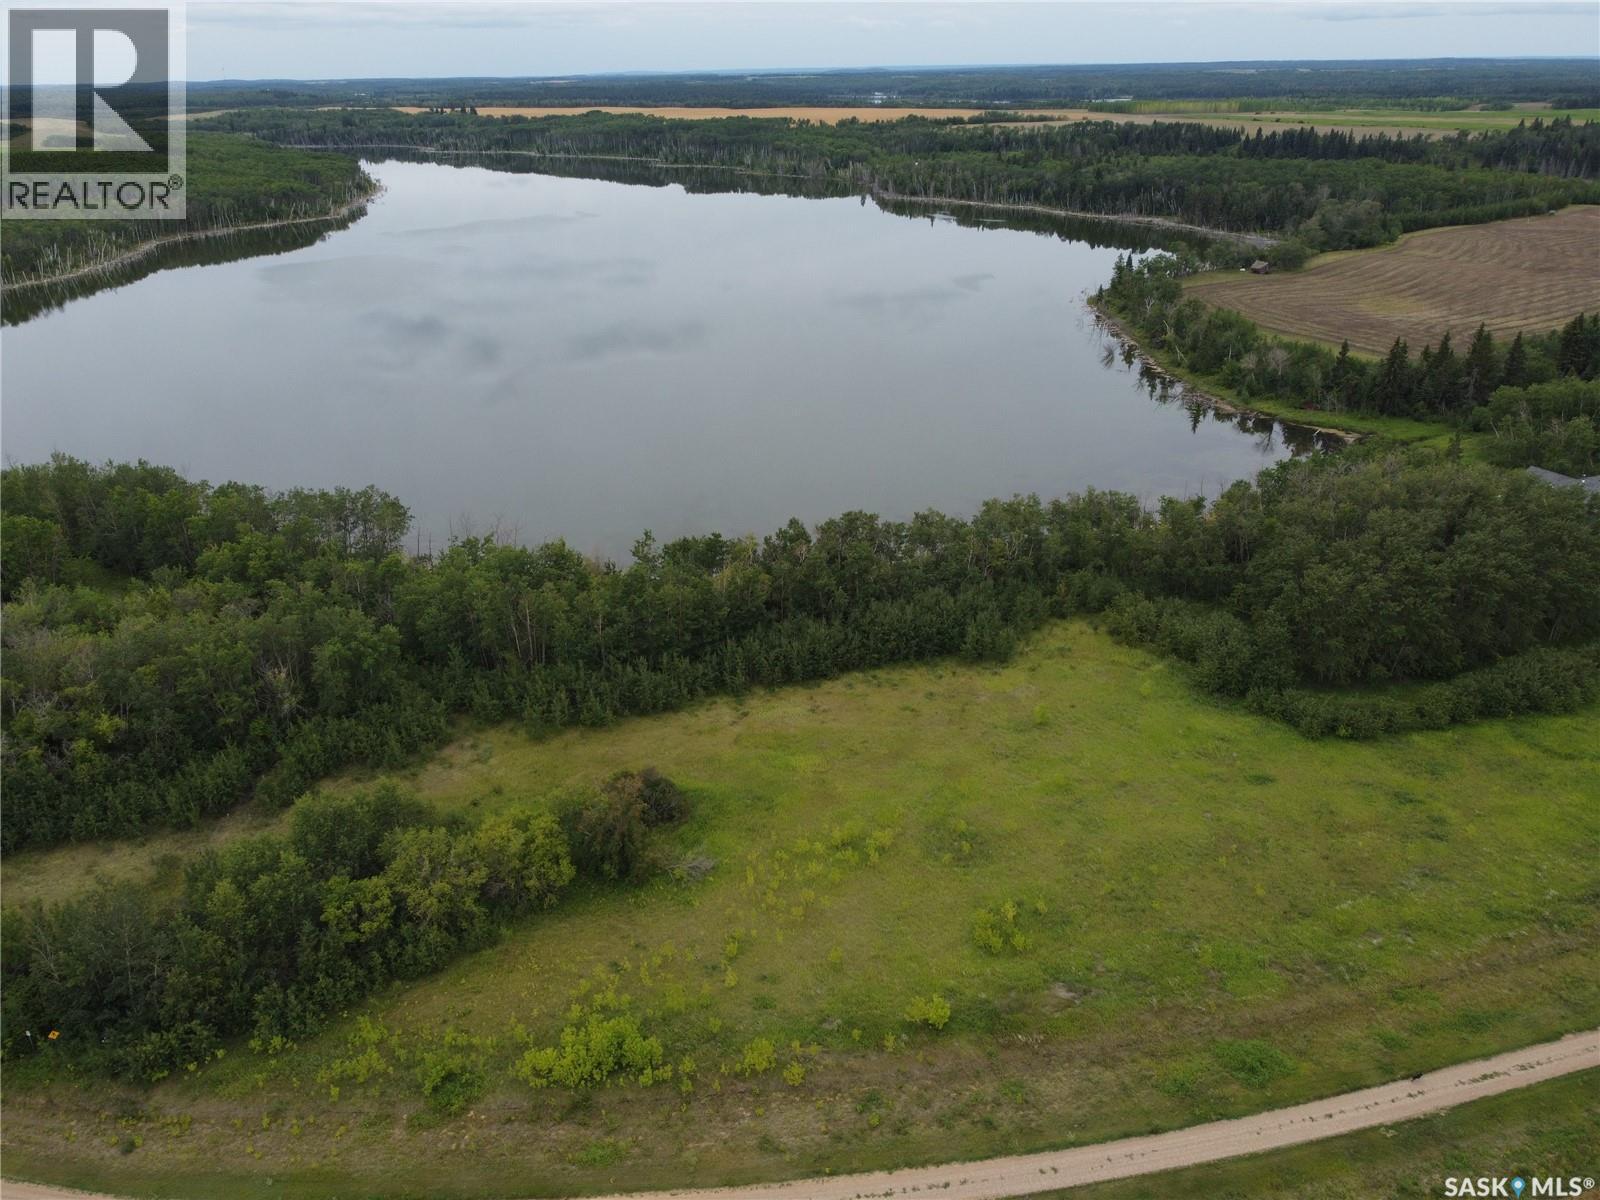
Your personal lakeside sanctuary awaits at Lot #10 - 118 Crescent Bay Road on the peaceful shores of Cameron Lake. Conveniently located just 5 km north of Mont Nebo—under two hours from Saskatoon, an hour from Prince Albert, and five hours from Edmonton—this generous 1.06-acre parcel serves up serene water views and a build-ready canvas equipped with power and telephone services. Positioned in a quiet subdivision with a central walking path to the water, you'll love the four-season lifestyle Cameron Lake delivers. Spend your summers boating, kayaking, fishing, and paddleboarding, and your falls and winters hunting or snowmobiling the surrounding wilderness. Looking for more land? Multiple adjacent lots are also available! Secure neighboring parcels to create a larger private estate, or team up with family and friends to build side-by-side. Reach out today to set up a private tour and start planning your build! (id:44393)
Boyes Group Realty Inc.
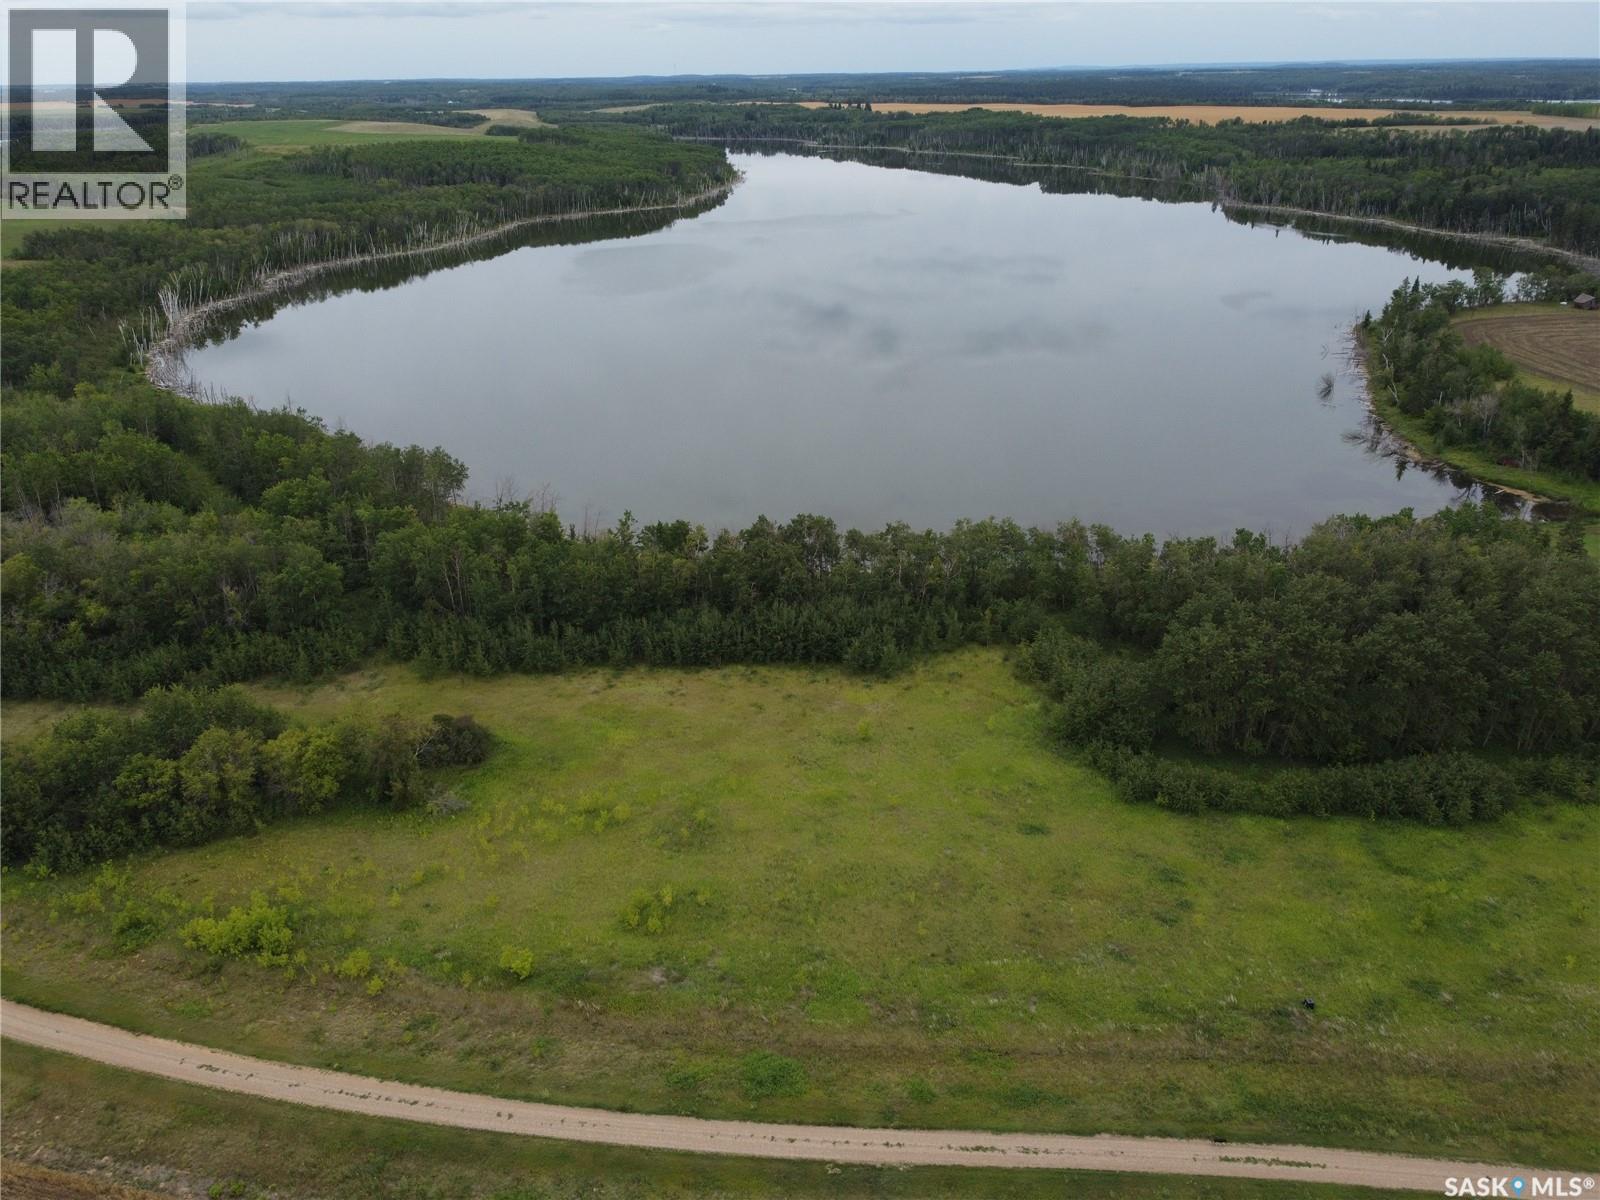
Canwood Rm No. 494, Saskatchewan
Escape to tranquility at Lot #11 - 120 Crescent Bay Road, a pristine 1.02-acre parcel nestled on the peaceful shores of Cameron Lake. Ideally situated just 5 km north of Mont Nebo, this property offers an easy weekend retreat—under two hours from Saskatoon, an hour from Prince Albert, and five hours from Edmonton. Whether you envision a custom year-round home or a cozy seasonal cabin, this lot is build-ready with power and telephone services already in place. Enjoy stunning, calming lake views and direct water access via a central walking path within the quiet subdivision. Cameron Lake is a true outdoor enthusiast's haven, perfect for summer boating, kayaking, fishing, and paddleboarding, alongside prime winter snowmobiling and fall hunting nearby. Looking for even more space? Additional adjacent lots are available, offering a rare chance to expand your acreage or build side-by-side with family and friends. Contact an Agent to view this great lake lot today! (id:44393)
Boyes Group Realty Inc.
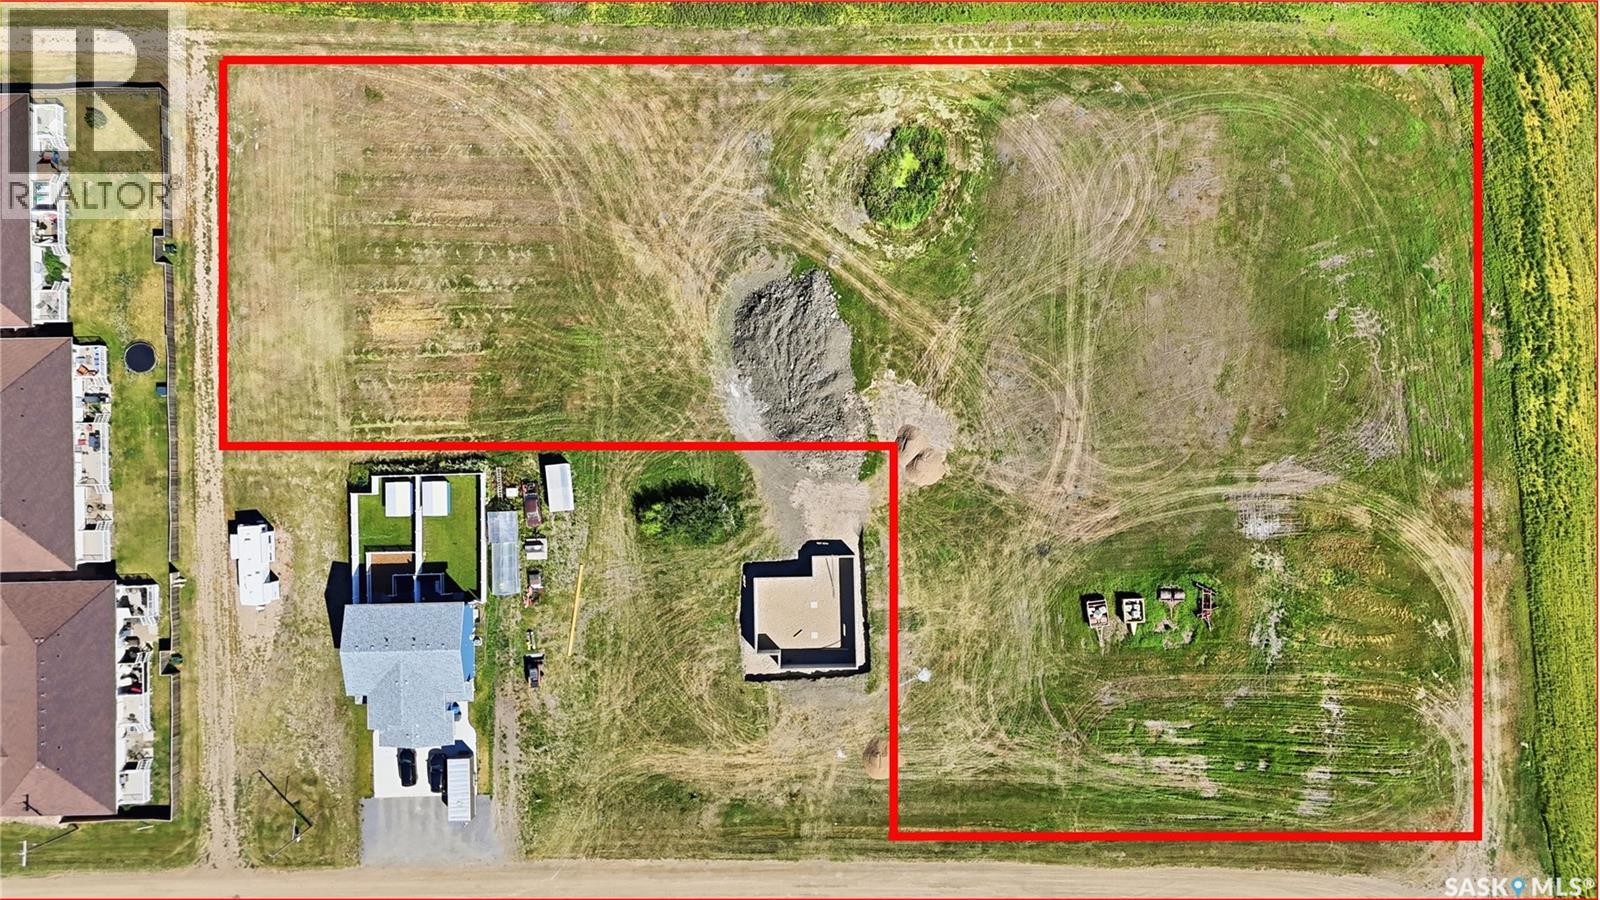
Pense, Saskatchewan
There are 15 surveyed lots included with this development package. Note you will need to work with the Town of Pense to service these lots as they will require a lift station and upgrades to connect to the Town water and sewer system. Power and Energy are available as 5 lots are serviced already in this block. Average lot sizes are approximately 50' wide by 130' long offering offering plenty of space for large family homes. The Town of Pense is located a short commute to both Regina (15 mins) & Moose Jaw (20 mins). Pense offers a K-8 school, preschool, busy rink, hotel & bar, gas station/convenience store, insurance agency, post office, & other amenities. Contact your REALTOR® today for more information regarding the possibilities of developing these lots further. (id:44393)
RE/MAX Crown Real Estate
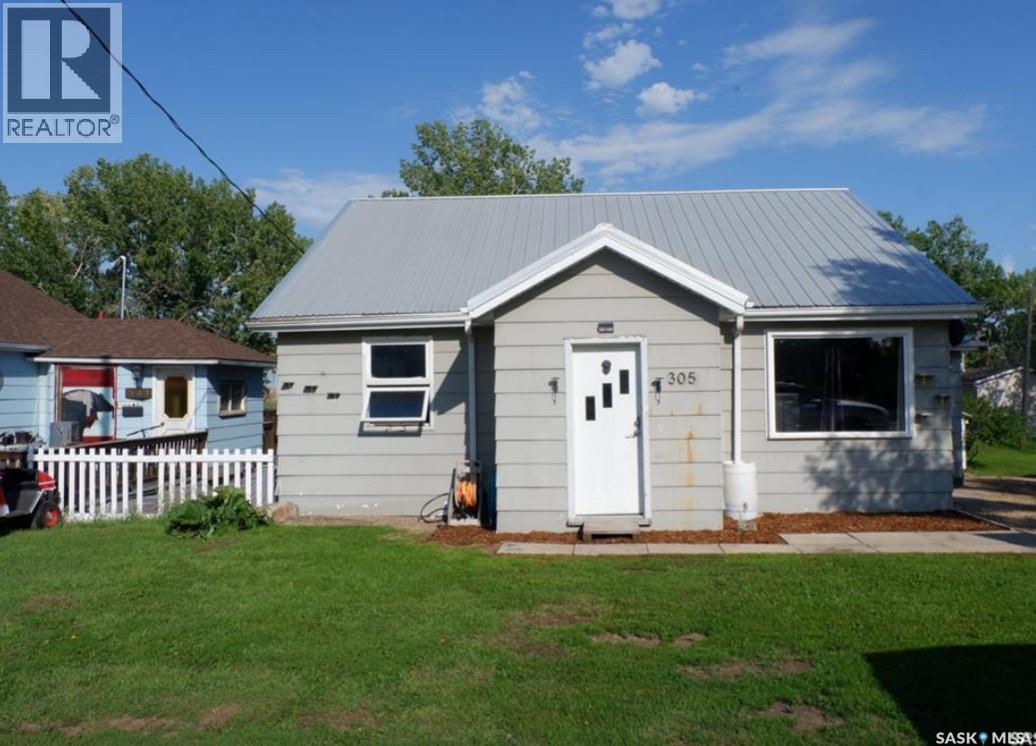
Mossbank, Saskatchewan
Located in the Town of Mossbank in a great location. Check out this great bungalow with a walk-out basement! There is a side porch used for storage and a front porch great for a boot-room. Enjoy the convenience of main floor laundry or leave it in the basement - your choice! The kitchen has lots of counter space and a spot for a small table. The living room has lots of natural light through the large windows. The two bedrooms are a nice size - lots of room for your furniture. The bathroom has a full tub/shower. The basement is unfinished and has a newer natural gas forced air furnace. There is also a laundry room down there and lots of storage. And the convenience of a walk-out. The unique building in the back is actually an old well. Lots of room to add a garage or a large garden. Check out this awesome property today! Mossbank has lots to offer with the John Deere dealership - bar with great food, accounting office, insurance office with SGI drivers renewal options, a general store, a unity library, a skating rink/curling rink with brand new ice equipment - and lots more! (id:44393)
Century 21 Insight Realty Ltd.
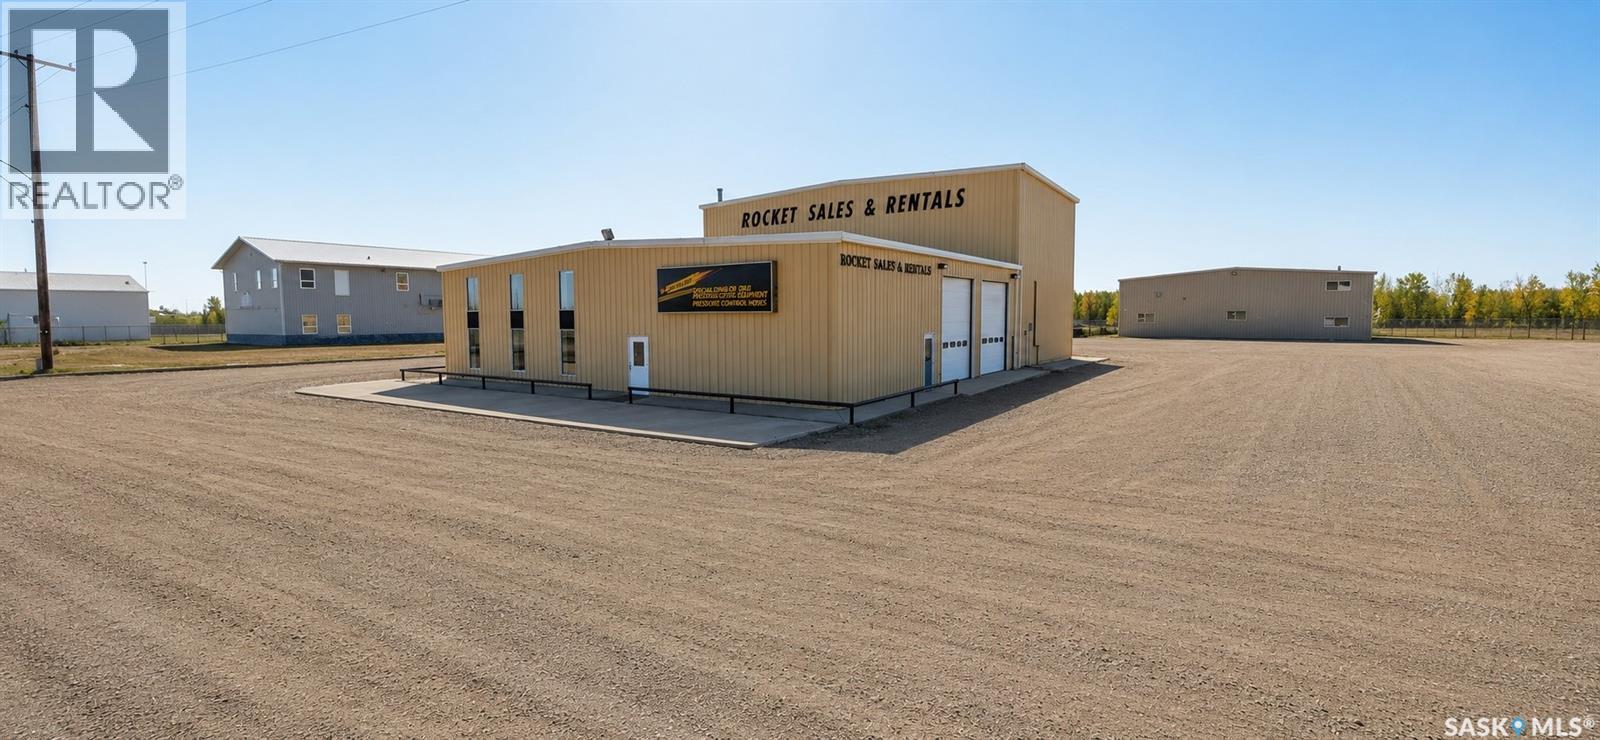
Estevan, Saskatchewan
Excellent opportunity for an established business, expanding operation or investor looking for a substantial industrial property with extensive shop, office and support space. The north building features a reception/office area of approximately 1,286 sq. ft., including a main entrance room, large reception area, private office, storage and restroom. The 68'2" x 39'8" north shop is equipped with two 12' x 14' overhead doors, two Lennox gas heaters and central vacuum. An adjoining tank shop provides excellent flexibility for larger equipment and features 24' x 24' and 14' x 14' overhead doors, a 16' x 14' overhead door dividing the shop areas, a Kaverit 7-ton overhead crane, Lennox gas heat and central vacuum. The upper level provides additional loft storage, locker room, break room, restroom, records room and furnace room. The south building offers three dedicated work areas designed to accommodate a variety of industrial uses. The 65' x 70' truck shop features three 16' x 16' overhead doors and in-floor heat supplied by two gas boilers. The 65' x 70' concrete shop includes three 12' x 12' overhead doors and three gas radiant heaters. Completing the main floor is a 40' x 70' welding shop with a 16' x 14' overhead door, air-to-air heating and dual-fan exhaust system. The upper level provides additional utility and storage rooms, a coffee/break room and restroom. Additional features include three-phase power and City of Estevan water supply. The property is serviced by four septic tanks, with two dedicated to the restroom facilities in the respective shop buildings and two dedicated to the shop floor drainage systems. With multiple oversized overhead doors, a 7-ton overhead crane, extensive shop space and dedicated office and staff areas, this property offers the infrastructure and versatility required for a wide range of industrial, trucking, construction, fabrication or service-based operations. (id:44393)
Jr Real Estate Corp.
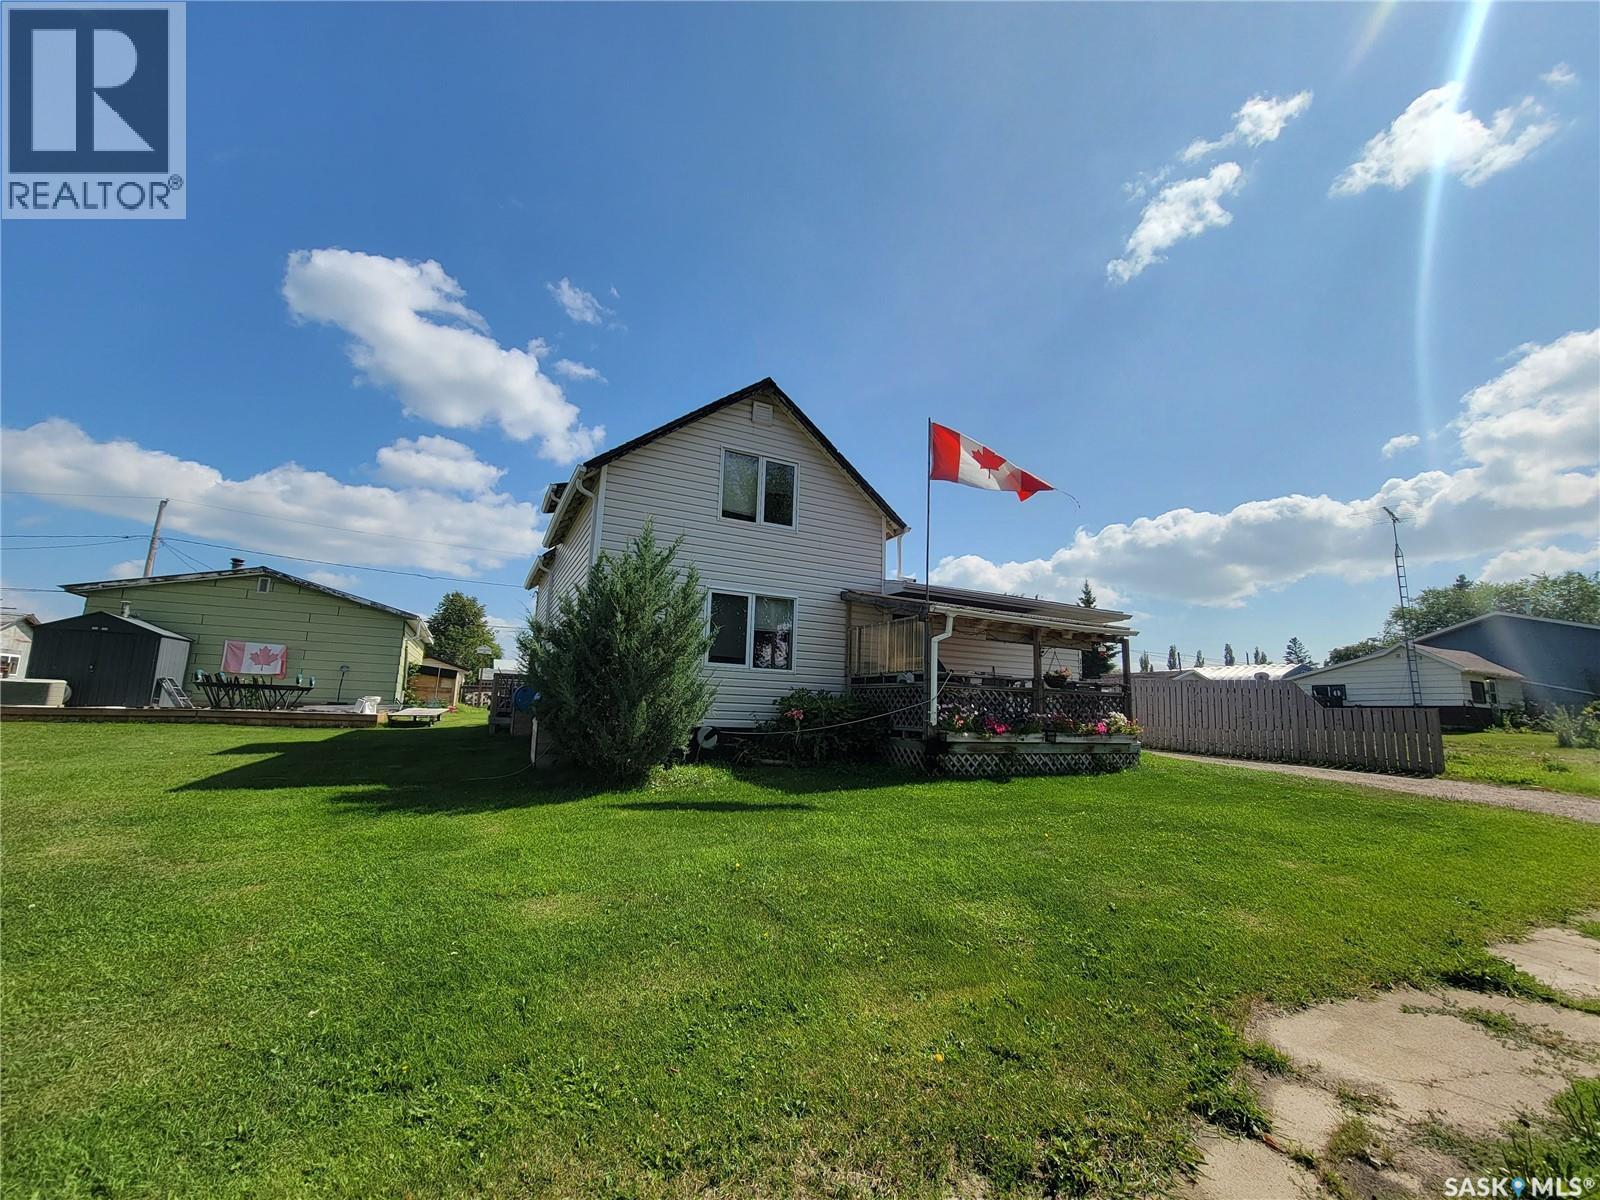
St. Walburg, Saskatchewan
Welcome to this well-kept 1½ storey home offering approximately 1,400 sq. ft. of living space, situated on two spacious lots in the welcoming community of St. Walburg — known as the northern gateway to Saskatchewan’s lake country. Inside, you’ll find a functional layout with plenty of room to make your own. The spacious kitchen offers ample cabinetry and counter space along with a central island, while the adjoining living area is bright, comfortable, and filled with natural light. The main and upper levels provide flexible living spaces that can easily accommodate a variety of needs and lifestyles. This home has been well cared for and offers a solid, practical layout with the opportunity to add your own personal touches over time. Outside, the double lot gives you that extra yard space so many buyers are looking for, while the covered front porch adds a welcoming place to sit back and enjoy the quieter pace of small-town living. Whether you’re looking for your first home, your next move, or a property that puts you closer to some of Saskatchewan’s beautiful northern recreation and lake destinations, this St. Walburg property offers space, value, and a location worth considering. (id:44393)
Boyes Group Realty Inc.
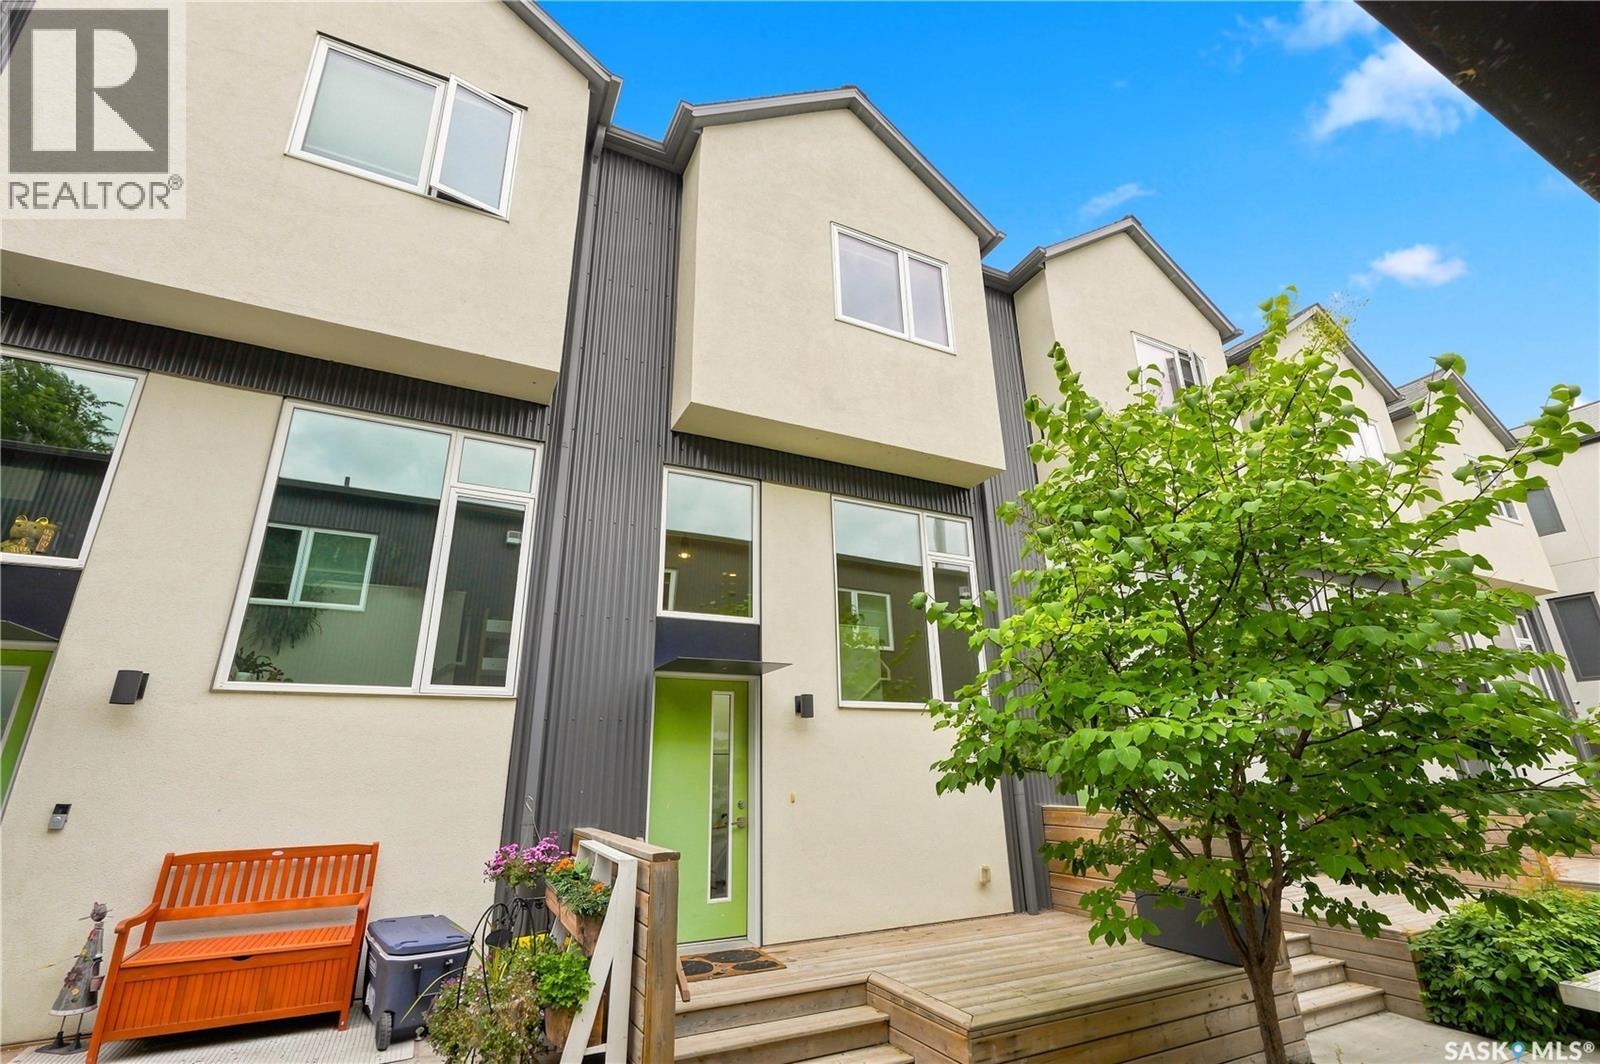
Saskatoon, Saskatchewan
Welcome to modern urban living in the heart of Riversdale, just steps from the South Saskatchewan River, Victoria Park, and the Meewasin Valley trails. This stylish two-bedroom townhouse offers the perfect combination of comfort, convenience, and low-maintenance living in one of Saskatoon’s most vibrant central neighbourhoods. The bright and airy main floor is filled with natural light and features a functional, open layout ideal for both everyday living and entertaining. With two comfortable bedrooms, air conditioning, and one uncovered parking space, the home offers everything you need in an efficient and thoughtfully designed space. Outside your door, enjoy easy access to some of Saskatoon’s best dining, shopping, entertainment, and recreation. Spend your evenings walking along the river, explore the shops and restaurants of 20th Street and downtown, or take advantage of the nearby Meewasin trails for walking, biking, and commuting. Residents can also enjoy a welcoming central courtyard complete with a pergola, bike rack, and shared gas BBQ, creating a great space to gather and enjoy the warmer months. If you’re looking for a modern home with an unbeatable central location and a lifestyle built around convenience, this Riversdale townhouse is one you won’t want to miss. (id:44393)
Trcg The Realty Consultants Group
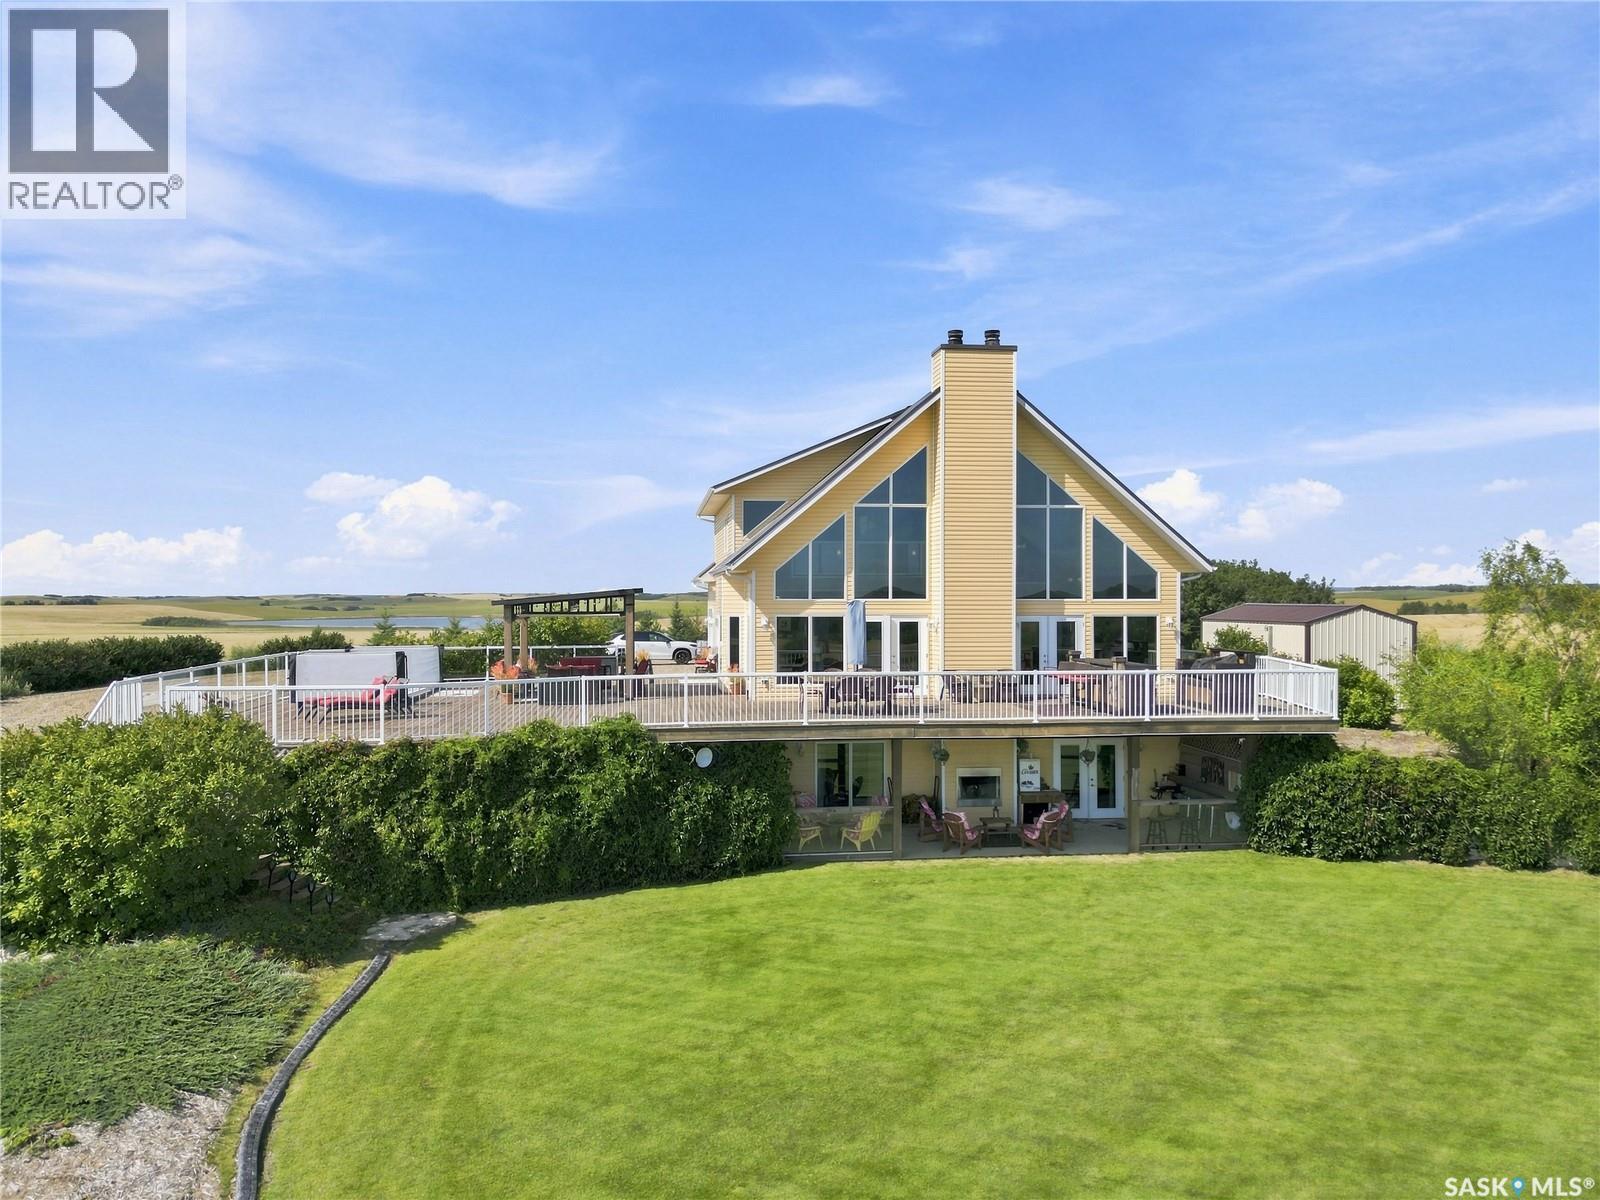
Meota Rm No.468, Saskatchewan
Imagine coming home after a long day of work to your own private retreat, surrounded by trees, incredible lake views and space to unwind. Set on 10 acres, this stunning executive-style home offers 2 bedrooms, 3 bathrooms, vaulted ceilings and abundant windows that bring the outdoors in. The heart of the home is the gorgeous open-concept kitchen, dining and living area, where huge windows showcase the views. The kitchen features espresso cabinetry, a large island and convenient laundry/pantry area. The living room boasts a beautiful wood-burning fireplace, while garden doors lead to the massive wrap-around deck with glass railing, outdoor kitchen and multiple entertaining areas. Relax in the SwimSpa or enjoy the gorgeous gazebo beside it. The upper level is an incredible 1,161 sq. ft. primary retreat with two oversized walk-in closets and a beautiful ensuite, with the option to convert the space into additional bedrooms. Extra plumbing is already in place for another bathroom. The lower level features heated stained concrete floors, family room, bedroom, full bath, utility room and storage, with a walkout to a covered patio and outdoor wood-burning fireplace. Solar panels paired with geothermal heating and cooling help keep utility costs down. The 3-car heated garage features in-floor heat, a hoist and 11' ceilings. Additional features include triple-pane windows, bamboo flooring and a public water line from Aquadeo—no well water to treat or maintain! Outside, enjoy a treed-in firepit area, large grassed space with sea cans remaining, a new boat storage shed, plus a treed area for boat lifts, vehicles or guest camping. Just minutes from the Village of Aquadeo, with its public beach, golf course, clubhouse and marina. Hop on your golf cart and be there in minutes. There is so much more this property offers that it's hard to fit it all in! This is the perfect place to escape, recharge and enjoy lake life. (id:44393)
Boyes Group Realty Inc.
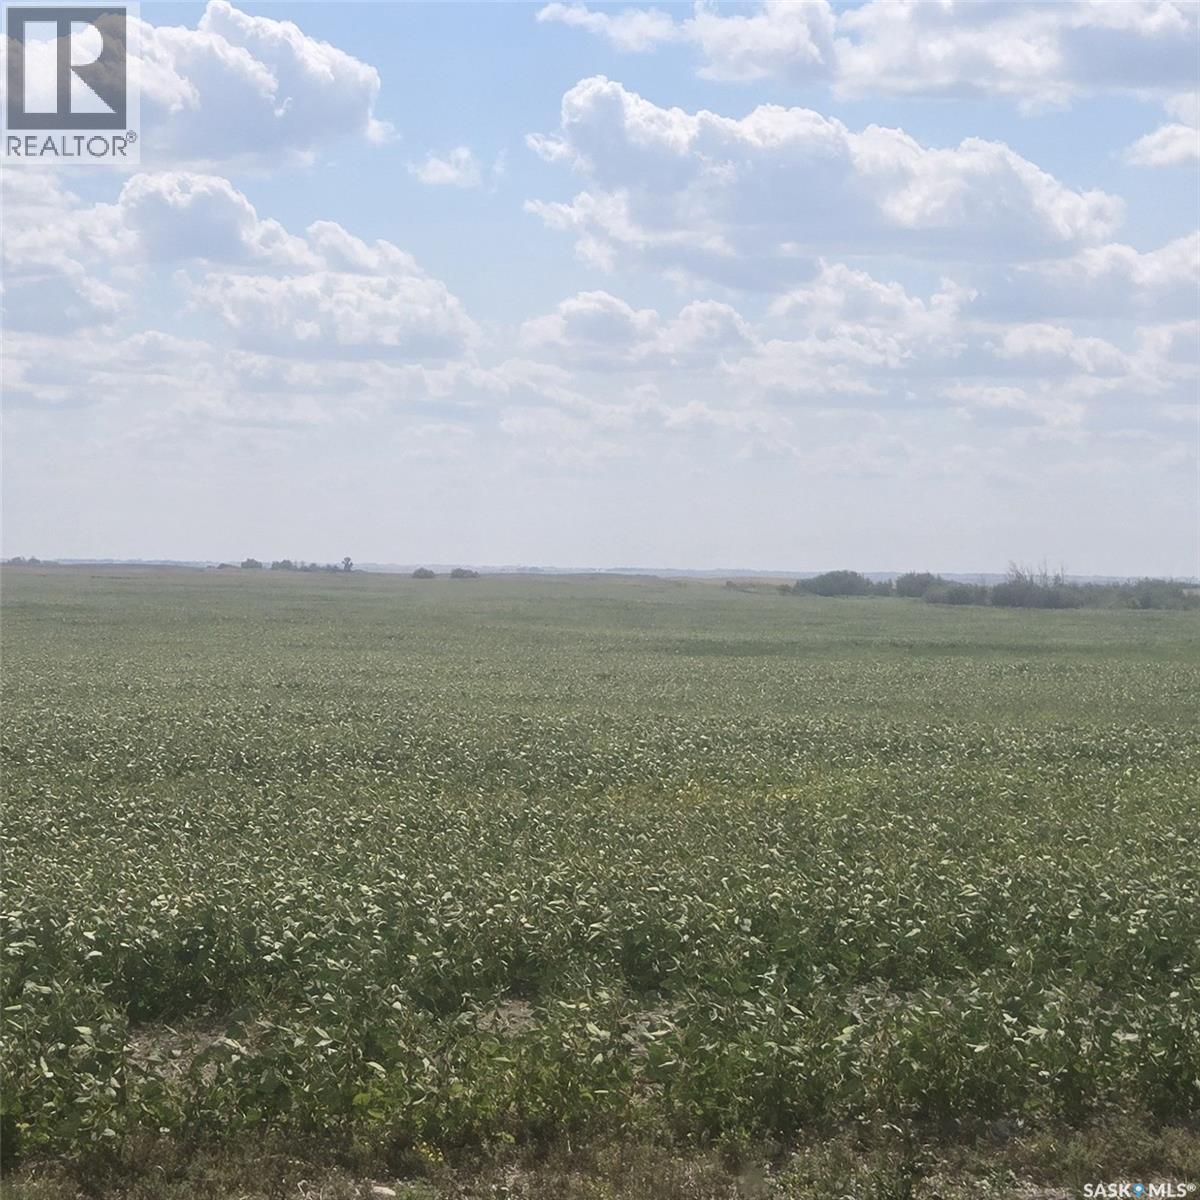
Last Mountain Lake, Saskatchewan
144.79 titled acres in the RM of McKillop No. 220, offered at $597,000. SCIC Soil Class J, with 125 cultivated acres and 20 acres of waste (slough/bush) per SAMA records, 135 acres were seeded in 2026 (owner stated). Soil is loam of the Weyburn association on a Chernozemic profile, with topography ranging from level/nearly level to gently sloping. A 4,000 sq ft pole-frame shop (40' x 100', built 2010) is included, offering flexibility beyond field operations — equipment storage, a farm workshop, or other use, subject to confirming permitted uses with the RM. 2025 SAMA assessed value $328,700 (total) consisting of $221,000 (ag) and $107,700 (shop). (id:44393)
RE/MAX Crown Real Estate
Saltcoats Rm No. 213, Saskatchewan
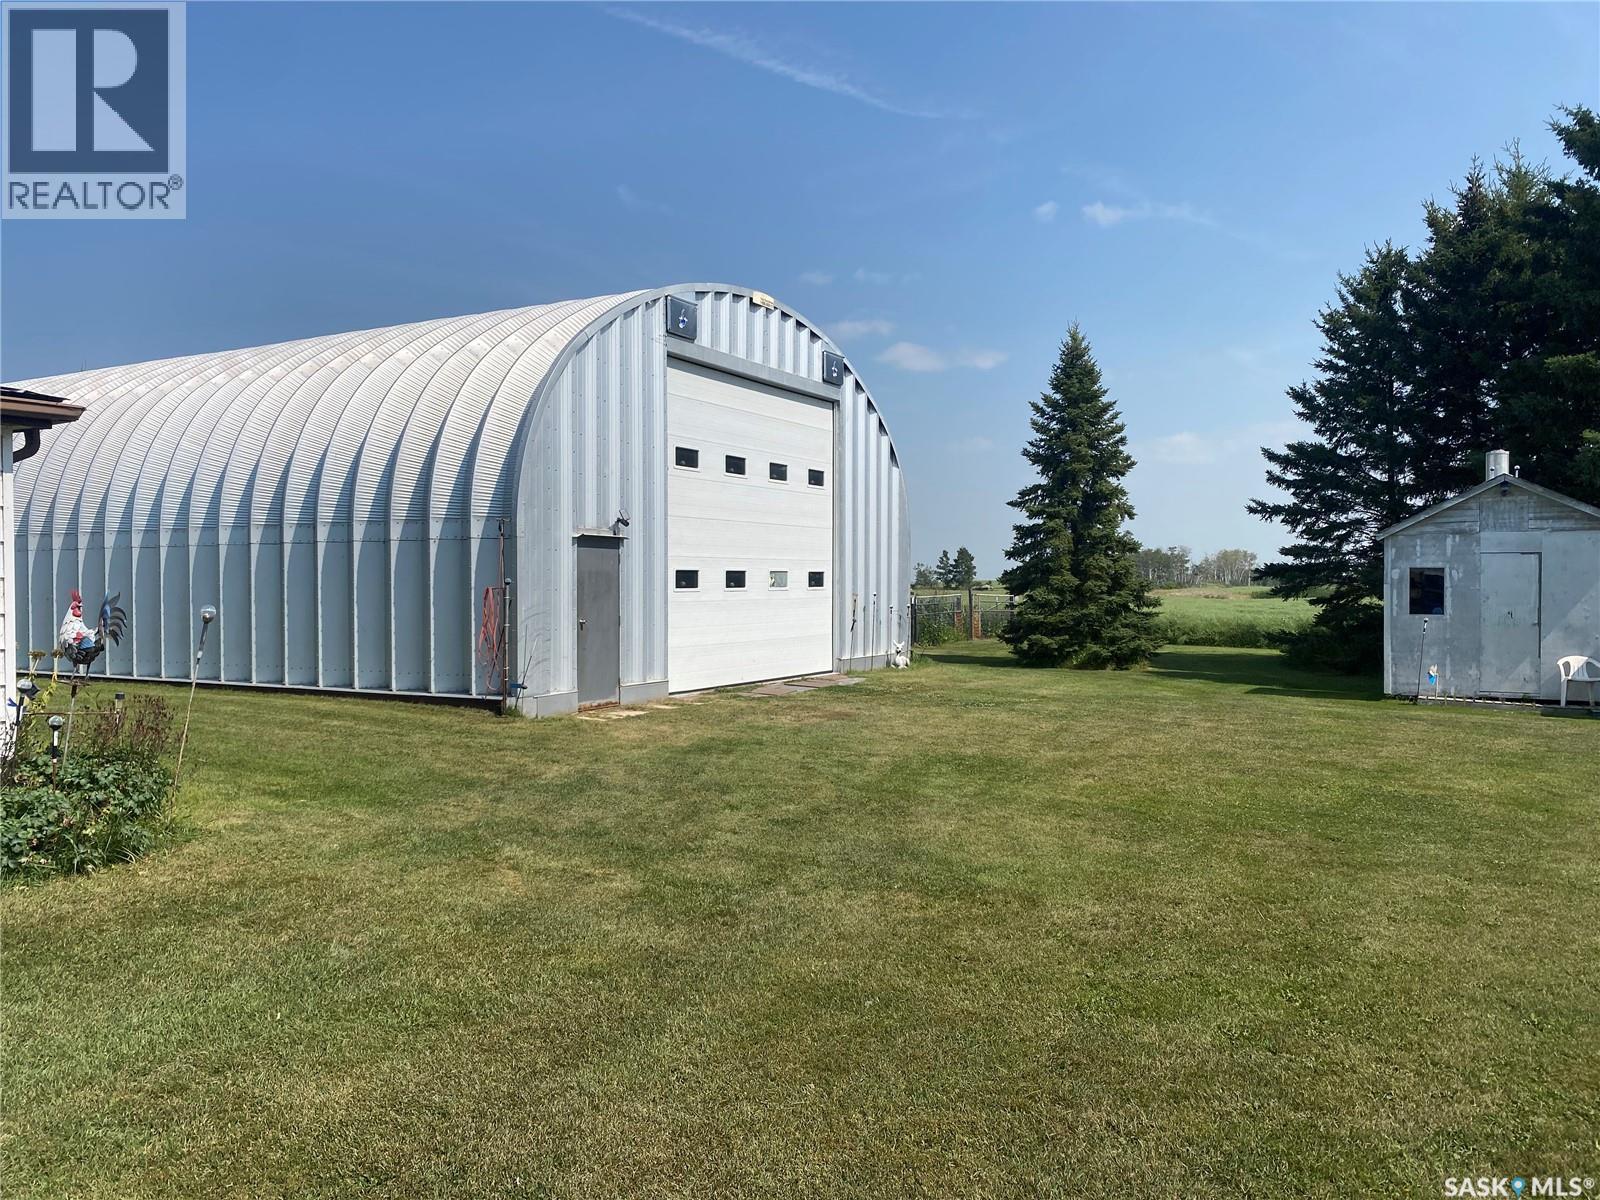
A quarter section of top quality grain land on the north border of the Saltcoats R.M. An F class on crop insurance . SAMA details topograhy T2 -Gentle slopes, Stones S2-Slight 145 acres cultivated, 3 acres yard ,12 acres wetland ,71.03 final soil rating and an assessed value of $395,800. A beautiful yard site on the northwest corner of this quarter featuring apple trees, cherry trees ,and raspberry bushes.1030 sq ft. older home with oil and wood heat options. Over 10 cords of wood included.65 X 35 Future steel storage shed ;16x 16 overhead doors at each end and fully insulated. 50 x 28 insulated,heated shop with concrete floor, metal roof and painted plywood walls. This shop has a built in sliding hoist on an overhead rail. 24x 22 workshop ; insulated and heated and comes with a 100 ton press. Various other buildings for storage. Call for more info or to book a showing. Directions: 9 MILES NE OF SALTCOATS Directions: 9 MILES NE OF SALTCOATS (id:44393)
RE/MAX Revolution Realty
Zenon Park, Saskatchewan
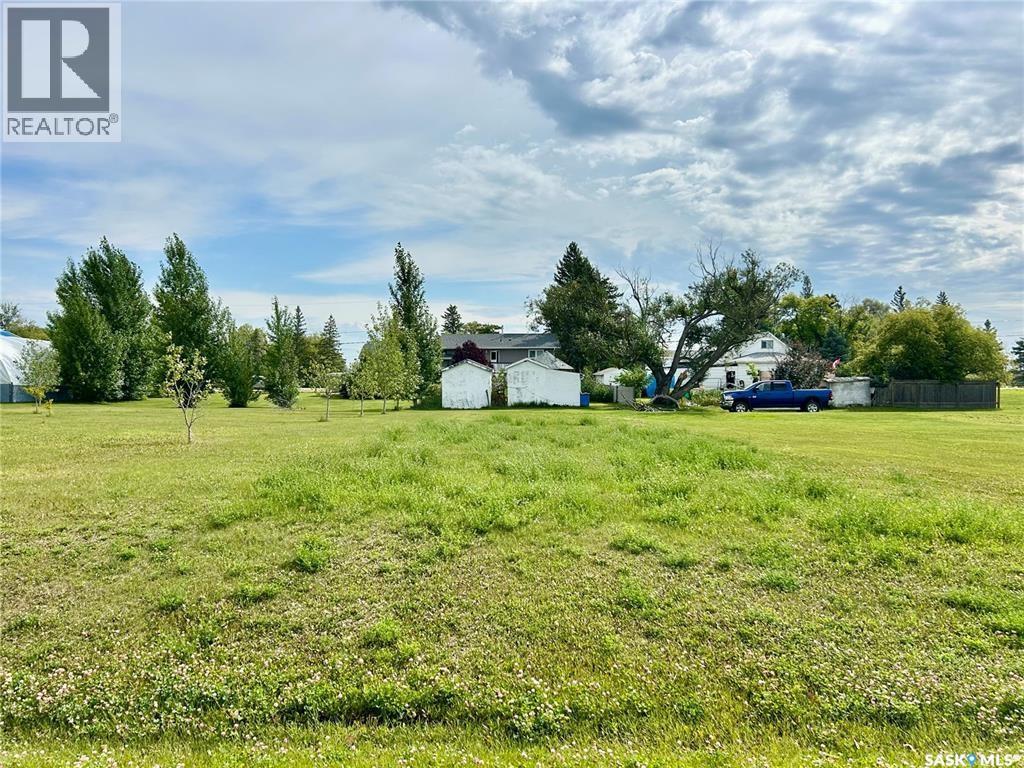
Are you looking for the perfect spot to build your dream home or a spacious shop in a peaceful small-town setting? Look no further! The Village of Zenon Park is offering an affordable vacant lot in a quiet, family-friendly neighborhood. Zenon Park is a vibrant bilingual community featuring a K–12 school, post office, community centre, gas station/garage, daycare, skating rink, and more. Whether you’re raising a family, retiring, or investing, this is an ideal location. Conveniently located just a short drive from Nipawin, Tisdale, Arborfield, and Carrot River, Zenon Park offers the tranquility of rural living with easy access to nearby towns and amenities. Don’t miss this opportunity to own land in a welcoming Saskatchewan community. Call today! (id:44393)
Royal LePage Renaud Realty
Lumsden, Saskatchewan
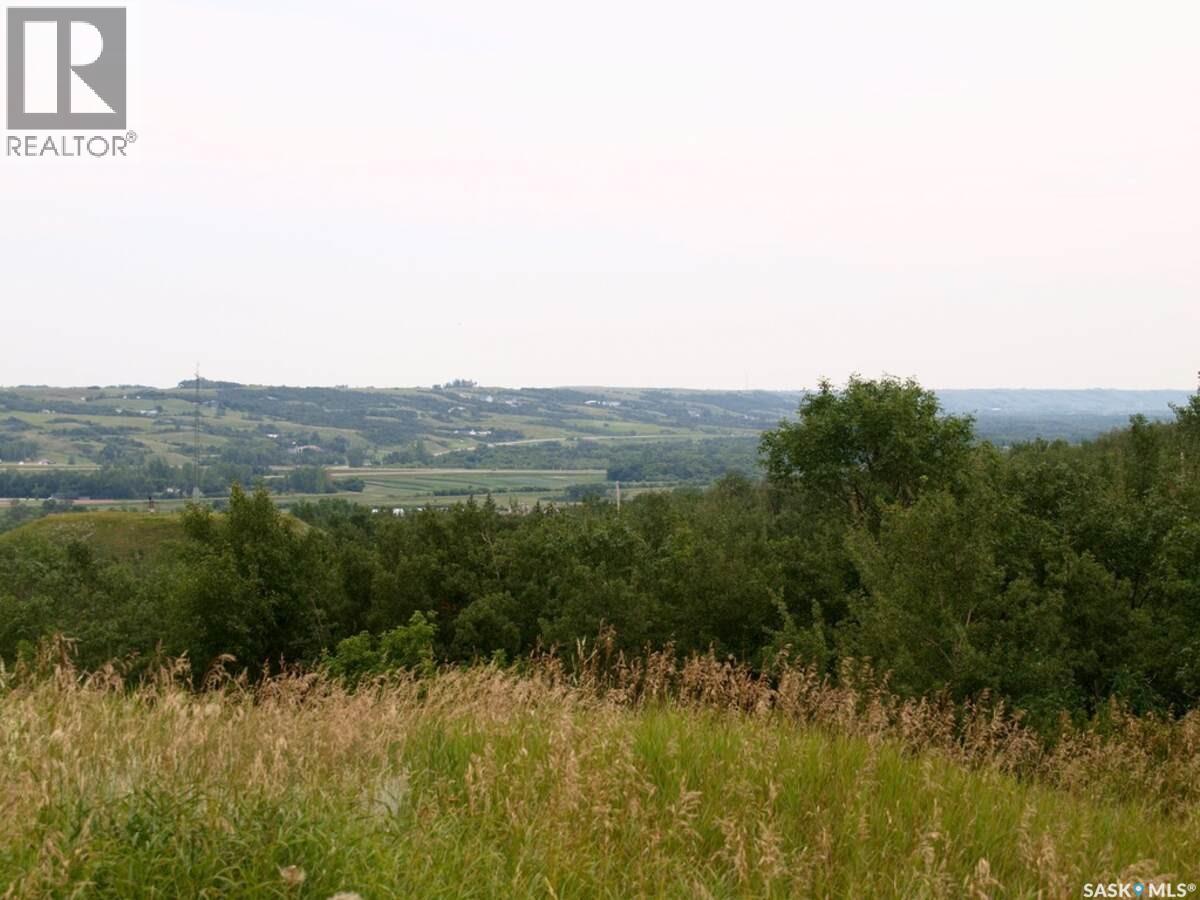
For more information, please click the "Multimedia" button. 0.18 Acres. Approximately 7900 sq.ft. 59' x 134'. This lot is part of the Own the View Development. James Street South has been paved by municipal development and not by future frontage taxes. Lot backs out on a deep ravine, large mature trees, runs into Qu'Appelle Valley. Fantastic views to the east, north and west. Ideal for Walk out basement. A buyer not only owns the lot but also owns and has use of the permanent Conservation Easement that is directly behind. Below the Conservation Easement is an Environment Reserve. An additional 15 acre Conservation Easement has been set aside by the developer to ensure that no development will take place to the north and east of the ravine so scenic views are guaranteed. The combination of a walk out, conservation easement and environmental reserve have resulted in park like back yards in this development. Picnic areas, gazebos, tree houses, fire pits, berry picking and even fencing are permitted uses of the Conservation easement area attached to this lot. Services have been paid for by the Developer and are curb side. Services include Drinking Water, Sanitary Sewer, Natural gas, Power, Telephone, off-site Town of Lumsden service fees for sewer & water. A geo-technical report for the development available. Construction plans will require an engineer's stamp to verify that they comply with the geo-tech report, seller will pay for this engineering approval. There will be a large boulevard between the front property line and the paving. Maintenance of boulevard is responsibility of buyer. GST included. Application fees of service hook ups are responsibility of buyer. Developer will consider assisting in financing. Town of Lumsden provides streetlights, fire hydrants, weekly garbage pick-up, bi-weekly recycling pick up, snowplowing, street maintenance. Town plans indicate sidewalk developed on the opposite side of street. (id:44393)
Easy List Realty
Manitou Beach, Saskatchewan
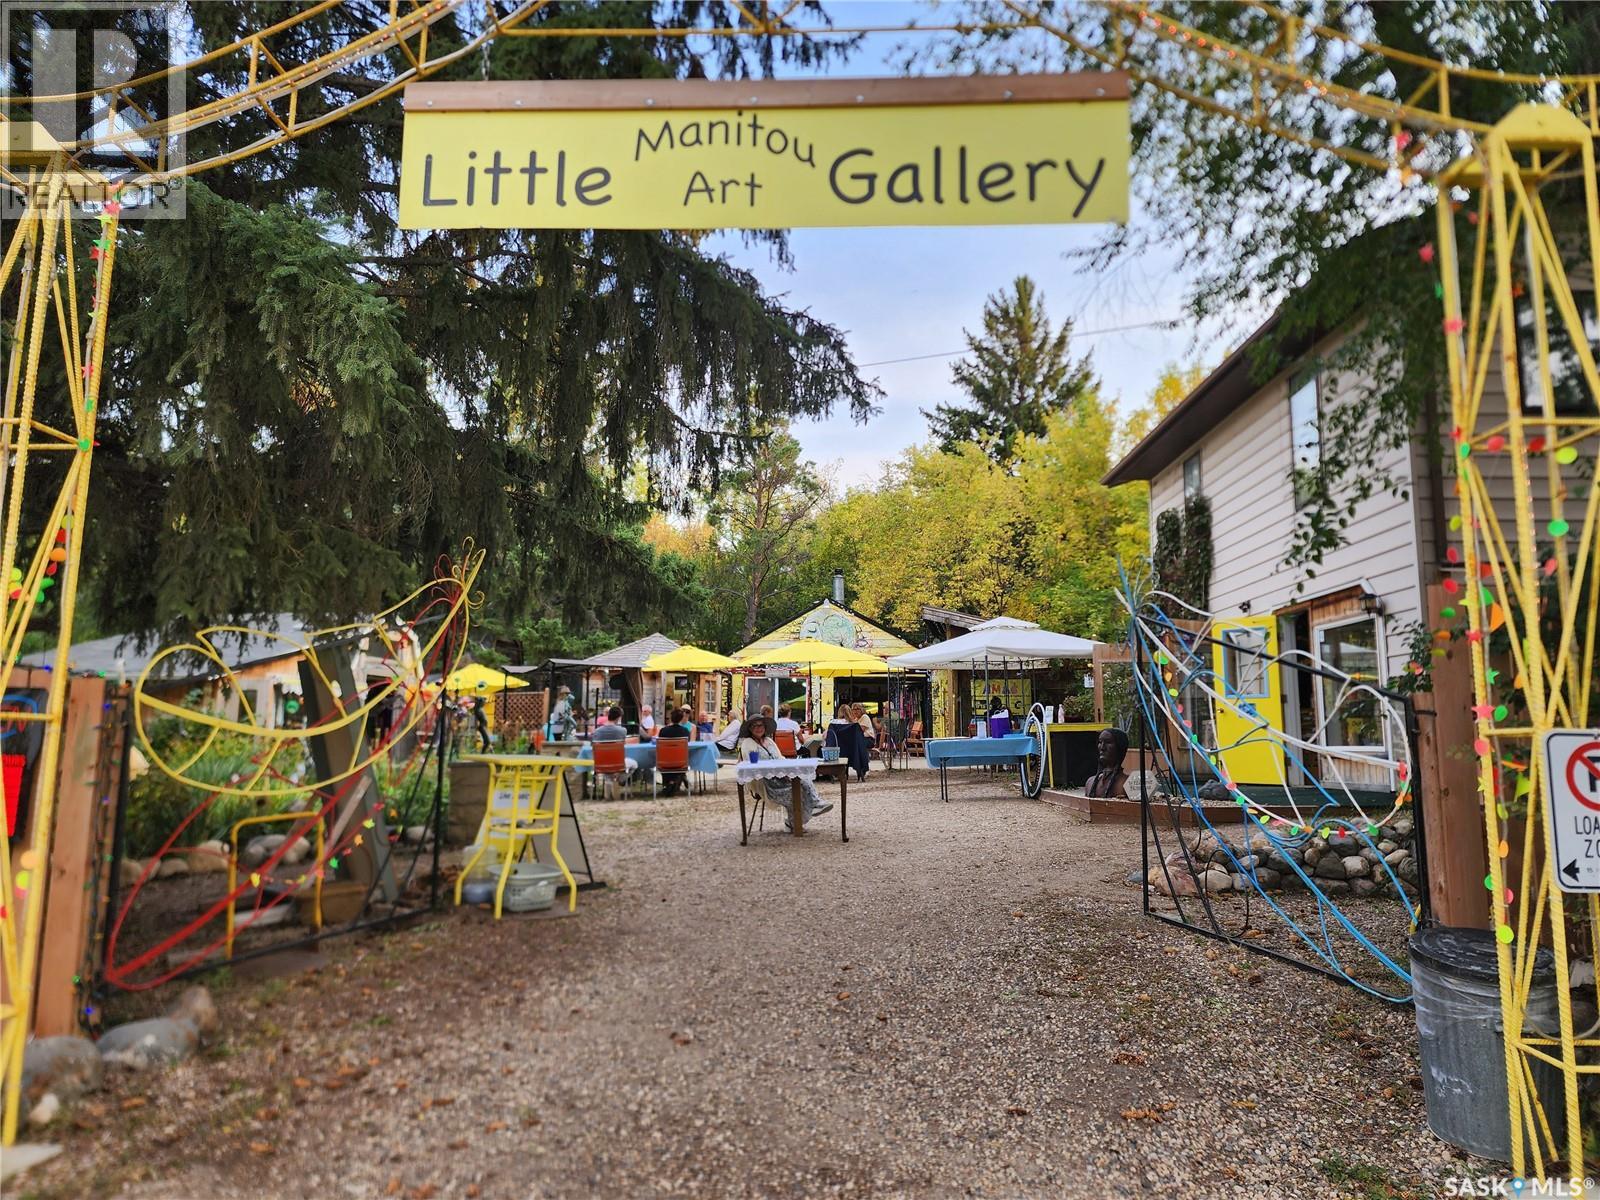
If you are looking for a property in the beautiful Resort Village of Manitou Beach with an established thriving retail & entertainment component this is it! Or maybe you're looking for just a home with a massive yard, numerous outbuildings & beautiful garden for your personal enjoyment - this is it! For the last 10 years the current owner has developed a unique property centred around art & culture & it has become a destination for all walks of life. There are numerous small inviting spaces being used for the display & sale of independent artists works & the grounds are a delight to explore for all ages. Music has also been a draw through the years for locals & travellers alike & the property features a stage that is often graced with talented musicians for all to enjoy. Recently an outdoor wedding chapel & dining component have been addedl. The property has been granted mixed use & is operating a modest food and beverage business, a 2 bedroom vacation rental and a long term rental suite. Why not make this property your personal place as it has been developed to accommodate so many possibilities & is a must see to fully appreciate all it has to offer. It is the property being sold, but the opportunity to continue on with the same concept and consignment vendors is an option & with the infrastructure that has been put in place the transition could be somewhat seamless. Maybe you have your own passion project you have been waiting to develop in an environment that is health & art centric. Live, work & play in the Resort Village of Manitou Beach offering the healing waters & many amenities not available in other resorts, such as reverse osmosis water & full sewer system. No hauling water and no septic! There are too may details about this amazing property to list & only a personal tour will paint the whole picture. Call for more details & to make arrangements for your personal tour, you won't be disappointed! Click the video link for exterior footage! (id:44393)
Realty Executives Watrous
Nipawin, Saskatchewan
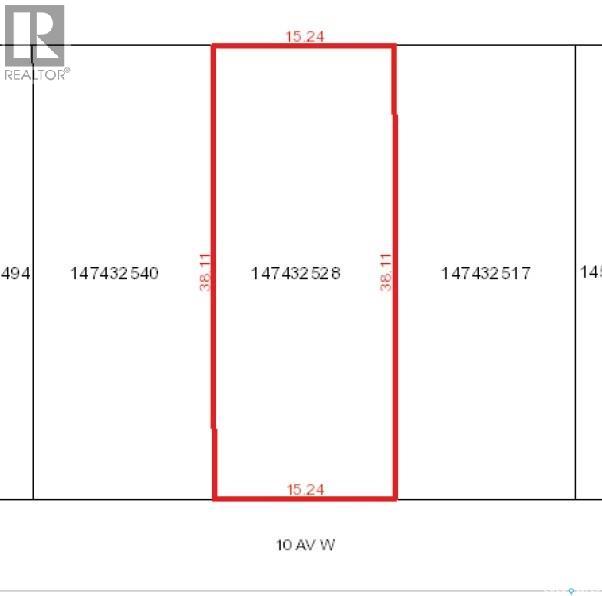
ATTENTION BUILDERS! This is an incredible opportunity! Buy this lot for $10,000 and apply for the $9,600 incentive from the Town of Nipawin, conditions apply. This vacant lot is located in the great town of Nipawin, SK! Zone R2 – (Residential District – detached home/semi-detached/duplex – more in the Zoning Bylaw). Purchaser is required to complete construction within 2 years of purchase. Seller states GST doesn't apply to the sale price. Building permit is required. Nipawin and area are known for great fishing, hunting and the great outdoors. With the multiple services available in Nipawin, it is a great place to grow a family or do business! Bring your blueprints! (id:44393)
RE/MAX Blue Chip Realty
Pilot Butte, Saskatchewan
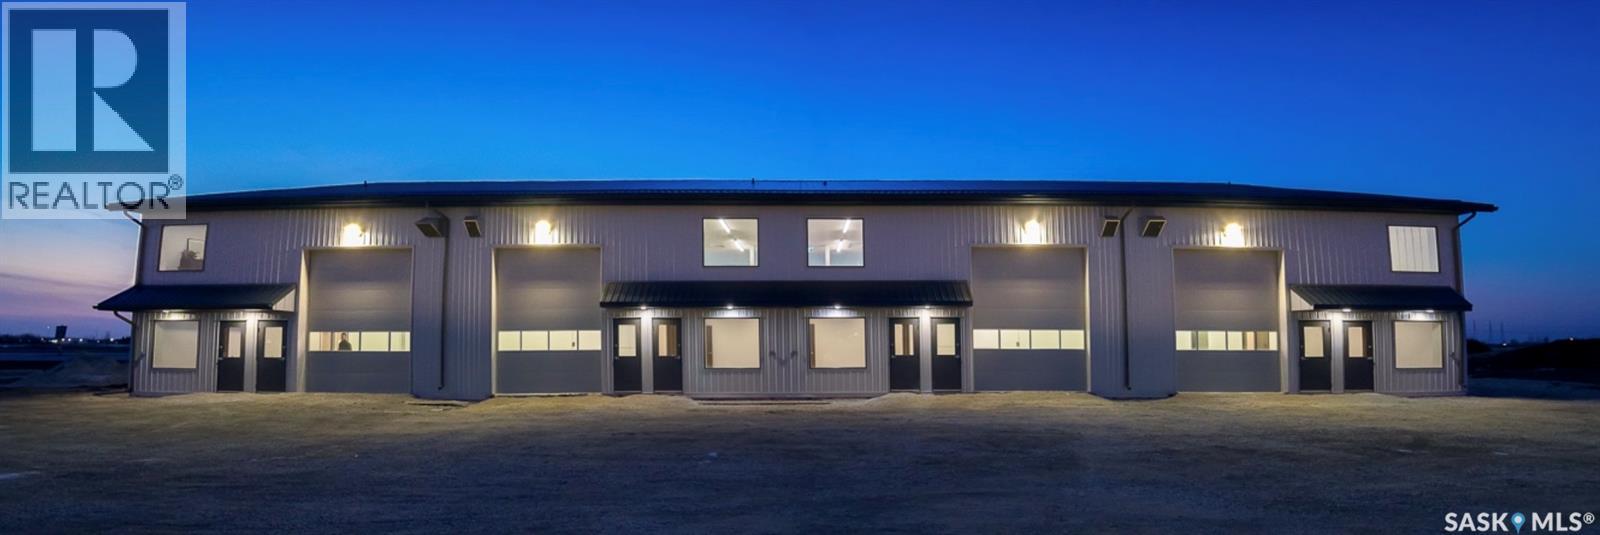
Boost your business profile with premium highway exposure in the thriving community of Pilot Butte! Available for Summer 2026, these brand-new, highly functional 2,340 sq. ft. commercial bays are perfectly engineered for light industrial, retail, service, or distribution businesses.Need a larger footprint? Two adjacent bays can be combined to create a seamless 4,680 sq. ft. facility. Each unit comes fully equipped with a massive 14'x16' overhead door for effortless equipment and fleet access, an integrated floor drain, and reliable town water and sewer connections.The smart layout features a professional, dedicated front office area separate from the shop floor, alongside a private washroom. Enjoy unbeatable traffic counts, rapid transit access to Regina, and a clean, modern building designed to help your business scale. Offered at $2,900/month plus utilities. Don't miss out on securing your space in this high-demand corridor—contact your REALTOR® today for full leasing details! (id:44393)
Realtyone Real Estate Services Inc.
Larsen Lake, Saskatchewan
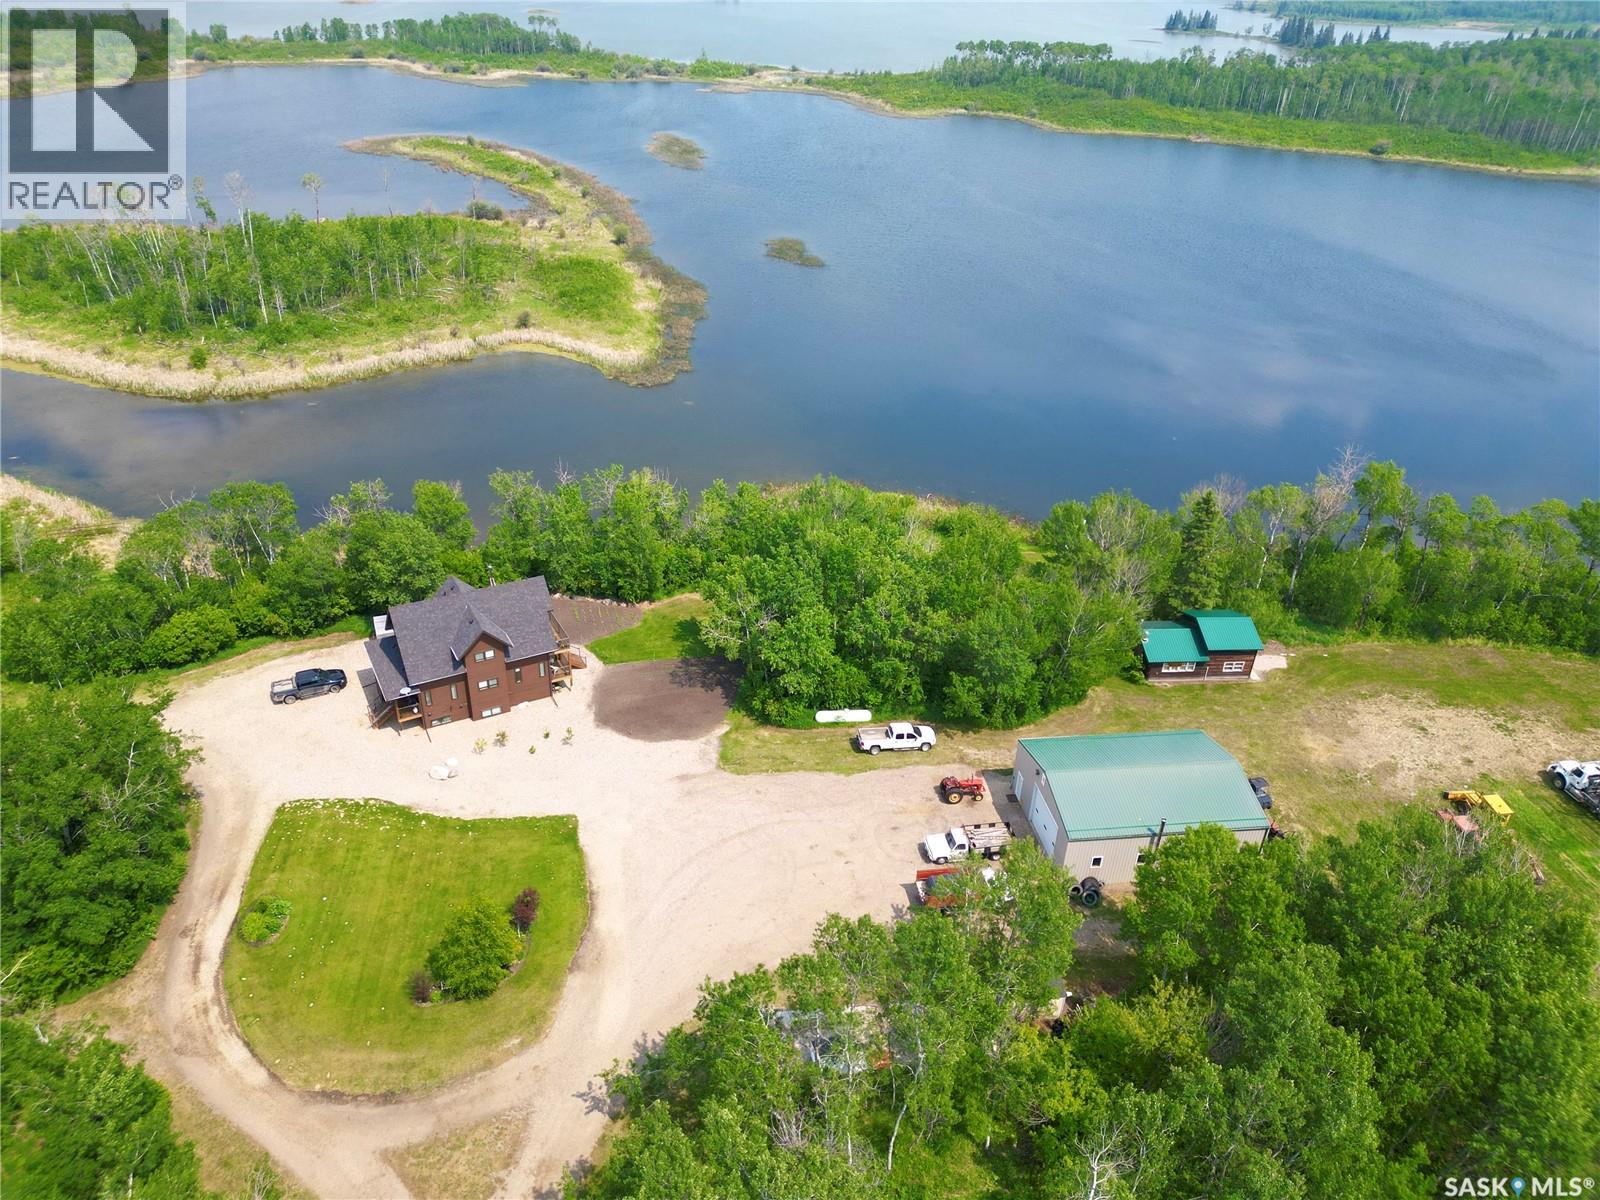
This is a RARE, and UNIQUE property along the shores of Larson Lake in the RM of Spiritwood. Family home built in 2019 with 1730 sq ft, 4BD, 3BA, ICF basement, main floor laundry, central A/C, forced air propane furnace, wood stove, air exchanger, radon filtration, greenhouse, garden and so so much more….this home is extremely well built and is move in ready. Upper and lower decks facing east and overlooking the lake and is a must see. The home quarter also features 36X48 heated shop, 48X96 cold storage, barn, insulted tack shed with power. All steel gates and panels are negotiable. Land included with this sale is 2131 acres of titled acres, 11.94 of lease (subject to transfer approval through government of sask Ag) all the land is conveniently in a block and close to home making rotational grazing simple and efficient, all fence and cross fence in good condition and is ready for your cow/calf operation to relocate with ease. Seller states 200-250 cow/calf pr is easily maintained on the current acres, with enough hay for feed. This is an ideal location for hunting wild game and birds, fishing as well as many other opportunities. If you are looking for additional land, or possibly a multi family operation MLS#SK046332 can be purchased as well as part of the package. This additional 3 quarters has 2 waterfront cabins that the sellers currently rent out in the summer months. Call for more information. (id:44393)
RE/MAX North Country
Spiritwood Rm No. 496, Saskatchewan
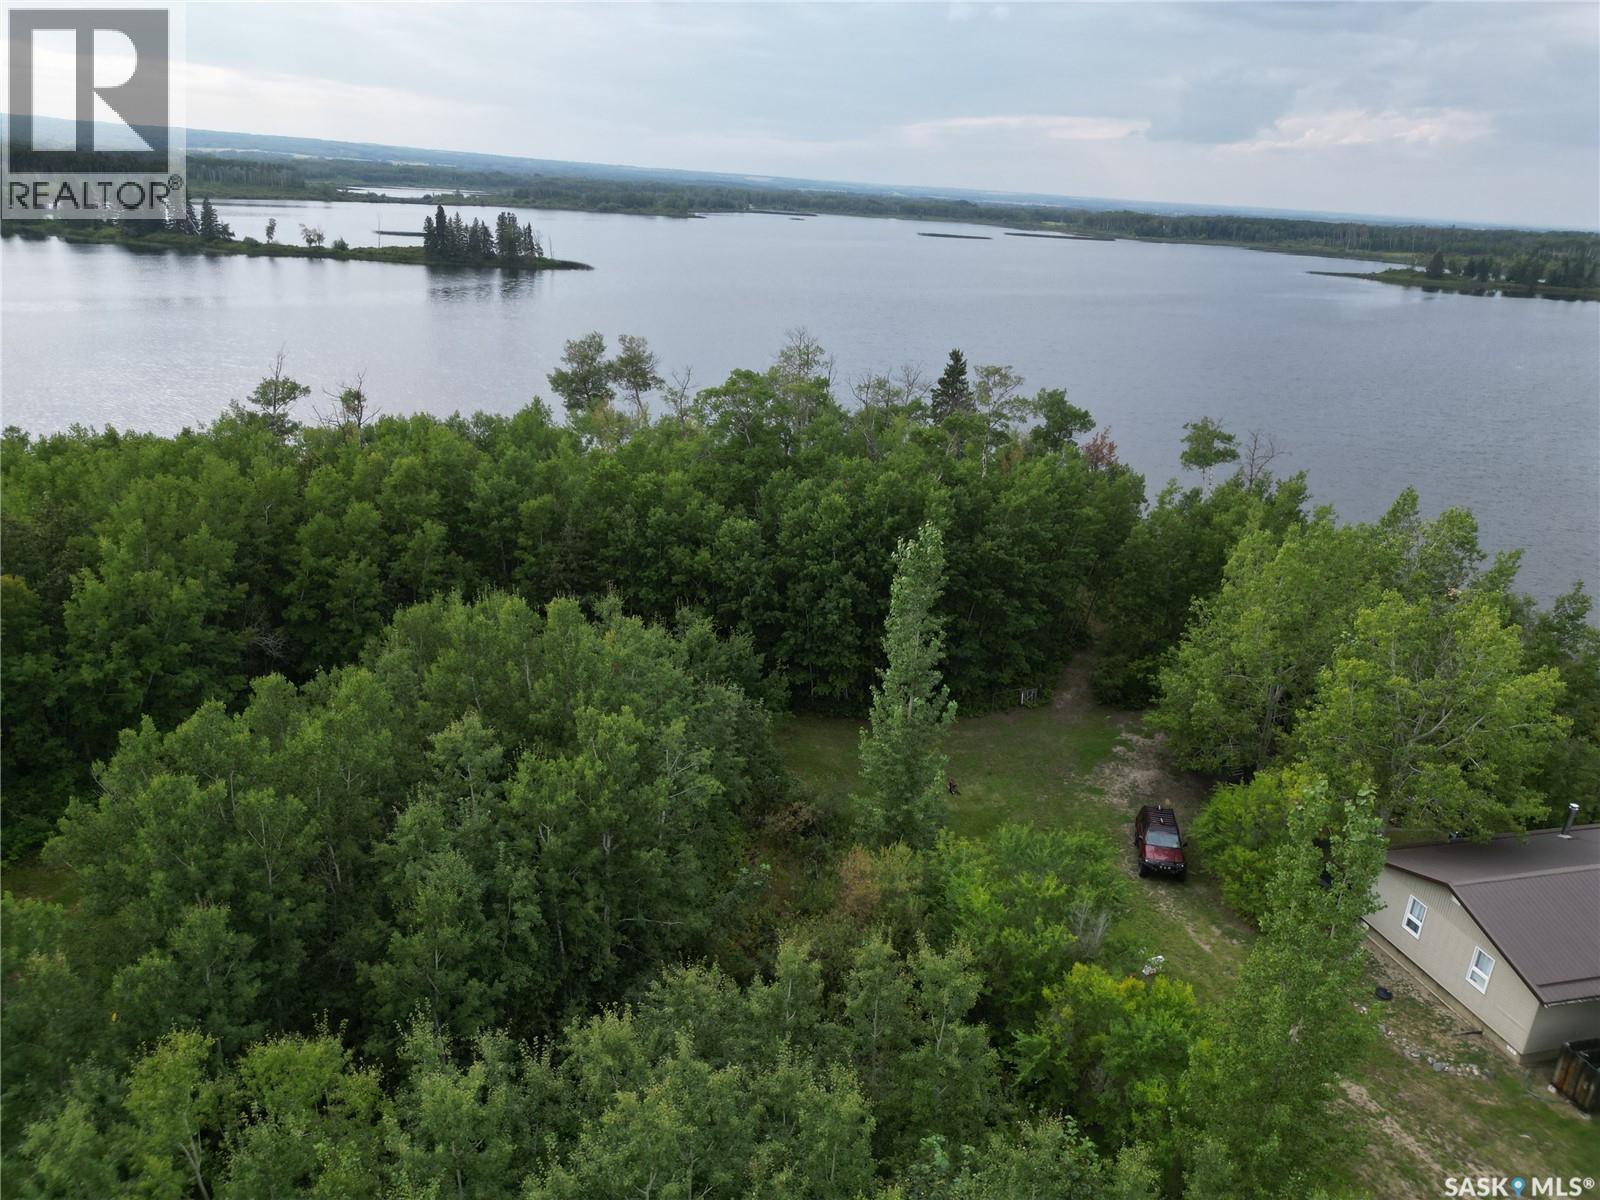
This exceptional property offers a rare opportunity to own three quarters of land totaling approximately 449 acres, beautifully situated along the shores of the private and peaceful Larson Lake. The package consists primarily of pasture land and includes two waterfront cabins, currently rented by the Sellers during the summer months. Cabin 1, located on NW-26-49-10-W3, is approximately 760 sq. ft. and features 2 bedrooms and 1 bathroom, with power, water sourced from the lake, and a generator on site. Cabin 2, located on SW-26-49-10-W3, offers approximately 1,344 sq. ft. with 3 bedrooms and 1 bathroom, along with a sunroom, garage, storage shed, power, water from the lake, and private dock. Whether you’re looking for a secluded family retreat, a multi-family recreational property, a summer rental opportunity, or additional pasture land for your agricultural operation, this unique package offers incredible versatility. Enjoy one cabin while renting the other, create a shared family getaway, or simply escape to your own private piece of Saskatchewan paradise. Surrounded by wildlife, water and peaceful natural surroundings, Larson Lake provides the perfect setting to unwind, recharge and enjoy the privacy of lakefront living. This property can also be purchased alongside MLS#SK046331 to create a larger farming and pasture package. Additional information and photos of the cabins can be found at www.wilkofarms.com (id:44393)
RE/MAX North Country
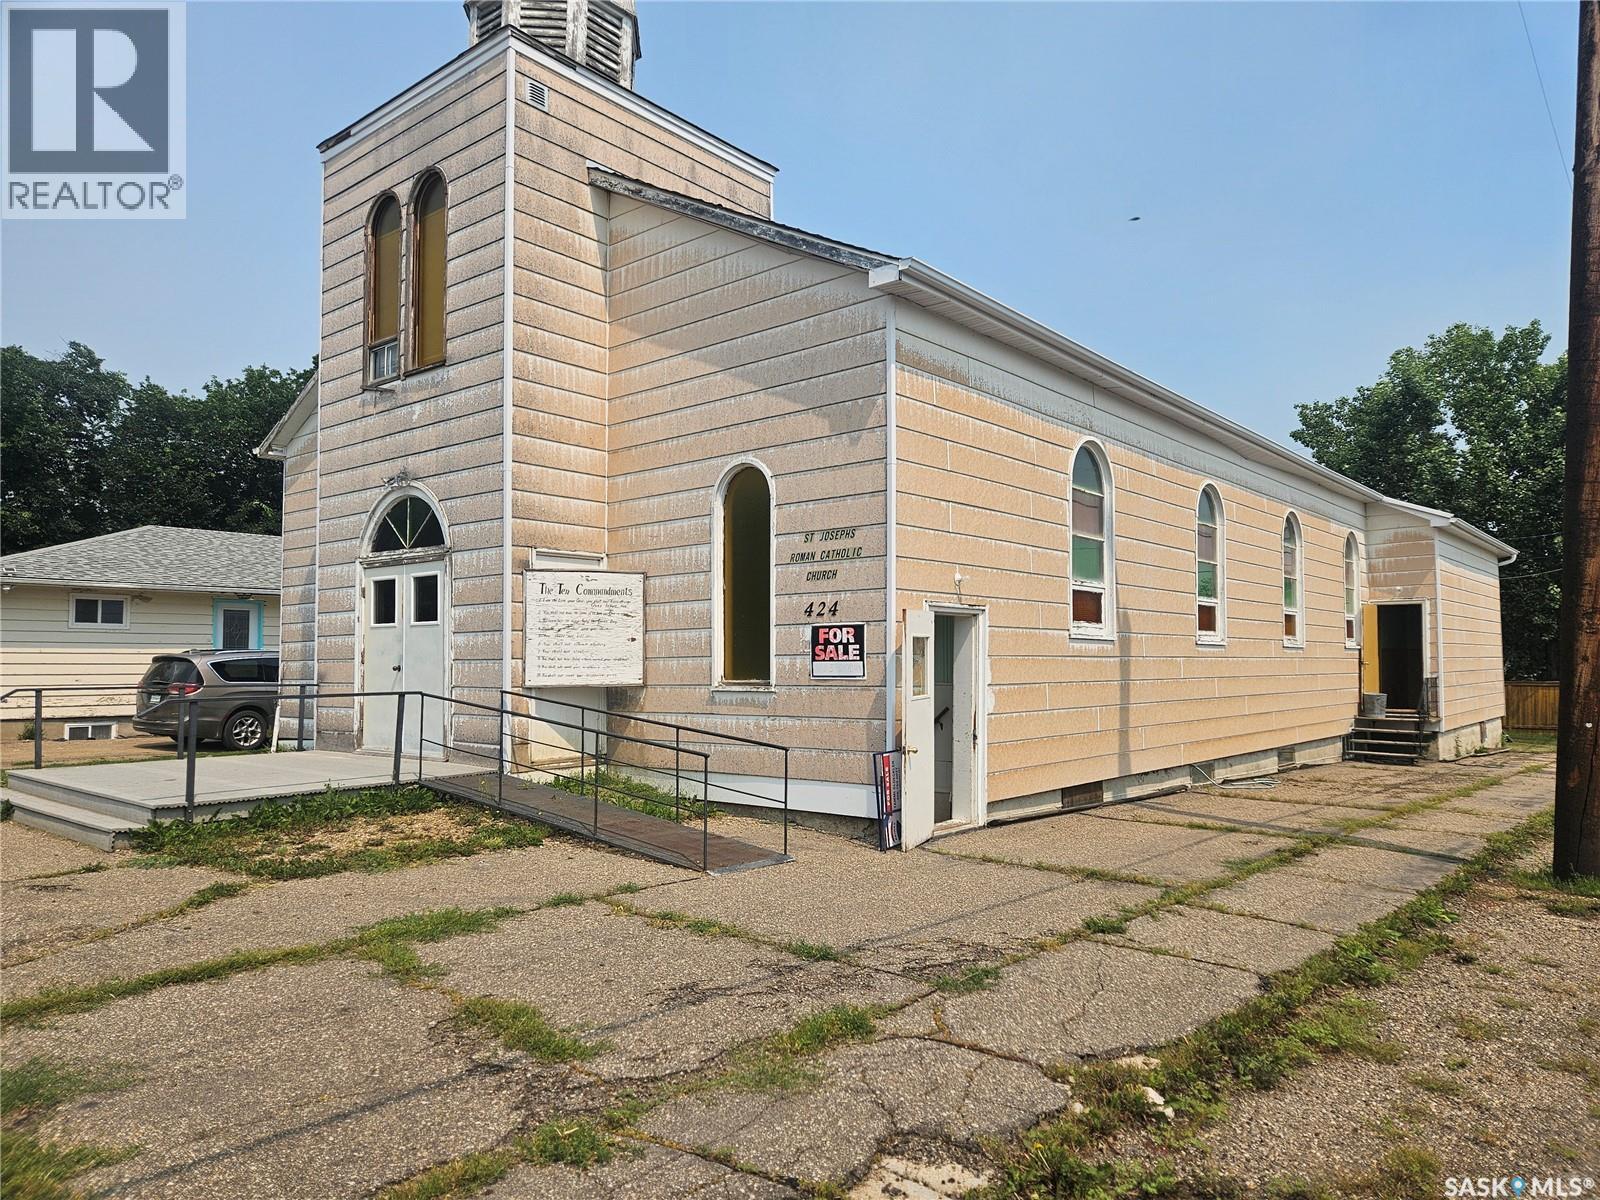
Vanguard, Saskatchewan
Have you ever thought it might be kind of fun to own a church? Well....here's your chance. This unique property located in Vanguard, offers a traditional church layout on the main floor with a large open sanctuary, high ceilings and plenty of room to gather. Sounds heavenly doesn't it? But wait.... there's more. The lower level features a spacious open hall with plenty of room for events plus a full kitchen. Continue it as a church, create a community venue, or explore the possibility of rezoning and converting it into a truly unique home. Lots of building, lots of possibilities and definitely not your everyday listing. Call to book your personal tour (id:44393)
RE/MAX Of Swift Current
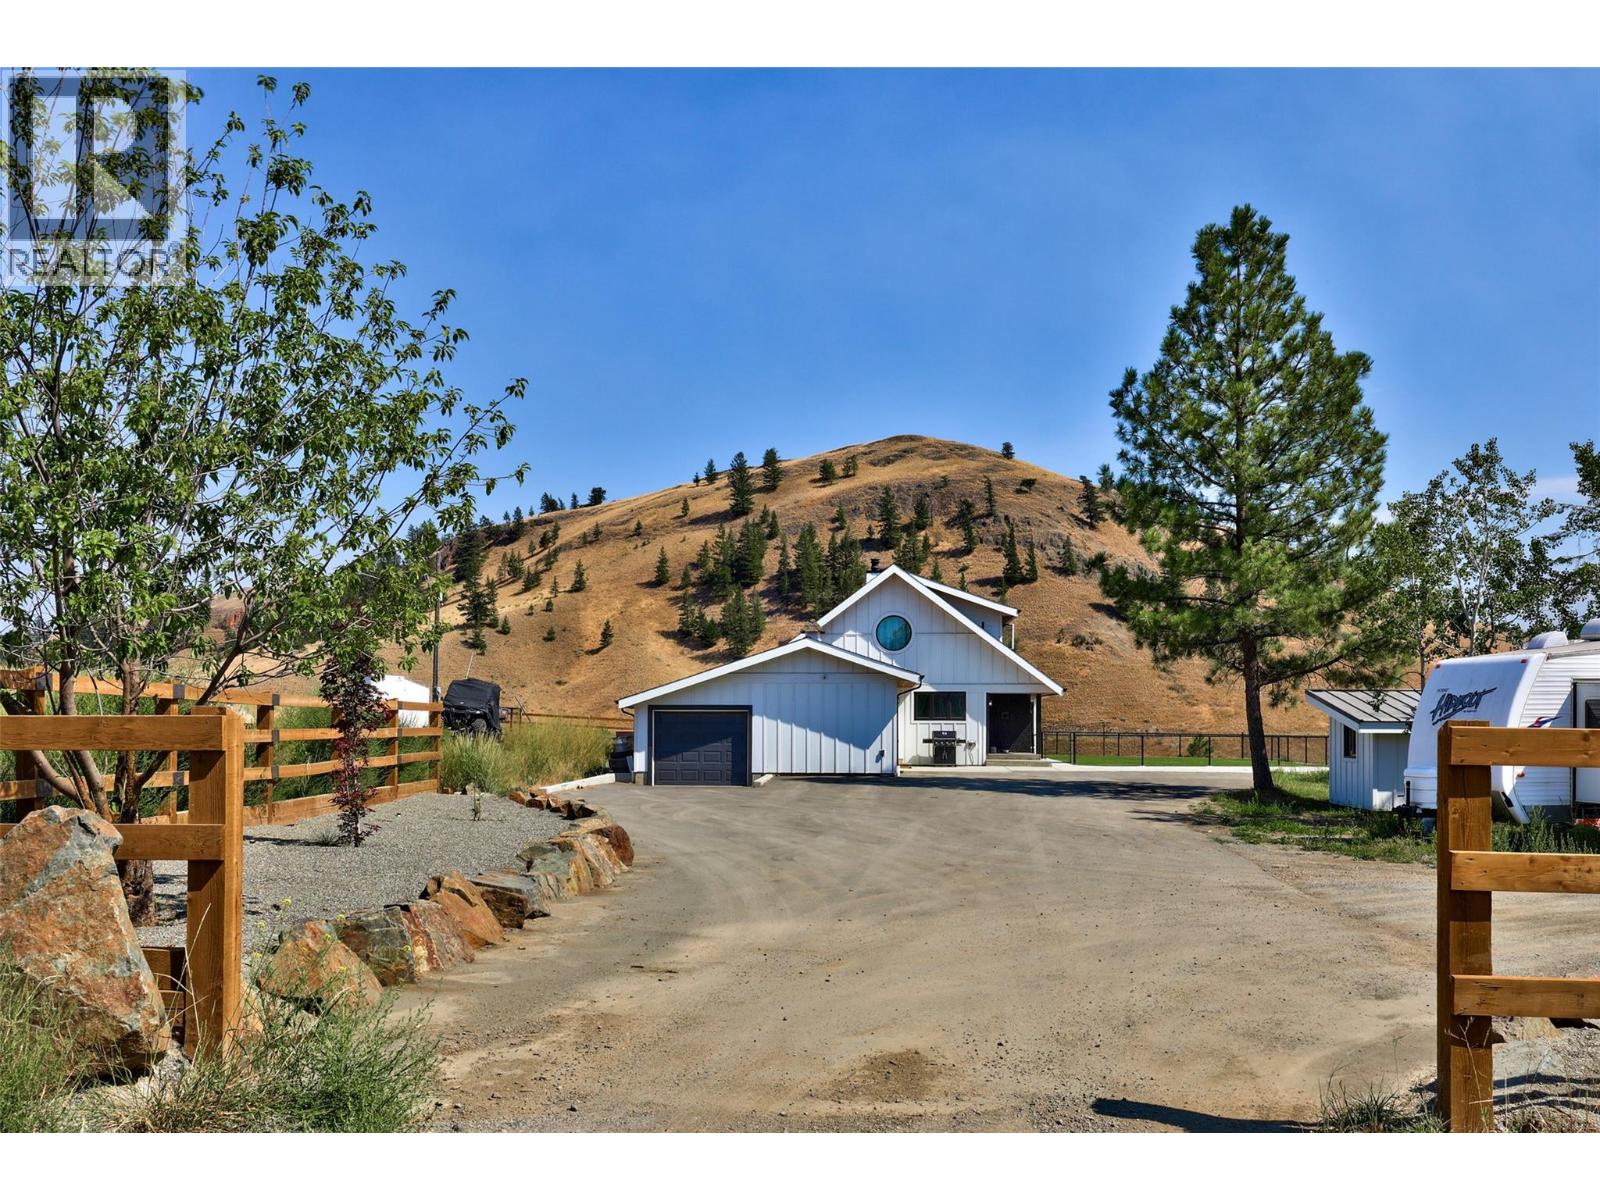
Kamloops, British Columbia
Set on 13.23 scenic acres just 5 minutes from Aberdeen, this beautifully updated country property blends modern comfort with equestrian amenities. The showstopping renovated kitchen features two full-size islands, each with its own dishwasher, custom cabinetry, quartz counters, designer lighting, power blinds, and premium Fisher & Paykel appliances. Warm wood accents, sage cabinetry, exposed beams, and expansive windows create modern farmhouse charm. The open main floor features a sunken living room with gas fireplace, dining area with patio access, three bedrooms, mud/laundry room, and 2-pc bath with sauna. Upstairs, the primary retreat offers two walk-in closets and a renovated ensuite with dual vanities, custom walk-in shower, and view soaker tub. The lower level includes two family rooms, wet bar, fireplace, bedroom, and 4-pc bath. Extensive upgrades include electrical, generator panel, new driveway, irrigation, water filtration, new furnace, central A/C, hot water on demand, newer roof and windows, plus a hot tub. An attached single garage connects to additional storage. Outside are rolling hills, new cross fencing, shelter, riding arenas, chicken coop, shed, and two barns—one with a guest suite and one with a 6-stall horse barn, tack room and wash bay. A 14,000-L cistern provides added water security. Minutes to shopping and amenities. (id:44393)
Engel & Volkers Kamloops
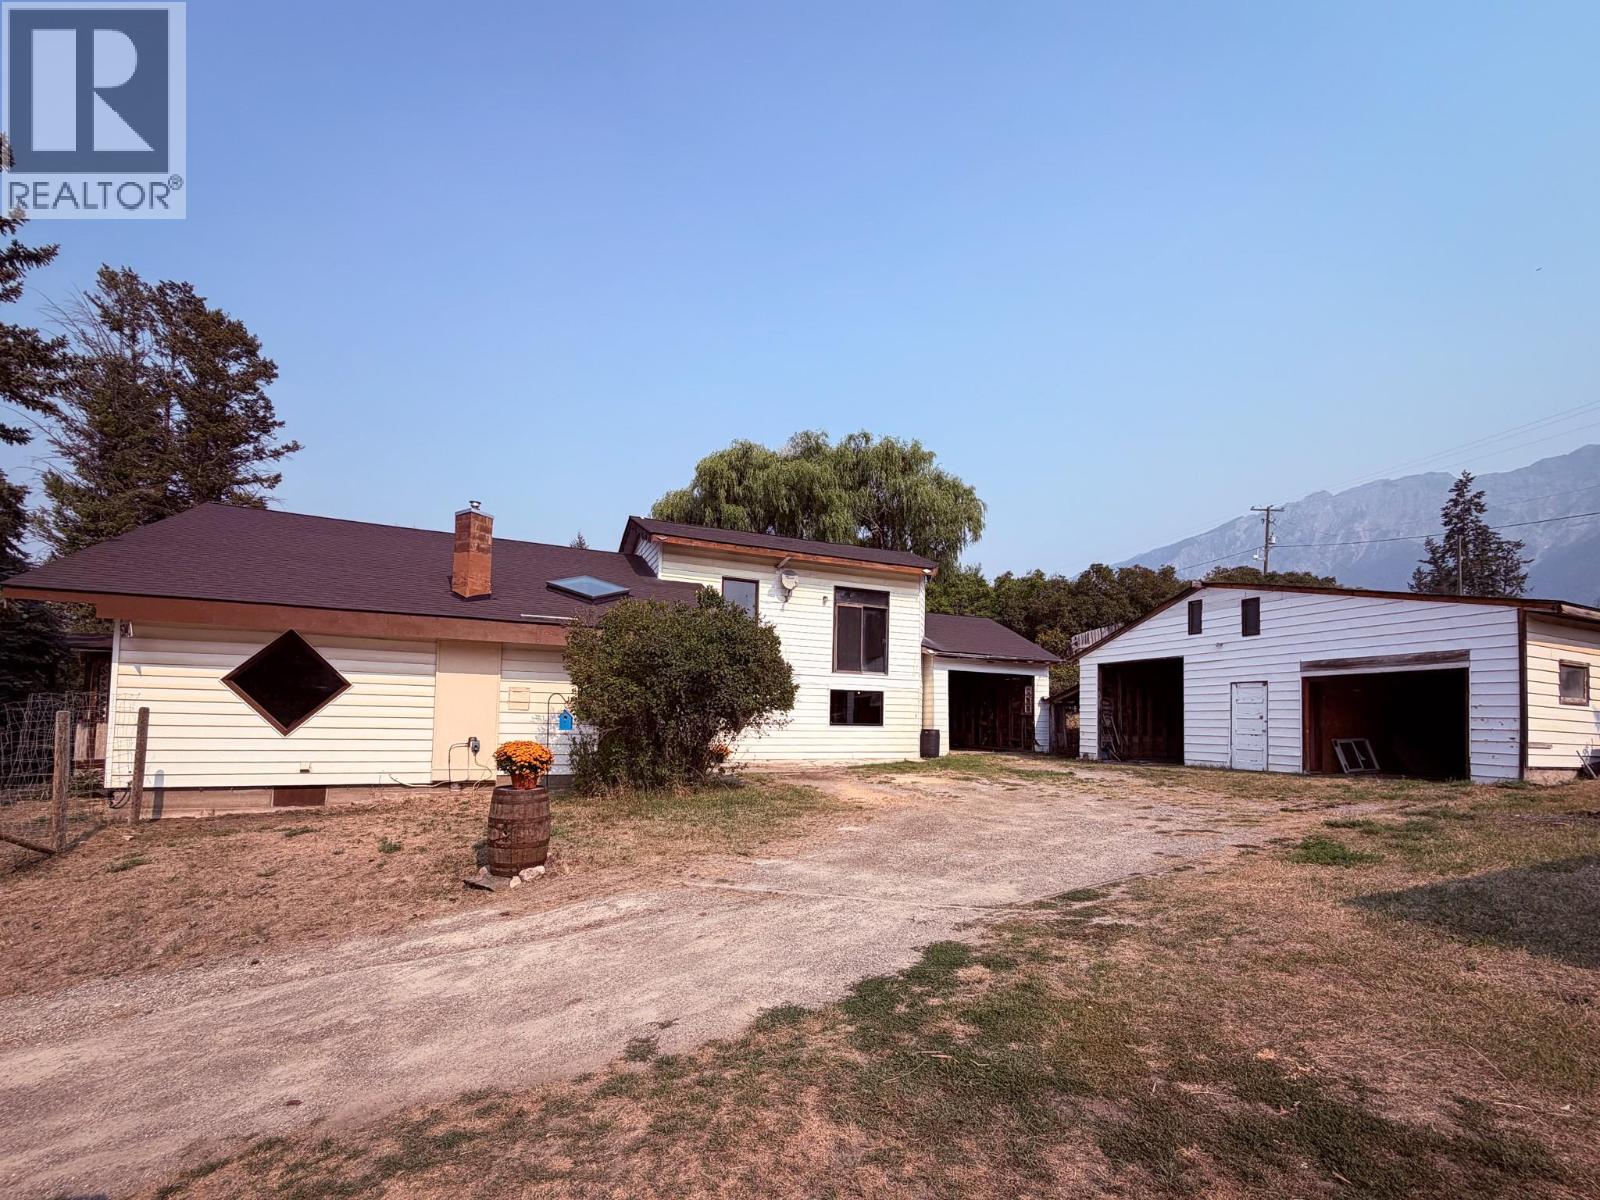
Edgewater, British Columbia
Crafted with hand-hewn character, this 4-bedroom, 1-bathroom Edgewater home pairs functional interior spaces with exceptional outdoor utility on a 0.66-acre lot. The interior focal point is a custom bar and loft accessed by a unique spiral staircase, providing an ideal zone for entertaining or a dedicated home office. Outside, the property is fully equipped for multi-vehicle storage, commercial gear, or home-based business operations with a detached garage, covered carport, and fenced yard. A dedicated greenhouse extends your growing season well into the shoulder months. Positioned 20 minutes north of downtown Invermere’s 13th Street and steps from Columbia River access, this home sits central to Panorama Mountain Resort skiing and Lake Windermere boating. The expansive lot leaves room for kids, pets, and future workshop projects, offering a flexible layout that adapts to growing families or independent entrepreneurs seeking functional space in the Columbia Valley. (id:44393)
Royal LePage Rockies West