
West Kelowna, British Columbia
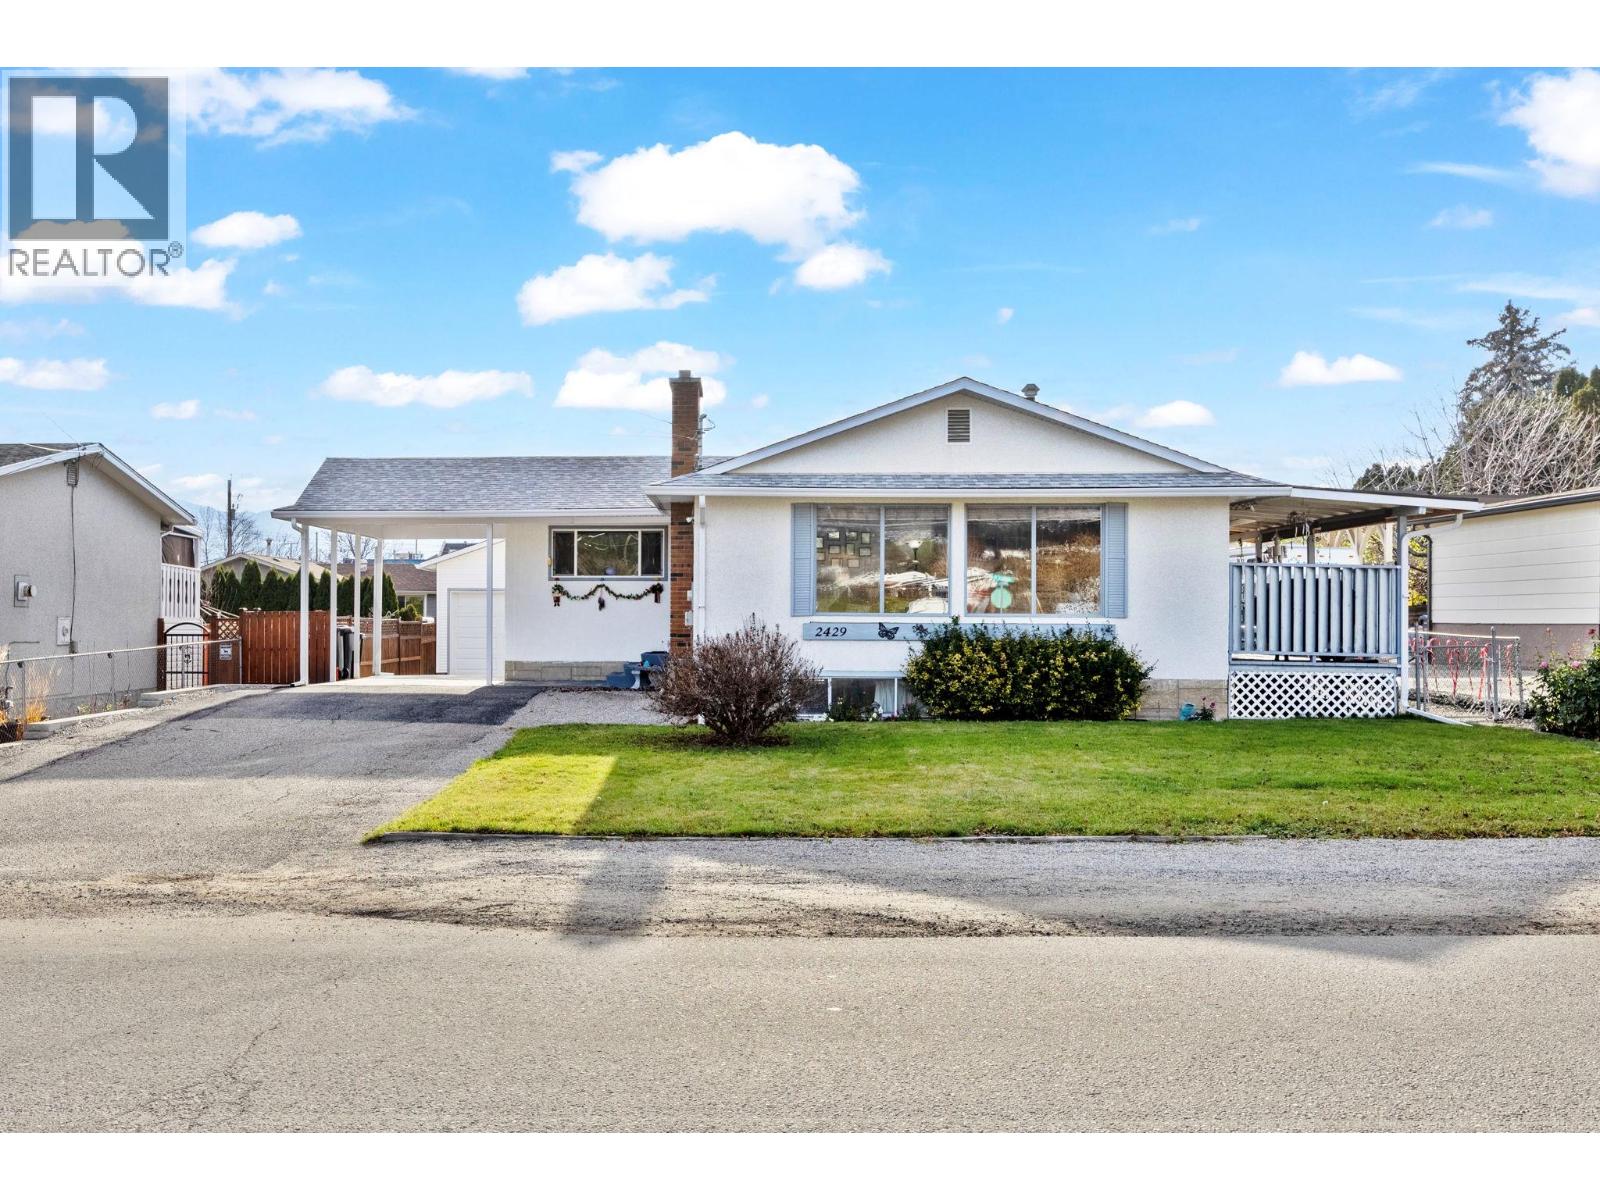
This wonderful home at 2429 Gosset Rd is ideally located in one of BC’s fastest-growing communities—West Kelowna. Just minutes from shopping, schools, transit, and everyday amenities, this property offers both immediate comfort and exceptional future potential. The home itself is move-in ready and has been meticulously maintained. Featuring 4 bedrooms, a spacious kitchen, and a dining area seamlessly connected to the living room, it’s perfectly suited for families or investors. Recent updates, including newer flooring, add to the home’s clean and inviting feel. Outside, you’ll find fantastic curb appeal, a carport, and a double detached garage—providing ample parking and storage. What truly sets this property apart is its redevelopment potential. The City of West Kelowna has designated this property under the Official Community Plan (OCP) for commercial zoning, allowing for high-density development. With options ranging from duplexes and fourplexes to six-storey apartment buildings—and even potential high-rise projects—this is a rare opportunity for builders and investors to capitalize on future growth. (id:44393)
Royal LePage Kelowna
Genelle, British Columbia
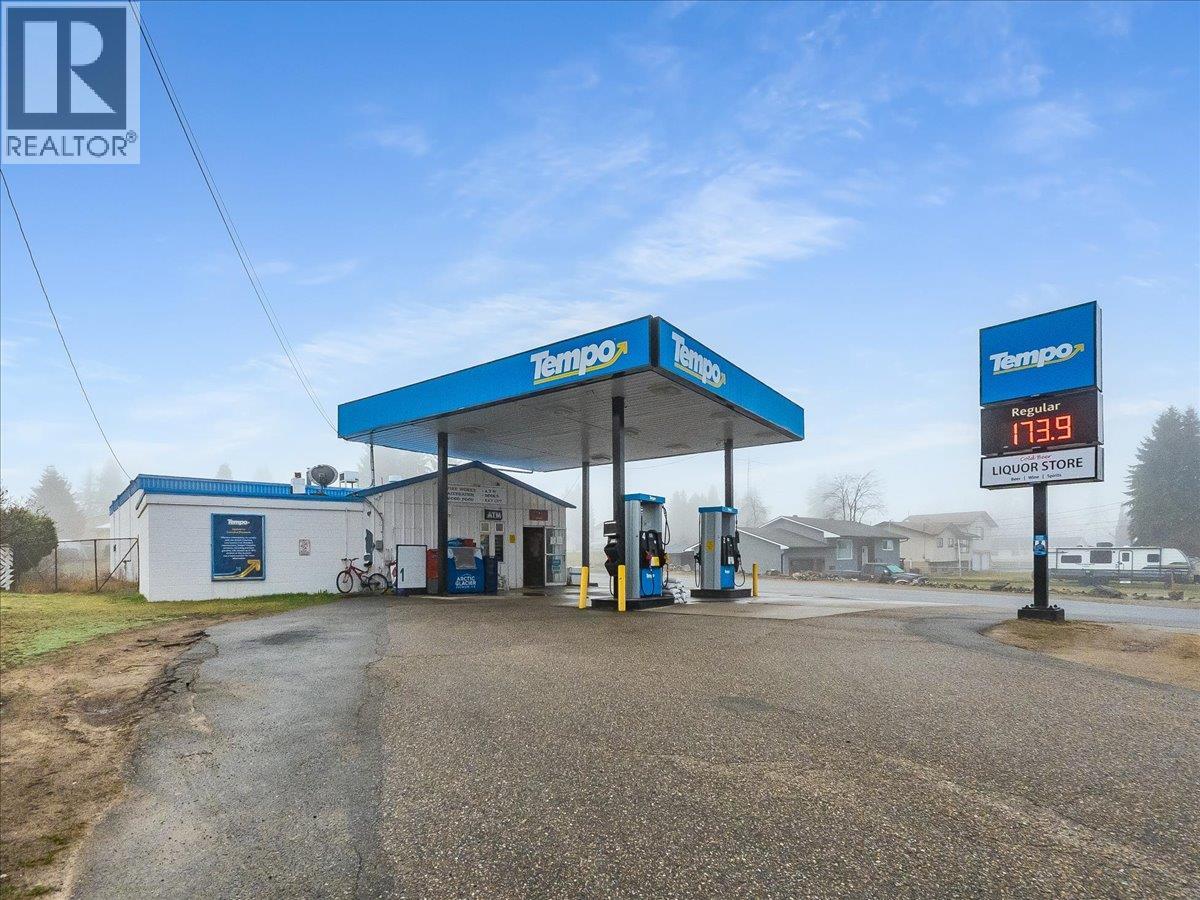
Turnkey business opportunity in the heart of Genelle. The Genelle General Store is an established community store serving a population of approximately 750, with consistent daily traffic driven by its in-store Canada Post PO boxes. Located less than a minute off the very high traffic Highway 22 connecting Castlegar and Trail, the store benefits from strong exposure to both local residents and passing traffic. The property features 4 fuel pumps connected to underground fiberglass tanks, offering reliable fuel service alongside a full range of liquor and general convenience items. The building offers 1,900sqft of storefront space as well as an additional 1,750sqft currently used as storage at the rear. There is also a 750 sq ft loft area (5’ ceiling height) providing extra storage capacity. The existing layout presents a strong opportunity for expansion that could easily increase retail grocery products or introduce a sandwich shop or small restaurant to further grow revenue streams. This is a rare chance to own a key service business off of a busy highway! (id:44393)
Exp Realty
Kimberley, British Columbia
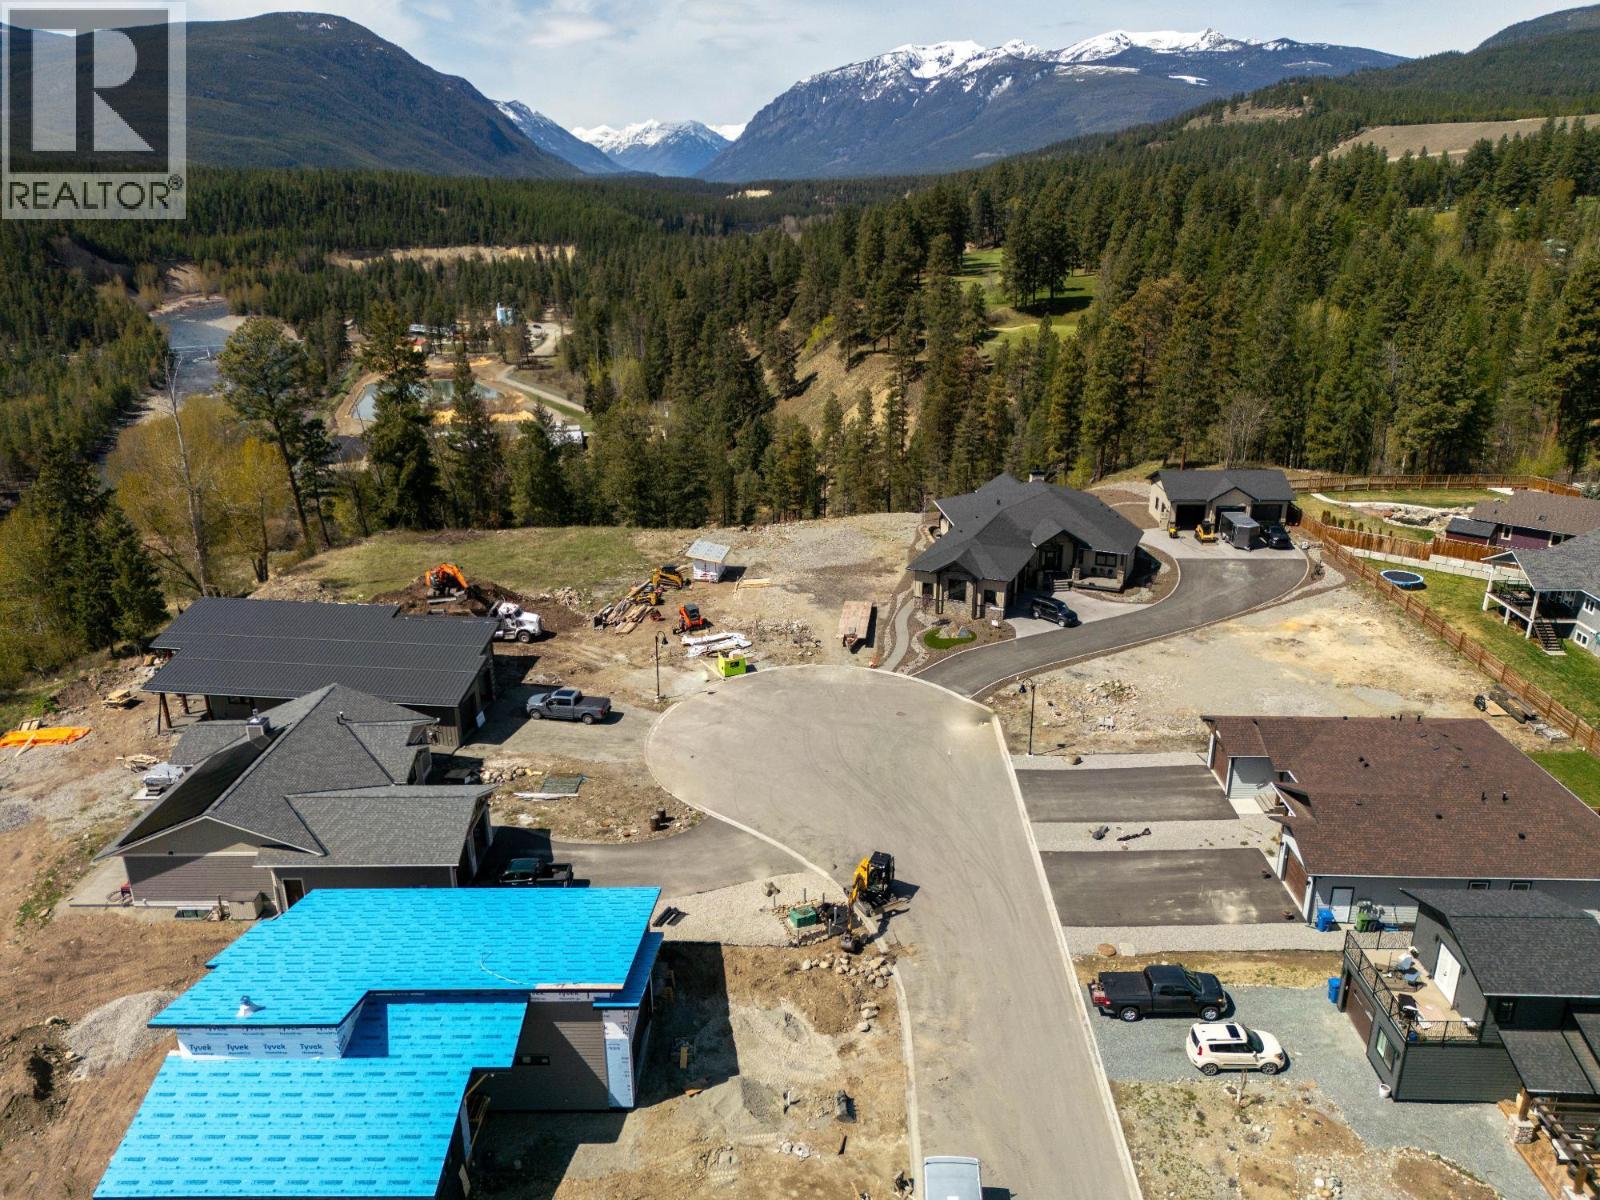
Quite possibly the best lot in Marysville Views! This pie-shaped property sits at the end of a cul-de-sac, offering stunning views of the St. Mary’s River, the mountains, and valley below. It doesn’t get any better! Build your dream home here and enjoy the peace of nature along with the modern comforts of one of Kimberley’s newest neighborhoods. With RS zoning and dual services, you have plenty of build options and no time restrictions on this Phase 3 lot perfectly situated along the escarpment of the St. Mary’s River. (id:44393)
Royal LePage Rockies West
Skidegate/sandspit, British Columbia
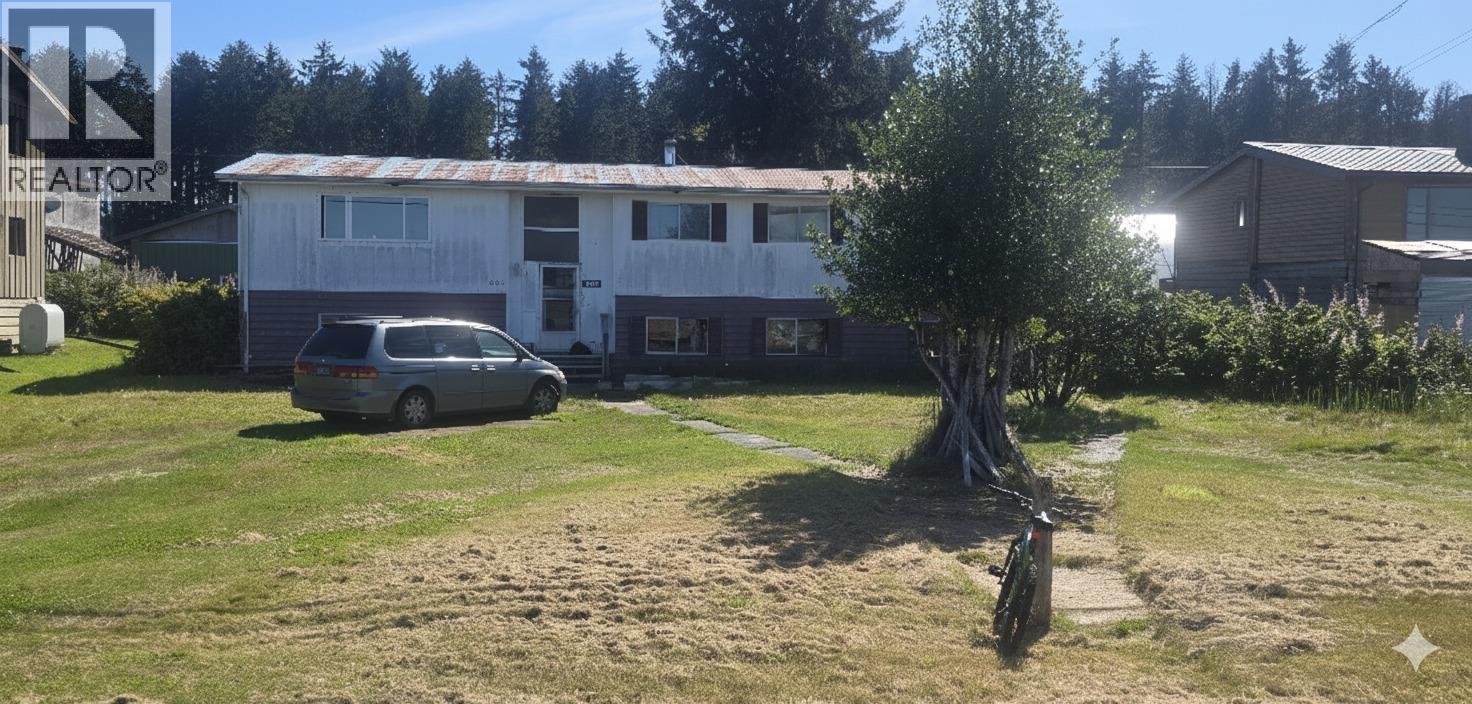
Nestled in the serene community of Sandspit on Moresby Island, 406A School Road offers a rare opportunity for homeowners and investors alike. Set on a 15,010 sq. ft. lot, this one-storey home with basement and additional cabin captures the charm of Haida Gwaii living. Zoned R-2 (Urban Residential District), the property allows for residential use, home occupations, and accessory buildings, giving flexibility to live, work, or expand on-site. Whether as a private retreat, renovation project, or long-term investment, this property combines space, accessibility, and natural beauty in one unique package. (id:44393)
Exp Realty
Penticton, British Columbia
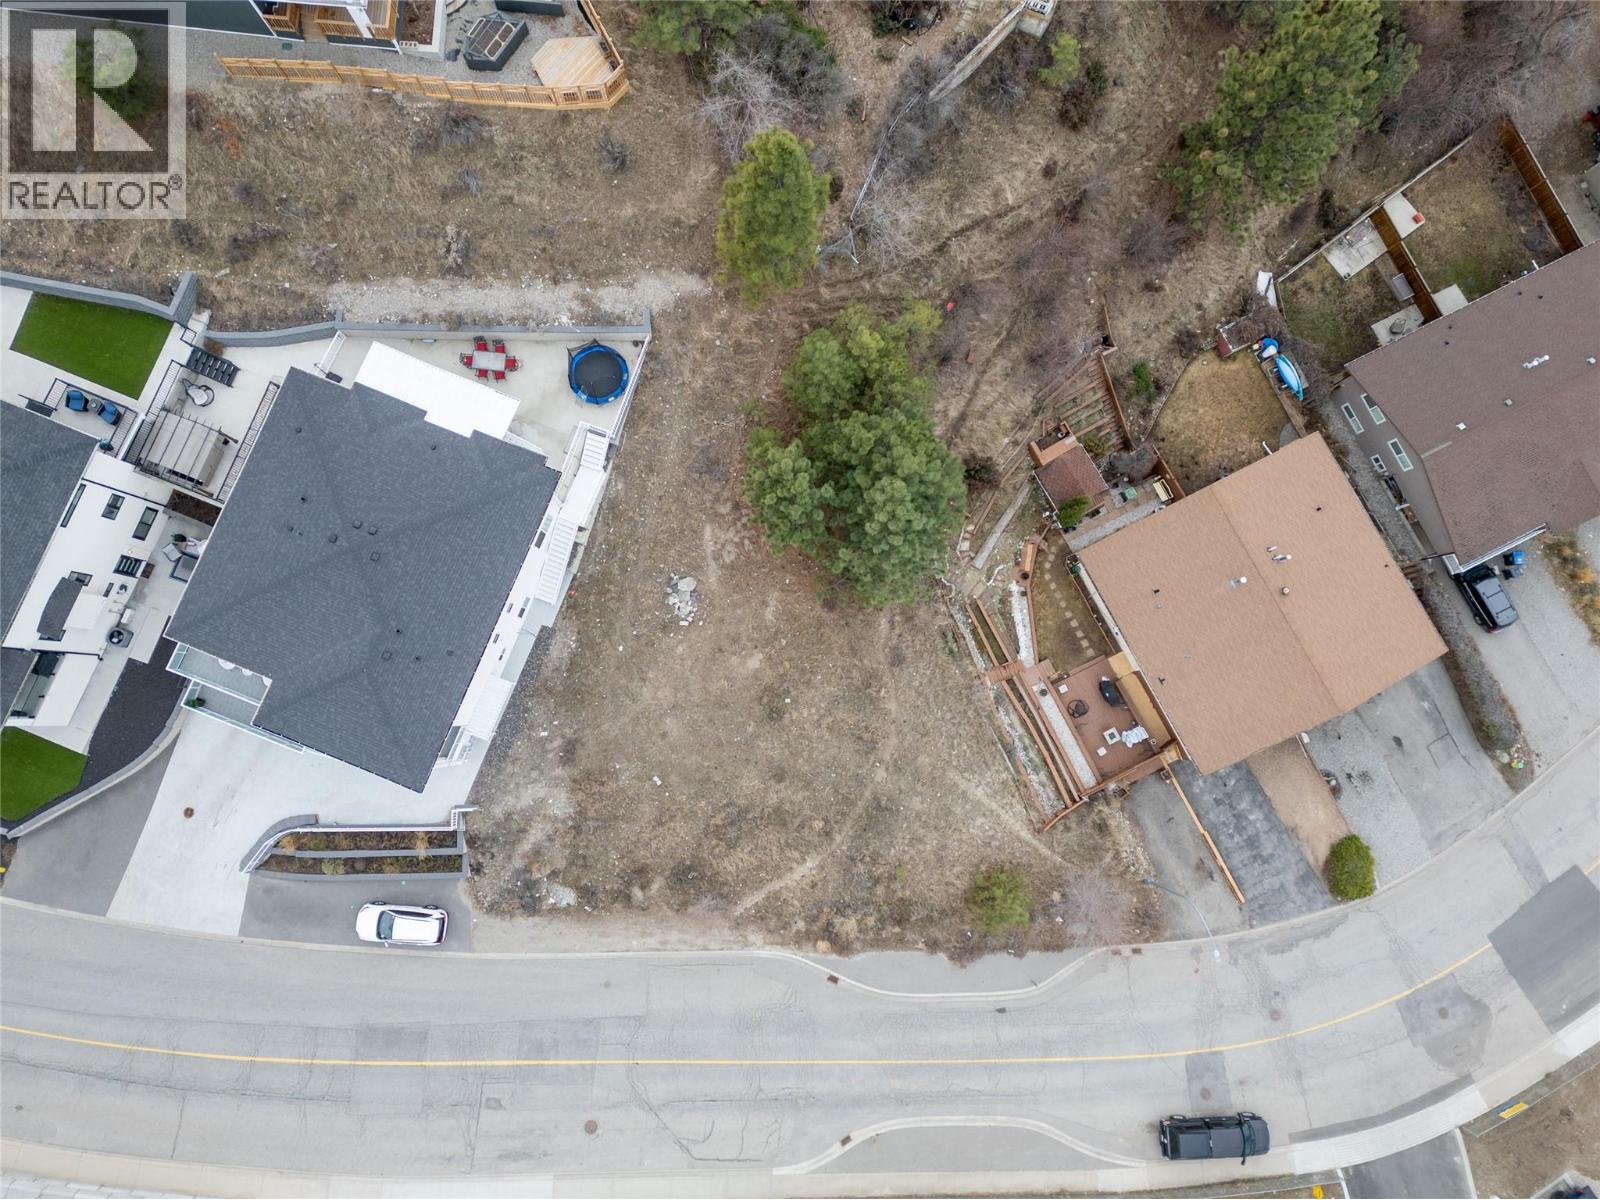
Great opportunity to build your dream home in the highly sought-after Wiltse neighborhood! This fantastic lot is located among well-established homes, offering a prime location surrounded by valuable real estate. With plenty of possibilities, you can design the perfect family home. Conveniently located right across the street from Wiltse Elementary School, this lot is ideal for families with young children. With downtown just 5 minutes away and outdoor recreation only 2 minutes from your doorstep, you’ll enjoy the perfect balance of convenience and lifestyle. The property is zoned R4-L (Small-Scale Multi-Unit Residential – Large Lot), allowing for the development of up to four dwelling units, providing flexibility in your building plans. Additionally, the R4-L zoning supports the inclusion of accessory dwelling units, such as secondary suites or carriage houses, further enhancing the property's versatility and potential rental income. Notably, recent bylaw amendments have removed on-site parking requirements for these accessory units, simplifying the development process. There is a building scheme on title, buyer to do their own due diligence with the city. Great opportunity—contact the listing agents today for a full information package. (id:44393)
Royal LePage Locations West
Grand Forks, British Columbia
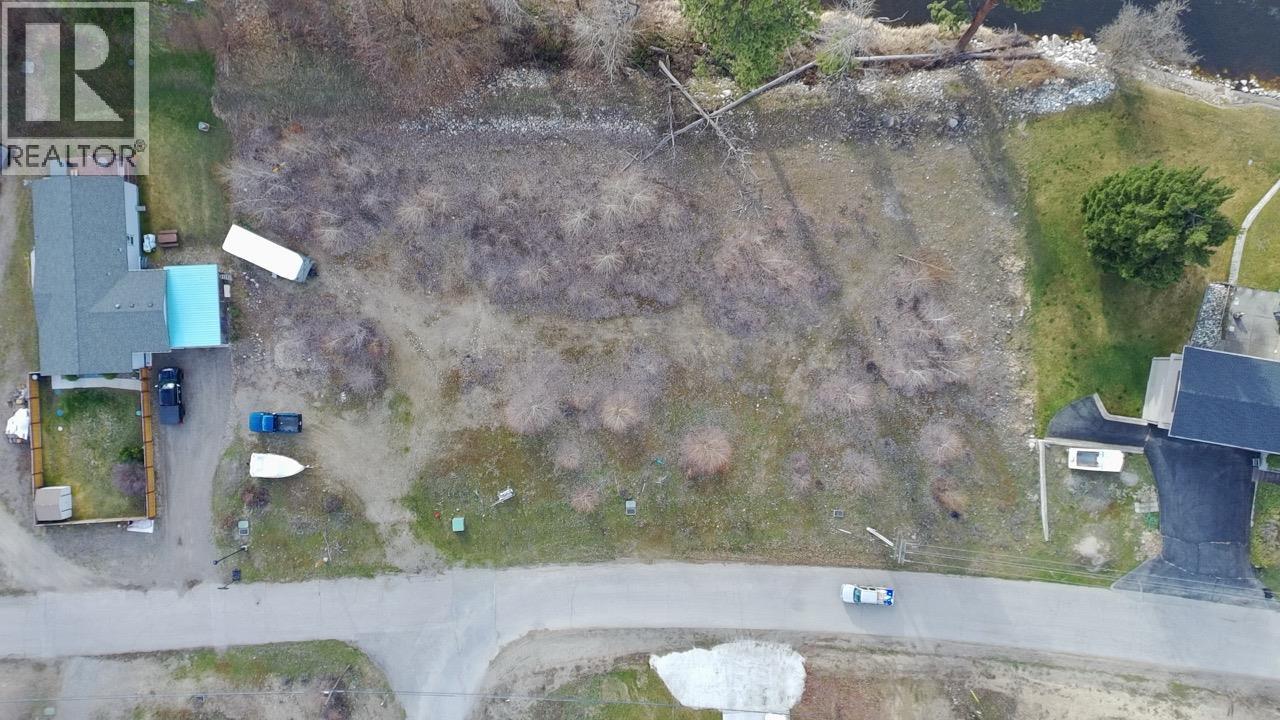
Kettle River Estates is a 14-lot residential subdivision located along the Kettle River in Grand Forks, BC, within the desirable Kettle River Estates neighbourhood. This 7.50-acre development offers a unique opportunity with a mix of riverfront and mountain view lots. The subdivision consists of 14 residential lots, with 2 already sold and developed with single-family manufactured homes. The remaining 12 lots are vacant and ready for development, each serviced with water, power, and cable. Homes may be site-built or manufactured. Zoned R4 – Rural Residential, the subdivision is fully engineered to a 200-year flood level. Completed infrastructure includes water, hydro, phone, cable, road upgrades, and street lighting. Septic systems are required for each lot. Grand Forks is the hub of the Boundary Region, centrally located between the Okanagan Valley and the Kootenays, approximately one hour from Castlegar Regional Airport and two hours from Kelowna International Airport. (id:44393)
Royal LePage Little Oak Realty
Duncan, British Columbia

Opportunity and choice are abundant on this 5.13 acre lot at Wake Lake Estates. This property offers two potential building sites, two drilled wells with an option for a secondary building. Trees have been selectively removed to create a large building site at the front of the lot and a lower open space suitable for a riding area, barn or extensive garden. Trails meander through the forest to create a truly rural experience just 10 minutes from the heart of Duncan. Located just down the road is the Wake Lake Nature Preserve which features a wildlife viewing platform and quiet spot for a picnic lunch. (id:44393)
Sutton Group-West Coast Realty (Dunc)
Mission, British Columbia
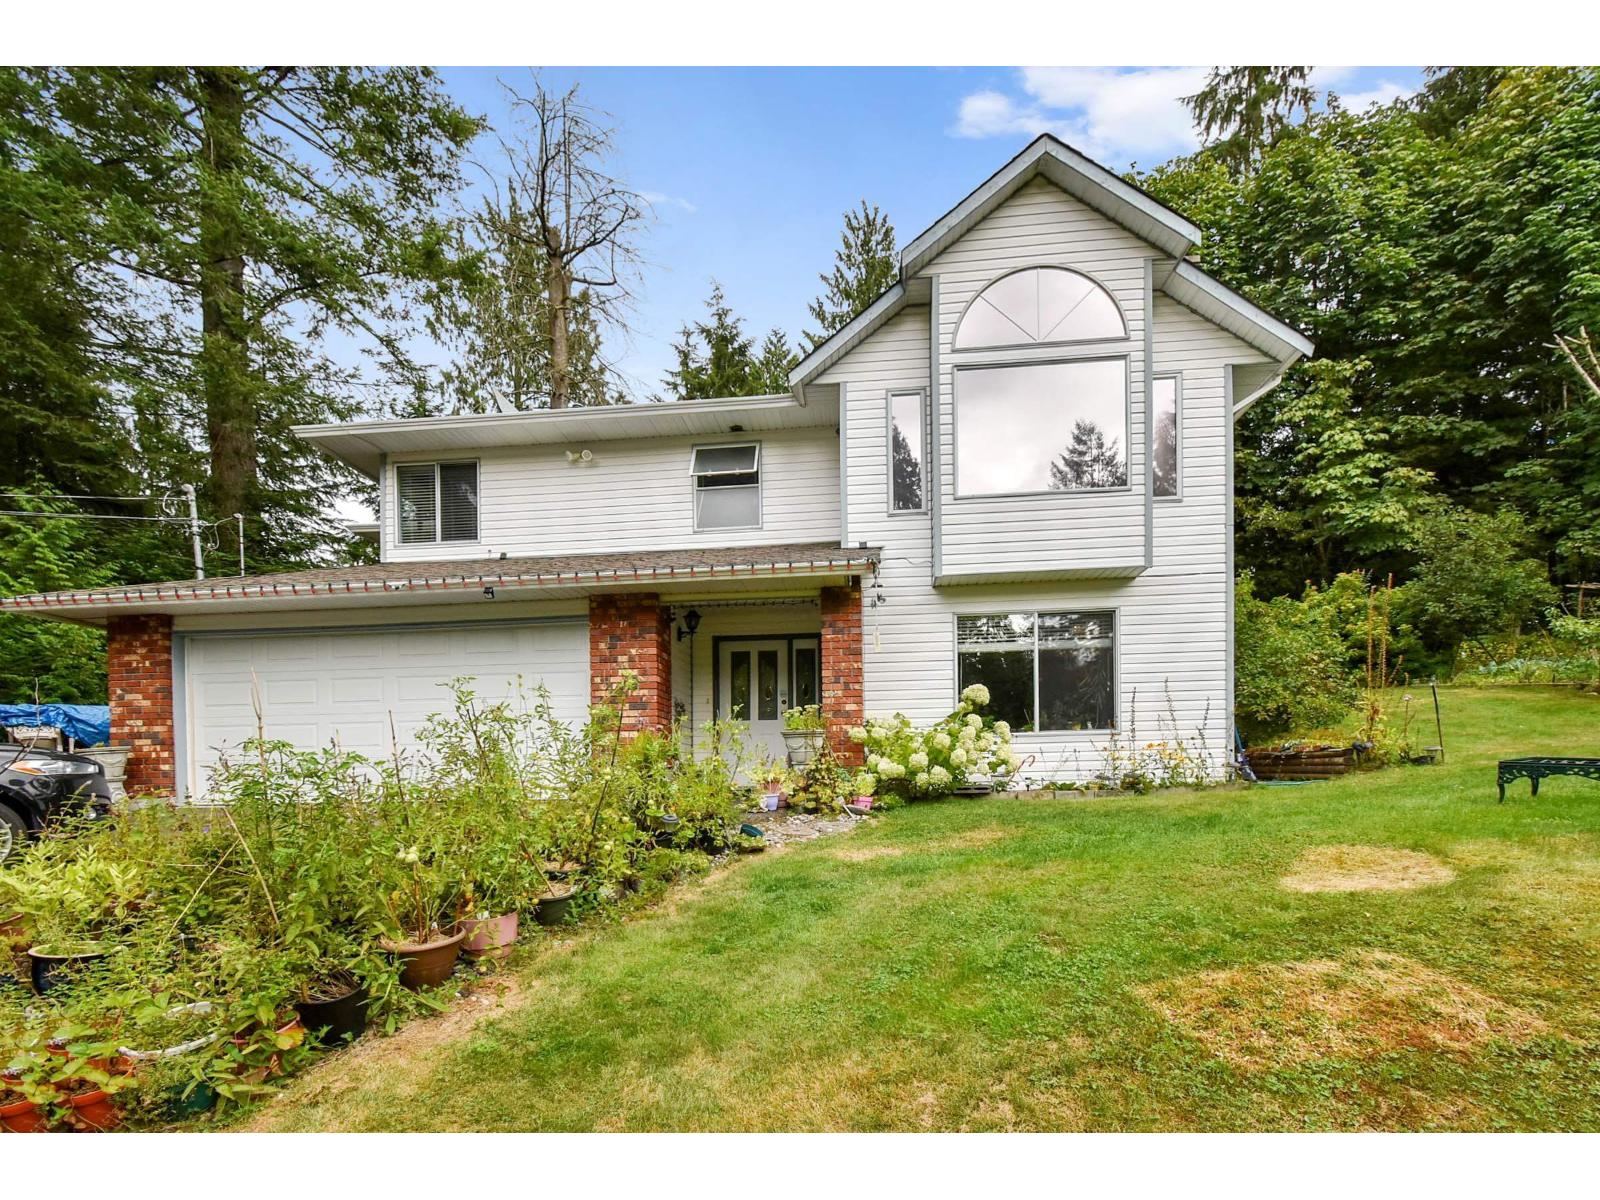
Welcome home to 8928 Hammond Street-a tranquil, 4.72-acre park-like sanctuary offering the ultimate blend of peaceful rural living and city convenience in Mission's Cedar Valley. Situated on nearly 5 private, sunlit acres, this property delivers the space and freedom you've been searching for. The well-maintained 2,650 sq. ft. 2-level home features a functional basement-entry layout with 3 bedrooms, 3 full bathrooms, a spacious living area, and a 2-car garage. The lower floor offers flexible space ideal for a home office, recreation room, or potential suite conversion. Unlike typical acreage properties, 8928 Hammond combines country privacy with modern infrastructure: full municipal water and city sanitary sewer connections are already installed. (id:44393)
Royal LePage Little Oak Realty
Sooke, British Columbia
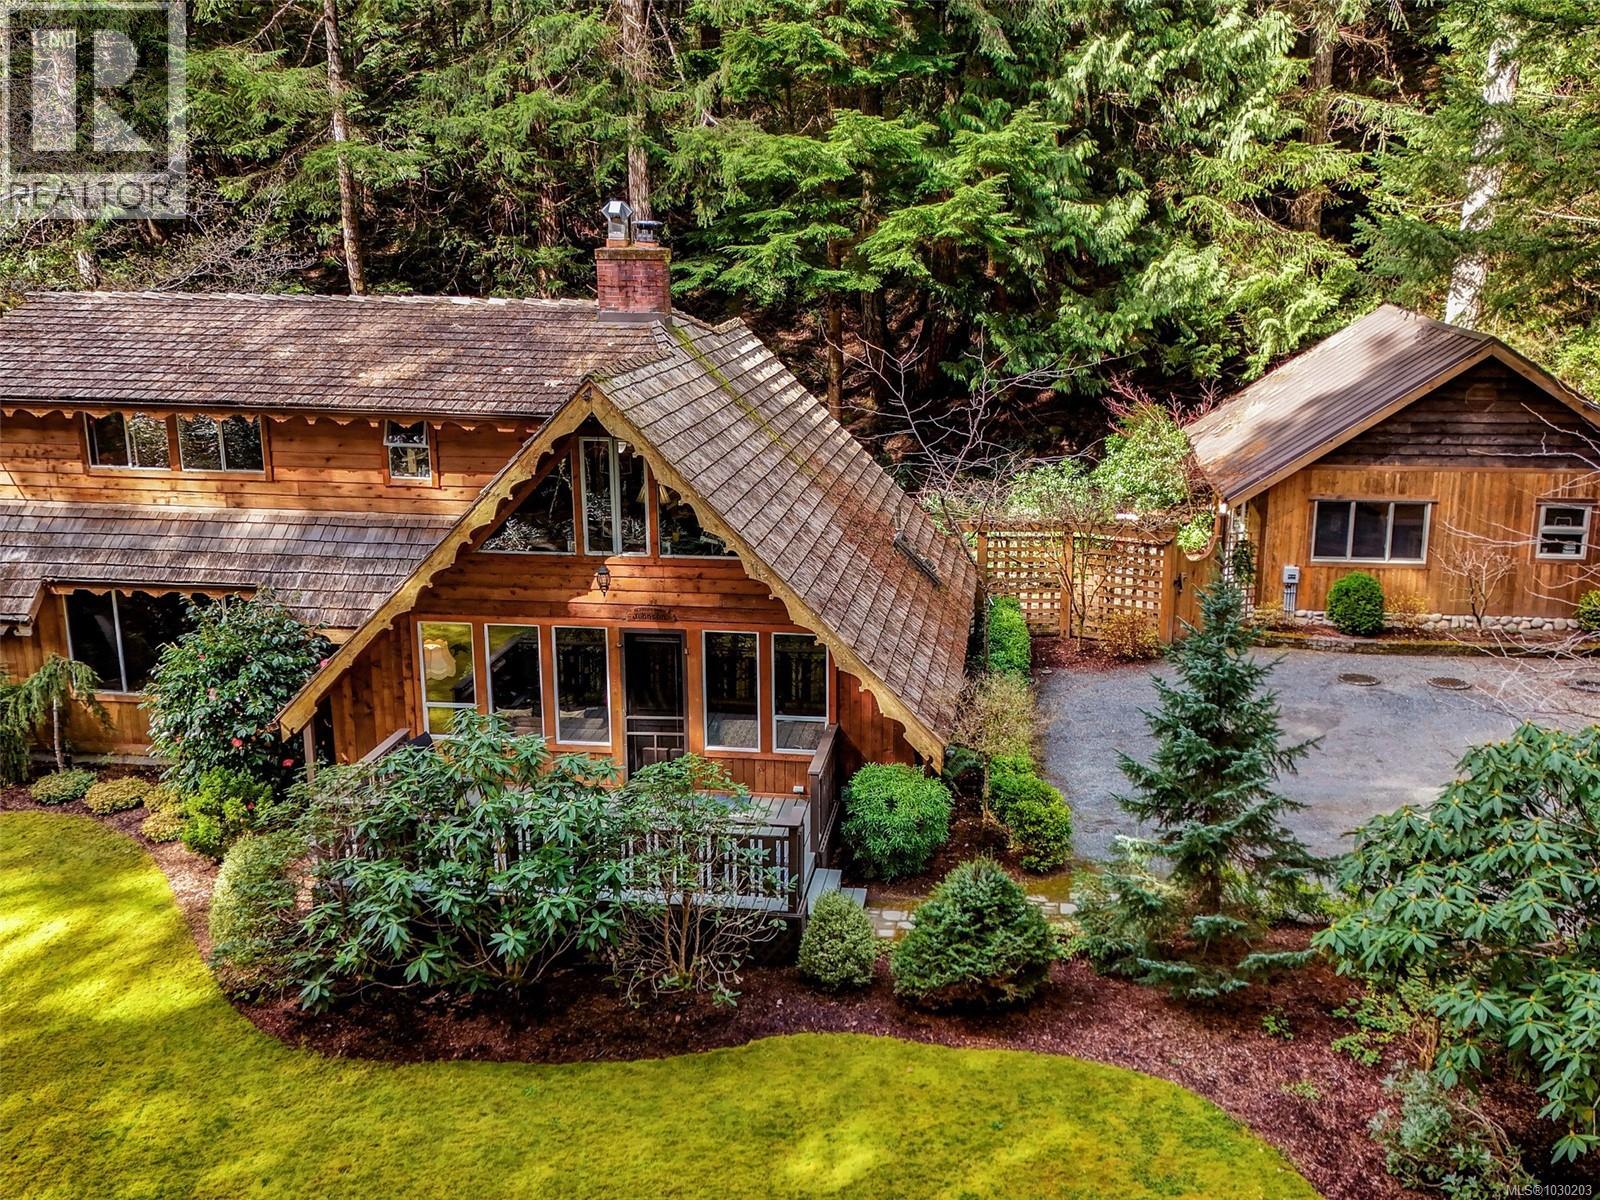
Truly a magical location! Riverfront sanctuary steps from the Sooke Potholes! This peaceful A-frame home offers 3 beds, 4 baths & a private setting on Sooke River. Updates include granite countertops in the kitchen, newer roofs, a large sunny deck, reinforced retaining wall at the rivers edge & beautifully landscaped grounds with a newer septic field. BONUS: a 482 sq ft detached studio; full bathroom & plumbing in place for a potential suite, ideal for extended family, guests, a creative retreat or potential income - use your imagination. Zoning allows vacation rentals, B&Bs, secondary suites & home-based businesses. You have your own private riverfront deck with steps down the riverbank. You can dip you feet, watch the salmon run, listen to birdsong & unwind beneath the stars. Your Westcoast lifestyle tucked in nature’s playground, just minutes to trails, beaches & all that Sooke has to offer. This magnificent property must be seen to be appreciated - prepare to fall in love! (id:44393)
RE/MAX Camosun
Tofino, British Columbia
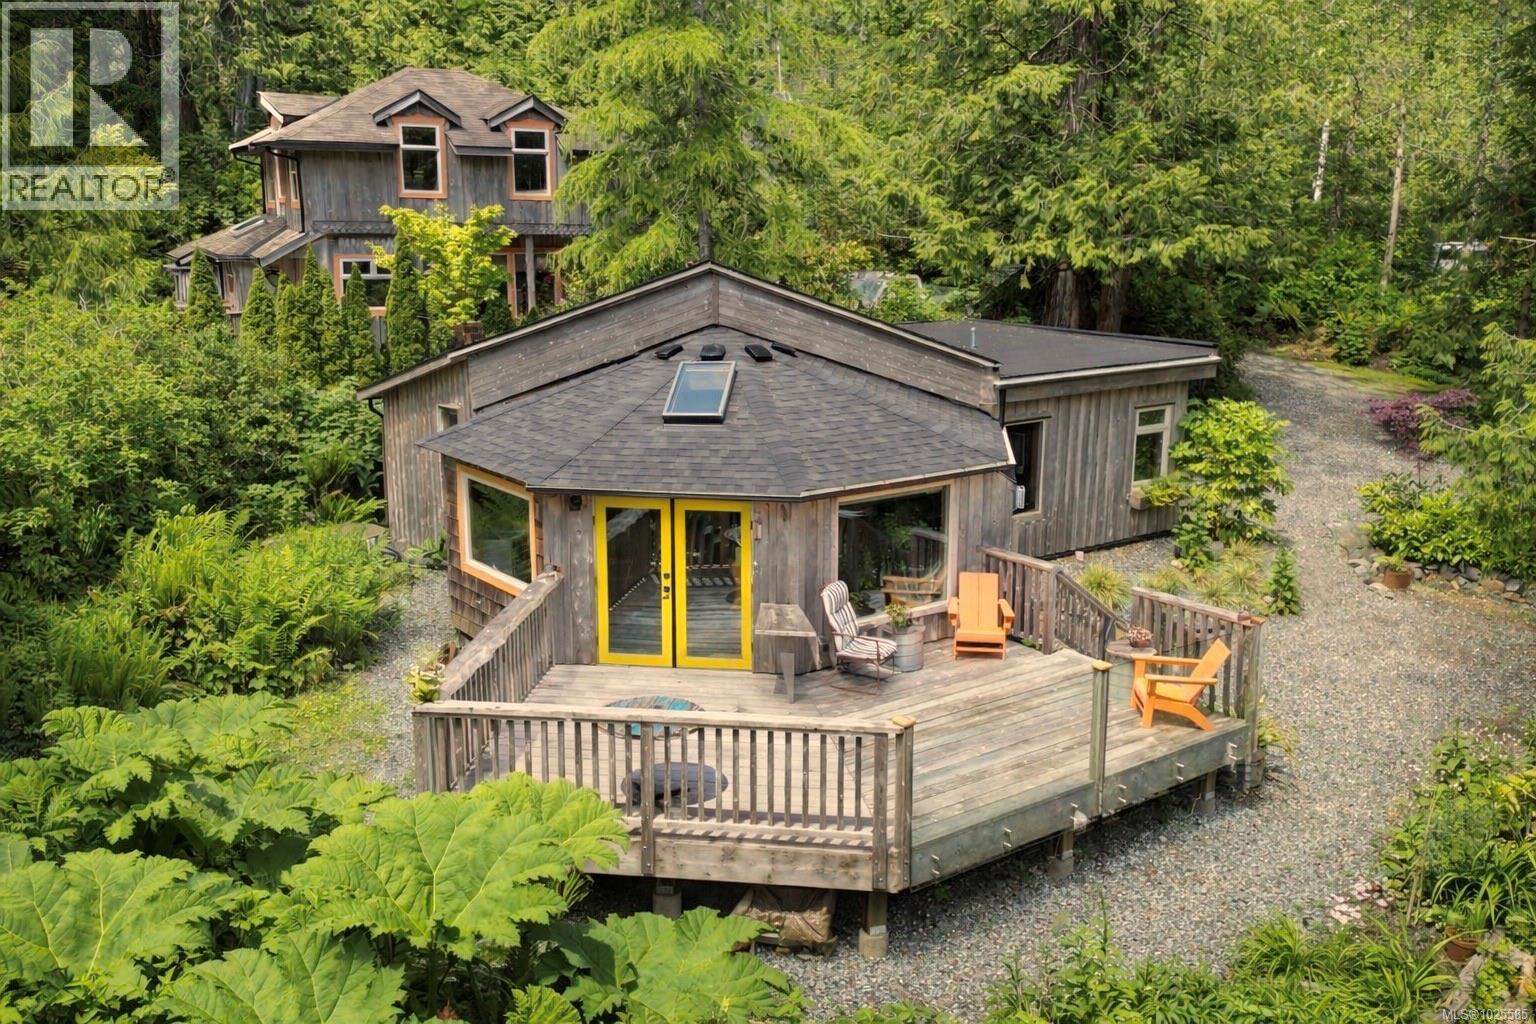
Nestled among towering old-growth cedars, this exceptional 1.45 acre property allows you to be immersed in nature while at the same time only minutes from everything Tofino has to offer. Featuring two charming dwellings & numerous quaint outbuildings, the property gently slopes towards the shoreline allowing the tidal waters, nesting herons & the occasional black bear to become part of your everyday scenery. The 2-bedrm, 2-bath Heron Cottage blends Tofino history with modern conveniences amongst a sunny garden oasis, operating as a successful nightly rental for many years. The other dwelling, a 1-bedrm, 1-bath cottage, had a complete redo in 2020 & boasts gorgeous inlet views & stylish custom details. On the property you will also find a ''bunkie'' or flexible recreational space to enjoy this fabulous property with friends & family. The property has already been rezoned RA1 in preparation for a 2 lot subdivision, which could be a future reconsideration. Peaceful, private & filled with Westcoast magic, this property is a one-of-a-kind offering that inspires a deeper connection with the surrounding landscape. This special property has had the same owner for 45 years, providing a rare and exciting real estate opportunity. (id:44393)
RE/MAX Mid-Island Realty (Tfno)
Port Alberni, British Columbia
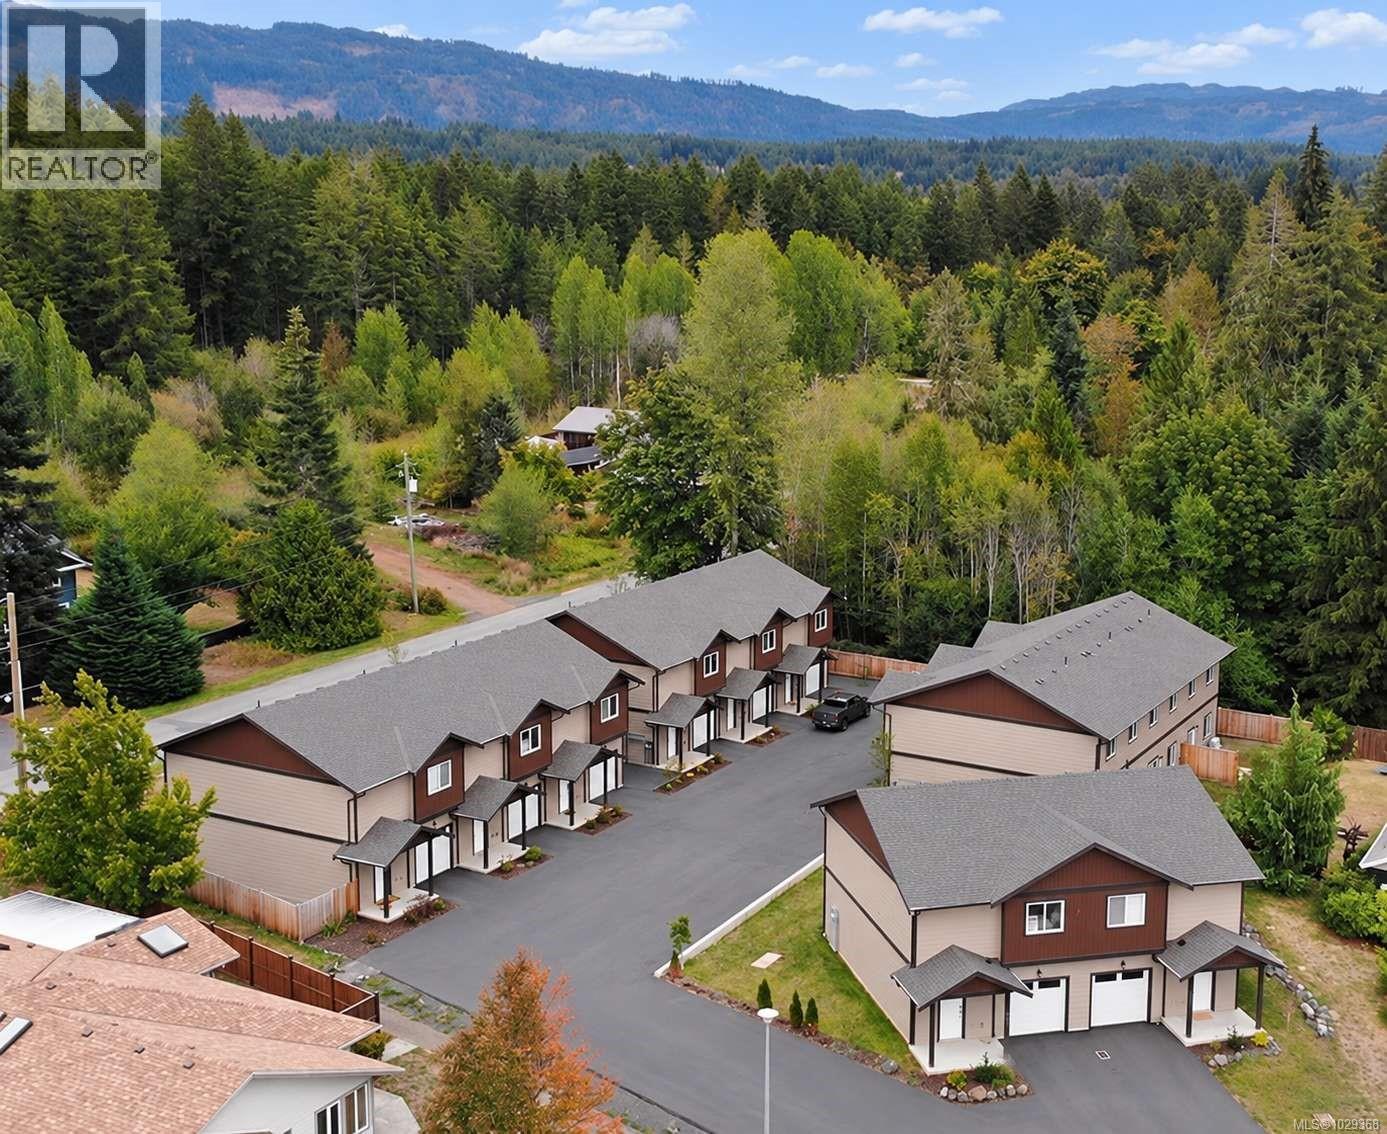
Modern 3-bedroom, 2.5-bathroom townhomes in Port Alberni feature an open-concept main floor with living, kitchen, & dining area, a single-car garage, and a 2-piece bathroom. The upper level includes a primary bedroom, an ensuite, walk-in closet, two additional bedrooms, a 4-piece main bath & laundry. Enjoy the comfort of a ducted heat pump for air conditioning. Located near local trails & 90 minutes west for surfing in Tofino or strolling through Ucluelet. Experience world-record fishing for salmon, halibut, along with nearby beaches, rainforests & whale watching. World-class golf is available in Parksville & Qualicum, with nine top courses like Morningstar and Fairwinds within an hour, plus local beautiful golf courses. Ideal for retirees, remote workers, first-time homebuyers, or rental investment opportunities. Pet-friendly with no age restrictions, easy living, new home warranty. Make an appointment to view these units today! (id:44393)
RE/MAX Mid-Island Realty
Port Alberni, British Columbia
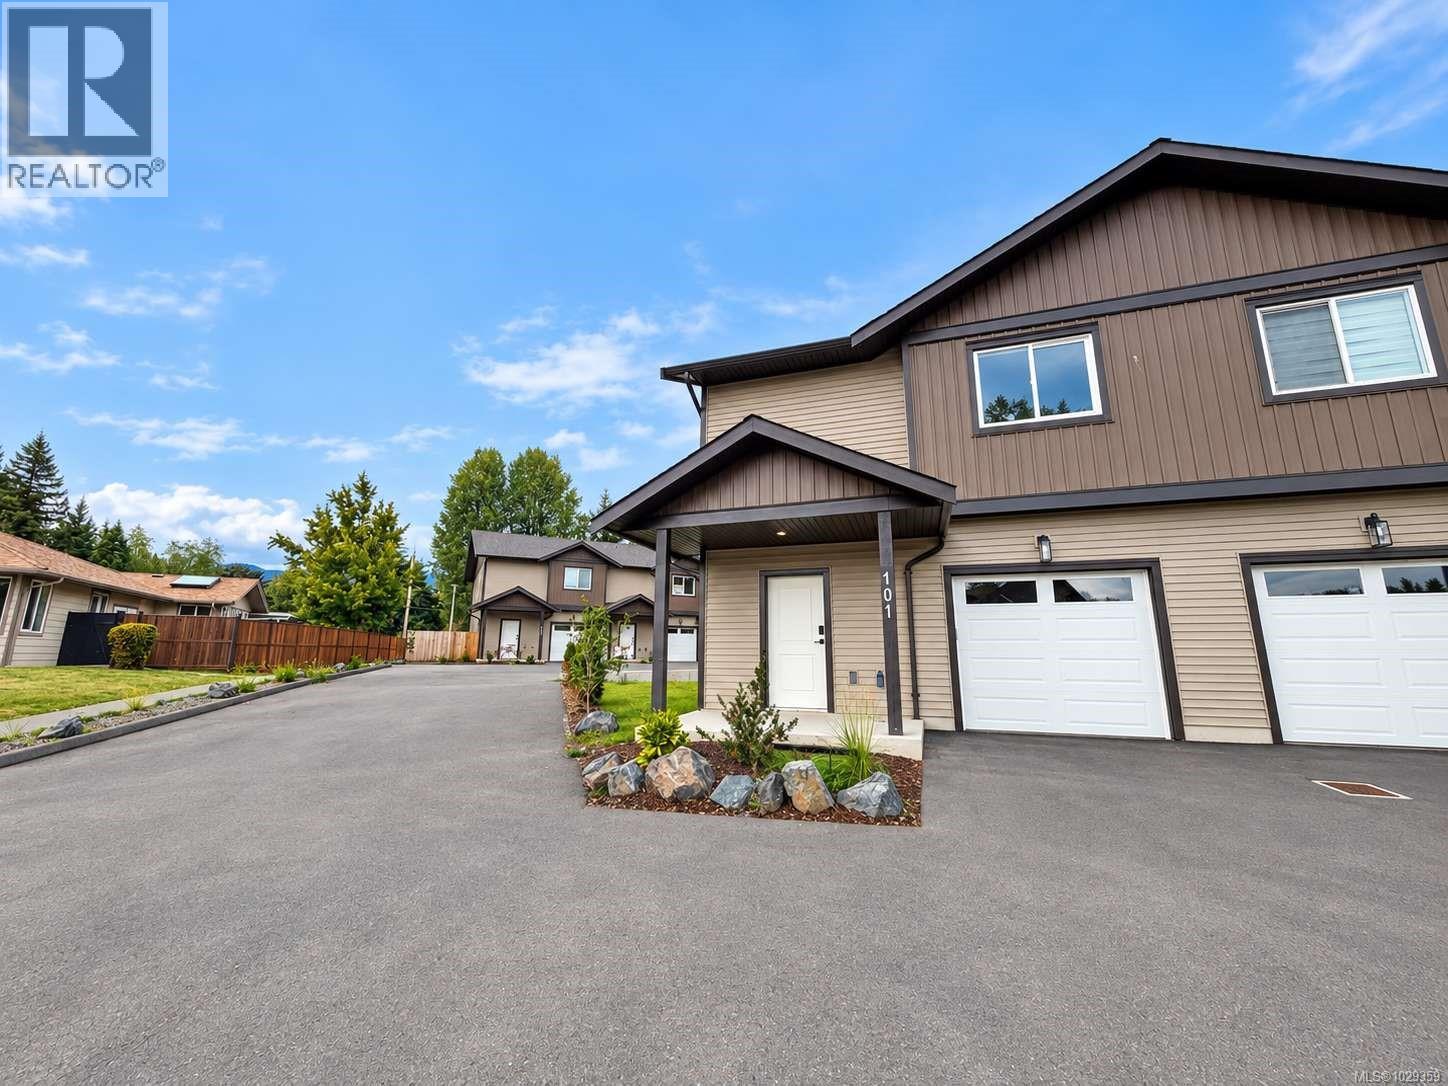
Modern 3-bedroom, 2.5-bathroom townhomes in Port Alberni feature an open-concept main floor with living, kitchen, & dining area, a single-car garage, and a 2-piece bathroom. The upper level includes a primary bedroom, an ensuite, walk-in closet, two additional bedrooms, a 4-piece main bath & laundry. Enjoy the comfort of a ducted heat pump for air conditioning. Located near local trails & 90 minutes west for surfing in Tofino or strolling through Ucluelet. Experience world-record fishing for salmon, halibut, along with nearby beaches, rainforests & whale watching. World-class golf is available in Parksville & Qualicum, with nine top courses like Morningstar and Fairwinds within an hour, plus local beautiful golf courses. Ideal for retirees, remote workers, first-time homebuyers, or rental investment opportunities. Pet-friendly with no age restrictions, easy living, new home warranty. Make an appointment to view these units today! (id:44393)
RE/MAX Mid-Island Realty