
Oliver, British Columbia
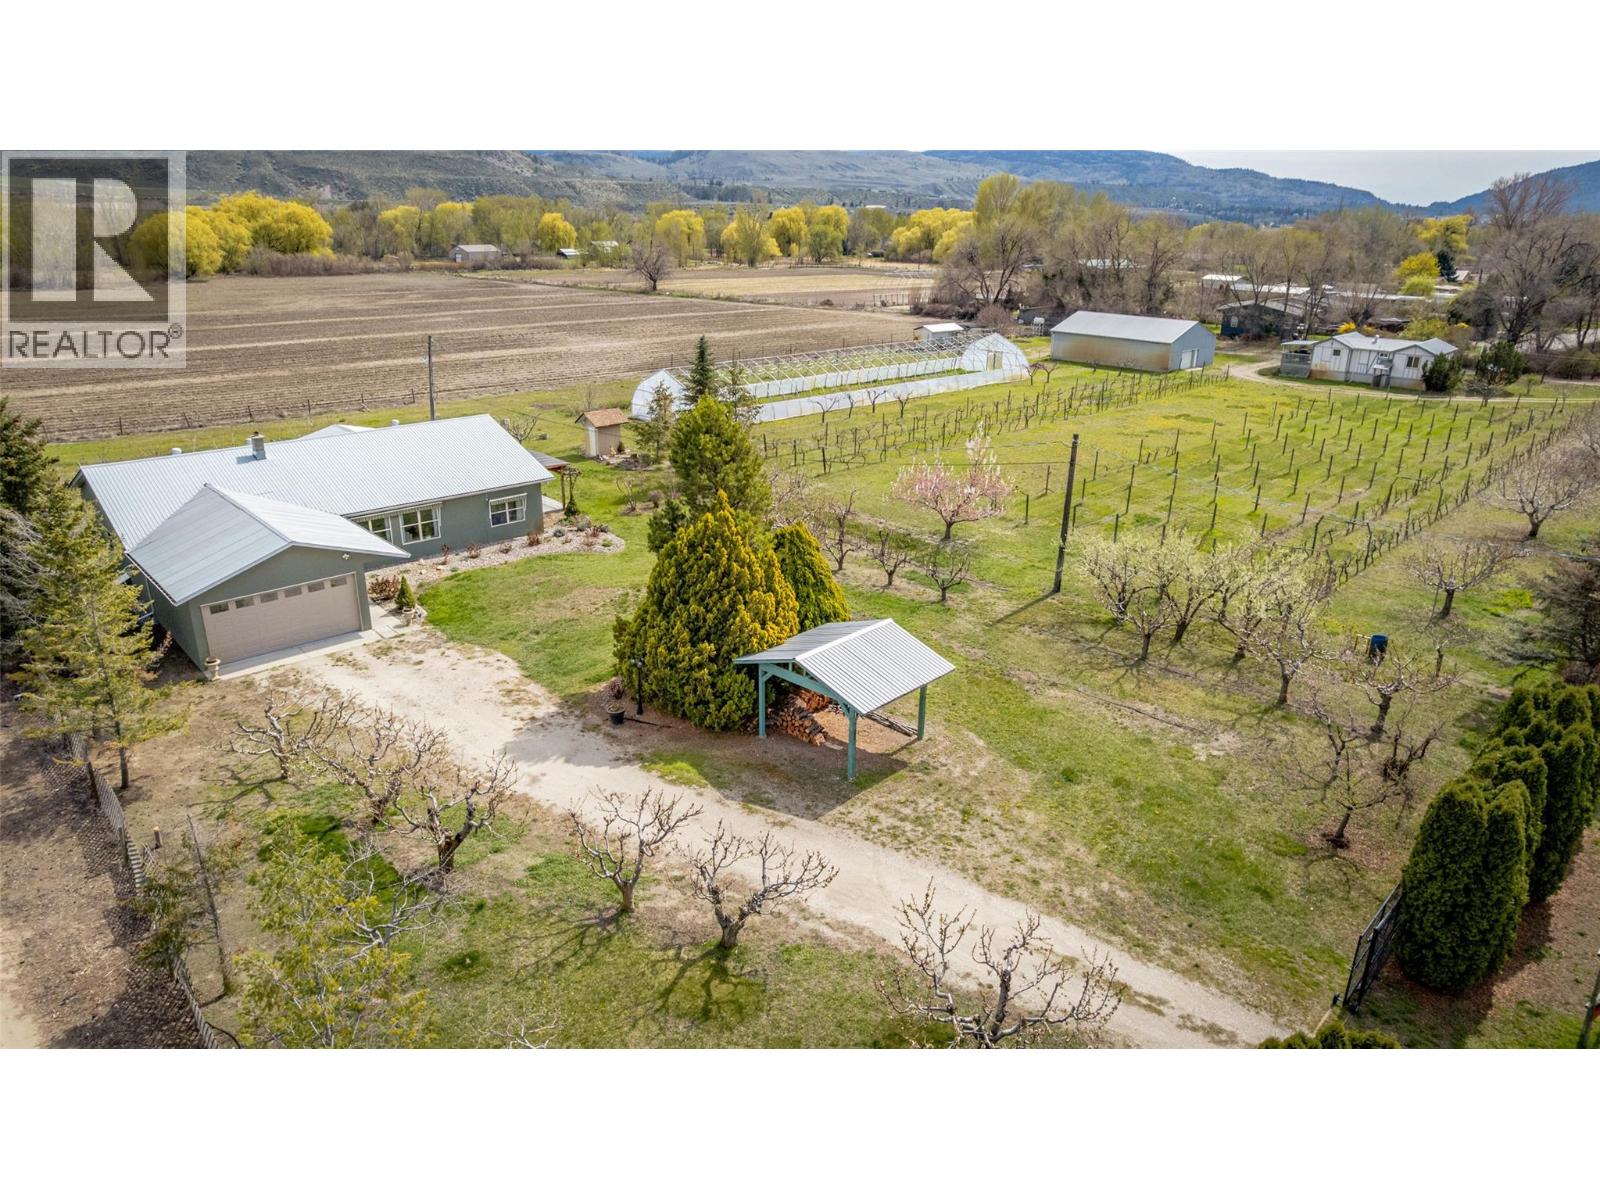
Fantastic opportunity to own this 10.06-acre property in rural Oliver, just minutes from town, offering endless possibilities for hobby farming, multi-family living or income potential. This versatile property features two homes, a large shop, greenhouse, fruit trees and acres of flat, usable land. The renovated main home is a charming rancher with 9-ft ceilings, hardwood floors & a cozy wood stove in the expansive living area. It offers 2 bedrooms plus office/den, 2 full bathrooms, cold storage & attached double garage. The well-designed kitchen includes granite countertops, dual sinks, wall oven, stainless steel appliances & a large pantry. The primary suite features a spacious 4-piece ensuite and French doors leading to one of two covered patios, where you can relax in privacy while enjoying the beautiful views. The second home, currently tenanted, is located across the orchard & includes 2 beds/1 bath, separate driveway, septic, water & power, ideal for extended family, rental income or guests. A massive 1,750 sq ft shop with two bay doors provides excellent space for vehicles, equipment or business use. A greenhouse, irrigation system and small orchard with 60+ fruit trees and vines enhance the property, with approximately 7 acres typically leased for seasonal ground crops. A rare opportunity combining rural lifestyle, productivity and income potential in the South Okanagan. Schedule your private showing today to explore everything this exceptional property has to offer. (id:44393)
RE/MAX Wine Capital Realty
Oliver, British Columbia
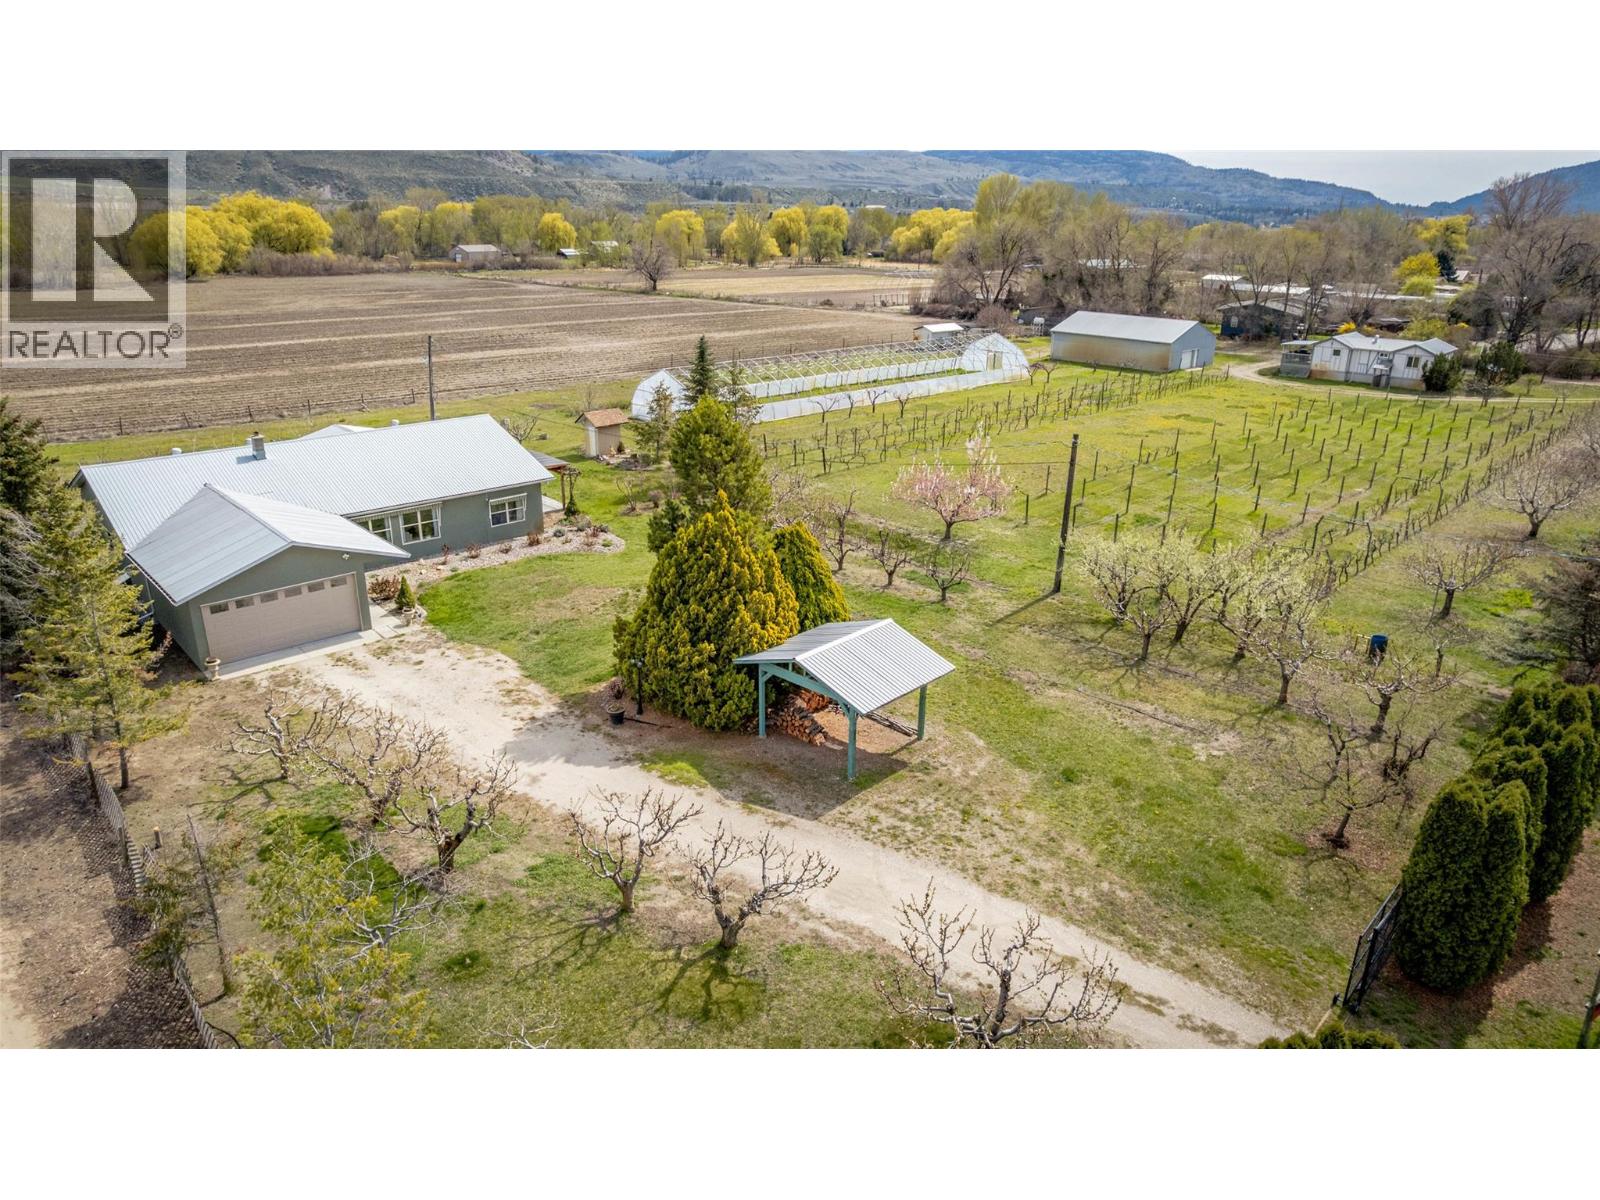
Fantastic opportunity to own this 10.06-acre property in rural Oliver, just minutes from town, offering endless possibilities for hobby farming, multi-family living or income potential. This versatile property features two homes, a large shop, greenhouse, fruit trees and acres of flat, usable land. The renovated main home is a charming rancher with 9-ft ceilings, hardwood floors & a cozy wood stove in the expansive living area. It offers 2 bedrooms plus office/den, 2 full bathrooms, cold storage & attached double garage. The well-designed kitchen includes granite countertops, dual sinks, wall oven, stainless steel appliances & a large pantry. The primary suite features a spacious 4-piece ensuite and French doors leading to one of two covered patios, where you can relax in privacy while enjoying the beautiful views. The second home, currently tenanted, is located across the orchard & includes 2 beds/1 bath, separate driveway, septic, water & power, ideal for extended family, rental income or guests. A massive 1,750 sq ft shop with two bay doors provides excellent space for vehicles, equipment or business use. A greenhouse, irrigation system and small orchard with 60+ fruit trees and vines enhance the property, with approximately 7 acres typically leased for seasonal ground crops. A rare opportunity combining rural lifestyle, productivity and income potential in the South Okanagan. Schedule your private showing today to explore everything this exceptional property has to offer. (id:44393)
RE/MAX Wine Capital Realty
Mission, British Columbia
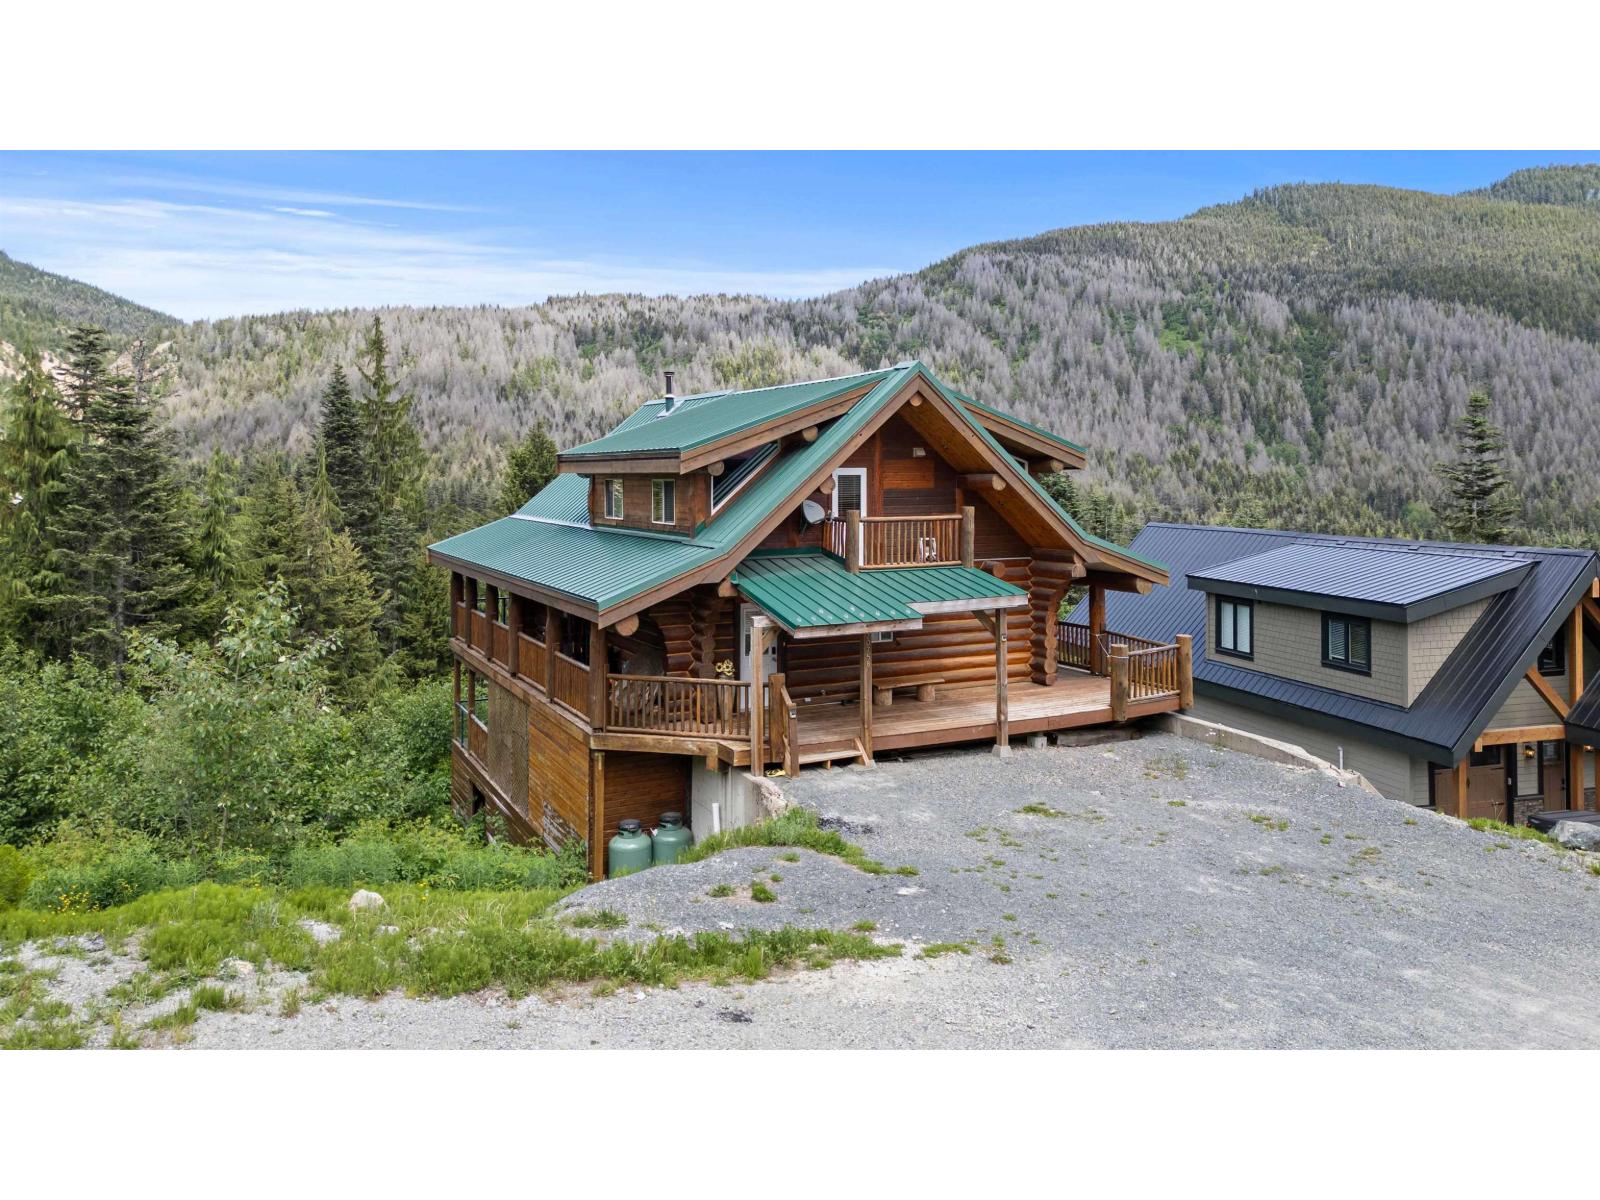
Experience the ultimate alpine lifestyle at Sasquatch Mountain Resort! This stunning 3-level log home is the perfect year-round escape & high-yield Airbnb investment. Boasting an expansive open floor plan w/vaulted ceilings, wrap around deck, storage for toys/equip, majestic views from every floor & abundance of natural sunlight. Stay cozy by the wood-burning stove after a day on the slopes or unwind in your private sauna & hot tub. With 3 levels of living space, there is plenty of room for family & guests. The lower level is an entertainers dream w/wet bar, games area & watching sporting events. Take advantage of this turnkey opportunity to own an exquisite property built to take in the nature that surrounds you & only 2 hours from Vancouver! (id:44393)
Exp Realty
Abbotsford, British Columbia
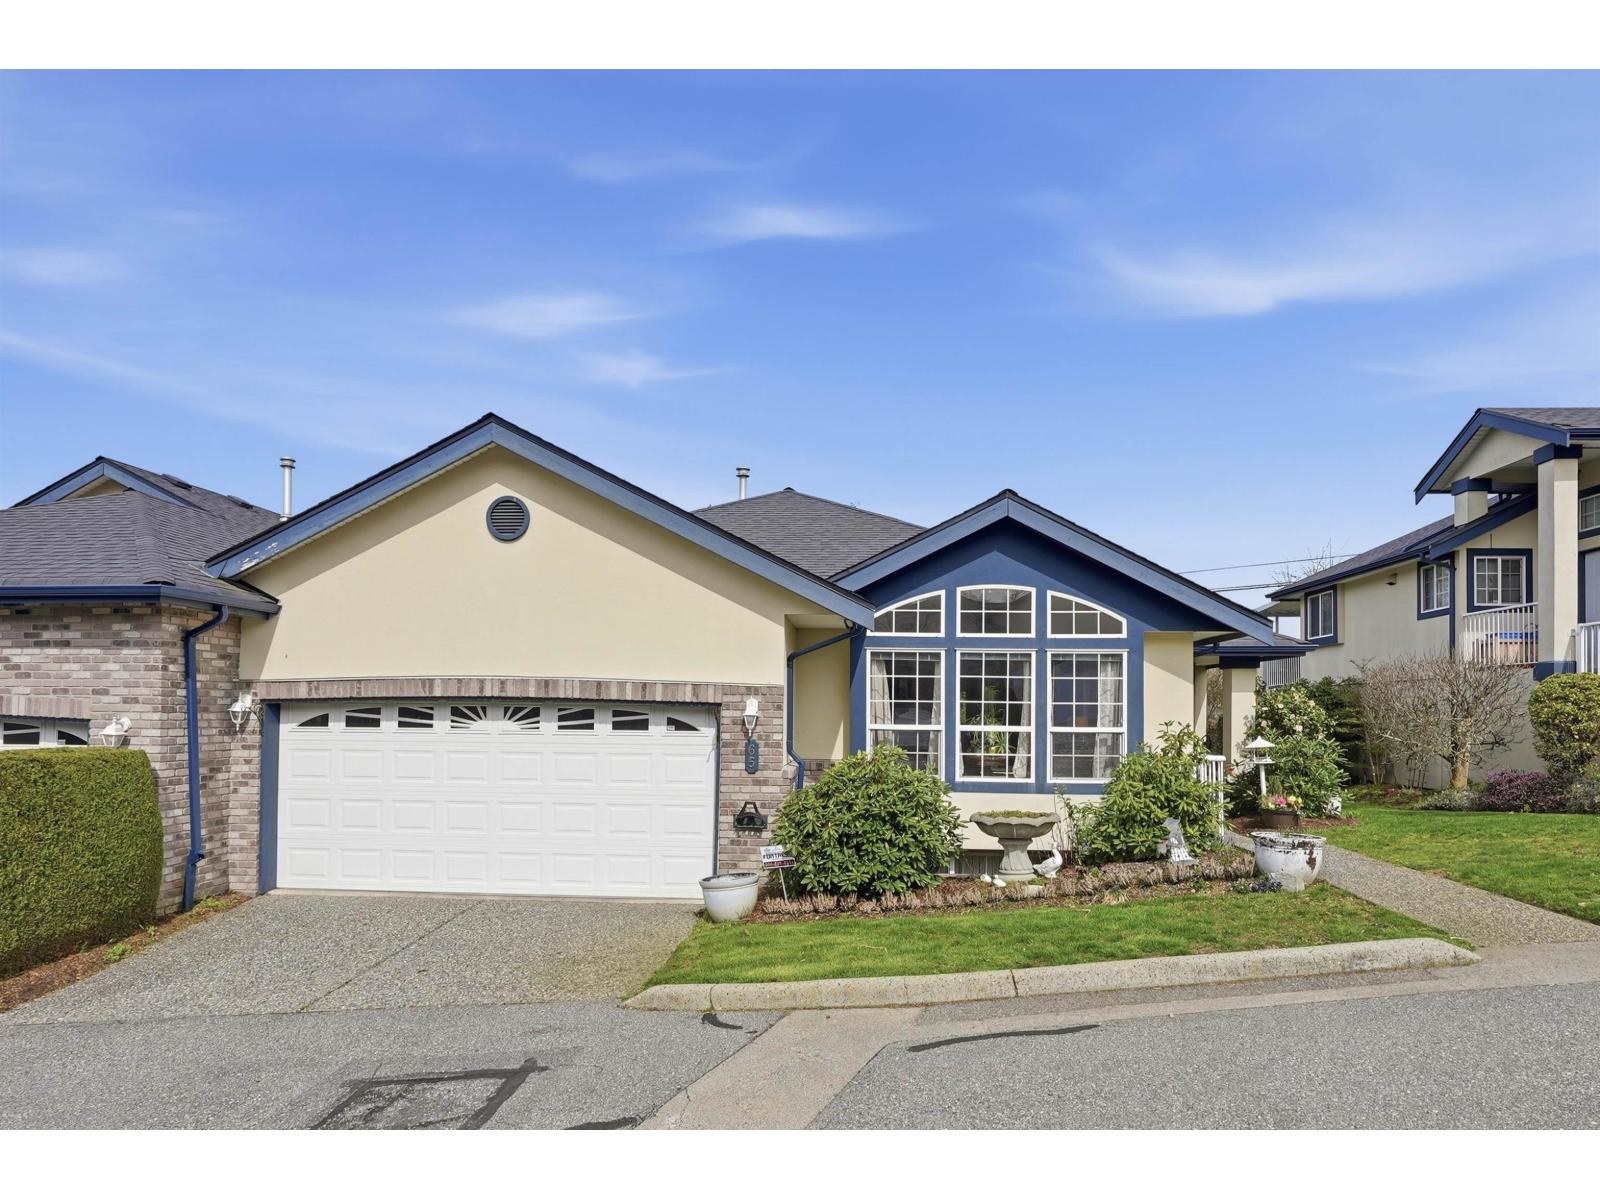
Your Dream Downsize awaits in desirable Cartier Heights! Sprawling END UNIT, RANCHER style townhome with full bsmt featuring PRIMARY BDRM ON MAIN floor. Over 2300 sqft of finished living space and an additional 700sqft of unfinished square footage. Traditional layout with generous formal living and dining rooms. Family room centered off cozy gas fireplace, kitchen and eating nook with garden views. Kitchen features s/s appliances and white cabinetry. Spacious primary bdrm on main floor with walk in closet and 4 pc ensuite with separate tub and shower. Bonus 2 bdrm/office on main. Large finished rec room downstairs plus roughed in 3 bdrm and full bath. Plenty of unfinished storage space. Heatpump! Downsize to this very popular, well manicured and adult orientated community! (id:44393)
Homelife Benchmark Realty Corp.
Regina, Saskatchewan
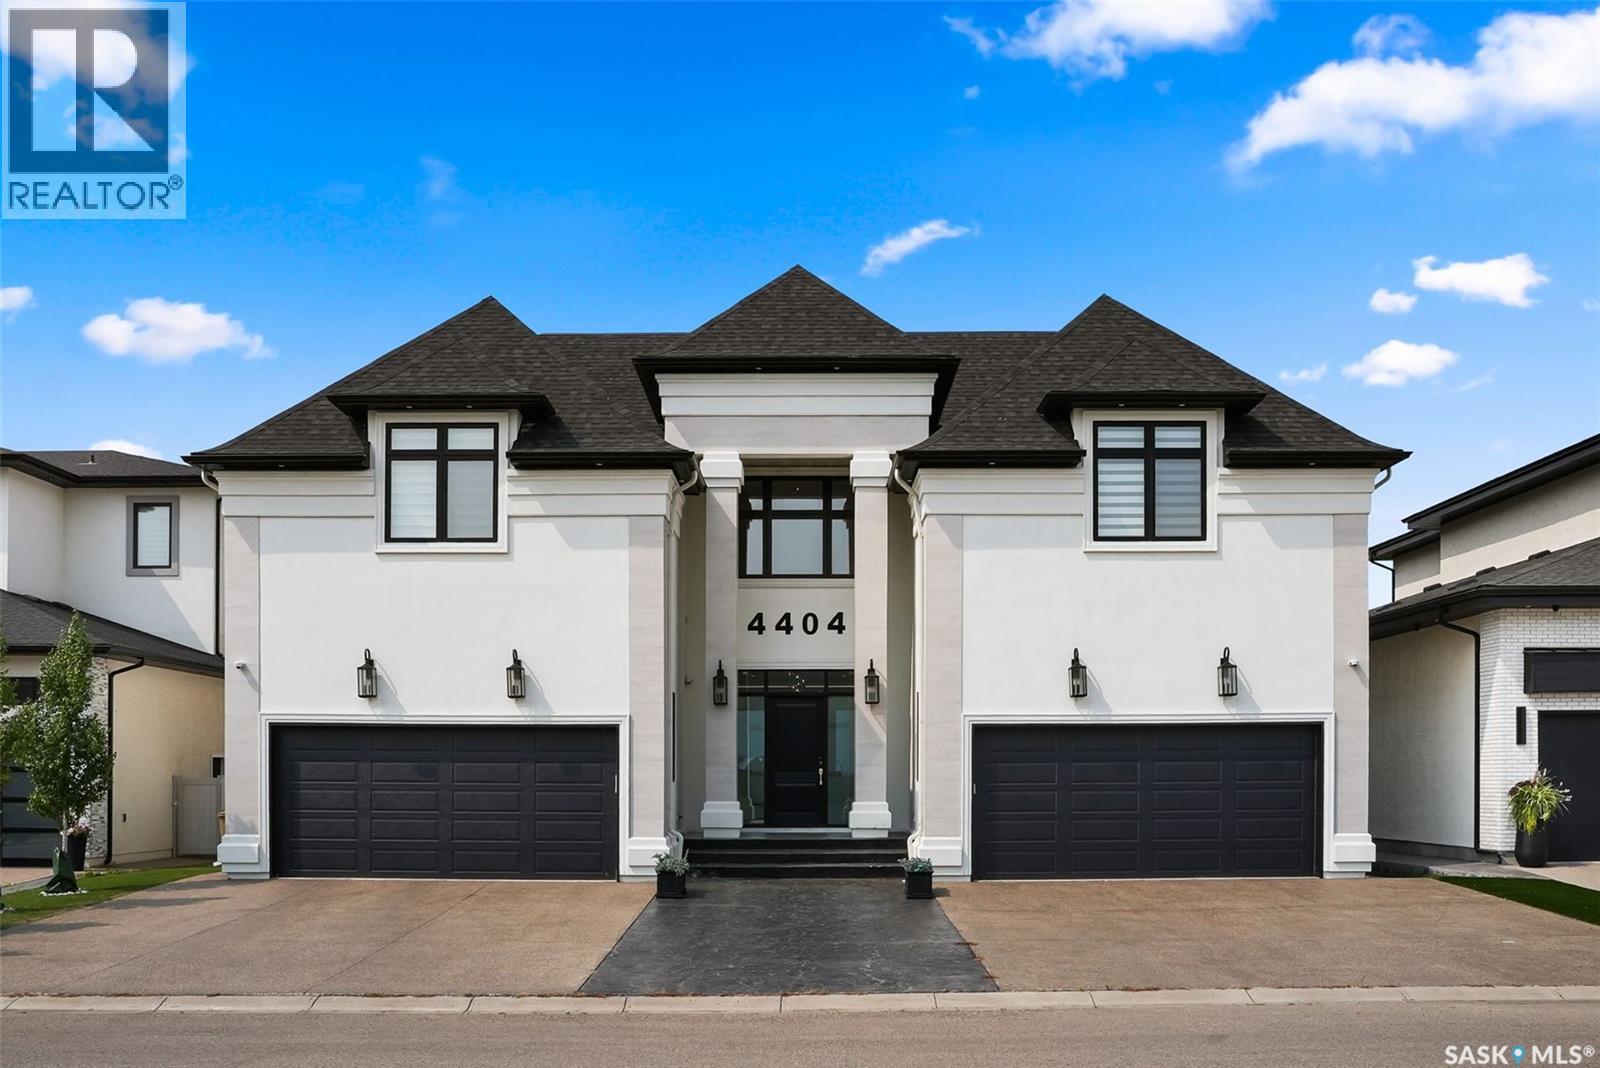
Welcome to 4404 Wild Rose Drive in the The Creeks. This extraordinary custom built estate was designed over several years and completed in 2021 with exceptional attention to detail. Offering 6,096 sq. ft. of living space, this stunning two storey home features 6 bedrooms, 8 bathrooms, and sits on a 8,901 sq. ft. rectangular lot backing a protected nature reserve with expansive green space, a flowing stream, and breathtaking prairie sunsets. A circular foyer with a chandelier and soaring 22 ft. ceilings creates a striking first impression. The main floor living room has a gas fireplace and floor-to-ceiling views of the incredible backyard. Glass doors fully open to create seamless indoor-outdoor living, leading to the backyard featuring a heated 16 x 32 pool, an expansive deck with built-in heater, gas BBQ hookup, and electric screens. The open concept design connects the living room, dining area, and the stunning kitchen complete with custom white cabinetry, gold accents, oversized island with seating, and premium Thermador appliances including a hidden fridge, espresso machine, steam oven, convection oven, speed oven, and six-burner gas cooktop with grill and pot filler. A fully equipped butler’s kitchen and pantry keep prep work tucked away during gatherings. The main floor also includes an office, guest bedroom with ensuite, convenient pool change area with laundry and a shower, two heated double attached garages, and mudrooms with built in lockers. Upstairs, the elegant great room overlooks the foyer and leads to a luxurious primary suite featuring a fireplace, office space, 6-piece ensuite, and dual walk in closets. Four additional bedrooms each include their own ensuite, plus a beautifully designed laundry room. The showstopping basement features a full indoor basketball court convertible for volleyball, pickleball or badminton, viewing area, lounge with fireplace, kitchen, bathroom, and den creating the ultimate space for family fun and entertaining. (id:44393)
RE/MAX Crown Real Estate
Oliver, British Columbia
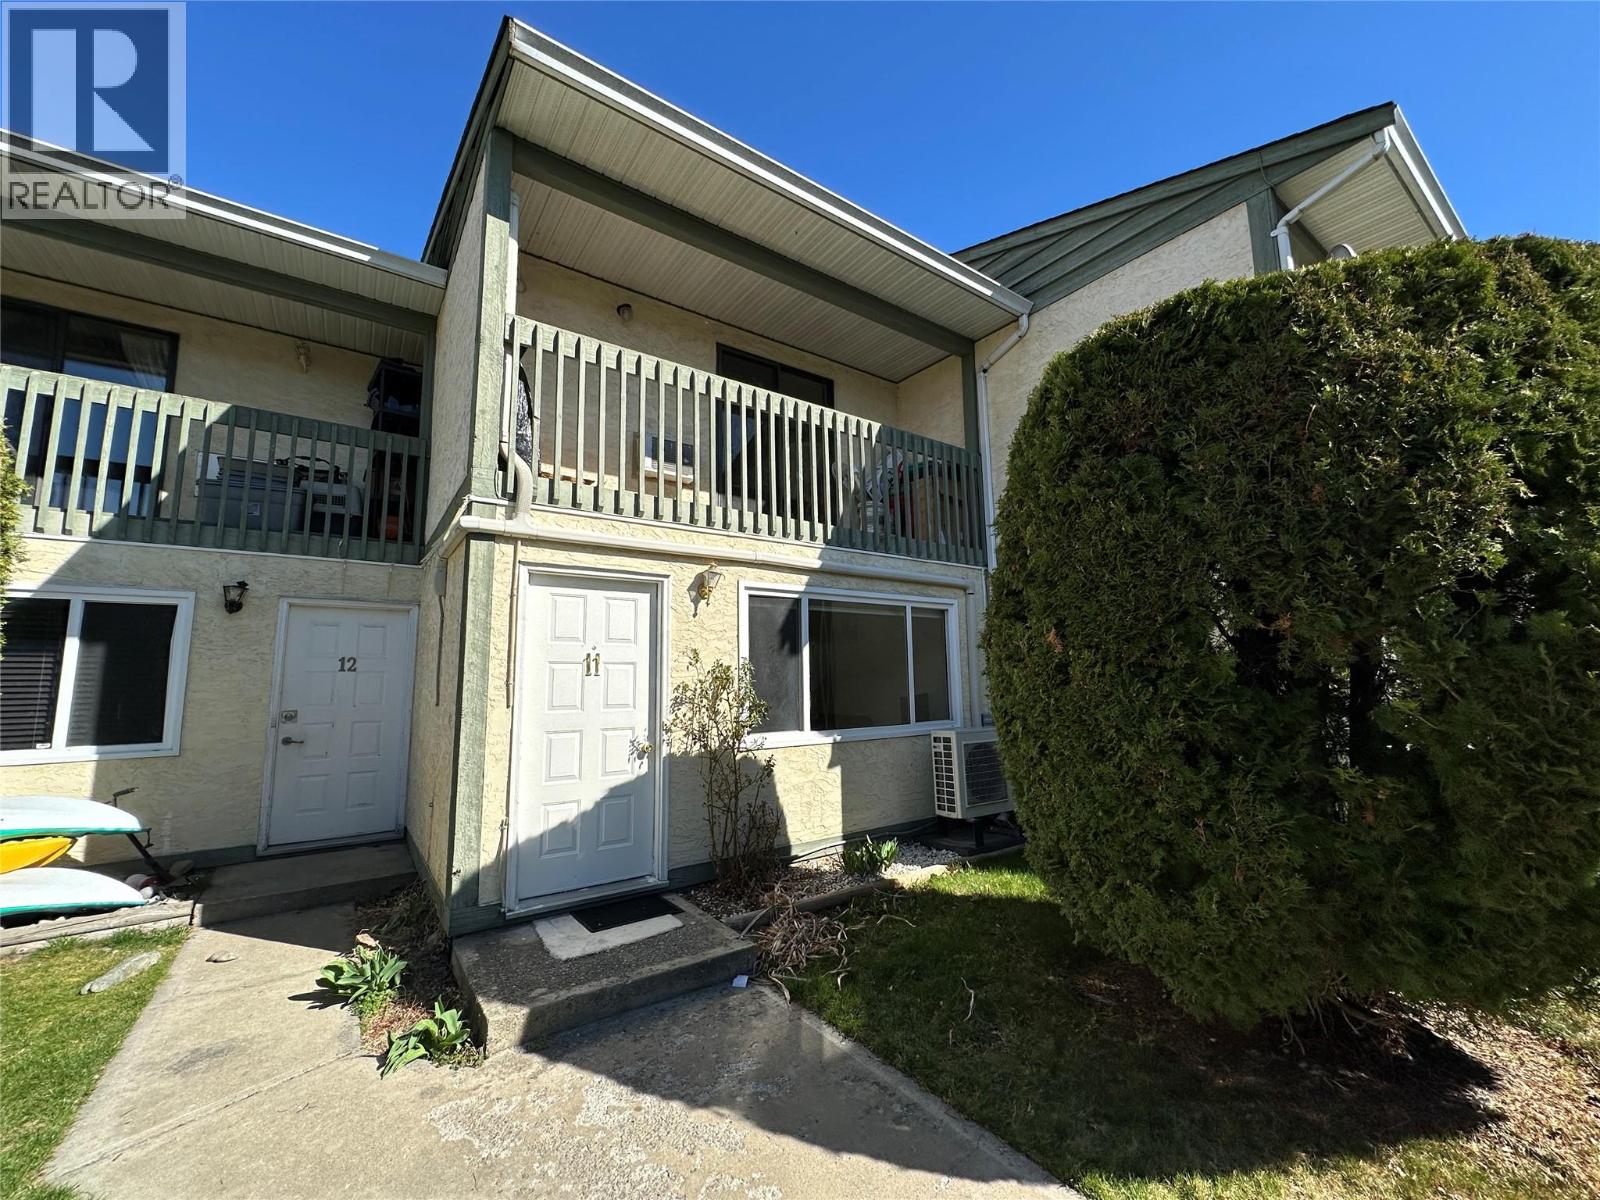
Discover the charm of Parklane Villa, a well-situated townhome in a prime central location. Enjoy the ease of being just a short walk from the Community Center, Elementary School, Hospital, and the International Hike and Bike Trail. Unlike many units in the complex, this home offers convenient secondary access from McKinney Rd, along with street parking for visiting family and friends. This thoughtfully designed home features 2 bedrooms plus a versatile den and 1.5 bathrooms. The open layout is filled with natural light, creating a bright and welcoming atmosphere throughout. Generously sized bedrooms provide ample space to accommodate home office needs, or personal design ideas. Recent upgrades include a new hot water tank. Step outside to enjoy your own private patio, perfect for relaxing or entertaining. Move-in ready with quick possession available! (id:44393)
Oakwyn Realty Ltd.
Langley, British Columbia

2 Bedroom 1 bath immaculate home in a well run park. Transit is just steps away, nearby parks, and close to all amenities. Pad fee is aprox $800 and park is dog friendly and NO AGE RESTRICTION. Come take a look and another reason why... I LOVE ALDERGROVE!! (id:44393)
Century 21 Coastal Realty Ltd.
Abbotsford, British Columbia
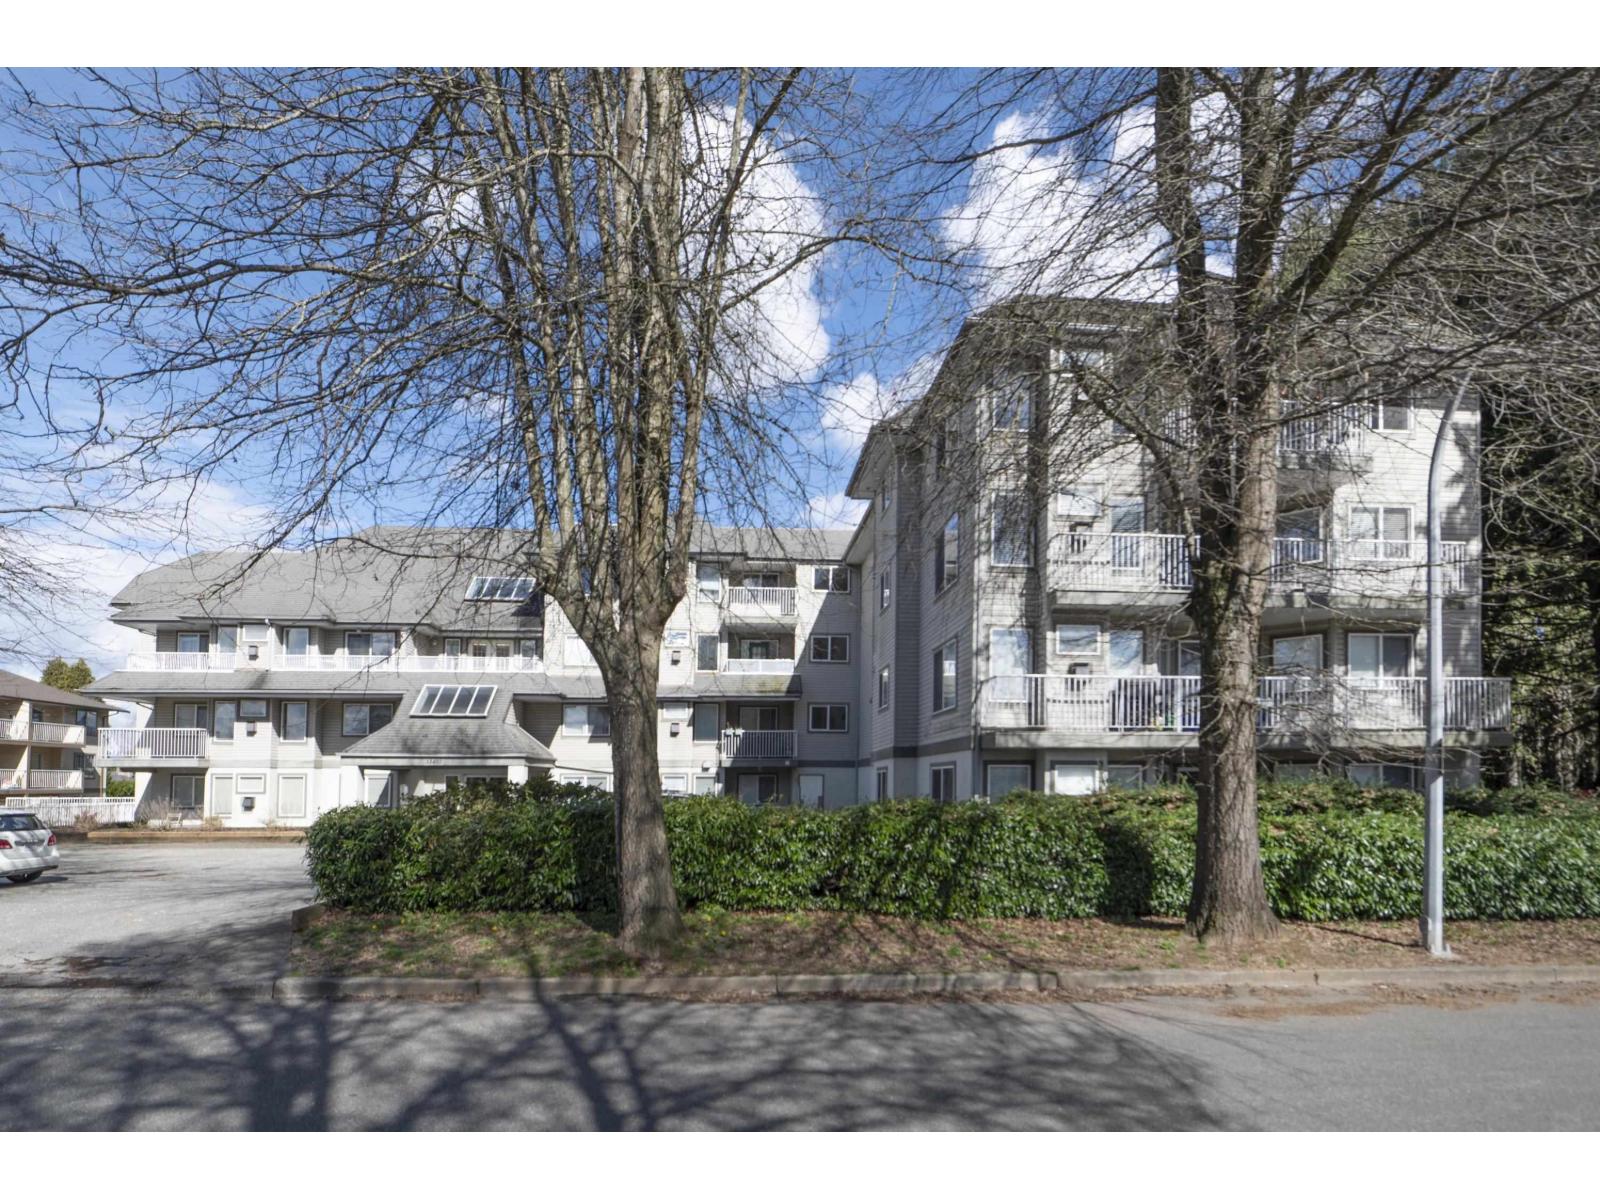
Welcome to this incredibly bright 2 bed/ 2 bath top floor corner unit located on a quiet street! The open concept floor plan features a cozy gas fireplace and seamless flow, perfect for everyday living & entertaining. The spacious primary bedroom includes an ensuite, huge walk-in closet and a skylight for added natural light. You'll love the large laundry room for extra storage & convenience. Freshly painted with some new light fixtures and a spacious deck to enjoy the peaceful setting with a peek-a-boo mountain view. Walking distance to the historic downtown area, 7 Oaks Mall, restaurants and recreation. (id:44393)
Vybe Realty
Abbotsford, British Columbia
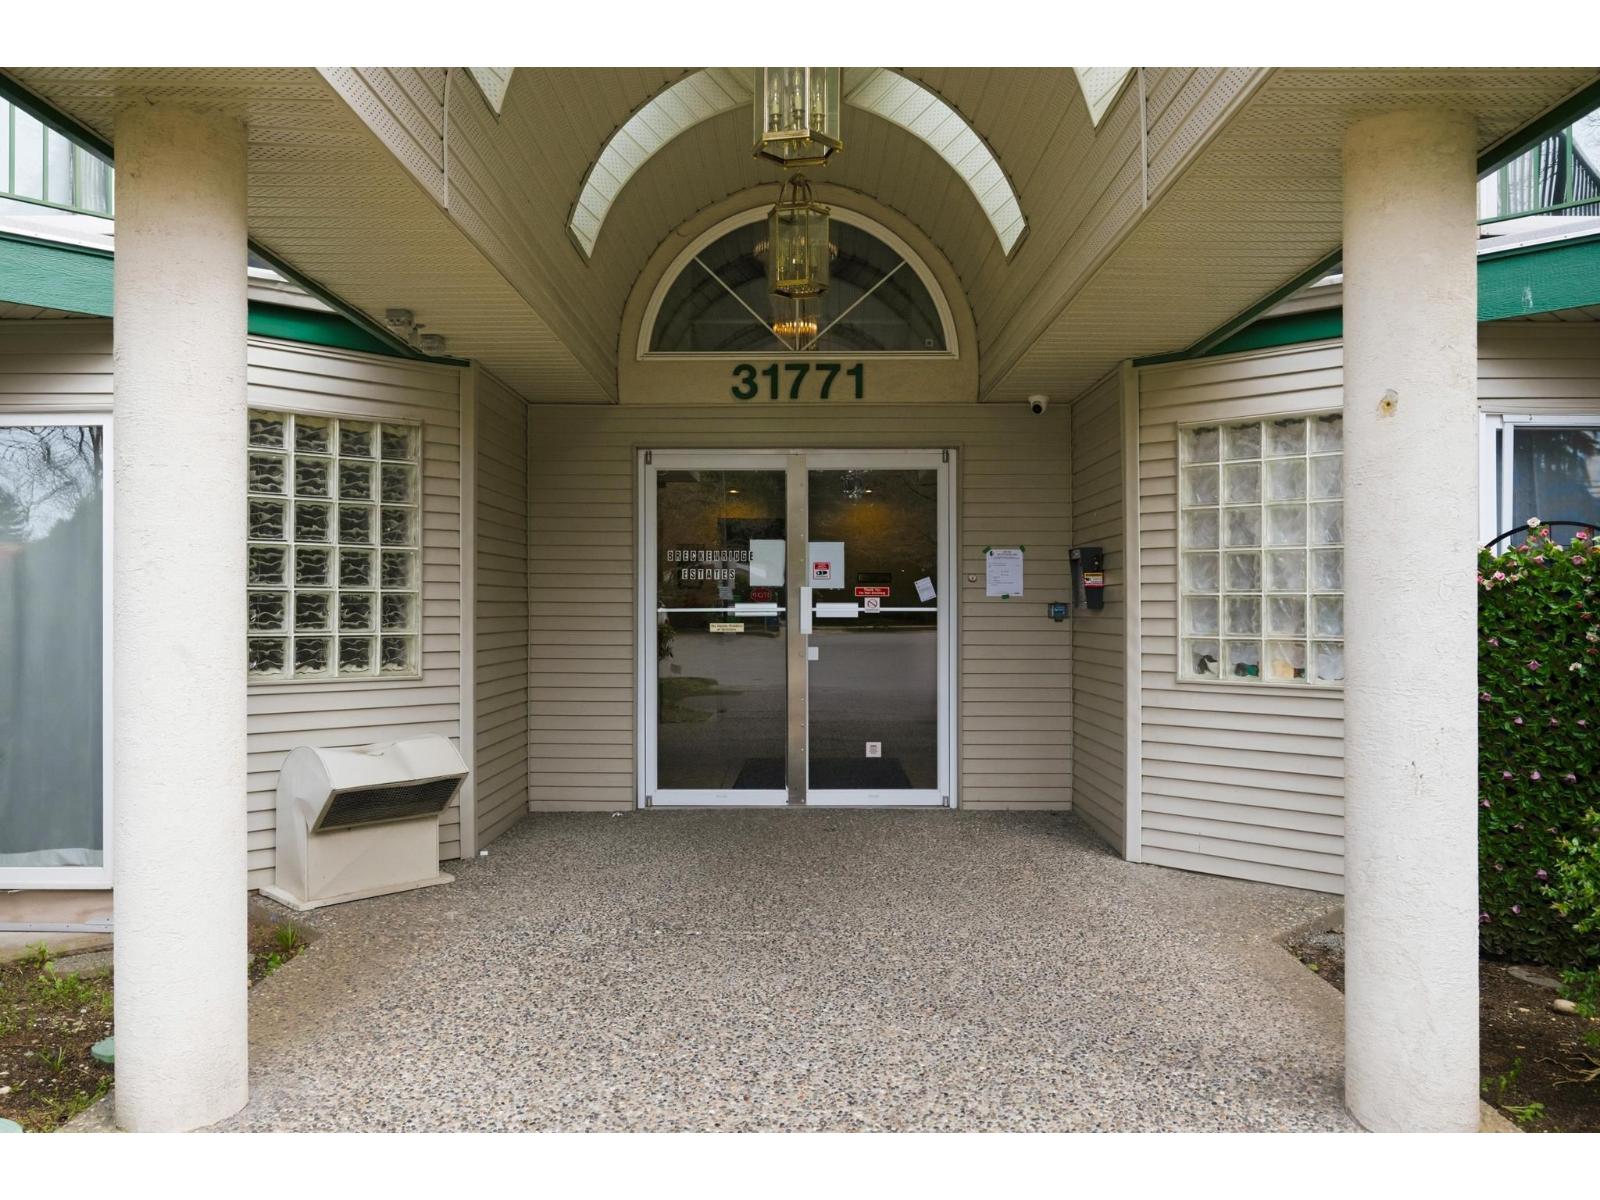
Welcome to Breckenridge in West Abbotsford! This top-floor Corner unit offers the perfect combination of comfort, style, and convenience. Bright and spacious, the home features 2 generous bedrooms and 2 full bathrooms, making it ideal for small families, young professionals, or downsizers looking for easy living. This unit comes with two parking stalls located next to the stairs." Walking distance to shopping, restaurants, transit, and the Sikh Temple, with easy freeway access. (id:44393)
Century 21 Coastal Realty Ltd.
Surrey, British Columbia
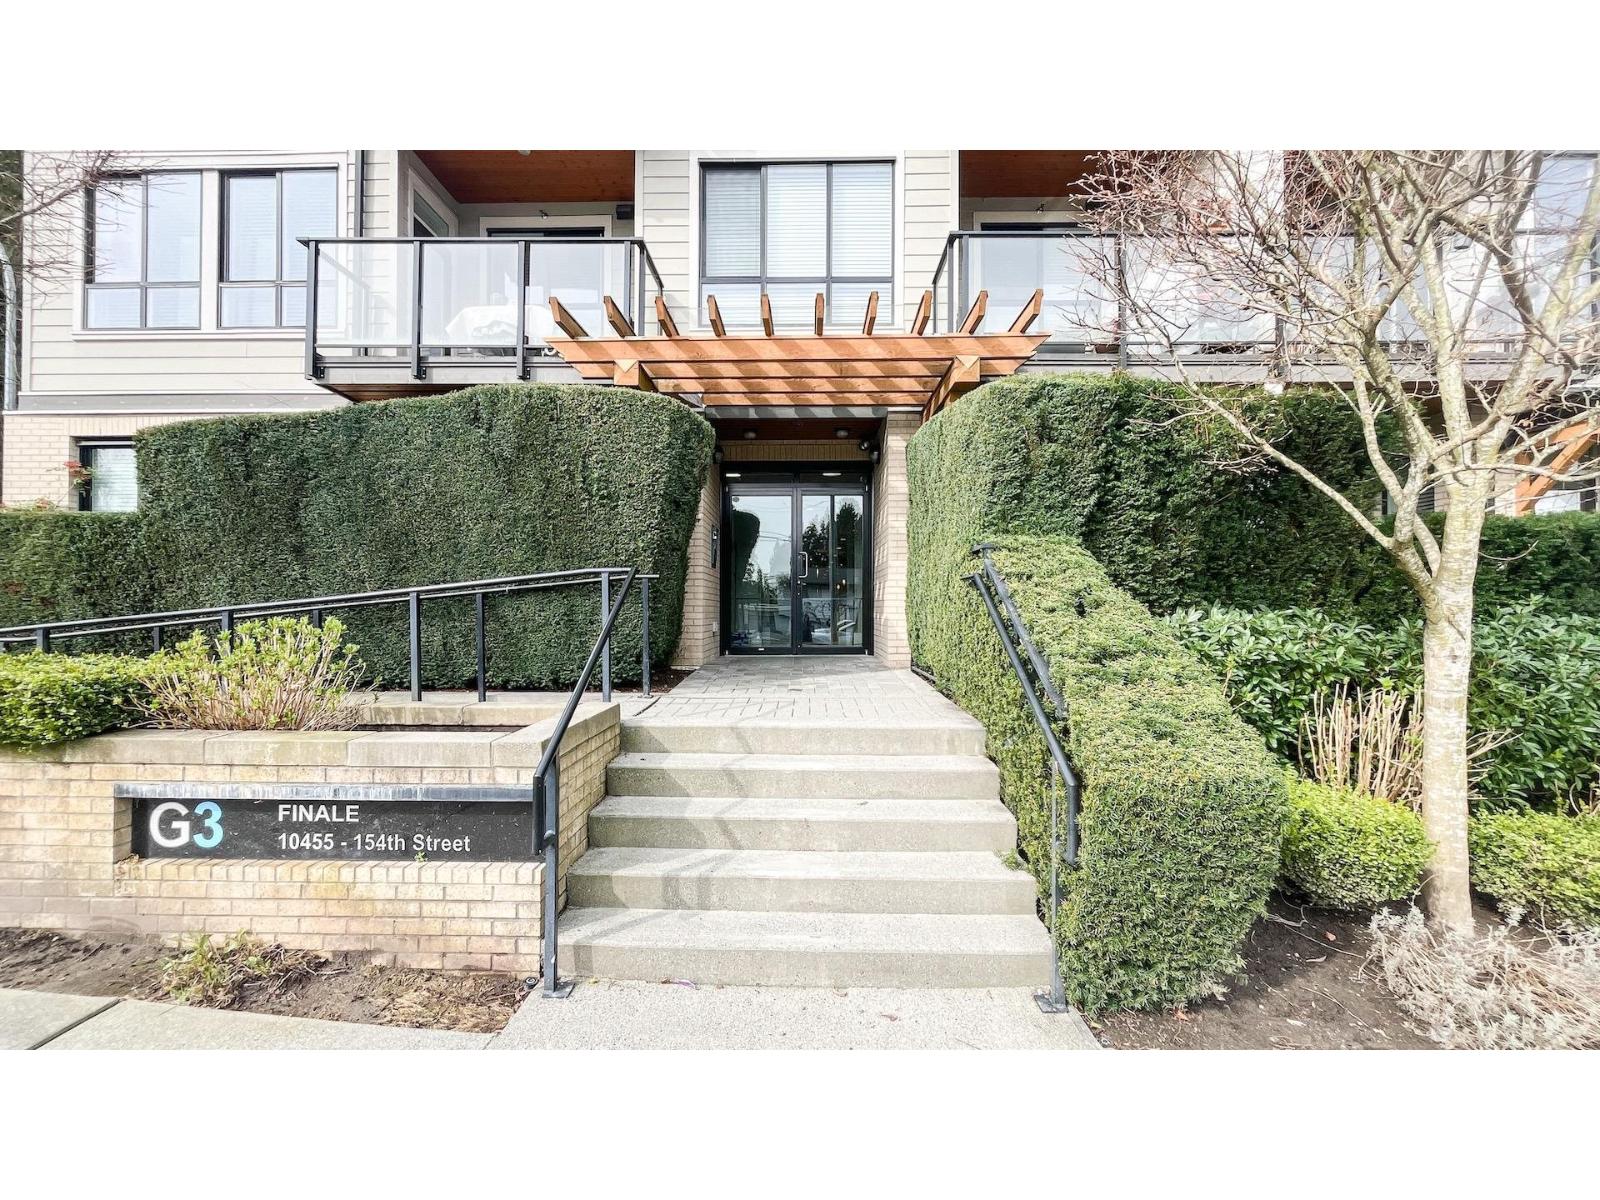
Welcome to G3 Finale in the heart of Guildford. This modern condo offers a smart, private layout with bedrooms on opposite sides and a primary with ensuite. Enjoy 9' ceilings, a bright open living space, and a large balcony. The kitchen features quartz countertops, stainless steel Whirlpool appliances, and soft-close cabinetry-built for everyday living and entertaining. Steps to Guildford Mall, T&T, Superstore, Rec Centre, library, schools, and quick Highway 1 access. Comfort, convenience, and lifestyle - Love where you live! (id:44393)
Royal LePage Little Oak Realty
Mission, British Columbia
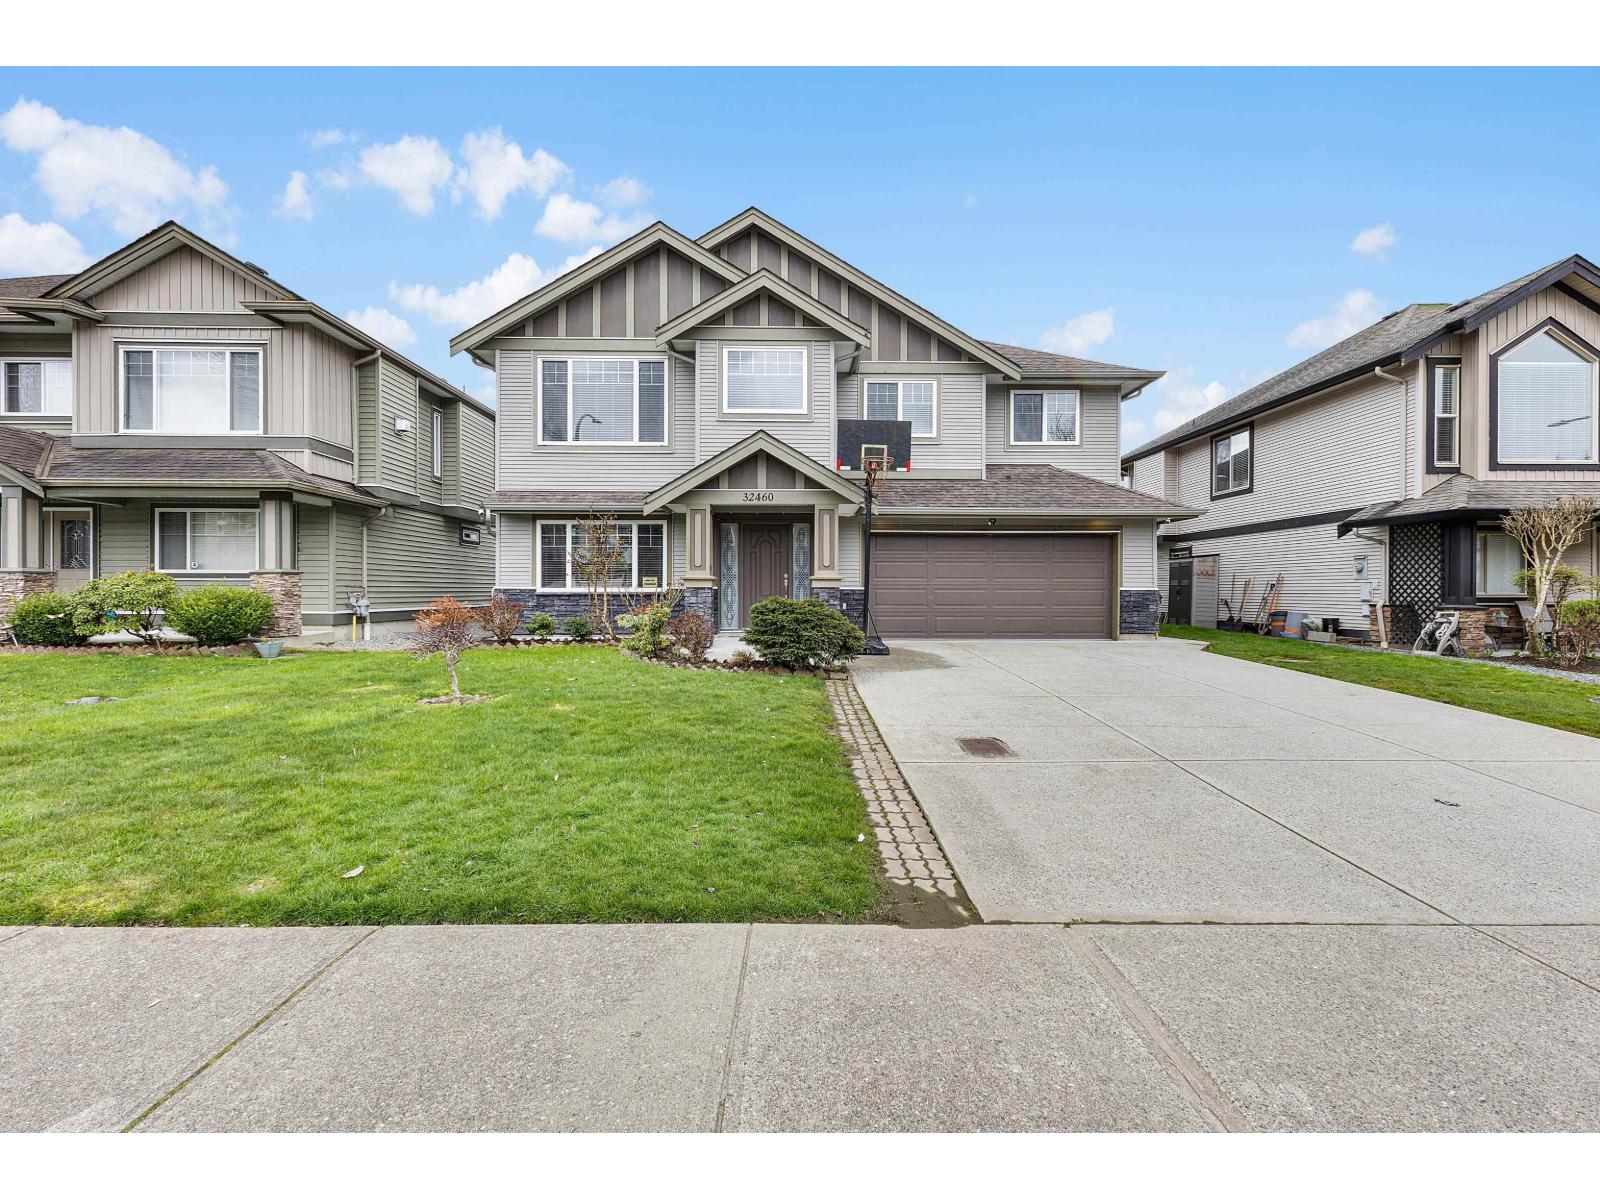
Bringing you a well maintained family home in one of Mission's most sought-after neighborhoods! This beautifully designed residence sits on a flat lot and offers 5 spacious bedrooms + a versatile flex room and 4 full bathrooms, providing exceptional comfort and functionality for any family. Step inside to discover an inviting open-concept floor plan featuring a bright living space, an open kitchen with quartz countertops and stainless-steel appliances, and a cozy family area ideal for entertaining or relaxing. Enjoy generously sized bedrooms including a serene primary suite with a walk-in closet and an elegant ensuite. The flex room on the main offers endless potential-perfect as a home office, gym, or playroom. The property also includes a mortgage helper, A must see!! (id:44393)
Royal LePage Global Force Realty
Surrey, British Columbia
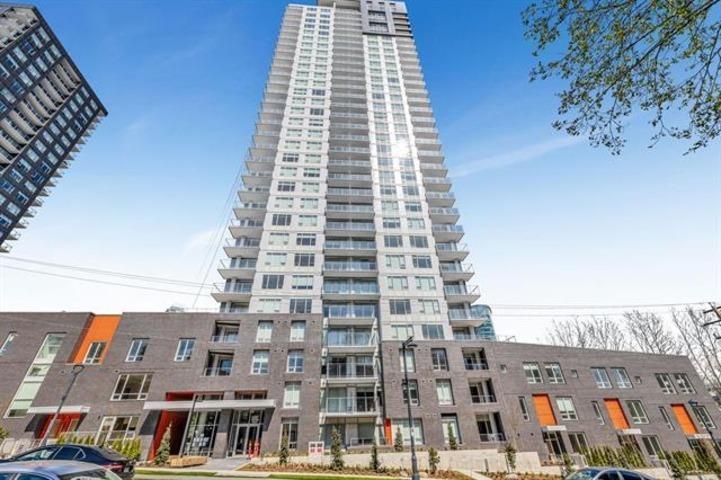
Welcome to this beautifully designed 1-bedroom penthouse unit offering stunning views and a bright, functional layout. Located in a brand new building, this home features modern finishes and an efficient use of space, perfect for comfortable everyday living.Enjoy access to first-class amenities that elevate your lifestyle. Situated in a central and highly convenient location, you're just minutes from shopping, dining, transit, and all essential services. Includes 1 parking stall and 2 storage units - a rare and valuable addition. An excellent opportunity for both end-users and investors looking for style, location, and value in one. (id:44393)
Maple Supreme Realty Inc.