
Vernon, British Columbia
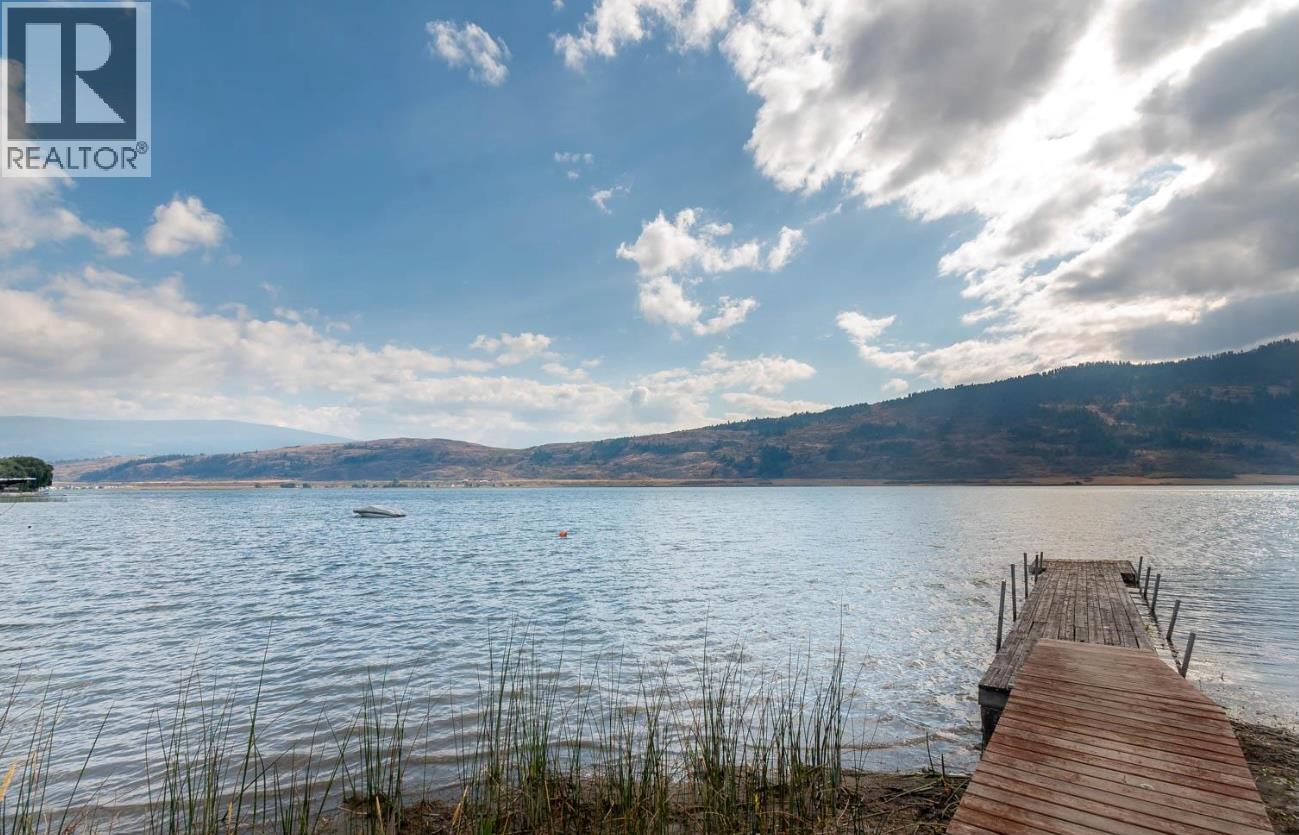
Lakefront living at a price that won't break the bank! This generously sized 2 bedroom 2 bathroom home offers open concept living that takes advantage of the incredible lake view and water access. Upstairs you'll find a private principal bedroom with ensuite and walk-in closet. Additionally there is multi-use bonus space. Head outside and there is an attached carport as well as an extra-long (24x26) heated garage that also has a greenhouse. RV hook ups (full) and space for boat storage ensure that your guests will be able to visit comfortably. This is a First Nations lease currently at $7,500. The water in this bay is slightly deeper which allows for excellent swimming and boat moorage...sometimes at the dock if the water is high enough. Swim from May through October then, when winter conditions allow, put on your skates! For the owners, this property has enabled the family to enjoy more than 2 decades of legacy memories. These listing photos are from their last summer. Properties at Louis Estates rarely come on market so don't let this one slip through your fingers...Just in time to have Okanagan lake shore for the summer. Book a viewing soon!! (id:44393)
Coldwell Banker Executives Realty
Kelowna, British Columbia
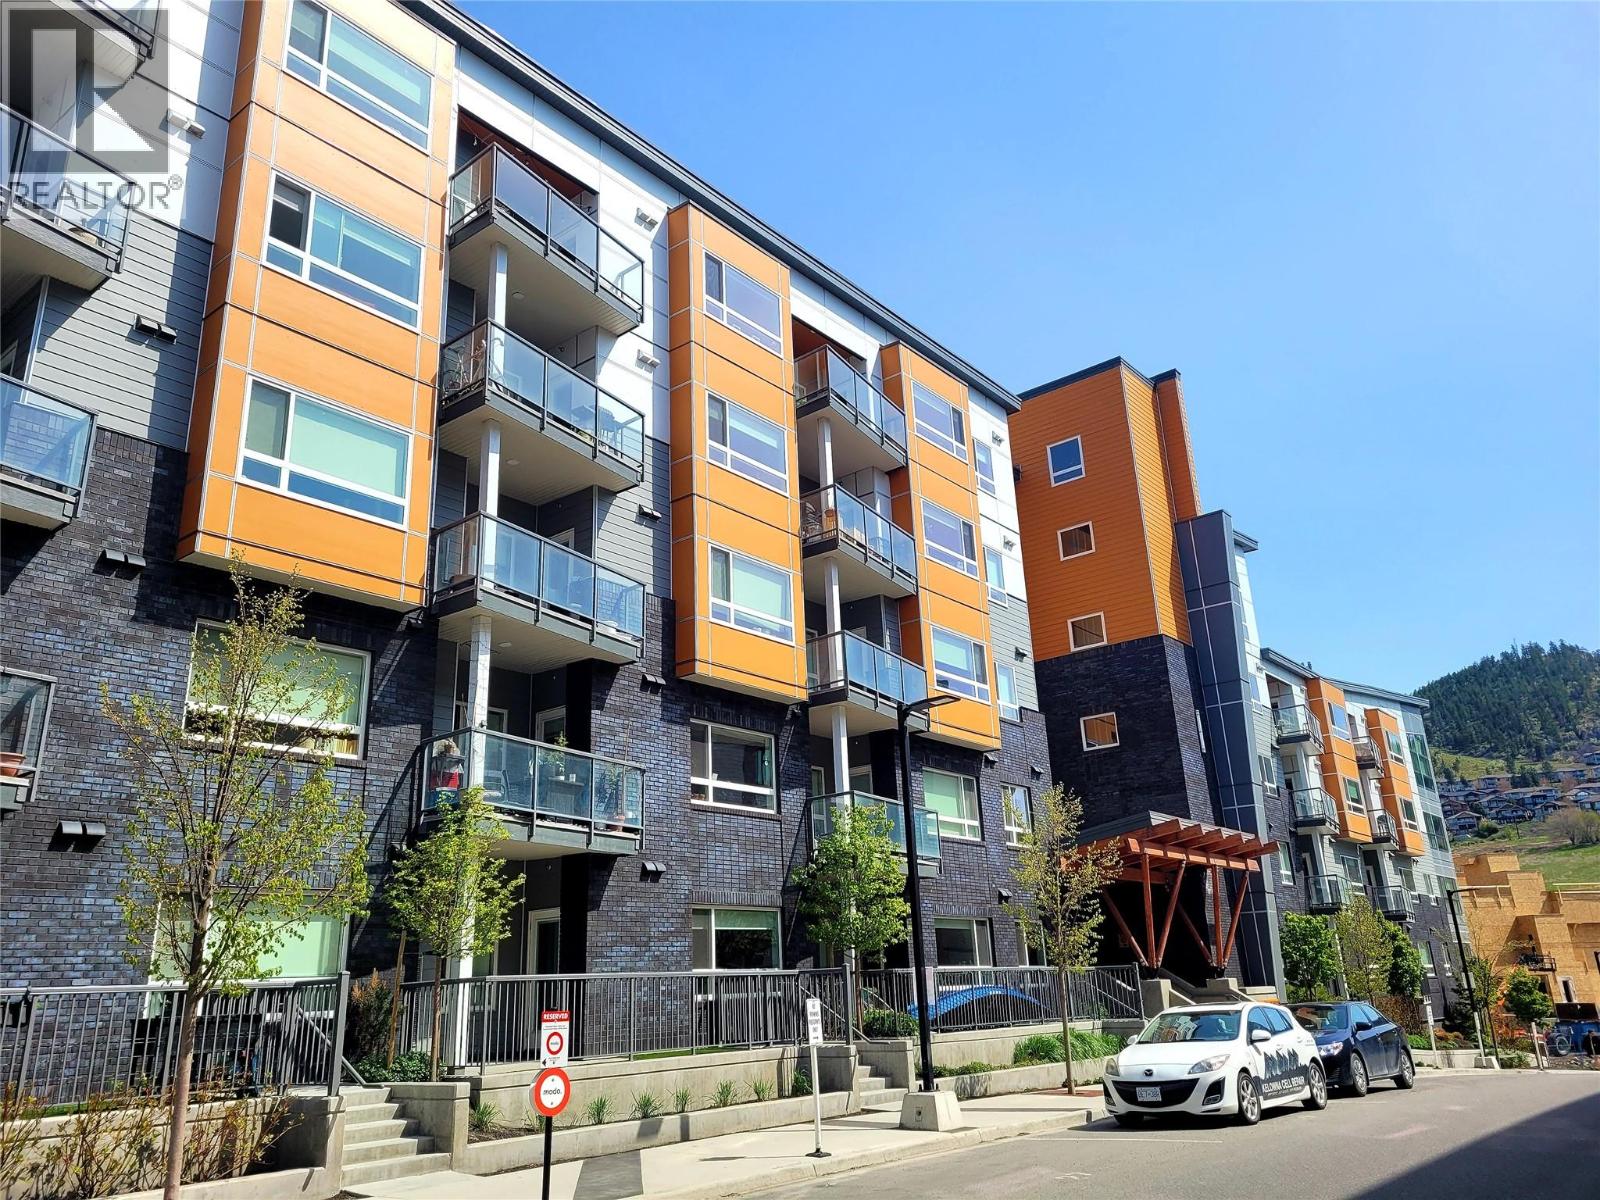
Awesome 2 bedroom/ 2 bathroom condo with in suite laundry and a private deck. Located on the 3rd Floor with views facing West and North. Like new suite with upgraded quartz countertops in bathrooms and kitchen, all 6 appliances are included. This suite is open concept with an eating bar in the kitchen. The primary bedroom has a walk through closet with hanging on both sides of closet and goes through to a full ensuite bathroom with walk in shower. The second bedroom also has an ensuite bathroom attached, is smaller but good size. Bedrooms are separated by the open concept living, dining and kitchen area that walks out onto a deck facing westerly. This suite comes with an underground secure parking space with a rack to lock a bike to. This suite also has the full separated laundry in a room with lots of extra storage for a pantry and extra items. There is a common roof top BBQ area with sitting and dining space overlooking Dilworth Mountain. There is also a common room that can be rented with a large dining space, kitchen and living area with bathroom and patio and a dog/bike washing area off the underground parkade. Great property, rent out or move into yourself. This property is close to UBCO, biking trails, walking paths, very easy and central access to downtown shopping, parks, Knox Mountain park. (id:44393)
RE/MAX Vernon
Hope, British Columbia
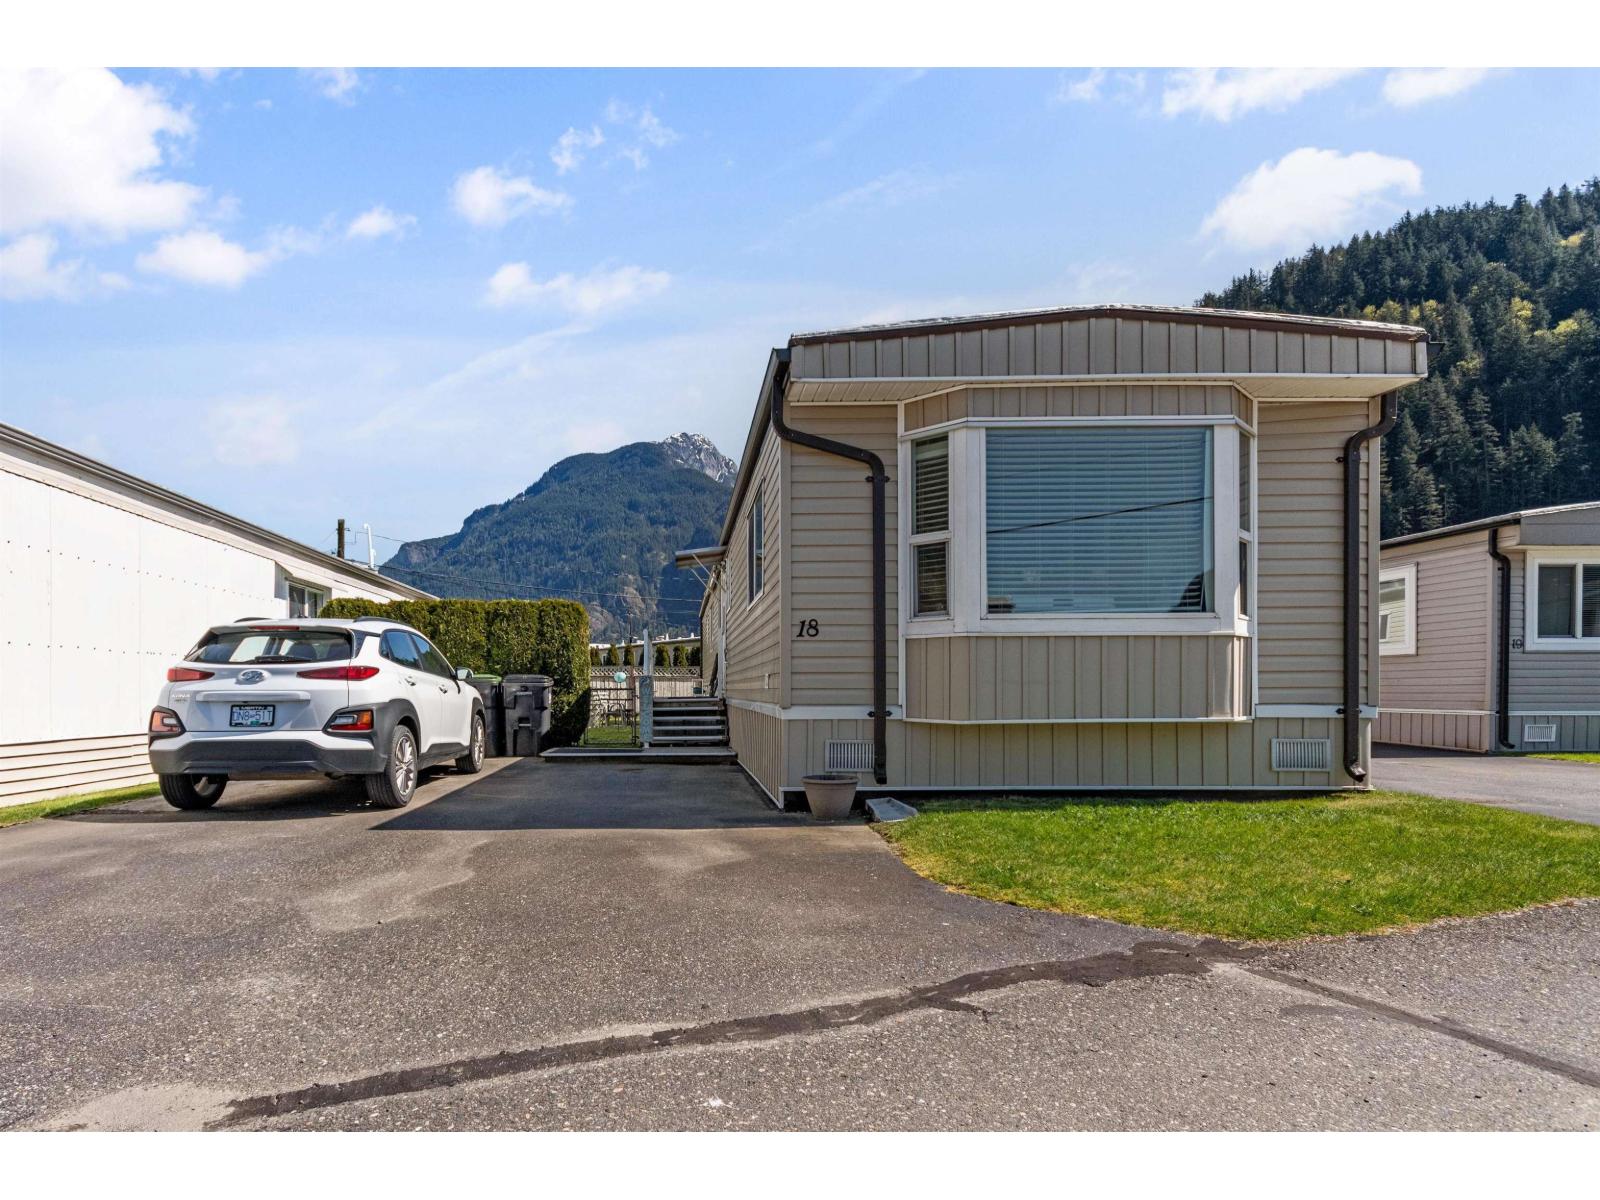
Wonderfully updated 2 bed, 1 bath manufactured home in the sought-after 55+ Lismore Park in scenic Hope, BC! Move-in ready with modern upgrades including vinyl windows, updated flooring, lighting, ceiling fans, stainless steel appliances, A/C, and a newer hot water tank and furnace. This well-maintained 14' wide home offers comfort year-round. Enjoy stunning mountain views from every room and from your fully fenced, landscaped yard with concrete patio. Conveniently located minutes to shopping, dining, banking, hiking, fishing, Fraser Canyon Hospital and Hwy 1 access. Peaceful living in a beautiful setting where friends become family. Single occupancy. Book your showing today! (id:44393)
RE/MAX Nyda Realty Inc.
RE/MAX Nyda Realty Inc. (Vedder North)
North Saanich, British Columbia
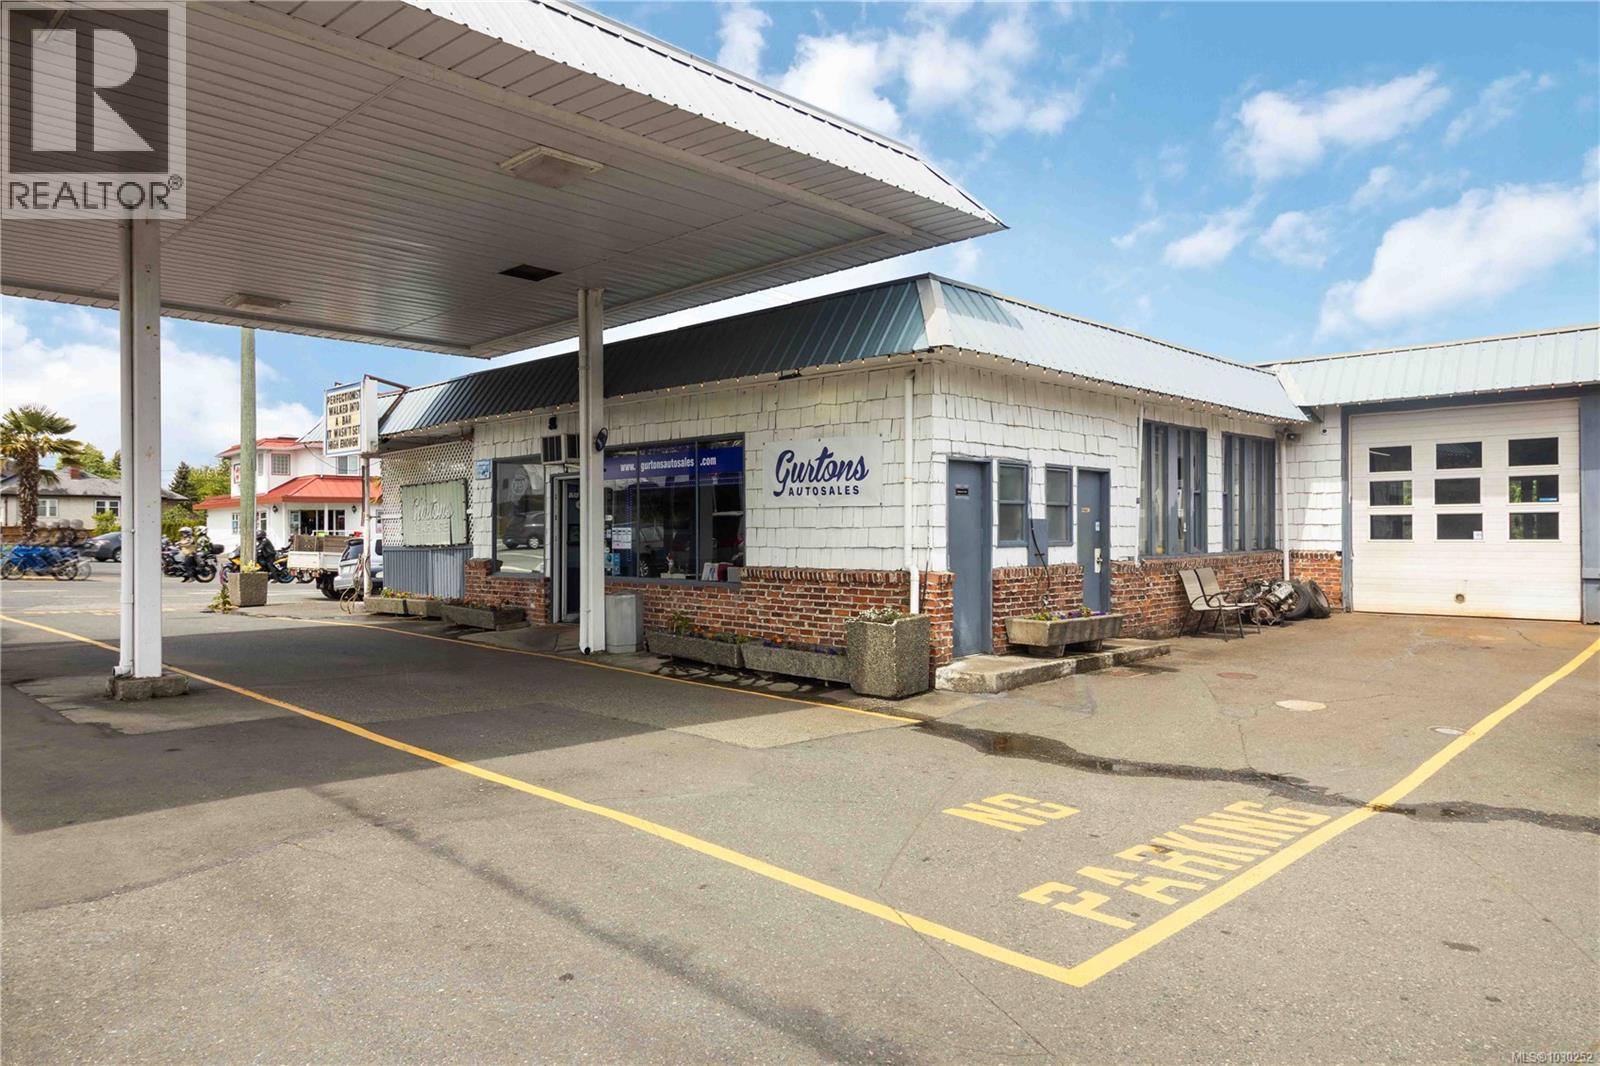
To purchase a 0.65-acre (28,314 square foot) commercially zoned corner lot, with a 3,041 square foot building currently occupied by the well-known family business “Gurton’s Garage”. The property can be purchased by an owner/user, an investor or a developer. If a purchaser requires a larger site, the property size can be expanded by assembling up to three residential lots to the north of the property on East Saanich Road (currently for sale), and one residential lot (currently owned by the Gurton family), located to the east of the property on McTavish Road, for a total site size of approximately 2.94 acres (128,066.40 square feet). This site is strategically located in the heart of Saanichton, B.C., on the northeast corner of McTavish Road and East Saanich Road, approximately 5 minutes from the YYJ Victoria International Airport and 10 minutes to the BC Ferries at Swartz Bay. Across the street (kiddie corner to the property) is the ever-so-famous Roost Farm, Winery, Bakery & Bistro, which is a favourite place for locals to hang out! The property has been owned by the Gurton family for multiple generations and hasn’t come to market in over 100 years. The business is not for sale; however, the business assets can be purchased if an incoming buyer is interested in using the property for a similar auto repair and sales type use. This corner lot is flat, and the building is in good condition on one level. The building is currently being used as an auto repair garage and is in good condition with an admin office, sales office and a large open work area with 5 grade-level bay doors and 6 vehicle hoists. *Note: The Gurton Family is open and willing to lease back the garage from the new owner, with the intent to give a future developer holding income while they design and get approvals from North Saanich to redevelop the site. (id:44393)
Royal LePage Coast Capital - Chatterton

Coldstream, British Columbia
Welcome to your own private slice of country living in Coldstream - an adventure-filled acreage offering the perfect blend of lifestyle, functionality, & future potential. Set on 6.89 acres, a diverse property with a large yard around the home, large fenced hay field, wetlands, and some forested area too. Coldstream Creek gently winds along the rear of the property, making this a truly special setting just 10 mins to Vernon or Lumby. The 1,676 sq ft Rancher home (built in 2002) offers 3 bedrooms & 2 bathrooms, incl. a spacious primary with walk-in closet & 3-piece ensuite. Enjoy a functional kitchen with eat-in bar, dining area, & living space that opens onto a back deck with (tempered) glass-covered pergola - perfect for relaxing or entertaining. Major updates incl. a newer furnace & A/C (3 yrs), roof (~5 yrs), & ALL major appliances (4 yrs). Additional features include a crawl space, new built-in central vac, hot water recirculation system, natural gas, & an attached 23’ wide double garage with extra space. The impressive newer 40’ x 30’ deluxe shop (built with permits, ~$200K) features 2 oversized side-mounted automatic doors, 150,000 BTU gas heat, & an additional 700 sq ft loft - ideal for hobbies, storage, or future ideas. With some cross-fencing, ample parking, RV plug, lean-to, fire pit area, & bridges crossing the creek, this property offers space, versatility, & a true country lifestyle. Book your showing now - this is one you must see in-person to really appreciate! (id:44393)
Royal LePage Downtown Realty

Coldstream, British Columbia
Welcome to your own private slice of country living in Coldstream - an adventure-filled acreage offering the perfect blend of lifestyle, functionality, & future potential. Set on 6.89 acres, a diverse property with a large yard around the home, large fenced hay field, wetlands, and some forested area too. Coldstream Creek gently winds along the rear of the property, making this a truly special setting just 10 mins to Vernon or Lumby. The 1,676 sq ft Rancher home (built in 2002) offers 3 bedrooms & 2 bathrooms, incl. a spacious primary with walk-in closet & 3-piece ensuite. Enjoy a functional kitchen with eat-in bar, dining area, & living space that opens onto a back deck with (tempered) glass-covered pergola - perfect for relaxing or entertaining. Major updates incl. a newer furnace & A/C (3 yrs), roof (~5 yrs), & ALL major appliances (4 yrs). Additional features include a crawl space, new built-in central vac, hot water recirculation system, natural gas, & an attached 23’ wide double garage with extra space. The impressive newer 40’ x 30’ deluxe shop (built with permits, ~$200K) features 2 oversized side-mounted automatic doors, 150,000 BTU gas heat, & an additional 700 sq ft loft - ideal for hobbies, storage, or future ideas. With some cross-fencing, ample parking, RV plug, lean-to, fire pit area, & bridges crossing the creek, this property offers space, versatility, & a true country lifestyle. Book your showing now - this is one you must see in-person to really appreciate! (id:44393)
Royal LePage Downtown Realty
Surrey, British Columbia
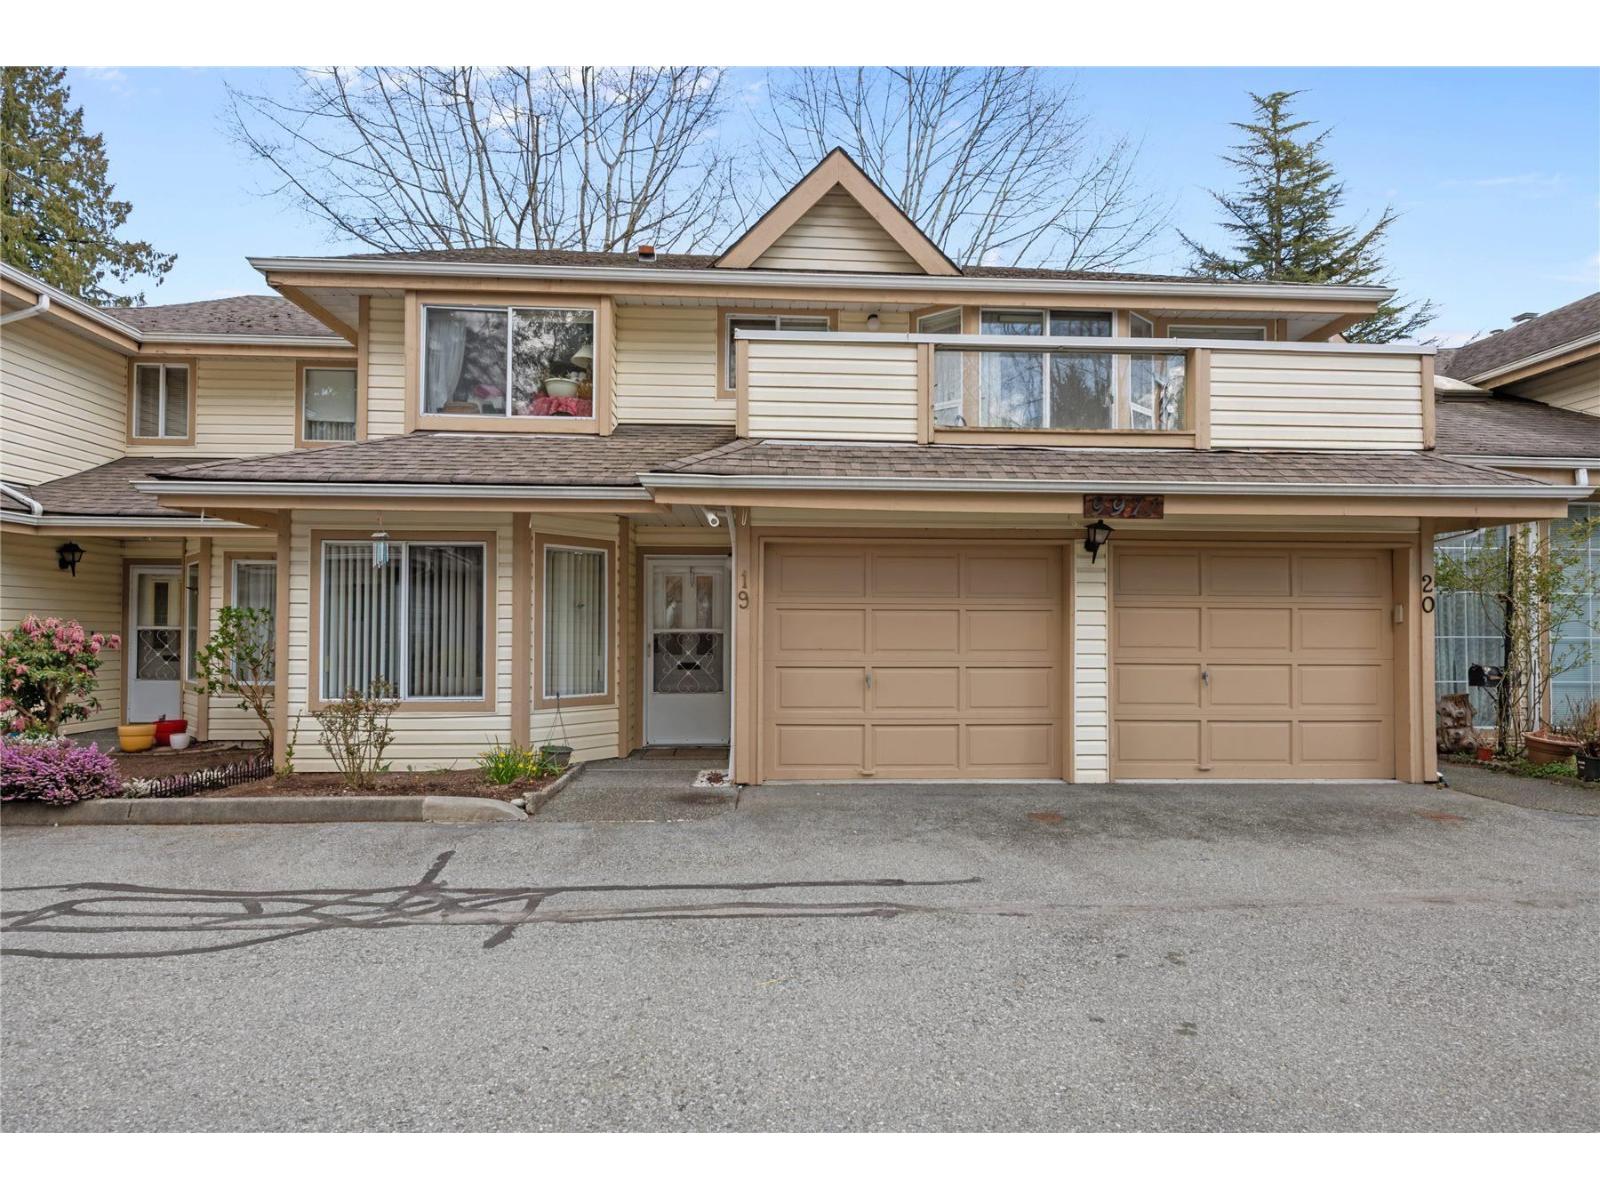
Ground Level Townhouse (No stairs) at centrally located, adult oriented & gated Spencer's Gate! Extensively renovated townhouse with very functional layout appointed with large windows. This townhouse has an attached garage.One of the bathrooms has a walk in tub. Large Patio access from living room for your spring/summer bbqs. Boasting of renovated bathrooms, newer kitchen countertops, newer paint, newer clothes washer, newer clothes dryer, newer fridge, updated flooring, updtaed fire place surround & high efficiency furnace. Convenient location with close access to transit, highway, medical offices, walk to restaurants & Guildford Mall. 55+ age restrictions! Very well kept move in condition townhouse. Buyer will inherit brand new roof all paid for by the sellers. (id:44393)
Macdonald Realty (Delta)
Hope, British Columbia
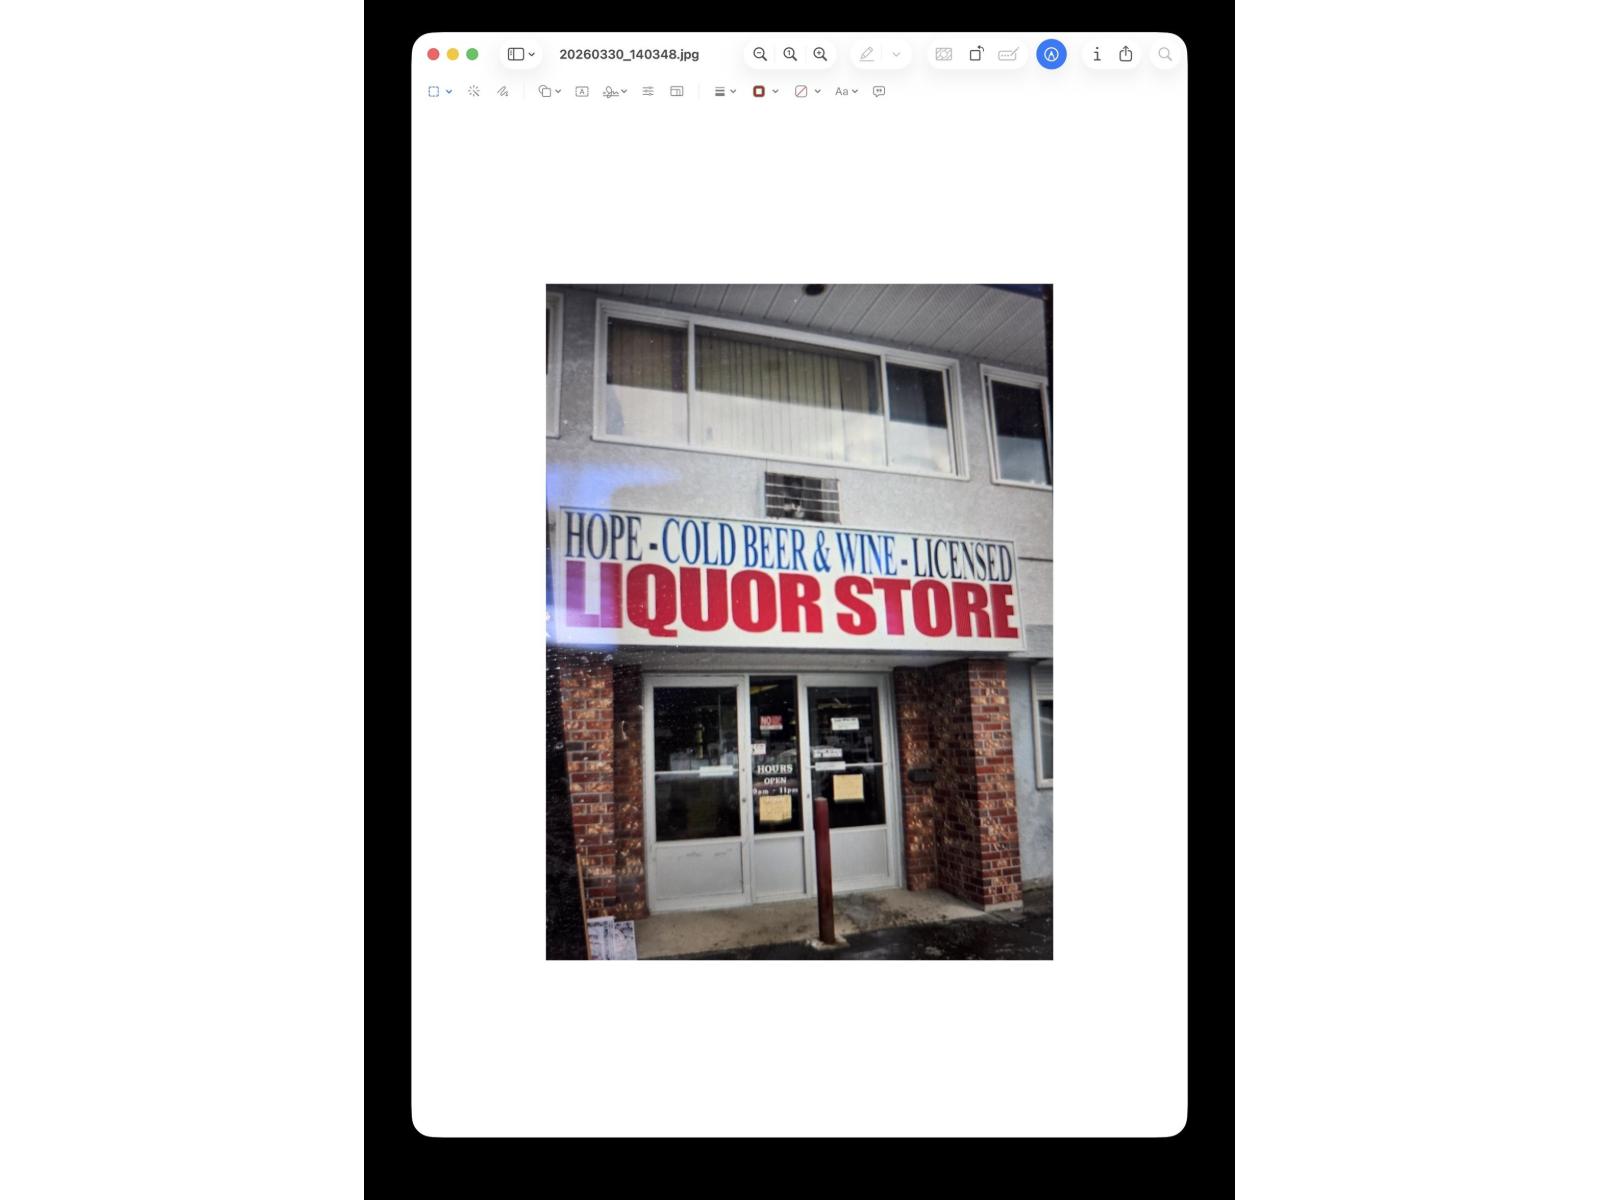
Turnkey Established Liquor Store For Sale (Business Only). Prime Downtown Hope BC Location! The sale is for the business only. An exceptional opportunity to acquire a fully operational, licensed liquor store in the heart of downtown Hope. Strategically positioned in a high-traffic commercial area, surrounded by hotels, restaurants, apartments, local and franchised businesses. Unique opportunity to negotiate brand new lease terms with the Landlord as part of the purchase agreement. The business has plenty of growth opportunity coupled with extremely strong profitability. NDA required for additional financial information. Listing price is below industry standard and is priced for quick sale. (id:44393)
RE/MAX Kamloops
Mclean, Saskatchewan
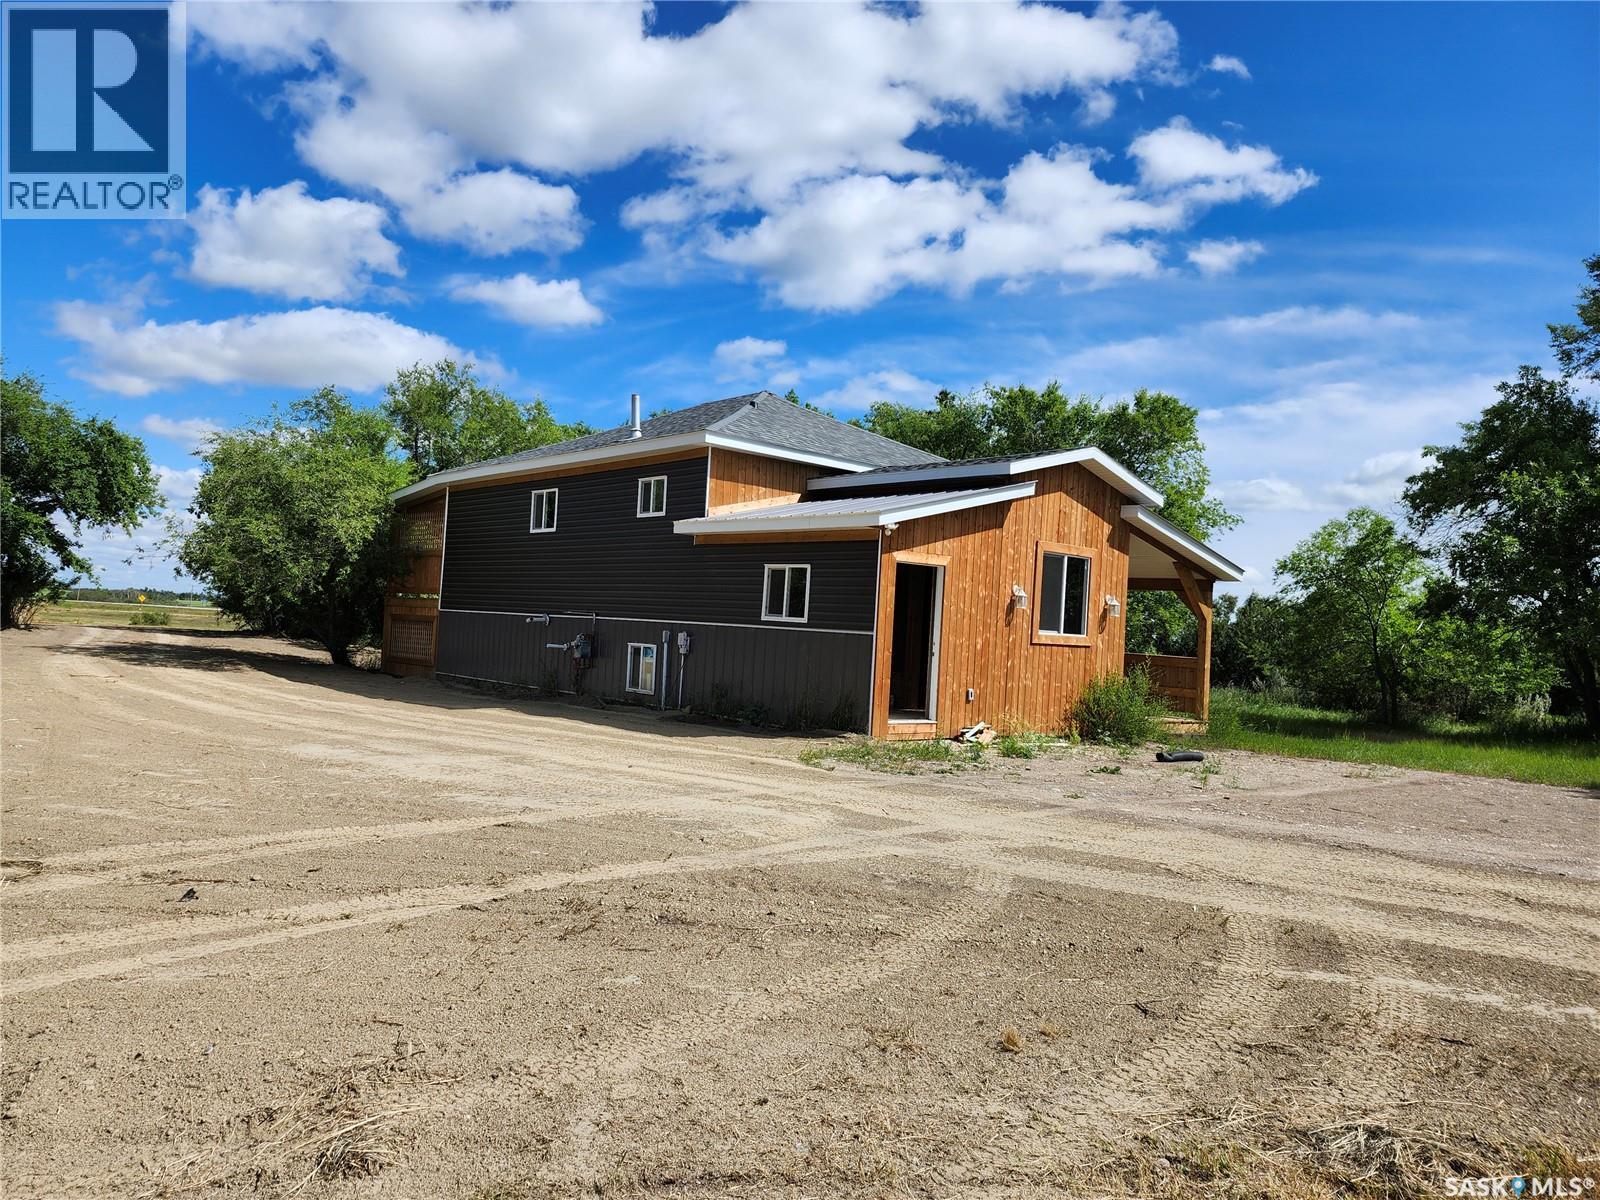
Exceptional Highway Commercial Opportunity –APPROX 24 Acres Near McLean Welcome to a rare investment opportunity just east of McLean, Saskatchewan. Offering outstanding exposure along Highway No. 1—one of Canada’s busiest transportation corridors. With direct service-road access and graded land, this property is well suited for commercial, industrial, or highway-oriented development, making it ideal for investors or owner-operators seeking long-term growth. The site includes a well-maintained 1,014 sq. ft. residence, privately set within a mature shelterbelt—perfect for on-site management, rental income, or live-work flexibility. The home offers three bedrooms, two full four-piece baths, a brand-new $12,000 kitchen, vaulted living room ceilings, and a spacious 10' x 26' cedar deck. The main level includes a bright living room, eat-in kitchen, two bedrooms, and a full bath. The basement features a large rec room with legal windows, an additional bedroom with a walk-in closet, and a second full bath. A generous mudroom adds functionality, and all exterior updates are complete. Adding major commercial value is a 40' x 40' heated shop with a 12' x 14' overhead door, natural gas, power, 220 service, and an included air compressor—ideal for contractor or trade-based businesses. The property is fully serviced with city water, natural gas, power, and a mound sewer system. Minutes from McLean (K–8 school, high-school students bused to Balgonie) and just 20 minutes to Regina, this property offers an ideal mix of visibility, space, and opportunity. (id:44393)
Homelife Crawford Realty
Eagle Bay, British Columbia
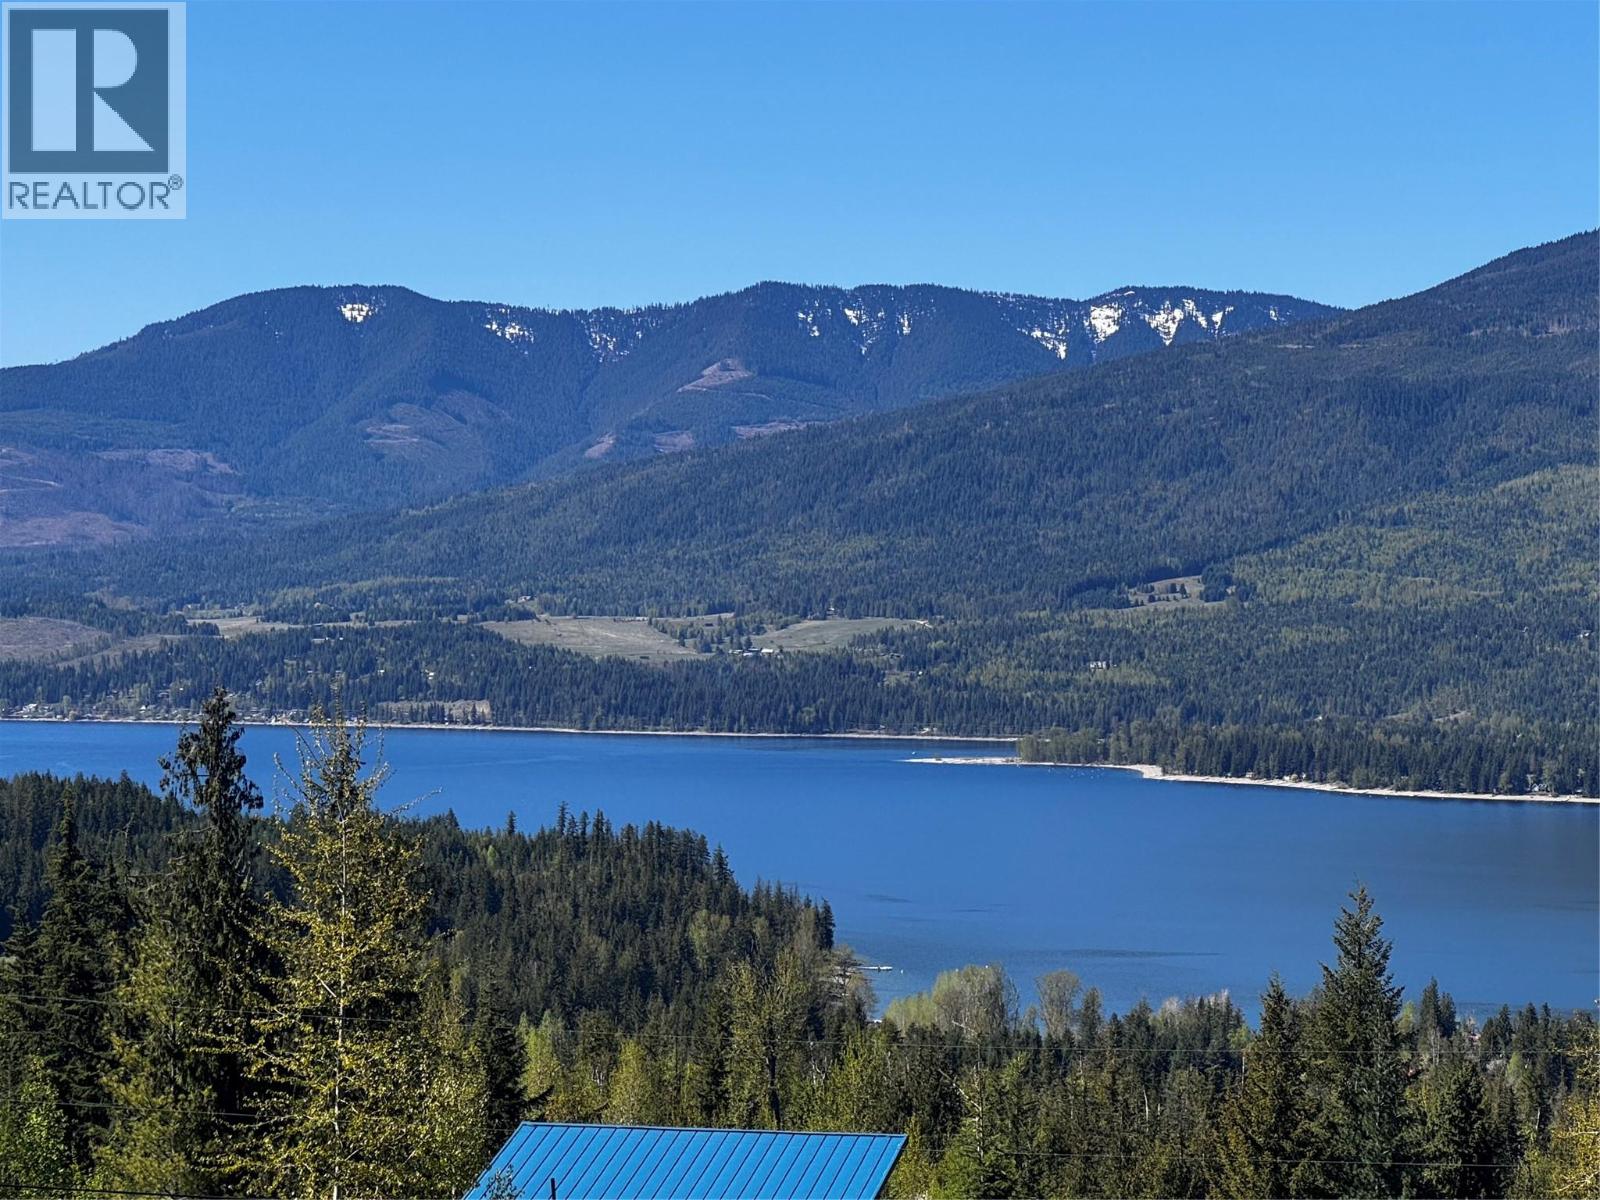
Discover the perfect blend of nature and convenience with this exceptional 1.46-acre building site in the heart of Eagle Bay, with a spectacular sunset Shuswap Lake view. Spectacular ATV/Snowmobiling is only two blocks away. The store is one minute away, and Finz Pub is 15 minutes away. Already in place is a moveable 2016 cabin (approx. 400 sq ft), featuring a cozy Brentwood wood stove, elegant vinyl plank flooring, fresh paint, and a spacious 15’x12’ sundeck—ideal for soaking in the stunning sunsets and breathtaking lake and mountain views. This cabin be easily move to one of the RV sites. Plus, a 12’x12’ storage shed ensures you have all the space you need to securely store your outdoor gear. This large building lot offers the perfect canvas for your dream home or getaway, with expansive lake views, just minutes from Shuswap Lake. Peace and privacy are guaranteed, nestled on a quiet municipal road, with trains or highways. But that’s not all! With a fully licensed septic system already installed, capable of servicing 2 bedrooms house, you’re one step closer to making your dream home a reality. Plus, the property comes with two established RV sites—one with 50 amp service, the other with a 20 amp service, farm service water, and septic access—offering endless possibilities for enjoyment now, or as you build. Enjoy the beauty, serenity, and potential of this rare property. Build when you’re ready, but start living the lifestyle you deserve today! (id:44393)
Sotheby's International Realty Canada
Crescent Valley, British Columbia
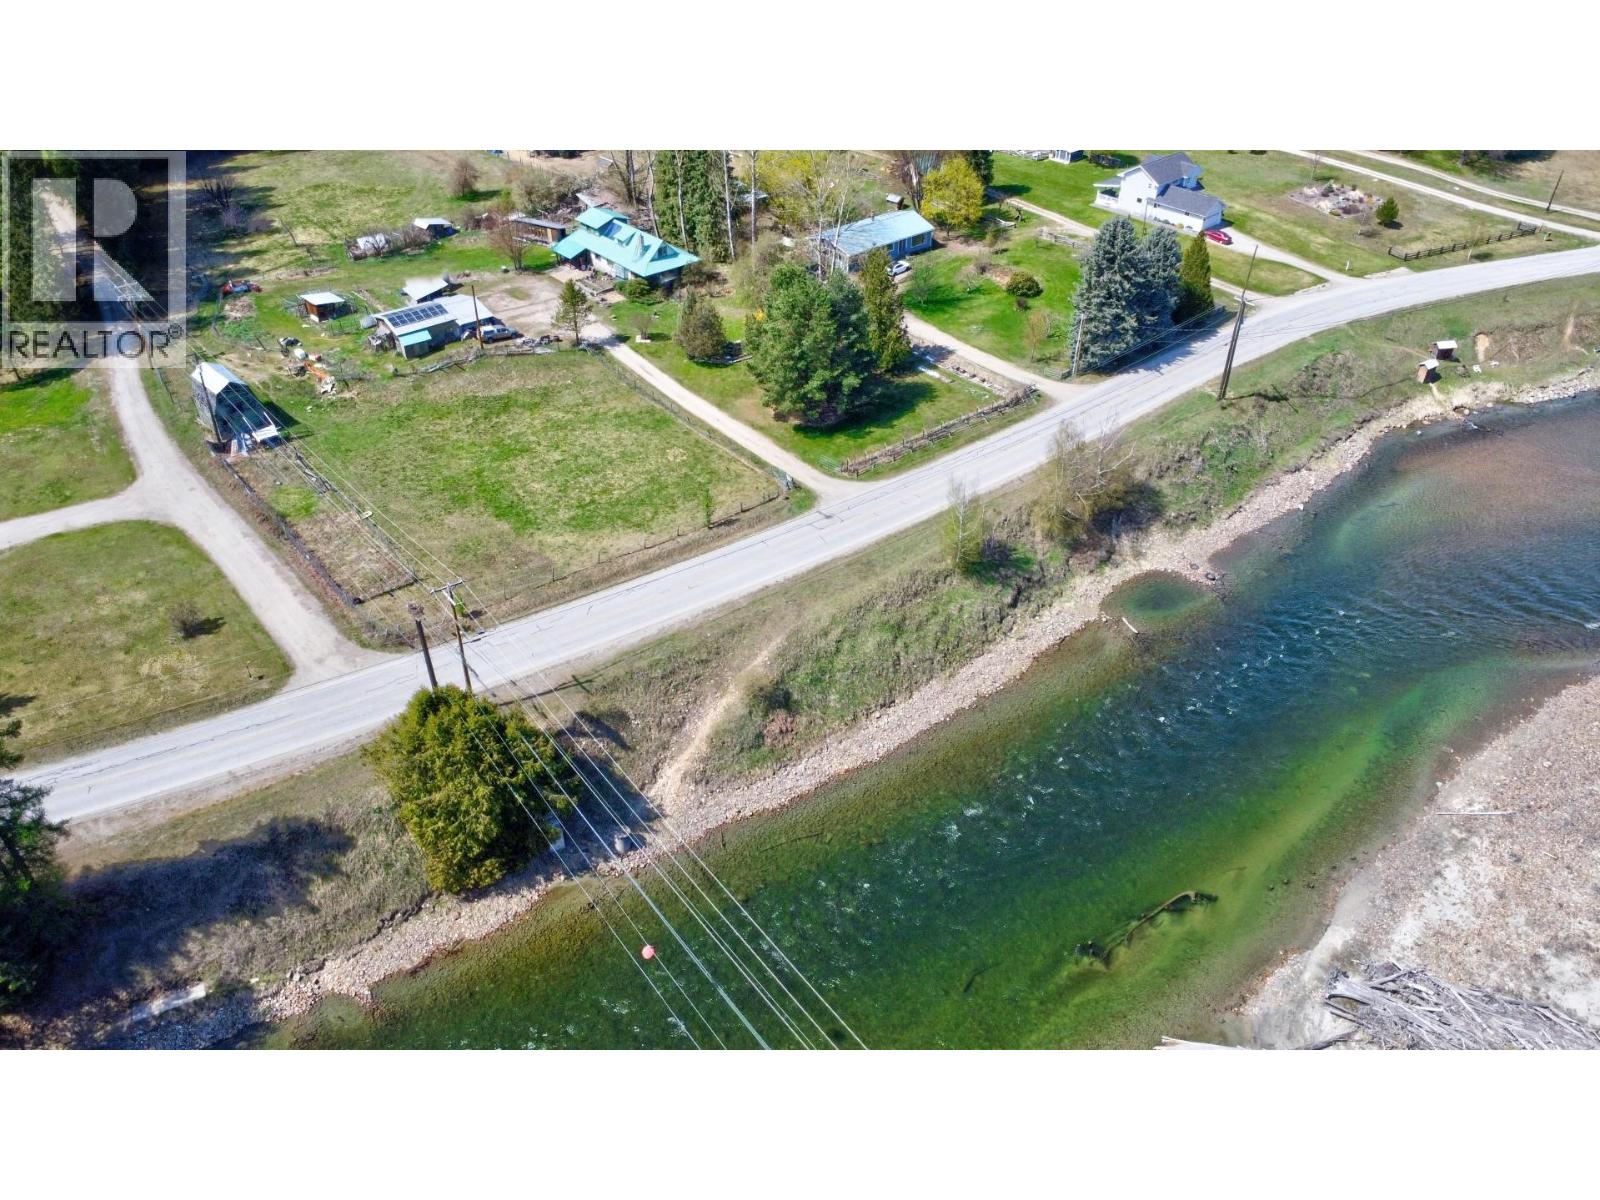
Visit REALTOR® website for additional information. Discover 15+ level acres in Crescent Valley at the south end of Slocan Valley. 29 min drive to Castlegar or Nelson for easy work commute & school. Chemical free for decades, it's ideal for organic farming, livestock or horse farm. Just steps away, the Slocan River meanders by, and ospreys can be seen nesting near the drive. The charming & rustic farmhouse Features a bright interior, large farm kitchen, spacious loft for 2 bedrooms, family room/office and closet with 2 more bedrooms & baths on main floor. The basement has cold storage, den and additional storage. Multiple outbuildings include a single-car garage, double carport & an equipment shed ideal for both mechanics & hobbyists. An insulated greenhouse supports year-round gardening & the fenced pasture is ready for livestock. (id:44393)
Pg Direct Realty
Saskatoon, Saskatchewan
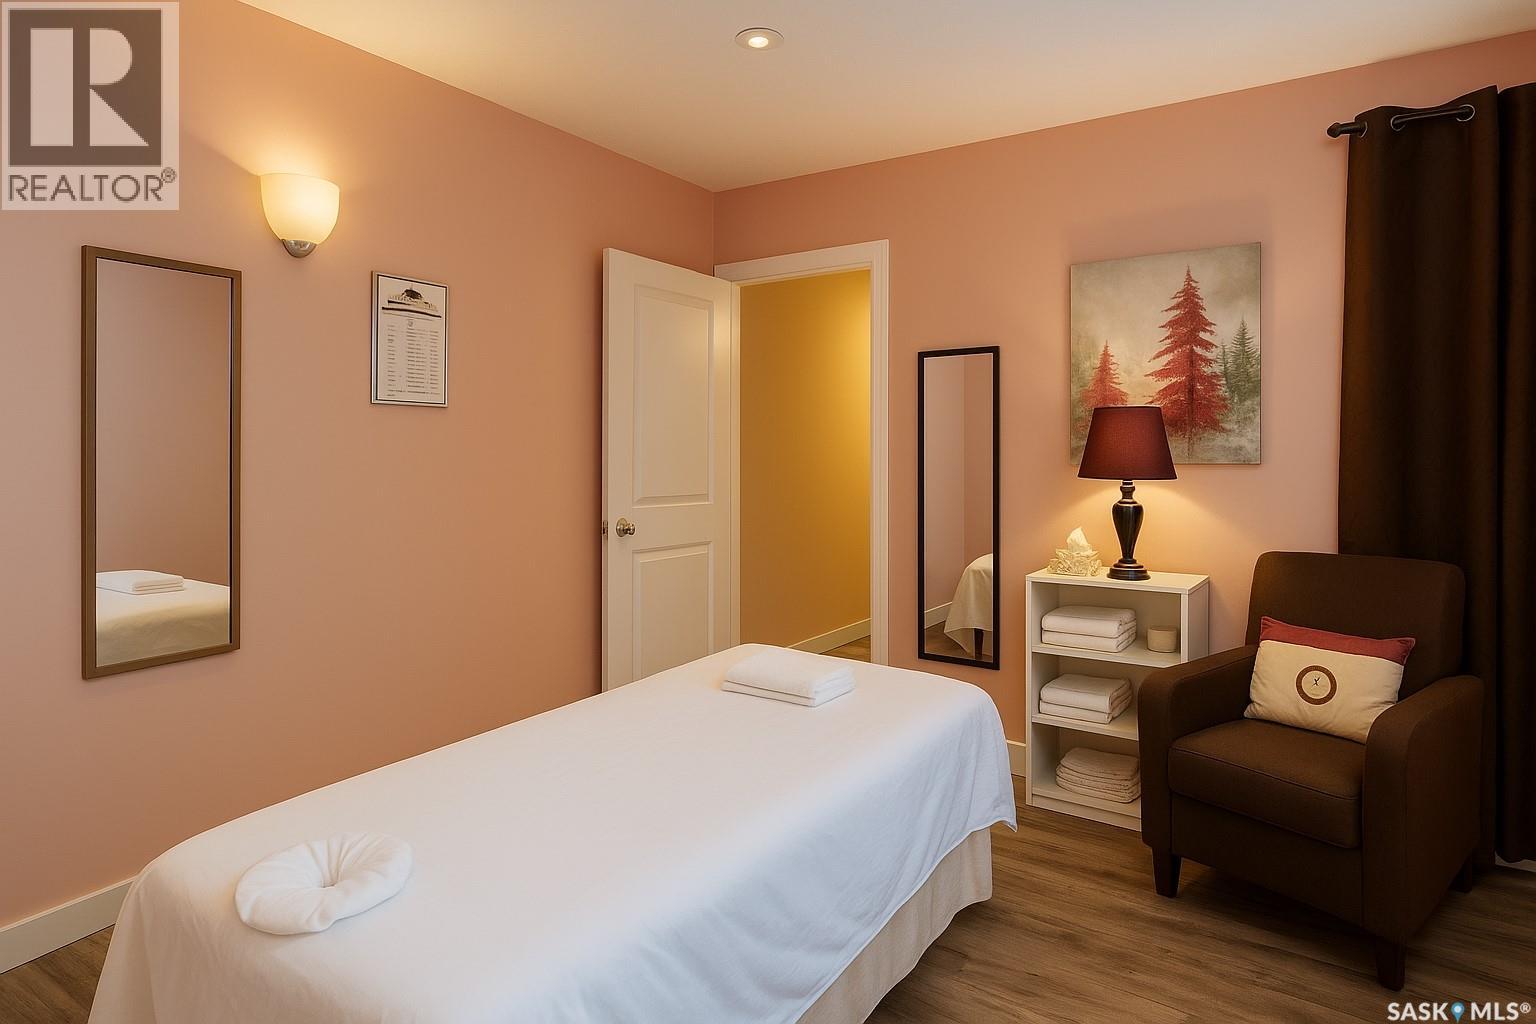
Well-established massage business in a busy Saskatoon location with consistent client flow. A great opportunity for an owner-operator or investor looking to take over an existing setup without starting from scratch. The space is fully set up and ready for immediate operation, with central air conditioning providing a comfortable environment for both clients and staff. The main floor includes a reception/front desk area, two massage rooms, and a 3-piece washroom. The lower level features a bright raised basement with large windows and two additional massage rooms, while still offering flexibility for staff use, storage. There is also a small additional room without a window that works well for storage, along with a 2-piece washroom. The main floor and lower level also have separate entrances, allowing for added flexibility in how the space is used. There is a fully paved parking area at the rear of the property, providing convenient access for both clients and staff. Both the main floor and lower level have been fully renovated, contributing to a clean, updated space. Recent updates also include flooring, exterior stucco, and a newer washer and dryer. A new lease will be required with the landlord. Lease terms are negotiable, and potential incentives may be available, subject to agreement. Overall, this is a solid turnkey setup with an existing client base and room for growth. For more information or to arrange a viewing, please contact. (id:44393)
Exp Realty