
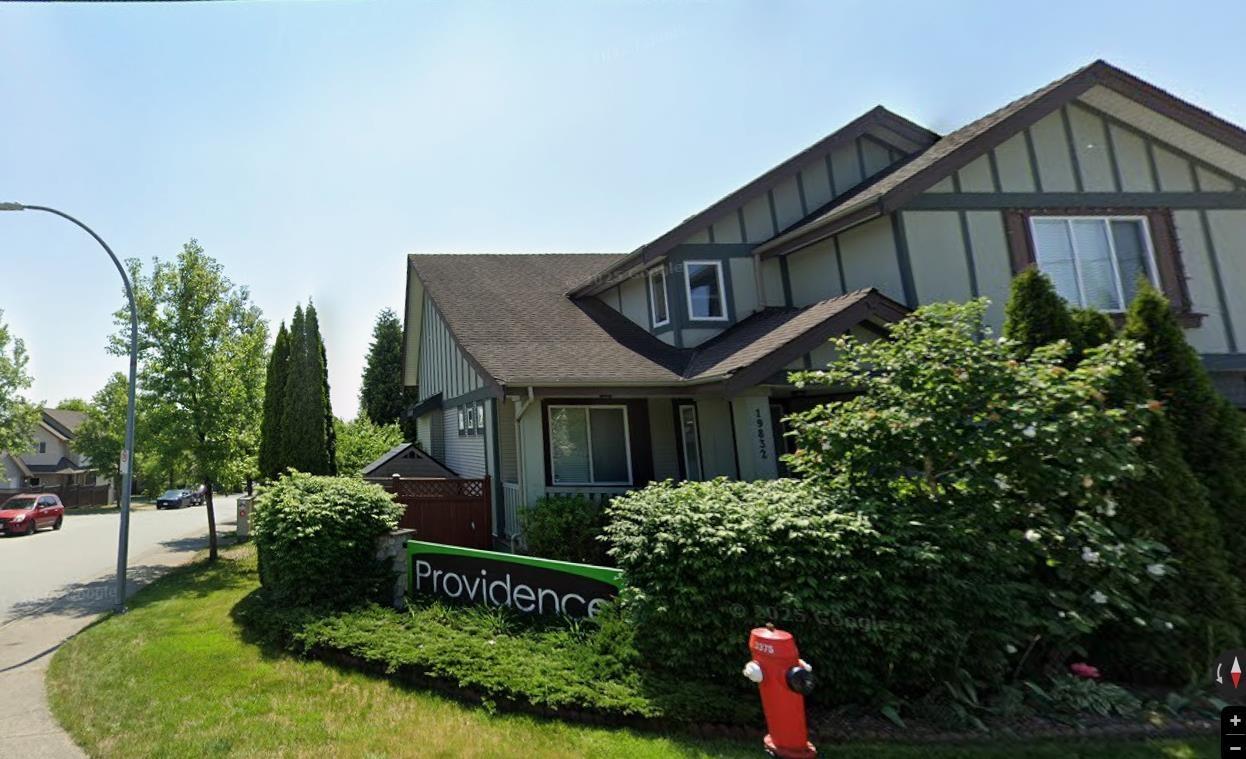
Langley, British Columbia
Spacious family home on a bright, large corner lot in the sought-after Providence community of Willoughby Heights! Offering 3,616 sq.ft., 6 bedrooms & 4 baths over 3 fully finished levels, this home is ideal for growing or multi-generational families. The main floor features a generous kitchen with large island opening to the family room, plus flexible living/office space. Upstairs offers 4 bedrooms, including a spacious primary with walk-in closet & ensuite with double sinks, soaker tub & separate shower. The finished lower level features 2 bedrooms, second kitchen & family room, offering flexibility for extended family or guests. Enjoy a fenced yard, patios/decks & double garage, close to schools, parks, shopping, restaurants & recreation. A fantastic opportunity in Willoughby Heights! (id:44393)
RE/MAX City Realty
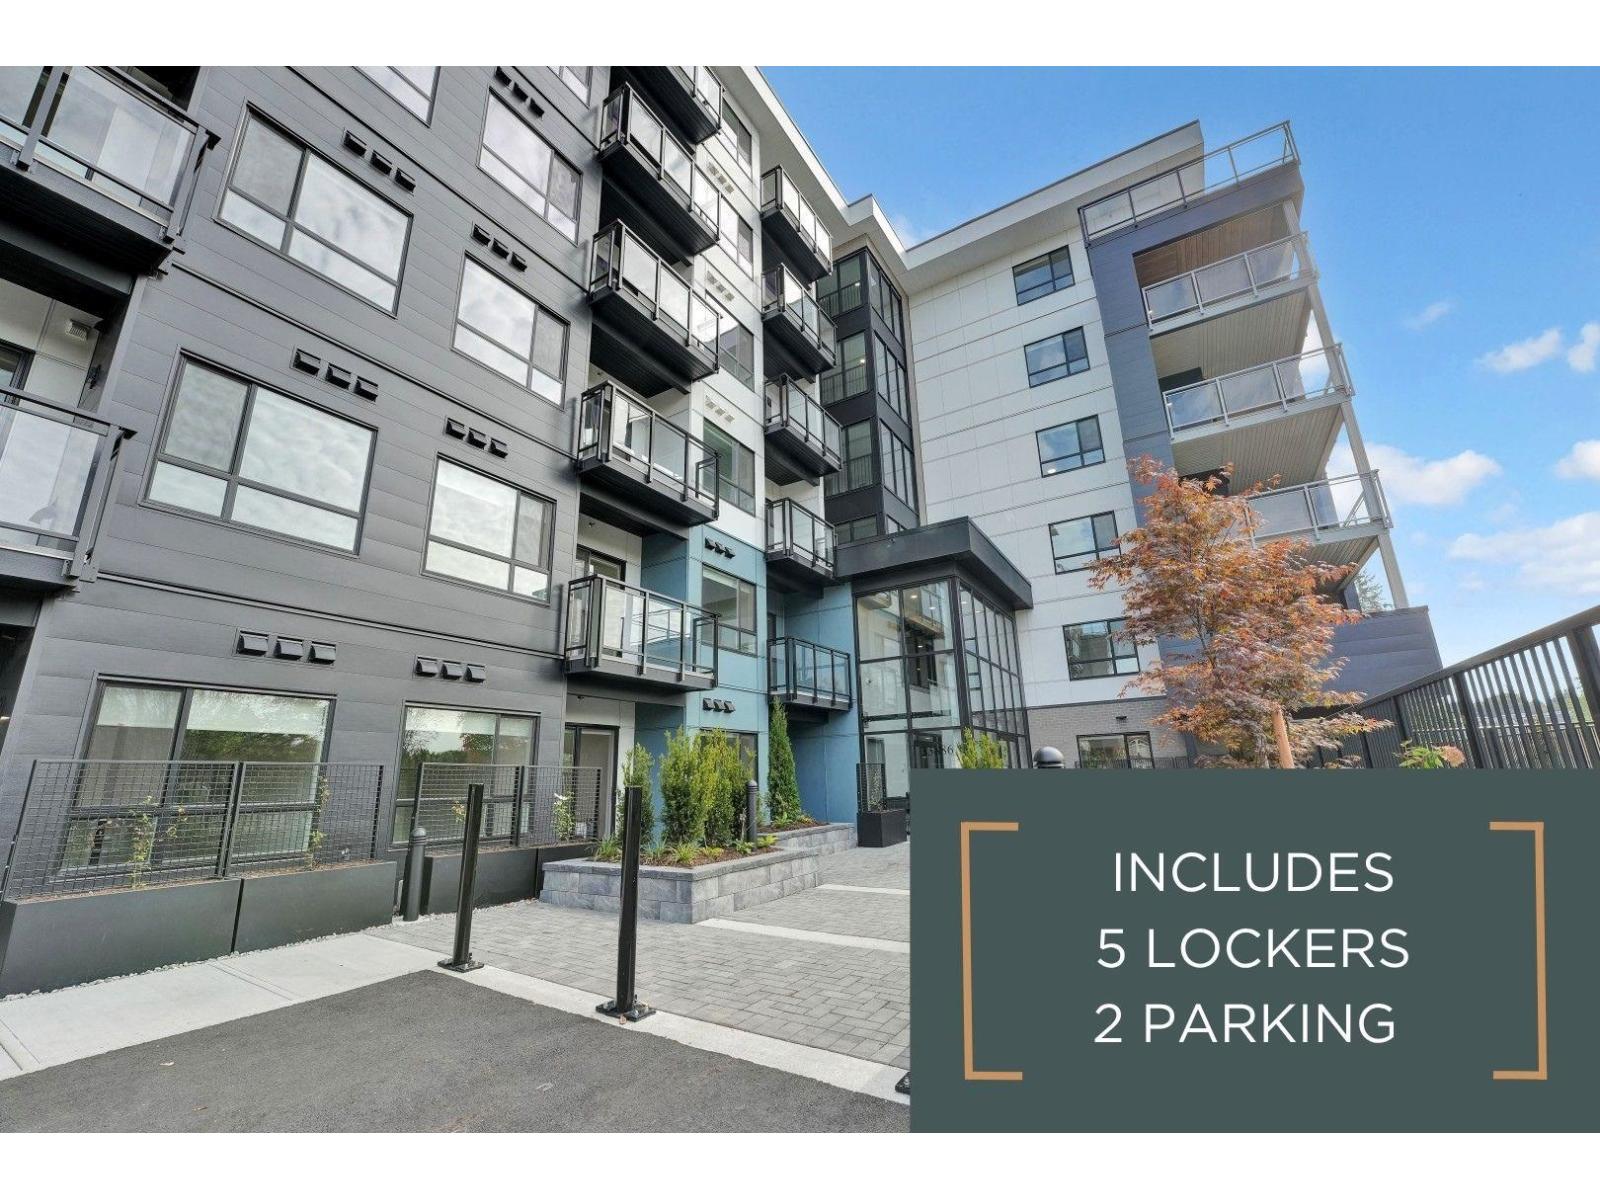
Abbotsford, British Columbia
Move in Ready! Introducing Jacob. LIMITED TIME PROMOTION: Receive 5 storage lockers and 2 parking stalls with your purchase! This stunning new development is only a short drive from historic downtown Abbotsford, schools, parks and trendy local businesses. The high-quality finishes and modern design contain sleek cabinets, stainless steel appliances, and laminate flooring. The building features an expansive courtyard called the Gathering Place. Nestled in a suburban neighbourhood, Jacob caters to young families as well as first-time home buyers, as this up-and-coming area develops and grows. Please reach out to our sales team for more information and appointment availability. (id:44393)
Royal LePage Elite West
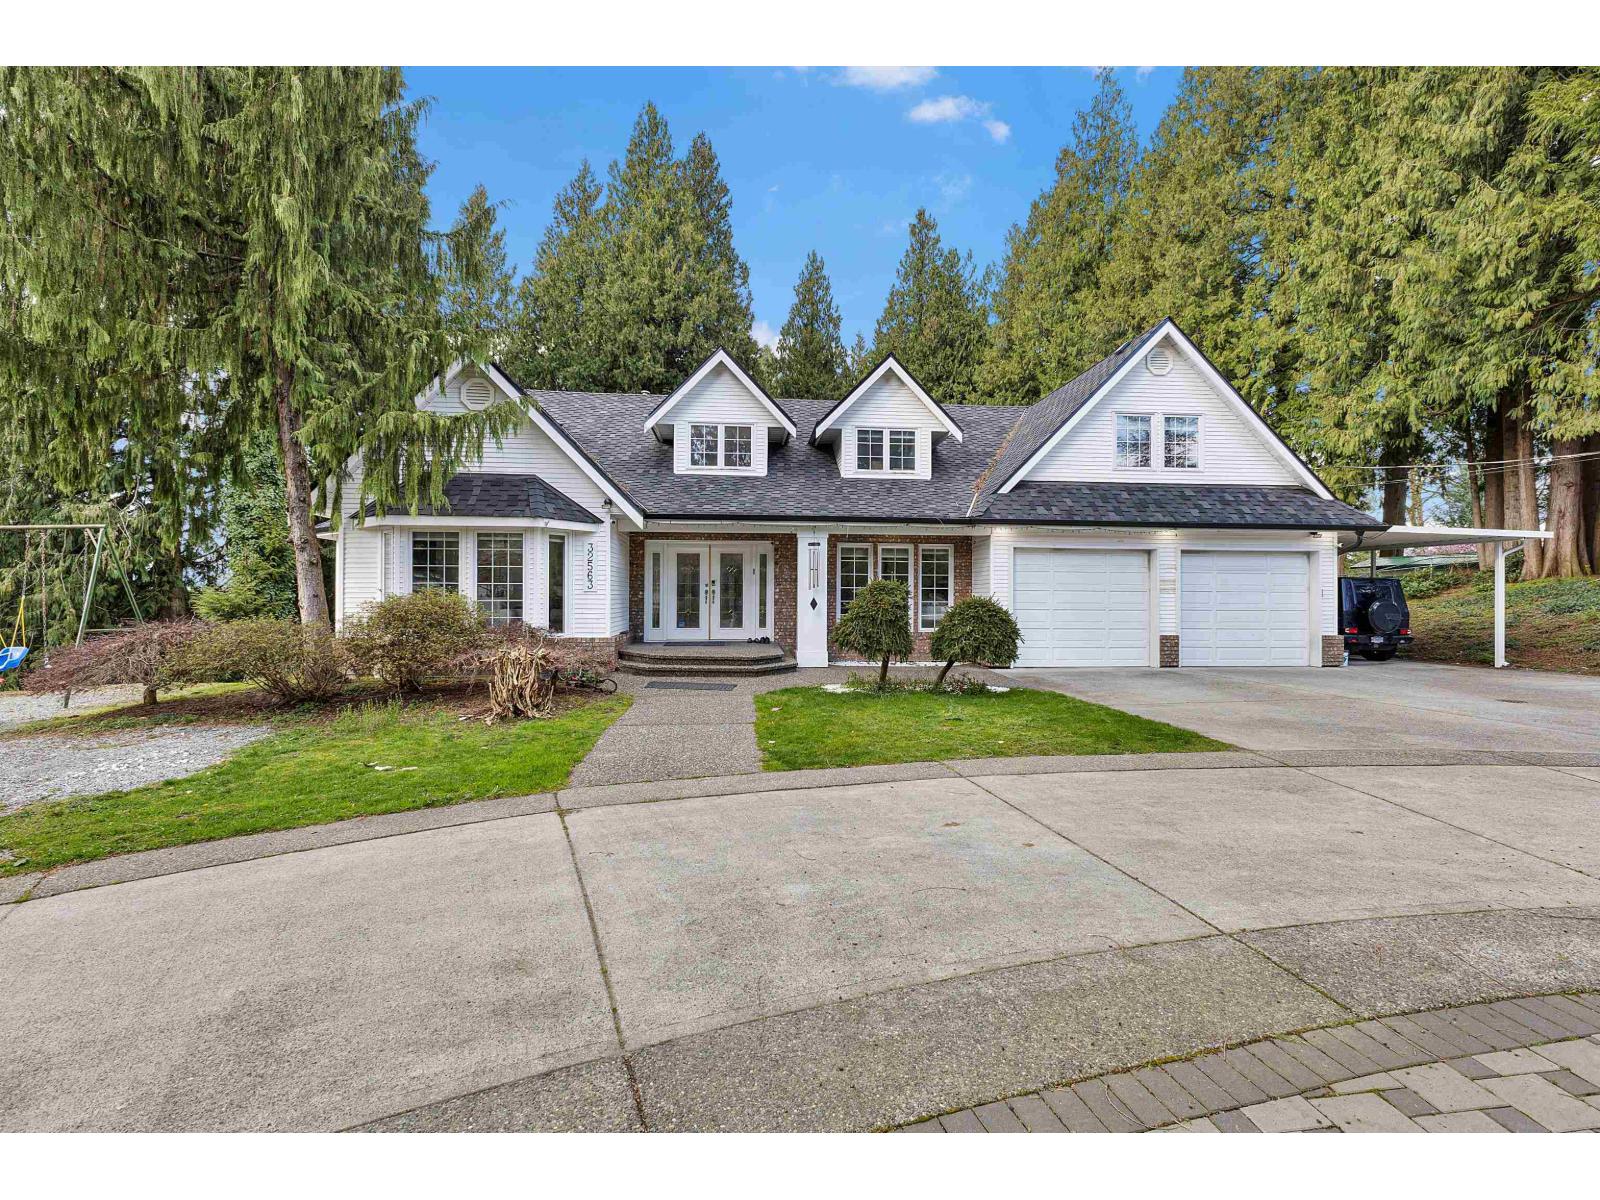
Abbotsford, British Columbia
SPECTACULAR!! I am more than just a HOME - I'm your private retreat on a full acre in Abbotsford. With 7 spacious bedrooms and 6 baths, I offer room for family, guests, and every stage of life. Surrounded by nature, I bring unmatched privacy, while my heated pool with changing rooms, hot tub, sauna and fire pit create the perfect setting for entertaining and relaxing. Inside, enjoy bright open living spaces, a generous rec room, and a warm, functional kitchen made for gatherings. Tucked away on a quiet street yet minutes from city conveniences, I blend luxury, comfort, and lifestyle - ready to welcome you home. Call now to view it! (id:44393)
Royal LePage Global Force Realty
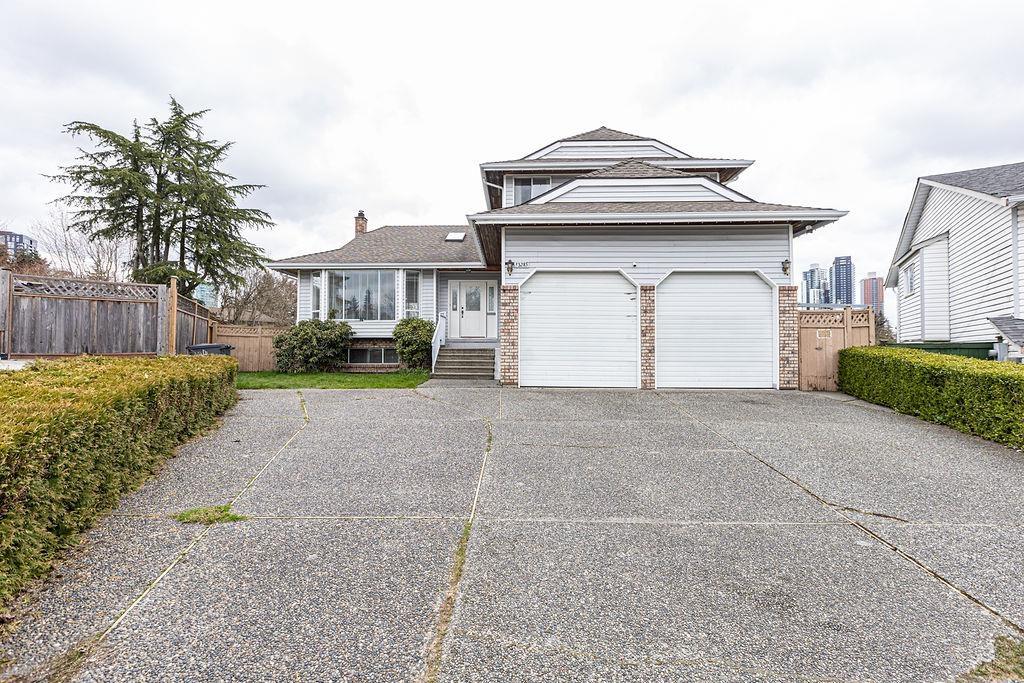
Surrey, British Columbia
Live upstairs and let your investment work for you! This new renovated 3,799sqft 2 Story with Basement home on a generous 9,177sq.ft lot in the heart of Surrey. The upper level has been thoughtfully updated for comfortable owner occupancy, while the fully renovated income-generating suites bring in $4,250/month rental income, delivering strong and stable cash flow from day one. Just steps away from King George Sky Train station, SFU, KPU,UBC, City Hall, Parks and Central City Mall, this home offers unmatched convenience and connectivity. Chance to own a property that truly combines homeownership with income generation-don't miss out! (id:44393)
Luxmore Realty
Surrey, British Columbia

QUATTRO 3, a MASTER PLANNED COMMUNITY by Tien Sher, in SURREY CITY CENTRE! minutes walking distance to SKYTRAIN, recreation and shopping,SFU, KPU, schools, featuring a fully equipped, well maintained GYM! The suite features an open floor plan with LARGE BREAKFAST BAR - classic colour scheme with dark cabinets and marbled countertops. Beautiful, clean and well Maintained stainless steel appliances, 2 bedrooms plus Den, 1 bathroom in this HUGE 856 SF suite, includes a large storage area off the kitchen , storage locker and 1 UNDERGROUND PARKING SPACE! Prime Surrey central! (id:44393)
RE/MAX Performance Realty
Surrey, British Columbia
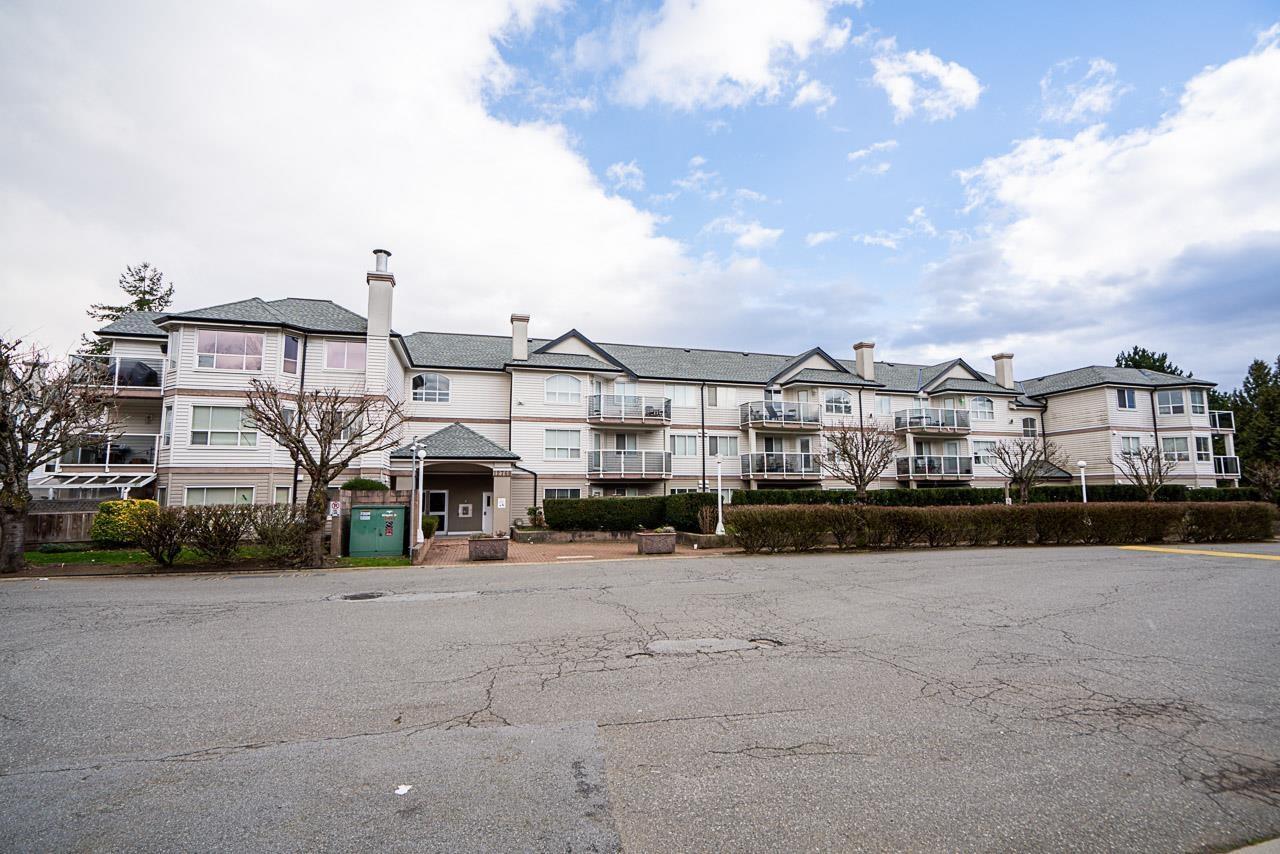
This one is not your average Jr. 2 Bedroom Apartment. Beautifully situated in West Newton, this top-floor Jr. 2 Bed - 1 bed + Huge Den home offers an open and airy layout with stunning vaulted ceilings throughout the main living area. The spacious kitchen boasts 12-foot ceilings, quartz countertops, and stainless steel appliances. Enjoy cozy evenings by the gas fireplace or relax on the large private deck. Conveniently located just steps from Kwantlen University, Newton Athletic Park, shopping, and more, with easy access to Highway 91 for commuters. An excellent opportunity for first-time buyers or investors. Book your private showing today! (id:44393)
Srs Panorama Realty
Surrey, British Columbia
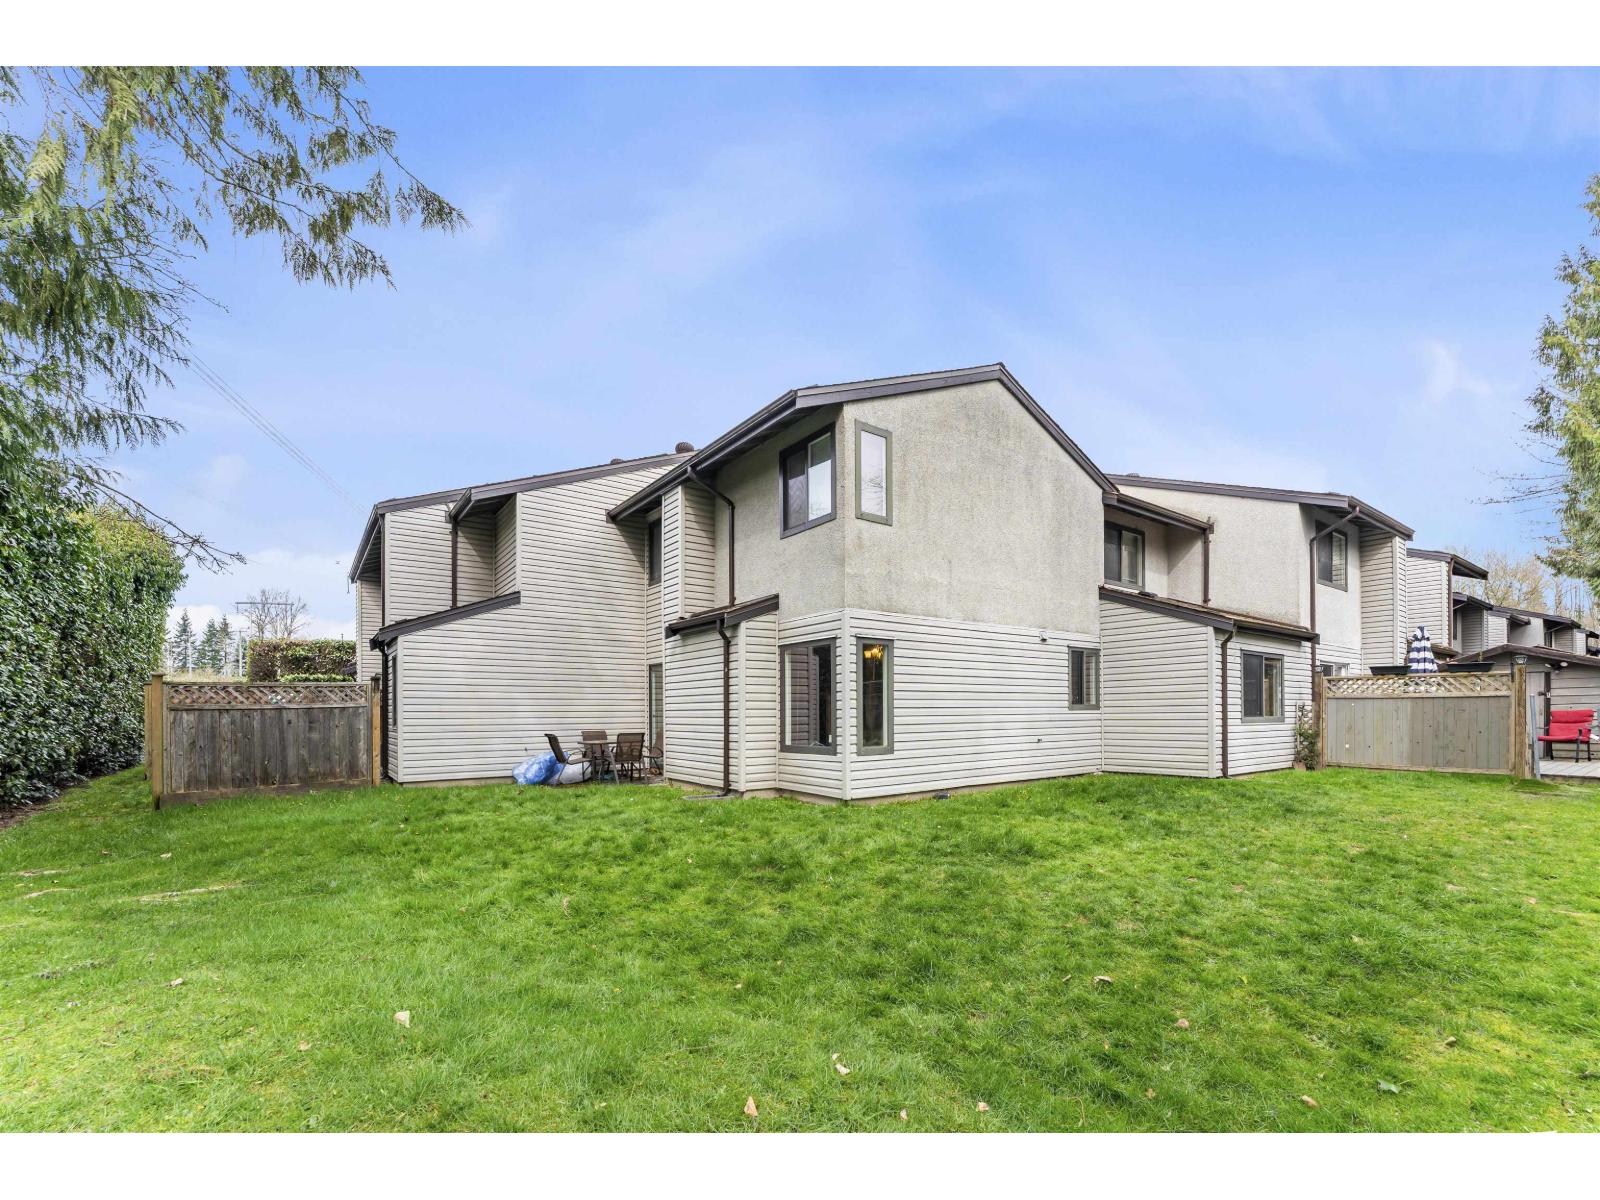
Welcome to this spacious & cozy 2 story 3 Bedroom unit townhouse facing NORTH in popular TIMBERLANE development, that is family oriented well run strata. On main level, a large living room greets you leading to ample dining room area & well kept kitchen w/ stove, countertops and backsplash. A powder room & large shoe/jacket closet & laundry closet rounds out 1st flr. Upstrs has 3 good sized bedrms w greenbelt views, full bathrm & Laminate floors. For outdoor entertainment, step into huge private fenced concrete patio/yard,perfect for kids/pets to play in. The strata has a beautiful outdoor. Very close to grocery marts, express bus, elementary and high schools. Excellent redevelopment potential. This is the home you have been seeking! (id:44393)
RE/MAX Performance Realty
Weyburn, Saskatchewan
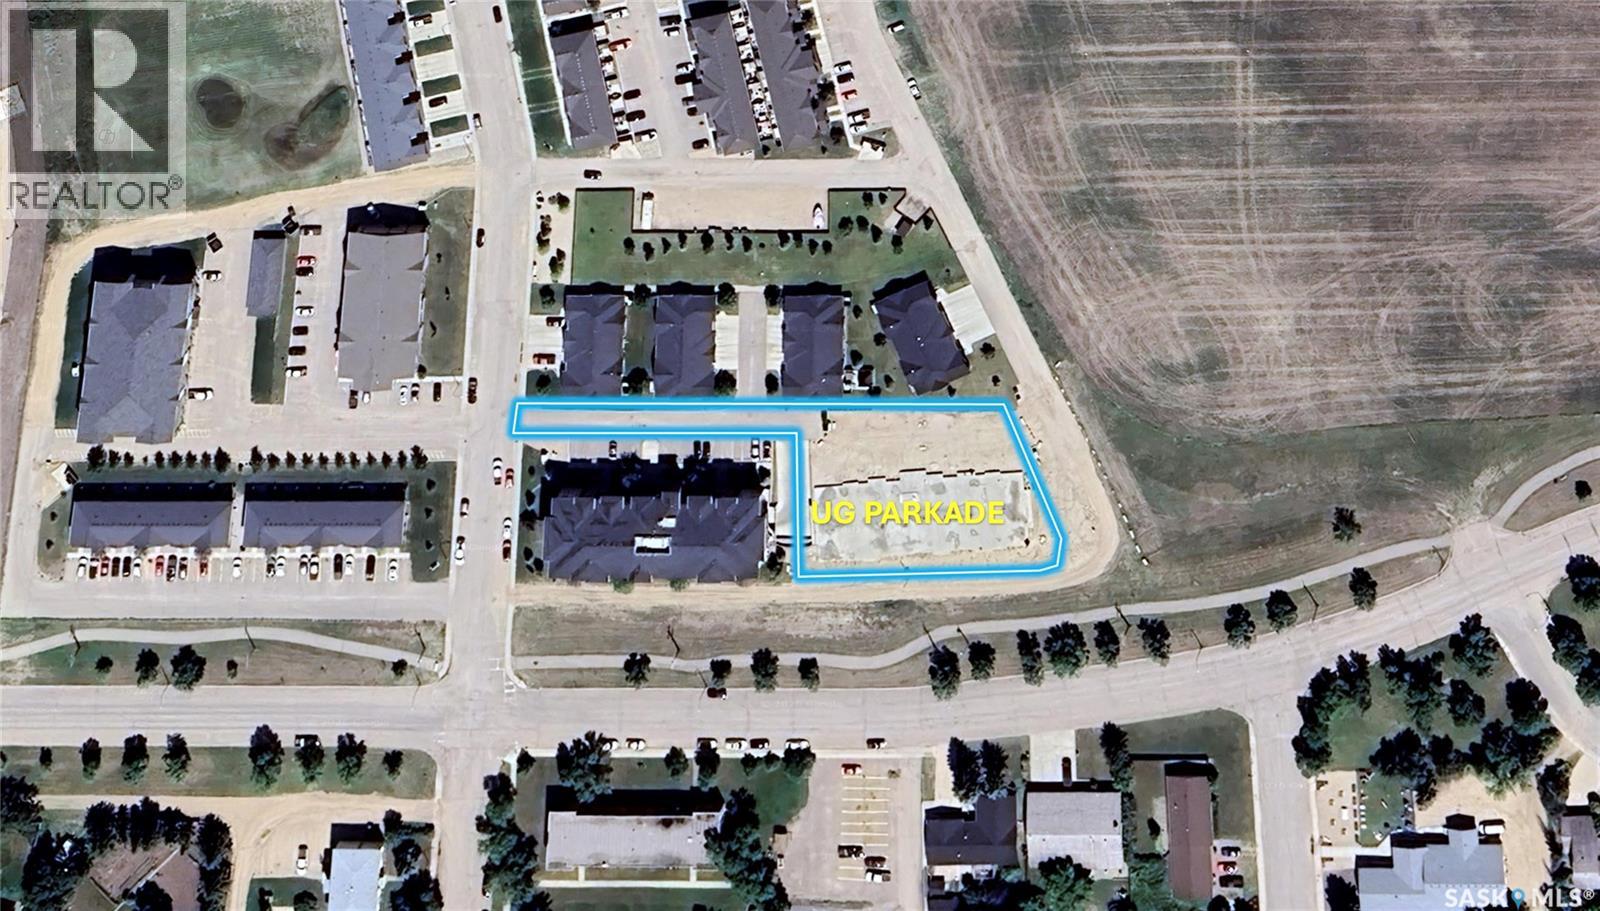
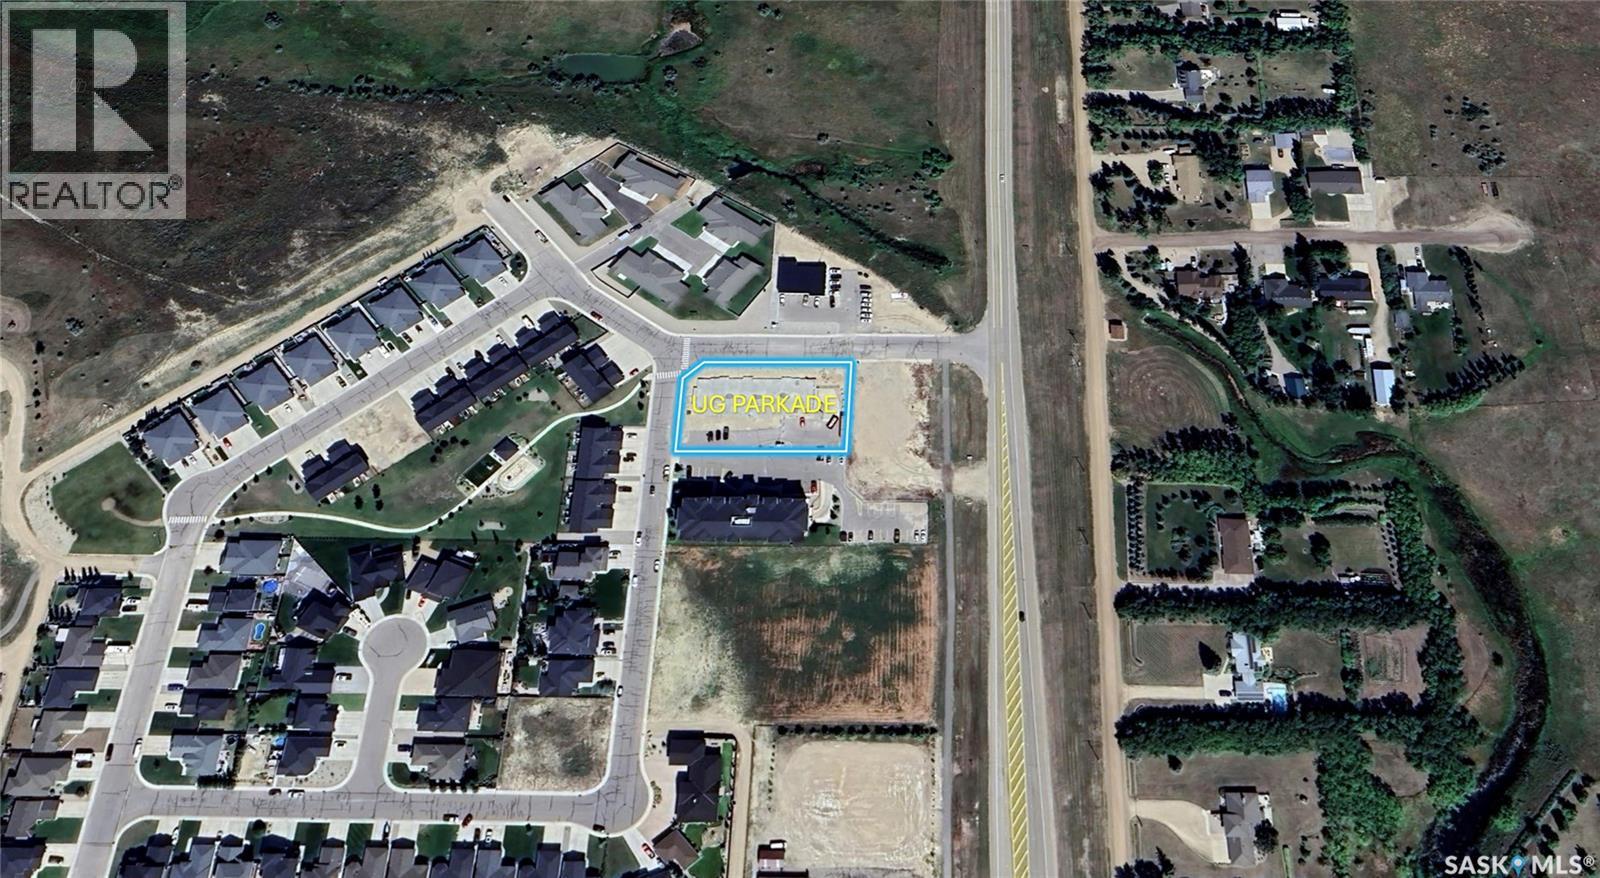
Property Tax abatement(certain restrictions apply). Rare multifamily development opportunity in Weyburn SK. This is a 0.85-acre parcel (including road) with an UNDERGROUND PARKADE already constructed and ready for vertical build-out. Situated in a desirable neighborhood, this site is perfect for multifamily investors or developers seeking to complete remaining residential units and capture strong rental/sales demand. The existing parkade offers significant time and cost savings; finish the build to deliver a competitive product as tenants highly prefer underground parking, enhancing marketability and returns. (id:44393)
RE/MAX Crown Real Estate
Estevan, Saskatchewan
Rare multifamily development opportunity in Estevan SK. This is a 0.80-acre parcel with an UNDERGROUND PARKADE already constructed and ready for vertical build-out. Situated in a desirable neighborhood, this site is perfect for multifamily investors or developers seeking to complete remaining residential units and capture strong rental/sales demand. The existing parkade offers significant time and cost savings; finish the build to deliver a competitive product as tenants highly prefer underground parking, enhancing marketability and returns. (id:44393)
RE/MAX Crown Real Estate
Osoyoos, British Columbia
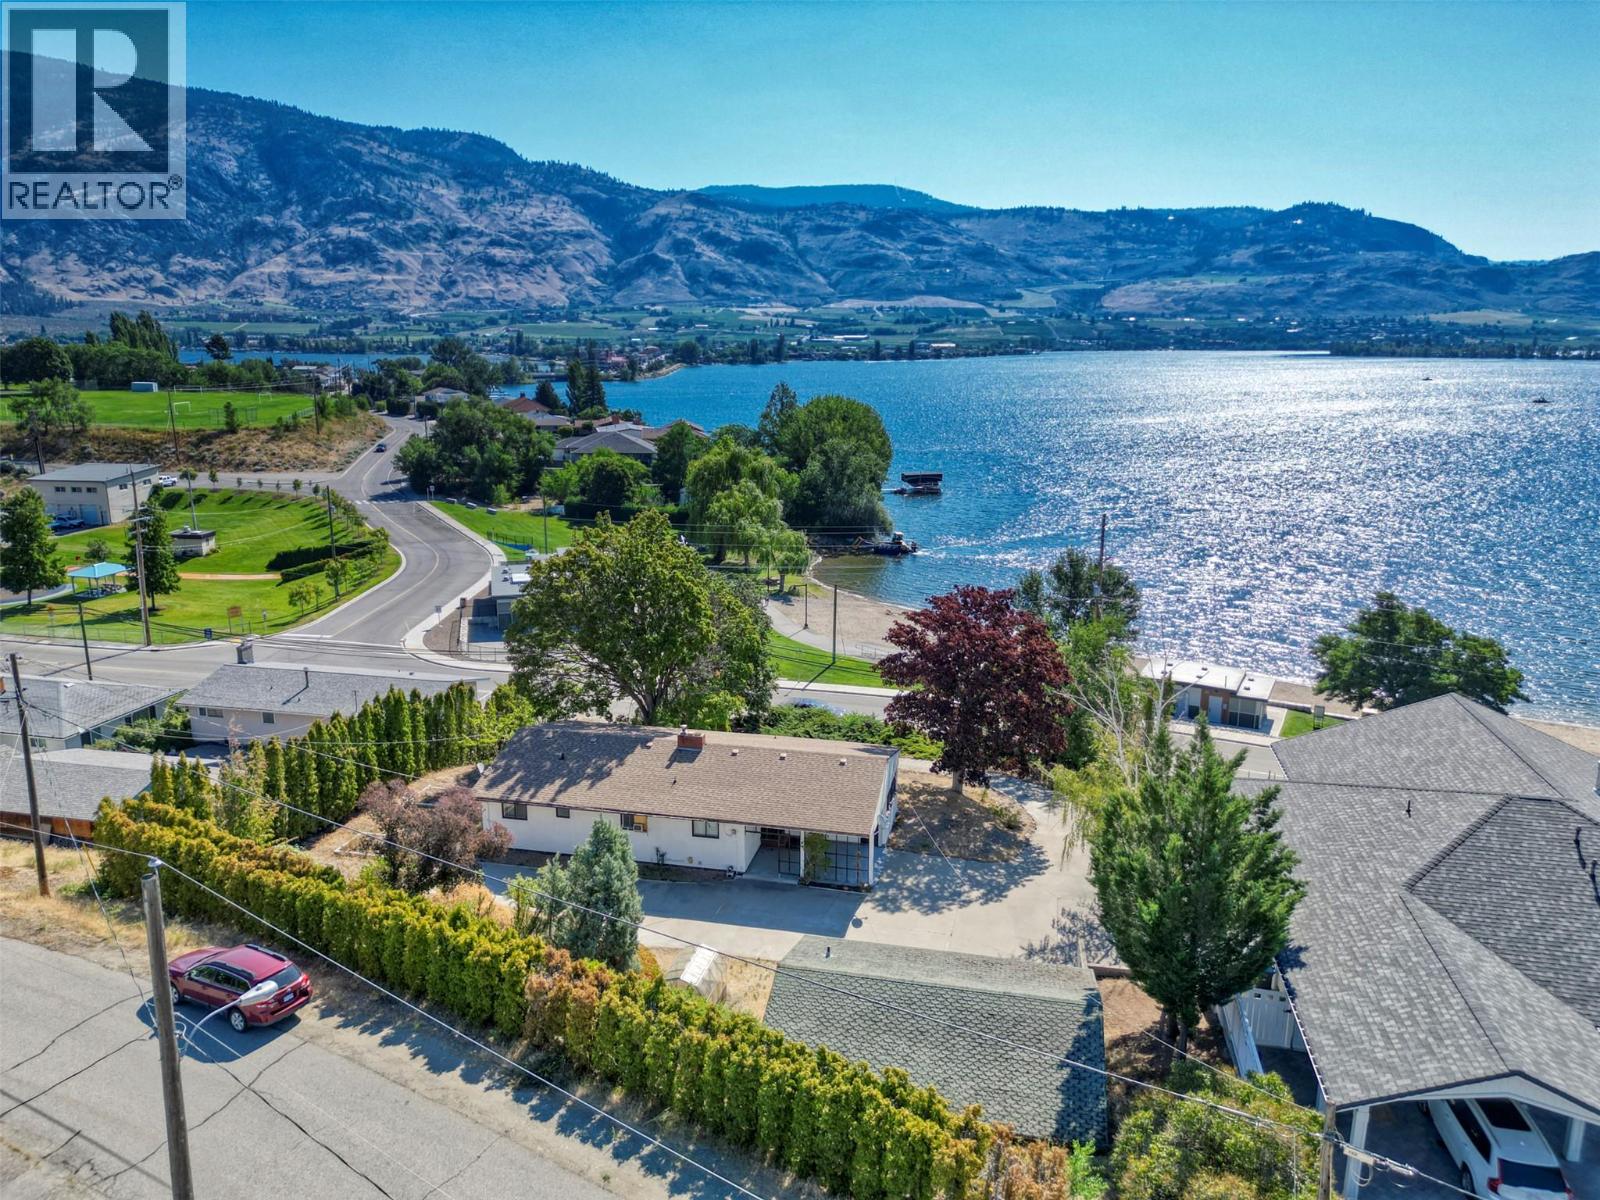
Rare RM1 Development Opportunity with Panoramic Lake Views. Exceptional investment and development opportunity in one of the area’s most desirable central locations. This nearly half-acre RM1-zoned property allows for up to 14 multi-family units, offering outstanding potential for builders and investors looking to capitalize on a high-demand lakeside setting. Perfectly positioned directly across from a public beach and park, the property enjoys unobstructed east-facing lake views, a premium feature that will add lasting value and appeal to any future development. Ideally located just one block from an elementary school and daycare, this site is exceptionally well suited for family-oriented rental or strata projects. The existing 3-bedroom home is currently tenanted, providing valuable holding income while development plans are underway. A rare combination of location, zoning, views, and income potential This is a standout opportunity for serious developers and long-term investors. (id:44393)
RE/MAX Realty Solutions
Invermere, British Columbia
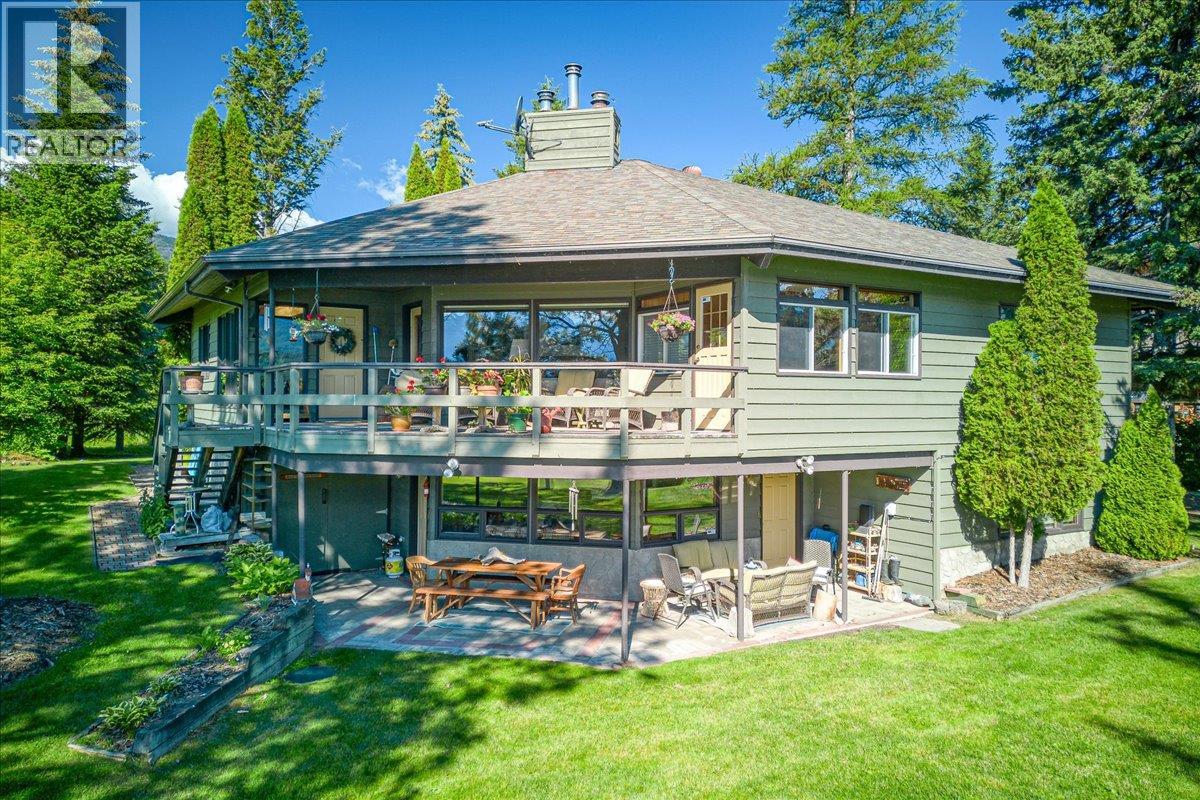
This exceptional lakefront property offers a rare combination of quality craftsmanship, thoughtful design, and unparalleled setting. The main bungalow-style residence features three bedrooms and three bathrooms, complemented by a fully finished walkout basement that enhances both living space and functionality. With beautiful lake views from nearly every window, the home reflects a commitment to high-end construction with no detail overlooked. In addition to the main residence, the property includes a fully powered, private three-bedroom cabin—ideal for hosting family and guests while maintaining privacy. Set on the exclusive shores of Larch Point, this property boasts a private beach and a tranquil setting that captures the essence of lakefront living. An offering like this is sure to appeal to discerning buyers seeking both lifestyle and long-term value. (id:44393)
Royal LePage Rockies West
Chilliwack, British Columbia
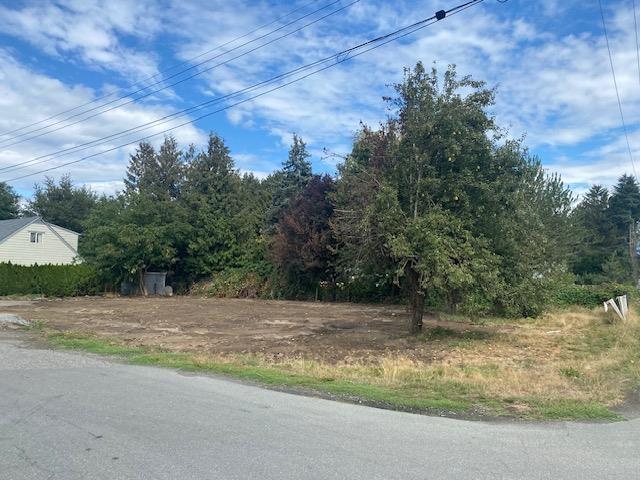
This rare land assembly includes two neighbouring properties in a prime location. One features a 1/2-acre lot with a 1,500 sq. ft. 3-bedroom, 1-bath home currently generating $1,600/month with reliable tenants in place. The adjacent ¼-acre vacant lot adds excellent development potential. Under current provincial infill regulations, the combined properties may allow for 5"“6 lots, or the option to build two homes on large lots. Located directly across from Canex Building Supplies and close to shopping, restaurants, schools, and Highway 1, the area is ideal for homeowners, investors, or a home-based construction business. Build now, hold as an investment, or explore redevelopment potential in one of Sardis' most desirable communities. Contact listing Realtor for more details. * PREC - Personal Real Estate Corporation (id:44393)
Advantage Property Management