
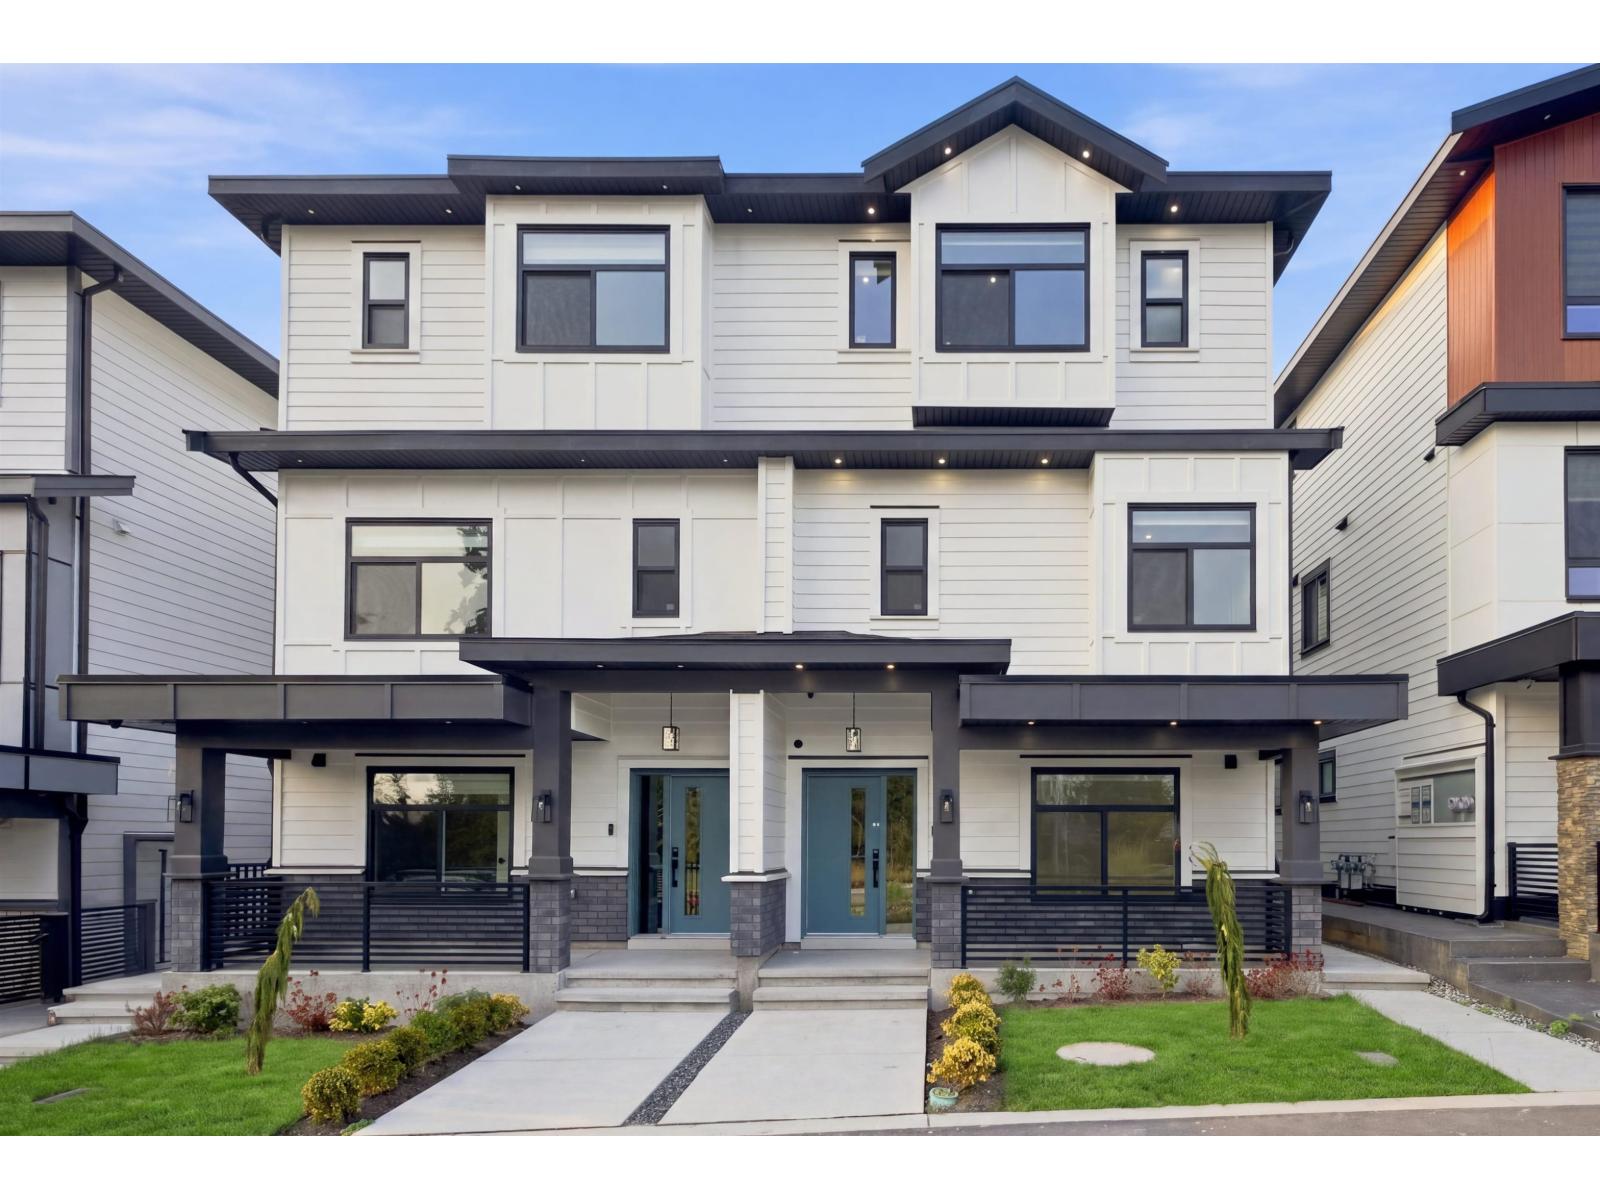
Surrey, British Columbia
Experience elevated living in one of South Surrey's most sought-after communities! This exceptional brand-new 7-bedroom, 5-bathroom duplex in Grandview Heights brings together impressive space, modern luxury, and thoughtful design. The bright open-concept main floor features spacious living and dining areas, a beautifully finished kitchen with name-brand appliances, separate spice kitchen, large patio, plus a bedroom and full bathroom ideal for parents or guests. Upstairs offers a spacious primary retreat with a beautiful ensuite and three additional bedrooms. The legal 2-bedroom above-ground suite provides an excellent mortgage helper or space for extended family. Minutes from Morgan Crossing, top schools, golf courses, the future Costco, and the US border. No strata fees, a legal suite, (id:44393)
Royal LePage Global Force Realty
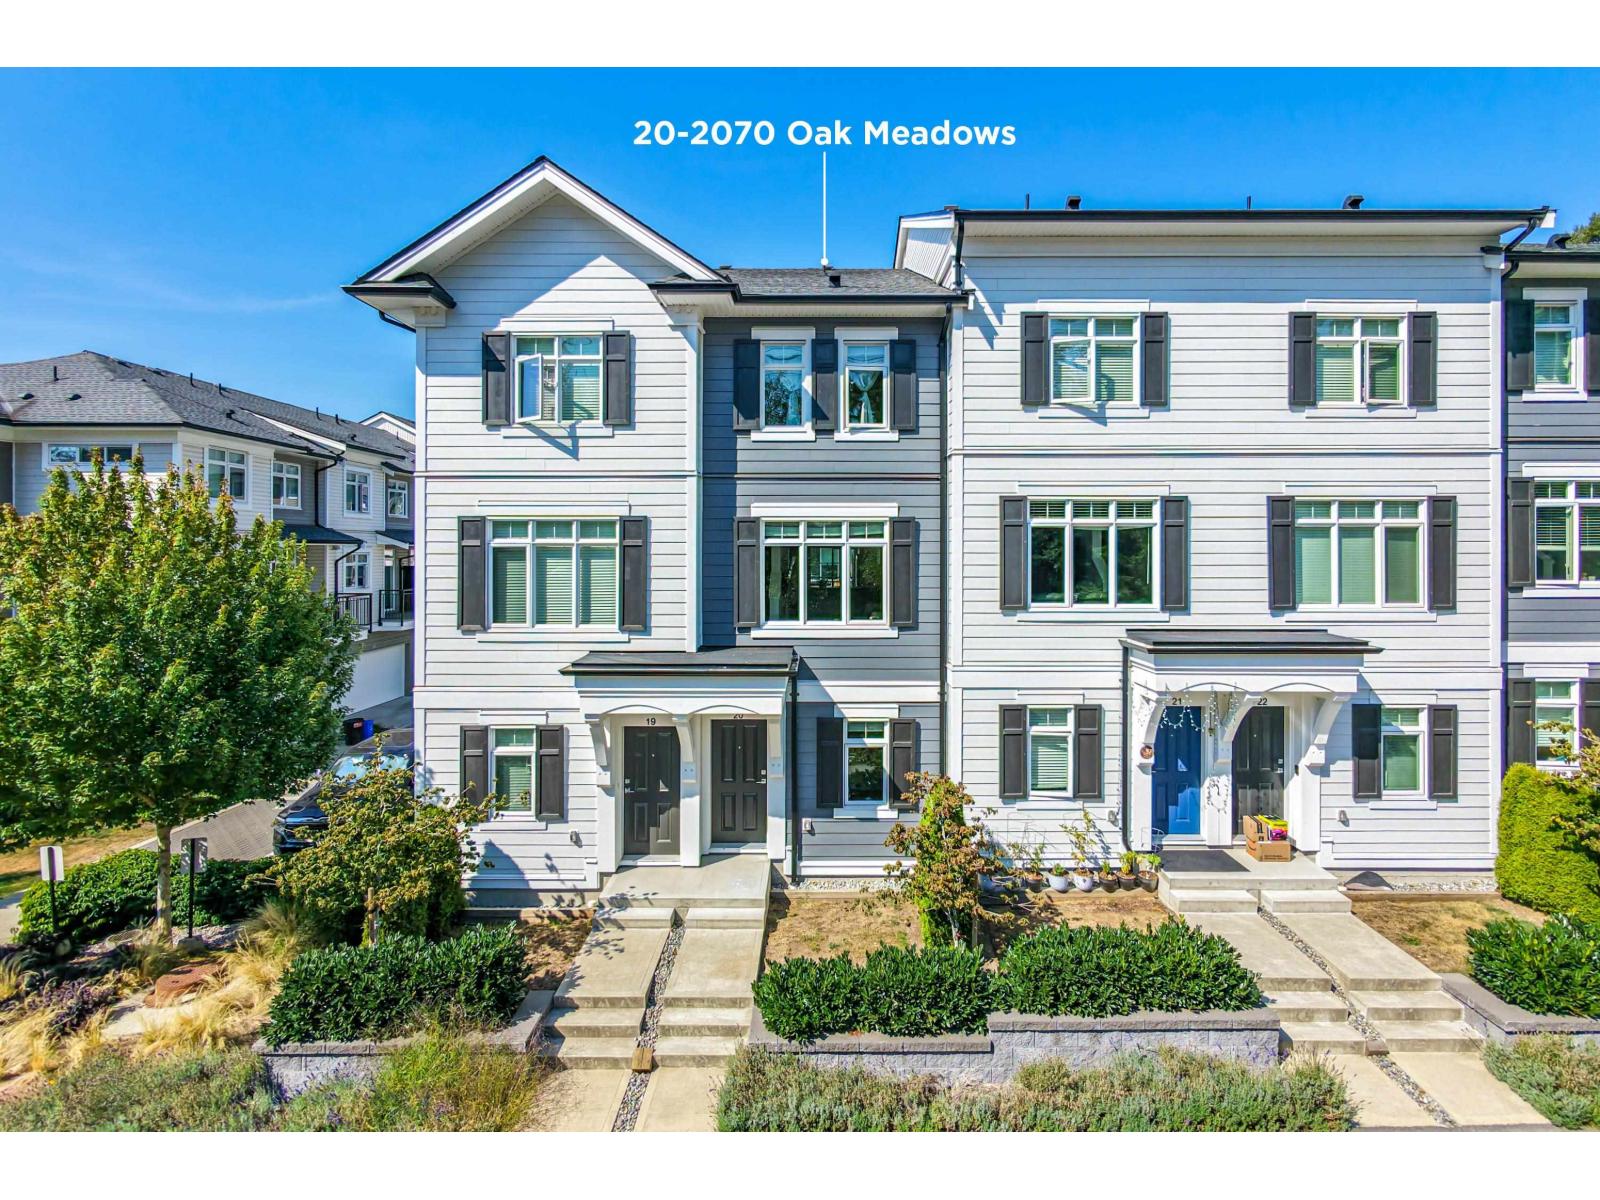
Surrey, British Columbia
Sophistication, lifestyle, opportunity: the triangulation of what we desire, come together in South Surrey's newest multiphase community by StreetSide Developments. A thoughtful array of intelligently designed homes invites people from different stages of life to form true communities. Options that fit your life, at this particular time, in this remarkable place. Steps to the shops, schools and amenities of Grandview Heights, connected to the very best of South Surrey, and amidst the exciting evolution of this exceptional city, a balance is struck for the suburban sophisticate. This 2 bedroom + flex, open concept home with single car garage, comes with stainless steel appliances, quartz countertops, and deck off the kitchen, and a short walk to the Grandview Ridge Trail and green space. (id:44393)
Laboutique Realty
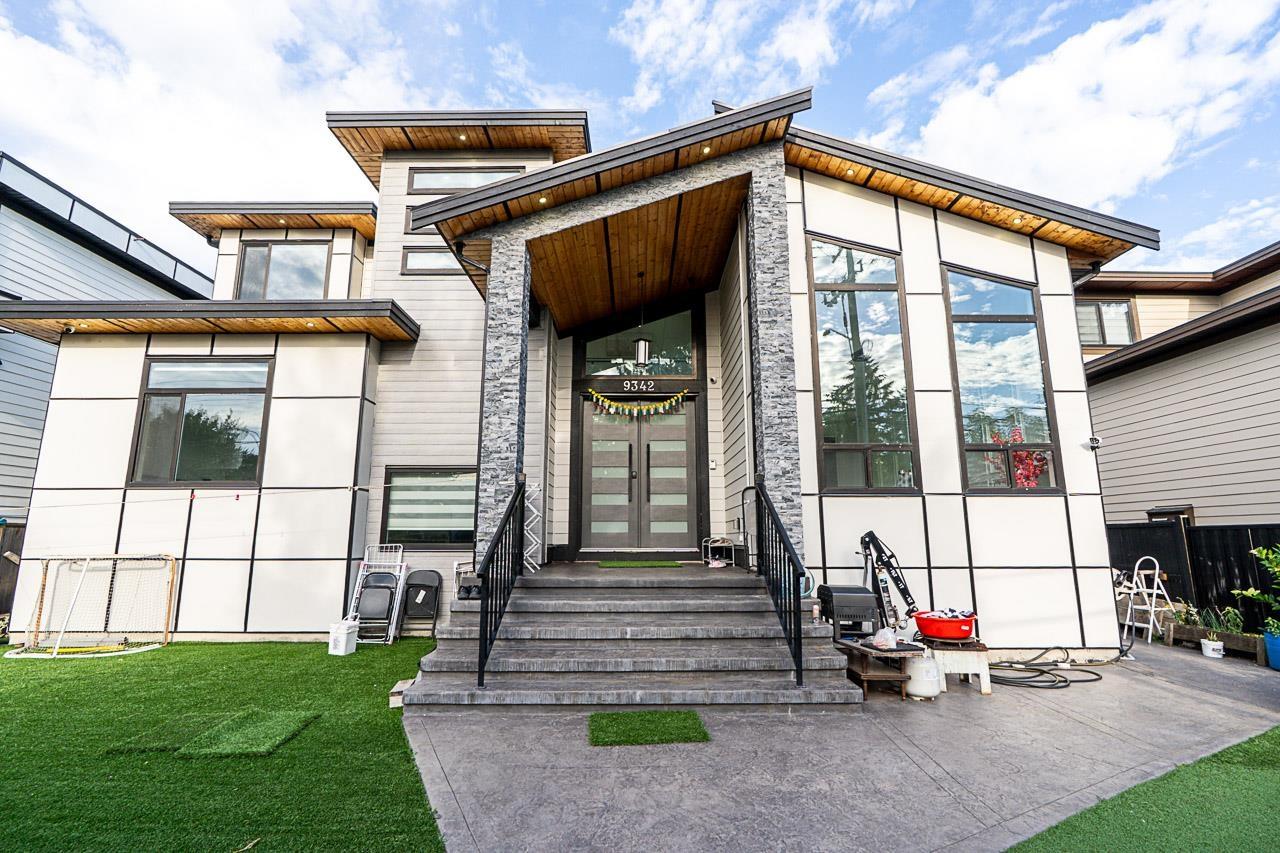
Surrey, British Columbia
Newly built (9 bedrooms, 8 baths) over 5270 sqft not including the garage, with a unique bright/open plan. All rooms very spacious. Central air-conditioning, radiant hot-water heat, HRV system, camera security system, high-efficiency hot-water furnace, high-quality appliances, covered patios/decks, double garage. Main floor features big living and dining rooms, huge family room and designer kitchen, spice kitchen, a large guest bedroom with full en-suite, and a separate den and a powder room. The top floor has a super-sized master bedroom with a full en-suite, 4 other spacious bedrooms + 3 full baths. The basement has a huge Media room with a wet bar and an attached powder room, plus two bedrooms and a 1-bedroom un-auth suite. 2-5-10 new home warranty. (id:44393)
Century 21 Coastal Realty Ltd.
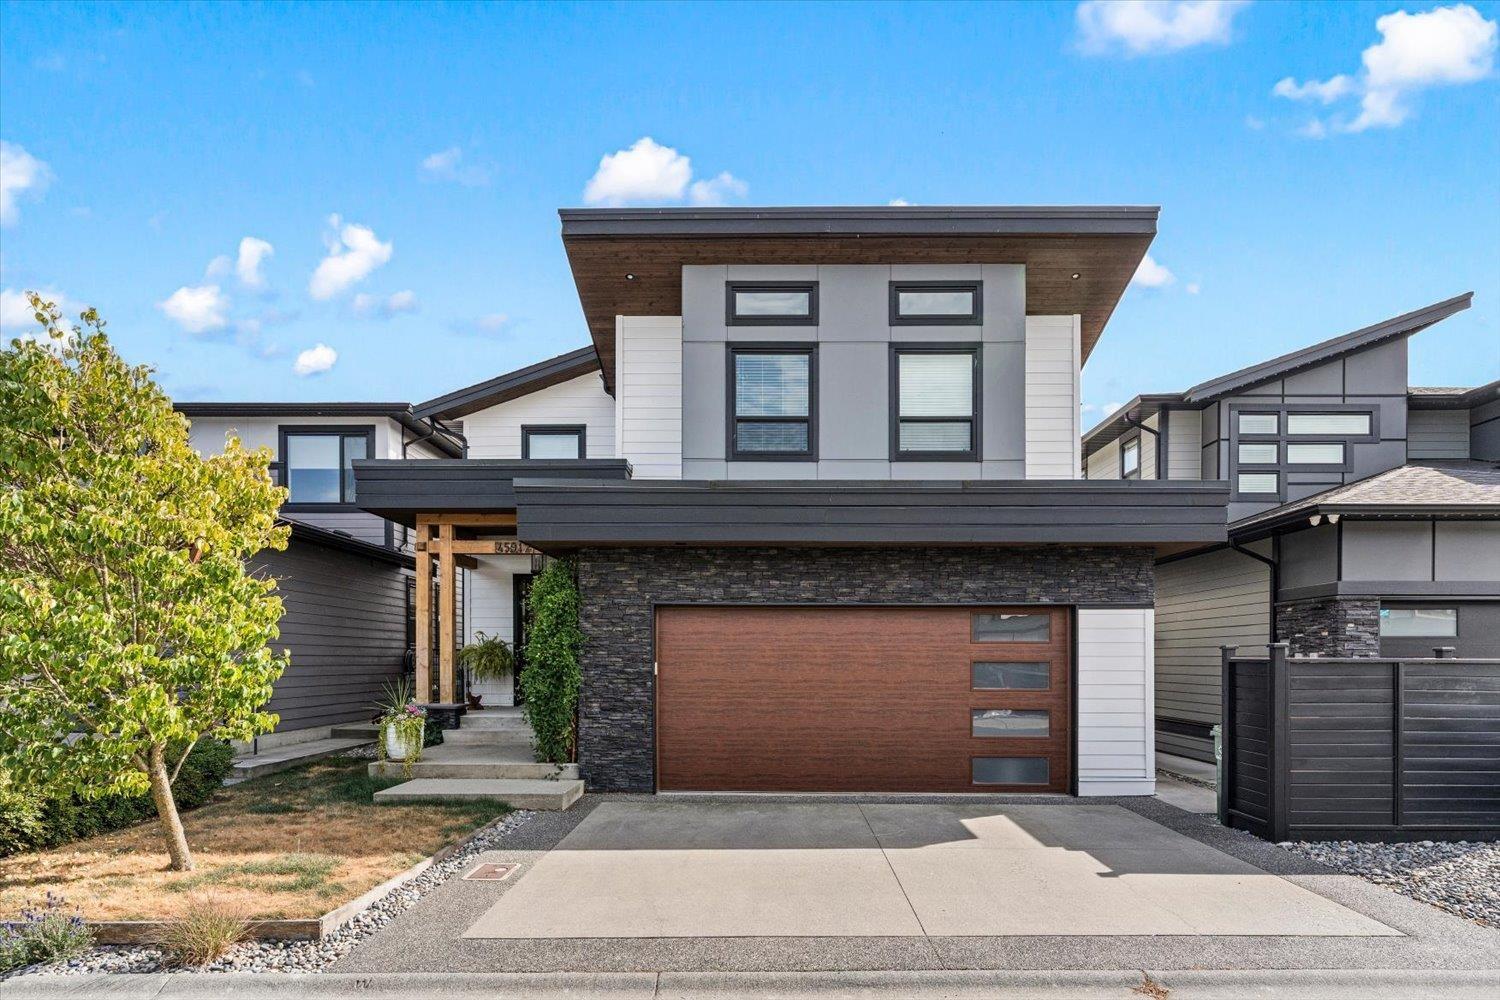
Chilliwack, British Columbia
Welcome to this 3913sqft home in one of Sardis' most desirable neighbourhoods, featuring 5 beds and 4 baths. Quality finishes and generous living spaces flow throughout, creating a warm, refined atmosphere perfect for entertaining or everyday family life. Step out back and take in breathtaking mountain views from the patio, a peaceful backdrop for morning coffee or evening dinners. The suite-ready lower level adds excellent flexibility, ideal for multi-generational living, extended family, or mortgage-helper income. Enjoy a prime location just steps from shopping, parks & Kinkora Golf Course, with walking distance to all three levels of school, and the Vedder River only 5 minutes away for fishing, hiking & outdoor adventure. Book your private showing today! (id:44393)
Century 21 Creekside Realty
Sooke, British Columbia
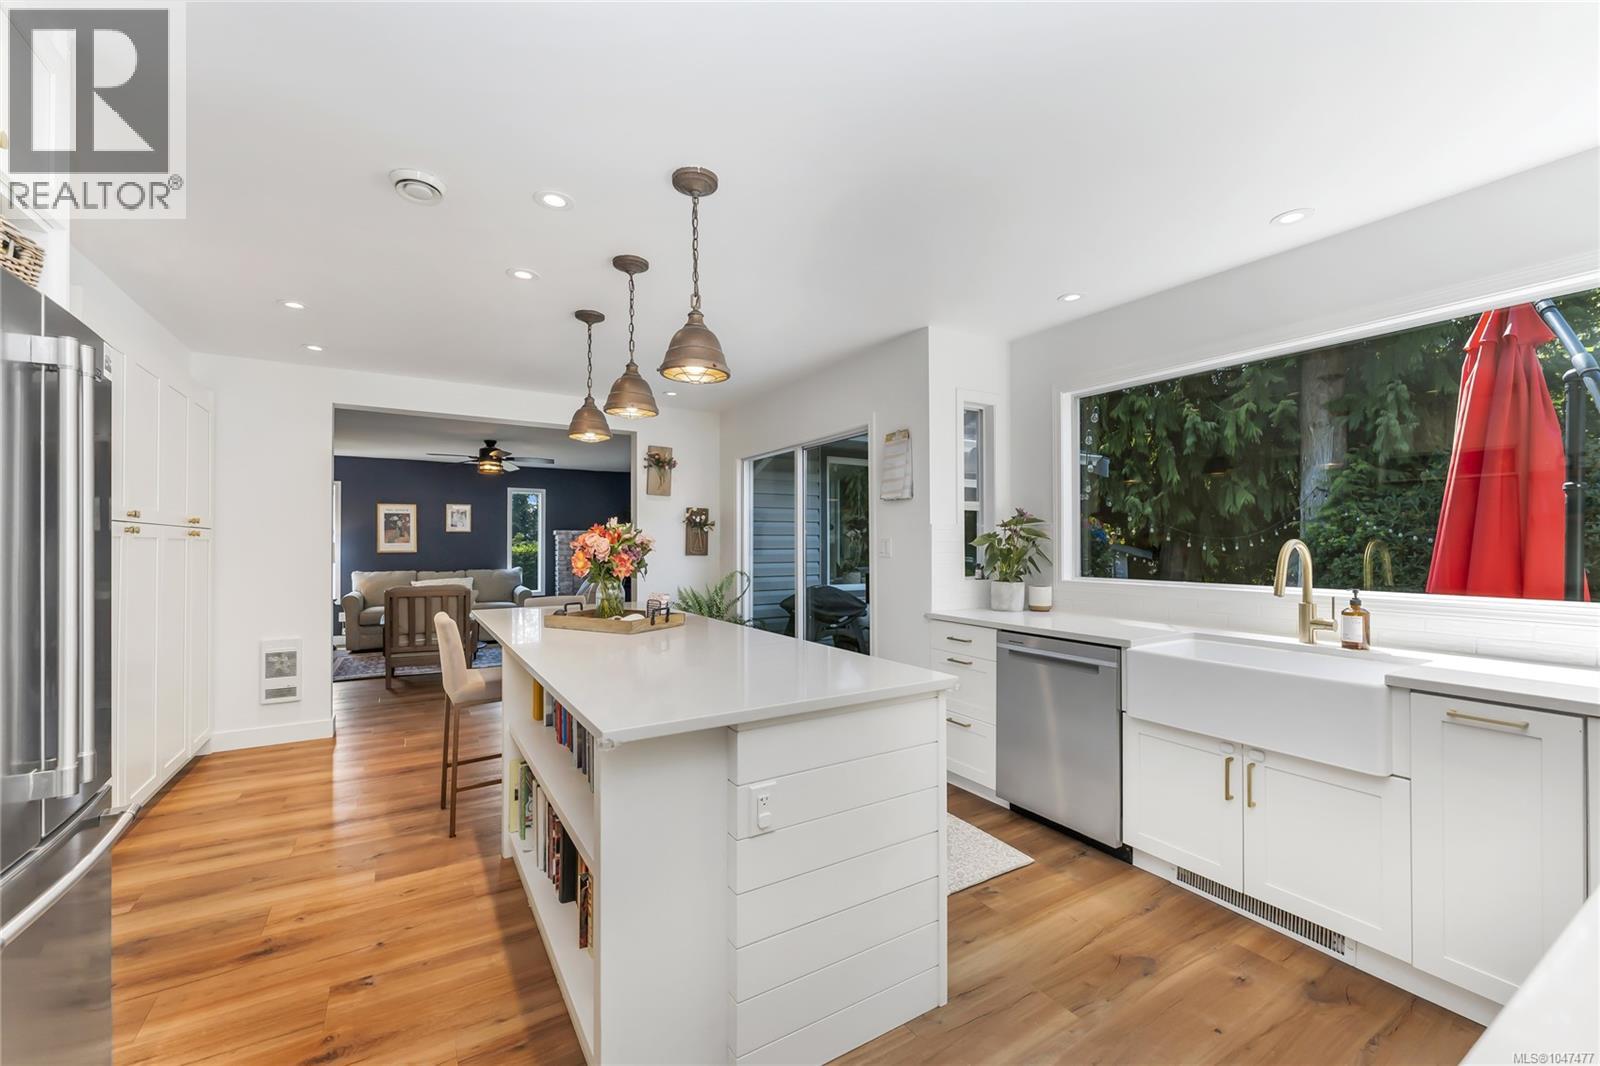
Welcome to 2146 Henlyn Dr, a beautifully renovated family home in Sooke, BC, ideally located within an easy walk of local schools and Ella Beach. This spacious three-bedroom, 2.5-bathroom residence offers exceptional comfort, functionality, and more than $200,000 in thoughtful improvements completed since 2022. Designed for modern family living, the home features a renovated gourmet kitchen, wood-laminate flooring, updated bathrooms, skylights, and an energy-efficient heat-pump system with three indoor air handlers for year-round comfort. The bright skylit sunroom provides a peaceful place to relax, while the inviting sitting room—with wet bar and wood stove—creates a warm setting for entertaining or quiet evenings at home. A spacious living room flows naturally into the formal dining area, offering flexible space for everyday living and gatherings. Upstairs, three generously sized bedrooms include a private primary retreat with walk-in closet and a brand-new ensuite bathroom. The oversized laundry room offers valuable multipurpose space for a home office, hobby room, crafts, fitness equipment, or additional storage. Outside, the fully fenced and private backyard is surrounded by mature gardens and lush greenery. Enjoy a dedicated patio area, garden shed, woodshed, and direct access to Ella Creek—an exceptional natural feature that enhances both privacy and the outdoor lifestyle. The double garage provides ample room for vehicles, recreational equipment, workshop use, and storage. A move-in-ready Sooke home combining extensive renovations, family-friendly space, proximity to schools and Ella Beach, and a tranquil creekside setting. (id:44393)
Engel & Volkers Vancouver Island
Revelstoke, British Columbia
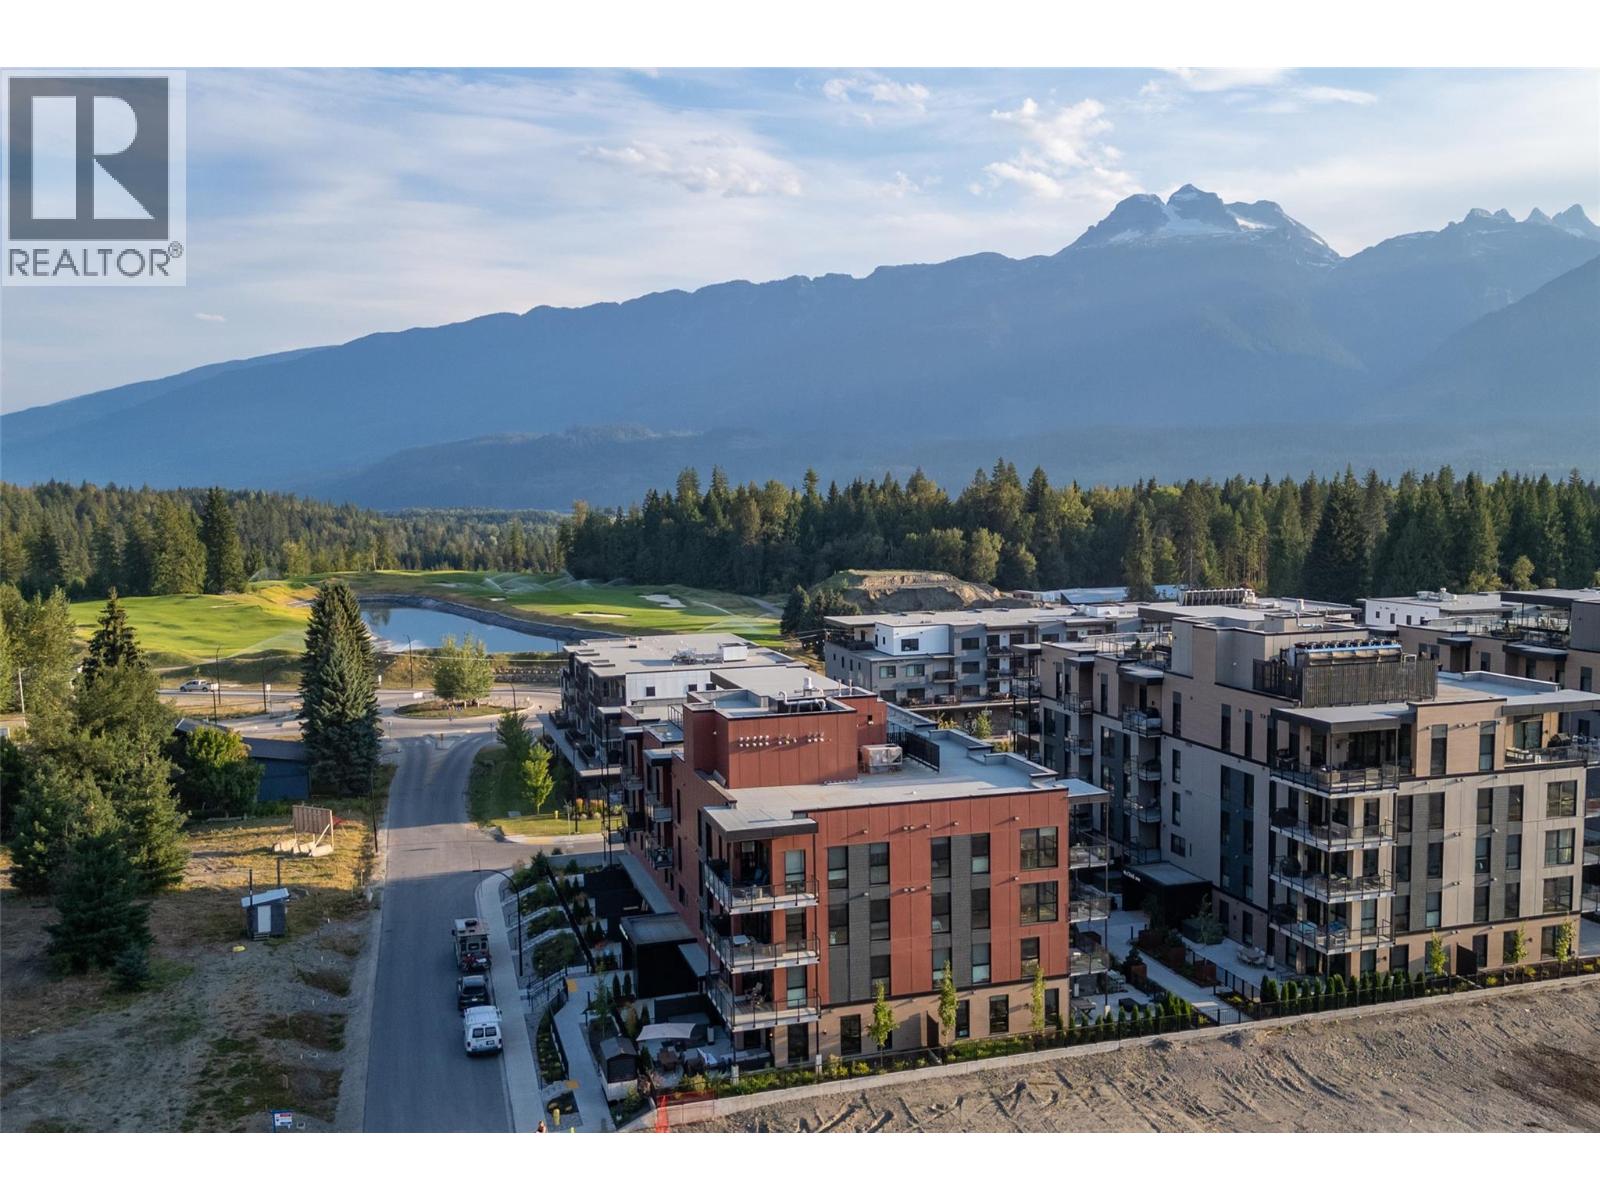
Experience the Revelstoke lifestyle from this bright and spacious 3 bedroom 2 bathroom corner condo at the Selkirk's in Mackenzie Village. With expansive floor to ceiling windows and desirable northwest exposure, unit 1301 is flooded with natural light and offers beautiful mountain views toward Boulder and Revelstoke National Park. The thoughtfully designed C-shaped kitchen provides plenty of workspace and flows seamlessly into the open concept living and dining areas. With 1327 square feet of interior living space it offers flexibility for a full time residence, mountain getaway, or investment property with short term rental permitted. Enjoy 112 square feet of private outdoor space or head to the spectacular shared rooftop patio with 360 degree mountain views. Owners have access to two 12-person hot tubs, fireplaces, and a BBQ area- ideal for après ski, summer evenings and entertaining. Located in Mackenzie Village, you are surrounded by year-round recreation and just minutes to Revelstoke Mountain Resort and Cabot Revelstoke. The Selkirk's is pet friendly and includes heated underground parking, a private ski / storage locker, two dedicated bike racks, plus onsite dog and bike wash stations. You have convenient amenities like an eatery, coffee shop, daycare, gym, art gallery, & more all within the complex. Don't miss your opportunity to own a spacious, light-filled corner condo that combines mountain lifestyle, exceptional amenities and flexible ownership potential! (id:44393)
RE/MAX Revelstoke Realty
Surrey, British Columbia
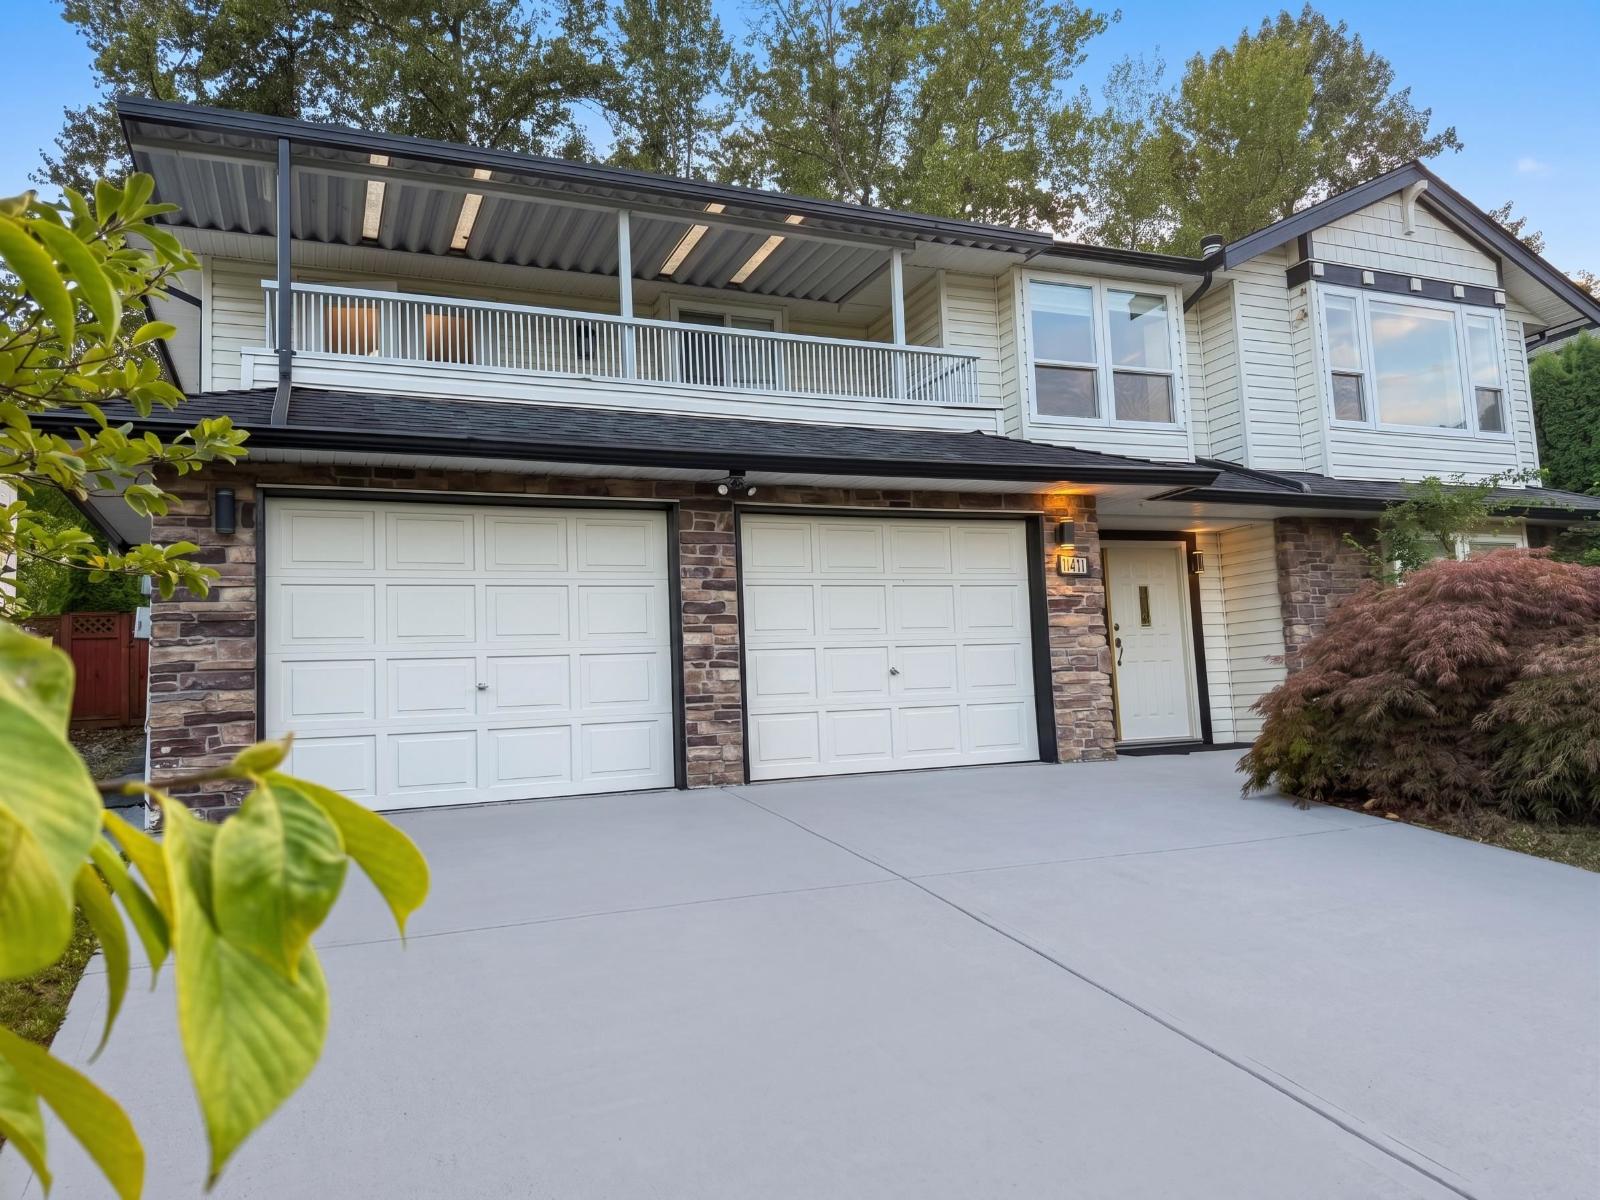
Sweeping Fraser River & North Shore Mountain Views! Welcome to this spacious basement home located in a desirable family-friendly neighbourhood, conveniently situated near major bridges, Guildford Town Centre, schools, parks, and everyday amenities. The main floor features a functional layout with 3 bedrooms, 2 bathrooms, a bright living room, dining area, and family room. Step outside onto the large front deck and enjoy spectacular views of the Fraser River and North Shore Mountains, creating the perfect setting for morning coffee or evening relaxation. The lower level offers excellent flexibility with a large recreation room, additional living space, kitchen, and bedroom, providing great potential for extended family or a mortgage helper. Book your private viewing today! (id:44393)
Century 21 Coastal Realty Ltd.
Princeton, British Columbia
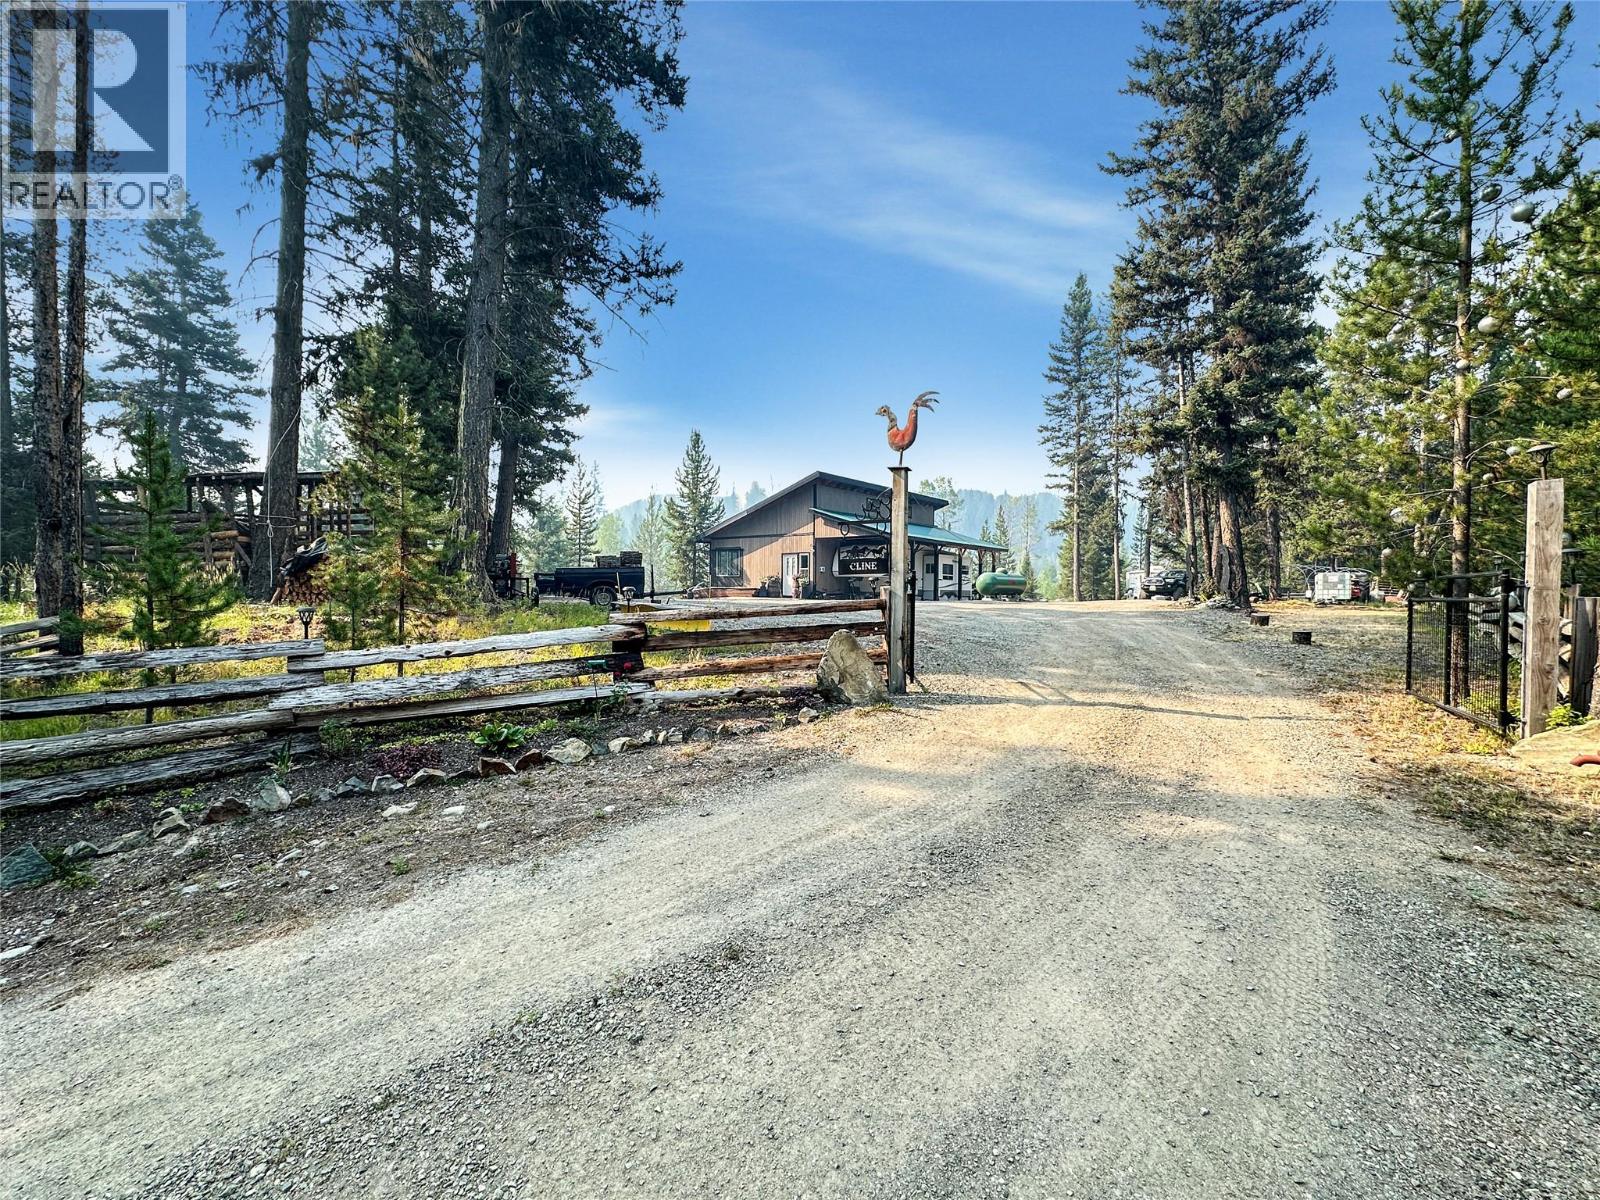
Affordable yearly lease opportunity at Kennedy Lake! Own your own little piece of off-grid paradise without the cost of a traditional property. This turnkey recreational setup is ready to enjoy today and comes with the RV, outbuildings and everything you need to get started. The setup also offers the potential to live here, making it a great option for someone looking for a simple off-grid lifestyle or a recreational escape. Enjoy camping, fishing, hunting and the outdoors right from your doorstep. Located approximately 20 minutes from Princeton and 40 minutes from Manning Park, this is an affordable opportunity to secure your own chunk of paradise and start enjoying it right away. (id:44393)
Century 21 Horizon West Realty
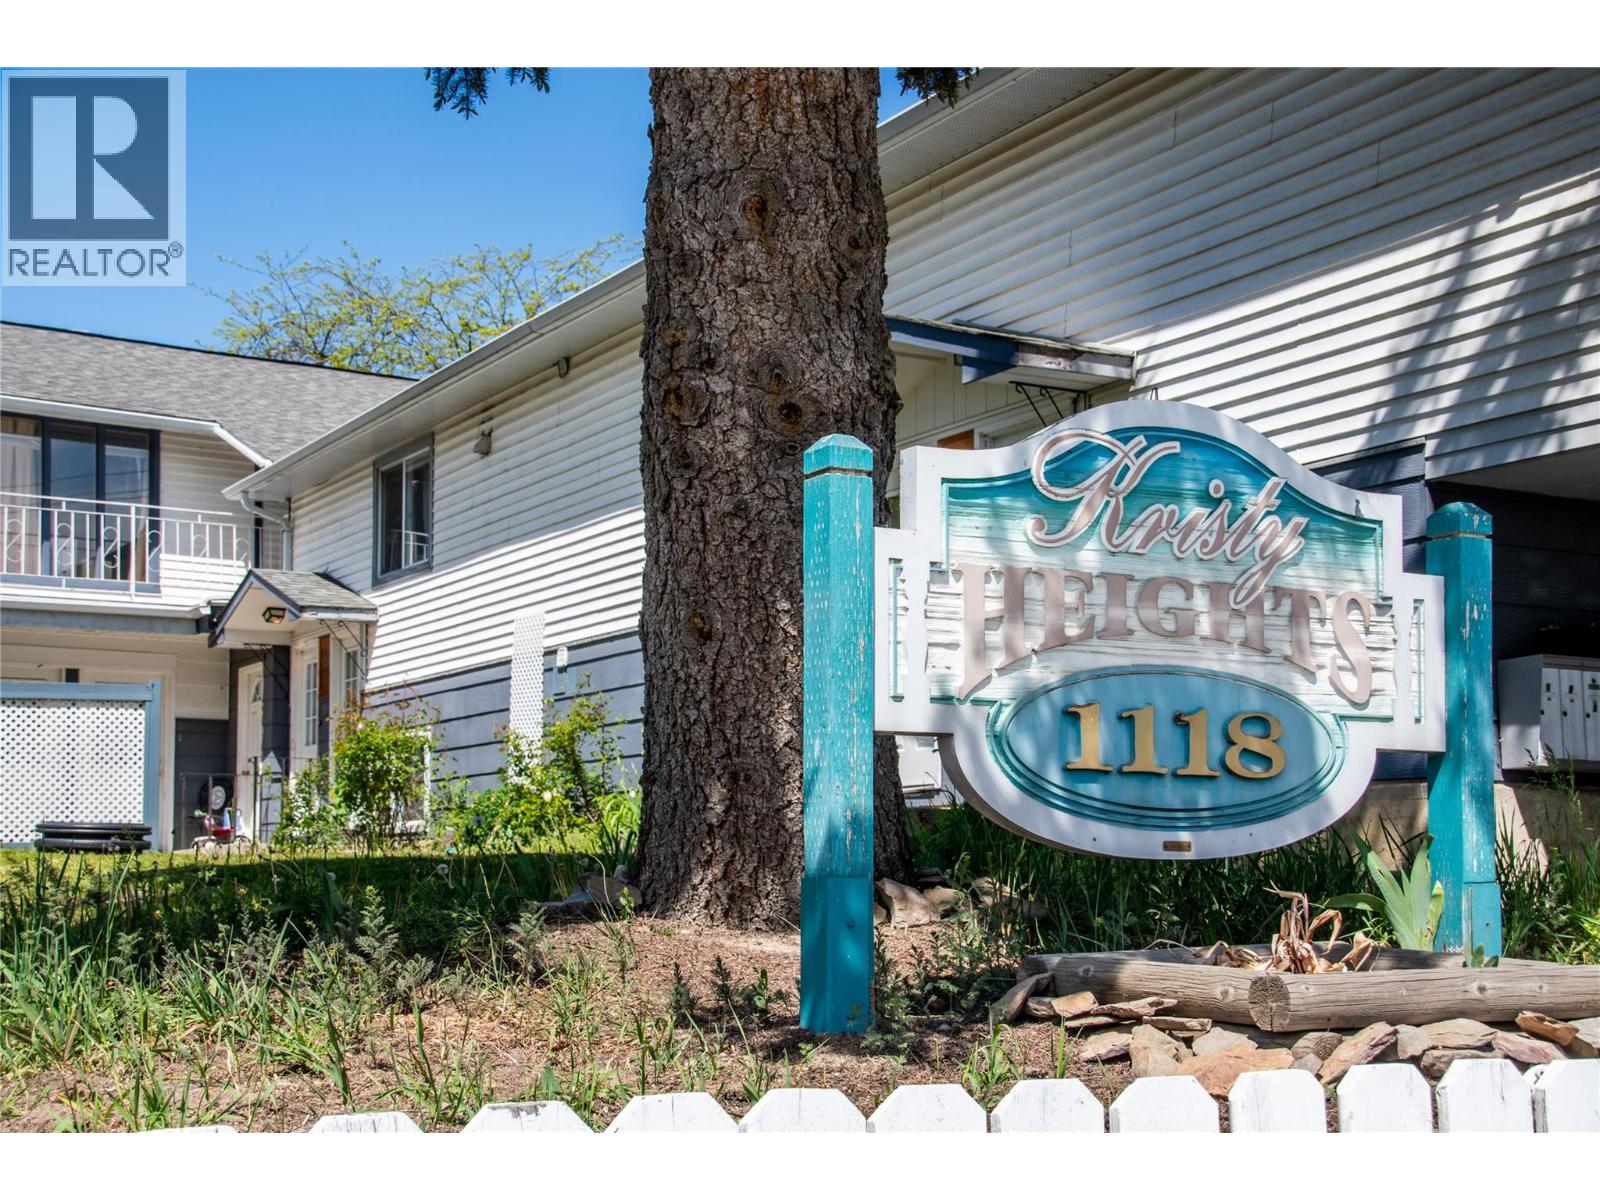
Creston, British Columbia
Welcome to 1118 Erickson Street! A fantastic chance to own a multifamily 6-plex situated on a spacious 0.25 acre lot in the heart of beautiful Creston! Whether you’re looking to expand your investment portfolio, live in one unit while generating income from the others, or self-manage a cash-flowing property, this one checks the boxes. This well-maintained building features shared laundry, on-site parking, and approximately $6,500/month in rental income (currently confirming latest tenancy agreements). Opportunities like this are hard to find in a market like Creston, which has historically maintained an extremely low vacancy rate. Located in a convenient area close to shopping, schools, restaurants, parks, and everyday amenities, tenants love the accessibility and small-town lifestyle Creston offers. (id:44393)
Stonehaus Realty Corp.
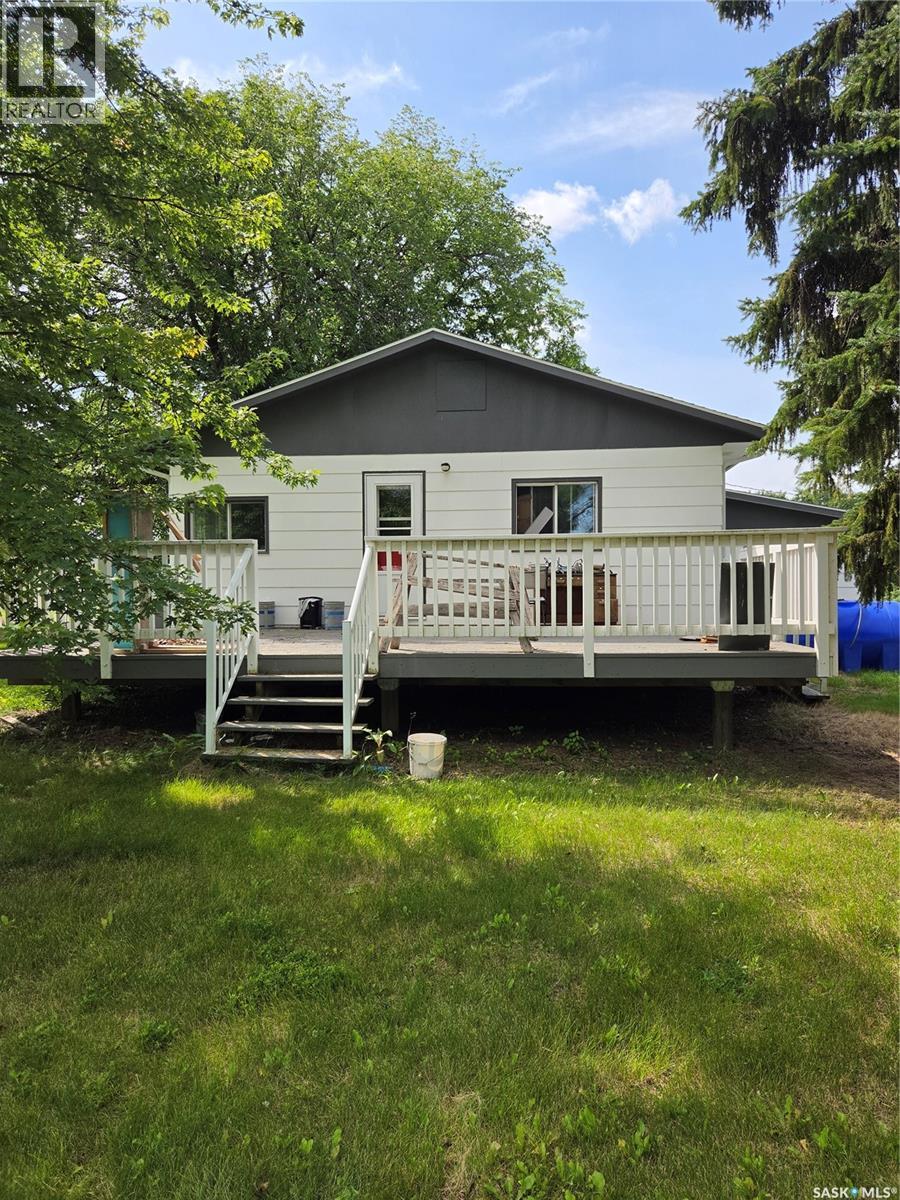
Cote Rm No. 271, Saskatchewan
Acreage living! Here is a fantastic opportunity to have a beautiful mature sheltered property . Private with 14.77 acres for your enjoyment! Hobby farming, gardening, pets and room for your children to grow! School bus access to the property! This home offers 1404 sq feet of living , updated kitchen and 3 large bedrooms on the main floor plus main floor laundry. The property also offers 40 by 70 storage shop!!!! and hobby barn . Private trails for quadding and hiking. The property has had major upgrades including, a brand new well! 75 feet wide bore well, great water, new pumps, hot water tank, new service line, water softner. Shingles approx 3 yrs old, newer windows appox 18 months, newer appliances . Such great value here folks, put this home on your must see list today! (id:44393)
Century 21 Able Realty
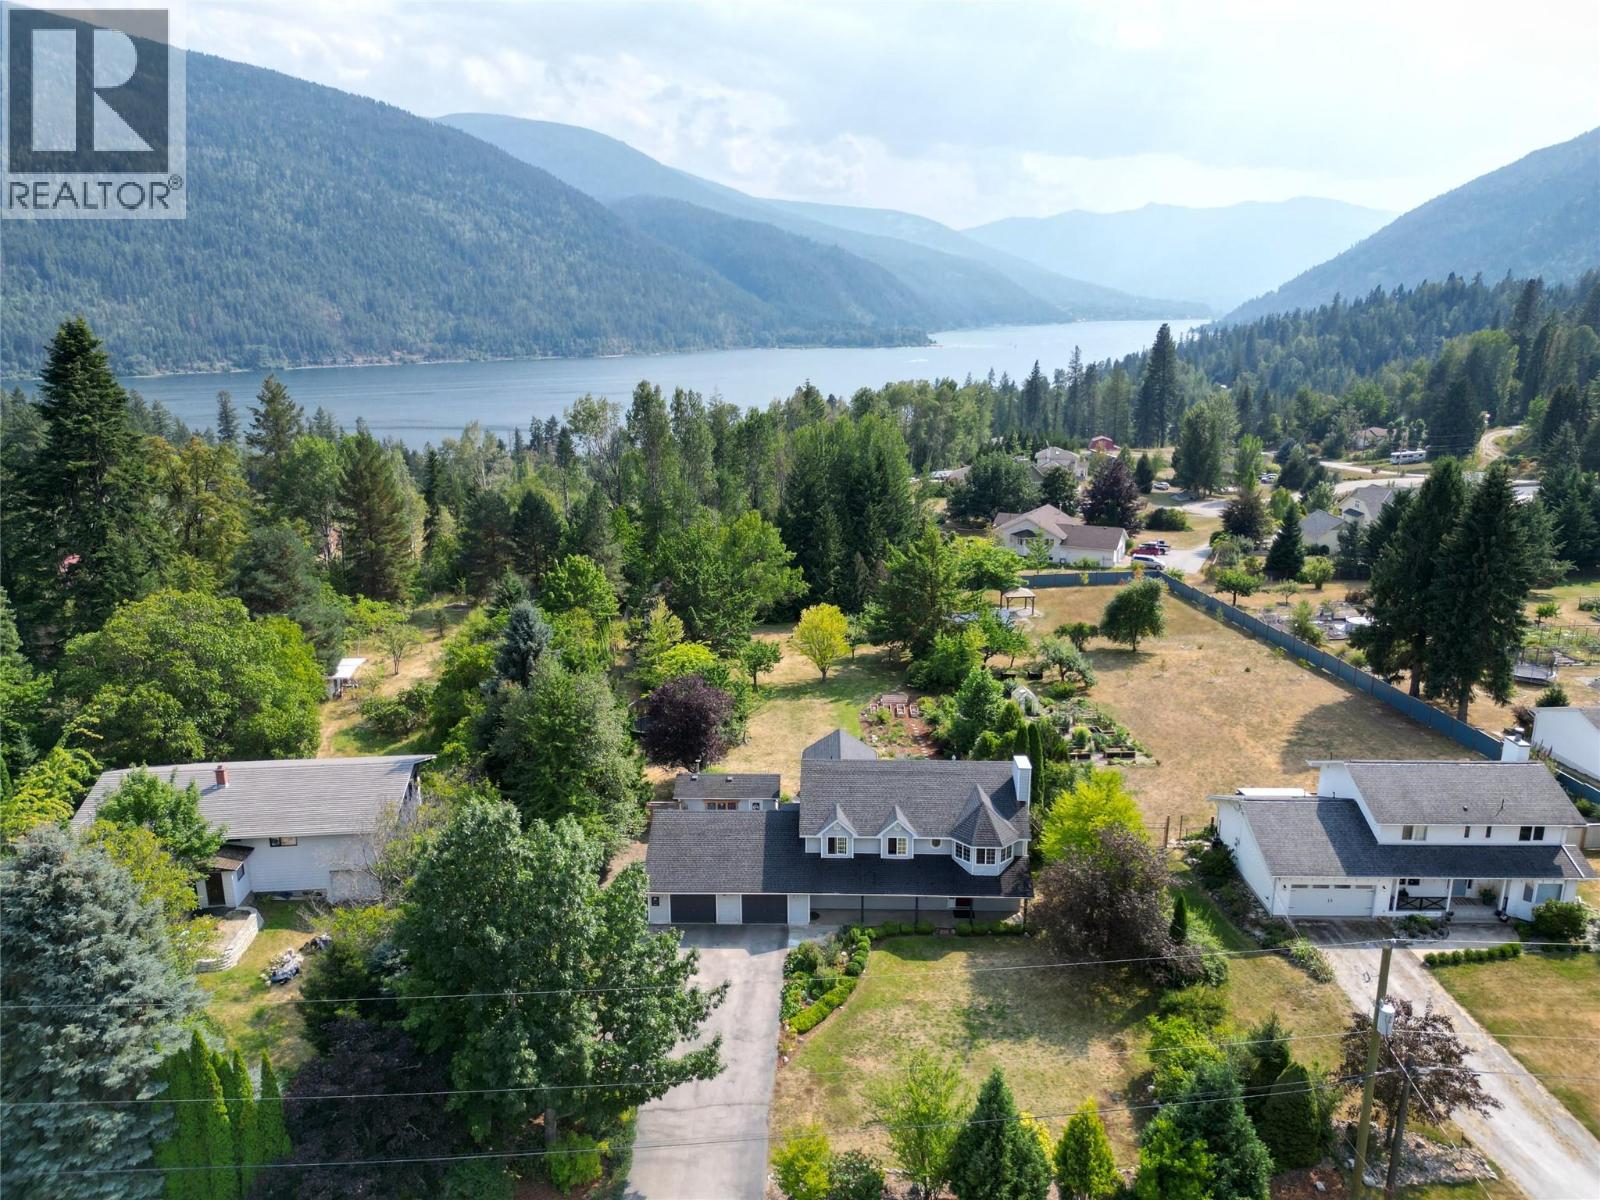
Nelson, British Columbia
This property has it all! Welcome to 2774 Waite Road, a beautiful 1.02-acre property in 6 Mile just 10 minutes from Nelson, where space, versatility, and an incredible outdoor setting come together. Backing onto peaceful green space and surrounded by professionally landscaped perennial gardens, this property offers comfortable family living, a walkout suite, and room to embrace the Kootenay lifestyle. The home features three bedrooms plus an attached two-bedroom in-law suite with its own separate entrance, ideal for extended family or multigenerational living. Warm fir flooring and tile run throughout, while a cozy gas fireplace creates an inviting place to gather. Four porches provide plenty of outdoor living space, including an upstairs deck with beautiful mountain views. Outside you'll find, a mature established fruit garden with over 15 varieties of fruit, 6 raised garden beds, fully irrigated perennial gardens, and plenty of usable land offer fantastic hobby farm or homestead potential. The irrigation system has its own water allowance and shut-off, while the home is equipped with a three-stage UV water filtration system. A fully renovated detached studio is perfect for a home business, office, or creative space. Additional features include a wood-burning sauna with outdoor shower, double garage with workshop space, 20' x 23' detached workshop with wood stove, and a treehouse for the kids complete this exceptional Kootenay property. (id:44393)
Fair Realty (Nelson)
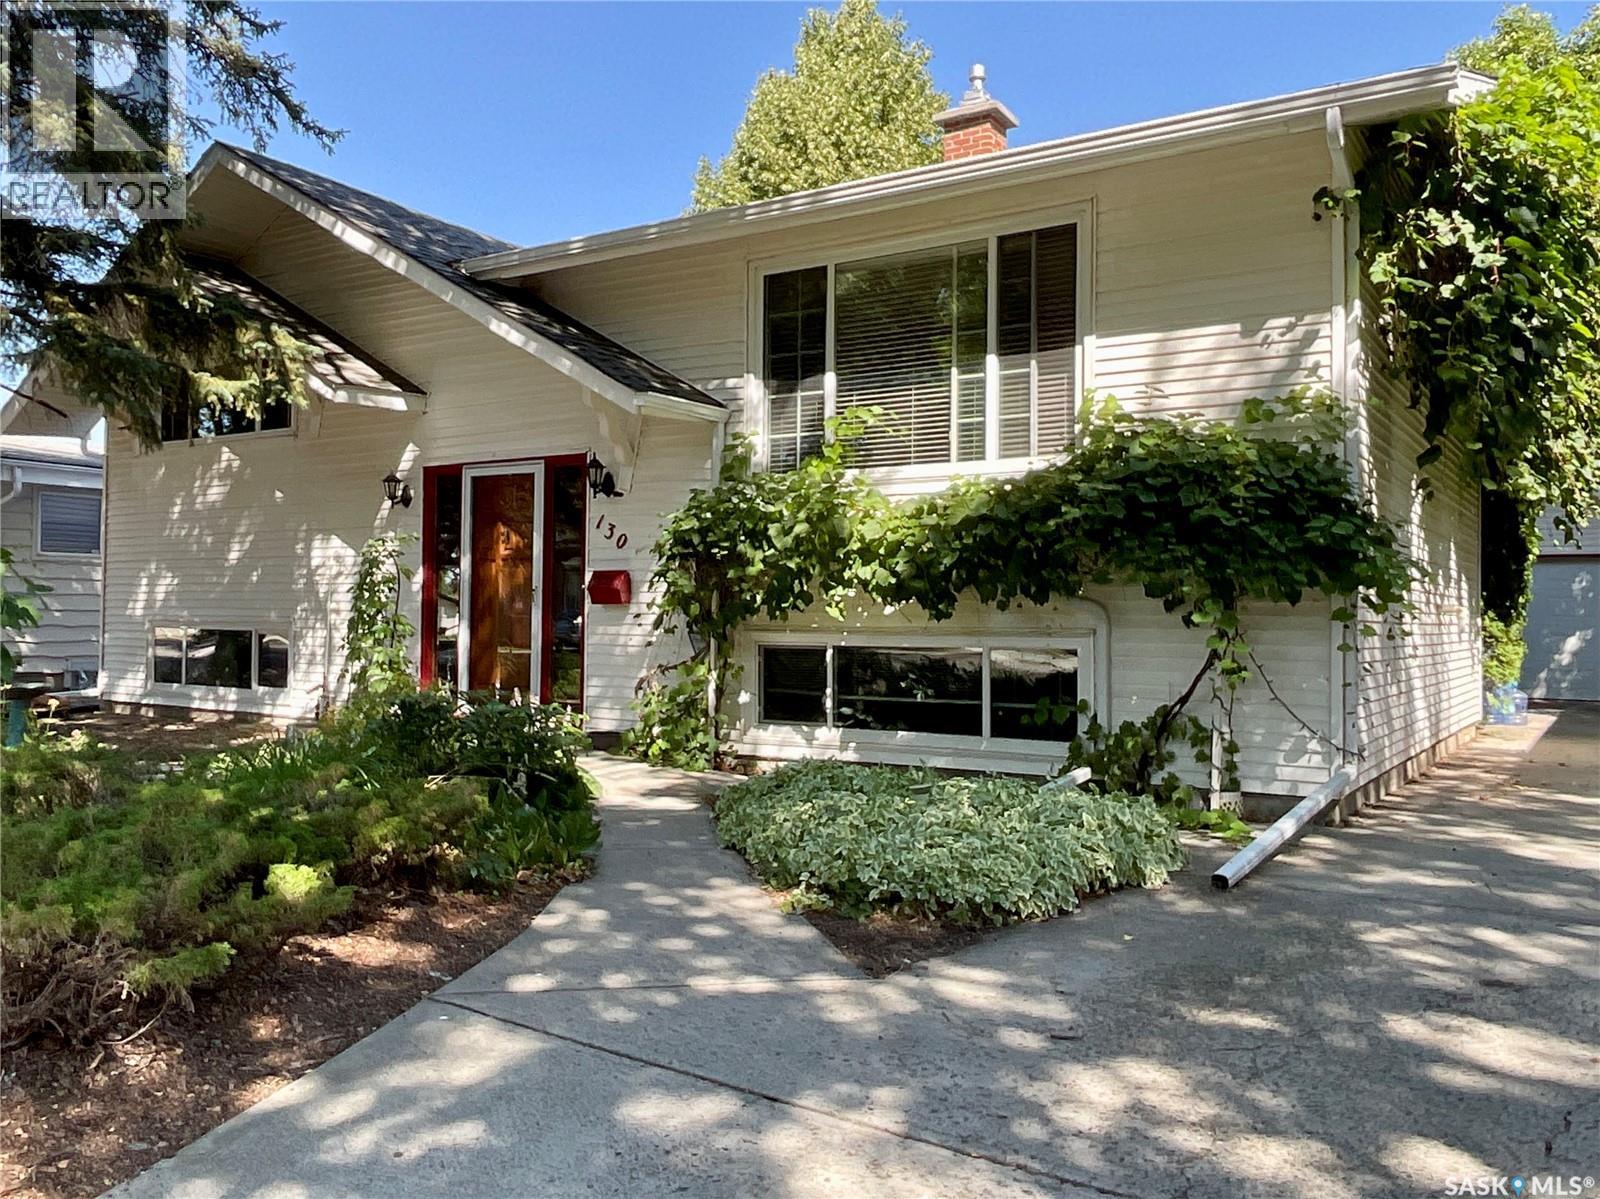
Regina, Saskatchewan
If you’re looking for a home with a little more character and a backyard that feels like a private retreat, while still being right in the city, this could be the one! Being offered on MLS for the first time, this charming bi-level has a warm, welcoming feel and plenty of space to make your own. The front yard is surrounded by established perennials, while the backyard feels like a true escape. Enjoy the deck and patio, two mature apple trees, a cherry tree, and a raised garden. A single detached garage with workshop space adds functionality, and the rear gate provides convenient access for parking a boat, RV, or other recreational toys. The setting offers an out-of-city feel while keeping everyday conveniences close to home. Inside, the main floor offers a spacious front living room, dining area, and an updated kitchen with newer stainless-steel appliances. Two comfortable bedrooms feature the original hardwood floors, along with a 4-piece bathroom. The lower level was previously set up as a basement suite with its own separate entrance and could be converted back if desired. It is currently configured with a large family room, two spacious bedrooms, and a bathroom. As a bi-level, the home benefits from larger windows throughout the lower level, bringing in plenty of natural light. The home is also equipped with two furnaces—one serving the main floor and one for the basement. Other recent updates include in the last 10 years, triple pane windows & 40 year shingles, last 5 years was the garage door, 3 years was the eavestrough and downspouts main floor tub was resurfaced, 2 years was the fridge, dishwasher, in the last year the dryer and sump pump. Making this a home ready for new owners to move in. A unique home, a beautiful yard, and plenty of space to enjoy both inside and out, come see what makes this one special! (id:44393)
Exp Realty
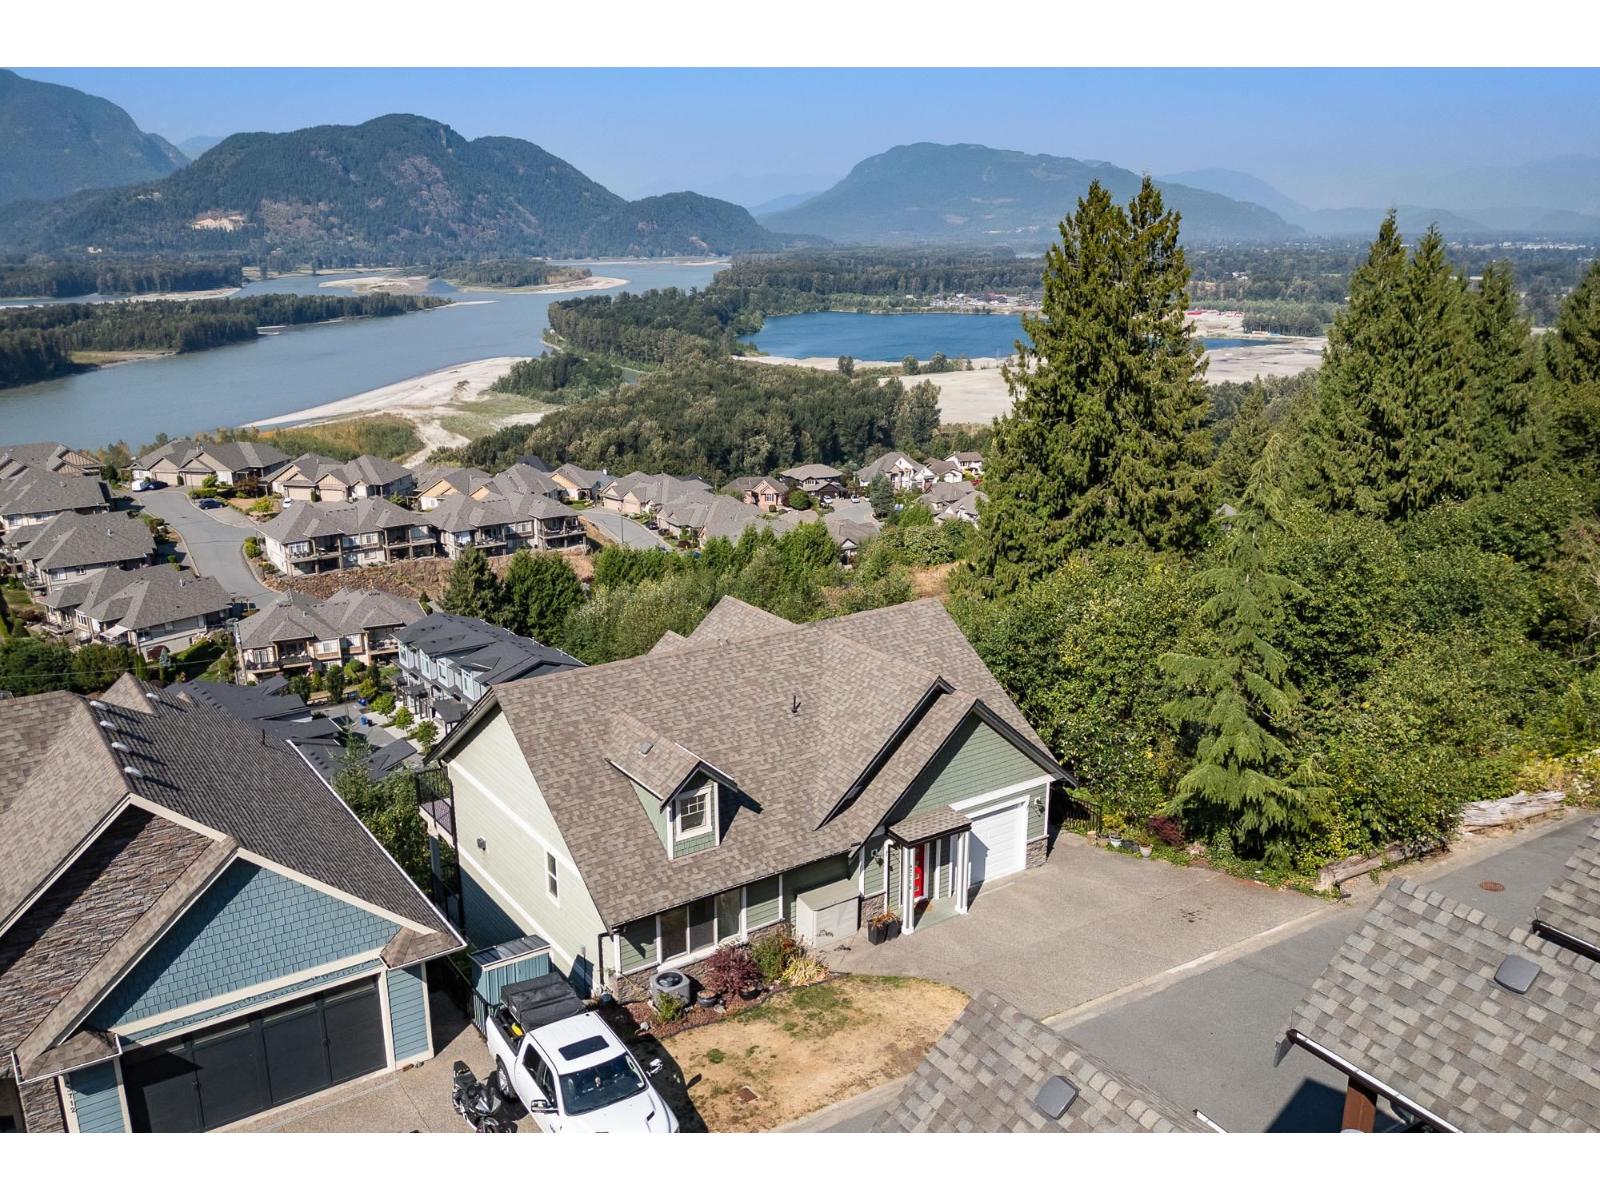
Chilliwack, British Columbia
ELEVATED LIVING ON CHILLIWACK MOUNTAIN! This stunning 3,166 sq. ft. home offers 5 beds, 4 baths & INCREDIBLE FRASER RIVER & MOUNTAIN VIEWS! Bright, open living spaces are framed by expansive windows, filling the home with natural light while showcasing the spectacular scenery. The beautifully appointed kitchen features quartz counters, abundant cabinetry & a large island - PERFECT for entertaining! Multiple outdoor spaces create an incredible extension of the home, ideal for dining, relaxing & soaking in the views. A separate 1-bedroom in-law suite offers flexibility for family. Tucked away on a quiet no-through street with quick Hwy 1 access, enjoy privacy, space & scenery in one exceptional package. SIMPLY SPECTACULAR! * PREC - Personal Real Estate Corporation (id:44393)
RE/MAX Nyda Realty Inc. (Vedder North)
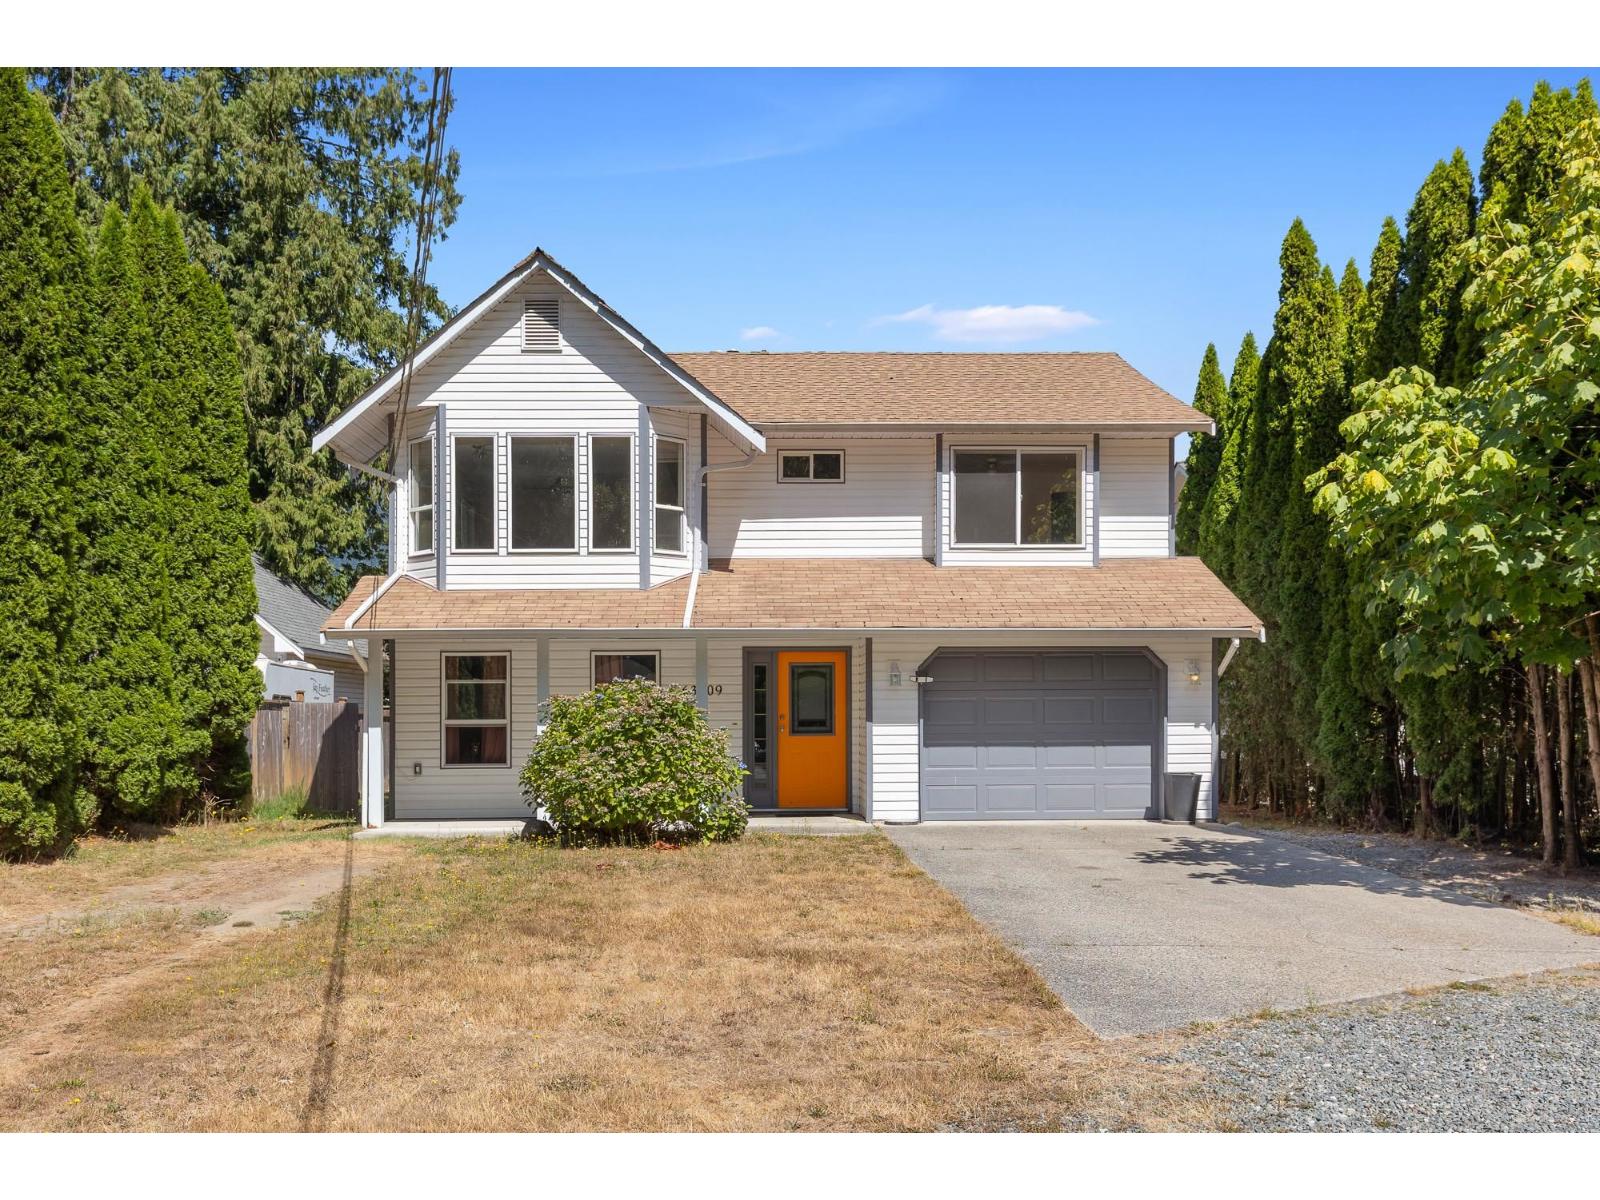
Hope, British Columbia
5 BED 3 BATH on nearly a QUARTER ACRE + MORTGAGE HELPER! This 1,925 sqft home has 3 beds & 2 full baths on the main w/ laminate flooring throughout. Updated kitchen w/ SS appliances, deck access & large family room w/ gas fireplace, bay windows & stunning 360° MOUNTAIN VIEWS. Primary has a large W/I closet & 4pc ensuite. The 2 BED WALK-OUT SUITE has its own kitchen, living room, full bath, covered patio, parking & a great tenant in place. The huge yard is split into TWO PRIVATE OUTDOOR SPACES, giving both levels a backyard of their own. Single garage, A/C HEAT PUMP, RV PARKING & ample parking. Minutes to Hwy 1, DT Hope, schools, Kawkawa & Silver Lakes & some of Hope's best hiking. Great for families wanting extra income without giving up privacy & space, or investors looking for cashflow! (id:44393)
RE/MAX Nyda Realty Inc.
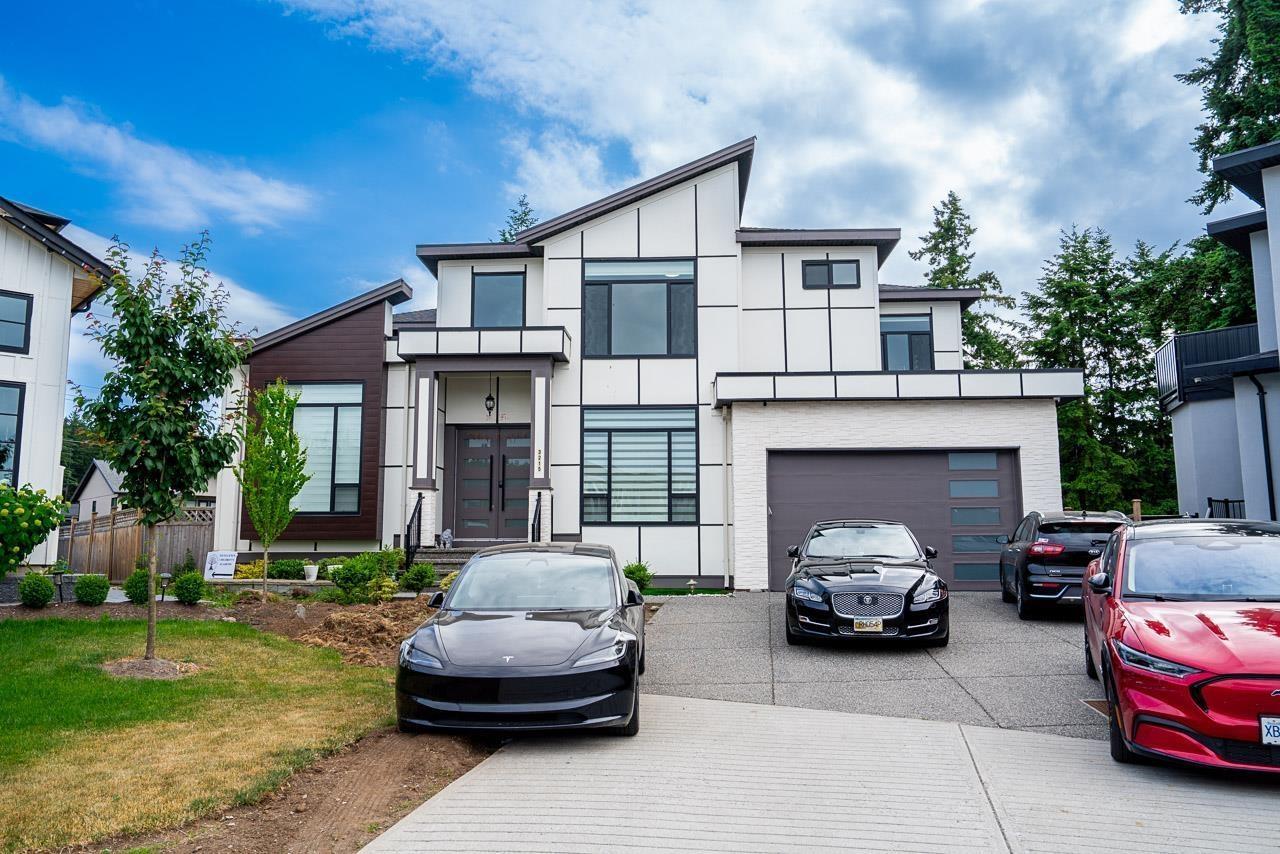
Langley, British Columbia
FORECLOSURE! OPPORTUNITY AWAITS IN BROOKSWOOD! Sitting on a large lot in a quiet cul-de-sac with tons of parking, this massive 6,700+ sq ft home offers incredible space, flexibility and income potential! The main floor features a bright open layout, huge living spaces, a full spice kitchen, and a secondary primary bedroom on the main-perfect for extended family or multi-generational living. Upstairs you'll find 4 oversized bedrooms, each with its own walk-in closet and private ensuite. Downstairs offers even more space with a large media/rec room, wet bar and a bright 2-bedroom legal suite. There is also potential for additional income-generating suite space! A rare opportunity to get into a huge, 4 yr old Brookswood home on a large lot for less than you can build it! (id:44393)
Royal LePage - Wolstencroft
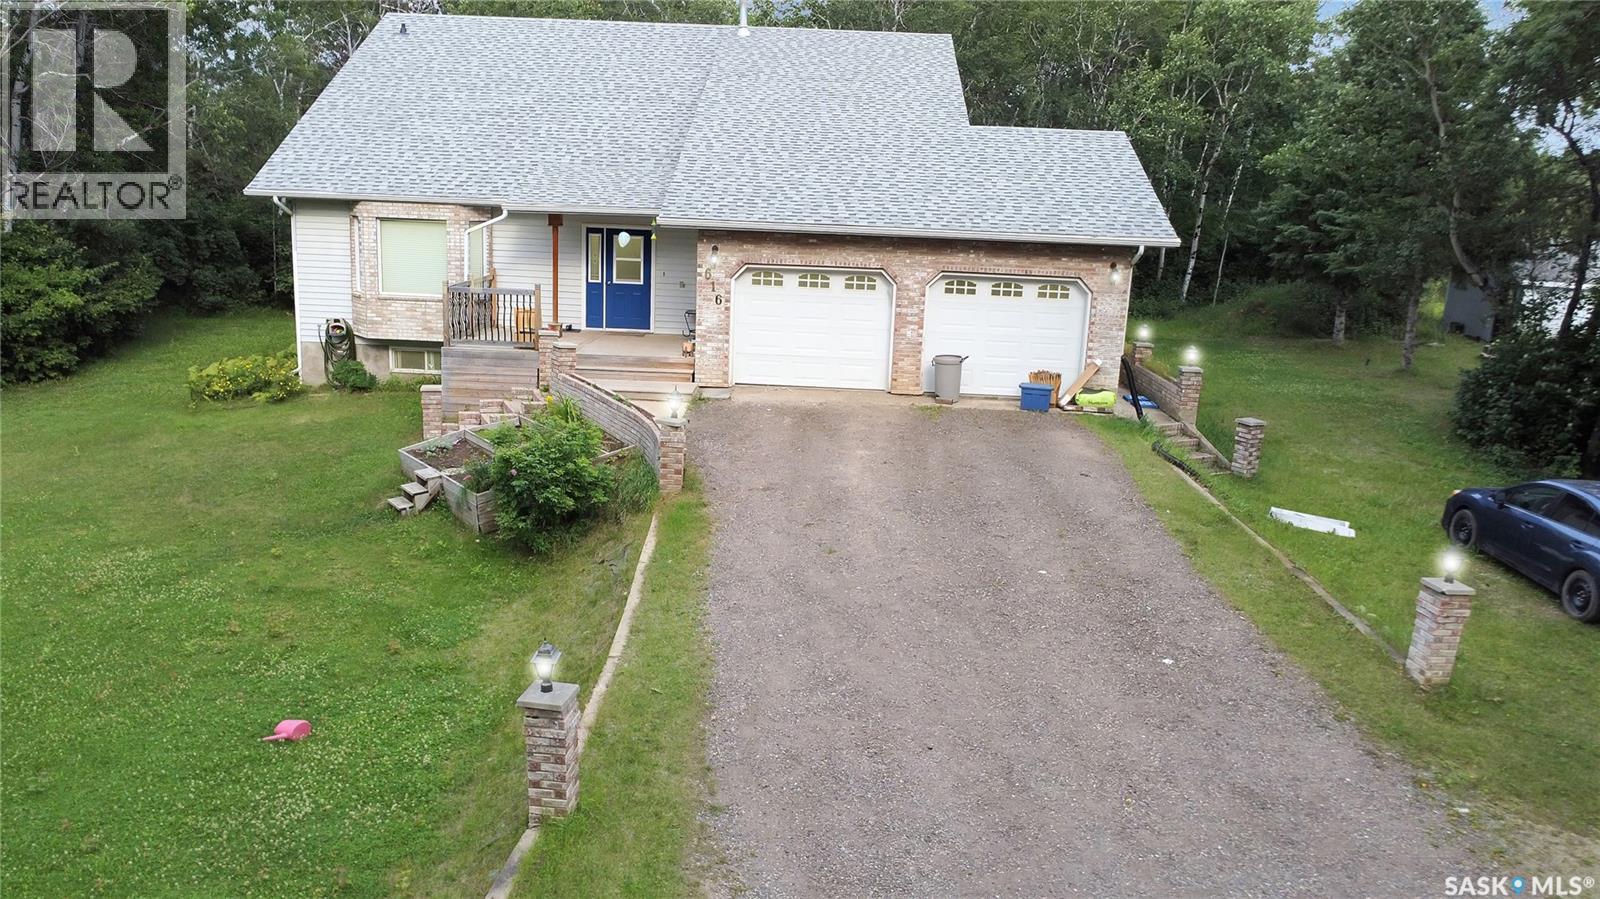
Buckland Rm No. 491, Saskatchewan
Just 10 minutes from Prince Albert, this beautifully spacious rural home offers privacy, warmth, and room for thewhole family to truly live. The moment you step inside, you’ll feel at home in the oversized front porch — the perfect space forSaskatchewan winters with plenty of room for boots, jackets, and getting everyone ready on those cold mornings and late evenings.From the porch, your eyes are immediately drawn into the impressive open-concept main living area where the living room, dining room,and stunning second-floor loft all connect to create an airy, expansive feel from the moment you enter. The main floor offers excellentfunctionality and flexibility. The room currently labeled as “storage” is being used as a bedroom, adding even more usable living space.You’ll also appreciate the convenience of direct access to the attached double garage right from the main floor. Downstairs, the fullydeveloped basement opens up endless possibilities. Whether you’ve dreamed of a billiards room, home theatre, gym, games room, or allof the above, there is more than enough room to create it. The basement also features direct garage access and includes a former homesalon space located in the room labeled as the mudroom. While the salon sink has been removed, plumbing remains in place for futureuse. Upstairs in the charming half-storey loft area, you’ll find two generously sized bedrooms along with a dedicated bathroom. Tuckedaway for privacy is the spacious primary suite featuring a walk-through closet leading directly into the ensuite bathroom. Outside, theproperty is nicely treed and private, offering the peaceful rural lifestyle many families are searching for. The home is serviced with citywater and a mound septic system with a double-compartment septic tank, providing reliable and efficient operation. If you’re looking forspace, privacy, functionality, and a home with room to grow into your dreams, this property delivers it all. (id:44393)
Exp Realty
Delta, British Columbia
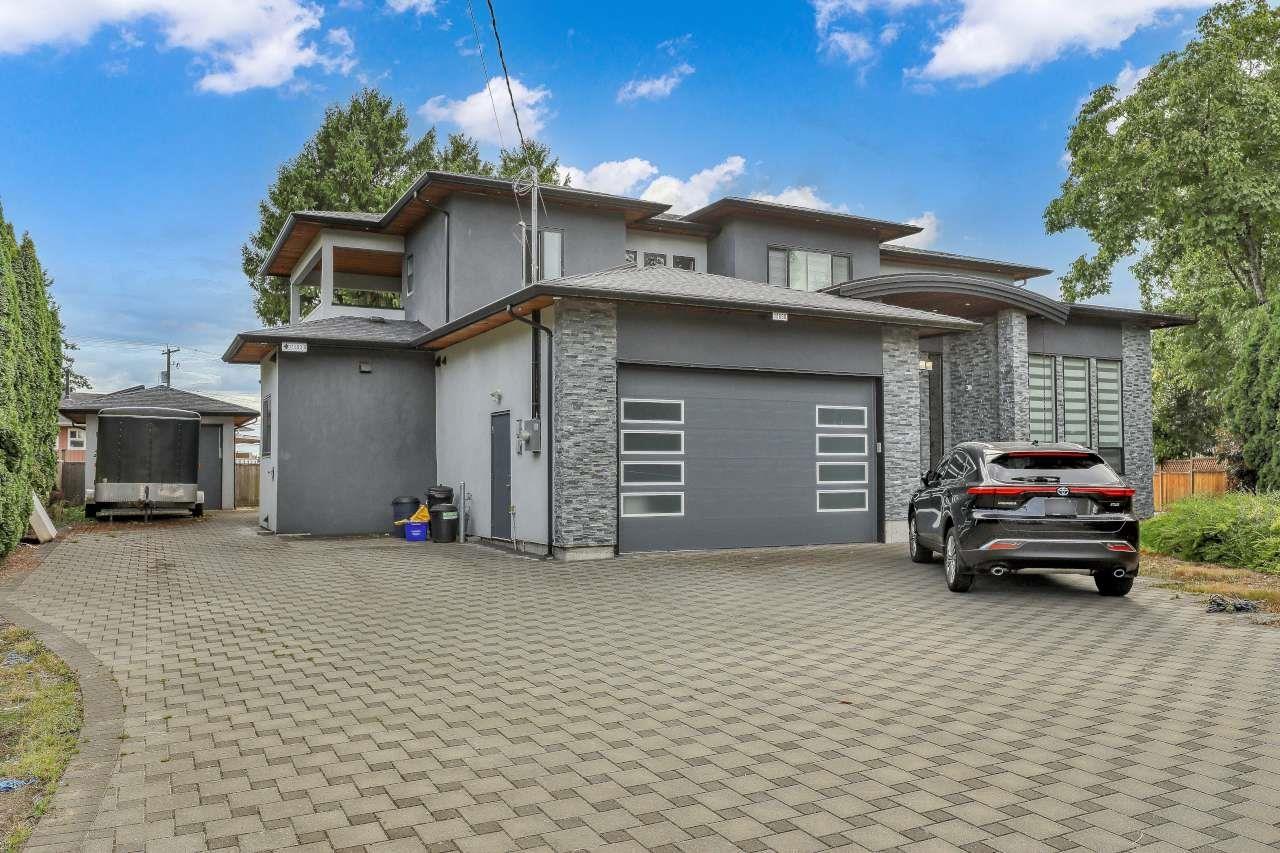
COURT ORDERED SALE. Stunning custom-built home situated on a quiet cul-de-sac on a 13,500+ sq. ft. lot with nearly 6,100 sq. ft. of living space in the desirable Scottsdale area of North Delta. This exceptional home offers 9 bedrooms and 9 bathrooms. Features include a spice kitchen, air conditioning, built-in vacuum, and a 250 sq. ft. covered deck off the family room-perfect for relaxing or entertaining. Enjoy a jacuzzi, expansive backyard, spacious double garage plus an additional rear garage, and a long driveway with RV/motorhome parking. Prime location close to Hwy 99, transit, schools, shopping, and Cineplex. (id:44393)
RE/MAX Blueprint
Nelson, British Columbia
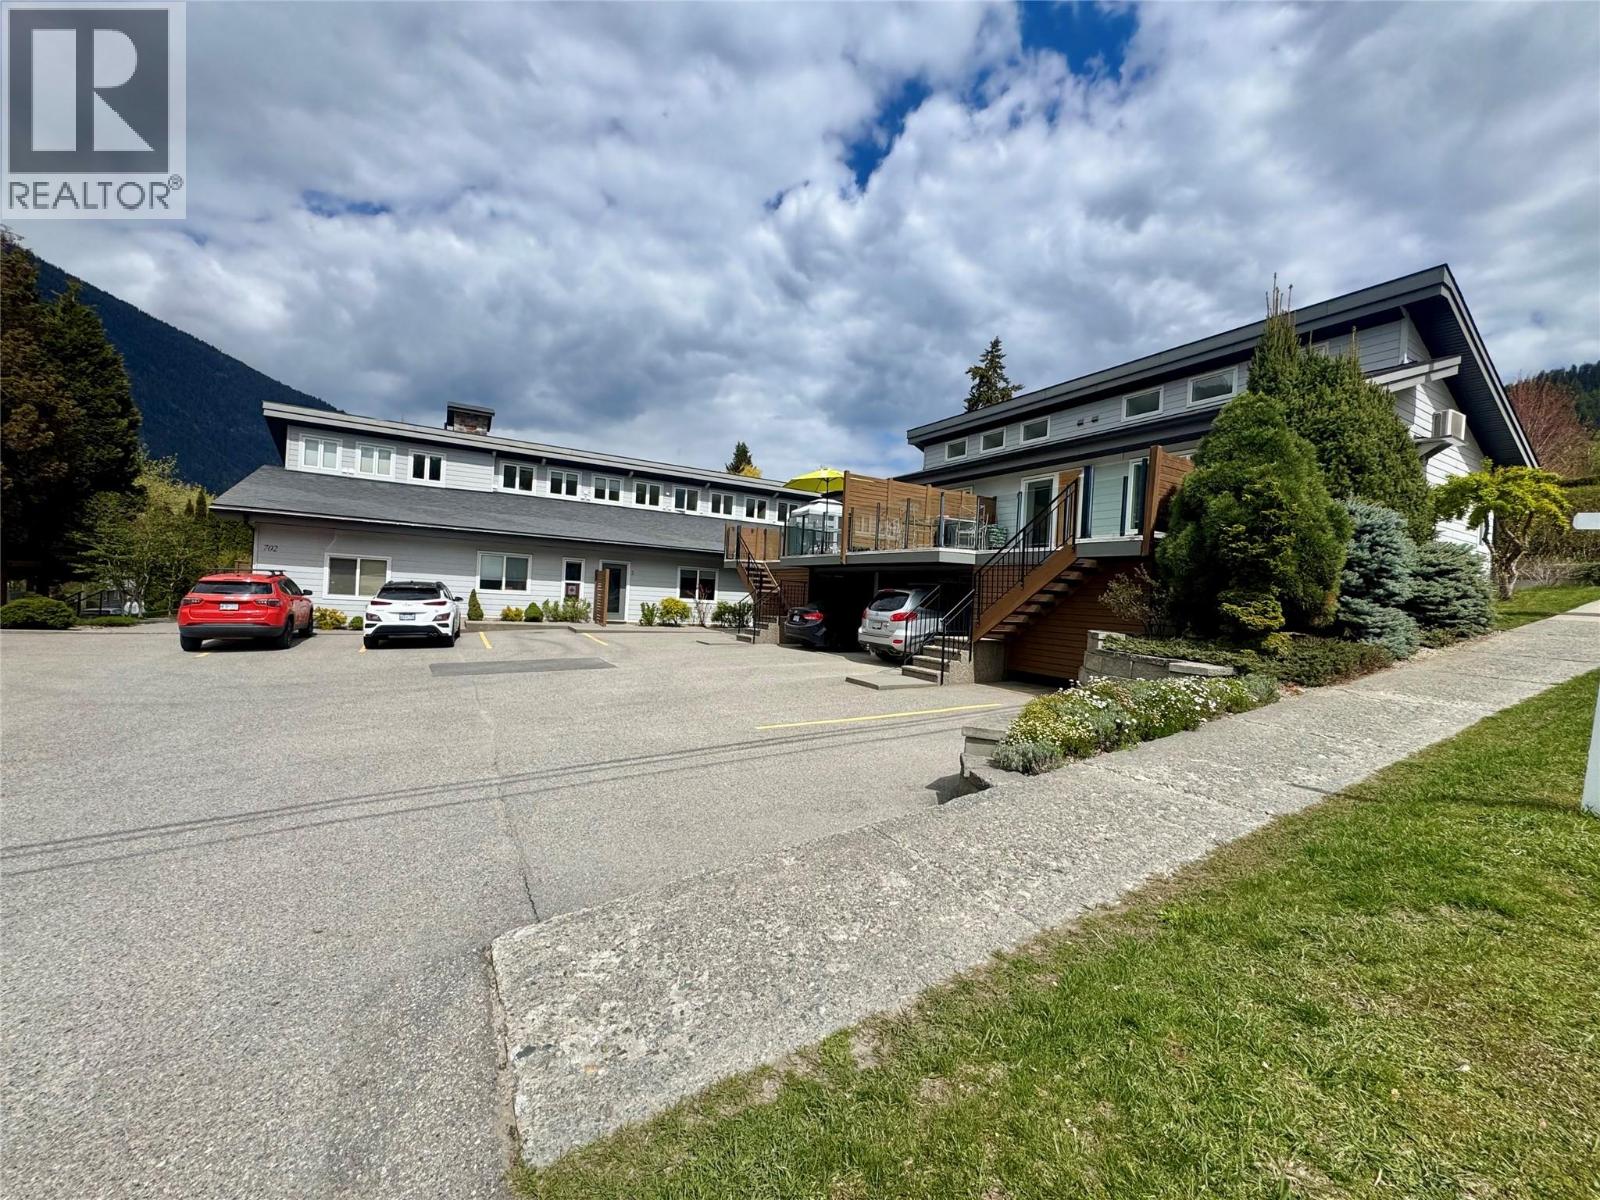
Welcome to your ultimate Nelson basecamp. Located in highly sought-after Lower Fairview, this modern 2-storey townhome delivers high-end vibes with zero yard-work stress—perfect for active singles, couples, or downsizers who want a ""lock-up-and-go"" lifestyle. Inside, vaulted ceilings and a bright, open-concept layout flood the space with natural light. The sleek kitchen inspires with rich cherry cabinetry, quartz countertops, and durable bamboo flooring, while a cozy gas fireplace anchors the living area. The flexible main floor features a bedroom, full 4-piece bath, and laundry—ideal for guests, a home office, or accessible ground-level living. Upstairs, the loft-style primary suite serves as a private retreat with a walk-in closet and 3-piece ensuite. Outdoor enthusiast? The rare, massive 10x10 separate storage locker is a game-changer for your mountain bikes, kayaks, and skis. Sip your morning coffee on the private patio before walking to Lakeside Park, local cafes, shopping, and transit. Move-in ready and built for the Kootenay lifestyle! (id:44393)
Royal LePage Rosling Realty
Chilliwack, British Columbia
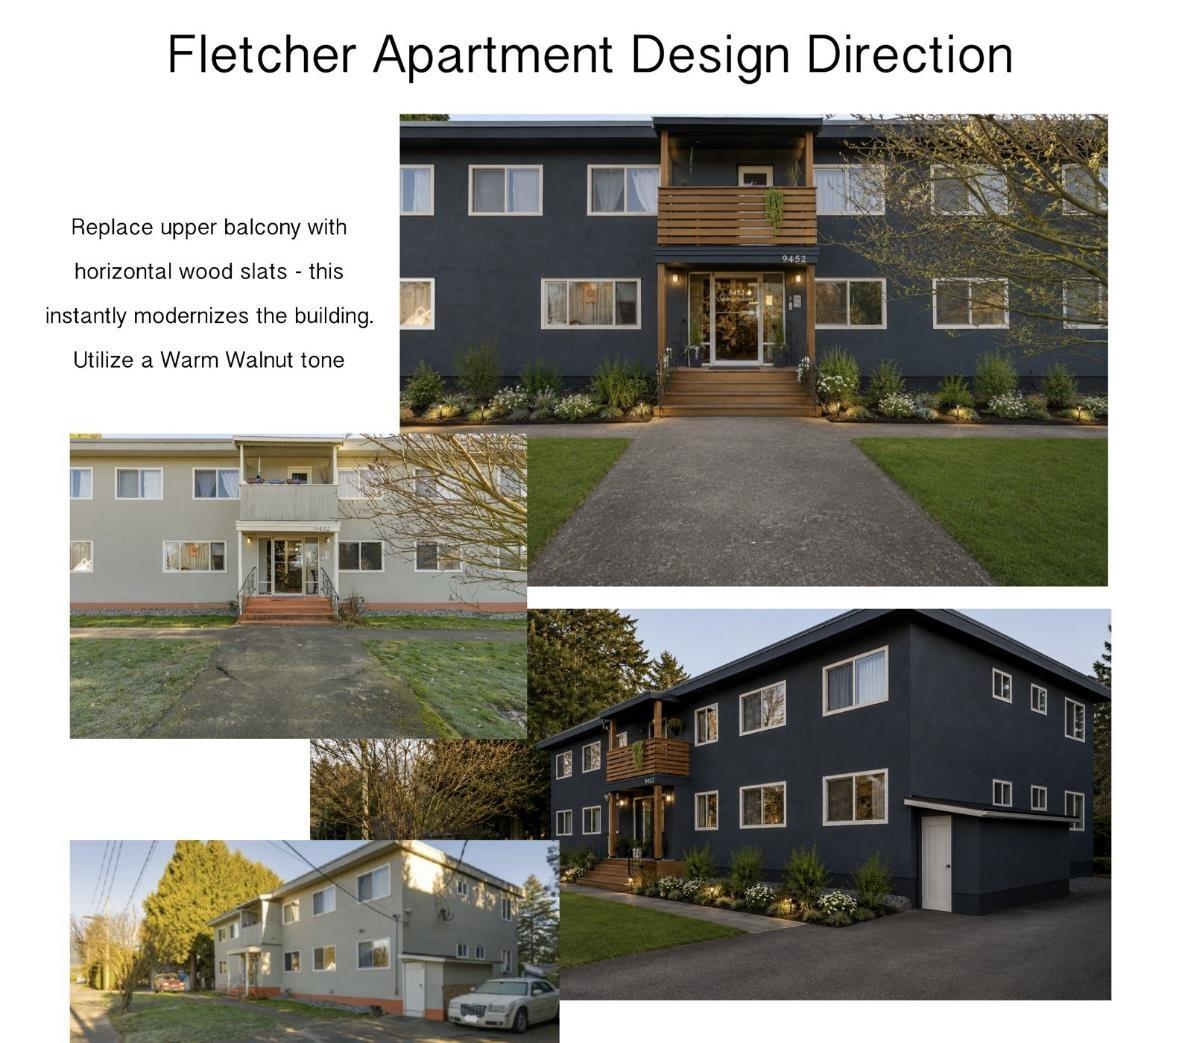
OPEN HOUSE SATURDAY (SEPTEMBER 12, 2026) - 11AM - 1PM! Looking for extra space? This fully renovated 2-bedroom, 1-bathroom lower suite at 9452 Fletcher Street offers an exceptionally spacious layout for $1,795/month. Never lived in since renovated, the suite features updated flooring, recessed lighting, a large open living area and a full kitchen with ample cabinetry, counter space and stainless steel appliances. Two generously sized bedrooms, excellent closet storage and a beautifully updated bathroom with glass-enclosed shower complete the home. Shared laundry available in the building. Centrally located near shopping, restaurants, schools and everyday amenities. Pets subject to approval. Only one suite of this layout is available. (id:44393)
Advantage Property Management
Chilliwack, British Columbia
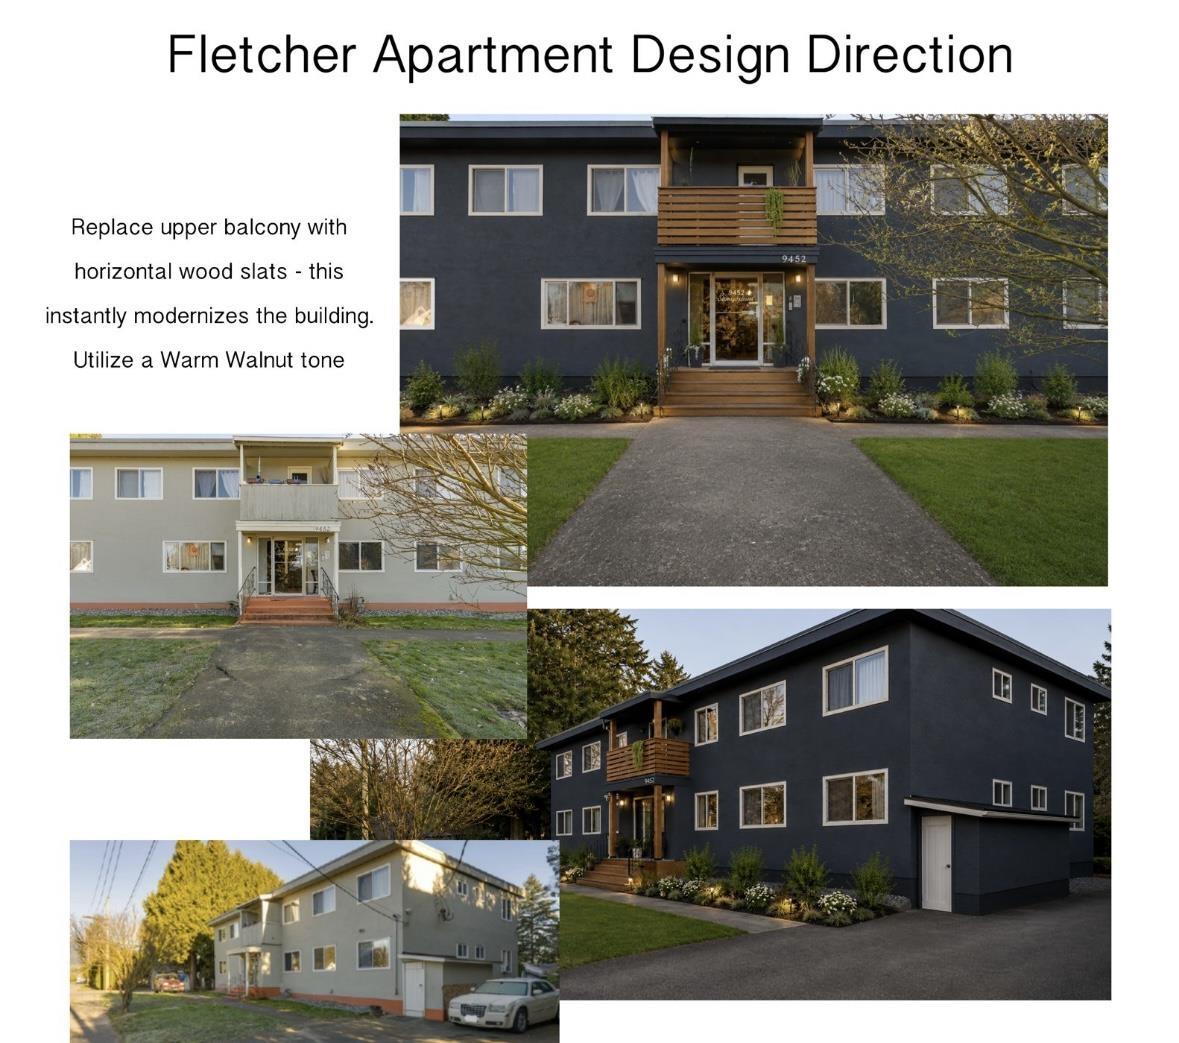
OPEN HOUSE SATURDAY (SEPTEMBER 12, 2026) - 11AM - 1PM! Looking for more space? This fully renovated 2-bedroom, 1-bathroom suite at 9452 Fletcher Street features a larger, more spacious floorplan than the building's standard upper 2-bedroom suites and is available for $1,795/month. Enjoy a fresh, modern interior with brand-new laminate flooring, a beautifully designed kitchen, stylish cabinetry and a complete stainless steel appliance package. The generous layout provides added room to live, relax and make the space your own. Shared laundry available in building. Centrally located near shopping, restaurants, schools and everyday amenities. Pets subject to approval. Only one of these larger 2-bedroom suites is available. (id:44393)
Advantage Property Management
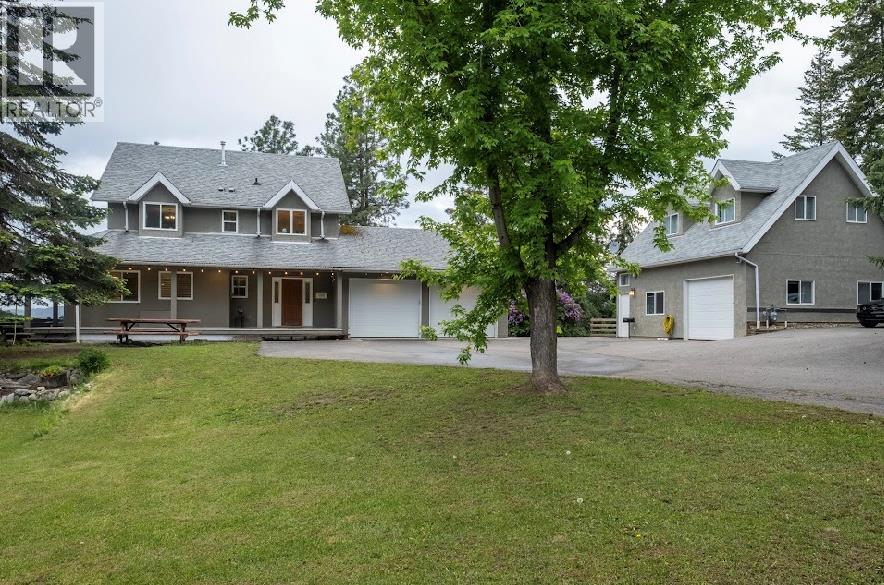
Vernon, British Columbia
Your dream 5.5-acre estate awaits at the end of a private, cul-de-sac bordering BX Creek, featuring stunning views of both Okanagan and Kalamalka lakes. Gated and fully fenced, this exceptional property includes a main home with an indoor sauna, above ground pool, and hot tub area, plus a detached carriage home and two additional suites for massive mortgage help. Extreme utility defines the acreage, boasting dual driveways, an RV pad with sani-dump, a 40x20 4-bay equipment shed, and a massive 30x39 detached shop with 220V power and a bathroom—a true mechanic or woodworker’s dream space. Whether running a hobby farm or relaxing by the creek at sunset, this estate offers the ultimate blend of luxury, privacy, and income. (id:44393)
Royal LePage Downtown Realty
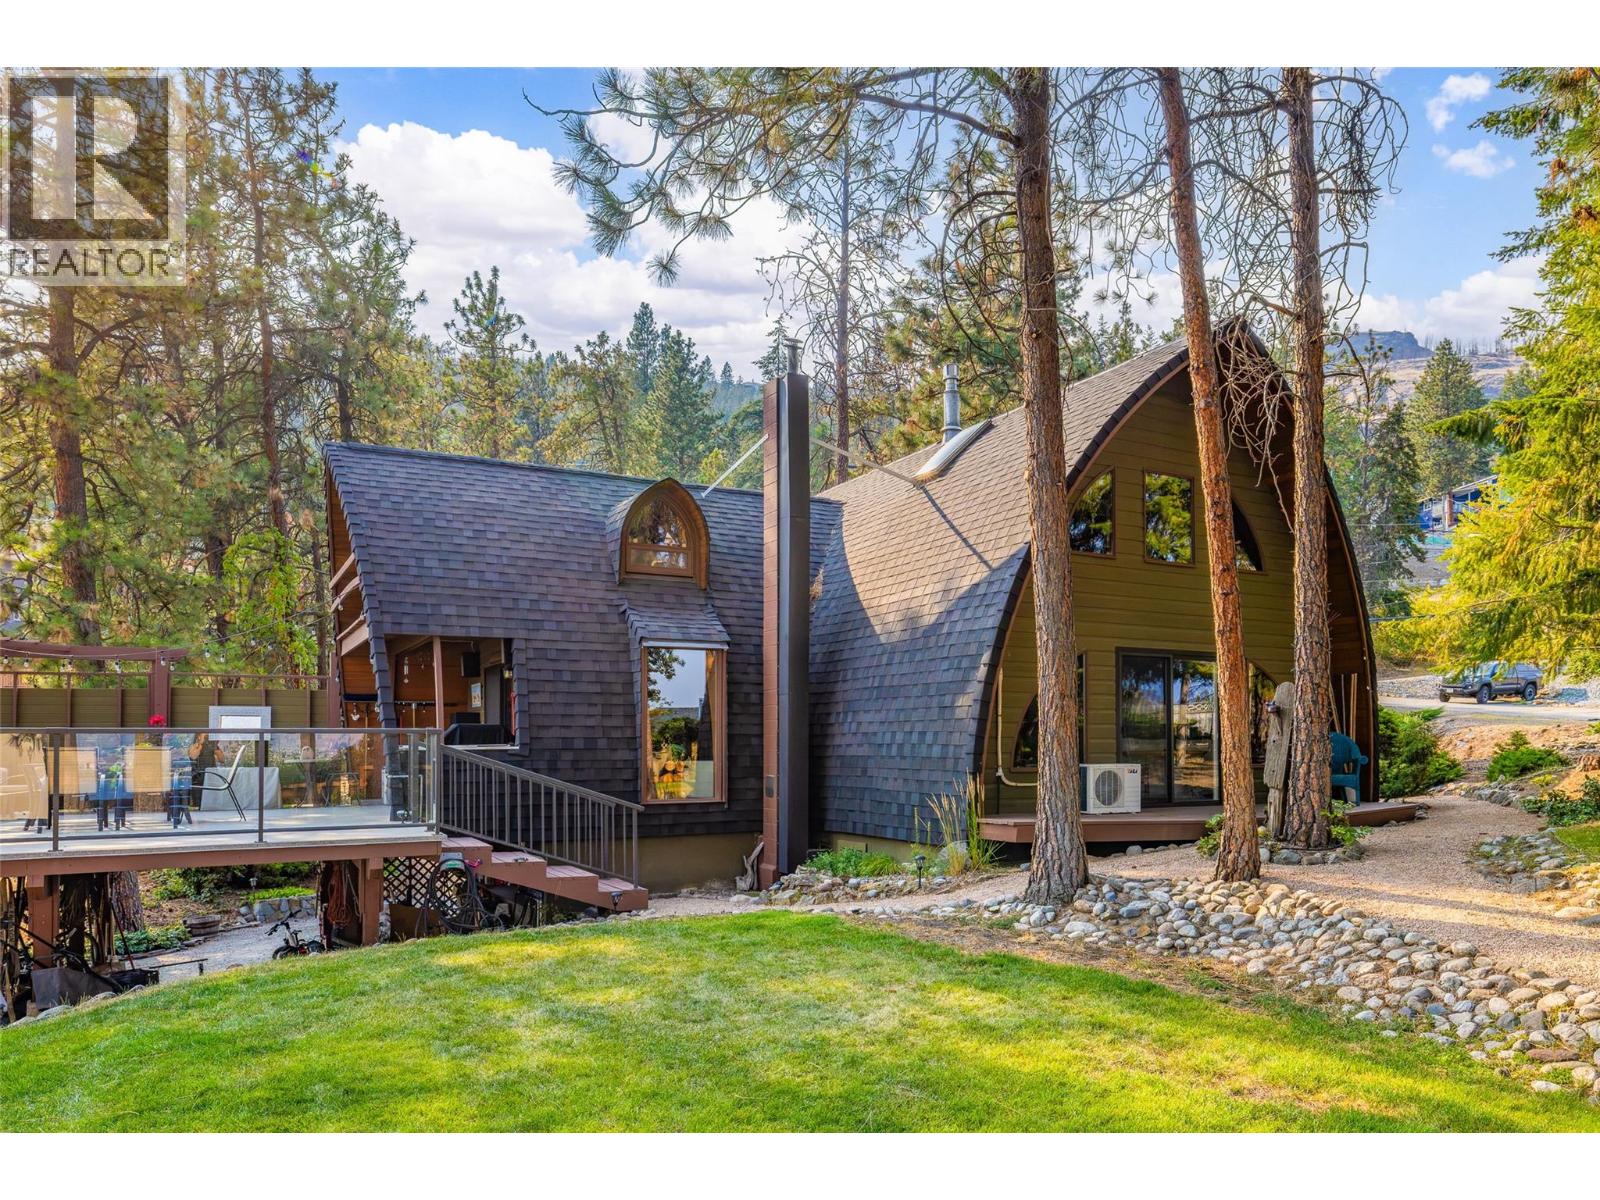
West Kelowna, British Columbia
Unique West Coast Steiner Arch. Experience the charm of this stunning Steiner Arch home, where breathtaking views of the lake, bridge, and city create an unforgettable backdrop. Beautiful timber construction blends seamlessly with thoughtful modern updates, offering the perfect balance of warmth and contemporary comfort. Cottage-inspired with distinctive flair, the home features soaring ceilings, inviting living spaces, and an abundance of natural light. Outside, a private backyard oasis and expansive decks provide the ideal setting for entertaining or simply embracing the best of indoor-outdoor living. 2 bedroom - but easily a 3rd bedroom, possibly a 4th with numerous living spaces indoor and outside for the family or for entertaining. Yard offers charming stone retaining wall and soaring mature trees and plenty of parking. (id:44393)
Royal LePage Kelowna
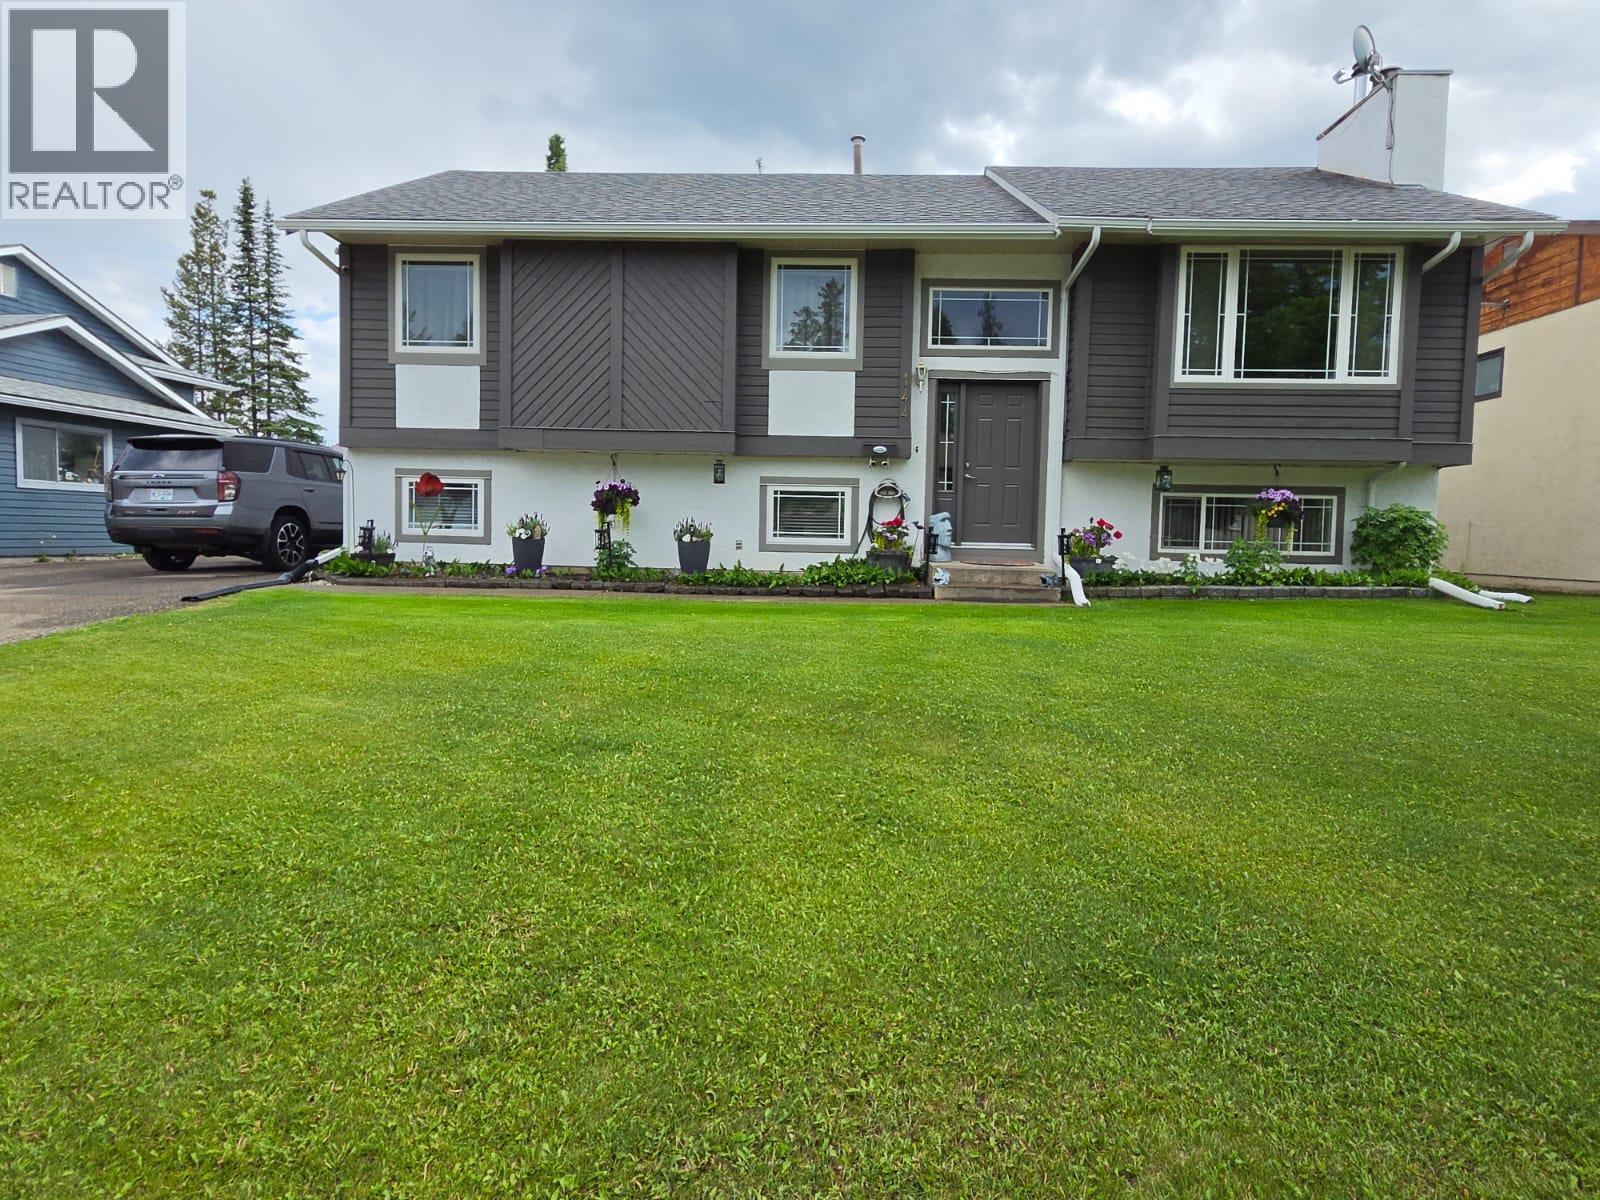
Tumbler Ridge, British Columbia
HOME SWEET HOME — THE ONE YOU’VE BEEN WAITING FOR! Looking for a home you’ll be proud to call your own—and perhaps your forever home? Put this one at the top of your list! From the moment you arrive, you’ll see the pride of ownership and thoughtful upgrades that continue throughout this wonderful 5-bedroom, 2.5-bath bi-level home. Step inside and discover a warm, inviting layout with plenty of space for family and everyday living. The kitchen offers additional cabinetry and countertop space with openness into the dining area, where glass doors open to a covered deck plus an uncovered section—perfect for entertaining, relaxing in the shade, or soaking up the sunshine. The fully finished basement adds incredible living space with a cozy family room featuring a wood stove, basement entry, 2 additional bedrooms, laundry area with sink, exercise area, pantry and abundant storage. Outside, you’ll love the beautifully manicured yard, lush lawns, fully fenced backyard, multiple outbuildings, dry storage beneath the deck, and plenty of parking for your RV, boat and toys. Located in a fantastic neighborhood and exceptionally well cared for, this is a home where you can simply move in, settle in and start enjoying life. Don’t wait for someone else to discover it first. Put this one on your must-see list and come experience it for yourself—you may just know the moment you walk through the door (id:44393)
Royal LePage Aspire - Dc
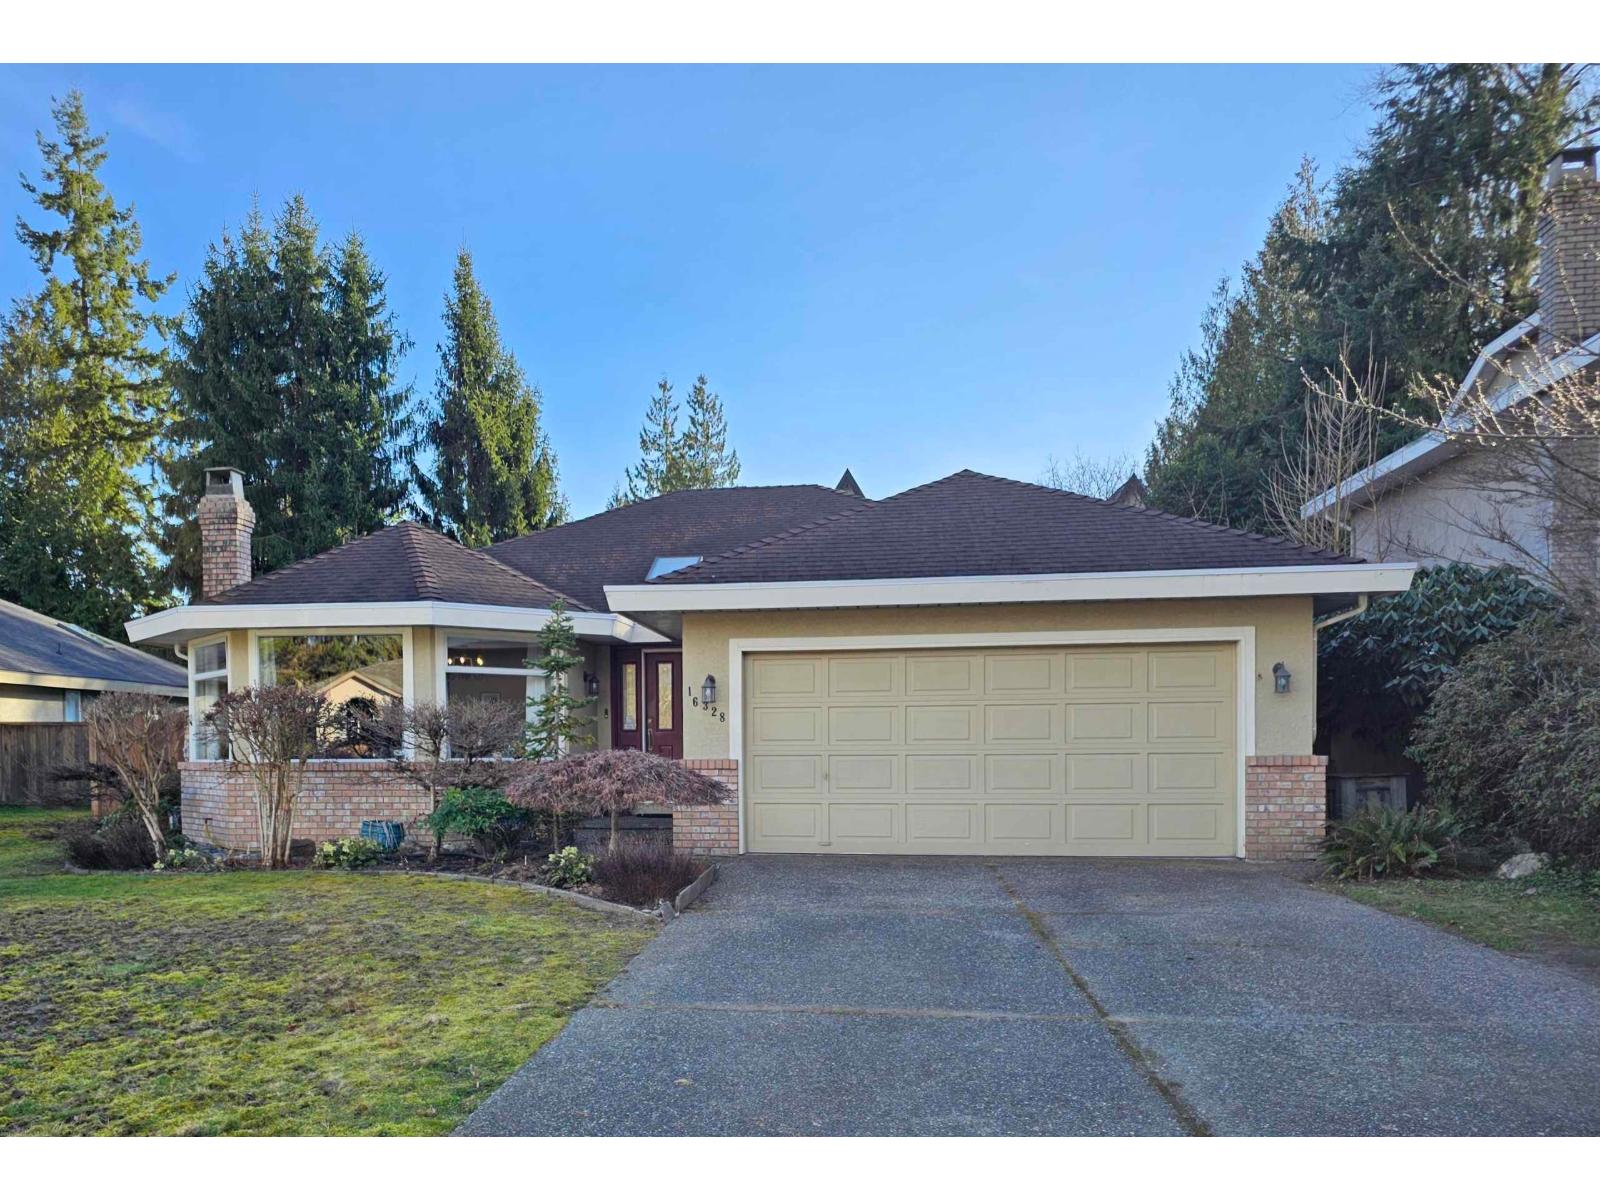
Surrey, British Columbia
Fraser Heights family favourite! Meticulously kept 3BR/2BA home in great pocket. Primary features a private ensuite. Massive driveway fits 2 RVs + 2 car garage! Enjoy a fenced yard, mature yard with lots of charming birds & professionally cleaned roof. Walk to top-tier Fraser Wood Elementary & Fraser Heights Secondary. Steps to bus stops and Fraser Heights Village shops. Perfect for families seeking move-in ready home in a prestigious, walkable community. Act fast! (id:44393)
Coldwell Banker Universe Realty
Kelowna, British Columbia
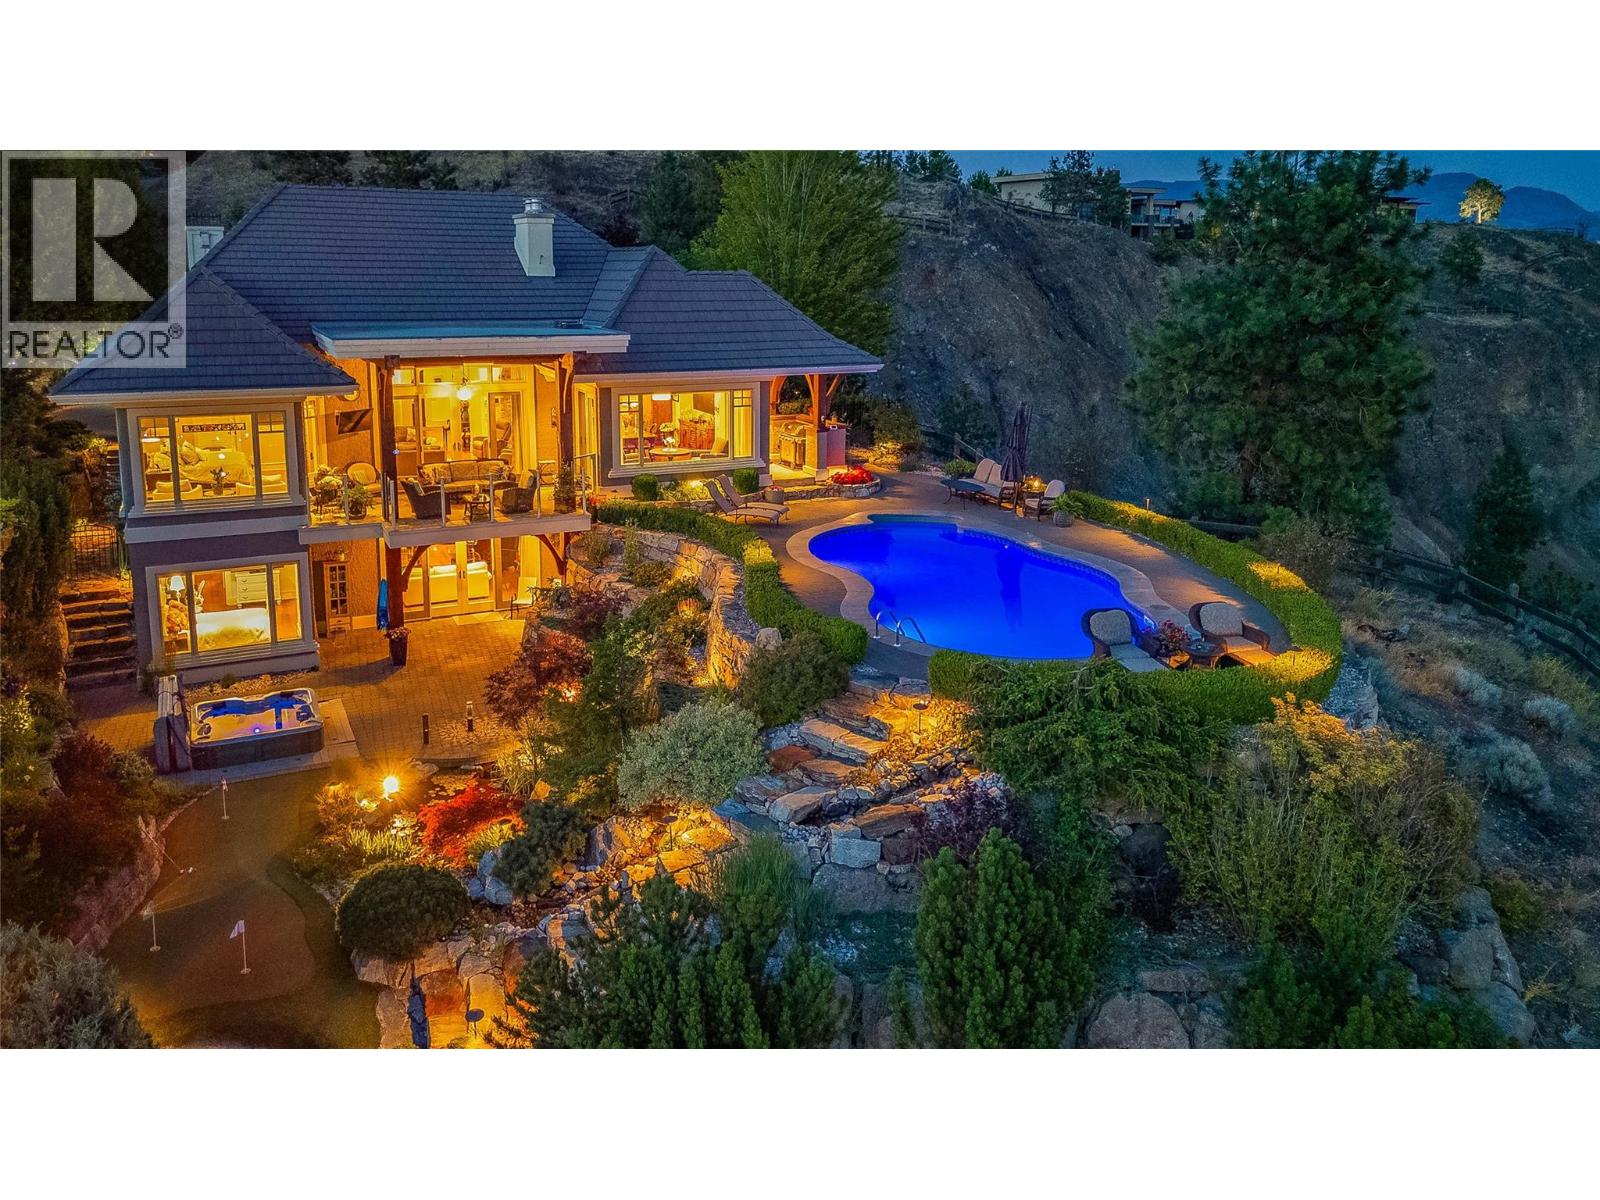
Welcome to 1173 Parkbluff Lane! Panoramic, unobstructed views of Okanagan Lake and Kelowna’s sparkling skyline define this exceptional 4,711 sq. ft. Tommie Award-winning custom residence in the prestigious gated community of Highpointe on Knox Mountain. From breathtaking sunset vistas and evening city lights with a front-row seat to Kelowna’s fireworks, this home delivers an unforgettable lifestyle. Built with timeless European-inspired character the 4-bedroom, 4-bathroom walkout rancher masterfully blends warmth, superior craftsmanship and everyday livability. Expansive windows frame the views throughout the main living spaces, complemented by natural stone accents, a striking two-sided fireplace, white oak hardwood floors and refined millwork. The highlight is the Carolyn Walsh-designed kitchen featuring premium appliances and an integrated Sub-Zero refrigerator - perfect for both grand entertaining and daily living. The walkout lower level offers exceptional flexibility with its own separate exterior entrance, additional bedroom & bathrooms, a spacious recreation area with stone fireplace and custom built-ins, plus a wet bar with refrigerator, dishwasher, microwave, and keg tap — ideal for hosting or a private guest retreat. Outdoors, the property becomes a private resort with award-winning landscaping, a tranquil two-tiered waterfall into a fish pond, saltwater pool, sunken hot tub, multiple covered seating areas, putting green and mature gardens with peach and plum trees plus a blueberry patch. Additional features include geothermal heating & cooling, heated garage, EV charging and a separate storage shed. Nestled among Kelowna’s finest homes yet minutes to downtown, this rare offering combines spectacular views, complete privacy and an exceptional Okanagan lifestyle. (id:44393)
Century 21 Assurance Realty Ltd
Grand Forks, British Columbia
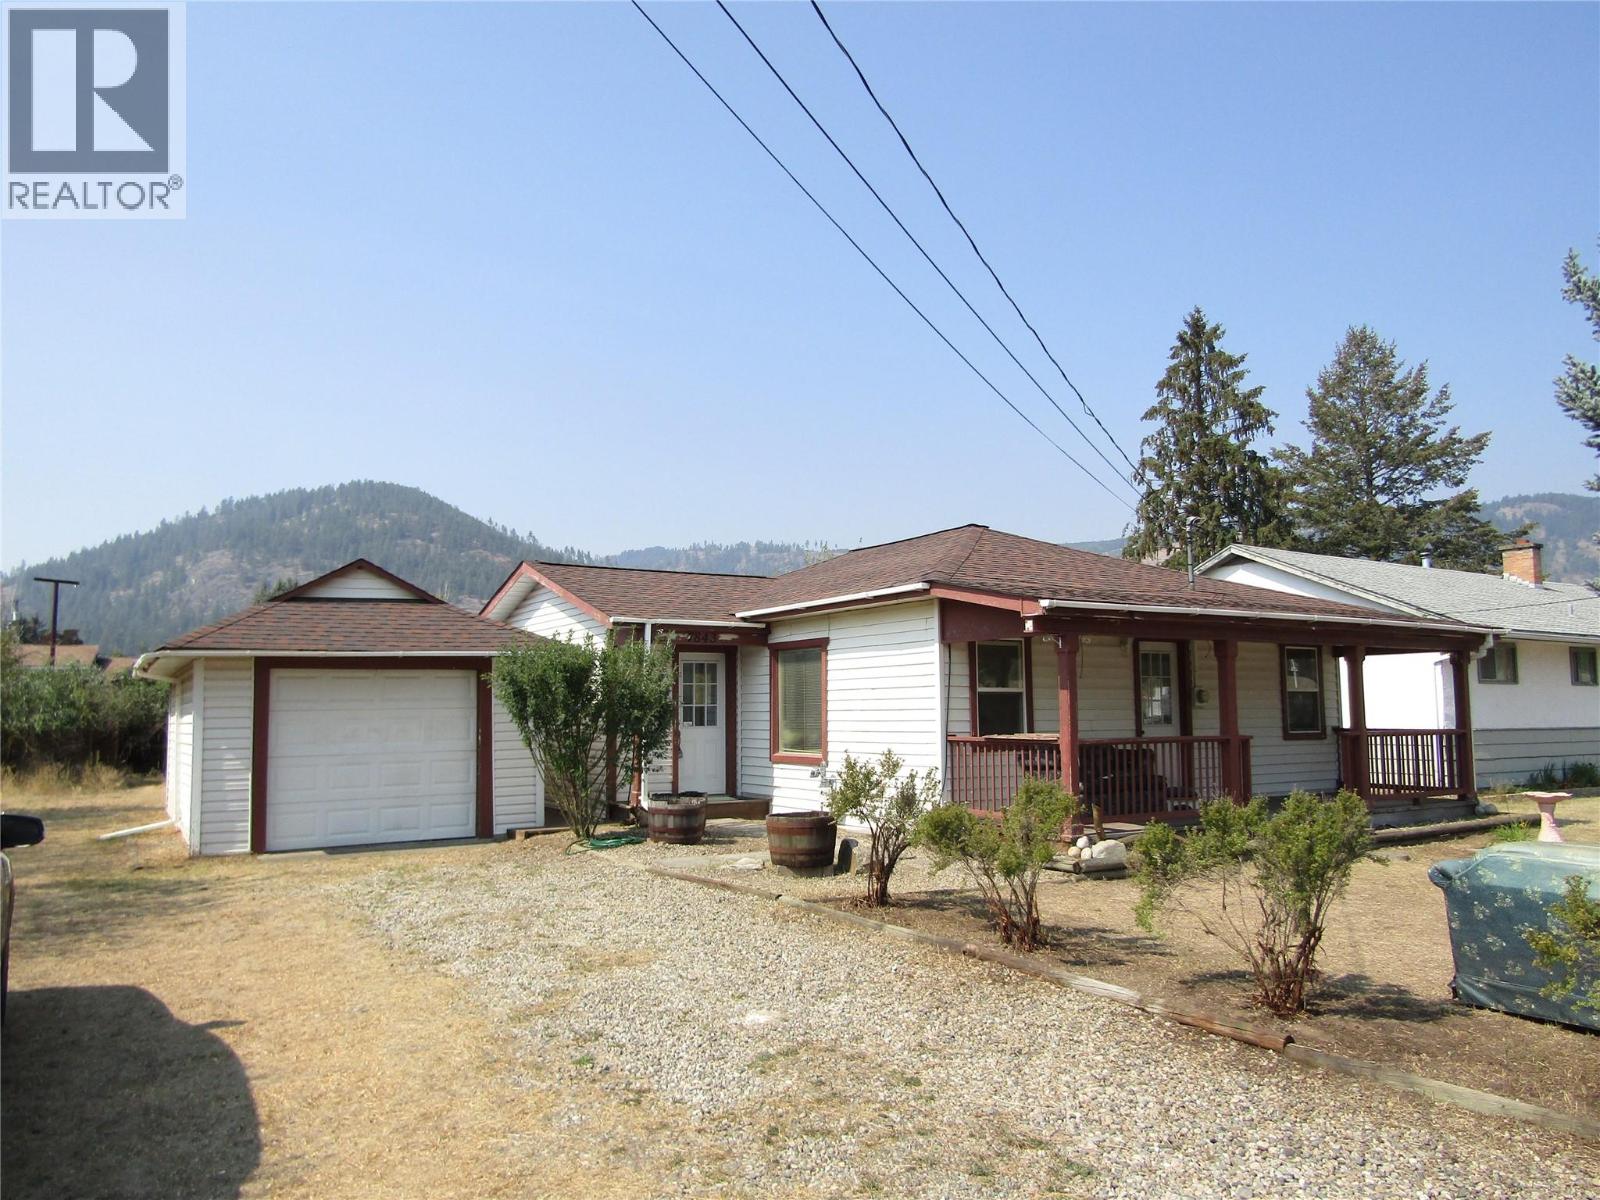
Charming 2-bed, 1.5-bath 876 Sq Ft home on a .239-acre lot awaits new owners. Perfect for first-time buyers or downsizers, this single-level residence features updated essentials from 2010, including a single-car garage and a spacious back deck. With ongoing improvements, this property offers potential as a rental investment or a cozy personal haven. Seize the opportunity to add your unique finishing touches and make this house your home sweet home. Don't miss out - contact your realtor today and submit your offer for a chance to own this gem in the making. (id:44393)
Coldwell Banker Executives Realty
Saskatoon, Saskatchewan
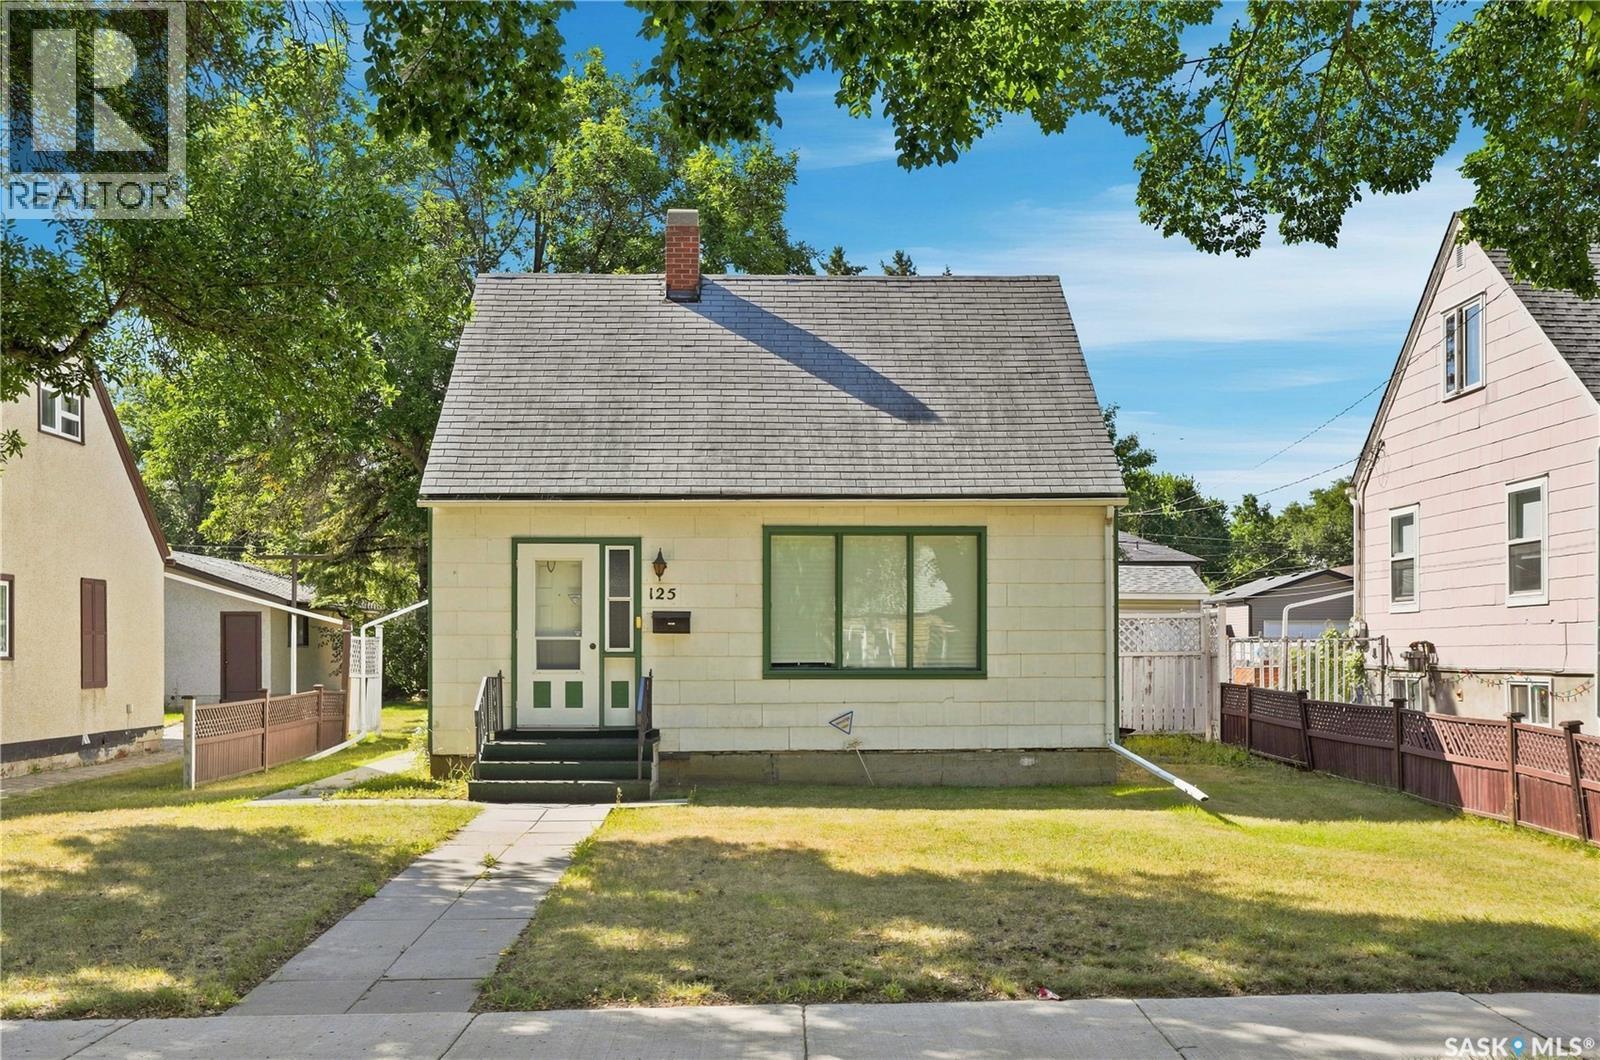
Welcome to 125 111th Street West, a 1 ½ Storey home filled with charm and character and located in the heart of the Sutherland neighborhood. You’ll appreciate the bright feel when you enter the home with the large windows throughout the main level. The main floor features a spacious living room, charming dining room with patio door access to the deck and hardwood floors, kitchen with newer fridge and stove, 4-pc bathroom, and large back entry/mudroom with ample storage and access to the basement. Upstairs you will find two of the bedrooms, with a feeling of privacy from the rest of the home. The basement features another bedroom, laundry, utility room, as well as storage and cold storage space. You’ll love the large, south facing backyard, with garden area, and single-car detached garage with alley access. Conveniently located near the University of Saskatchewan, parks, schools, shopping, amenities, and more! Don’t miss out, book your showing today! (id:44393)
Boyes Group Realty Inc.
St. Walburg, Saskatchewan
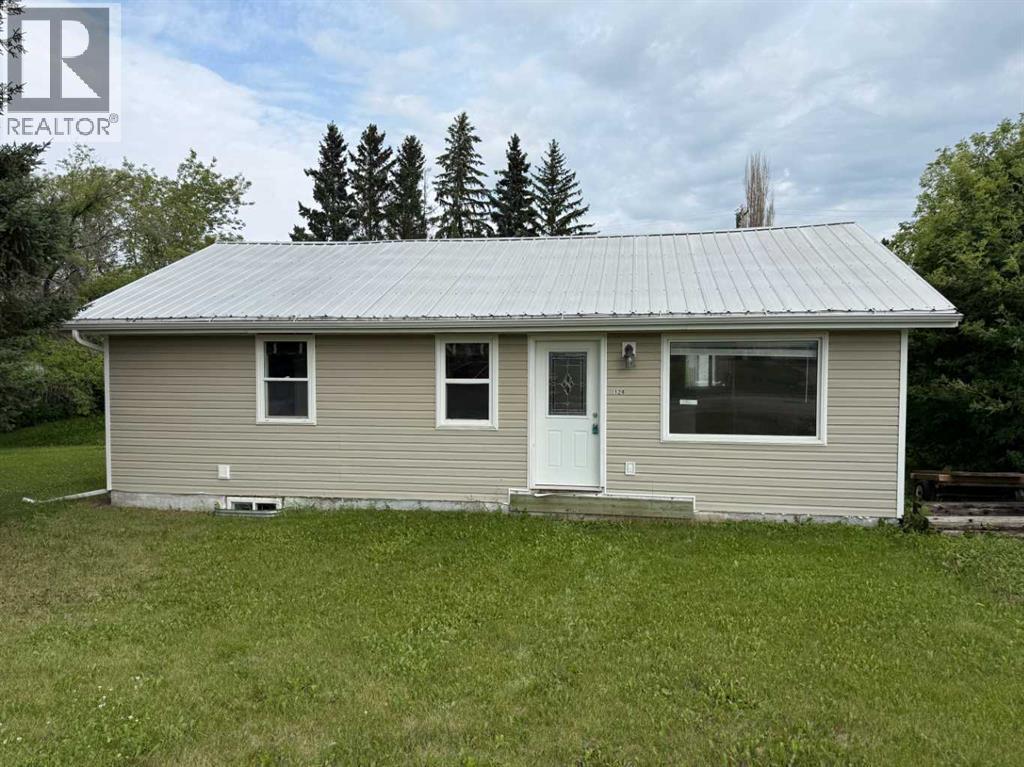
Imagine settling into the peaceful lifestyle you've been searching for in the welcoming community of St. Walburg. This charming 2-bedroom bungalow is the perfect place to put down roots, offering comfort, space, and the relaxed pace of small-town living. Step inside and make yourself at home in a cozy, inviting layout that's easy to maintain and filled with potential. Outside, the oversized lot gives you endless possibilities—whether you're gardening, entertaining, or simply enjoying the wide-open space. A single detached garage and garden shed provide plenty of room for storage, tools, and hobbies, while the generous parking area easily accommodates your RV, boat, or additional vehicles. With back alley access, you'll appreciate the added convenience and flexibility for parking and backyard access. Located in the heart of a friendly community, St. Walburg is known as the gateway to countless lakes, camping, fishing, and year-round recreation, making it an ideal home for outdoor enthusiasts or anyone looking to embrace a quieter way of life. If you've been dreaming of affordable homeownership with a large yard and a welcoming community, this could be the perfect place to start your next chapter. (id:44393)
Century 21 Drive
Regina, Saskatchewan
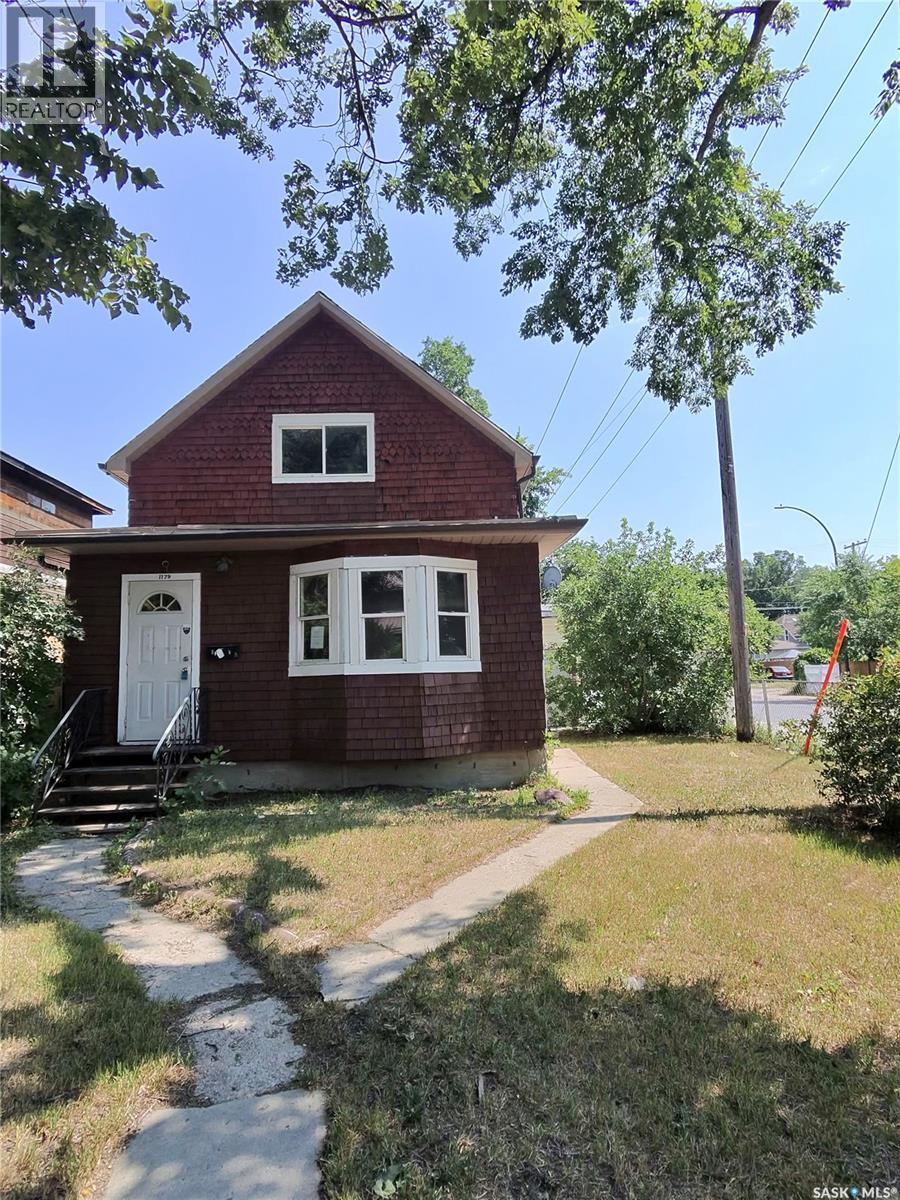
Welcome to 1179 Retallack Street, located in the Washington Park neighborhood. This home sits on a good-sized corner lot and features a double detached garage. The property needs some TLC and updates throughout, offering an excellent opportunity for an investor or first-time homebuyer looking to build equity. With plenty of potential and desirable features, the home may also offer the possibility of developing a basement suite, subject to the necessary approvals. This property is being sold as-is. Don’t miss the opportunity to make this home your own and unlock its full potential! (id:44393)
Royal LePage Next Level
Cudworth, Saskatchewan
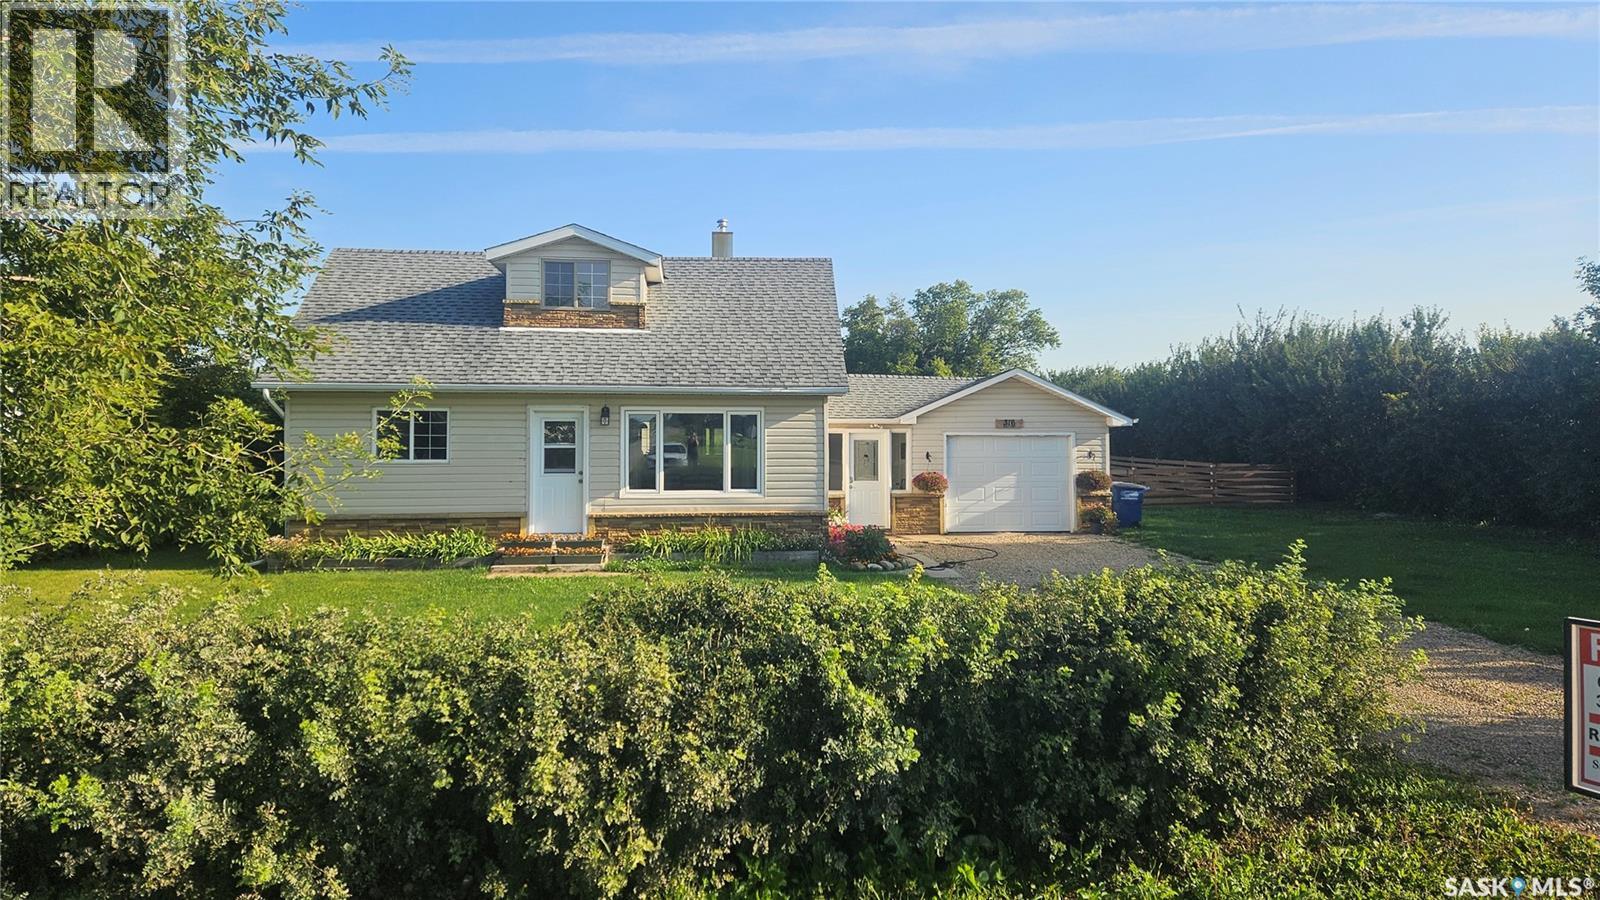
Room to Grow, Space to Enjoy & Plenty of Updates! Welcome to this spacious home situated on a generous .5-acre lot in the town of Cudworth, offering the space and privacy you’ve been looking for while still being close to amenities. Recent updates include a new living room window, new furnace in 2025, new fridge in 2026, and freshly gravelled driveway. Inside, the spacious kitchen offers plenty of storage, including a convenient corner pantry, while the dining room provides ample space to gather all your friends and family for memorable meals. The convenient main floor laundry adds functionality to everyday living. The primary bedroom features a charming barn door, adding a touch of character to the space. The large family room offers endless possibilities and could easily be used as a media room, playroom, home office, hobby space, or additional entertaining area—whatever suits your lifestyle. Step outside and enjoy the deck and massive fenced backyard, perfect for children, pets, gardening, entertaining, or simply relaxing and enjoying the generous outdoor space. With plenty of room to spread out, this half-acre property offers a rare combination of space and convenience. Located in Cudworth, you’re approximately one hour from both Saskatoon and Prince Albert, and only 30 minutes from Wakaw Lake Golf Course. If you’re looking for a spacious home with a large yard, useful updates, and room for the whole family, this property is definitely worth a look! (id:44393)
Royal LePage Saskatoon Real Estate
Regina, Saskatchewan
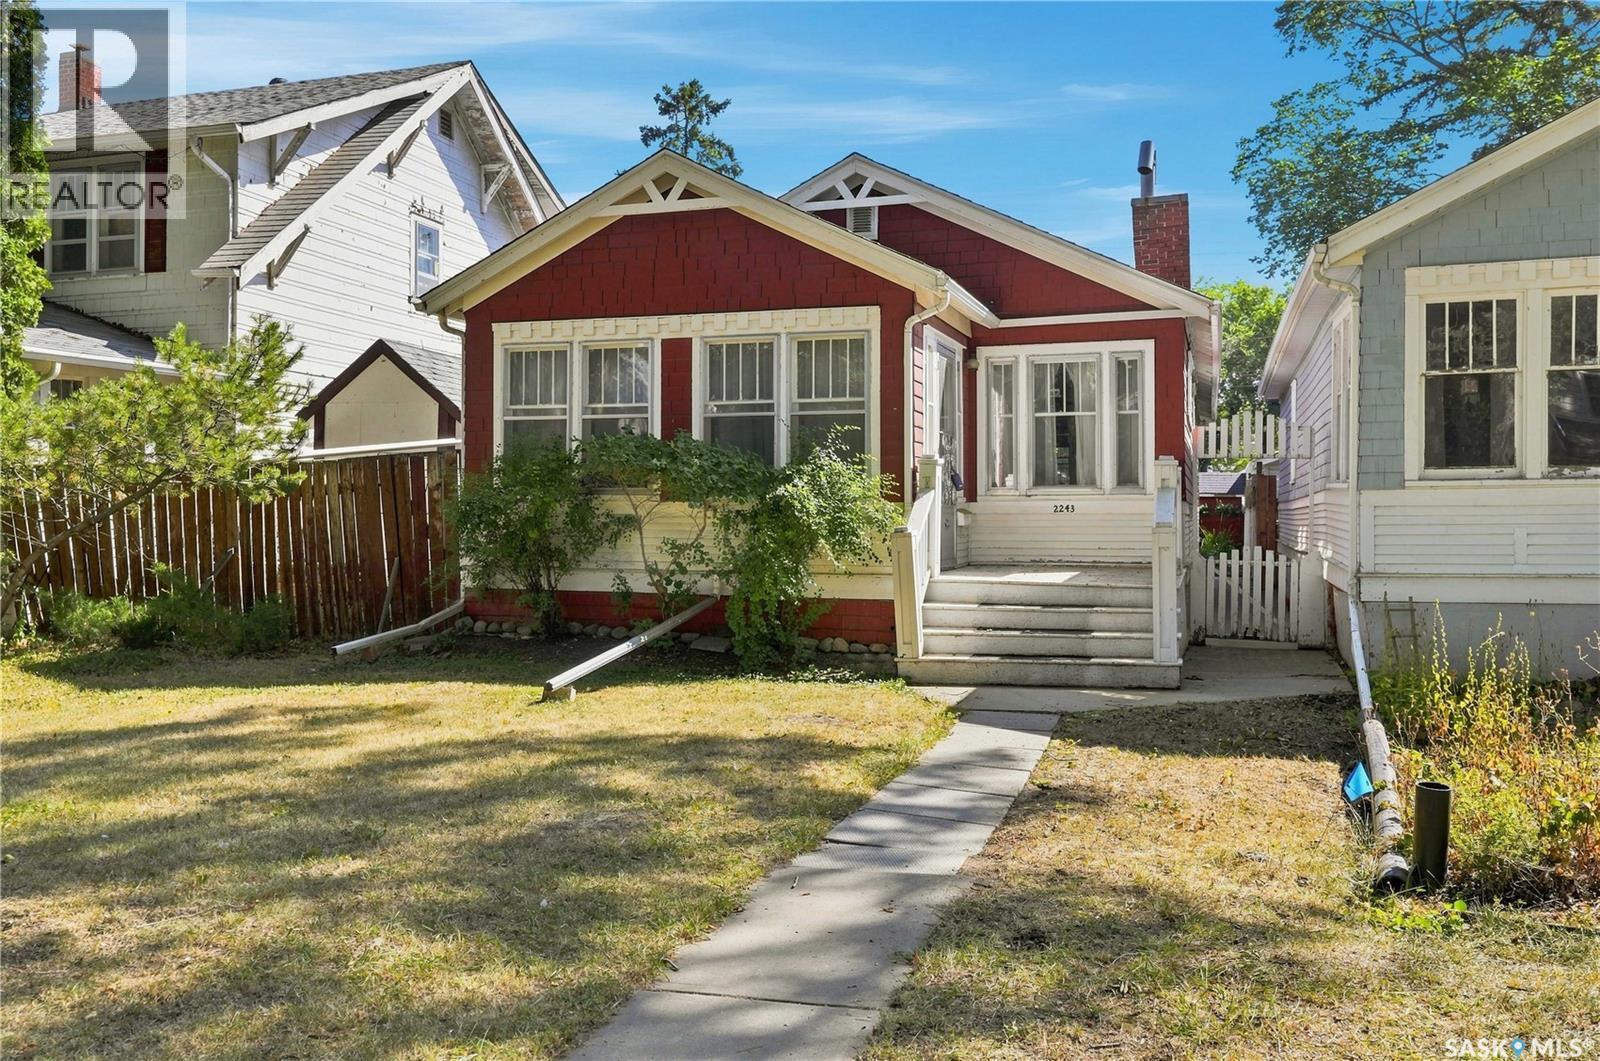
Welcome to 2243 Montreal Street, located just steps away from the General Hospital on a quiet street. This 2 bedroom bungalow has old character and charm offering a large living room and a huge kitchen with loads of oak cabinets. Hardwood floors under the carpet. 2 good sized bedrooms and a 4 pc bath. The front veranda is heated creating extra living space. The basement has a rec room, 3 pc bath and ample storage spaces. Covered rear deck off the kitchen has a 220 volt plug underneath. Private fenced backyard with lots of perennials, alley access to a Single detached garage with additional parking. Spot light out back is on a timer. Shingles were updated in 2010. Newer electrical panel in 1980. Sewer pipes have been updated in house and to the street. (id:44393)
RE/MAX Crown Real Estate
Langley, British Columbia
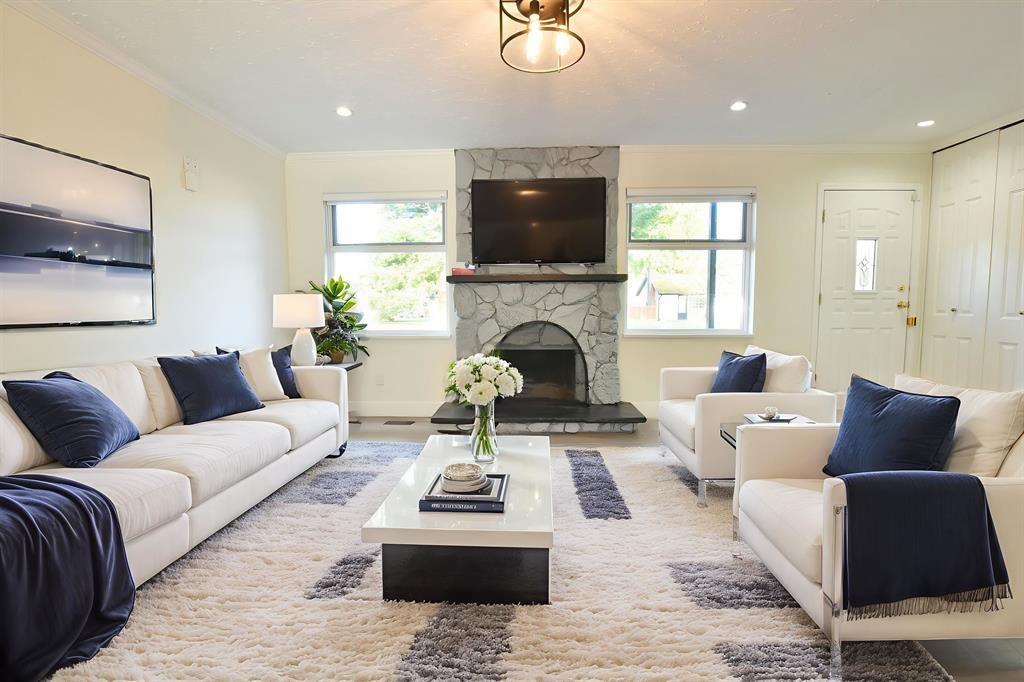
Set on an impressive 10,164 sq ft lot, this Brookswood property offers plenty of space and potential! This 1,100 sq ft rancher features a bright, inviting layout with wide-plank flooring, a cozy wood-burning fireplace and an updated kitchen that opens to the living and dining areas. Walk out to a large covered patio and spacious private backyard, creating an ideal setting for summer entertaining or relaxing outdoors. Bonus- renovated 700 sq ft garden suite includes 1 bedroom and 1 bathroom, offering excellent flexibility for family, guests or home office. A great opportunity in a desirable location, close to schools, shopping and transit! (id:44393)
Macdonald Realty (Surrey/152)
Langley, British Columbia
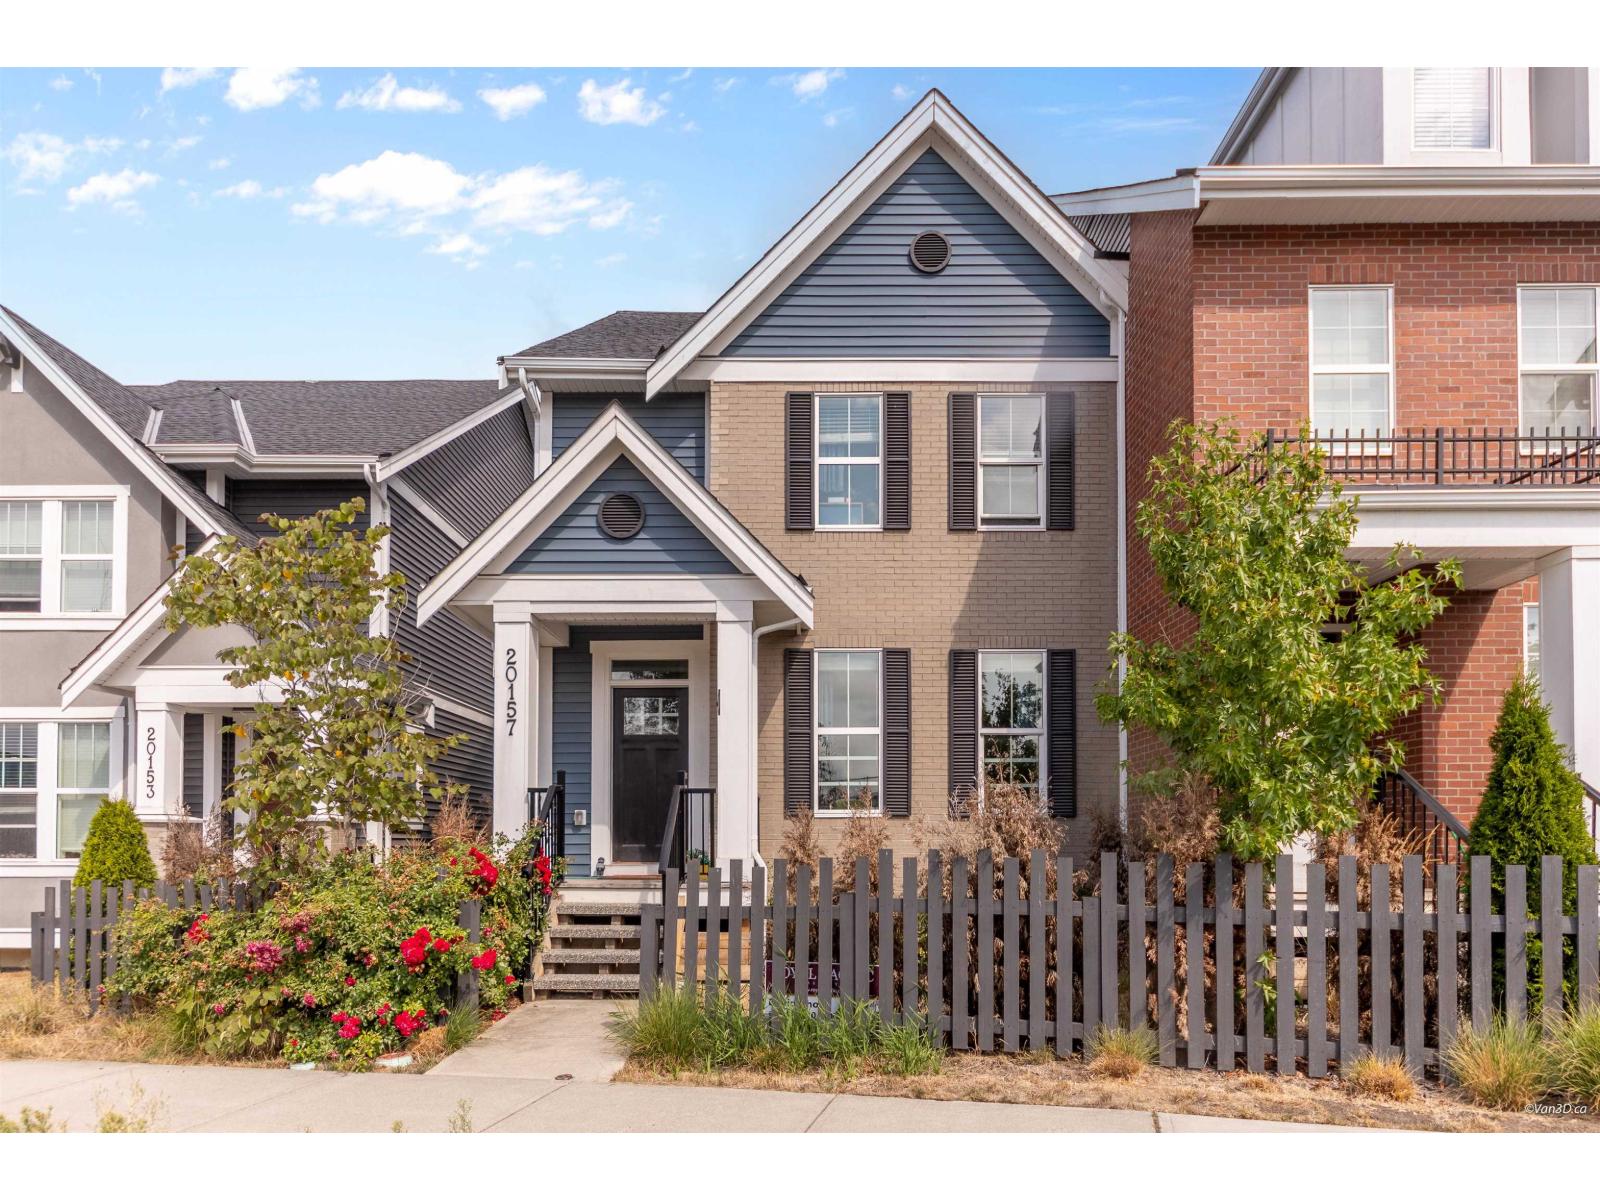
Exceptional design and quality finishing in this beautiful NON-STRATA ROWHOME. Luxury and Bright three-storey side unit. Modern living with convenience. Open layout featuring a spacious living room, dining area, cozy family room, gourmet main kitchen. Upstairs, enjoy a private master room plus two generously sized bedrooms and two bathrooms. The fully finished basement by developer was additional charge in addition to purchase price. It offers a bathroom and one bedroom, a living room. NO strata fees! Located just minutes from Josette Dandurand Elementary Schools, shopping centres, and quick access to Highway 1, this is the perfect place to live. (id:44393)
Royal Pacific Realty Corp.
Vernon, British Columbia
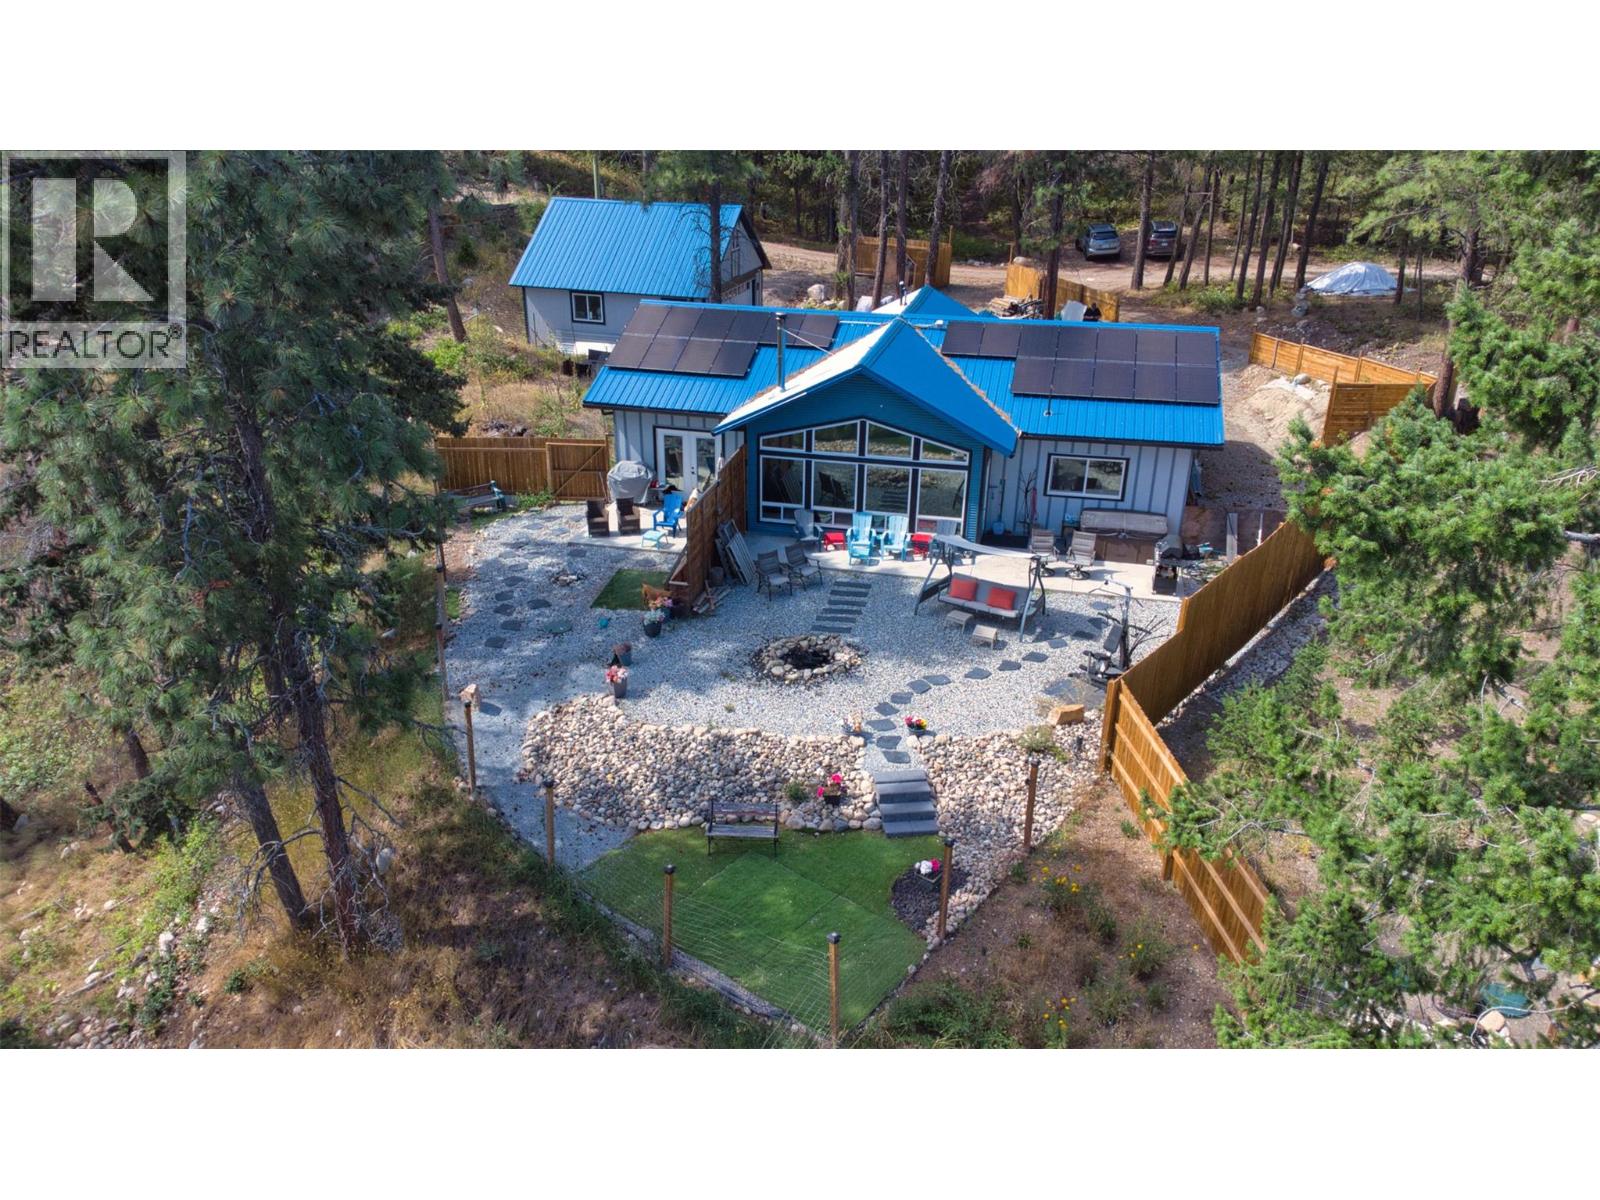
Okanagan Lake views take centre stage at this private, energy-efficient rancher for sale. Listed below assessed value, this 2020-built home offers 3 bedrooms, 2 bathrooms and one-level living on a freehold 0.57-acre property in Westshore Estates. Expansive south-facing windows capture Okanagan Lake, mountain, and valley views, while vaulted ceilings, metallic epoxy floors, and an open-concept design create a bright, welcoming interior. The kitchen features quartz countertops and a large central island, while the spacious primary suite includes a walk-in closet and curbless ensuite shower. 22 solar panels, radiant in-floor heating, three ductless heat pumps, HRV ventilation, spray-foam insulation, R50+ attic insulation and a wood-burning fireplace provide outstanding year-round comfort and efficiency. Outside, enjoy the hot tub, concrete patio, fully fenced xeriscaped yard and peaceful forest setting. The fire-smart exterior features a metal roof, metal siding and Hardie accents. The detached 24' × 24' double garage/workshop with loft offers exceptional space for vehicles, storage and projects, along with a 60-amp panel ready for an EV or workshop. Additional features include RV parking, 200-amp service and a generator transfer panel. With Crown land out your front door, nearby beaches, boating, and hiking, this move-in-ready lake-view property offers privacy, efficiency and room to breathe. (id:44393)
Coldwell Banker Horizon Realty
Westbank, British Columbia
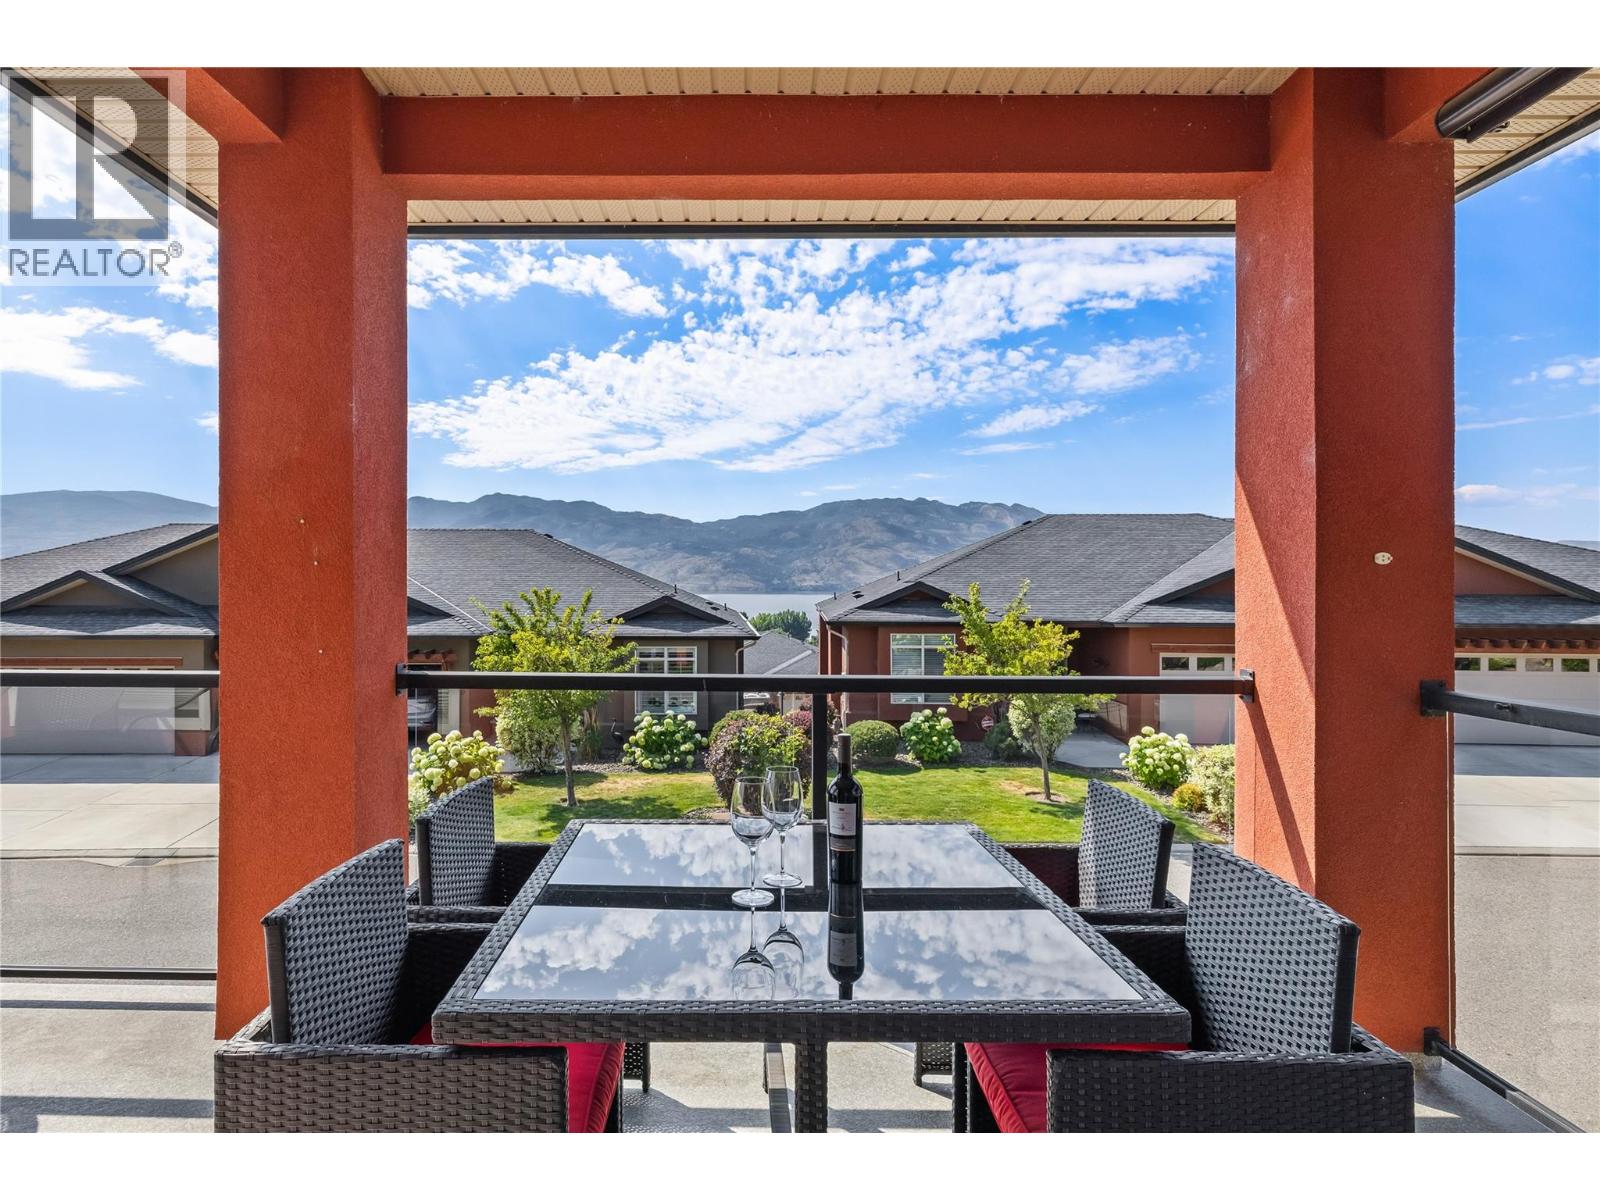
Discover this welcoming 3-bedroom, 3-bathroom walkout rancher, perfectly situated on a quiet stretch of a sought-after street in Sonoma Pines. Boasting lovely street appeal, the home features a charming patio area and a spacious lake view deck, ideal for soaking in the panoramic surroundings. The living room, with its stunning hardwood flooring, cozy gas fireplace, and oversized windows, is bathed in natural light, creating an inviting gathering space. The bright kitchen, complete with a sit-up bar, offers delightful views of the lake. Completing the upper level is a second bedroom with a beautiful Murphy bed, a full bathroom, and a convenient laundry room. The lower level offers flexibility and space with a large 16x26 recreation room, a third bedroom, and another full bathroom—perfect for guests or family. Ample storage space and a central vacuum is also available. Residents of Sonoma Pines enjoy access to fantastic amenities, including a clubhouse with an exercise room, library, billiard room, and a spacious social room with a rent-able full kitchen, plus secure RV parking. Ideally located near Two Eagles Golf Course, local wineries, shopping, and the lake, this home encapsulates the best of the Okanagan lifestyle—all without PTT or speculation tax. Seller will look at all Reasonable offers. (id:44393)
Royal LePage Kelowna
Surrey, British Columbia
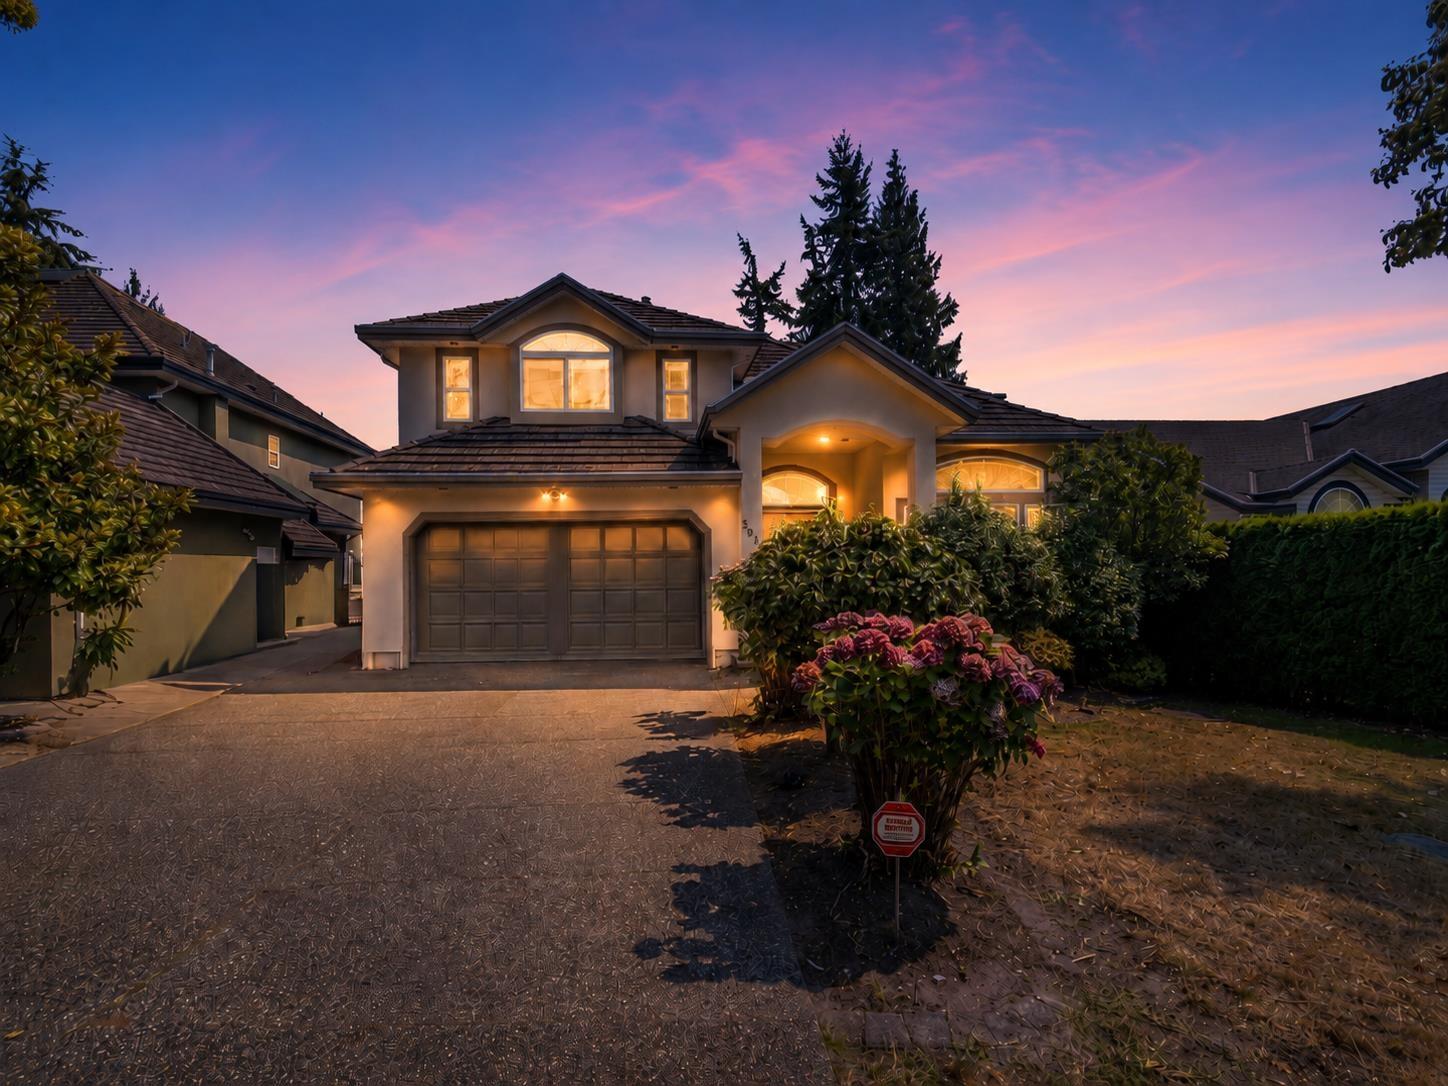
BEAUTIFUL CUSTOM-BUILT 3-LEVEL HOME offering 5,200+ SQ. FT. of living space on a 7,400+ SQ. FT. LOT with TWO RENTED MORTGAGE HELPERS! Bright main floor features maple flooring, RADIANT HEAT, 18-FT CEILINGS, two-storey windows & a 2-way fireplace connecting to a large office. Spacious open-concept kitchen with stainless steel appliances & maple cabinets. Upstairs offers 4 BEDROOMS, including a large primary suite with PRIVATE DECK, ensuite & walk-in closet, plus a junior primary with ensuite. Basement features TWO UNAUTHORIZED RENTAL SUITES, both currently rented: a 2-bedroom suite with laundry & separate bachelor suite. Excellent location near schools, parks & major highways. GREAT FAMILY HOME WITH INCOME POTENTIAL! (id:44393)
Sutton Group-West Coast Realty
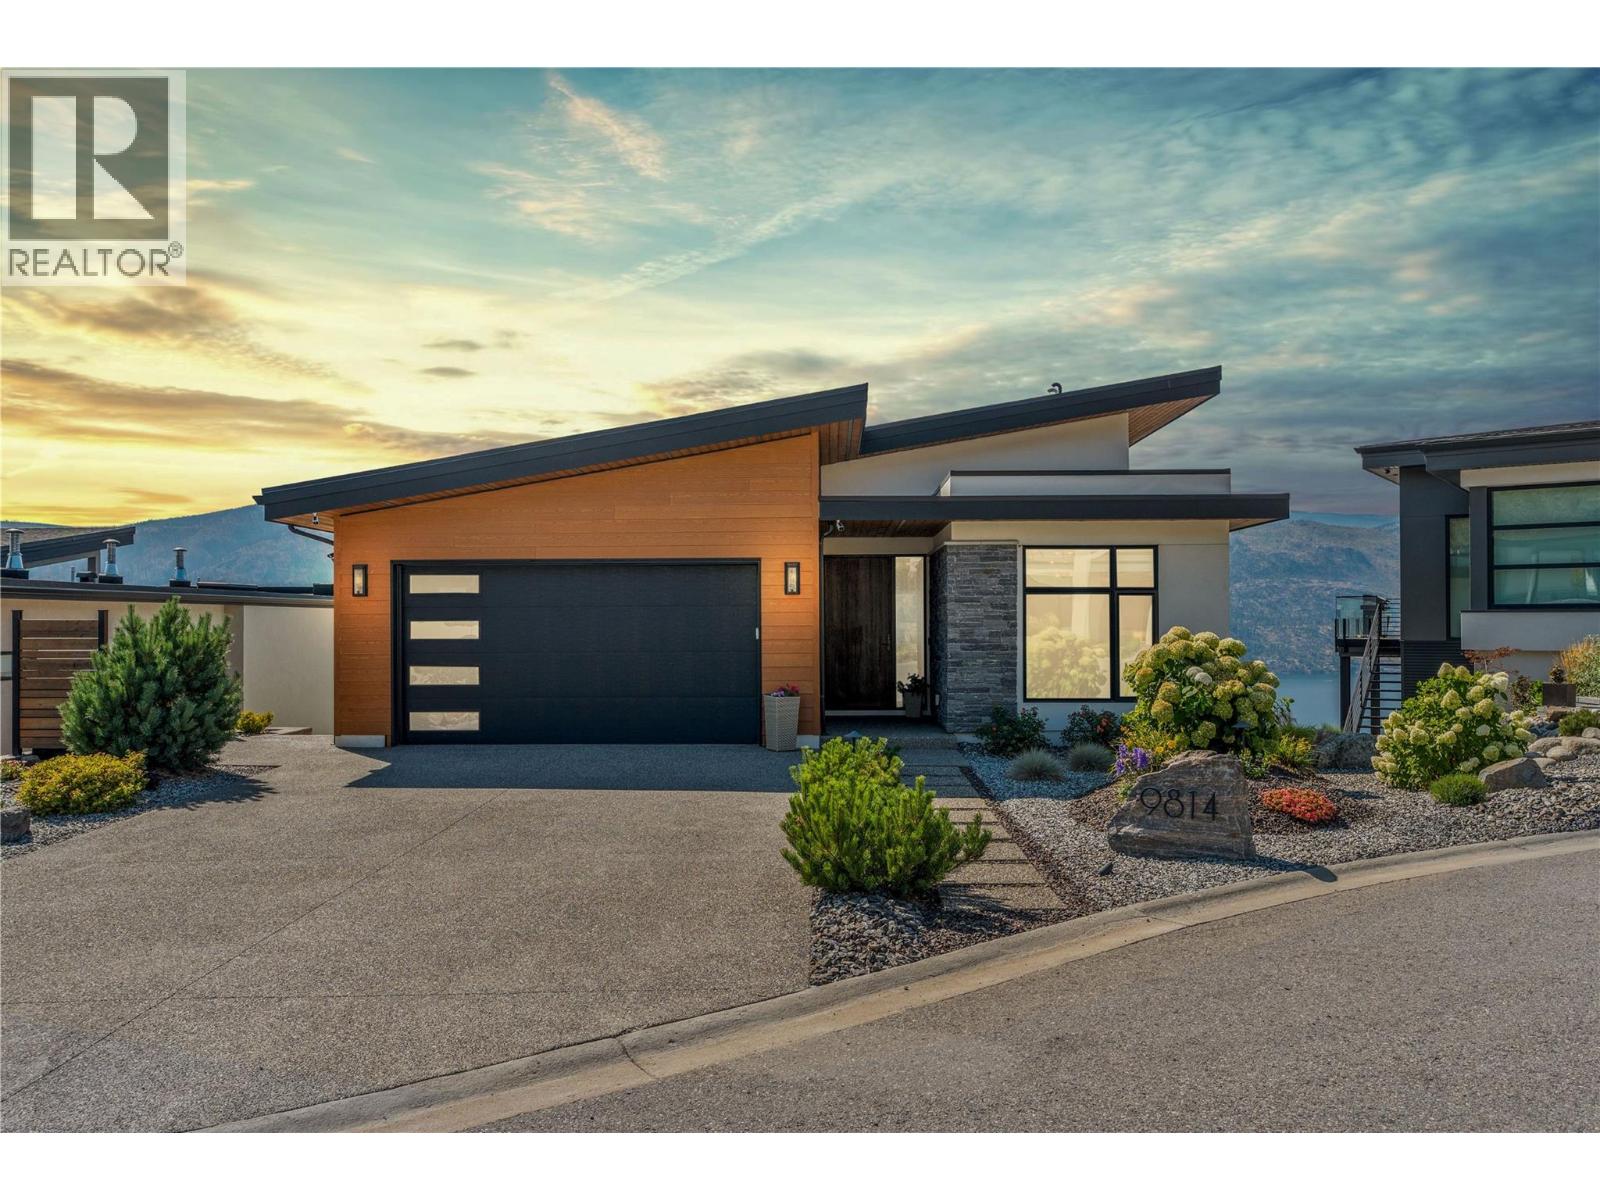
Lake Country, British Columbia
When you’re buying at this level, the view is only the beginning of the story. At 9814 Beacon Hill Crescent, bold contemporary architecture, elevated finishes and meticulous craftsmanship rival the sweeping Okanagan Lake backdrop at every turn. Soaring ceilings and walls of glass dissolve the boundary between indoors and out, while engineered white oak hardwood, solid oak detailing and curated European accents infuse the home with warmth, texture and understated luxury. At its centre, a showpiece kitchen with premium appliances, bespoke cabinetry and a striking oversized island anchors the main living space, flowing seamlessly into expansive dining and living areas complete with a built-in dry bar designed for effortless entertaining. Just off the entry, a refined private office offers versatility as a second bedroom, complemented by a stylish powder room, well-appointed laundry and a double garage. The primary suite is a serene retreat, featuring a spa-inspired ensuite finished with elevated detail. Outdoors, professionally landscaped grounds, multiple terraces and a covered deck with retractable screens create a resort-like setting tailored to the view—perfect for hosting or simply savouring golden Okanagan evenings. And with Lakestone’s exclusive resident clubs, pools, fitness facilities, sport courts, lake access and an extensive trail network just beyond your door, this is more than a remarkable home. It is a statement in modern Okanagan luxury living. (id:44393)
Real Broker B.c. Ltd
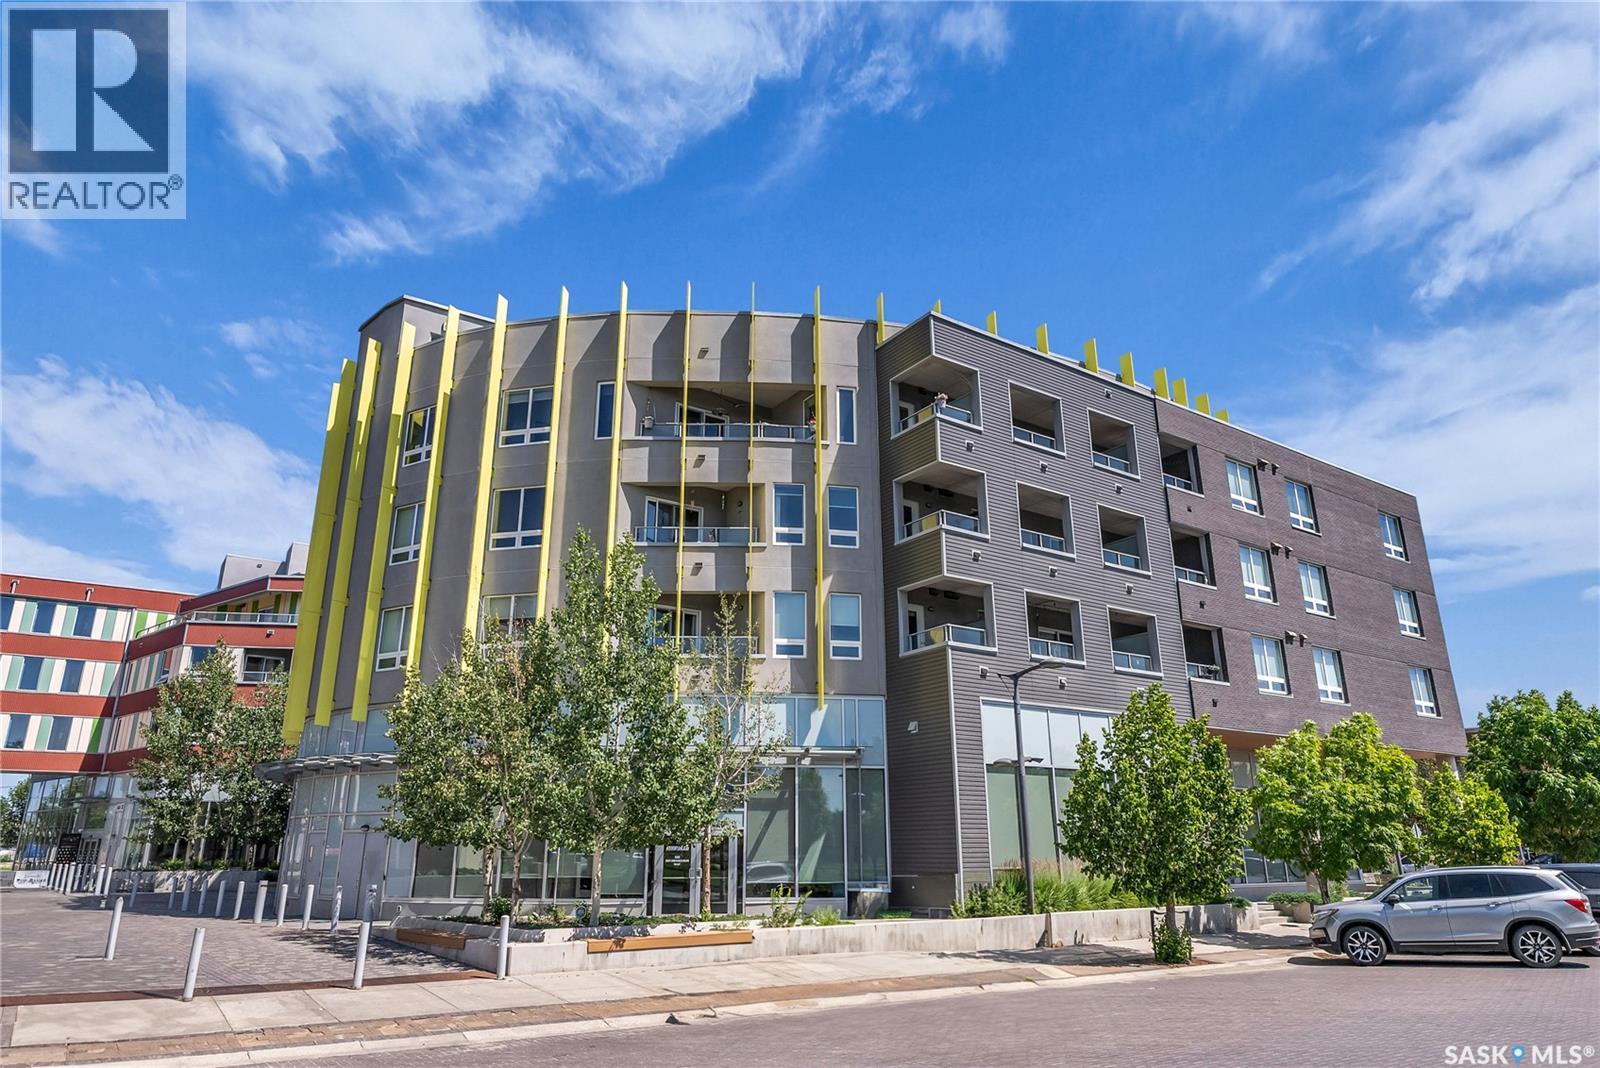
Saskatoon, Saskatchewan
Welcome to The Banks in vibrant Riverdale! This third-floor unit offers a thoughtfully designed layout with 2 bedrooms, 2 bathrooms, and a large den—perfect for a home office or extra storage. The primary suite includes a walk-in closet and a 4-piece ensuite, while the second bedroom is spacious and conveniently located near a second full bathroom. A standout feature is the generous covered deck, ideal for outdoor entertaining. Additional highlights include a storage locker on the same floor, underground parking, elevator access, rooftop patios, and more. Just steps from Gather Market and the South Saskatchewan River, this is urban living at its finest. 24 hours notice is required for viewings. Please contact your realtor to arrange a showing. (id:44393)
Trcg The Realty Consultants Group
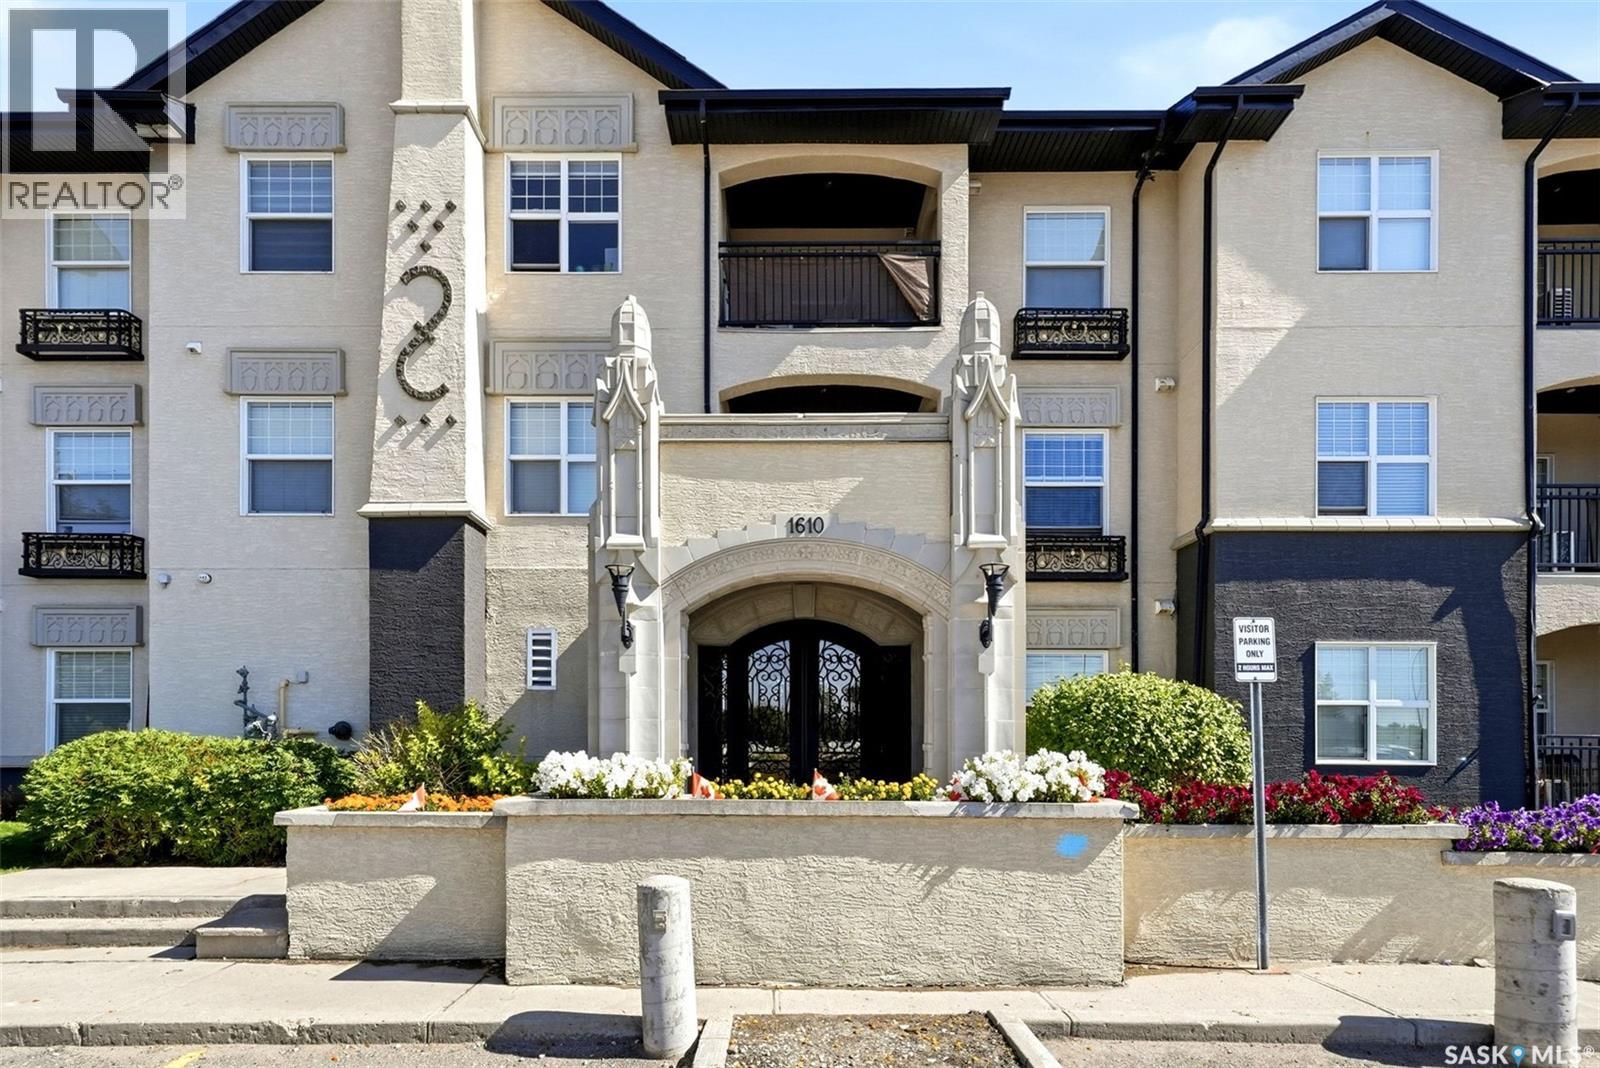
Regina, Saskatchewan
Welcome to this bright and inviting 2 bedroom, 1 bathroom second-floor condo, offering an open-concept layout and great amenities. The main living area features hardwood flooring and plenty of natural light, with access to a south/east facing balcony, a great spot to enjoy your morning coffee. The kitchen features quartz countertops, a tile backsplash and a centre island, providing plenty of prep space and additional seating. The open-concept layout also offers room for a small dinette. Both bedrooms are generously sized and feature walk-in closets, with new carpet completed in 2024. Beyond the unit, enjoy impressive complex amenities, including an indoor pool and hot tub, fitness centre and lounge with a pool table. A comfortable, low-maintenance home with plenty of extras to enjoy! (id:44393)
Jc Realty Regina
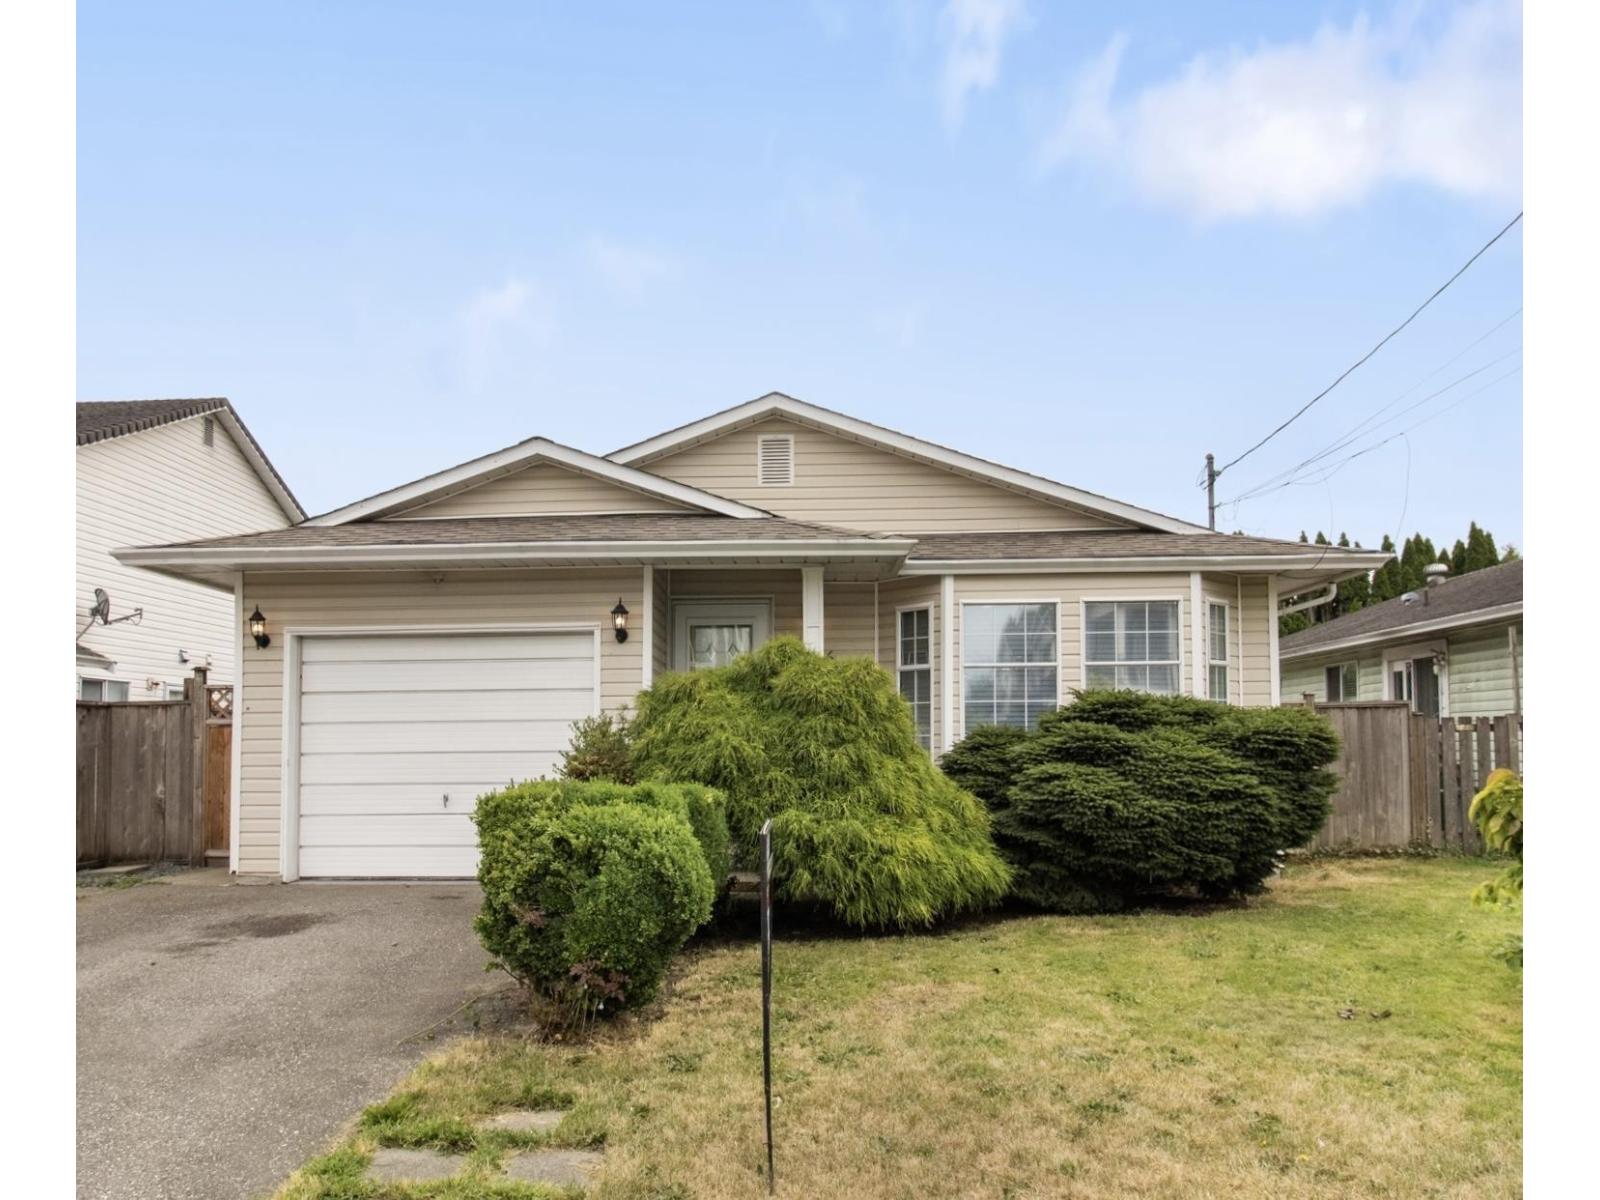
Chilliwack, British Columbia
COMPLETELY RENOVATED freehold rancher with no strata fees! The stunning kitchen features high quality cabinetry, a large island, newer stainless steel appliance package, white backsplash, pantry and spacious dining area. The primary bedroom offers a walk in closet, en-suited and access to an upgraded covered deck. This 3-bedroom, 2-bathroom home also includes California Closets throughout, plus a newer furnace, hot water tank and roof. Enjoy the private backyard, now fully enclosed with a brand new fence! The garage is ready for parking and projects, with plenty of built-in cabinetry, while the crawl space provides tons of extra storage. Located within walking distance of award-winning DISTRICT 1881. Say goodbye to strata living and start enjoying the FREEHOLD RANCHER lifestyle"-CALL TODAY! * PREC - Personal Real Estate Corporation (id:44393)
Pathway Executives Realty Inc.
Regina, Saskatchewan
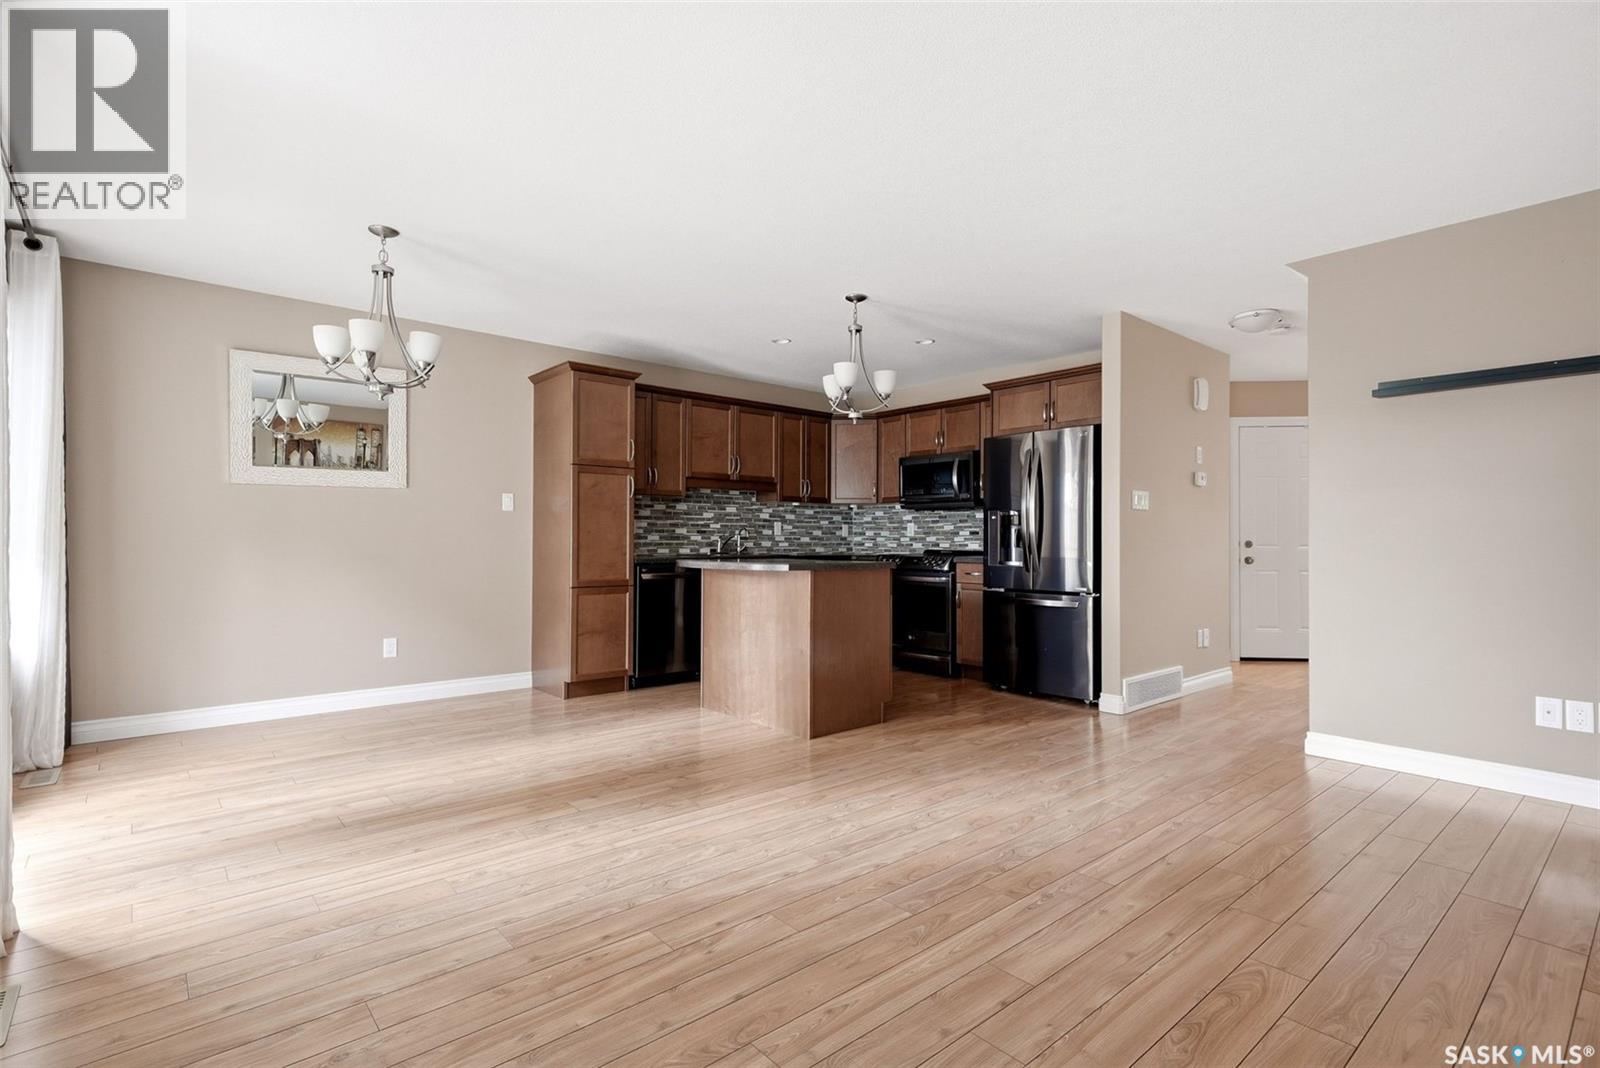
Welcome to 837 Connaught Street, a move in ready townhouse condo in the well maintained Rose Pointe Townhomes. Offering low maintenance living, an attached garage, and a functional floor plan, this home is ideally located close to schools, parks, shopping, and all north Regina amenities. The bright, open concept main floor features a spacious living room filled with natural light, a generous dining area with garden doors leading to a great deck overlooking green space. The well appointed kitchen is complete with rich dark maple cabinetry, a centre island, glass backsplash, and plenty of counter and storage space. A convenient 2 piece bathroom completes the main level. Upstairs, you'll find three comfortable bedrooms, including a spacious primary suite with a walk-in closet, along with a 4 piece main bathroom. The fully developed basement adds valuable living space with a large family room, laundry space, storage room, and utility area. Additional features include a single attached garage, central air conditioning, on demand hot water, a heat recovery unit (HRV), ample parking, and a peaceful green space behind the unit. This well cared for condo offers the perfect combination of comfort, convenience, and affordability, making it an excellent opportunity for first time buyers, young families, or those looking to enjoy maintenance free living. (id:44393)
Coldwell Banker Local Realty
Delta, British Columbia
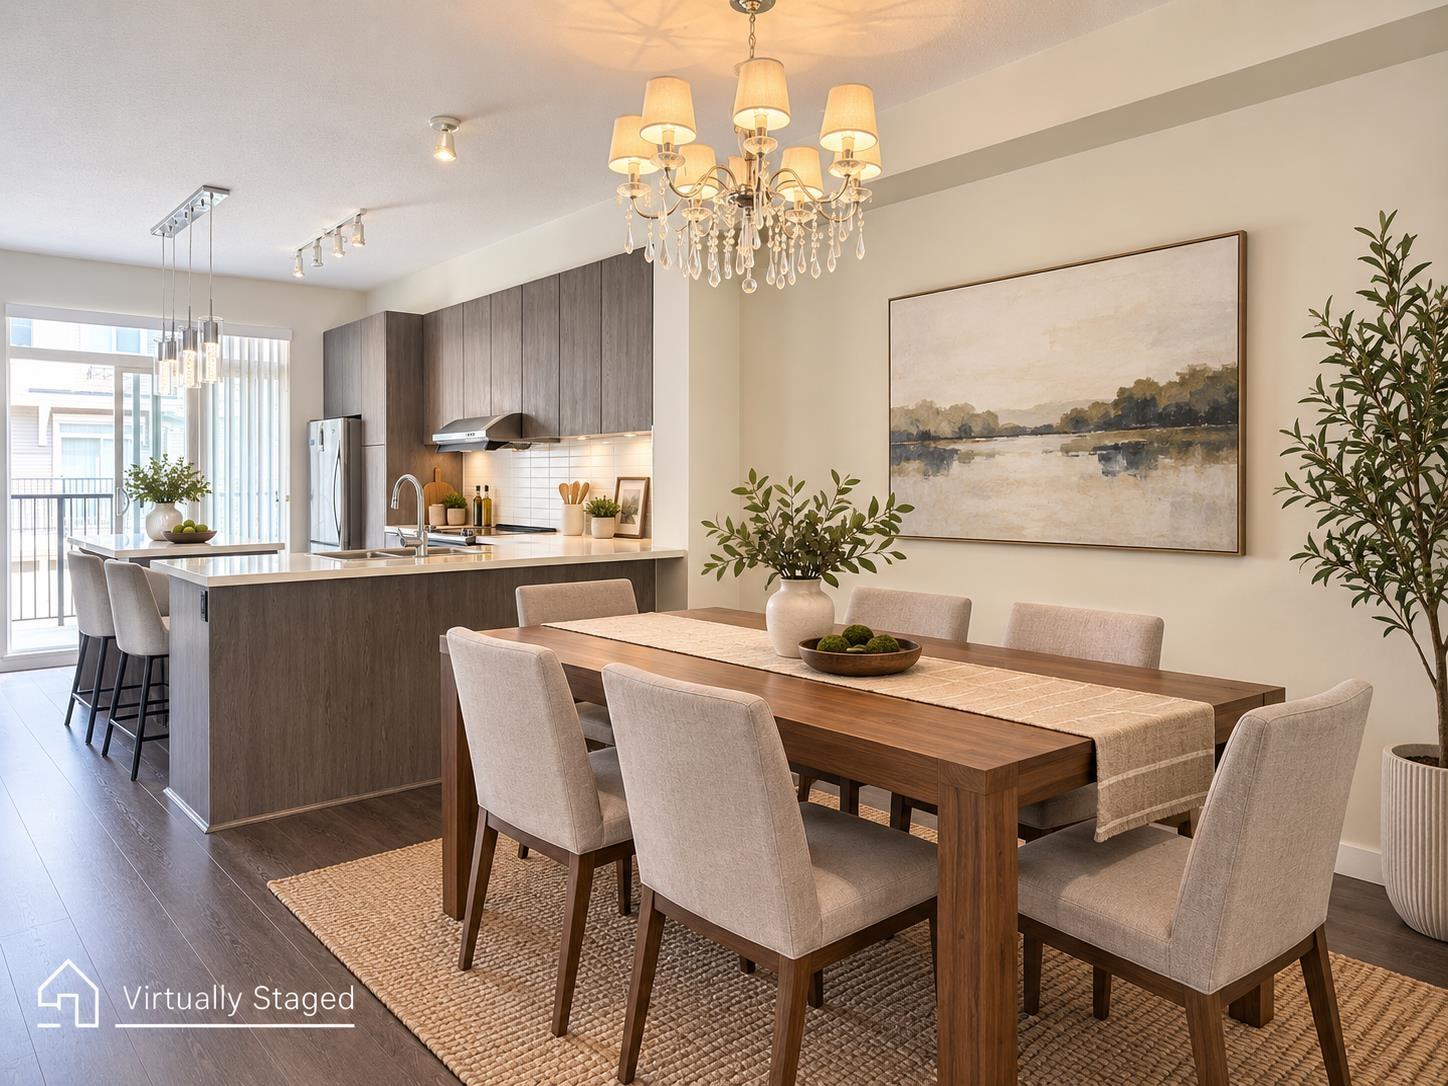
THE FAMOUS KALEIDO BY POLYGON! Highly desirable 3-bedroom 3 bathroom 1430 sqft townhouse featuring a wide open layout flooded with natural light. High-end kitchen comes complete with polished stone countertops, oversized island, stylish cabinetry, and S/S appliances. Enjoy outdoor living with both a sunny balcony and a private, fully fenced back yard. Generous primary bedroom features a walk-through closet and double-sink ensuite. Residents enjoy world-class amenities at the 12,000 sq. ft. Sunstone Club: outdoor pool, hot tub, gym, indoor court, lounge, and theatre room. Centrally located close to transit, all school levels, parks, and easy commuter routes (Nordel, Hwy 91, 99 & 17). Move in ready. (id:44393)
Macdonald Realty Westmar
Surrey, British Columbia
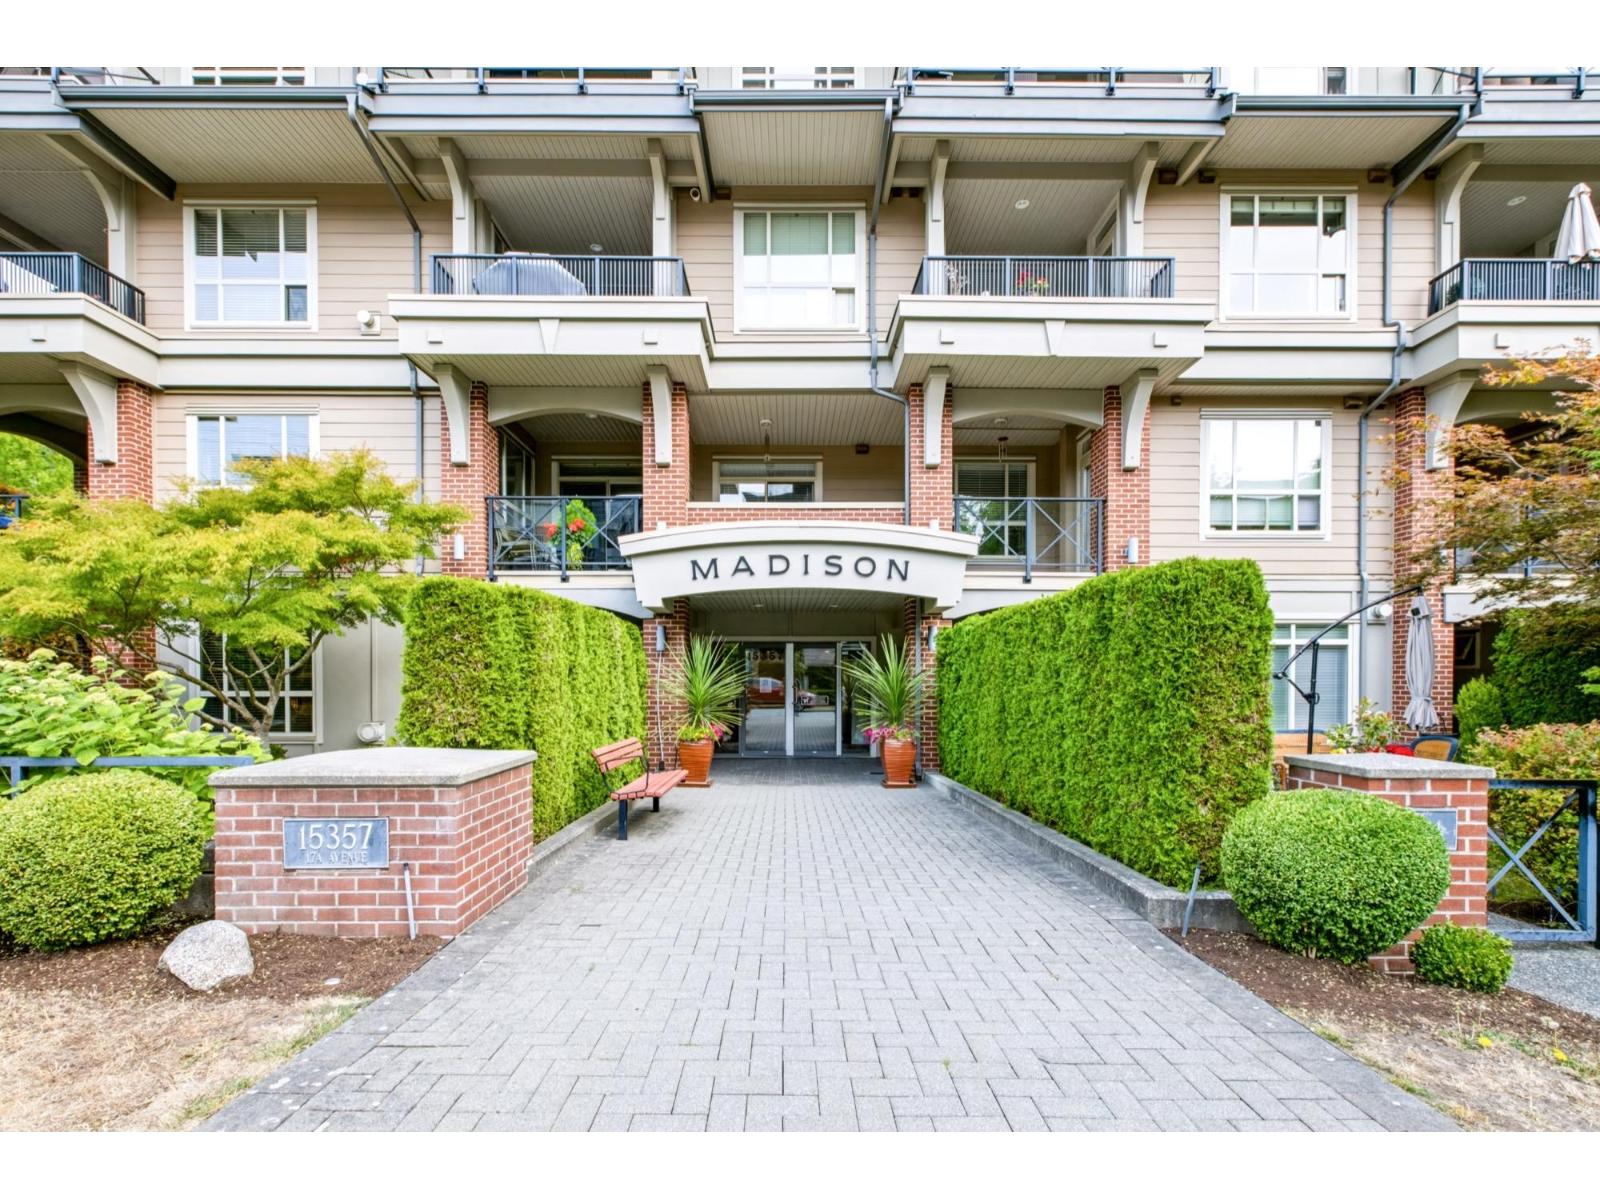
Immaculate ground level, end unit at the much sought after Madison. High end laminate floors and radiant heat throughout, with crown mouldings and 9ft ceilings, plus a gas fireplace. The kitchen has stainless steel appliances and quartz counter tops with modern under the counter sink and newer faucet. The large primary bedroom has a generous walk-in-closet. The unit boasts two patios, both with sliding doors and one that is key locking, allowing convenient access to the unit. Very well run strata with recent upgrades including new roof, hallway paint and exterior paint. All completed with no special levy! Central location close to shopping, restaurants and cafes. Come and visit us soon! Open House Saturday August 29th 1-3pm (id:44393)
Royal LePage Little Oak Realty
Radium Hot Springs, British Columbia
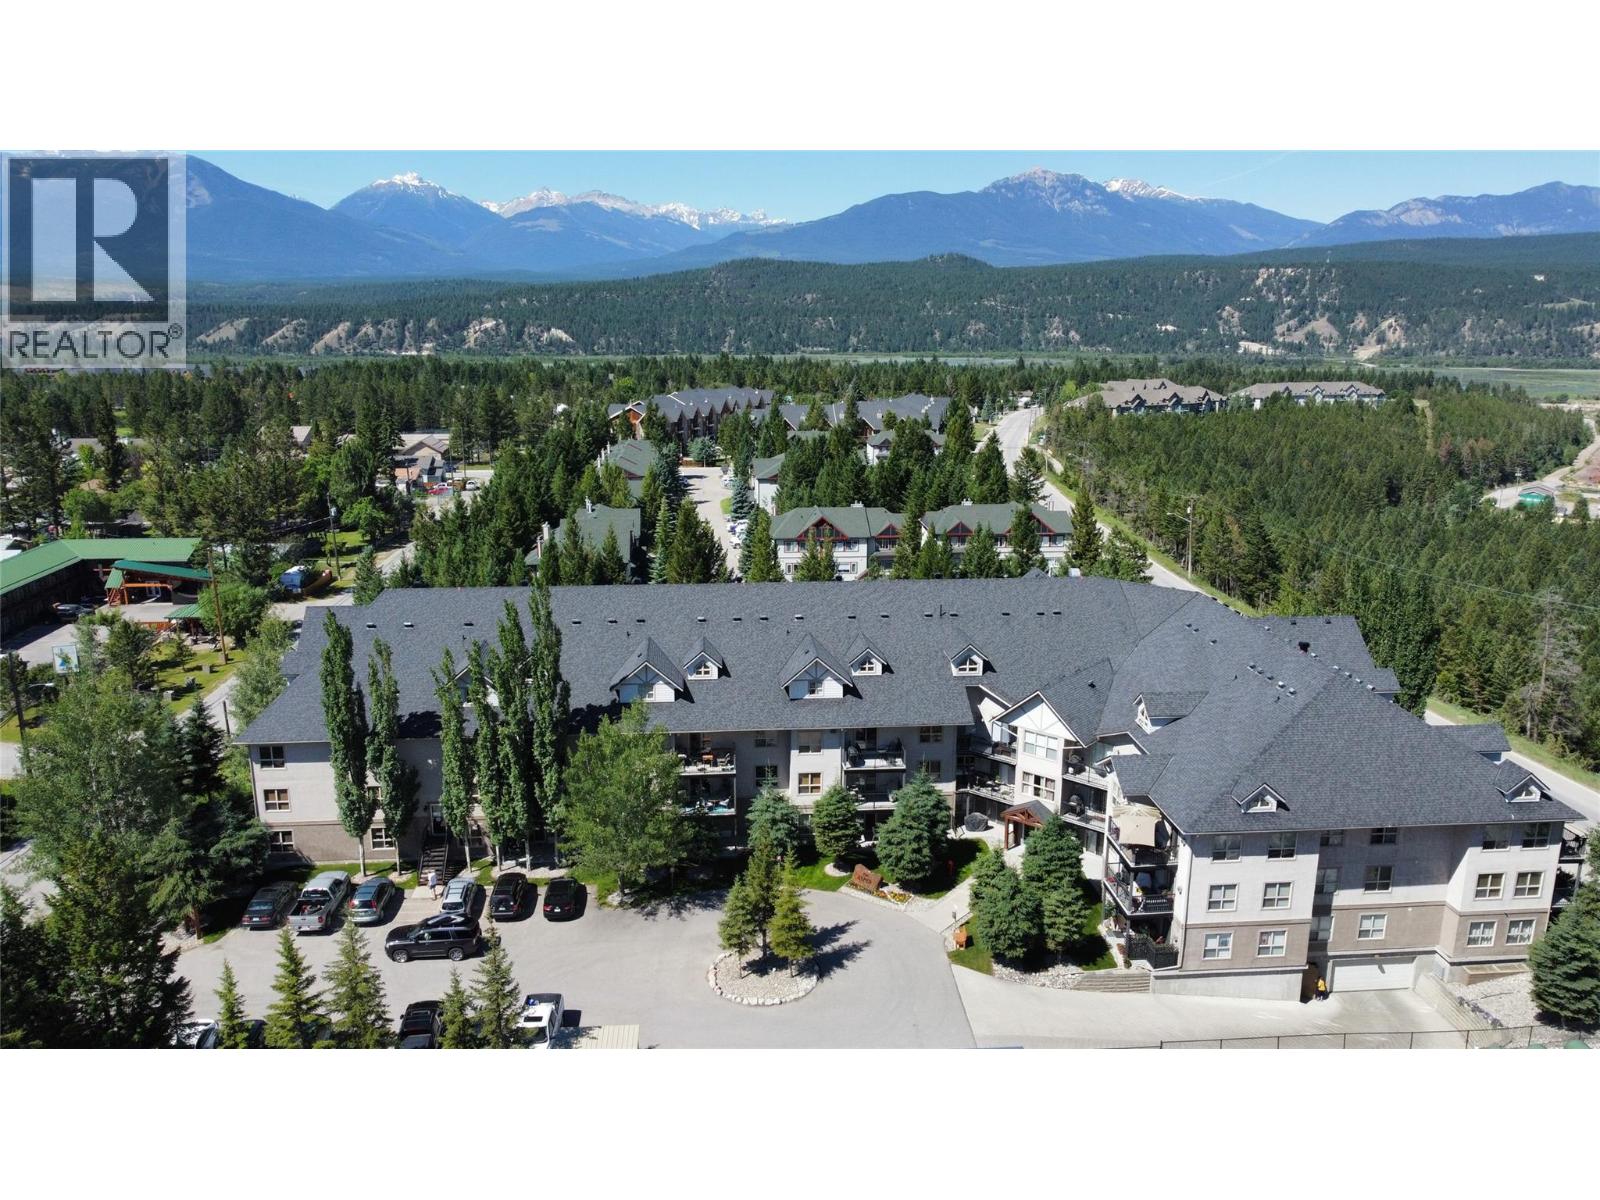
Imagine waking up every day in the heart of Radium Hot Springs, where adventure and relaxation await just outside your door. This beautifully laid-out top floor, two-storey apartment is your gateway to the ultimate mountain lifestyle. The impressive main floor spans 984 Square Feet and immediately captivates with soaring vaulted ceilings that flood the open-concept living area with an airy, expansive feel. The seamlessly integrated kitchen and dining room create the perfect hub for entertaining, complete with a stylish breakfast bar ideal for morning coffee or casual gatherings. Warm, neutral tones and tasteful finishes throughout bring a sense of comfort and sophistication. Upstairs, there is a third sleeping area and a charming open loft-style landing which overlooks the grand living area below, adding connection between floors. The unit is being sold turn key and offers a peaceful retreat after days spent hiking, skiing, or soaking in the legendary nearby hot springs. This home effortlessly blends function with inspiration — your perfect mountain sanctuary awaits. (id:44393)
Maxwell Rockies Realty
Vernon, British Columbia
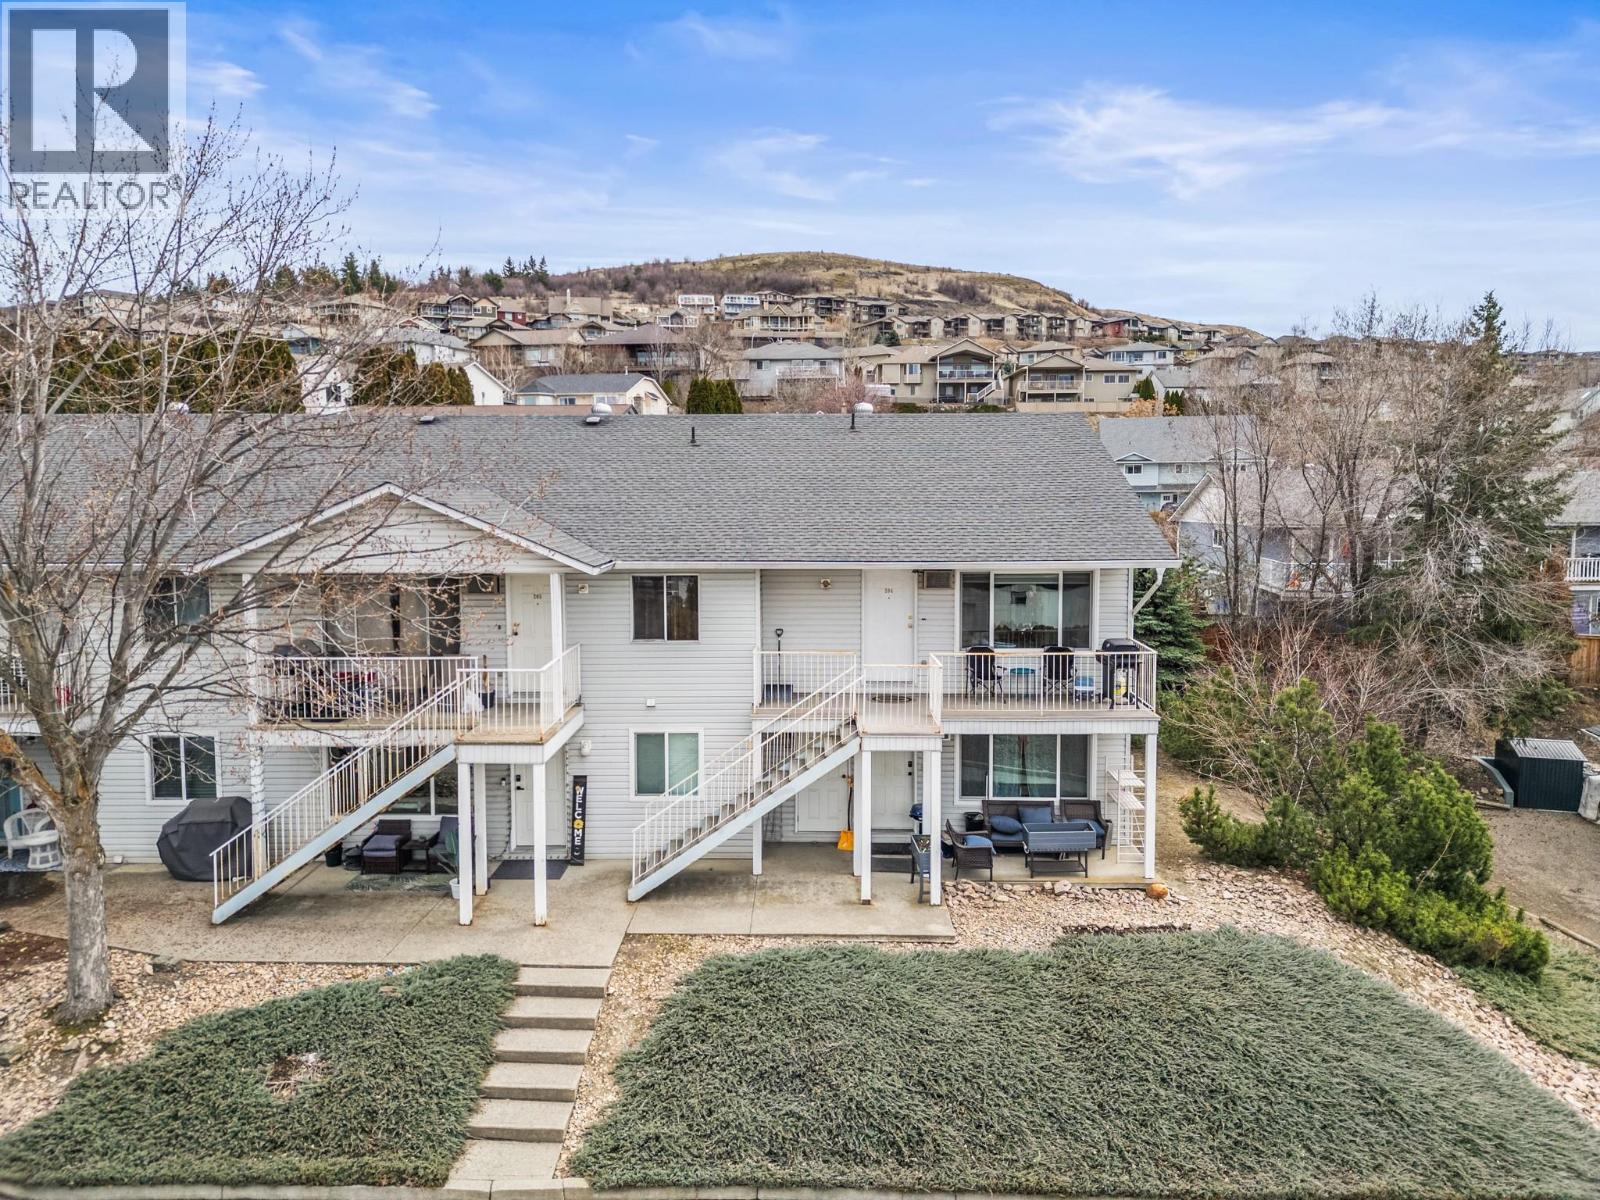
Welcome to this bright and welcoming top-floor end unit, offering 2 bedrooms and 1 bath in a fantastic location close to town, parks, and schools. Filled with natural light, this open-concept home features updated flooring and a stylish kitchen with stainless steel appliances—perfect for everyday living and entertaining. Take in the lovely views from the dining area through your new windows or unwind on your private deck, creating a peaceful space to relax. Enjoy the added convenience of in-unit laundry and a comfortable, easy-living layout throughout. Poly-B has recently been professionally replaced! Pet-friendly (with restrictions): 1 dog or 1 cat (maximum 20” at the shoulder), subject to strata approval. No dangerous breeds permitted. (id:44393)
RE/MAX Vernon
Hope, British Columbia
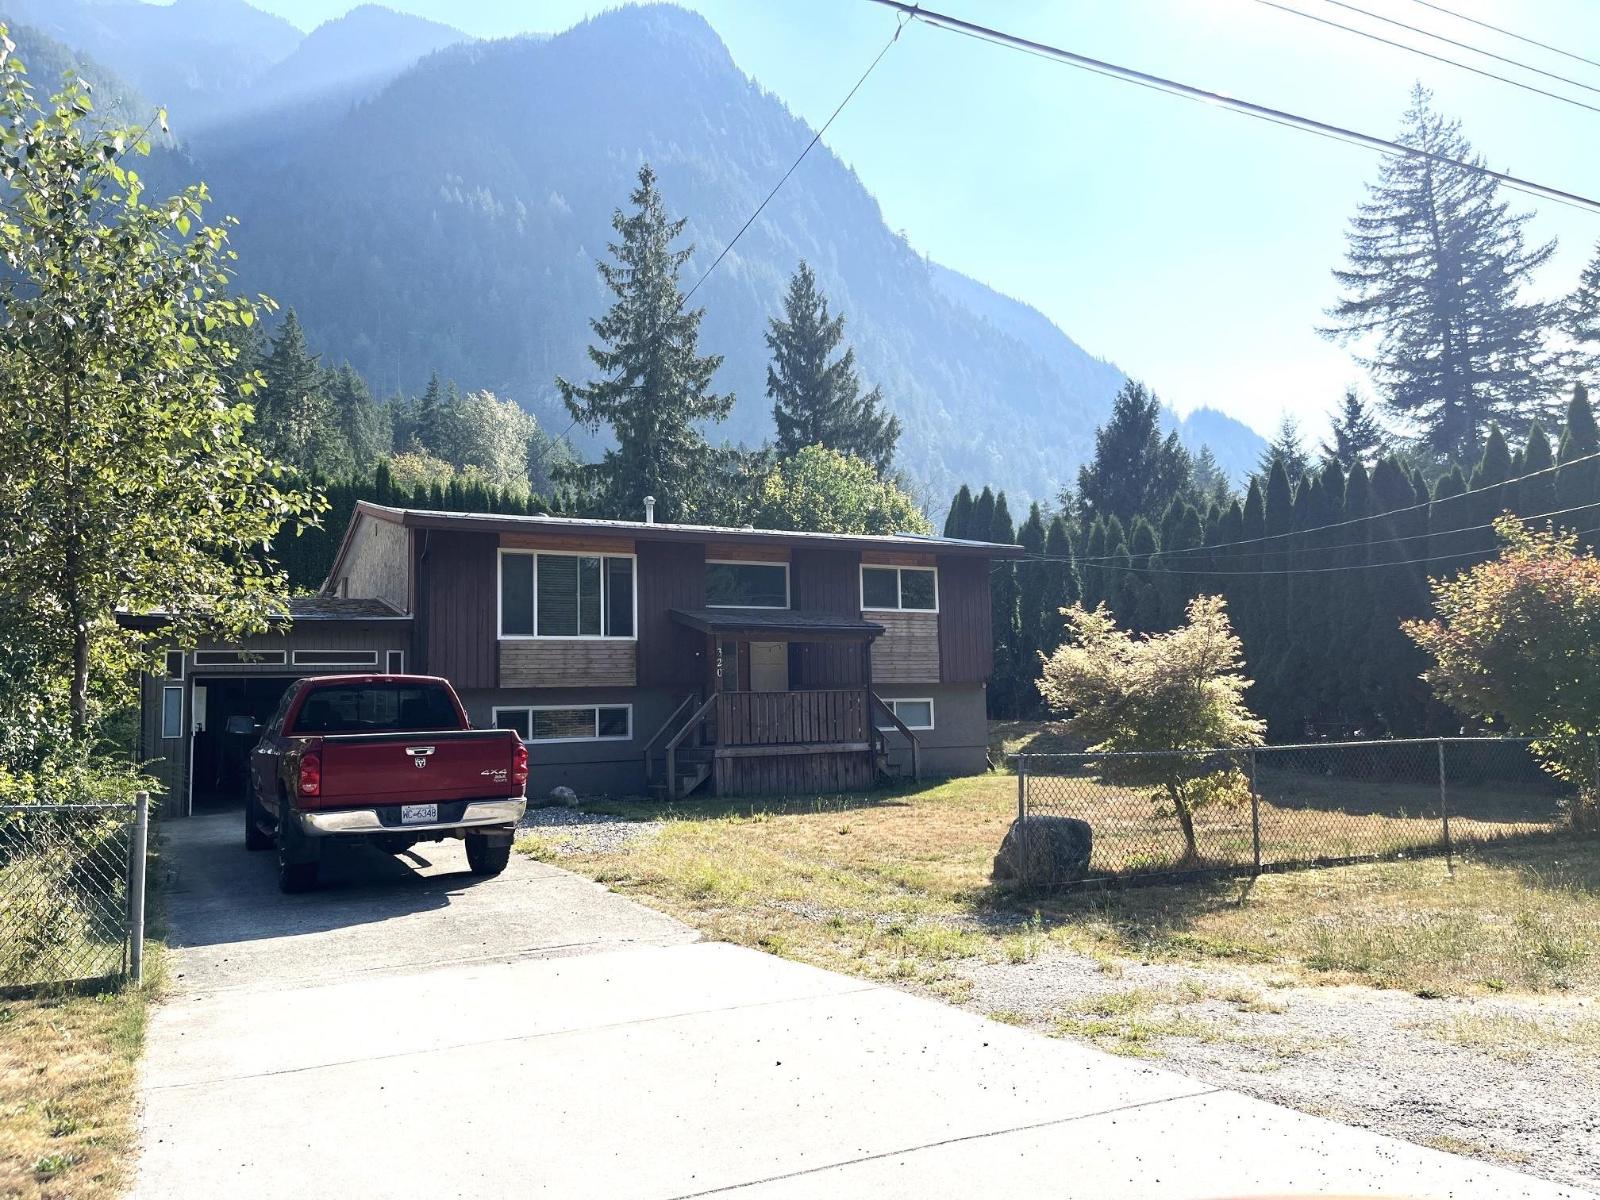
Great location across from Glenhalla Park and the Coquihalla River for raising the family. Robertson Cres is a quiet no through street. This recently renovated split entry home offers an almost new unauthorized 2 bedrm basement in-law suite with its own entrance. Main level offers spacious kitchen, dining room, living room, and 2 bdrms up plus 1 bedrm down. Amazing mountain view of Mount Hope. You will love the spacious rear yard backing onto a forest. Easy walk to grocery stores, restaurants, and nearby amenities. Easy freeway access. (id:44393)
RE/MAX Nyda Realty Inc.
Surrey, British Columbia
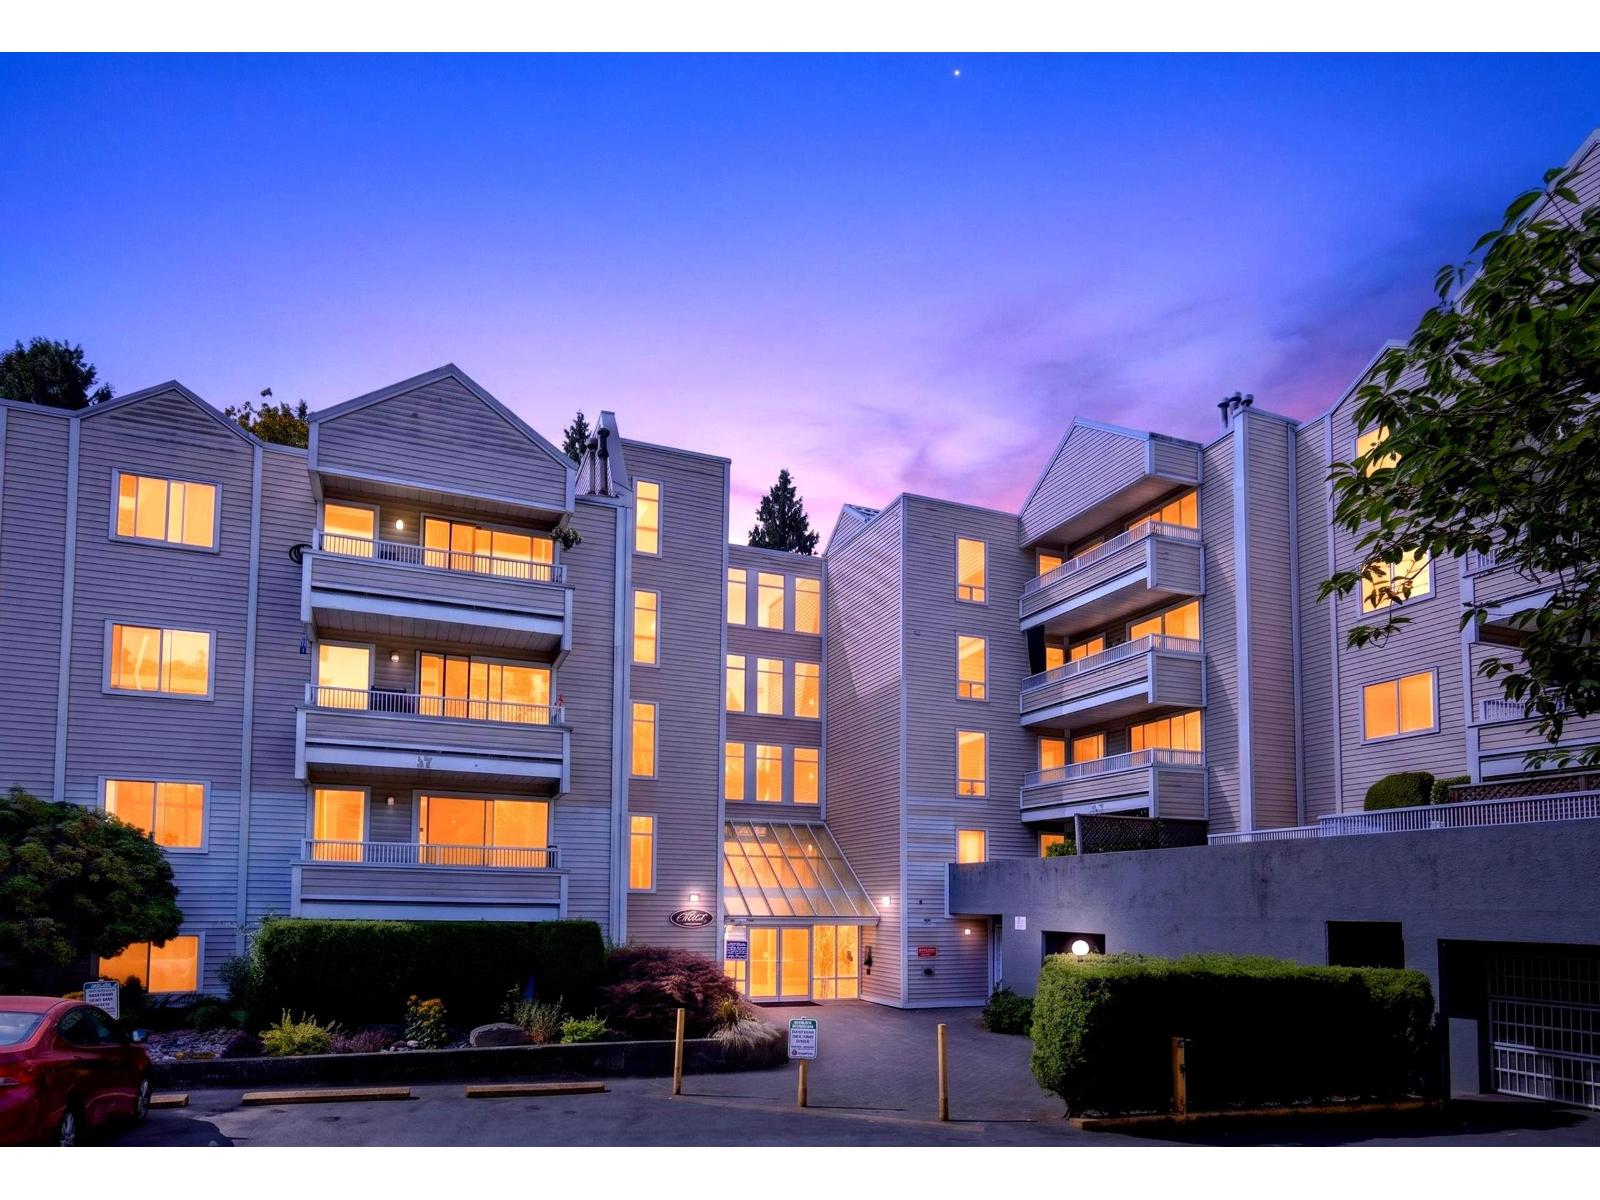
Welcome to this beautifully updated, south facing, TOP FLOOR, large and spacious 1,000 sq.ft., CORNER UNIT. STRATA FEES INCLUDE CABLE, INTERNET, NATURAL GAS FOR FIREPLACE AND HOT WATER. This home features a brand new kitchen with new appliances, updated bathroom with tile tub surround, new doors, crown mouldings throughout, updated light fixtures, and laminate flooring throughout....the list goes on. No detail has been overlooked. Enjoy the privacy from your patio overlooking trees and nature. The well managed and well maintained building is centrally located just steps to Skytrain, Central City Mall, SFU Campus, Surrey Memorial Hospital, restaurants, parks, schools, and all amenities. Perfect for first-time buyers, investors, students, or professionals. Excellent rental potential (id:44393)
Royal LePage - Wolstencroft
Regina, Saskatchewan
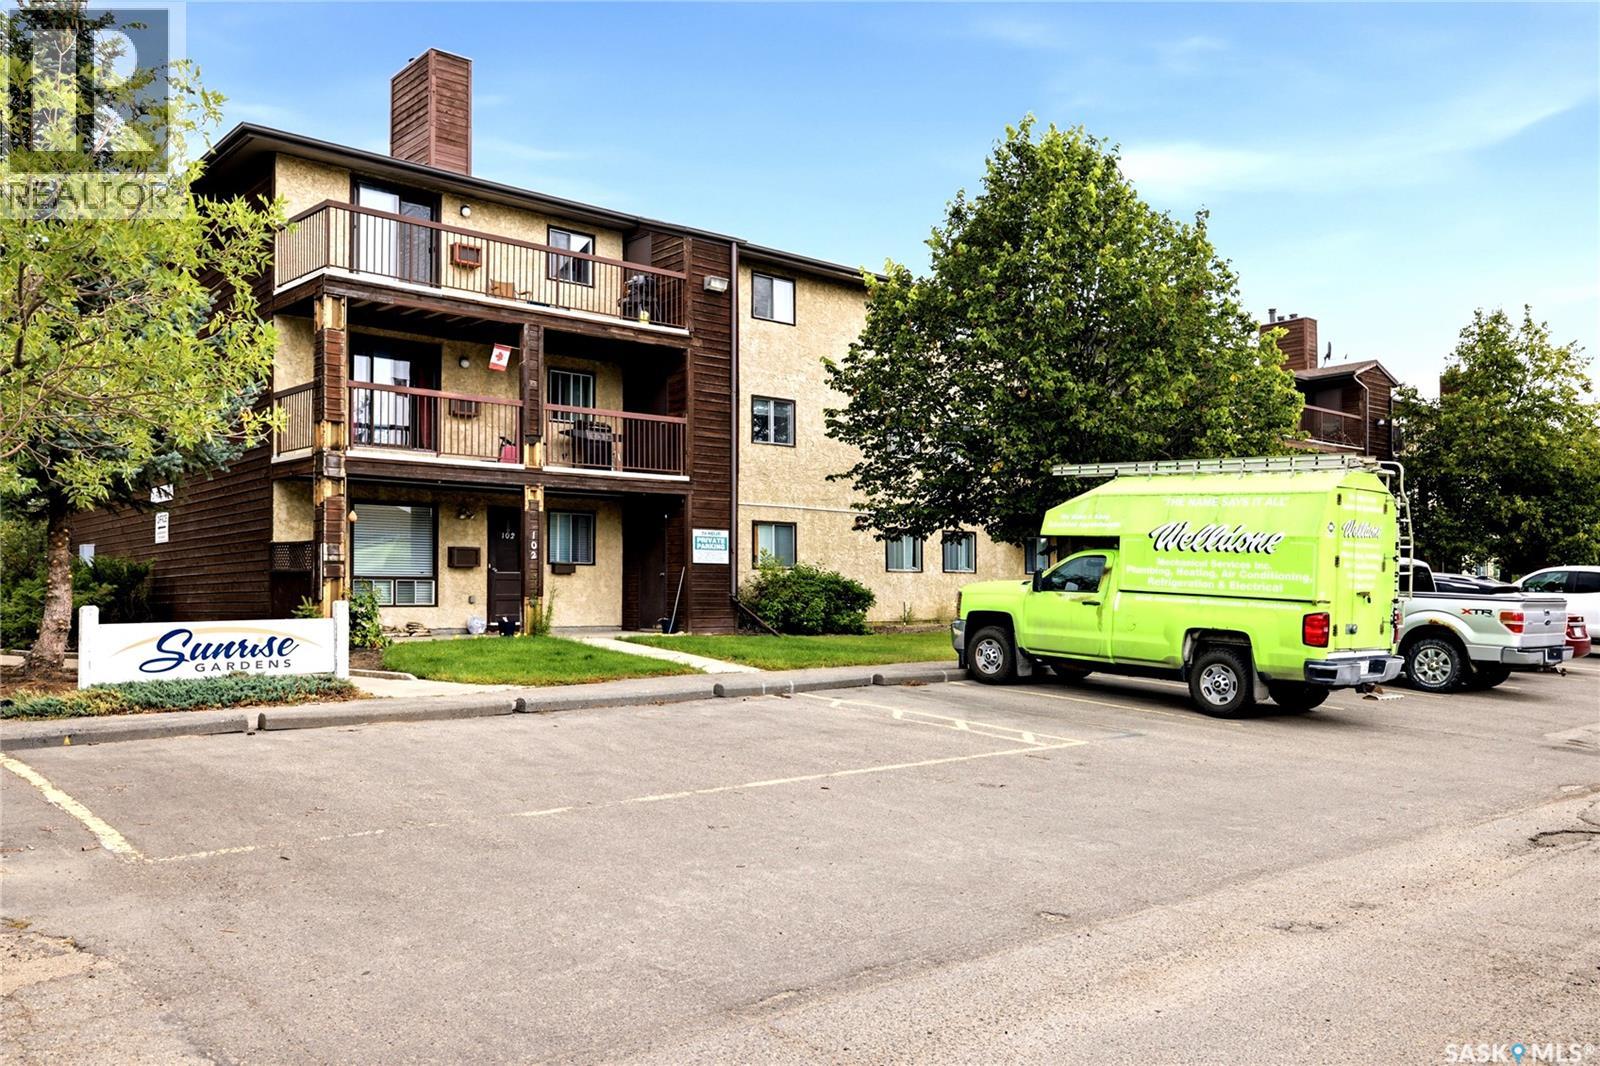
Welcome to #205-31 Rodenbush Drive, an affordable 1 bedroom, 1 bathroom condo tucked into the quiet Uplands community. This well-kept unit offers a comfortable & functional layout with plenty of natural light throughout. The kitchen offers ample cabinetry & counter space, along with an adjoining dining area. The living room is bright & inviting with a wood-burning fireplace adding a cozy focal point, while patio doors provide access to the large private balcony. Updated vinyl plank flooring flows throughout much of the unit, complemented by a renovated 4-pc bathroom. The spacious bedroom offers a great amount of room along with a walk-in closet. Adding to the convenience is in-suite laundry with a combination washer/dryer unit, keeping everything you need right at home. Wall-unit A/C provides added comfort during the warmer months. The unit includes 1 electrified parking stall located close to the front door, while heat & water are included in the condo fees. An affordable opportunity for a first-time buyer, downsizer or investor looking for a low-maintenance property in an established neighbourhood. (id:44393)
Royal LePage Saskatoon Real Estate