
Peachland, British Columbia
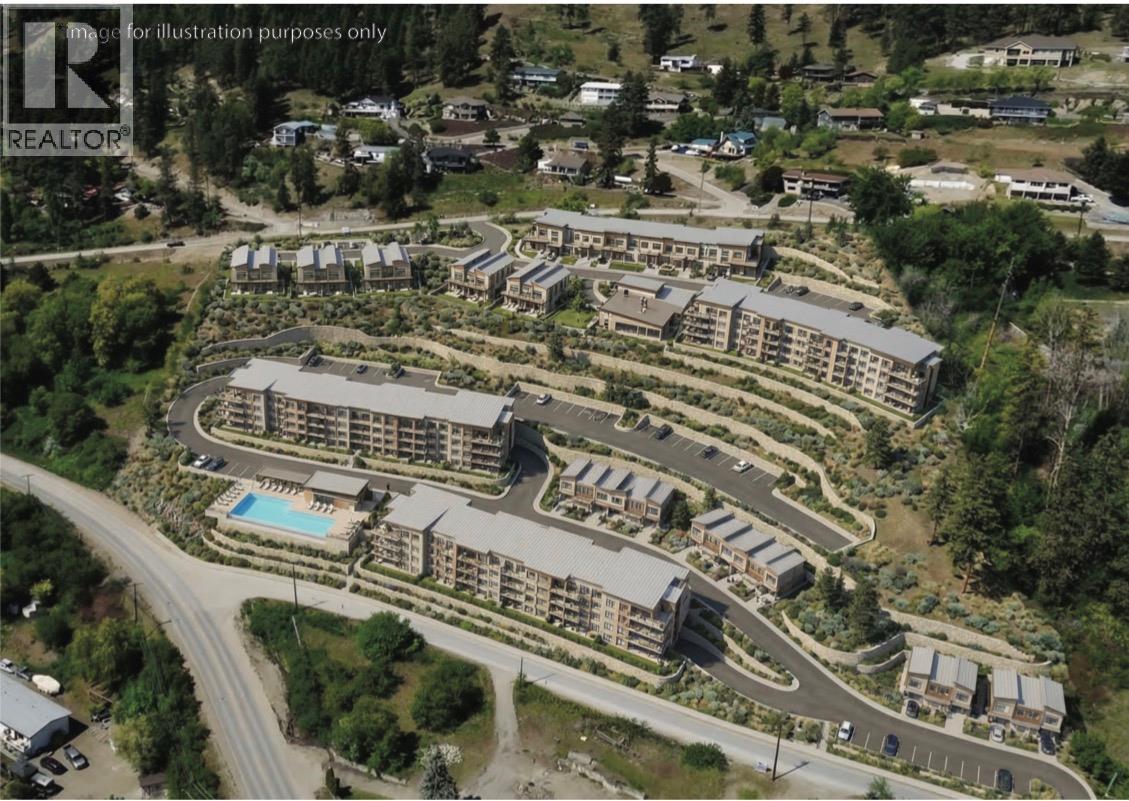
An exceptional 4.28 acre development opportunity in Peachland, BC, located in one of the Okanagan’s most desirable lakefront communities. 5930 Columbia Avenue, together with the neighbouring property for a total of 9.46 acres, zoned RM3, with OCP support for RM4 zoning, allowing up to 24 units per acre and potential for 200+ homes. The property’s natural topography is ideal for lakeview condos, townhomes, or a mixed-density project, with elevated views of Okanagan Lake. Just a 10-minute walk to Beach Avenue, residents will enjoy cafés, restaurants, boutique shopping, parks, and the waterfront boardwalk. With approximately 9.46 acres total (combined with neighbouring property), this is a rare opportunity to secure a large-scale development site with strong upside in a high-demand market. (id:44393)
RE/MAX Treeland Realty
Homelife Advantage Realty Ltd.
Big River Rm No. 555, Saskatchewan
Welcome to Clarke Lake Lodge Clearwater Adventures. Located in Northern Saskatchewan on the South shore of Clarke Lake in a beautiful treed setting. Where the land of living skies is captivating to all that visit. This four season lodge boasts trophy fishing through the summer and winter months, to spring bear hunts and fall white tail deer. Cabins are ready for all seasons, from fully serviced to the rustic at heart. Situated within driving distance of the Prince Albert National Park and 72KM North of Big River. Numerous updates have been made to the cabins and buildings for the comfort of each visitor. (id:44393)
Century 21 Fusion - Humboldt
Tobin Lake, Saskatchewan
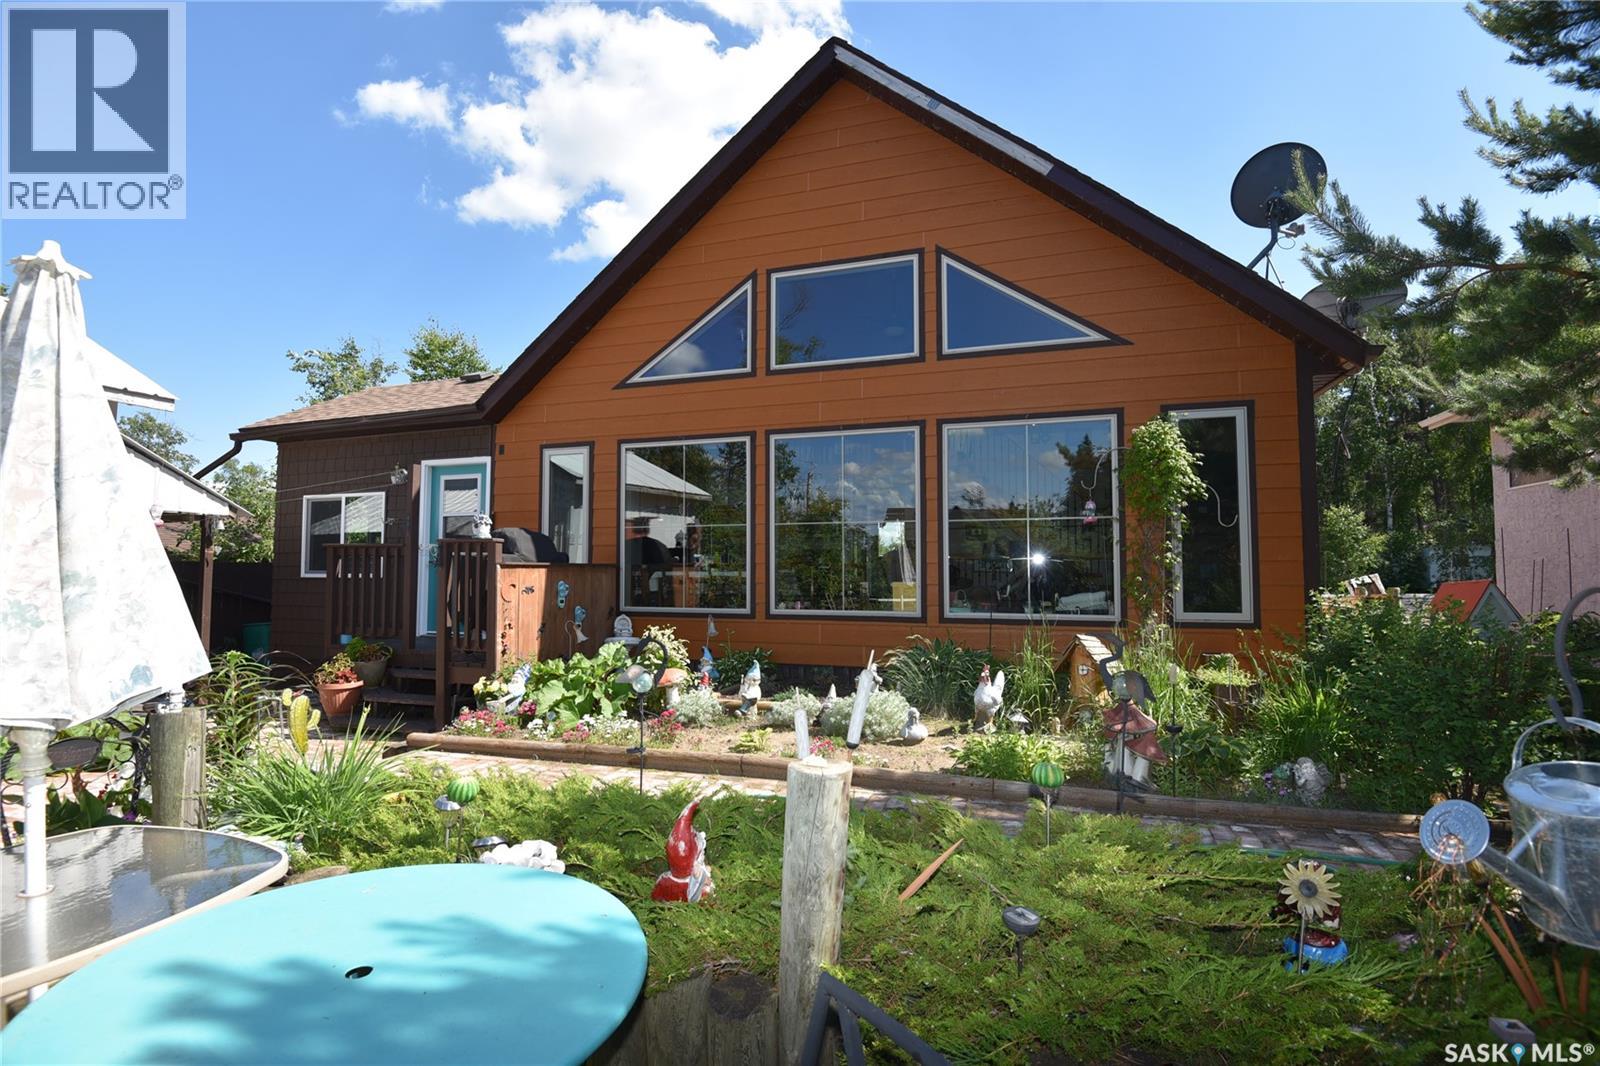
Welcome to 621 Pine Drive a four-season escape in the Resort Village of Tobin Lake. Built in 2008, this well-cared-for property clearly reflects pride of ownership throughout and is set on a mature, private yard with thoughtfully designed outdoor spaces perfect for relaxing or entertaining from sunrise to sunset—including a cozy firepit area for evenings under the stars. Inside, the home features an open-concept layout with 2 bedrooms plus a versatile loft, highlighted by an impressive wall of windows that floods the interior with natural light and showcases the surrounding landscape. Enjoy everything Tobin Lake has to offer, including a nearby boat launch, beach, playground, and community hall. With renowned year-round fishing and direct access to snowmobile and quad trails, this property is ideal for those seeking an active, outdoor lifestyle in a peaceful lakeside setting. Call today to schedule your viewing! (id:44393)
Mollberg Agencies Inc.
Saskatoon, Saskatchewan
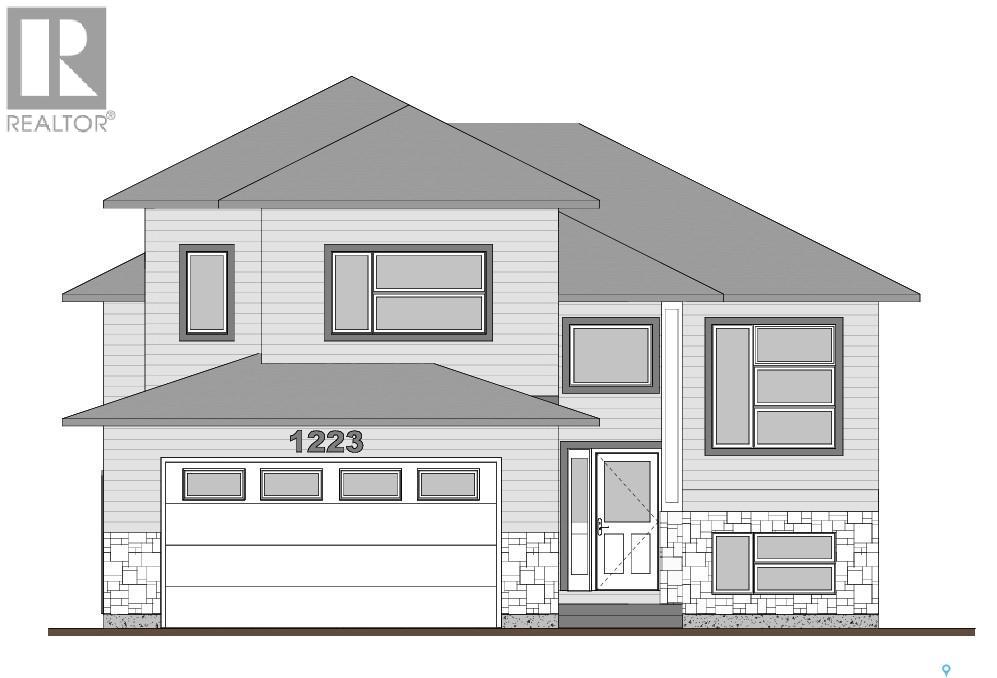
Elevate your lifestyle in this stunning 1,555 sq. ft. modified bi-level that perfectly blends modern style, functional design, and income potential. Featuring 4 bedrooms, 3 baths, and the unique addition of a 2-bedroom legal basement suite, this home offers both comfort and financial flexibility. The bright, open living spaces are thoughtfully designed, with a spacious kitchen showcasing sleek finishes and stainless steel appliances. A cozy fireplace anchors the living area, creating a warm and inviting atmosphere for family and friends. The main level includes a primary bedroom with its own ensuite, providing a private retreat, along with two additional bedrooms and a full bath to accommodate the whole family. The basement features a living/family room and a 4-piece bath, reserved for the primary owner’s exclusive use—ideal for entertaining or extra living space. What truly sets this property apart is the fully developed legal basement suite, offering two bedrooms, a well-equipped kitchen, and a separate entrance—perfect for guests, extended family, or generating rental income. A double-attached garage provides protection and convenience through Saskatchewan’s harsh winters. Combining modern finishes, versatile design, and a legal suite, this home is an exceptional opportunity for both homeowners and investors. Measurements are taken from blueprints; buyers and their agents to verify. GST and PST are included in the purchase price, with rebates going back to the builder. (id:44393)
Boyes Group Realty Inc.
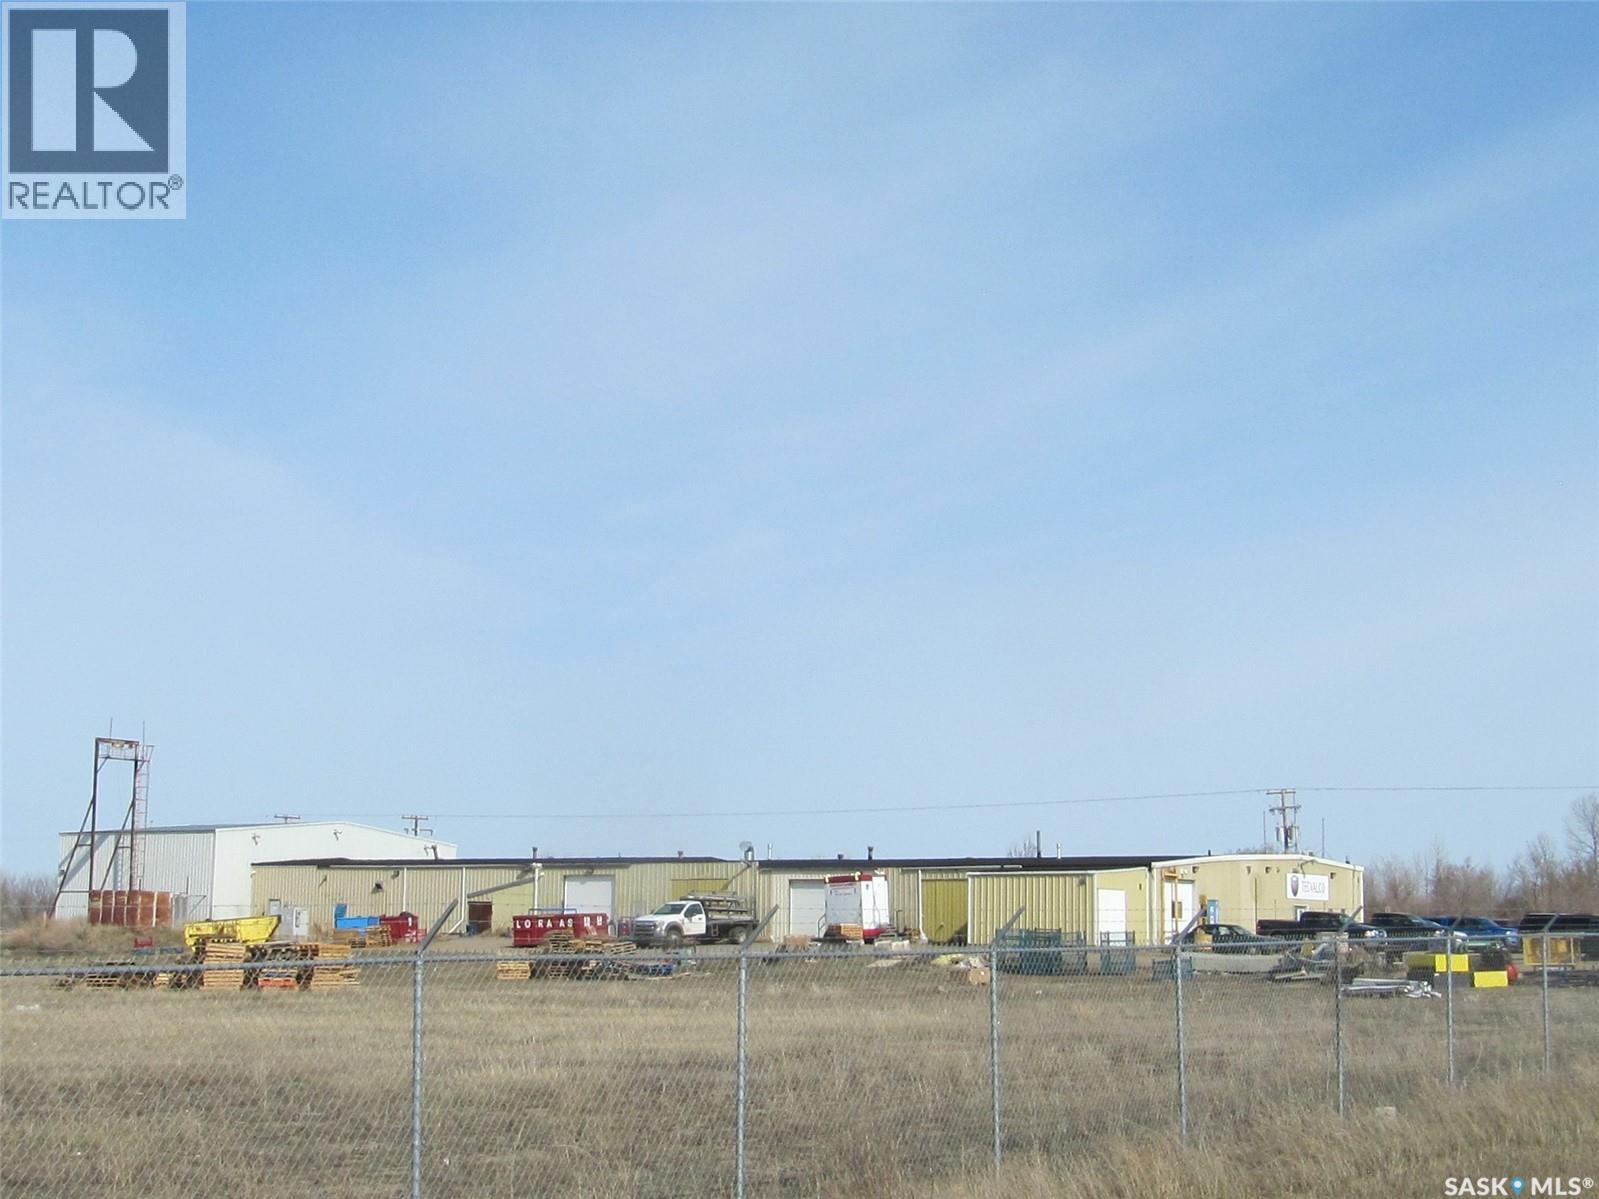
North Battleford Rm No. 437, Saskatchewan
For Lease an 18,956 sq ft commercial building on 7 acres of land in the RM of North Battleford is adjacent to the city of North Battleford. The building had over $630,00.00 of major renovations in 2020, including but not inclusive: offices, washrooms, painting of all workspaces, new plumbing, inside electrical upgrading in all areas, new LED lighting throughout the building, upgraded heating systems-radiant and furnace, new 3 phase power service, new data incoming service, new fire alarm system, insulation of exterior walls, new exterior lifting and staff parking plugins. More information is available. (id:44393)
RE/MAX Of The Battlefords

Sicamous, British Columbia
This 6.49 acre property with 4 cabins and a mobile home with long term tenants in place generates $6,100 per month of rental income. 4 super cute 1 bedroom cabins with three recently updated including new kitchens, new counters, new flooring, fresh paint and new light fixtures. Private setting just off TCH, backing onto Perry River, is close to Revelstoke, Crazy Creek, world class sledding and Mustang Powder skiing. This would make a great spot to add a home as a principal residence, with potential to add more rentals or create a campground. Truly a beautiful property with good cash flow and lots of potential. (id:44393)
Homelife Salmon Arm Realty.com

Parksville, British Columbia
Business Opportunity – Sushi Franchise in Prime Downtown Parksville Well-established sushi franchise located in a high-traffic retail setting in downtown Parksville. Situated inside Thrifty Foods, this business benefits from strong visibility and consistent customer flow from local residents, shoppers, and tourists. The current operation has been successfully running for over 2 years achieving 25% annual growth, offering fresh, healthy, and restaurant-quality sushi prepared on-site. The premises feature a well-maintained and updated sushi bar, allowing a seamless transition for a new owner. The business is easy to operate and is ideal for an owner-operator or family. It has developed a solid and stable customer base with repeat clientele. This is an excellent opportunity to own a reliable and easy-to-manage business in one of Vancouver Island’s growing communities. Don’t miss this chance to step into a ready-made operation with immediate income potential. Please do not approach staff directly. All inquiries should be directed to the Listing Agent. Financial information is available upon signing a Non-Disclosure Agreement (NDA). (id:44393)
Exp Realty (Na)
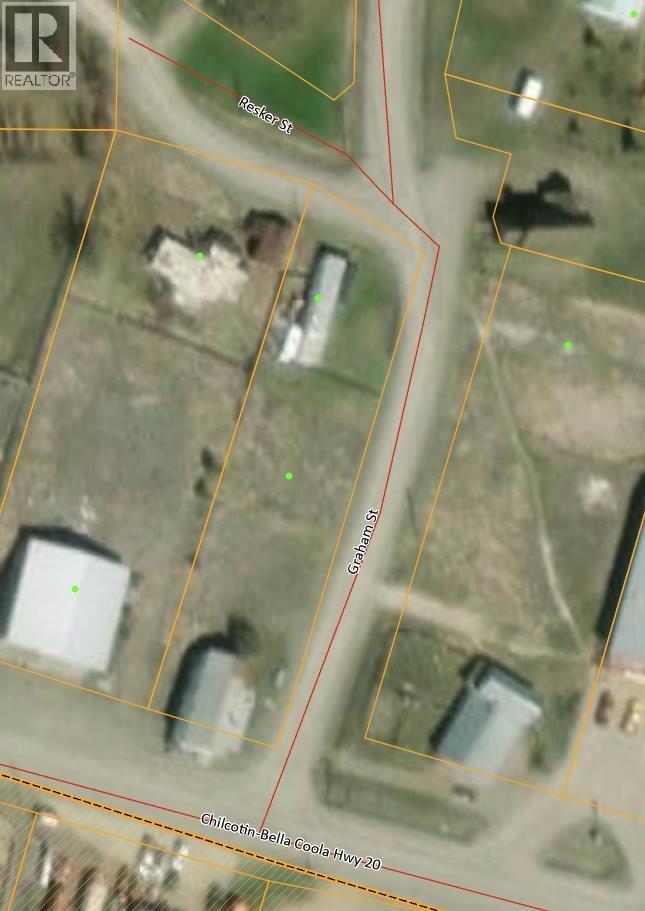
Chilcotin, British Columbia
Prime commercial opportunity with highway exposure! This 0.59 acre corner lot in Alexis Creek, approximately 1.25 hours from Williams Lake, offers excellent visibility along Highway 20. The property features three service sites already in place, making it ideal for a variety of commercial uses or future development. With strong exposure to passing traffic and a strategic corner location, this lot presents a great opportunity for entrepreneurs or investors looking to establish or expand in a growing corridor. (id:44393)
Crosina Realty Ltd.
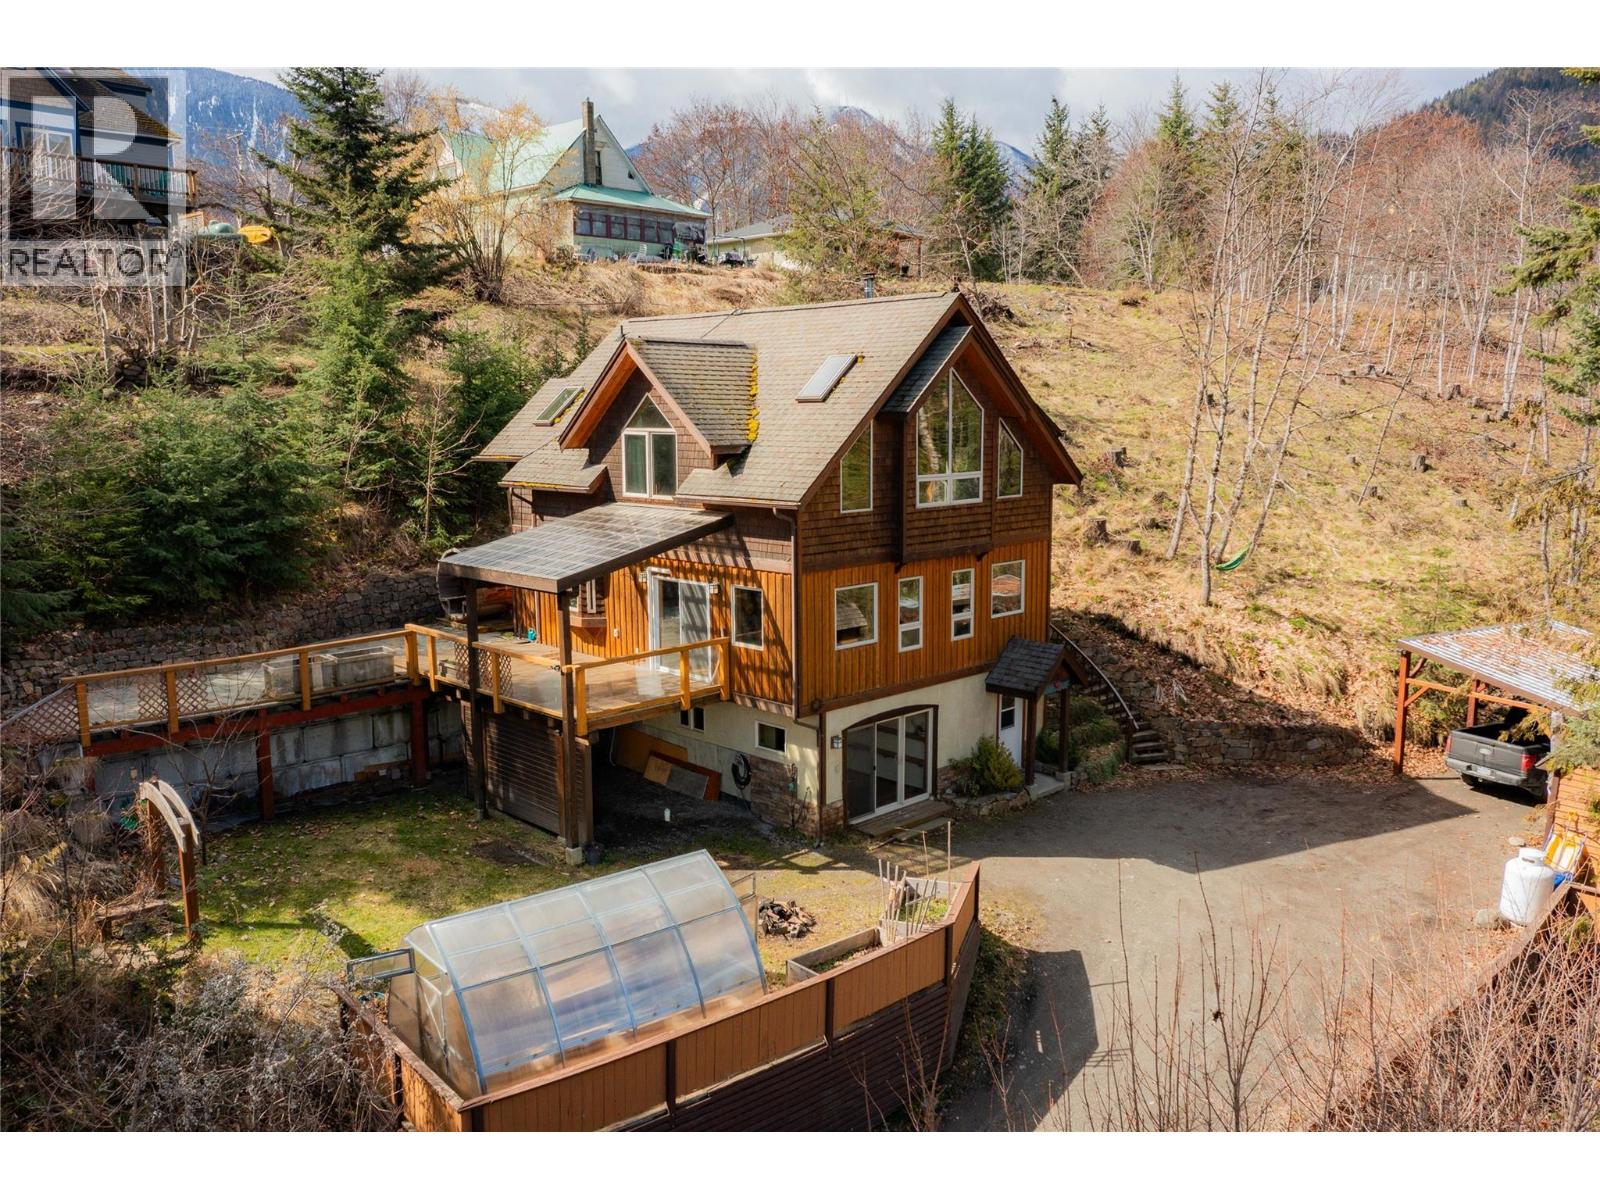
Kaslo, British Columbia
Perched above Kaslo Bay, this hybrid timber-frame home captures sweeping views across Kootenay Lake and the Purcell Mountains. Set just above the village, the elevation provides remarkable scenery and privacy while keeping you minutes from Kaslo’s waterfront, shops, and restaurants. Designed to take full advantage of the setting, the home offers over 2,300 sq ft across three levels, with large windows, warm wood finishes, and multiple outdoor spaces to enjoy the lake and mountain views. The main level features an open-concept living, dining, and kitchen area anchored by a propane fireplace, creating a welcoming space for everyday living or hosting friends and family. The entry level includes a spacious foyer with wood stove, laundry area, storage, and a flexible guest space with its own bathroom—ideal for visitors, extended family, or short-term rental potential. Upstairs, the top floor offers a private primary suite with ensuite, an additional bedroom, and a loft-style sitting area that works beautifully as a home office or reading retreat. Outside, low-maintenance landscaping, garden areas, and a generous deck create inviting outdoor living spaces, with room to relax, entertain, or simply take in the ever-changing lake views. Whether as a full-time home, recreational base, or part-time residence with rental potential, this property offers a comfortable foothold in one of the most scenic corners of the Kootenays. (id:44393)
Fair Realty (Kaslo)
Anglemont, British Columbia

Cozy 2-bedroom home with a large double insulated garage, situated near Shuswap Lake offering partial views. Includes a 107 sq ft guest building and an 8' x 14' storage building. The property features a paved driveway providing ample level parking space. Don't miss the opportunity to make this charming property your own, as it is priced to sell quickly. (id:44393)
Royal LePage Access Real Estate
Chetwynd, British Columbia
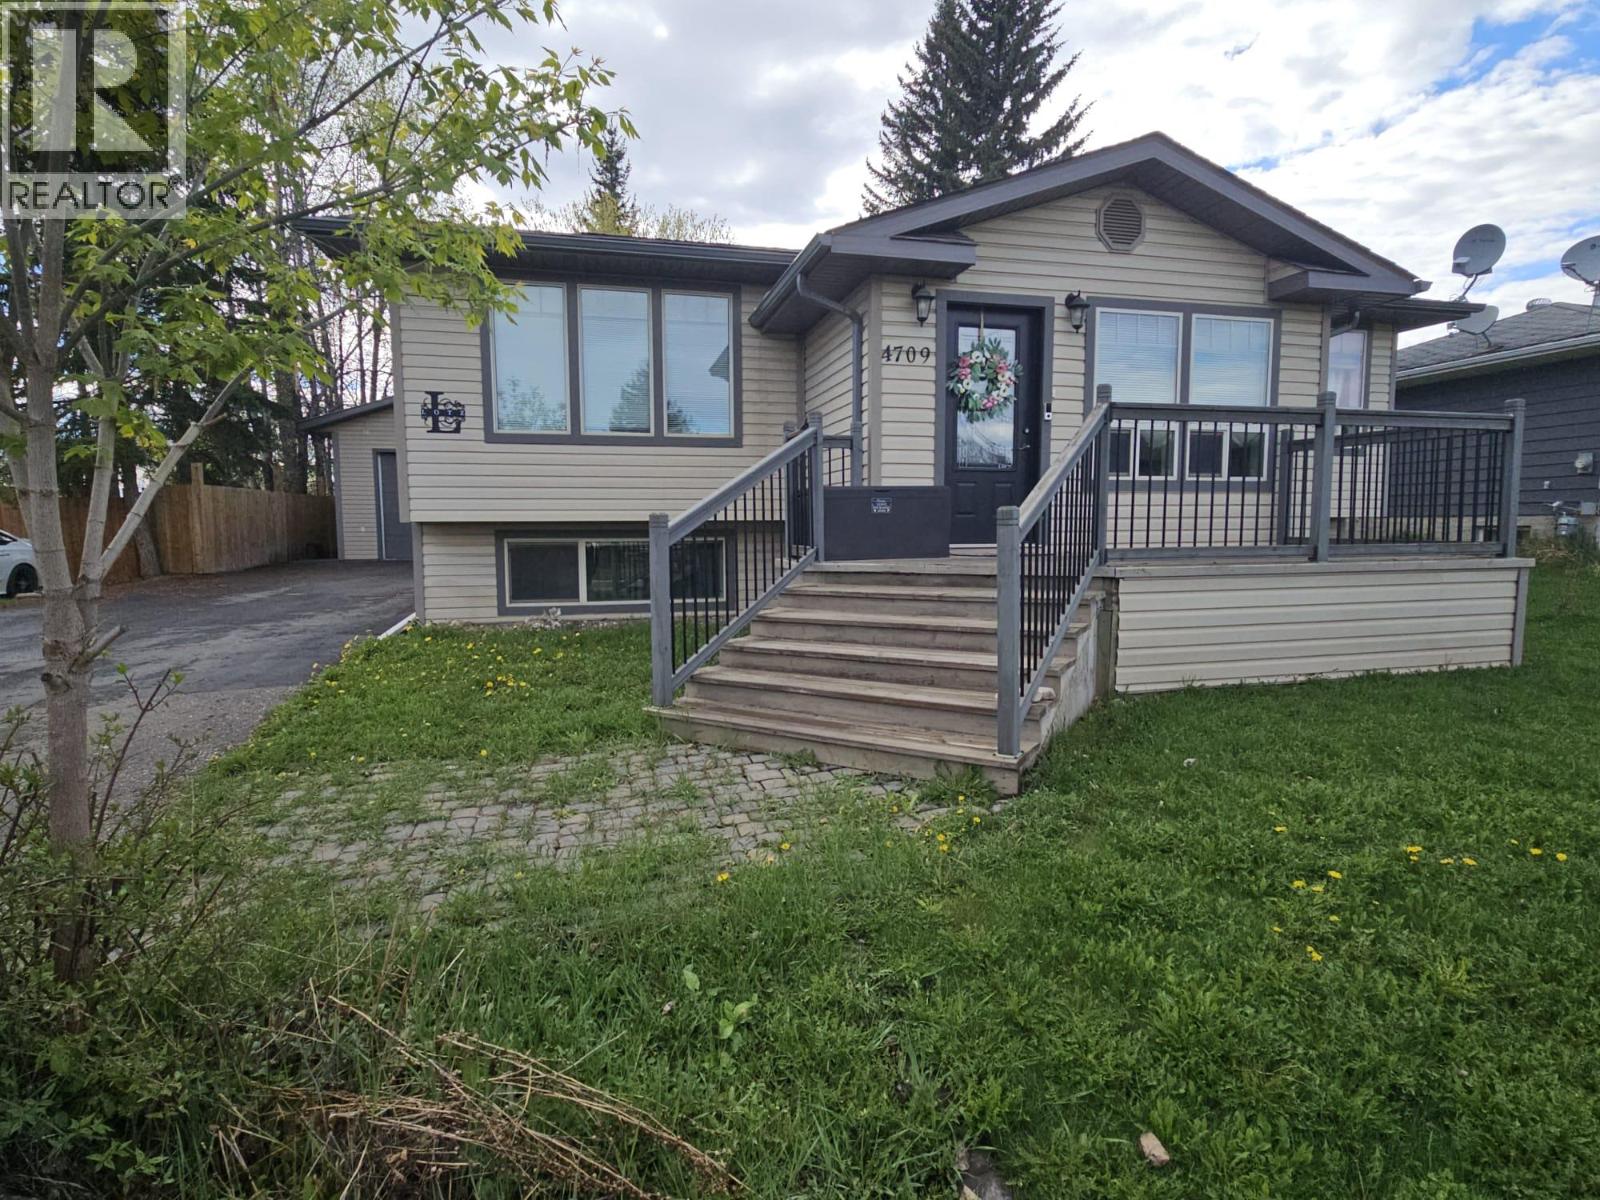
NEW PRICE. YOU WILL FALL IN LOVE THE MOMENT YOU WALK IN... Beautiful 4-bedroom, 2.5 bath rancher with full basement, detached garage on large lot. Grand entry with porcelain tiles, great lighting, and rich hardwood floors immediately set a refined tone. Open-concept main living area is bright, welcoming, and ideal for both relaxed evenings and entertaining, with seamless flow between the living, dining, and kitchen. The chef-inspired kitchen is truly the heart of the home, crafted for those who appreciate both function and style. Updated cabinetry, stainless steel appliances, beautiful countertops, a deep basin sink, and a secondary prep sink thoughtfully located in the island—perfect for hosting and gourmet meal preparation. Just off the main living area, a lovely family room invites you to unwind in comfort, while a designer powder room adds a touch of elegance for guests. A massive bedroom features a generous walk-in closet and a spa-inspired ensuite boasting a gorgeous tiled shower and a granite double vanity. Additional finished spaces downstairs provides room for fitness zone, or hobby space. Paved driveway, garage with oversized door, concrete pad, and heating. Every detail of this home reflects pride of ownership and thoughtful design—from lighting and flooring to fixtures and finishes—creating a residence that is as practical as it is elegant. Desirable home that delivers comfort and style. Is it time to make the move? This beautiful property is ready to welcome you. (id:44393)
Royal LePage Aspire - Dc
Fort St. John, British Columbia
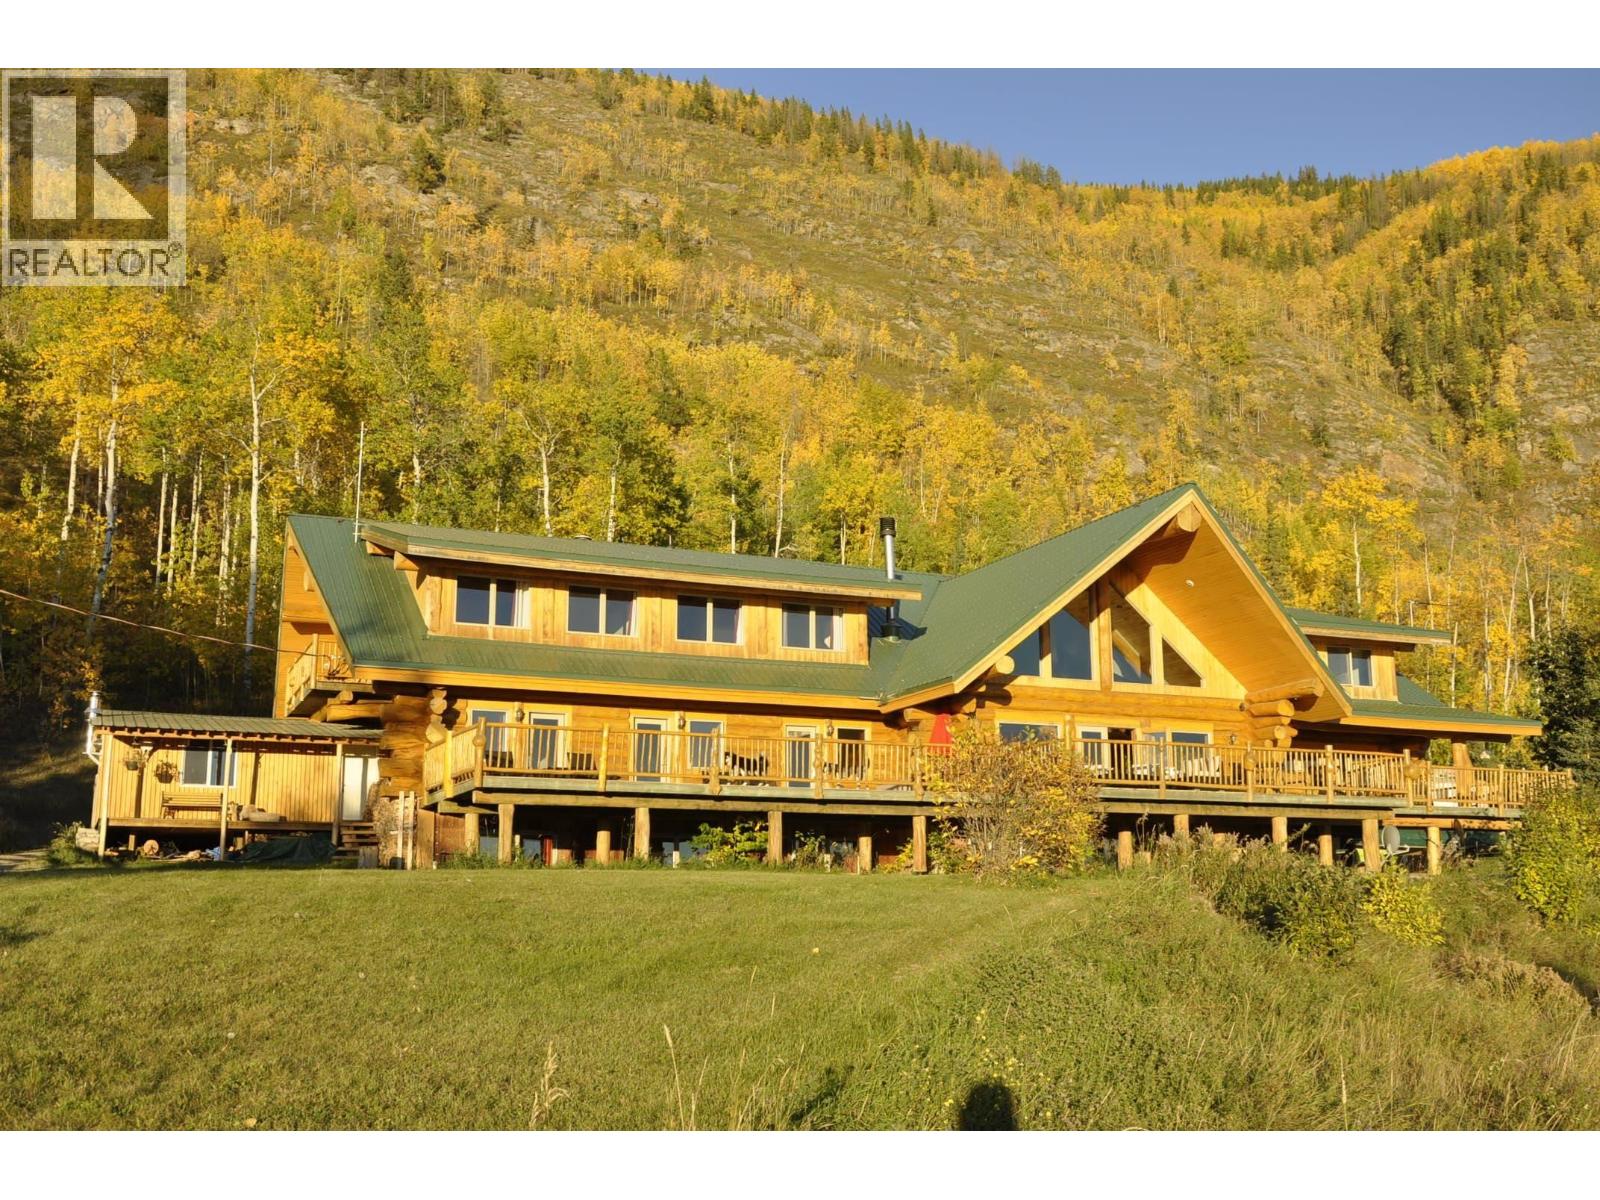
Discover your dream home on Williston Lake with this remarkable 103-acre estate surrounded by untouched nature. The property includes 11,000 sqft log home by Pioneer Log Homes, featuring 14 bdrms, each with its own ensuite, commercial-grade kitchen, stunning floor-to-ceiling rock fireplace, and spacious living & recreation areas—perfect for large or multi-generational living. Beyond the home, enjoy privacy & endless outdoor possibilities w/pastures, corrals, saddle shed & up to 15 horses along with 17-stall fully serviced RV park. Whether you’re looking for a serene retreat, space for hobbies & recreation, or simply a home with room for everyone, this estate combines rustic elegance, expansive living & breathtaking waterfront views. Sellers are highly motivated—make this your forever home. Also on Commercial - see MLS# C8077185. (id:44393)
Century 21 Energy Realty