
Carlyle, Saskatchewan
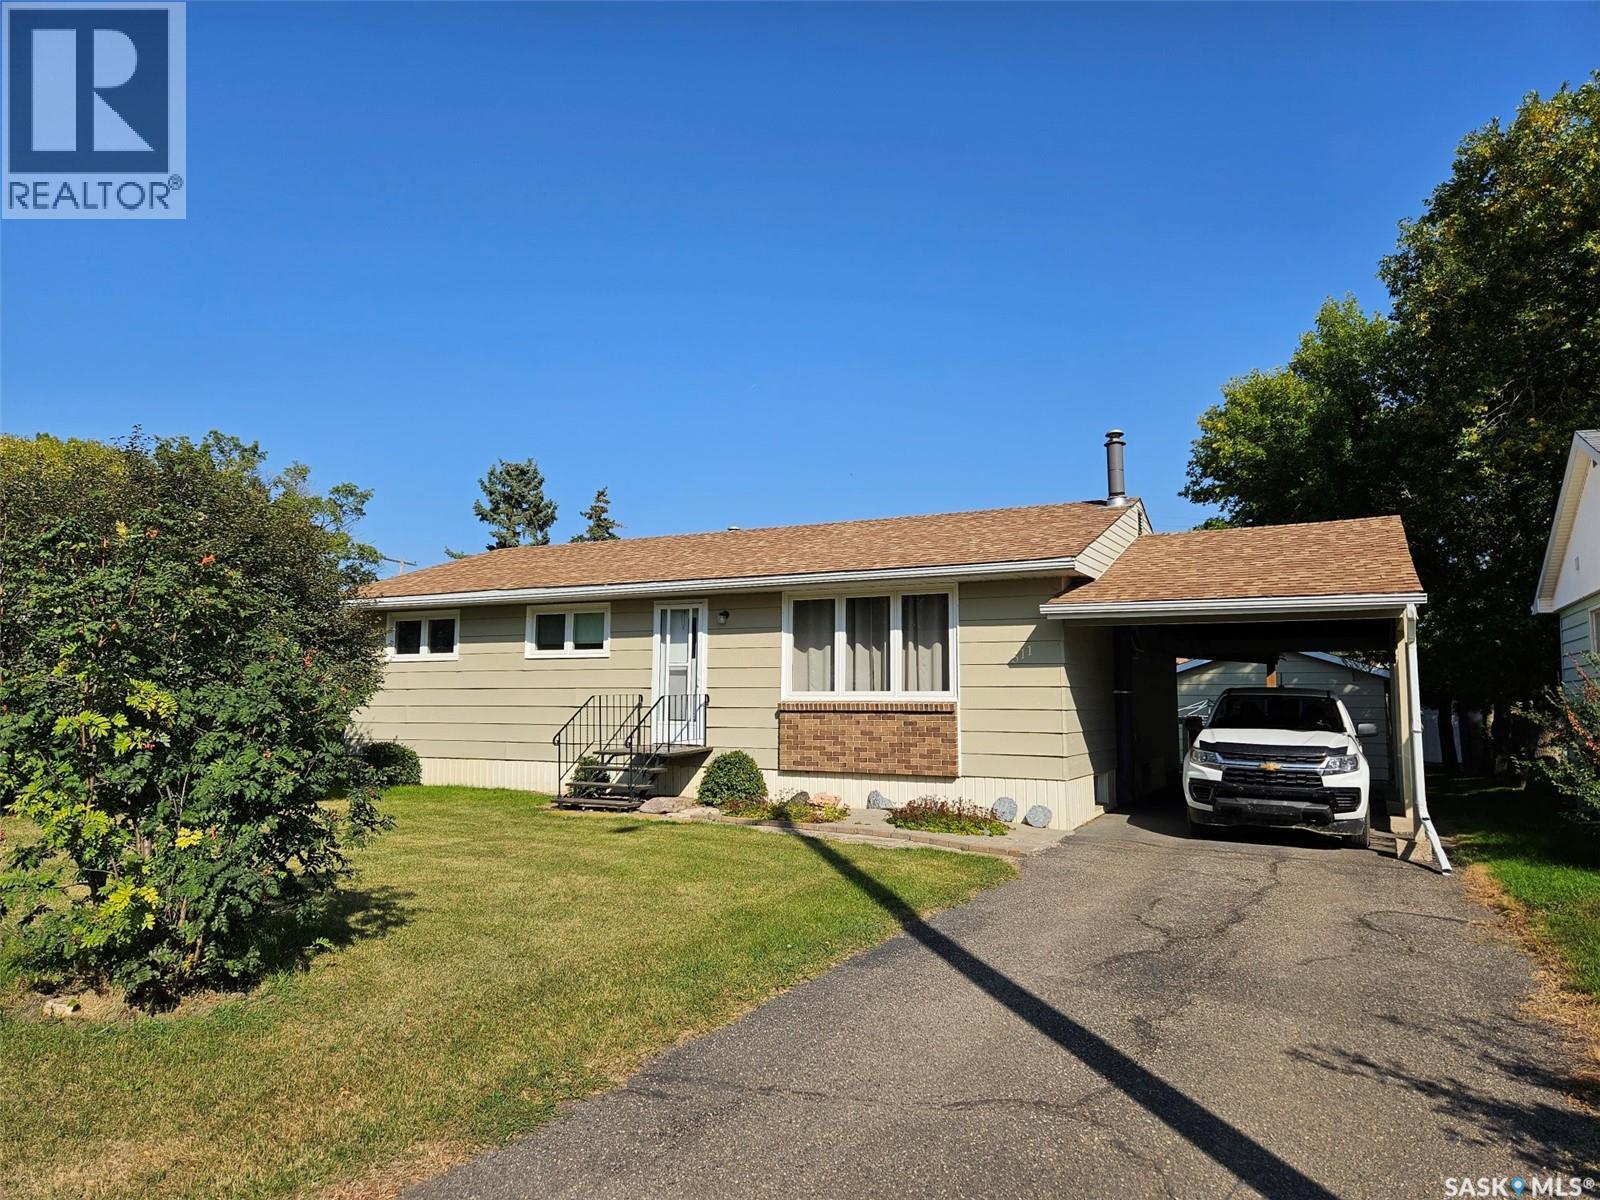
ATTRACTIVE 3 Bedroom Bungalow at 311 - 6th St W, Carlyle - Cozy - Comfy - AFFORDABLE Welcome to this charming and well-kept 3 -bedroom, 2.5-bath bungalow located on cozy 6th Street West in the friendly community of Carlyle. Offering 1,236 sq ft of main floor living space (including a 1983 addition), this home is ready to provide great shelter and comfort for its next owner. Features You'll Love: • Spacious master suite with walk-in closet and convenient 2-pc ensuite • Bright and welcoming foyer added in 1983, expanding the front entrance • Great curb appeal with durable composite siding, attractive brick accents, asphalt driveway, carport, and a 16' x 30' detached garage (built in 1987) accessed via back lane • Functional garage with concrete floor, motorized overhead door – perfect as a workshop, man cave, or hen den Inside Highlights: • Cozy living room with large picture window, crown moulding, and quality carpeting • Well-equipped kitchen with solid wood cabinets, ample counter space, and included appliances • Adjacent dining area for family meals or entertaining • Updated main 4-pc bathroom with soaker tub • Three generous main floor bedrooms, one with built-in storage • Partially finished newly engineered basement featuring a rec room with gas fireplace, potential for extra bedroom, and 3-pc bath • Outdoor Perks: • Private backyard oasis with deck and patio area – ideal for lounging or barbecuing • Mature trees and a productive garden area (could be converted to lawn) • Peaceful and private – your own retreat in town Recent Updates: • Main bathroom • Flooring • Asphalt shingles • Windows • Painted composite siding • Vinyl skirting • FULLY REINFORCED - ENGINEERED BASEMENT RENO 2026 This is a great place to land and call home. Contact real estate agent today to book a private viewing! (id:44393)
Performance Realty
Moose Jaw, Saskatchewan
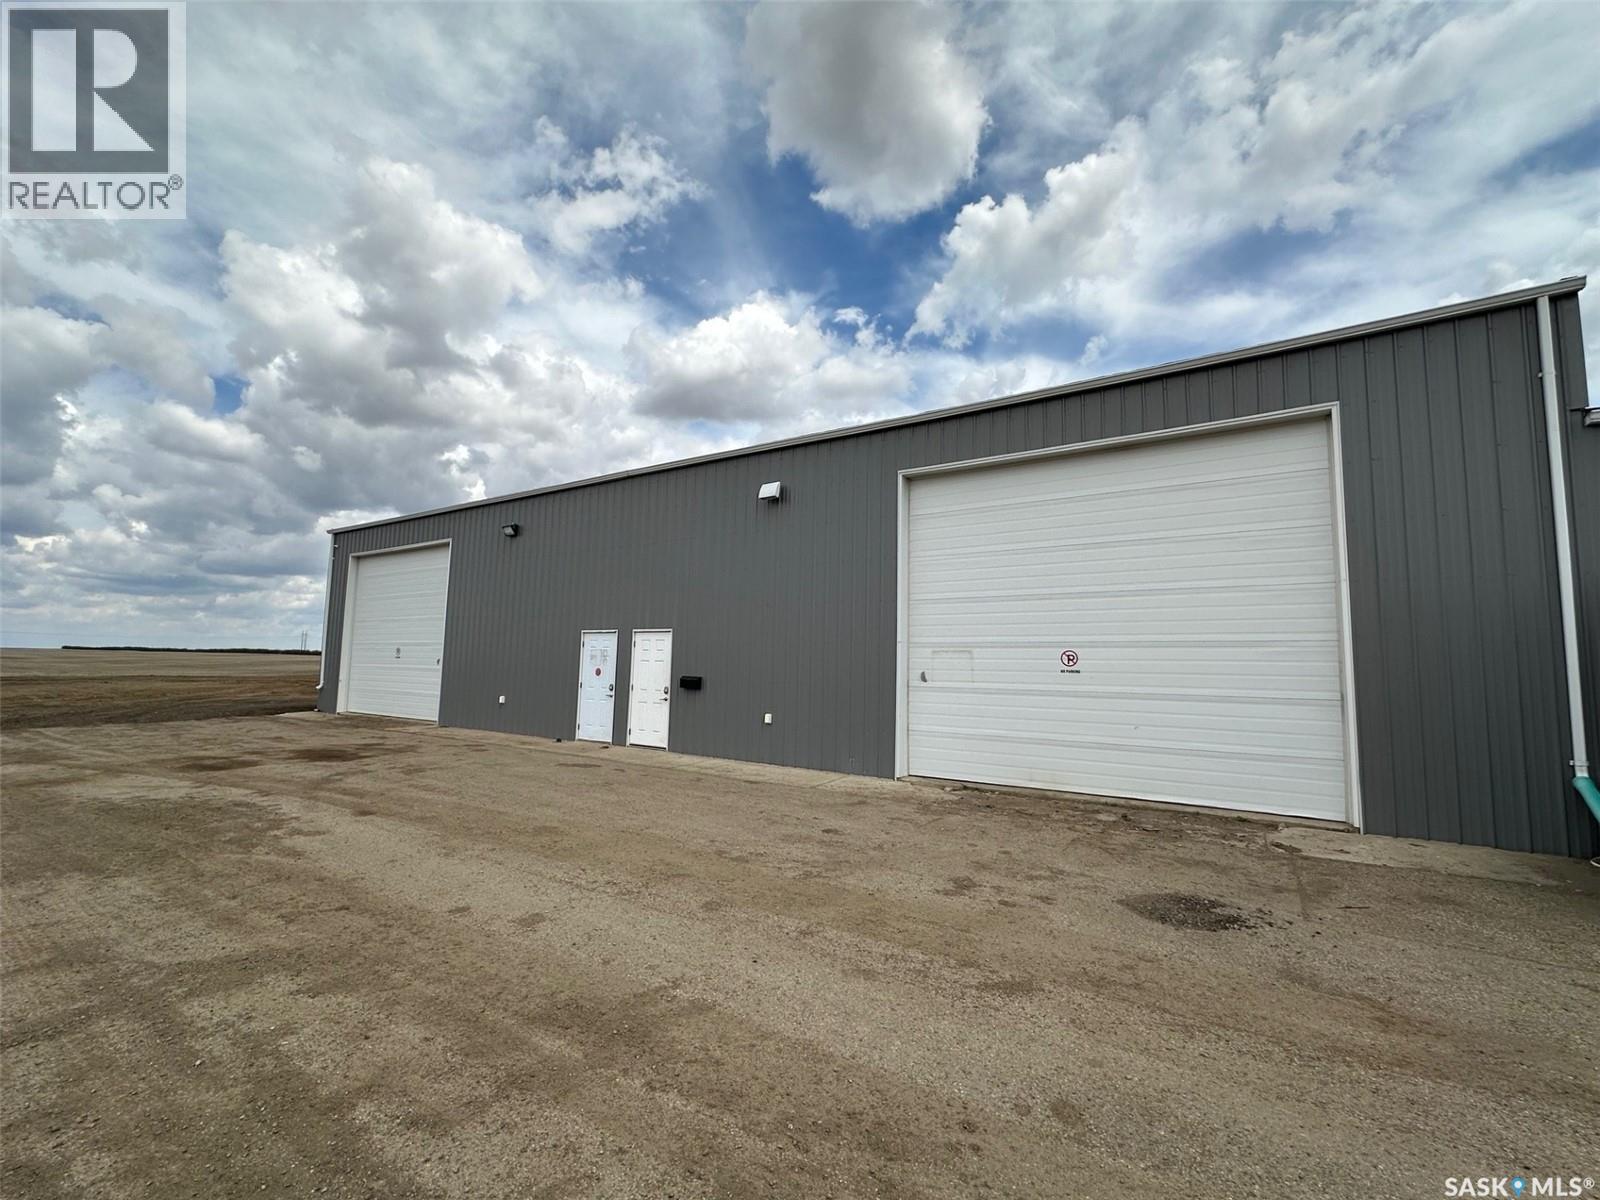
2000 sf Industrial Bay with office and bathroom right on North Service Road along #1 Highway for Lease. Shop bay is 40' wide x 50' deep with 16' wide by 14' high overhead door. Directly facing the Trans Canada Highway with easy access. Large level yard, security cameras, wi-fi, restaurant attached! Location can't get better for your business. (id:44393)
Royal LePage Next Level
Surrey, British Columbia
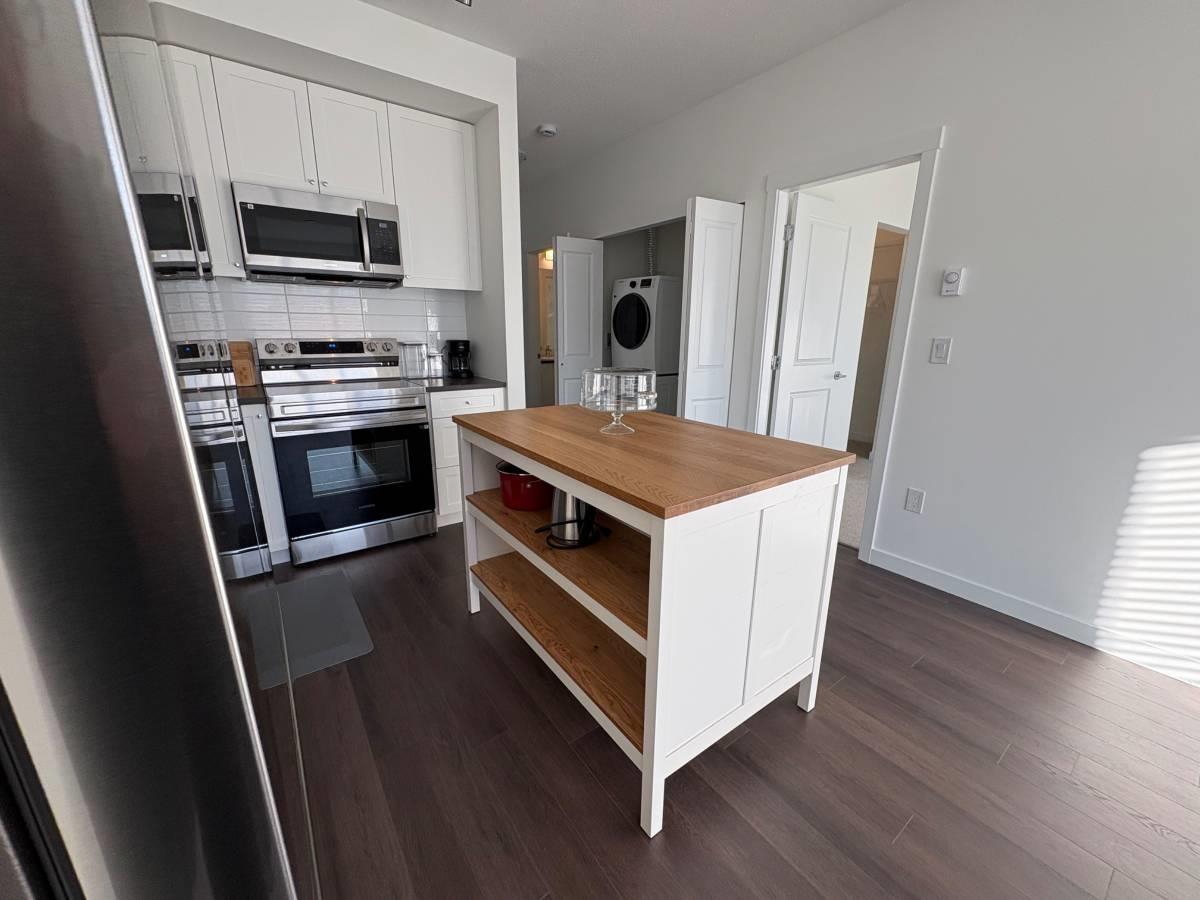
Brand new 5th floor East facing Condo on the same floor as the putting green extensive BBQ deck with large walk-in closet and den that fits a single bed. Stainless steel Samsung appliances include, fridge, range, microwave, dishwasher, clothes washer and dryer. Lovely high ceilings, views of the mountain and valley from the patio. Can be rented furnished or not. Close to Surrey Memorial, Simon Fraser University (SFU) Surrey Hub campus and Jim Pattison Outpatient Care and Surgery Centre (JPOC) and multiple transit options. Short term and small dog can be negotiated. No vaping or smoking, this is a non smoking building. (id:44393)
Hugh & Mckinnon Realty Ltd.
Mayne Island, British Columbia
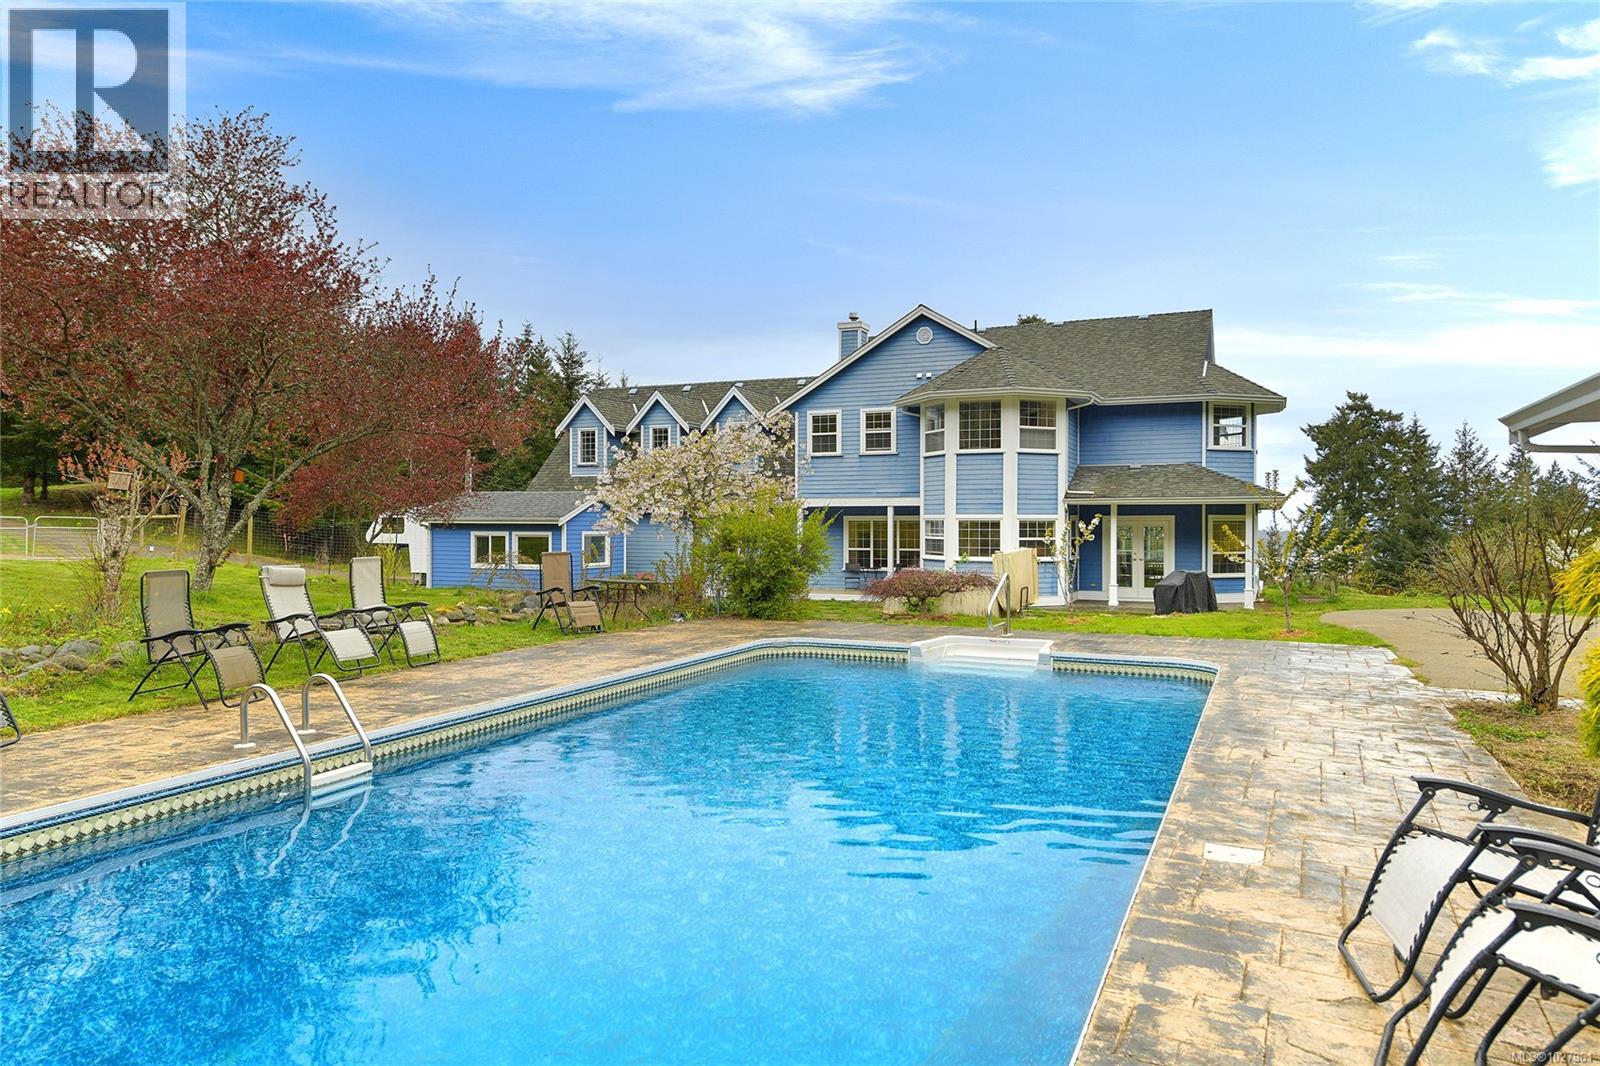
This enchanting 7.06 acre property offers the best of both worlds - a serene cleared area along with a picturesque forested landscape. Privacy abounds in this tranquil setting, perfectly situated for those seeking a calming lifestyle. It is a dream come true for nature lovers, boasting a southwest facing orientation. Enjoy the inviting heated swimming pool or meander through the property's orchard & raised garden beds & for the aspiring gardener, a greenhouse offers endless possibilities. The residence itself is a sanctuary of comfort & style, with freshly painted interiors spanning 3506 sq ft. 5 bdrm & 4 bthrms provide ample space for everyone. Gather in the family room or the well-appointed kitchen with a spacious eating area. 2 propane fireplaces, distant ocean views, a dble car garage completes this extraordinary property. Come feel the Magic! (id:44393)
RE/MAX Mayne-Pender
Victoria, British Columbia
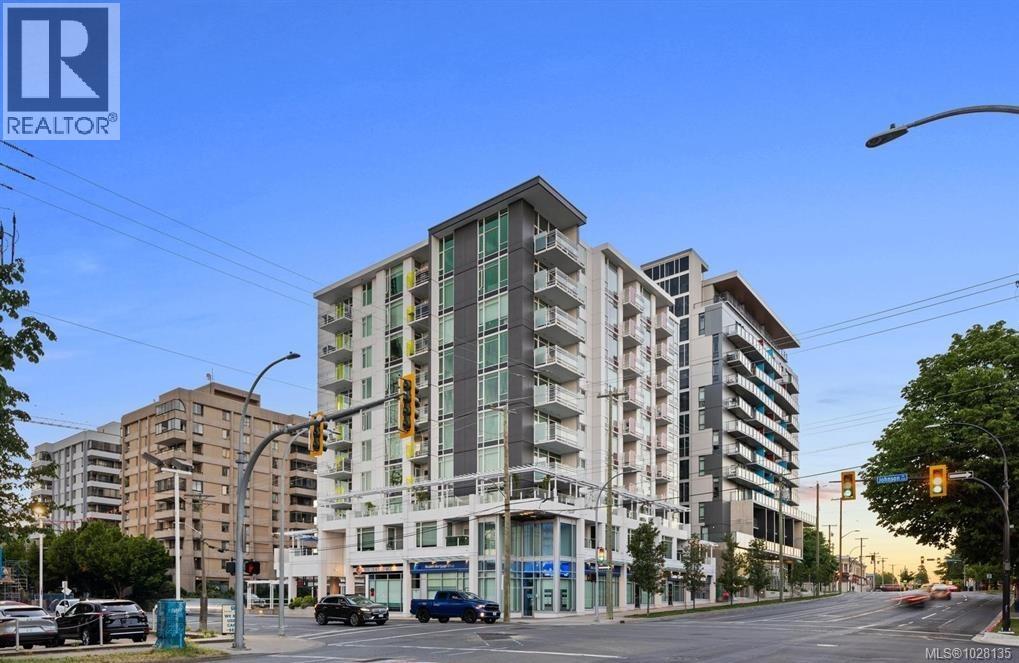
Investor alert! Welcome to this impressive and modern studio condo in a popular steel and concrete building. ''The Mondrian'' is conveniently located within walking distance to the Downtown Core, Cook St. village, multiple cafes and restaurants, transportation, the ocean and all of your day to day amenities. This unit has an efficient layout for those who live a minimal lifestyle. You will love the chic and modern fully equipped kitchen with stainless steel appliances, quartz countertops and cabinets with slow close drawers. This unit features over height smooth finished ceilings, quality laminate floors, in-suite laundry, 4pc bathroom with soaker tub, separate storage and has access to secure bike storage and an on-site caretaker. This building allows rentals, there are no age restrictions plus BBQ's and pets are allowed (see bylaws for details). This could be your new cozy urban home, your alternative ''working from home'' office oasis or a fantastic affordable investment property! Call now to view! (id:44393)
Team 3000 Realty Ltd
Avonlea, Saskatchewan
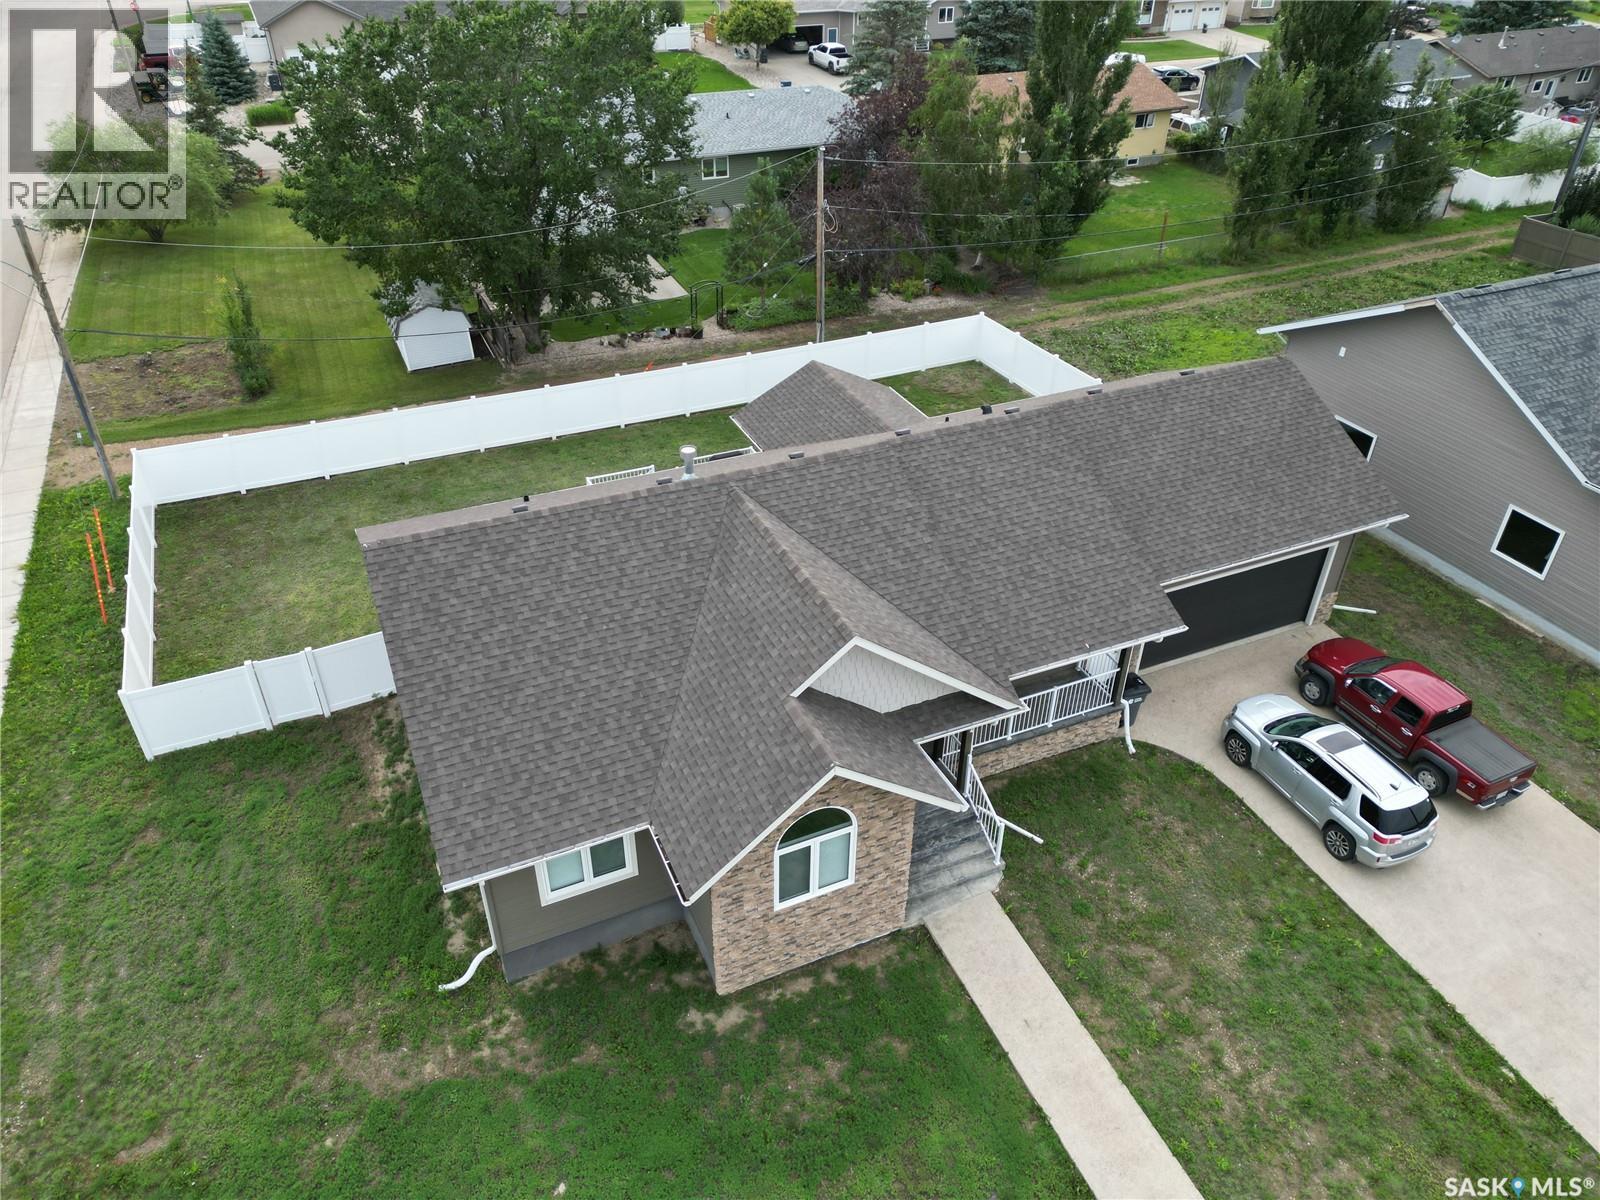
Welcome to 44 Crescent Drive, located in the desirable town of Avonlea, a town that brings to life the balance that we all seek. This beautiful bungalow has 5 bedrooms, 3 bathrooms (and 1 fireplace!) 1548 sq. ft. house features open concept living, dining, & kitchen areas with gorgeous vaulted ceilings. You'll love living in this upscale space with laminate floors throughout, beautiful light fixtures, a stylish kitchen island, and a stone gas fireplace that is the magnificent centrepiece of this open concept design. The kitchen boasts ample cabinetry, beautiful countertops, a tiled backsplash, & stainless steel appliances. You will also encounter on the main level a 4 piece bathroom as well as the convenient main-floor laundry & extra storage. Three of the five bedrooms are located on this main level. The master bedroom features a contemporary 4-piece ensuite bathroom, with an oversized tiled glass shower. The fully-developed & spacious basement features an ICF foundation and airy ceilings. The basement offers a sizeable recreation room, a 4-piece bathroom and 2 bedrooms. Rounding out the downstairs level is the mechanical and storage room. This home also comes equipped with central air conditioning, HRV system, sump pump, high efficiency furnace, owned water heater and massive heated garage. Don’t wait, book your private viewing today! (id:44393)
Global Direct Realty Inc.
Vernon, British Columbia
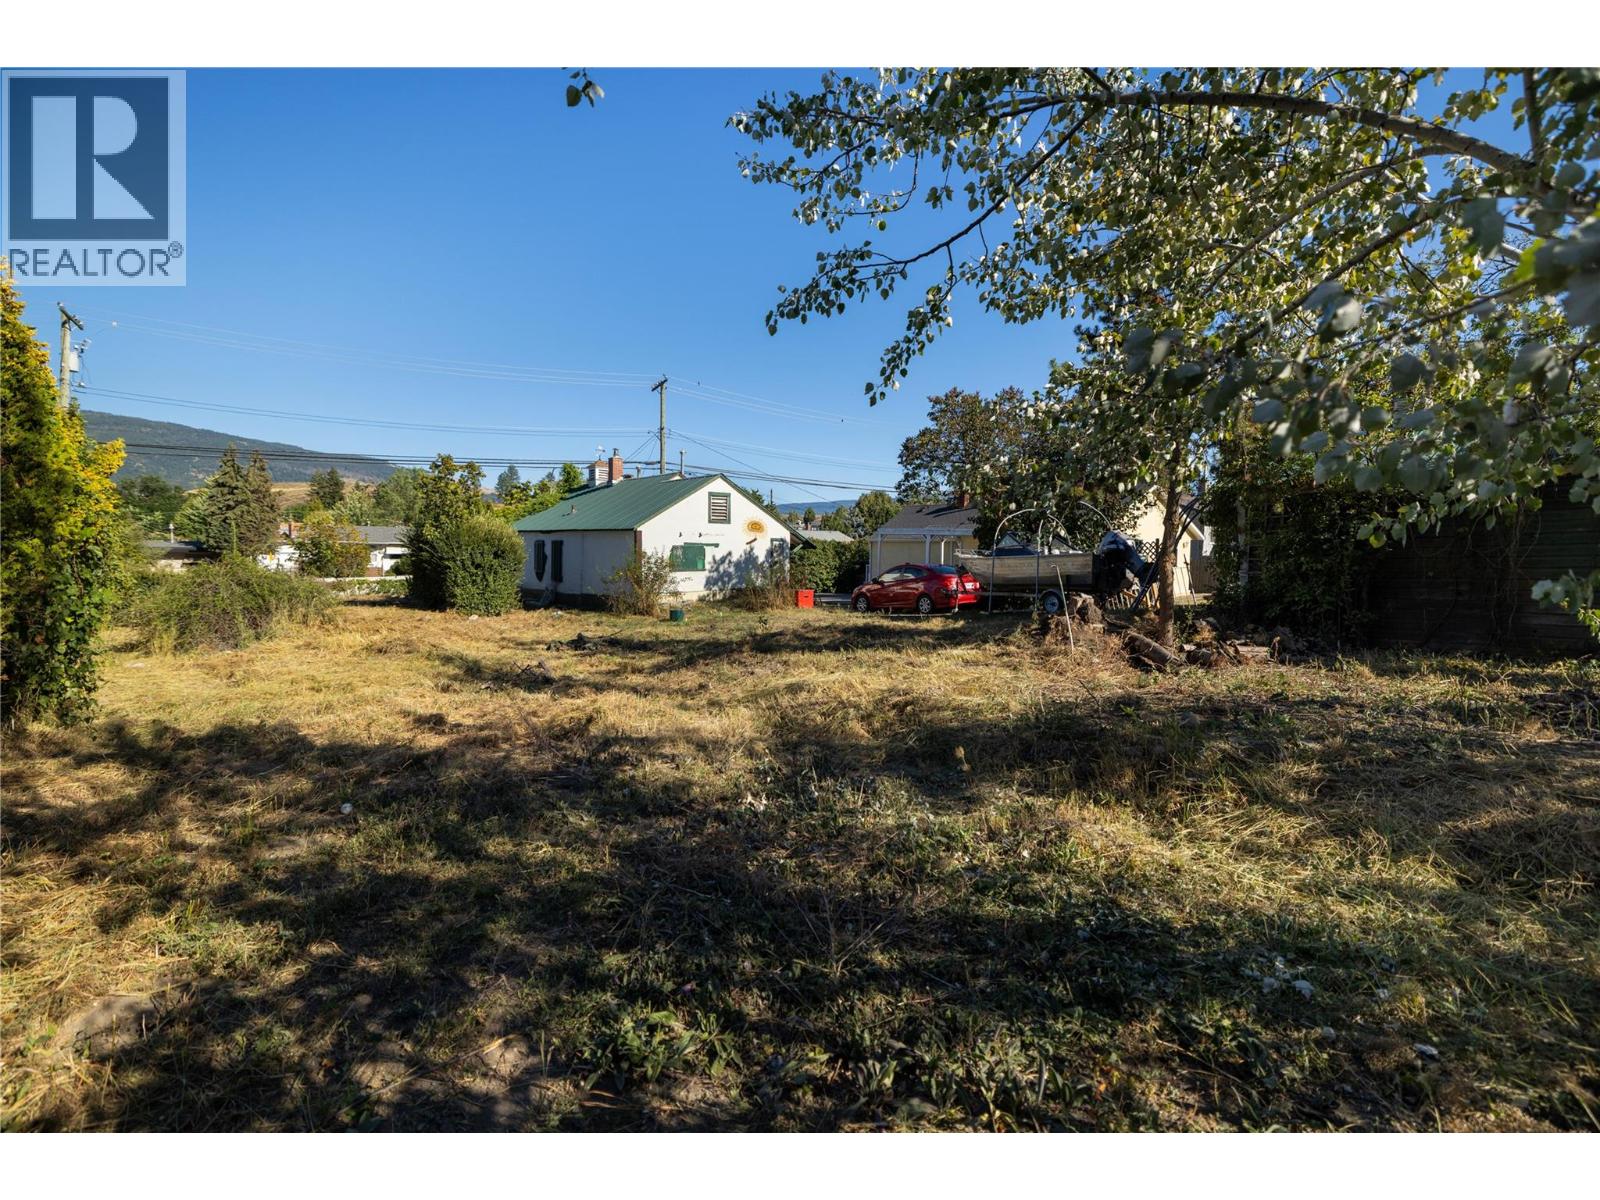
Build your investment portfolio on this prime .25 acre real estate opportunity only minutes to downtown Vernon! This property has an impressive 89' road frontal area and planty of lot depth for a future development under the MUS (Multi-Unit Small Scale) model. This property is set for Duplex, Semi-detached, Row Housing and Townhouse designs. Use the contours of the property to create a design that maximizes occupancy. This home is approx 788 sq/ft and a complete tear down, so demolition costs are lower. Close to schools, pools, parks, shopping, skiing, hiking, biking and every other lifestyle you pursue and amenities you require, this property is in the right place. (id:44393)
3 Percent Realty Inc.
White Rock, British Columbia
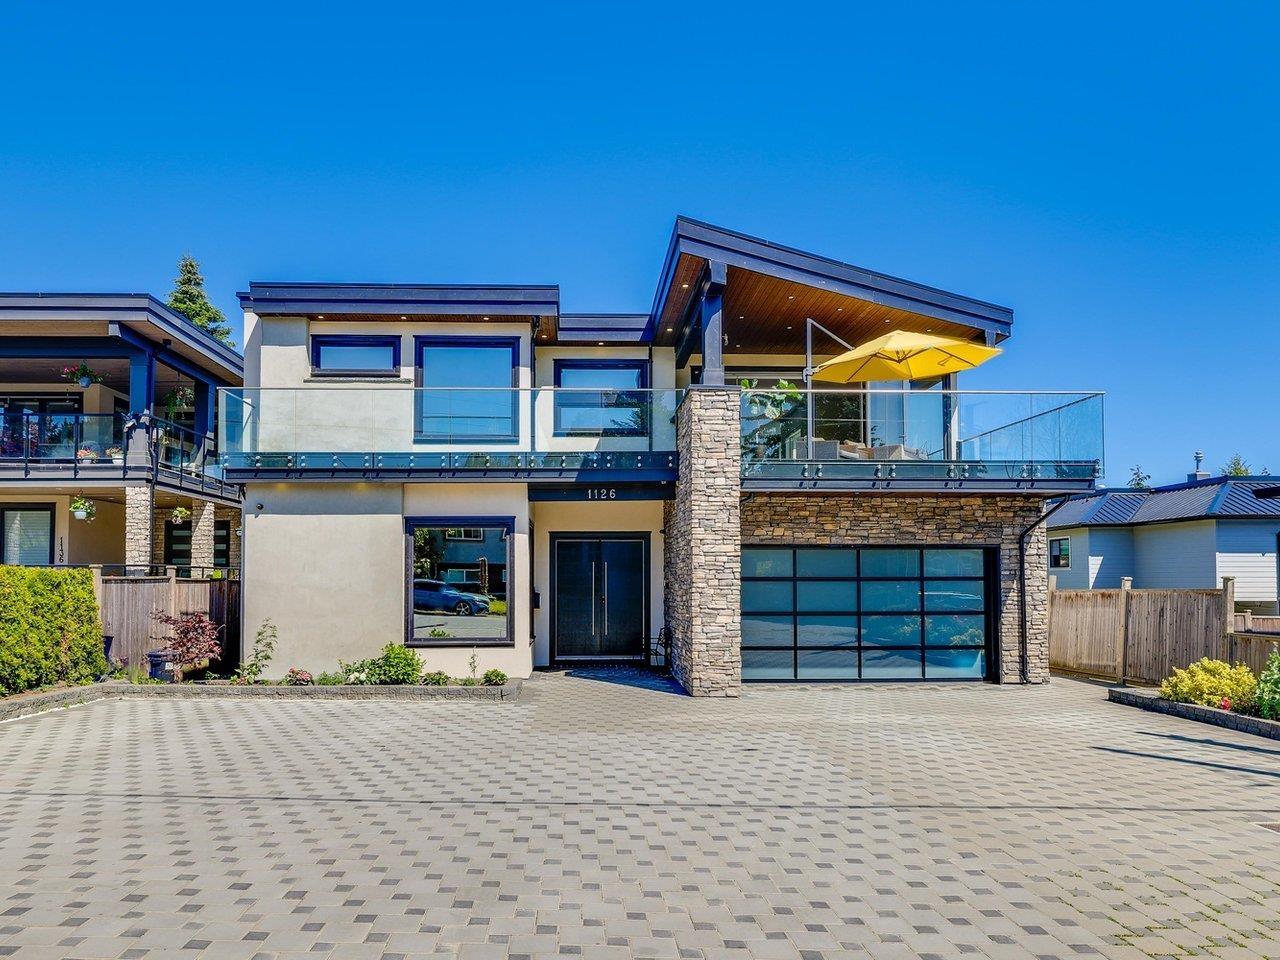
This Contemporary Ocean View Home boasts extremely high-quality construction and many luxury features including residential elevator, A/C, generator, radiant floor heating, hardwood flooring, truly a home personalized to your life. The main level features 11 foot ceiling, 4 bedroom suites plus study, laundry room. The staircase leads you to a spacious open area, perfect for entertaining. 2 large kitchens with high-end appliances, the bifold doors open to the covered patio, blending indoor & outdoor spaces. The basement features sauna, guest bedroom, Wet bar, sitting area. 2 bedroom legal suite with separate access. Low-Maintenance Yard, designed for easy upkeep and enjoyment. Ample parking space at the front and basketball court at the back, providing recreational space. (id:44393)
RE/MAX Colonial Pacific Realty
Arcola, Saskatchewan
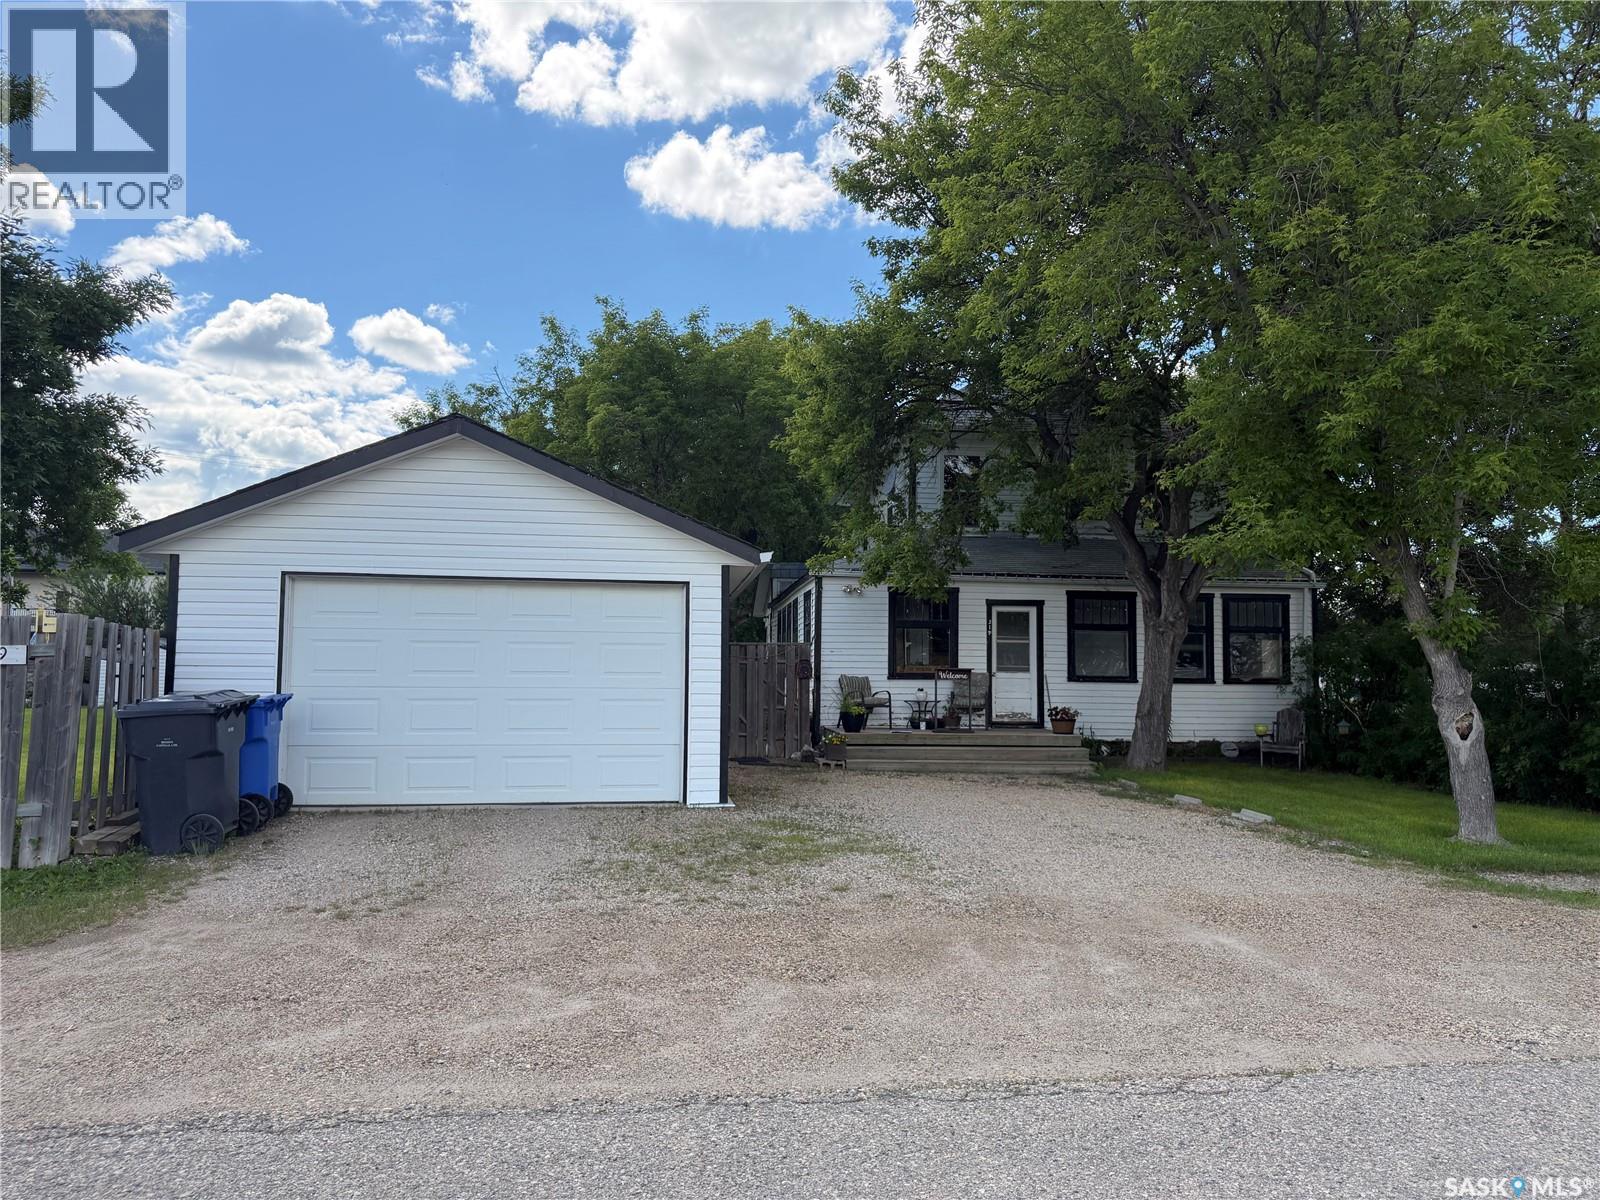
4 BEDROOMS, 2 BATHS, FIREPLACE, DOUBLE LOT, GARAGE. Discover the warmth and charm of this four-bedroom, 1.5 bath Character Home situated on two lots with front and back garages. Step into the inviting wraparound enclosed veranda as you enter into the house. A corner staircase leads you to the 2nd level with 3 bedrooms and a full 4pc bathroom accessible directly from two of the bedrooms. Unwind in the cozy living room complete with a wood-burning fireplace and access to the 4th Floor Bedroom on the Main Level. Proceed through the living room into the dining room and kitchen with windows facing the back yard & deck plus a back door from the kitchen leading right into the fully fenced part of the yard. The kitchen also accesses the conveniently located Laundry Room plus the floor access to the cellar that includes the Gas Furnace and other Utilities. Outside, the yard offers endless possibilities with a treated wood back deck, trees for shade, back garage & shed plus a concrete patio - perfect for a Fire Pit or other backyard activity. The North side of the property is shaded by mature trees, while a greenspace and community playground sit just across the street adding to the home's appeal and central location to the town's amenities include Hospital, K-12 School and Downtown. From the Street front there is plenty of parking on the gravel driveway, along the front fence and in front of the 16 x 24 Garage built in 1995. This home comes complete with a Fridge, Stove, Washer, Dryer, Wall Air Conditioner, Water Softener and Sump Pump. Singles Updated in 2015. Experience it all firsthand with the enclosed 3D Virtual Tour of the property's interior or contact a Realtor for a private viewing! (id:44393)
Red Roof Realty Inc.
Margo, Saskatchewan
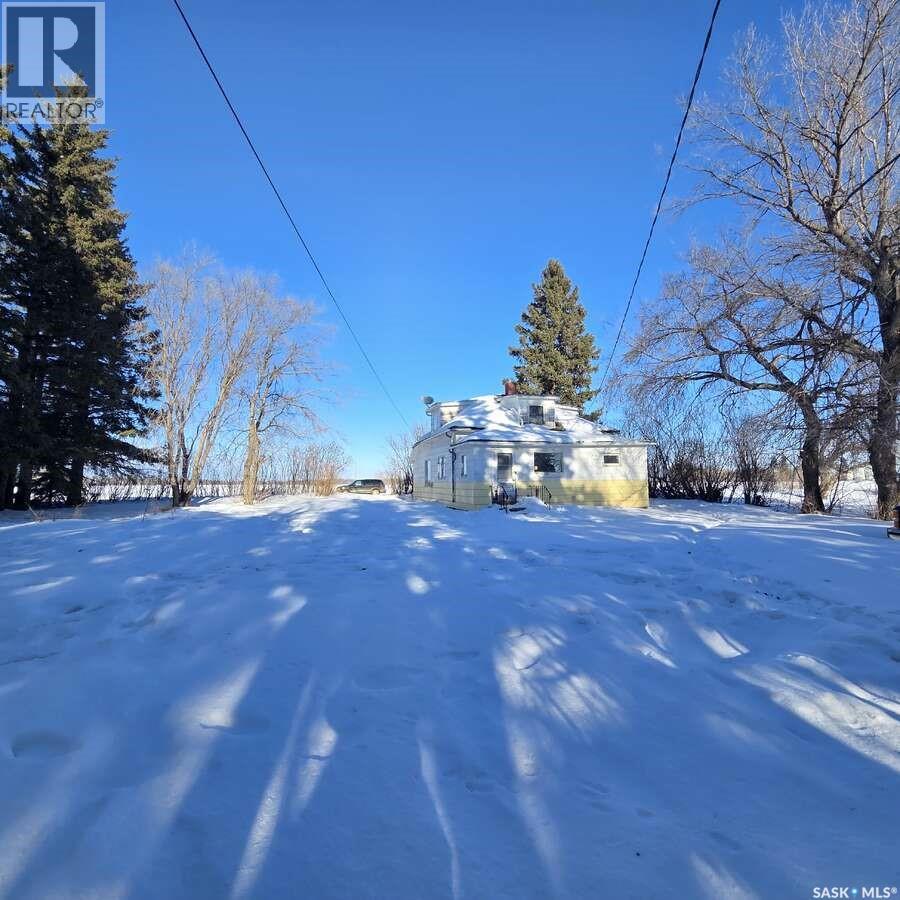
*** For more information, please click the "More Information" button. *** Welcome to an affordable opportunity in the quiet community of Margo, Saskatchewan—just a short drive to several well-known lakes including Margo Lake, Stoney Lake, Pelican Lake (Whitesand), and the popular Fishing Lake, most within 5–10 miles. Enjoy boating, swimming, walleye and pike fishing, or simply relaxing in the peaceful scenery. The area offers excellent year-round recreation as well as great hunting nearby. This 686 sq. ft. home, built in 1920, is a handyman special with solid bones and the opportunity to make it your own. Full of classic character and simple charm, the home features two bedrooms and one bathroom. It’s an ideal option for a starter home, retirement retreat, weekend getaway, or a cozy space for a couple, small family, or friends looking to share lake-country adventures. The home sits on two spacious lots surrounded by mature trees that provide privacy and a peaceful rural setting. Large windows bring in natural light while the practical layout makes efficient use of the space and leaves room for improvements and personal touches. A standout feature is the detached single-car garage, offering versatile space for parking, storage, recreational gear, tools, or a workshop. The garage includes a wood stove, allowing comfortable use during colder months for projects or winter storage. The yard spans approximately 12,500 sq. ft., creating a generous outdoor space with room for campers, tents, lawn chairs, BBQs, a fire pit, or a large garden. This property offers exceptional value and strong potential near Saskatchewan’s beautiful lakes. (id:44393)
Easy List Realty
Fort Nelson, British Columbia
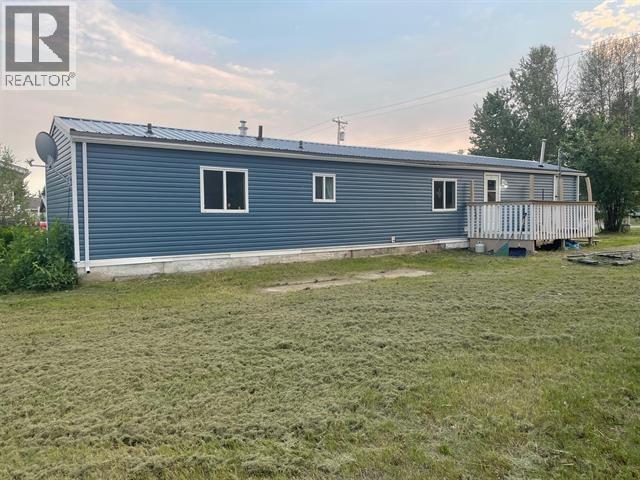
Fresh and move-in ready! This budget-friendly home is the perfect place to call home. Exterior updates were done recently (siding & new metal roof) to provide peace of mind, and the interior is newly painted so all you have to do is bring your things and unpack. The space is laid out nicely with a spacious living room that is partially open to the eat-in kitchen. One large bedroom at the back of the home features a walk-in closet and 4-piece full ensuite bath. Two additional bedrooms and a second full bathroom are at the front of the home. Located on a large yard, close to amenities but not too close to neighbours, this home is worth a look! (id:44393)
Royal LePage Fort Nelson Realty
Esquimalt, British Columbia
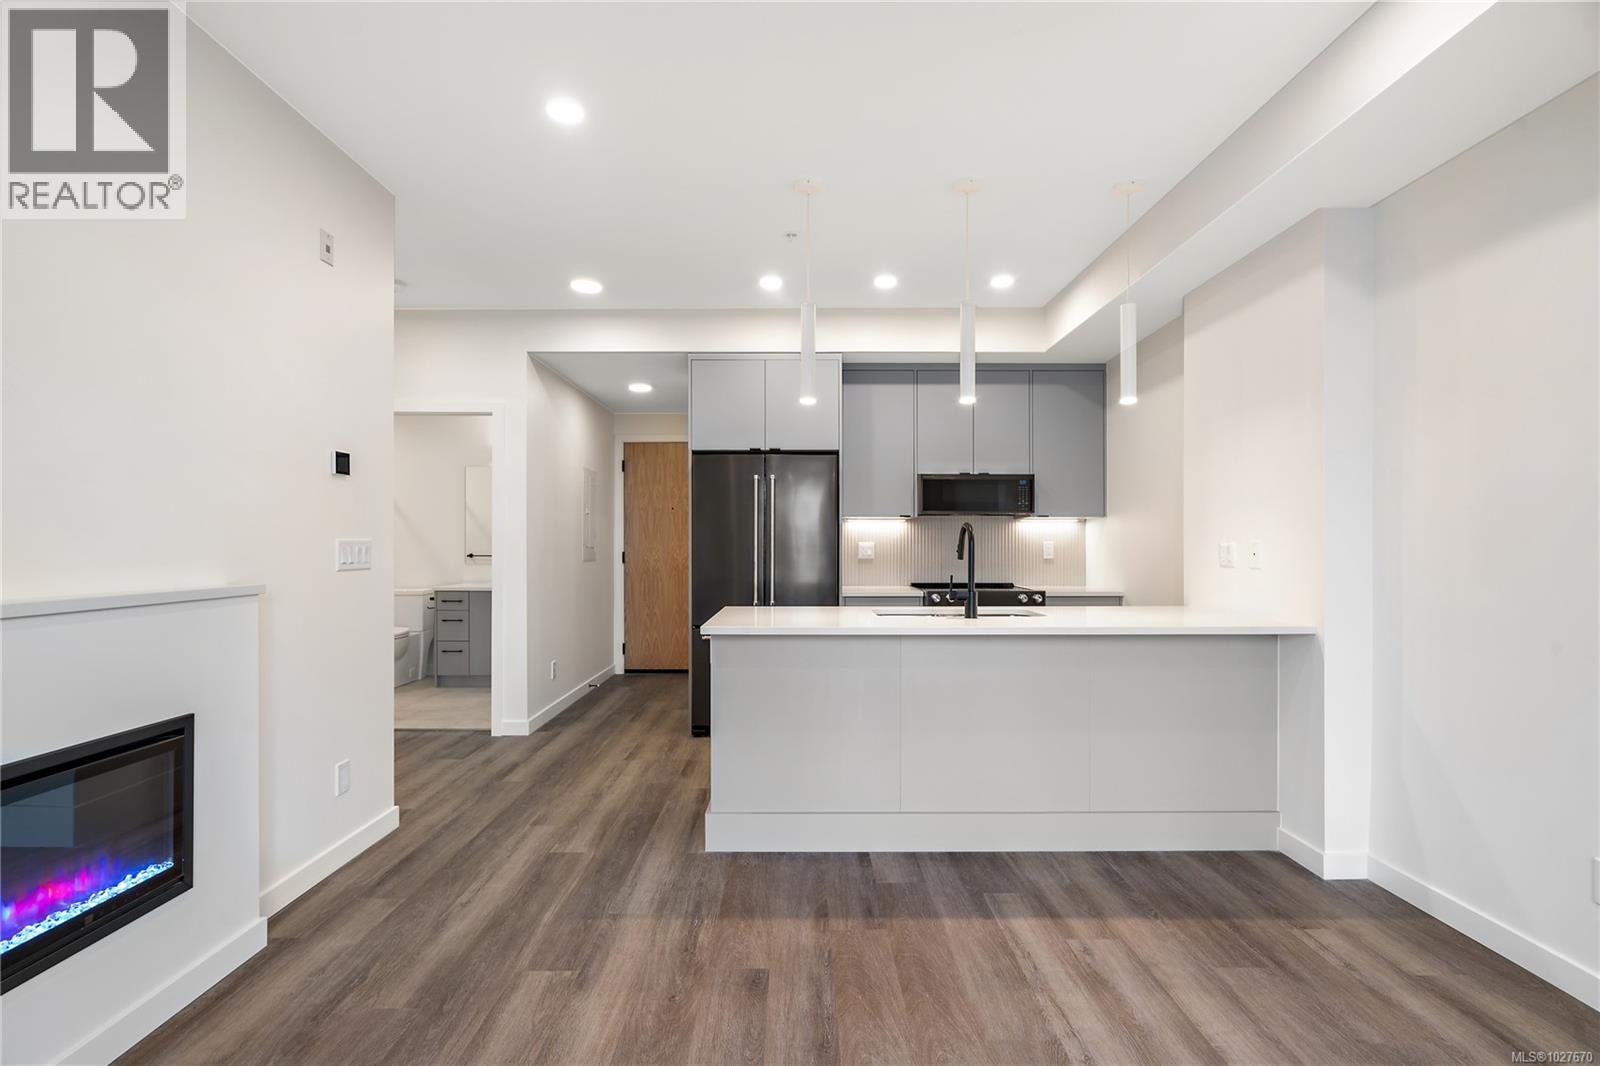
Move-in ready!! Unit 507 is the last available in this 1 bed 1 bath floor plan perched up on level 5 offering elevated living in the heart of Esquimalt. Perfectly positioned as a sub-penthouse corner unit, this home is located in the Bellus building on the Lampson St. side. Crafted by award-winning GT Mann Contracting with interiors by Spaciz Design, this residence is finished in the sophisticated Caligo colour scheme — a rich, modern palette complemented by quartz countertops, an eat-in kitchen island, premium appliance package, heated ensuite flooring, fireplace, and a heat pump with cooling for year-round comfort. Residents at The Proxima enjoy thoughtfully designed amenities including a fully equipped gym, inviting atrium, & beautifully landscaped courtyard space. Located just moments from Saxe Point Park, local breweries, Esquimalt Market, shopping, and the Archie Browning Sports Centre, this is vibrant, walkable living at its finest. Secure underground parking & storage included. (id:44393)
Coldwell Banker Oceanside Real Estate