
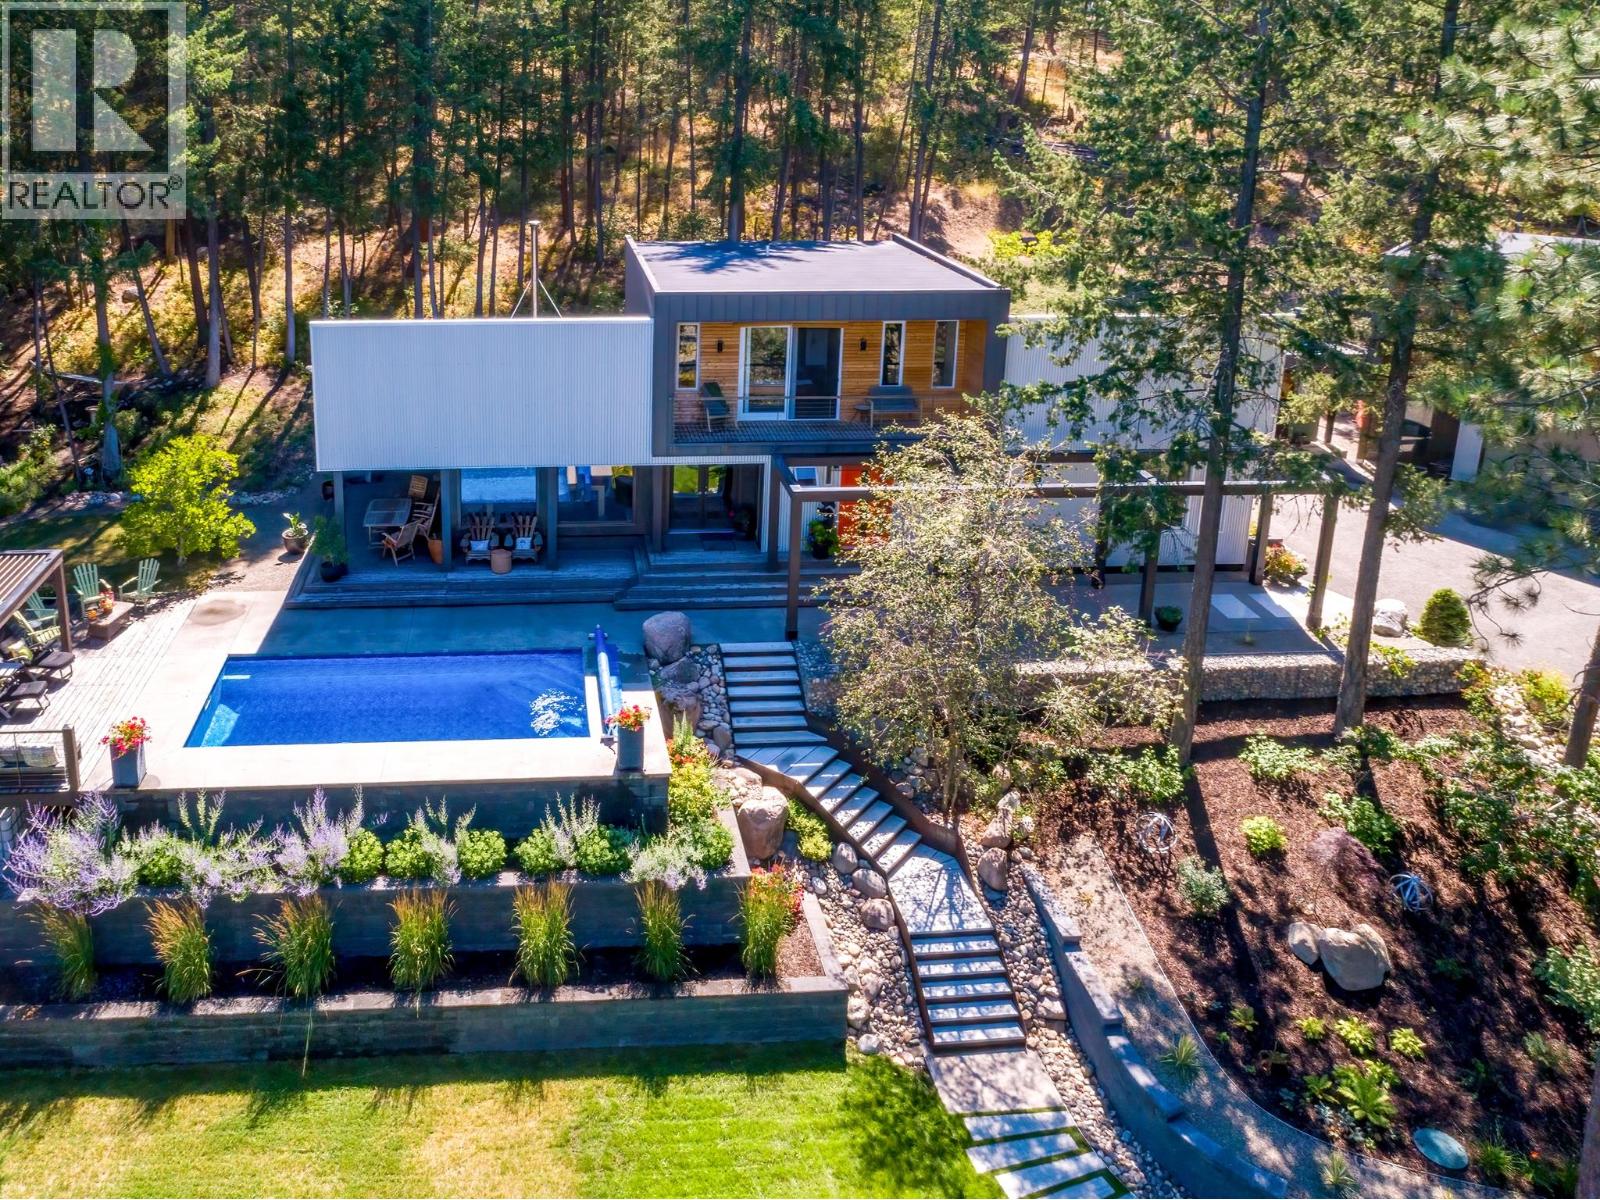
Lake Country, British Columbia
A private, park-like 9.35-acre retreat in the sought-after lakeside community of Carr’s Landing. Gated and meticulously maintained, this one-of-a-kind property features a stunning 3-bedroom main home with sleek, modern interior finishing and a European spa-inspired primary ensuite. The architecture blends West Coast, industrial, and contemporary design with expansive windows, curated outdoor spaces, and seamless indoor-outdoor flow. The legal 2-bedroom carriage house above the detached garage offers stylish guest accommodation with a distinct Tofino vibe. Outdoors, enjoy a serene inground pool, intimate garden courtyards, architectural landscaping, and a unique outdoor root/wine cellar — all designed for lifestyle and entertaining. Whether you’re relaxing in the sun, hosting friends, or simply taking in the natural surroundings, this property is a true sanctuary. A rare opportunity to own a legacy estate where privacy, style, and nature converge in one of the Okanagan’s most desirable communities. (id:44393)
RE/MAX Kelowna
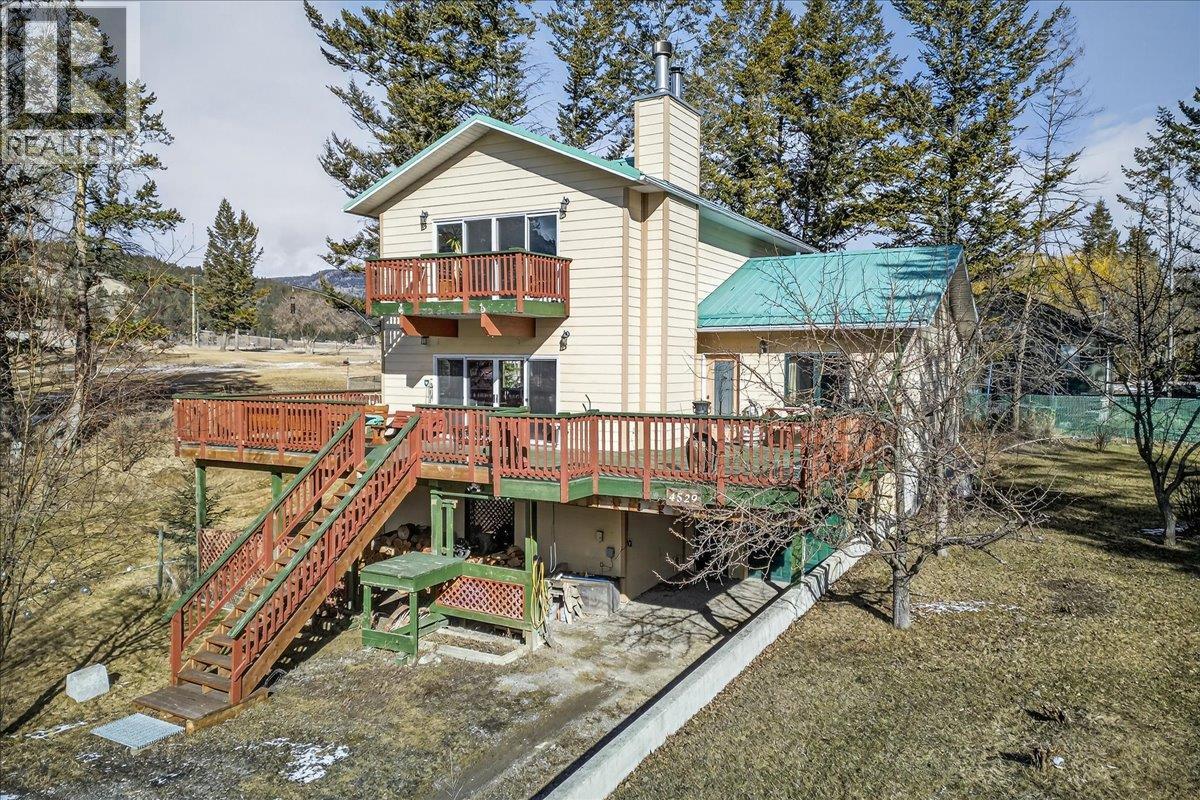
Fairmont Hot Springs, British Columbia
CABIN CHARM. LAKE ACCESS. GOLF COURSE & MOUNTAIN VIEWS. This custom-built home in Columere Park delivers a perfect blend of cozy cabin character & generous living space. Enjoyed exclusively by the original owners, this home sits on a quiet corner lot at the end of a cul-de-sac, backing onto Coy’s Golf Course with stunning Rocky Mountain views beyond. Inside, the home offers a warm mountain feel with plenty of room for family & guests. The spacious kitchen with updated appliances & dining area is ideal for gathering, while the adjoining lounge/nook features a huge vaulted ceiling & spectacular SW views over the golf course. The perfect spot to relax with a book or take in the scenery. The main level is anchored by a wood-burning fireplace, while upstairs a massive family room with another fireplace offers even more space to unwind. The grand primary bedroom & ensuite upstairs create a private sanctuary, while the walkout basement is ready for your own personal touch. With 4 bedrooms, 3 bathrooms & plenty of storage, there’s room for all. The property also features a garage with workshop plus a carport, along with garden boxes & a nicely maintained lawn that complete the outdoor setting. Step onto the huge deck space, where mornings begin with coffee & birdsong, while evenings end with peaceful views & fresh mountain air. Owners enjoy private access to Columbia Lake with boat launch & day-use dock—making lake days effortless. Join the community & book a showing today! (id:44393)
Royal LePage Rockies West
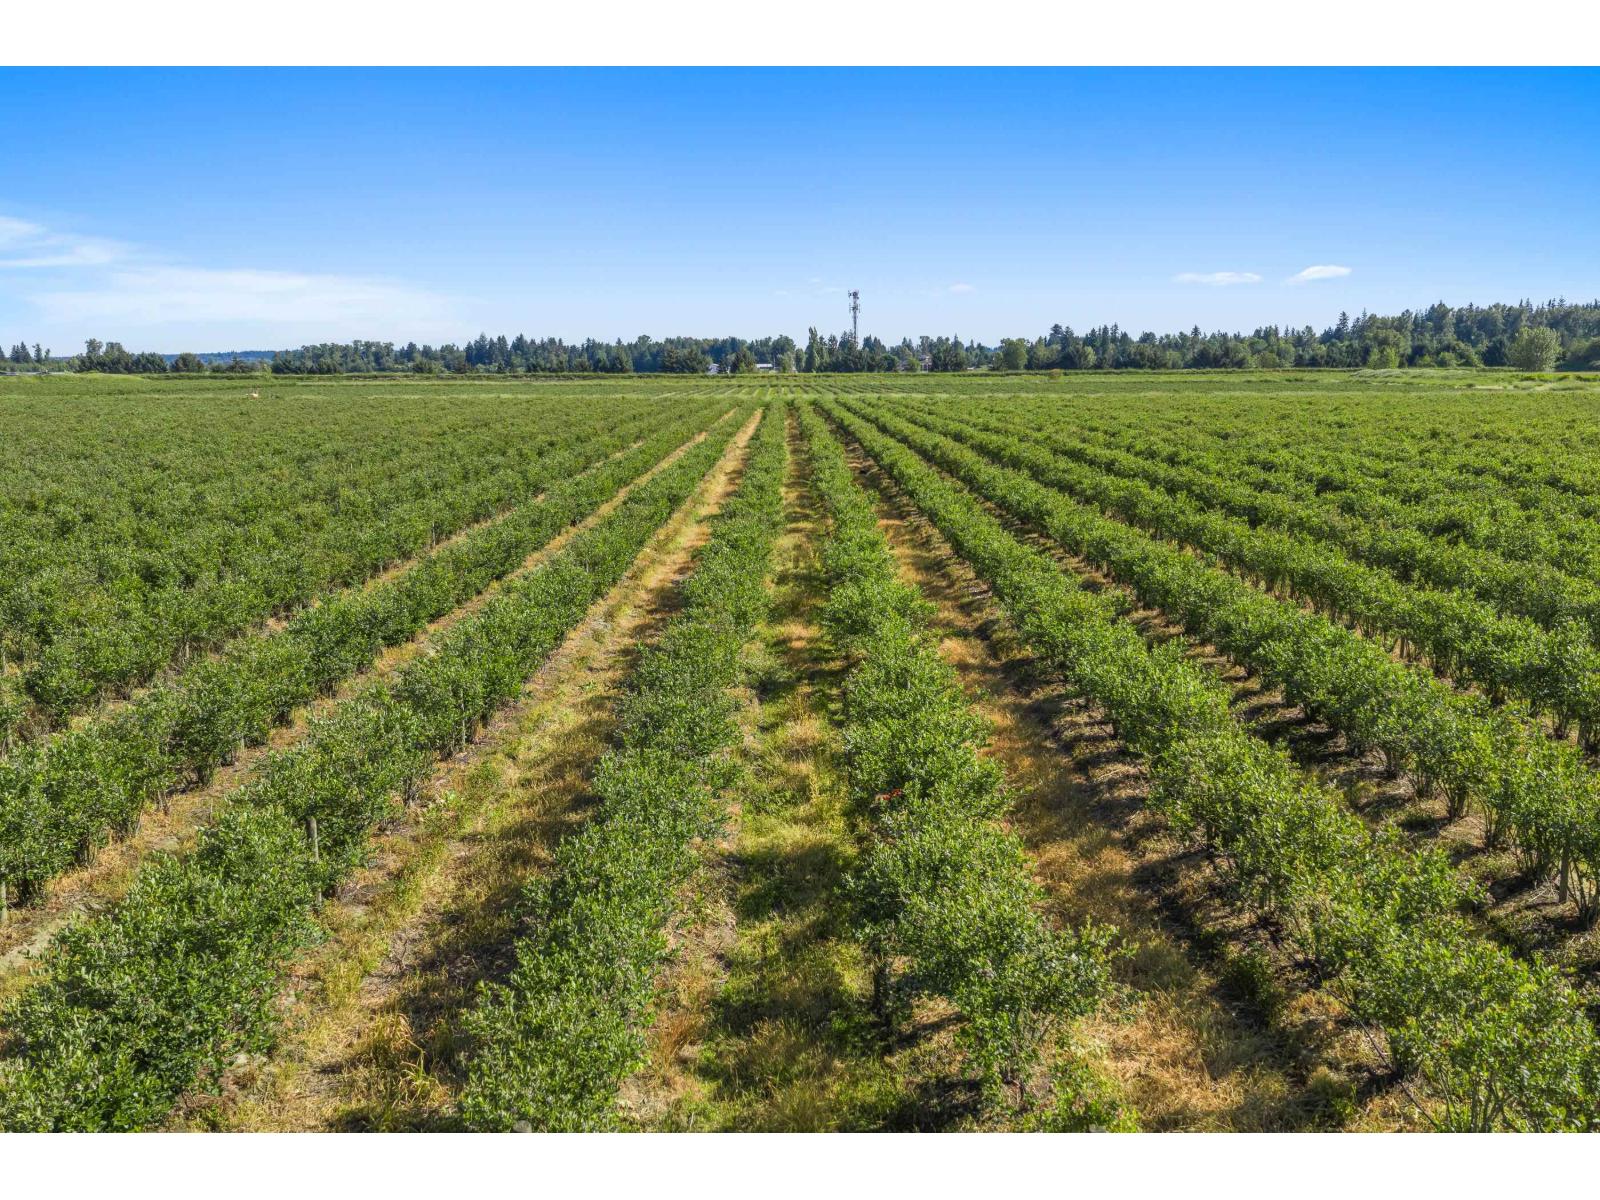
Surrey, British Columbia
INCOME PRODUCING 96 ACRE PARCEL IN THE HEART OF SURREY! APPROX. $180,000 ANNUAL RENTAL + blueberry income!! Rare property neighboring non-ALR land, making this a FANTASTIC HOLDING property w/ BLUEBERRY INCOME & low taxes. MASSIVE frontage on 64 Ave & additional road access off 68 Ave. The elevated portion of the property (approx. 24 acres) features 2 PRELOAD PADS approx. 13,500 SQ/FT & 11,000 SQ/FT. Planted with HIGH PRODUCING blueberries including Calypso, Duke, Reka & Bluecrop. Stunning mountain views create an ideal backdrop - GREAT for a wedding venue/event location! BUILDINGS!- temporary tent structure with power. Room for trucks & your equipment! Strategically located with future industrial upside. Easy access to Hwy 10, Hwy 99, Hwy 1 & 152 St. GPS ACCESS 15555 66 Avenue, Surrey. (id:44393)
B.c. Farm & Ranch Realty Corp.
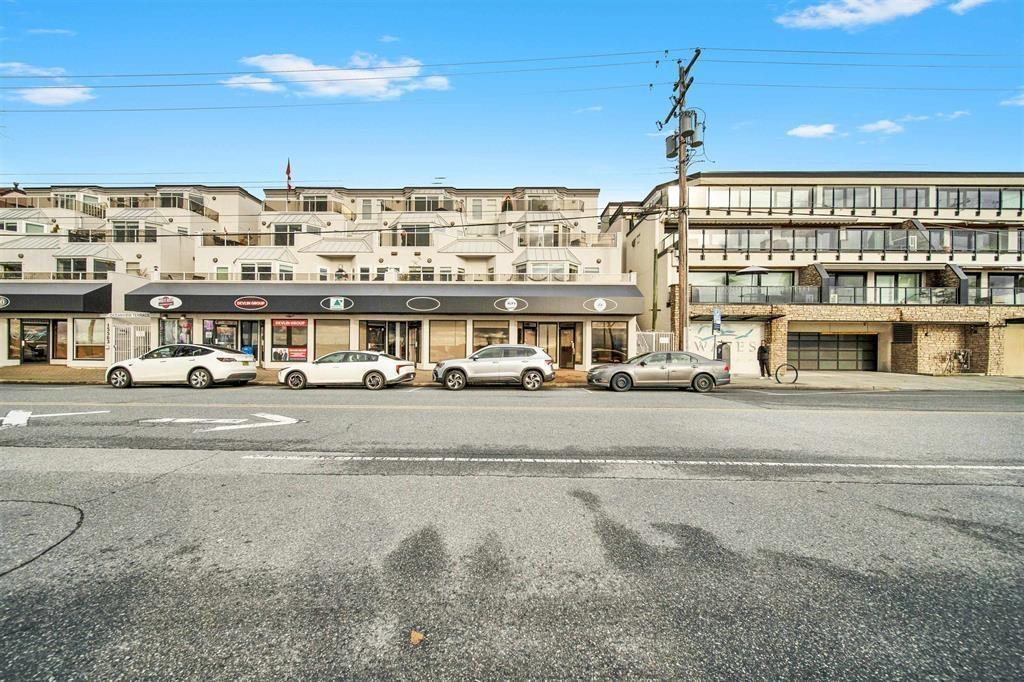
Surrey, British Columbia
A great opportunity to secure two separately titled strata units at Marine Drive, just steps from the beach in White Rock. Ideal for retail, office users, or investors, these units offer ocean views and direct access to nearby shops, restaurants, and services. Located in the lively East Beach area with quick connections to Highway 99, the properties provide easy access to South Surrey and the U.S. border. Both spaces are currently improved as open office layouts and feature washrooms, storage areas, and a kitchenette, offering flexibility and practicality for a wide range of business uses. (id:44393)
Woodhouse Realty
Panorama, British Columbia
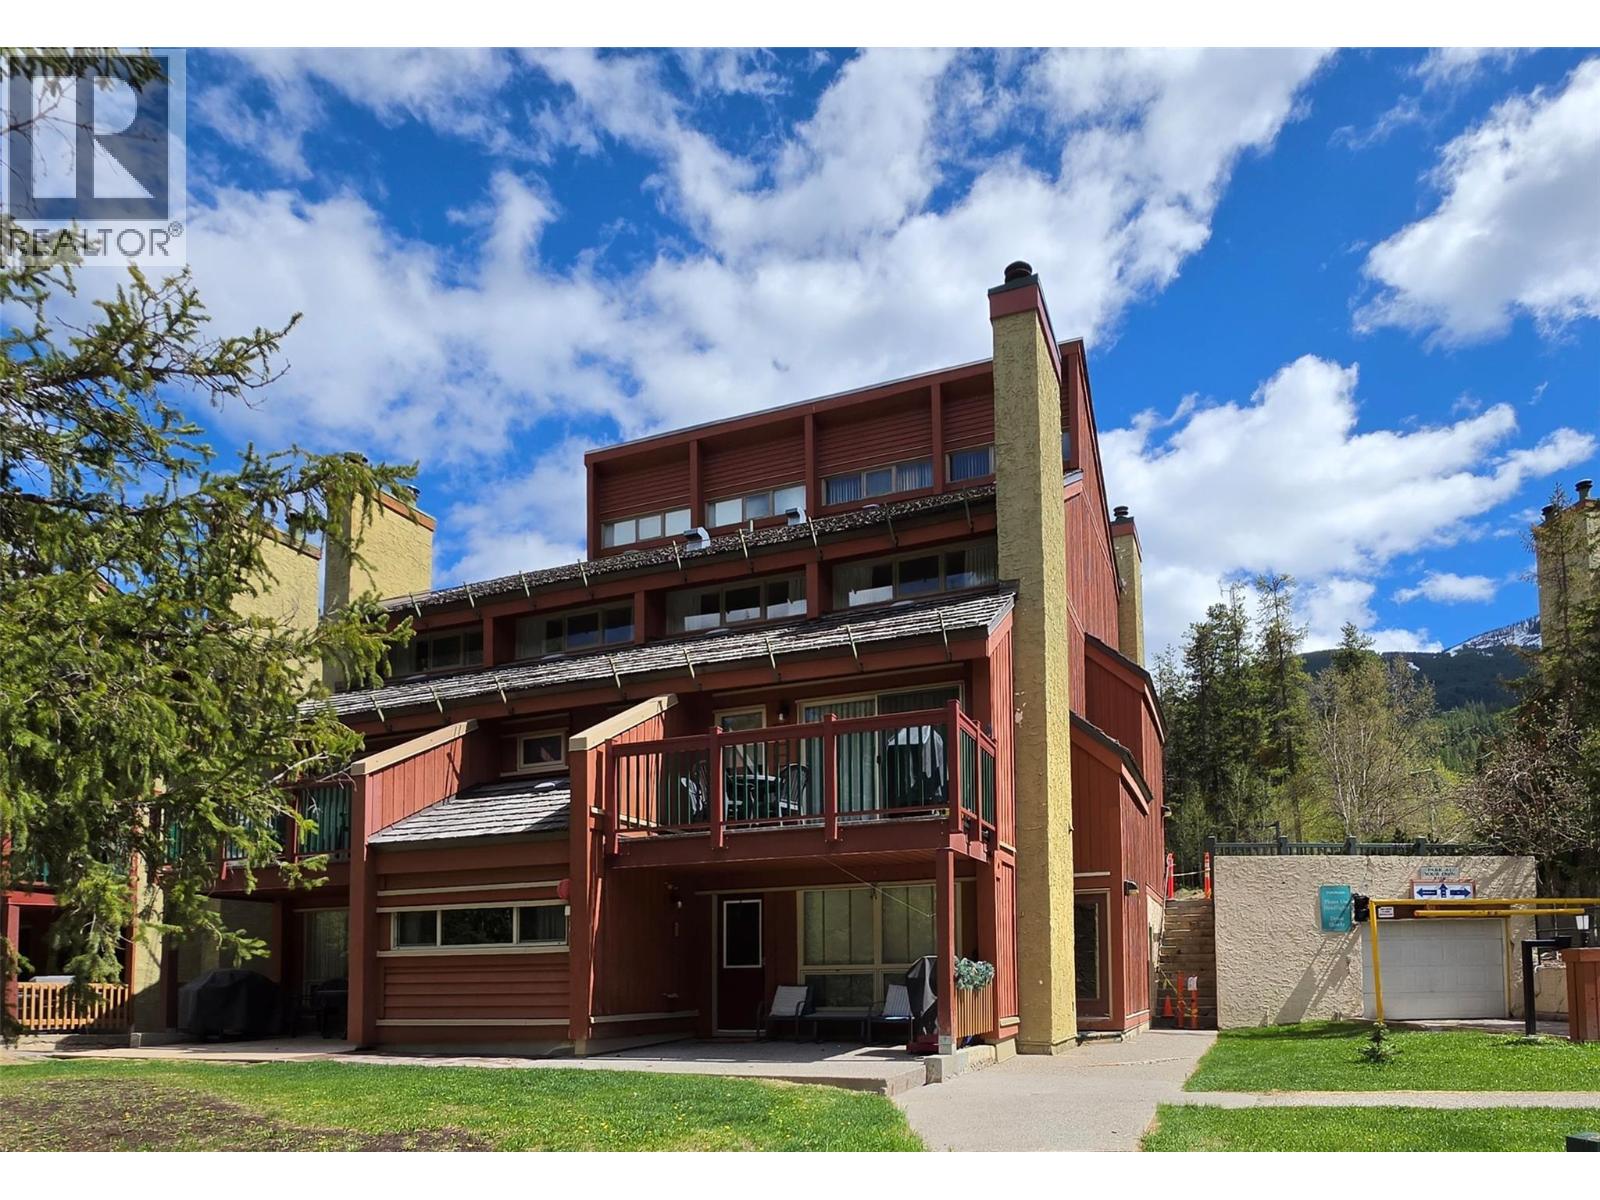
Welcome to 624–2030 Panorama Drive in the heart of Panorama Mountain Resort—a fully furnished 2-bedroom, 2-bathroom condo in the popular Horsethief complex. This well-appointed and updated mountain retreat offers a comfortable and functional layout, perfect for family getaways or rental potential. The open-concept living space features a cozy living room, dining area, and a well-equipped kitchen, making it easy to relax or entertain after a day on the slopes. Located just a short walk from the Toby Chair, you’ll enjoy quick access to skiing, biking, and year-round mountain adventures. Step outside to take in the alpine surroundings and enjoy all the amenities Panorama has to offer, including pools, hot tubs, restaurants, and village activities. Whether you’re looking for a weekend escape or an investment in one of BC’s premier four-season resorts, this Horsethief unit delivers the ultimate mountain lifestyle. (id:44393)
RE/MAX Invermere
Rosebery, British Columbia
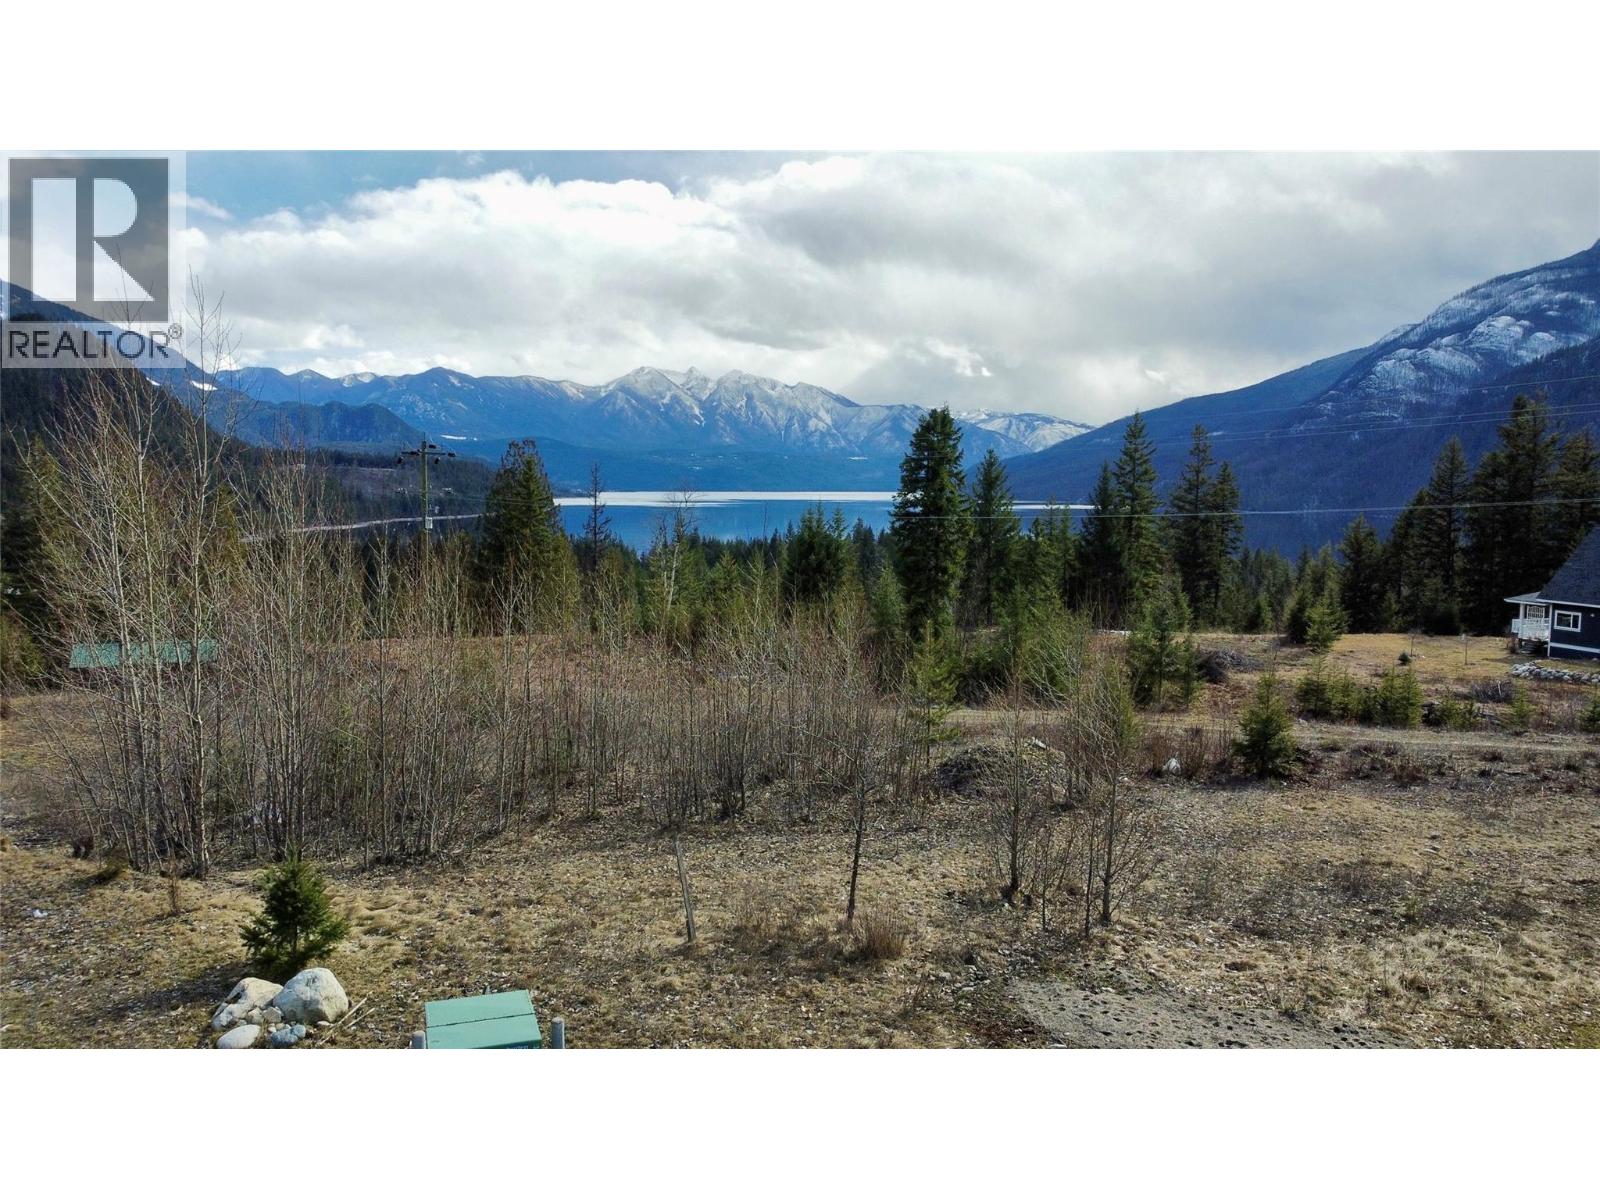
0.64 acre vacant build lot facing South in the Rosebery Highlands subdivision. Spectacular views in all directions from the property. Underground services in the community include water and power. Great cell and internet coverage. The subdivision has paved roads and many modern home builds. Low annual strata fees of $600 include snow removal, contingency reserve fund, and common property liability insurance. Will require a septic system. Building scheme in place to protect the integrity of the neighbourhood. Slocan Lake is a couple minutes away. New Denver 5 minutes and Nakusp 30 minutes. Lots of recreation in the surrounding area. Wonderful place to call home for you and your loved ones. Bring your ideas and build plans and get started right away! (id:44393)
Royal LePage Selkirk Realty
Masset, British Columbia
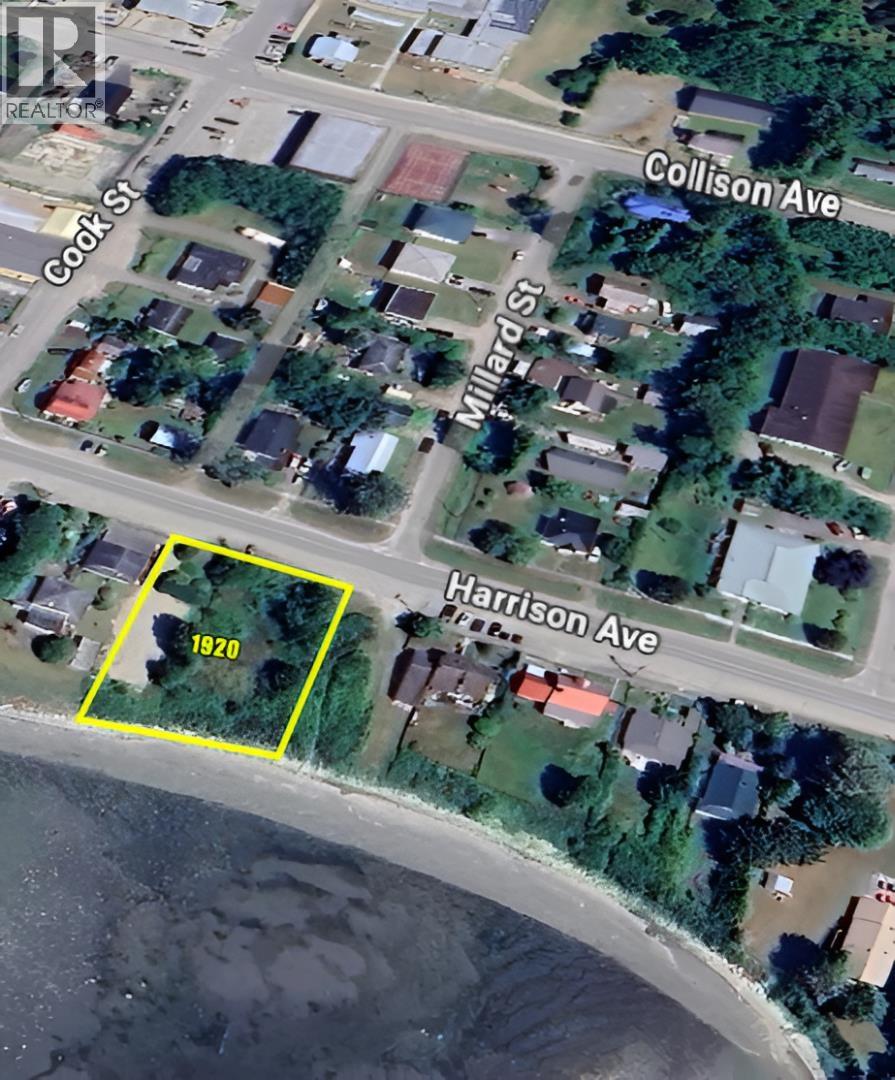
Seize the opportunity to own a prime waterfront lot in the heart of Masset Village, nearly half an acre in size. Ideal for building your dream home or a charming holiday getaway, this level lot offers breathtaking ocean views. Conveniently located just a 5-minute drive from Masset Municipal Airport, with regular flights to the mainland, this property offers both tranquility and easy access. (id:44393)
Exp Realty
Kelowna, British Columbia
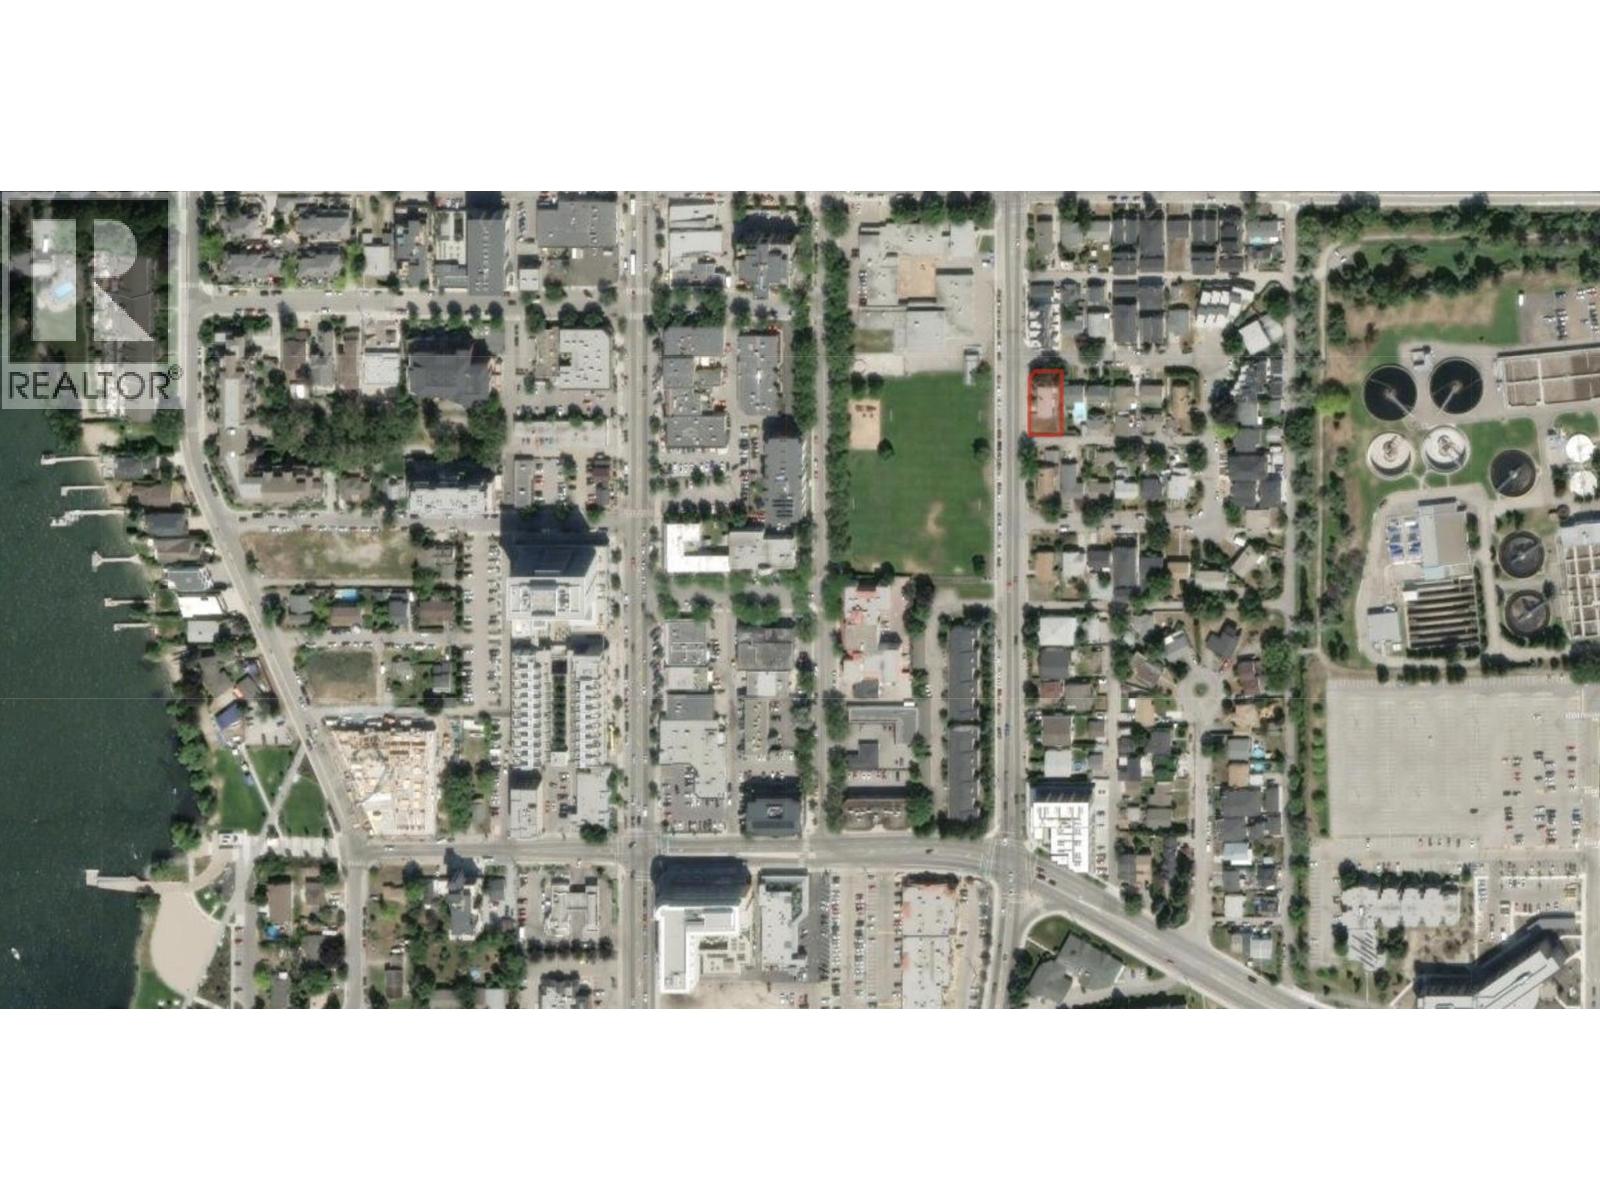
Prime urban redevelopment opportunity in one of Kelowna’s most active growth corridors. This property is zoned UC5, Pandosy Urban Centre, supporting higher density residential, mixed-use development in a vibrant, walkable neighbourhood. Ideally located in the heart of the Pandosy corridor, the property is just steps from Mission Park Shopping Centre and within close proximity to major education and employment nodes including Okanagan College, Raymer Elementary School, Kelowna Secondary School, and KLO Middle School. Just minutes from the waterfront and some of Kelowna’s most popular recreation areas including Gyro Beach, Kinsmen Park, Abbott Park and the family friendly Pandosy Waterfront Park with its popular splash park. Surrounded by amenities, transit, schools, beaches, and employment hubs, this highly walkable location offers strong long term fundamentals in a neighbourhood experiencing significant redevelopment. A rare opportunity to secure land in one of Kelowna’s most desirable and strategically positioned urban centres. (id:44393)
Exp Realty Of Canada Inc.
Exp Realty
Lake Country, British Columbia
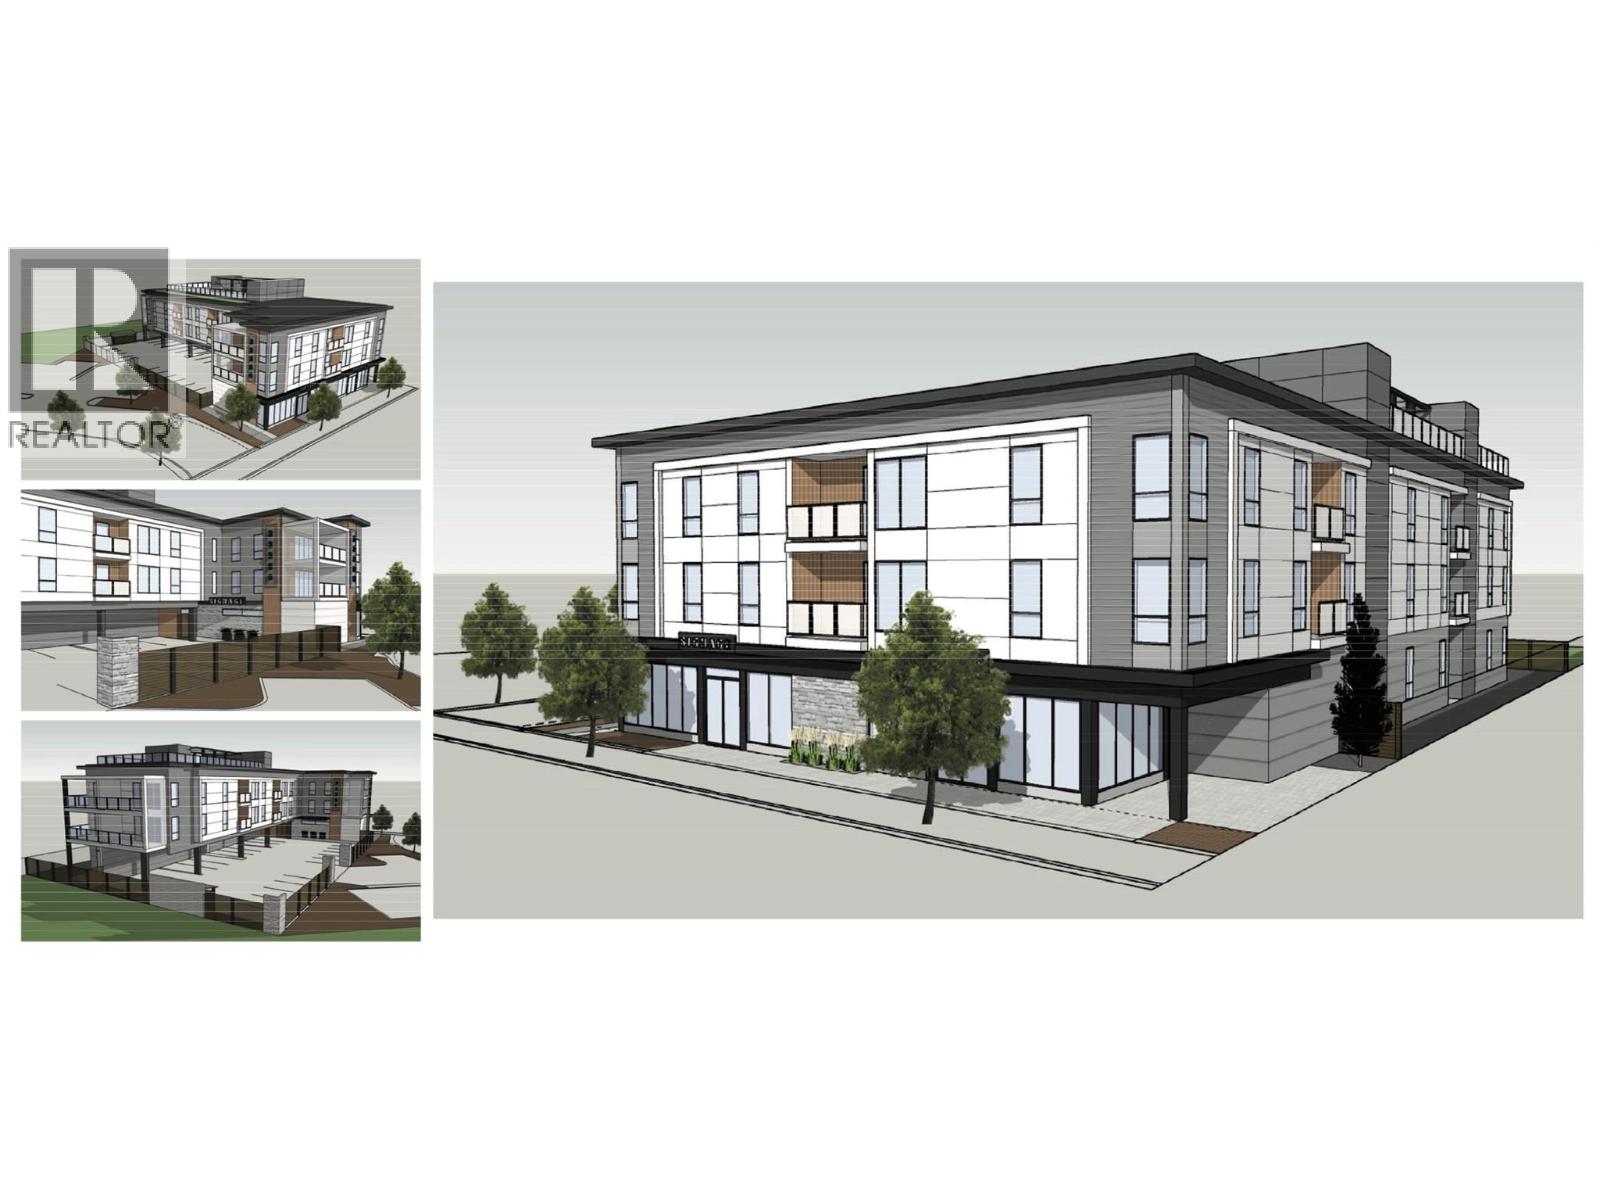
EXCEPTIONAL DEVELOPMENT OPPORTUNITY! This prime C1-zoned property in the heart of the Woodsdale neighbourhood comes with an approved Development Permit for a modern three-storey, mixed-use building - zoning permits short-term rentals. Featuring two commercial units on the ground floor and 18 one-bedroom-plus-den residential units with balconies, this project is designed for contemporary living and vibrant community engagement. With a rooftop patio, covered parking, and a thoughtfully crafted landscape plan, this site is ready for development in a thriving, fully serviced semi-lakeshore area near Wood Lake, Highway 97, and the Town Centre. Ideal for investors or developers looking to capitalize on Lake Country’s growing mixed-use commercial landscape! Buyers to do their own due diligence. (id:44393)
Macdonald Realty
Big White, British Columbia
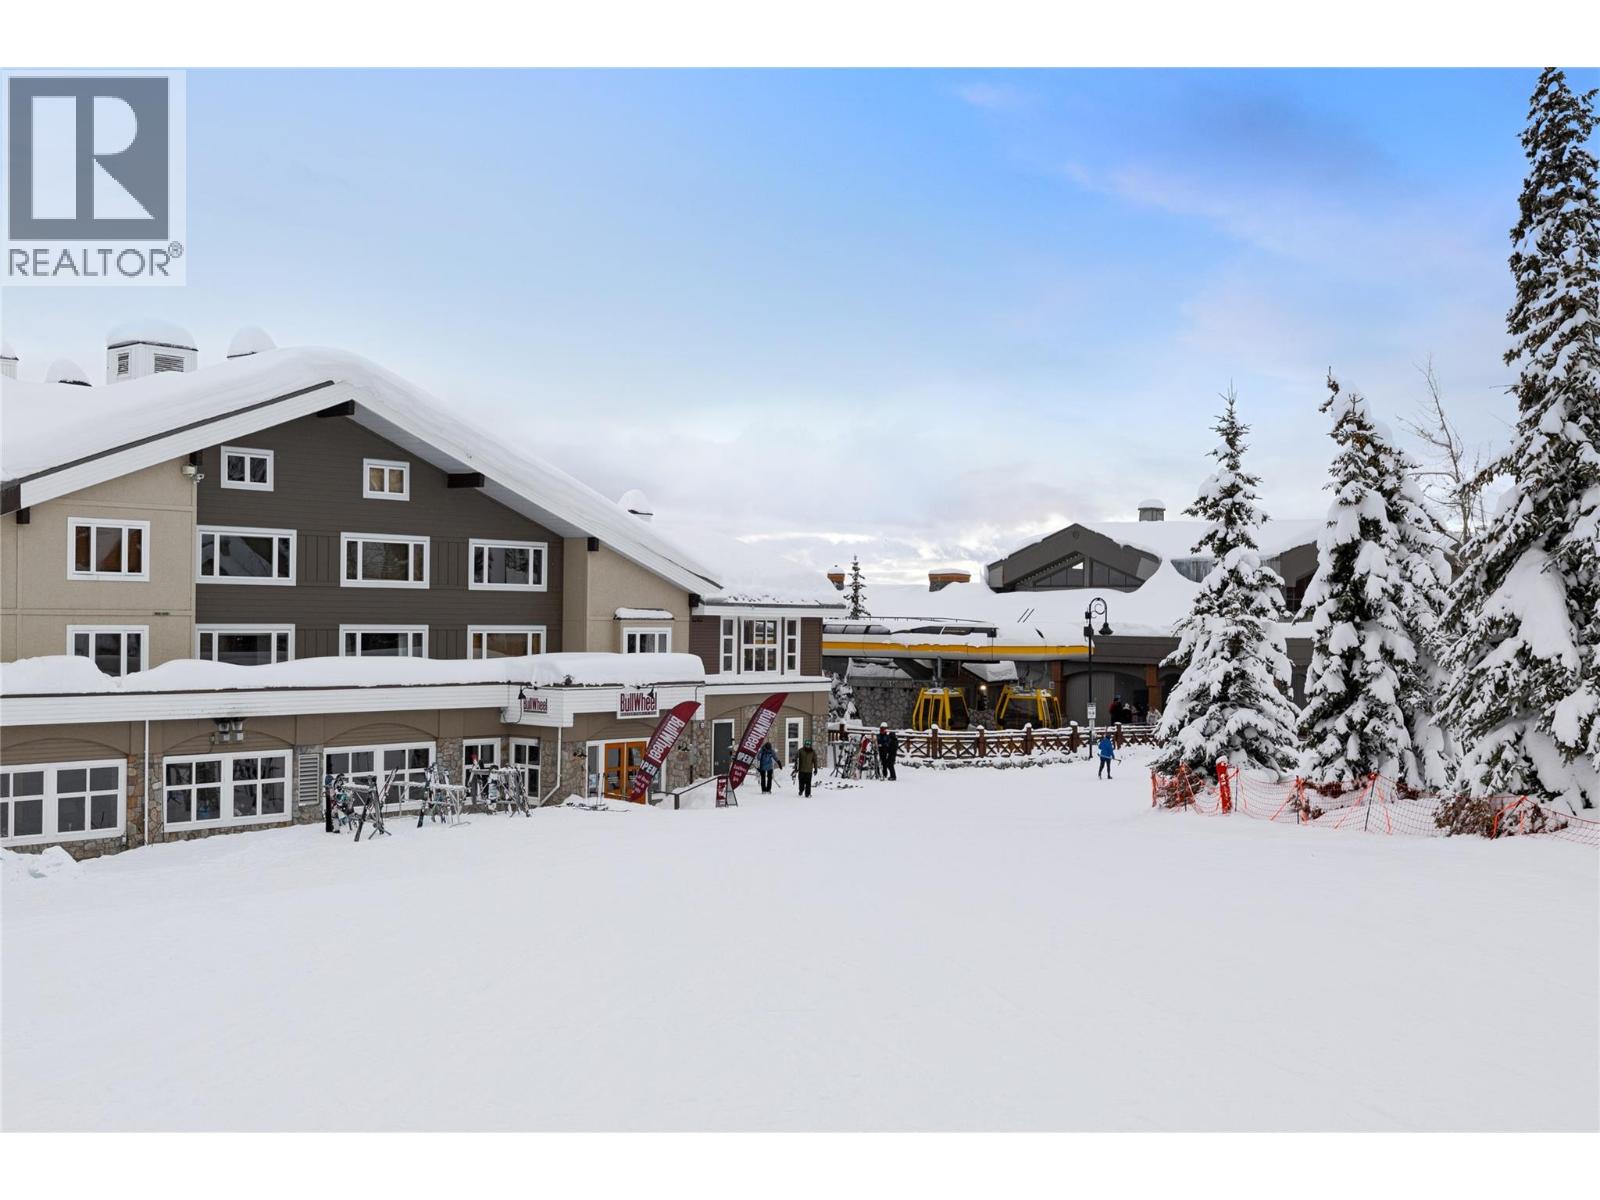
Perched on the top floor right in the centre of the village, this White Crystal Inn suite delivers one of the most sought-after locations at Big White Ski Resort. Step outside and you are instantly connected to the action — positioned beside Lara’s Gondola and the Bullet Express Chair for effortless ski-in, ski-out access and unbeatable convenience throughout the season. From the top-floor vantage point, enjoy beautiful mountain and village views while being only moments from restaurants, après, shopping, and all the energy that makes village life so special. White Crystal Inn is known for its incredible amenities including heated underground parking, ski storage, outdoor hot tub, sauna, and the always lively The Bullwheel Restaurant & Bar right in the building. The suite itself is offered fully furnished and completely turn-key with two queen beds and a kitchenette with mini fridge, making it an easy choice for family ski getaways or a simple, hands-off investment through the on-site rental management program. Rarely does a true village location like this come available — an ideal opportunity to own a piece of the mountain and enjoy everything Big White Village has to offer right outside your door (id:44393)
Sotheby's International Realty Canada
Northern Admin District, Saskatchewan
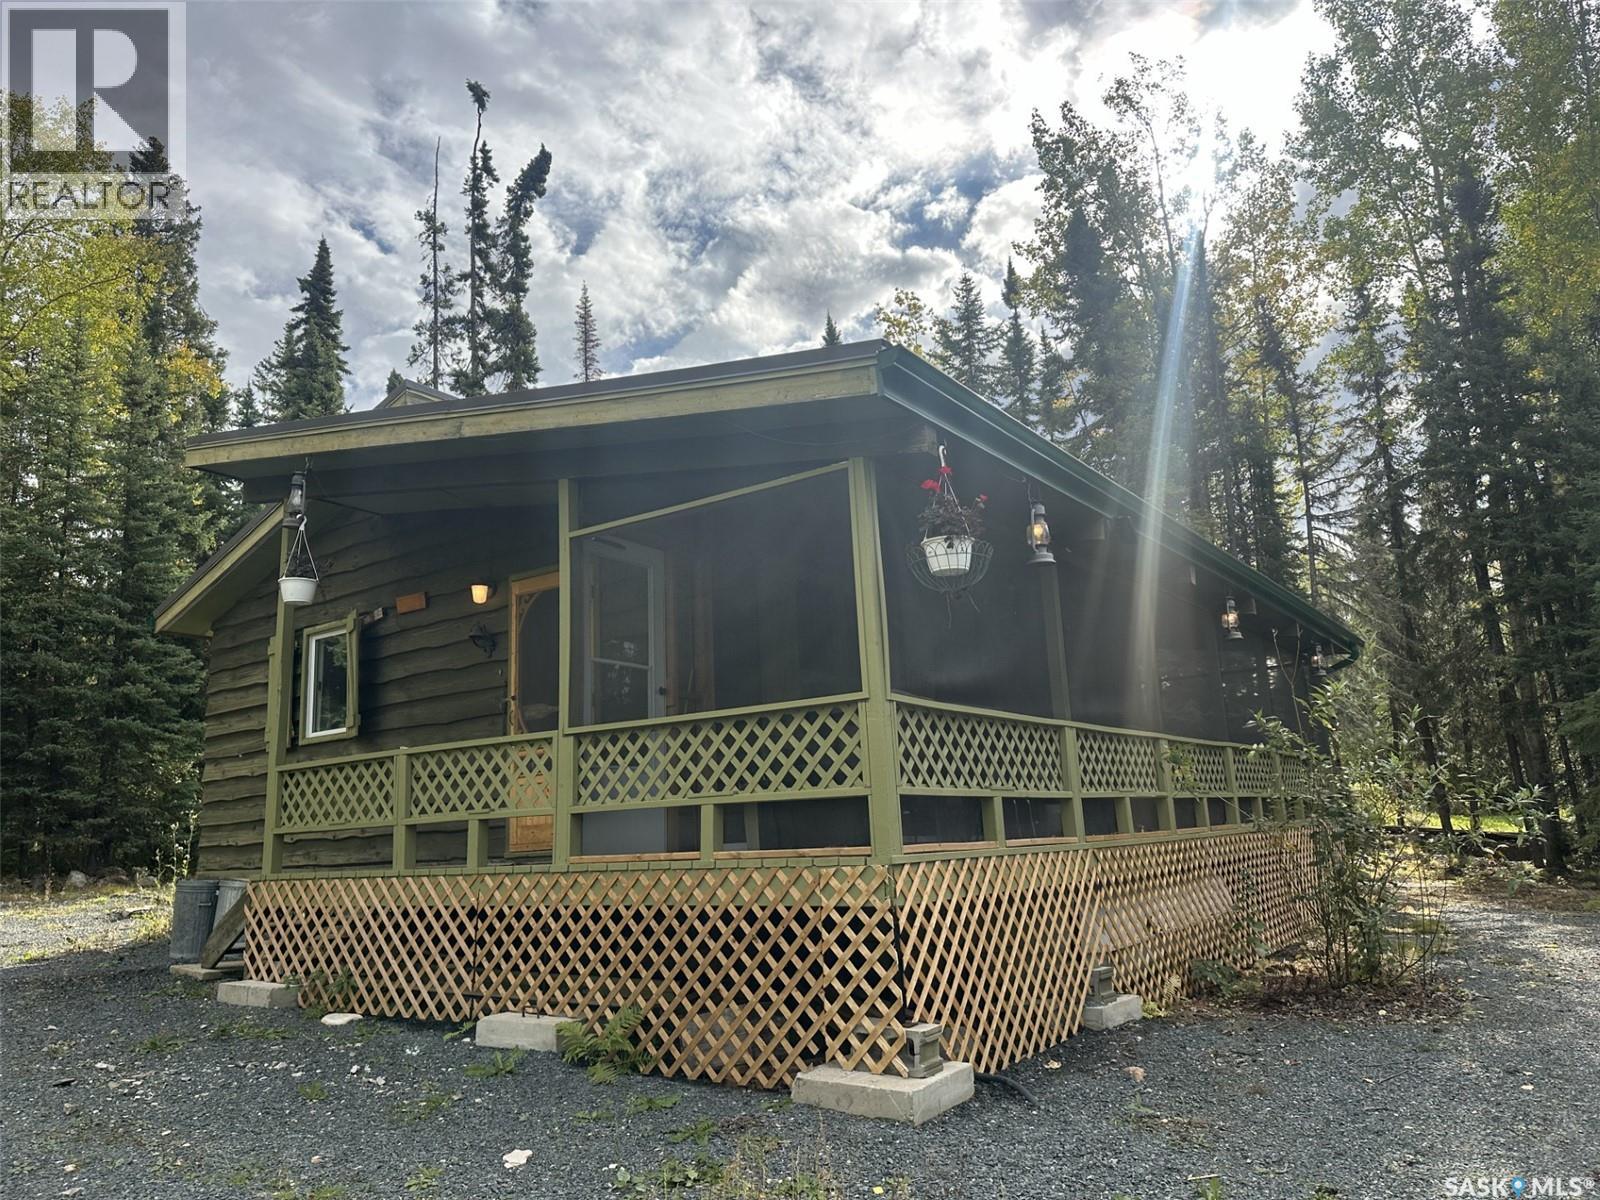
Location,location,location, this cabin sits on a large lot located with-in a short walk of the shore of Jan Lake in the Shield region of Northern Saskatchewan. This 3 season cabin is your get-away to some of the best fishing of your lifetime. 2 bedrooms open living, kitchen dining and plenty of natural daylight. Watch the boats pass by with the waterfront location and find the privacy with the bush behind. Sit on the 245 sq' covered deck and enjoy the sounds of nature and on the chilly nights stoke the fireplace inside or out. Jan Lake is a resort community on the Hanson Lake Road, Saskatchewan, on the shore of the lake with the same name. Jan Lake is known for its Game fish which include walleye, Northern pike, and yellow perch. Call today to set up an appointment to check out this very affordable cabin. (id:44393)
Royal LePage Renaud Realty

Surrey, British Columbia
Excellent opportunity to acquire a well-established franchise business. This turnkey operation is famous for its fresh, customizable, health-conscious menu and has earned a loyal customer base, including residents, students, and local shoppers. The store boasts a clean, modern design, well-maintained equipment, efficient workflow, and strong brand recognition. Located among major retailers and services, the area benefits from steady foot traffic, easy access, and ample parking. Sales are impressive and continuing to grow, with the business running on autopilot. If you're interested in owning it, that's great, but it can operate without constant oversight. A long-term lease is in place, with no demolition clause. An NDA is required to access detailed information and can be found in the documents folder. (id:44393)
Skystreet Real Estate Marketing