
Surrey, British Columbia
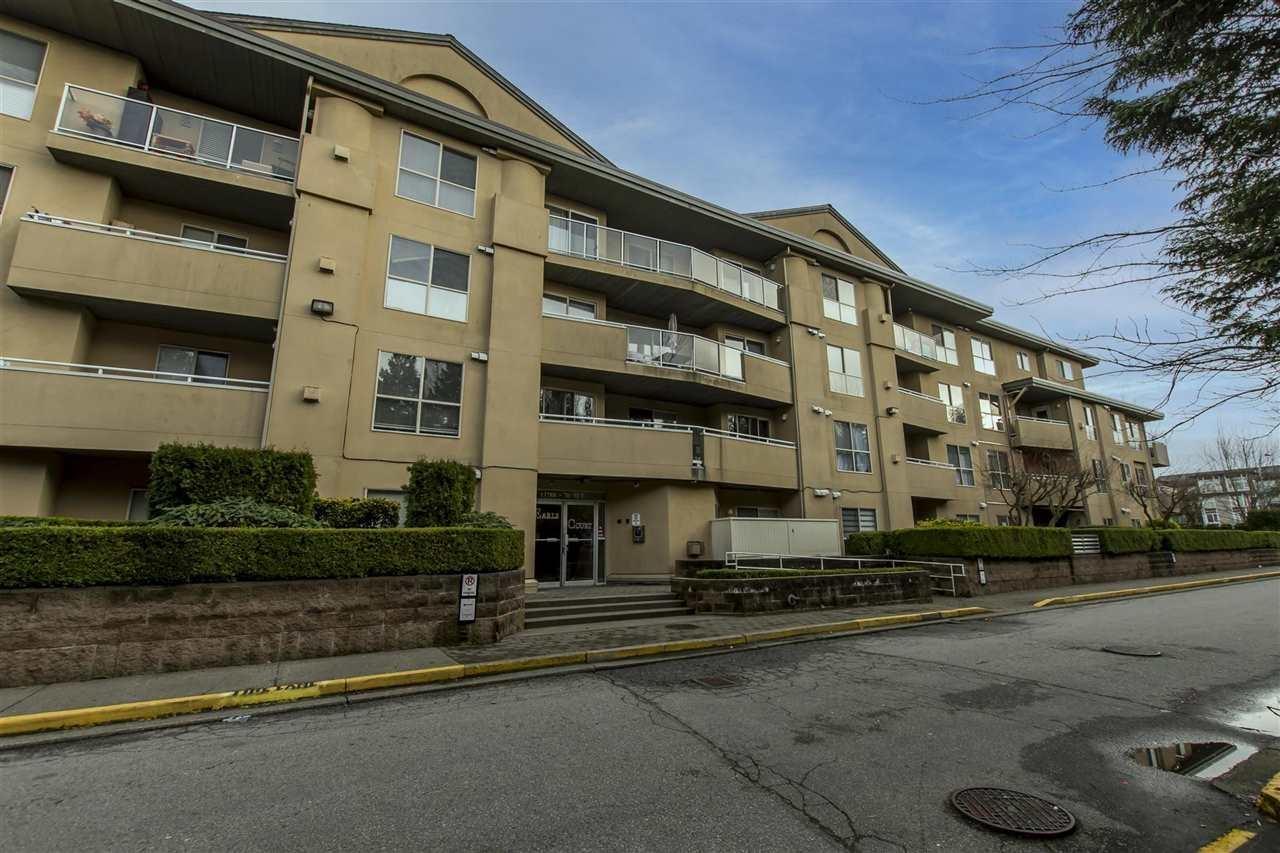
Urban Convenience Meets Modern Comfort at Earl's Court! Welcome to this beautifully updated 2-bedroom, 2-bathroom gem in the heart of East Newton. This 3rd-floor unit offers a spacious, open-layout and the rare luxury of 2 side-by-side covered parking stalls. Investors take note: rentals are allowed! Enjoy peace of mind in a well-maintained building with a newer roof (2018). Located just steps from the Real Canadian Superstore, Costco, and the Newton Bus Exchange, everything you need is at your doorstep. (id:44393)
Century 21 Coastal Realty Ltd.
Surrey, British Columbia
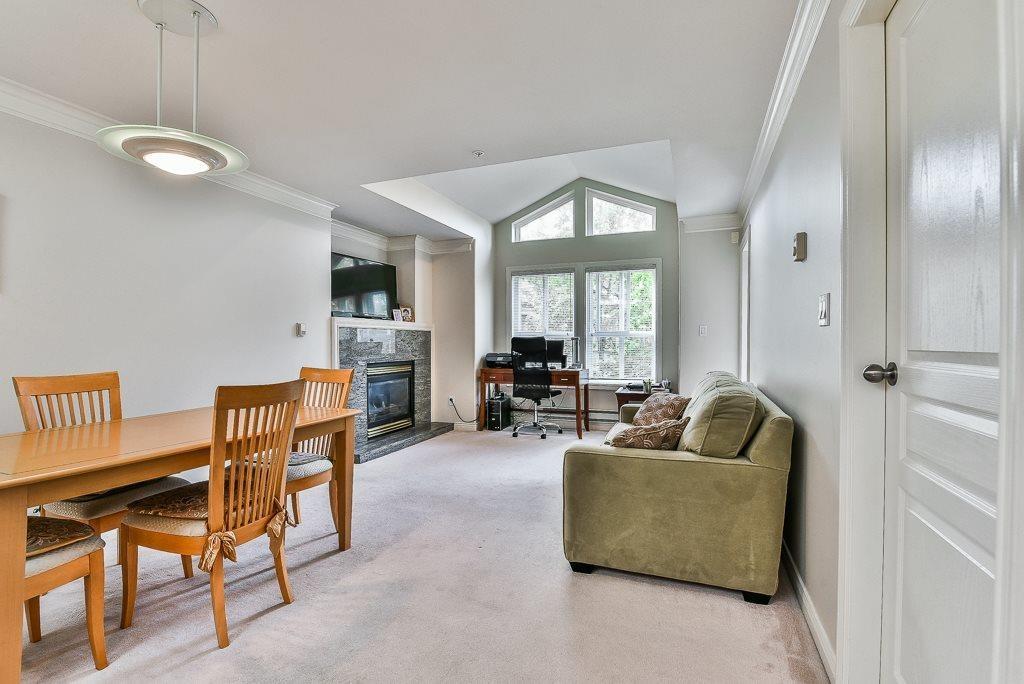
ABSOLUTELY IMPECCABLE top floor 1 BDRM unit, large & bright with open concept plan, 14' cathedral ceilings in LR, granite counters in kitchen & bathroom, maple cabinetry, skylight in kitchen, crown moldings, cozy gas fireplace, in-suite laundry, bike room, recreation room & guest suite. Comes with 1 parking and a storage locker. Centrally located close to all amenities including transportation, shopping, restaurant, school and easy access to major highways and bridges. Call for private viewing. (id:44393)
Sutton Group-West Coast Realty
Surrey, British Columbia
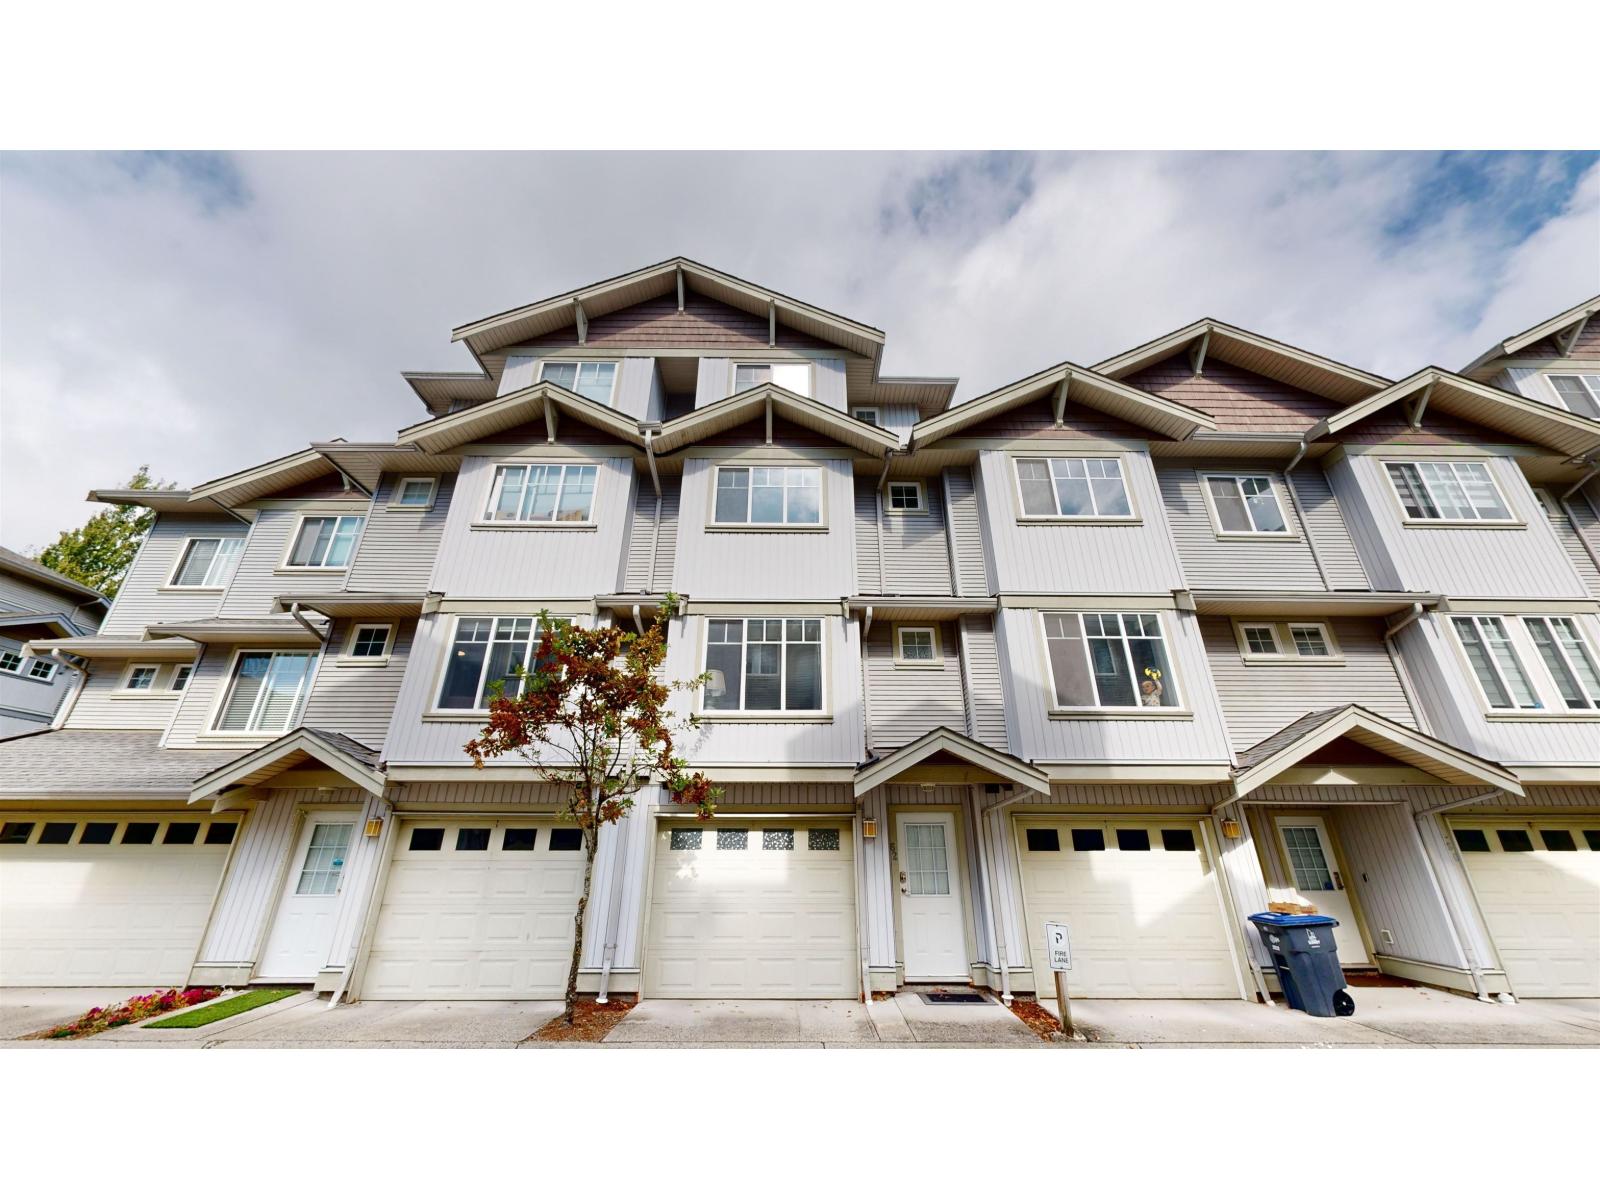
Marble" plan offers 3 bdrms, 3 full baths, patio & fenced backyard off kitchen &double tandem garage. Features laminate floor through main. Bright south facing living/dining room with £/p, open kitchen w/raised breakfast bar, adjoining family room perfect for computer space or nook. Generous master BR w/4 piece ensuite. Terrane offers a rare chance to experience an amazing family oriented lifestyle with schools, parks, library, shopping, recreation, restaurants and transportation just steps away. (id:44393)
Multiple Realty Ltd.
Daajing Giids City, British Columbia
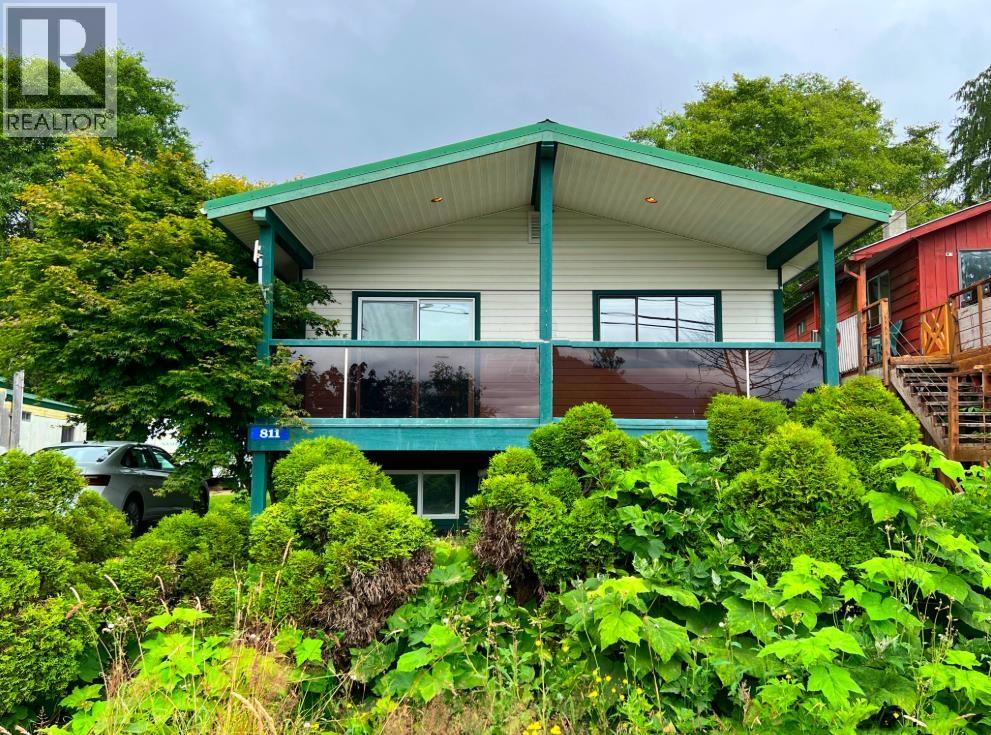
Ocean views, flexible living space, and a great location make this 3 bed 2 bath Daajing Giids home a must-see. The bright open-concept kitchen, dining, and living area creates a welcoming space to gather, with large windows and easy access to a covered deck perfect for morning coffee or evening sunsets overlooking the ocean. The lower level offers a spacious family room, two large bedrooms, a full bathroom, and excellent storage, with potential for a suite or guest space. The yard is a comfortable, easy-to-maintain size. Conveniently located close to schools, shopping, parks, beaches, and restaurants, this property is an excellent option for first-time buyers, downsizers, or anyone looking for a well-located home with ocean views. (id:44393)
Sutton Group-West Coast Realty (Nan)
Prince Albert National Park, Saskatchewan
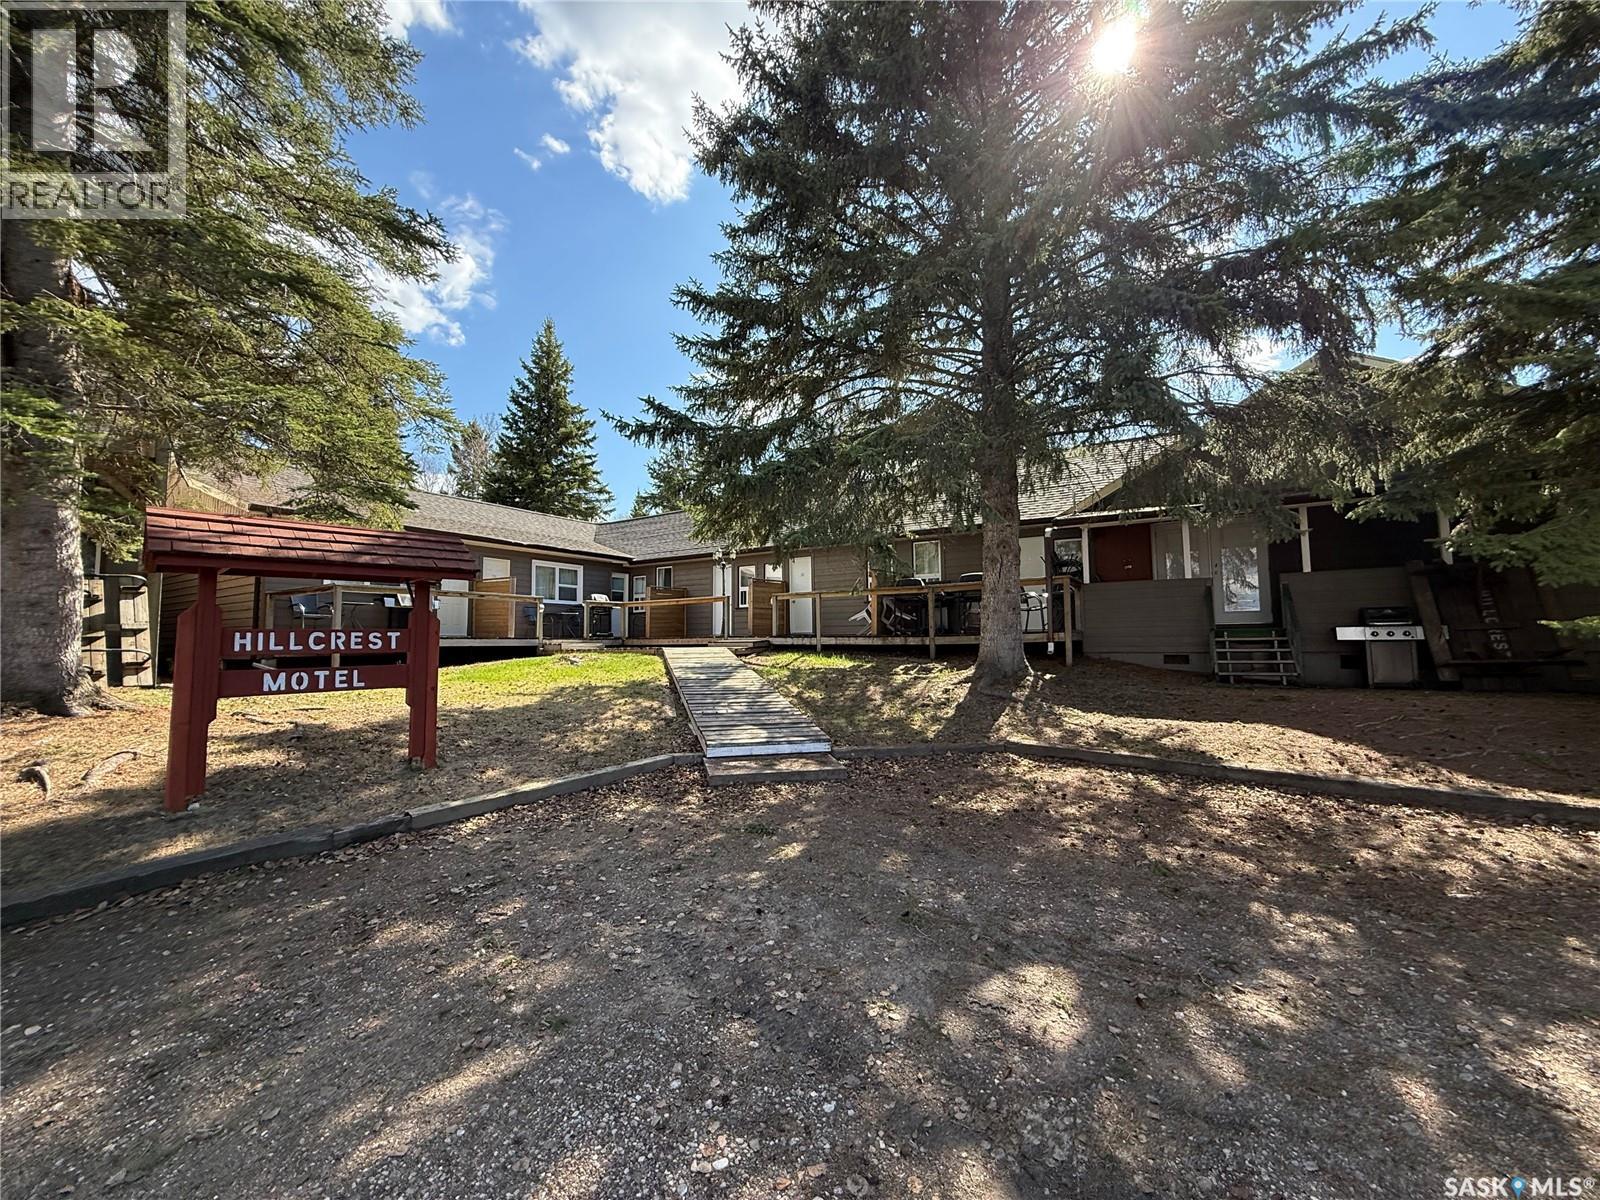
Welcome to a thriving business opportunity nestled in the heart of Waskesiu Lake, Prince Albert National Park. Spanning over 5 acres of pristine landscape, this property boasts 53 charming cabins, a 2-storey motel with 8 rooms, a single storey motel with 10 rooms plus an additional 8 inviting motel rooms housed within the main lodge. With a total of 79 "doors", it stands as a beacon of hospitality in a vibrant community. Located amidst a bustling business district, and just a stone's throw away from the main beach of Waskesiu Lake and neighbouring the prestigious Waskesiu Golf Course, this establishment enjoys prime positioning for attracting guests from all over. In addition to its accommodation offerings, the property includes 18 motel rooms situated within the main lodge, ensuring a seamless blend of convenience and comfort for guests. Staff accommodations are also thoughtfully provided within the cabin ensemble. With a proud legacy spanning 49 years as a historic family business, this property exudes a sense of tradition and excellence. And yet, it's also brimming with potential for future development, presenting an exciting prospect for those with a vision for expansion with services running alongside the property including village water & sewer, and natural gas. Don't miss out on this one-of-a-kind opportunity to own and operate a landmark establishment in one of Canada's cherished national parks. Whether you're looking to continue its storied legacy or embark on a new chapter of growth, this property offers endless possibilities. Book your showing today! (id:44393)
Coldwell Banker Signature
Kitimat, British Columbia
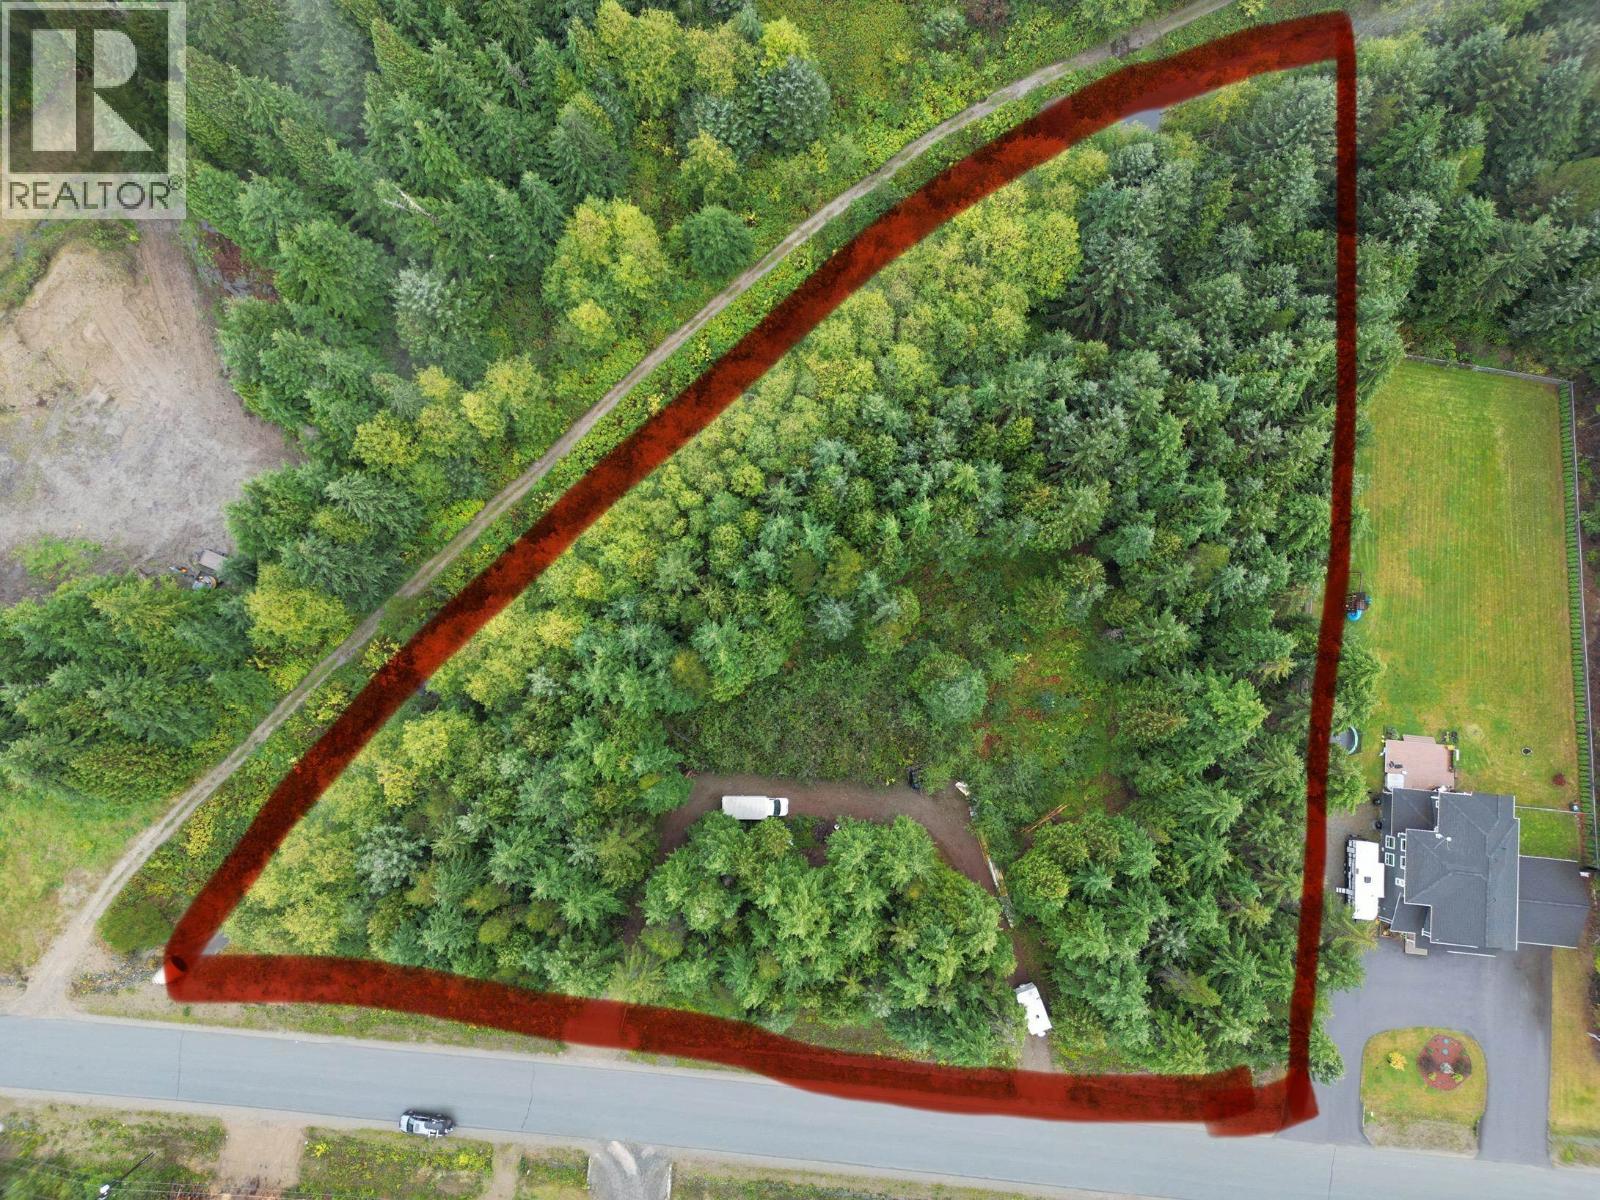
Welcome to this beautiful 1.56 acre lot located in the desired Strawberry Subdivision, At just over 100 metre frontage, this pie shaped lot boarders Daudet creek on two sides, with an already established home on the only neighbouring side. This lot offers a 50 ft tree buffer for guaranteed privacy! Approx. 8000 sq feet of the 1.56 acre lot has been cleared and stumped with 2 culverts and a horseshoe driveway in place - a great starting point to plan your dream build! Prime location in Strawberry Meadows - only minutes to downtown, Minette Bay West ocean front park and a short quad ride/walk to Kitimat River - a Beautiful lifestyle neighbourhood! (id:44393)
RE/MAX Coast Mountains - Kitimat
Lac Des Iles, Saskatchewan
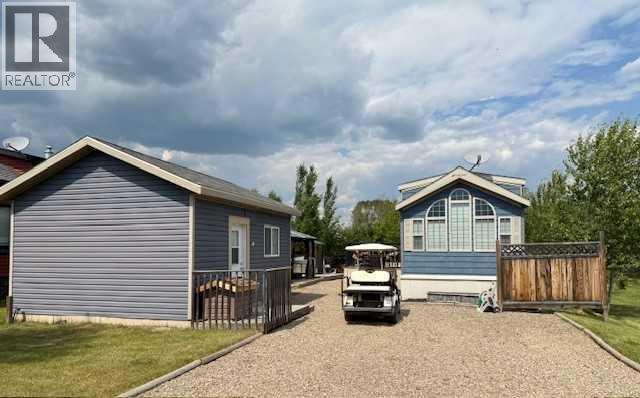
It's all set up for you! Just bring your toothbrush, a swimsuit and some friends and family to share 1123 Oak Avenue! This Lauman's Landing Park Model property with the most adorable guest house / bunky is completely turn key and waiting for a new family to make memories. The park model is 540 sqft of well cared for modern hominess. The Primary bedroom features fresh flooring along with smart storage solutions. Down the hall is the 2nd bedroom, nice size bunk beds for kids or company. A convenient stacked laundry team and central vac along with central air make this home away from home set up for long stays! Sit out on the oversize deck or step down into the fenced back yard under one of the furnished gazebos. An outdoor kitchen awaits burgers and cold ones after a long day on Lac Des Iles water sporting or fishing. The purchase included a storage shed as well. For your guests, a coastal theme decor guest house with your own private bathroom. It's like walking into a magazine photo. It's that nice! There's a playground nearby as is a public dock and fish cleaning shack. Lac Des Ilse at Lauman's landing is next to the Meadow Lake Provincial Park. Known for some of the best fishing, golf at Northern Meadows 18 hole course (make time for lunch, the food is incredible too) Goodsoil, SK is a 5 minute drive to get groceries etc. You could not purchase this lot, place the park model and guest house for this price! Make your Lake Life dreams come true with this ready for you property! (id:44393)
Exp Realty (Lloyd)
Kelowna, British Columbia
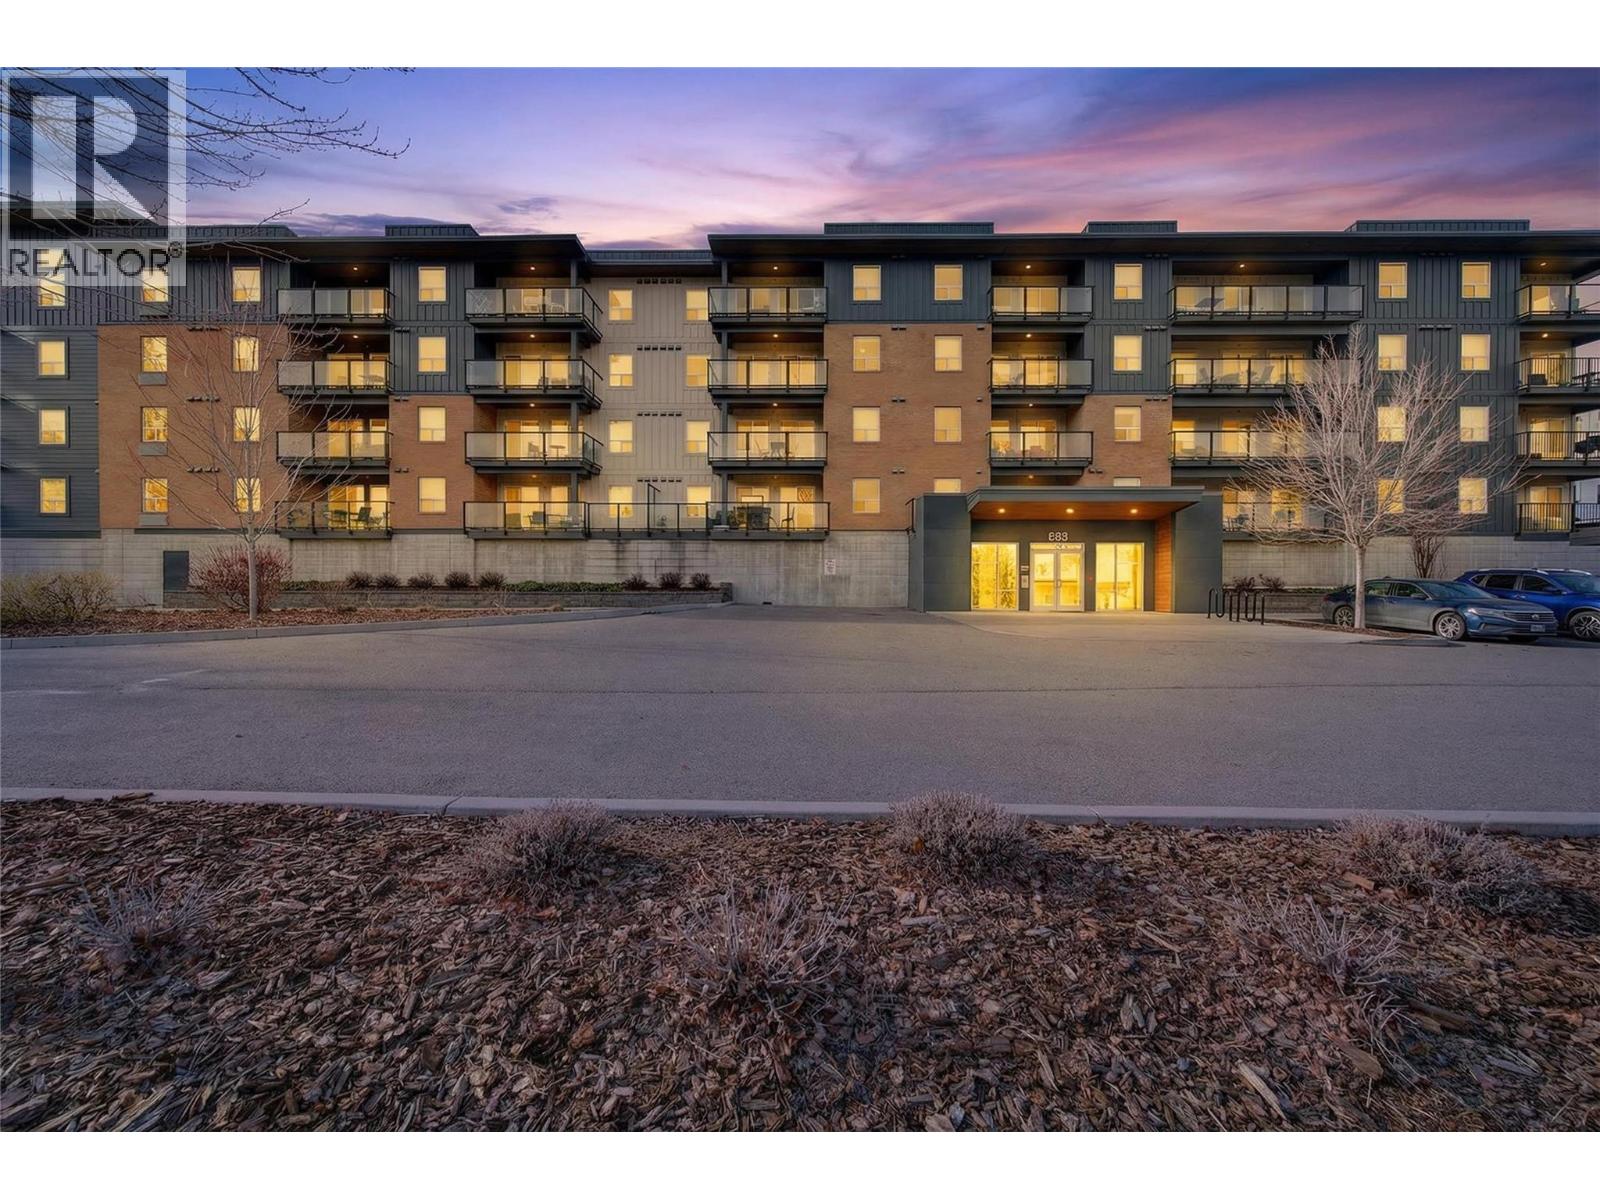
Welcome to a home designed to adapt to the way you live. Whether you're searching for a beautiful place to call home, buying for a university student, or looking for an investment with exceptional flexibility, this three bedroom, three bathroom residence offers opportunities few homes can match. Thoughtfully designed for privacy, where two bedrooms enjoy its own full ensuite. The third bedroom has a full bath in close proximity, making it ideal for guests, independent living, or shared acommodation. The bright, open-concept kitchen is the heart of the home, featuring quartz countertops, stainless steel appliances, a large island with breakfast bar seating, and an inviting living area where everyone naturally comes together. Step outside to an oversized covered patio measuring more than 21 feet in length. Whether you're enjoying your morning coffee, relaxing after class, entertaining friends, or simply taking in the mountain and valley views, this exceptional outdoor space becomes a natural extension of the home. Sold fully furnished and move-in ready, the home also offers in-suite laundry, secure underground parking, and a first-floor location that provides convenient access while still enjoying an elevated outlook. Located just minutes from UBCO, Kelowna International Airport, shopping, restaurants, and transit, this home offers the flexibility to live in, share with others, or create an outstanding investment for years to come. (id:44393)
RE/MAX Kelowna
Coldstream, British Columbia
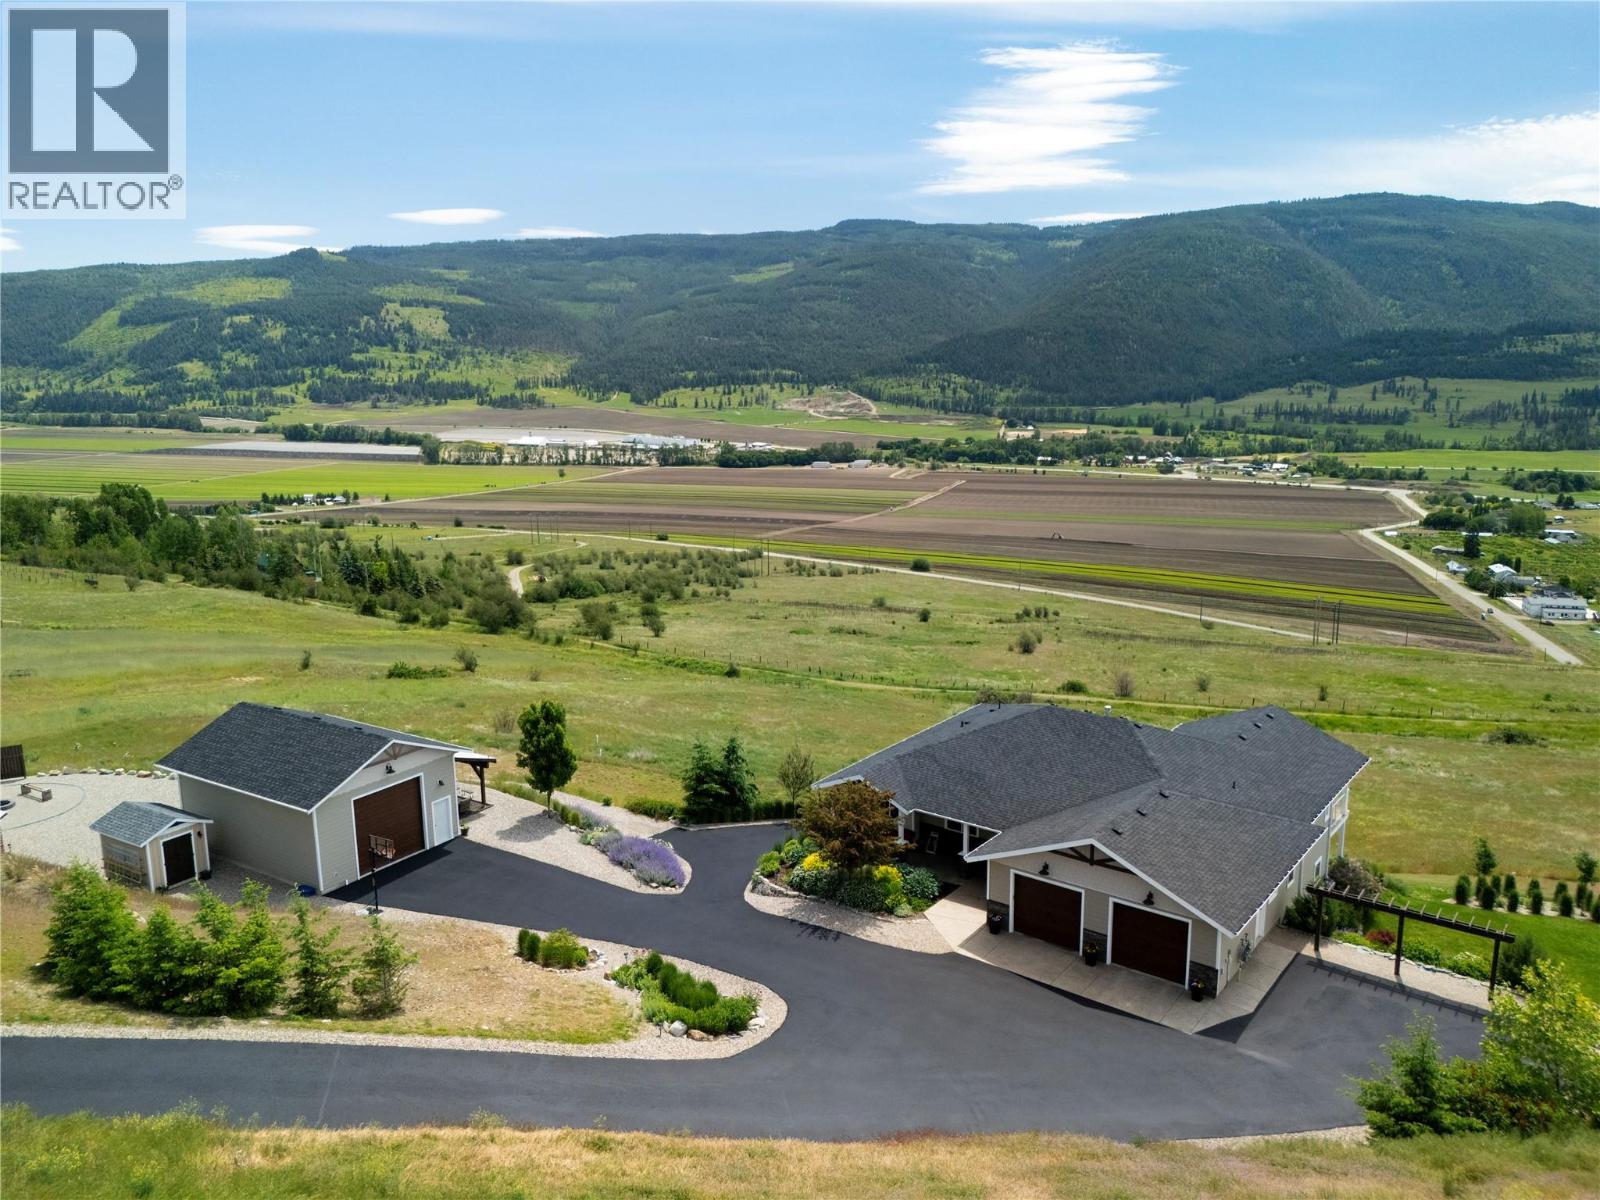
Stunning Coldstream Estate with Panoramic Views & Prime Location Situated on 5 pristine acres, this remarkable estate offers sweeping views of Kalamalka Lake and Park. Step inside to a bright, open-concept layout where the family room, dining area, and kitchen flow effortlessly—ideal for everyday living and entertaining. The living room is a showstopper, with floor-to-ceiling windows that frame the lake and park, flooding the space with natural light. The chef’s kitchen boasts a large island, quartz countertops, newer appliances, and a stylish backsplash. The primary bedroom is a luxurious retreat with stunning views, a spacious walk-in closet, and a spa-like 5-piece ensuite. Enjoy movie nights in the theatre room or stay fit in your private home gym. Outdoor living includes covered patios on both levels, a hot tub, fire pit, and space to entertain or unwind. The level-entry 2+1 bedroom legal suite offers separate living with its own furnace, hot water tank, AC, and utility meters—ideal for extended family or rental income. A 24’ x 32’ shop with 14-foot ceilings adds function and flexibility, and the freshly seal-coated driveway enhances both curb appeal and durability. Just minutes from Kalamalka Park, with scenic trails and forested paths for hiking and running. The Grey Canal Trail borders the property, offering direct access to nature. With stunning surroundings and modern comforts, this isn’t just a home—it’s a lifestyle. (id:44393)
RE/MAX Vernon
Christina Lake, British Columbia
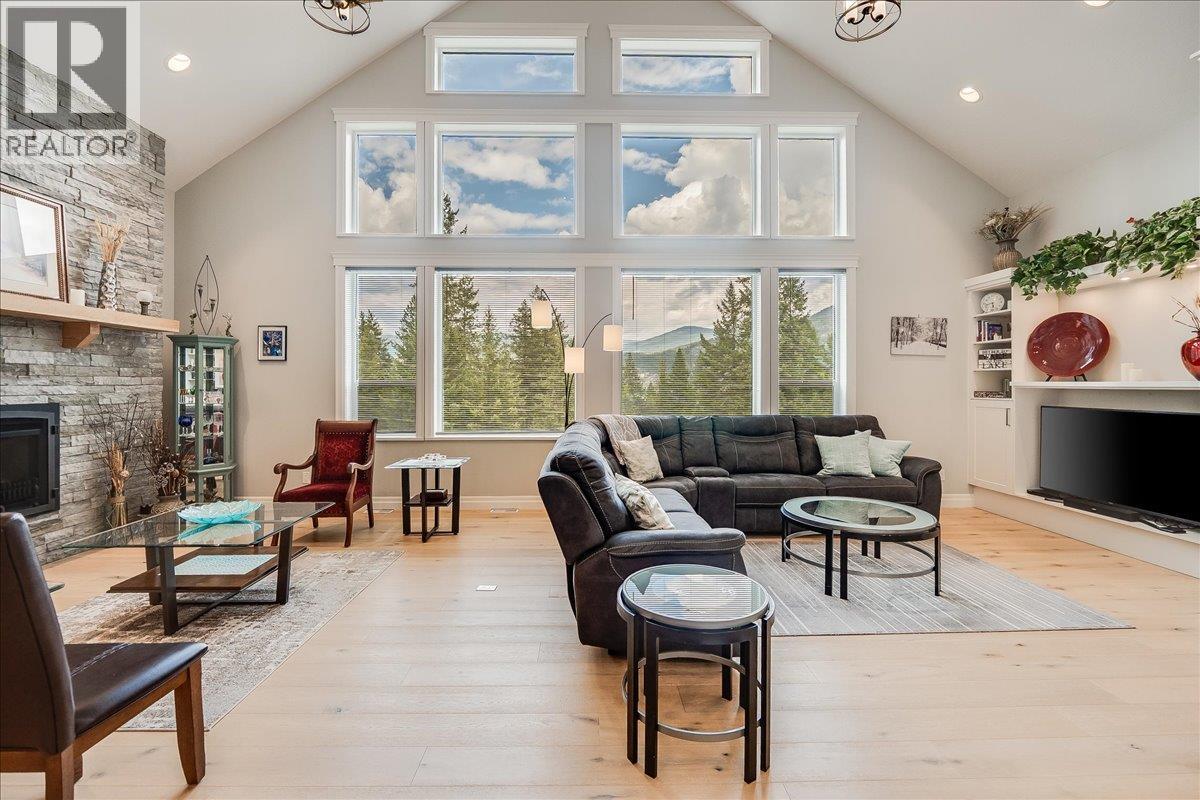
Welcome to 220 Chase Rd! This exceptional 5-bedroom, 3-bathroom home is only 8 years young with 2 years still left on the HOME WARRANTY and as a BONUS the seller is willing to include most of the furniture!. It blends thoughtful design with striking architecture to create the perfect year-round residence or family retreat. Located in a peaceful setting, the home features a vaulted two-storey living room that serves as a stunning focal point, filling the main floor with light and character. The main floor is designed for connection and comfort, where a spacious kitchen flows into the dining and living areas, making it ideal for gatherings both big and small. A full bathroom, laundry room, office, and guest bedroom add flexibility to this level, with thoughtful touches throughout. Upstairs, three bedrooms and a loft provide the perfect retreat for family or guests. The primary bedroom is a standout with its private balcony overlooking the backyard, generous walk-in closet, and a beautifully finished ensuite. Downstairs, a large rec room offers endless potential for movie nights, games, or a dedicated hangout space. Two covered decks and a backyard patio invite you to relax outdoors, surrounded by peace and quiet. With parking for two and a design that balances charm with functionality, this home captures the best of year-round living at Christina Lake. Call your Realtor today to book a Viewing! (id:44393)
RE/MAX All Pro Realty
Kelowna, British Columbia
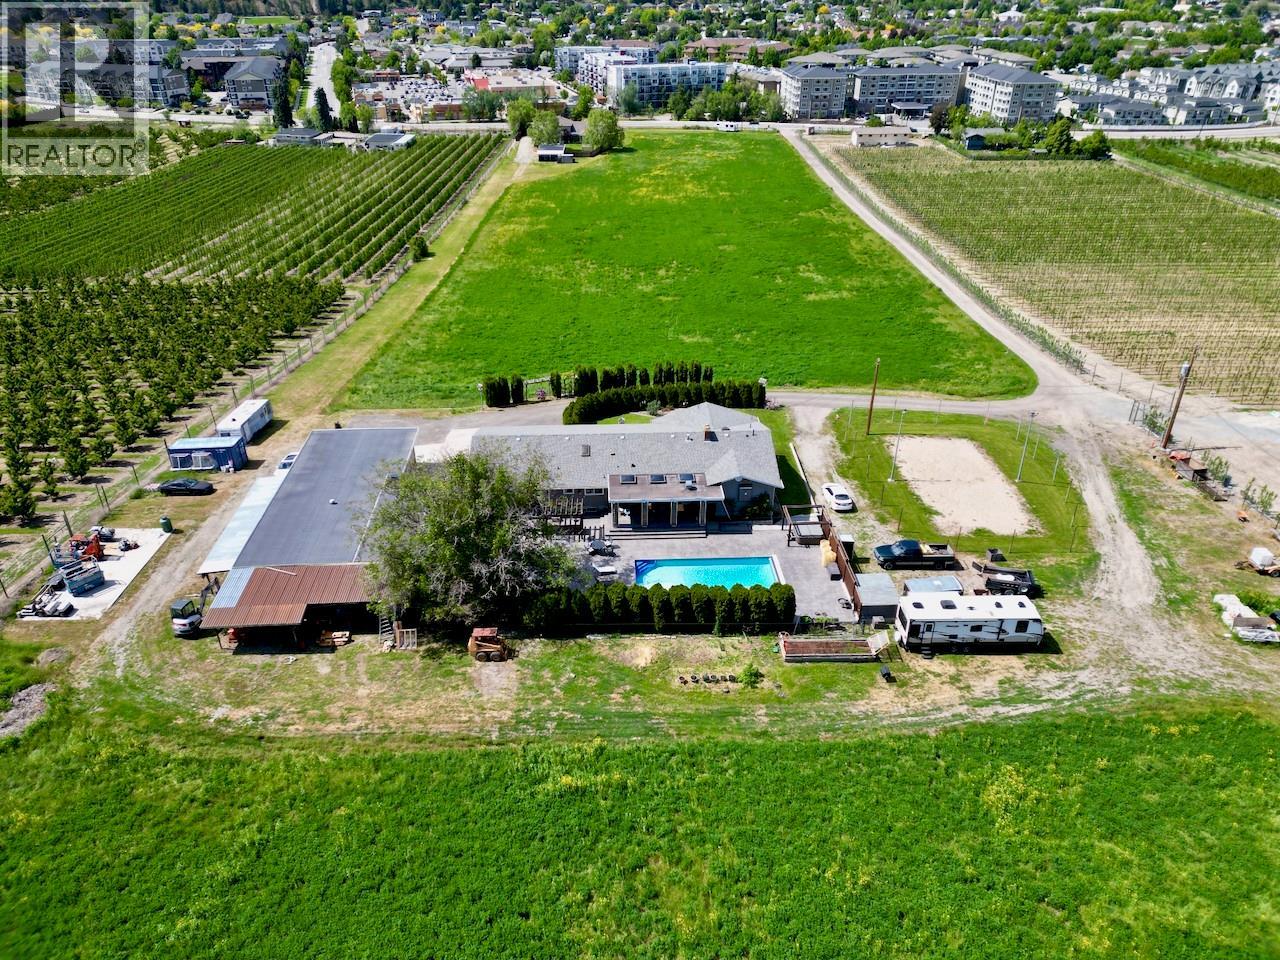
ONE OF A KIND MULTI-GENERATIONAL 13.7 ACRE COUNTRY FARM ESTATE in the heart of Glenmore Valley - walk to schools, shopping, play fields, bike to UBCO! Approx 11.5 Acres of irrigated Alfalfa in 2 fields, potential for cherries, apples, vineyard or your farm ideas! Multi family living potential with 2 homes, 2 inlaw suites, + 2100 SF garage/workshop, 3 double garages and more to house all the toys! UPPER HOME (3-371) features a Beautifully Renovated 4312 SF 3+3 Bedroom Rancher, with basement suite with separate entrance. Spacious open plan, Alder hardwood floors, Gourmet Upscale Maple shaker kitchen with huge island, granite counters, Executive office, Luxurious Open Primary bedroom suite out of sparkling hills. Huge luxurious semi closed patio & 16x36 pool with track cover for entertaining. Amazing detached shop/garage. 2ND HOME BUILT IN 1999 (1-2 -371) offers a 2271 SF 2 story style 4 Bed, 3 Bathrooms family home with Oak kitchen, formal living room and gas fireplace in family room. Huge primary bedroom with 3 piece ensuite, finished games room in built out garage and more, tons of storage. Attached 1830SF self contained rancher style 3 bed, 2 bath ""farm help"" inlaw suite is amazing - Oak hardwood floors, huge primary bed, 4 piece ensuite. PEX piping. Fenced backyard, tons of parking, double garage plus detached garage. ALR and agricultural use for low taxes. GST payable on 11.5 acres of farm land. It is the Best mix of Country Rural living with Central Convenience! (id:44393)
Royal LePage Kelowna
Last Mountain Lake, Saskatchewan
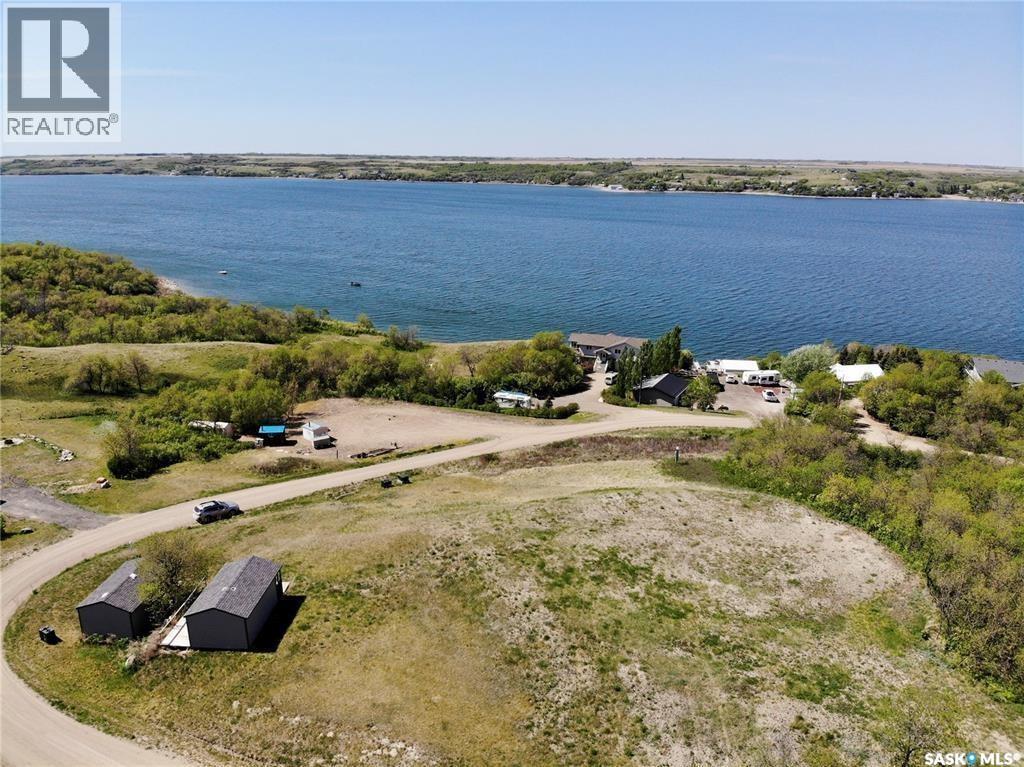
Huge 1.09 acre lot in scenic Heritage Valley, just 35-40 minutes from Regina, that overlooks Last Mountain Lake. Build a cottage or home with lots of room for your RV & toys! There are 2 - 16' x 24' garages that were built in 2011 that provide lots of storage & an older geotechnical report is available to qualified buyers by request. Some leveling & site preparation has been done. Natural gas & power to property line. Call today for more information! (id:44393)
C&c Realty