
Vernon, British Columbia
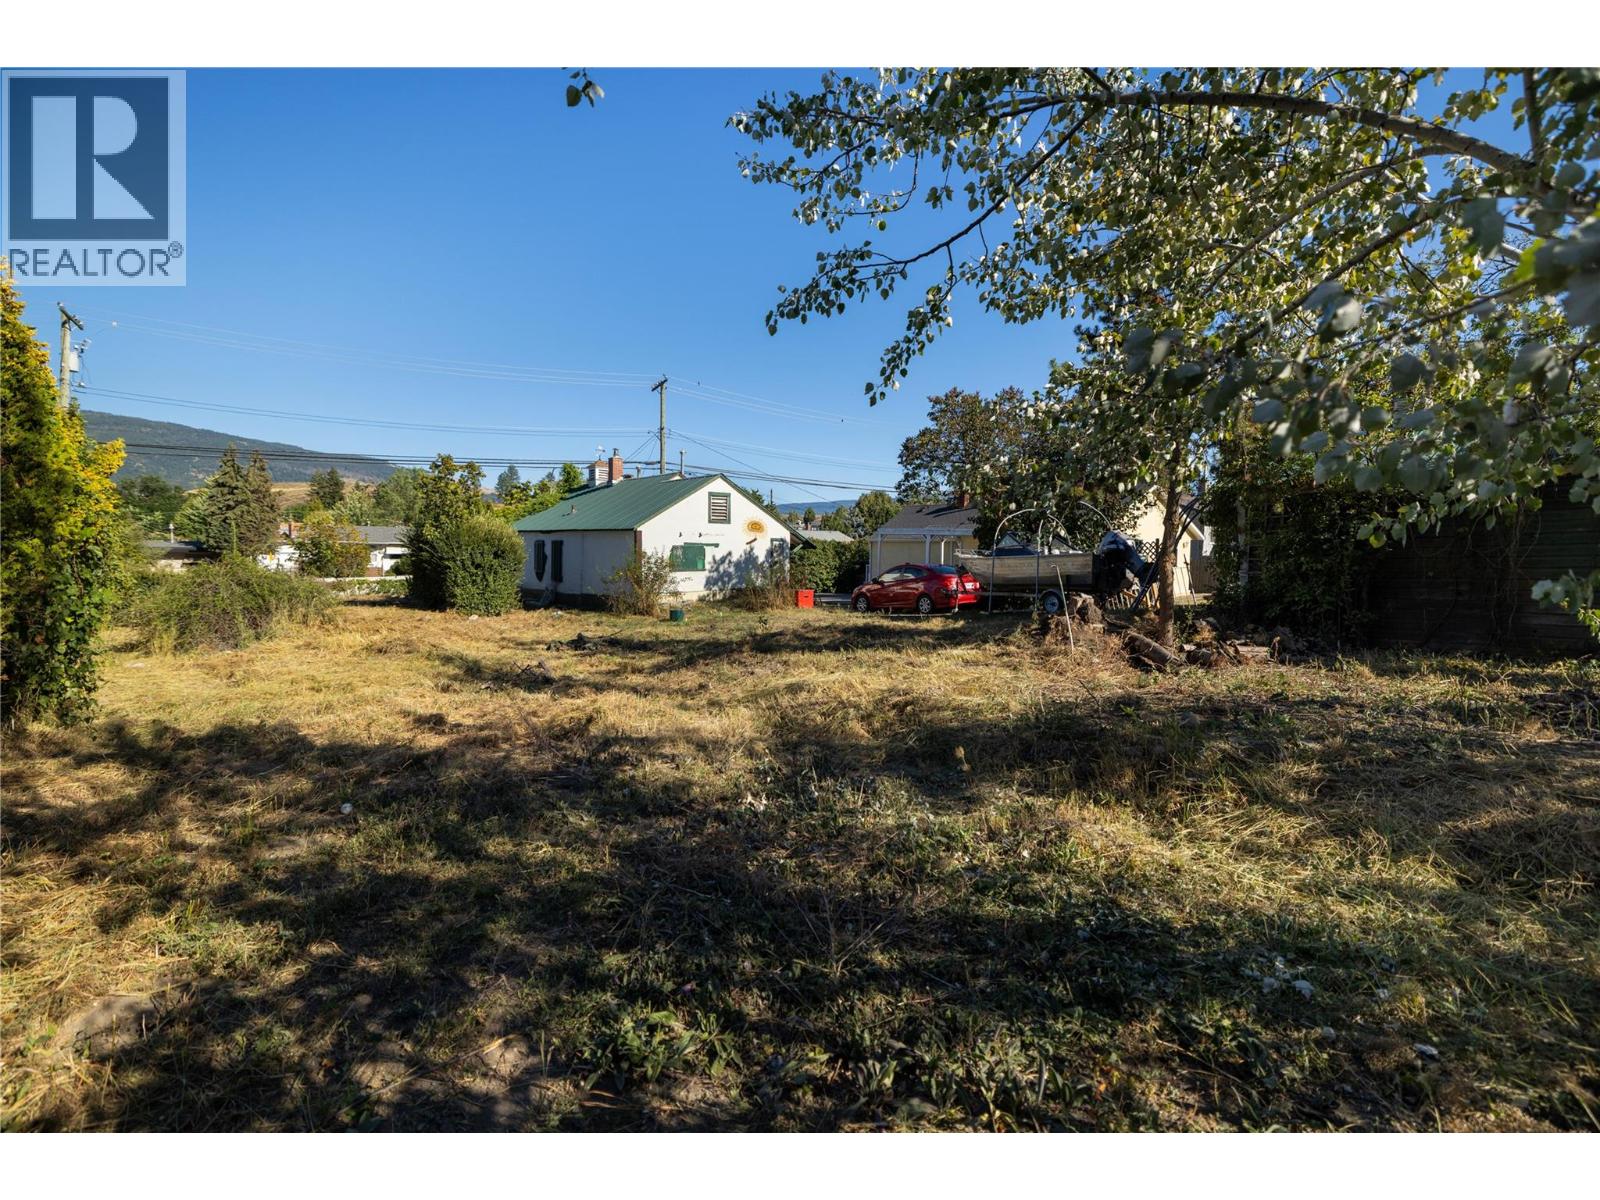
Build your investment portfolio on this prime .25 acre real estate opportunity only minutes to downtown Vernon! This property has an impressive 89' road frontal area and planty of lot depth for a future development under the MUS (Multi-Unit Small Scale) model. This property is set for Duplex, Semi-detached, Row Housing and Townhouse designs. Use the contours of the property to create a design that maximizes occupancy. This home is approx 788 sq/ft and a complete tear down, so demolition costs are lower. Close to schools, pools, parks, shopping, skiing, hiking, biking and every other lifestyle you pursue and amenities you require, this property is in the right place. (id:44393)
3 Percent Realty Inc.
White Rock, British Columbia
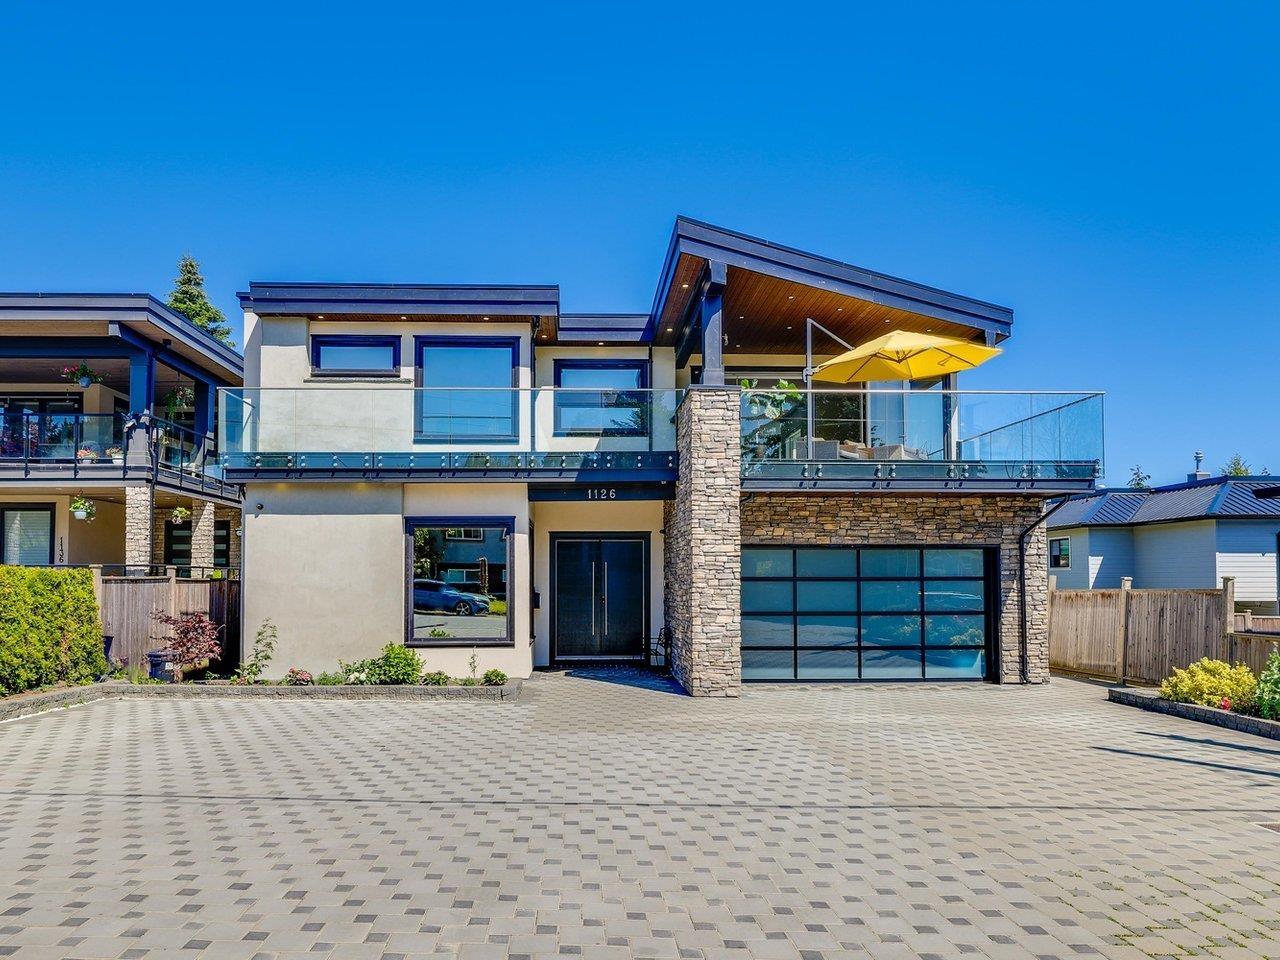
This Contemporary Ocean View Home boasts extremely high-quality construction and many luxury features including residential elevator, A/C, generator, radiant floor heating, hardwood flooring, truly a home personalized to your life. The main level features 11 foot ceiling, 4 bedroom suites plus study, laundry room. The staircase leads you to a spacious open area, perfect for entertaining. 2 large kitchens with high-end appliances, the bifold doors open to the covered patio, blending indoor & outdoor spaces. The basement features sauna, guest bedroom, Wet bar, sitting area. 2 bedroom legal suite with separate access. Low-Maintenance Yard, designed for easy upkeep and enjoyment. Ample parking space at the front and basketball court at the back, providing recreational space. (id:44393)
RE/MAX Colonial Pacific Realty
Arcola, Saskatchewan
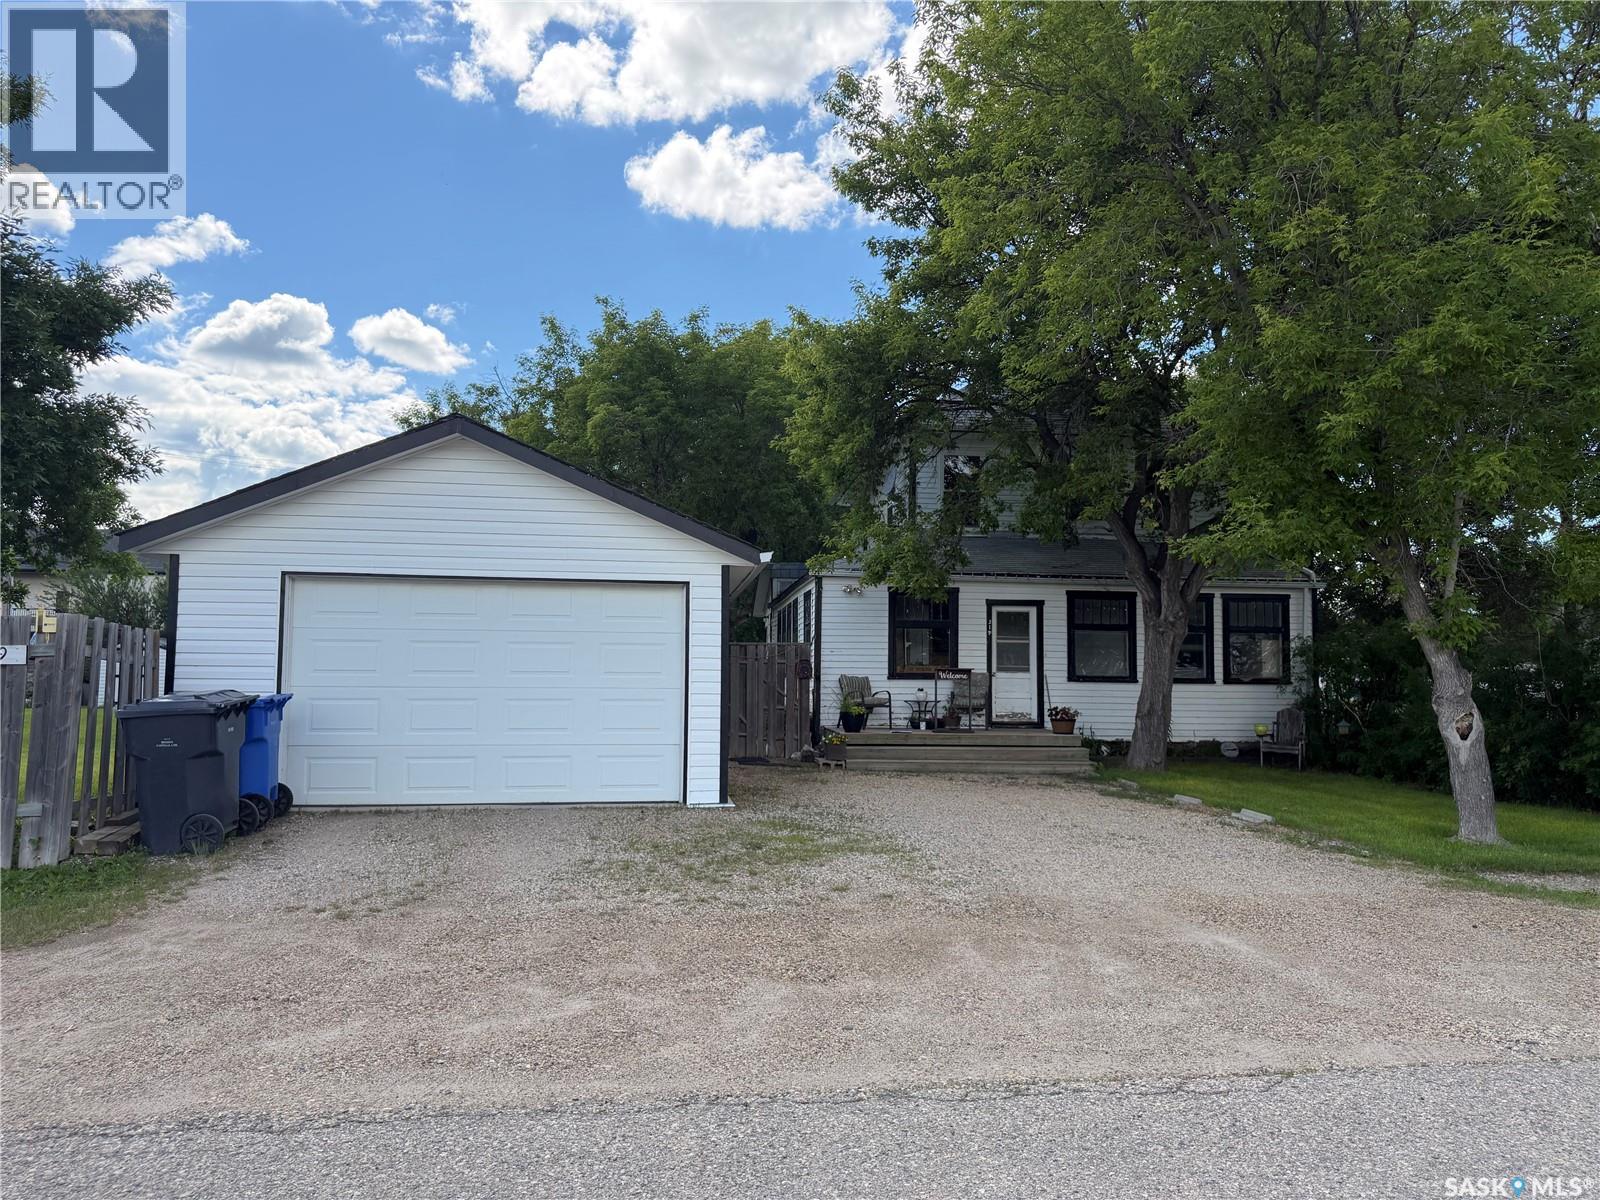
4 BEDROOMS, 2 BATHS, FIREPLACE, DOUBLE LOT, GARAGE. Discover the warmth and charm of this four-bedroom, 1.5 bath Character Home situated on two lots with front and back garages. Step into the inviting wraparound enclosed veranda as you enter into the house. A corner staircase leads you to the 2nd level with 3 bedrooms and a full 4pc bathroom accessible directly from two of the bedrooms. Unwind in the cozy living room complete with a wood-burning fireplace and access to the 4th Floor Bedroom on the Main Level. Proceed through the living room into the dining room and kitchen with windows facing the back yard & deck plus a back door from the kitchen leading right into the fully fenced part of the yard. The kitchen also accesses the conveniently located Laundry Room plus the floor access to the cellar that includes the Gas Furnace and other Utilities. Outside, the yard offers endless possibilities with a treated wood back deck, trees for shade, back garage & shed plus a concrete patio - perfect for a Fire Pit or other backyard activity. The North side of the property is shaded by mature trees, while a greenspace and community playground sit just across the street adding to the home's appeal and central location to the town's amenities include Hospital, K-12 School and Downtown. From the Street front there is plenty of parking on the gravel driveway, along the front fence and in front of the 16 x 24 Garage built in 1995. This home comes complete with a Fridge, Stove, Washer, Dryer, Wall Air Conditioner, Water Softener and Sump Pump. Singles Updated in 2015. Experience it all firsthand with the enclosed 3D Virtual Tour of the property's interior or contact a Realtor for a private viewing! (id:44393)
Red Roof Realty Inc.
Margo, Saskatchewan
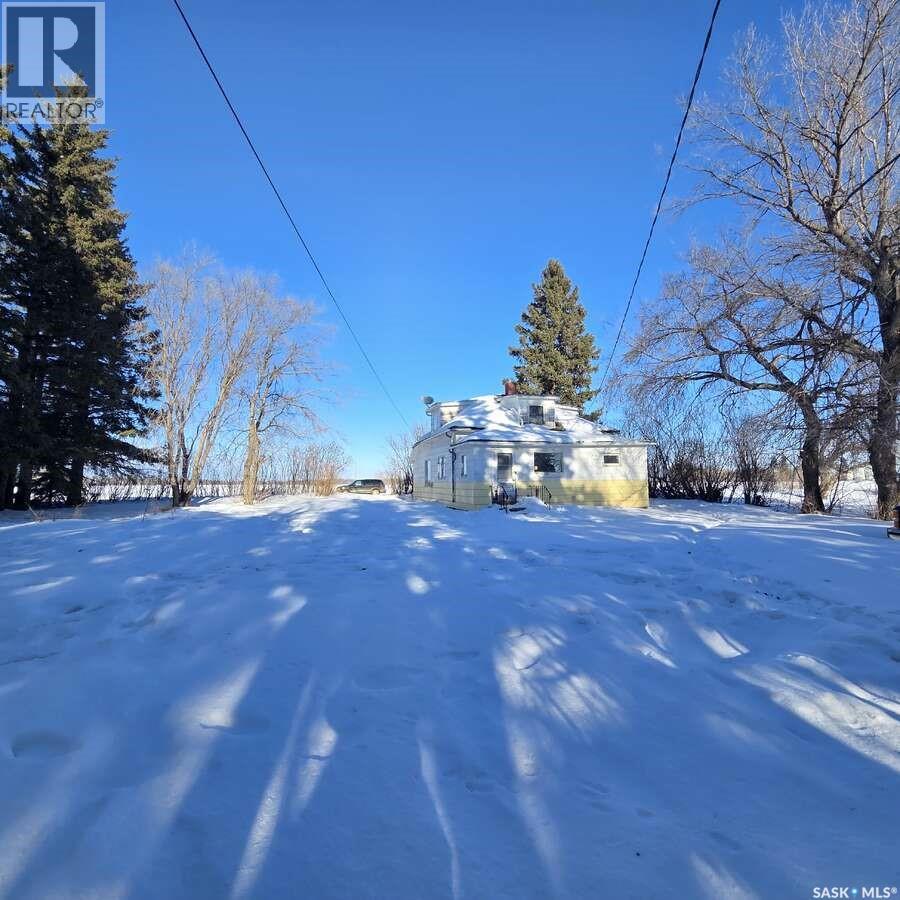
*** For more information, please click the "More Information" button. *** Welcome to an affordable opportunity in the quiet community of Margo, Saskatchewan—just a short drive to several well-known lakes including Margo Lake, Stoney Lake, Pelican Lake (Whitesand), and the popular Fishing Lake, most within 5–10 miles. Enjoy boating, swimming, walleye and pike fishing, or simply relaxing in the peaceful scenery. The area offers excellent year-round recreation as well as great hunting nearby. This 686 sq. ft. home, built in 1920, is a handyman special with solid bones and the opportunity to make it your own. Full of classic character and simple charm, the home features two bedrooms and one bathroom. It’s an ideal option for a starter home, retirement retreat, weekend getaway, or a cozy space for a couple, small family, or friends looking to share lake-country adventures. The home sits on two spacious lots surrounded by mature trees that provide privacy and a peaceful rural setting. Large windows bring in natural light while the practical layout makes efficient use of the space and leaves room for improvements and personal touches. A standout feature is the detached single-car garage, offering versatile space for parking, storage, recreational gear, tools, or a workshop. The garage includes a wood stove, allowing comfortable use during colder months for projects or winter storage. The yard spans approximately 12,500 sq. ft., creating a generous outdoor space with room for campers, tents, lawn chairs, BBQs, a fire pit, or a large garden. This property offers exceptional value and strong potential near Saskatchewan’s beautiful lakes. (id:44393)
Easy List Realty
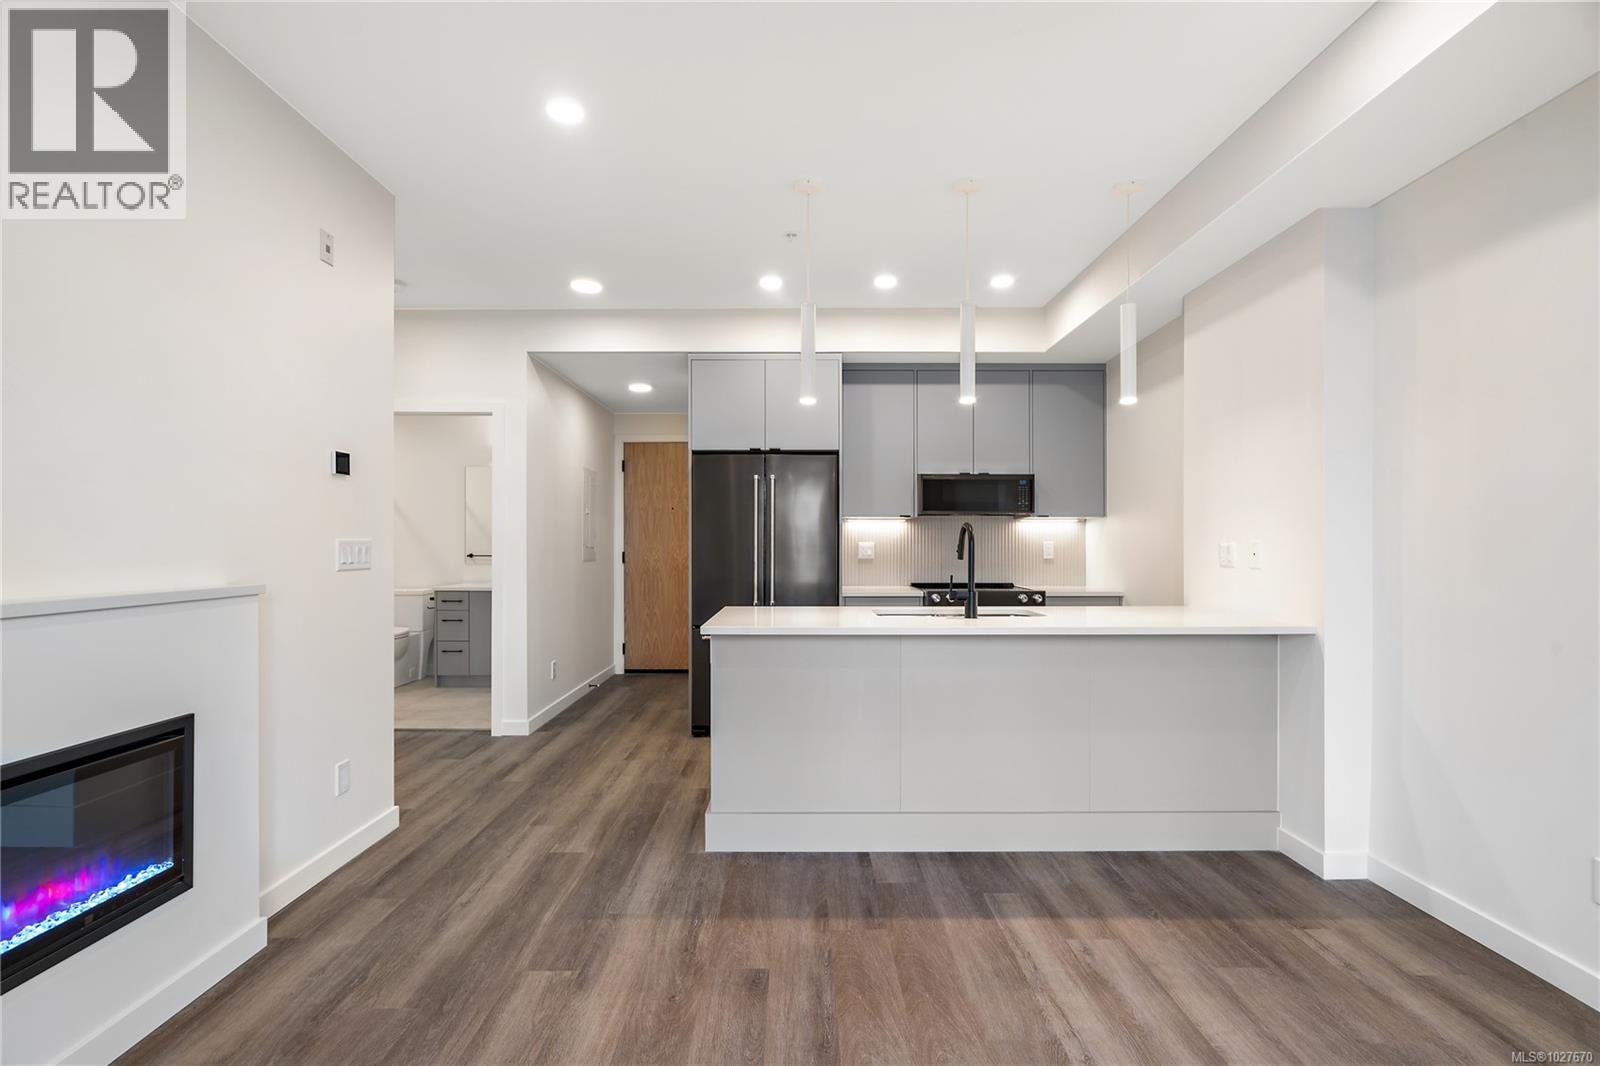
Esquimalt, British Columbia
Move-in ready!! Unit 507 is the last available in this 1 bed 1 bath floor plan perched up on level 5 offering elevated living in the heart of Esquimalt. Perfectly positioned as a sub-penthouse corner unit, this home is located in the Bellus building on the Lampson St. side. Crafted by award-winning GT Mann Contracting with interiors by Spaciz Design, this residence is finished in the sophisticated Caligo colour scheme — a rich, modern palette complemented by quartz countertops, an eat-in kitchen island, premium appliance package, heated ensuite flooring, fireplace, and a heat pump with cooling for year-round comfort. Residents at The Proxima enjoy thoughtfully designed amenities including a fully equipped gym, inviting atrium, & beautifully landscaped courtyard space. Located just moments from Saxe Point Park, local breweries, Esquimalt Market, shopping, and the Archie Browning Sports Centre, this is vibrant, walkable living at its finest. Secure underground parking & storage included. (id:44393)
Coldwell Banker Oceanside Real Estate

Esquimalt, British Columbia
Move-in ready townhome at The Proxima! TH4 is a bright & spacious south-facing 2 level residence offering over 1,200 finished sq ft & own walk-up patio with separate entrance in the heart of Esquimalt Village. This thoughtfully designed home features 2 beds & 3 baths w/ an ideal layout that keeps the living & entertaining spaces on the main level while both bedrooms are situated upstairs. Expansive floor-to-ceiling windows flood the home with natural light, enhancing the open & airy atmosphere. Interiors designed by Spaciz Design Co., finished in our Lumen colour scheme, with neutral & lighter tones throughout featuring quartz countertops, an eat-in kitchen island, premium stainless steel appliance pkg, & heat pump w/ cooling for year-round comfort. Located moments from Saxe Point Park, local breweries, Esquimalt Market, shopping, & the Archie Browning Sports Centre, this home offers exceptional walkability & convenience. 1 parking stall & 2 storage lockers included. (id:44393)
Coldwell Banker Oceanside Real Estate
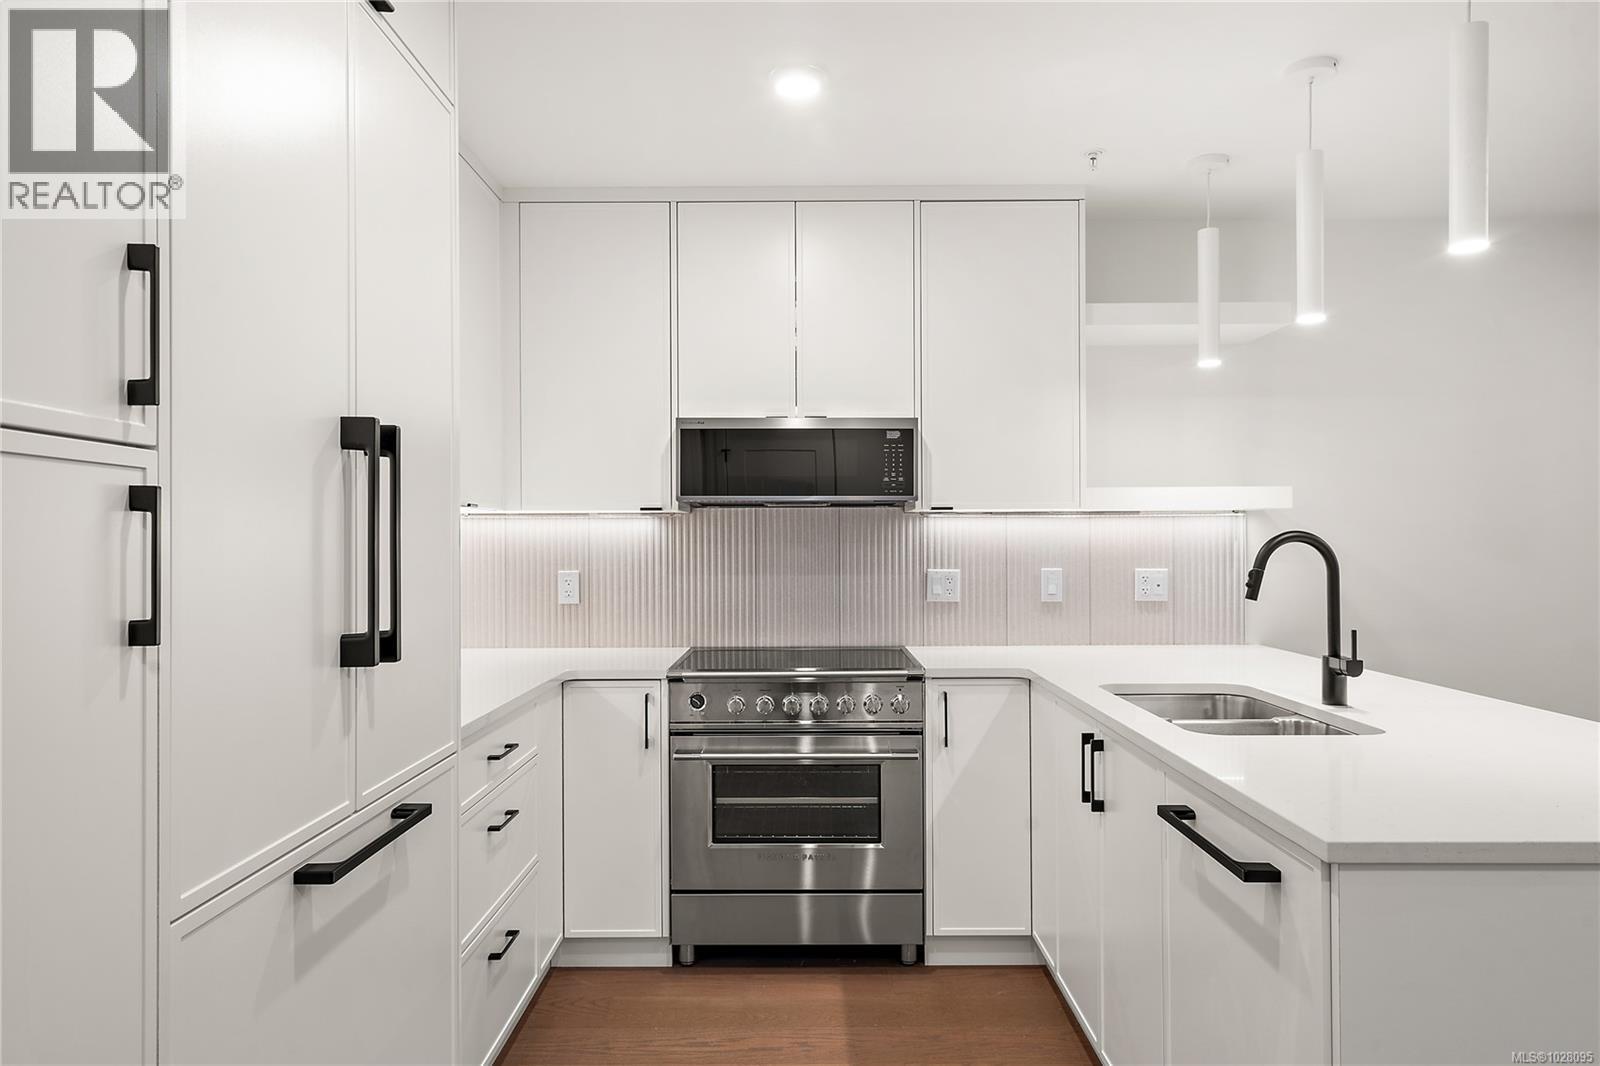
Esquimalt, British Columbia
TH2 is now move in ready at The Proxima! This is our largest townhome floor plan offering over 1,350 sq ft of thoughtfully designed living across 2 spacious levels including upgrades to hardwood flooring w/ Fisher & Paykel appliances. Accessed directly off Lampson St, this 3 bed + den, 3 bath residence features a generous walk-up patio, blending the convenience of condo living w/ the feel of a townhome. The main level is designed for comfortable everyday living & easy entertaining, featuring an open-concept layout finished in the bright Lumen colour scheme. A bedroom on the main provides flexibility for guests or ground level living, while the large patio extends your living space outdoors. Upstairs, you’ll find 2 additional beds plus a versatile den—perfect for a home office. The primary suite offers a relaxing retreat complete w/ walk-in closet & 3 pce ensuite. Enjoy quartz countertops, eat-in island, & heat pump w/ cooling for year round comfort. 2 storage & 1 parking spot included. (id:44393)
Coldwell Banker Oceanside Real Estate
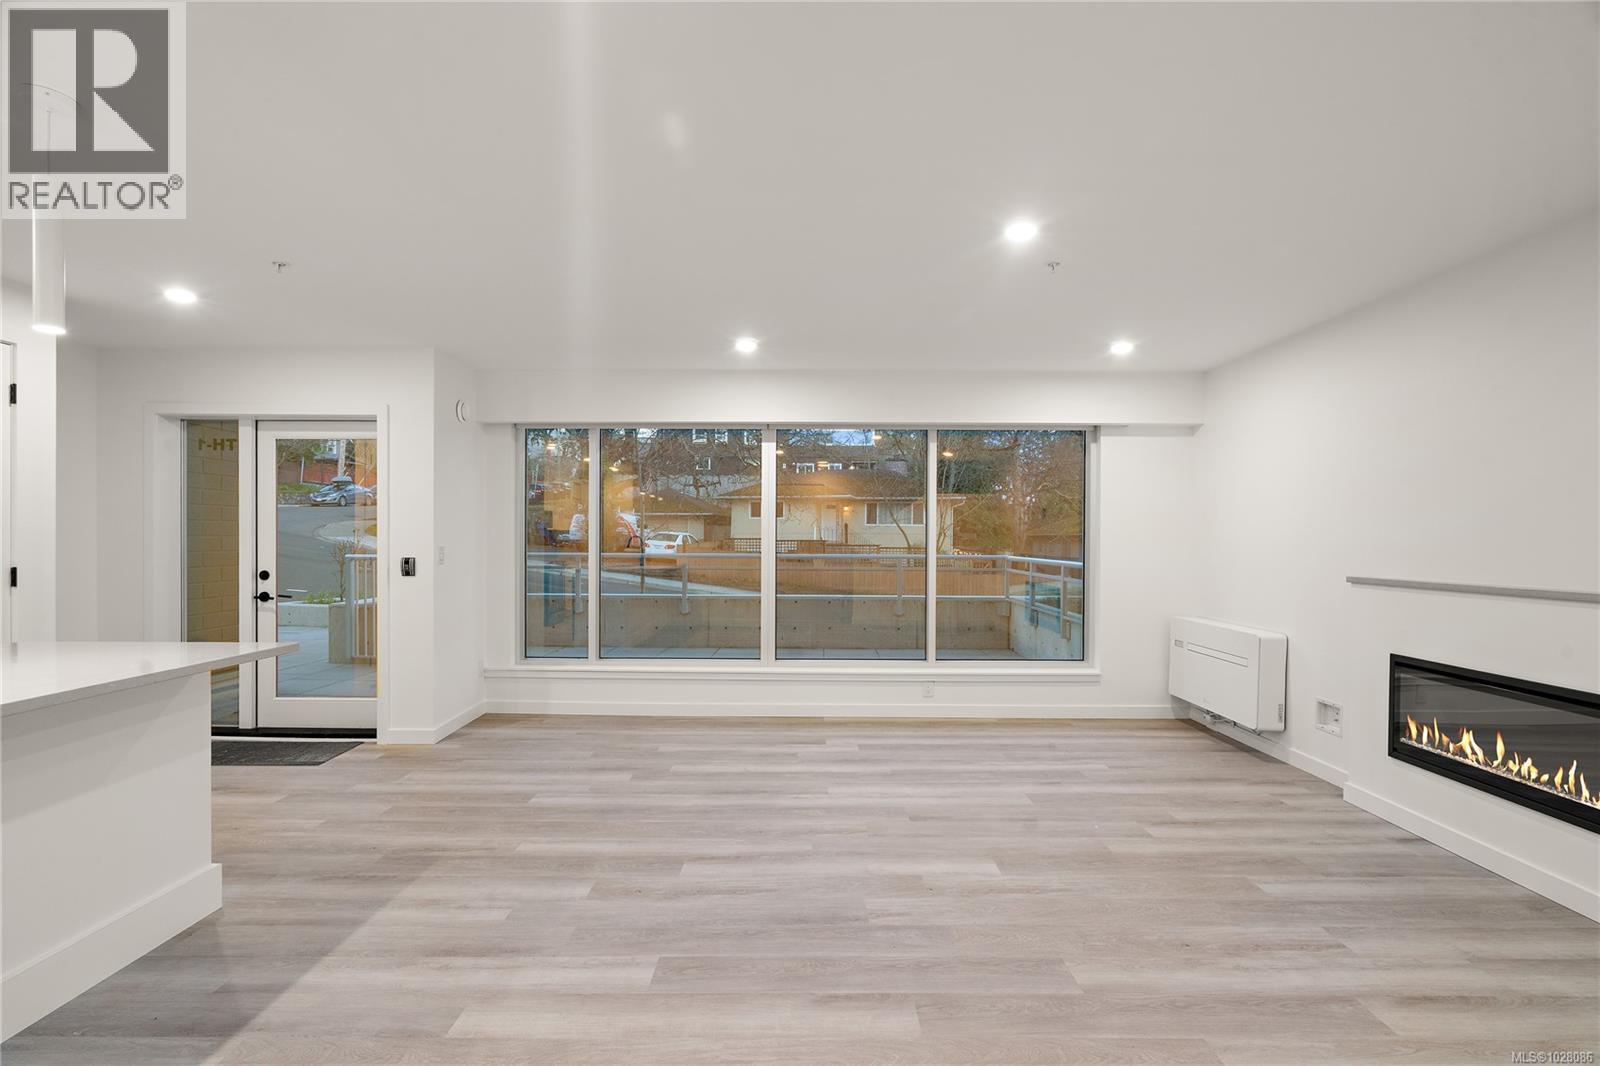
Esquimalt, British Columbia
Move in ready! Welcome to TH1 at The Proxima —an inviting townhome-style residence offering the ease of entry accessed directly off Lampson St w/ its own walk up patio entrance. Inside, the main level is designed with a spacious open-concept layout finished in the bright & airy Lumen colour scheme. The kitchen flows seamlessly into the dining & living areas, creating a welcoming space for gatherings & everyday living, while the large patio extends your living space outdoors. Upstairs, you’ll find 3 well-proportioned bedrooms & 2 bathrooms, including a comfortable primary retreat w/ ensuite & walk in closet. Enjoy quartz countertops, eat-in kitchen island, premium appliances, & heat pump w/ cooling for year-round comfort. Located moments from Saxe Point Park, local breweries, Esquimalt Market, shopping, & the Archie Browning Sports Centre, this home offers exceptional walkability & convenience. 1 parking stall & 2 storage lockers included. (id:44393)
Coldwell Banker Oceanside Real Estate
Vernon, British Columbia
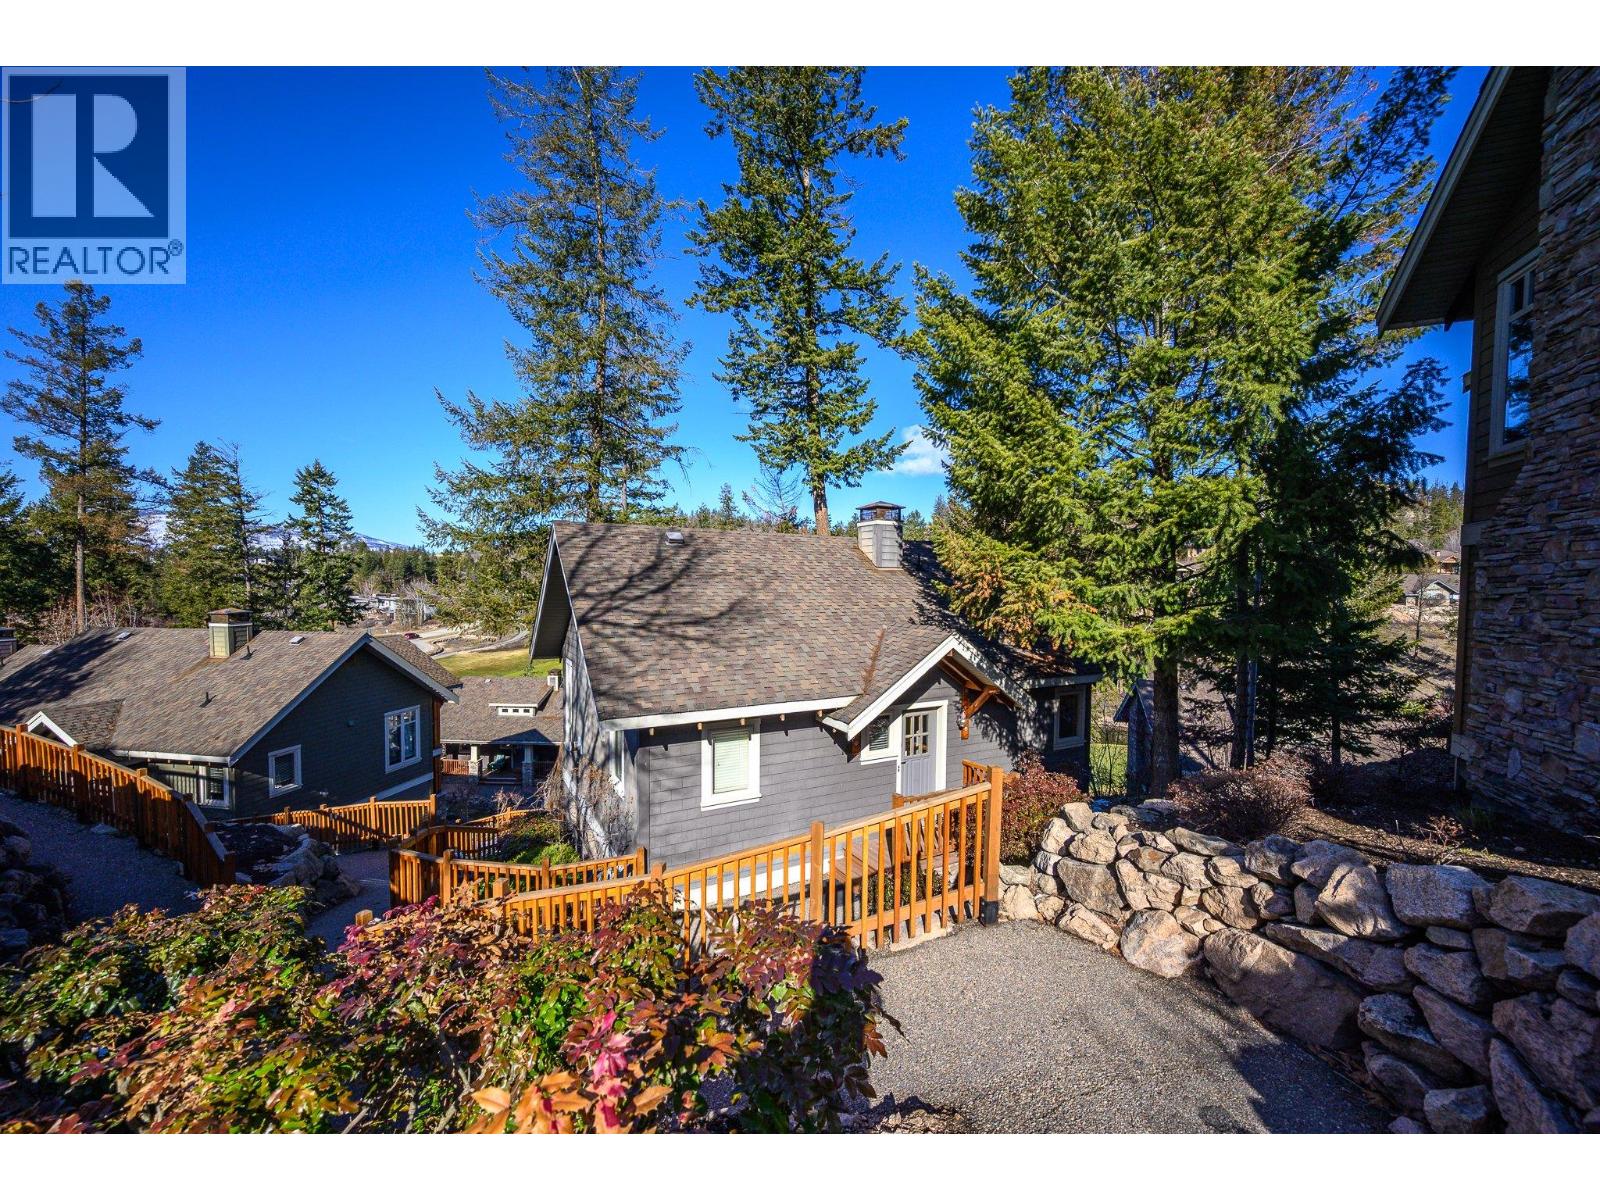
PHASE ONE GOLF MEMBERSHIP INCLUDED with only a $6,250 plus GST transfer fee payable by the new owner within 1 year of closing. This fully furnished 2 bedroom, 3 bath cottage is ready for your full time use or be in the rental program, your option. Currently it's in the rental program so if one removes it, GST is payable on the value of the cottage at the time the switch is made to residential status. Benefit of ownership is not having to pay the $500 per night to vacation here. Stay 30 nights = $15,000 value which you should factor in as one of the reasons to justify ownership. Within the strata of 41 cottages, you'll find an outdoor pool, hot tub and barbeque area. In addition. all property owners at Predator Ridge pay toward the Fitness Centre so all year you have access to an indoor pool, hot tub, steam room and exercise area. That cost is included in your monthly strata fee of $512.32. Two world class golf courses to play is a golfer's dream come true! And we couldn't have asked for a better neighbour just up the hill with Sparkling Hill Wellness Hotel and their beautiful world class Kurspa. Sparkling Hill was voted the world's best wellness hotel in the mountain category! Kalamalka & Okanagan Lakes are a short drive for untold hours of boating and swimming! Skiing and great biking/hiking at Silver Star Mountain is only 45 minutes away! Kelowna Airport is only 30 minutes away. See why this is one of the best places to be! (id:44393)
Rockridge Real Estate Company
Mission, British Columbia
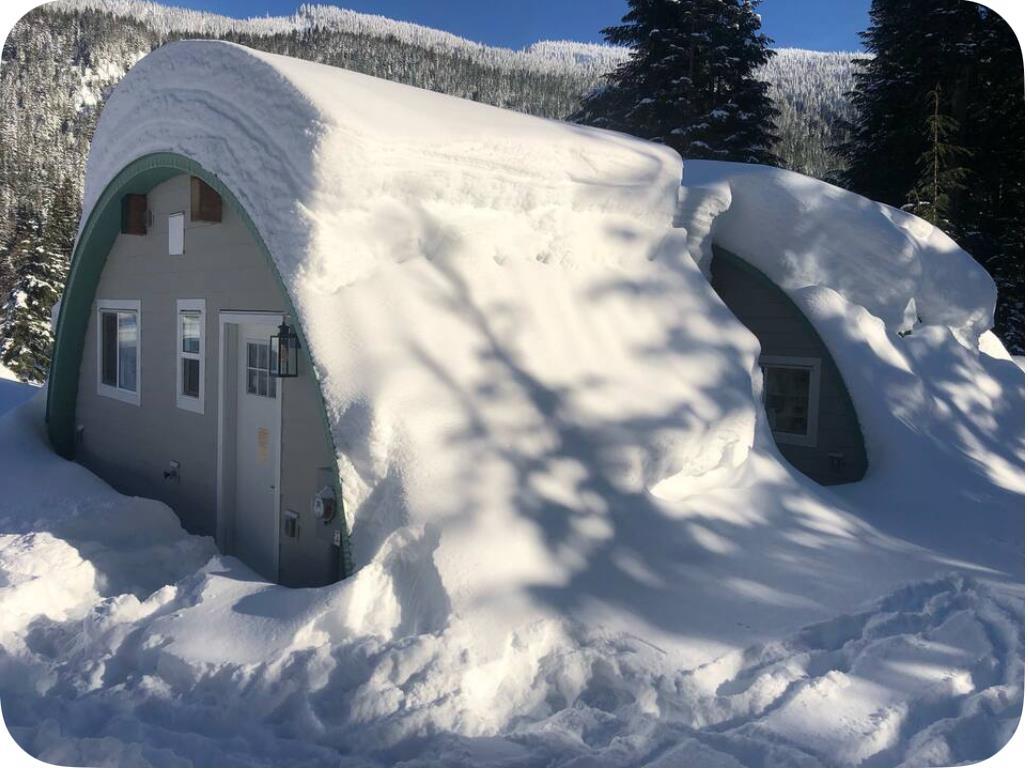
Presenting this 1 Level 600sqft, 2 Bed/1 Bath Newer Unique Dome Home at the end of a quiet Cul de Sac. Amazing for families, couples and individuals wanting a Memorable experience year round. Cozy Living Room and Kitchen in a well thought out space. "The Den" is just steps from the Cross Country ski and Snowshoe trails and just minutes from the Resort Lodge, in the heart of Sasquatch Mtn Ski Hill. Surrounded by Trees and Amazing Forest with Valley Views on your Large 9795 SQUARE FEET Lot with ample room and parking for all your vehicles and toys. Hemlock Valley is roughly 30 minutes from Harrison Mills/ Lougheed Hwy, Unreal Fishing in the Chehalis River and the World class Sandpiper Golf Course. Start making Memories today with this lovely home in an AMAZING year round Paradise (id:44393)
RE/MAX Sabre Realty Group
Kamloops, British Columbia
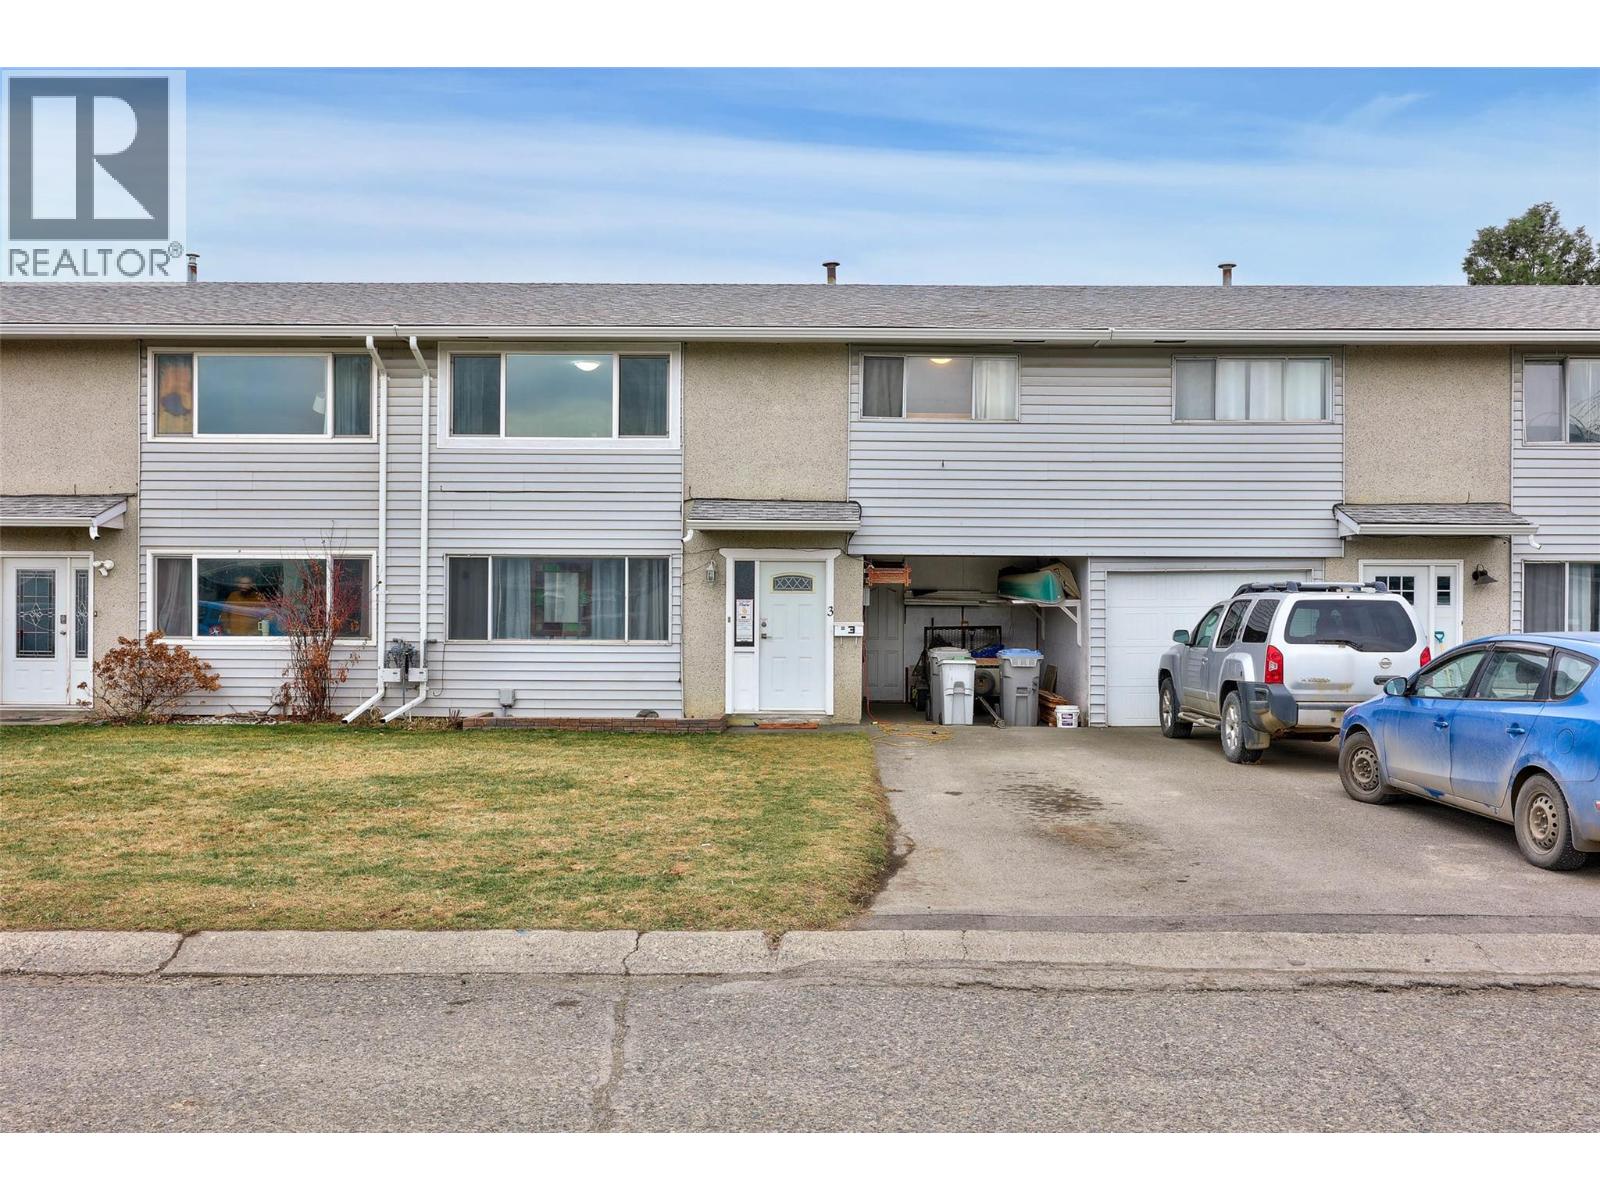
Brocklehurst just called and it wants you to move in. Welcome to #3-800 Valhalla, a 4 bedroom, a 2 full bathroom townhouse that punches well above its weight class. The main floor opens up into a bright, open-concept kitchen, dining, and living space that actually makes sense for how people live. Cook, eat, hang out, it all flows. A second bedroom and a full 4-piece bathroom round out the main level. Head downstairs and you get two more bedrooms, another full bathroom, laundry, storage, and direct access to your covered carport. Flexible enough for a growing family, roommates, or just someone who needs a dedicated space to hide from the world. Outside you have a private fenced yard with artificial turf - perfect for the BBQ, the dog, or both. Extra driveway parking means friends can actually come over without the street parking drama. The location is genuinely great. MacArthur Park is steps away with walking paths, skating, hockey, baseball, soccer, a skate park, and disc golf. Shopping, schools, dining, and a fitness centre are all just blocks away. This one is easy to love, Measurements approx so book a showing today!!! (id:44393)
Exp Realty (Kamloops)
Chilliwack, British Columbia
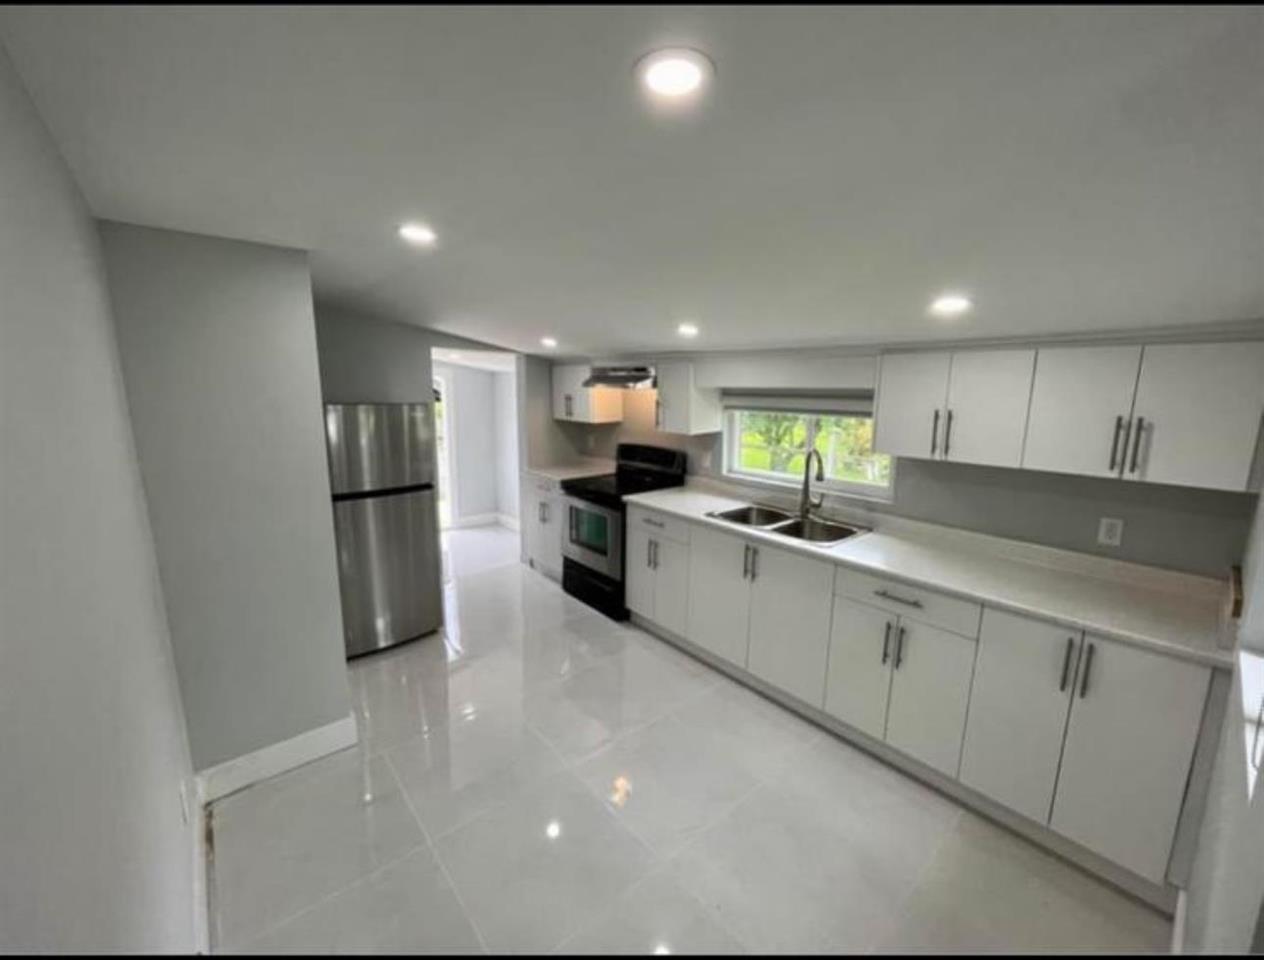
This is Community Plan is R2 (condos) and is surrounded by 5 apartment buildings. This 2 bedroom rancher is on 60' x 106' lot with lane access. This is the PERFECT Land Assembly Project. The one to the north is a 21 unit apartment and this 6360 sqft lot. Renovated in 2023 with new roof, new kitchen, new tiles, main bedroom new closet, 2 bathrooms. Currently rented. Investors this is your chance to start a land assembly. (id:44393)
Century 21 Coastal Realty Ltd.