
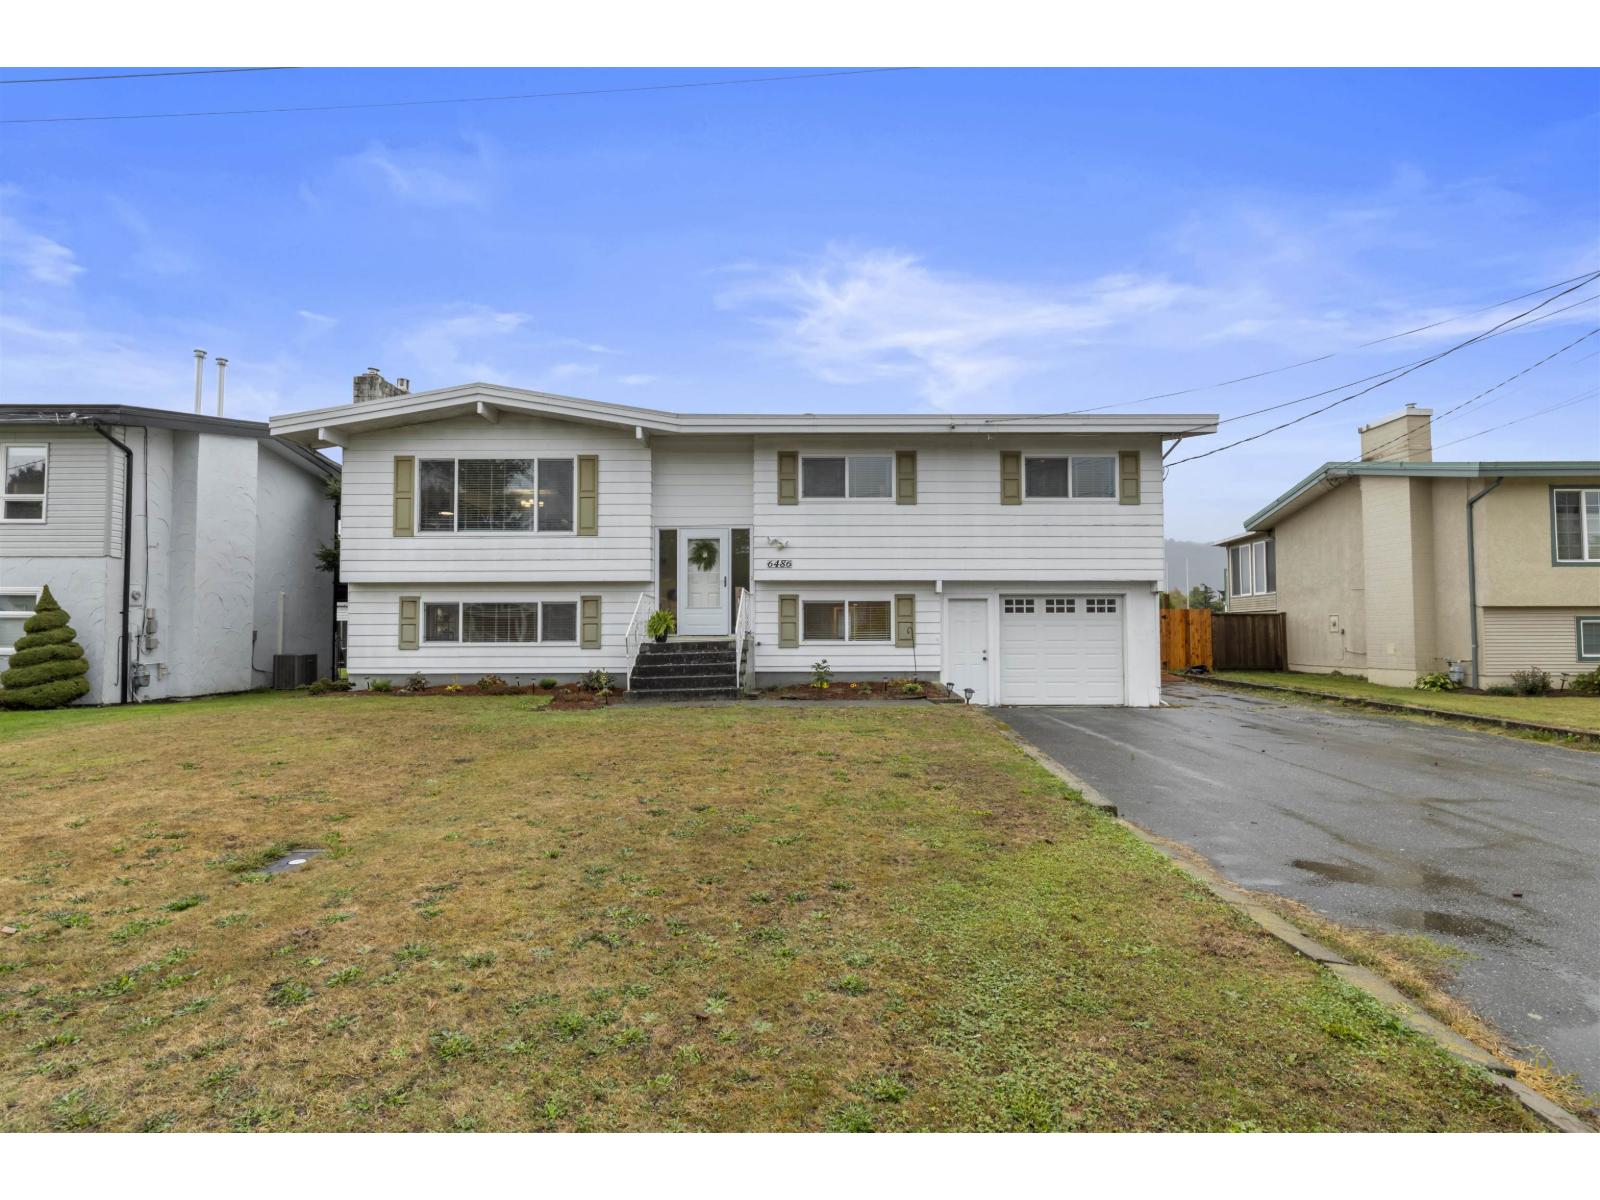
Chilliwack, British Columbia
RARE OPPORTUNITY IN THE HEART OF SARDIS! Situated on a massive .34-acre lot on a quiet dead-end street, this fantastic family home offers space, privacy and incredible potential. The huge backyard features vehicle access, room for a future shop, RV parking and beautiful mountain views. Inside, you'll find 3 bedrooms upstairs and a bright, newly finished 1-bedroom suite below with a separate entrance"-perfect for extended family or mortgage helper. An exceptional property combining a central Sardis location with the kind of lot, parking and flexibility that are increasingly hard to find! (id:44393)
Royal LePage - Wolstencroft
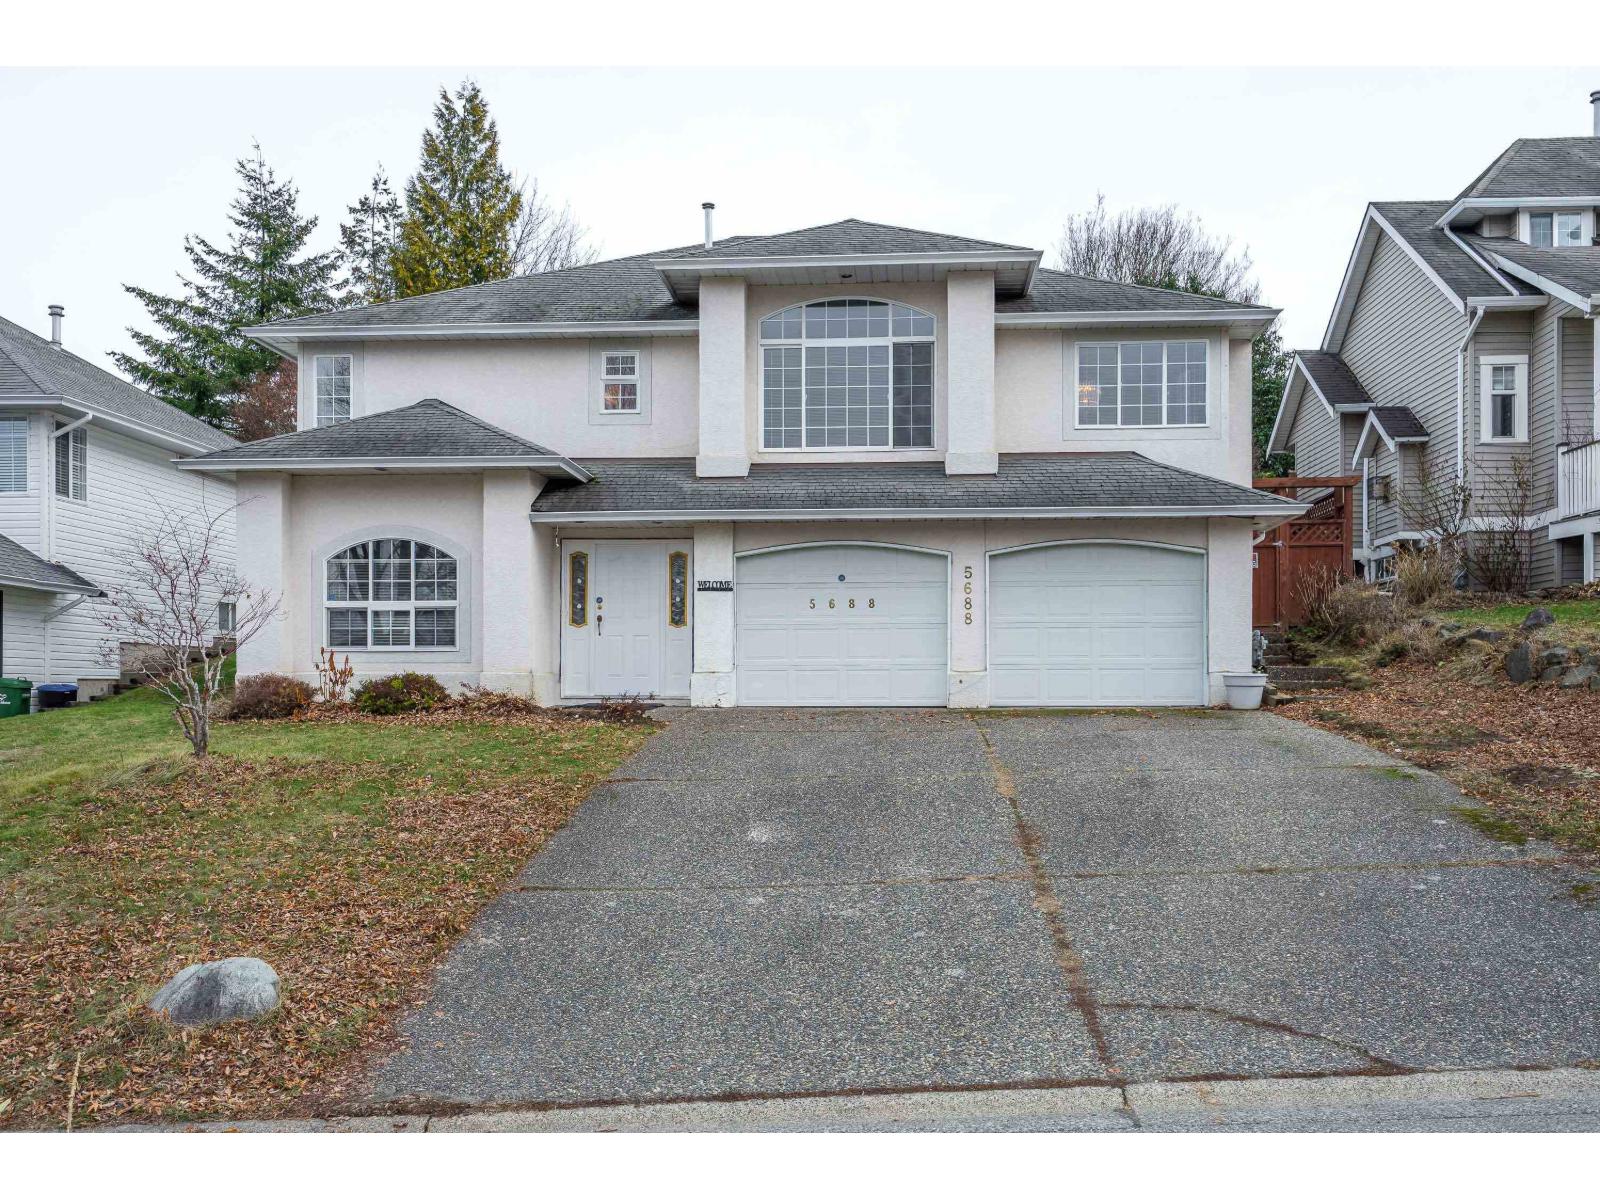
Chilliwack, British Columbia
. (id:44393)
Oracle Realty Ltd.
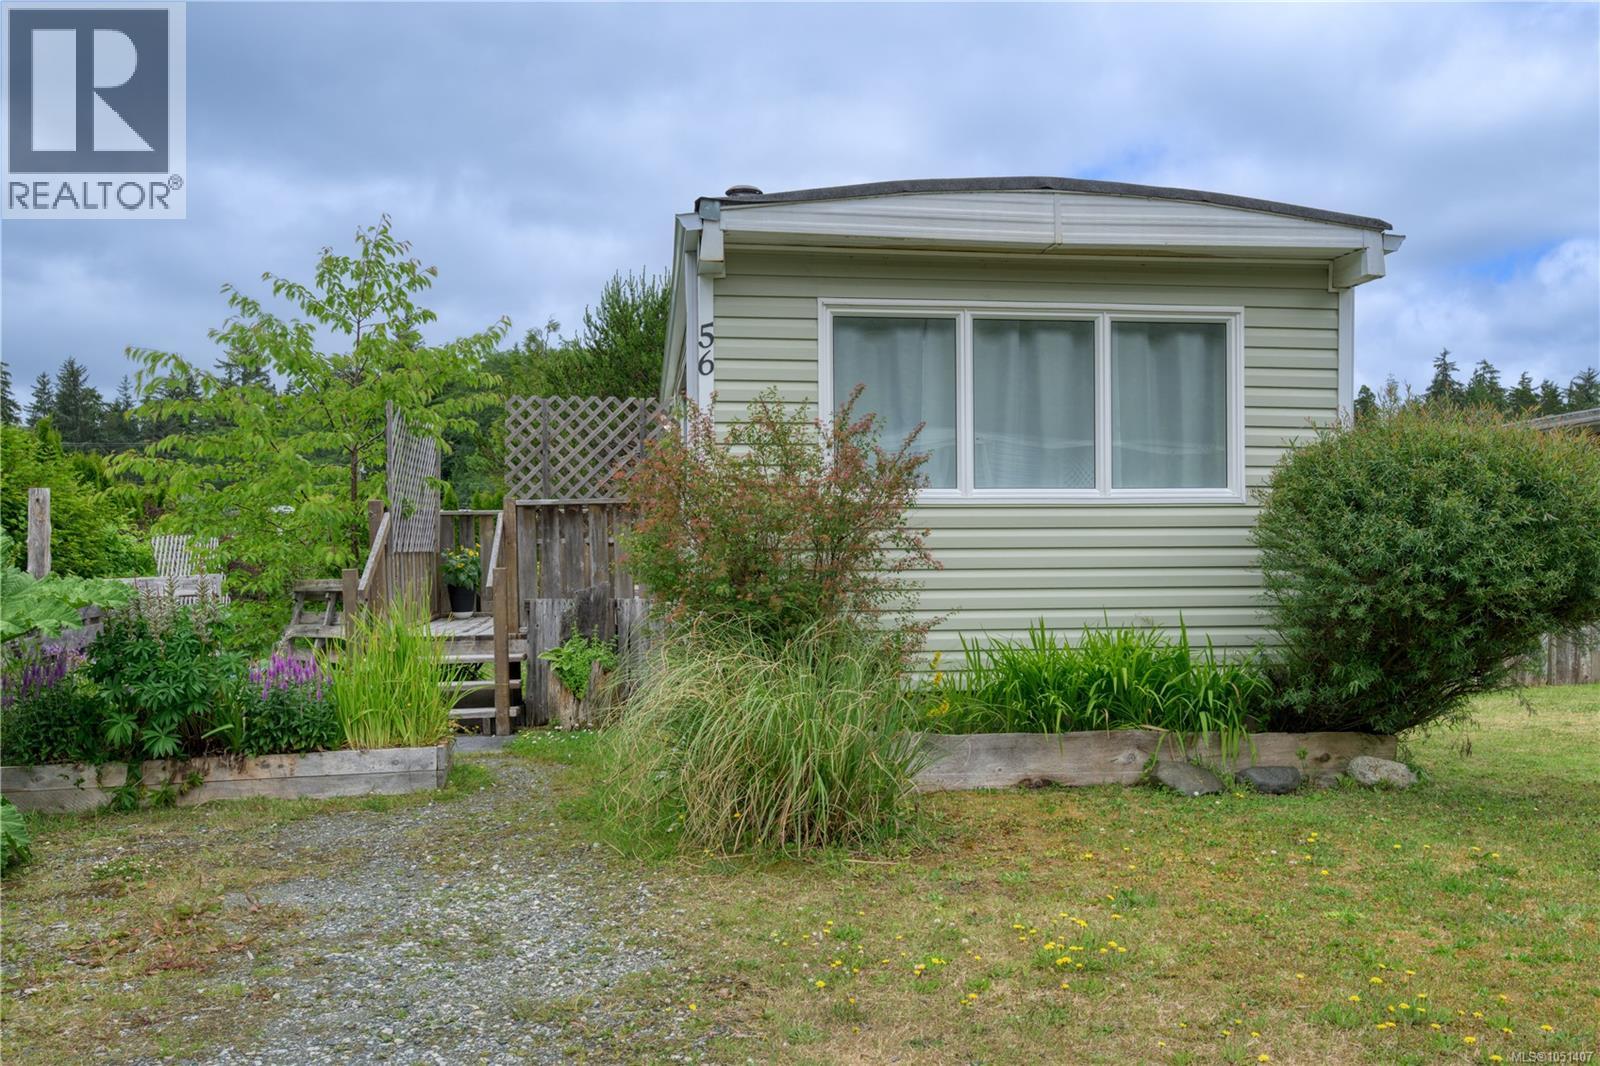
Port Hardy, British Columbia
Nicely updated 2 bedroom, 1 bathroom mobile home located in the desirable Storeys Beach area. This bright and inviting home offers an open-concept layout with plenty of natural light, new flooring throughout, and an updated kitchen. The living room features a cozy wood stove, creating a warm and comfortable space to unwind. Enjoy year-round comfort with a new heat pump installed in 2026 (comes with remainder of warranty). A great opportunity to own a move-in ready home in a sought-after location. (id:44393)
460 Realty Inc. (Ph)
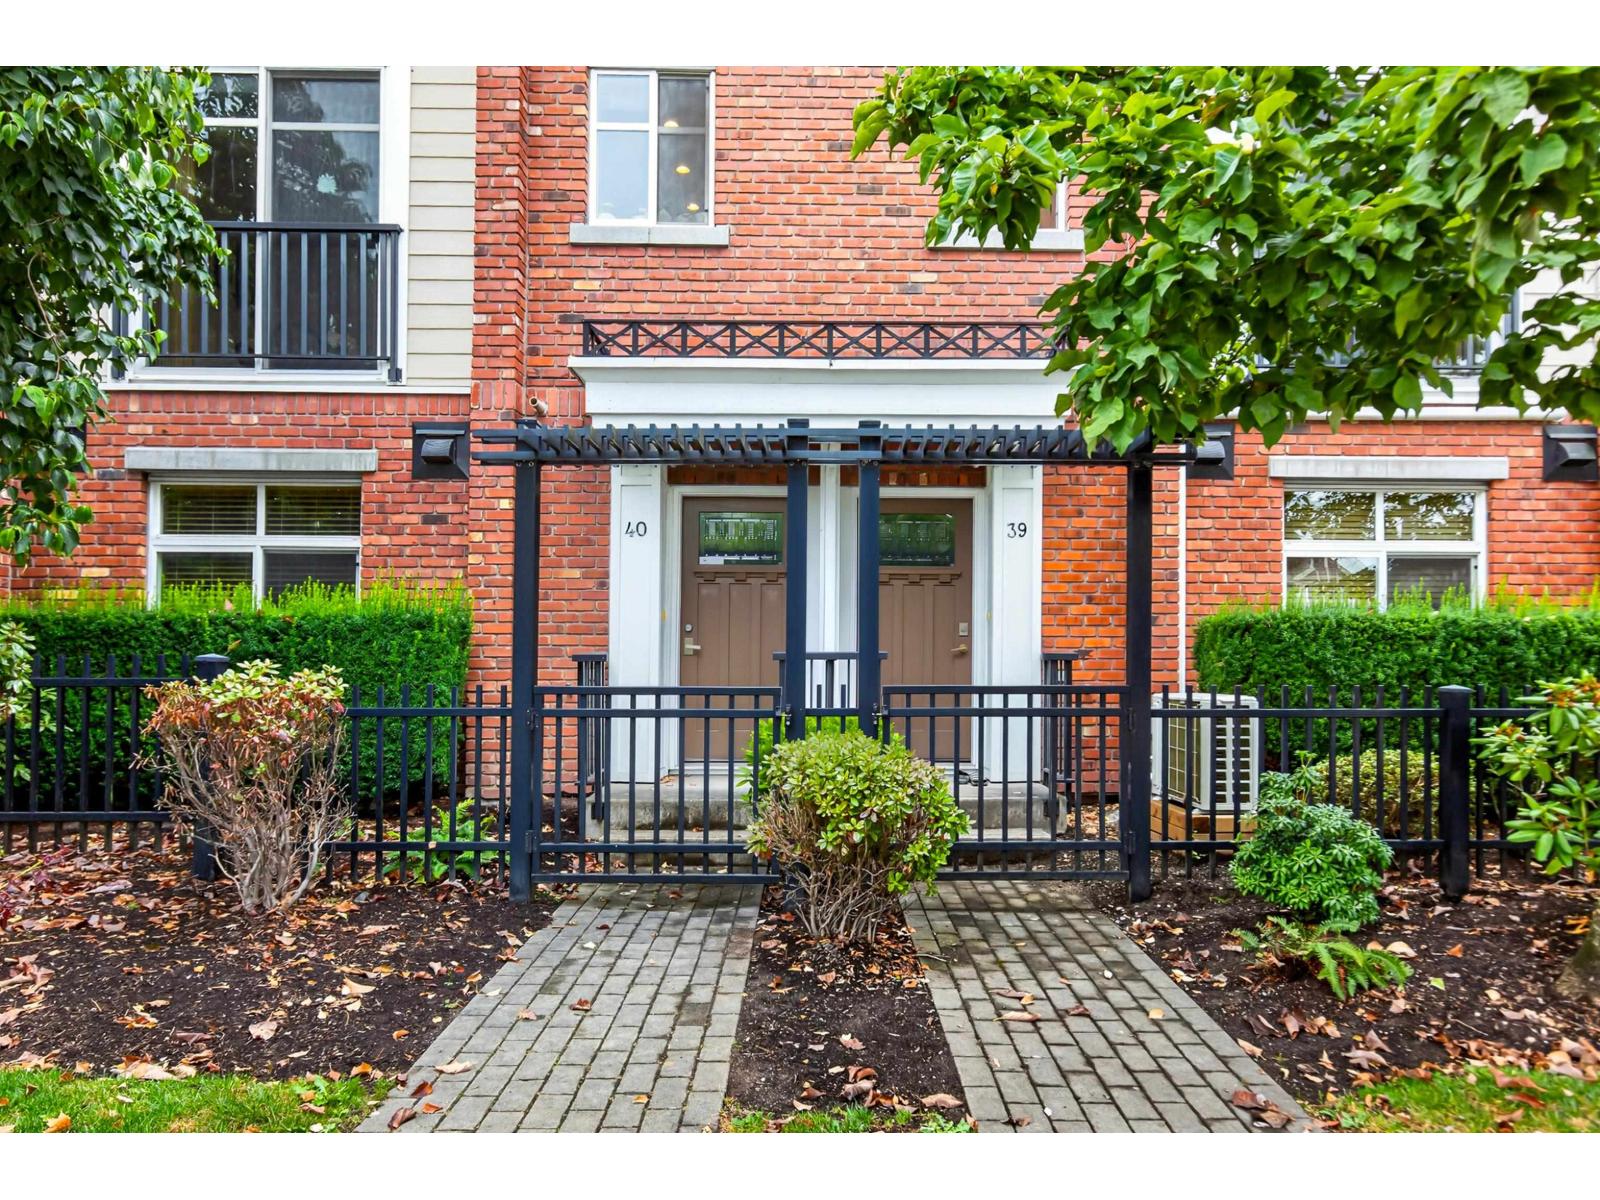
Langley, British Columbia
GREAT VALUE FOR A SPACIOUS 2097sq.ft TOWNHOME IN YORKSON CREEK! EXCELLENT LOCATION TO SCHOOLS, SPORTS FIELD, PARK & SHOPPING! Family oriented complex ! Spacious main floor open plan, kitchen with big island, granite counters, tiled backsplash, S/S appliances, gas stove, engineered hardwood floors, gas f/p, spacious eating/dining area, W/I pantry, 3 generous sized bedrooms, 4 bath, BONUS FLEX ROOM ON GROUND FLOOR with own entrance and 3pc bath, perfect space for kids, office or media room. Primary bedroom w/5pce.ensuite, laundry with full size washer/dryer. Navien hot water system, unit wired for EV charger. Front balcony Double garage & 2 parking on driveway, lots of visitor parking,unit across from playground, amenities & exercise room. (id:44393)
RE/MAX Lifestyles Realty
Lumby, British Columbia
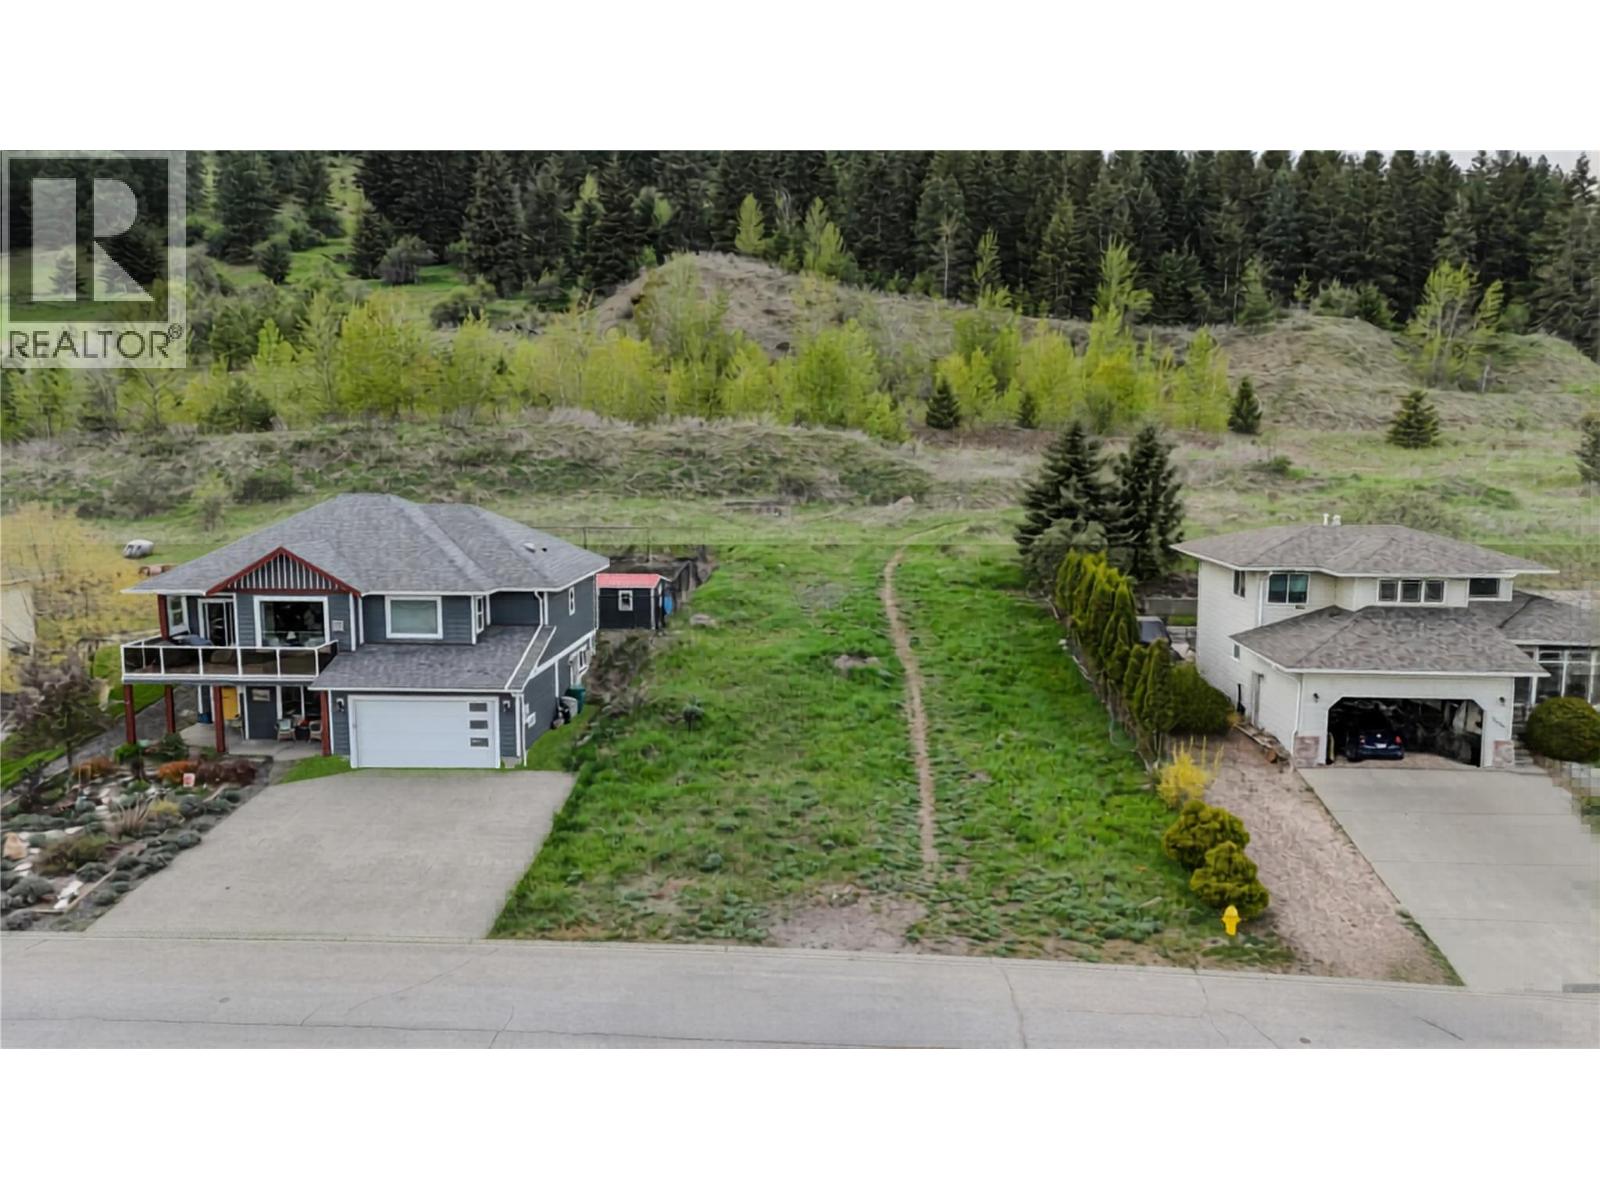
Opportunity Knocks in Beautiful Lumby! Here’s your chance to build a brand-new home in the welcoming community of Lumby, with the freedom to choose the builder and home design that best suits your needs, lifestyle and budget. Bring your own builder, or take advantage of the option to work with the current owner of the property, a reputable and experienced local builder. He already has permits in place for one home design, along with additional designs that would suit the property perfectly. Building new gives you the opportunity to have some say in the finishes, colours, fixtures and other details, allowing you to create a home that feels like your own while enjoying the peace of mind that comes with new construction and applicable warranty coverage. Lumby is a great place to raise a family or enjoy a quieter pace of life, with beautiful surroundings and plenty of opportunities to enjoy the outdoors. Bring your vision, choose your builder, and make this Lumby property the starting point for your new home! (id:44393)
Real Broker B.c. Ltd
Saanich, British Columbia
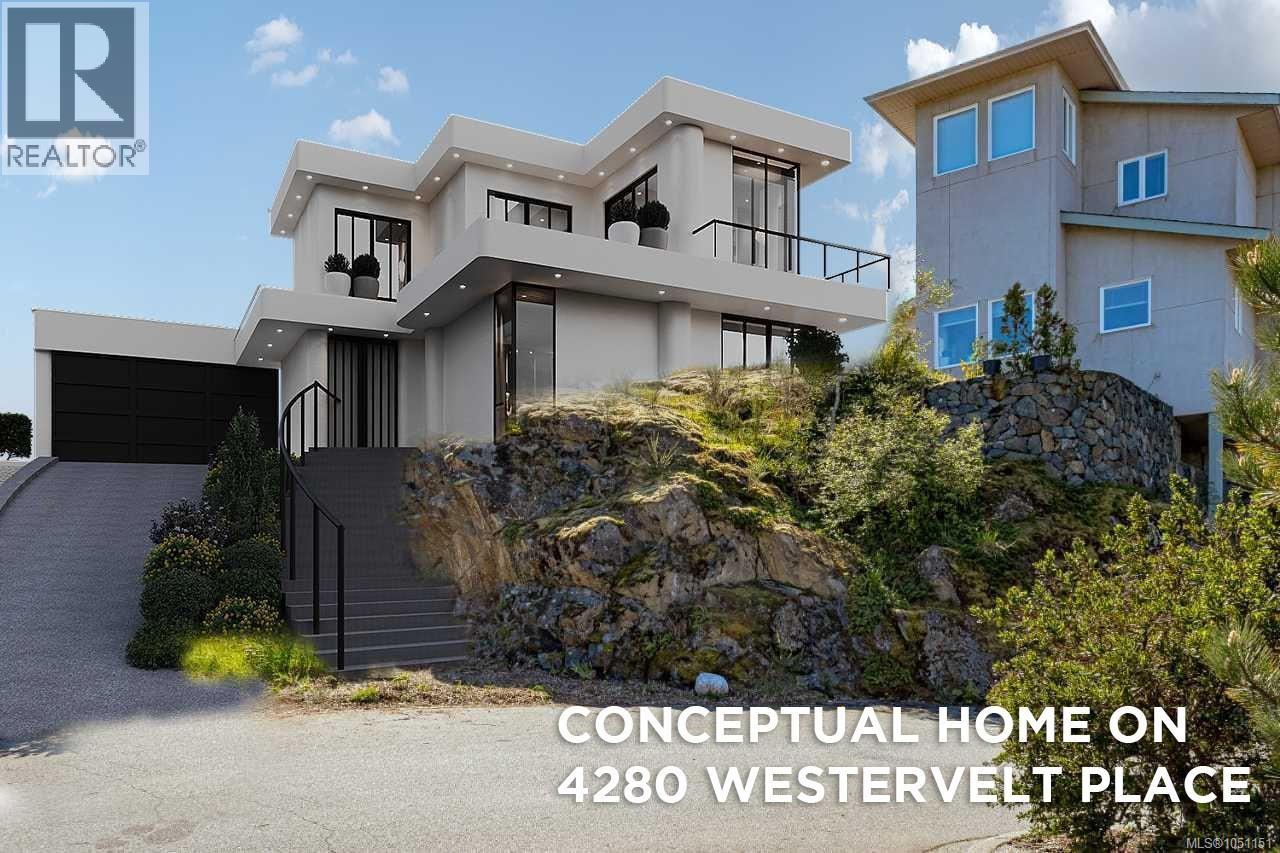
A well located Building Lot offering attractive TWIN VIEWS -- southwest towards the vibrant downtown skyline and northeast across the picturesque Blenkinsop Valley to Mt. Doug in the distance!! Nestled within an exclusive enclave of elegant custom homes, this elevated property is perfectly positioned atop a natural rock outcrop to maximize its breathtaking outlooks. The lots's natural contours create an ideal setting for a Dream Home, with a side driveway leading gracefully up to the building site above. The gently sloping rear and side areas provide excellent space for beautiful gardens, outdoor living and entertaining and a spacious backyard retreat and an ideal location for a large detached garage. Bring your architectural vision to life with a luxurious Contemporary home. Imagine a terraced floor plan featuring expansive decks and balconies designed to capture the private views, an exterior stairway adjacent to the rock outcrop ascending from the street to the home site. The possibilities are endless. Offering 8100 sf on a peaceful, picturesque street in a highly desirable Lakehill location. This is an outstanding opportunity to create a spectacular custom view home with an unbeatable setting. Conceptual 3D renderings available to inspire your imagination, along with plans that the owners had designed. A prime opportunity to build the home you envisioned. Zoned RS-8. (id:44393)
RE/MAX Camosun
Sun Peaks, British Columbia
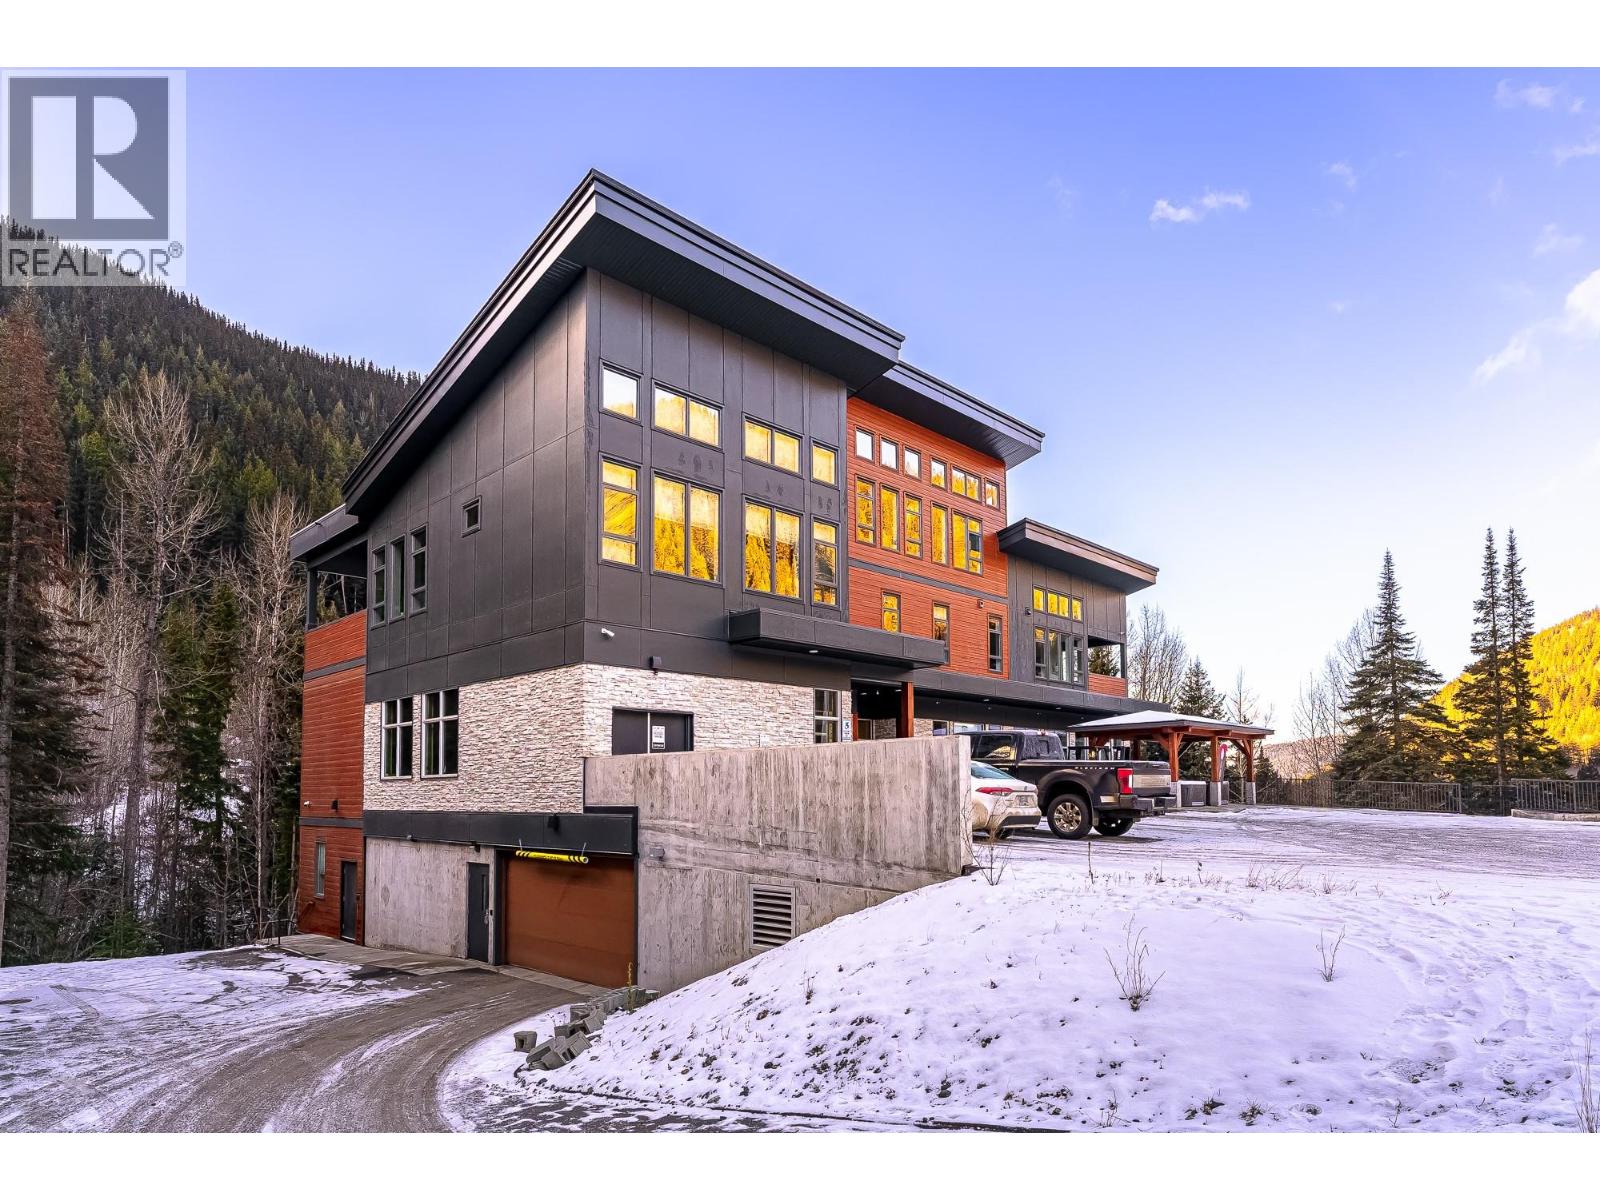
127 sq ft storage unit in the Burfield West Development. This elevator-accessible unit is perfect for the long-term local needing extra space for seasonal swap-over or a business owner looking for convenient inventory space. The only commercial storage space available for purchase! Take advantage of this opportunity to have heated, secure storage at your doorstep (id:44393)
Exp Realty (Kamloops)
White Rock, British Columbia
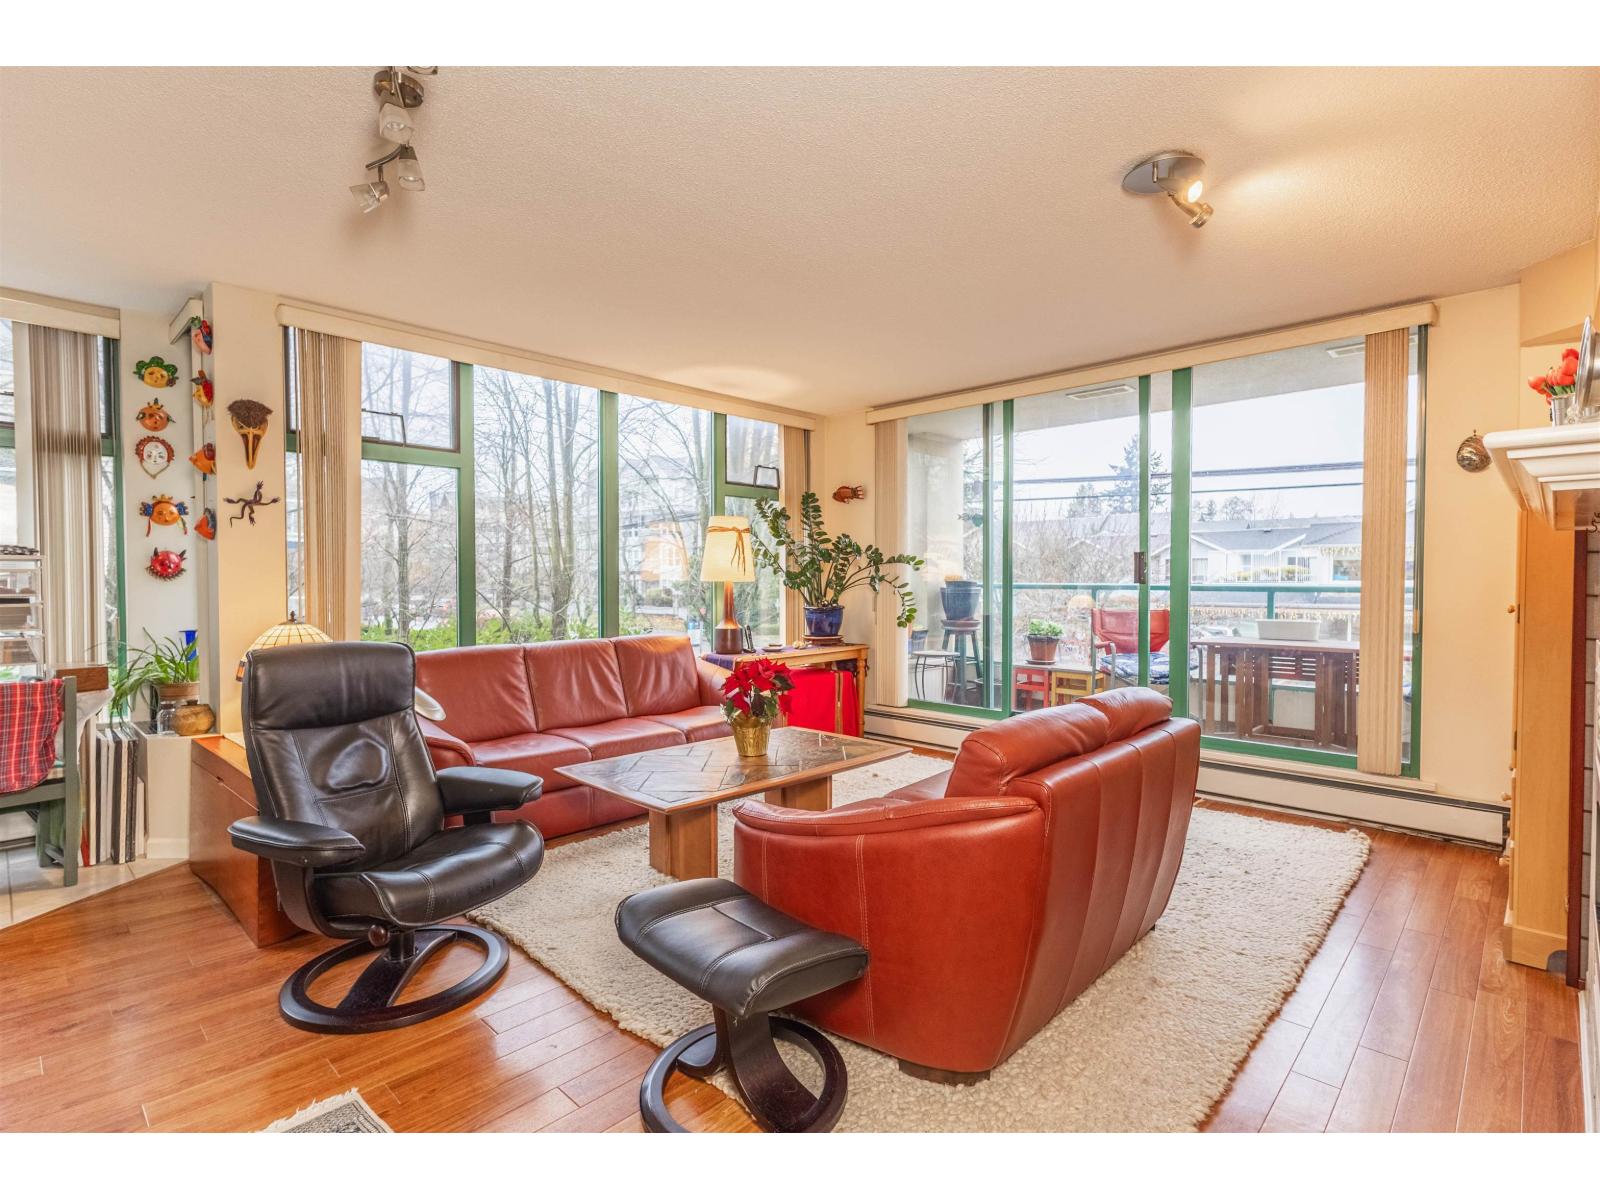
Welcome to The Summit, perfectly positioned in the heart of White Rock! This bright CORNER unit offers 2 bedrooms and bathrooms, thoughtfully designed for comfort and convenience. Enjoy floor-to-ceiling windows that fill the space with natural light, a cozy gas fireplace, and a private balcony ideal for morning coffee or evening relaxation. Located just steps from public transit, walking distance to shops, cafes, schools, and everyday amenities, this home blends urban accessibility with coastal charm. Only a short drive to the iconic White Rock Pier, this is seaside living at its best. A FANTASTIC opportunity, don't miss your chance to call The Summit home! (id:44393)
Stonehaus Realty Corp.
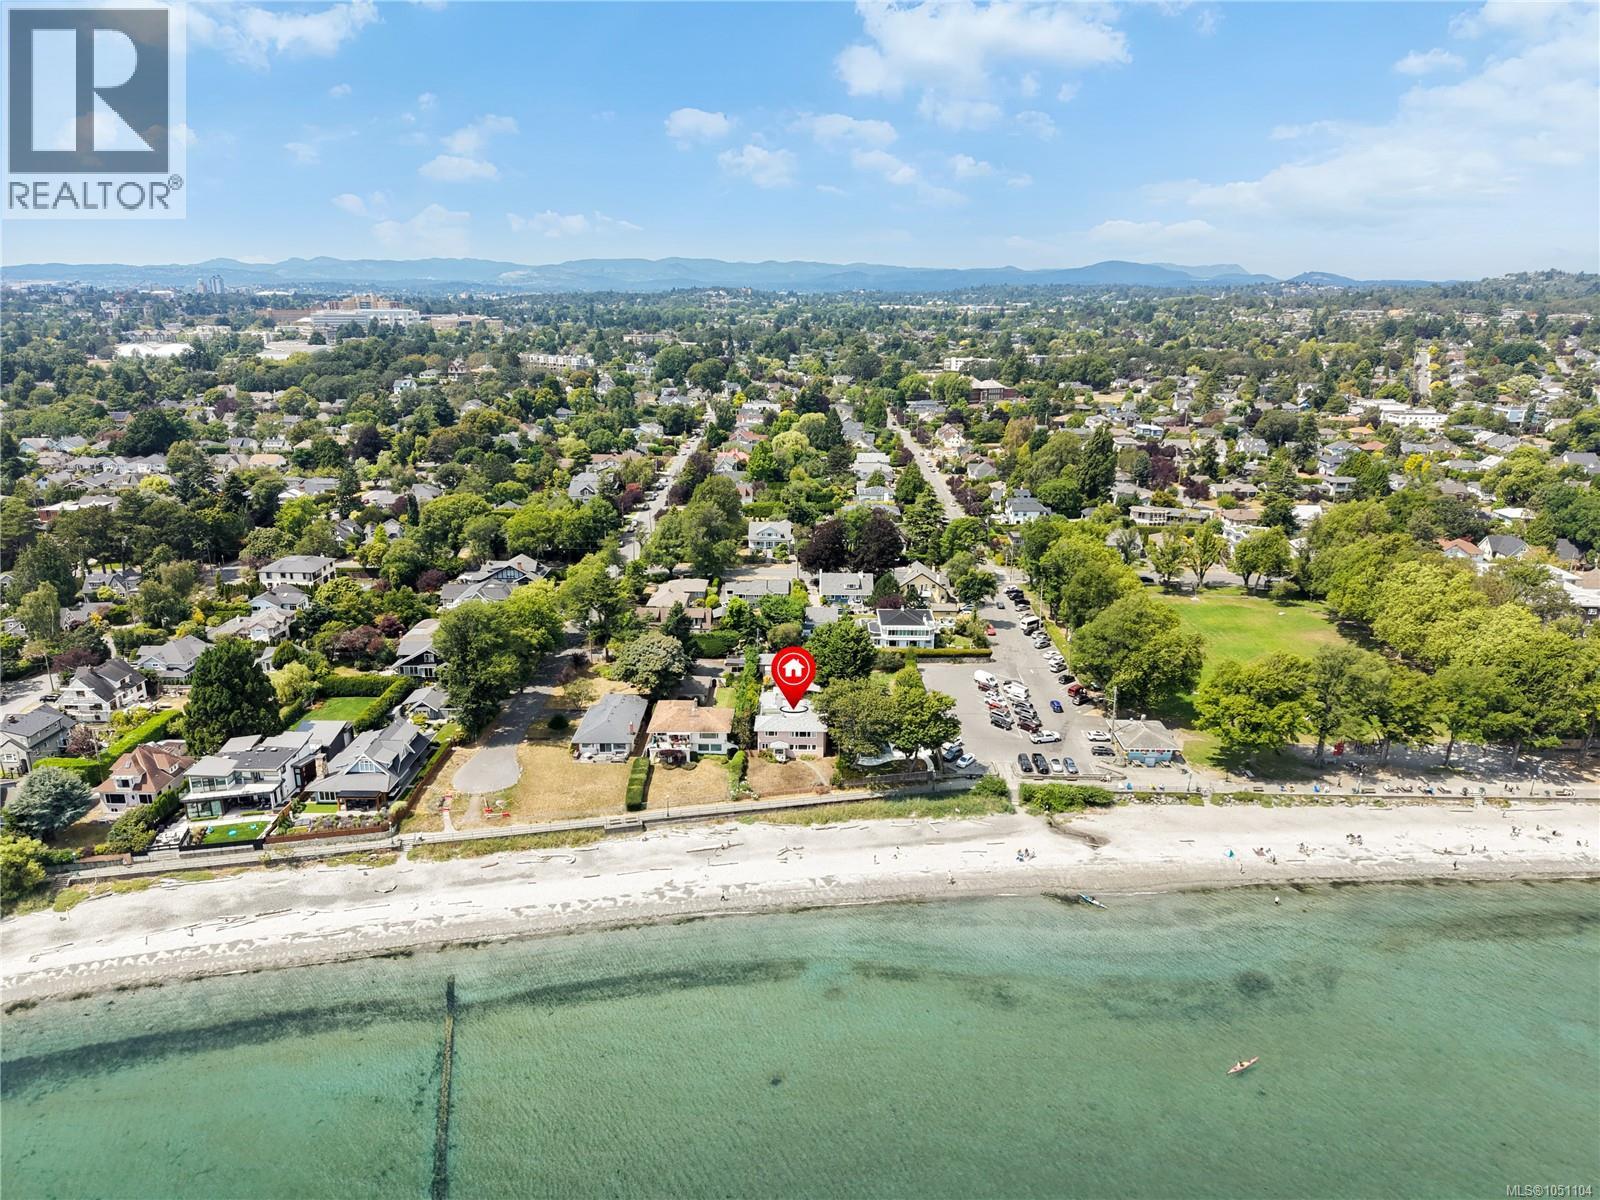
Oak Bay, British Columbia
A rare hidden gem on Oak Bay’s premier waterfront! Situated in an unbeatable world class location this property offers sweeping ocean views. Distinguished by its generous footprint, light-filled living spaces, private 2nd-floor sun deck & unmatched privacy. This residence has been proudly lived in by the current owners for over 40 years & provides a spectacular canvas for the discerning buyer. Bring your personal design vision & modern touches to elevate one of Oak Bay's most sought after addresses. Step outside for direct access to Willows Beach, take in lively views of beach goers, windsurfers, passing ships, the sheer force of nature & the dramatic backdrop of the snow-capped mountains. Whether lightly updating or reimagining the interior to suit contemporary luxury living, the potential here is truly limitless including the possibility to split the home into 2 living spaces.You are steps to transit, short walking distance to schools & amenities.This home is an Oak Bay treasure. (id:44393)
Engel & Volkers Vancouver Island
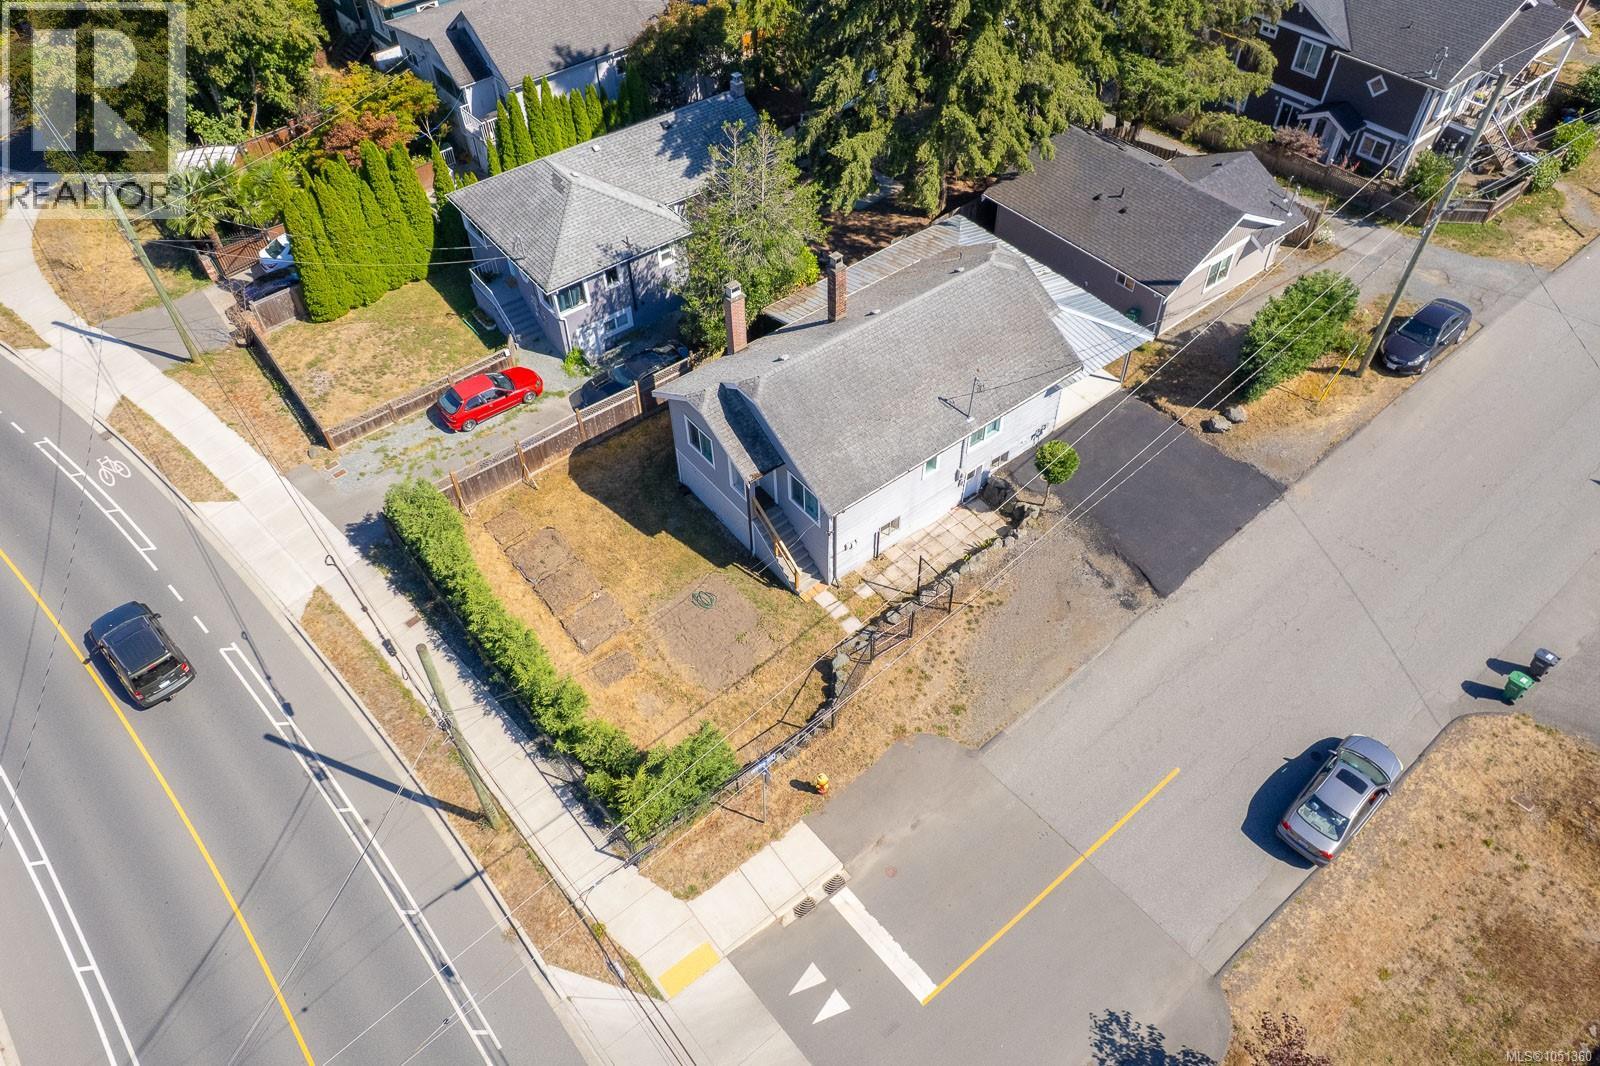
Nanaimo, British Columbia
TWO HOMES on a large corner lot! Nestled in the highly sought-after south Nanaimo area, this property offers a unique opportunity with two homes! Whether you're a young family, multi-generational household, investor, or a first-time homebuyer, this is an excellent find. The main home welcomes you with a large wrap-around deck, perfect for relaxing and enjoying the outdoors, making it an ideal space for a young family with its 2 bedrooms and 1 bathroom. You'll find modern comfort with a recently installed new natural gas furnace for efficient heating during the colder months. The large basement adds versatility, serving as great storage or space for your customized needs. The carriage home, constructed in 2020 by Saywell Developments, has 2 bedrooms and 1 bathroom and provides ample living space with the functional design. With a separate entrance and dedicated parking, privacy and convenience are ensured. Located just minutes away from the downtown core, this property offers easy access to shopping, dining, and entertainment options, making it a commuter's dream. Additionally, its proximity to Vancouver Island University adds to its appeal, making it a fantastic choice for students. This property presents not only a fantastic living arrangement but also an excellent investment opportunity. The dual homes offer various options, whether you want to generate rental income or house multiple generations under one roof. For additional information call or Travis Briggs PREC 250-713-5501 / travis@travisbriggs.ca (measurements and data approximate and should be verified if important.) (id:44393)
Exp Realty (Na)
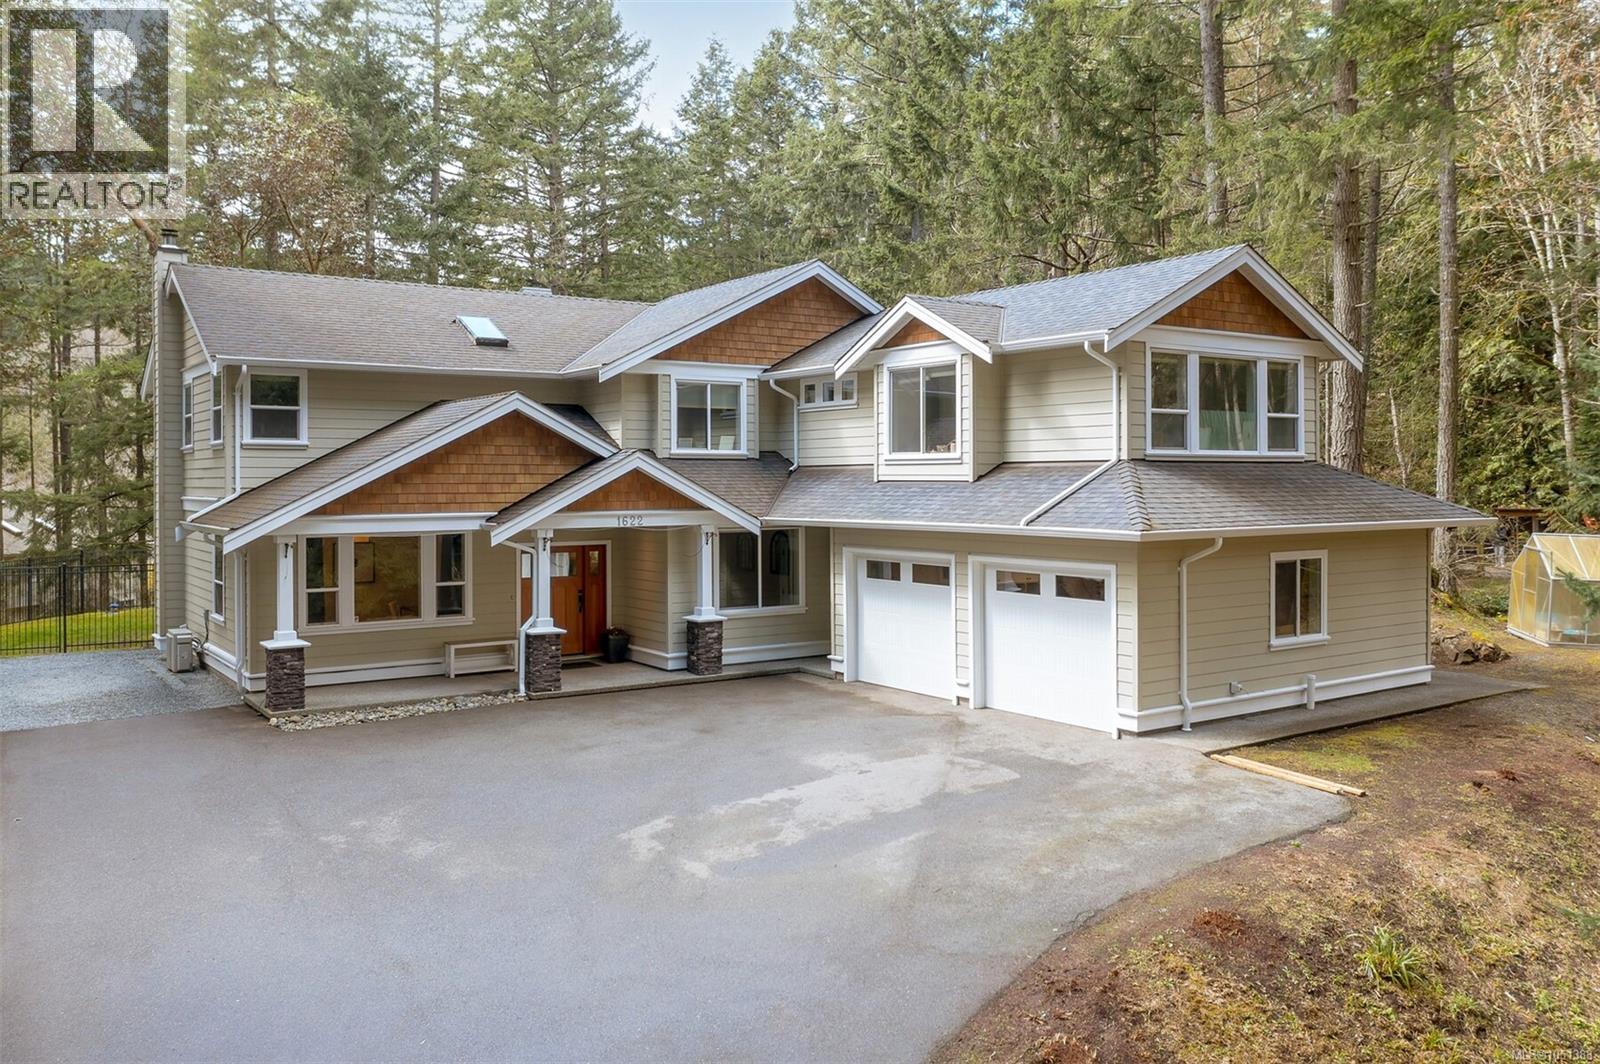
Highlands, British Columbia
Enjoy the serenity of this beautiful custom built home located on 2.5 ACRES of tranquil forest. This exclusive 3200 sqft home features 5 bed/4 bath and truly feels like a woodland retreat. The home is meticulously maintained inside and out, and features a family friendly open concept kitchen, dining, living area with lots of light, wainscoting, and beautiful HW floors. The kitchen features SS appliances, quartz counters, farmhouse style sink, and 7ft island. A wall of windows from the kitchen to the living room provide picturesque scenery to a beautiful fully fenced S/W facing backyard oasis, making indoor/outdoor entertaining seamless. Cozy up by the wood burning, rock-faced FP. Enjoy the surrounding woods from the large master bedroom with walk-in closet, ensuite with make-up vanity, dual sinks, soaker tub and tiled shower. A well designed 2 bedroom suite with room for extended family or mortgage helper. Close to amenities, but far enough from the hustle and bustle of everyday life. (id:44393)
Sutton Group West Coast Realty
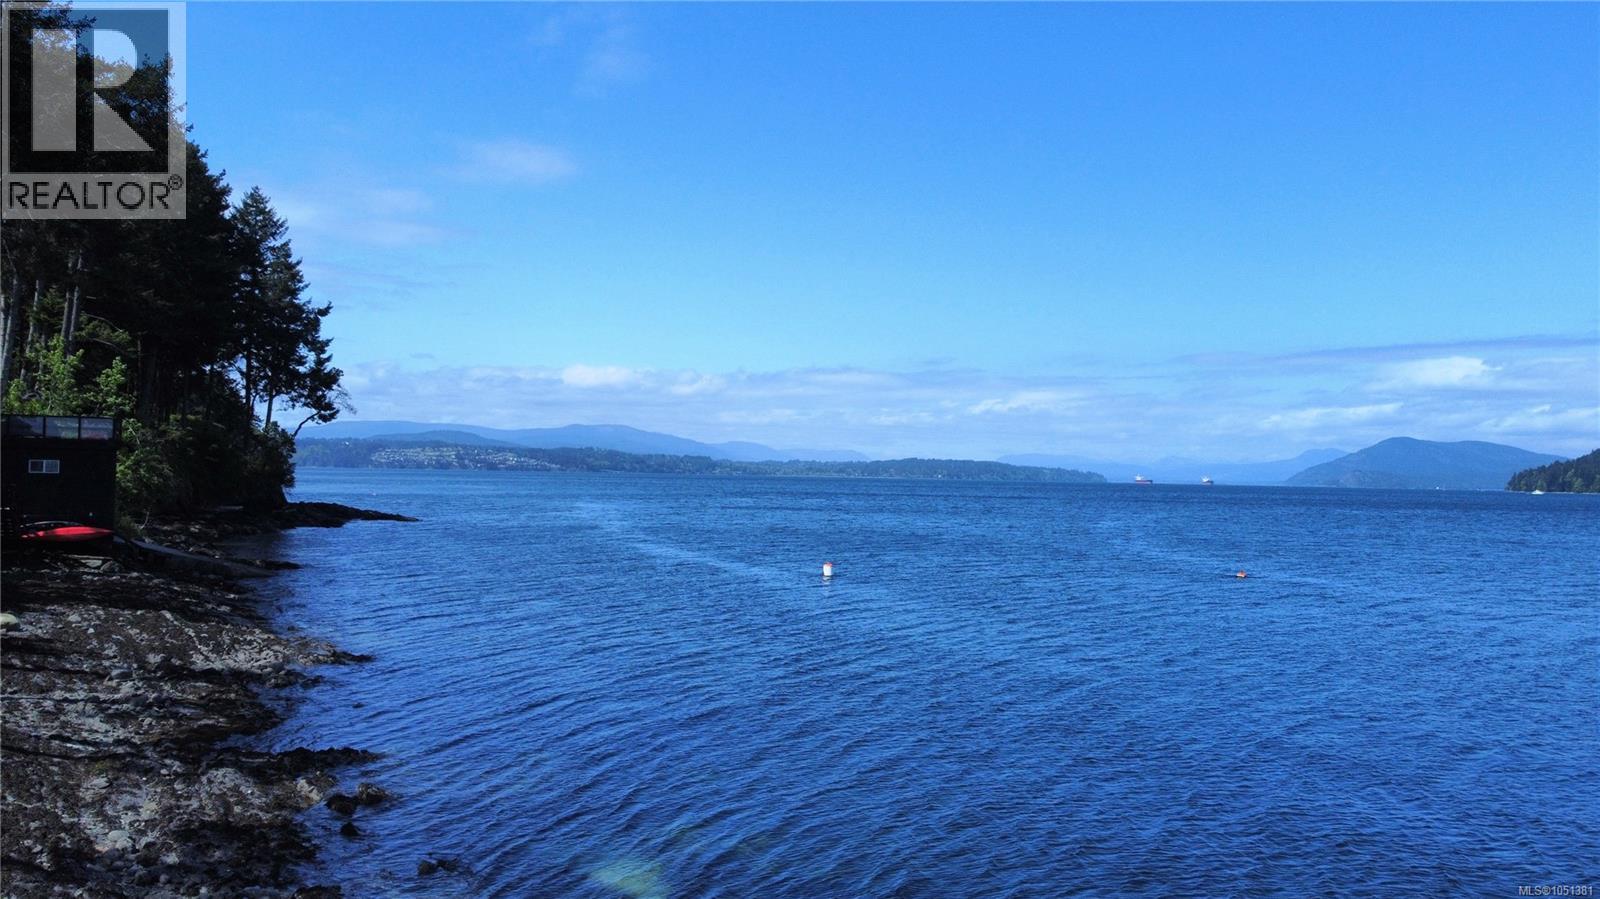
North Saanich, British Columbia
Not every waterfront property offers this setting. Discover an exceptional 28,000 sq ft mid-bank oceanfront lot on prestigious Land's End Road—one of Vancouver Island’s most sought-after luxury addresses. Elevated above Satellite Channel with views toward Mount Tuam Ecological Reserve, a place where the changing coastal landscape becomes part of everyday life. Watch yachts cruise through the channel, eagles glide overhead, sea lions play below, and whales occasionally surface offshore—all from the future comfort of your custom-built dream home. Water, hydro and natural gas are available to the lot along with a roughed-in driveway, helping make the move from concept to construction easier. Private and peaceful at the tip of the Peninsula, yet close to BC Ferries Swartz Bay Terminal, Victoria International Airport, Horth Hill Regional Park, and the beaches and trails North Saanich is known for. Opportunities like this are increasingly rare. Build something remarkable here. (id:44393)
RE/MAX Camosun