
Regina, Saskatchewan
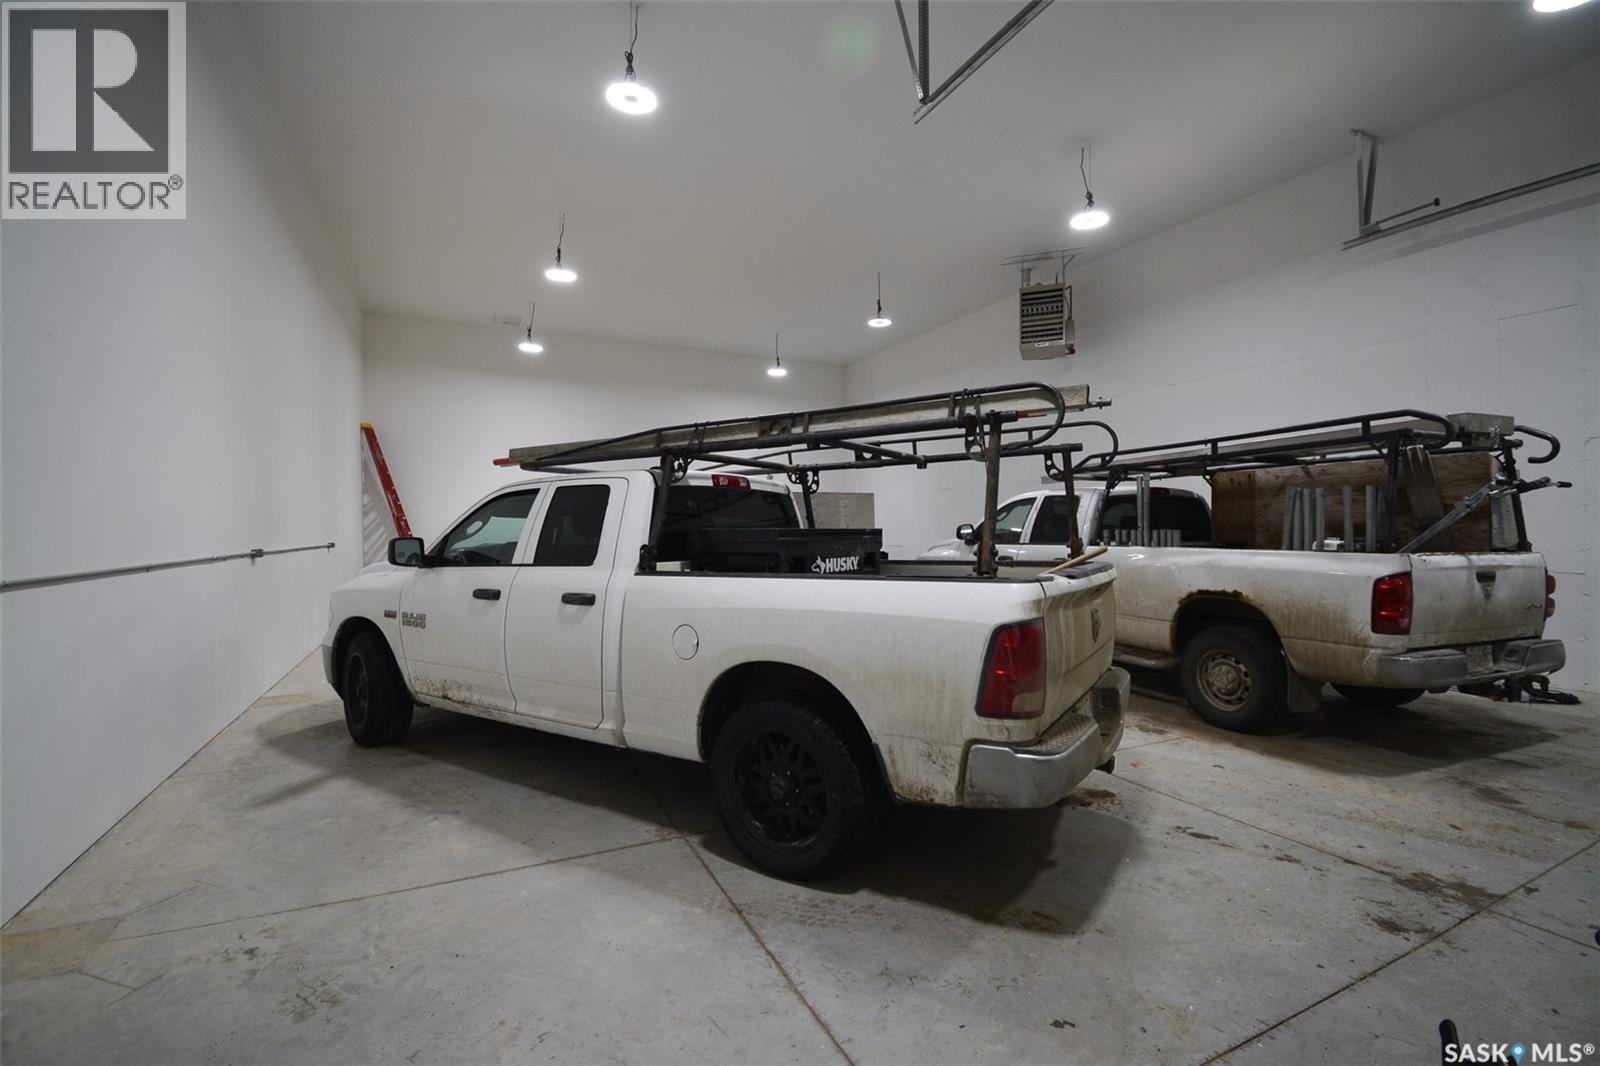
This 2,000 square foot warehouse is now available for lease at $2,740 per month plus GST on a 3-year lease, with utilities and occupancy costs included—offering exceptional value and predictable monthly expenses. Available immediately, this functional space features a 14’ x 18’ dock door and an impressive 18-foot ceiling height at the centre, providing excellent versatility for storage, shipping, distribution, or light industrial operations. The open layout allows for efficient workflow and flexible use to suit a variety of business needs. Three dedicated parking spaces are located in a fenced compound at the rear of the building, adding convenience and security. Situated in Regina’s Warehouse District, this property offers a prime industrial location with easy access to major routes and surrounding amenities. (id:44393)
C&c Realty
Surrey, British Columbia
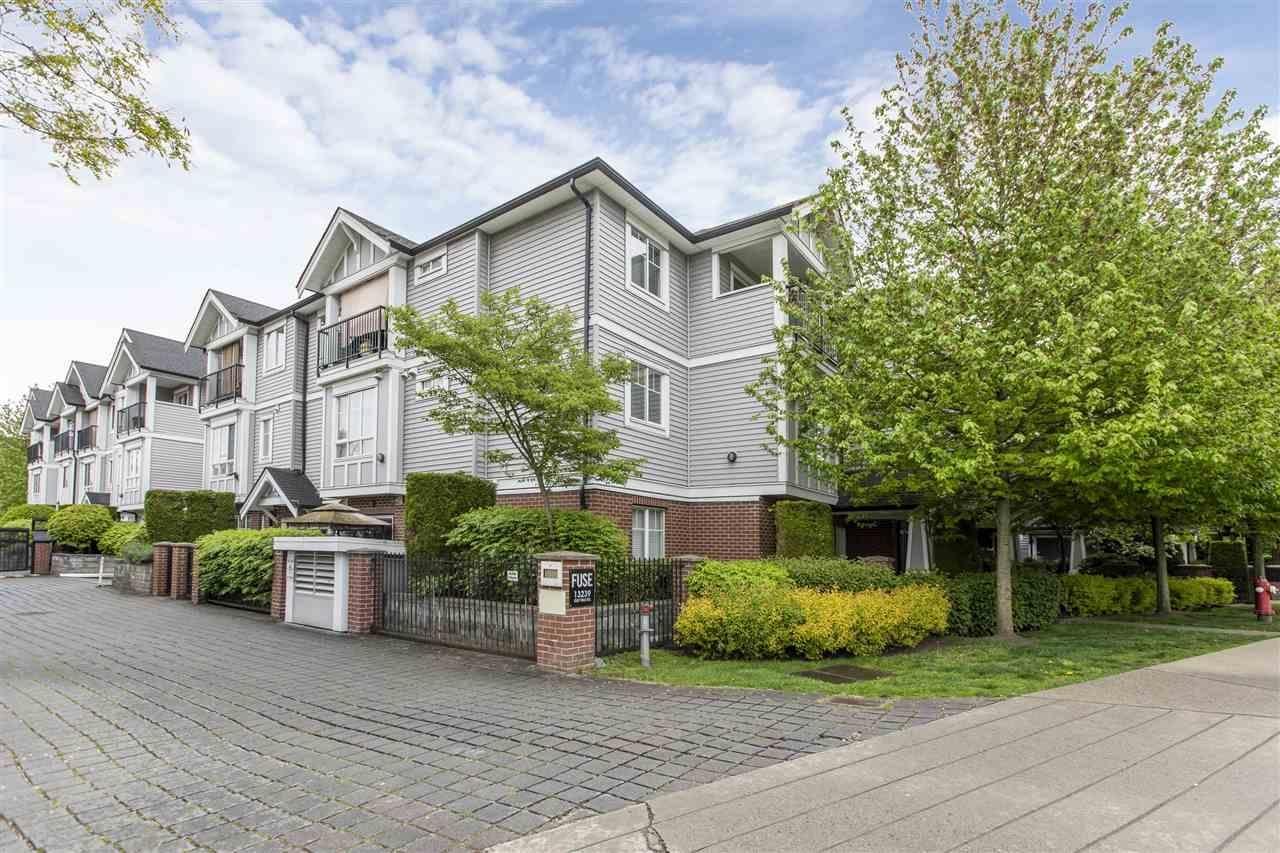
Location! Welcome to The Fuse, a gated townhouse community in the heart of Surrey City Centre. This bright 2 bed, 2 bath home is located on the quiet side of the complex and features a functional open-concept layout, granite countertops, laminate flooring, electric fireplace, private balcony off the primary bedroom, new dishwasher, new hood fan, newer painting, and newer hot water tank. Well-maintained and move-in ready, with 2 parking stalls, 1 storage locker, and EV charging access. Fantastic location just steps to SkyTrain, Surrey Central, SFU, KPU, Civic Plaza, City Hall, Holland Park, shops, and restaurants. Pets allowed. Must see! (id:44393)
Nu Stream Realty Inc.
Assiniboia, Saskatchewan
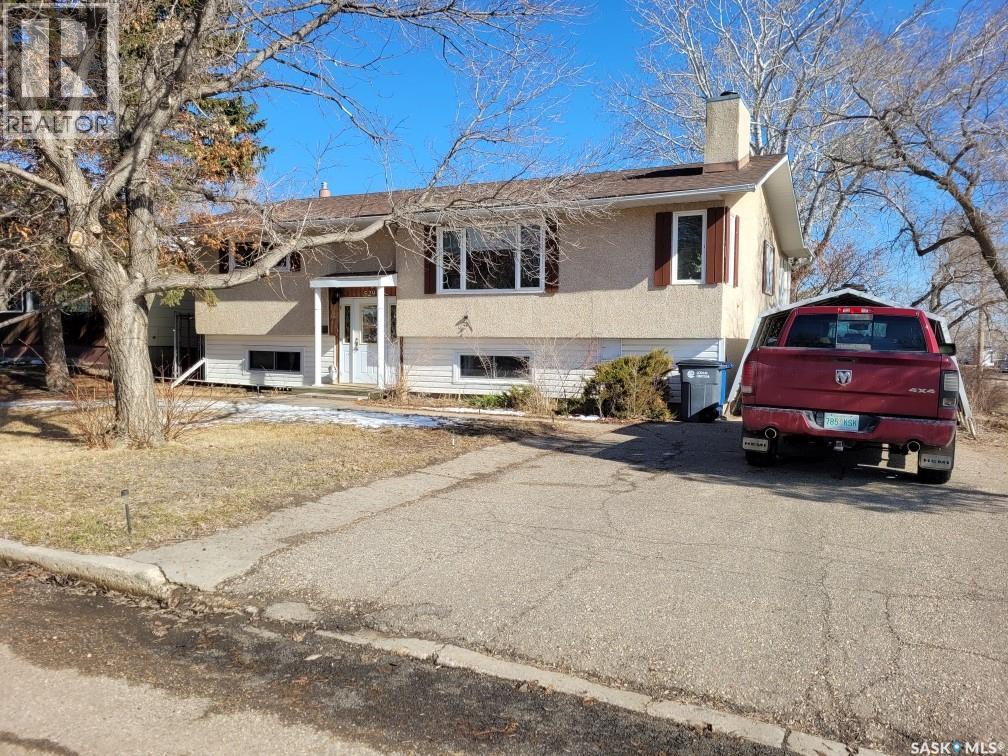
This upgraded home is located in the Town of Assiniboia, conveniently close to the hospital and schools. Step in from the spacious front door to find a generous entryway. A short walk up the stairs brings you to the living room, featuring a wood-burning fireplace and a large south-facing window—perfect for your plants. The stand next to the fireplace is attached to the wall and will remain with the house. The dining room opens into this space, offering access to a charming sunroom at the back of the home. From the sunroom, you can step onto the covered deck and enjoy the fenced yard, which includes a garden area and two apple trees. The kitchen stands out for its size, abundant cabinets, and lengthy countertops. There's also a main floor laundry cleverly tucked behind closet doors. Most of the main living area has been recently painted with modern, neutral colors. The primary bedroom is very spacious, complemented by a good-sized second bedroom on the main floor. Downstairs, the fully finished basement includes a family room, a den with an electric fireplace and privacy doors, an upgraded three-piece bathroom, a large bedroom, and a utility room that's ideal for a craft center. You'll find a newer high-efficiency natural gas furnace, and a hot water heater. The large basement windows create a roomy, inviting feel you'll appreciate. Outside, you'll notice a single detached insulated garage, easily accessed from the side yard. This wonderful property has so much to offer; don't miss the chance to visit! (id:44393)
Century 21 Insight Realty Ltd.
Candle Lake, Saskatchewan
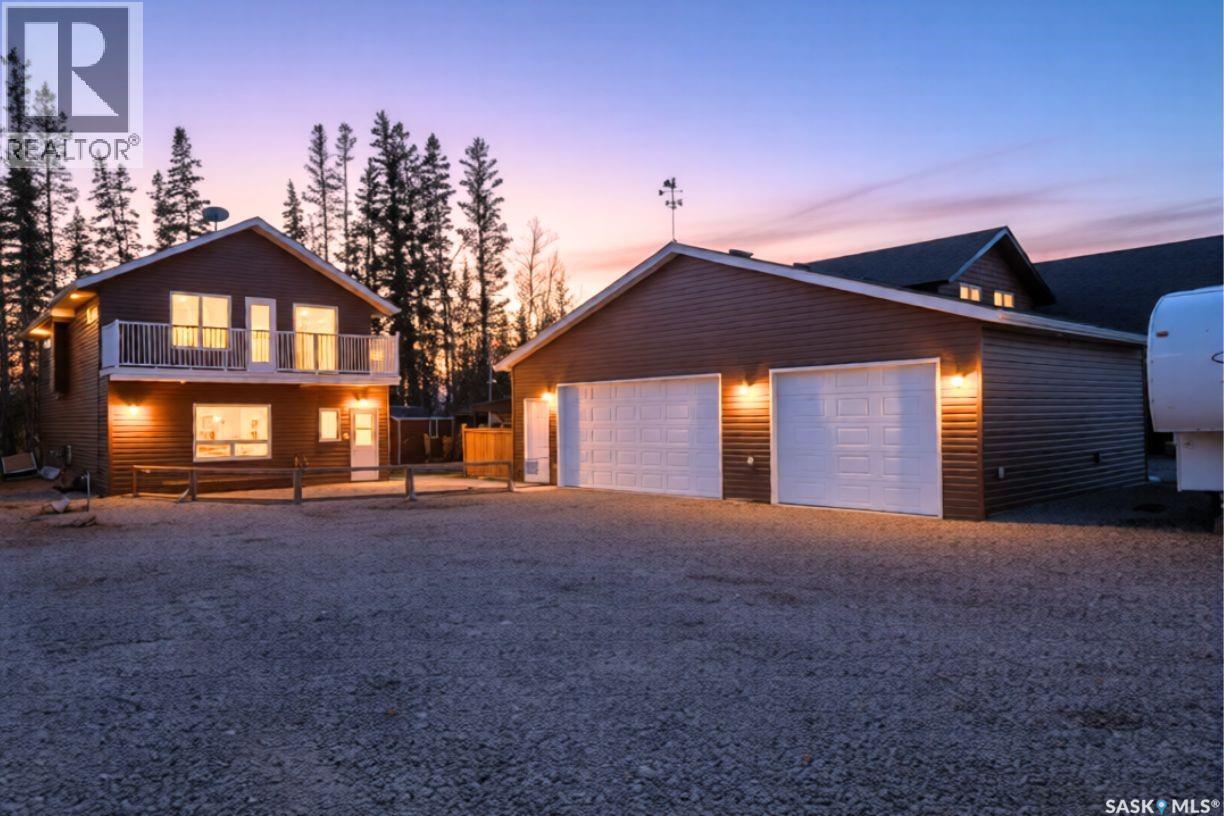
This meticulously kept Candle Lake residence is just a stone throw from the water and offers immaculate, resort-style living with thoughtful upgrades and abundant space for family and guests; the main level features a bright, sunny bedroom, a recreation area ideal for all-season family visits, a four-piece bathroom and two additional downstairs bedrooms, while the upper level presents an open dining area and a well-maintained kitchen with island and pantry to neatly tuck away your groceries. The dining area opens onto a balcony equipped with a natural-gas BBQ hookup, perfect for grilling while you take in the lake-life sunsets. The family room warmed by a natural gas fireplace and two bedrooms finished with sleek hardwood flooring. As a extra bonus there is a enclosed side balcony perfect for entertaining or enjoying lake life peacefully without the bugs. Outside, the property backs onto greenspace and includes a delightful hot tub beneath a gazebo and a dedicated firepit area; the three-car insulated garage is heated with forced-air natural gas and offers powered RV parking with 30-amp service and ample driveway space for boats and leisure vehicles. Mechanical and electrical systems have been comprehensively upgraded and permitted, including Romex wiring, a 100-amp main panel, two 60-amp garage subpanels, panel surge protection, a 15 kW generator, a Viessmann Vitodens 100 boiler, a Pentax control panel for the submersible well pump and a 90-foot well (shared with neighbour) supplying abundant water, and the property holds priority placement on the marina list. This finely kept property offers exceptional value and an abundance of space—perfect for year long lake living (id:44393)
Exp Realty
Estevan, Saskatchewan
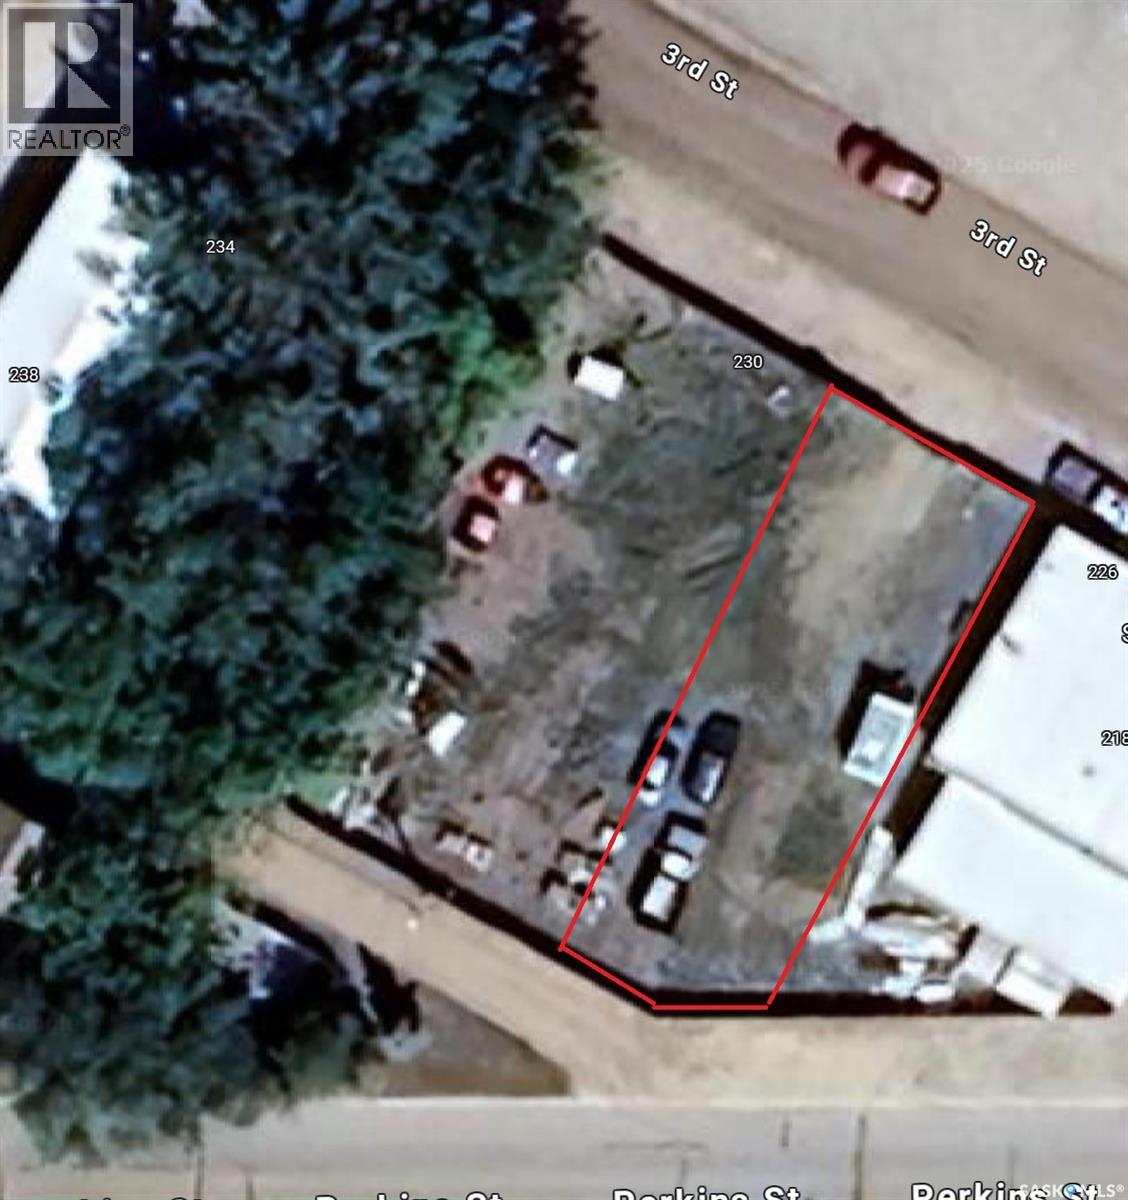
This 50 foot frontage vacant lot is located on 3rd St just off Perkins St. The neighbouring lot is available if more land is required. (id:44393)
Royal LePage Dream Realty
Estevan, Saskatchewan
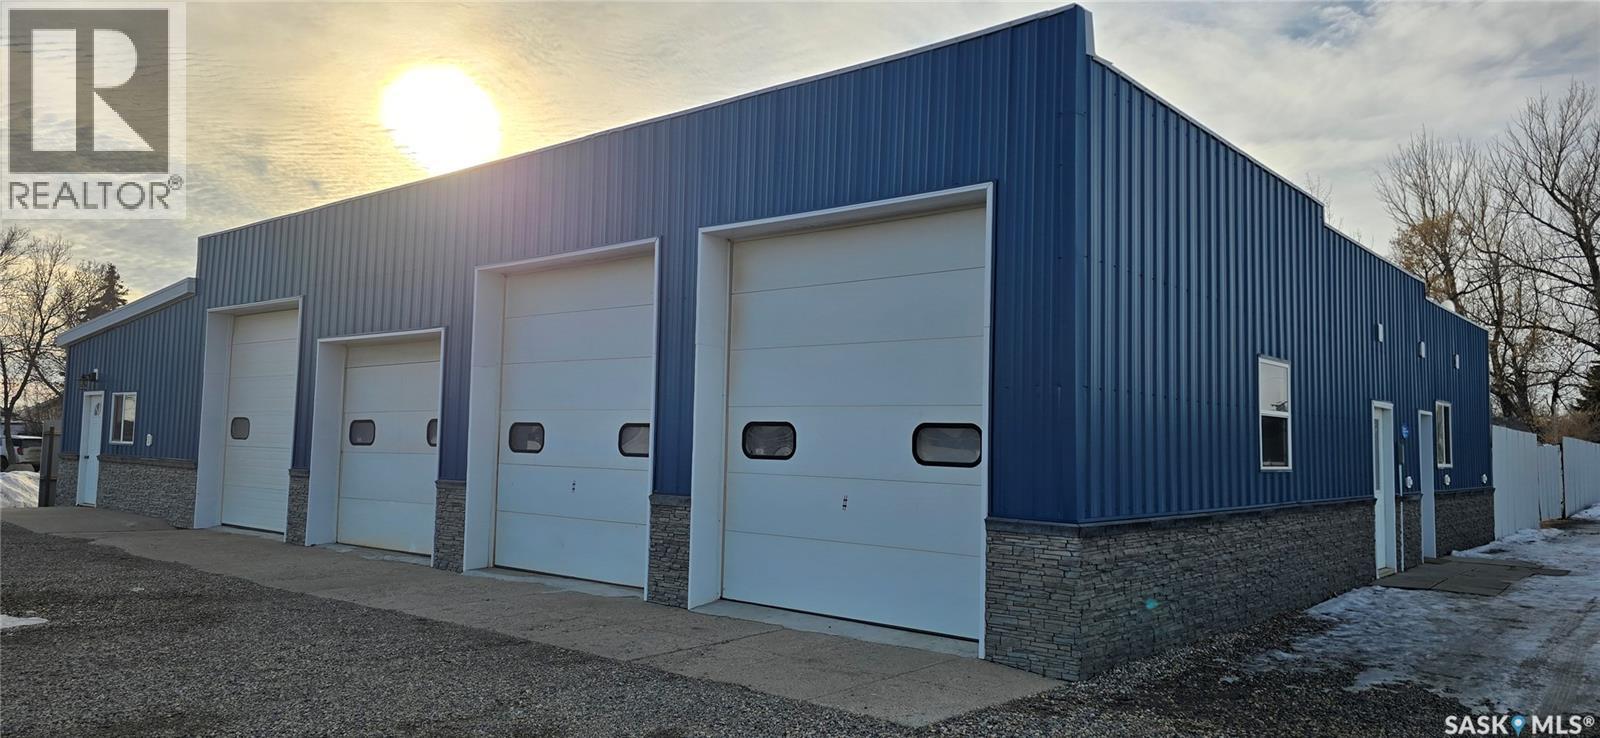
This shop is located in a high visibility road on the corner of 3rd and Perkins st. There are 4 overhead doors for access to parking inside the shop. The front office has an attached bathroom with access from the shop. There is a second sink area for the shop. The shop has floor drains and multiple beams for cranes. The side portion has its own bathroom and is set up for a retail space. There is 1 additional lot behind the building if extra land is needed. (id:44393)
Royal LePage Dream Realty
Keremeos, British Columbia
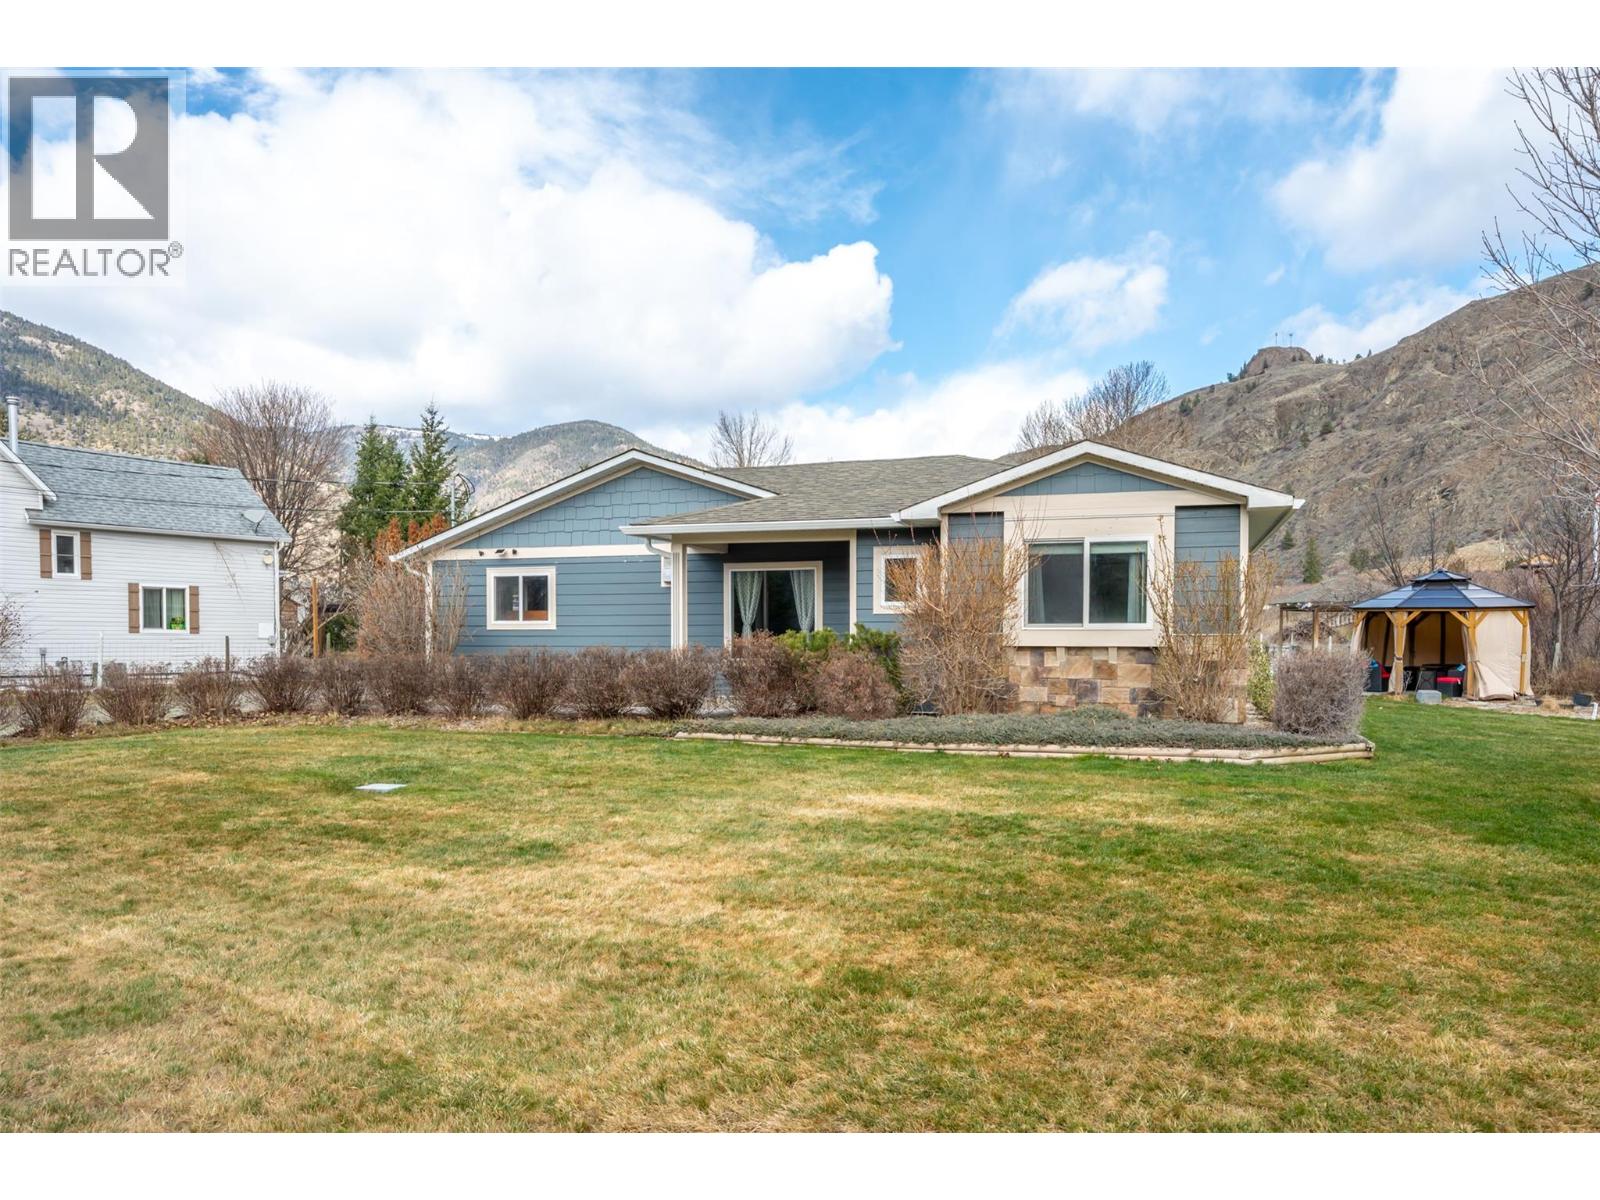
Welcome home to your private oasis, nestled on a beautifully manicured half-acre property designed for tranquility, charm, and year-round enjoyment. The grounds are a true showcase, featuring a water fountain, two koi ponds, and multiple curated garden areas filled with texture, colour, and lush plantings that create a peaceful retreat. The rancher-style home offers comfortable single-level living with three bedrooms, two bathrooms, and a welcoming sunken living room that adds character and warmth. The spacious kitchen is ideal for cooking and gathering, complete with quartz countertops and generous workspace. Comfort is ensured with in-floor heating paired with a gas furnace for efficient, cozy warmth throughout the seasons. A standout feature of this property is the impressive 23.1 x34.11 heated shop, fully hard-wired and equipped with air conditioning, central vacuum, internet access, and 200-amp service—perfect for hobbyists, tradespeople, or the ultimate man cave. Outdoor living is elevated with three gazebos, a garden shed, and ample garden space for the enthusiastic grower. In your private backyard, unwind in the hot tub, surrounded by the serenity of your beautifully landscaped grounds. Every corner of this property has been thoughtfully designed to offer beauty, function, and a true sense of retreat. (id:44393)
Century 21 Amos Realty
Colwood, British Columbia
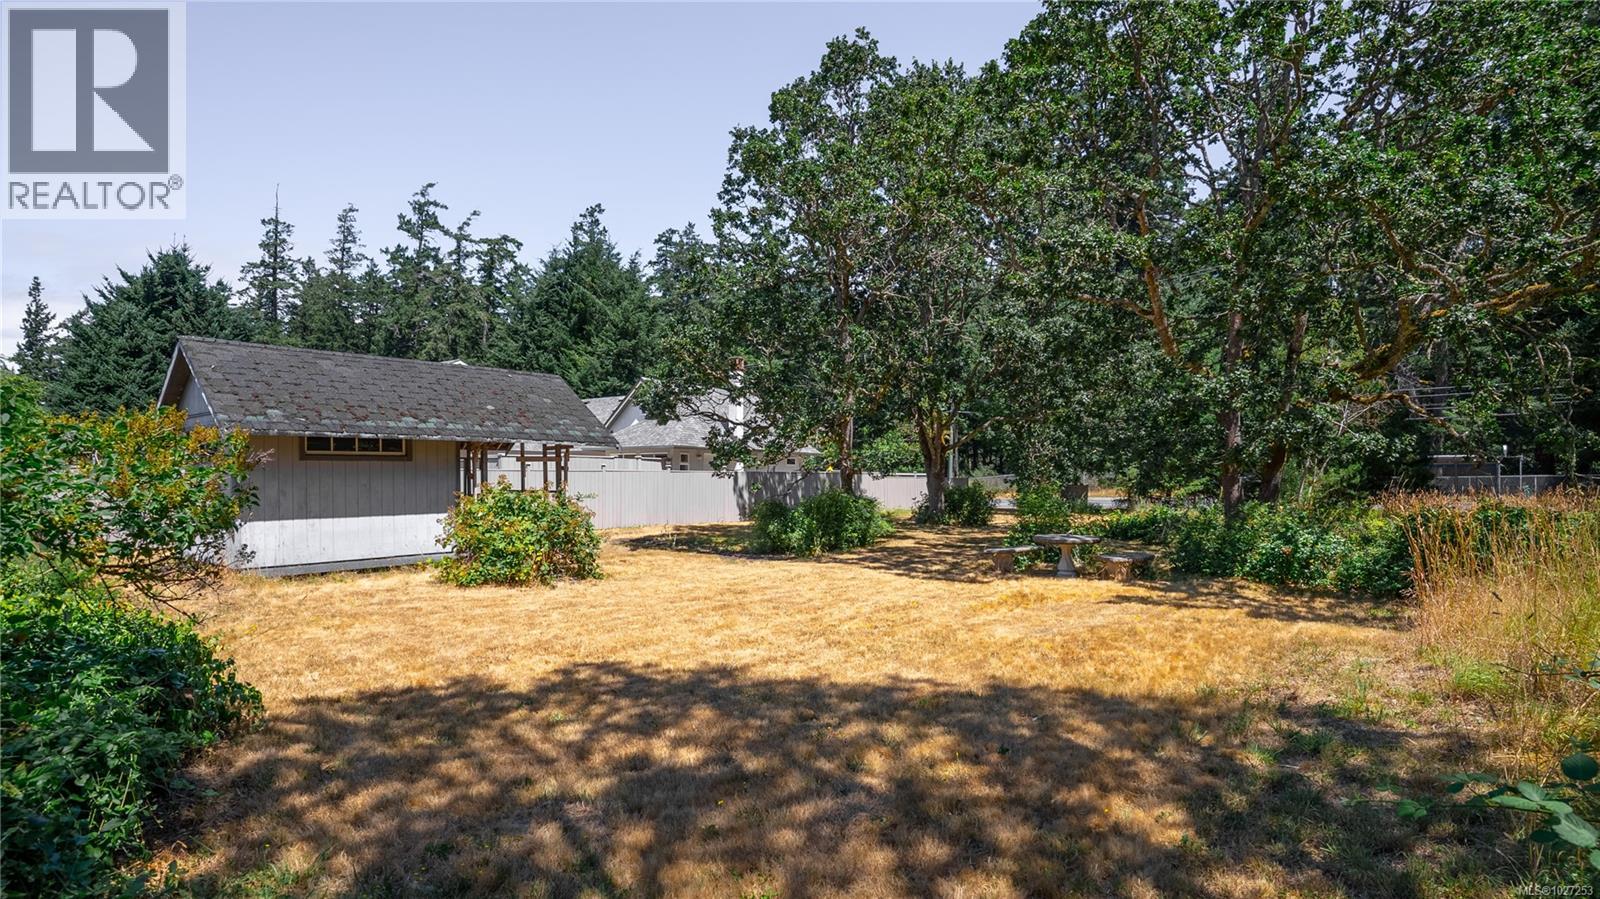
Here is a rare opportunity to own a large flat lot that has mature trees on the perimeter, water and power at the street and sewer just across the street. 3250 Metchosin Rd is a unique large 7551 Sq' level lot in a mature area that has been in the same family since the 60's. This R-1 zoned lot allows for a house with one secondary suite and one accessory dwelling unit. Added bonus, there are 2 sides already fenced with newer fences, a fire hydrant at the front corner of the property and a large tool shed. This is a great opportunity for a builder who wants to build what they want and not have to conform to what a new subdivision will want to see. Property information package is available upon request. Check out the brochure icon below for more property details and a detailed video. (id:44393)
Royal LePage Coast Capital - Chatterton
Diefenbaker Lake, Saskatchewan

Lakeview Half-Acre with Bonus Storage Lot for sale! A Hidden Gem on Lake Diefenbaker! Here’s your opportunity to own a stunning lakeview lot on nearly half an acre, complete with a bonus 78 ft x 119 ft storage lot, perfect for extra vehicles, lake toys, or future storage building. This peaceful retreat is tucked beside a treed municipal reserve, giving you no side neighbors and a heightened sense of privacy. With a gentle slope and open views, you’ll enjoy peaceful, year-round views of Lake Diefenbaker. A shared well agreement with the neighbor across the road provides potable water directly from the Judith Aquifer, no monthly water bills and clean, fresh water for your home and yard. Power is already to the lot, making your build even easier. There’s no pressure to build right away, design your dream cabin on your own timeline. The location offers easy highway access, fuel and groceries nearby in Lucky Lake, and a quick trip to Palliser Regional Park, where you’ll find a marina, golf course, and sandy beaches. This area is quieter and more relaxed than many other lake resorts, ideal for those who value space, serenity, and scenic beauty. Don’t miss your chance to invest in this rare and affordable lakeview opportunity. (id:44393)
Realty Executives Prosperity
Abbotsford, British Columbia
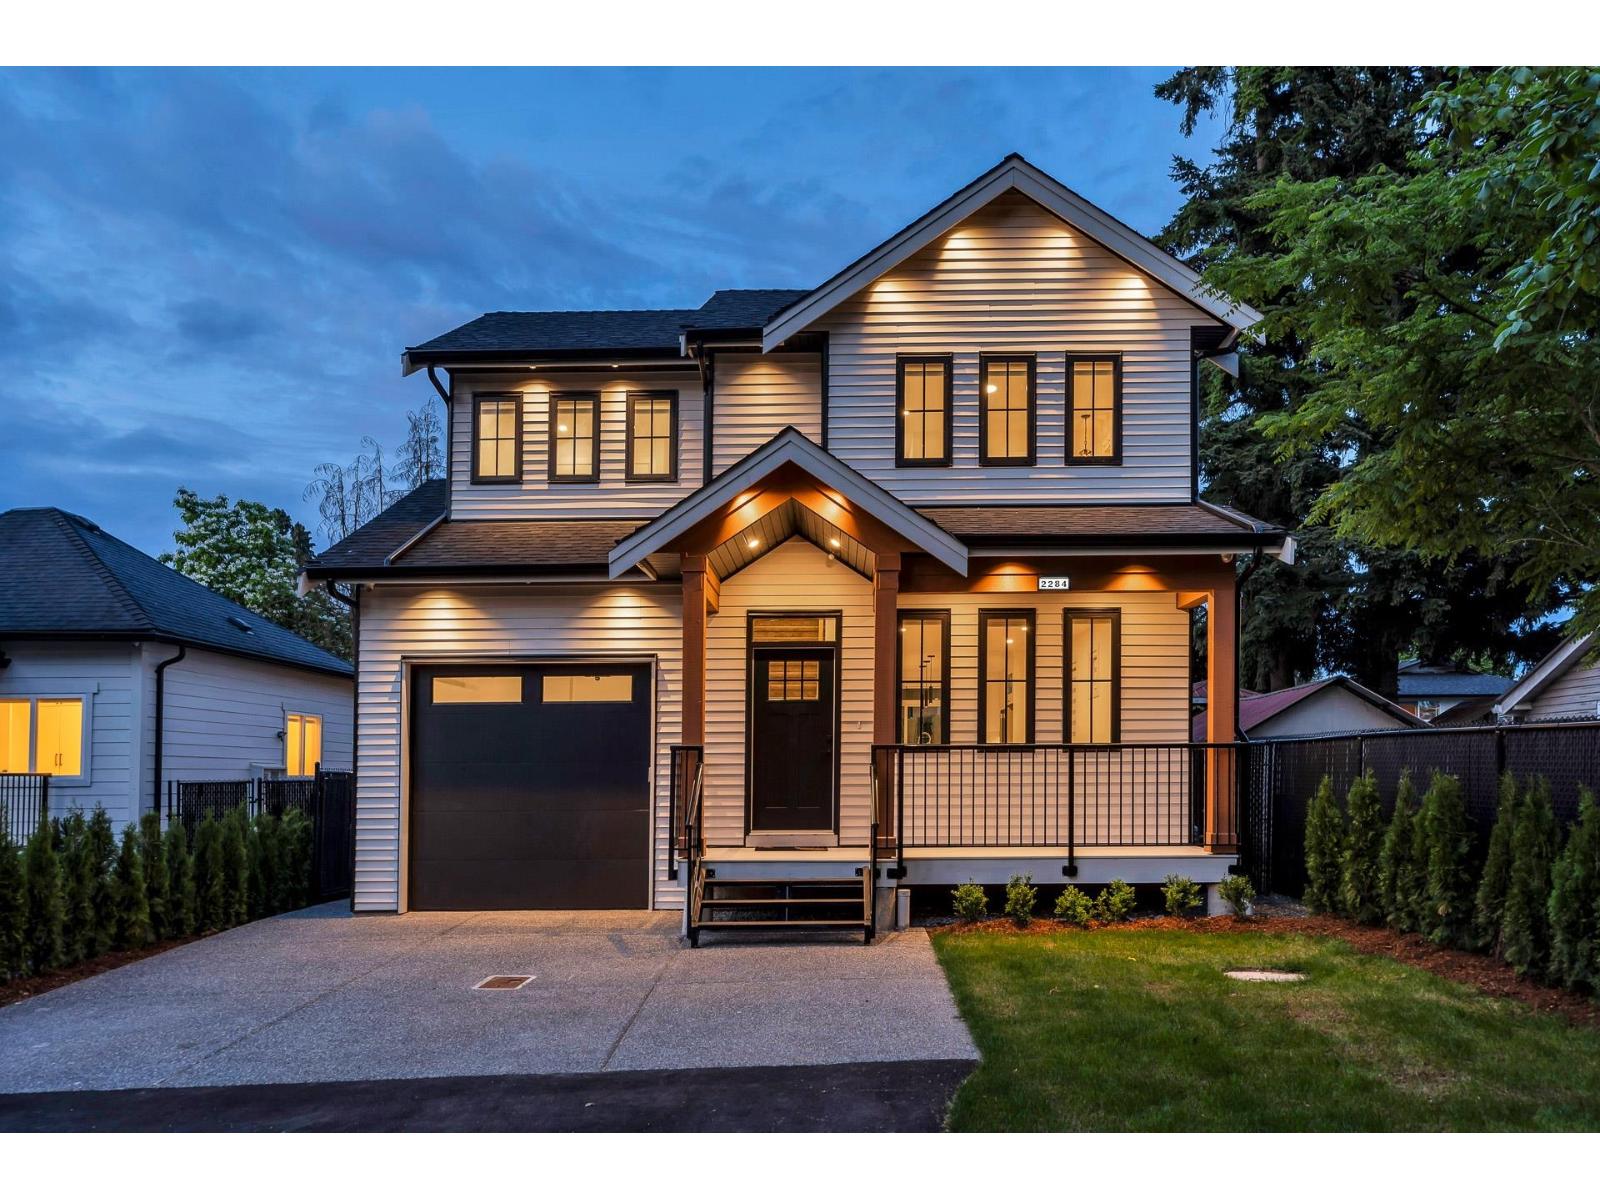
Brand new luxury home in prime Central Abbotsford location! This 2,513 sq ft residence offers a sleek main floor open-concept layout with a waterfall kitchen island, high-end appliances, premium cabinetry and custom designer lighting. Upstairs includes 3 spacious bedrooms including huge master bedroom with with spa-inspired ensuite. Fully finished basement boasts large rec/media room plus a legal 1-bed suite with separate entry. Enjoy engineered hardwood, quartz counter tops, plush wool carpeting, security system, fenced yard, and modern finishes throughout, private backyard and massive wrap around deck. Walking distance to Alexander elementary, parks, shops, and transit. Just minutes to the ARC rec center, Hwy 1, and downtown amenities. A rare find-move-in ready (id:44393)
Sutton Group-West Coast Realty (Abbotsford)
Castlegar, British Columbia
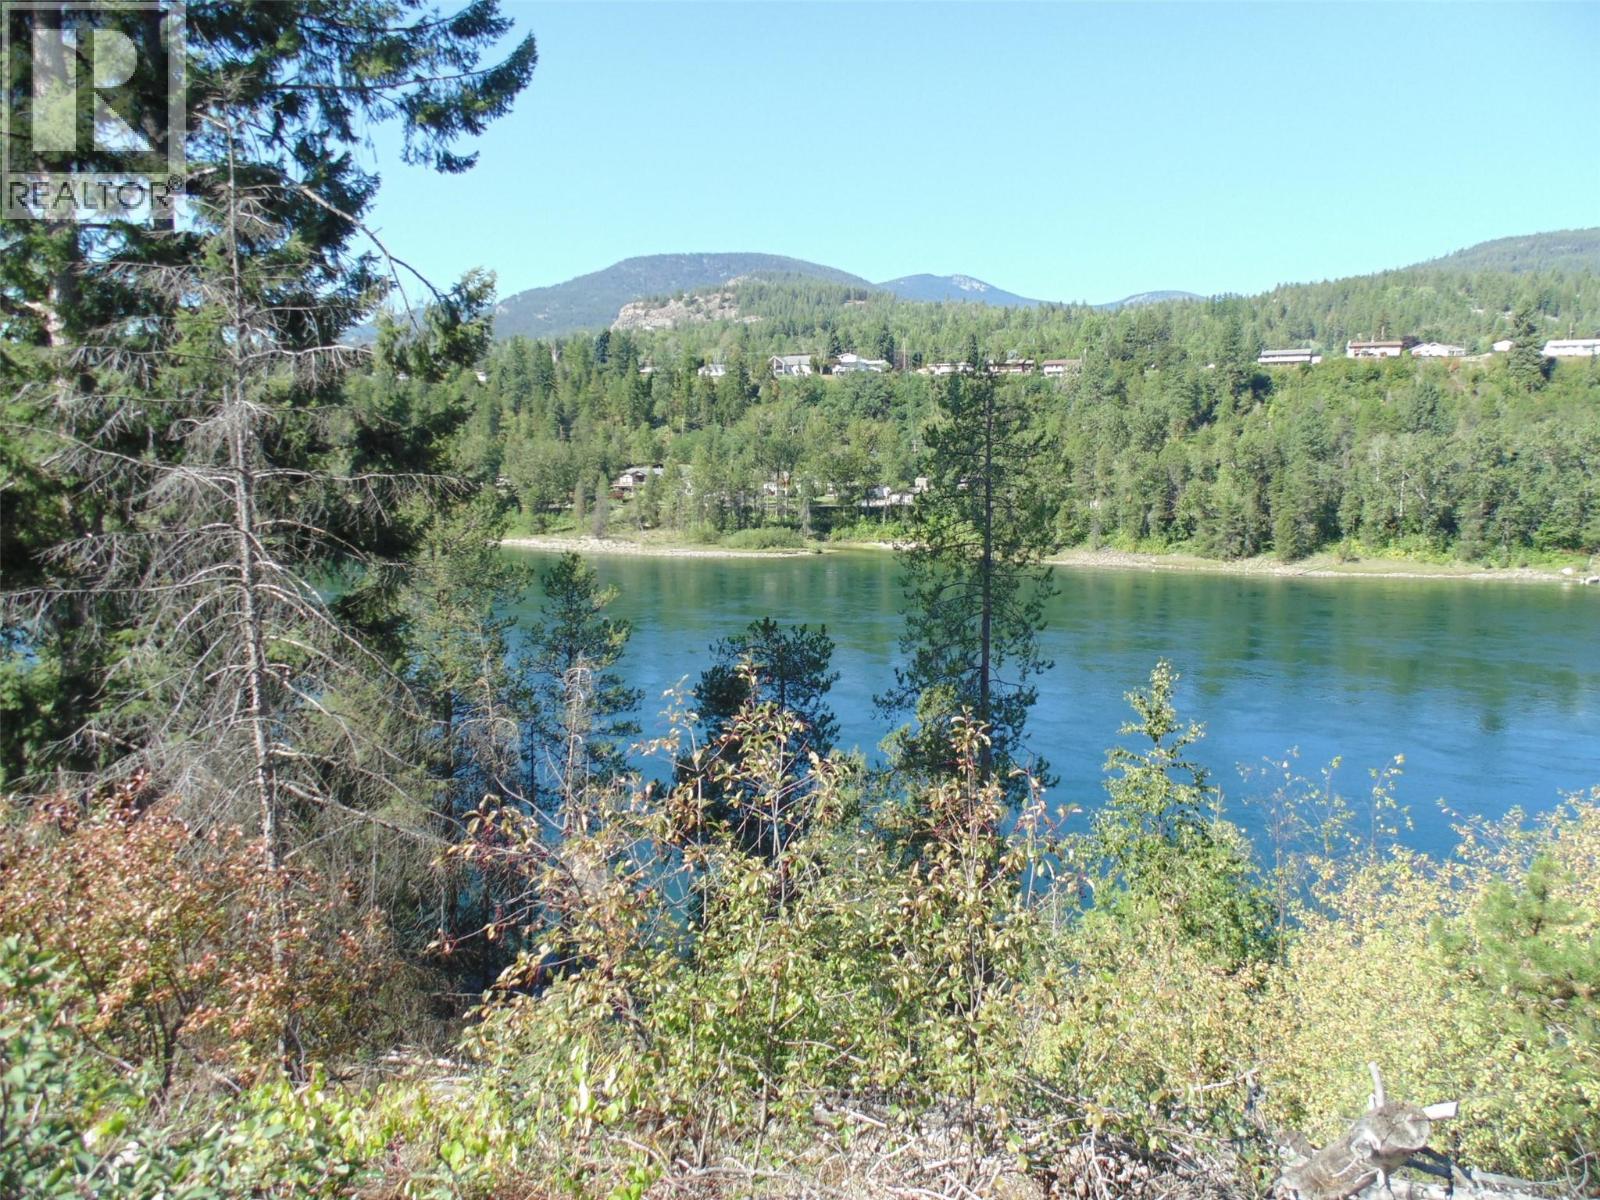
Riverfront half acre with a much sought after OID water hook-up! This may very well be the last opportunity to become an owner of a blank slate vacant lot along the Ootischenia waterfront. Bring your creative construction ideas to help take advantage of all the amazingness River dwellers experience on a daily basis...the constant flow of water and birdlife help keep one grounded and provide a much needed disconnect from the madding crowd...unlike the River, don't let this opportunity pass you by! (id:44393)
Fair Realty (Nelson)
Maidstone, Saskatchewan
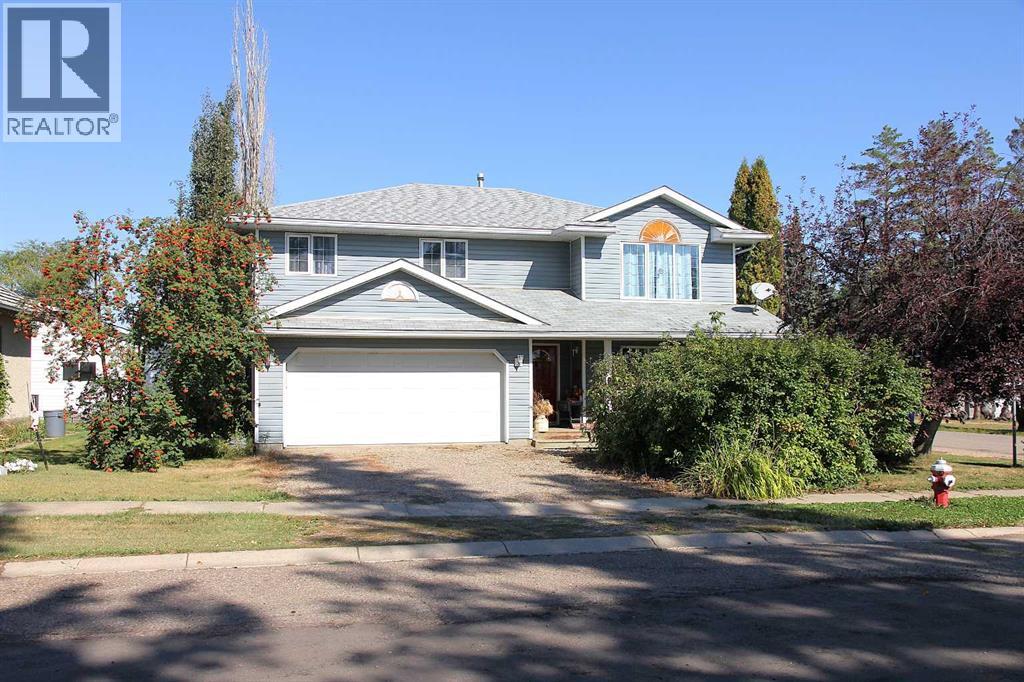
This unique two-level home in Maidstone offers all living space above grade (2166 sq ft!) with no basement. The lower level includes a spacious family room with wet bar, bedroom, 3-piece bath, and laundry/utility area. Upstairs features the main living area with stainless steel appliances and a breakfast nook in the kitchen, bright living room, dining area, three bedrooms, and two bathrooms including a 3-piece ensuite.Step outside from the upper level, or lower level to a landscaped backyard offering a 12’ x 24’ pool (5’ deep) surrounded by a deck — complete with heater and filter. Central air conditioning and a double attached garage add comfort and convenience.Ideally located just one block from schools and only a short walk to the arena and downtown. A great family home in an excellent location! (id:44393)
RE/MAX Of Lloydminster