
Peachland, British Columbia
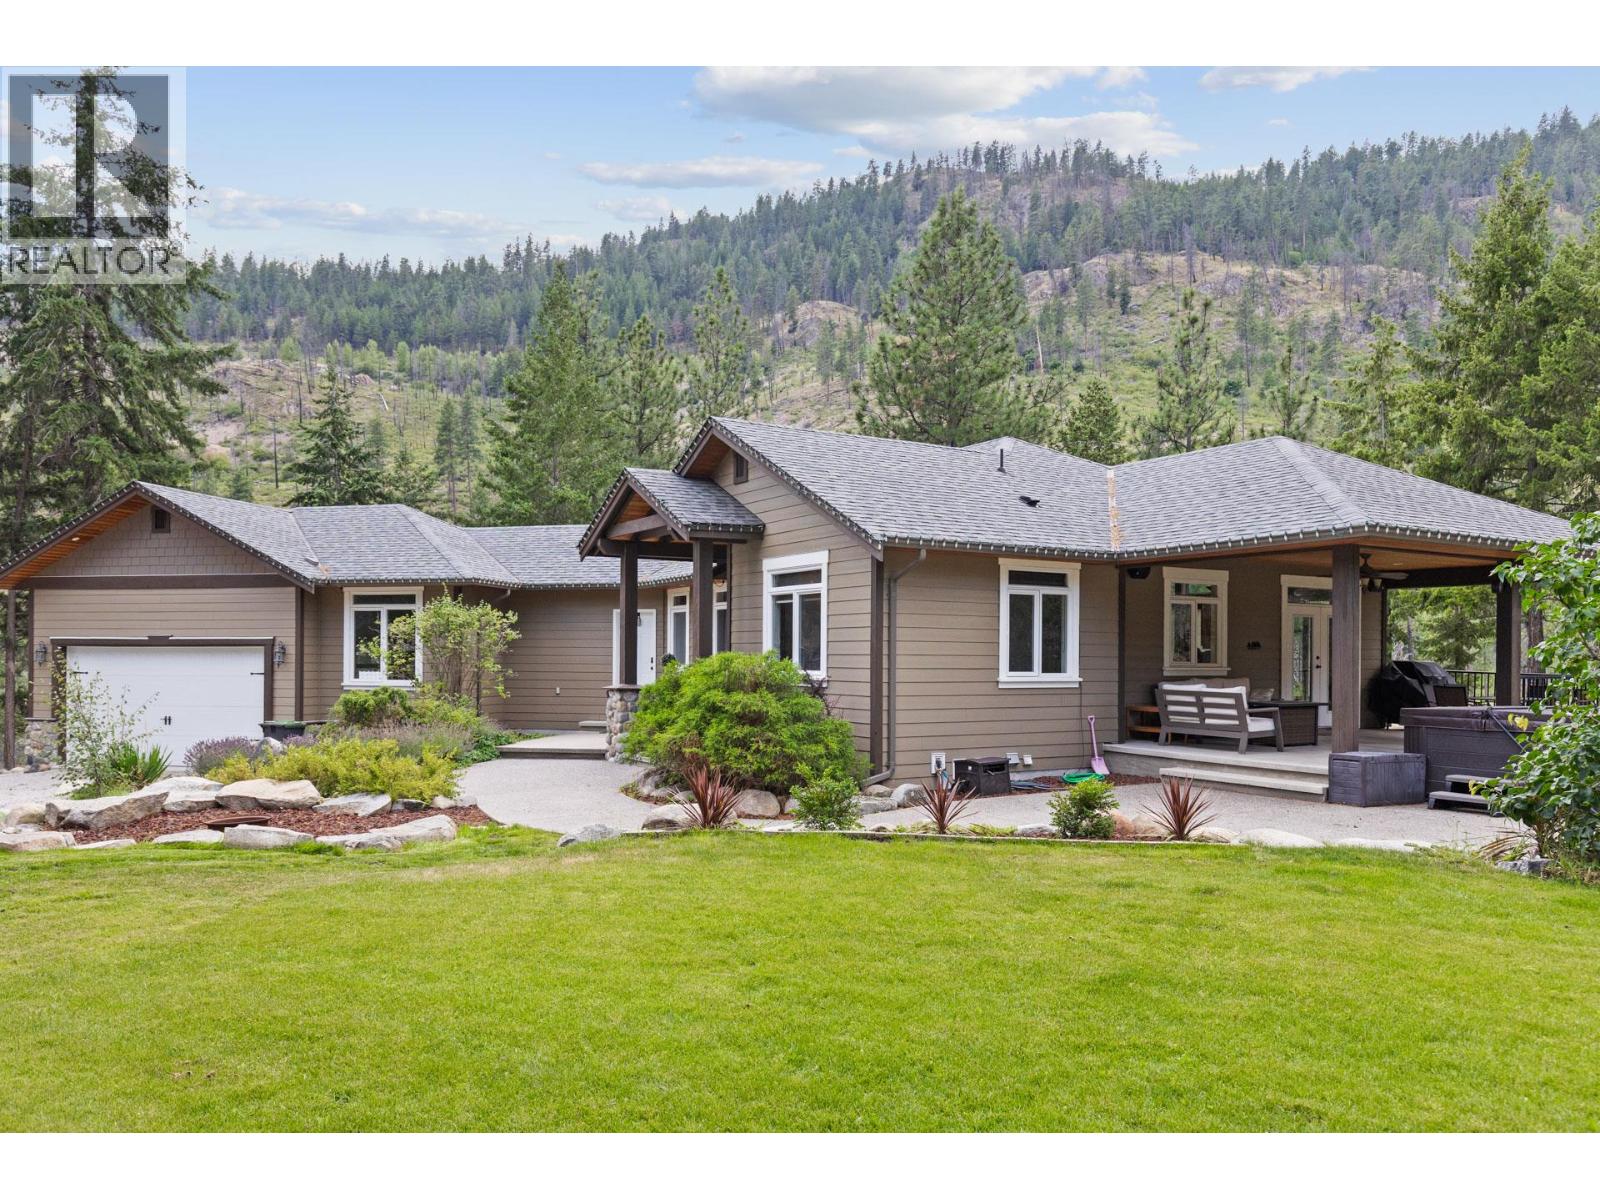
Complete privacy,14-acre property located in Peachland above Trepanier creek. Minutes to all of the amenities of Peachland and West Kelowna, 20 minutes to downtown Kelowna. Featuring a custom built, 5 bdrm rancher, with a lower-level 1 bed in law suite (400amp service to the main house). Including 23x40 detached shop with a studio suite attached. BONUS this property includes a 3-Bedroom Modular home with separate 200amp service. MORTGAGE HELPER opportunity while giving everyone privacy. This property features many upgrades and to mention few: 48 double solar panel system installed (21KW system) Live off grid. 2 EV charging stations. New Hot tub. 2 RV Sani dumps. New Kitchen appliances & W/D, repaint of the exterior of the home. Wine room. Rebuilt fireplace... and so much more! The Upper level is complete with a primary bdrm Ensuite bath, open concept in the kitchen, dining and living area, a 2nd bdrm (or Office), half bath (plumbed to be a full bath), laundry room, boot room, vaulted ceilings, real rock and solid timber features, wood floors, granite countertops, stainless steel appliances, covered deck and patio area with views of the valley and creek. The lower level has a media room, wine room, tons of storage a 3rd bathroom and 2 more full bedrooms. The lower-level suite has acoustic sound proofing in the ceiling, 1 bedroom, office area, separate laundry, full bath, private outdoor patio, wet bar(plumbing for a stove)and living room. (id:44393)
Royal LePage Kelowna
Castlegar, British Columbia
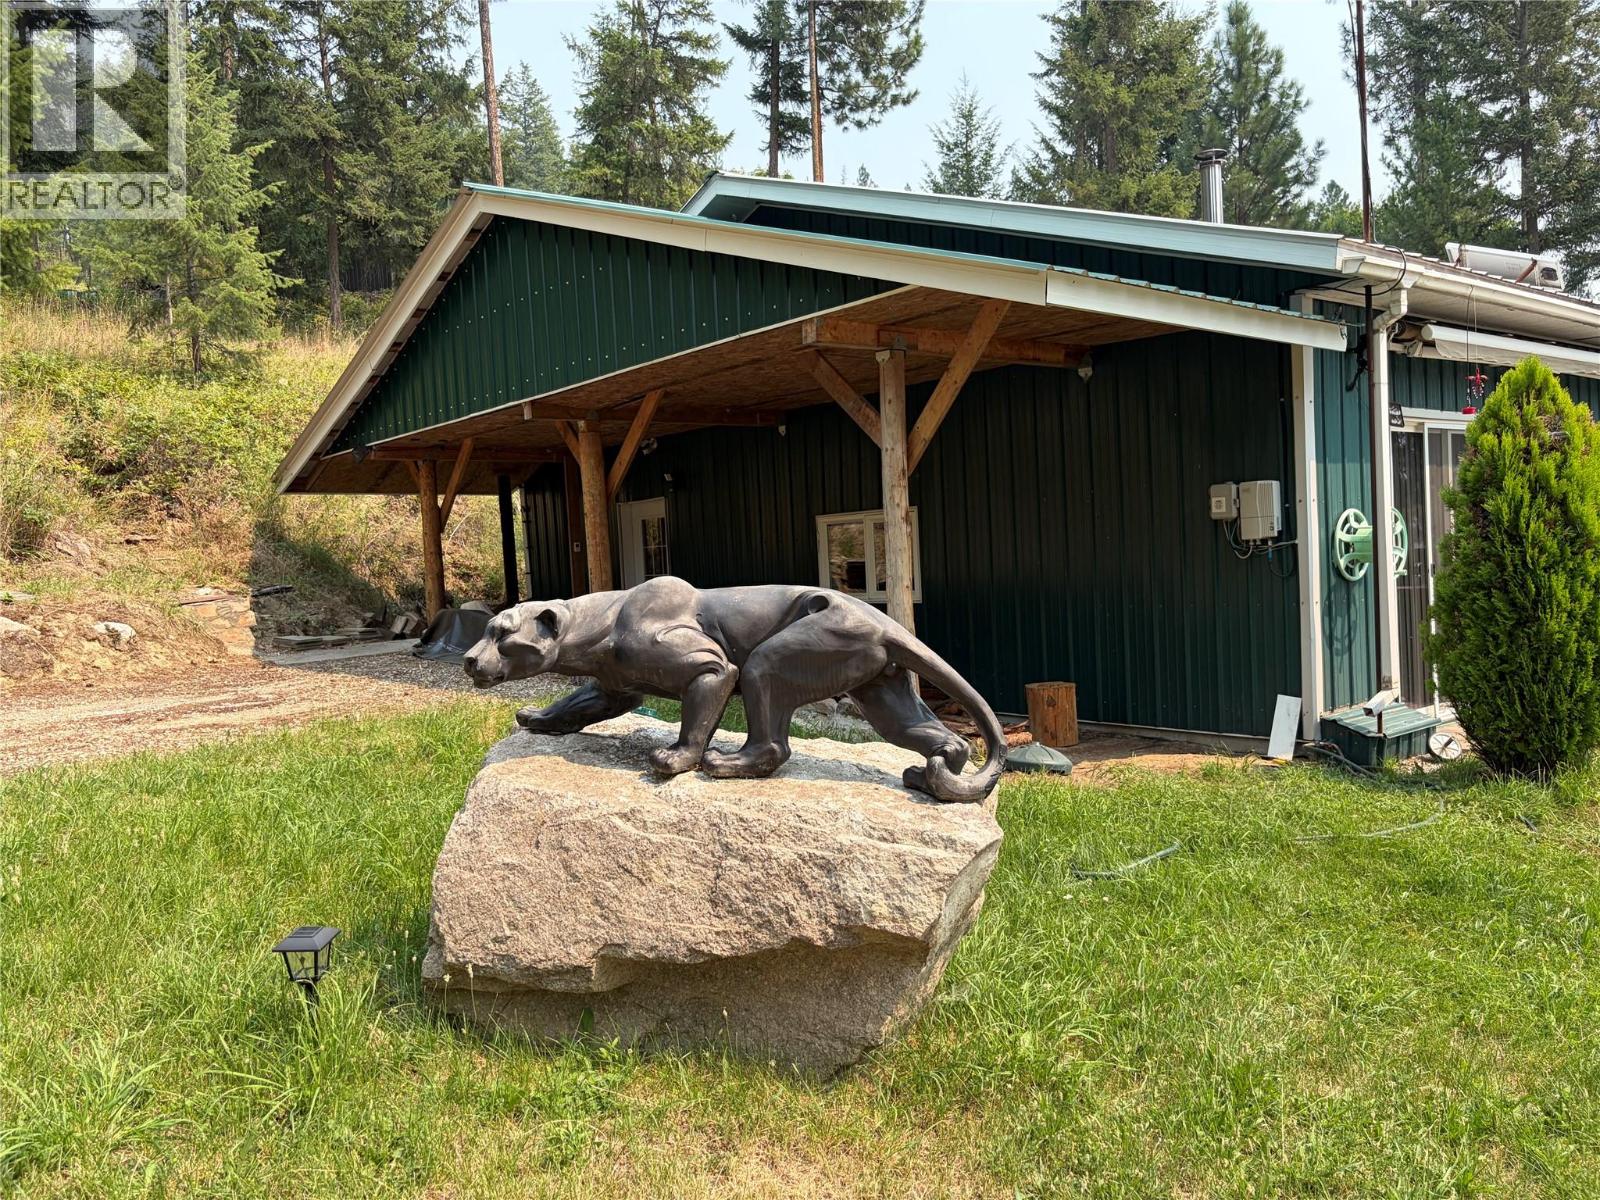
Off-grid savings on Lower Arrow Lake, last undeveloped lake in the interior, leave the bills behind and enjoy one of the best Kokanee fisheries in BC. Endless riding trails, 30 min from town, 2 bedrooms 1 bth living quarters, with large deck and patio, view property, attached garage, and carport for all those toys. Additional building site higher up, 20X40 pole building, all on 5 secluded acres, 2 RV sites for additional income. Most significant mini-climate in BC and zone 6, whereas surrounding area is zone 5. The best water in Deerpark, potable year-round and a micro-hydro system near completion with 2500 W capacity. (id:44393)
Comfree
Surrey, British Columbia
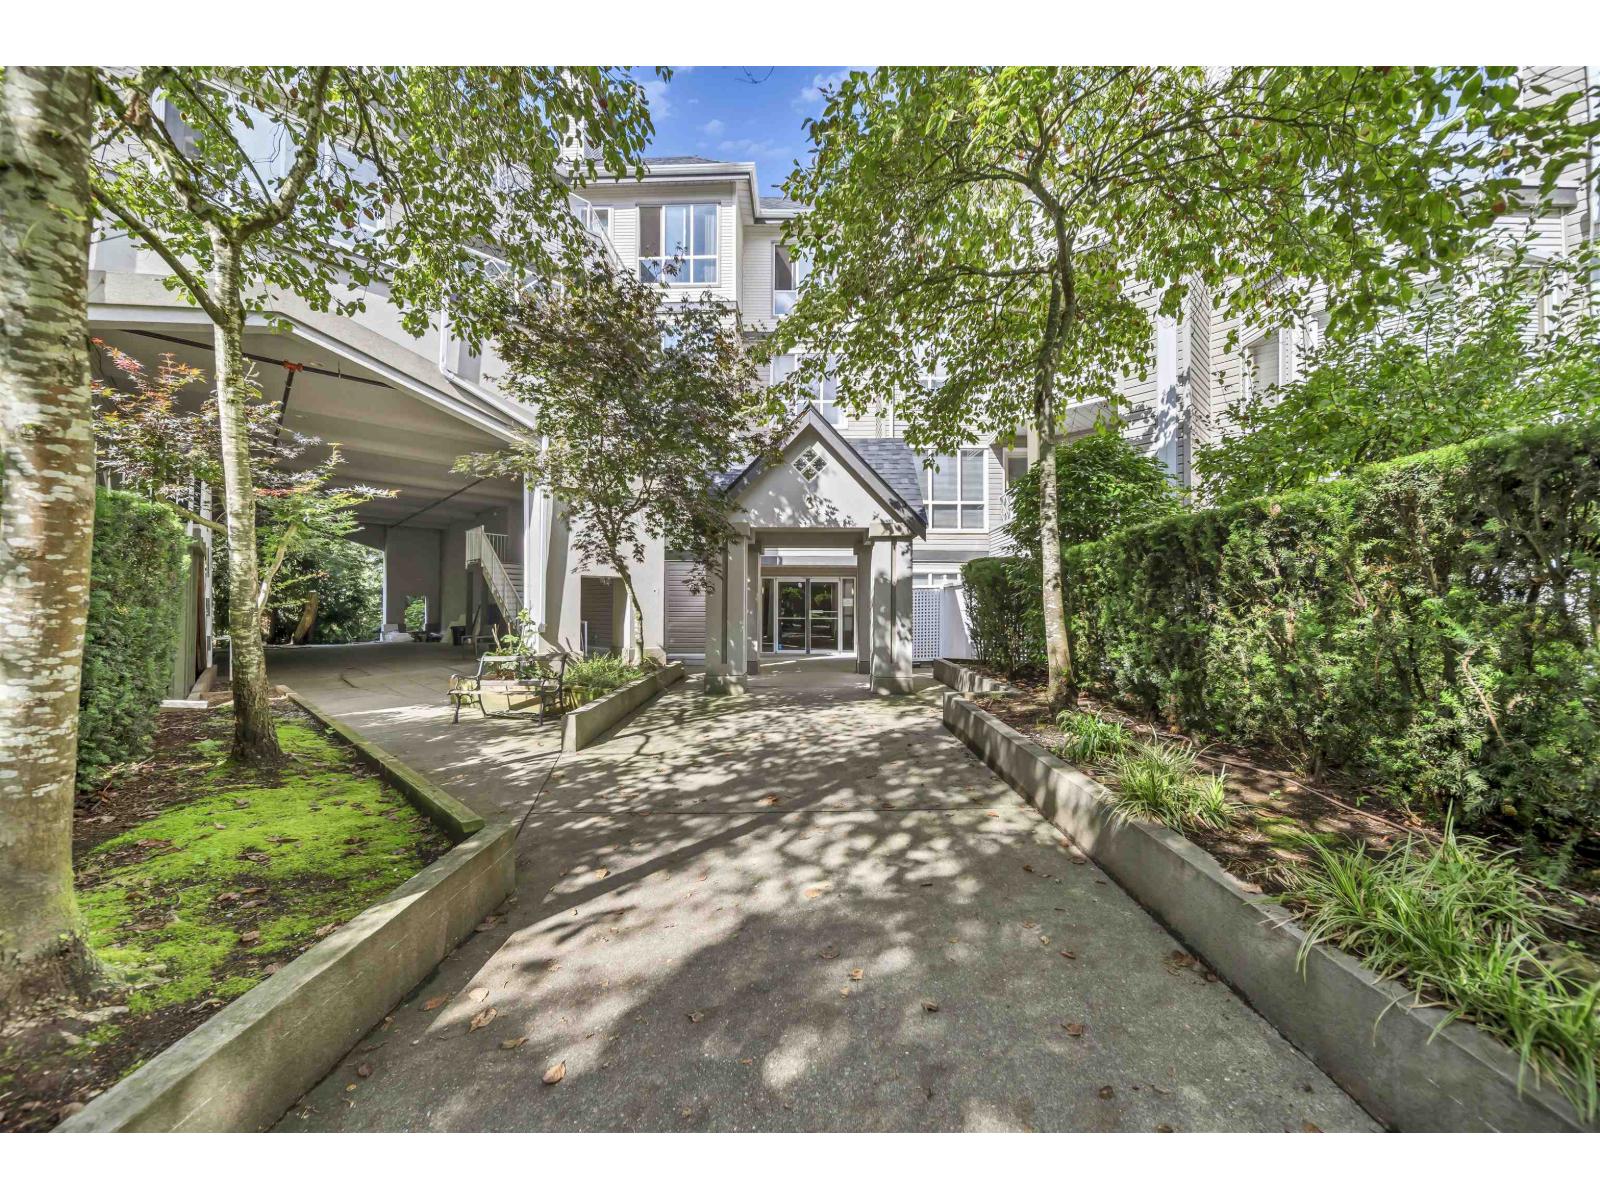
Welcome to Sherwood Green! This conveniently located penthouse is just a few minutes' walk from King George Skytrain station, Surrey Central Mall, and right across from Green Timbers Park. The spacious layout features a generously sized bedroom with direct access to the bathroom and a large closet. There's also a huge den that can serve as a second bedroom or a perfect home office. Tastefully updated, this unit boasts new flooring throughout, along with a refreshed bathroom and kitchen, complete with a new fridge and dishwasher. Enjoy the convenience of 1 secured underground parking stall and a storage locker. Come see it for yourself! (id:44393)
Sutton Centre Realty
Yarrow, British Columbia
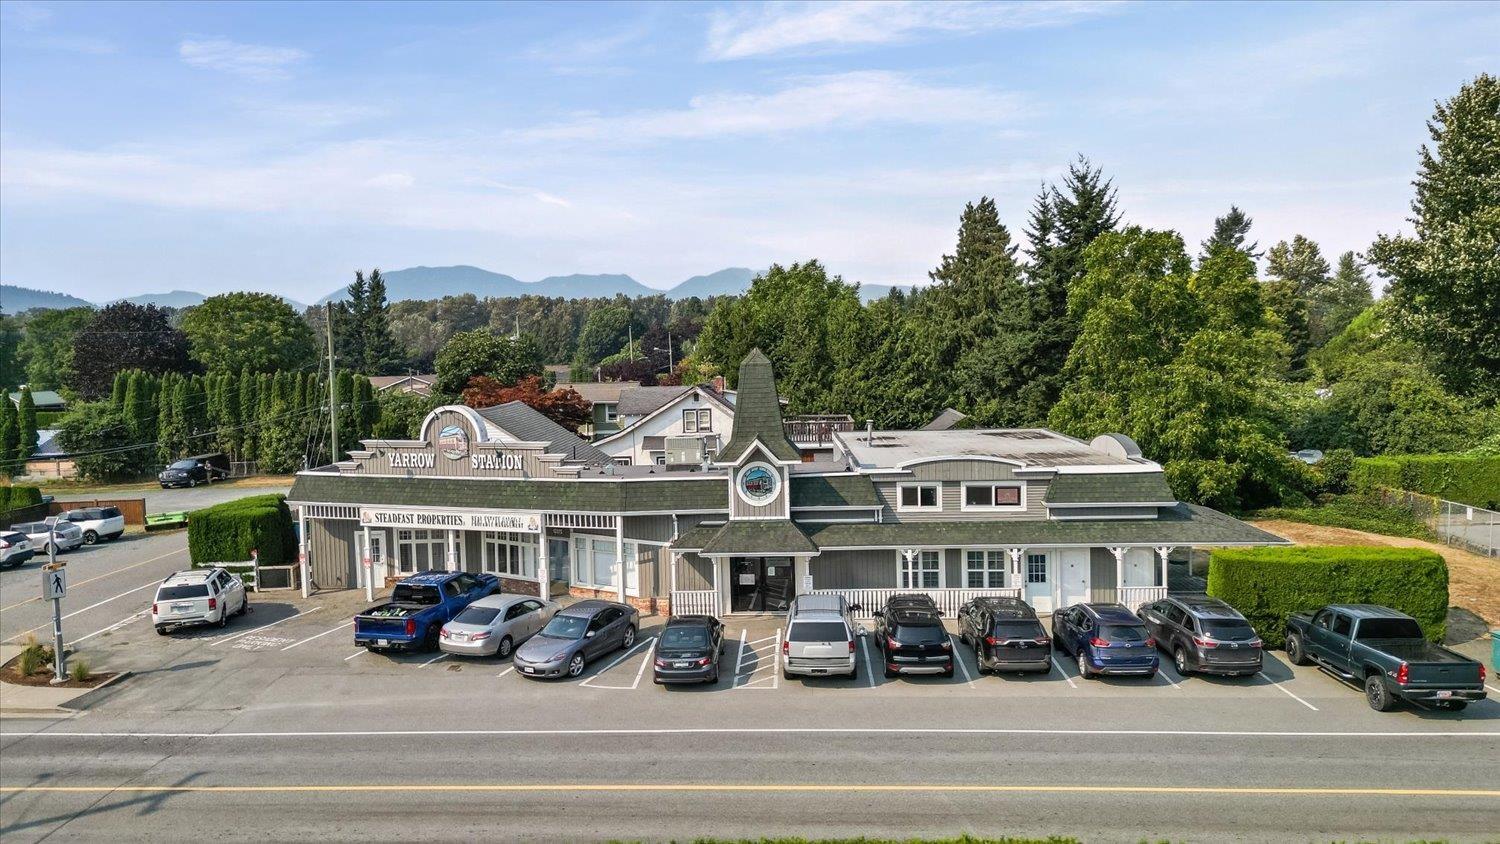
Yarrow Station is a beautifully restored heritage-style mixed-use investment property in the heart of Yarrow. This extensively renovated 5,909 sq. ft. building features six commercial retail/office units plus a spacious 2 bedroom, 1.5 bathroom residential suite. The commercial component totals 4,772 sq. ft., with an additional 1,131 sq. ft. of residential living space. Situated on a 0.26-acre comer lot with approximately 230 feet of road frontage, the property offers exceptional exposure along Yarrow's main corridor. An outstanding turnkey investment, the property is partially leased with a strong mix of established long-term commercial tenants and a fully occupied residential suite, providing immediate, stable cash flow. Yarrow continues to experience steady growth, supported by a loyal local population and high seasonal traffic that enhances business visibility. Opportunities to acquire a character-rich commercial property of this calibre are rare. Contact the listing agent for a viewing. (id:44393)
Homelife Advantage Realty Ltd.
Advantage Property Management
Prince George, British Columbia
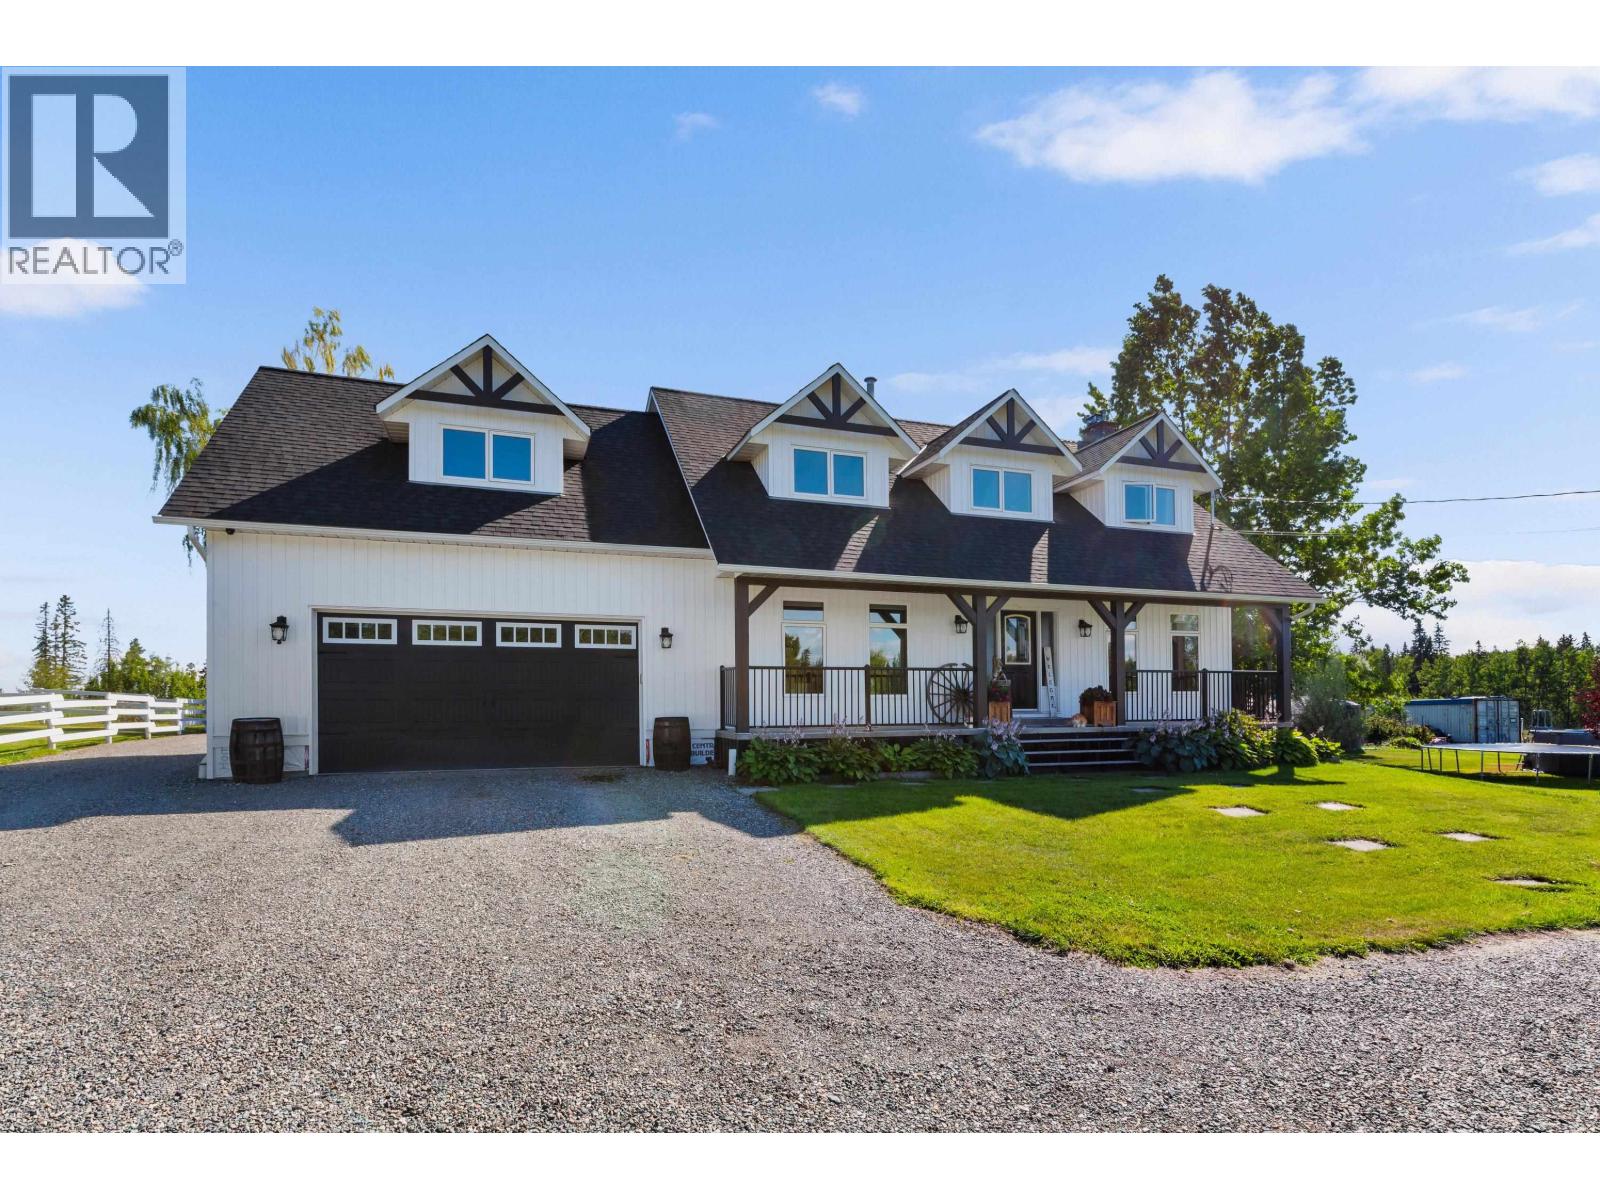
Do you dream of white fences and glorious farmhouses with style beyond your highest expectations? How about over 5 acres of landscaped bliss with perennials tastefully adorning the grounds? This house has been brilliantly renovated over the past several years. Upstairs you will find 3 generous bedrooms including the primary with a full bath. There is also a lovely reading/library at the top of the staircase. Above the garage there is a sunny bonus room that is 23 x 12 and its being used for games and a very large bedroom. The main floor boasts a kitchen, dining and cozy sunken living room as well as a large office. The multilevel deck with hot tub is set up to enjoy the views of sunsets and long sprawling white fence lines. The basement is fully finished with even more space to enjoy. (id:44393)
Royal LePage Aspire Realty
Surrey, British Columbia
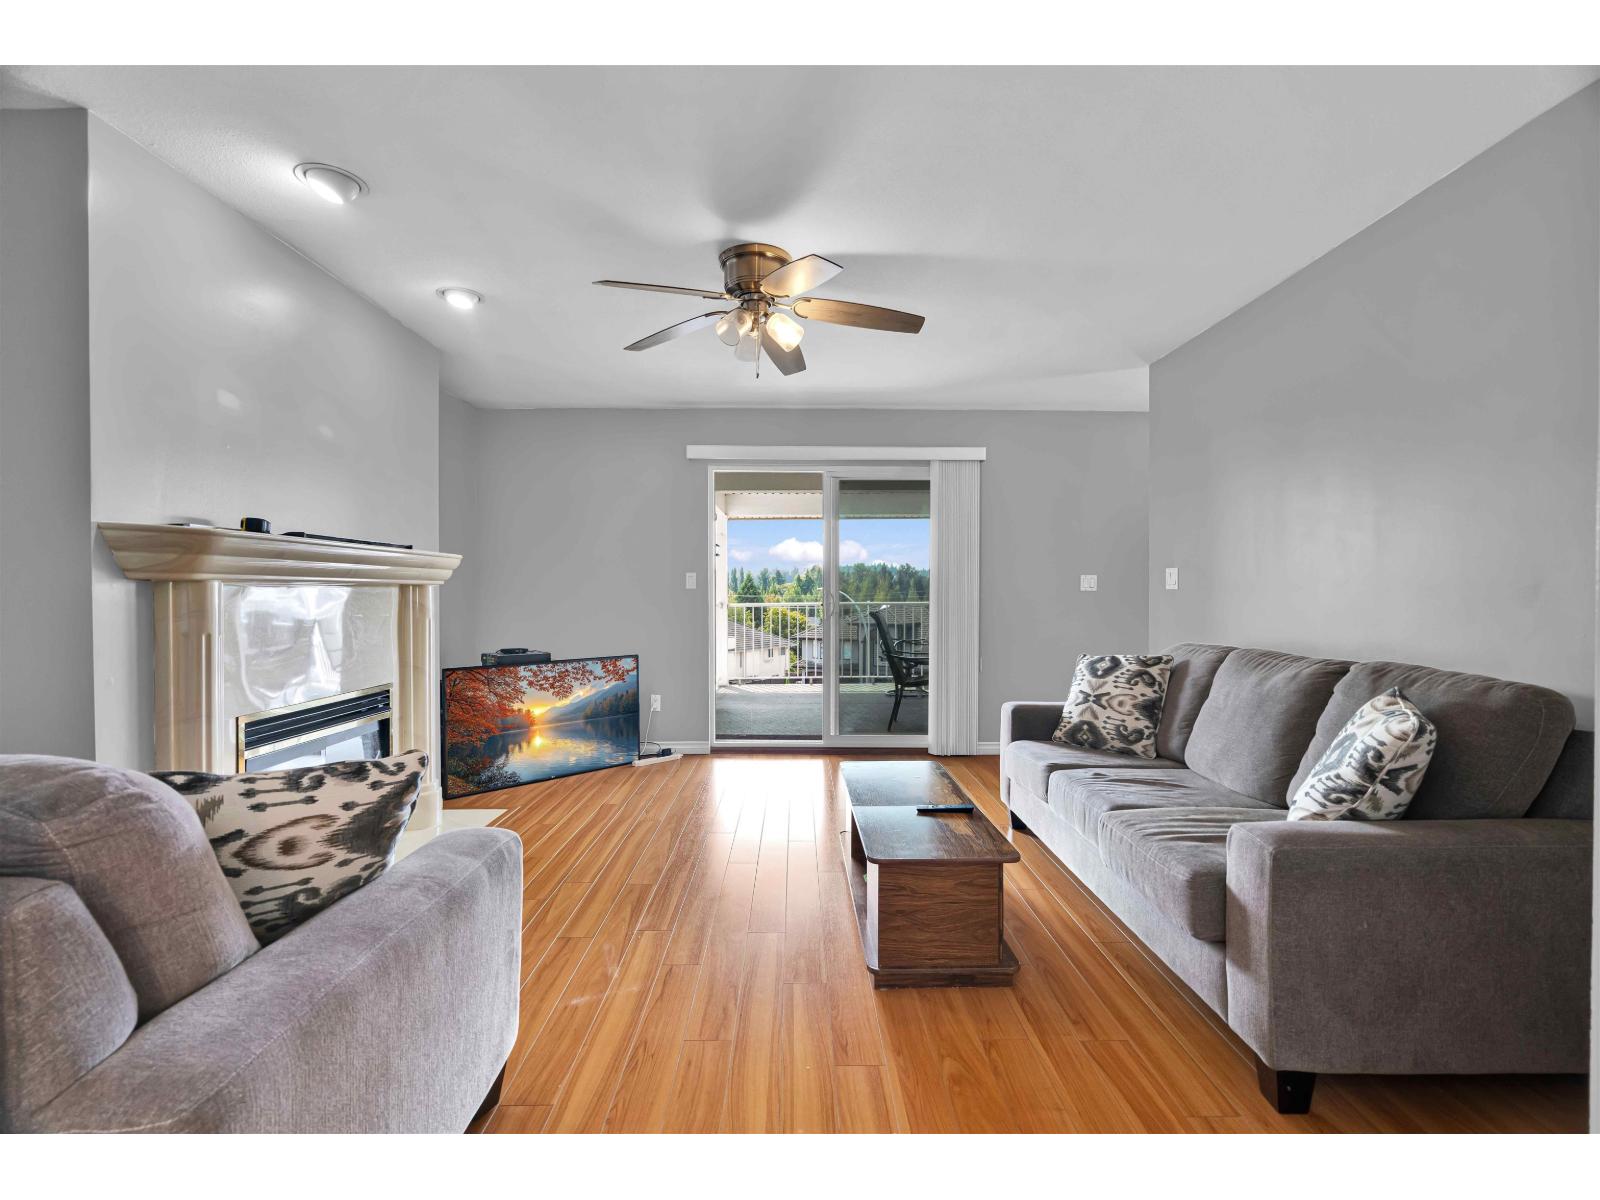
View, view, view! Welcome to this beautiful 2-storey independent home in the heart of East Newton, situated on a spacious 7,135 sq. ft. lot and offering an amazing 180-degree panoramic view of Mount Baker. Enjoy breathtaking green scenery from the sundeck throughout the day.This well-maintained home features 7 bedrooms and 4 bathrooms, including 4 spacious bedrooms and 2 full bathrooms on the main floor, plus an open-concept living area, large family room and functional kitchen.The lower level offers two mortgage-helper suites (2+1), good for extended family or rental income.Just a 2-minute walk to public transit and close to parks, shopping, restaurants, grocery stores and Georges Vanier Secondary & Frank Hurt Secondary.A fantastic opportunity for families and investors! (id:44393)
Century 21 Coastal Realty Ltd.
Nanaimo, British Columbia
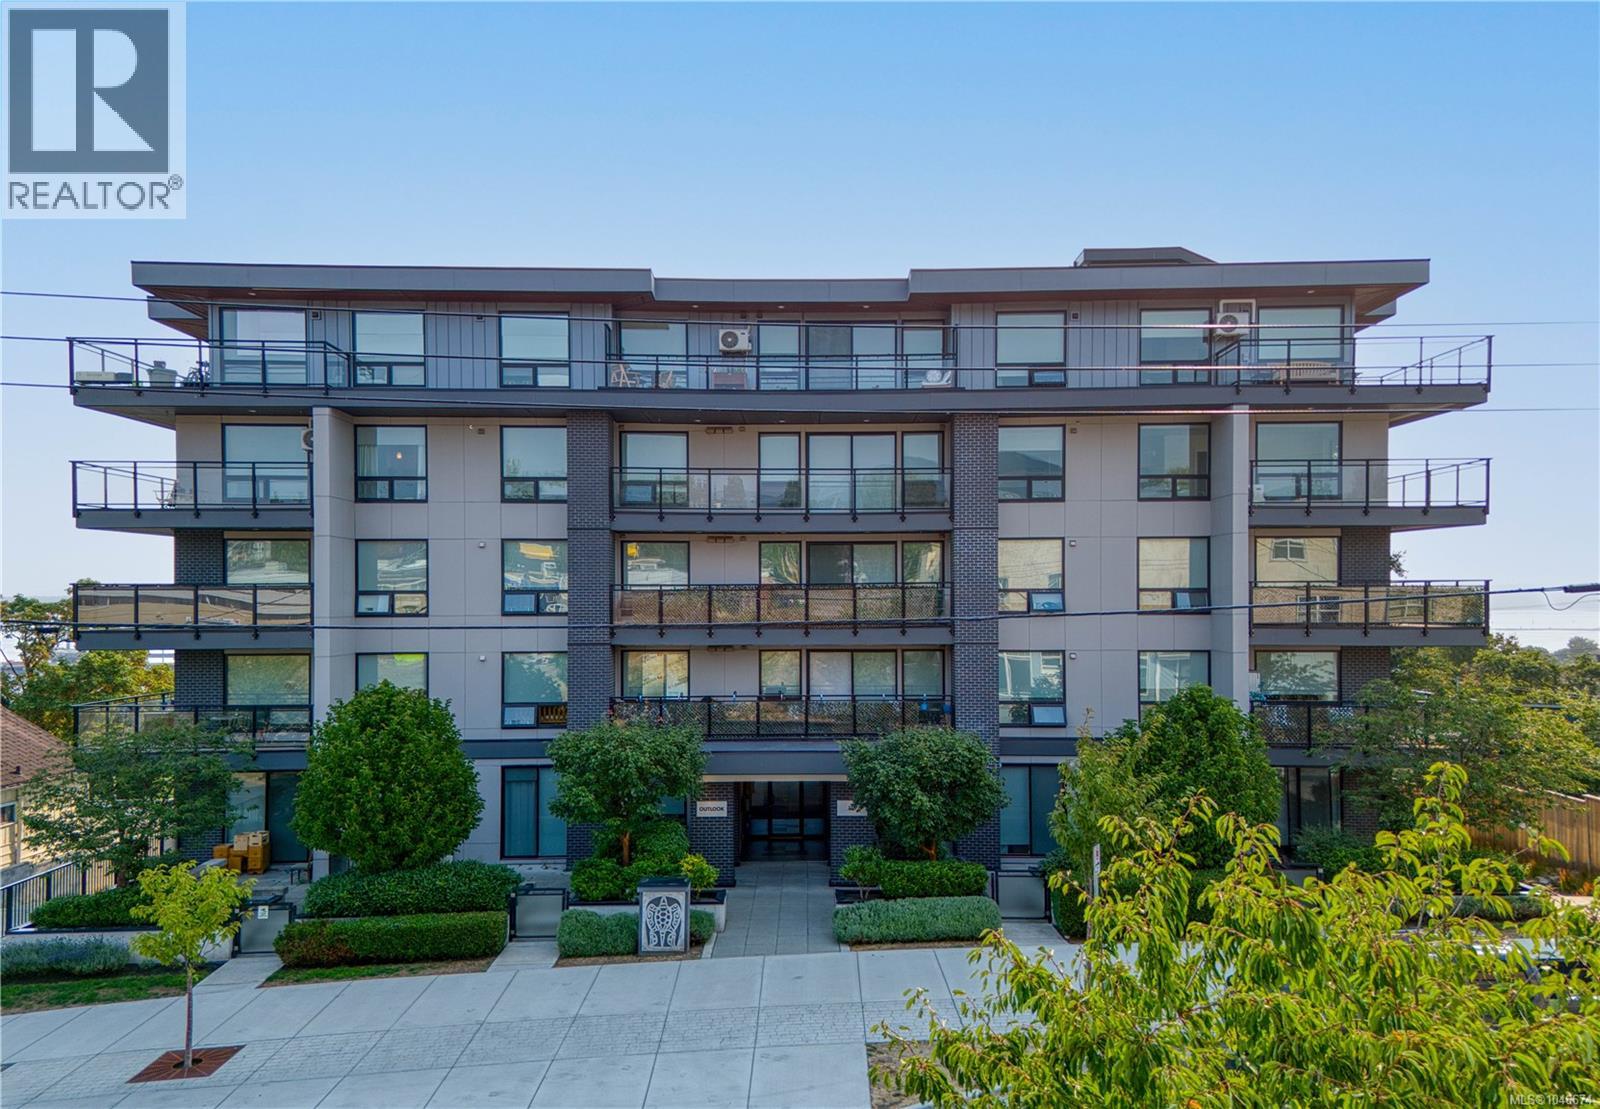
Perched on the top floor, this beautiful one-bedroom, one-bathroom condo offers stunning ocean views and an unbeatable location within walking distance of downtown Nanaimo. The spacious primary bedroom is a peaceful retreat featuring beautiful ocean views and a private ensuite. The well-appointed kitchen features top-of-the-line stainless steel appliances, while in-suite laundry adds everyday convenience. The unit also includes one dedicated underground parking stall with access to an EV charger. Enjoy the best of Nanaimo right at your doorstep, with downtown amenities, restaurants, shops, and entertainment just steps away. The Hullo fast passenger ferry terminal, Helijet, and float plane terminals are all within approximately five minutes, making travel to Vancouver quick and convenient. Whether you're looking for a full-time home, a convenient urban retreat, or an investment opportunity, this condo offers comfort, convenience, and exceptional accessibility. (id:44393)
RE/MAX Ocean Pacific (Crtny)
Prince George, British Columbia
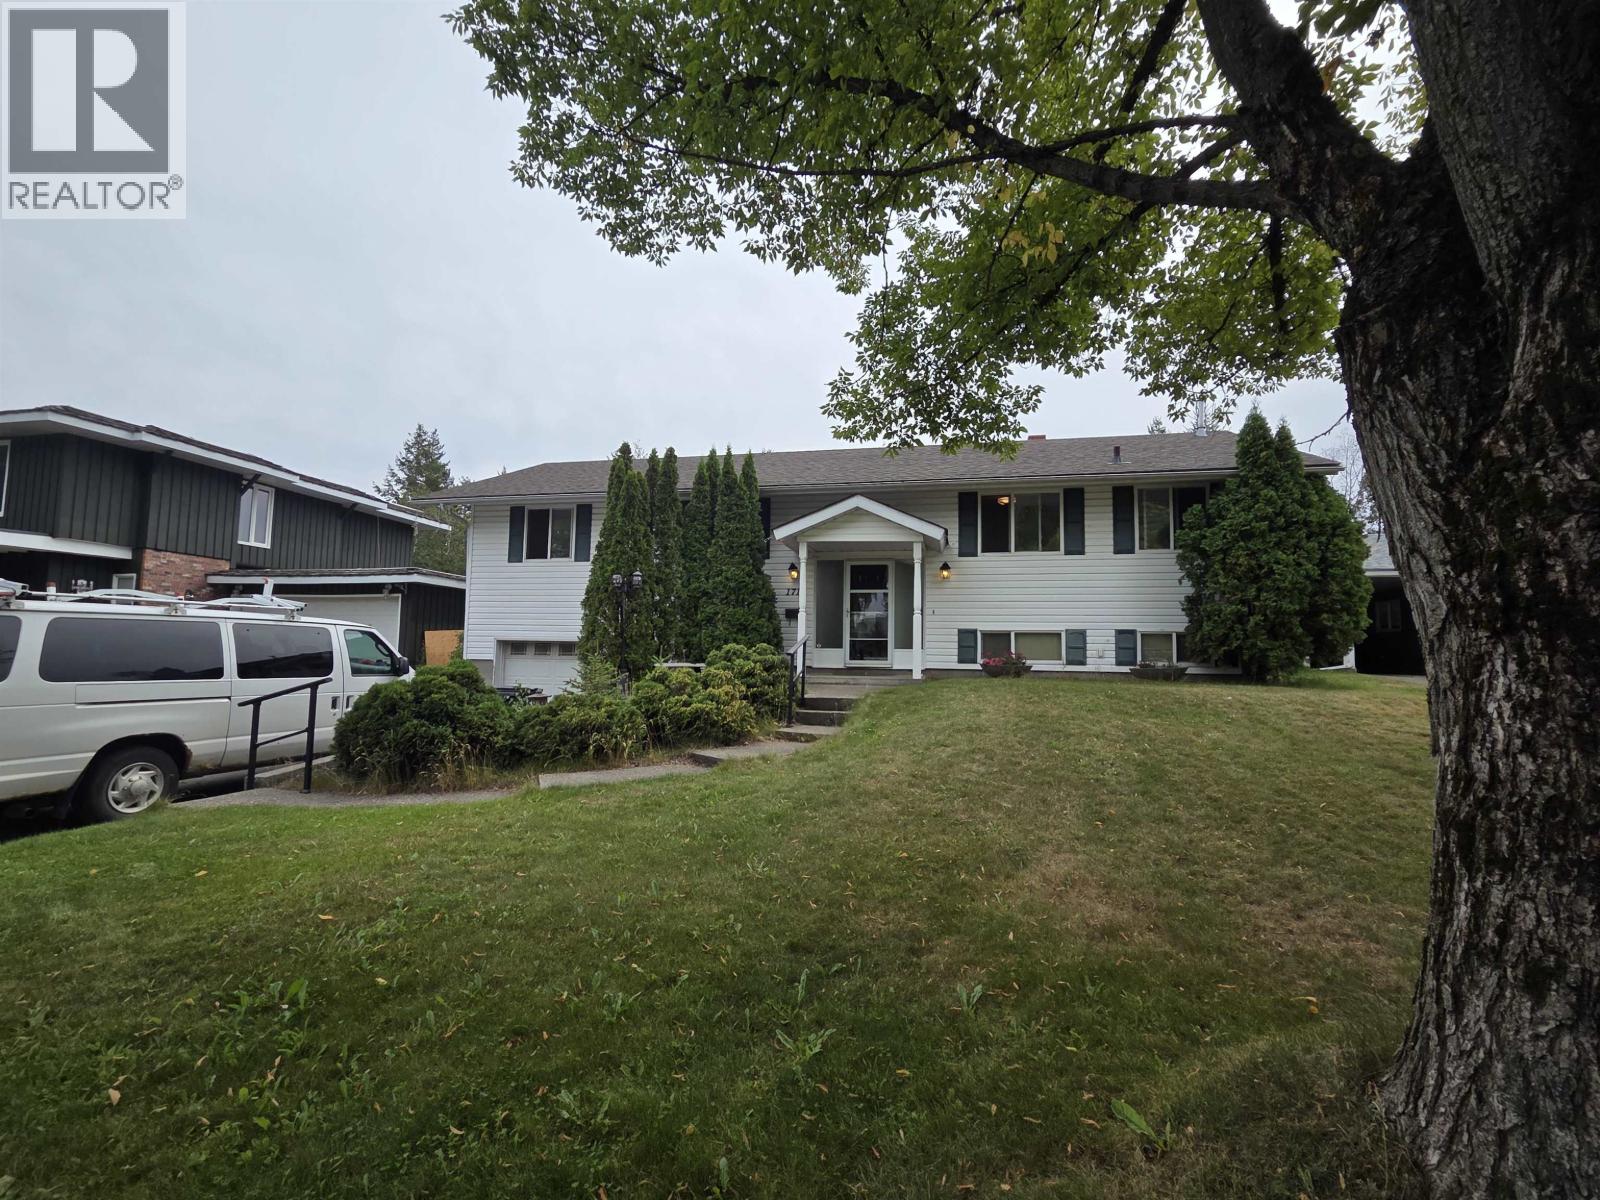
Welcome to this beautifully maintained 4-bedroom, 3-bathroom home in the highly desirable Seymour subdivision! Backing onto a peaceful greenbelt, this property offers a wonderful combination of privacy, space and a fantastic family-friendly location. Inside, you’ll find an updated kitchen, generous living spaces and a beautiful fireplace that creates a warm and inviting focal point. With four bedrooms and three bathrooms, there’s plenty of room for the whole family. Step outside to the large, fully fenced yard, perfect for kids, pets, entertaining or simply relaxing and enjoying the greenbelt setting. A single attached garage provides convenient parking and additional storage. A fantastic opportunity to own a move-in-ready home in one of the area’s most sought-after neighbourhoods! (id:44393)
RE/MAX Core Realty
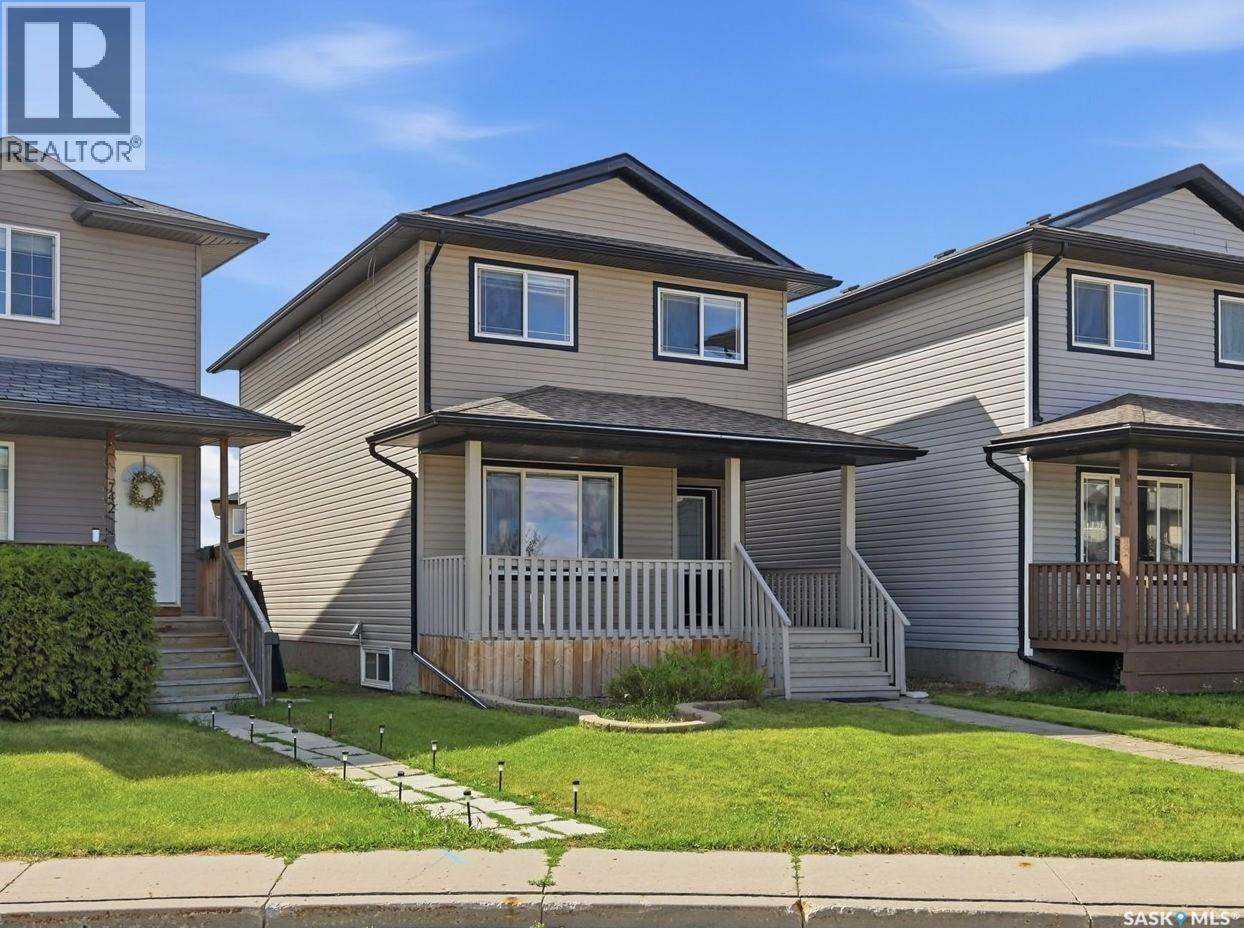
Saskatoon, Saskatchewan
Welcome to 738 Lamarsh Lane, ideally located in the heart of sought-after Willowgrove, within walking distance to schools, parks, shopping, and everyday amenities. This charming two-storey home offers inviting curb appeal, highlighted by a spacious front veranda—perfect for relaxing and enjoying the neighborhood. Inside, the bright living room features large windows that fill the space with natural light, complemented by newer laminate flooring. The open-concept main floor flows seamlessly into a spacious dining area, creating an ideal setting for family living and entertaining. The well-appointed kitchen features newer white cabinetry, a stylish tile backsplash, and a convenient pantry. A two-piece powder room completes the main floor. Upstairs, you’ll find three generously sized bedrooms, including a spacious primary suite with vaulted ceilings, a walk-in closet, and an updated ensuite bathroom. The upper level also offers the flexibility to add laundry facilities, including a second set of laundry if desired. The fully developed basement features a separate entrance and excellent suite potential. It provides additional living space with a large family room, an additional bedroom, a three-piece bathroom, and ample storage. Outside, enjoy a fully fenced and landscaped yard along with an insulated double detached garage. Additional features include central air conditioning and an HRV system for year-round comfort. A well-located and thoughtfully designed home offering space, functionality, and excellent potential in a desirable Willowgrove location. (id:44393)
Royal LePage Varsity
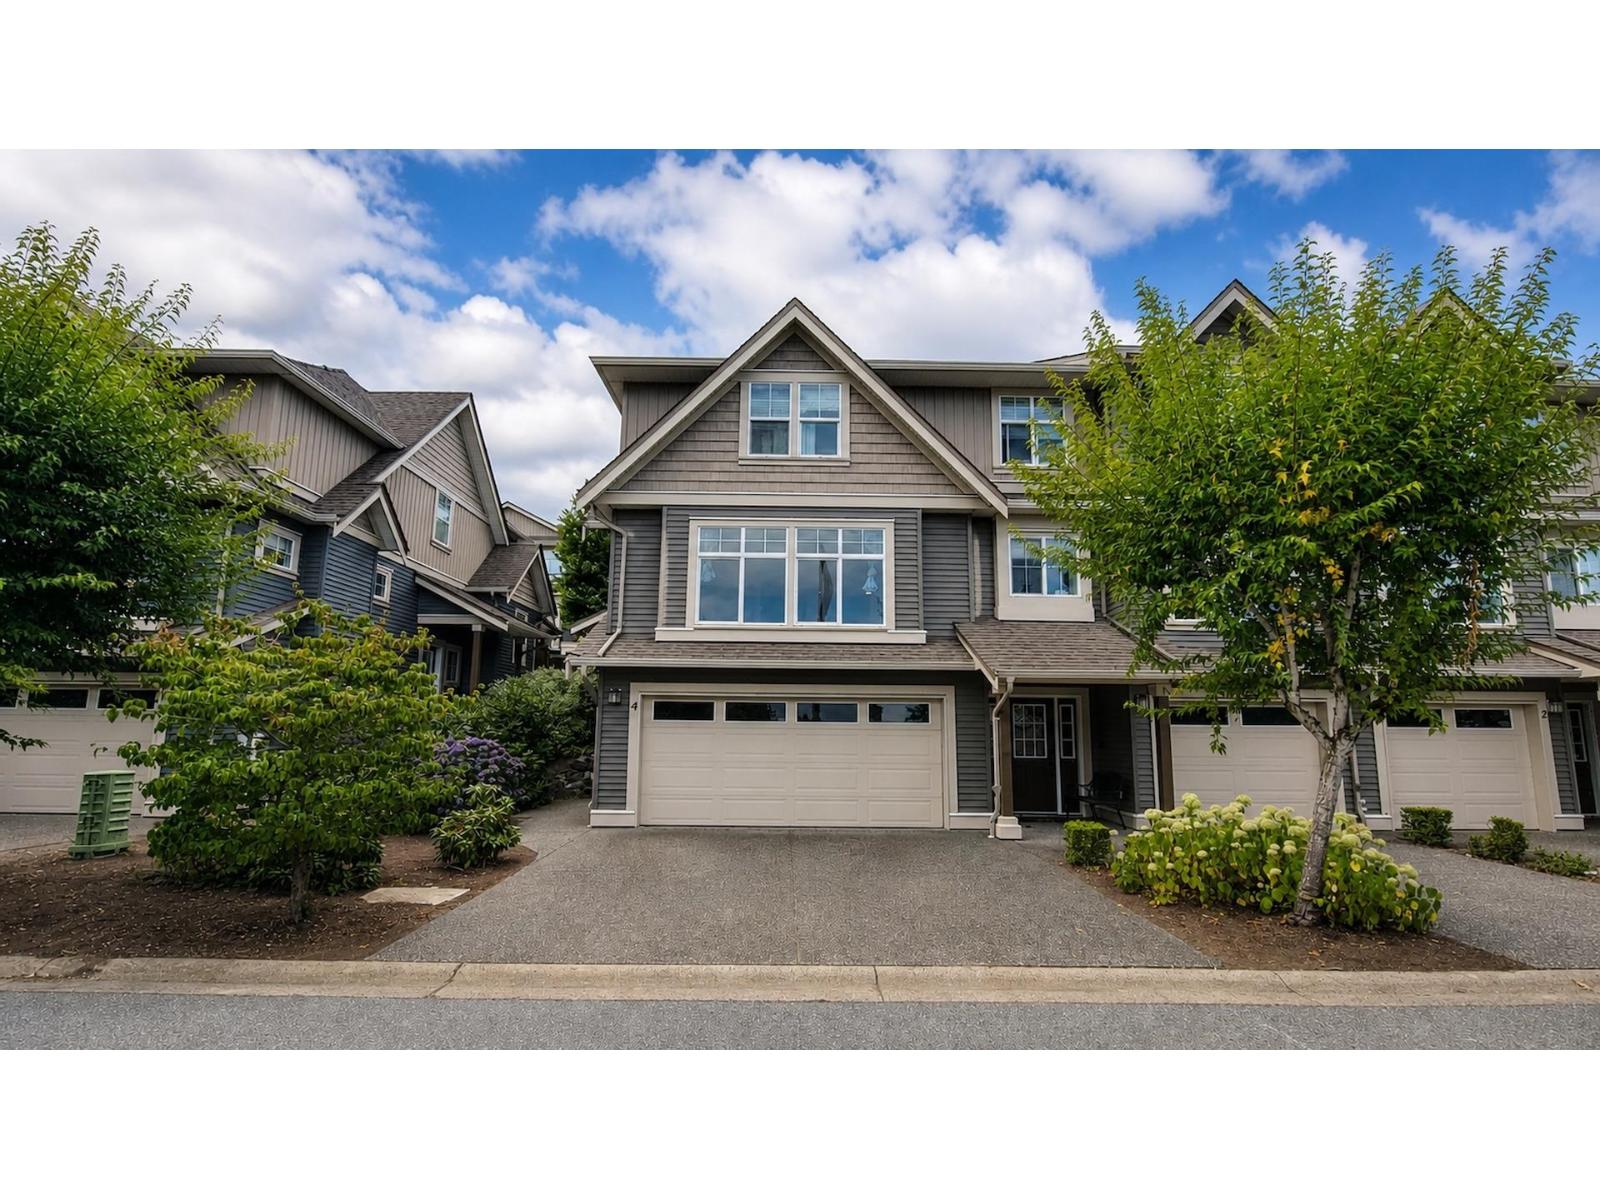
Chilliwack, British Columbia
Welcome to this charming home in the sought-after Promontory area of Chilliwack. Offering a comfortable and functional layout, this home is a great place to settle in and enjoy everyday living. The kitchen has been nicely updated with upgraded countertops, cabinetry, and a large island, creating a welcoming space for cooking, family meals, and entertaining. A/C keeps the home comfortable during the warmer summer months. Located in a family-friendly neighbourhood with easy access to schools, parks, shopping, and everyday amenities, this home offers the comfort and convenience you've been looking for. (id:44393)
1ne Collective Realty Inc.
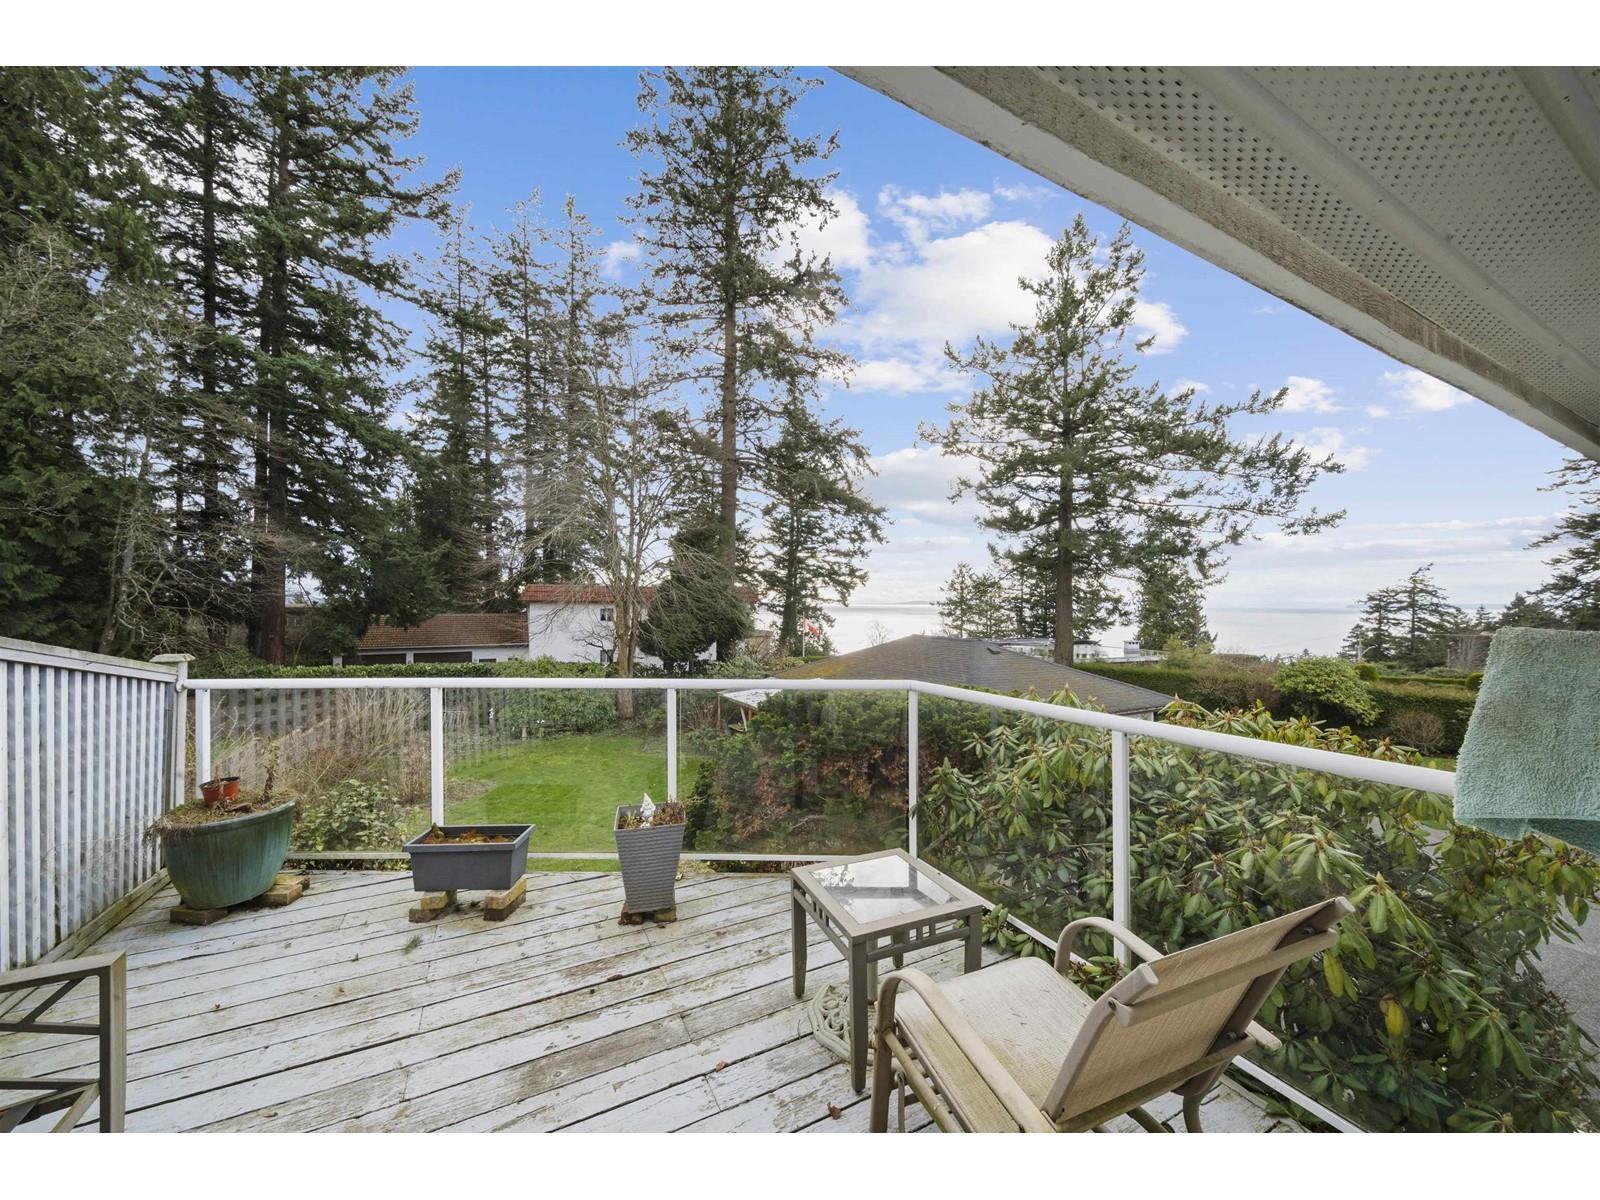
White Rock, British Columbia
Enjoy coastal living in this beautifully laid-out home featuring 3 spacious bedrooms, 3 bathrooms, and a large private yard. Located just blocks away from White Rock Beach and lots of shopping and restaurants, this home offers comfort, convenience, and the perfect seaside lifestyle. If you are interested, please email the following information. -You and your spouse's name -Number of occupants and their relations plus age -Your occupation -Do you own any pets? Pets allowed upon approval -Reason for moving -Desired move in date And we can schedule showings at your convenience. Thank You (id:44393)
Luxmore Realty
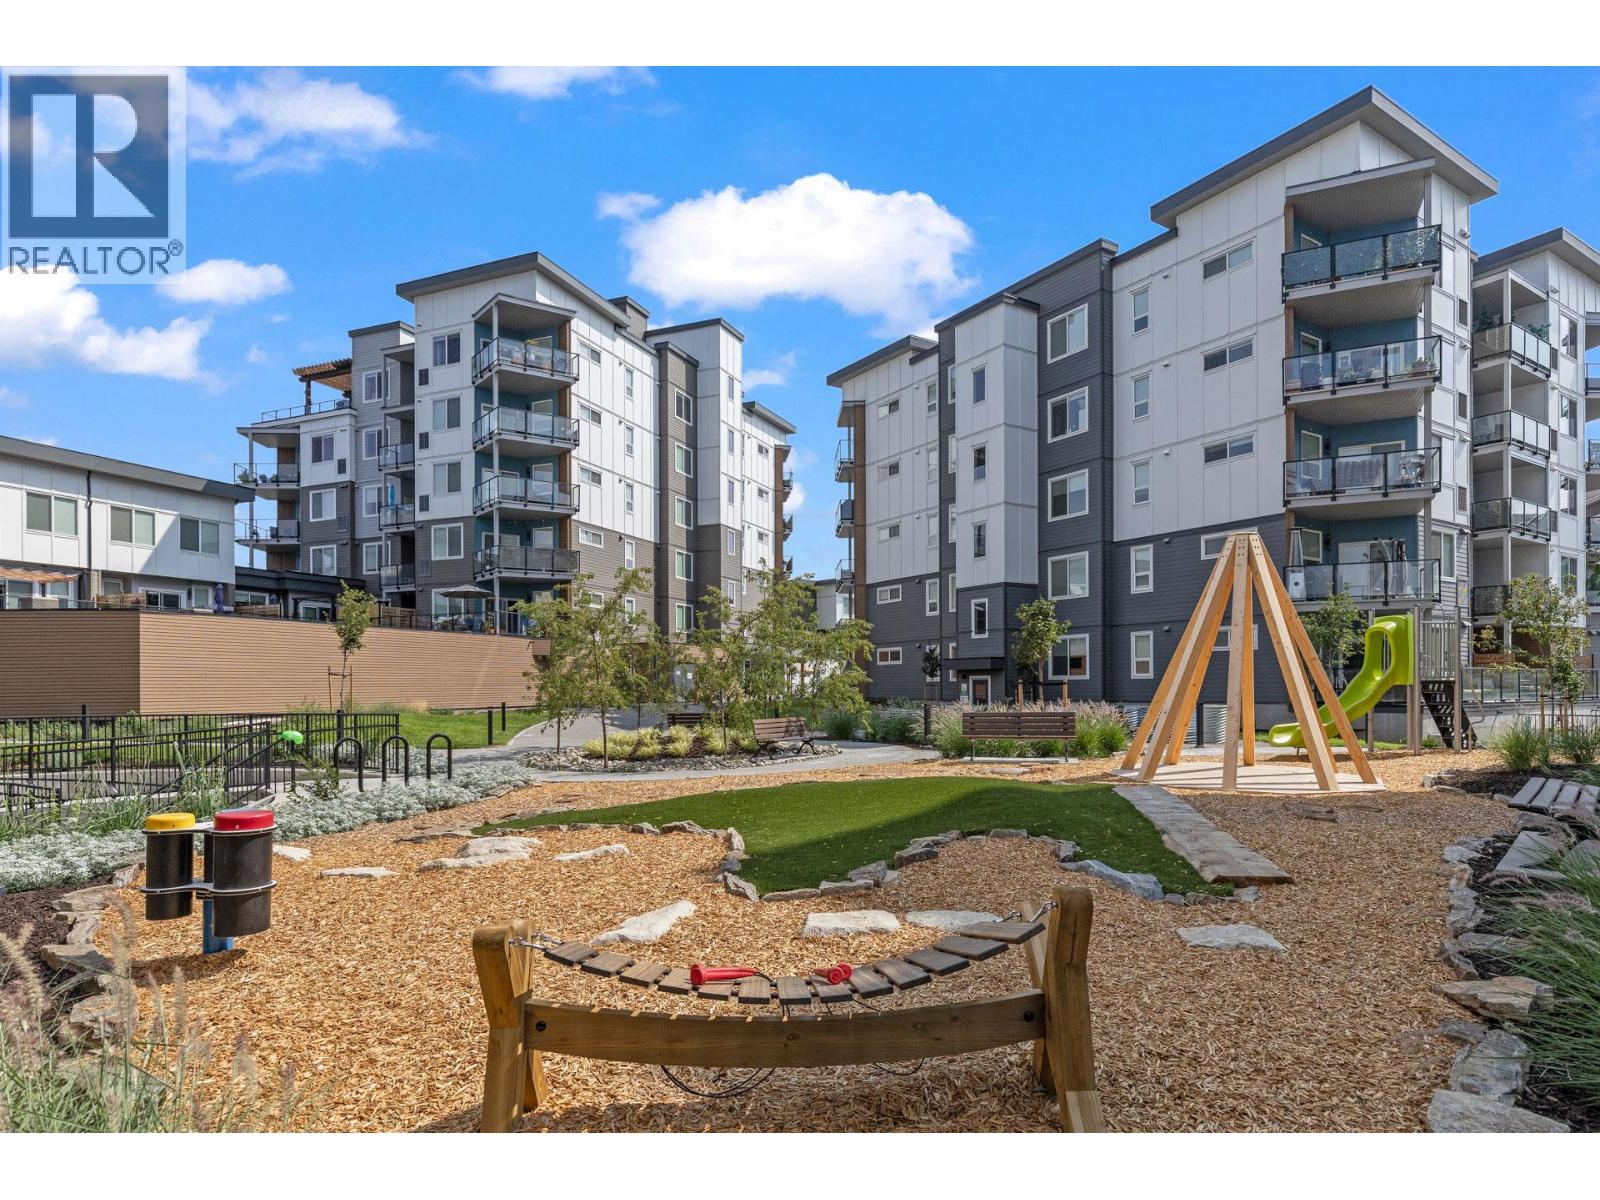
Kelowna, British Columbia
Welcome to Green Square Vert — the ideal opportunity for investors, first-time buyers, or anyone seeking a stylish, move-in-ready condo in a prime central location just minutes from the lake. This bright and modern corner unit features 2 bedrooms and 2 bathrooms with a thoughtfully designed floor plan that maximizes space, comfort, and natural light throughout. This home also benefits from a brand-new HVAC system, offering peace of mind and year-round comfort. Inside, the open-concept layout is perfect for everyday living and entertaining alike. The contemporary kitchen is highlighted by a large island with seating for four, creating the perfect gathering space for casual meals or hosting guests. Step outside to the expansive east-facing patio complete with a gas hookup, ideal for summer BBQs and outdoor dining. Additional conveniences include in-suite laundry, two secure underground parking stalls, bike storage, and a generously sized storage locker located just steps from the unit’s front door. Residents at Green Square Vert enjoy access to an impressive collection of amenities, including a fully equipped fitness centre, beautifully landscaped gardens, a children’s play area, basketball court, and an incredible rooftop patio with sweeping city views. Pet lovers will appreciate the dedicated dog wash station and pet-friendly policies with no size restrictions. Located close to highly rated schools, shopping, restaurants, and recreation, this exceptional condo offers the perfect blend of comfort, convenience, and lifestyle. (id:44393)
Sotheby's International Realty Canada
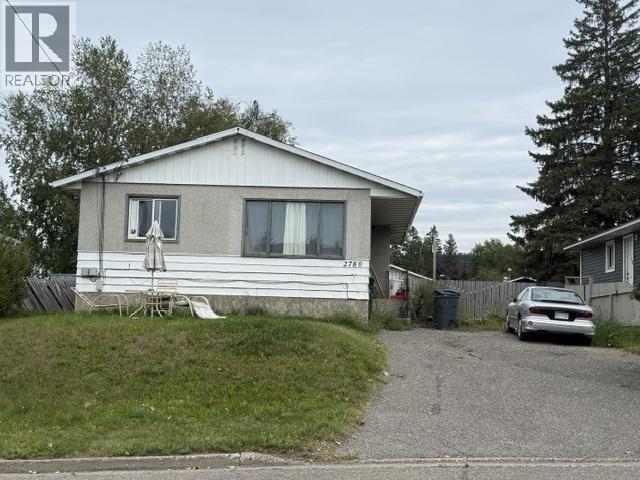
Prince George, British Columbia
Priced to sell, tenants up and down. Rents are low. (id:44393)
Royal LePage Aspire Realty
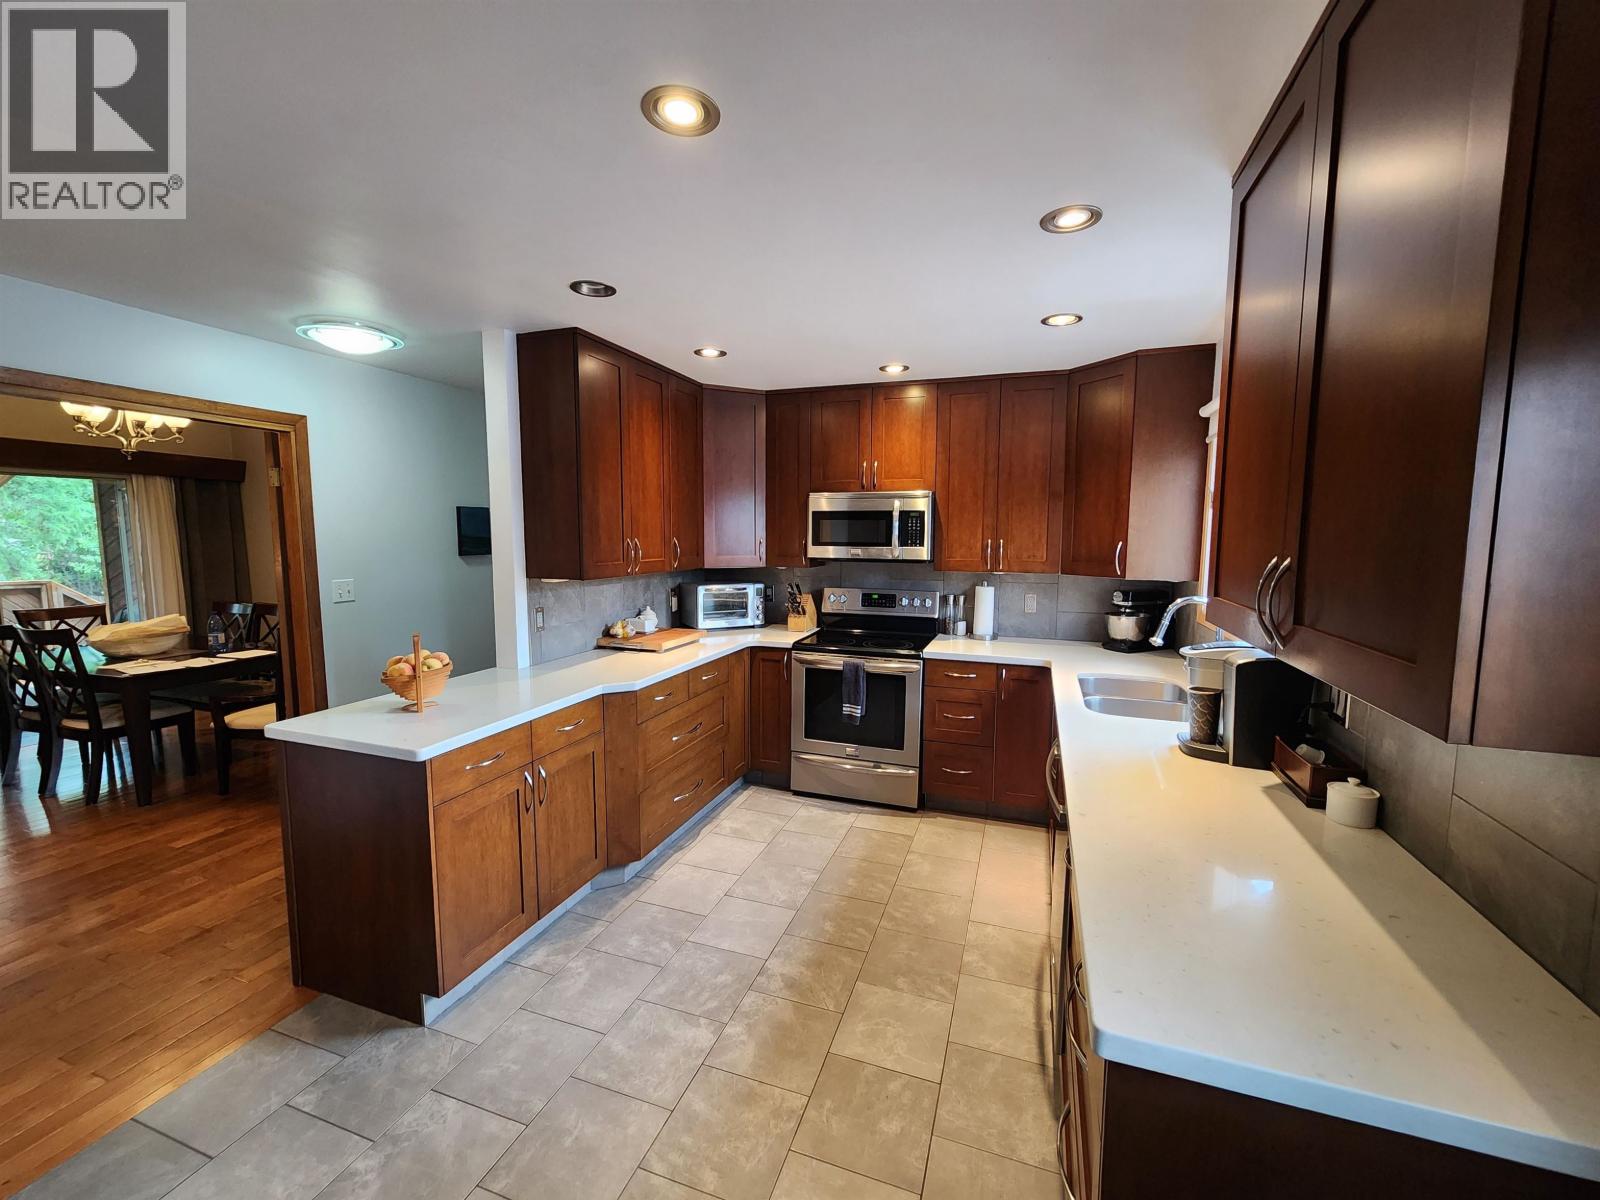
Prince George, British Columbia
** All 11 upstairs windows scheduled for replacement with triple pane high efficiency models, plus attic insulation upgraded to R50 and a heat pump being installed by end of October, over $45K worth of upgrades ** Beautifully maintained and tastefully updated character home on a private ½-acre lot in sought-after North Nechako. The bright, open-concept main floor features soaring vaulted ceilings, a stunning floor-to-ceiling fireplace, spacious living and dining areas, and a chef-inspired kitchen with quartz countertops, premium maple cabinetry, Frigidaire Gallery appliances, porcelain tile, and a walk-in pantry. Upstairs offers 3 bedrooms and 2 baths, including a luxurious primary suite with a walk-in closet and spa-inspired ensuite. The fully finished lower level includes a large 1-bedroom suite. Enjoy two decks, a private landscaped backyard, RV & parking. Ground level windows are new, high efficiency upstairs windows in the works (id:44393)
RE/MAX Core Realty
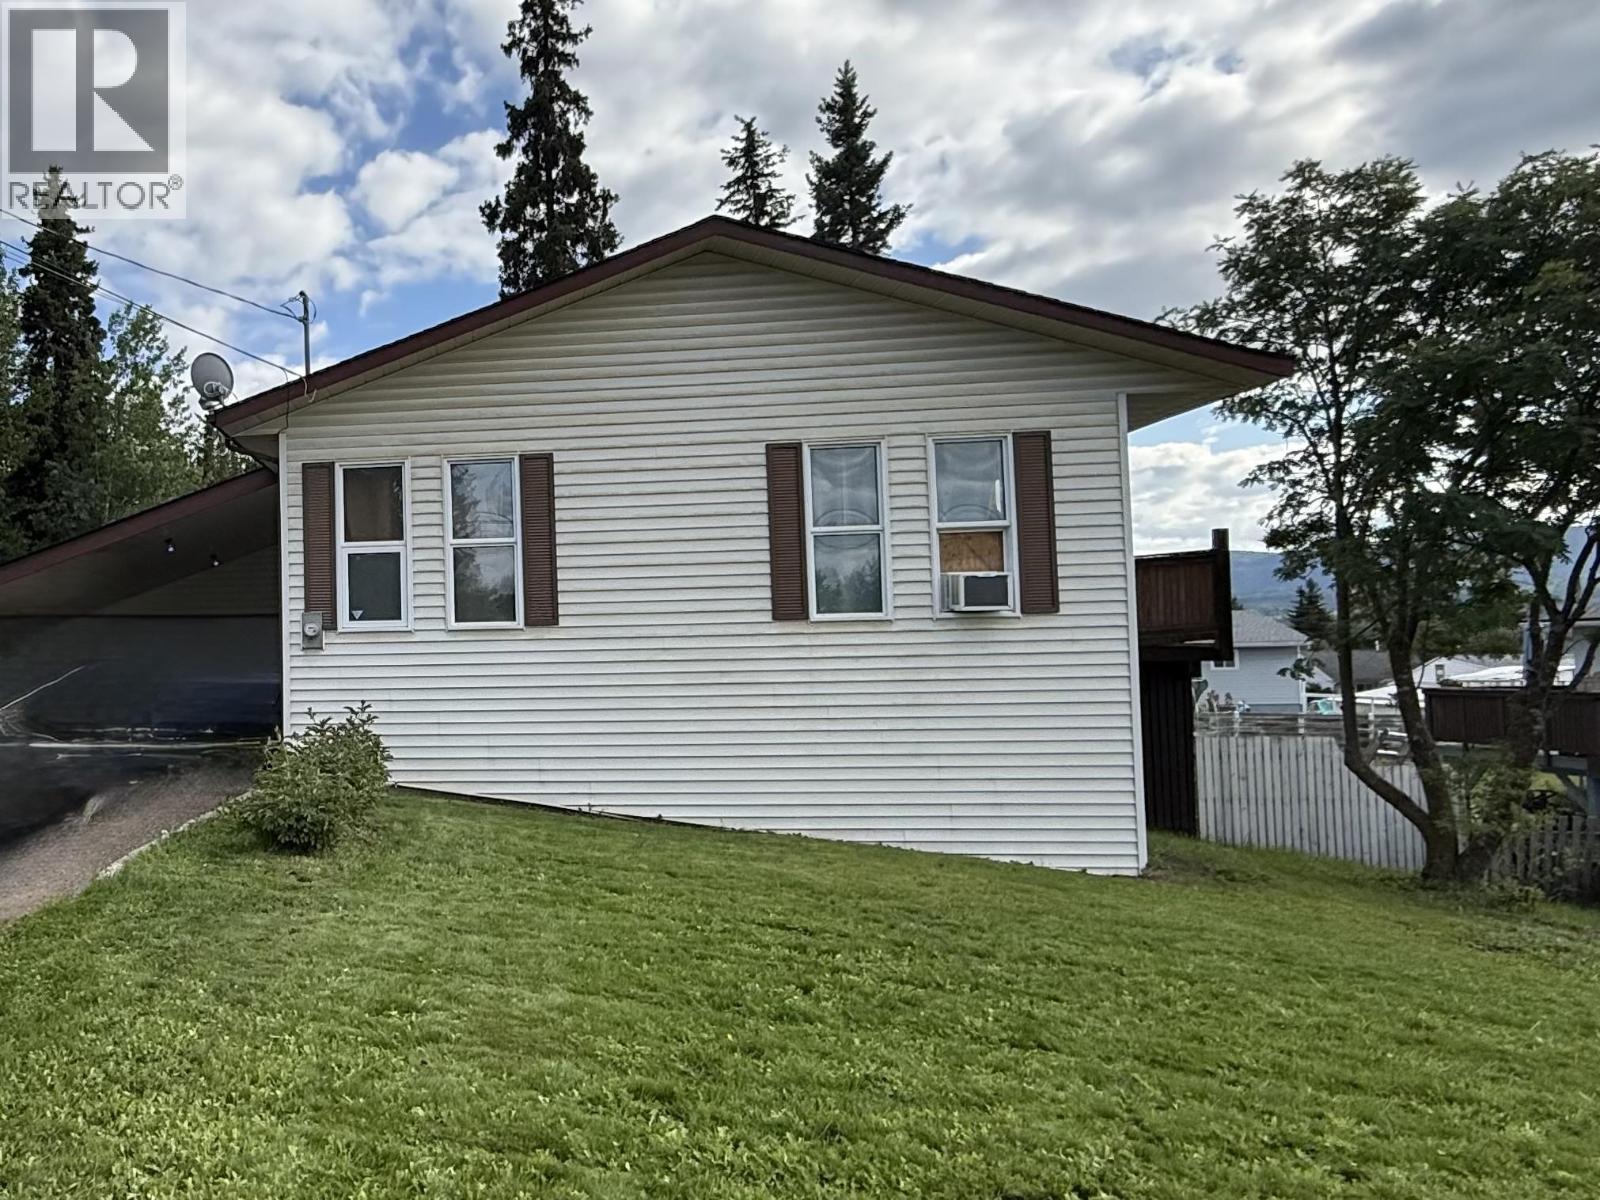
Burns Lake, British Columbia
Are you looking at getting into the market? This spacious and unique split-level home with 2 bedrooms up and 1 bedroom down, and open living concept, my be your in! This home, centrally located, is set on 0.21 acres in town with lots of parking, an asphalt driveway, covered carport, a newly finished garage, and large sun deck. The private back yard is an extension of the living space being accessed by the side yard, basement entry as well as the deck. This home is made with 8" walls and has in-ceiling radiant heating. There is an opportunity here for some interior and exterior improvement to be made, allowing you to make it your own! (id:44393)
Royal LePage Aspire Realty
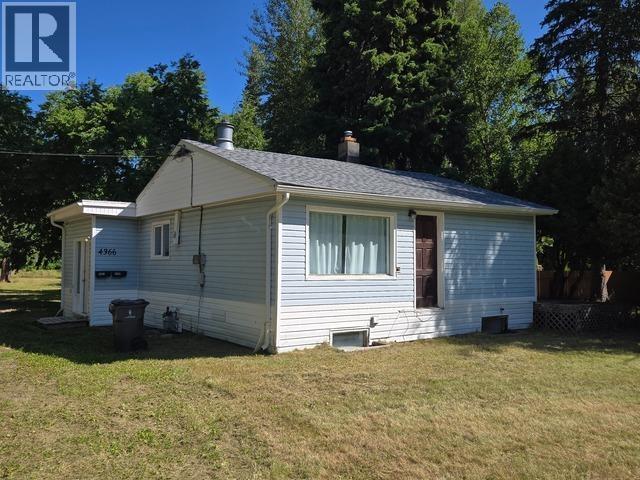
Prince George, British Columbia
2 homes on almost 1 acre property on the Hart ! First home has 3 beds and 1 bath, 2nd home has 2 beds and 1 bath. Some new flooring, new paint, newer roof on both. 2 storage sheds and lots of room for extra vehicles, toys etc. (id:44393)
RE/MAX Core Realty
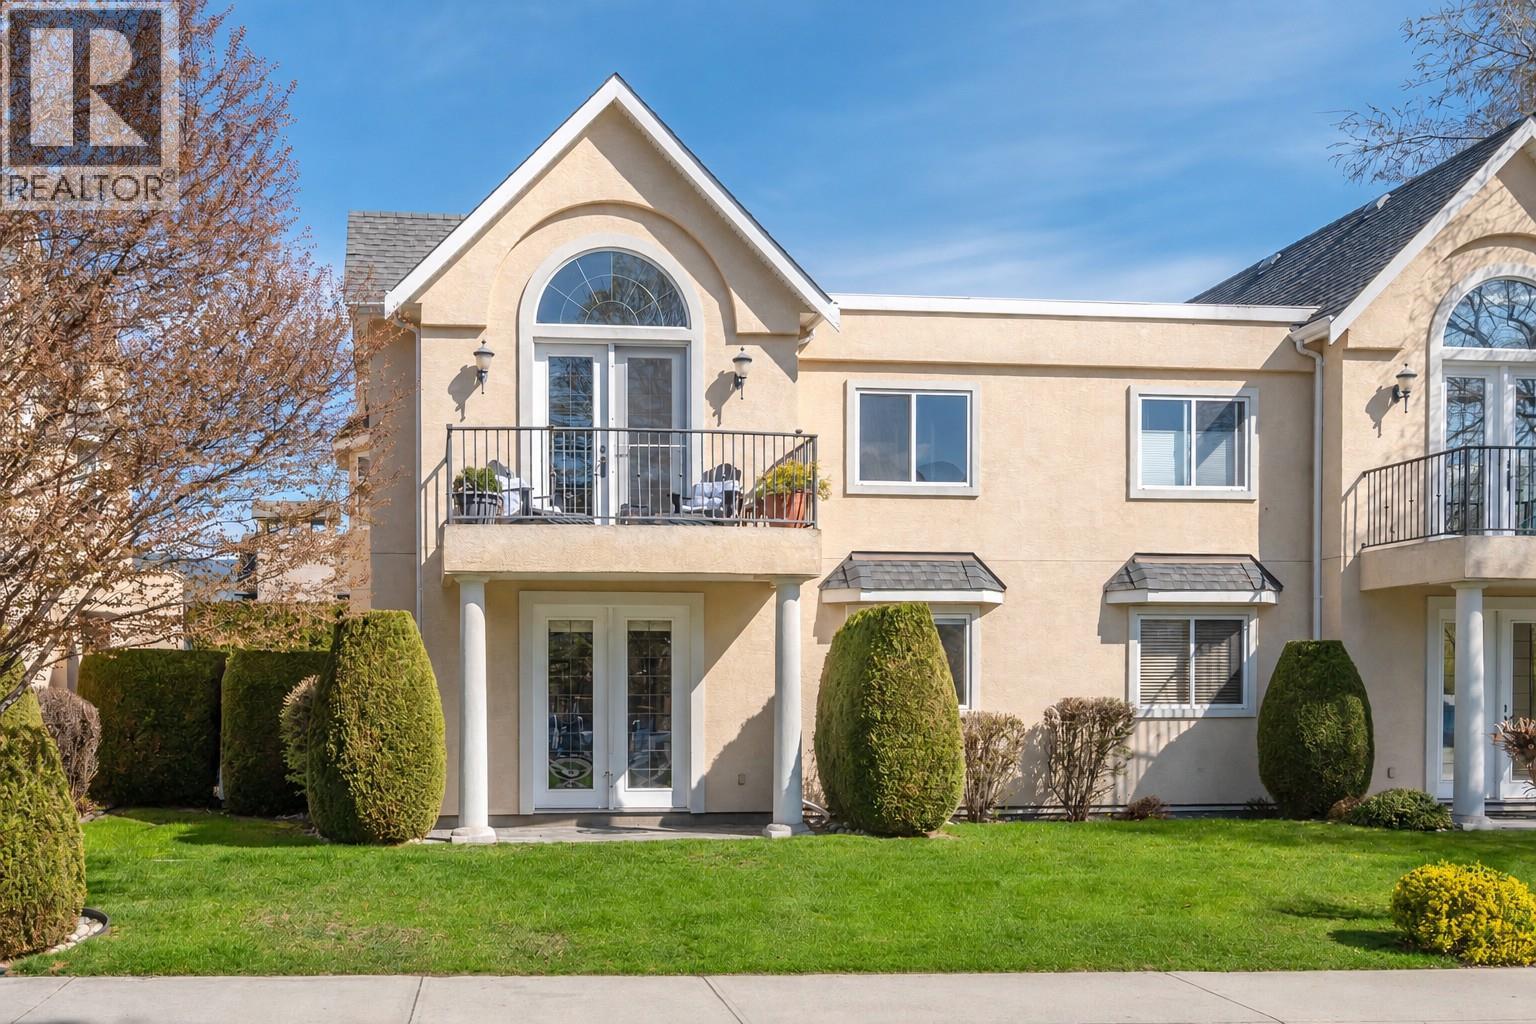
Penticton, British Columbia
Fantastic location, fresh updates, and just steps to Okanagan Beach, the Sicamous, Loco Landing and wonderful beach front restaurants! This bright 2-bedroom, 2-bathroom home at 102-1065 Churchill features an open-concept layout with impressive 9-foot ceilings and plenty of natural light. The interior has been refreshed with newer appliances, updated kitchen colours, new flooring, fresh paint throughout, and a modernized fireplace that gives the main living area a clean, contemporary feel. The single garage provides secure parking and extra storage, while the location is a standout—Okanagan Lake Beach and downtown shops, restaurants, and amenities are all just a short walk away. With no age restrictions in the strata and one dog or one cat permitted, this is a great opportunity to own a stylish, move-in-ready home in a highly desirable area close to the heart of the city and steps from the lake. (id:44393)
Royal LePage Locations West
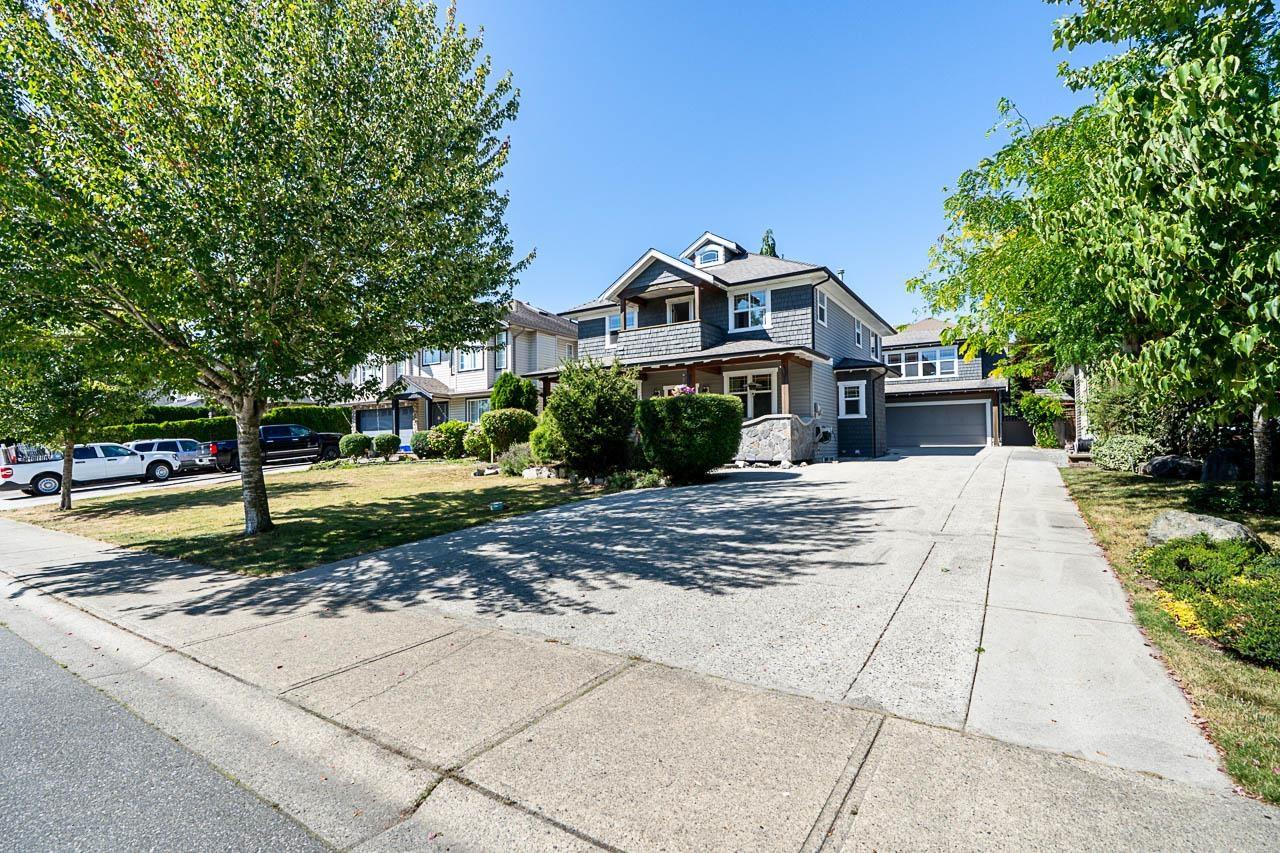
Langley, British Columbia
BIG SPACE. BIG FLEXIBILITY. BIG OPPORTUNITY. This impressive family home offers a LEGAL DETACHED 1-bedroom COACH HOUSE, ideal for extended family or added income. The main home features 5 bedrooms, multiple living areas, office on the main, spacious kitchen, 2 fireplaces and a generous primary suite with W.I.C., 4-PC ENSUITE & PRIVATE SUNDECK. Downstairs offers a rec room, bedroom, bath & flex space with POSSIBLE SUITE POTENTIAL. Outside, enjoy a covered porch, patio, DETACHED DOUBLE GARAGE with 220V POWER, huge paved driveway and RV PARKING. WALKING DISTANCE to all levels of SCHOOLS and close to ALDERGROVE ATHLETIC PARK. Nearly 3900 sq. Ft. of living space with ROOM FOR EVERYONE with flexibility for the future. PLUS A BRAND NEW ROOF installed Sept 2026! (id:44393)
RE/MAX Treeland Realty
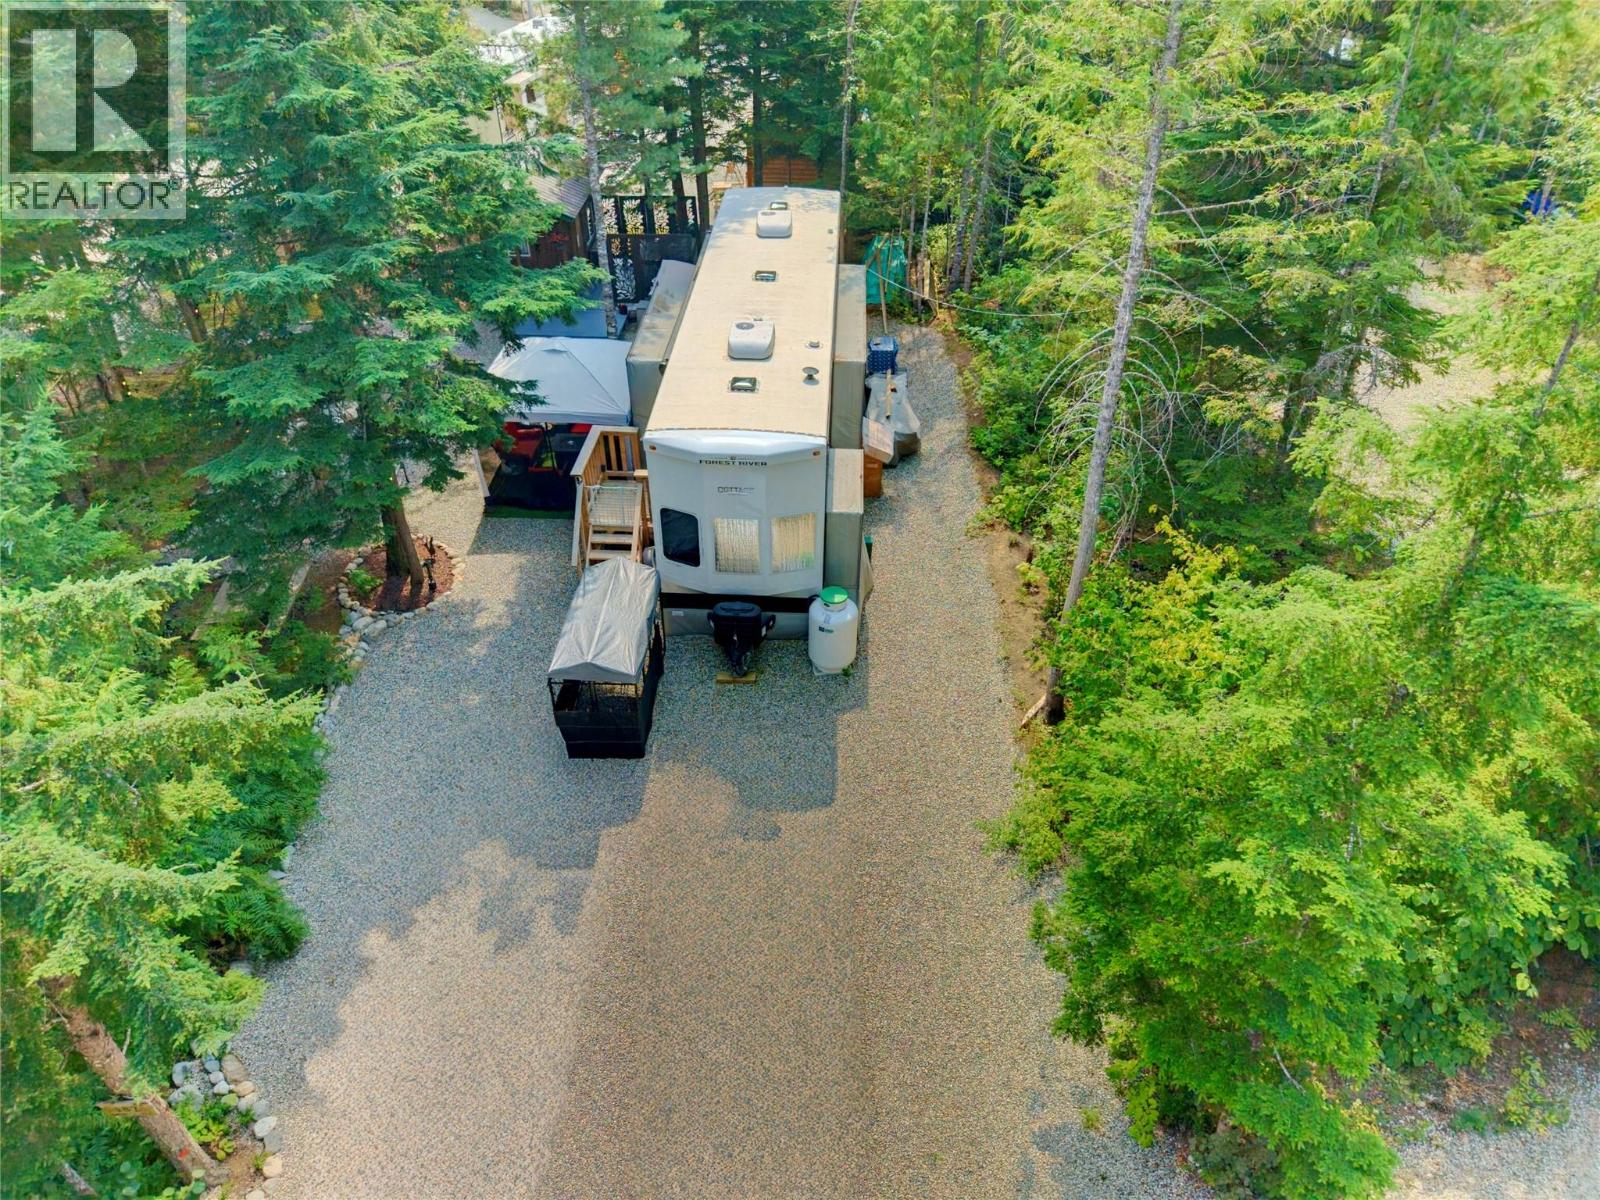
Malakwa, British Columbia
Package Deal at The Cedars RV Resort in Malakwa! Enjoy four-season recreation in the heart of the Shuswap with this turn-key 2024 Forest River Cottage Creek 40' destination trailer and large private year-round site. Purchased new in Fall 2024, this premium RV features 3 slide-outs, two separate sleeping lofts with storage, and a spacious primary bedroom with king-size bed, TV and wall heater. The living area features a fireplace and TV wall that swivels open to reveal a huge hidden pantry. The residential-style kitchen includes a full-size fridge/freezer, dishwasher, microwave, 3-burner stove and slide-out pantry. Walk-in shower, upgraded residential toilet and dedicated laundry with washer/dryer add to the comforts of home. Outside, the large treed site is fully set up with a shed/bunkie, gazebo, hot tub and outdoor entertaining space. 50-amp service and year-round use. Resort amenities include washrooms, showers, playground, laundry, scenic walking trails and Eagle River access. Monthly fees approx. $201.48 include water, sewer, power, management and property taxes. Everything is included—just arrive and enjoy! RV and site offered together as a complete turn-key package. (id:44393)
RE/MAX Shuswap
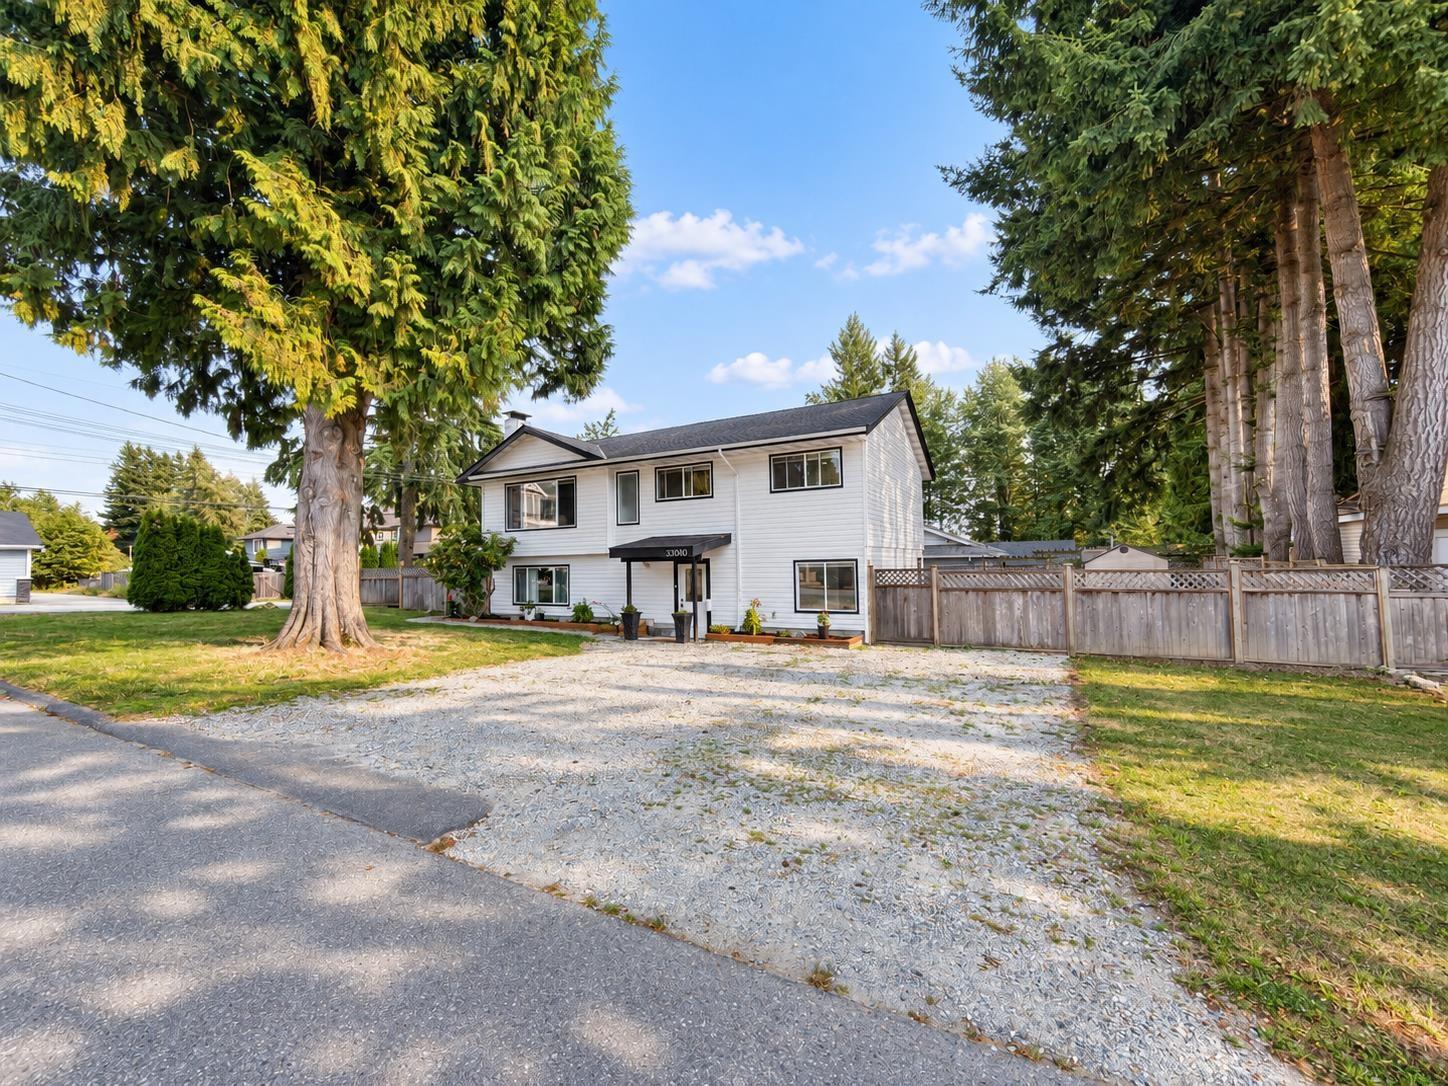
Mission, British Columbia
Welcome to this renovated, move-in-ready 6 bedroom, 2 bathroom home in a family-friendly neighbourhood! The main floor was beautifully updated in 2025 with new flooring, modern kitchen cabinets, quartz countertops, a huge island, updated bathroom, and electric fireplace. New Hot Water Tank in 2026. The 2 bedroom basement suite was renovated in 2024, including the kitchen, bathroom, and flooring.Enjoy a large flat, fully fenced yard with easy access to parks, recreation, transit, and West Coast Express. Great opportunity for first-time buyers, families, and investors! Some of the pictures are AI Generated.Open house on Oct 3 ,2026 Timing 2-4 pm (id:44393)
Woodhouse Realty
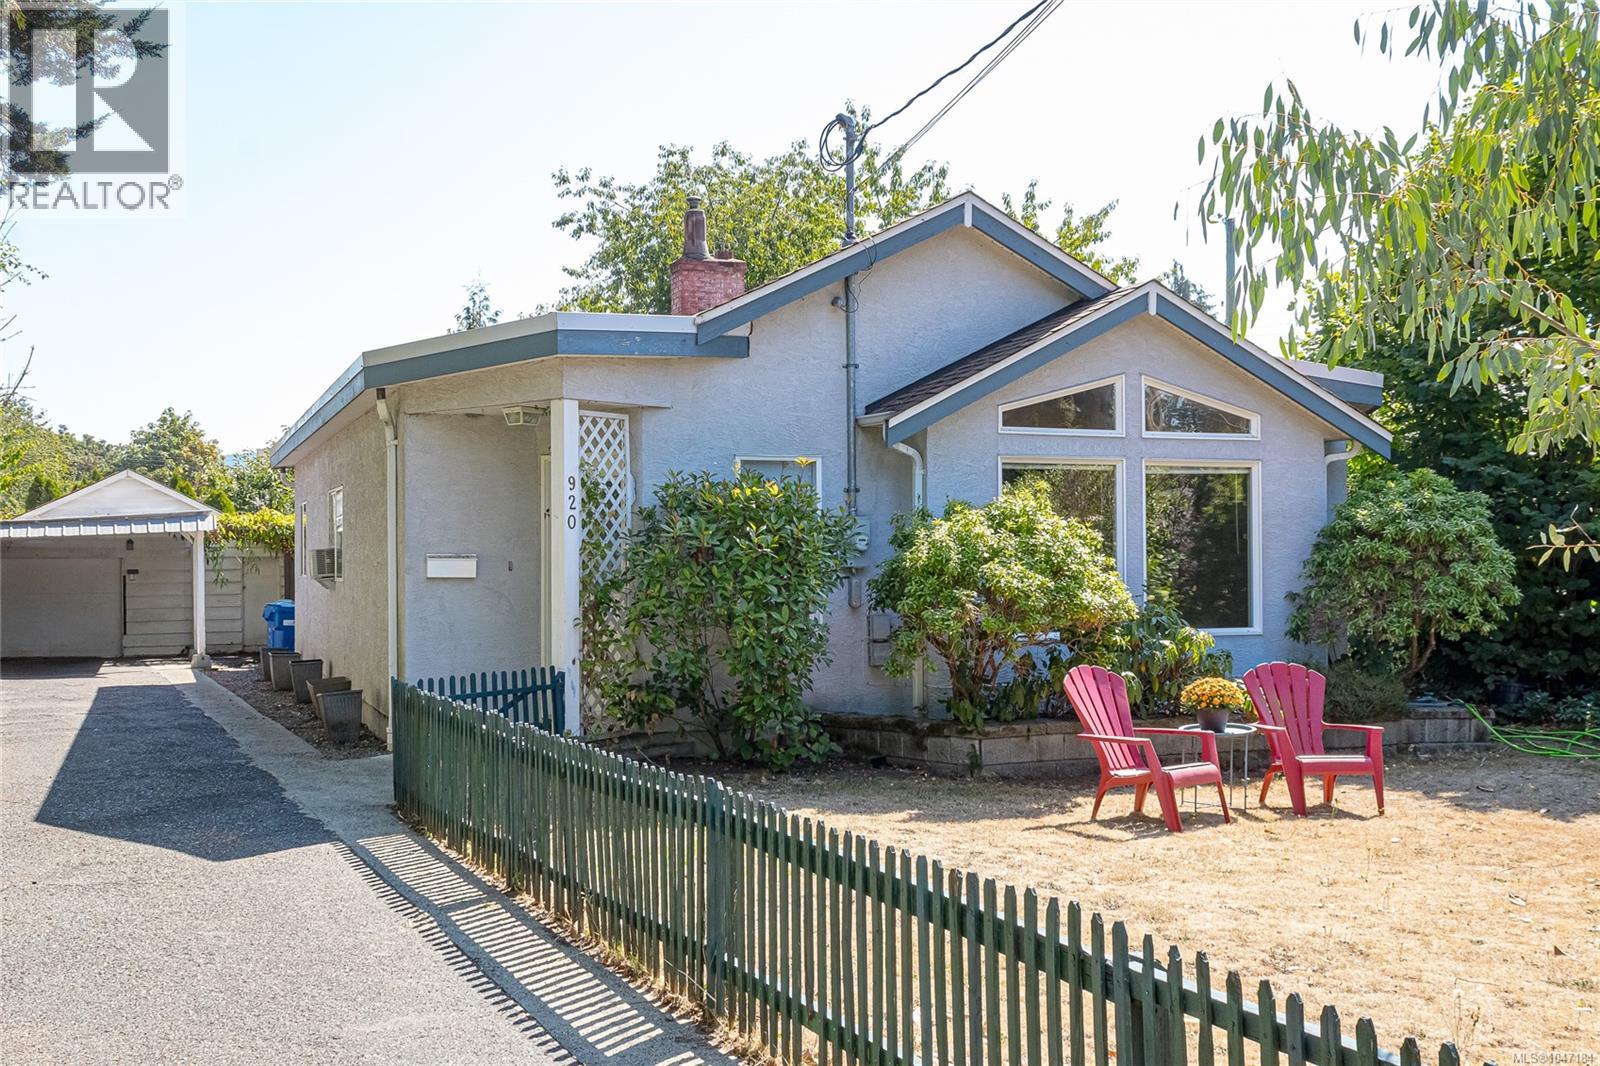
Duncan, British Columbia
In real estate they say location, location, location. This cheerful and bright one level home sits on a quiet street in the ever popular Cairnsmore neighbourhood. Over 1400 square feet of modern living with two bedrooms and an office, plus large living room with gas fireplace and country styled kitchen with white cabinetry. Off the bright kitchen and dining area is a sunny south facing deck and covered patio area for those rainy days. There are two bathrooms including a three piece ensuite. The fully fenced and very private back yard is an oasis of gardens and inspiration, complete with an artist's studio! Also on the property is an older garage/workshop. Park your RV in the long driveway. This move in home is available for immediate occupancy and comes with all the appliances. Love where you live!! (id:44393)
Sutton Group-West Coast Realty (Dunc)
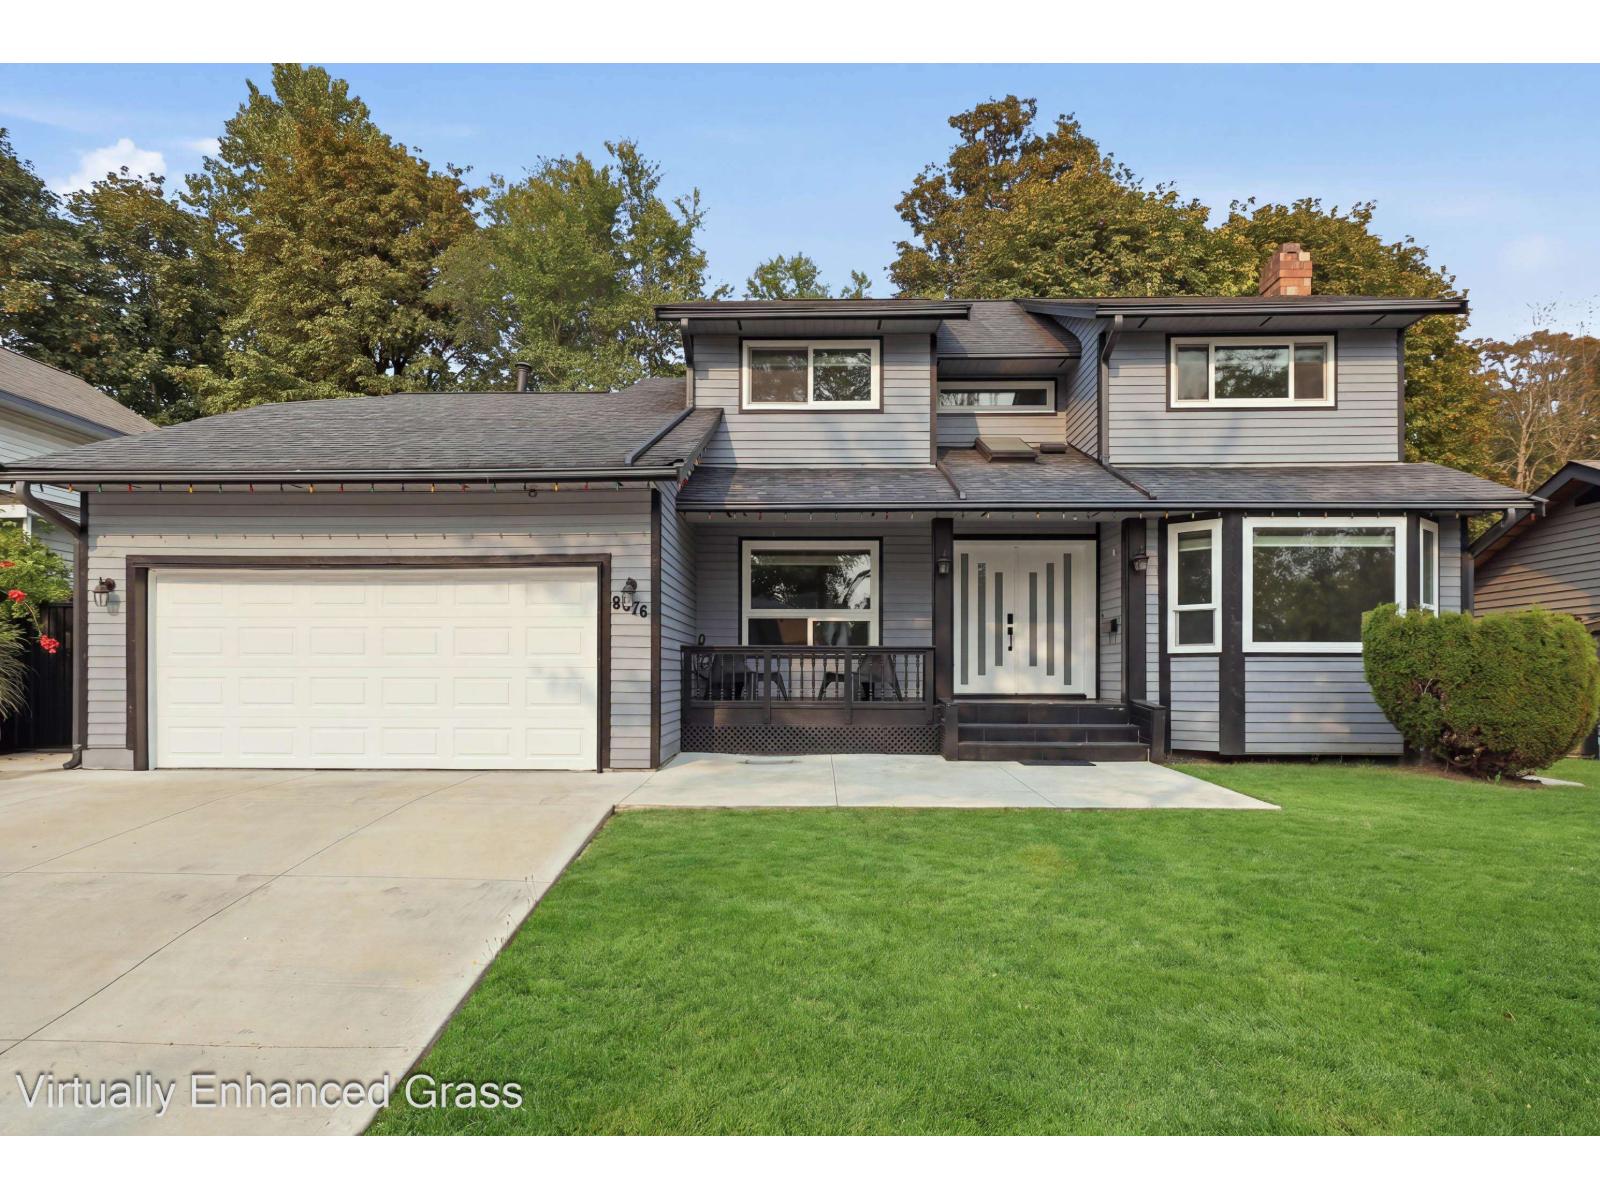
Surrey, British Columbia
Detached home for sale in Bear Creek Green Timbers, Surrey, backing onto greenspace, this two-storey house sits on a 7,145 sq ft lot with 69 ft of frontage. A 2020 renovation updated the kitchen with dark cabinetry, granite counters and stainless appliances, then carried through the rest of the home with laminate flooring, new tile, pot lights, double-pane windows, new fixtures and a tankless hot water system. A 2,000 sq ft of living space holds four bedrooms and three full bathrooms across two levels, with two natural gas fireplaces, forced air heat and central air conditioning. A newer deck with a BBQ gas line overlooks the fully fenced backyard, and a double garage adds parking for six. Brookside Elementary and Enver Creek Secondary catchment, minutes to Green Timbers Urban Forest Park, transit and shopping. (id:44393)
Exp Realty Of Canada Inc.
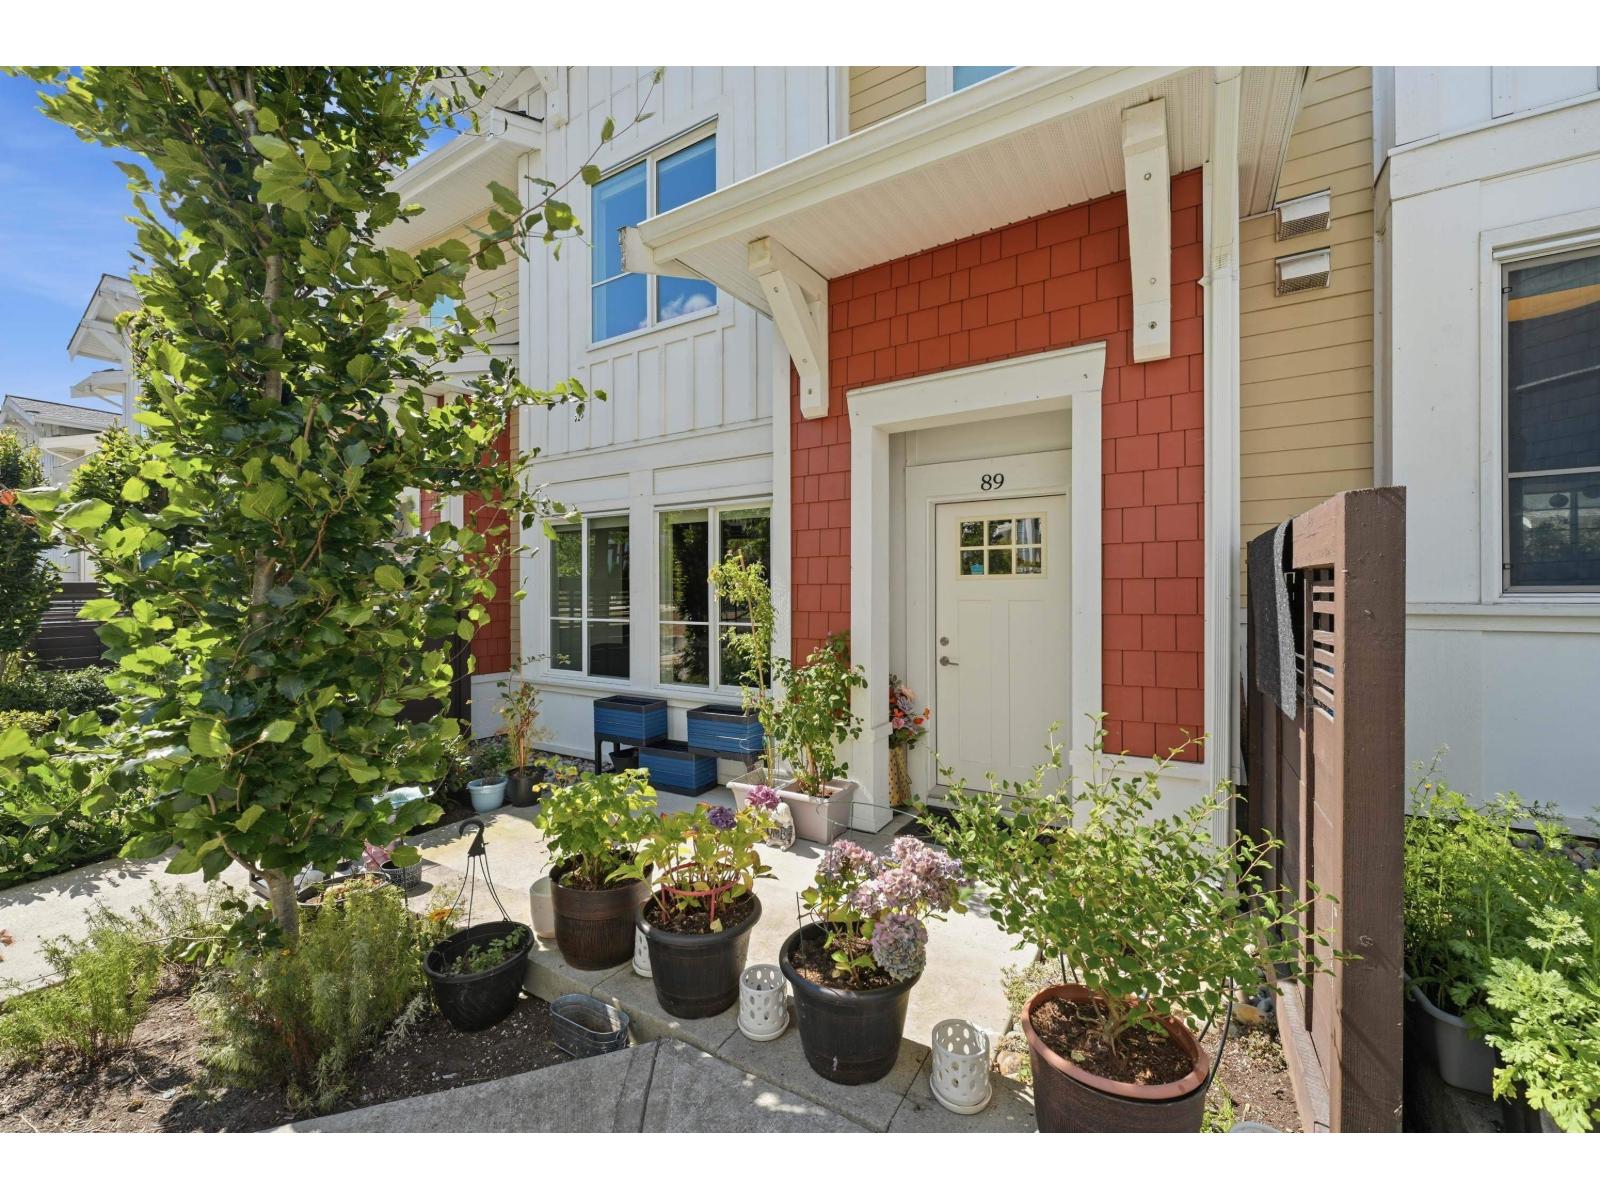
Surrey, British Columbia
Welcome to 2022-built 3-level townhome in South Grandview, offering 1,782 sq ft with 4 bedrooms and 3.5 baths. Main floor features an open-concept living, dining and kitchen area with 9-ft ceilings, modern island kitchen and powder room. Lower level includes a bedroom with full bath, ideal for guests or home office. Upstairs offers 3 bedrooms, including a spacious primary suite with walk-in closet and ensuite with double sinks. Upgrades include fresh paint, upgraded closets, millwork, additional storage, central A/C and forced-air heating. Enjoy a patio with gas BBQ outlet and double garage. Amenities include 50,000+ sq ft of landscaped space, clubhouse, gym, basketball court and BBQ area. Close to Grandview Corners, Morgan Crossing, shopping and dining and Schools - Ta'talu Elementary, Earl Marriott Secondary, Southridge School, and White Rock Christian Academy. (id:44393)
Team 3000 Realty Ltd.
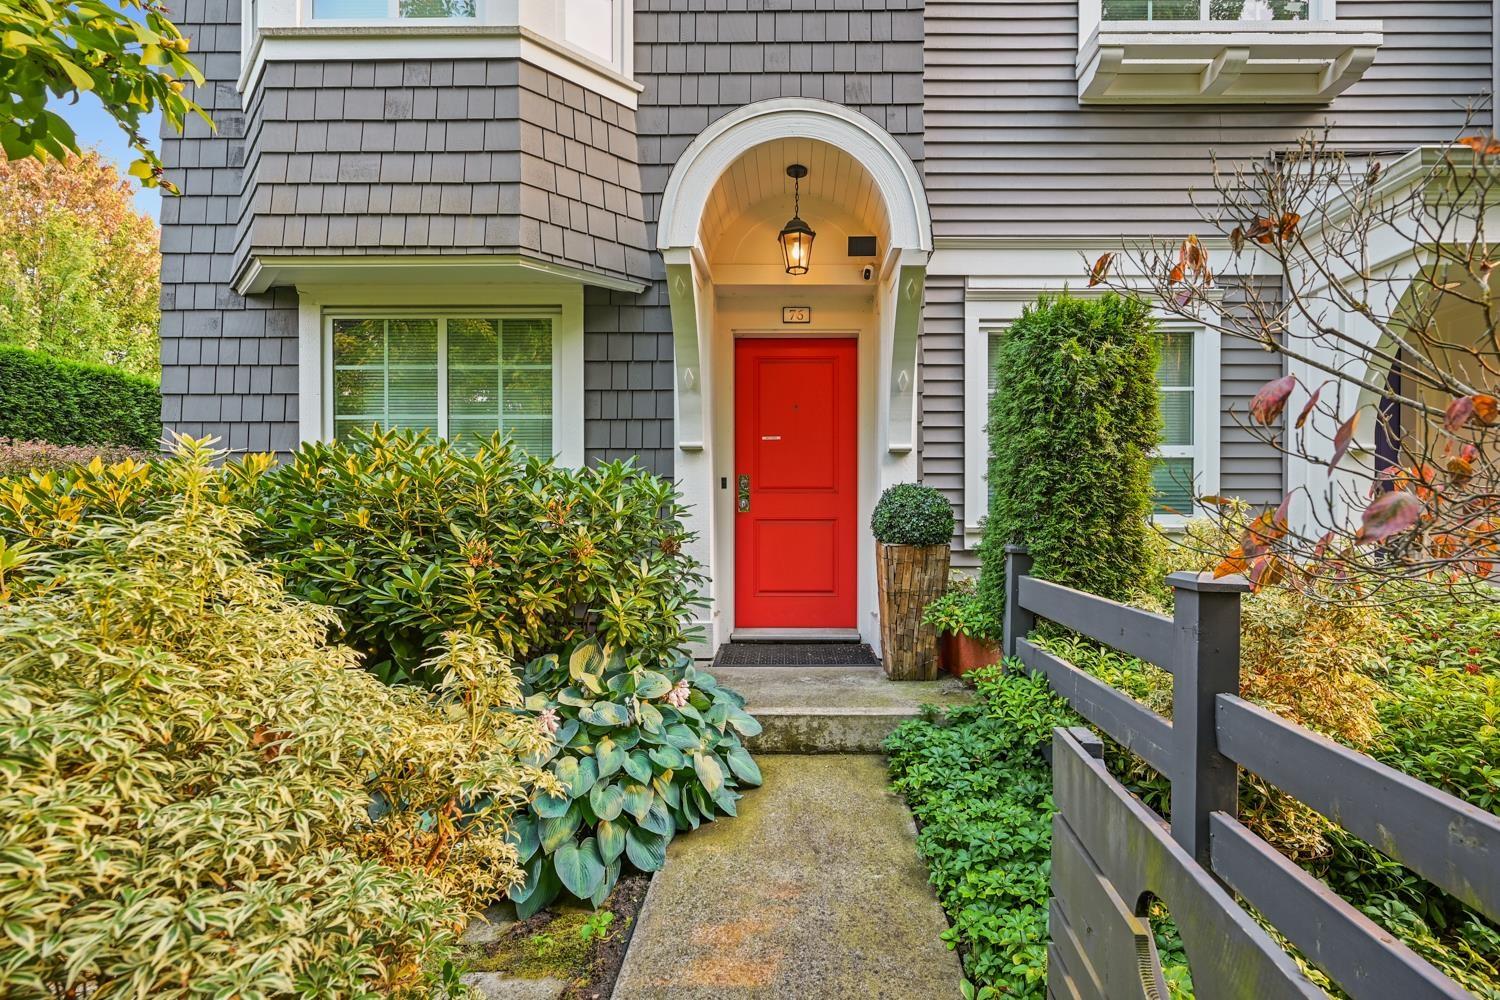
Langley, British Columbia
YORK by MOSAIC Homes. This CYPRESS End Unit plan features 1190 sqft of Well Thought Living Space with 2 bedrooms, 2 bathrooms and an extra flex space downstairs currently used as a gym. This Bright End Unit has extra set of Large Windows for Natural Light and a Spacious open concept living design with a Large Designer Kitchen and Dining area. Upstairs features 2 Large Bedrooms, a MASSIVE 14'4 x 14'2 Primary Bedroom with Ensuite and a 14'2 x 11' 2nd Bedroom that fits all sized beds. AC, Washer/Dryer stacker upstairs, Double Tandem Garage and 1 Parking spot out front. The Full width South Facing deck is perfect for Summer BBQ'ing, entertaining and compliments your bonus side yard. Close to everything including Schools, Shopping, Amenities, Transit, the #1 Hwy, Nature Trails and has Cold AC (id:44393)
RE/MAX Sabre Realty Group
Surrey, British Columbia
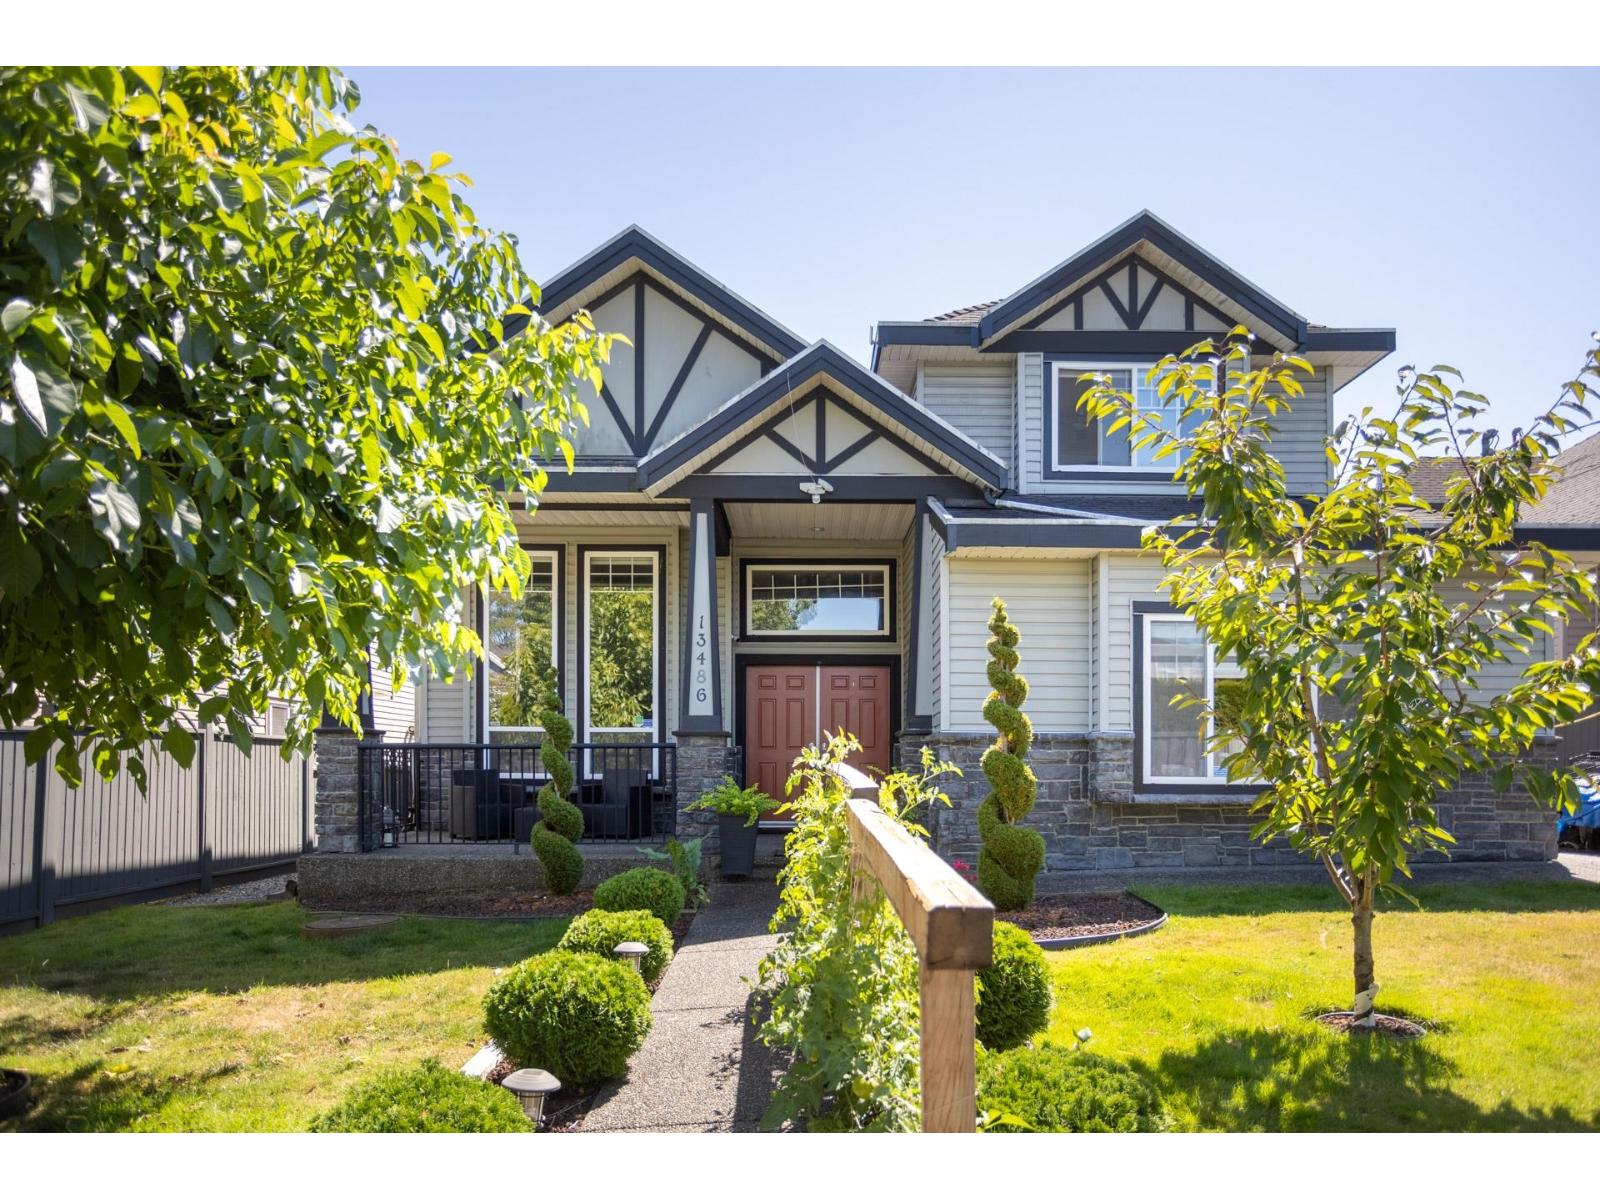
Spacious Panorama Ridge home in West Newton! Built in 2006, this 2,842 sq ft home offers 6 bedrooms & 5 bathrooms with a bright, functional layout, high ceilings, large windows & gas fireplace. Generous kitchen with island, stainless steel appliances & ample cabinetry. Separate-entry 2-bedroom suite provides excellent flexibility for extended family or mortgage helper. Enjoy 2 private patios, ample yard space & a beautifully manicured garden, plus parking for 5 vehicles. Walk to Henry Bose Elementary & Panorama Ridge Secondary, with parks, transit, shopping & amenities nearby. A fantastic family home in a convenient Surrey location! Open House: Sat. Sept 12 from 1-2:00pm OPEN HOUSE: Sun. Aug. 30 from 1-2pm! (id:44393)
RE/MAX Sabre Realty Group
Qualicum Beach, British Columbia
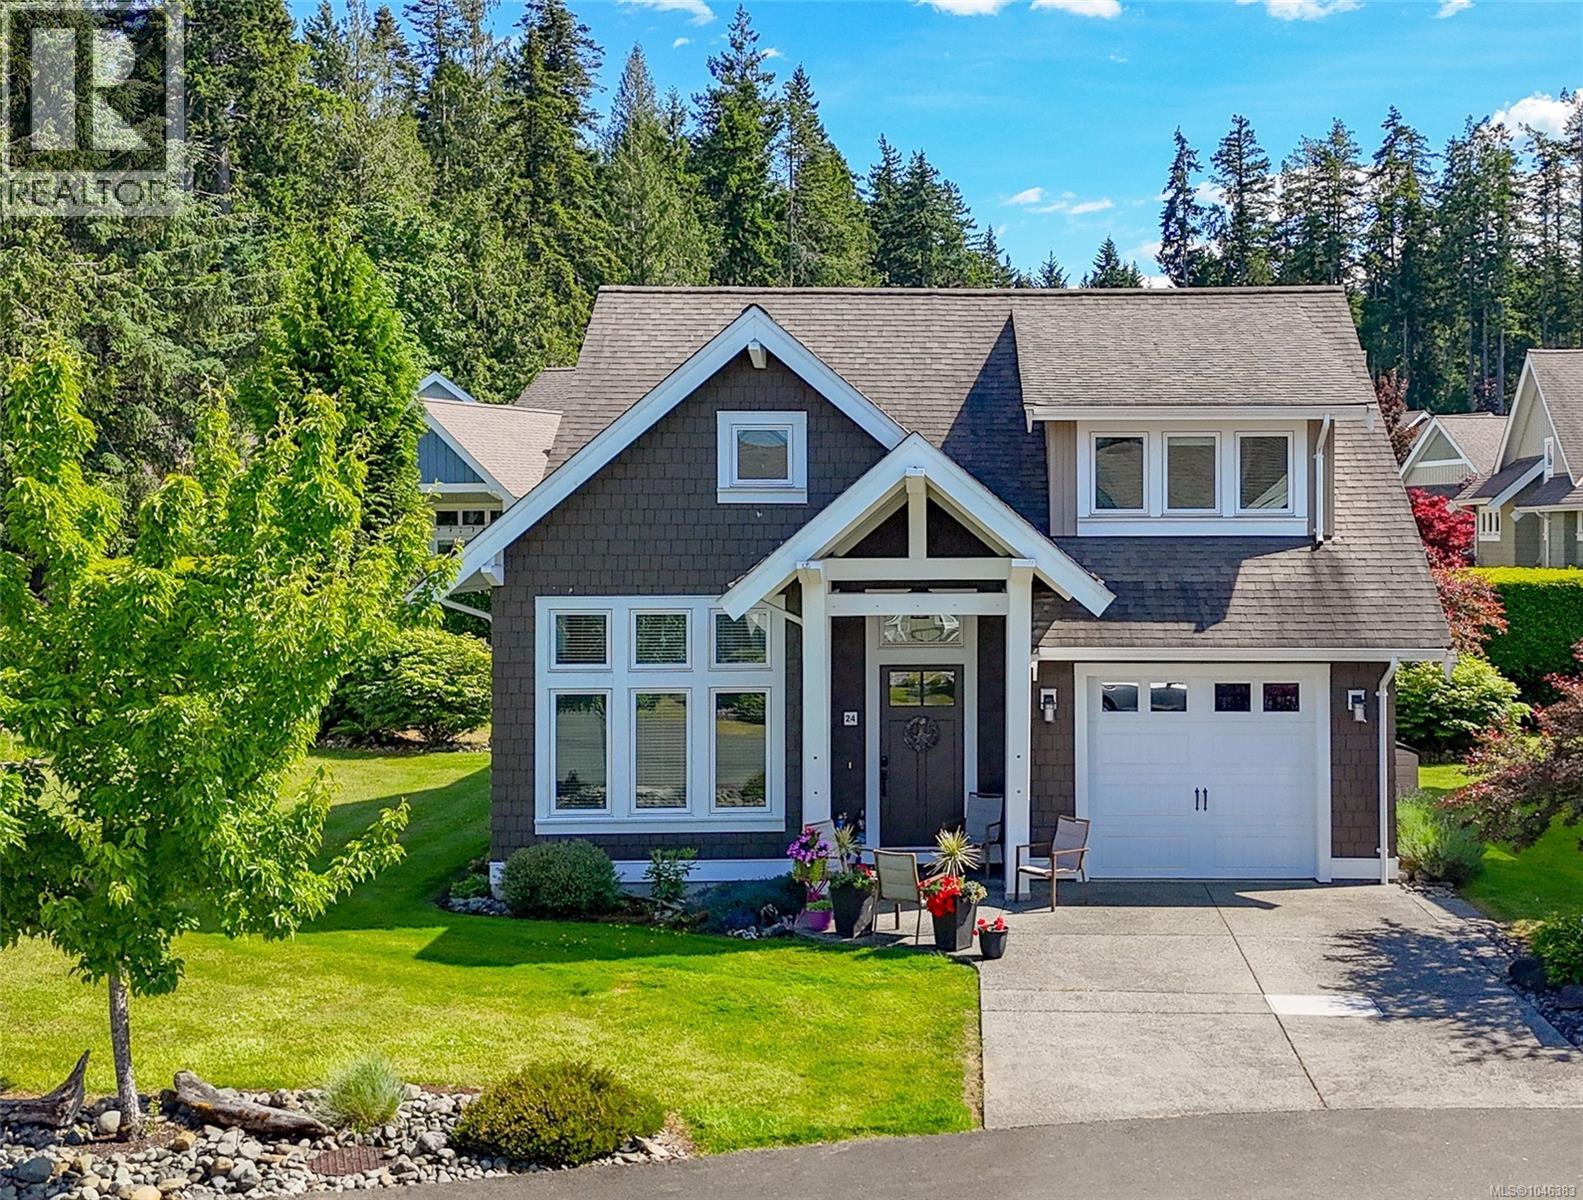
ULTIMATE VANCOUVER ISLAND beach lifestyle at Qualicum Landing! Upgraded Capilano Beach model- 1,734 sq. ft. with 3 bedroom & 2 baths.Located on a quiet cul-de-sac just steps from the walk-on beach, this lock-and-leave retreat is perfect for personal enjoyment or investment rental opportunities. The open-concept design features 11' vaulted ceilings, hardwood floors, a stunning great room w/custom built-ins & fireplace, & a spacious kitchen w/granite countertops, shaker cabinetry, & S/S appliances. French doors open to a private south-facing patio, creating seamless indoor-outdoor living. 1 Bedroom & 3 pce bath on the main floor, while two additional bedrooms & a full bath are upstairs.A single garage & crawl space provide excellent storage. Enjoy resort-style amenities including a clubhouse, outdoor pool, hot tub, fitness centre, pickleball/tennis courts, and beachfront gathering areas. Minutes to golf, Qualicum Beach, Courtenay, Mt. Washington,& airports. Short-term rentals are legal. (id:44393)
Royal LePage Island Living (Pk)
Nanaimo, British Columbia
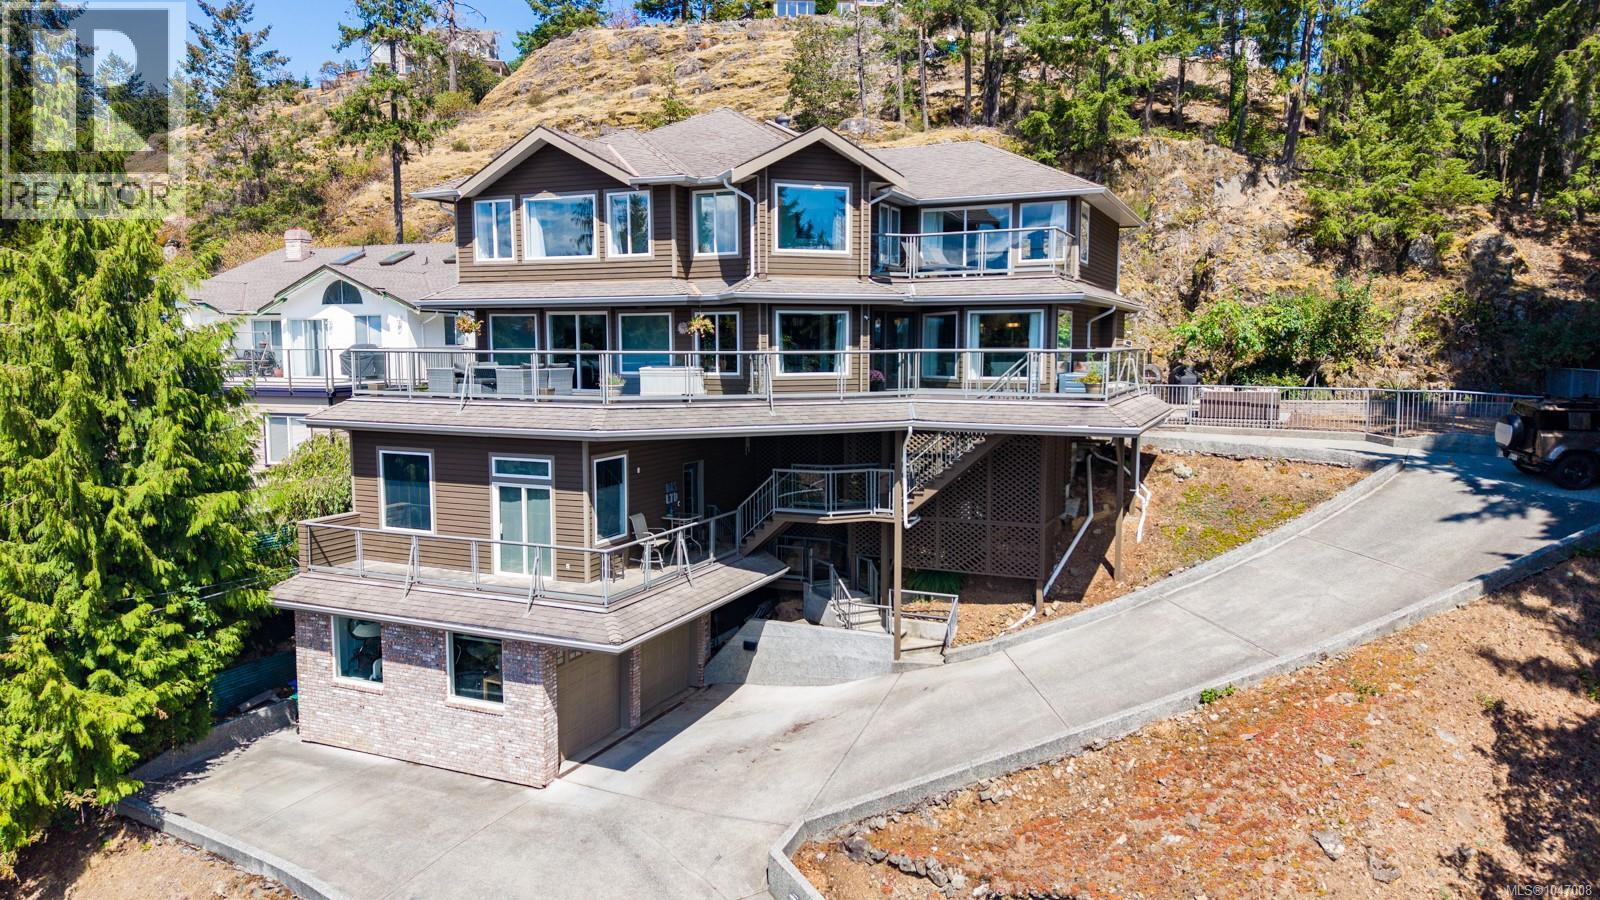
Welcome to 181 Prince John Way, an impressive ocean view home in Nanaimo’s sought-after Departure Bay neighbourhood. Offering approximately 4,600 sq ft with 6 bedrooms and 4 bathrooms, this home combines quality construction, thoughtful design and plenty of space inside and out. The main floor features a chef’s kitchen with marble countertops, a dedicated baking area, dual ovens and two dishwashers. This level also offers two separate living spaces, a library, laundry room and a bedroom that could easily serve as a home office or additional living space. Beautiful oak hardwood flooring runs throughout the home and remains in excellent condition. Upstairs you’ll find 5 bedrooms and 2 bathrooms, including a spacious primary bedroom with a custom 5-piece ensuite featuring heated marble floors and marble countertops. The primary also features a large custom walk-in closet with high-end built-ins and a dedicated shoe rack. With approximately 2,000 sq ft of decks and patios, there are plenty of places to relax, entertain and take in the ocean views. The lower level was custom designed as a home office and includes a 3-piece bathroom and kitchenette. Its flexible layout offers excellent potential to convert into a suite for extended family or additional income. Additional features include a 2-car garage with a separate dedicated gym, three independent ducted heat pump systems, a whole-home Delta control system for heating, cooling, ventilation and lighting, and a fire suppression system. Fully engineered, the home features a steel post-and-beam structural framework, TJI high-performance flooring and is tied into the rock face for added seismic safety. A truly unique Departure Bay home offering exceptional space, construction and ocean views. Minutes to departure bay beach as well as great high school and elementary schools. For more information, contact Travis Briggs at 250-713-5501 or travis@travisbriggs.ca (Measurements and data approximate; verify if important.) (id:44393)
Exp Realty (Na)
Surrey, British Columbia
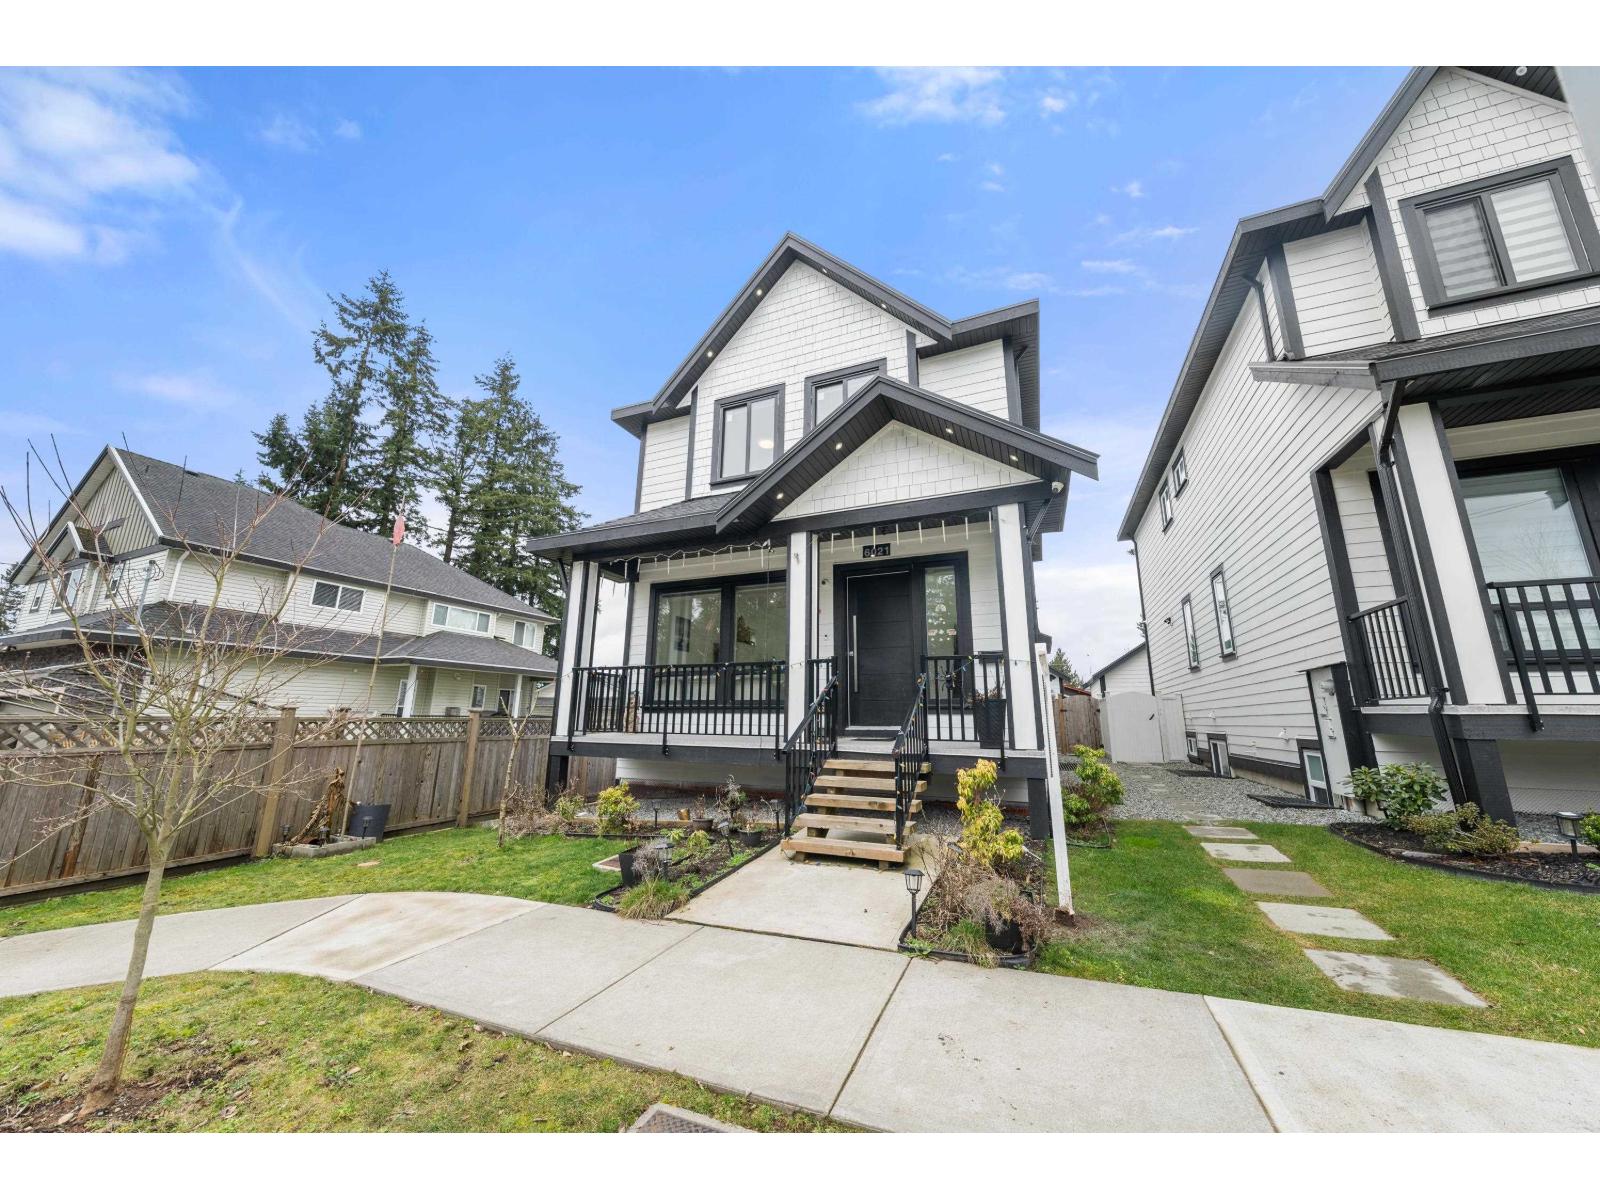
Panorama Ridge Features a Comfortable Floor Plan with Main Floor having spacious Living room, Dining room, and Family room, with four bedrooms Above and a spacious laundry room on the same floor, Basement having a Two Bedroom Suite with Laundry, a Full Washroom and a Media Room. The Custom-designed Kitchen features Quartz countertops tops Beautiful Cabinetry plus a Spice Kitchen. , The Elegant Master Bedroom boasts of an impressive Layout with a Walk in Closet, Relaxed Jetted Tub. You will enjoy the Beautiful Spacious Floor Plan and Lovely Patio. Central A/C and Radiant Heating, these are just a sampling of the long list of Features, extras, and Value. Close access to Schools, Malls, and Shopping Centres and Public Transit. Open House Oct 4th, Sunday 2-4pm. Come see us! (id:44393)
Sutton Group-West Coast Realty
Langley, British Columbia
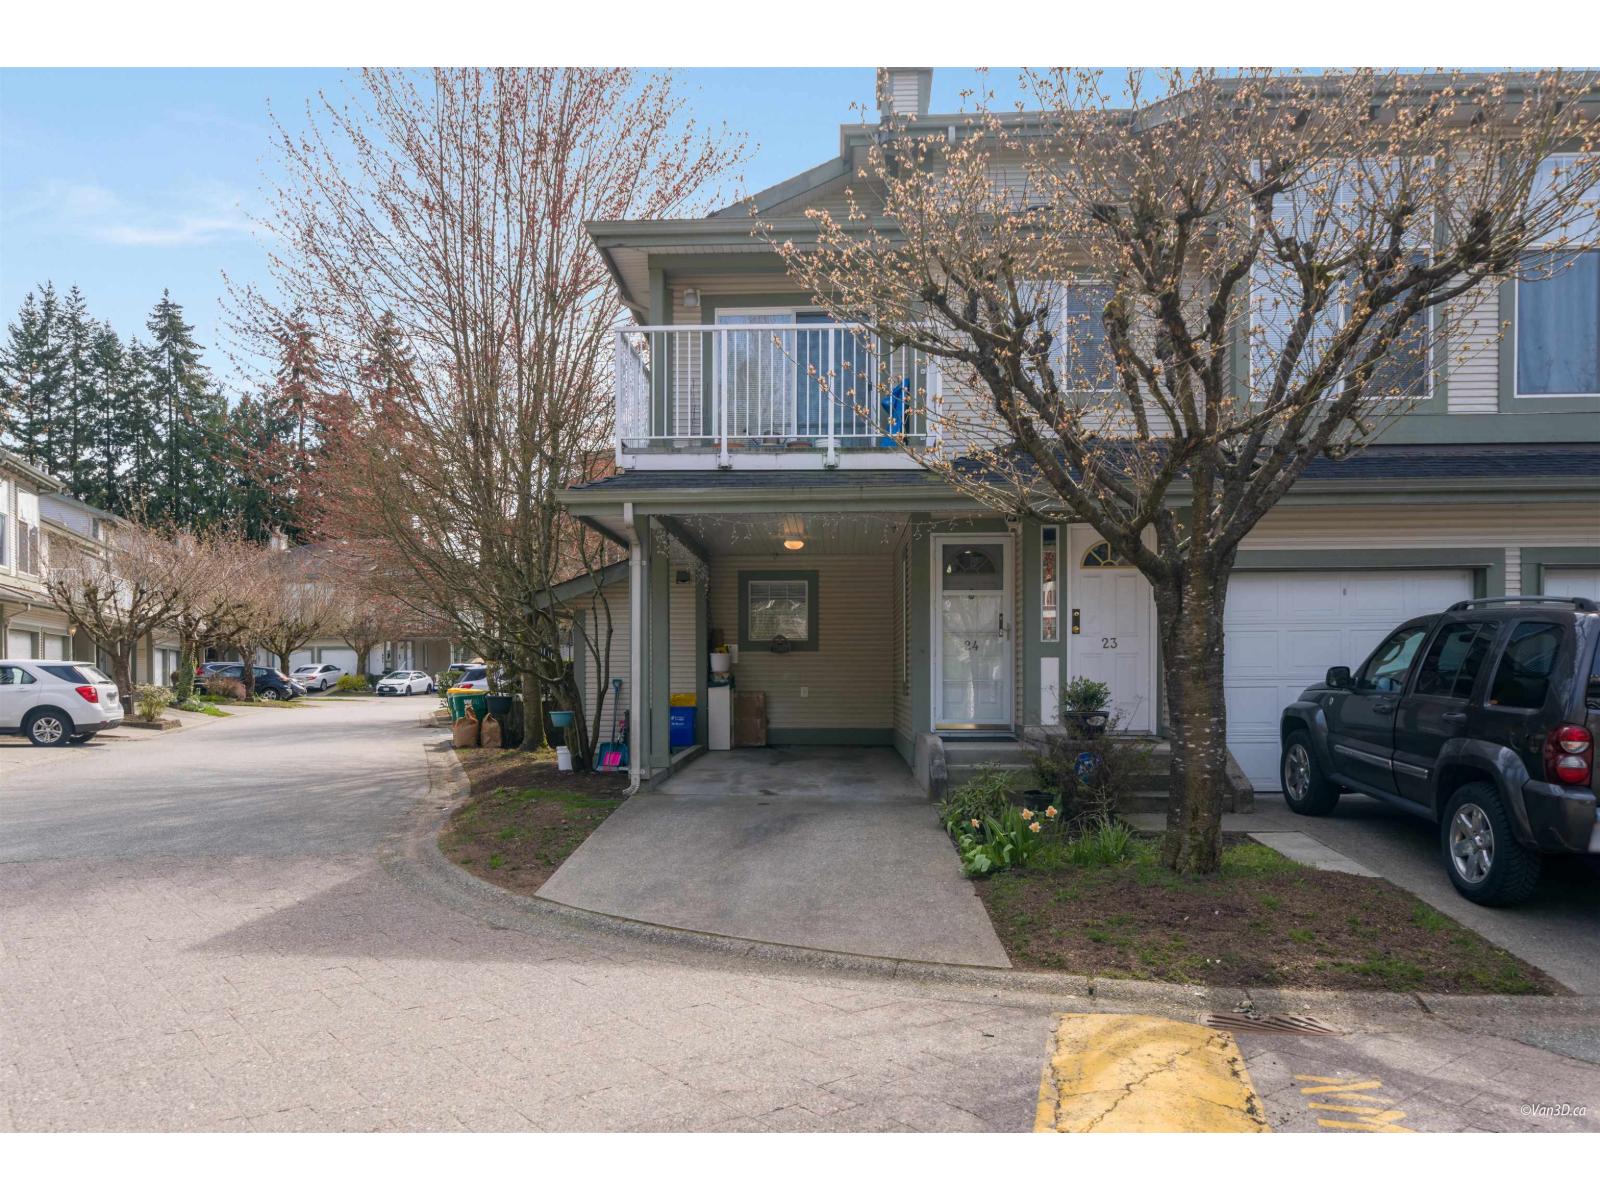
Welcome to Hunter's Run! This affordable and immaculate home is well situated in the quiet part of the complex and one of the most convenient areas of Langley. The layout is great with a master on the main as well as an additional spacious bedroom downstairs with a full bathroom. Enjoy a spacious family room and huge house-sized laundry room too. Additional third bedroom could easily be added downstairs. 2 pets allowed, and no height or weight restrictions on dogs, this is rare! This is a family friendly complex that's close to schools, recreation, shopping and hwy 1 . Open house Oct 4 Sunday 2pm-3:30pm (id:44393)
Maple Supreme Realty Inc.
Langley, British Columbia
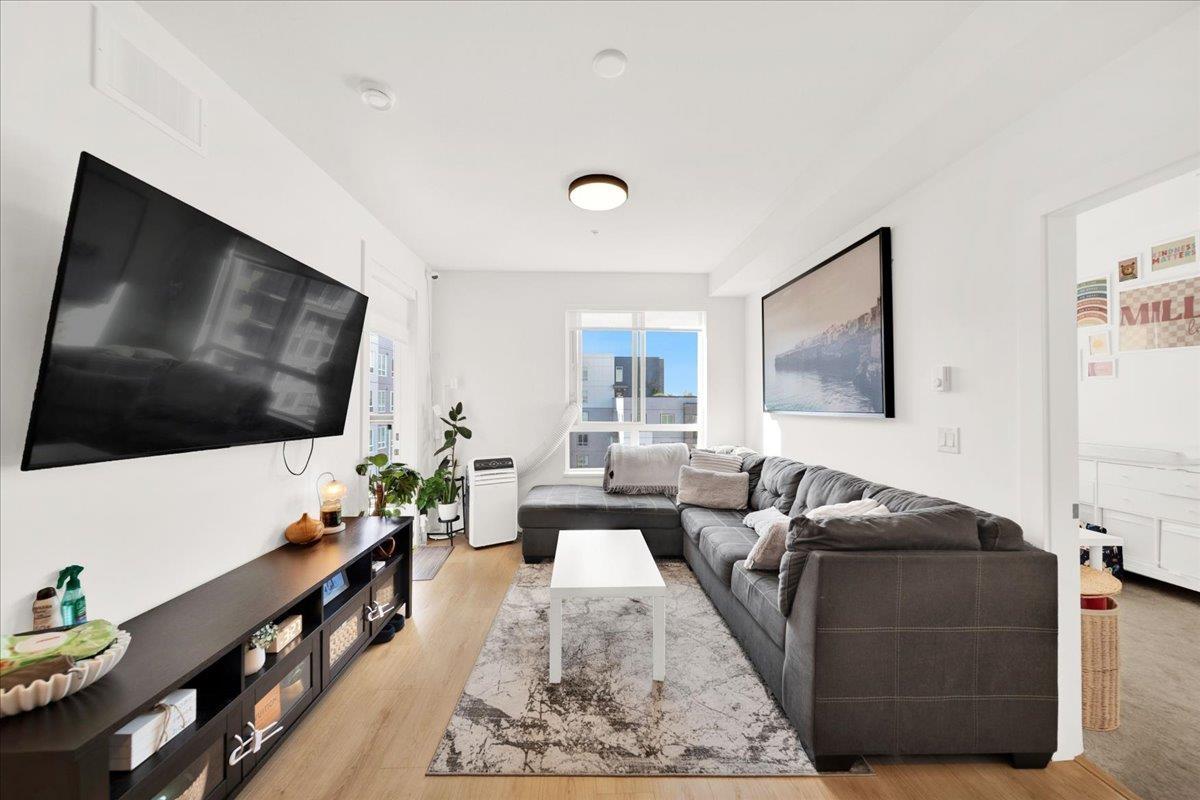
Welcome to HAYER TOWN CENTRE located in Willoughby Heights, Langley. This is a master-planned community, built in 2024- This unit plan features 2 bedrooms, 2 bath, kitchen with quartz counter tops/ S/s appliances/ modern cabinetry, bright living area with air conditioning, in suite laundry and a spacious solarium with retractable upper glass. The stand-alone amenity building offers two entertainment spaces with a games and party room and opens onto two outdoor fire-pits and a fully fenced dog park. Low strata maintenance fee, rentals allowed, pet-friendly, comes with 1 underground parking & a storage locker. Close to schools, shopping, recreation, public transit, restaurants & much more. (id:44393)
Exp Realty Of Canada Inc.
Saskatoon, Saskatchewan
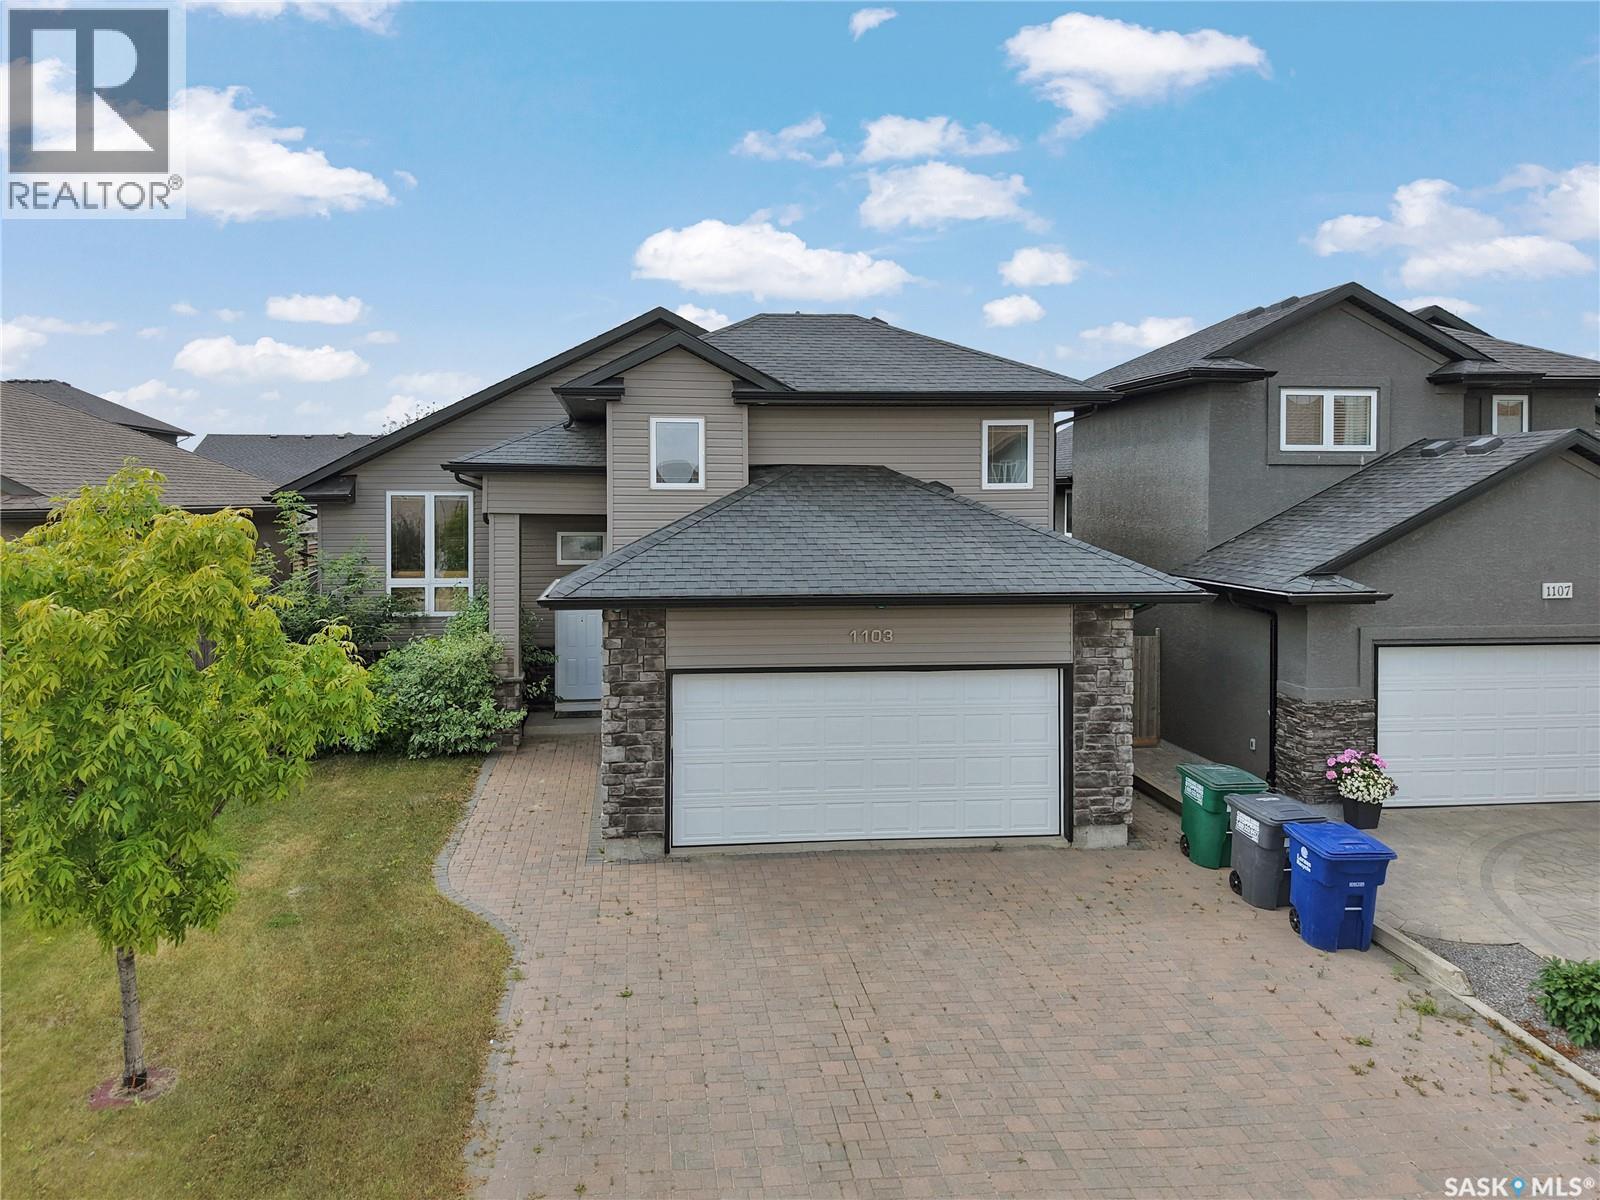
Welcome to 1103 Muzyka Road, where warmth, style, and modern comfort come together in this fully developed 1,310 sq. ft. modified bi-level in the highly desirable community of Willowgrove. Offering an impressive combination of space and functionality, this inviting home features 4 bedrooms and 3 full bathrooms, making it an excellent choice for families and those who love to entertain. The bright, open-concept main floor is highlighted by a beautifully appointed kitchen featuring granite countertops, a corner pantry, tile backsplash, wet island, and recently refaced cabinetry and cupboards. Fresh interior paint adds a clean, contemporary feel throughout the home. The spacious primary bedroom offers a private ensuite with a relaxing jetted tub, while the custom-built fireplace creates a warm and welcoming focal point for the main living area. Lower level provides additional living and entertaining space, including a dedicated home theatre area ready for a projector and equipped with in-ceiling 5.1 surround-sound speakers, wired for 7.1—perfect for movie nights, sporting events, or enjoying time with family and friends. Designed with comfort and efficiency in mind, this home is equipped with central air conditioning, central vacuum, HRV, a 95% ultra-high-efficiency furnace, and underground sprinklers. Recent updates include the fridge (2023), hot water tank and water softener (2024), and gas stove and hood fan (2025). Outside, enjoy the landscaped west-facing backyard, complete with a deck featuring custom glass railing and a natural gas hookup—an ideal setting for summer barbecues. A heated double attached garage and impressive three-car-wide stone driveway provide excellent parking and additional convenience. Located in sought-after Willowgrove, this home offers exceptional access to schools, restaurants, banks, shopping, parks, and scenic walking paths—with park and pathway access just a few houses away. (id:44393)
RE/MAX Saskatoon
Surrey, British Columbia
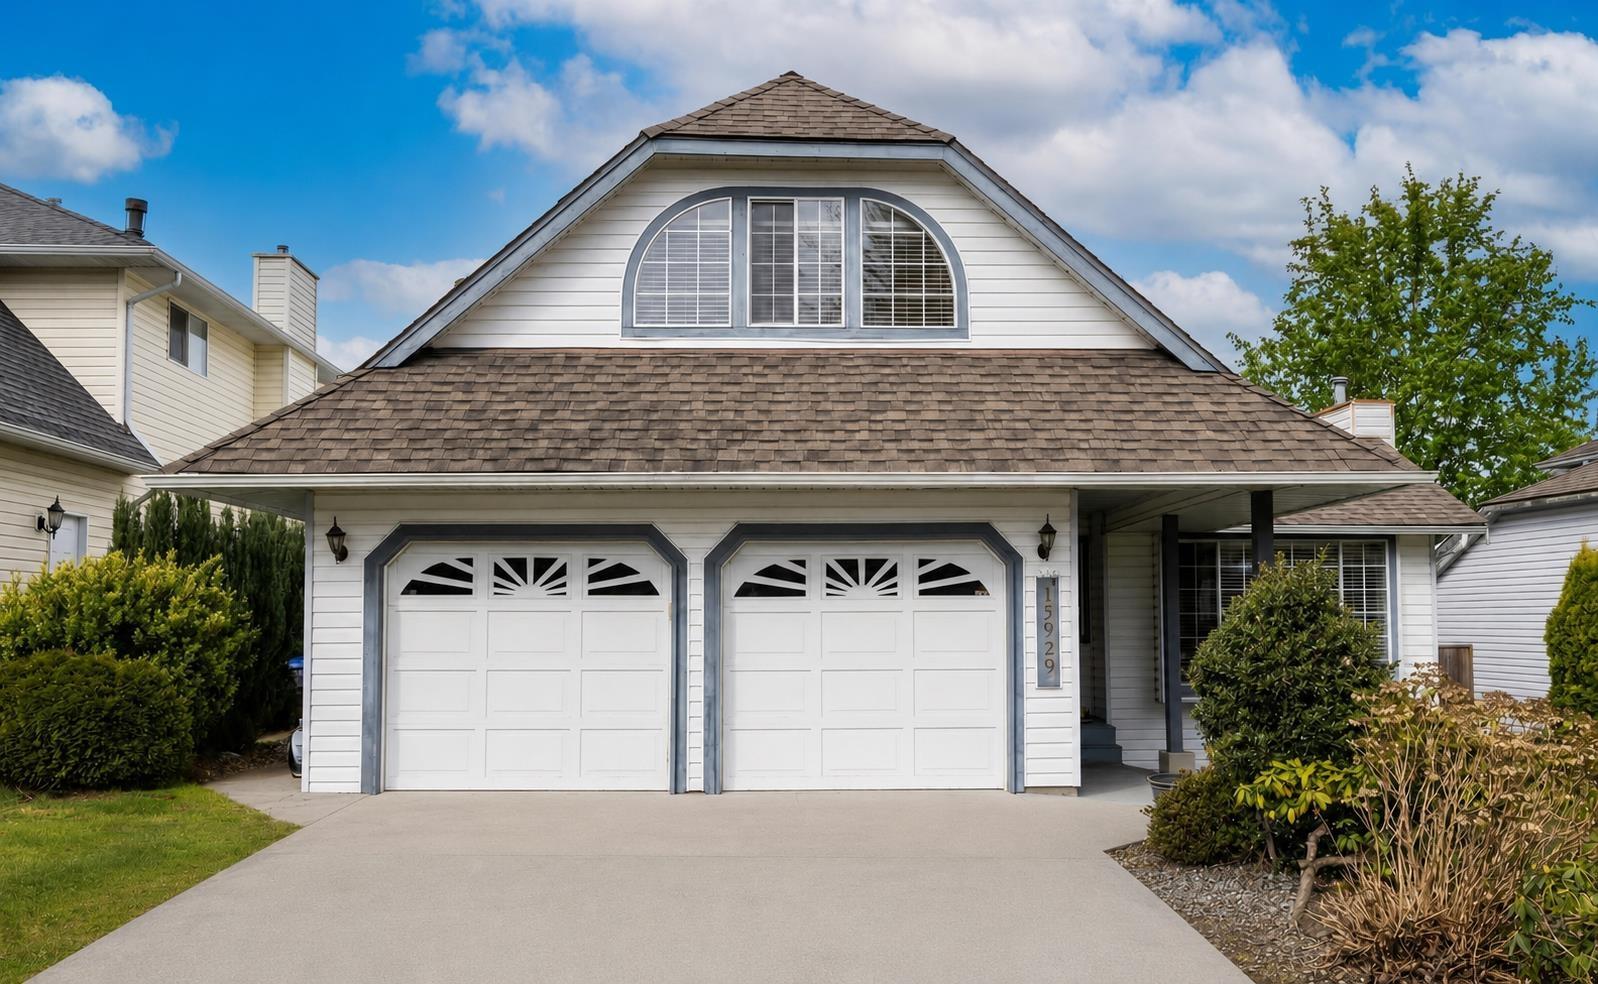
BRAND NEW A/C & ELECTRIC FURNACE. Well maintained 2-story home nestled in the highly south-after Fleetwood area, this home provides the perfect blend of comfort, functionality & convenience. Both LVGRM & FAMRM installed with a cozy fireplace, back yard facing kitchen filled with abundant natural light, a bonus den next to the FAMRM can be a home office. Fully fenced back yard offers covered deck perfect for year-round outdoor event. Upstairs, you will find a spacious primary BDRM with updated ensuite & a closet, three additional BDRM & a full bathroom. Updates include laminate flooring, window blinds, granite countertop, crown moulding, new heat pump and new water tank. Double size garage with extra front parking spaces. Open house Sat Oct 03@2-4pm. (id:44393)
Nu Stream Realty Inc.
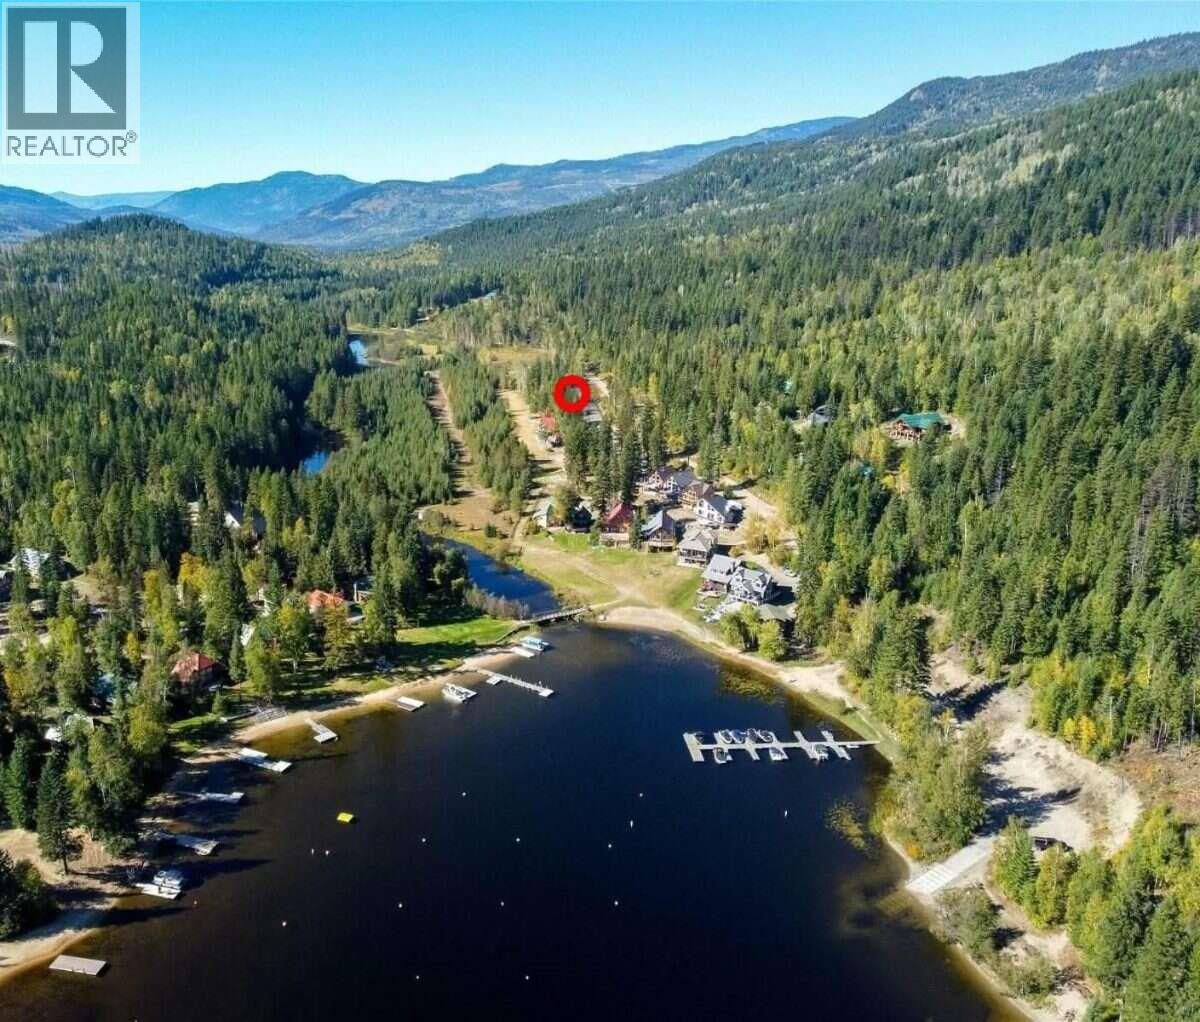
Barriere, British Columbia
*** For more information, please click Brochure button. *** Discover your own rustic log cabin at beautiful East Barriere Lake, one of BC’s warmest lakes and the perfect four-season recreational escape. Located under 20 minutes from Barriere and approximately one hour from Kamloops, this charming 587 sq. ft. cabin sits on a 6,885 sq. ft. deeded freehold Bare Land Strata lot, just a short walk the lakefront sandy beach with a private marina. Enjoy boating, fishing, swimming, kayaking, hiking, snowmobiling, hunting and more. The fully furnished cabin features a cozy loft bedroom that sleeps up to five, one full bathroom, a WETT-certified wood stove, electric heater and optional shared internet. Outside, enjoy a spacious deck with room to expand and parking for vehicles, boats or a recreational trailer. The $215/month Bare Land Strata fee includes common area maintenance, winter road plowing, community treated water and sewer. Owners also have the option to rent a marina dock slip. An ideal family retreat, weekend getaway or year-round outdoor basecamp with quick possession available. All measurements are approximate. (id:44393)
Easy List Realty
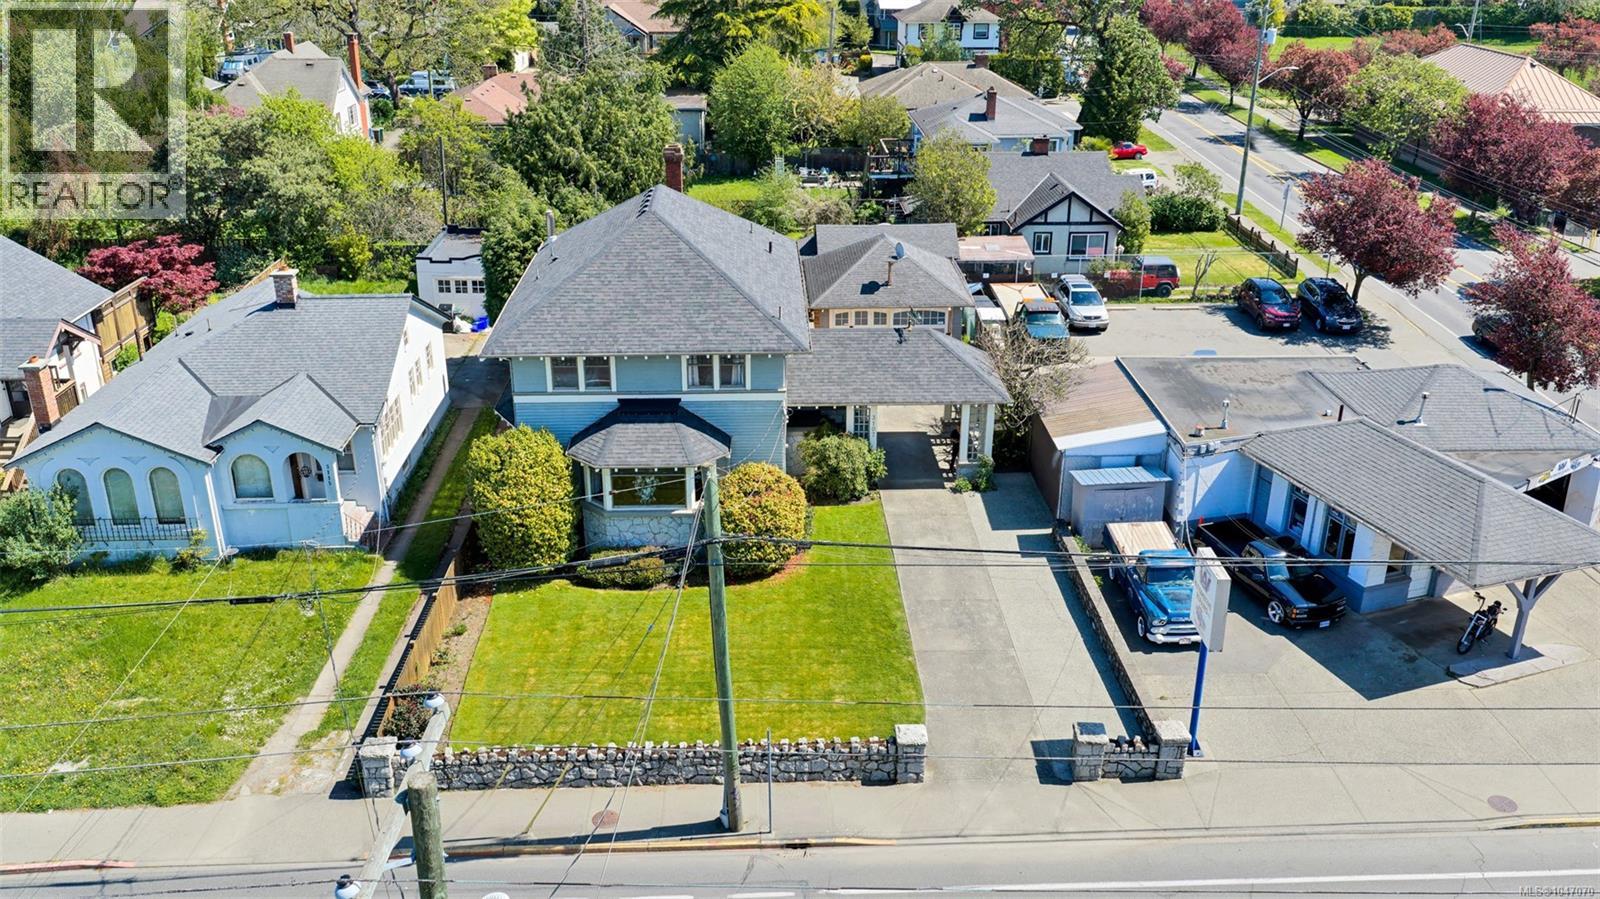
Victoria, British Columbia
Welcome to 3107 Quadra Street, a distinguished 1925 heritage home in the heart of Victoria. Built for & by contractor William James “Billy” Drysdale as his personal residence, this property is a classic example of Edwardian Four-Square design with Arts & Crafts influences, showcasing exceptional craftsmanship & timeless character. From the moment you arrive, the home’s presence is undeniable, anchored by solid granite walls and pillars. A rare covered drive-through porte cochère with granite details provides access to the detached garage & sheltered entry to the home. Step inside & you’re immediately surrounded by warmth & craftsmanship. Rich wood accents, crown mouldings, & original stained & leaded glass reflect the quality of a bygone era. The main floor flows comfortably, offering a den, elegant living & dining spaces with original built-in cabinetry. A galley-style pantry connects the kitchen seamlessly to the main living areas—ideal for daily living & entertaining. Upstairs, a bright sitting area offers a peaceful retreat. Three well-sized bedrooms are complemented by a practical bathroom layout, including a 2-piece ensuite with shower & sink in the primary, a 2-piece bath with tub & sink, & a separate water closet. The lower level remains unfinished but includes a 3-piece bathroom & separate entrance, offering excellent potential for future development or a possible suite (buyer to verify with the City of Victoria). Outside, the private backyard features a hot tub, outdoor shower, & water feature—perfect for relaxing or entertaining. Ideally located near parks including Topaz Park, Summit Park, Royal Athletic Park, & Fernwood Park, as well as schools such as George Jay Elementary, École Quadra Elementary, Central Middle, & Victoria High Schools, with additional private options nearby & excellent access to public transit. Reach out to dimphy@royallepage.ca to book a showing or request a full information package. (id:44393)
Royal LePage Duncan Realty
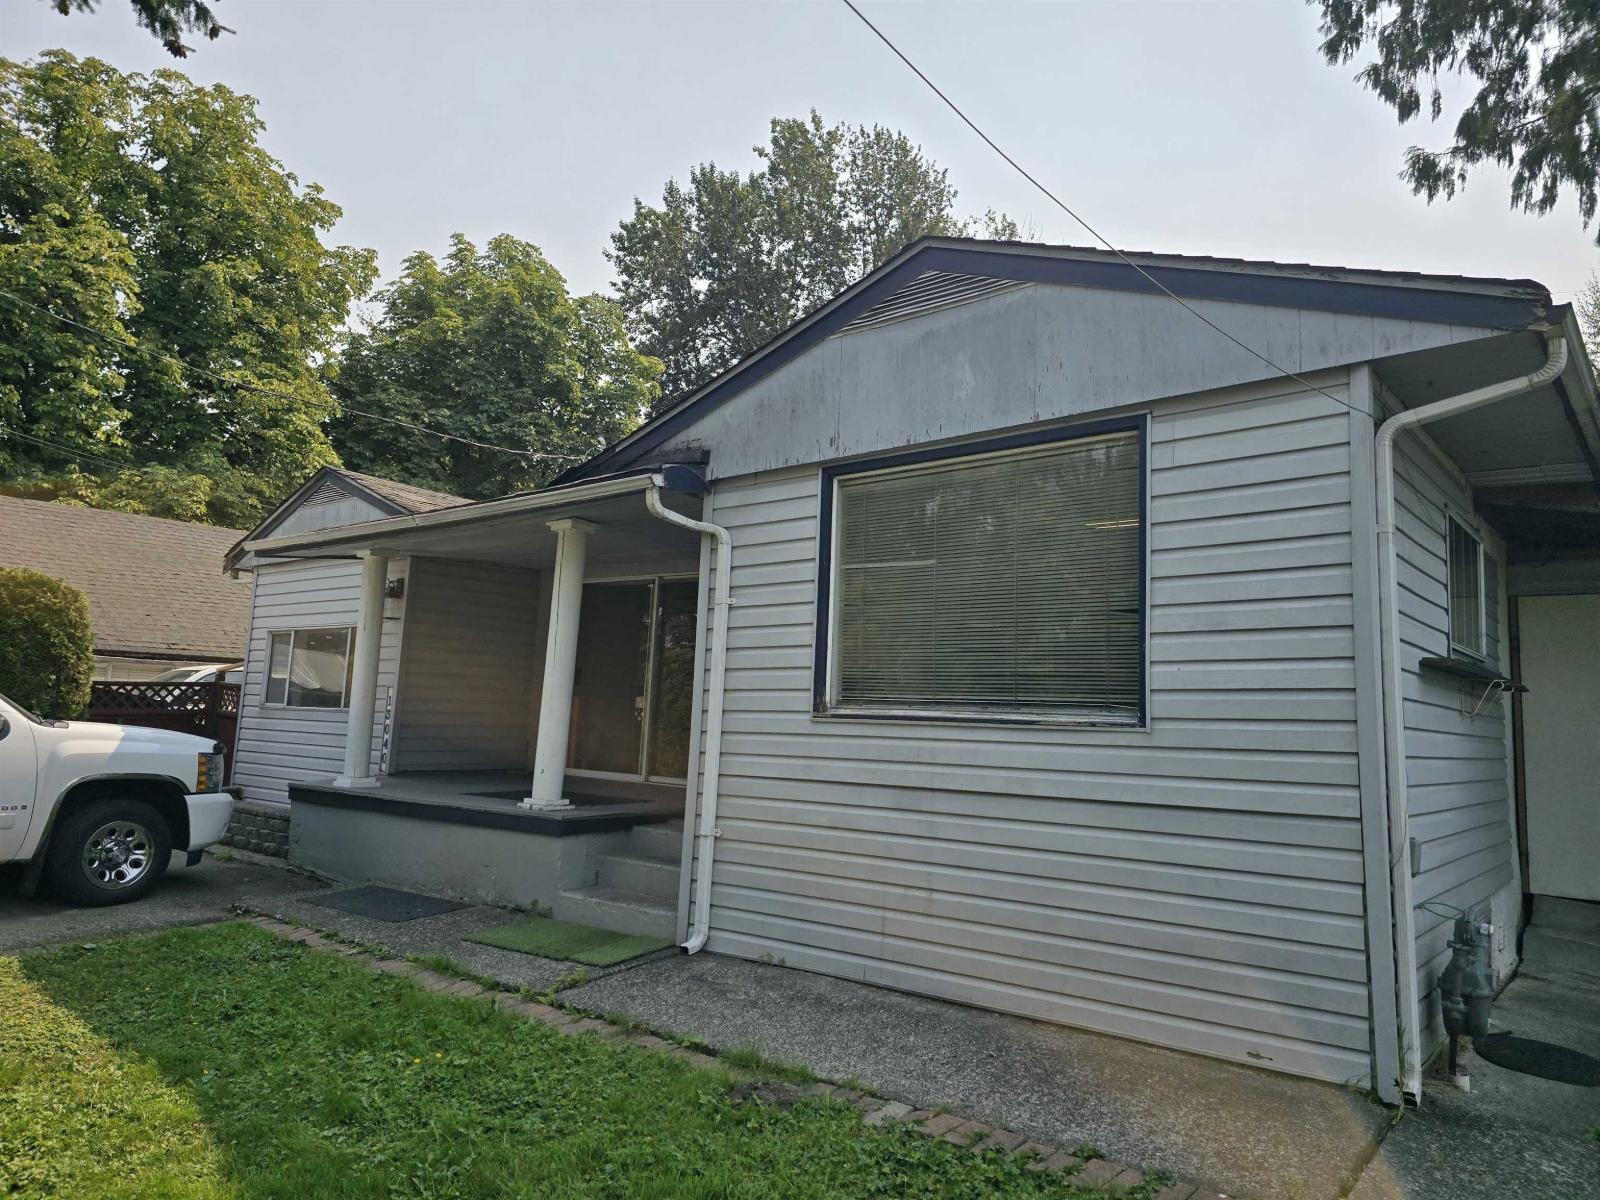
Surrey, British Columbia
unique home in a unique location in Bridgeview industrial area. over 1100 sq ft 3 bed 1 bath on 50 x 100 ft south exposed lot. Zoned I-4. access off 115th and 132. near end of the cul-de-sac. great access to perimeter road. (id:44393)
RE/MAX 2000 Realty
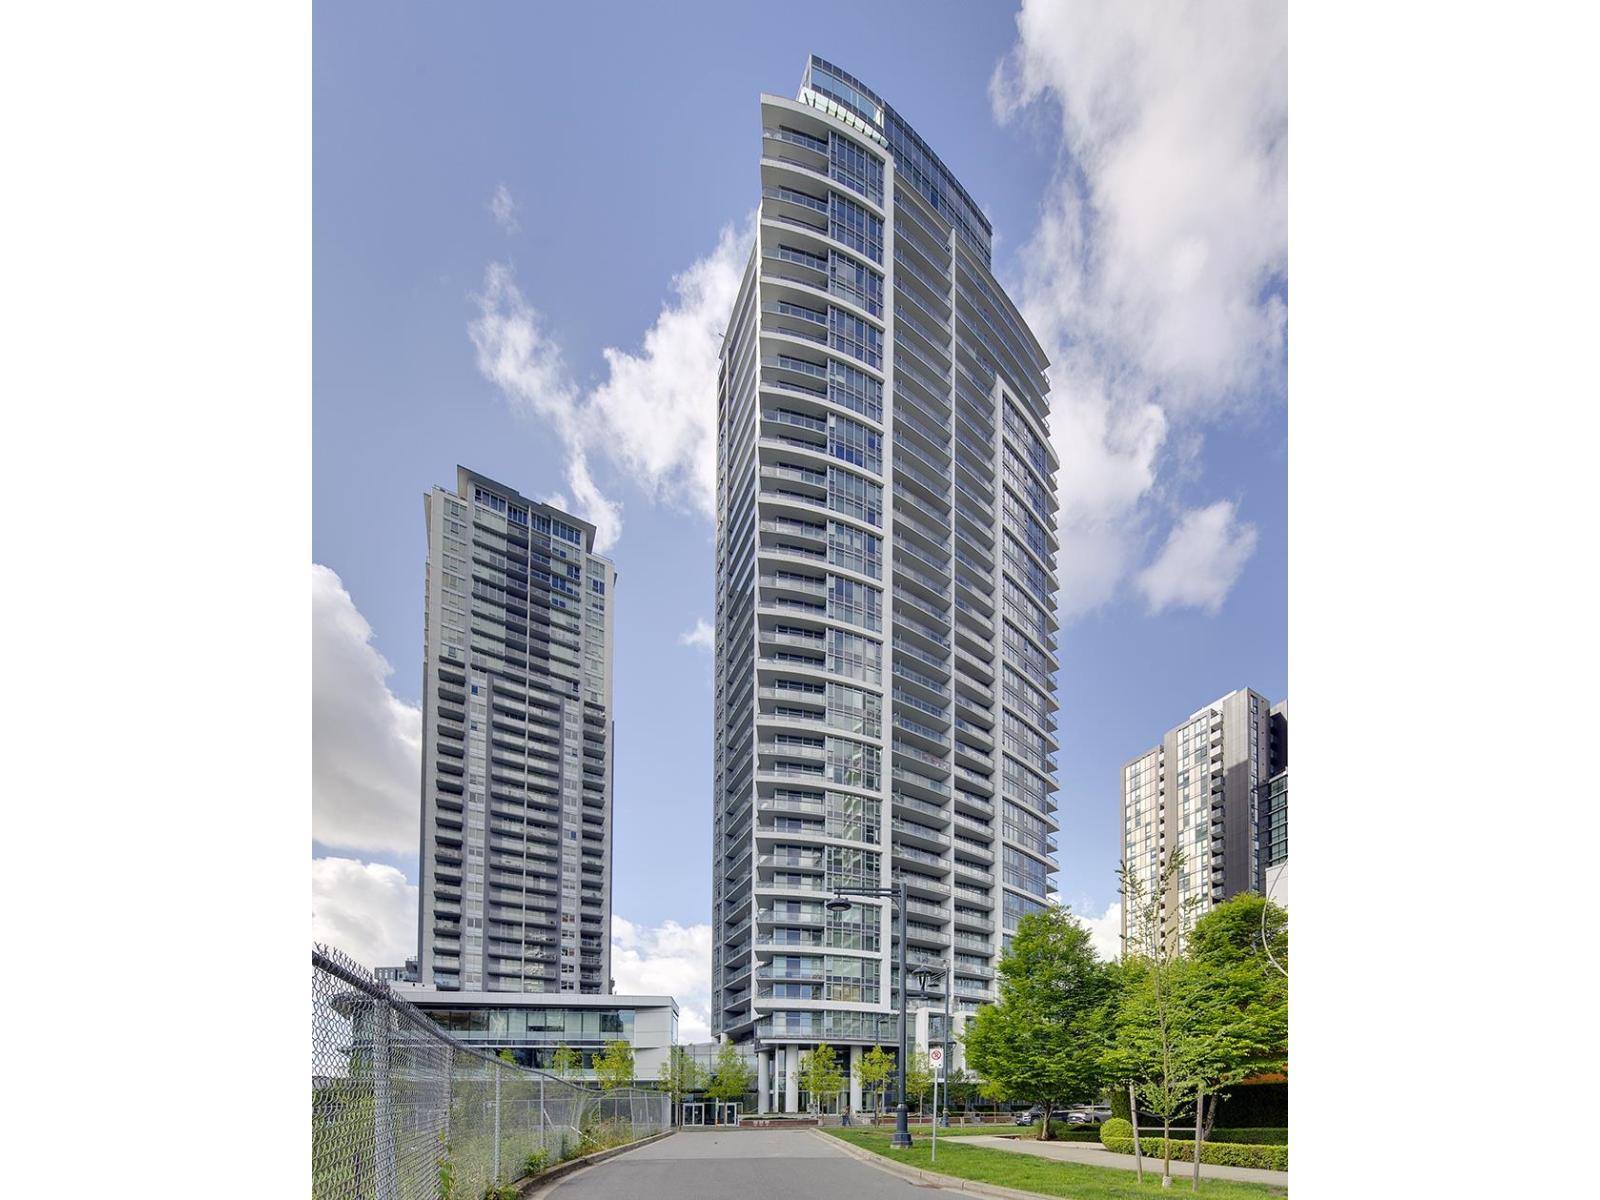
Surrey, British Columbia
CALLING ALL 1ST TIME BUYERS! MOUNTAIN VIEWS! LOCATION! OPPORTUNITY! Located in the centre of one of BC's fasted growing communities, Surrey Central. Open layout with spacious bedroom. Living room opens to your 122SF balcony where you can enjoy incredible Mountain and City views. Comes with 1 parking and 24 hours concierge. Walking distance to SFU & Kwantlen campus, 30 mins commute by transit into Vancouver, short stroll to Surrey Central Skytrain, Central City Mall, T&T, and more to fit your daily needs. (id:44393)
Royal LePage Elite West
Langford, British Columbia
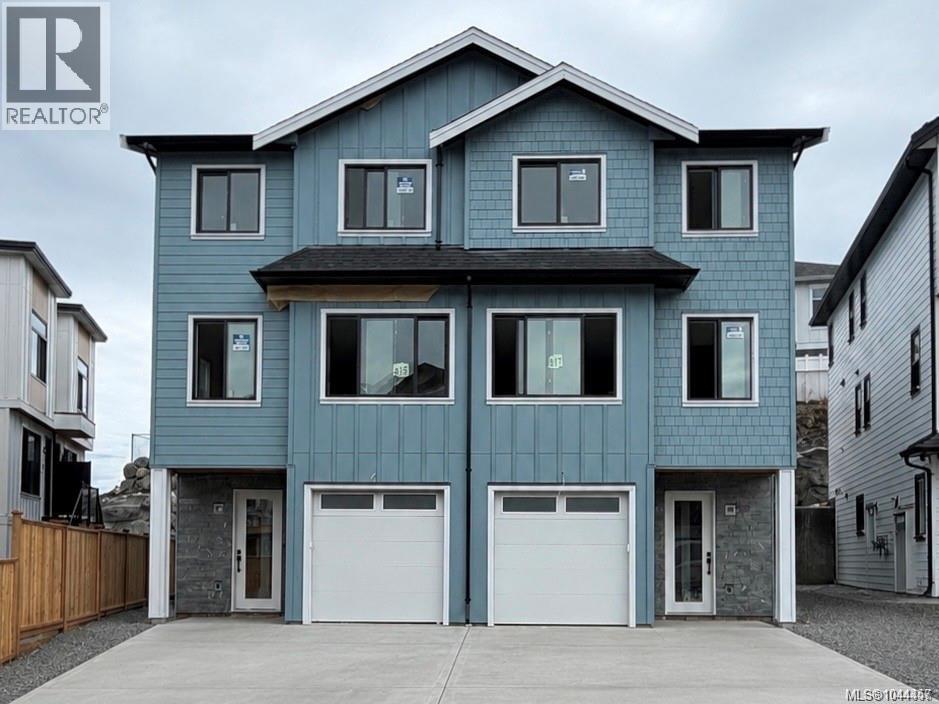
Hurry—this won't last long! An exceptional opportunity to own a brand-new half duplex in this boutique development by award-winning Leno Developments, this thoughtfully designed half duplex showcases exceptional craftsmanship and elevated finishes throughout. The striking West Coast-inspired exterior features natural stone accents, while the interior offers Italian tile, custom millwork, designer lighting, and a spa-inspired ensuite with Aqualam fixtures. The gourmet kitchen is appointed with premium Fisher & Paykel appliances, a pantry, and opens seamlessly to a covered patio and backyard—ideal for year-round entertaining. Additional highlights include a heat pump, walkout backyard & patio, and a bright above-grade flex space with a separate entrance, perfect for extended family. Eligible purchasers may qualify for PTT and GST rebates. Price plus GST. (id:44393)
Pemberton Holmes Ltd.
Langford, British Columbia
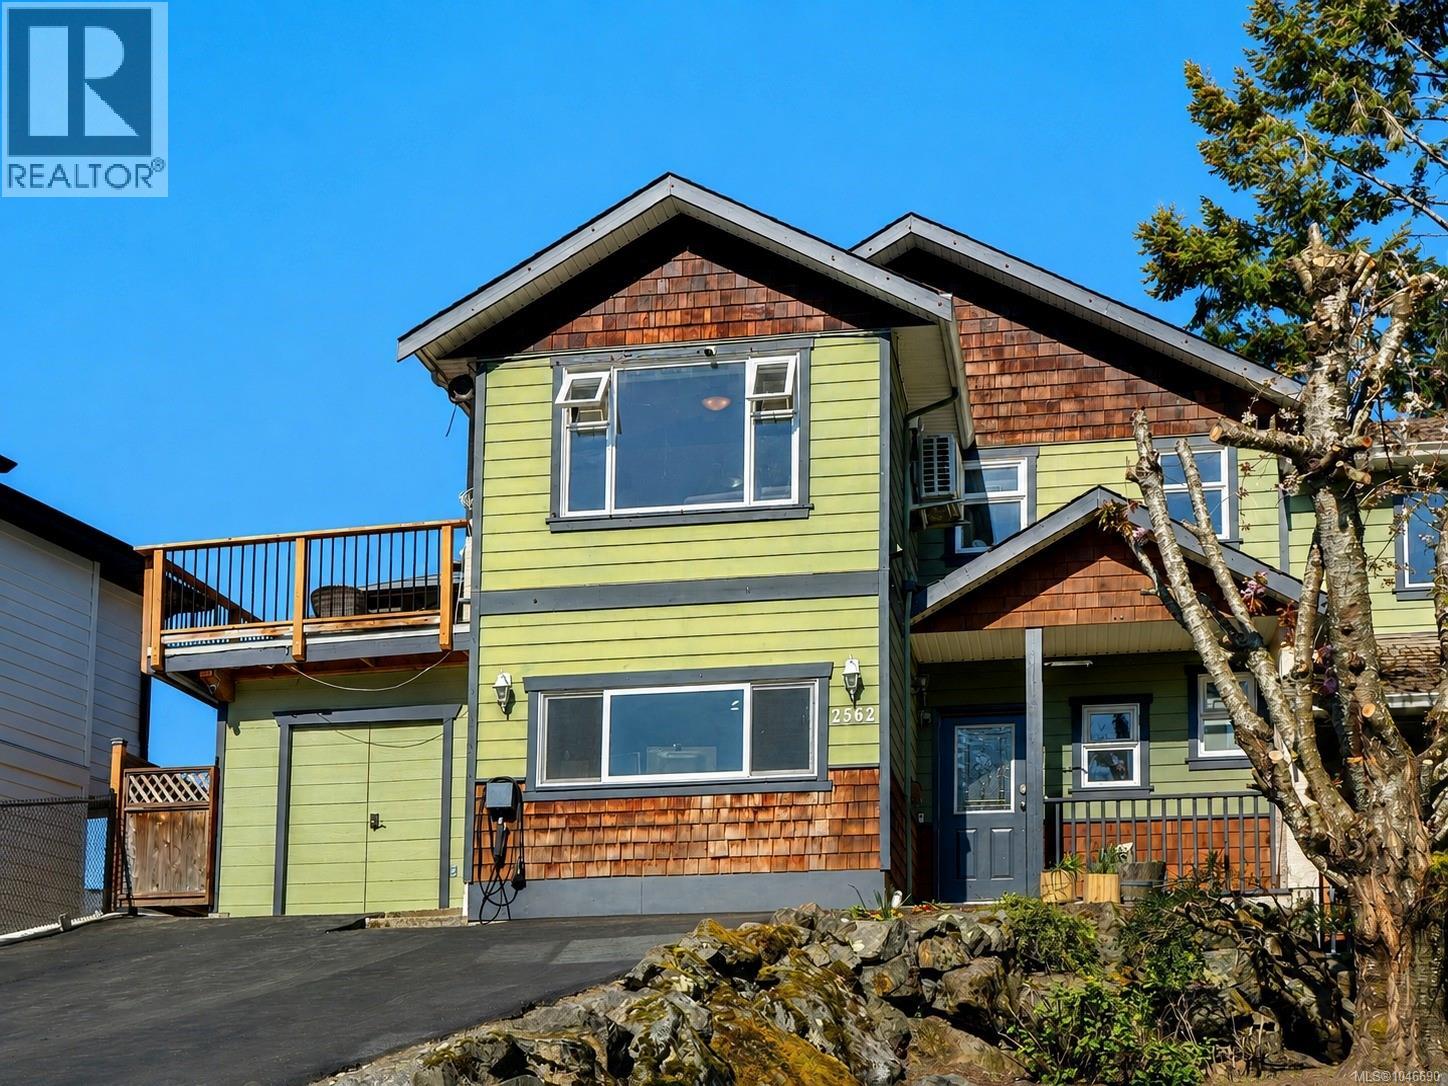
A versatile 4-bedroom, 3-bathroom ½ duplex offering plenty of space, flexibility, and potential in a convenient Langford location. Tucked away on a quiet street, this two-level home offers a functional layout well suited to families, extended family, or those looking for additional living space. The bright main level features an open-concept living area with vaulted ceilings, a spacious kitchen with eating area, and three bedrooms, including a generous primary with ensuite. Step outside onto the large south-facing rear deck, perfect for outdoor dining, entertaining, or enjoying the sunshine while overlooking the fully fenced backyard. The lower level offers a separate 1-bedroom in-law suite with its own private entrance and walk-out access to the backyard. Shared laundry adds convenience for both levels. Bring your ideas and make this home your own. With a flexible floor plan, great outdoor space, and easy access to transit, Highway 1, shopping, restaurants, recreation, and all the amenities of downtown Langford, this is an excellent opportunity to create a home that works for your needs. (id:44393)
Exp Realty
Langford, British Columbia
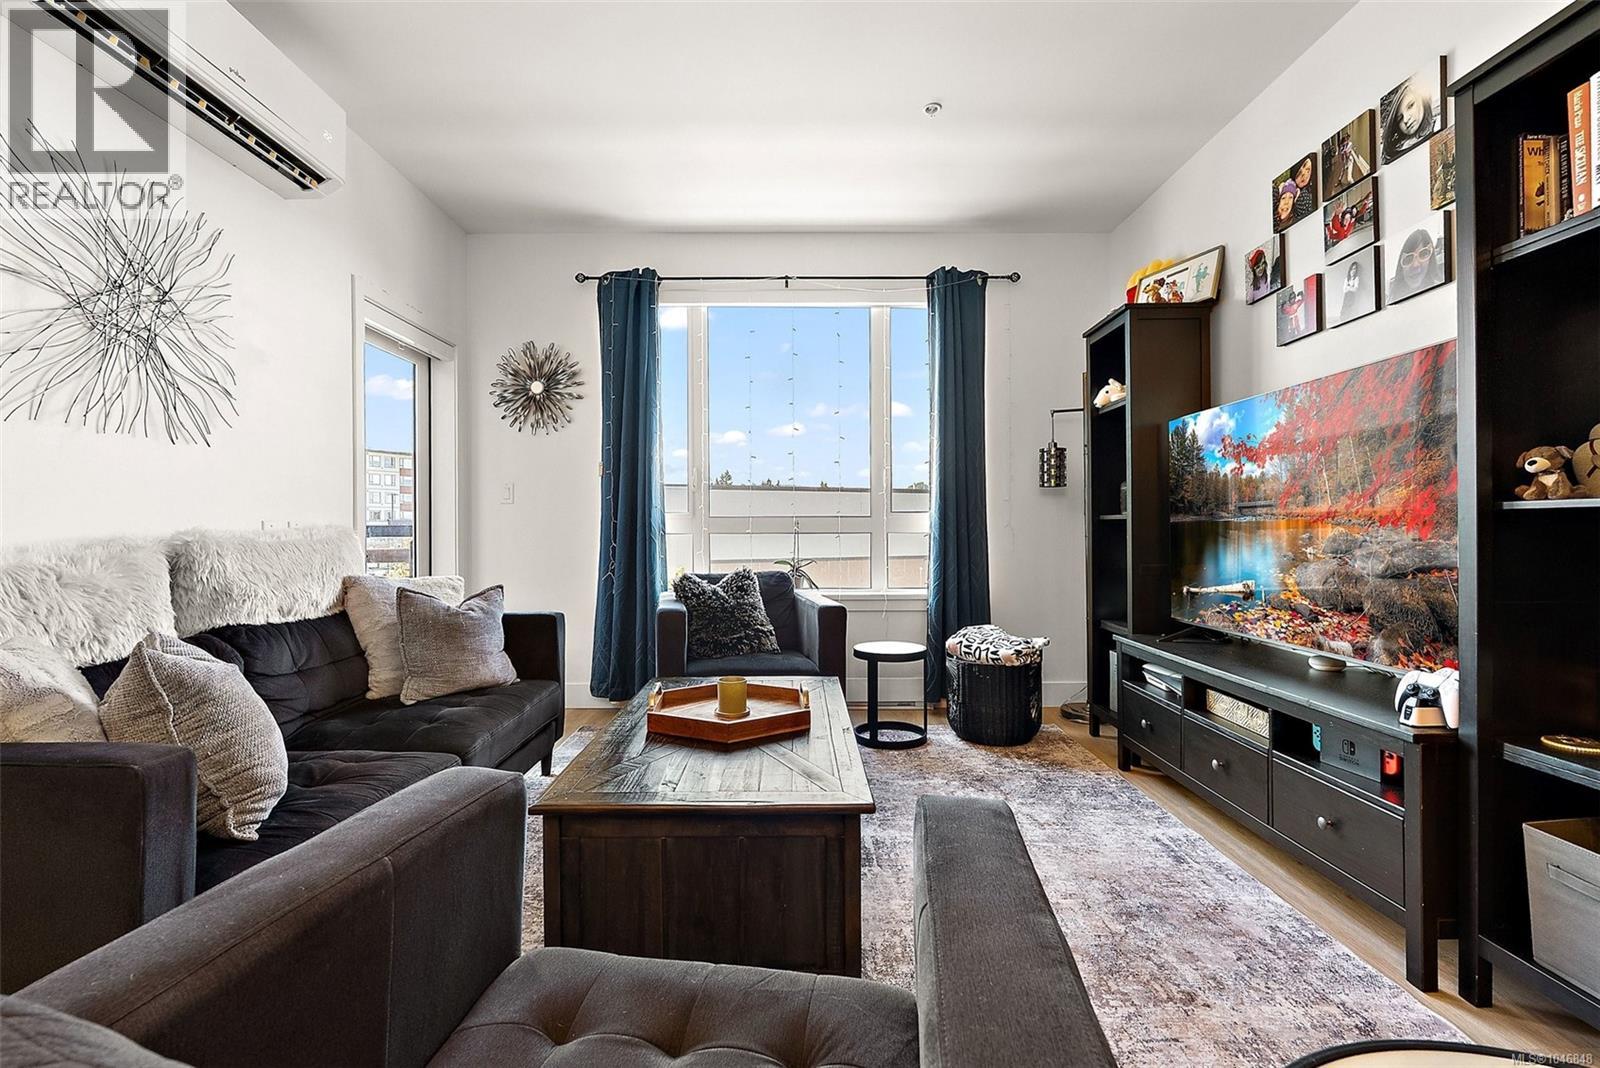
Steps from Belmont Market and the Galloping Goose Trail, this bright two bedroom, two bathroom condo at Reunion at Belmont is where everyday life feels easy. Built in 2024, the home offers a smart, well planned layout with room to grow into whatever comes next. The kitchen features quartz countertops, stainless steel appliances, under cabinet lighting, and a spacious island, the kind of space that works just as well for a quick breakfast as it does for hosting friends on a Saturday night. Wide plank flooring runs throughout, and the split bed layout keeps the primary suite private while the second bedroom stays close by, ready to become a nursery, guest room, or home office as your needs shift. The primary suite includes a double sided closet and a full ensuite, giving you real storage and real privacy in a home this size. A heat pump was just installed making year round heating and cooling effortless. Along with in suite laundry, extra storage, and a private balcony, the unit comes with a dedicated parking stall and EV charger roughed-in. As a resident, you will also have access to Reunion's full range of amenities, including a fitness centre, social lounge and outdoor relaxation area, BBQ terrace, pet wash and off leash dog park, and bike storage and a bike repair station. It is easy to see why this corner of the Westshore has become one of the most walkable, community minded pockets on the peninsula, with Belmont Market and Westshore Town Centre just steps away for groceries, dining, and everyday errands, and the Galloping Goose Trail right outside your door for biking or an evening walk. Weekends look just as good. Glen Lake, Thetis Lake, and Goldstream Park are all a few minutes away, ready for hiking, paddling, or simply getting outside. This is a home for the next chapter, wherever that takes you. (id:44393)
Coldwell Banker Oceanside Real Estate
Victoria, British Columbia
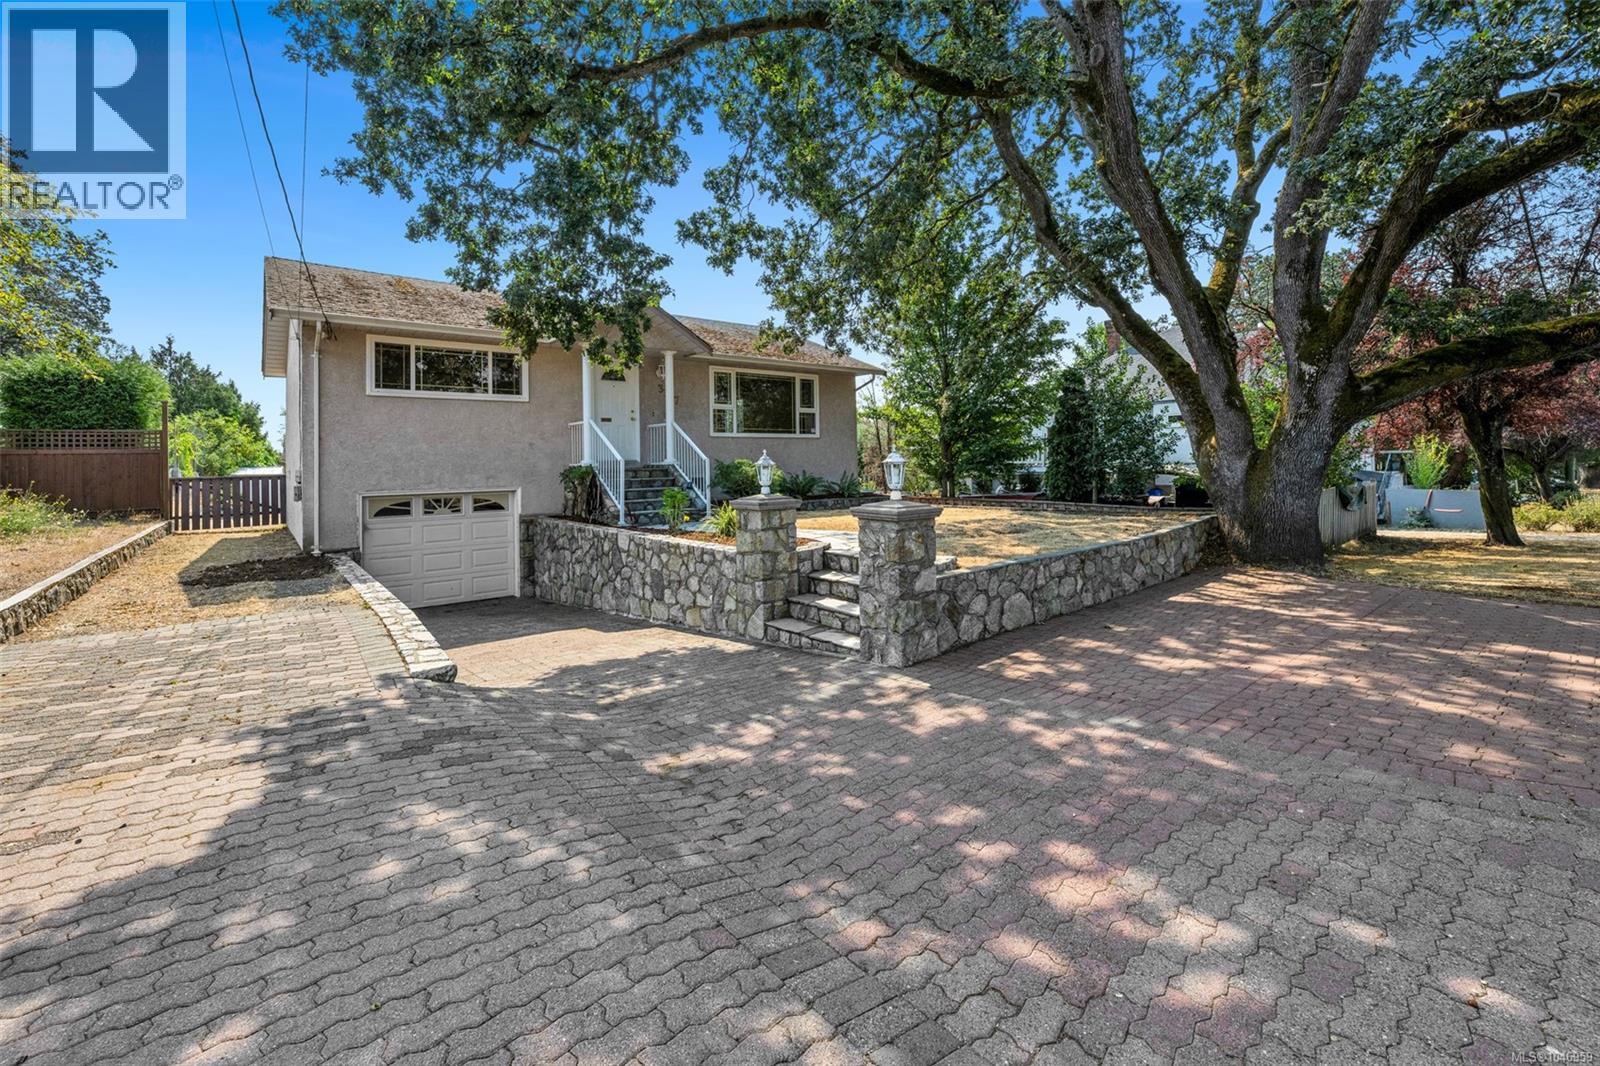
This well-maintained 4-bed, 2-bath home offers flexibility & strong income potential in a prime, central location. Just minutes from Uptown, Tillicum & Hillside Malls, and conveniently close to Pearkes Rec Center, Silver City and BC Transit. Situated on a nearly 8,500 sq.ft. lot, the 1,860 sqft home features 2 self-contained 2-bed suites, ideal for multigenerational living, rental income, or future development. Upstairs offers a bright living & dining area, wood fireplace and 2 good-sized bedrooms. Step out to the large back deck for easy access to the yard, perfect for entertaining or relaxing outdoors. Downstairs includes a separate 2-bed suite with kitchen, bright living space & full bath with tub/shower combo. With 4 off-street parking spaces & a full single garage, this property offers excellent flexibility for investors or owner-occupiers. (id:44393)
Pemberton Holmes Ltd.
Qualicum Beach, British Columbia

A PERFECT LAKESIDE GETAWAY! Tucked away off a scenic gravel road, this charming off-grid cabin offers a rare opportunity to escape into nature and enjoy the beauty of Horne Lake. Step onto the expansive private deck and take in breathtaking lake and mountain views. Spend your days boating, swimming, hiking, biking or simply relaxing with a good book. Your private dock is just steps from the cabin, making lake days effortless. Inside, the cozy two-bedroom cabin features a spacious upper loft, woodstove, propane fridge, stove and hot water, washer/dryer, generator and solar power system with panels, batteries and inverter. With great access to nearby parks, lakes and the outdoors, its clear why this is a great recreational home and why this peaceful retreat is ready for your next adventure. (id:44393)
RE/MAX Camosun
Esquimalt, British Columbia
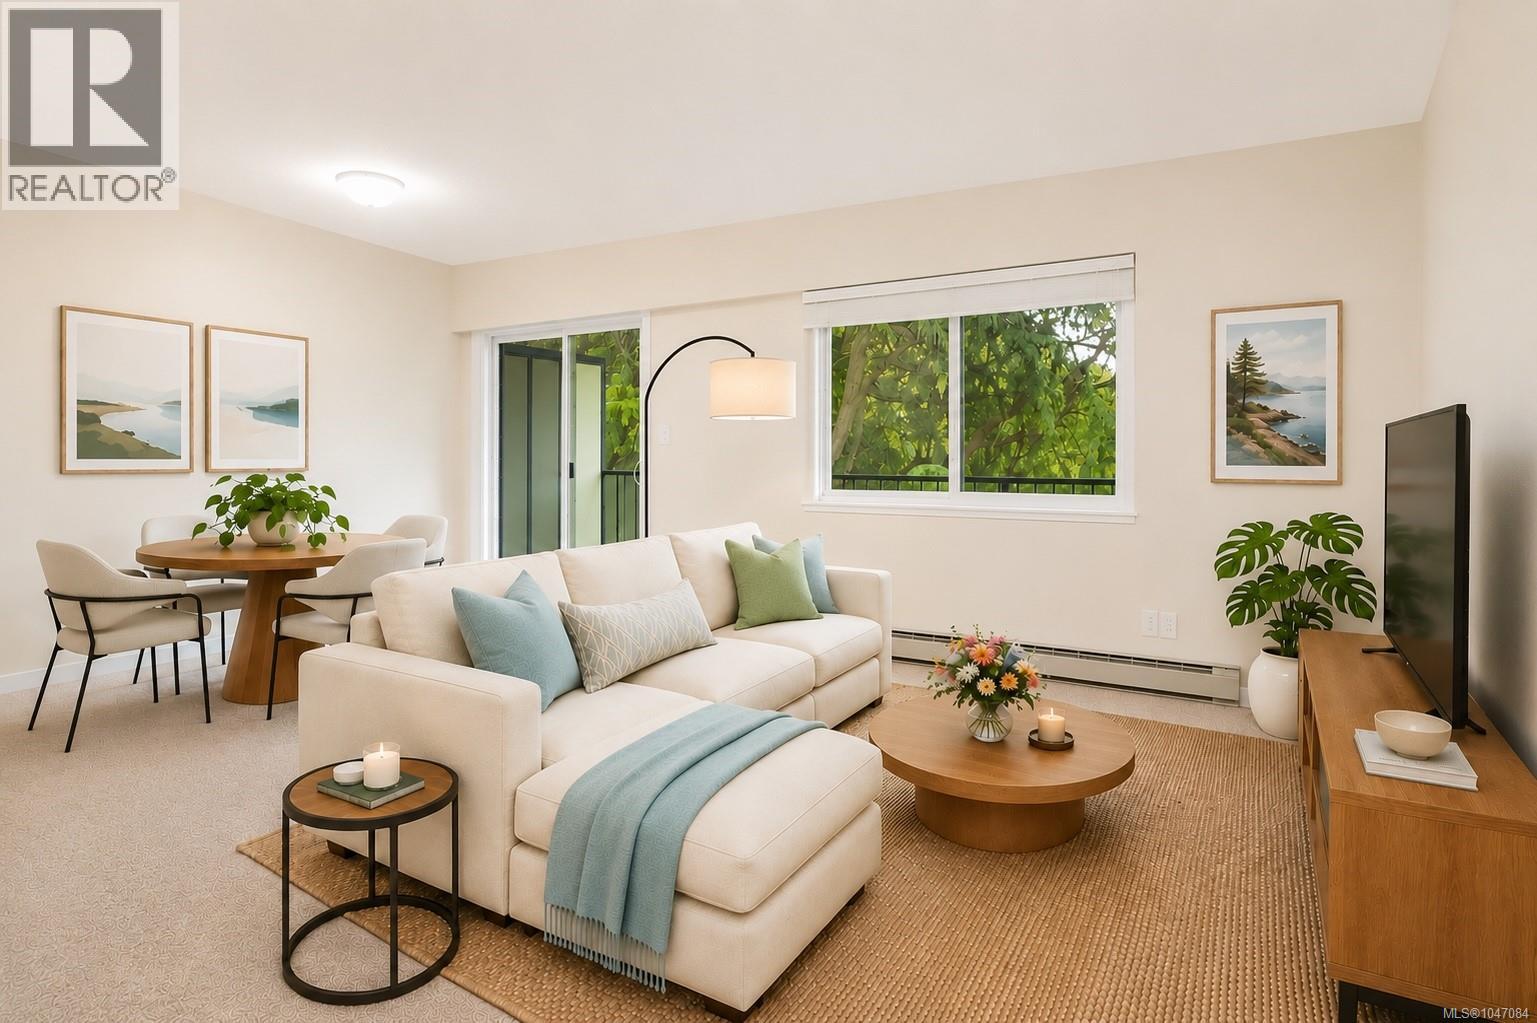
Three bedrooms. Two bathrooms. Two full levels. A great way to get into the market without settling for less space. This freshly renovated townhouse has not been lived in since the work was completed, so everything still feels fresh, right down to the brand-new carpet. Downstairs, there’s plenty of room to actually live, with generous living and dining spaces, an updated kitchen, full-size laundry and private outdoor space surrounded by greenery. Upstairs, all three bedrooms are tucked away from the main living areas for a little more peace and privacy. Newer appliances and updated bathrooms mean there’s no renovation list waiting for you. Dogs and cats of all sizes are welcome, and the location makes everyday life easy, with shopping, transit, parks, the Galloping Goose Trail and downtown Victoria all close by. Even better, the Gorge waterfront is nearby for an evening walk, a weekend wander or your new daily routine. (id:44393)
Exp Realty
Saanich, British Columbia
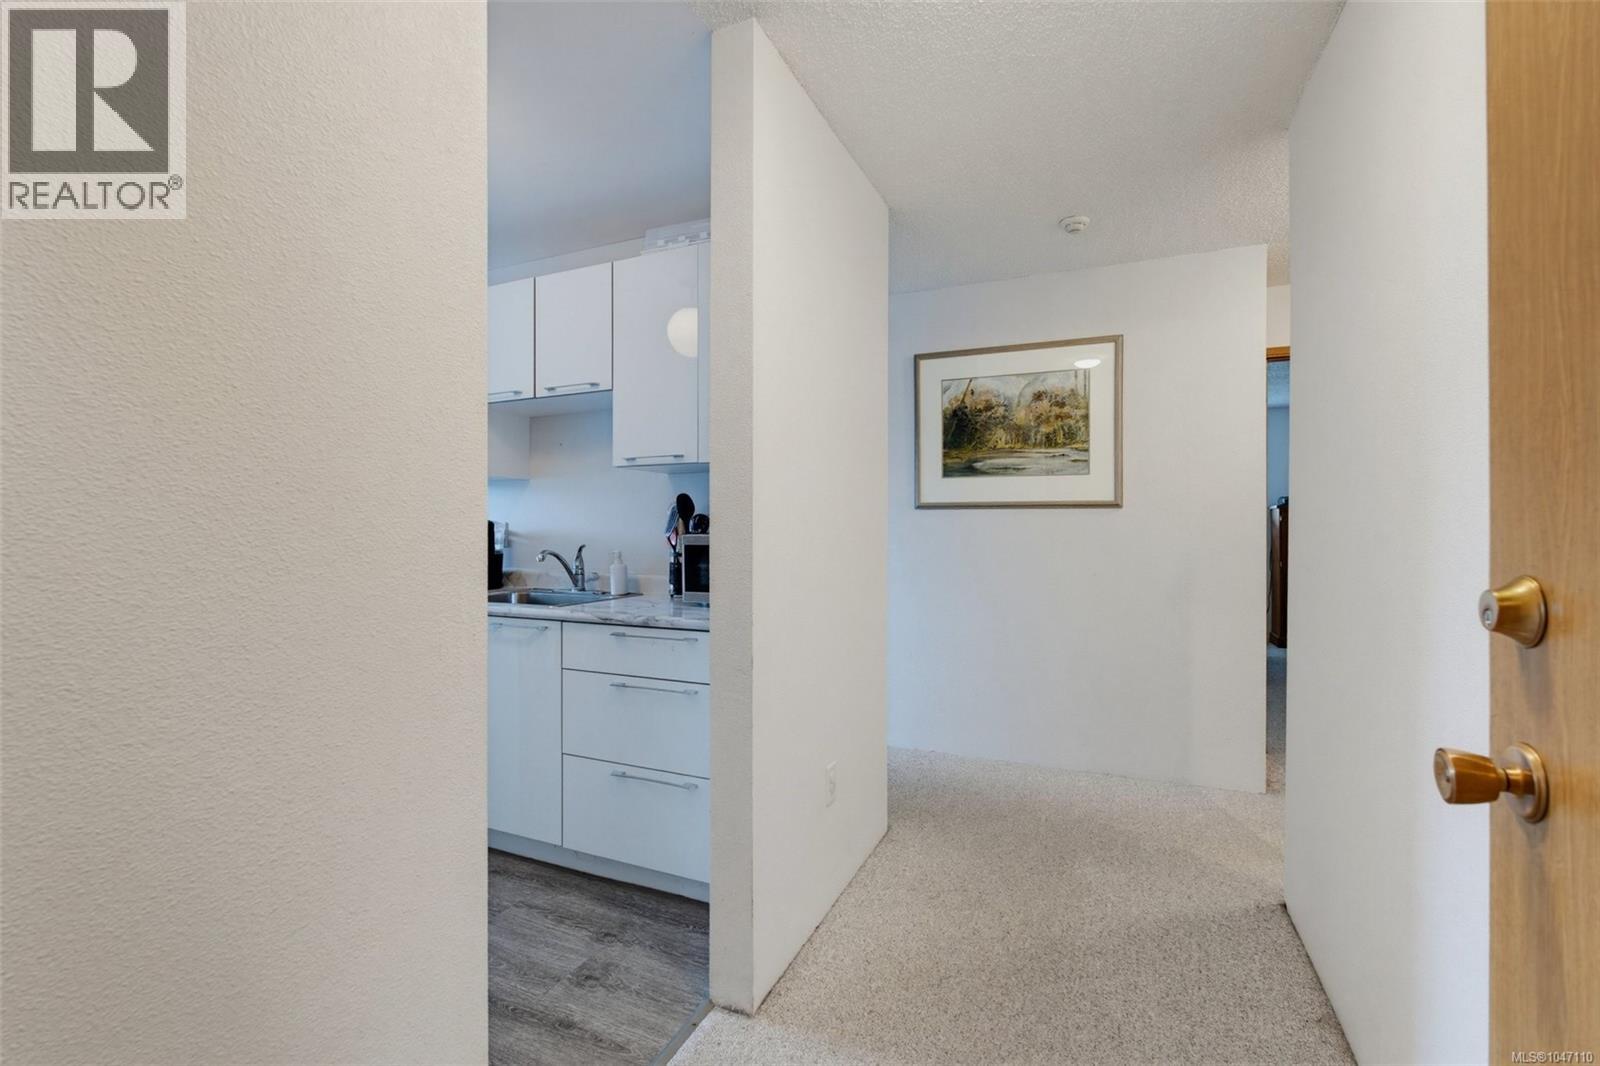
Wonderful, bright top floor corner unit with west facing views of the Sooke hills and stunning sunsets. This 1 bedroom 1 bathroom home is spacious and inviting, with large windows that fill the living space with natural light. The updated kitchen and bathroom add a fresh, modern touch, while the thoughtful floor plan makes everyday living easy. The building itself is professionally managed and well cared for, with recent upgrades to the roof, elevators, windows, sliding doors and deck railings. Pet-friendly, with parking and storage included. Just minutes to downtown, and all the coastal amenities Victoria is known for—this is comfortable, convenient living in a prime location. Contact your Realtor today to book a showing. (id:44393)
Macdonald Realty Victoria
North Saanich, British Columbia
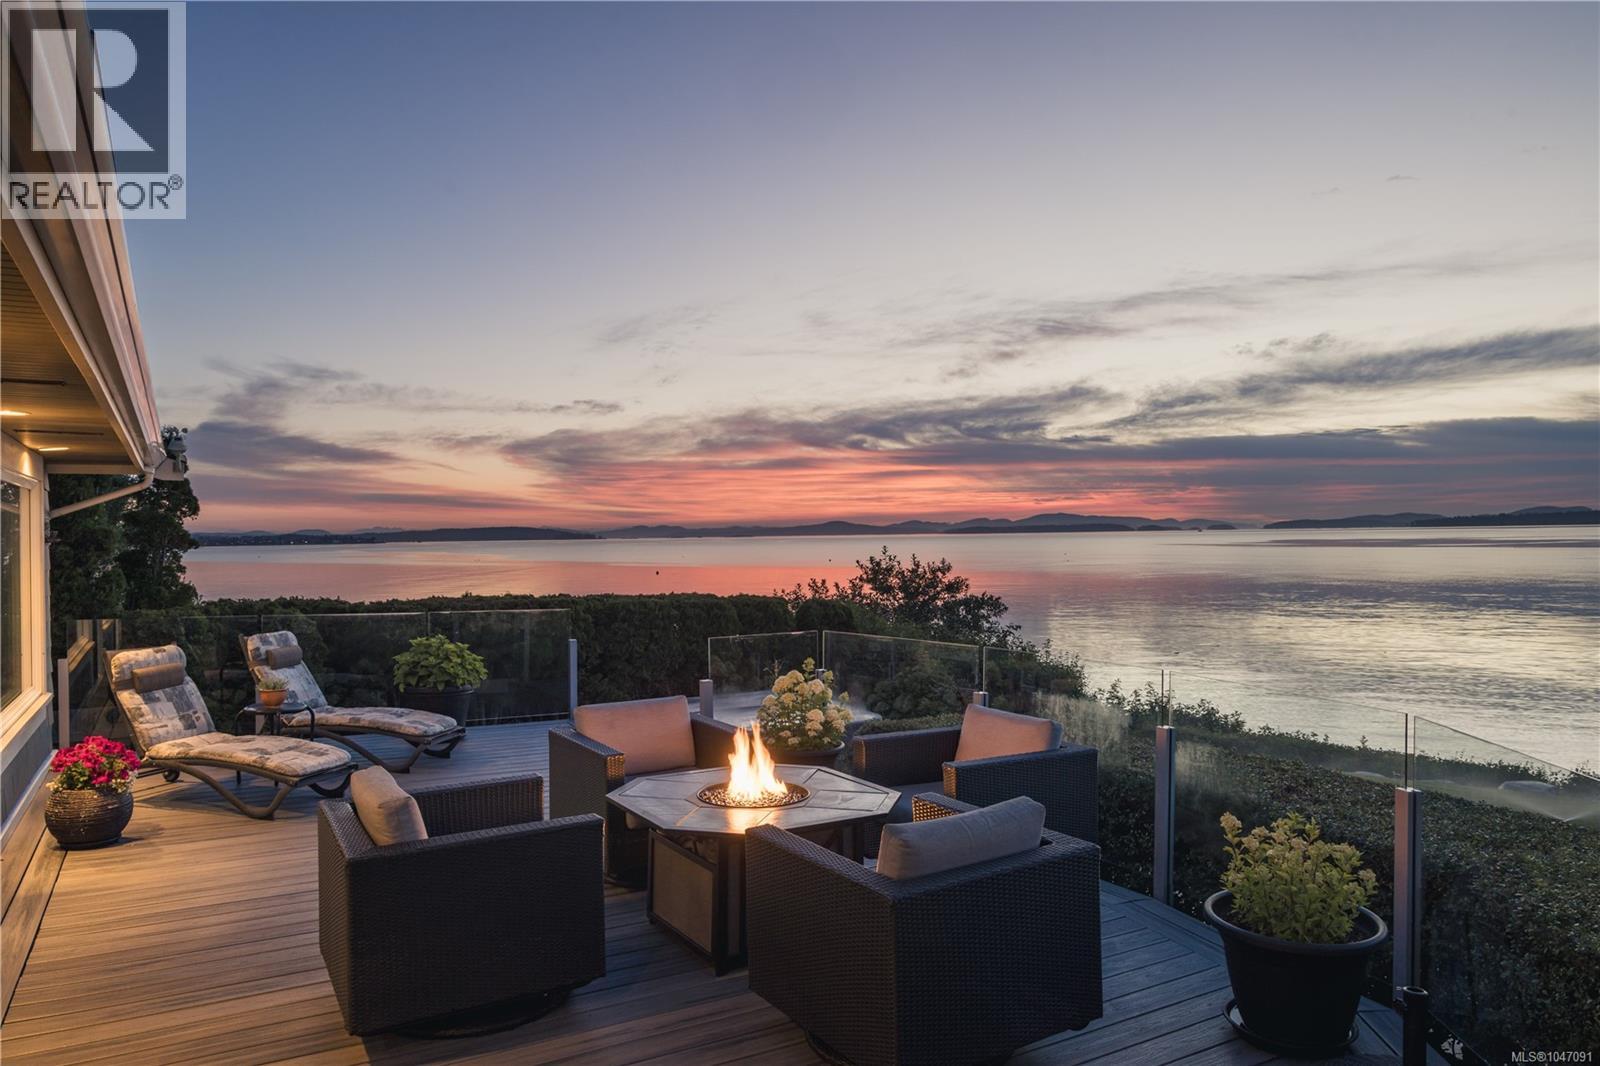
Rare low-bank waterfront living with sweeping views across Haro Strait to the Gulf Islands and Sidney’s sparkling shoreline. Beautifully renovated by GT Mann Contracting, this refined coastal residence pairs timeless character with modern comfort. Walls of windows bring the seascape into bright, open living spaces that flow effortlessly to exceptional waterfront patios and entertaining areas. The beautifully appointed kitchen, welcoming gathering spaces and serene primary retreat are complemented by a detached guest cottage with loft, garage and workshop. Landscaped grounds lead directly to the beach, with a private mooring buoy just offshore. Enjoy spectacular sunrises, passing sailboats and the ever-changing Salish Sea from your own shoreline. Minutes from Sidney, BC Ferries, Victoria International Airport, marinas and recreation—an exceptional coastal lifestyle in an extraordinary setting. (id:44393)
Macdonald Realty Ltd. (Sid)
Saanich, British Columbia
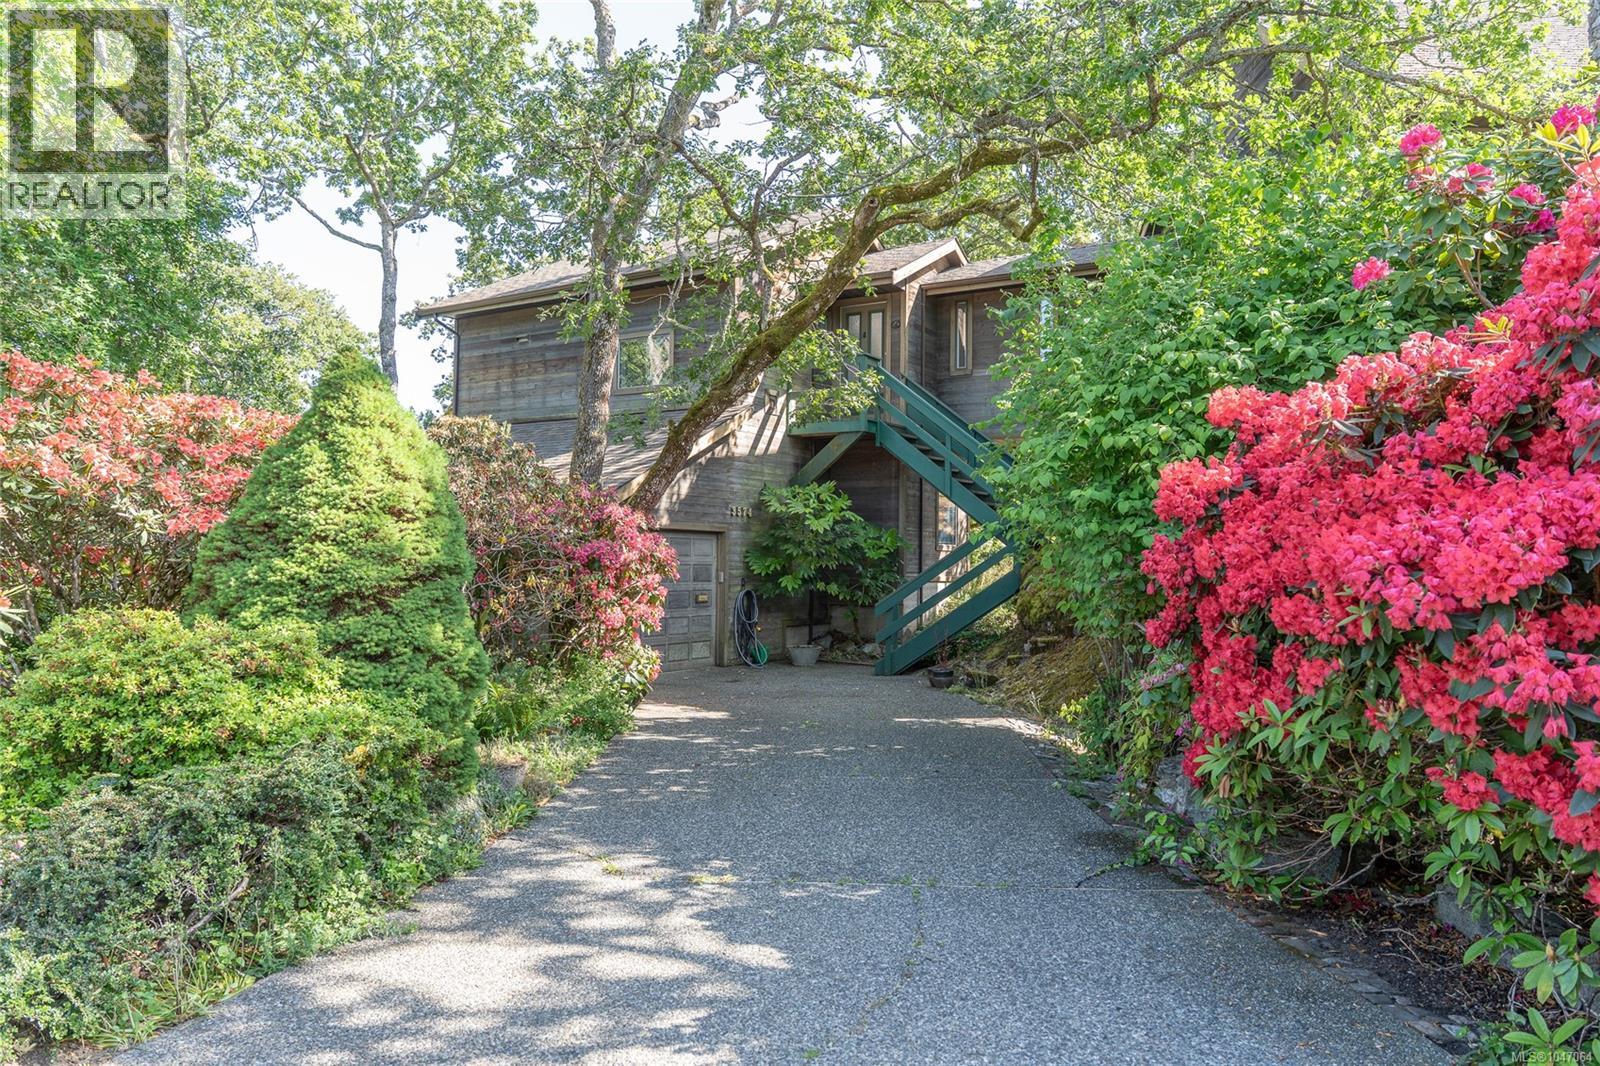
The Bridge-House... A fabulous example of creativity & idealistic minimalism. Perched on the top of one of Saanich's iconic rock outcroppings, this home absorbs the light & beauty of it's surroundings. A quiet & peaceful lifestyle. Large windows looking out over the gorgeous Garry Oak ecosystem, through to the city of Victoria, the Strait of Georgia & the snow-capped peaks of the Olympic Peninsula beyond, provides endless entertainment. This unique home is ready for someone new to refresh it's unlimited potential. A fascinating design featuring a large kitchen, 2 beds, 1.5 baths, 2 dining areas (1 potential family room) & garage on one side & large living room & den found once you cross over the bridge to the west. The bridge itself, begs to display beautiful art & collectibles. Private tennis court & easy walk to all amenities. If you are an artist, a dreamer or appreciate unusual architecture, this is for you! Located in the heart of Maplewood, in an exclusive private neighbourhood. Please see video which captures this unique and fascinating home. (id:44393)
RE/MAX Camosun
Mill Bay, British Columbia
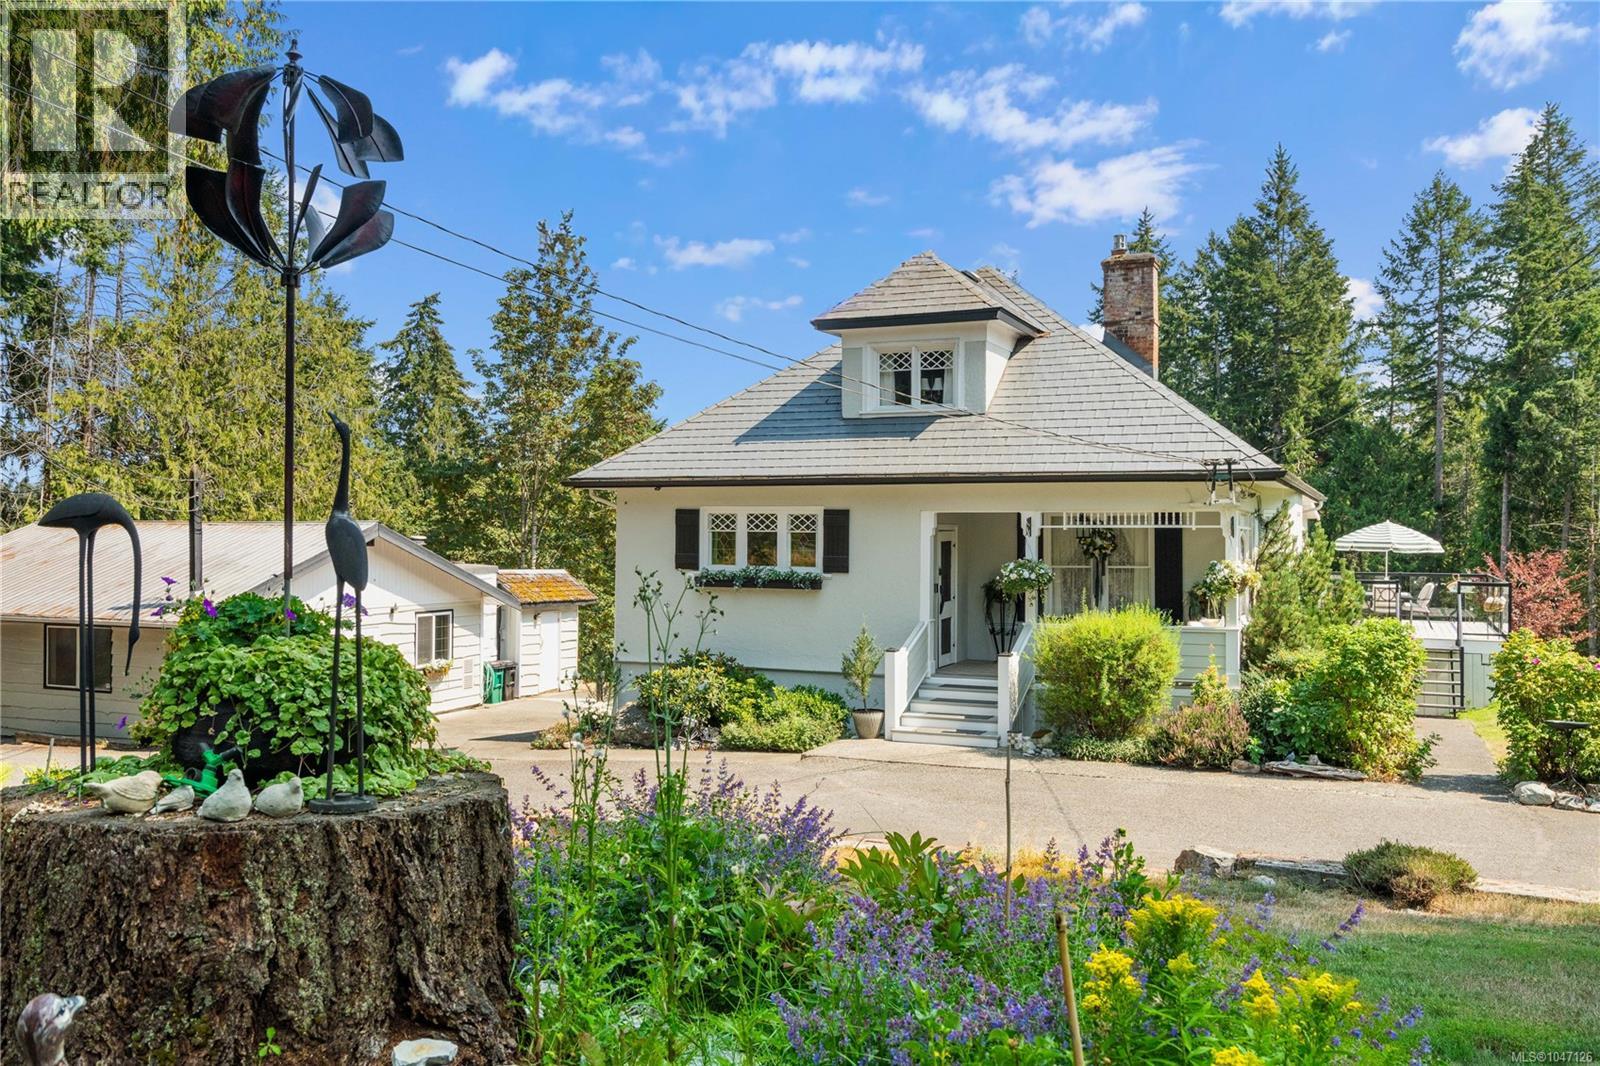
Set on 4.86 acres backing onto a creek and bordering Briarwood Park, 1220 Shawnigan-Mill Bay Road offers genuine country privacy within easy reach of both Mill Bay and Shawnigan Lake. The highway is five minutes away for commuters, while Kerry Park Recreation Centre, the local school, and Merridale and Unsworth Cideries are all within walking distance, with Mill Bay village shopping close by. A pull-through driveway serves an exceptional collection of outbuildings: a wired barn, a greenhouse, and an approximately 25' x 30' heated shop that is fully plumbed and wired. The barn and greenhouse each have their own water supply, and a chicken coop and fenced garden areas round out the working side of the property. The lower two acres are park-like, with well-maintained trails leading to the park boundary. Given the size and configuration of the parcel, there may be future subdivision potential for an additional lot, subject to zoning, approvals and buyer due diligence. Inside, the home carries a level of craftsmanship seldom found in newer construction, with stained-glass windows, custom built-ins and an updated kitchen that respects the character of the house. Expansive windows draw in natural light and views across the acreage. The loft-style primary retreat upstairs reads almost as a private residence, offering a real sense of separation and space. The lower level is a 6'6'' walkout basement and includes a dedicated area suited to arts and crafts, hobbies or a studio, with additional flexible space to suit changing needs. The result is an uncommon balance of acreage, privacy, functionality and character on the Malahat's doorstep. (id:44393)
RE/MAX Generation - The Neal Estate Group
Esquimalt, British Columbia
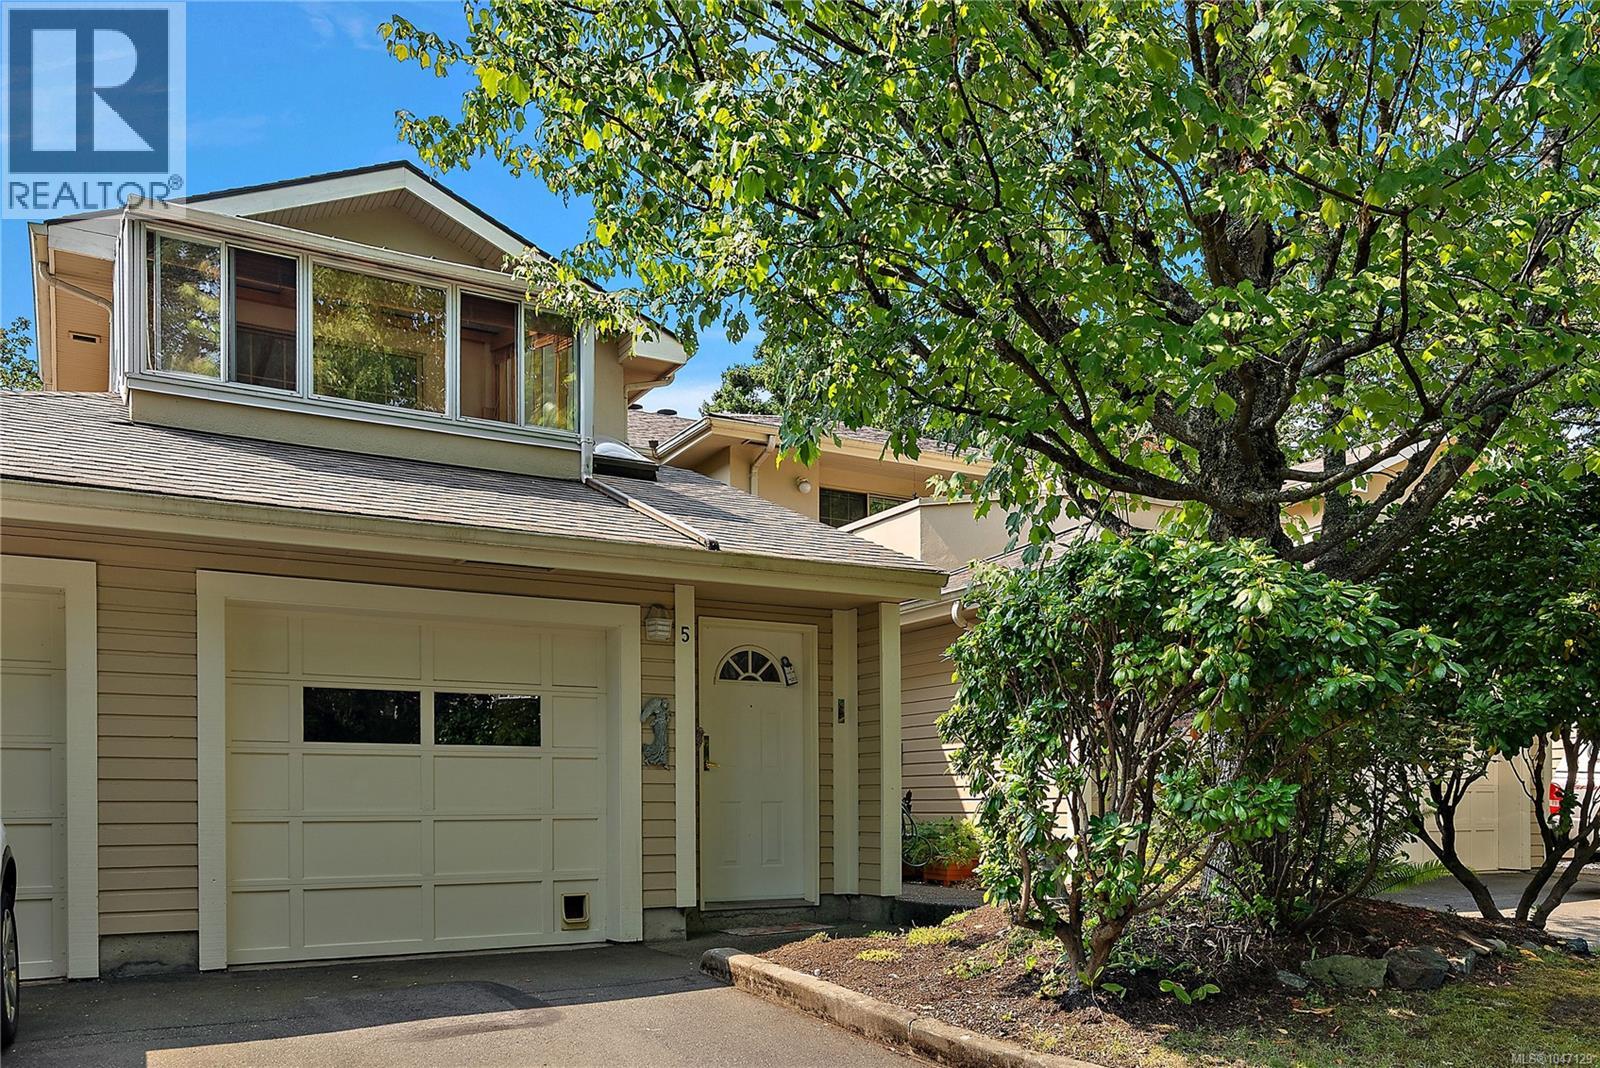
An exceptional residence offering elevated coastal living with views over Esquimalt Harbour. This meticulously maintained and thoughtfully updated two bedroom, two bathroom townhome pairs modern interior refinement with seamless indoor outdoor transitions. The light filled layout features a glass enclosed sunroom, perfect for a plant lover's retreat, morning coffee, or quiet relaxation, alongside a spacious primary suite highlighted by an impressive ensuite bath. Every detail has been carefully curated to create a comfortable, sophisticated haven. In the heart of Esquimalt, this home puts you at the centre of a vibrant, evolving community. Enjoy effortless access to daily conveniences at Admirals Walk Shopping Centre, seamless transit connections, and the dynamic energy of the neighbourhood. From morning strolls along the waterfront at Saxe Point Park to vibrant summer evenings at the Farmers Market at Memorial Park, this home offers a rich coastal lifestyle just steps from your door. (id:44393)
Coldwell Banker Oceanside Real Estate
Victoria, British Columbia
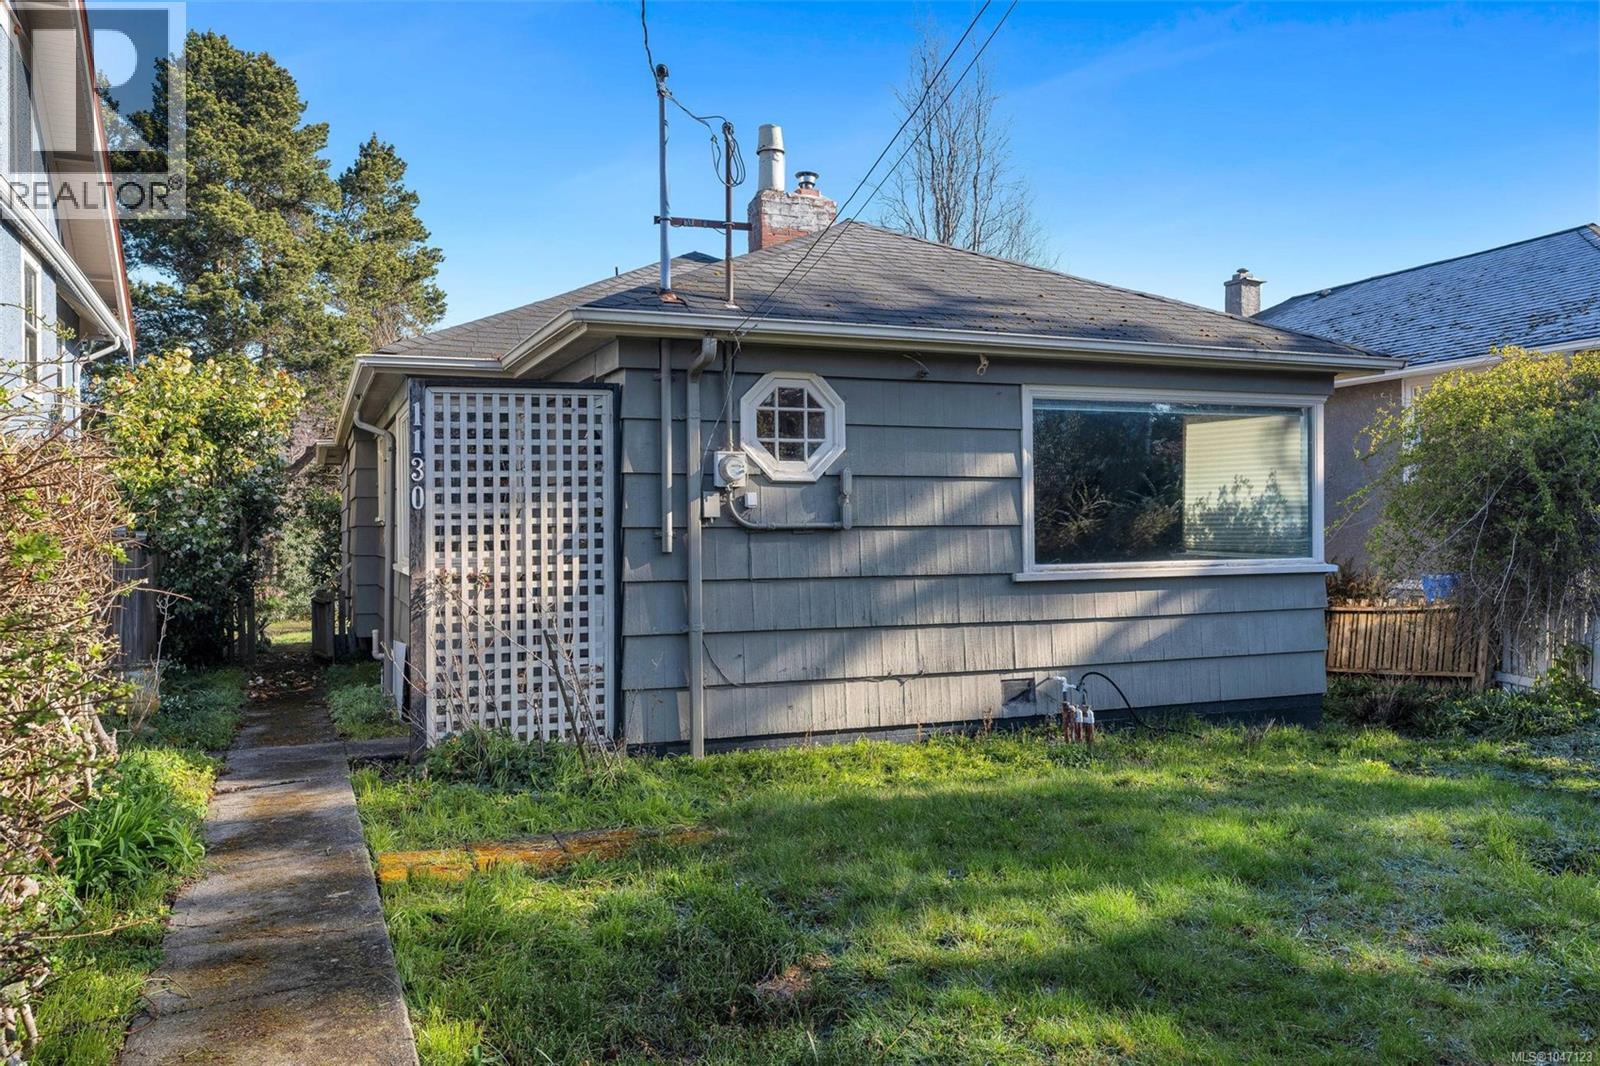
A fantastic opportunity in the heart of Cook Street Village! This 5,525 sq.ft. lot features an existing one-level 2-bedroom, 2-bathroom home with a separate storage shed and sunny backyard. The home is a great fixer-upper and offers plenty of opportunity to bring your decorating and renovation ideas to life and create something special. The property also benefits from rear laneway access for convenient parking, in addition to street parking. Ideally located just steps from the shops, restaurants, and amenities of Cook Street Village, and only a few blocks from Dallas Road, Beacon Hill Park, and The Beagle Pub. An exceptional opportunity to make your mark in one of Victoria’s most sought-after neighbourhoods! (id:44393)
RE/MAX Camosun