
Vernon, British Columbia
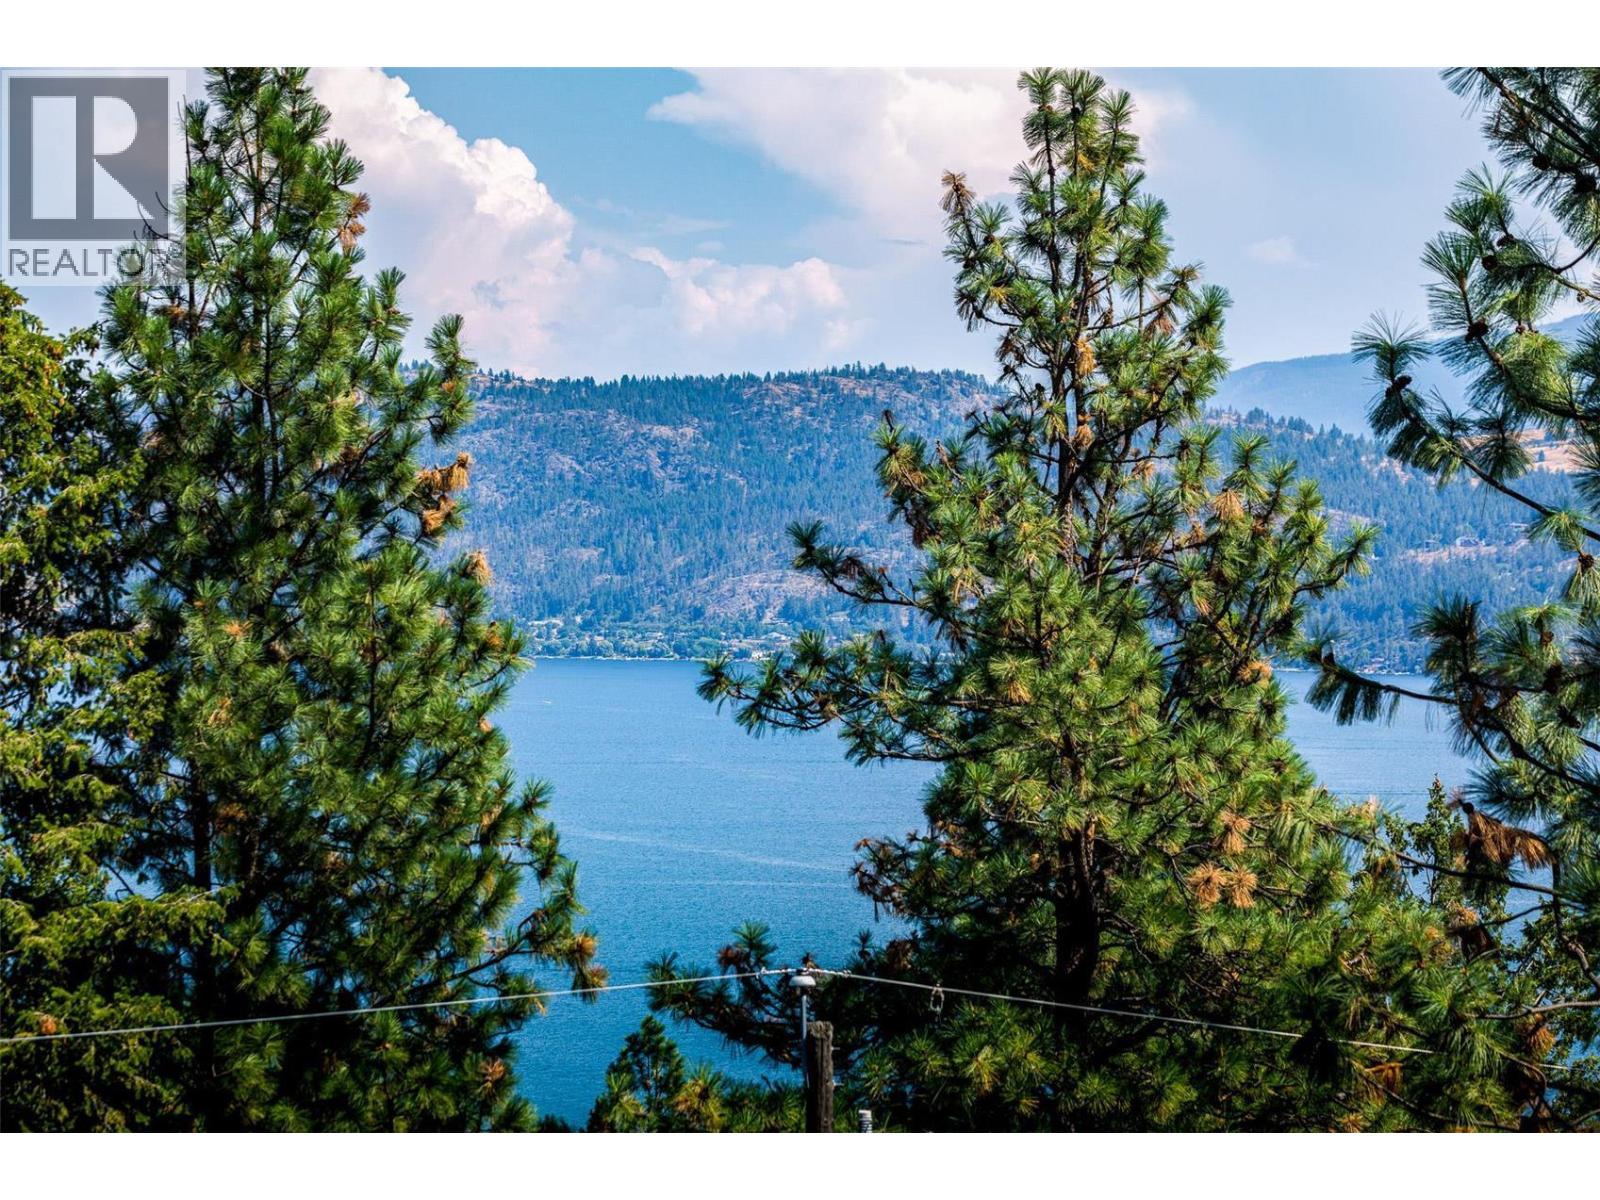
Build your custom home on this 0.356-acre lakeview lot in Westshore Estates, offering beautiful views of Okanagan Lake and a peaceful setting just a short drive from Vernon. Located on Westshore Road, the property features access from both the upper and lower portions of the lot, providing flexibility for driveway placement and home design. Seller plans are available, offering a head start for buyers ready to move forward. The gentle slope supports a variety of architectural styles while allowing you to maximize privacy and capture the lake views. Water and electricity are available at the lot line, helping streamline the building process. Westshore Estates is a well-established community known for its outdoor lifestyle and strong neighbourhood feel. Residents enjoy a large community park with a soccer field, baseball diamond, playground, washrooms, gazebo, and a community sports trailer stocked with equipment. Whether you are building a full-time residence or holding as a future investment, this property offers flexibility, value, and long-term potential. (id:44393)
Century 21 Assurance Realty Ltd
Quadra Island, British Columbia

A rare offering… Custom built home on 4.94 acre oceanfront property overlooking Hyacinthe Bay! The home was built in 1999 and offers unique rock work, wood finishes and built-ins throughout. The main level entry opens to the dining room with large windows that let in plenty of natural light & great ocean views & a door leads to a small covered deck. Next to the dining room you’ll find the living room with its own covered deck. The kitchen has a spacious layout & lots of counter & cupboard space. There is a 2pc bathroom, laundry room, TV room/den & office with private deck also on this level. The upper floor of the home has a large sitting area with door out to the deck overlooking the west side of the home/yard. Also on the upper floor is the well appointed primary bedroom with a window seat overlooking the ocean, 2 closets & 3pc ensuite. The daylight basement has a large rec room with door to the lower deck & stairs to the beach. There is another dining area or could be used as another living room with another door outside, 2 more bedrooms & a 3pc bathroom on this level. The 4.94 acre property is in a mostly natural state with an enchanting mature forest with a creek that runs through the property and into a pond next to the home. Stairs from the lower deck lead to the walkout beach featuring 230 feet of ocean frontage and a private bay. Located a less than 10 minute drive north of Heriot Bay. Properties in this location rarely come up for sale, don’t miss your opportunity, book your showing today! Quadra Island – it’s not just a location, it’s a lifestyle…are you ready for Island Time? (id:44393)
Royal LePage Advance Realty
Courtenay, British Columbia

Charming, stylish and full of opportunity, this move in ready blends character with exciting future potential under new MU-4 zoning. Offering 2 bedrooms and beautifully renovated bathroom with soaker tub, the home features hardwood and laminate floors, updated trim and modern lighting throughout. Situated on a .18 acre lot just steps to vibrant 5th St shopping and dining. Front and rear decks ideal for outdoor living space. Over 693 sq ft of under height (6'4) basement with separate entrance provides excellent storage or workshop area. 200amp service with updated plumbing and electrical (past 6-7 years) and a natural gas furnace. Large backyard offers gardening potential, future shop options or space to simply enjoy. MU-4 zoning allows for many work from home opportunities, multi unit development or long term investment upside. Rare flexibility in a prime walkable location. (id:44393)
Royal LePage-Comox Valley (Cv)
Cherryville, British Columbia
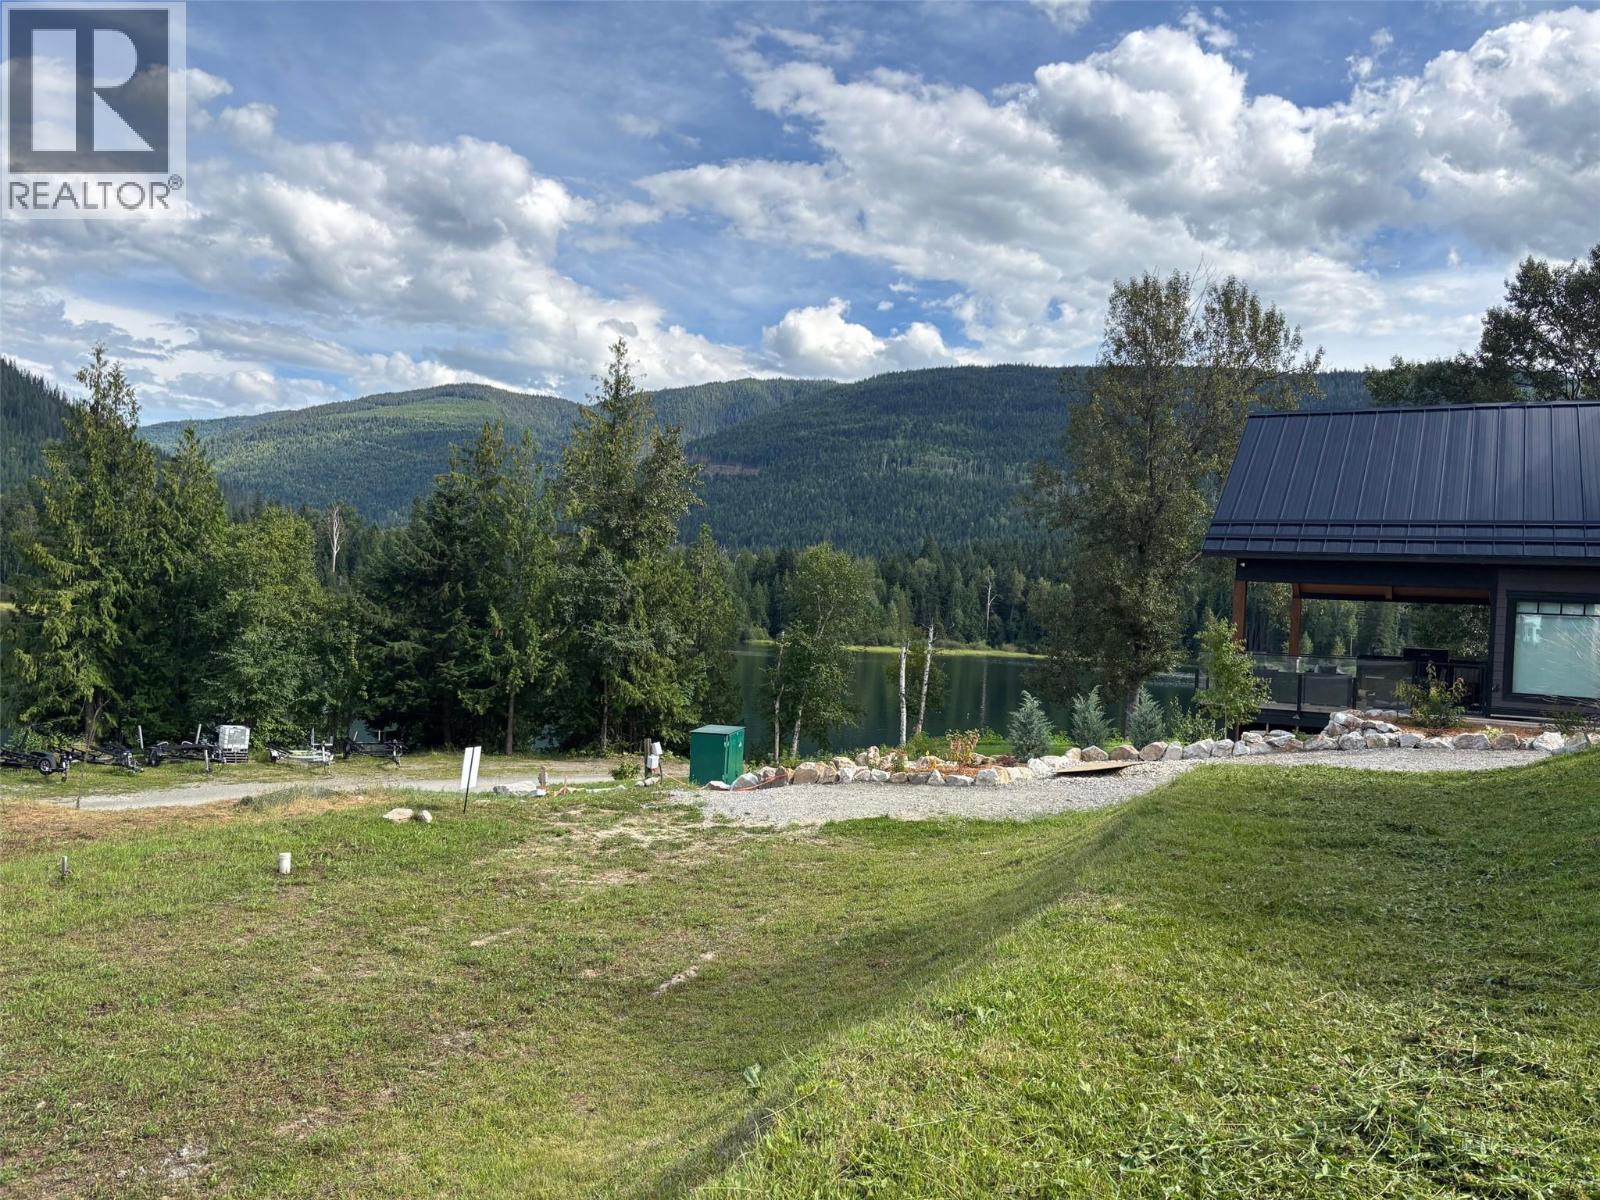
Build Your Dream Cabin at Sugar Lake – Fully Serviced Recreational Lot Here’s your chance to create the perfect cozy cabin getaway on this beautiful fully serviced recreational lot at Sugar Lake. Nestled in the heart of the Monashee Mountains, this panhandle lot offers an escape surrounded by pristine nature—just a scenic 60-minute drive from Vernon. Enjoy swimming, kayaking, and fishing right or hiking from your doorstep! With utilities already in place and the lot ready for your vision, you can start building your recreational retreat without delay. The resort community features a boat launch, common beach area, and boat slips (subject to availability)— everything you need to make the most of lake life. Bonus: The owner has a cabin design available upon request, giving you a head start on turning your dream into reality. Don’t miss this rare opportunity to invest in a lifestyle filled with outdoor adventure, and pure relaxation. (id:44393)
RE/MAX Vernon
Chilliwack, British Columbia
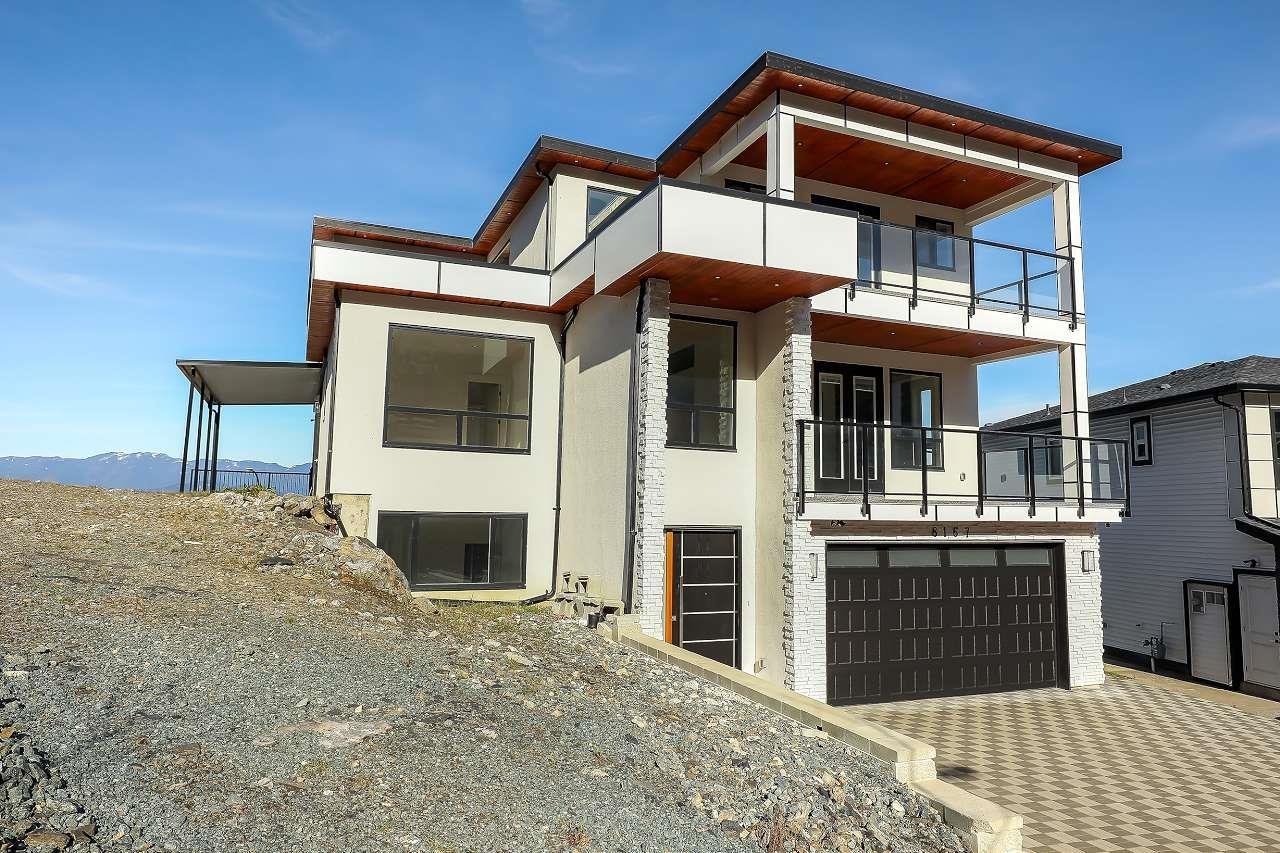
Welcome to Eastern Hillsides, where luxury meets panoramic valley views. This 9 bed, 7 bath home offers 5,034 sq ft of refined living on a 14,531 sq ft lot, with over 1,600 sq ft of patios and decks designed to capture the scenery from every level.Featuring a stucco exterior, cedar soffits, and high-end finishes throughout. The top floor includes 4 bedrooms with balcony access and a spa-inspired 5-piece ensuite. The lower level offers a 2-bedroom legal suite with laundry, plus 2 additional bedrooms and a rec room.Located in a friendly neighborhood with easy Hwy 1 access, this home blends space, style, and convenience. A rare opportunity to own a home where every detail"-and every view"-feels extraordinary. (id:44393)
Lpt Realty Ulc
Kamloops, British Columbia
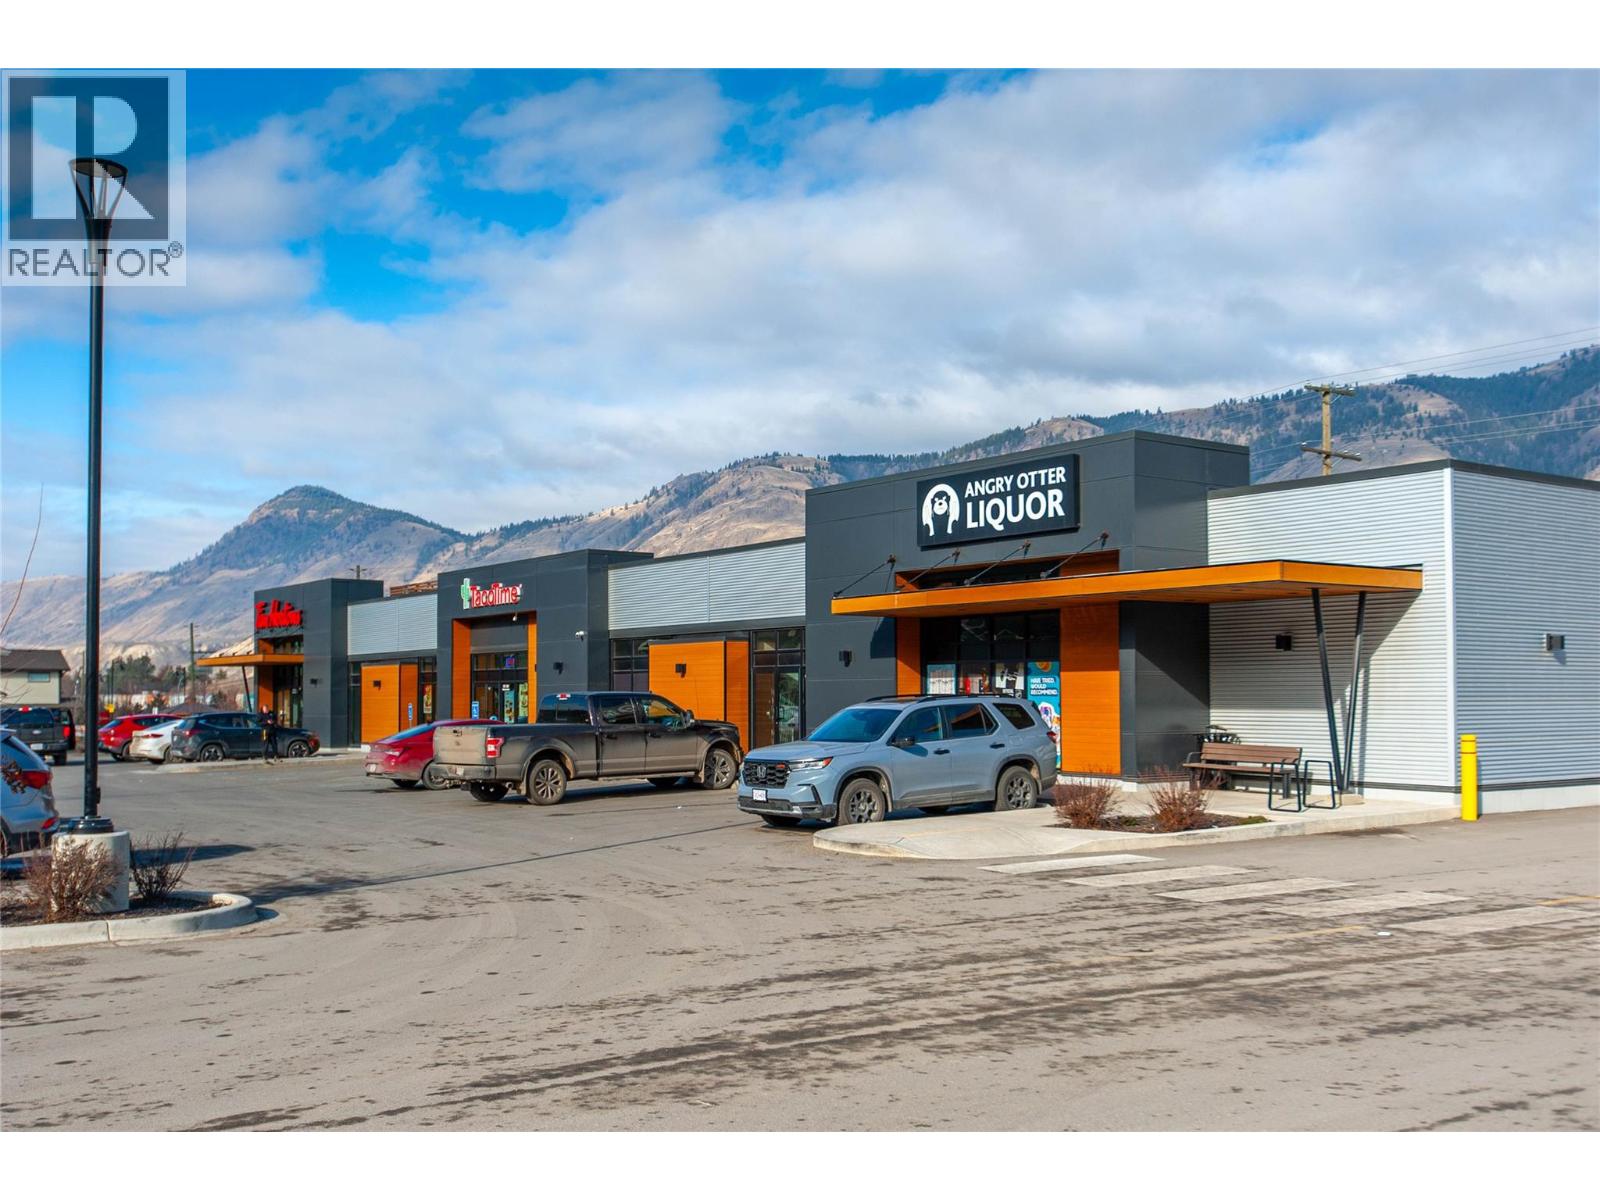
Premier Build-to-Suit Commercial Opportunity at Orchards Walk Plaza Orchards Walk Plaza presents the most dynamic commercial leasing opportunity in Kamloops, situated in the heart of the rapidly expanding Valleyview corridor. This prime development offers up to 14,500 square feet of brand-new, build-to-suit leasable space designed to meet the specific requirements of your business. Located at the prominent intersection of Grand Boulevard and the East Trans-Canada Highway, your business will benefit from exceptional visibility and high traffic volume, with approximately 45,995 vehicles passing the site daily. The plaza is engineered for accessibility and convenience, featuring a fully signaled and controlled intersection for easy entry and exit, along with 153 surface parking stalls to accommodate a high volume of customers. By joining Orchards Walk Plaza, you will be positioned alongside established national and local brands, including Tim Hortons, Pharmasave, Kamloops Kidz Childcare, a dedicated Medical Center, and Angry Otter Liquor. The location offers a built-in customer base that continues to grow. Upon completion, the Orchards Walk master-planned community will encompass 997 residential units—including a 173-unit retirement residence and 380 apartment units—placing roughly 5,000 residents within immediate walking distance. Furthermore, the Plaza serves as a primary hub for over 5,000 residents from the neighboring communities of Barnhartvale, Dallas, Campbell Creek, and Rivershore who commute past this location every day. With an estimated annual household income of $124,000 in the surrounding area, this is a strategic destination for retail, professional services, or hospitality. To explore how this 14,500 square foot space can be tailored to your brand, please contact Mike Shannon at Royal LePage Kamloops at 250-374-8403 or visit www.orchardswalk.com for further details. (id:44393)
Royal LePage Kamloops Realty (Seymour St)
Campbell River, British Columbia

Discover the perfect investment opportunity with this multi-family zoned and serviced (RM-1) lot allowing up to 3-4 units. You could retain one title and have it as an investment or strata title the individual units. It's a good size (0.28 acre) and is located between the corner lot and level entry house to the north. The layout options will give you possible town house style or small apartment style depending on your plan. Check it out and plan for the future as multi zoned lots have been hard to find over the years. (id:44393)
Royal LePage Advance Realty
Chamberlain, Saskatchewan
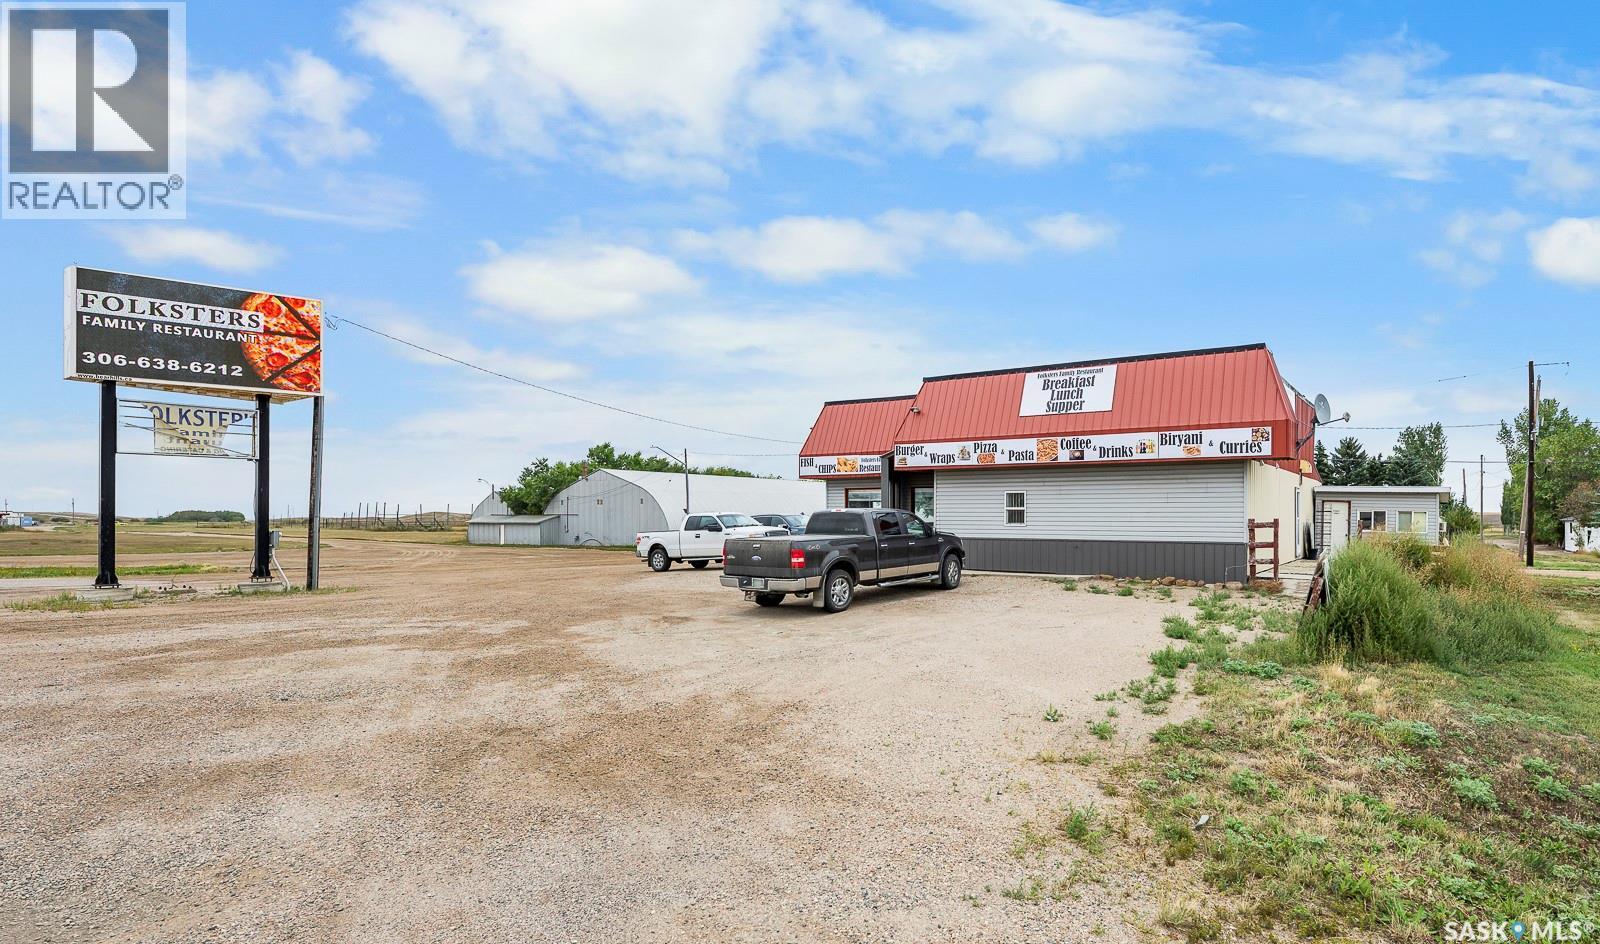
Restaurant in Chamberlain SK, conveniently located right on the busy #11 Hwy and next to #2 Highway from Moose Jaw. With a well-equiped kitchen and a spacious dining area all that's missing is your personalized touch. Our restaurant has a warm inviting atmosphere that will make your guest feel right at home. And for those beautiful summer days, we have a lovely outdoor deck where you can enjoy your meals. Current owner receives approximately $200.00/month from the company that owns the billboard on this property. (id:44393)
Royal LePage Next Level
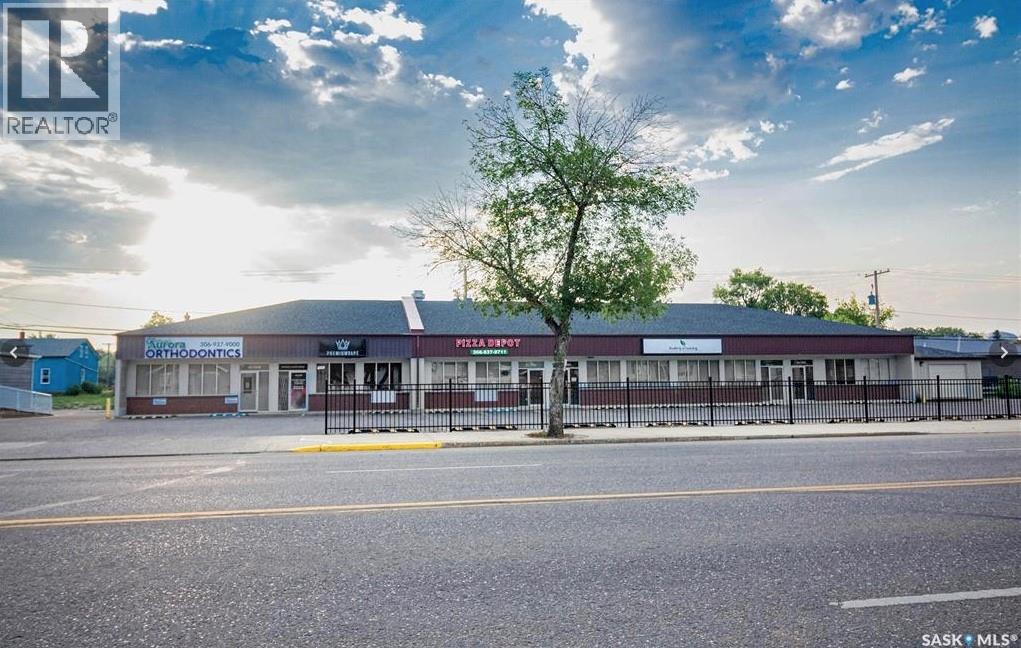
North Battleford, Saskatchewan
Fully leased commercial building located on 100th Street in North Battleford, offering strong exposure in a high-traffic corridor with established surrounding businesses. Built in 2006, this well-maintained 7,386 sq. ft. property provides stable tenancy and consistent income potential, making it an attractive addition to any investment portfolio. The property features excellent visibility, convenient access, and ample on-site parking for tenants and customers. Modern construction, functional layout, and a proven commercial location contribute to long-term leasing appeal and reduced vacancy risk. Ideal for investors seeking a turnkey commercial asset with reliable income in one of North Battleford’s most active business areas. (id:44393)
Dream Realty Sk
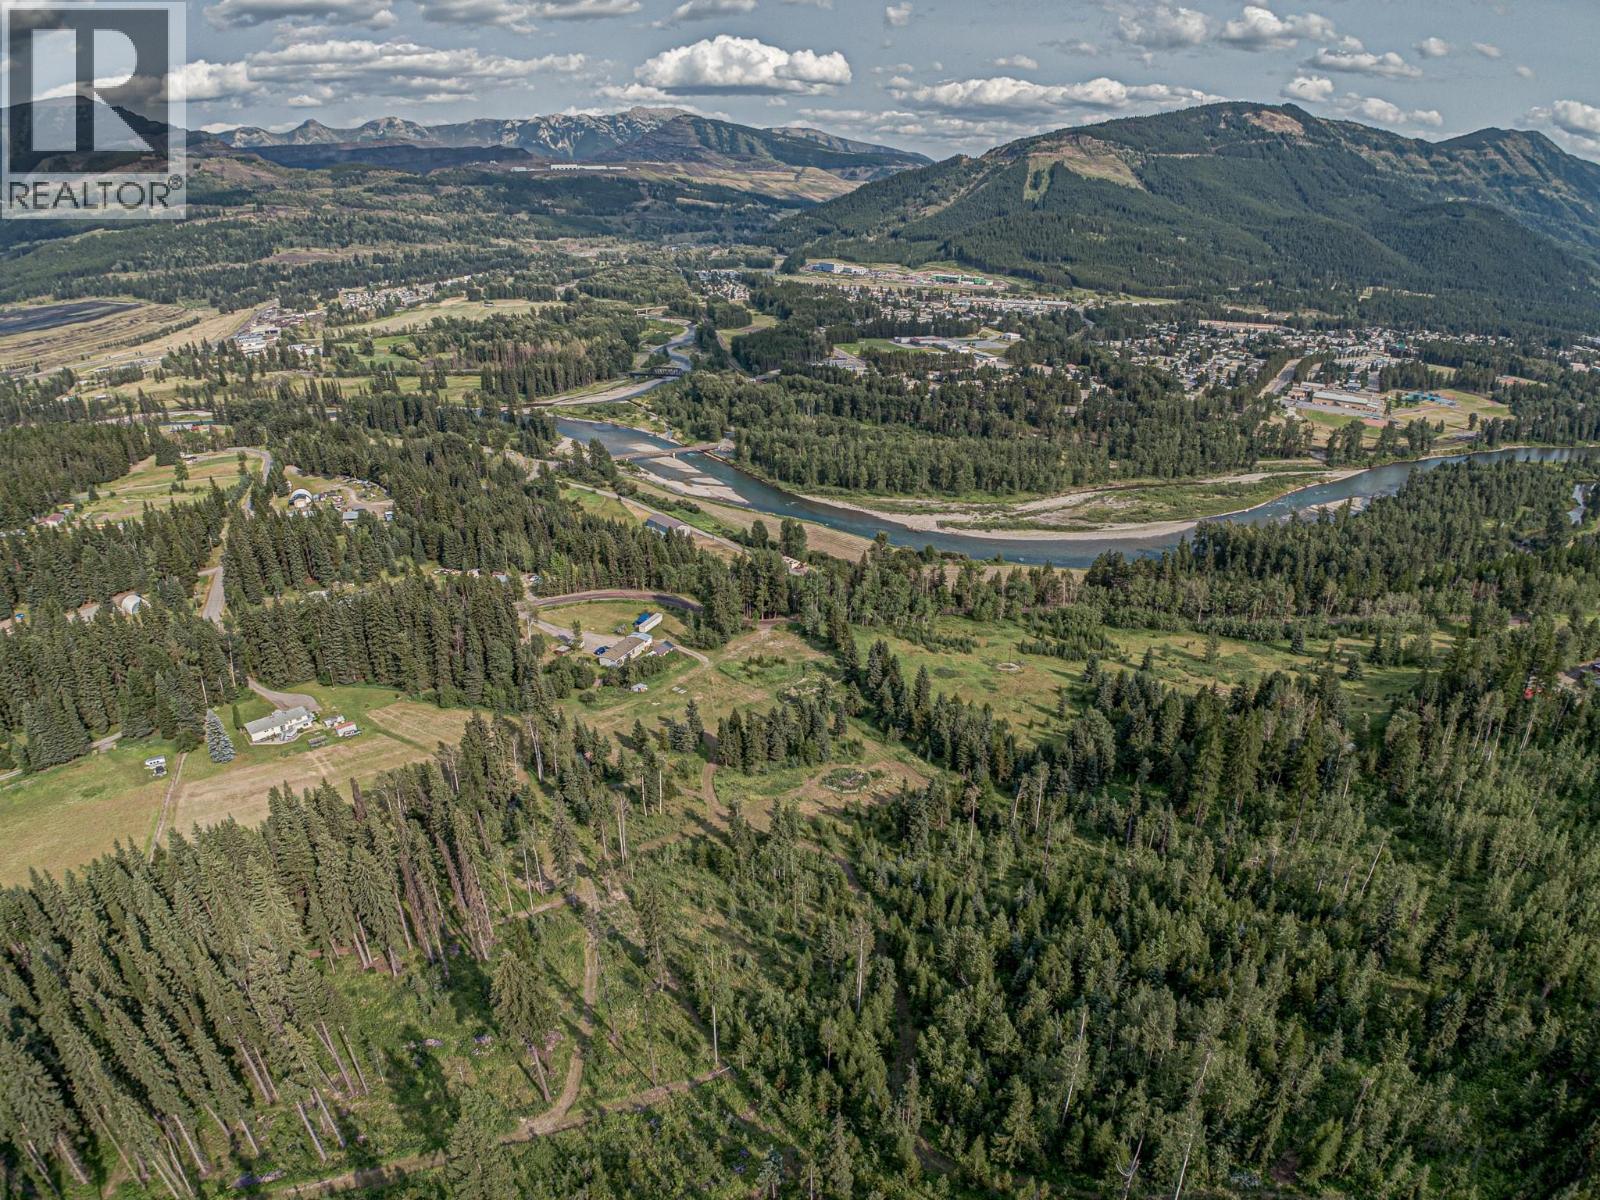
Sparwood, British Columbia
Rare opportunity to acquire 9.8 acres within the District of Sparwood, offering privacy, location, and income potential. Situated on Matevic Road and backing onto Crown land, the property features a creek, river and mountain views, and well-spaced neighbours, while benefiting from municipal services and walking distance to downtown Sparwood. Zoning permits agriculture and silviculture uses, including greenhouse and nursery operations, creating opportunities for small-scale agricultural or business ventures. Seasonal accommodation is permitted, including bed & breakfast use, cabins, campsites, or short-term rentals, supporting diversified tourism or lifestyle income. Enjoy direct access to backcountry recreation and hunting, with the Elk River, golf course, trails, and fishing nearby, and Fernie Alpine Resort 20 minutes away. The property includes an existing residence with full basement offering 2,664 sq. ft. of living space, configured with six bedrooms and three bathrooms. The foundation and basement were constructed in 1995, after which the home was placed on the foundation. The home is sold as is, where is, and may serve as interim accommodation, rental, or owner occupancy while implementing longer-term land or investment plans. Appliances and wood stove were removed after photos were taken. Listed well below assessed value, this scarce in-town acreage offers scale, natural features, and long-term value with significant upside return-on-investment potential. (id:44393)
Exp Realty (Fernie)
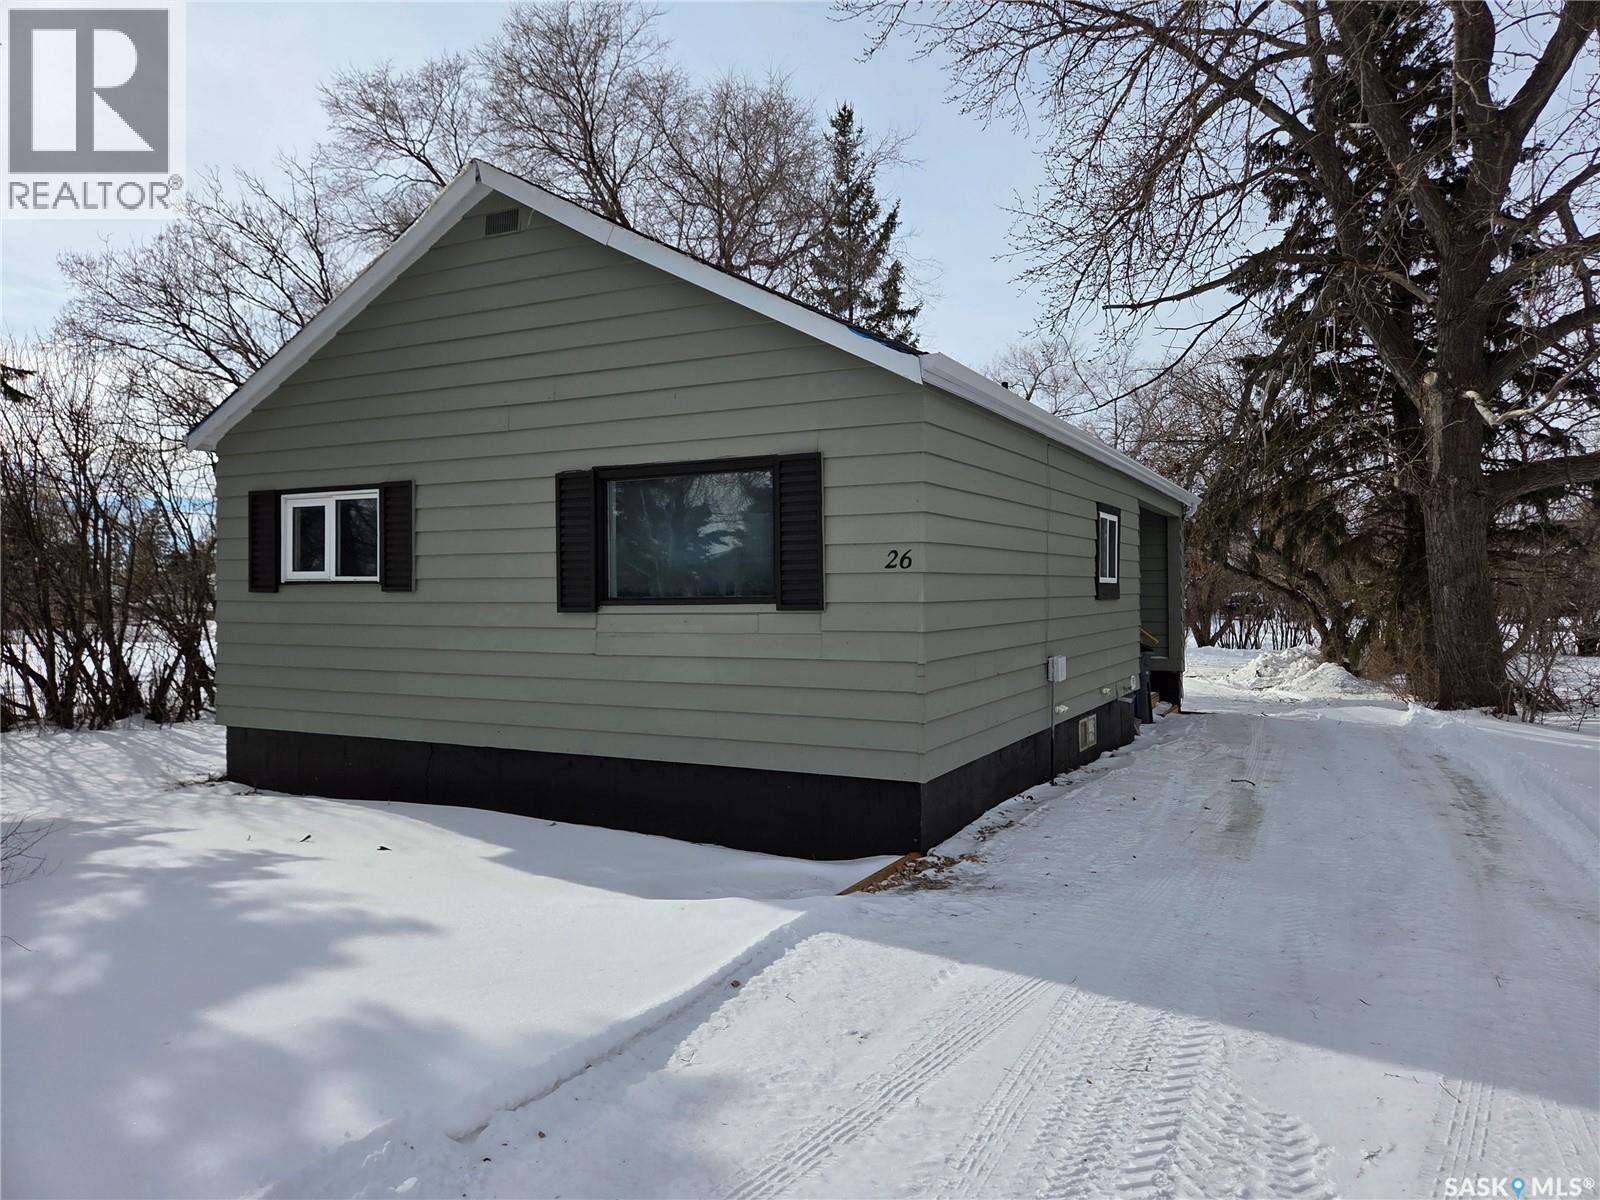
Manor, Saskatchewan
Welcome to 26 Fraser Street, located in the quiet and welcoming town of Manor. This affordable home is situated on a beautifully treed lot offering privacy, shade, and plenty of parking space for family and guests. The spacious backyard provides ample room for outdoor entertaining, gardening, or relaxing, with plenty of space to build a future garage if desired. Whether you envision a workshop, additional storage, or a detached garage, the possibilities are there. Step inside to find a generous mudroom — perfect for keeping coats, boots, and everyday essentials neatly organized. The open-concept kitchen, dining, and living room create a bright and inviting main living area, ideal for both daily living and entertaining. Large window allows for plenty of natural light in to the home. The main floor features two comfortable bedrooms and a full 4-piece bathroom, offering convenient one-level living. Downstairs, you’ll find the laundry area, utility space, a versatile bonus room that could serve as a home office, playroom, or guest space, along with an unfinished area that provides excellent storage or future development potential. This property is a perfect opportunity for first-time buyers, those looking to downsize, or investors seeking a solid rental property. Affordable, functional, and full of potential — 26 Fraser Street is ready to welcome its next owner. (id:44393)
Performance Realty
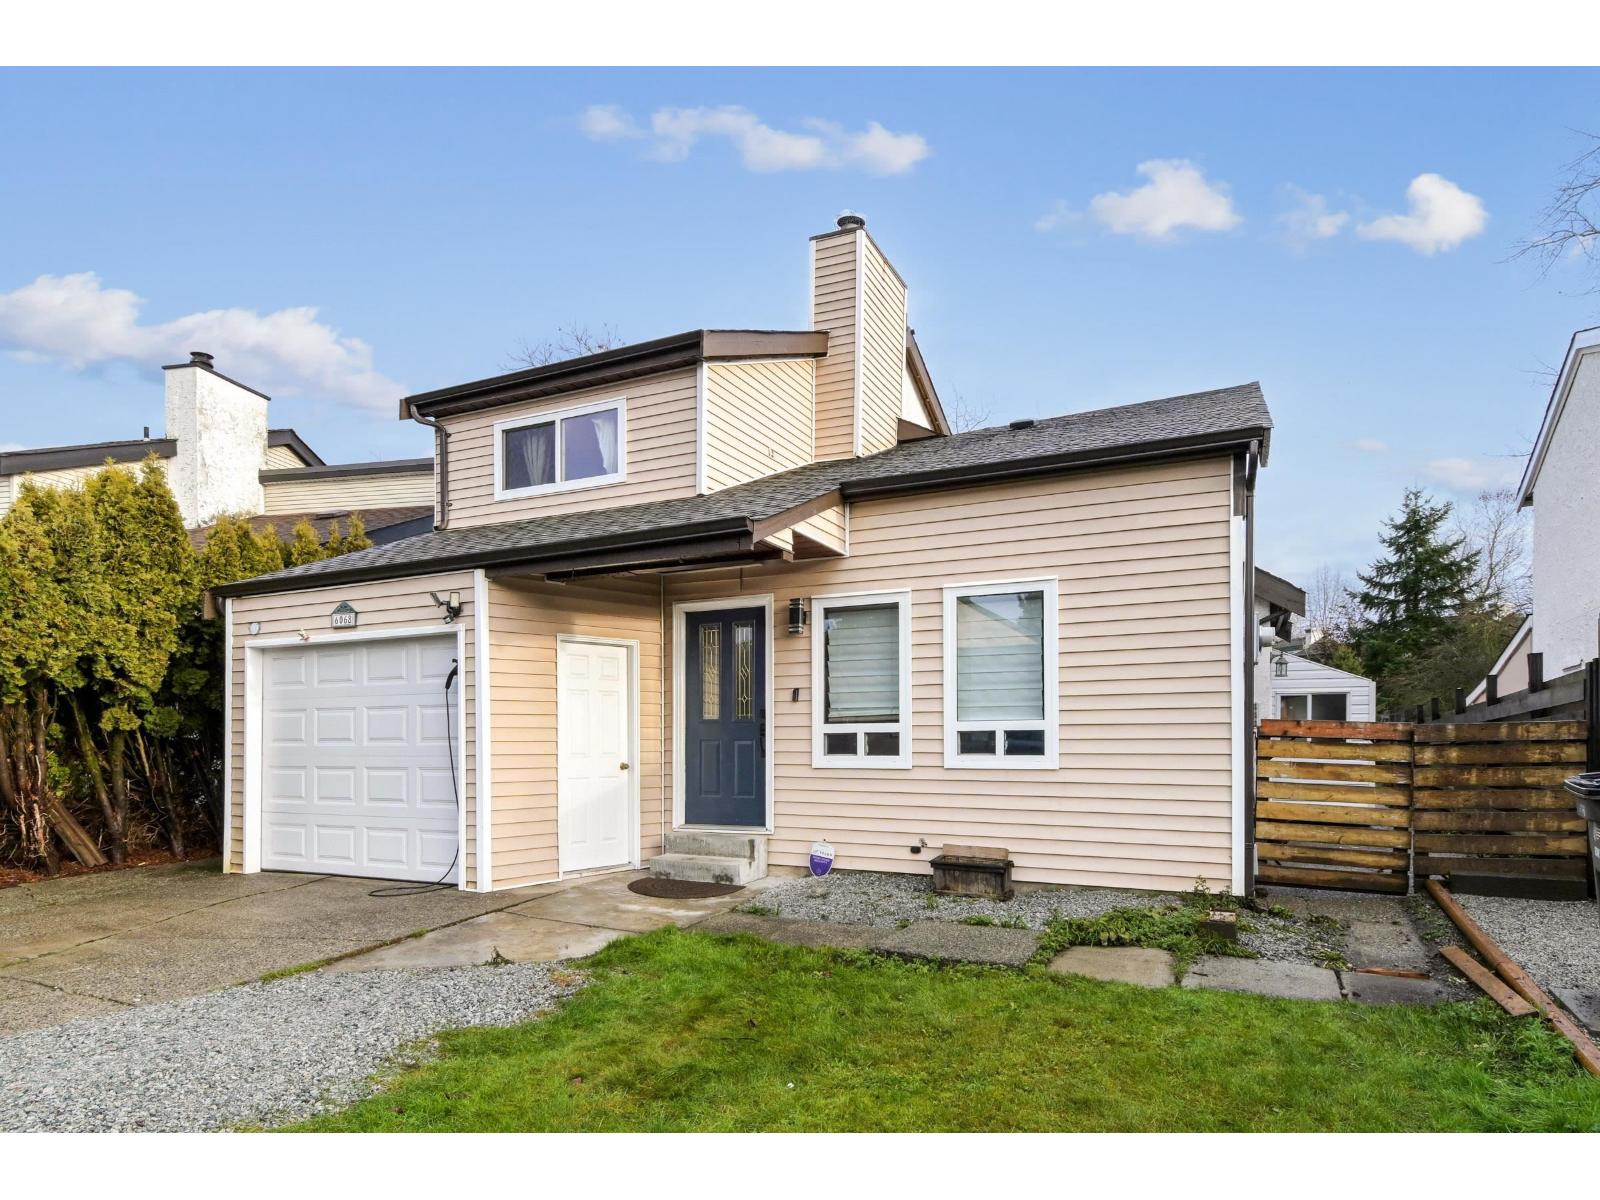
Surrey, British Columbia
DETACHED LIVING & FUTURE SKYTRAIN ACCESS! Own this 3-bed, 2-bath gem in the heart of Cloverdale. Perfectly situated just a short walk from the future Skytrain. Spanning over 1,650 sq. ft., this residence offers a bright, open layout with lots natural light, gourmet kitchen with high-end appliances. Perfect for families as it backs onto a peaceful park and greenbelt for ultimate privacy. Step out onto your massive, ultra-private patio-the perfect retreat with no rear neighbors, offering total peace and seclusion for summer BBQs. Massive family room offers suite potential/mortgage helper. A perfect blend of comfort and connectivity in a quiet crescent. Perfectly positioned just steps from Latimer Road Elementary, T&T Supermarket, and the premier shopping at Willowbrook Mall. (id:44393)
Team 3000 Realty Ltd.