
Kelowna, British Columbia
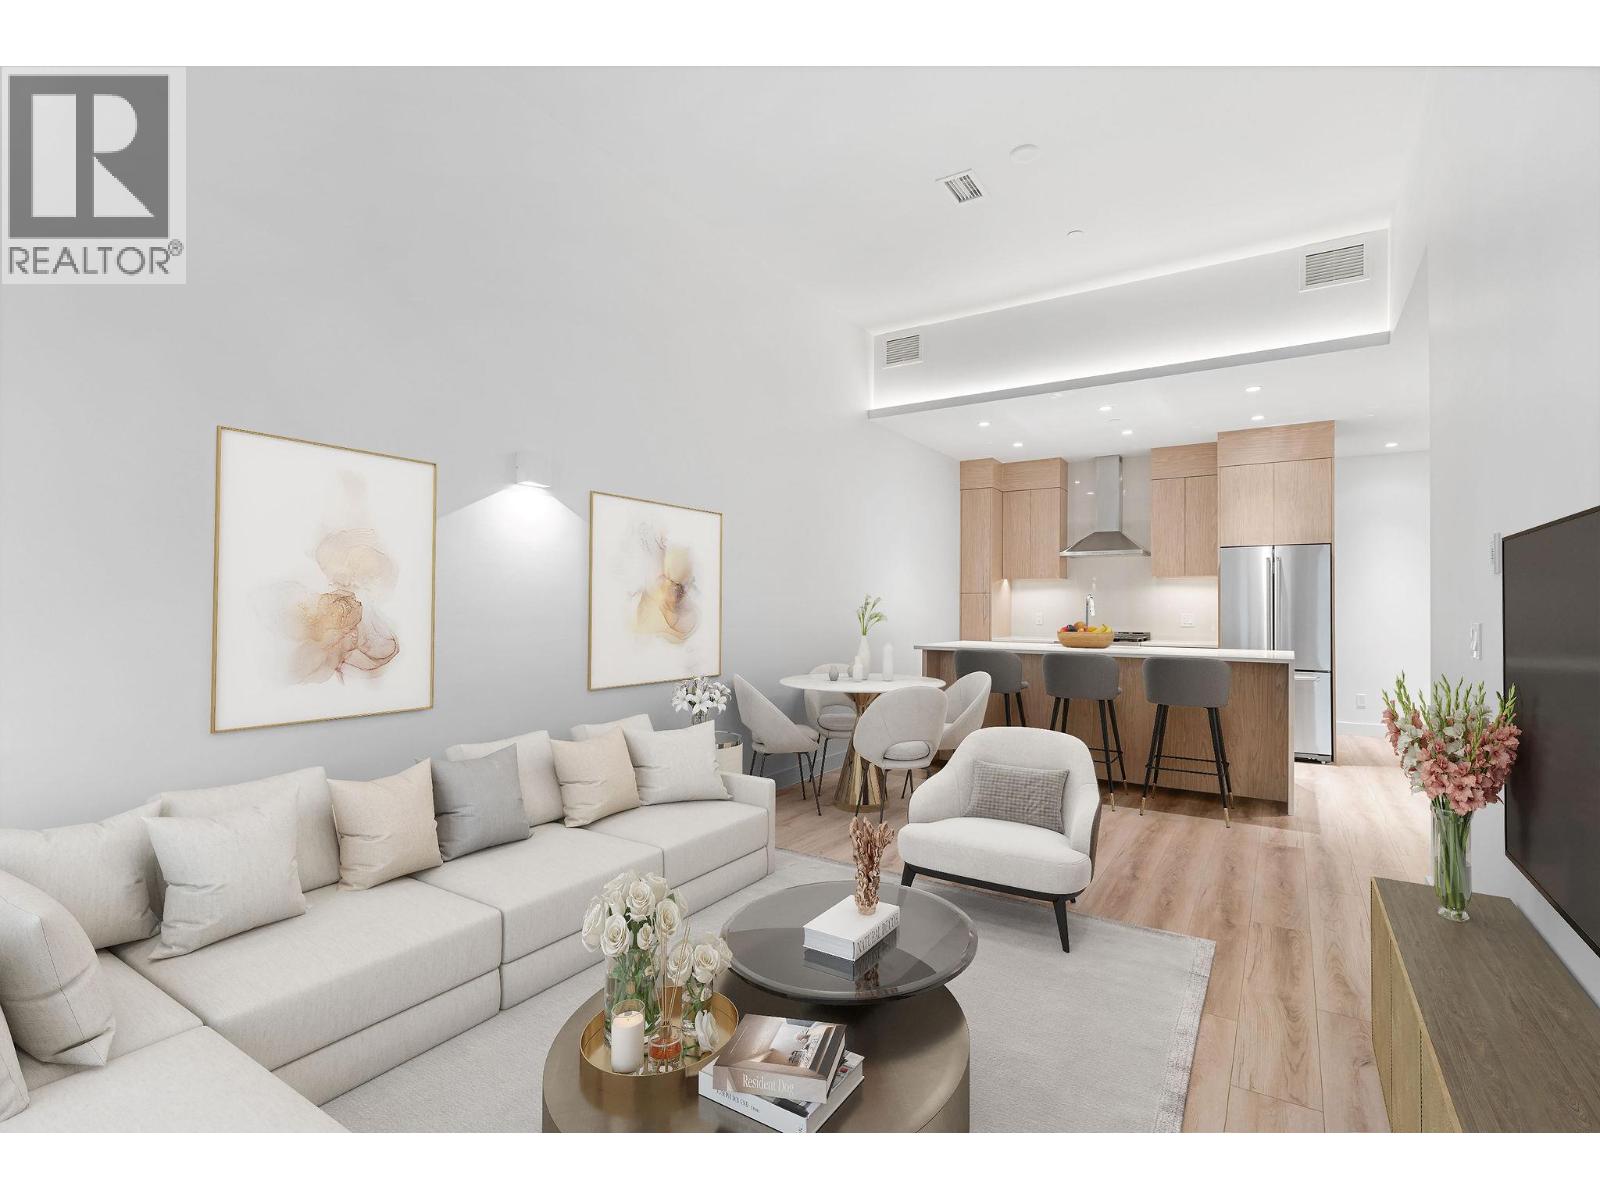
This ground-level townhome offers 2 bedrooms + den, 2 bathrooms, and impressive 11-foot ceilings that create a bright, airy feel throughout. The thoughtfully designed layout features an open-concept living space, modern kitchen with premium finishes, and expansive windows showcasing beautiful west-facing lake views. Enjoy seamless indoor-outdoor living with direct walk-out access from your front door to Abbott Street and the waterfront beyond — perfect for morning strolls and evening sunsets. The spacious primary suite includes a spa-inspired ensuite, while the second bedroom and versatile den which provides flexibility. Residents can enjoy amenities incl. an 8,000 sq ft lakeview terrace w/firepits, BBQs, and community gardens as well as a fully equipped fitness center, dog wash, & bike maintenance station. With a walk score of 93, you’re steps from transit, KGH, shops & restaurants of vibrant Pandosy Village, and beautiful Okanagan Lake. sq ft and room sizes are approximate and may vary. Photos may be of a similar home and layout and virtually staged. This home is newly constructed and move-in ready. Open House Saturday to Wednesday 12-5PM. (id:44393)
RE/MAX Kelowna
Kelowna, British Columbia
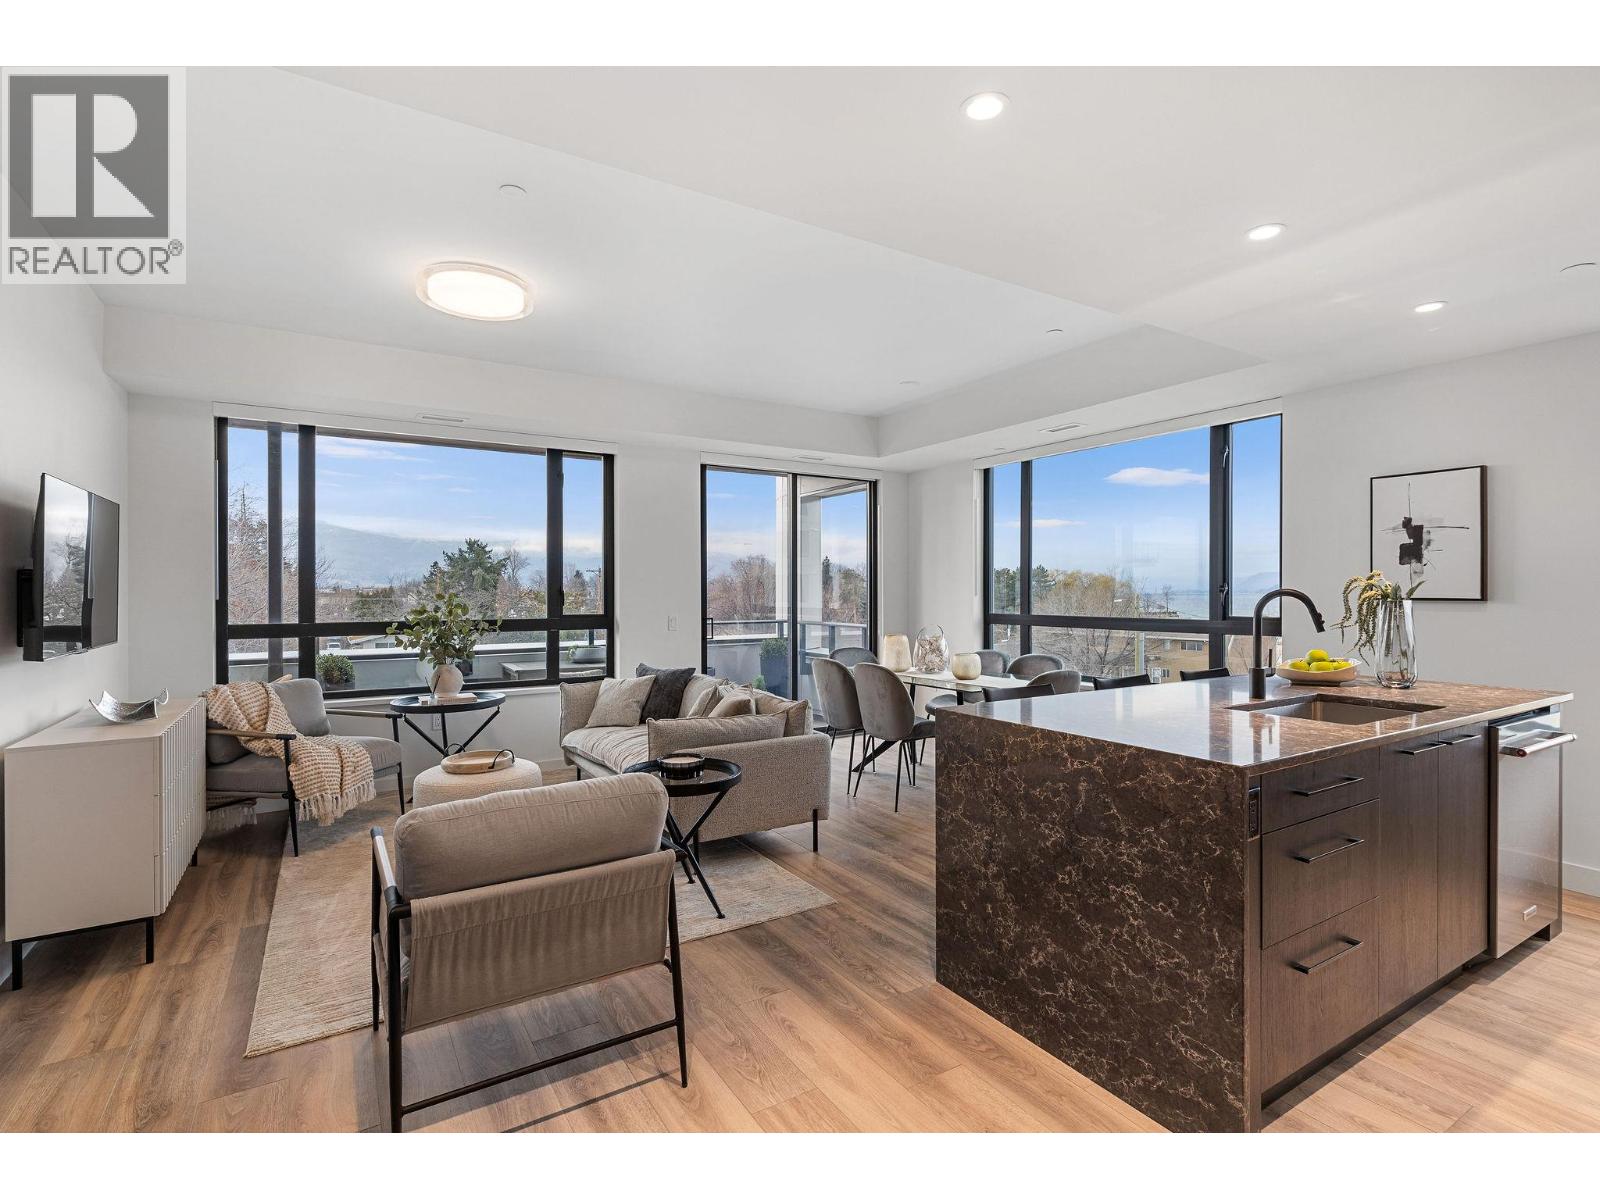
Welcome to ALMA, proudly developed by Mission Group. This spacious 3-bedroom, 2-bathroom home offers a thoughtfully designed open-concept layout perfect for families, professionals, or those looking to downsize without compromise. The bright living and dining areas flow seamlessly into a contemporary kitchen featuring sleek cabinetry, quartz countertops, stainless steel appliances, and ample storage space. Residents can enjoy amenities incl. an 8,000 sq ft lakeview terrace w/firepits, BBQs, and community gardens as well as a fully equipped fitness center, dog wash, & bike maintenance station. With a walk score of 93, you’re steps from transit, KGH, shops & restaurants of vibrant Pandosy Village, and beautiful Okanagan Lake. sq ft and room sizes are approximate and may vary. Photos may be of a similar home and layout and virtually staged. This home is newly constructed and move-in ready. Open House Saturday to Wednesday 12-5PM. (id:44393)
RE/MAX Kelowna
Elbow, Saskatchewan
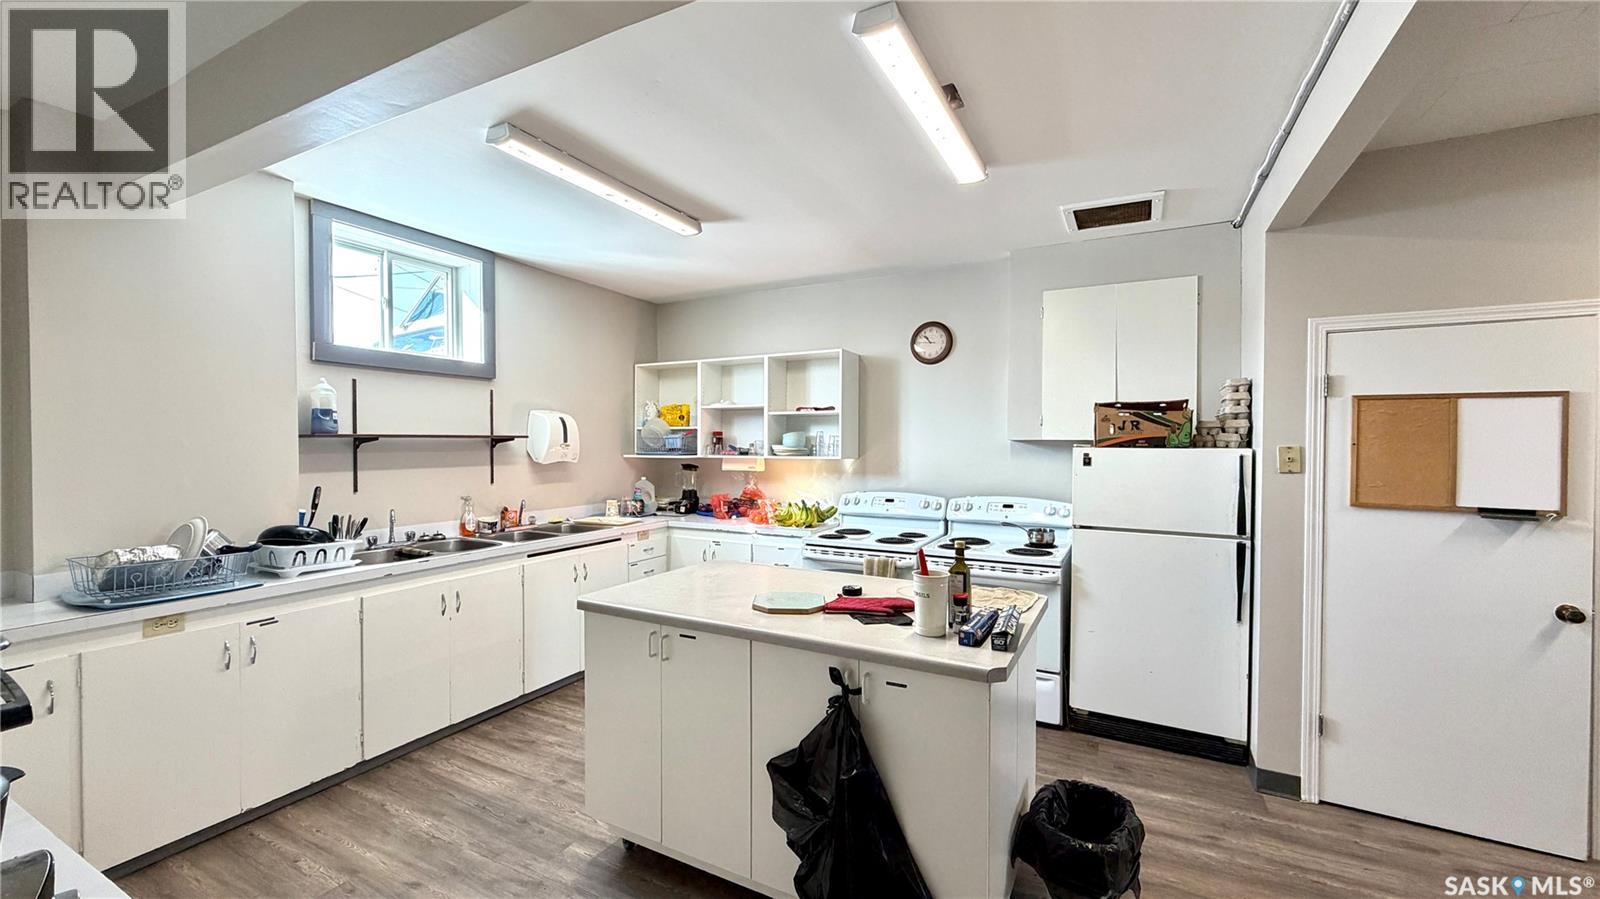
143 ABERDEEN ST, ELBOW - INCOME-PRODUCING PROPERTY minutes from LAKE DIEFENBAKER! This 3,376 sq ft commercial-zoned building sits on TWO TITLED LOTS totalling approximately 0.27 acres. The seller reports $4,800/MONTH GROSS RENT from five lower-level bedrooms. A main-floor bedroom has also been rented for $1,100/month from October 2026 through March 2027. The seller estimates taxes, insurance, maintenance and utilities at approximately $1,500/month. Formal income and expense statements are unavailable; buyers should verify all figures. The RENOVATED LOWER LEVEL features FIVE BEDROOMS, shared living and dining areas, a kitchen and two bathrooms. The main floor offers a LARGE GYM/MULTI-PURPOSE SPACE, a raised stage currently used as a living area, one bedroom and a third bathroom. Features include UPDATED ELECTRICAL, an inspected boiler and elevator, FOUR NEWER AIR-CONDITIONING UNITS, onsite parking and included equipment. Potential uses are subject to applicable approvals. Seller will consider TWO-YEAR VENDOR FINANCING or a suitable trade; terms to be negotiated. (id:44393)
Royal LePage Varsity
Oliver, British Columbia
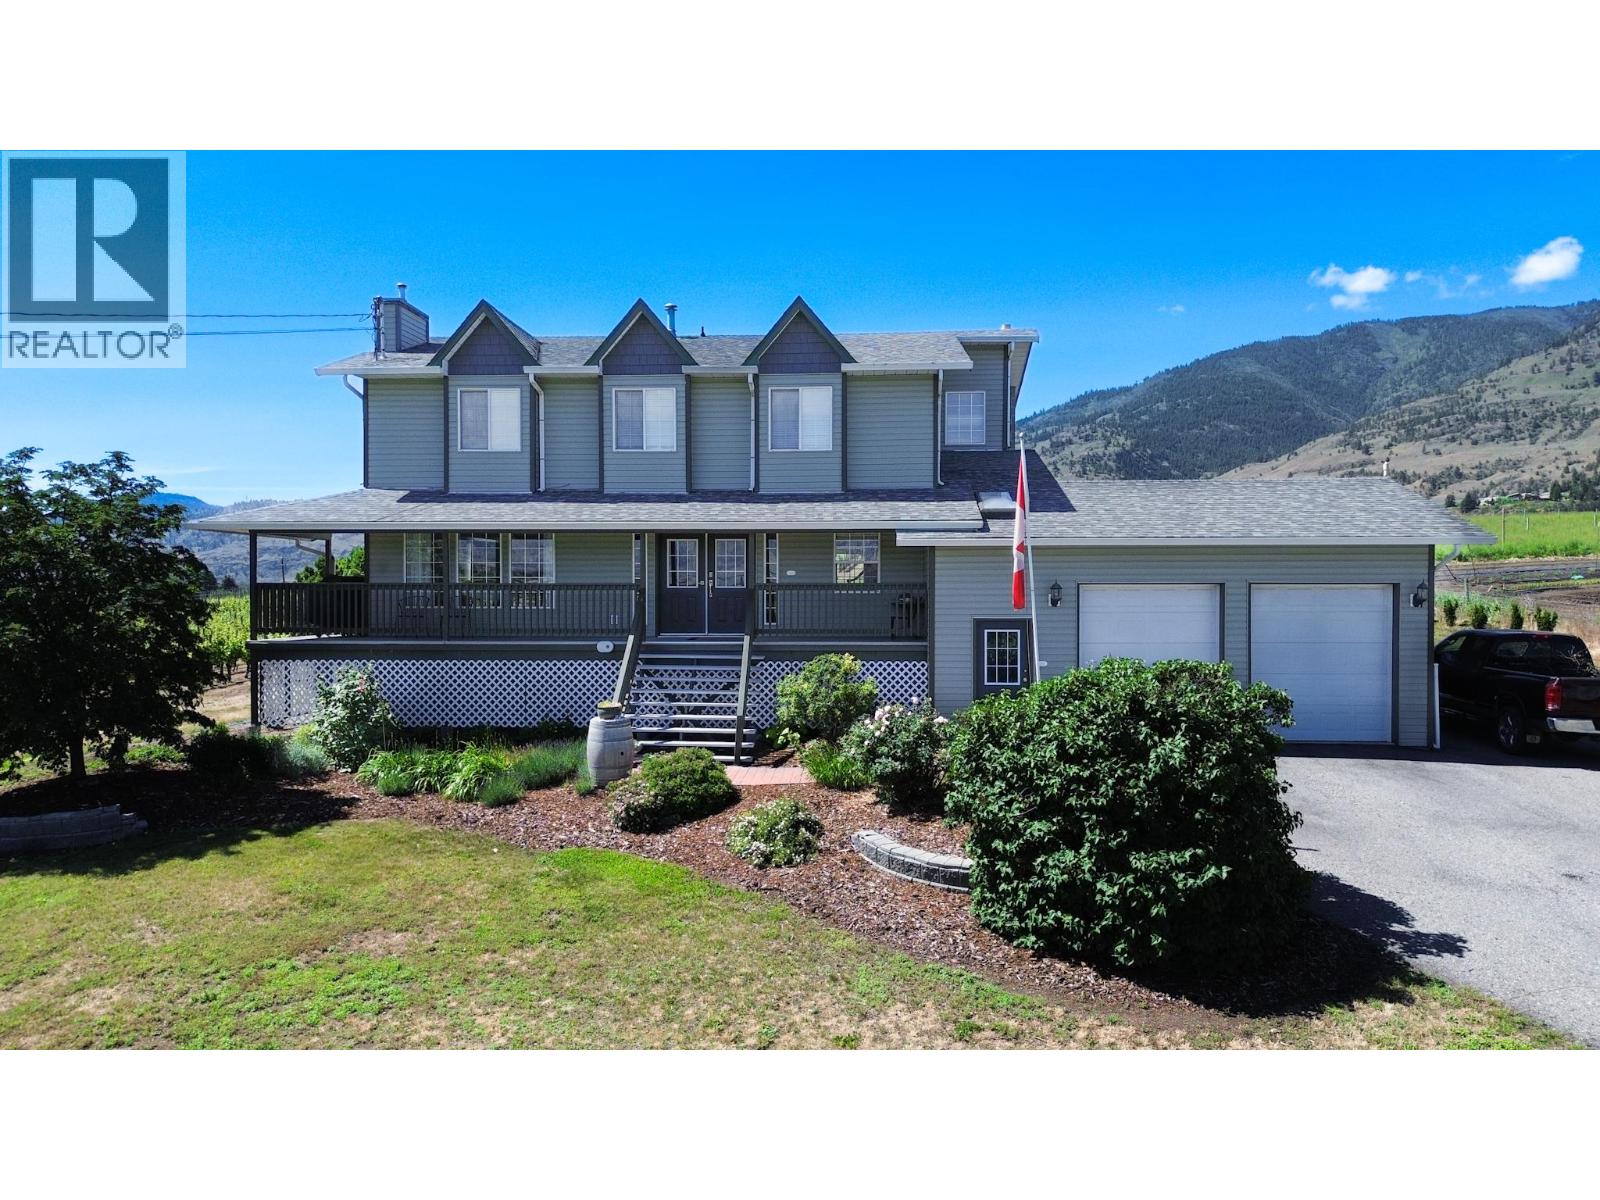
Located just 3 minutes south of Oliver, this .72-acre property delivers the quintessential South Okanagan lifestyle, surrounded by vineyards and orchards. Exceptionally maintained 5BDRM/4BATH two-storey home w/ in-law suite featuring 4 bedrooms plus office on the upper level, refinished oak hardwood floors, updated bathrooms, and a spacious primary retreat with renovated ensuite. Vaulted ceilings add architectural interest, cozy gas fireplaces, gas range, skylit bath, and modern mechanical upgrades provide year-round comfort and efficiency. Major improvements include new roof, siding, gutters, and hot water tank. Serviced with 200-amp electrical, natural gas, and two sets of newer appliances already in place. Sound-insulated 1-bedroom suite w/ separate entry is ideal as a mortgage helper, short- or long-term rental, or extended family living. Private, fully fenced backyard with a 20’ x 40’ saltwater in-ground pool (new liner & pump), covered deck for outdoor dining, and front veranda with gas BBQ hookup. Productive garden area with heritage apricot trees, berries, and rich soil ready for your home-based food garden. Attached double garage plus ample parking with two 30-amp RV/EV outlets for trailers, boats, or motorhomes. Garage ceilings tall enough for future mezzanine level or car hoists for all the toys. A rare offering in Canada’s Wine Capital—exceptional privacy, poolside living, income potential, and minutes to town. One block to Vin Amité Cellars—welcome home! (id:44393)
RE/MAX Wine Capital Realty
Kelowna, British Columbia

Welcome to this bright, cheerful split 2 Bed, 2 Bath floor plan, with large windows and high ceilings. It was recently updated with new paint, toilets and gorgeous wide plank flooring in neutral colours. There are large closets and a full size laundry room. The kitchen upgrades include a new island, backsplash, countertops, sink, stainless steel faucet and all new appliances. It is close to schools, shopping and transit. This building includes heated underground parking, security cameras at the entrance, lots of visitor parking, a suite that can be rented, and one of the largest storage units in the building. A/C 2013, Dishwasher, Fridge, Range all 2023, Washer 2025. No size restrictions for pets. Storage locker is P27. Parking is U52. Extra out side parking is assigned by a yearly lottery. (id:44393)
Canada Flex Realty Group Ltd.
Surrey, British Columbia
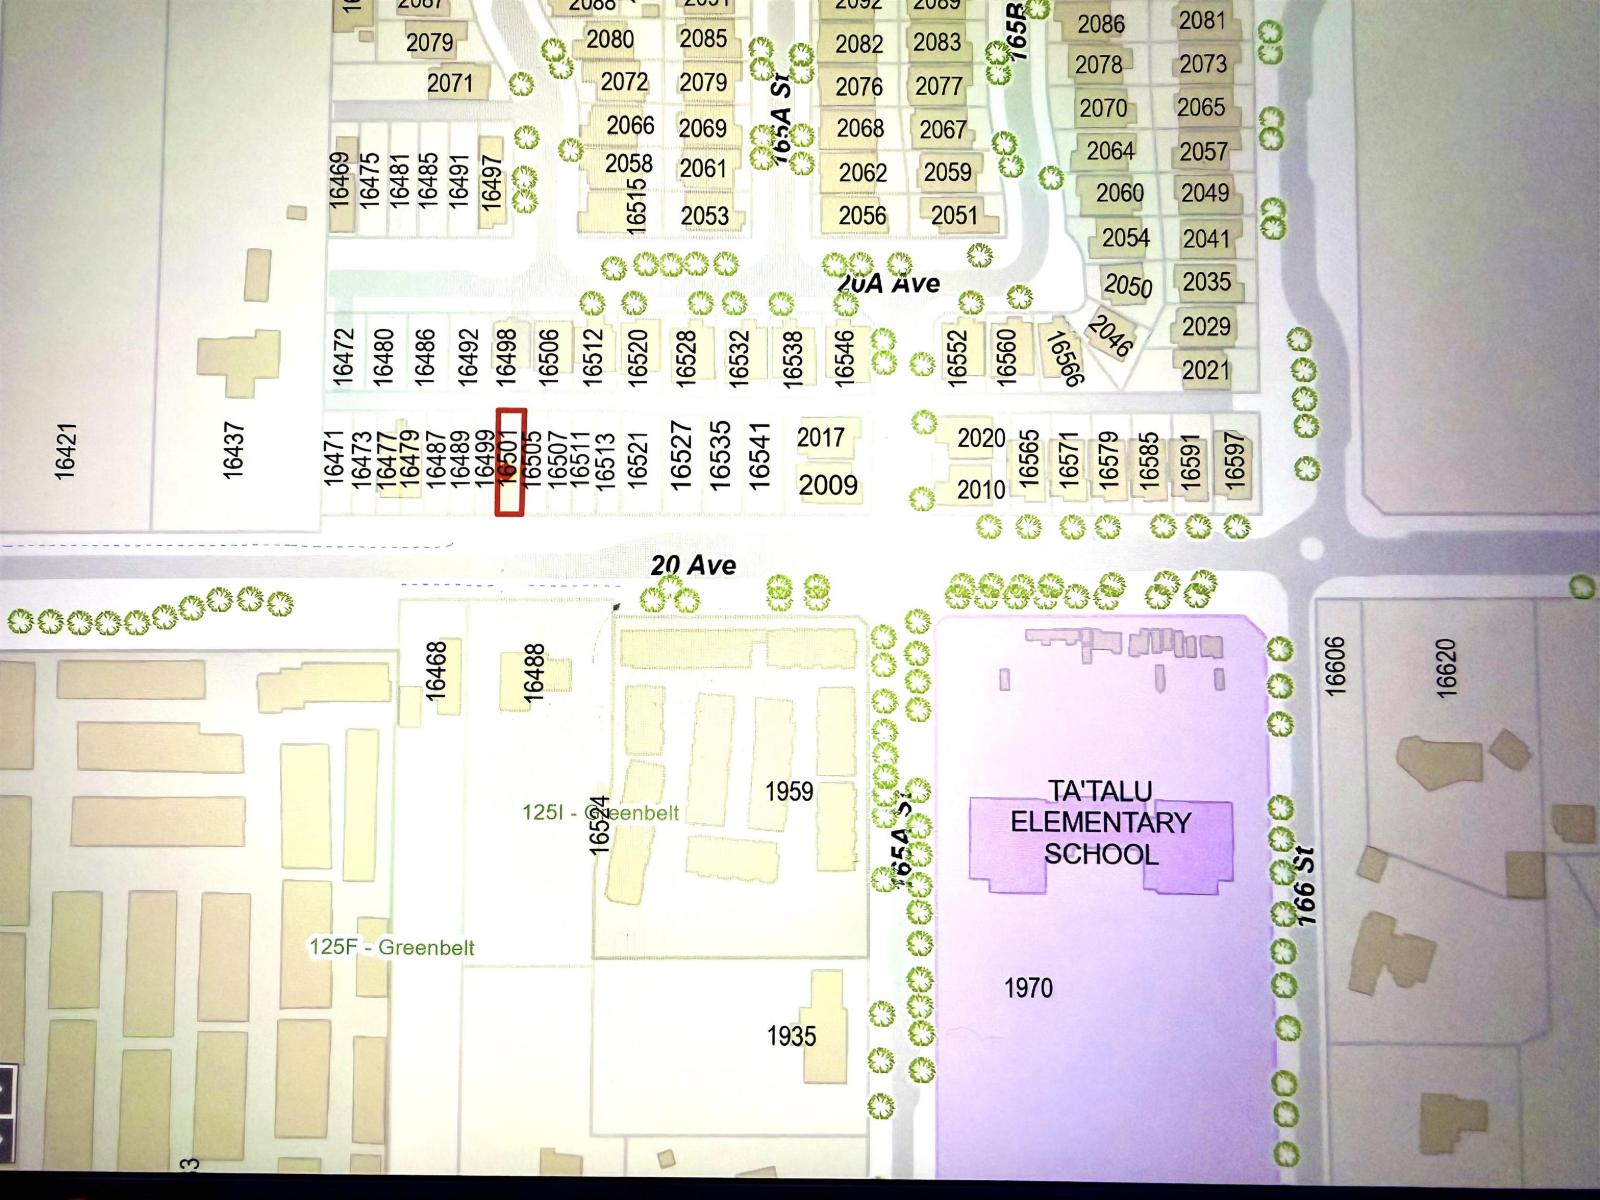
Do not pass on this best priced lot in the area. Fully Serviced 1/2 duplex lot is now ready to build your new home. Located across the street from the new elementary school and a short drive to the Morgan creek shopping complex and the USA border. Priced well below the BC assessment of $842,000 (id:44393)
RE/MAX Blueprint
Kelowna, British Columbia
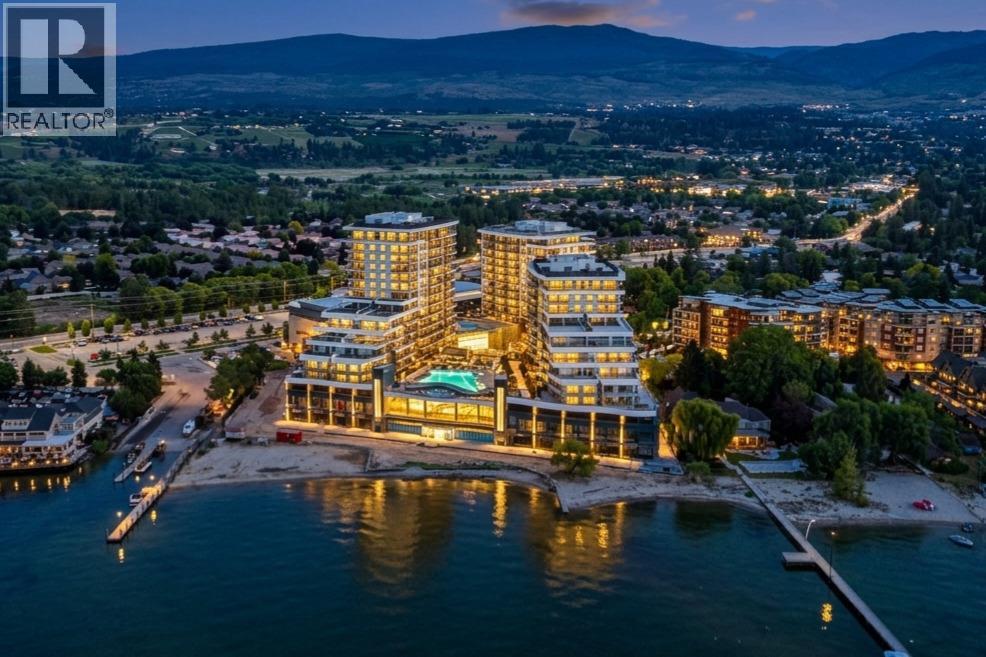
Welcome to lakeside luxury resort-style living at AQUA. Embrace waterfront relaxation in this South-Facing Penthouse with 10' HIGH CEILING featuring 2 bedrooms, each with its own full ensuite (both with double sinks), boasting a charming 240 sq ft patio. With 2 secured covered parking stalls (PRIVATE GARAGE with garage door), indulge in one of the best unobstructed views of both Lake & Mountains. Dive into a lifestyle of leisure as you immerse yourself in the world-class Aqua Boat Club, ready to embark on adventures of surf across Lake Okanagan. This 15-story solid concrete construction offers 8 inches of concrete between floors, oversized windows, central hot water system included in the strata fees. Enjoy quiet & efficient heating & cooling through VRV (variable refrigerant volume) & ERV (energy recovery ventilator), along with fiber-optic wiring, quartz countertops, premium stainless-steel appliance package. AQUA is pet-friendly with no size restrictions, offers an outdoor pool & hot tub on the 5th floor, lounge seating, landscaped BBQ area, two-story 2000 sq ft gym & yoga/meditation area, co-workspace, poolside fireside lounge, shared kitchen, conference room, dog wash station, paddle board storage & bike storage. Priority access to membership opportunities at onsite world-class Aqua Boat Club, at current market rates, subject to availability. 2-5-10 year new home warranty, GST paid. Quick possession possible. Short Term Rental Allowed! (id:44393)
Oakwyn Realty Okanagan-Letnick Estates
Kinistino Rm No. 459, Saskatchewan
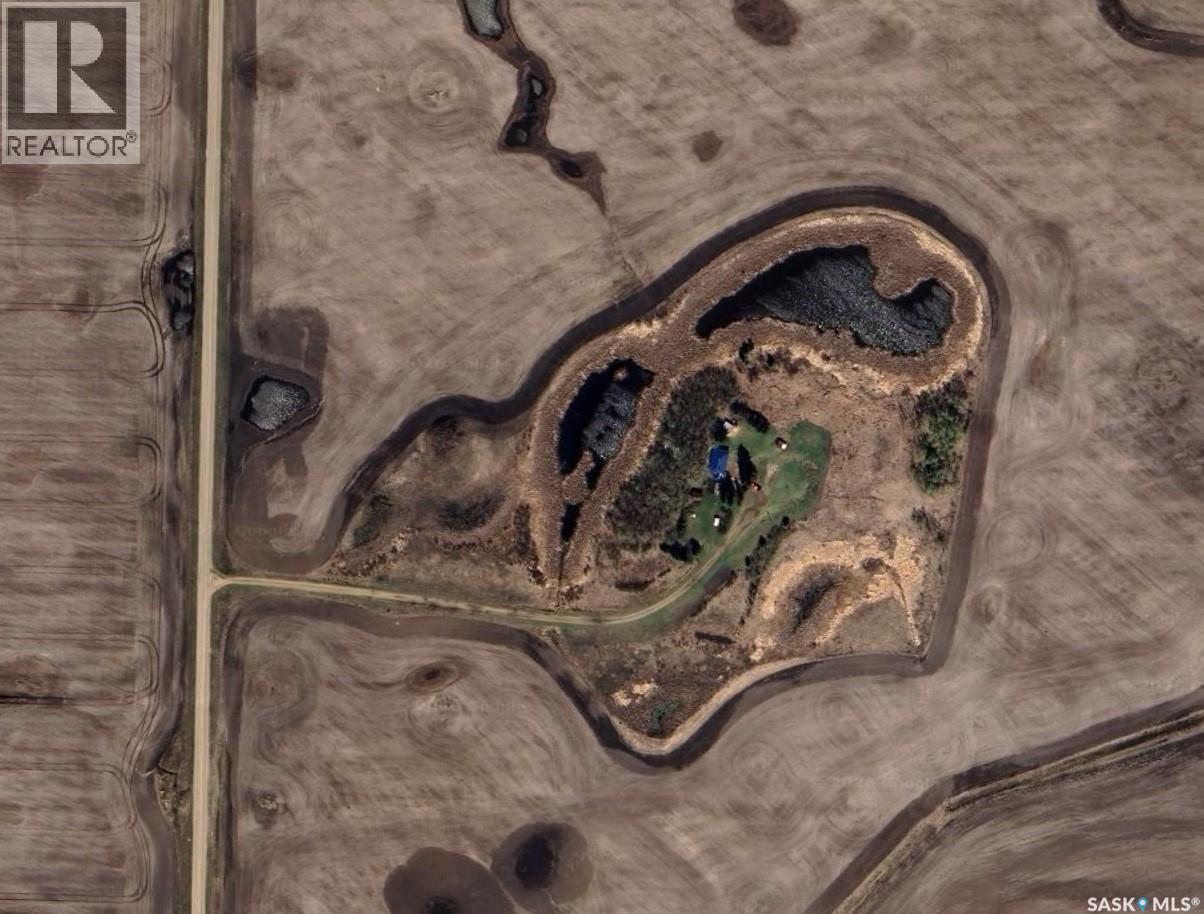
14.9-Acre Hobby Farm Near Gronlid, SK – Private, Scenic, and Full of Potential --- A rare opportunity to own 14.9 acres in northeast Saskatchewan, tucked just west of Gronlid and minutes from the southern edge of the Saskatchewan River, an area renowned for exceptional fishing, hunting, and year-round outdoor recreation. This property offers privacy, mature surroundings, and the flexibility to shape the land to your lifestyle --- Home & Living Space -- 1,212 sq ft home, originally built in 1940 -- 3 bedrooms / 1 bathroom -- Partial basement with ample space to finish to your needs -- Pellet stove provides efficient, cozy heat -- Metal roof installed in 2021 for long-term durability -- 87-foot well supplying reliable water -- Service ramp to front door makes it wheelchair accessible -- The home sits at the end of a long private driveway, fully hidden from the road—ideal for anyone seeking peace, security, and seclusion. ---- Outbuildings & Yard -- Older 1-car detached garage partially insulated -- Additional small outbuildings suitable for storage, hobby use, or small livestock -- Plenty of open space for gardens, animals, equipment, or future development -- The land offers a mix of open areas and natural shelter, making it perfect for a hobby farm, recreational retreat, or rural homestead. ----- Location & Lifestyle Situated in a region known as an outdoorsman’s paradise, this property places you close to: -- Saskatchewan River access -- Prime agricultural, hunting and fishing territory -- Endless opportunities for quadding, snowmobiling, hiking, and wildlife viewing ------ A great fit for work from home (strong internet/cell service), families, retirees, or anyone looking to escape to the quiet of the countryside while staying within a reasonable drive of Melfort and surrounding communities. Contact your favourite real estate agent for more information. (id:44393)
RE/MAX Blue Chip Realty - Melfort
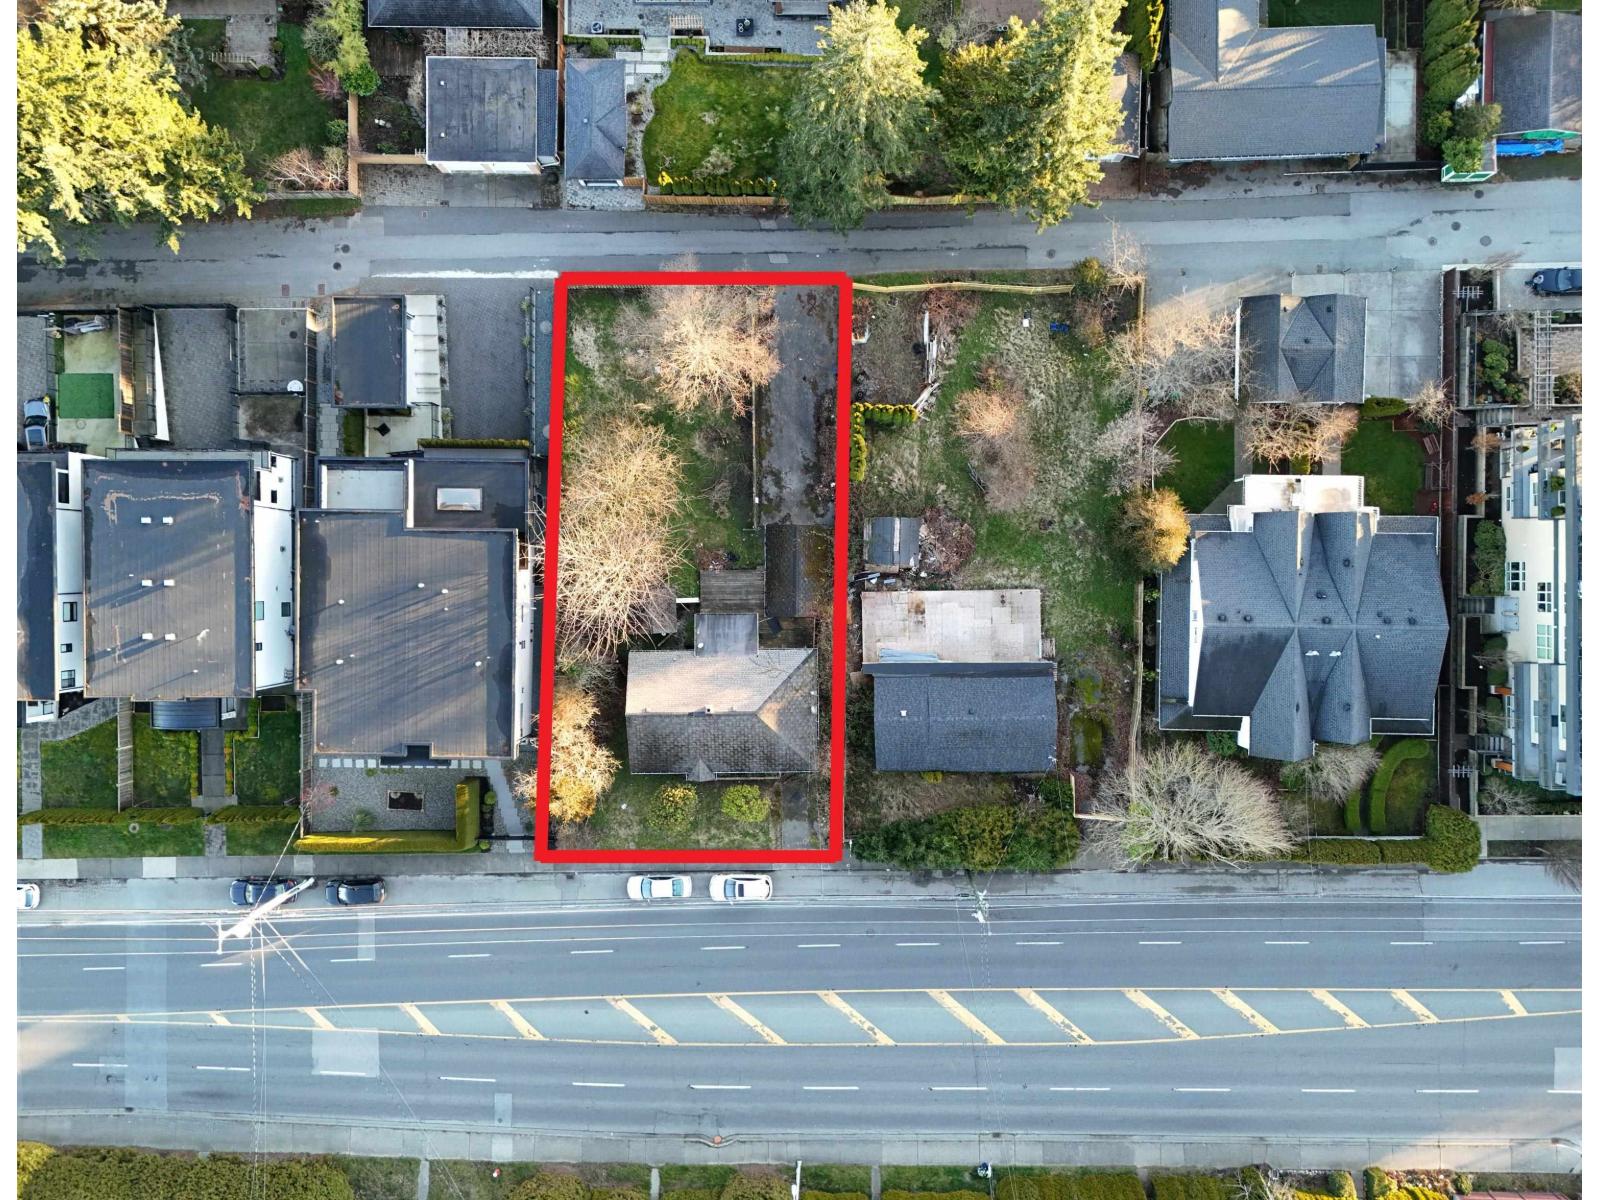
White Rock, British Columbia
Prime Small-Scale Multi-Unit Housing opportunity in the heart of White Rock. 9,520 sq ft lot with rare & valuable rear lane access, offering exceptional flexibility for site design, parking, and individual unit entry. With new SSMUH, explore the potential for 3-6 units (buyer to verify with City). Outstanding location just minutes to White Rock Beach, the Pier, shops, and amenities. Rare opportunity to secure a prime development site in a high-demand area. (id:44393)
The Agency White Rock
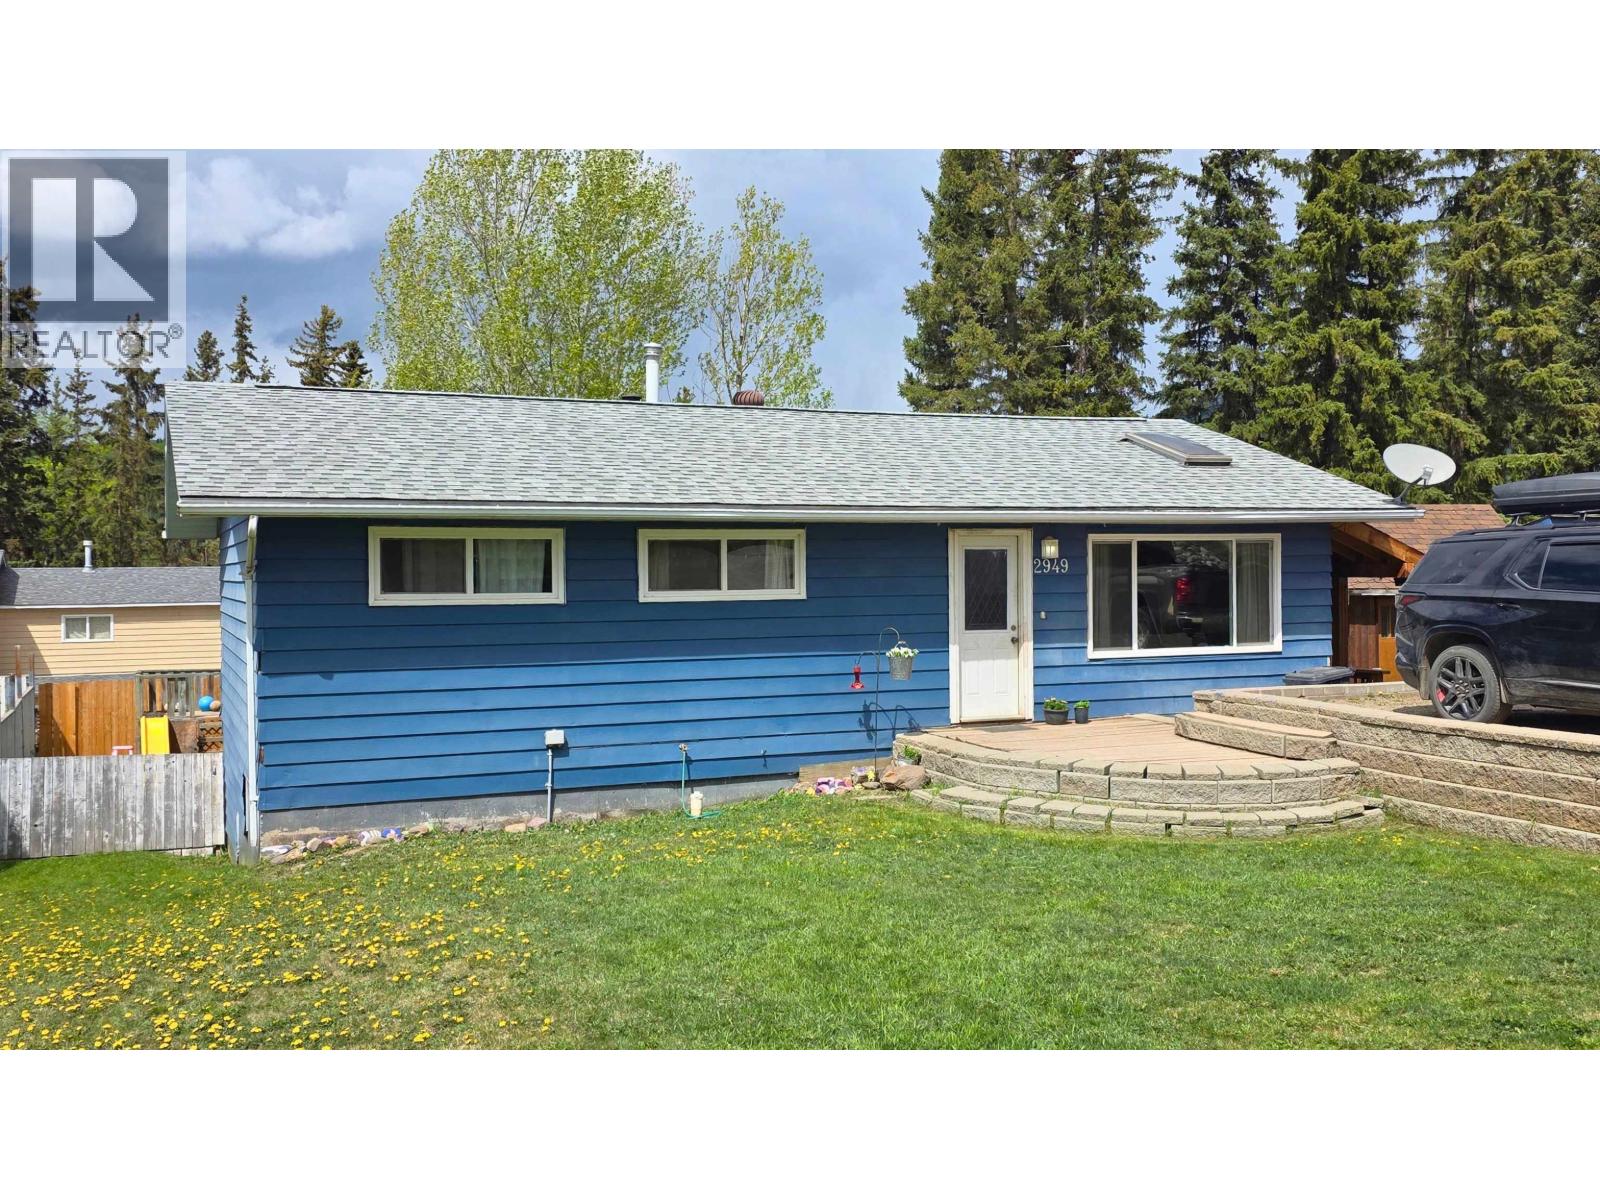
Houston, British Columbia
Great Starter! 4 bedroom / 2 bath family home with nice open layout throughout the main living kitchen/dining/living room area. Garden doors from the dining area to an updated treated sundeck overlook the fenced backyard with raised garden beds & storage shed. Convenient wrap-around covered veranda from the back sundeck towards the front of the house. Additional storage shed beside house. 3 bdrms & updated 4 pc bath on main. The finished basement features a very spacious recroom & cozy family room with wood stove. The basement also offers a 4th bdrm, office, 3 pc bathroom, & laundry/utility room. High-eff gas furnace, hot water tank: 2024, value-adding updates over the years throughout. Appliances included. Quick Possession Available! (id:44393)
Calderwood Realty Ltd.
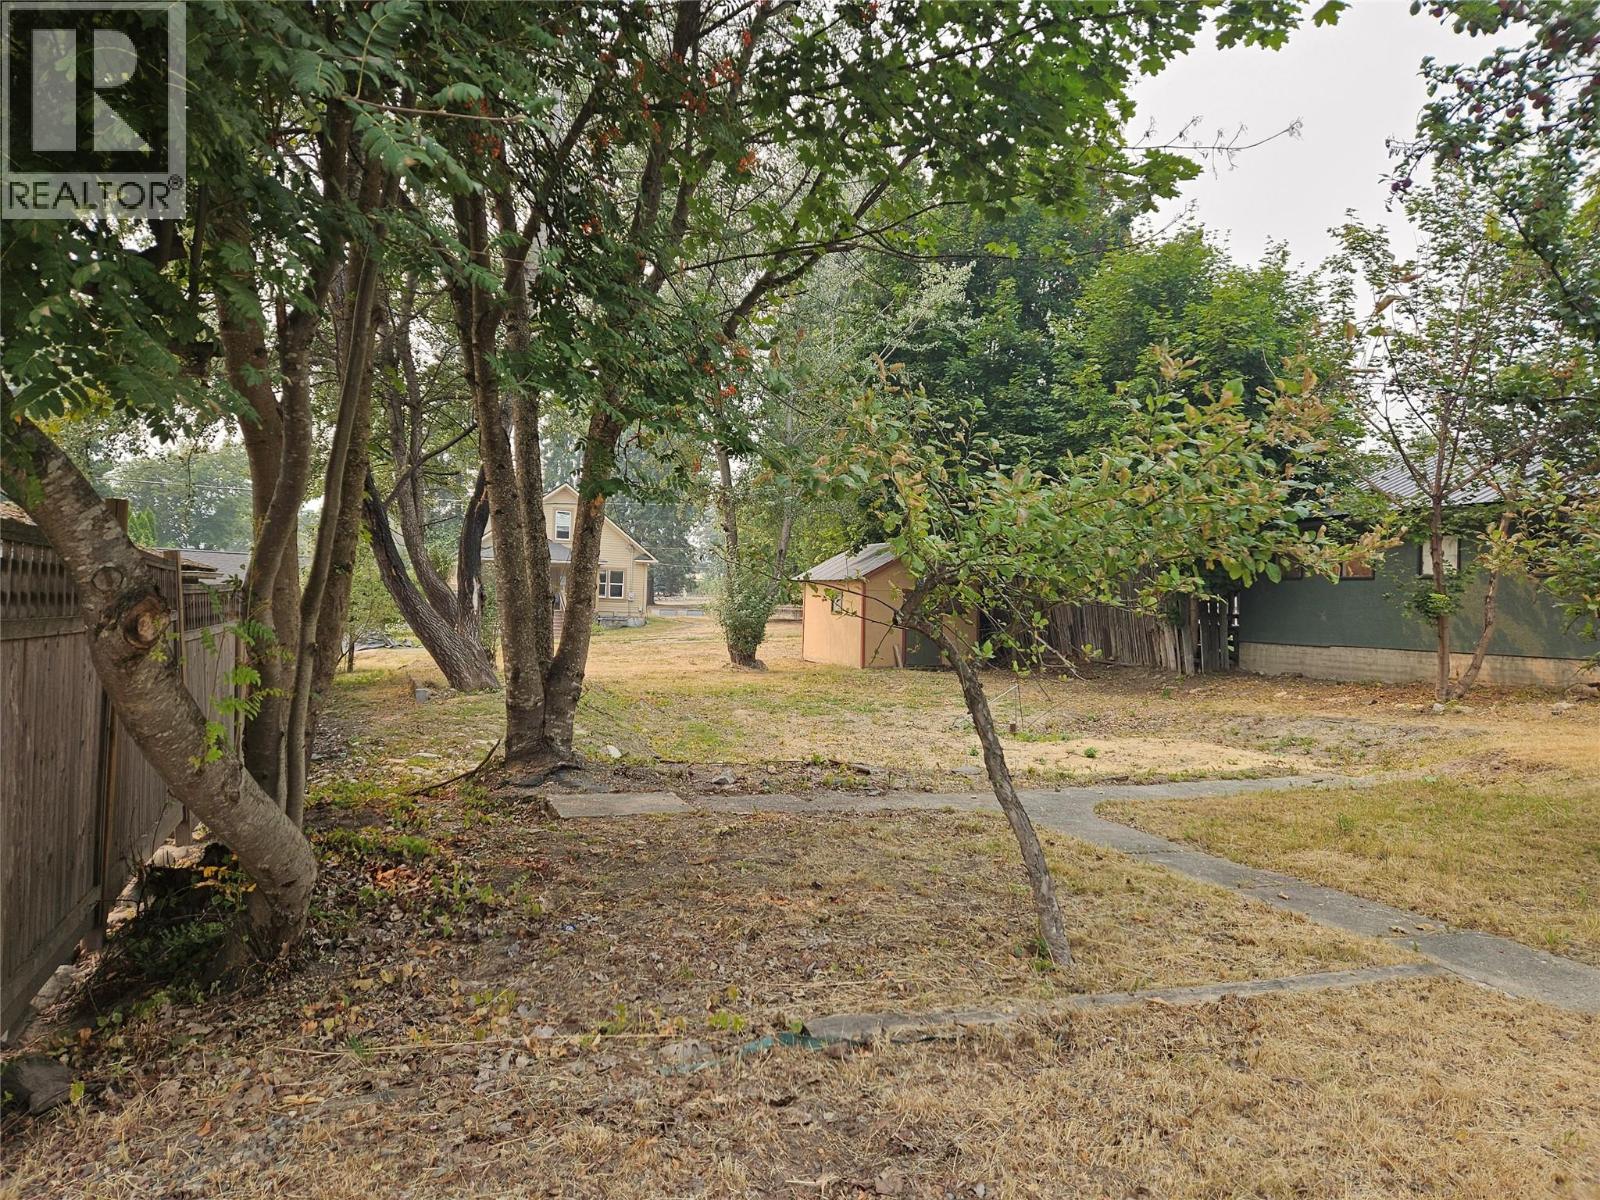
Nakusp, British Columbia
Buildable Lot 60 X 115 zoned C2 which allows for residential. Level Lot in the Downtown core of Nakusp, Alley access as well. Power at lot line, water and sewer in place. Partially dug Foundation area for Business , home or combination of both. Partially Fenced, some trees and Storage shed accent the lots. Neighbouring property's also for sale if your thinking of Development potential owning the entire block. Call to view as this one wont be around long. (id:44393)
Royal LePage Rosling Realty
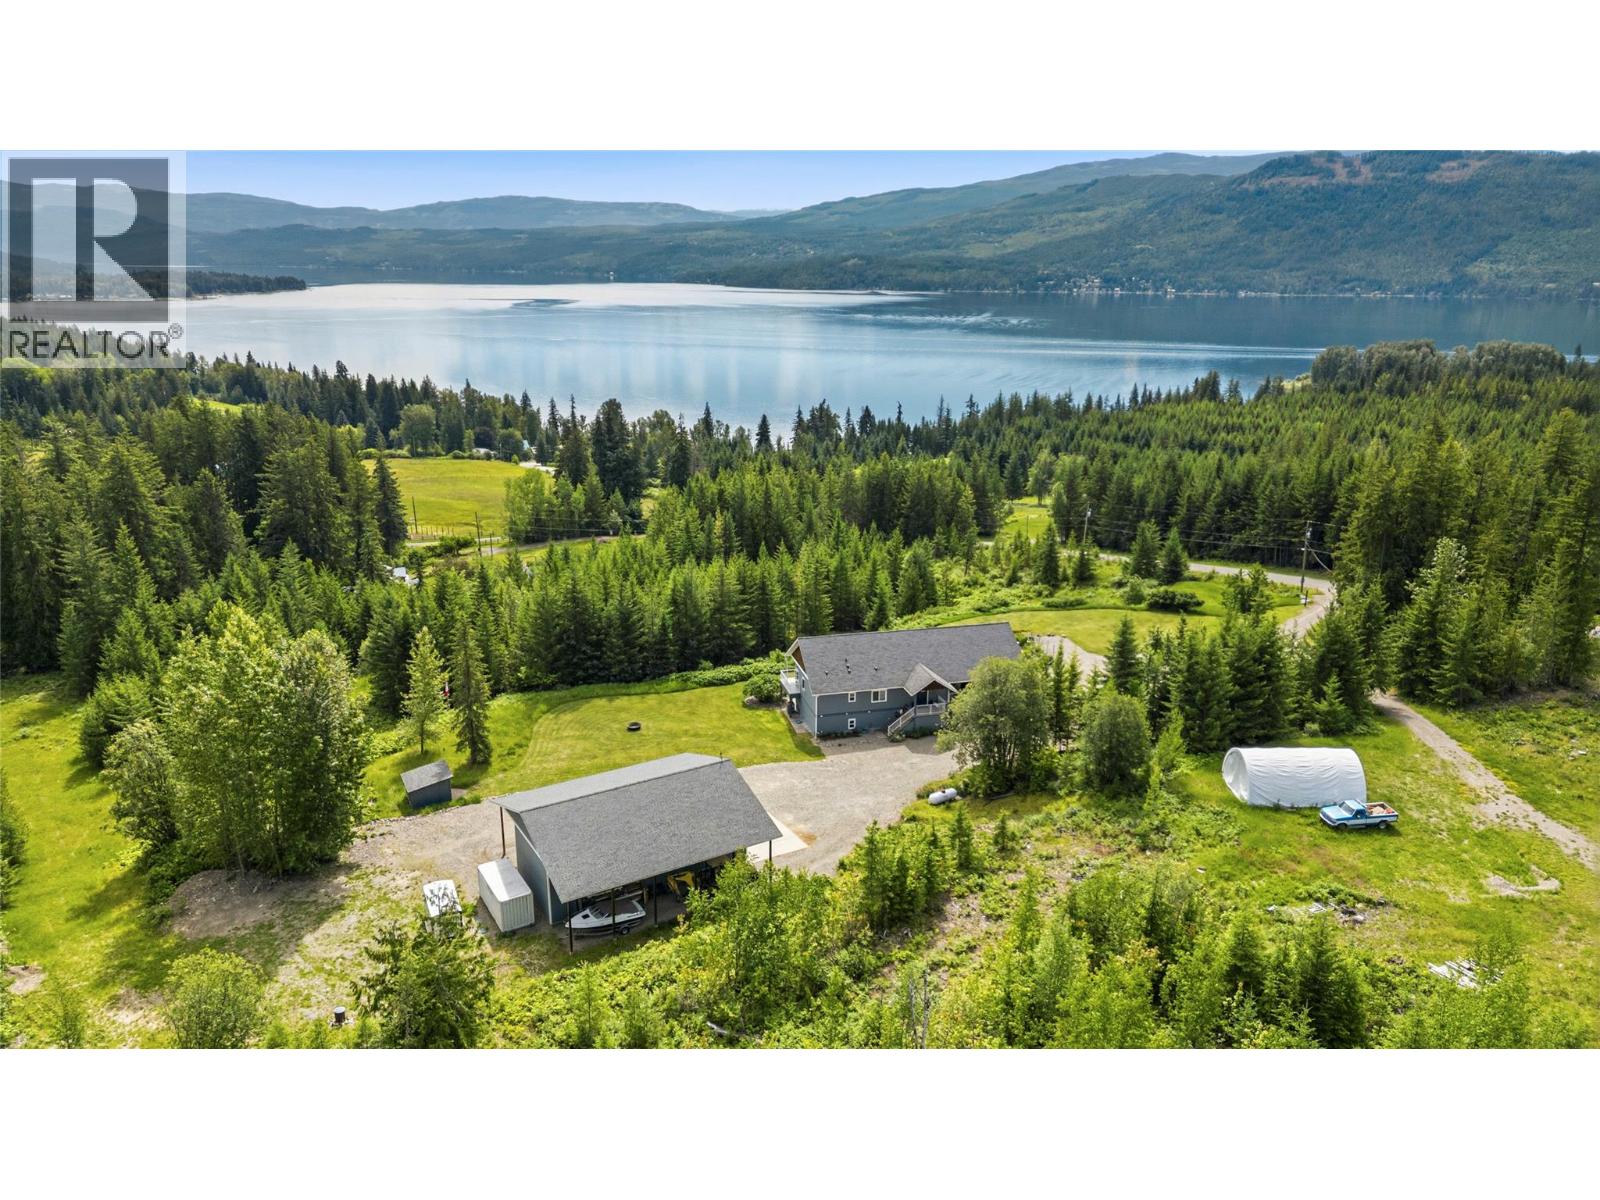
Magna Bay, British Columbia
Leave the noise of the city behind and step into a life defined by serenity and open space. The thoughtfully designed open-concept home is filled with natural light from expansive windows, offering uninterrupted views with no neighbours in sight. Showcasing a custom kitchen and home design, this meticulously maintained property is impressive both inside and out. Texas limestone beautifully frames the homes Hardie Board exterior, creating a truly maintenance-free finish. Built to R2000 insulation standards, including spray foam in the basement, the home also features an above-ground walk-out basement, 200-amp service, water filtration system, and generator-ready setup for year-round comfort and peace of mind. Enjoy outdoor living on the oversized covered deck complete with propane and water. The impressive 28' x 52' shop features 14' overhangs on each side, a 14' high door, and a 16' ceiling. The upper portion of the property has been recently cleared for fire protection and offers excellent potential for a secondary residence. With 40-year shingles, RV hookups, and designed to accommodate an outdoor boiler, the property blends thoughtful planning with rural convenience. Located within walking distance to the community park, boat launch, and your own licensed buoy, this is peaceful lake-area living at its best. (id:44393)
Real Broker B.c. Ltd