
White City, Saskatchewan
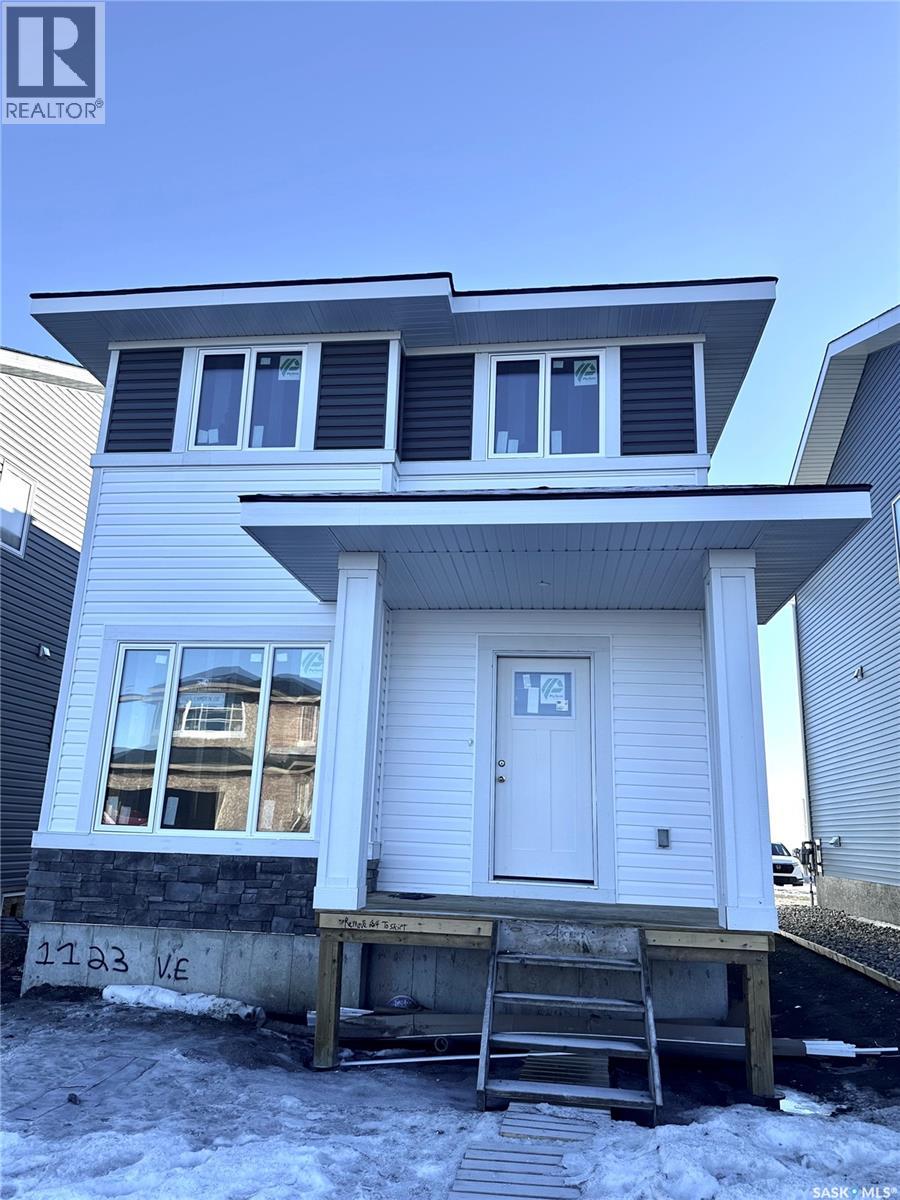
Welcome to The Braddock, a thoughtfully designed home that perfectly balances modern style with everyday functionality. The main floor offers an airy, open-concept layout highlighted by a spacious front-facing family room filled with natural light. A unique and handy flex room off the main entrance provides additional space for an office, play space, or added room for entertaining. A generous dining nook flows seamlessly into the rear kitchen, where you’ll find an impressive expanse of cabinetry, sleek finishes, and an oversized centre island complete with abundant built-in storage that makes it perfect for entertaining or busy family life. Completing the main level is a well-placed 2-piece powder room and a practical coat closet off the rear entry for added convenience. Upstairs, the primary suite provides a relaxing retreat featuring a walk-in closet and a private 4-piece ensuite. Two additional bedrooms are both good sized with excellent closet space, while the main bathroom includes built-in cabinetry for extra storage. A second-floor laundry room adds everyday convenience exactly where you need it. There is a handy bonus room here to provide yet another space to customize to your needs. The basement is open and ready for future development and offers a side door entry for direct access. Value-added features include front landscaping finished to architectural controls specifications, and a double rear parking pad. Modern design, smart layout, and future flexibility, The Braddock delivers exceptional value. (id:44393)
Realty Hub Brokerage
Kelowna, British Columbia
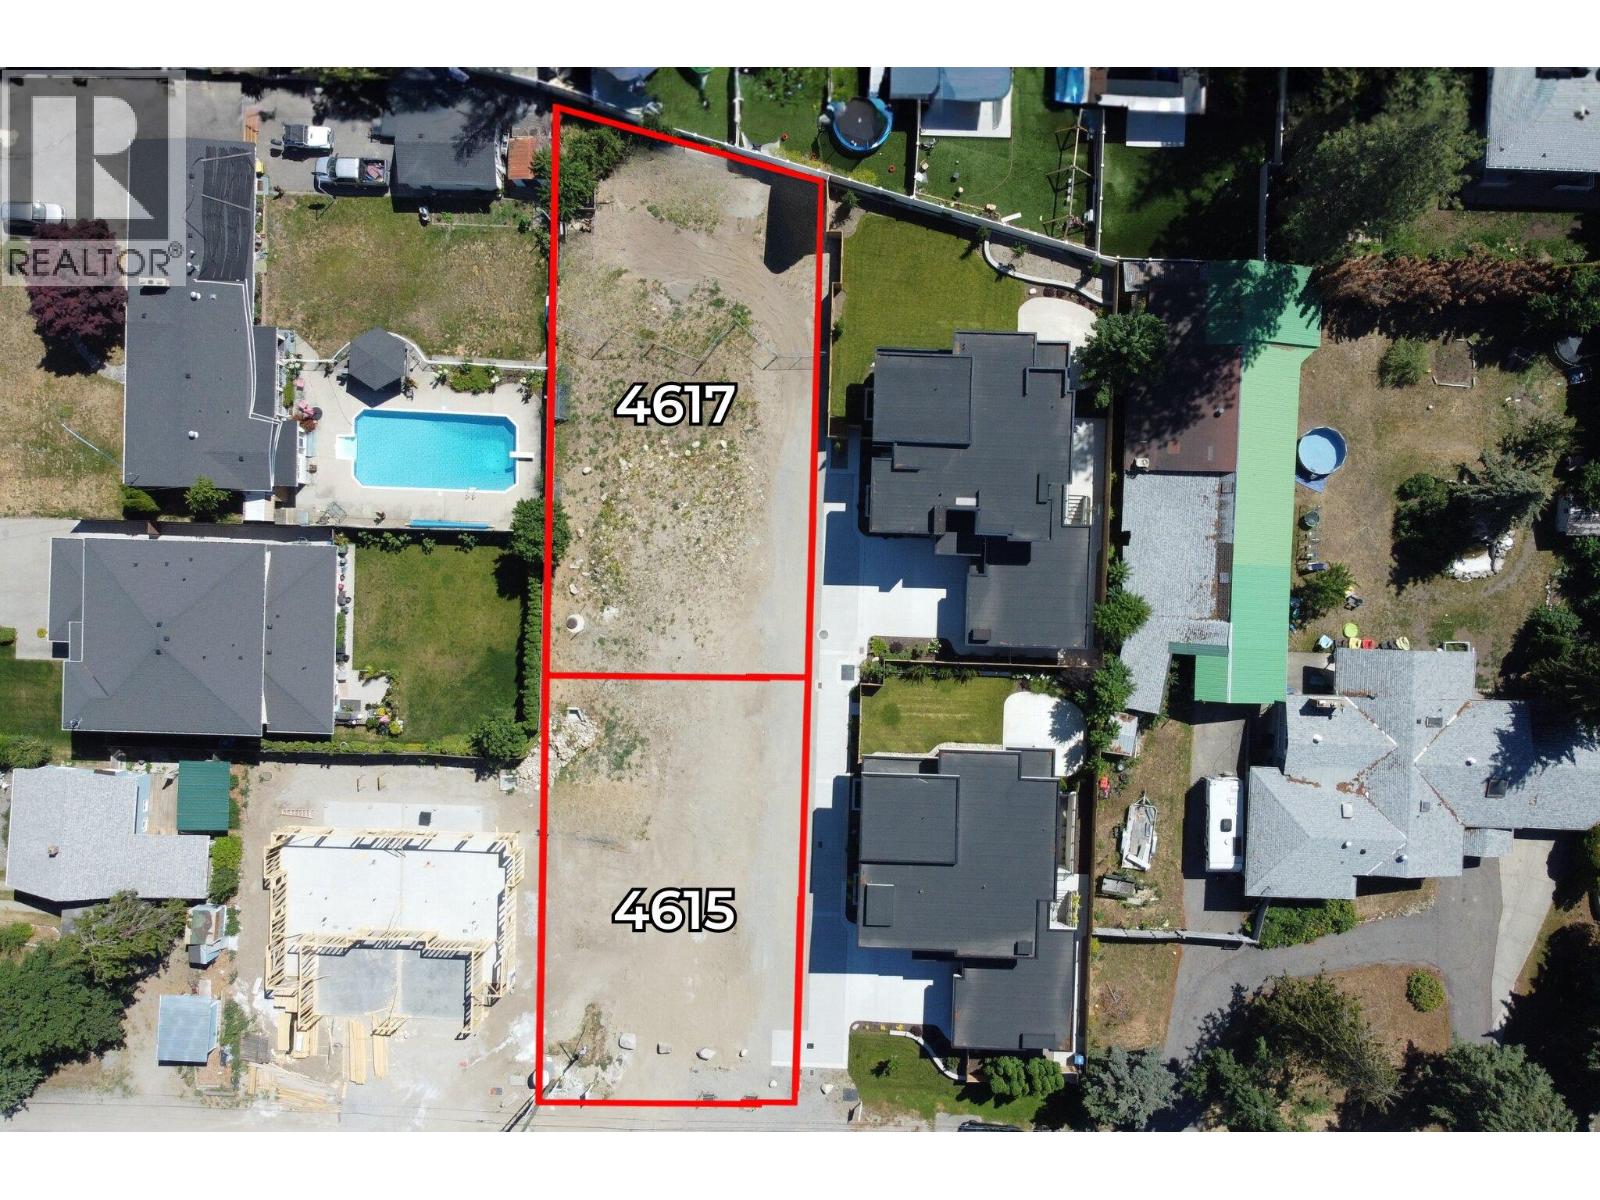
Prime Build Opportunity in the Lower Mission! This large, flat 0.20-acre lot is fully serviced and ready for your custom home, saving you time, money, and the hassle of additional prep work. The level grade is perfect for a full basement and can easily accommodate a pool, without the engineering challenges often seen in the Upper Mission. Located in a quiet, family-friendly pocket just minutes from OKM, Anne McClymont, Dorothea Walker, and walking distance to the new Dehart Park, this spot offers unbeatable convenience. Okanagan Lake, golf, wineries, and the H2O/MNP rec centre are all close by for a vibrant, outdoor lifestyle. Zoned RU4 – Duplex Housing (formerly RU6), the property supports two-dwelling forms and compatible secondary uses, ideal for suite potential or multi-generational living (buyer to confirm with the City). Build with your preferred builder or bring your own design; the seller also has two ready-to-go plans (4–6 bedrooms with optional suites). Road frontage fees are already paid, offering strong value. A rare chance to build in one of the Lower Mission’s most desirable neighbourhoods.Reach out to secure this exceptional lot! (id:44393)
Royal LePage Kelowna
Kelowna, British Columbia
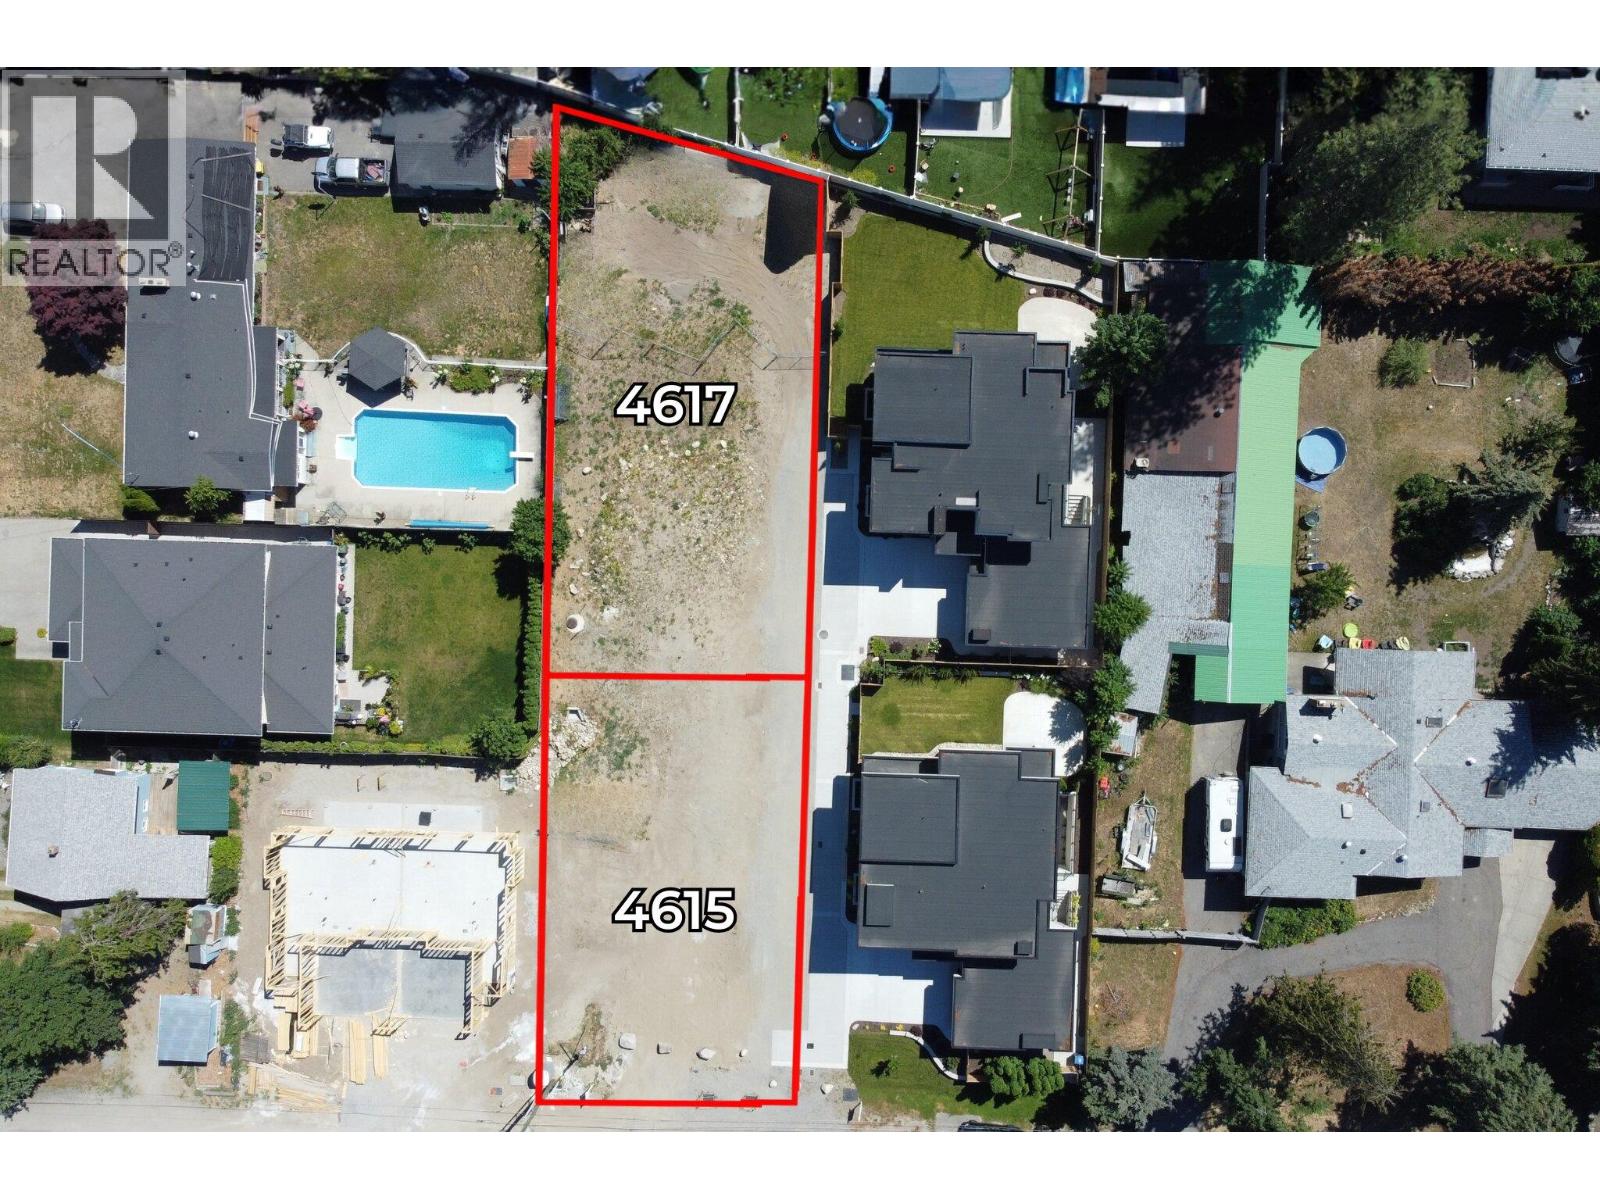
Rare Opportunity to Build in Lower Mission! This flat 0.17-acre lot is a fantastic find in a peaceful, family-oriented neighbourhood, offering an ideal setting for your custom home. Fully serviced with water, sewer, electrical, and natural gas, the property is development-ready—saving you valuable time and upfront costs. The level grade is perfectly suited for a full basement design and offers excellent flexibility for future landscaping or outdoor living concepts. Enjoy the lifestyle perks of being close to Okanagan Lake, wineries, golf courses, schoools and the H2O/MNP aquatic and recreation centre. Zoned RU4 – Duplex Housing (previously RU6 under the former zoning bylaw), this property supports two-dwelling housing forms and compatible secondary uses, providing flexibility for a future suite or multi-generational living arrangement. Buyers are encouraged to confirm specific permitted uses with the City of Kelowna. You may build with your preferred builder or bring forward a custom design that aligns with the neighbourhood’s architectural guidelines. The seller also has two pre-designed home plans available—ranging from four to six bedrooms with optional basement suites—offering excellent starting points for your vision. Road frontage fees are already included in the price, creating additional savings. Don’t miss this exceptional opportunity to build your dream home in one of the Lower Mission’s most desirable locations. Contact us today to learn more! (id:44393)
Royal LePage Kelowna
108 Mile Ranch, British Columbia
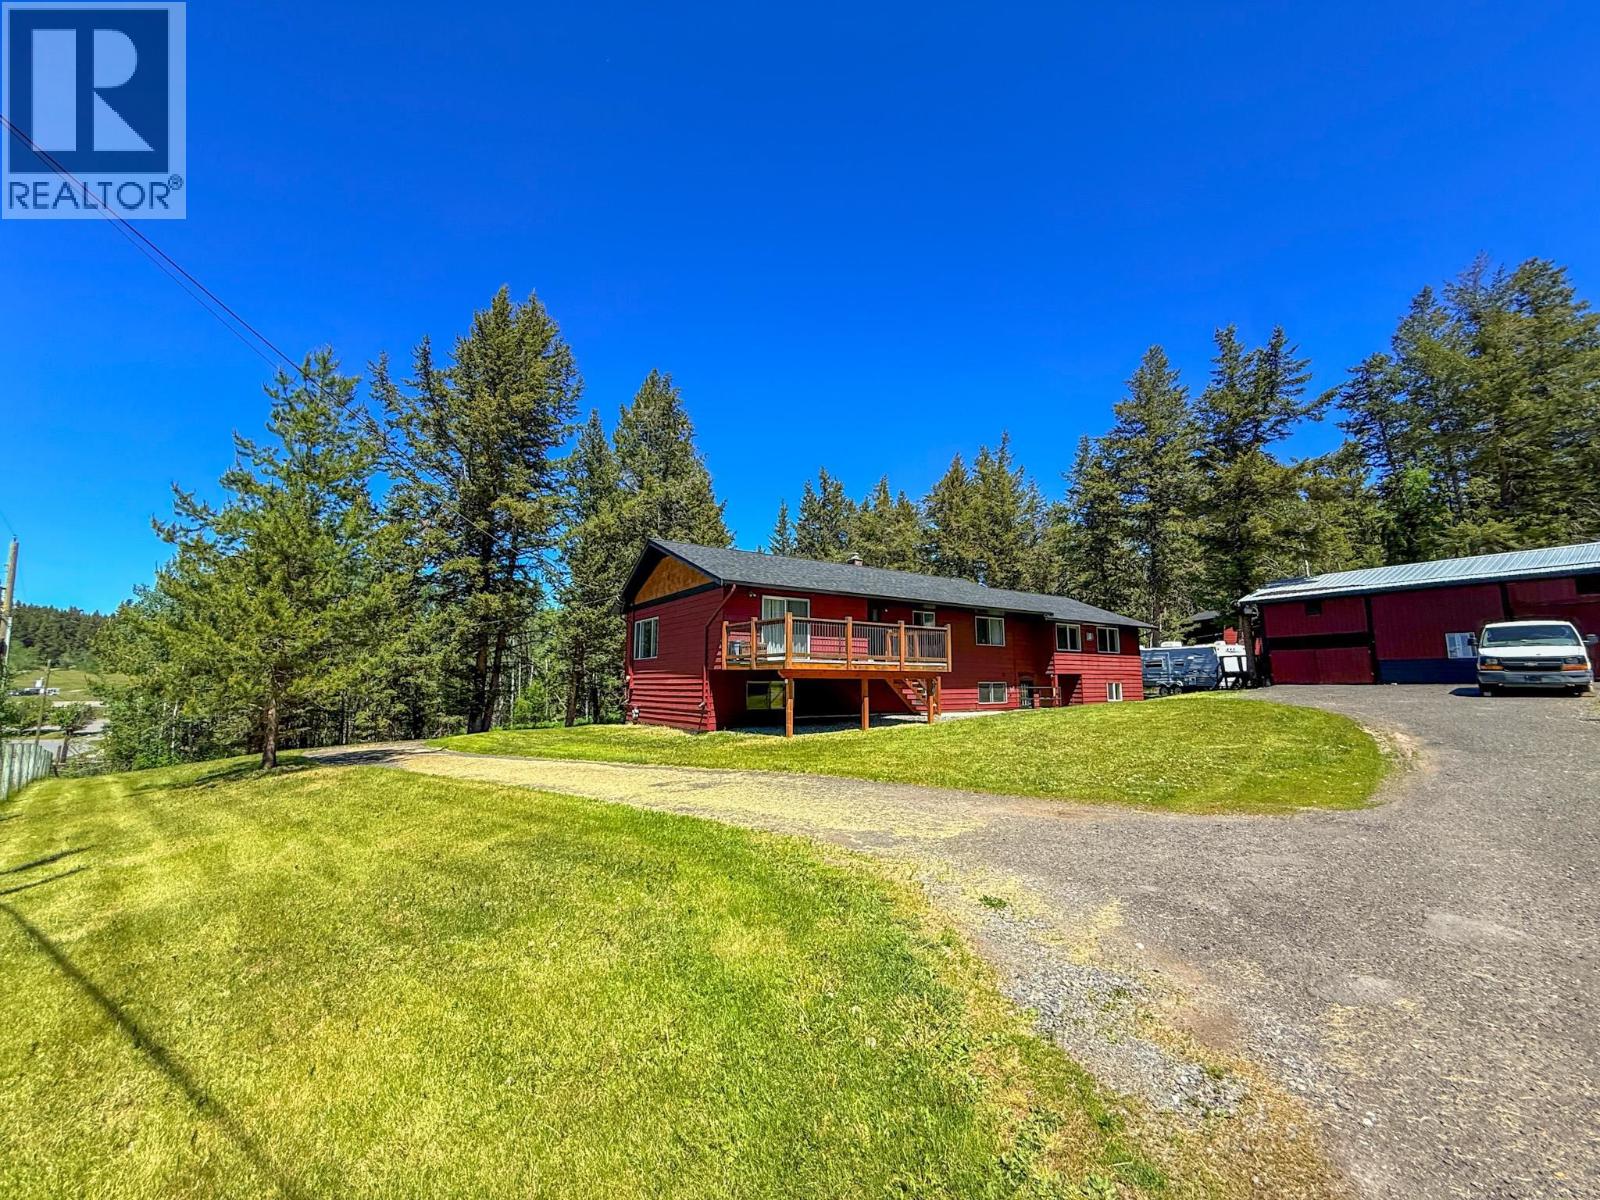
Room for Everyone plus a mortgage helper! Space will never be an issue with this incredibly versatile property in 108 Mile. Whether you're looking for an additional income or a smart investment opportunity, this unique setup offers two full homes under one roof! One side features 4 bedrooms and 2 bathrooms, while the other offers 2 bedrooms and 2 bathrooms. Perfect for extended family, rental income, or guests. Sitting on 1.76 acres, with a barn and zoned for horses, there’s plenty of room to grow. Enjoy the practicality of carports, a workshop, and a root cellar ideal for canning and storage. There’s even space to revive the garden. Plenty of updates already completed just move in and make it your own! Quick possession and motivated sellers. Check it out before it's gone! (id:44393)
RE/MAX 100
Vernon, British Columbia
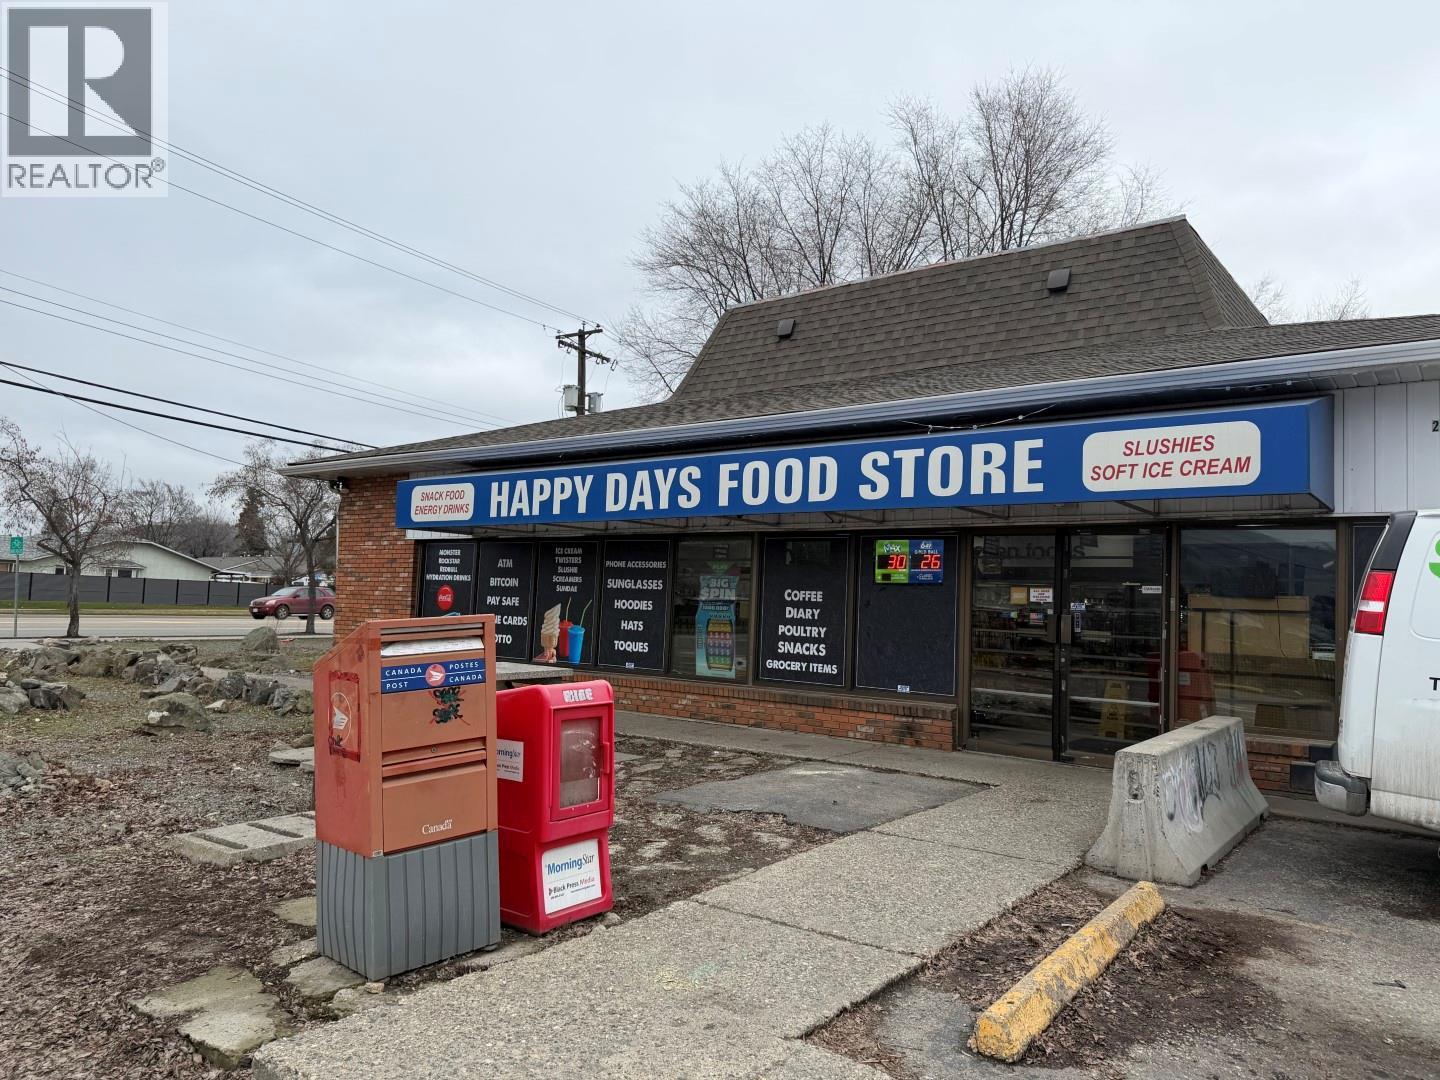
Excellent opportunity to own a solid investment property in the City of Vernon. This stand-alone building is leased to a well-established convenience store that has operated successfully for over 25 years, with a new 5-year lease providing stable, reliable income. Property for sale only; business not included. Zoned Commercial Mixed Use – Neighbourhood (CMUN), allowing for a variety of commercial, residential, and mixed-use possibilities with future redevelopment potential. Buyers to verify permitted uses with the City. The roof is less than 5 years old. (id:44393)
RE/MAX Wine Capital Realty
Weyburn, Saskatchewan
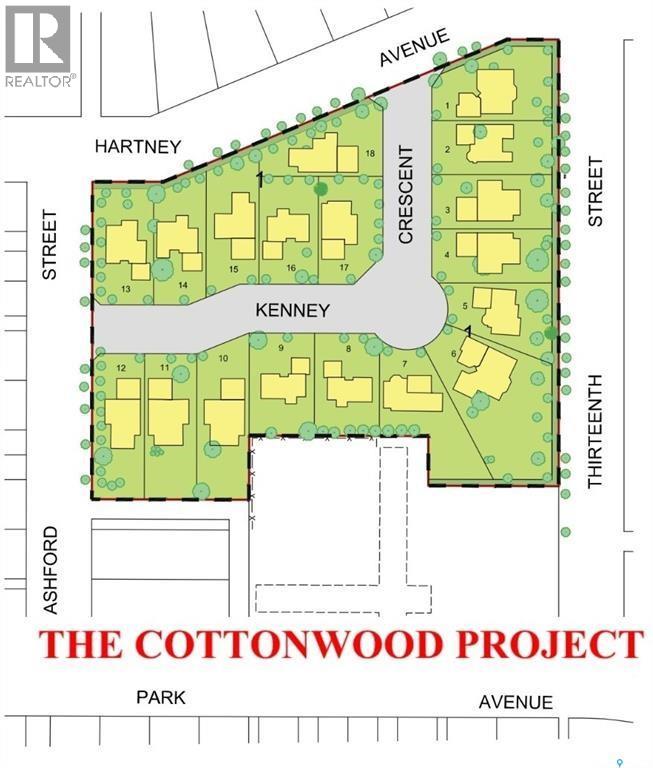
Welcome to Cottonwood Project - Weyburn's exciting, newer residential neighborhood development! Nestled in a beautifully treed area in a developed residential location, the Cottonwood Project offers an opportunity previously unavailable in Weyburn - the chance to build your dream home among large, mature trees and be located within the heart of the city rather than restricted to a fringe area as with other residential lot developments. The Cottonwood Project is bordered by 13th St on one side, Hartney Ave on another, and Ashford St on the back. It is across from St. Michael School (pre-K to grade 9 - Catholic school). Additionally, it is within easy walking distance to Legacy Elementary public school, Jubilee Park (the central location for baseball, soccer, tennis), the City Leisure Centre and outdoor pool. With a variety of sizes, there are lots for everyone. From large pie-shaped lots, to elongated lots and standard rectangular options - you won't be disappointed. Kenney Crescent is a central L-shaped road which services the neighborhood, creating that community feel. If you've been looking for that perfect place to build your family home but haven't been satisfied with the current options, check out the Cottonwood Project. Call today for more information! (id:44393)
Century 21 Hometown
Weyburn, Saskatchewan
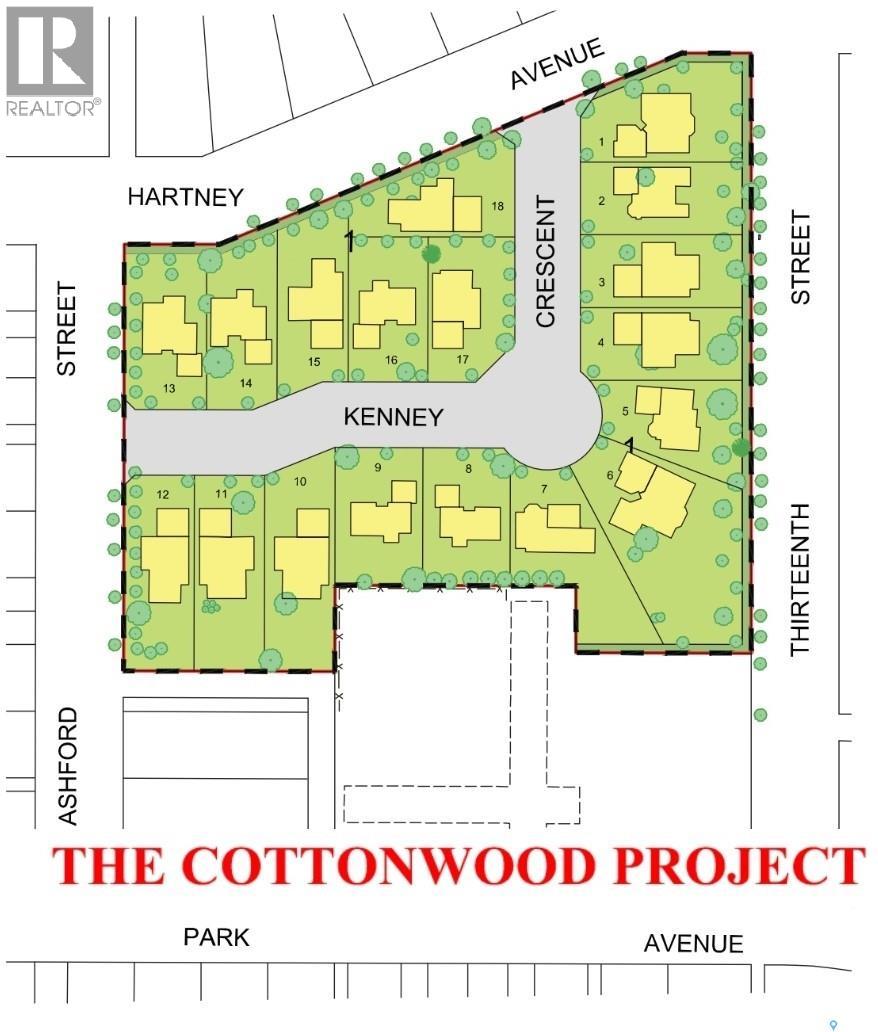
Welcome to Cottonwood Project - Weyburn's exciting, newer residential neighborhood development! Nestled in a beautifully treed area in a developed residential location, the Cottonwood Project offers an opportunity previously unavailable in Weyburn - the chance to build your dream home among large, mature trees and be located within the heart of the city rather than restricted to a fringe area as with other residential lot developments. The Cottonwood Project is bordered by 13th St on one side, Hartney Ave on another, and Ashford St on the back. It is across from St. Michael School (pre-K to grade 9 - Catholic school). Additionally, it is within easy walking distance to Legacy Elementary public school, Jubilee Park (the central location for baseball, soccer, tennis), the City Leisure Centre and outdoor pool. With a variety of sizes, there are lots for everyone. From large pie-shaped lots, to elongated lots and standard rectangular options - you won't be disappointed. Kenney Crescent is a central L-shaped road which services the neighborhood, creating that community feel. If you've been looking for that perfect place to build your family home but haven't been satisfied with the current options, check out the Cottonwood Project. Call today for more information! (id:44393)
Century 21 Hometown
Hope, British Columbia
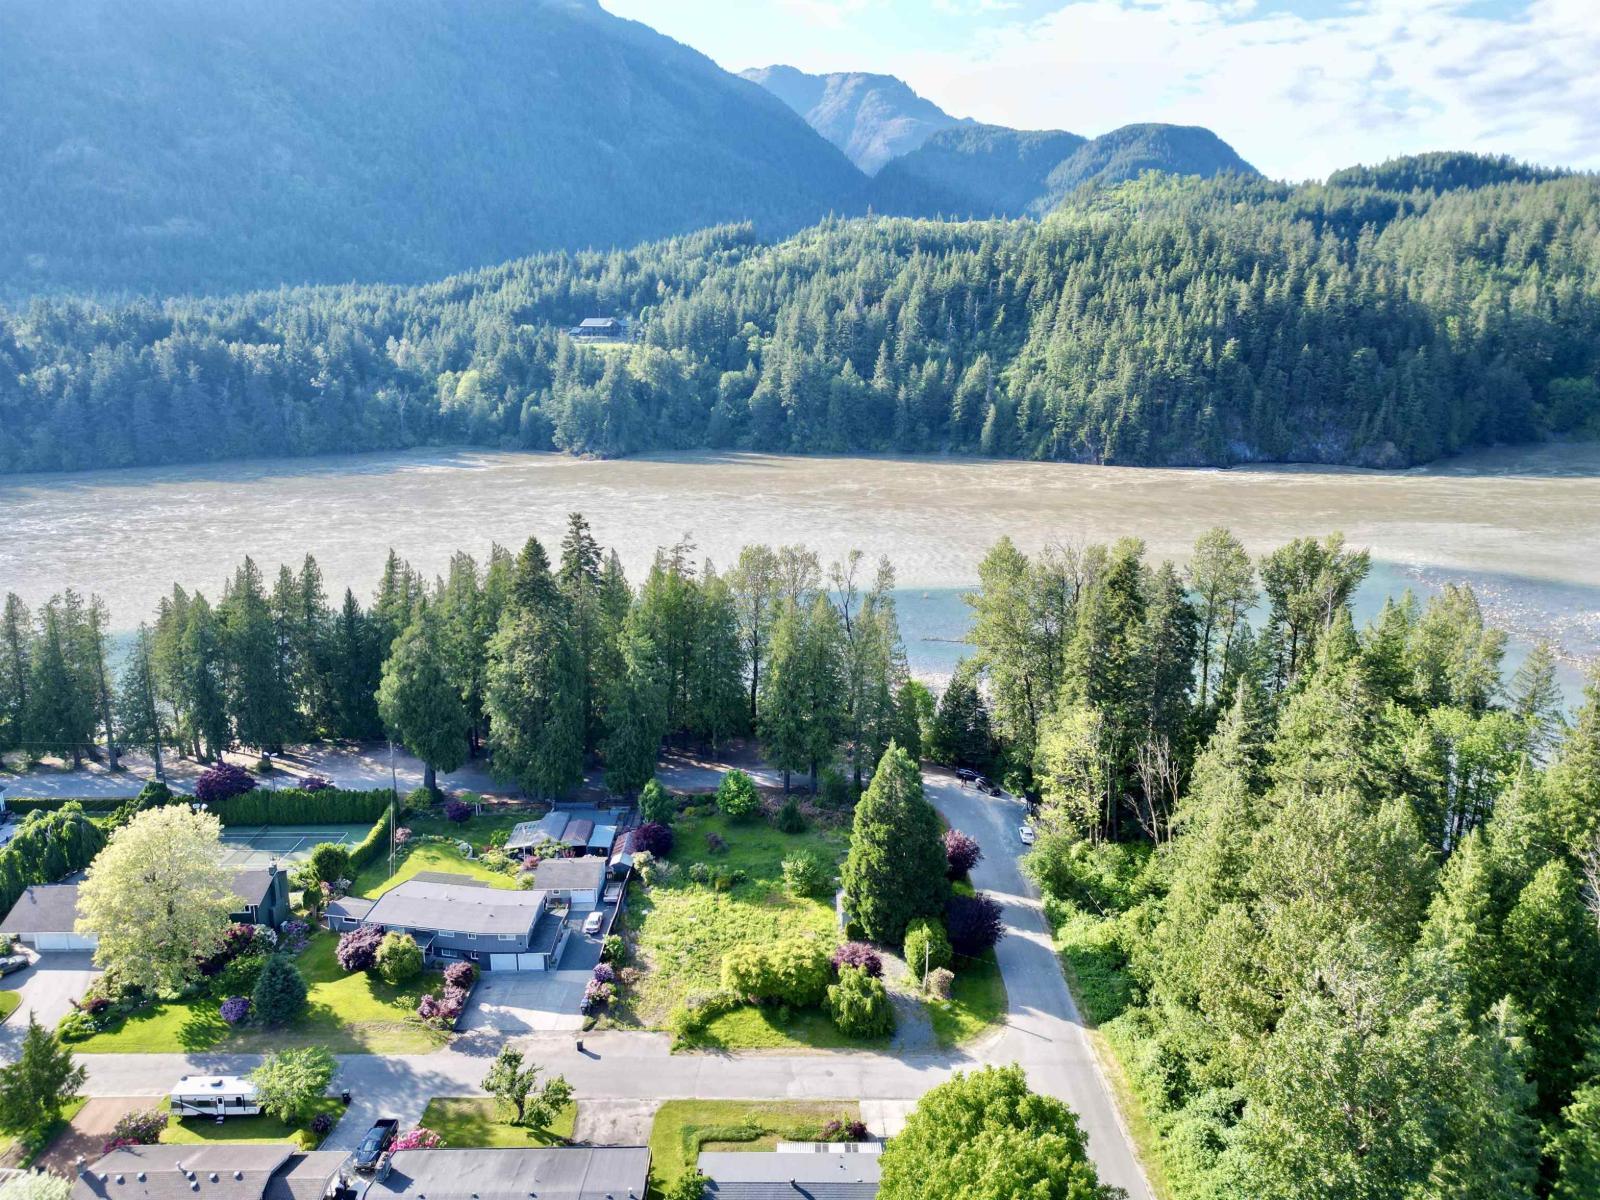
Best location in Hope. Large picturesque half acre lot at the corner of Wardle and 7th. With commanding views of the Fraser river and Coquihalla river confluence this magnificent piece of property is ready for your dream home and shop. Easy access to walking trails, golf course, schools and shopping. Don't miss this once in a lifetime offering. Discuss with Hope regional district about other potential development opportunities. * PREC - Personal Real Estate Corporation (id:44393)
RE/MAX Nyda Realty (Hope)
Silver Star, British Columbia
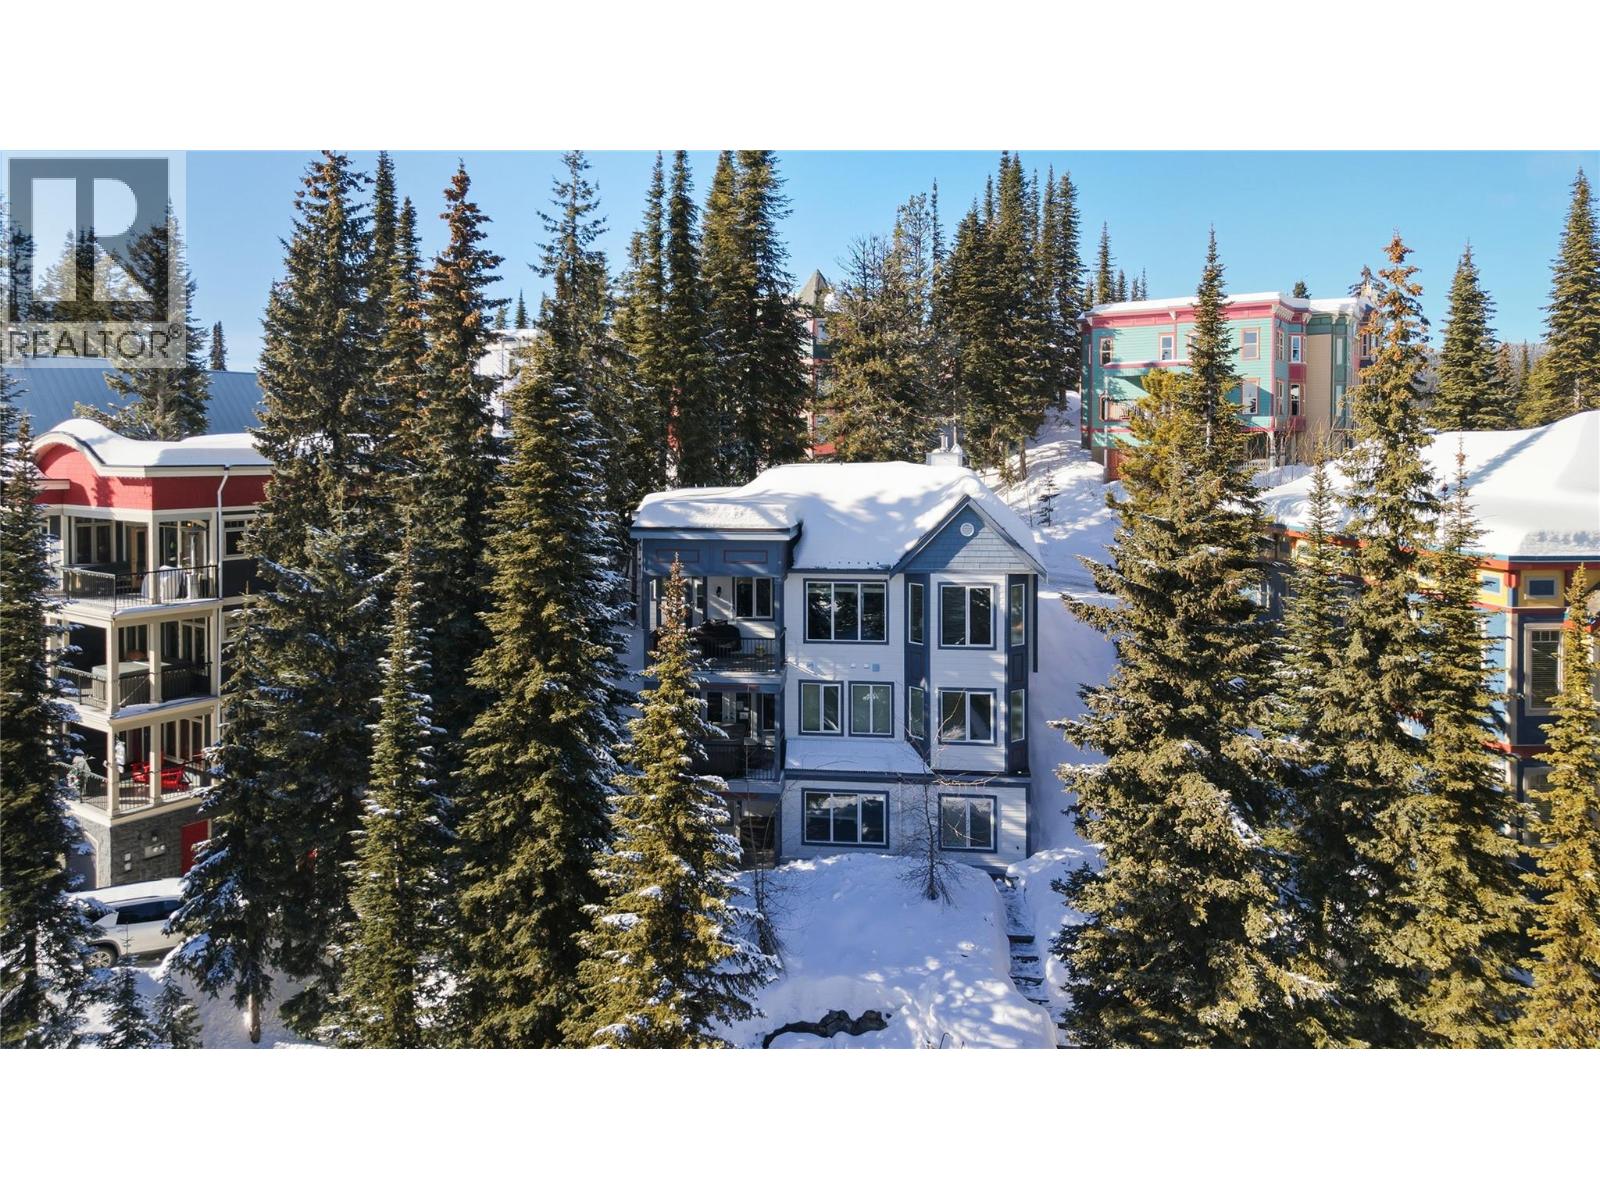
Positioned on the Knoll, one of Silver Star’s most desirable locations, this 6-bedroom, 5-bathroom home offers ski-out access, two fully independent living spaces, and ample on-site parking, a true rarity on the mountain. Built in 2004, the property captures sweeping views of the Monashee Mountains and delivers year-round alpine appeal. The main residence spans two floors featuring four bedrooms. The main floor includes a spacious kitchen, bright living room with cozy wood stove, one bedroom, a half bath, and direct access to the garage for seamless winter entry and gear storage. Below the main floor are three additional bedrooms including a generous primary suite with a large ensuite and walk-in closet. The basement level hosts a fully self-contained two-bedroom suite with its own private entrance and separate driveway, a standout feature that enhances privacy and rental flexibility. Ideal for extended family, guests, or income potential, the suite operates entirely independently from the main home. With two driveways and a garage, the property offers exceptional parking capacity seldom found at Silver Star, comfortably accommodating multiple vehicles and supporting multi-family use or rental logistics with ease. Whether you’re seeking a spacious four-bedroom mountain home with a private two-bedroom suite or flexible six-bedroom property designed for shared ownership or income, this residence delivers space, separation, ski access, and mountain views in one complete package. (id:44393)
Royal LePage Downtown Realty
Kamloops, British Columbia
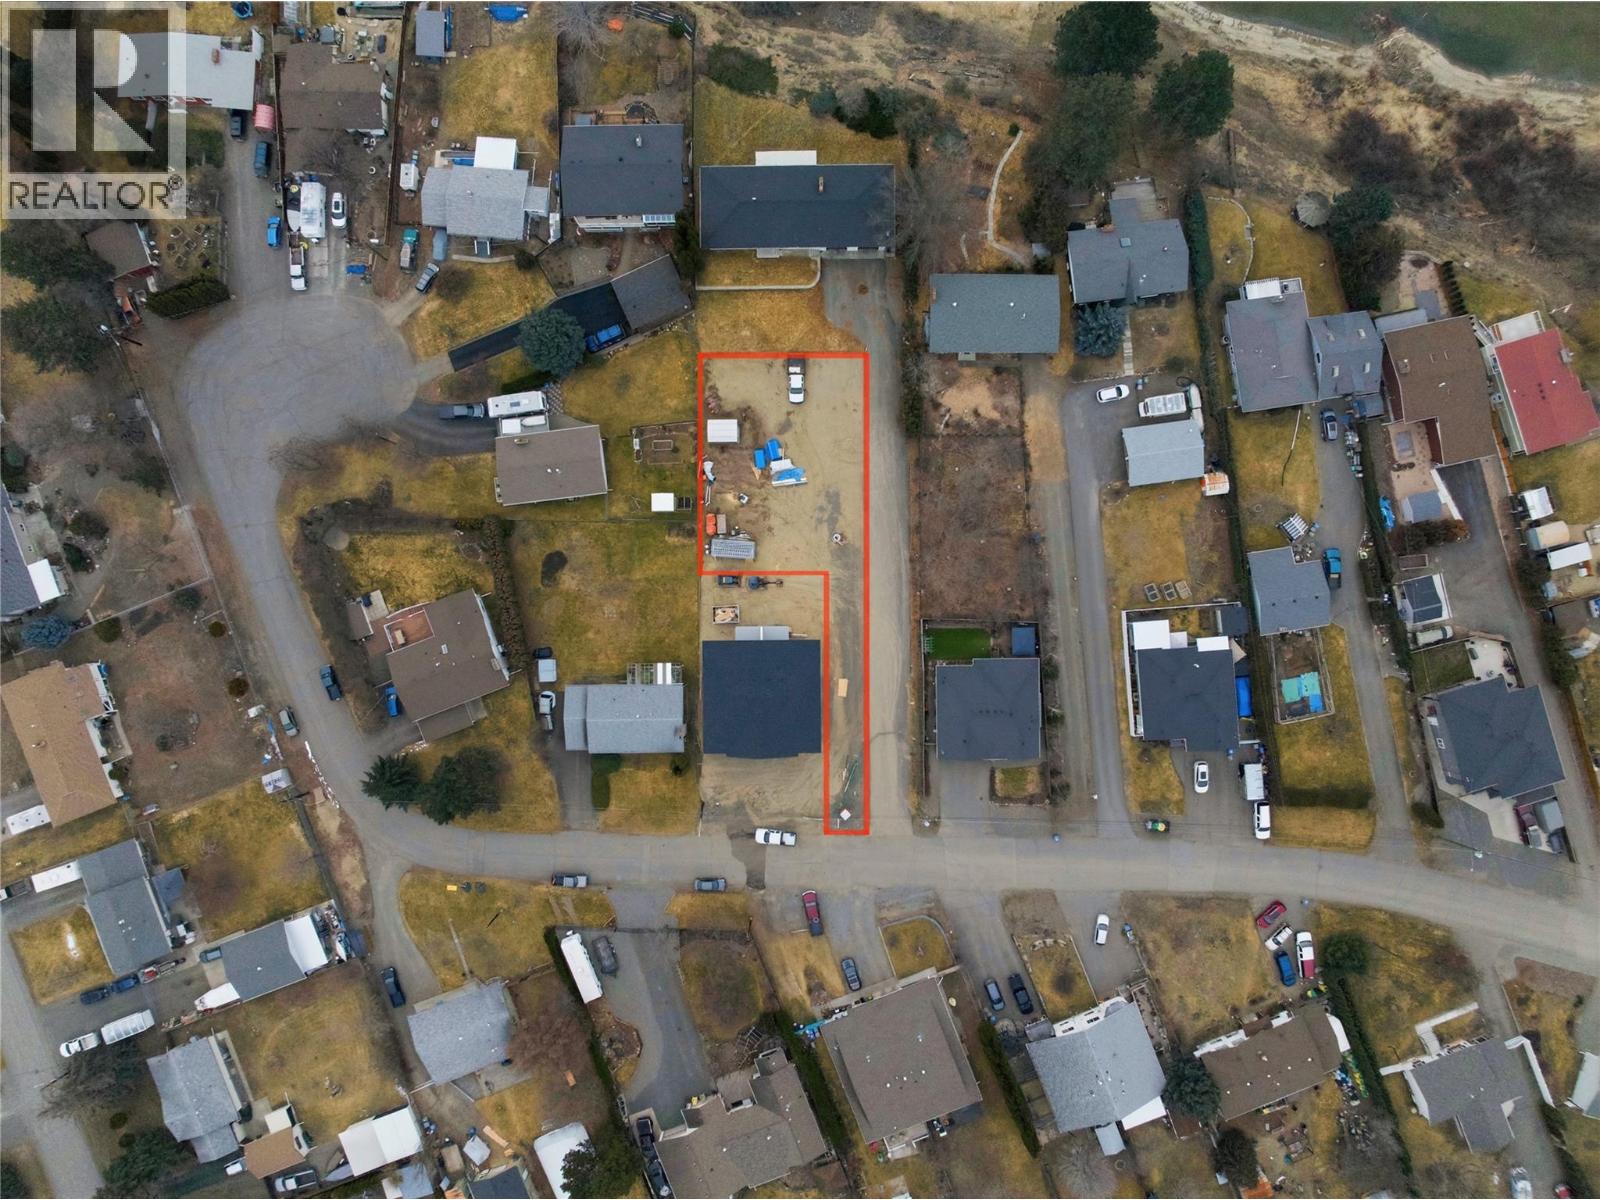
Build Your Dream Home in Westsyde! Rare opportunity to secure a flat, nearly 9,800 sq. ft. lot tucked away in a quiet cul-de-sac in the highly sought-after Westsyde community. Zoned R2, this property offers excellent potential for a single-family home with suite options or future flexibility (buyer to verify with the City). Not located in the floodplain and priced below assessed value, this lot represents exceptional value in today’s market. The level topography helps keep building costs efficient and makes planning your custom home that much easier. Westsyde is one of Kamloops’ most family-friendly neighbourhoods, offering great schools, local shopping, riverfront trails, parks, and endless recreation right at your doorstep. Opportunities like this don’t come up often—reach out today for more information, potential build ideas, or to walk the lot in person. GST applicable. (id:44393)
Stonehaus Realty Corp
Kamloops, British Columbia
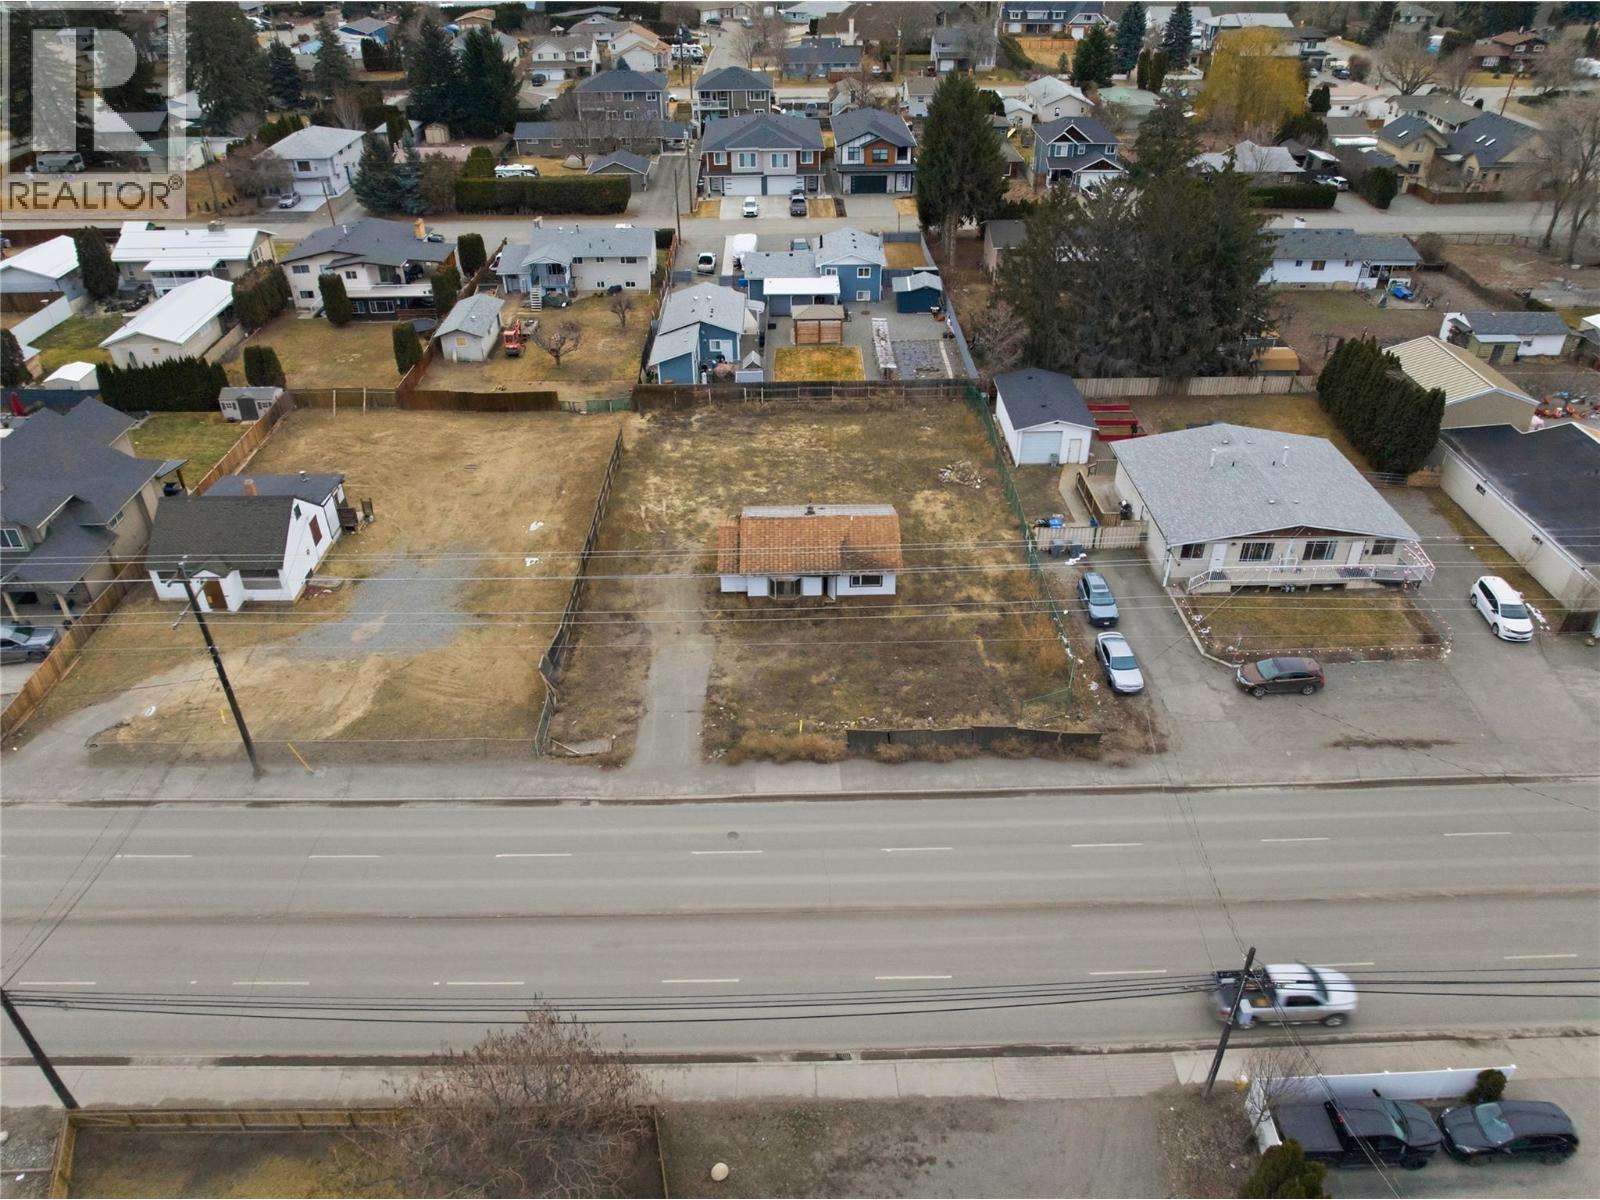
Prime Development Opportunity in Westsyde! This 0.33-acre property comes with an approved Development Permit and full building plans in place, making this a true turn-key project for builders and investors. The approved design features two full duplexes, providing four units that offer generous finished living space plus spacious garages to maximize resale. Site planning, and landscaping plans are complete and the modern exterior colour schemes and elevations have already been selected to enhance curb appeal and marketability. Located in the heart of Westsyde, close to schools, parks, and amenities, this is a rare opportunity to step into a multi-family project with the heavy lifting already done. Full development package available upon request. Contact the listing agent for more information. (id:44393)
Stonehaus Realty Corp
White City, Saskatchewan
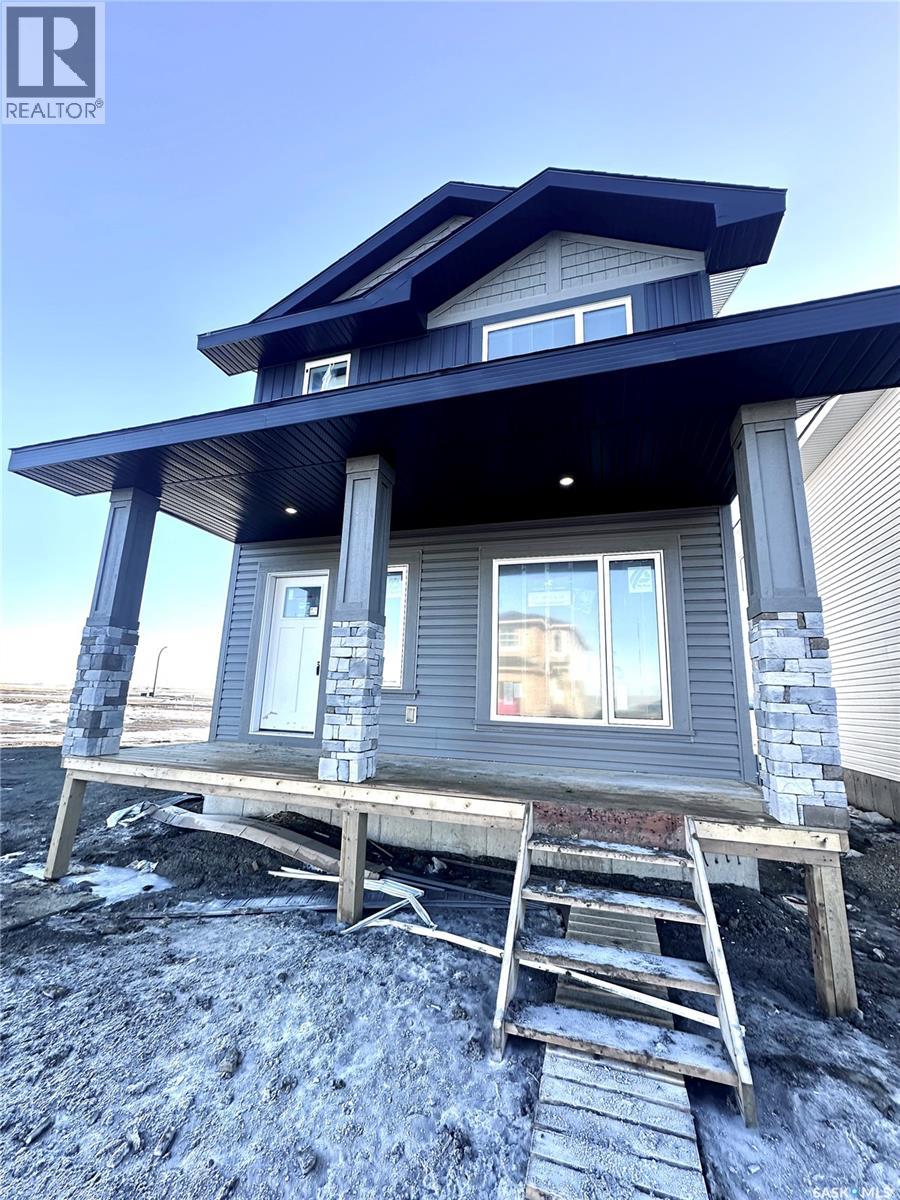
Welcome to The Easton, a thoughtfully designed home that perfectly balances modern style with everyday functionality. The main floor offers an airy, open-concept layout highlighted by a spacious front-facing family room filled with natural light. A generous dining nook flows seamlessly into the rear kitchen, where you’ll find an impressive expanse of cabinetry, sleek finishes, and an oversized centre island complete with abundant built-in storage that makes it perfect for entertaining or busy family life. Completing the main level is a well-placed 2-piece powder room and a practical mudroom off the rear entry for added convenience. Upstairs, the primary suite provides a relaxing retreat featuring a walk-in closet and a private 4-piece ensuite. Two additional bedrooms are both good sized with excellent closet space, while the main bathroom includes built-in cabinetry for extra storage. A second-floor laundry closet adds everyday convenience exactly where you need it. The basement is open and ready for future development and offers a side door entry for direct access. Value-added features include front landscaping finished to architectural controls specifications, and a double rear parking pad. Modern design, smart layout, and future flexibility, The Easton delivers exceptional value. (id:44393)
Realty Hub Brokerage