

Prince George, British Columbia
Great opportunity for generational lots. Close to all amenities. All gravel so great to build in. (id:44393)
Royal LePage Aspire Realty

Prince George, British Columbia
Great opportunity for generational lots. Close to all amenities. All gravel so great to build in. (id:44393)
Royal LePage Aspire Realty
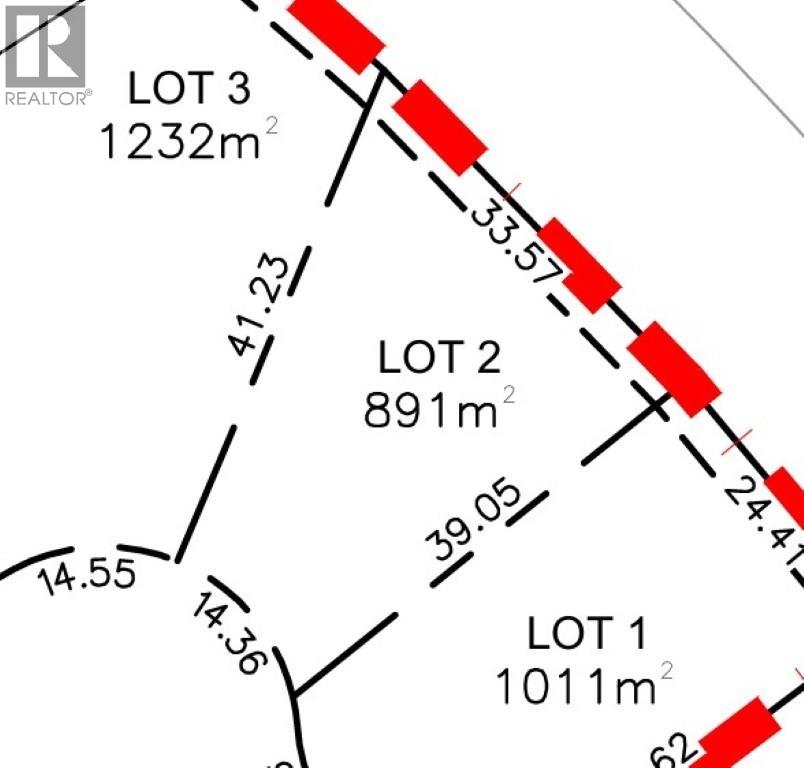
Prince George, British Columbia
Great opportunity for generational lots. Close to all amenities. All gravel so great to build in. (id:44393)
Royal LePage Aspire Realty
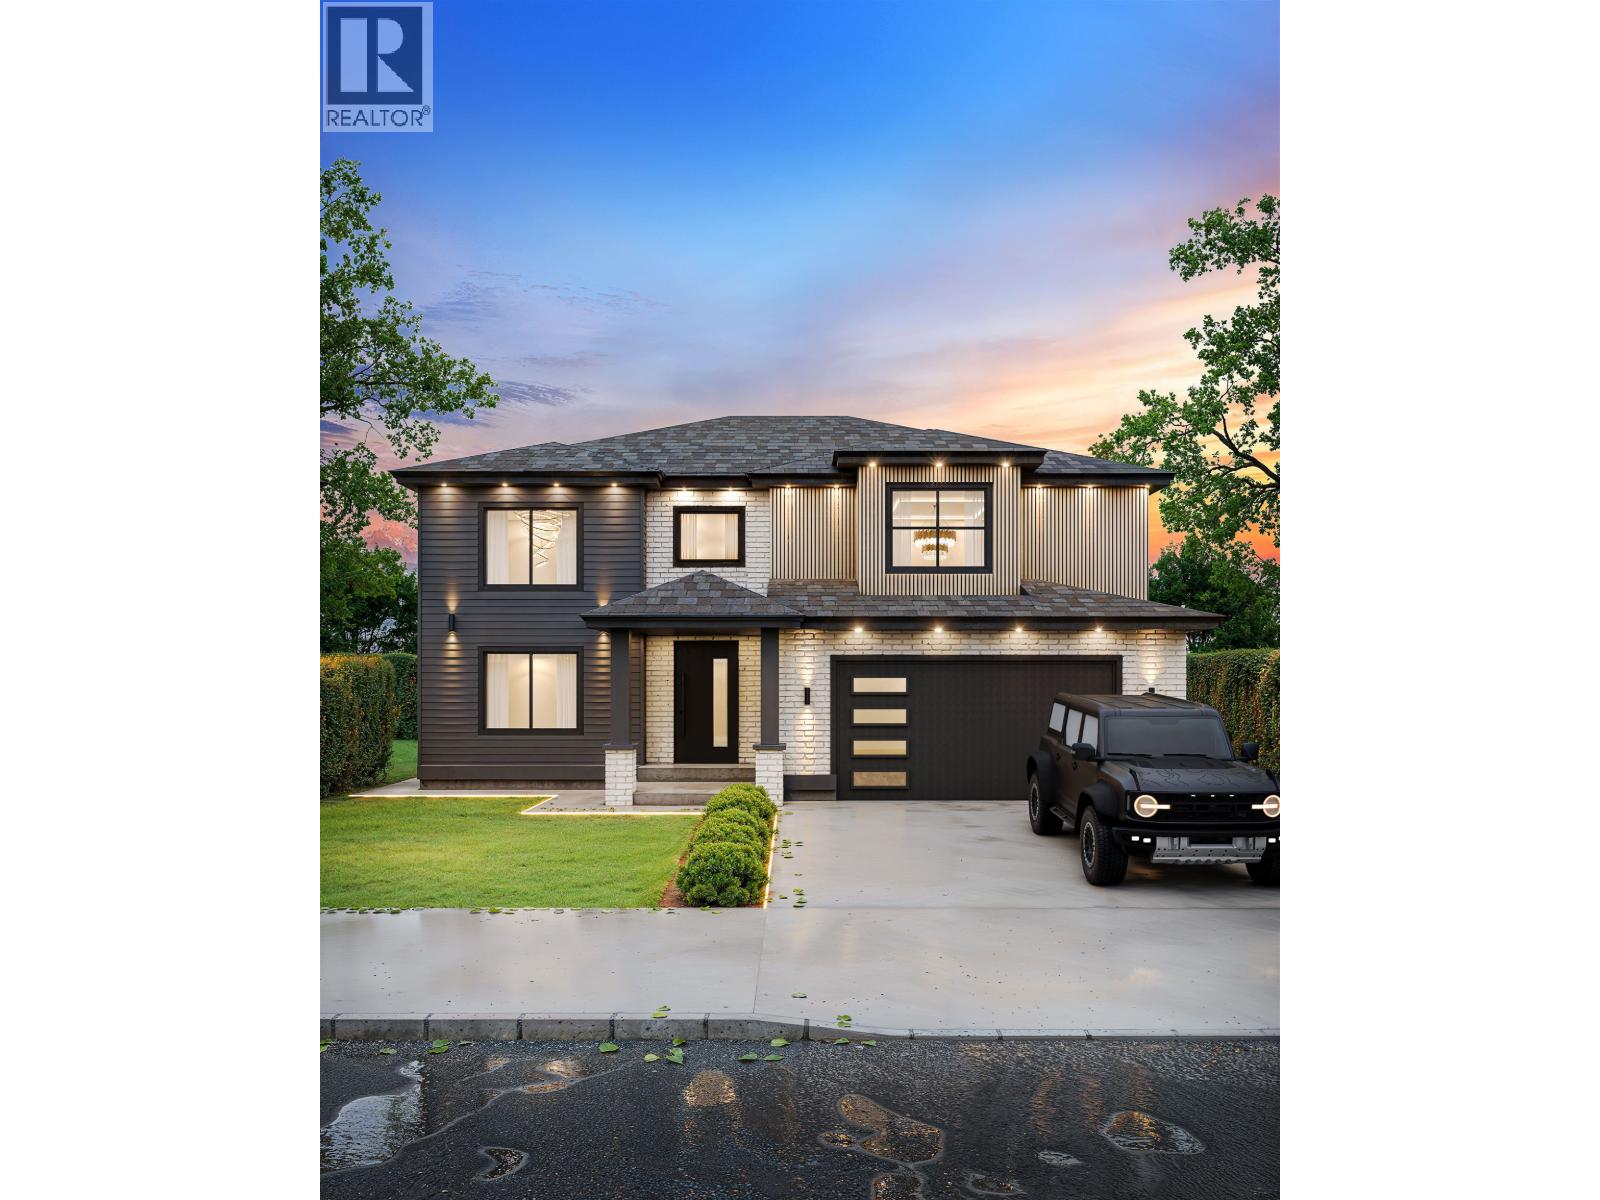
Prince George, British Columbia
Welcome to this beautifully crafted Westcoast contemporary home located in The Banks Subdivision, one of Prince George’s most sought-after neighbourhoods. Designed with modern family living in mind, it boasts a bright, open-concept layout, luxurious finishes, and exceptional attention to detail throughout. The main living area is filled with natural light, creating a warm and inviting atmosphere. This home also features a 1-bedroom basement suite—ideal for added income, guests, or multigenerational living—as well as rare RV parking. Just steps from the river, scenic trails, and Edgewater Elementary, and only minutes from downtown, this home offers the perfect blend of style, comfort, and convenience. (id:44393)
Royal LePage Aspire Realty
Prince George, British Columbia
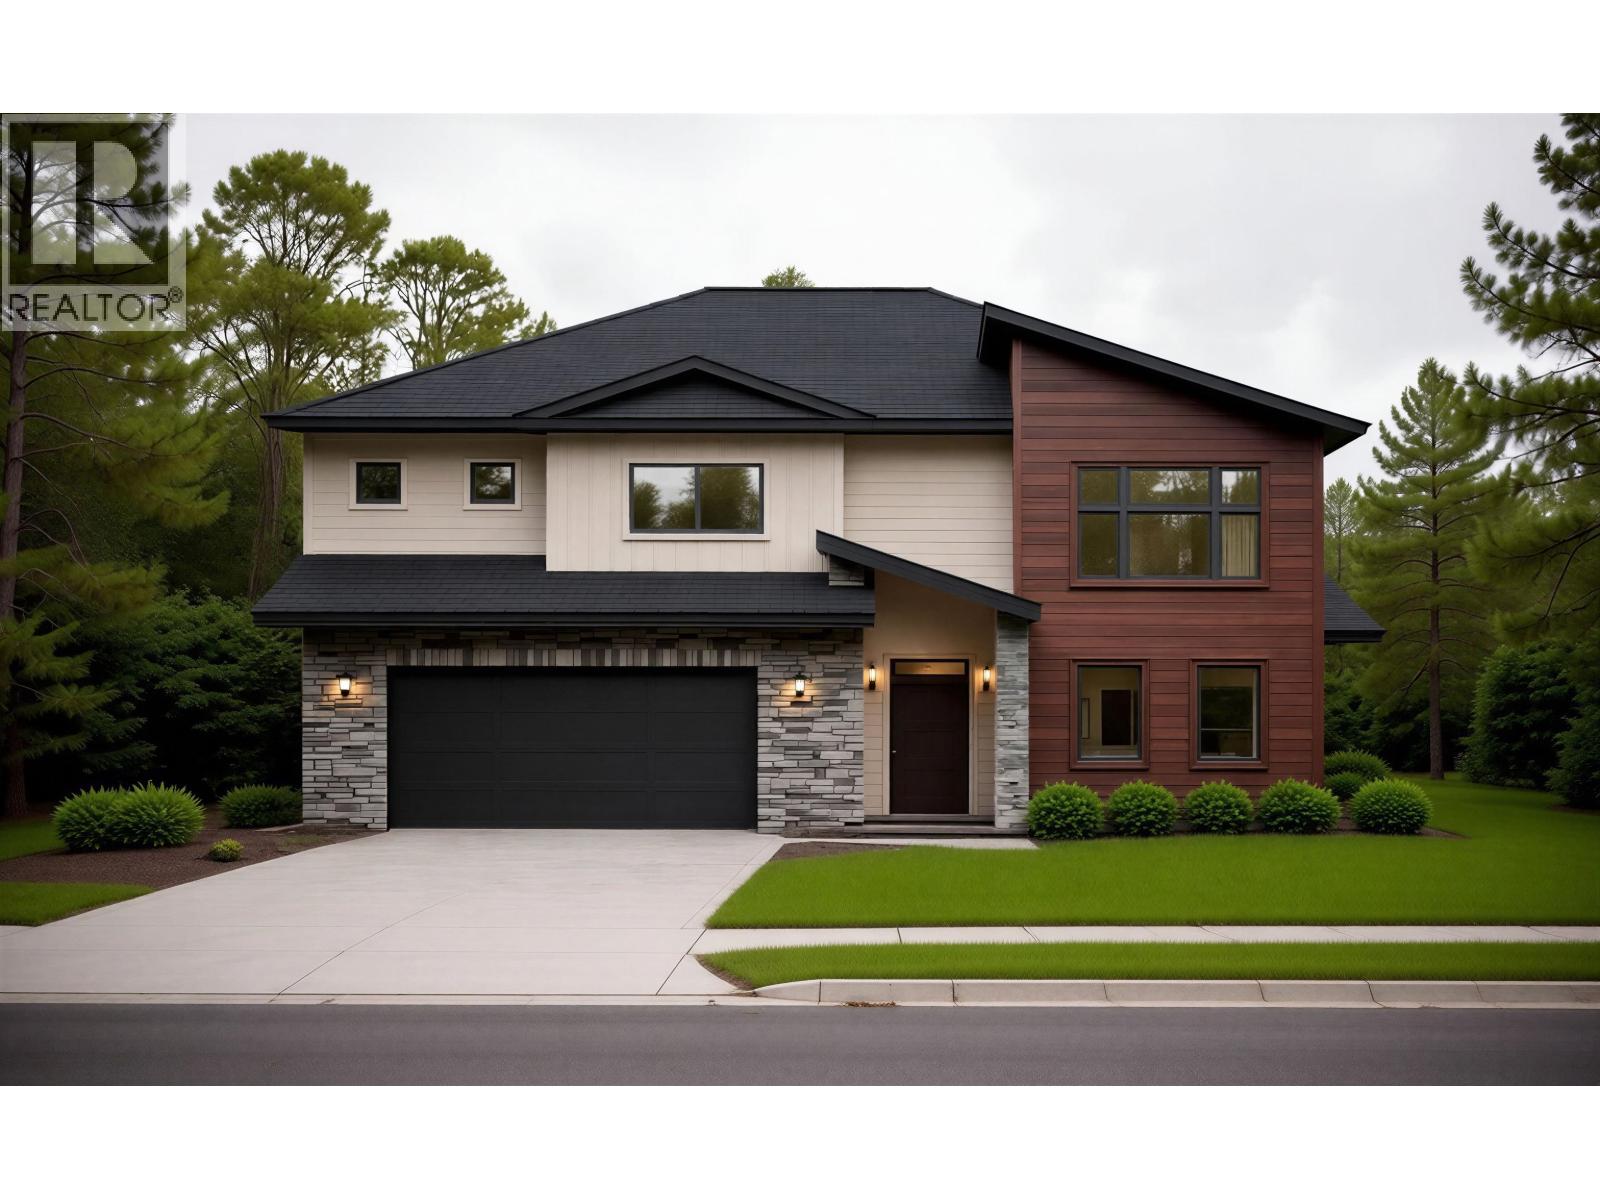
Welcome to this exceptional West Coast contemporary home in The Banks Subdivision, one of Prince George’s most rapidly growing neighbourhoods. Designed for modern family living, this residence offers a bright open-concept layout, elevated finishes, and thoughtful craftsmanship throughout. Large windows fill the main living space with natural light, creating a warm and inviting atmosphere ideal for both everyday living and entertaining Enjoy year-round comfort with a heat pump, along with added value in the details — blinds are included, and the yard is fully finished with sod and shrubs, a completed driveway with RV parking, and a fully fenced backyard for privacy and convenience. A 1-bedroom basement suite provides flexibility for additional income, extended family, or guests. Located just steps from the river and scenic trails, close to Edgewater Elementary, and only minutes to downtown, this home offers a seamless blend of style, comfort, and practicality. (id:44393)
Royal LePage Aspire Realty

Vernon, British Columbia
Well Reputed! Long Standing! Natural foods Market available in a prime location in Vernon. While promoting good nutrition, this business offers a curated selection of specialty foods, organic products, supplements, and premium grocery items, supported by a loyal and repeat customer base. Ideal opportunity for a hands-on owner-operator looking to step into a turnkey operation with established systems, supplier relationships, and a welcoming 5,000 sq feet (approx.) retail atmosphere. The store is known for organic quality products and personalized service, creating strong local support and steady foot traffic. (id:44393)
Royal LePage Downtown Realty
Fernie, British Columbia
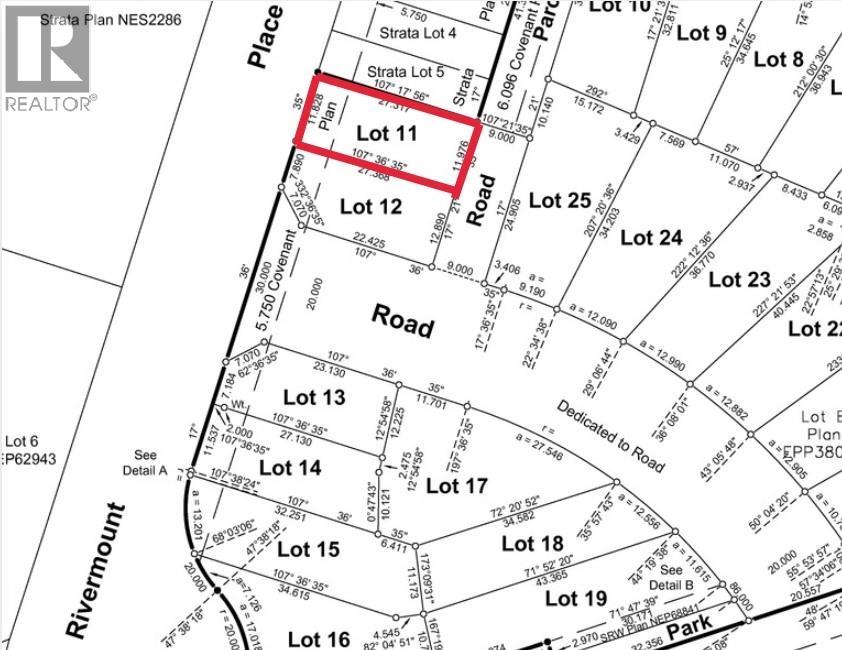
Riverside Fernie now has serviced lots for sale. Imagine building your very own home on a lot that offers beautiful views and quick access to the Elk River, mountain bike trails and the ski hill. Centrally located between main town Fernie and Fernie Alpine Resort, living in a new home at Riverside is what you've been dreaming of. With no building timelines, you can plan your build immediately or in the next couple years. The Fernie Lifestyle is world renown for its incredible small town hospitality, amazing outdoor activities and wilderness adventures. From fly fishing, mountain biking, and hiking in the summertime to skiing, sledding and snowboarding in the winter. Fernie has it all! This is the chance you've been waiting for! (id:44393)
RE/MAX Elk Valley Realty
Fernie, British Columbia
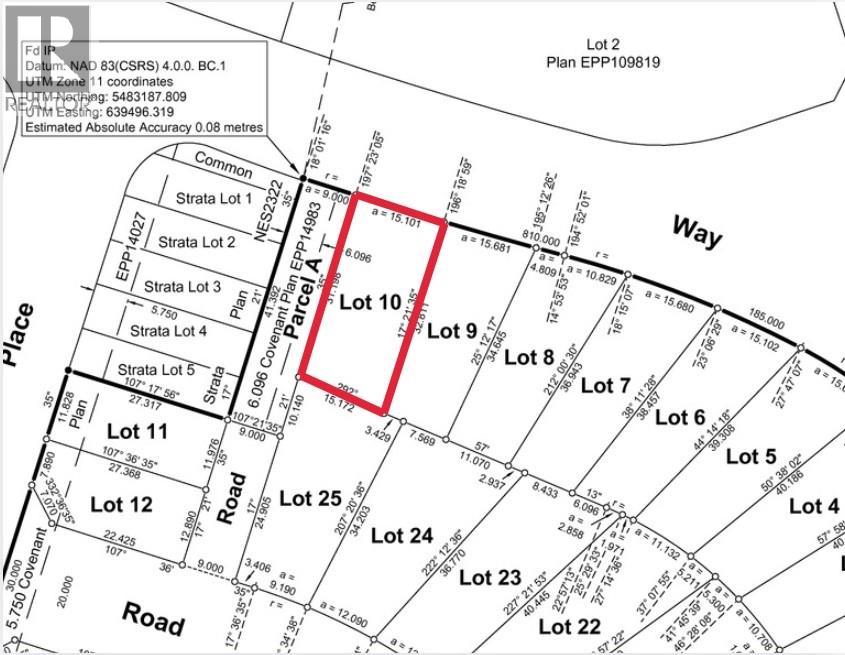
Welcome to Riverside Fernie. Amazing views from these new building lots. Pick your lot and build your home. Live your Fernie Lifestyle just minutes from the ski hill. Fly fishing, hiking and mountain biking right from your house. Its time to create the life you want to live everyday. (id:44393)
RE/MAX Elk Valley Realty
Fernie, British Columbia
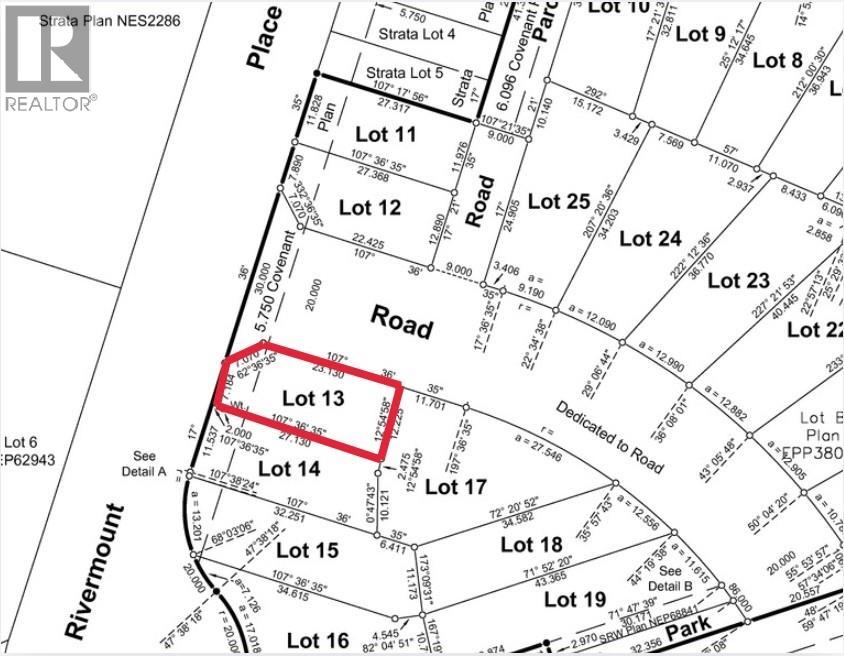
Corner lot at Riverside Fernie. Amazing mountain views. Embrace the Fernie Lifestyle in your new home. No building timelines. This is the opportunity you've been waiting for. (id:44393)
RE/MAX Elk Valley Realty
Salmon Arm, British Columbia
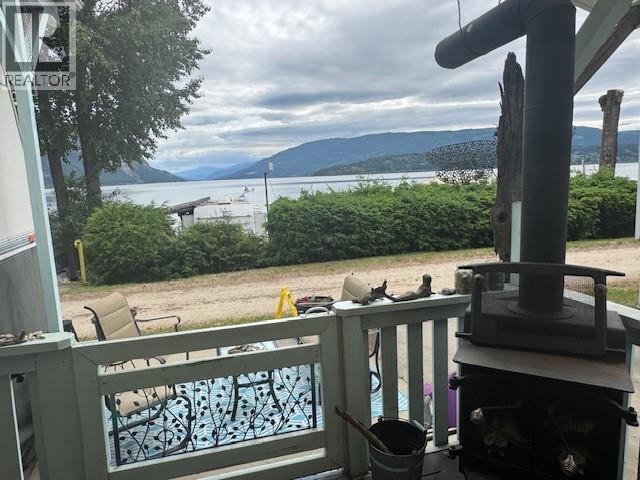
One of the Bst Waterfront Opportunities in the Shuswap! This is your chance to own a piece of paradise with 1/20th ownership in the sought-after Glen Echo Resort—with no monthly fees for owners! Enjoy all the resort amenities, including a sandy beach, playground, laundry facilities, and a secure gated entrance. The lot features a full covered deck. Everything you need for the ultimate summer recreational property from May to October. This is an affordable lakeshore ownership. Come have a look. You will be glad you did. As a shareholder, you’ll benefit from revenue generated by apx. 50 RV sites leased out seasonally, with no annual costs to you. The resort also offers a swimming area, and full-time on-site management for peace of mind. Boat trailer parking onsite Quiet, well-maintained, and family-friendly—come take a look. You’ll be glad you did! (id:44393)
Homelife Salmon Arm Realty.com
Surrey, British Columbia
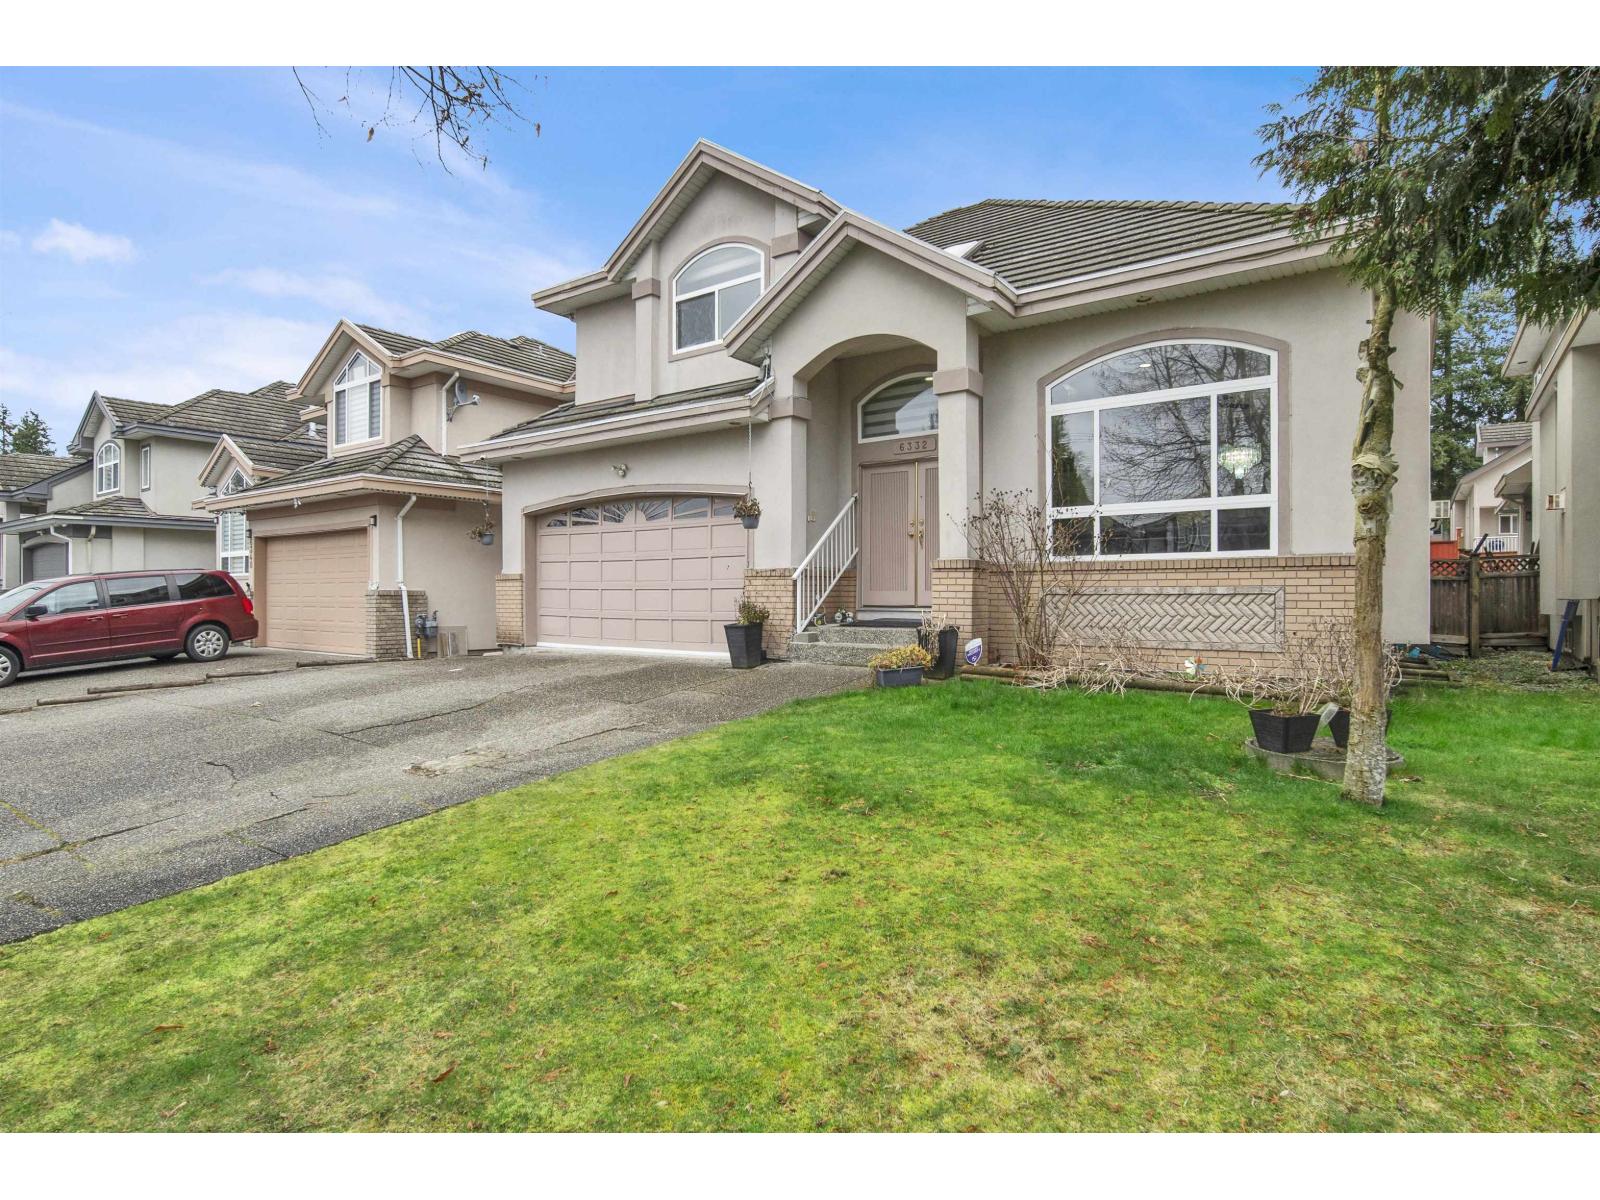
Welcome to this exceptional home in the most convenient location of Panorama in Surrey. Offering 3,675 sq. ft. of living space, this impressive residence features 9 bedrooms and 7 bathrooms-perfect for large or multi-generational families. The upper level includes a luxurious primary suite with spa-like ensuite and walk-in closet, a secondary primary bedroom, and two additional spacious bedrooms. Thoughtfully designed with multiple living areas, plus mortgage helper suite(s) below for added income potential (2+2). Located in sought-after Panorama, close to schools, parks, shopping, and major routes. (id:44393)
Royal LePage Global Force Realty
Regina, Saskatchewan
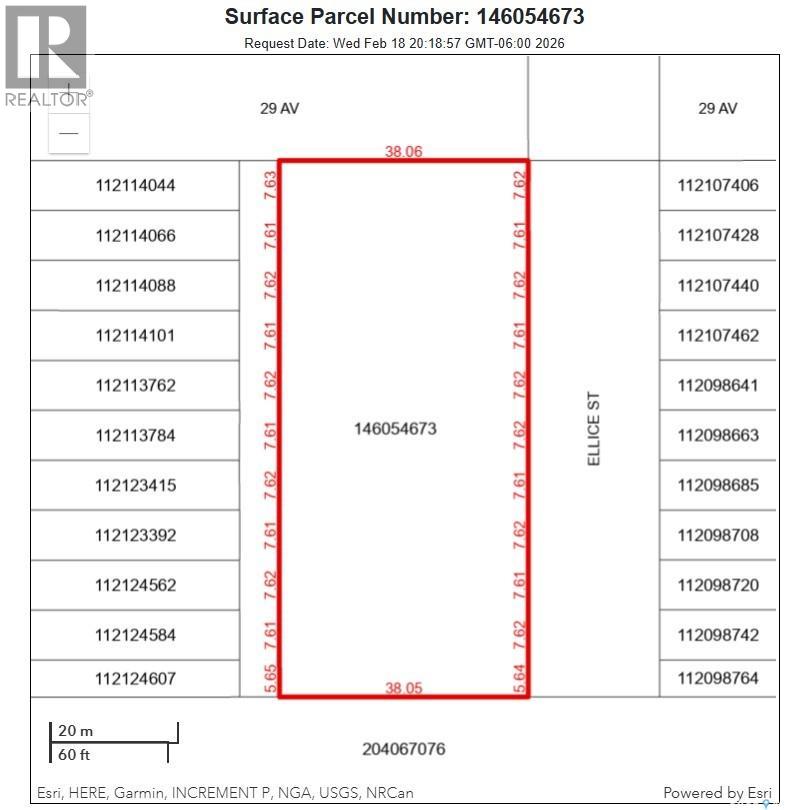
Rare opportunity to secure a substantial land situated at West Harbour Landing. This approximately 275' x 125' undeveloped residential parcel presents a strategic buy-and-hold investment with the possibility of future residential development as infrastructure and planning progress. Located near the corner of Campbell Street and Parliament Avenue. (id:44393)
Realty Executives Diversified Realty