
Terrace, British Columbia
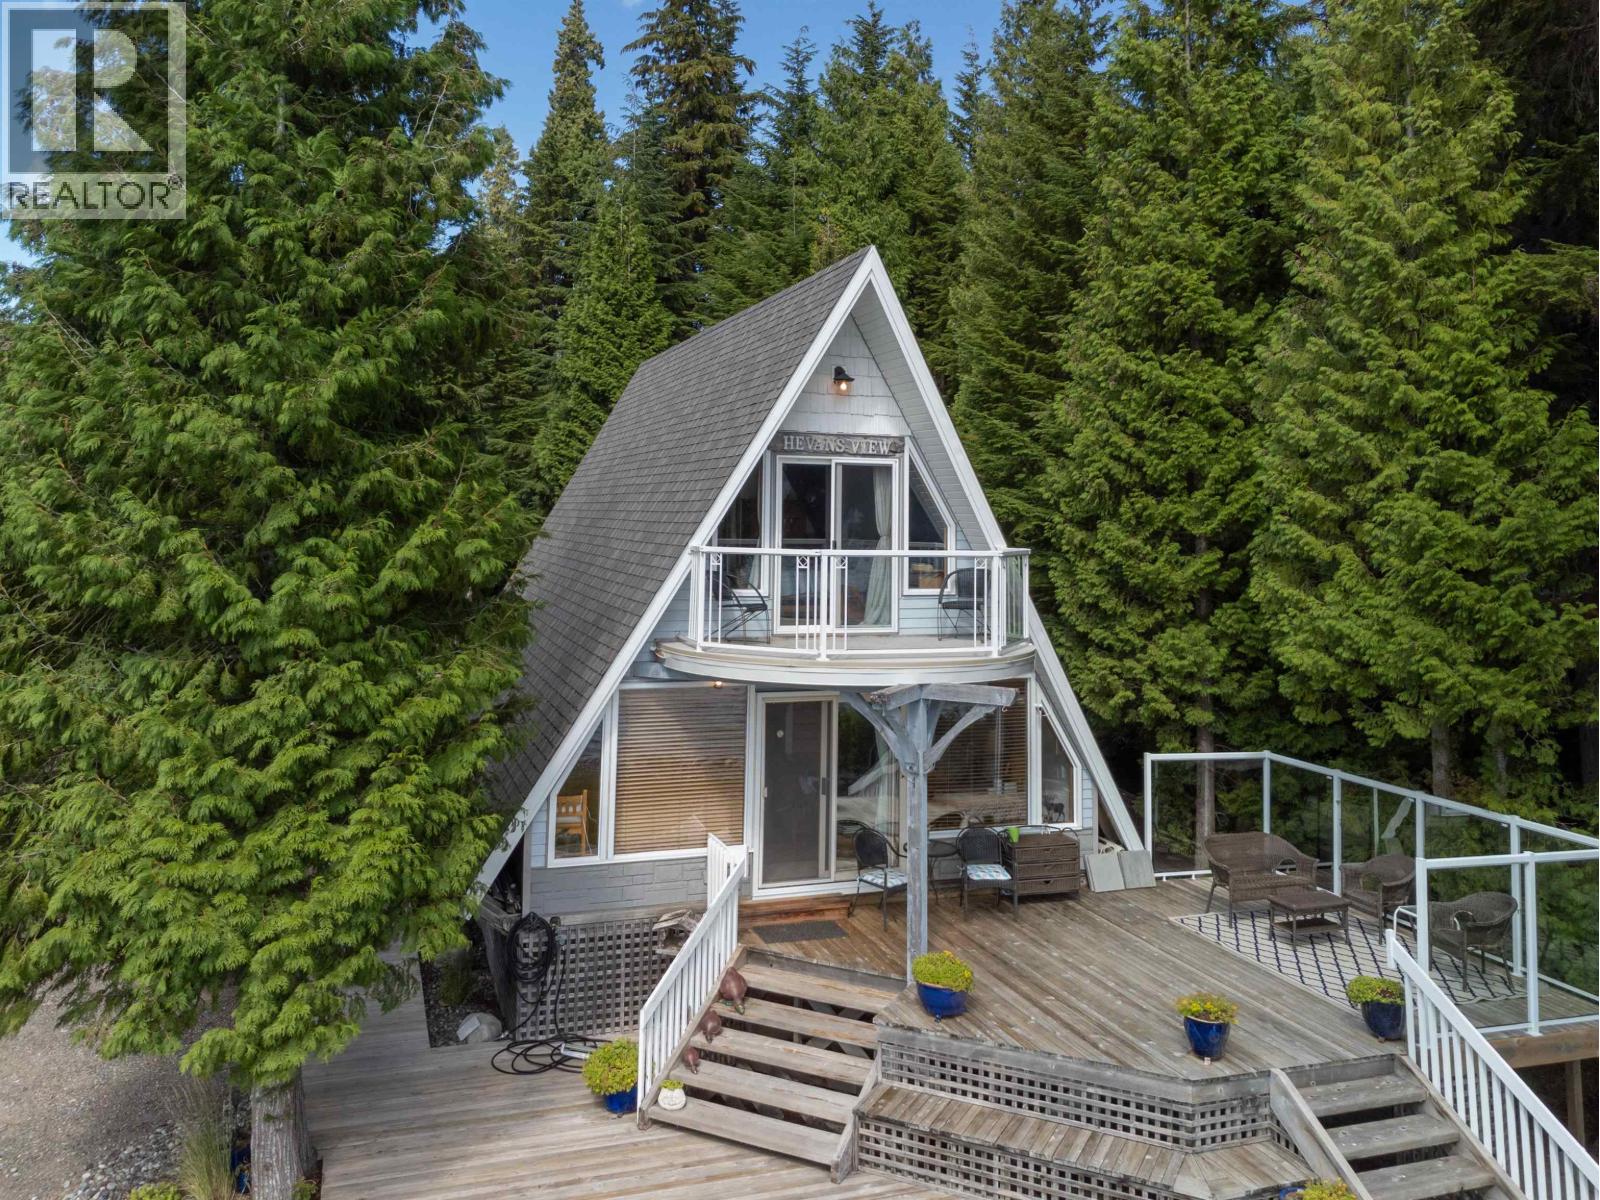
Rare lakefront investment or getaway! This 2+1-bedroom, 1-bathroom cottage plus 2-bedroom, 1 bathroom carriage home and shop sits on 1+ acre on Lakelse Lake. Enjoy income potential or host guests with multiple living spaces. The cottage offers cozy charm, while the outdoor area is built for relaxation -- sundecks, hot tub, patio, and firepit. Shop and sea can storage add function for hobbies or bus in ss. Property landscaped beautifully with garden beds, grass, and cedar shrubs. Extra land across the road is great for extra RV's or more development. Prime location on Lakeside Drive with approximately 86 ft of lake frontage and direct beach acre - an ideal year-round retreat! (id:44393)
RE/MAX Coast Mountains
Surrey, British Columbia
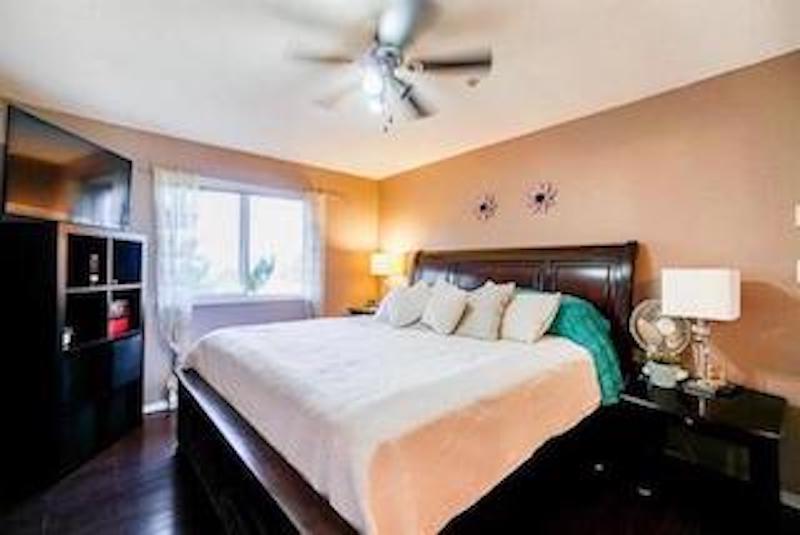
Welcome to this rarely available Top Floor Corner Penthouse in the heart of West Newton! Enjoy stunning north-facing mountain and park views from this bright 1,043 SF home featuring 2 Beds & 2 full Baths with an open-concept living and dining area. The spacious kitchen offers ample cupboard and counter space, a cozy bay-window eating area, and sliding doors to a private balcony. The primary bedroom features a walk-in closet and ensuite with a large shower. Laminate and tile flooring throughout. Updates include new lights, exhaust fan, fresh paint, and repaired fireplace. Maintenance fee includes gas fireplace & hot water. Bonus 2 parking stalls (#82, #83) and 2 storage lockers. Across from KPU and steps to parks, schools, shopping & transit. (id:44393)
Skystreet Real Estate Marketing
Grand Forks, British Columbia
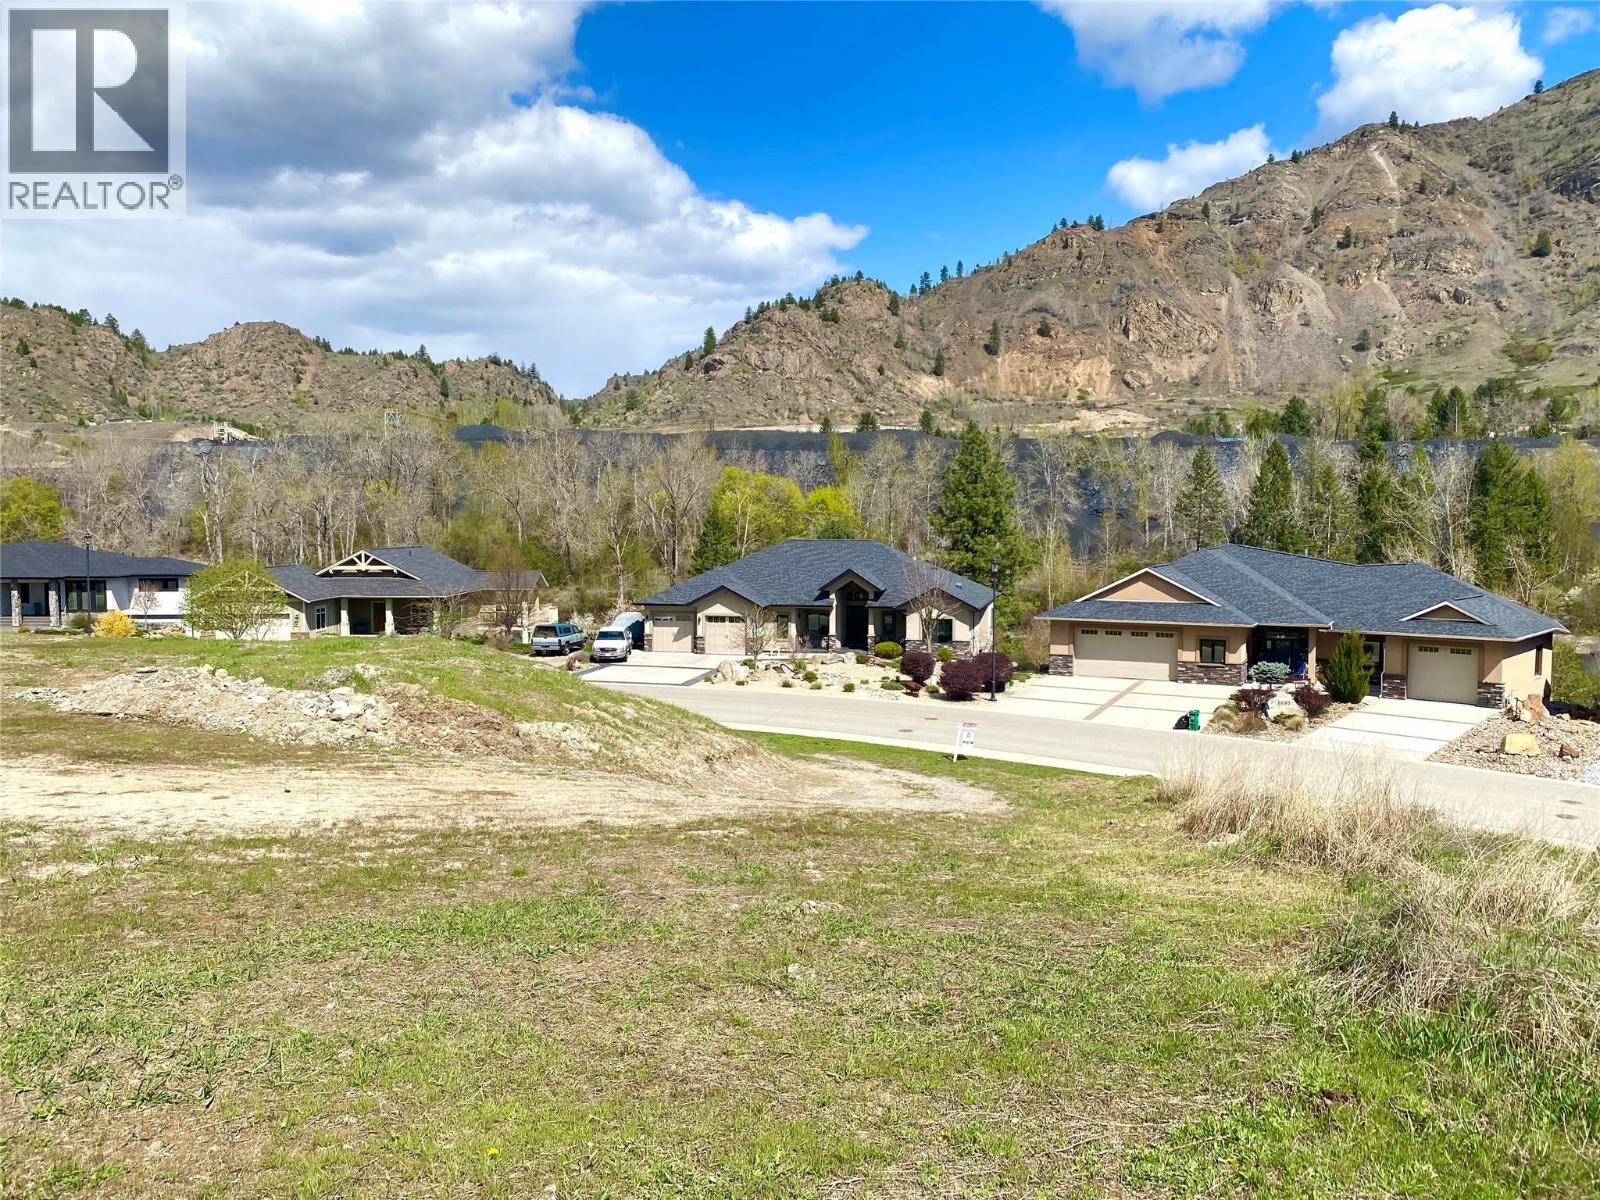
Priced below tax assessment! This .28 Acre Lot in Riverside Meadows has services at the lot line making connections easy. Offering scenic mountain views and endless outdoor opportunities. Access to beautiful walking trails close by, there is a nearby public beach and tennis courts. Perfect for those who love outdoor activities. Enjoy the small-town lifestyle with the added benefit of being within walking distance to downtown, where you can dine out, shop for groceries, and take in the local amenities. Looking for a Builder and an Architect, we have one for you, reach out today! (id:44393)
Coldwell Banker Executives Realty
Osoyoos, British Columbia

Build your DREAM HOME and more on this enormous Lot with SPECTACULAR VIEWS of Osoyoos Lake and the utmost PRIVACY with 50-Acres to roam free! Being offered to the visionary that will transform this parcel into a DREAM OASIS, the 'RA' Zoning has a variety of uses and the land offers multiple beautiful vistas. Just 15 min from Osoyoos, you can watch the wildlife bound through your yard, create a unique business plan, or buy as a holding property for years to come. Bring your ideas to this remarkable property in a Desert Ecosystem unlike any other in Canada! Info Pkg available. (id:44393)
RE/MAX Realty Solutions
Vernon, British Columbia
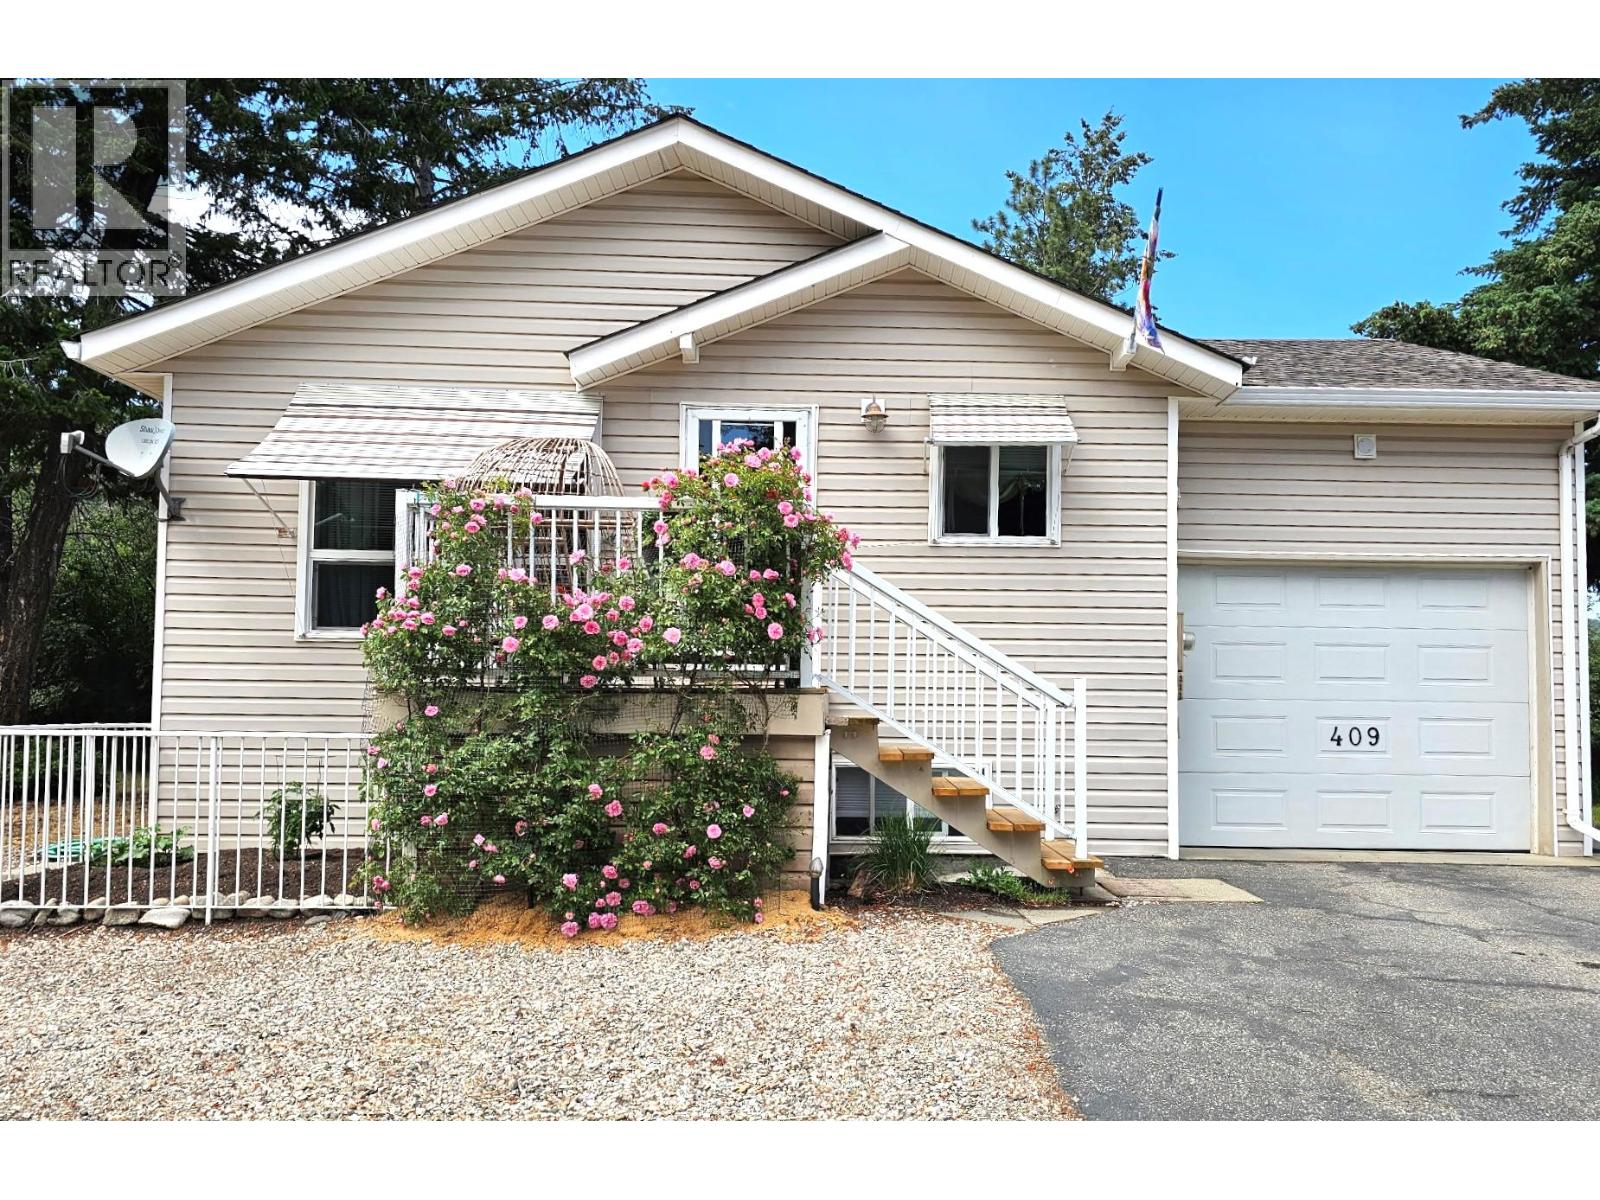
Welcome to the beautiful lakefront community of Parker Cove! This well-maintained 3-bedroom, 2.5-bathroom home at 409 Hummingbird Avenue offers comfort, functionality, and the added value of the FULLY PREPAID LEASE UNTIL 2043. The main level features a practical kitchen with generous counter and cupboard space, flowing into the dining area and bright south-facing living room. A large picture window fills the space with natural light, creating an inviting atmosphere for everyday living and entertaining. The spacious main bedroom includes a 4-piece ensuite with a relaxing soaker tub and separate shower, while a second full bathroom completes the main floor. The lower level offers a large family room along with two additional bedrooms, a laundry area, and a convenient 2-piece bathroom. Outside, enjoy a covered deck ideal for summer gatherings, a fully fenced backyard with garden space, and an attached single-car garage with extra parking in the driveway. Located just a short walk to Okanagan Lake, the boat launch, and community playground, this home and property offers the Okanagan lifestyle at a great price! Don’t miss this opportunity—book your private showing today! (id:44393)
3 Percent Realty Inc.
Surrey, British Columbia
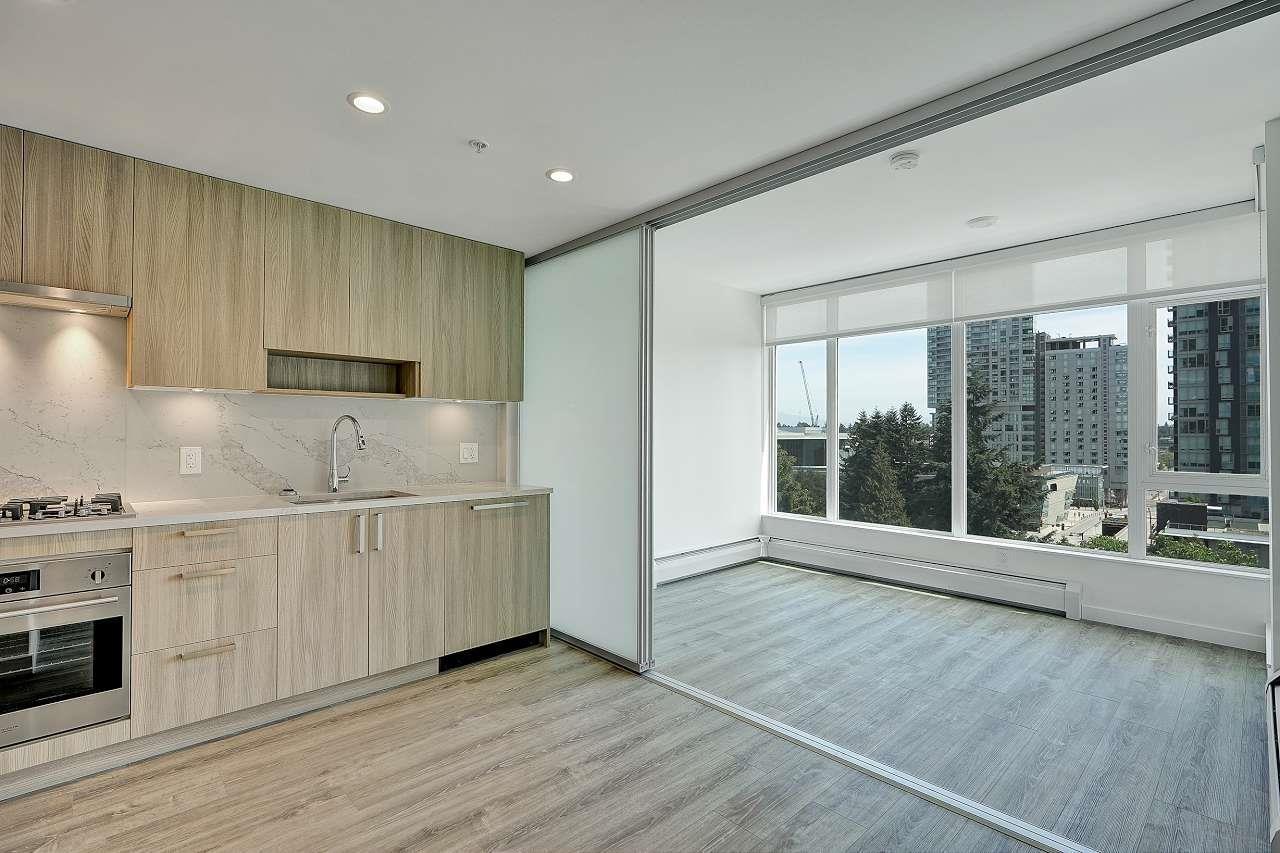
*Rent to own option is available*. ONE CENTRAL - Built June 2023 | Surrey Downtown Modern 44-storey tower offering stunning 360° views in the heart of Surrey City Centre, steps to Simon Fraser University, Surrey City Hall, Surrey City Centre Library, and 3 Civic Plaza. Bright east-facing 2 bed, 1 bath home with sunrise views. Living room has a sliding door and can use as 3rd bedroom. Features gas stove, built-in oven & microwave, dishwasher and flexible living space. Includes 1 parking, 1 bike stall & 1 storage locker. Resort-style amenities: gym, yoga studio, business centre, rooftop BBQ areas, rooftop dog park, clubhouse, pool table. 2-5-10 warranty in place. (id:44393)
Century 21 Coastal Realty Ltd.
Rocanville, Saskatchewan
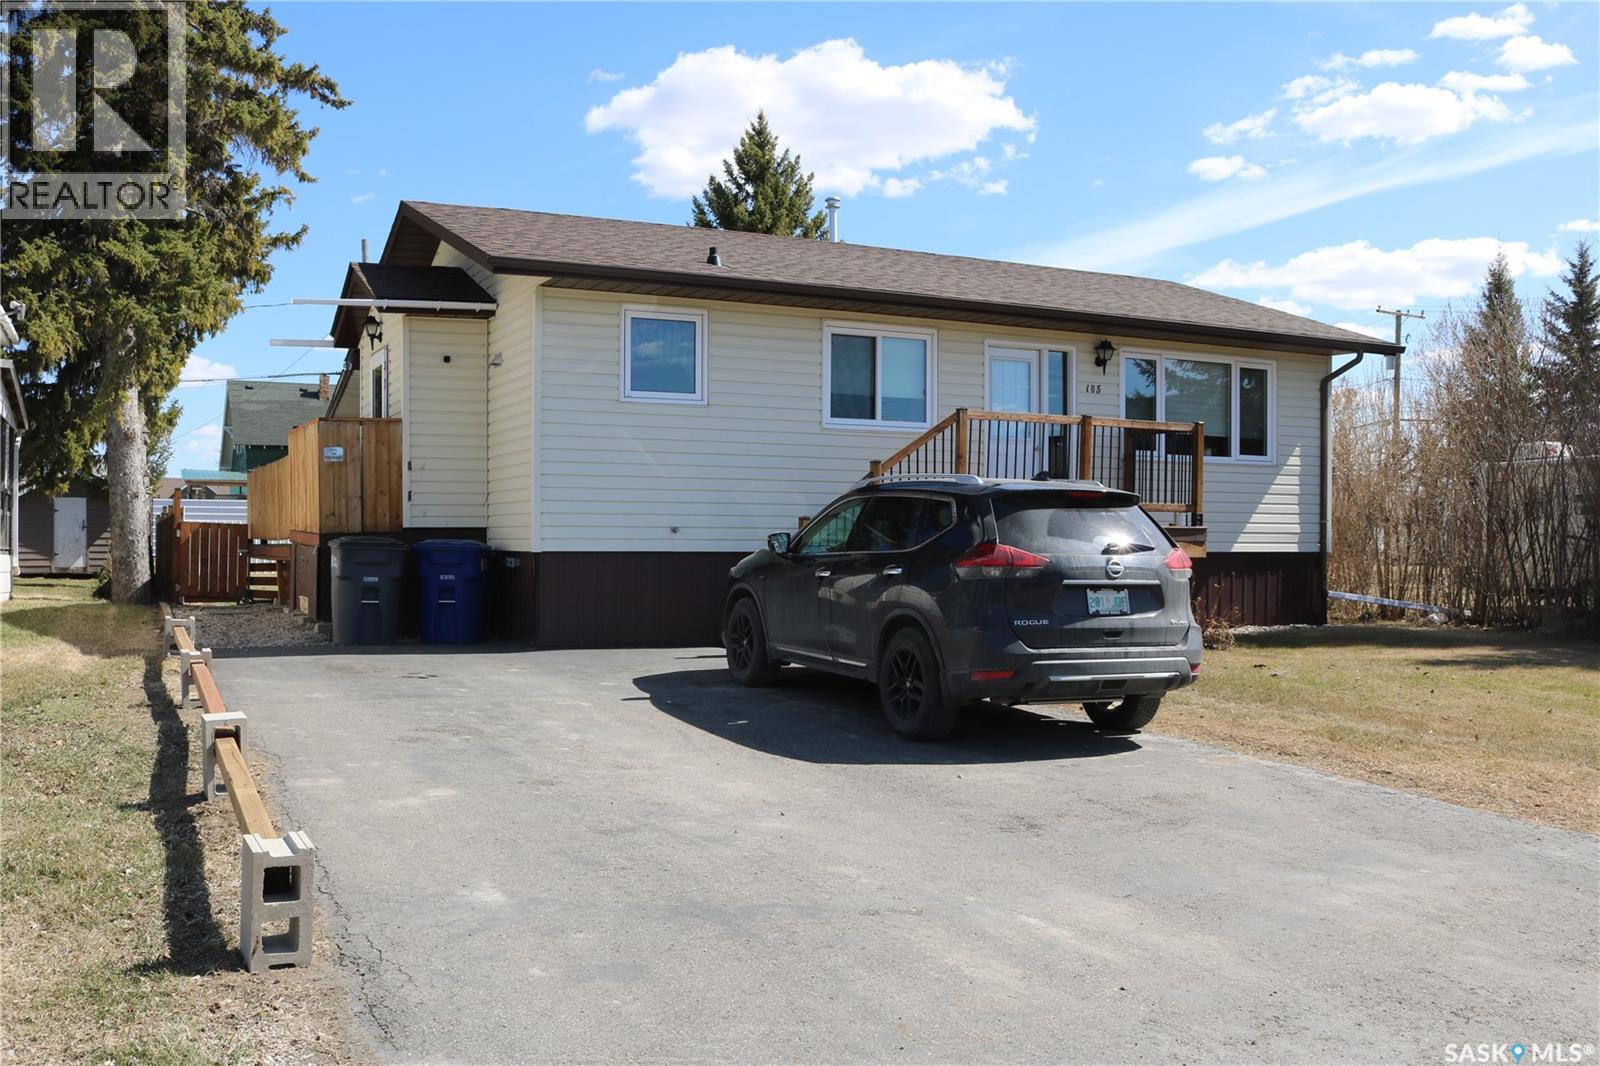
A fantastic home with all the updates done for you! Since 2018, the extensive renovations include: shingles, siding, two decks, fence, furnace (2023), water softener, central a/c, 200 amp panel with generator plug, surge protection and underground service, kitchen reno, bathroom reno, flooring, trim and paint throughout, light fixtures, attic insulation, 5 windows, exterior doors, and backflow valve. You'll love the fenced in backyard with a handy dog door at the side entry to let Fido out to play as much as he wants! The back deck has a partial roof so you're sure to enjoy it all summer long. The open floor plan flows nicely from kitchen to dining to living room. Both bedrooms are a great size with plenty of closet space. Bathroom is all updated too. The basement is nice and dry with an additional bedroom, den, utility/laundry and bonus space to use for a family room or storage as you wish. This is a great place to call home! Contact your agent to view! (id:44393)
RE/MAX Blue Chip Realty
White Rock, British Columbia

Stylish Coastal Living in the Heart of White Rock! Welcome to the Highly Sought After Sussex House - this stunning 1 bed, 1 bath 870 sqft condo with large private yard (with exterior gate), beautiful situated patio-perfect for morning coffees, evening wine, or weekend lounging. The open-concept layout creating an inviting space ideal for both entertaining and everyday living.The gourmet kitchen boasts stainless steel appliances, granite countertops, and ample cabinetry-ready for all your culinary adventures. Retreat to the primary suite with its walk-in closet and spa-inspired ensuite for rest and relaxation. All of this, just steps from White Rock's boutique shops, restaurants, and the beach-your dream lifestyle starts here! OPEN HOUSE SUNDAY JUNE 28TH 12-2PM (id:44393)
Exp Realty Of Canada Inc.
Surrey, British Columbia
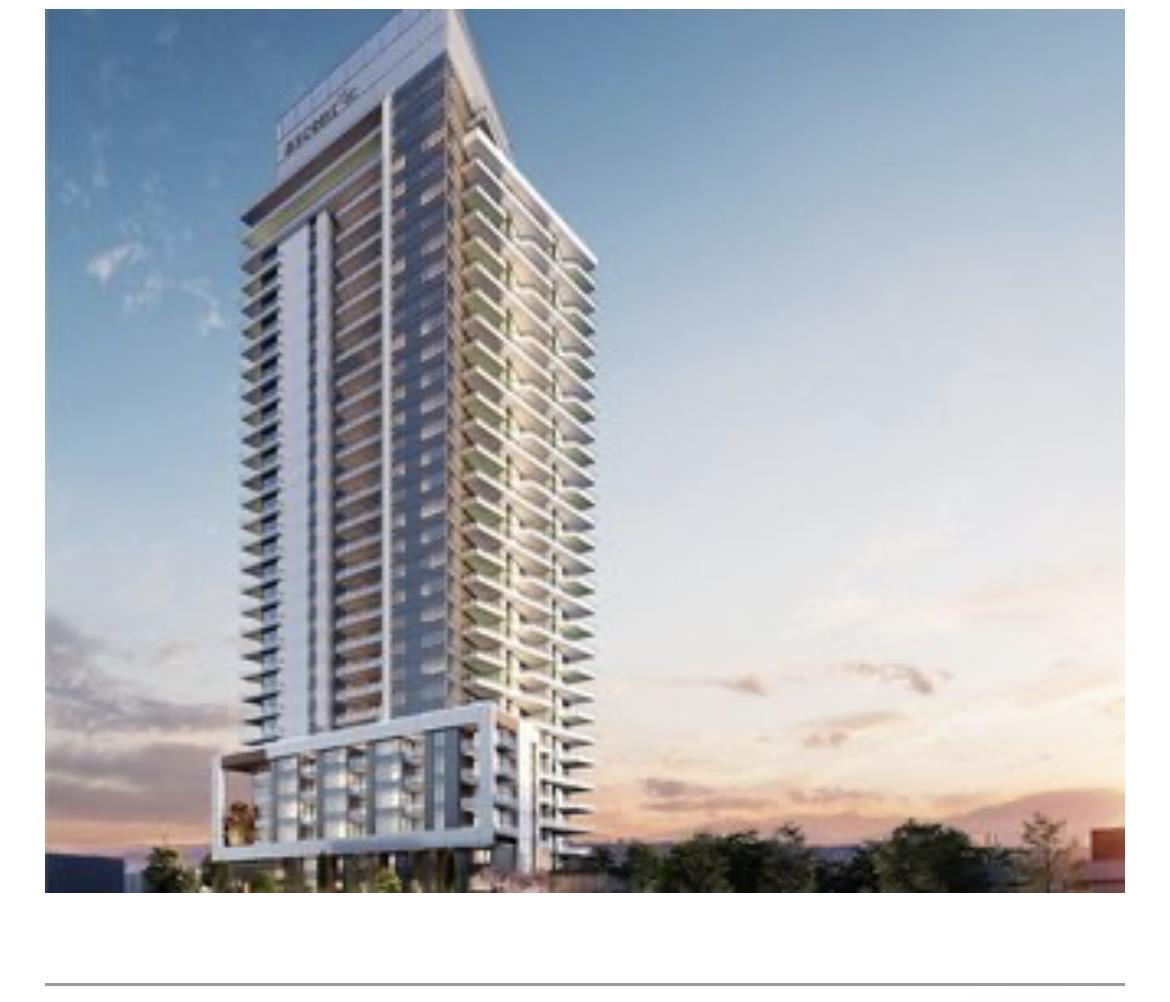
Welcome to Ascent! This newly 2 Bedroom and 1 bath unit offers 728 Sq ft. Convenient location with walking distance to Surrey central station, shopping centre ,restaurants and community centre. Amenities include a gym ,lounge ,playground and rooftop. (id:44393)
Nu Stream Realty Inc.
Surrey, British Columbia
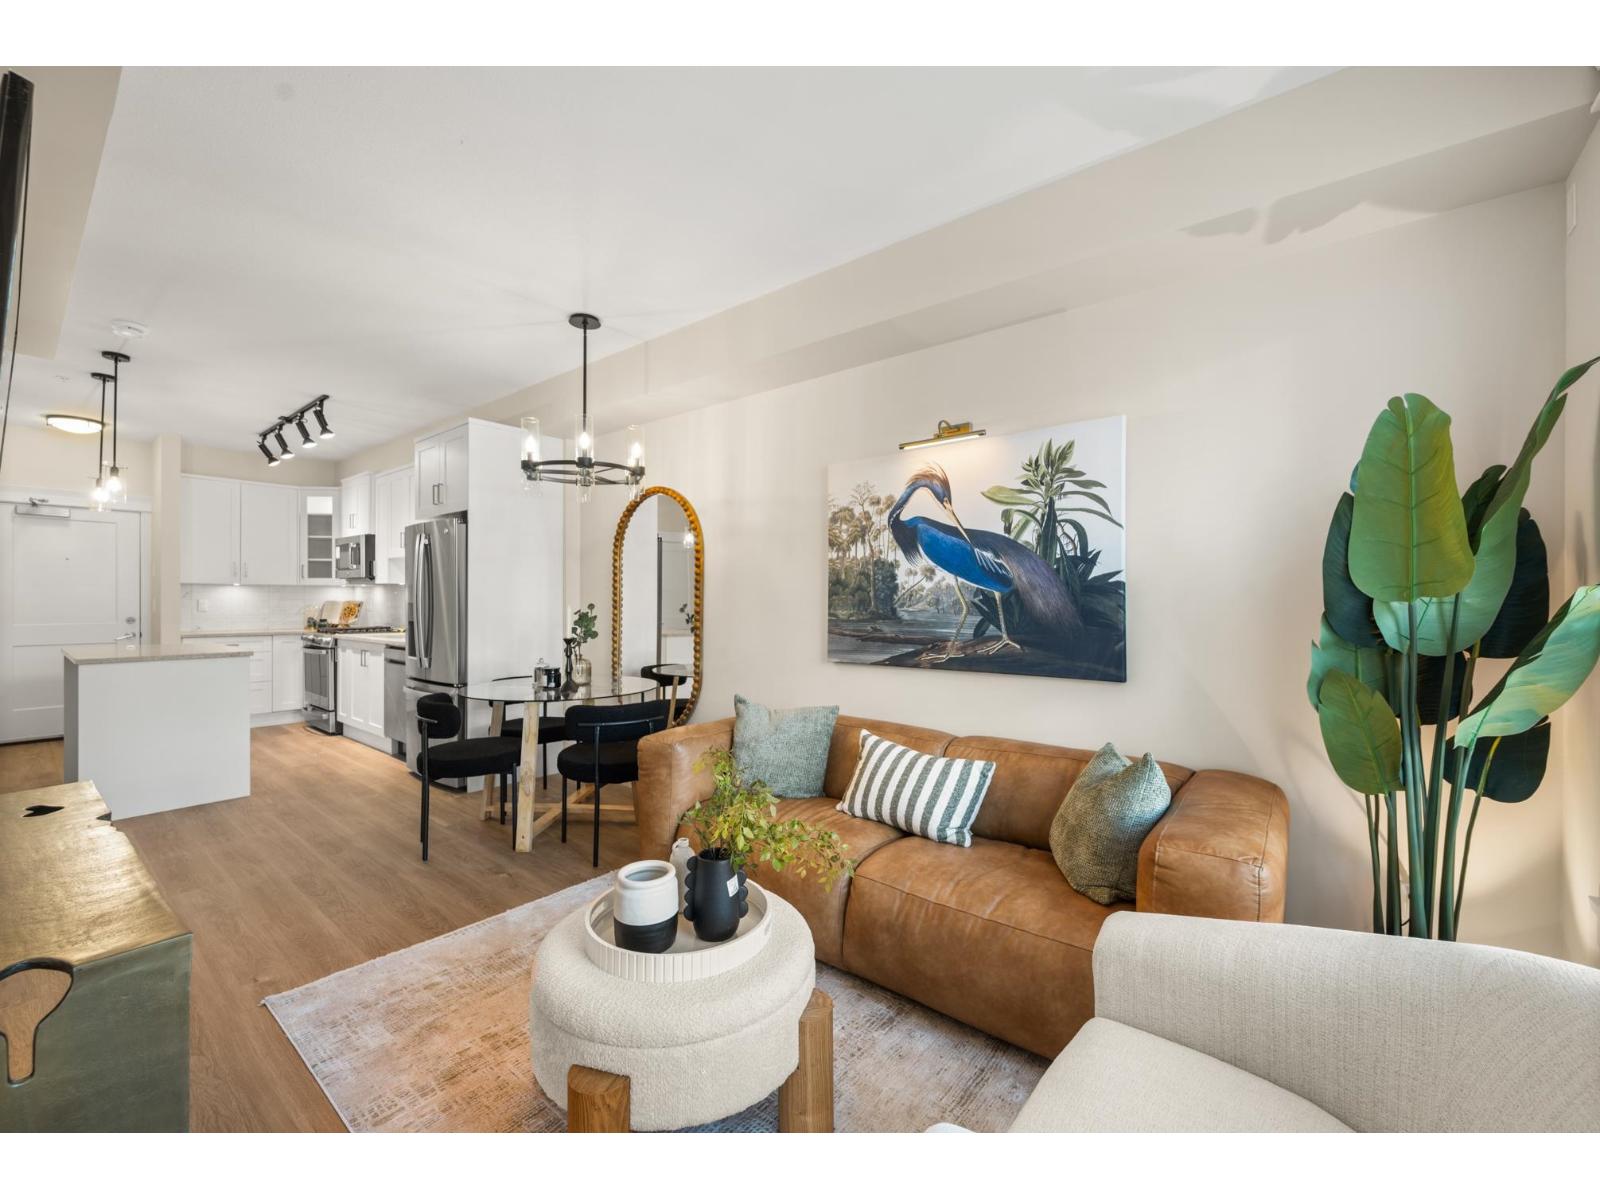
BOOK WITH ONLY A 5% DEPOSIT!! 1 Bed + Den at Ledgeview 2 by Quadra Homes! This bright CORNER-UNIT faces the QUIET SIDE OF THE COMPLEX and features 9' ceilings with oversized windows for exceptional natural light. Modern finished include acoustic vinyl wood-grain plank flooring, heated tile bathroom floors, quartz countertops, and a chef-inspired kitchen with natural gas range and premium stainless steep appliances. Built with sound-dampering ceilings insulation for enhanced comfort. Includes 1 EV-ready parking stall. Pet-friendly. Steps to shopping, transit, and an 8 minute walk to SkyTrain. Est. completion late 2026-early 2027. (id:44393)
Century 21 Coastal Realty Ltd.
Surrey, British Columbia
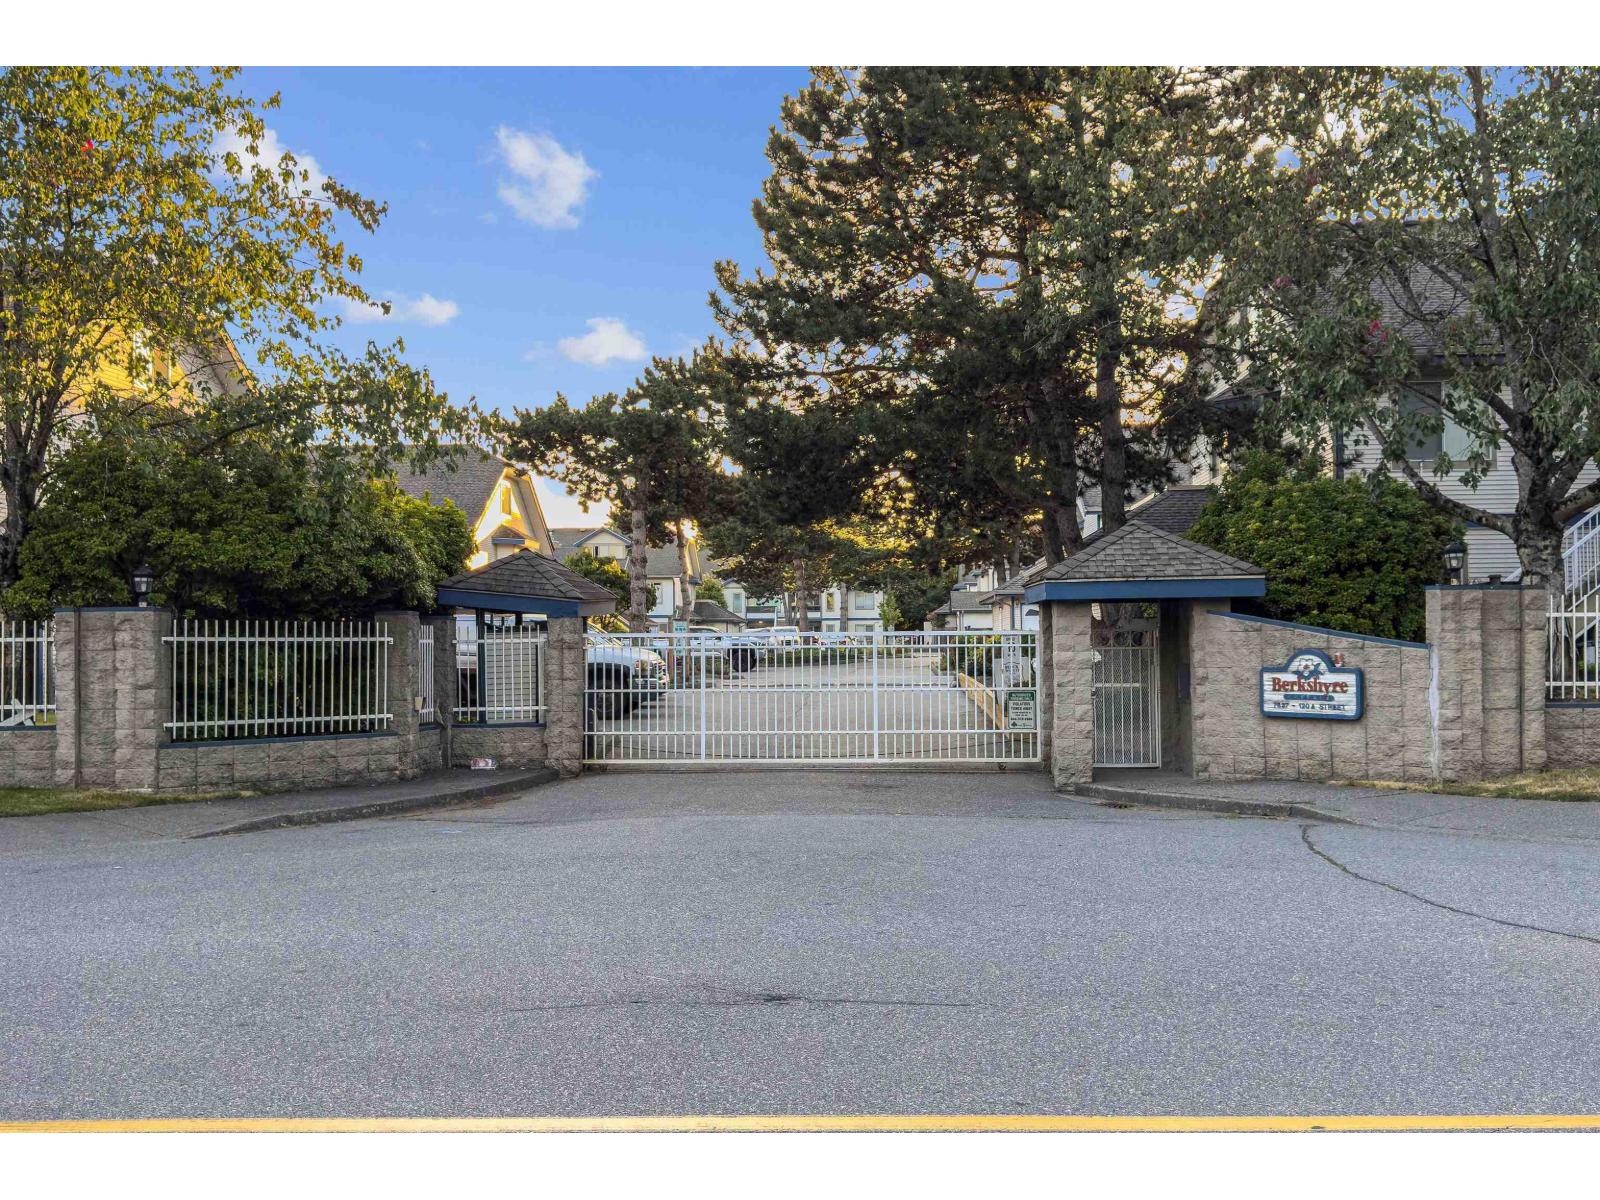
DON'T MISS THIS OPPORTUNITY ! This well maintained property comes with 2 bed 2 bath & a spacious open concept kitchen located on ground level, townhome in centrally Berkshyre Gardens, gated complex. Fireplace, separate dining room & eating area . Big primary bedroom with ensuite . Private storage, 2 parking Stall -( 1 Detached and 2nd with stall #16 . 2 pets allowed with Restriction's. Hot water tank installed and comes with warranty. Enjoy on the detached patio for your gathering's, BBQ etc. This might be what you are looking for ! Close to Westerman Elem school & Princess Margaret Sec. School. Recreation, shopping , easy access to Scott Rd & transportation , everything on walking distance . Renovation's done - Ready to move in - Come and check out this property ! (id:44393)
Century 21 Coastal Realty Ltd.
Victoria, British Columbia
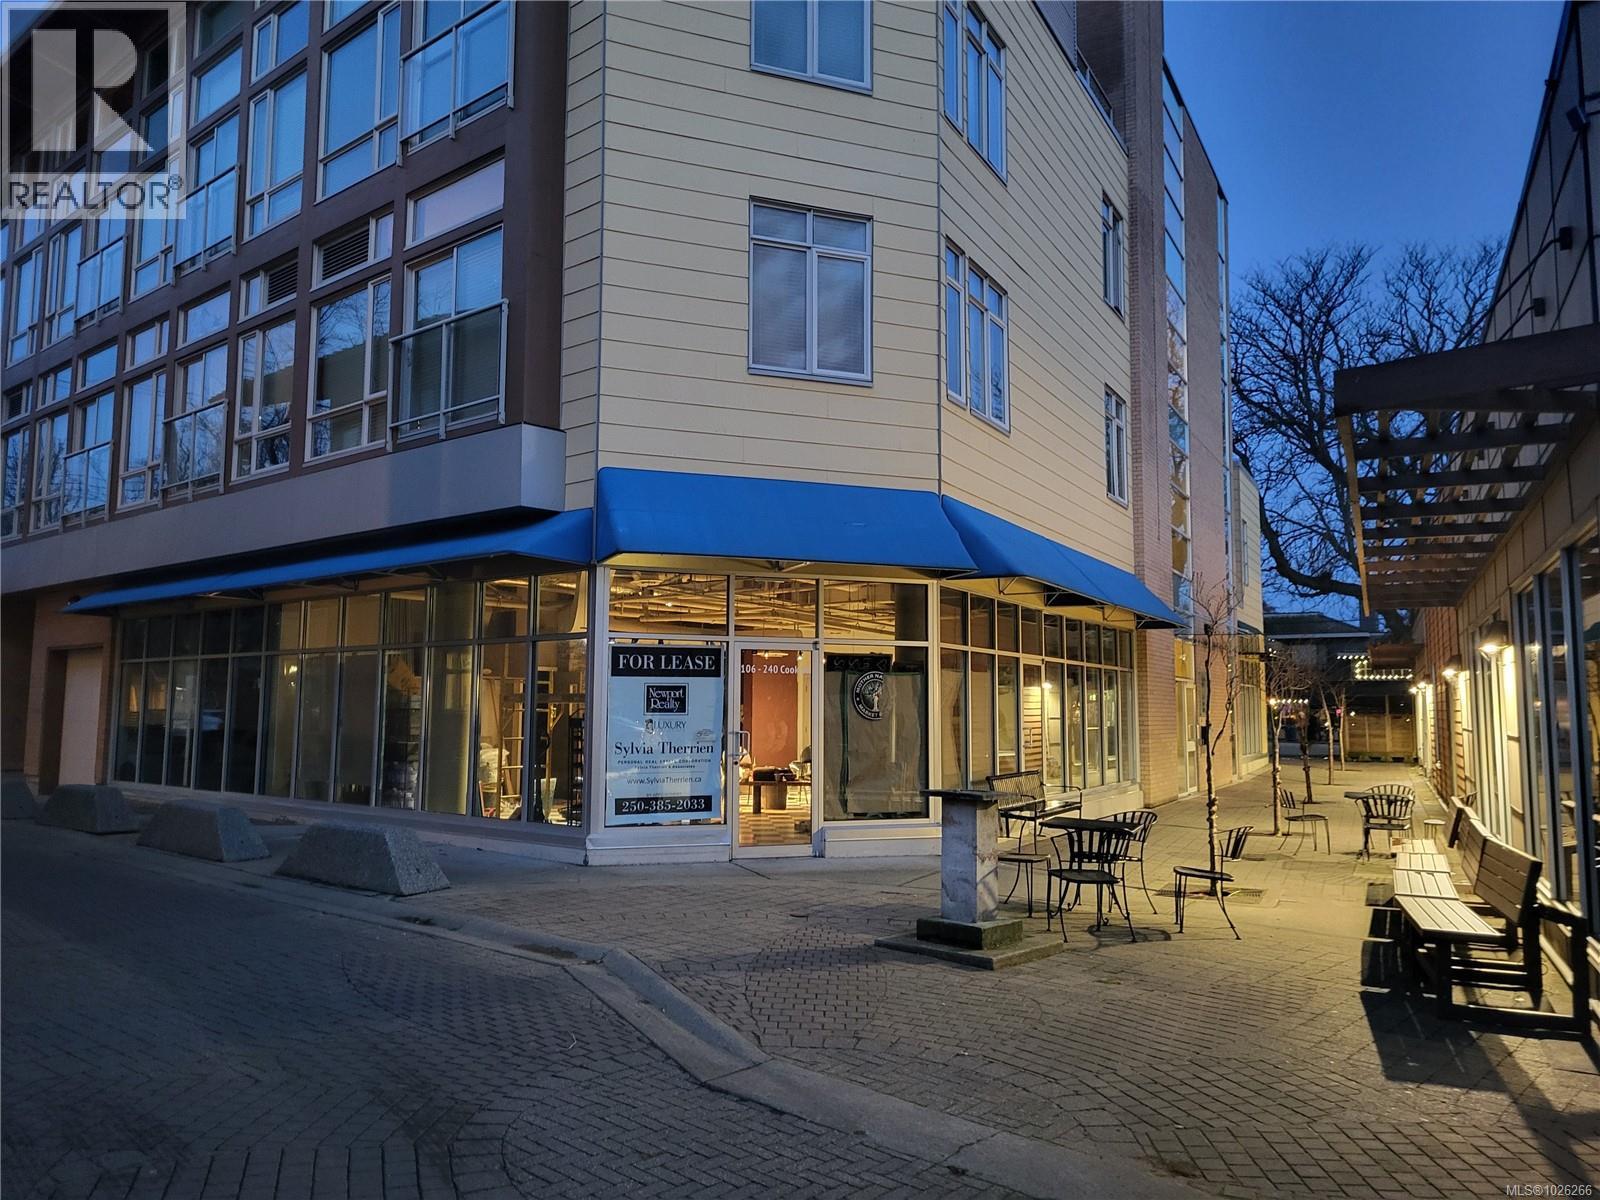
One-of-a-kind retail space on a highly visible corner in Cook Street Village, Victoria, BC. Located in the heart of Cook street Village, and home to an exceptional range of retailers and services including Poke Fresh, Bubby Rose’s Bakery, Bikimbab, The Beagle Pub, Cook Street Liquor Store, Pharmasave and many others. 1,434 sq. ft. of prime retail space with terrific corner frontage in addition to rear lane access, receiving bay with overhead door, 2 shared, accessible washrooms, HVAC, extensive glazing, ample signage opportunities. There is ample surface and underground parking for customers and staff. CD-7/CR-3M Commercial Residential Apartment Modified zoning allows for a variety of uses including offices, professional business, retail stores, restaurants, bakeries, high tech. An opportunity such as this rarely presents in such a prime location. Ready for immediate occupancy. (id:44393)
Newport Realty Ltd.