
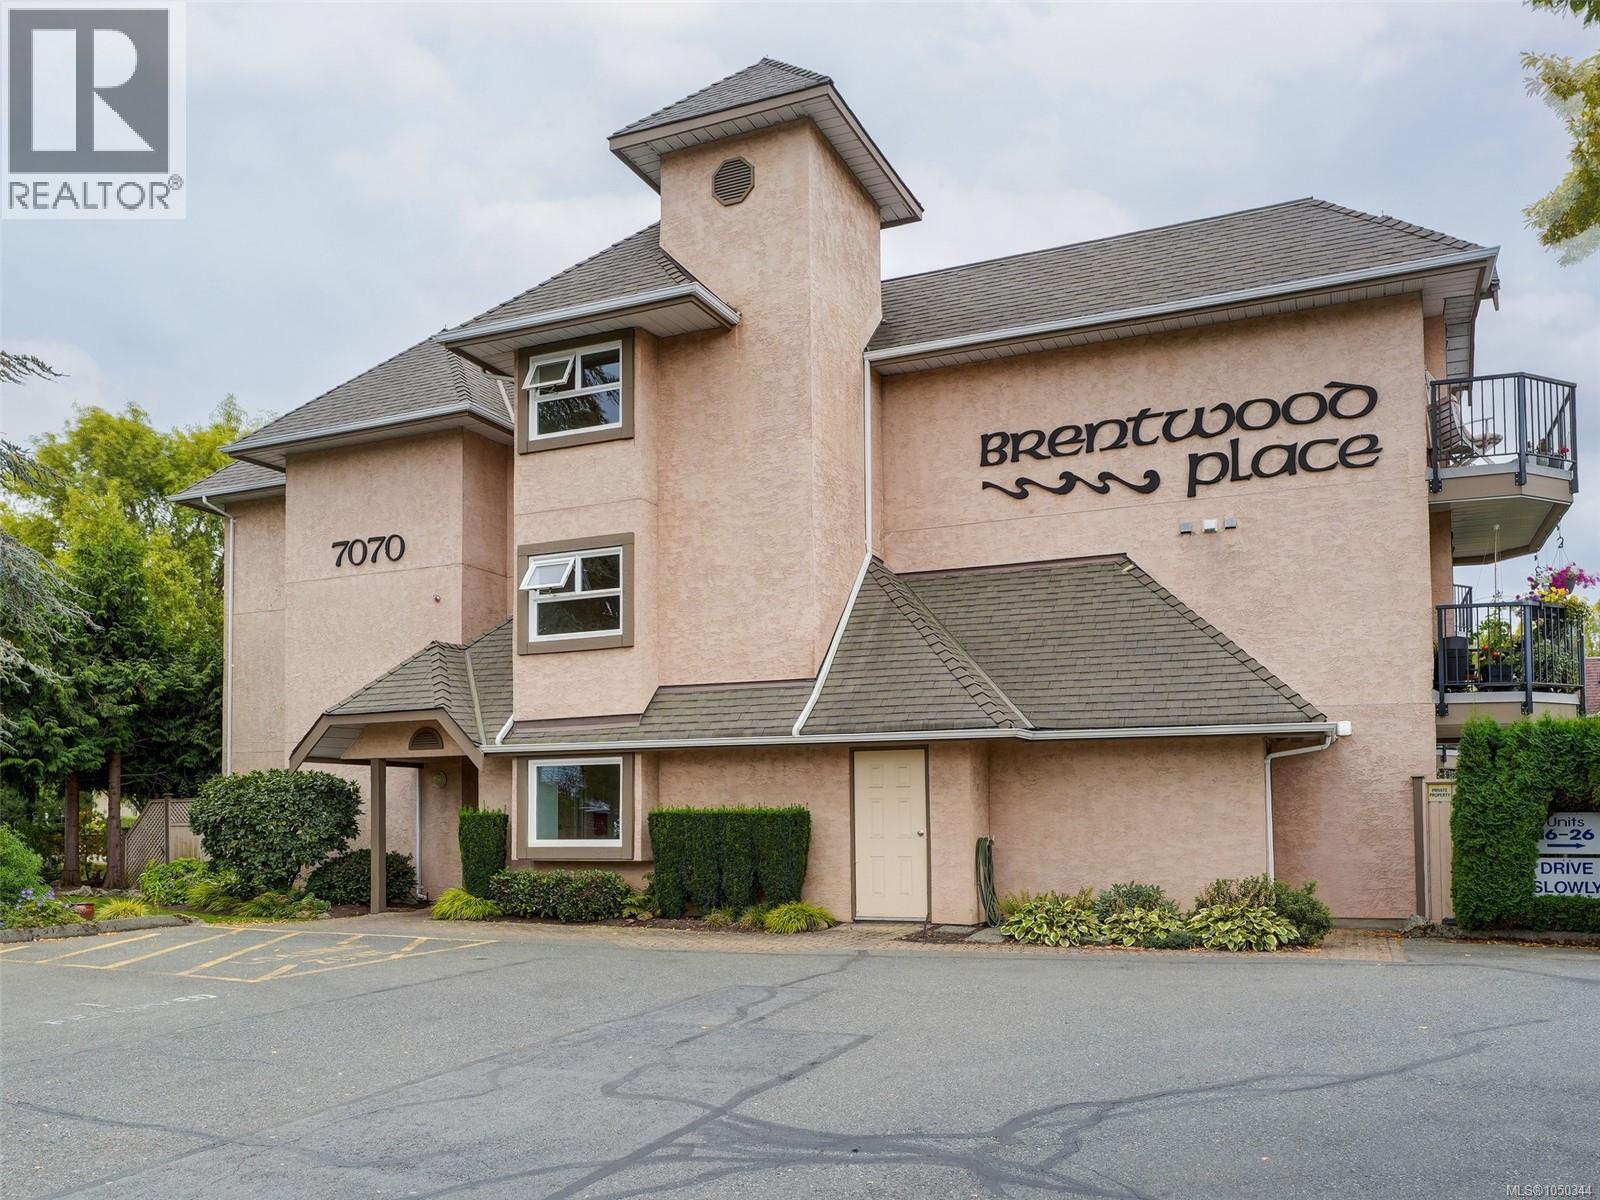
Central Saanich, British Columbia
Fall in love with this 2 bedroom, 1 bath condo in the heart of Brentwood Bay! Tastefully renovated the interior is light and bright with clean and simple design elements, spacious kitchen with a generous peninsula which could seat 4 people. A great layout overall with living room/dining area combo, hardwood flooring in principle rooms, in-suite laundry and balcony to enjoy those sunny evenings. The spacious master bedroom includes double closets accompanied by a Jack and Jill 4-piece bathroom. The second bedroom is currently being used as a spacious home office. Offering 1 parking stall, but your easy walkability will probably see you leaving your car at home. Within walking distance you have grocery stores, coffee shops, library, parks, restaurants, dentists & a doctors office. The Brentwood Lodge is a perfect place for enjoying dinner or a relaxing spa treatment & the Azure Cafe is a wonderful spot for lunch and dinner overlooking the marina. All in all a great place to call home. (id:44393)
RE/MAX Camosun
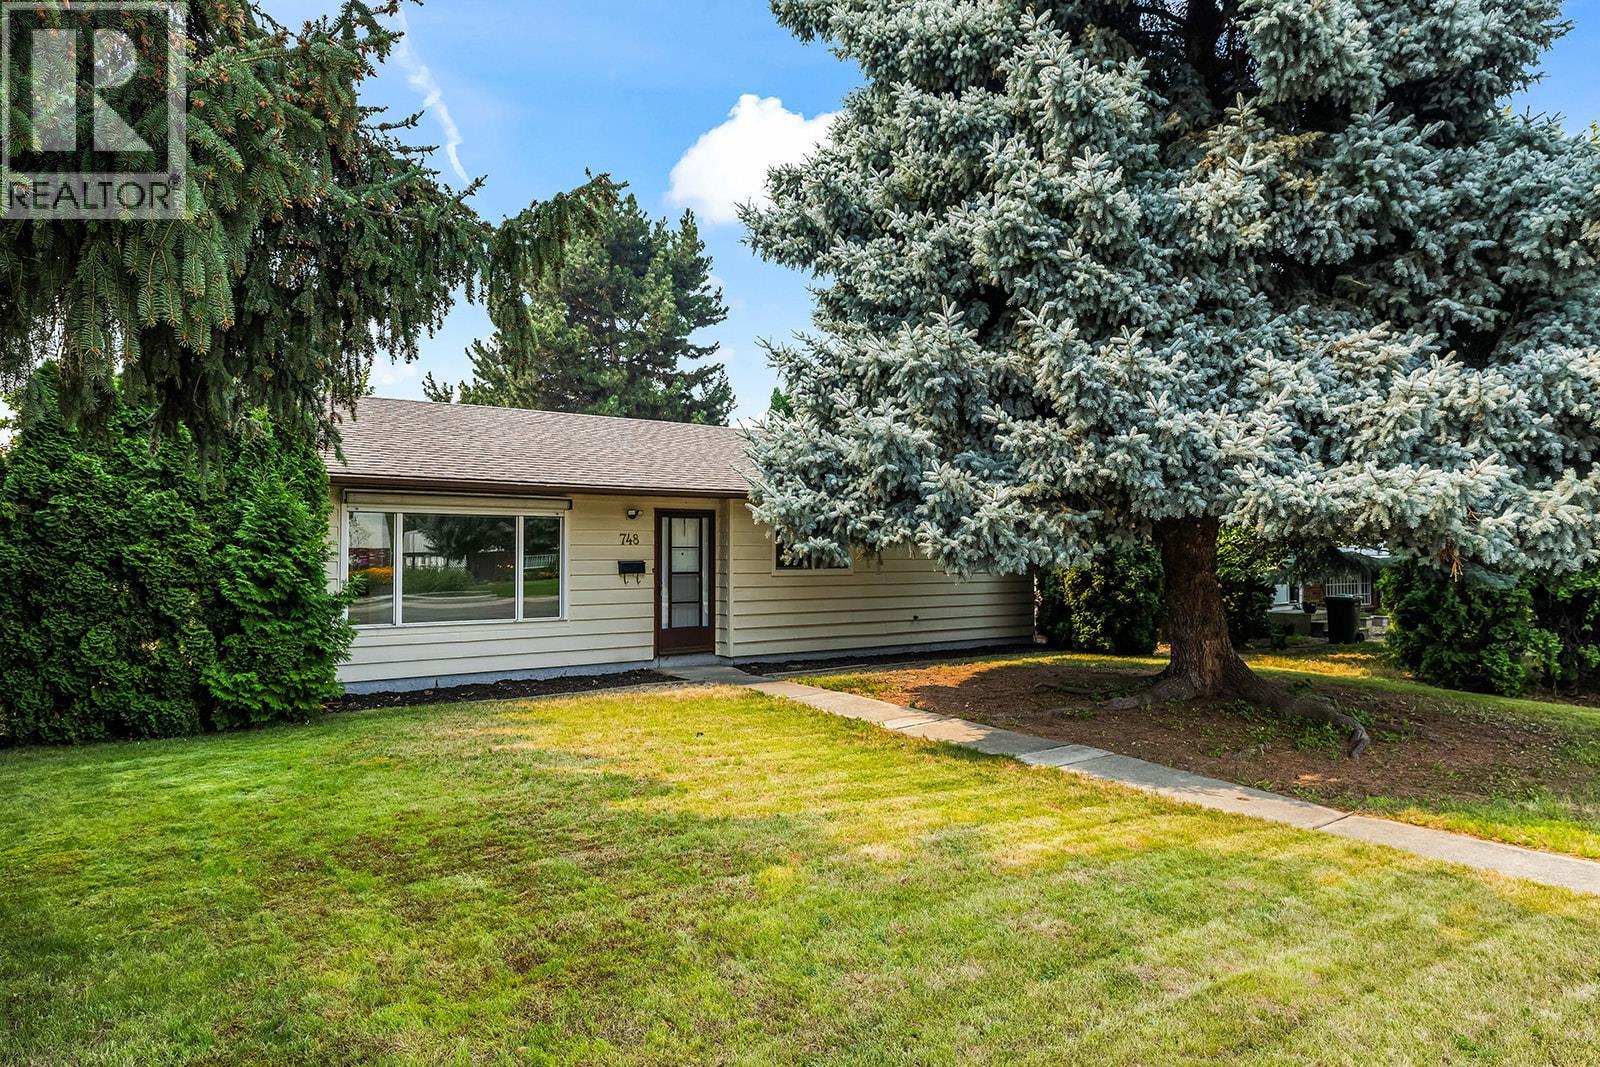
Kelowna, British Columbia
Freshly renovated, move-in ready, and offering plenty of space inside and out. Situated on a generous 0.21-acre lot with convenient lane access, this thoughtfully updated home offers 3 bedrooms plus a den, providing flexibility for a home office, guest room, or additional living space. Enjoy the warmth and ambiance of the newer gas fireplace, along with the peace of mind of a newer furnace, air conditioner, and hot water-on-demand system. The kitchen features new stainless steel appliances, including a fridge, stove, dishwasher, and microwave, while updated windows and numerous improvements throughout add to the home's fresh, comfortable feel. Outside is where this property really delivers, with a detached shop, generous yard space, plenty of parking, and convenient lane access, ideal for vehicles, recreational toys, hobbies, projects, or extra storage. Connected to municipal sewer and offering a great combination of updates, usable space, and functionality, this home is ready for its next owners to simply move in and enjoy. (id:44393)
Macdonald Realty
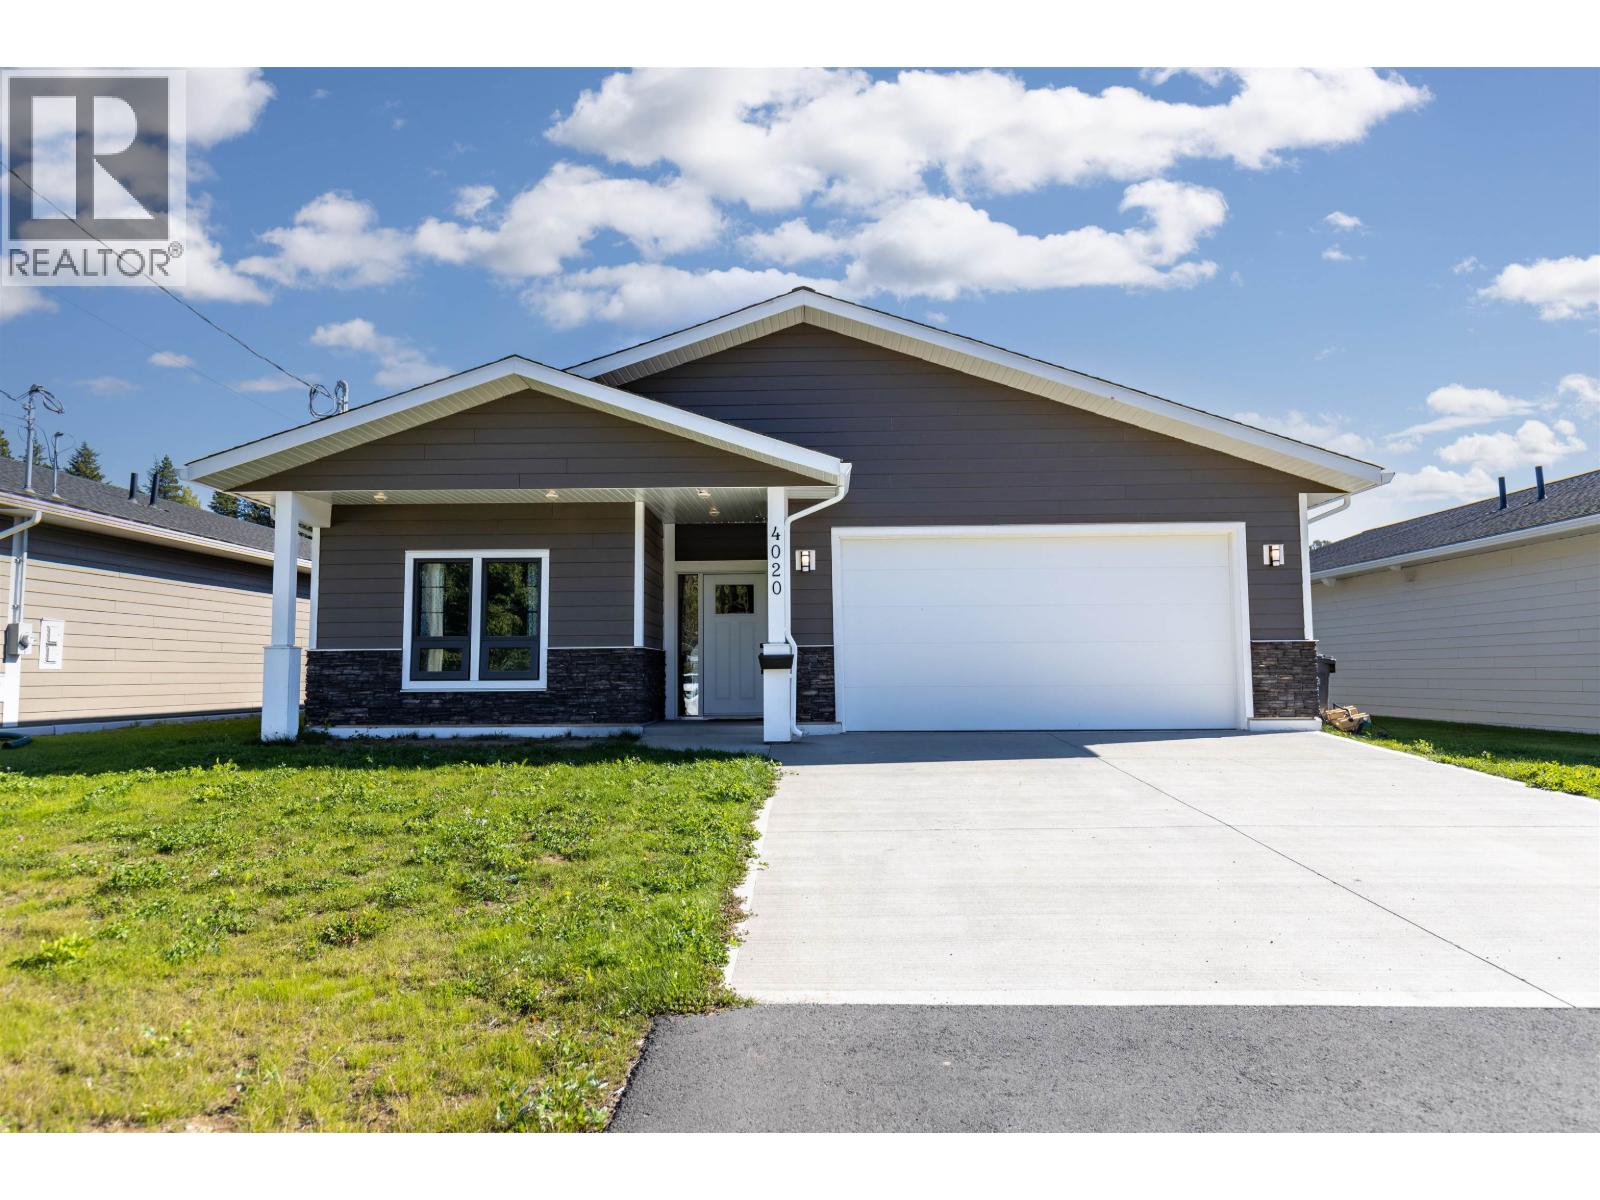
Terrace, British Columbia
Nearly new and ready for you! This modern rancher with garage features an open floor plan with the 3 bedrooms (plus an office) along one side and the main living space occupying the other side. The giant kitchen island provides a spot to enjoy your morning coffee or to help with dinner prep. And, if the ample cupboard space isn't enough there is a large pantry for your dry goods or kitchen gadgets! The east facing primary bedroom offers a walk in closet on the way to the 3 piece ensuite with double vanity. There is a small covered area in the back yard perfect for all season BBQ-ing, or just to sit outside while protected from the elements. This move in ready home is a few steps from Upland Public School and on a bus route with walking/biking trails right out the front door! (id:44393)
Royal LePage Aspire Realty (Terr)
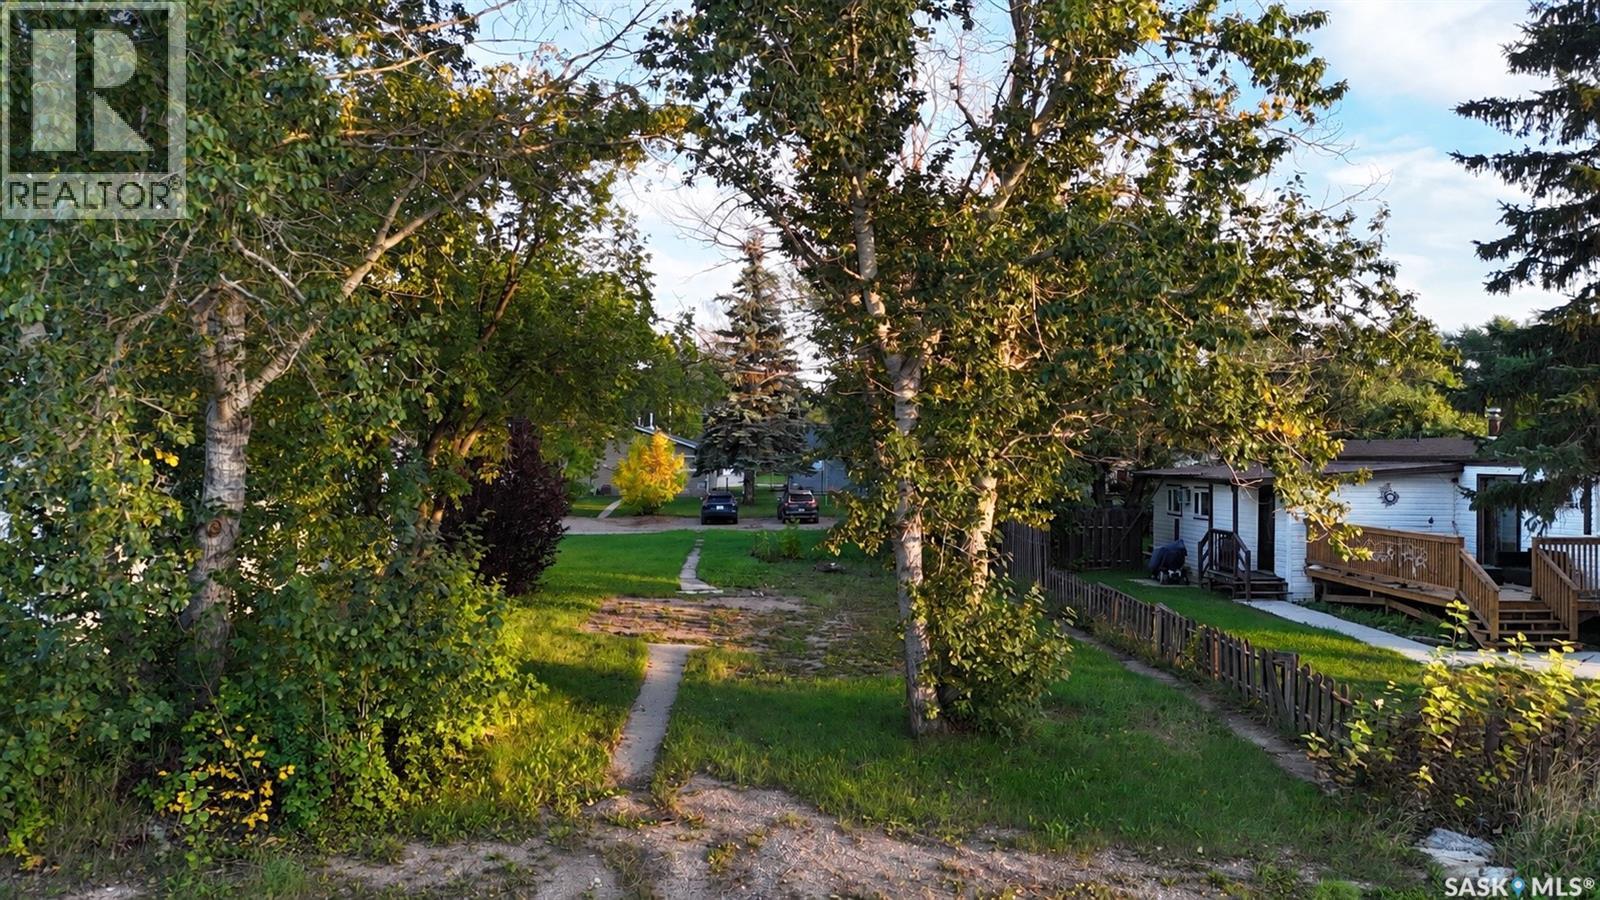
Davidson, Saskatchewan
304 MCGREGOR ST. DAVIDSON SK Looking for an AFFORDABLE PLACE to put down roots in Davidson? This 50' x 132' residential lot offers 6,595 sq. ft. of space in an established area of town and is zoned RMH - RESIDENTIAL MOBILE HOME DISTRICT. The lot is flat and rectangular with paved road access, mature trees and shrubs, and lawn already established. A major bonus is that power, water, sewer and natural gas are SERVICED TO THE PROPERTY, helping simplify plans for future development. Whether you're looking for a site for a mobile home or an affordable modular residential property with potential, this lot is worth a look. Listed at $30,000. (id:44393)
Royal LePage Varsity
Delta, British Columbia
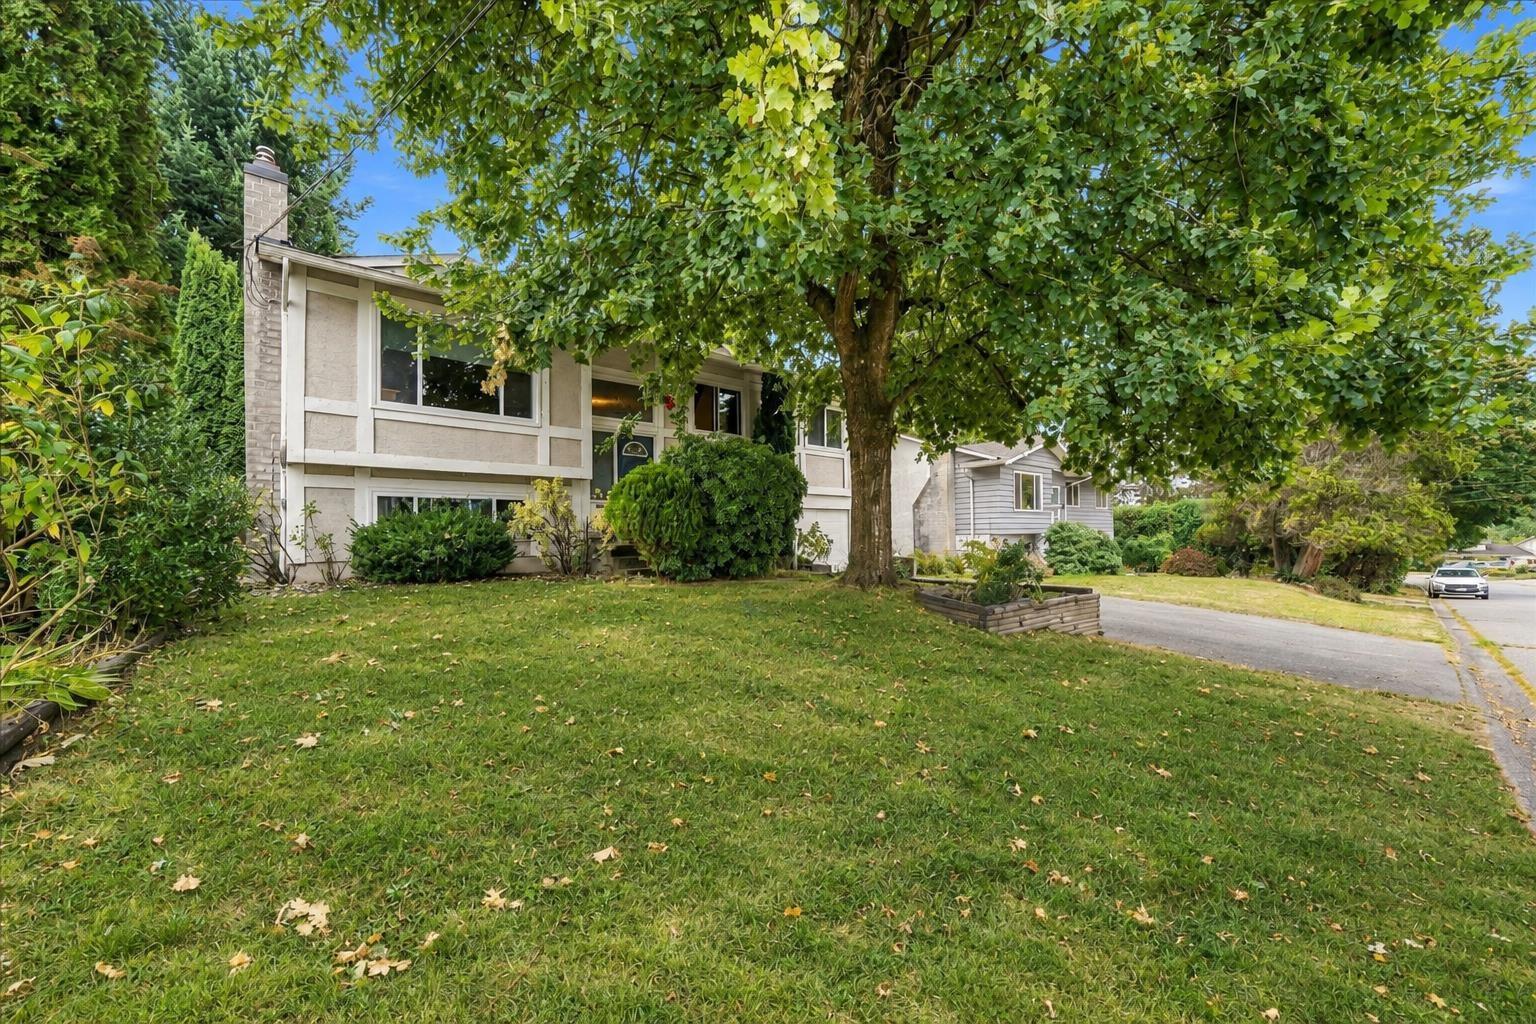
Move in, renovate, generate rental income or explore future development possibilities. This 4 bed, 3 bath home sits on an 8,000+ sq. ft. lot with potential for duplex or single family development under Delta's OCP and SSMUH bylaw! The main floor features updated windows & flooring. Enjoy spacious lvroom with gas fplace. The updated kitchen includes ststeel appliances, gas cooktop and opens to a large newer sundeck that overlooks the huge private backyard. Lower level has a large rec room with gas fireplace and an additional room ideal for bedroom or office. The lower level offers a separate entrance to the home through the garage. Walk to schools, parks, recreation, shopping & transit.Some photos digitally staged. AI renderings are for presentation purposes only. (id:44393)
Royal LePage Elite West
Kamloops, British Columbia
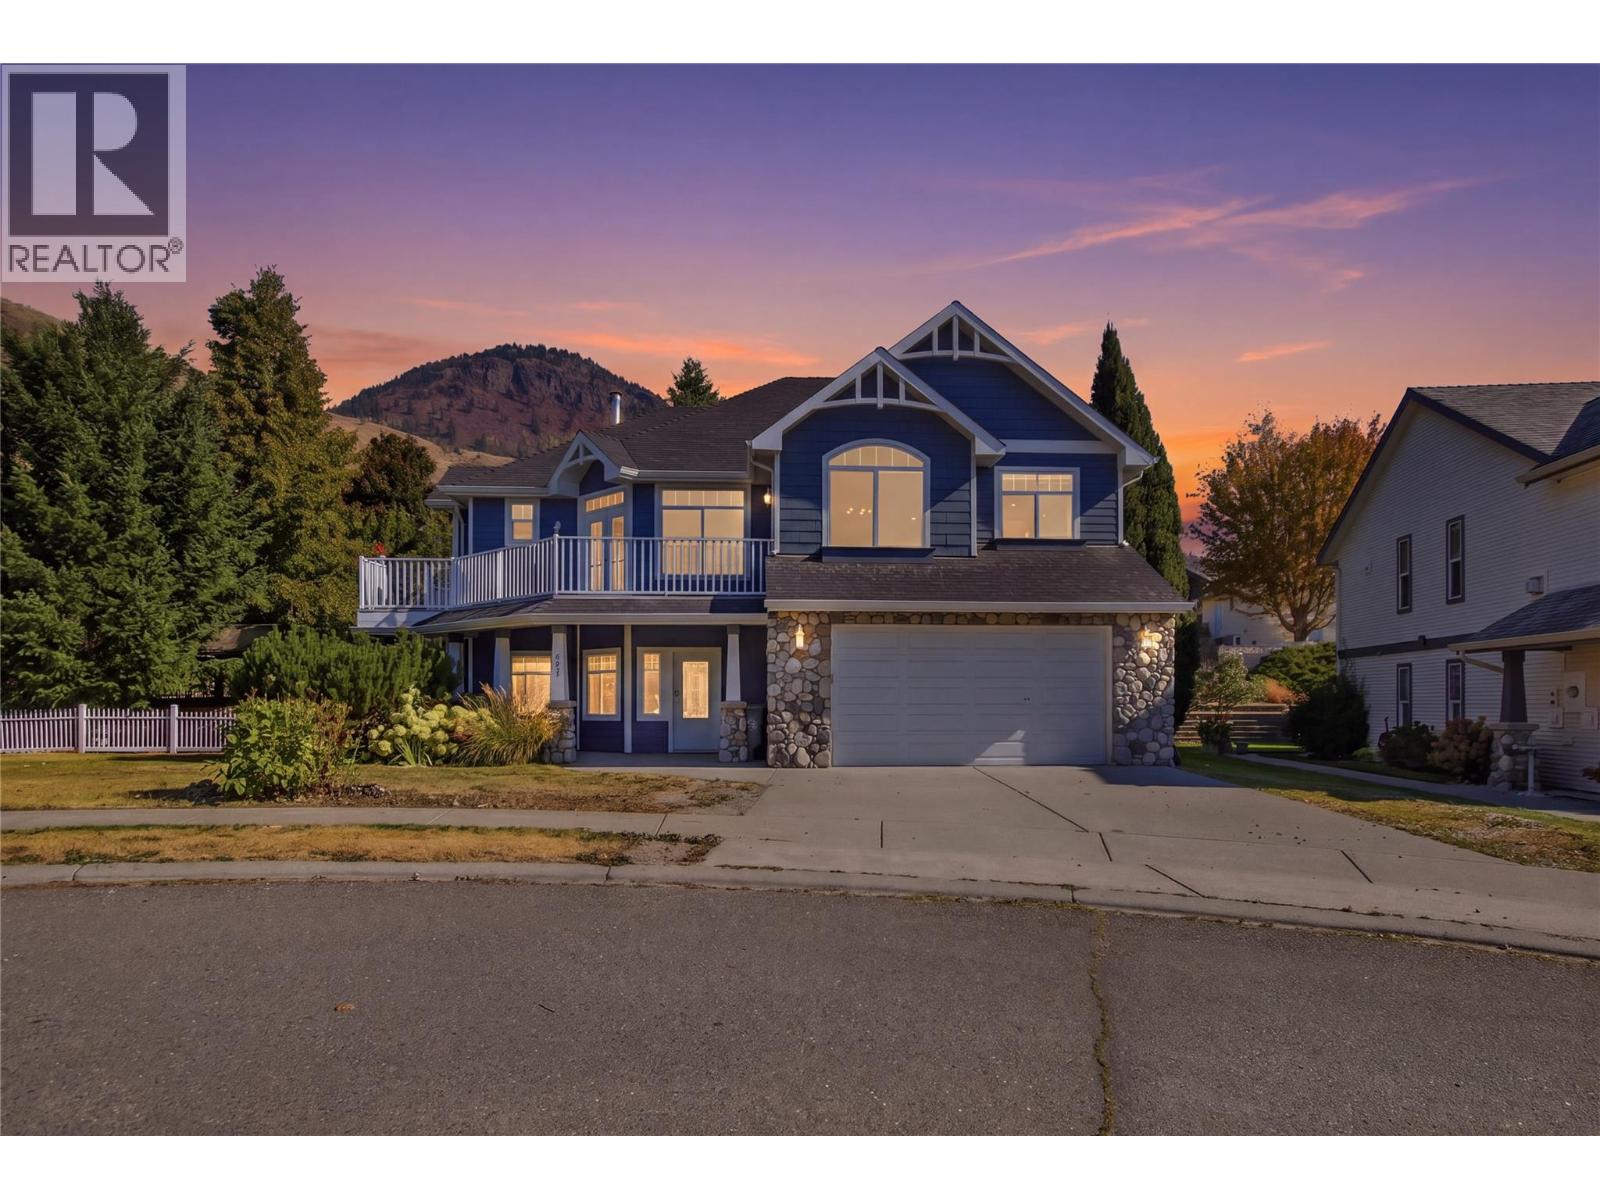
This south-facing 3-bed, 3-bath home showcases mountain, city, and sunset views. The upper level is open-concept and features a thoughtfully designed kitchen with an eating-bar island, walk-in pantry, abundant cabinetry with pull-out drawers, and generous counter space. French doors off the living area open to a sunny deck. The spacious primary suite offers a spa-inspired ensuite with heated floors, a jetted soaker tub, a steam shower, double sinks, and a walk-in closet, plus French doors to a private deck. The lower level features a large family room with built-in bookshelves and a cozy gas fireplace, and has a third bedroom, a 3-piece bath with steam shower, ample storage, and a large laundry room. Parking is plentiful with a double garage that has built-in storage. Set on a quiet cul-de-sac on one of Sun Rivers’ largest estate lots—about 11,000 sq ft or 0.26 acres, the yard is private and low-maintenance, with a fully fenced side and backyard plus easy-care landscaping, with a gazebo for outdoor dining—and plenty of space for a pool. Additional perks: two gas fireplaces, a laundry chute, underground sprinklers, central vac, 200-amp service, and a 60-amp sub-panel. Notable updates include a new geothermal system installed ~2 years ago, a Navien on-demand hot water system, and high-end appliances. Sun Rivers has a 99-year prepaid government lease and very low strata fees at $38/month. HOT TUB NOT INCLUDED (id:44393)
Oakwyn Realty Ltd
Kelowna, British Columbia
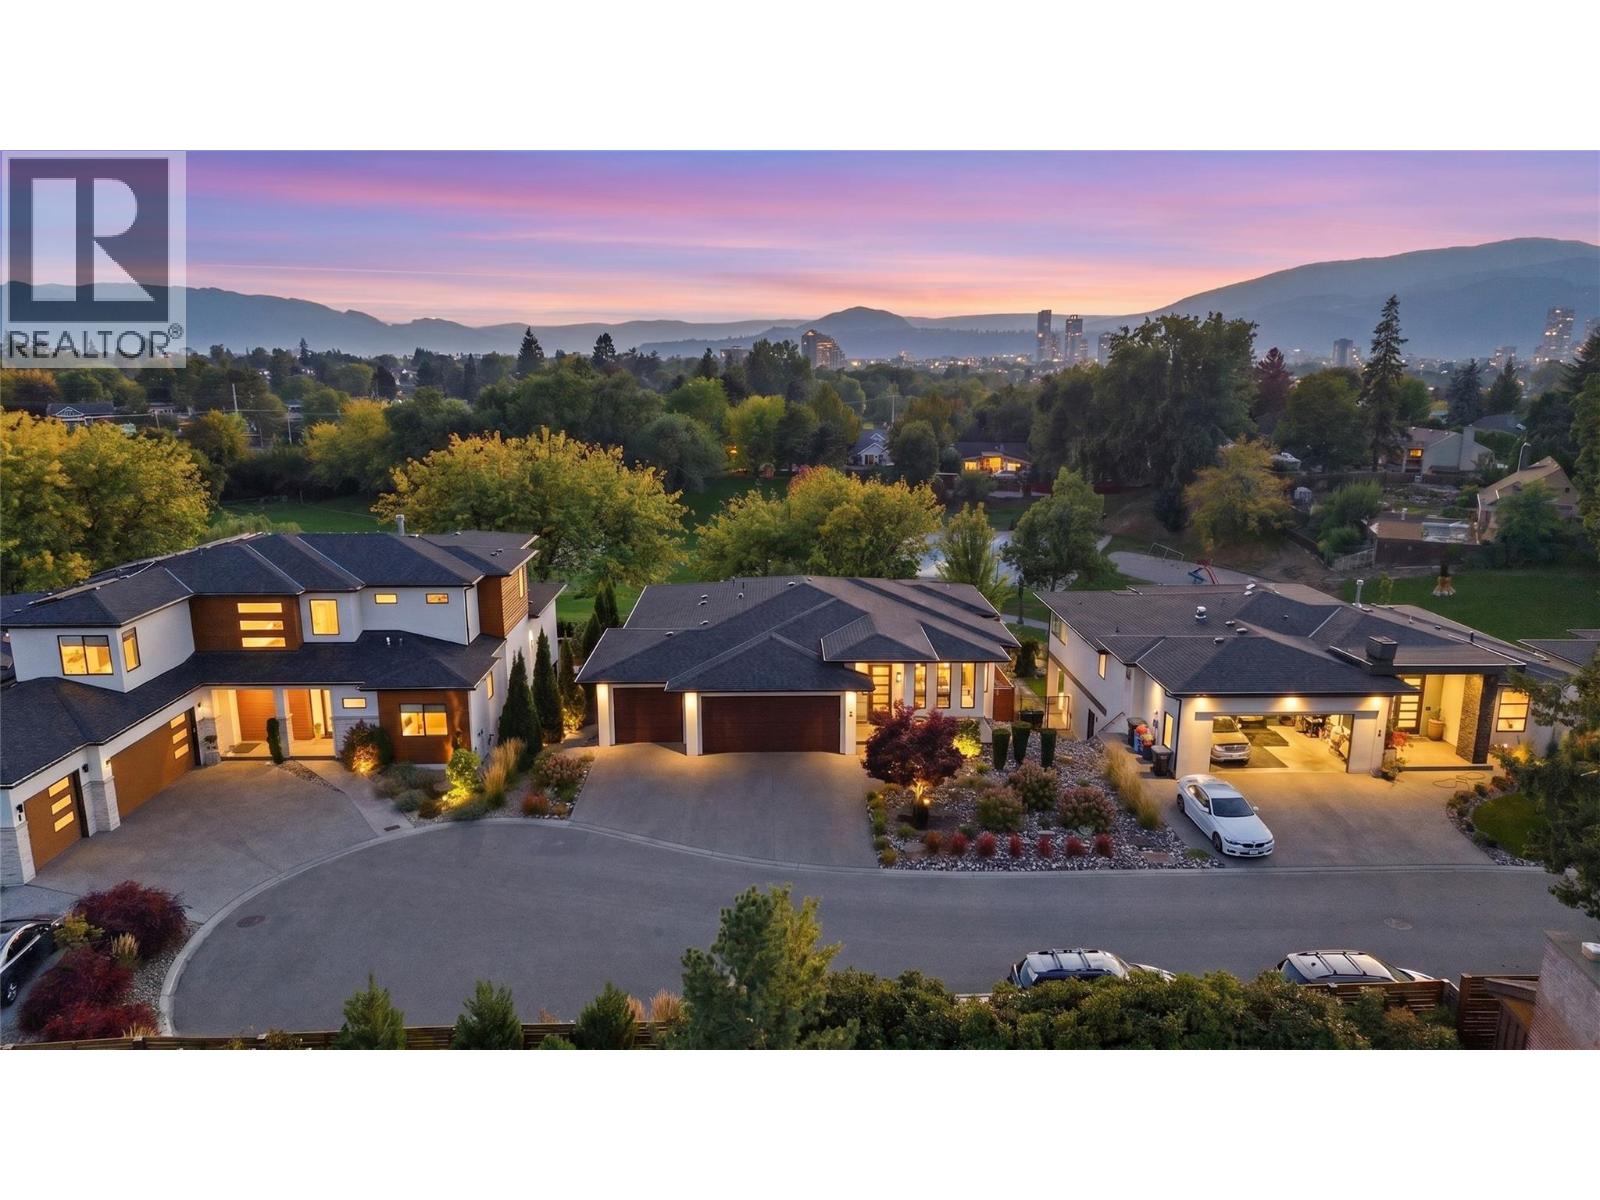
Thoughtful design, modern living, and an exceptional Kelowna lifestyle! Welcome to 1675 #3 Willow Crescent, a beautifully designed 2019-built home offering contemporary style, thoughtful design, quality finishes, and serene mountain and park views. With 3 bedrooms and 3 bathrooms the home features bright, inviting spaces designed for both everyday living and effortless entertaining. The stylish kitchen showcases premium Bertazzoni appliances and a convenient butler’s pantry, flowing seamlessly into the open-concept living areas. Two gas fireplaces add warmth and ambiance, while upstairs, the thoughtfully positioned laundry room is conveniently located just outside the primary suite’s closet. Step outside to your private backyard oasis, featuring a 14’ x 30’ ozone pool with a 6’ depth and spacious 7’ sun shelf—perfect for swimming, relaxing, and enjoying warm Okanagan evenings. The yard is also fully wired for a hot tub. The lower level offers a 200 sq. ft. home gym plus additional 500 sq ft of unfinished space with flexibility for a media room, yoga studio, home office, or additional living area. Perfectly positioned above Jack Robertson Park, tennis courts, and playgrounds, with the Rail Trail nearby for any biking adventure and just a short distance to downtown Kelowna’s restaurants, cafe's, shopping, and waterfront just minutes away. A beautifully designed home offering privacy, lifestyle, and an exceptional Kelowna location! Schedule your showing today! (id:44393)
Coldwell Banker Horizon Realty
Saskatoon, Saskatchewan
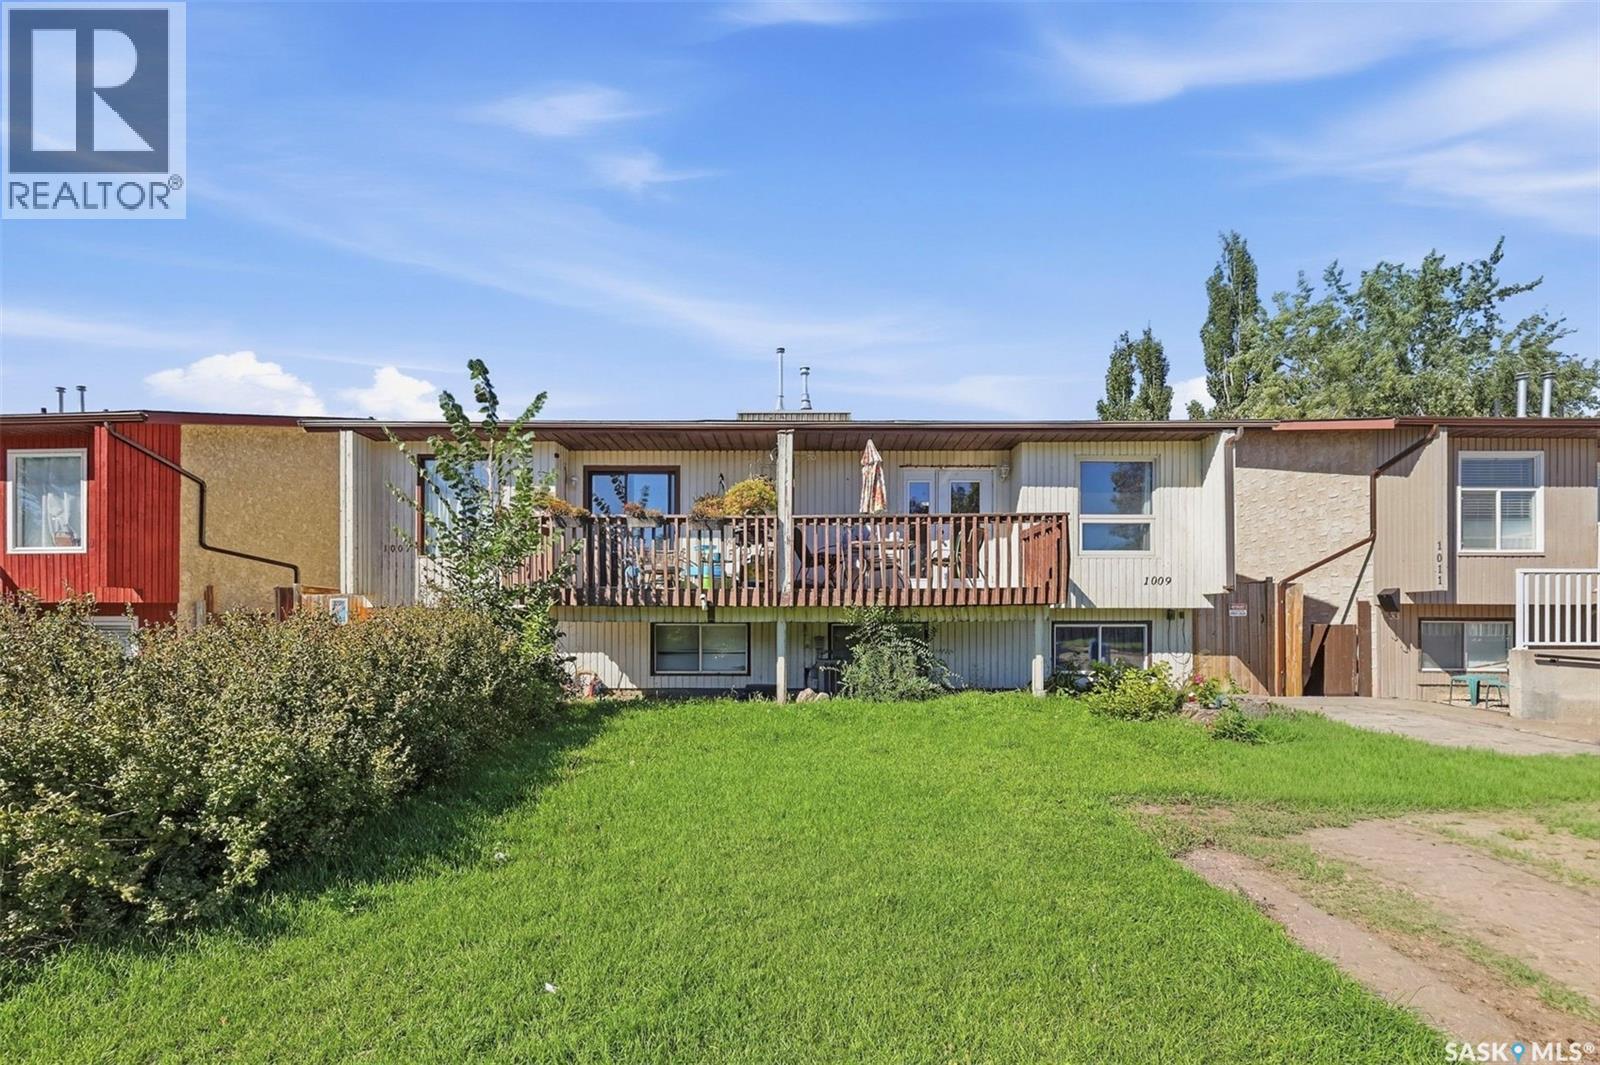
Opportunity knocks at the door of this side by side duplex located in Parkridge! Each unit has a spacious living room and kitchen/dining area and features 2 bedrooms upstairs + one full bathroom. 1007 has three bedrooms downstairs and a 2 piece bathroom with plumbing in place for a shower. 1009 has two bedrooms plus a family room downstairs, and another 4 piece bathroom including a jetted tub. Each unit has a front balcony off the living room and a backyard seperated with a fence to allow for privacy between the units. Each side has a driveway for convenient off street parking. (id:44393)
Trcg The Realty Consultants Group
Kamloops, British Columbia
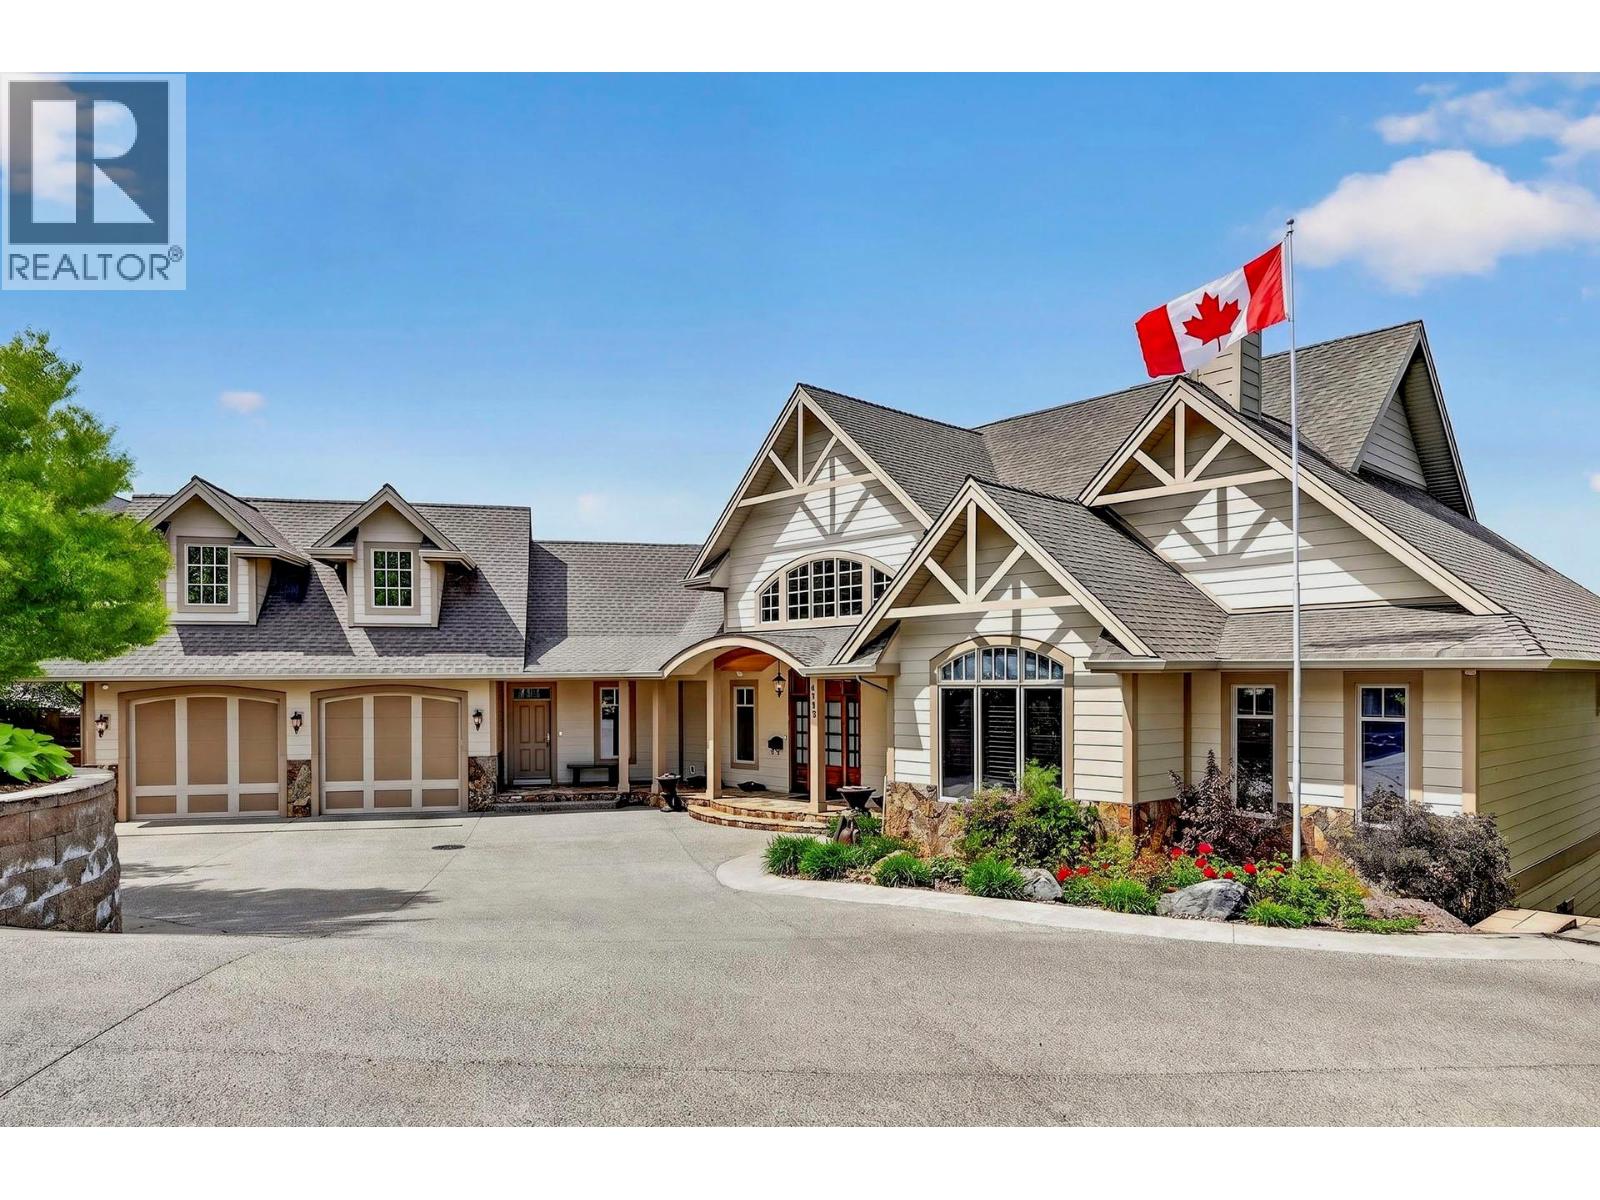
In the prestigious Benchlands of Juniper Ridge, this custom-built estate offers over 8,000 square feet of architectural excellence. Designed for the discerning buyer this home features 5 bedrooms and 7 bathrooms, balancing grand-scale entertaining with refined privacy. The experience begins in the foyer where a signature catwalk overlooks a 16-ft livingroom anchored by a custom fireplace and a breathtaking northwest view of the rolling foothills through floor-to-ceiling windows. The main floor primary suite serves as an unrivaled sanctuary, boasting an expansive marble ensuite with dual dressing rooms, separate water closets and private French doors leading to a secluded hottub. Above, the upper level features 2 large bedrooms each with its own private ensuite and walk-in closets. The gourmet kitchen is a culinary masterpiece featuring natural quartz, a full walk-in pantry and a premium appliance suite including a Wolf range and Sub-Zero and Miele refrigeration. The lower level offers premium a sophisticated wine/cigar room, a dry sauna, a fitness room and a 3-tiered theatre. Outside, the professionally designed grounds by Lyon's Landscaping features a creek and a private putting green. The outdoor living spaces include 2 fireplaces-1 on the deck and 1 on the patio-perfect for enjoying the scenery year-round. Modern convenience is integrated throughout with 17 Schonbek chandeliers and high-end finishes, this home is a true landmark of craftmanship. (id:44393)
RE/MAX Kamloops
Kamloops, British Columbia
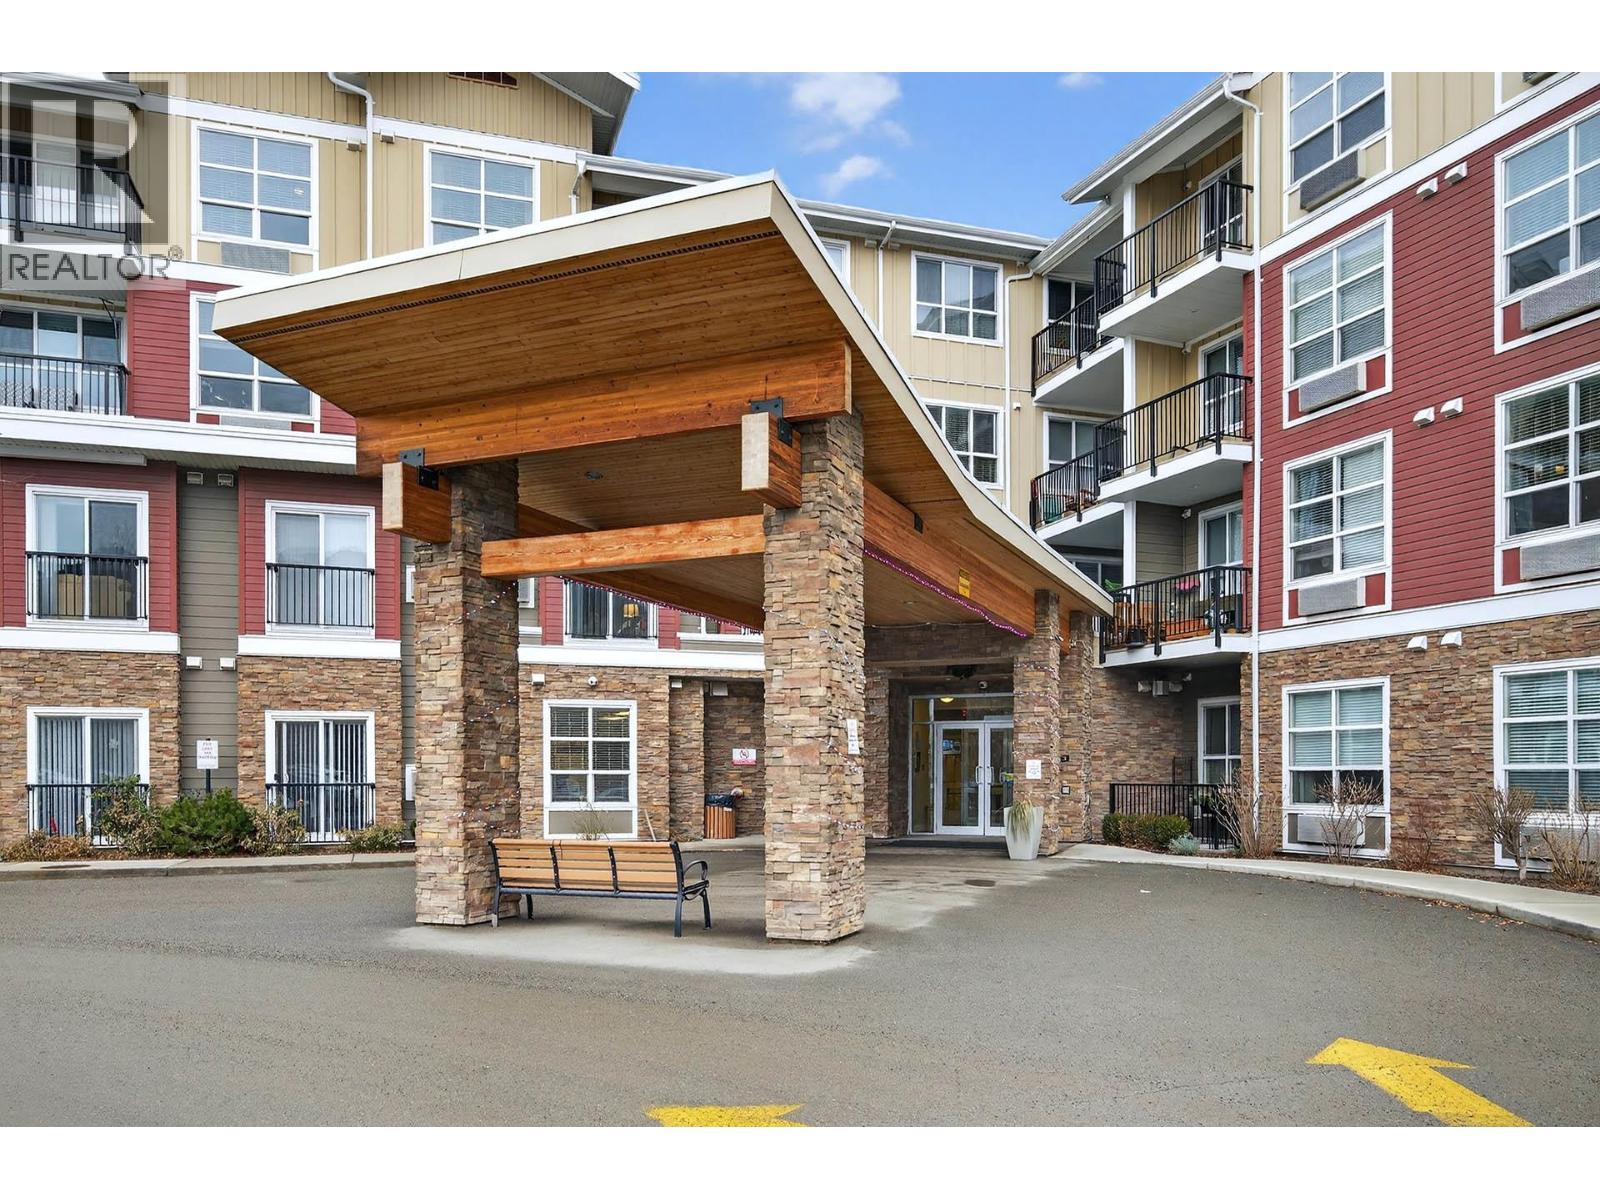
This immaculate 2 bedroom, 2 bathroom top floor end unit in Mayfair 55+ complex. Beautiful mountain & river view from covered sundeck, bright and open livingroom, dininingroom, kitchen with extra pantry, under cabinet lighting and extended counter for eating bar area. 2 good sized bedrooms, 2 piece main bath, and 3 piece ensuite with walk-in shower. This complex offers a guest suite, exercise room, library, workshop, fenced dog park, BBQ area + patio, community garden, storage room area & scooter room. 1 small pet allowed with some restrictions & approval from strata. No smoking complex. A must to view! Quick possession possible (id:44393)
RE/MAX Kamloops
Saskatoon, Saskatchewan
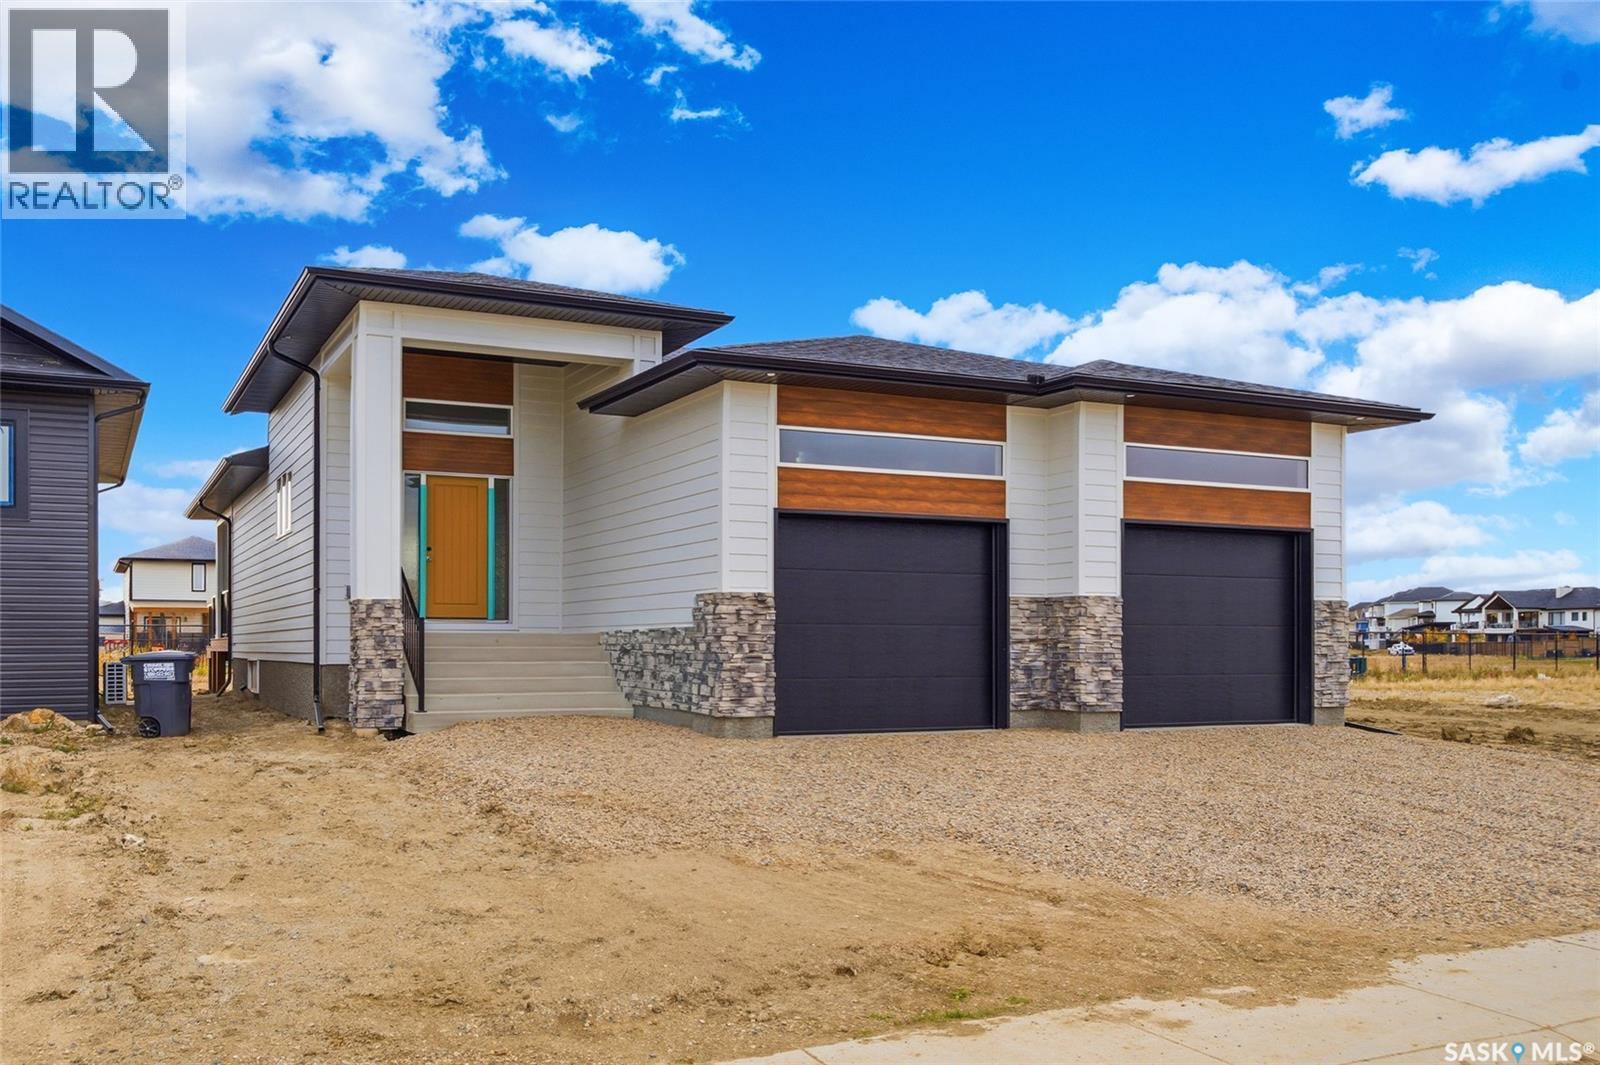
Set along a beautiful stretch of Rosewood and backing a linear park, 211 Dziadyk Manor is a thoughtfully designed new bungalow by Pawluk Homes, blending polished finishes, an impressive new floor plan and an exceptionally convenient Saskatoon location. Offering 1,524 sq. ft. developed above grade, this home makes an immediate impression with its substantial covered front entry — perfect for seasonal décor, morning coffee or an evening glass of wine. Step inside to a striking foyer with open railing, warm lighting and light oak engineered hardwood. The kitchen, dining and living areas connect in one bright, open design with a statement fireplace. The kitchen delivers style and function with two-tone cabinetry, quartz countertops, tile backsplash, designer lighting, a spacious pantry and oversized island. Stainless steel appliances are included. Just beyond, the covered rear deck extends your living space outdoors, offering shelter, privacy and a peaceful place to enjoy the park-side setting. The primaryis thoughtfully positioned with it’s 4-piece ensuite features a tiled shower, dual sinks, quartz as well as a walk-in closet. Two additional bedrooms share a beautifully appointed 4-piece bathroom with quartz countertop, tile flooring and tub/shower combination.Main-floor laundry and mudroom connect directly to the oversized attached garage, measuring 28’ wide by 24’ deep. The garage features 2 doors and comes insulated and finished. Man cave anyone? Downstairs, the expansive basement offers endless potential with 9’ ceilings and insulated exterior walls. Additional comfort includes central AC, air exchanger and humidifier. The location completes the package, with both Rosewood schools just around the corner. Shopping, restaurants and everyday amenities are an easy walk or short drive away, while nearby access to Highway 16 and Circle Drive makes reaching the rest of Saskatoon effortless. 211 Dziadyk Manor is an elevated take on bungalow living — make Rosewood home! (id:44393)
Trcg The Realty Consultants Group
Saskatoon, Saskatchewan
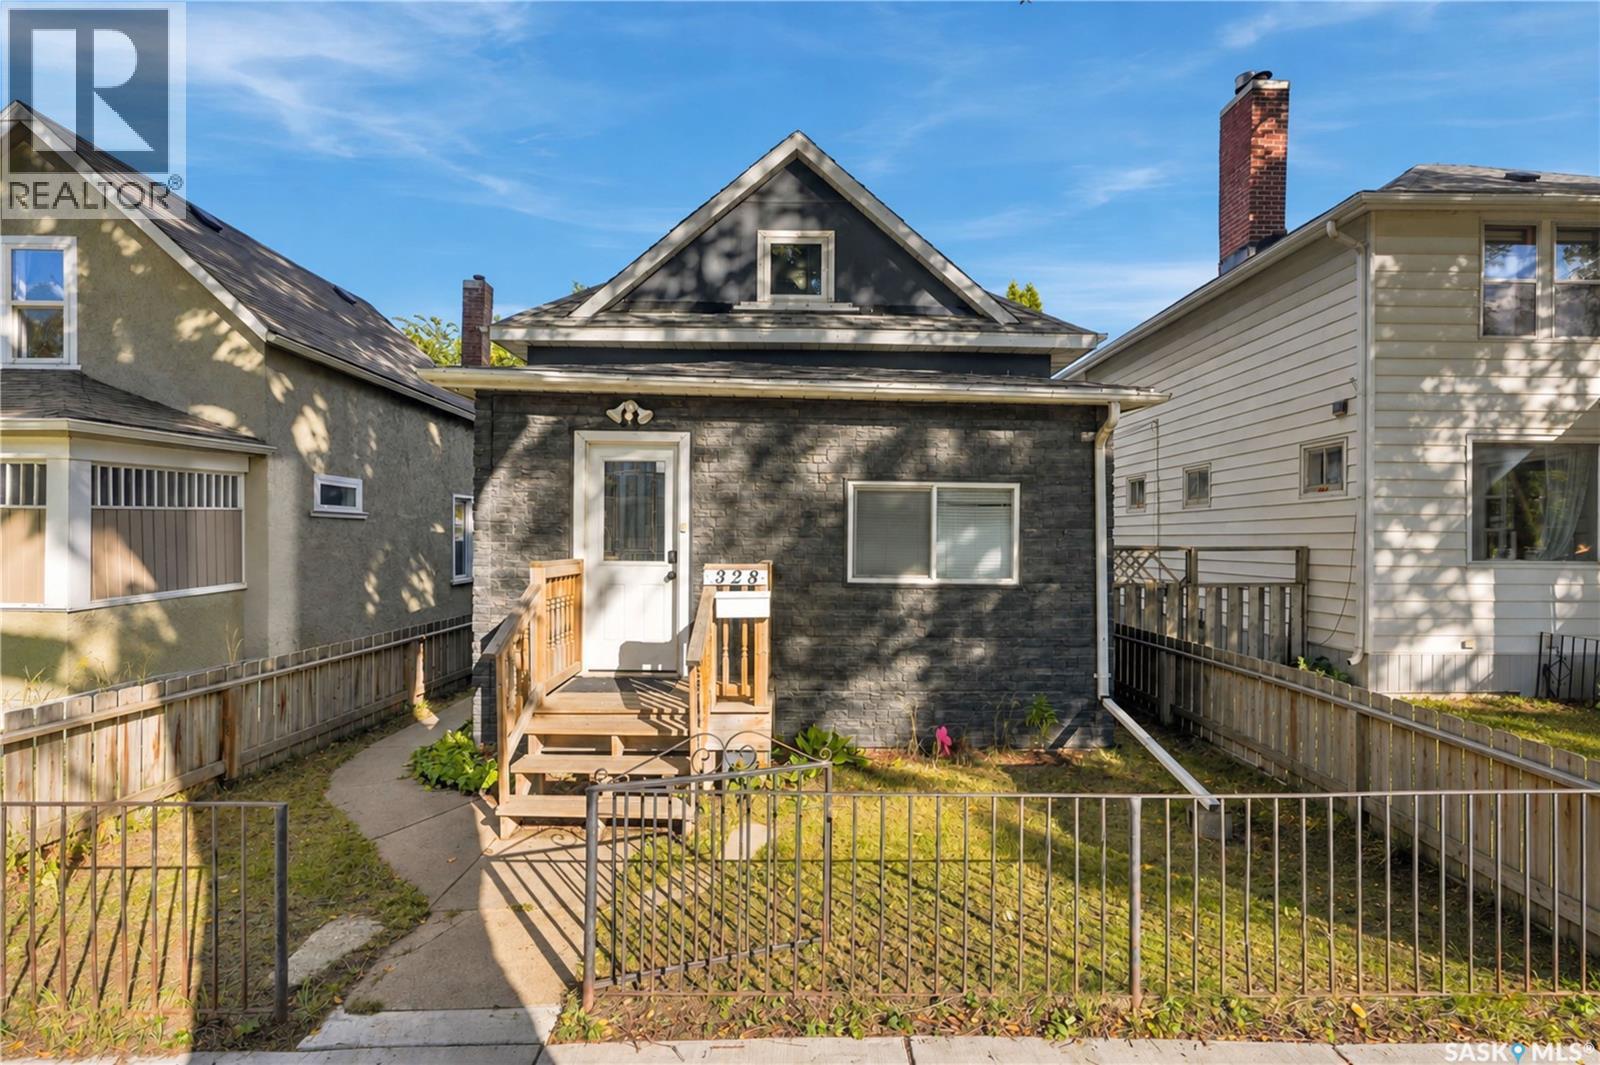
This 3 bedroom one and a half storey home is very affordable making it a great starter home or investment property. The property is currently renting 2 of 3 bedrooms at rate of $700 and $675 per month with the 3rd bedroom vacant. With a current rental income of $1375 plus the rental of the last bedroom, the rental income has the protentional income of $2000+. Located close to Optimist Park and a short walk to Victoria Park and the river. (id:44393)
Century 21 Fusion
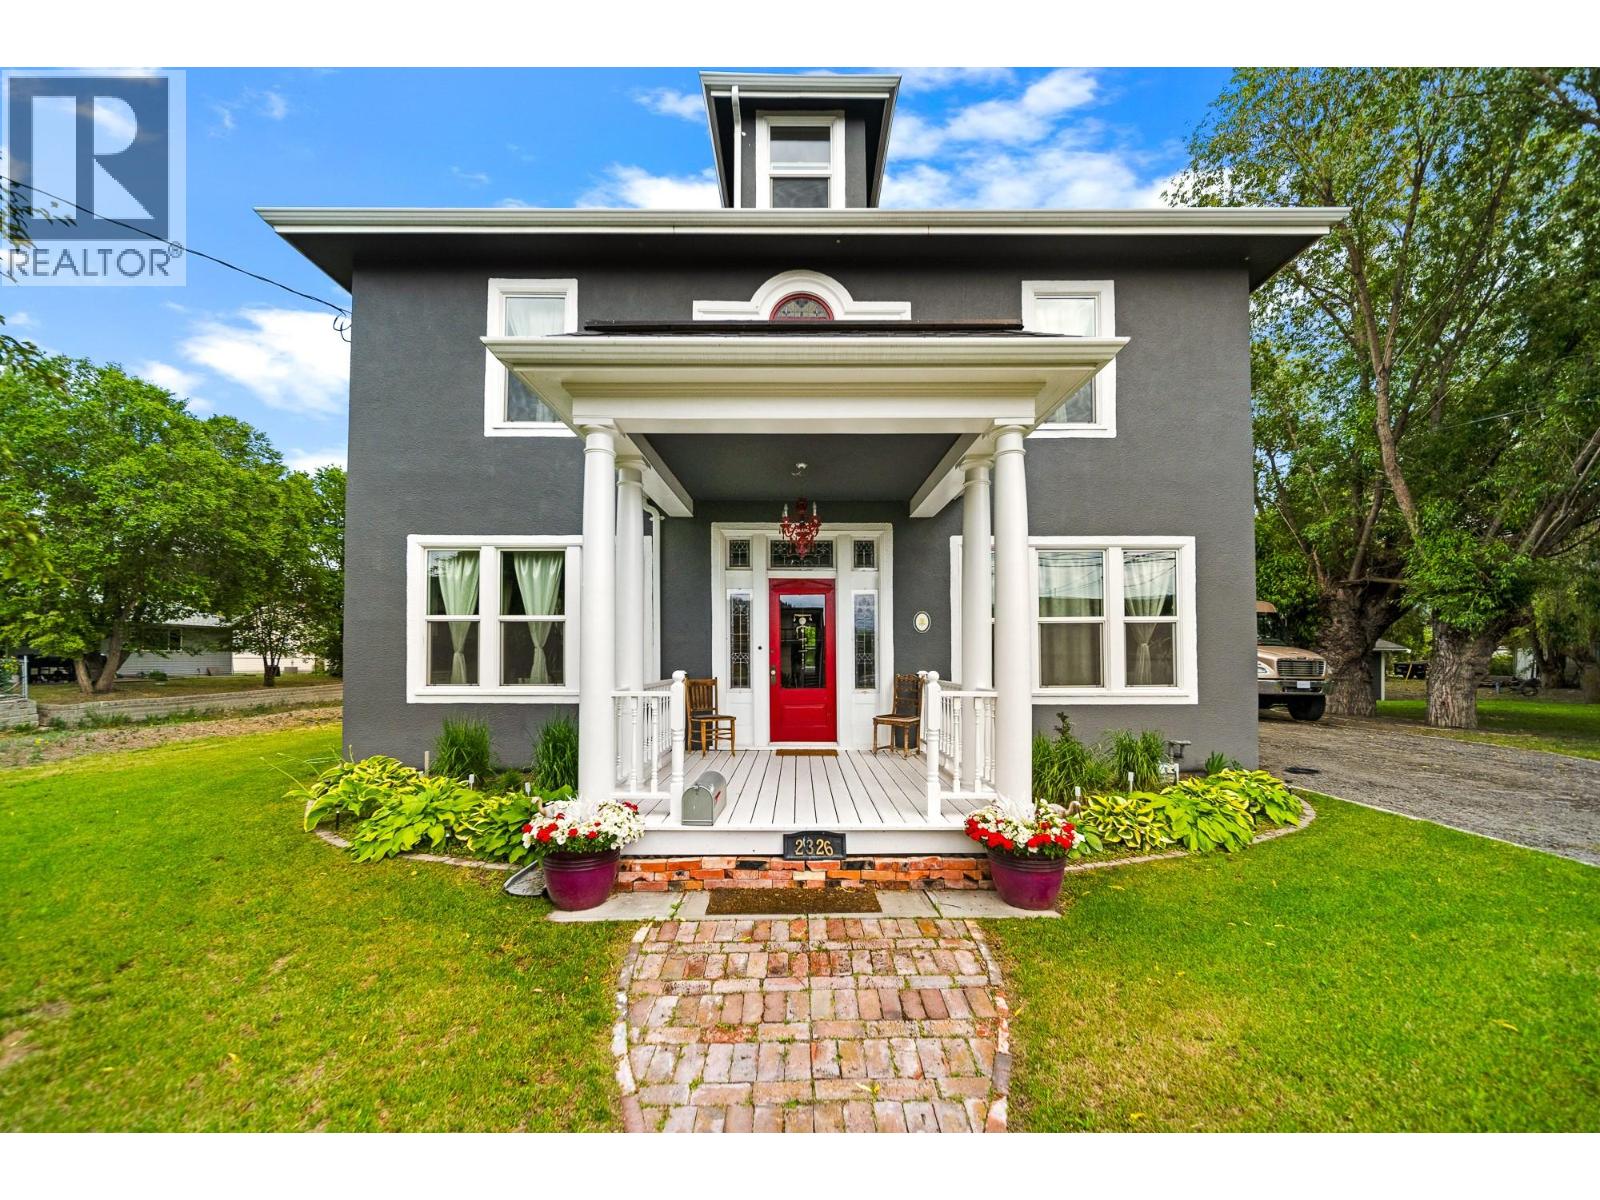
Merritt, British Columbia
A rare opportunity to own one of Merritt’s beautifully restored character homes on an impressive approx. 0.4 acre lot. Built in 1910, the historic Grimmett House offers over 2,700 sq.ft. of living space and has been extensively restored while preserving the craftsmanship and character that make this home so unique. Major updates include electrical, plumbing, roof, windows, kitchen and bathrooms. The home features a high-efficiency German-made boiler with cast-iron radiator heating, plus a heat pump with 3 interior units providing air conditioning. Inside, 10’ ceilings on the main floor create a sense of space throughout the living and entertaining areas. The large kitchen features marble stone countertops, an oversized island with integrated sink, generous storage and prep space, surround sound and a dedicated coffee bar. The dining area overlooks the property and opens directly onto the back deck. Upstairs you’ll find 4 bedrooms, 9’ ceilings, a 2-piece bathroom and a primary bedroom with access to a 5-piece bath. The top floor offers additional potential for future living space, a studio, office or retreat. Situated on a newly subdivided 170’ x 113’ lot, this is a property that offers space, history and extensive improvements that are difficult to replicate. All living space is located above the 200-year floodplain. (id:44393)
Canada Flex Realty Group
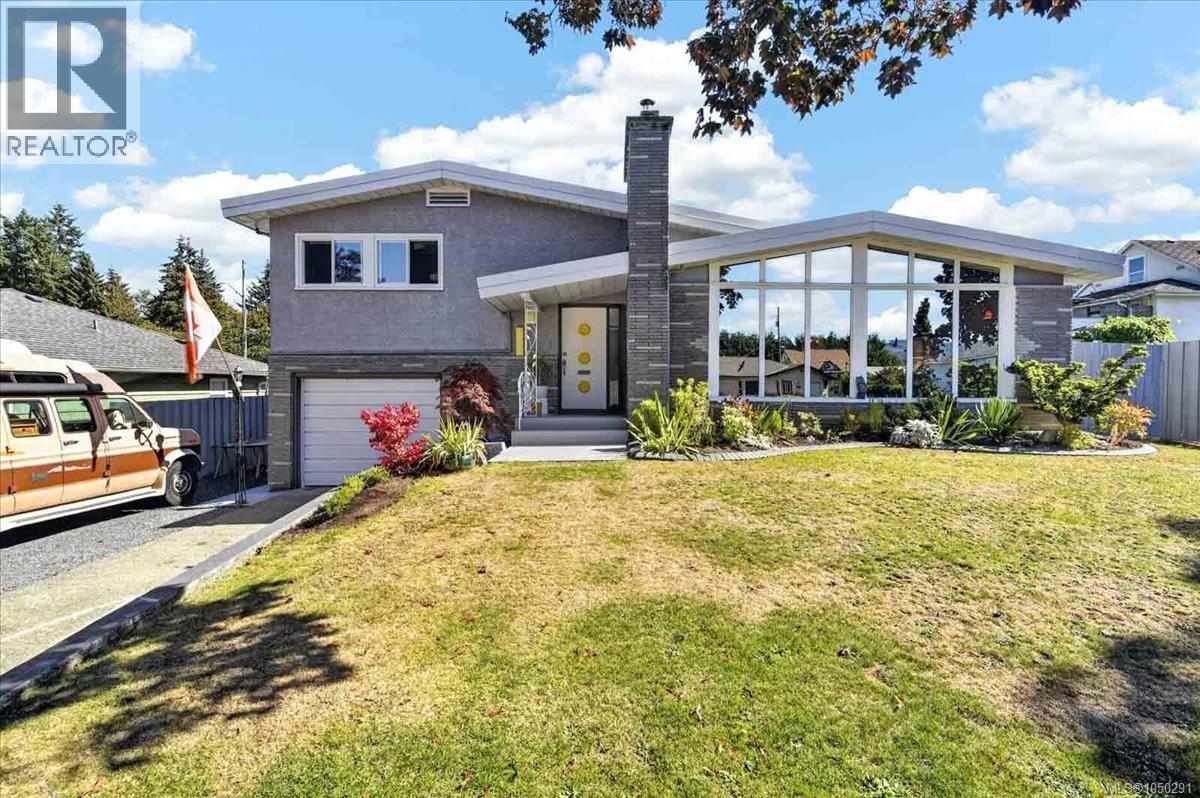
Port Alberni, British Columbia
Immaculate split-level Mid-Century Modern home. Upon entering this welcoming property, you are greeted by pine vaulted ceilings on the main level, fir floors, along with a living room featuring a wood stove insert and a new concrete hearth. The kitchen offers oak cabinets and a wall oven, while the dining area with French doors opens onto a beautifully covered Douglas Fir free standing timber-framed pergola, with stamped concrete deck, perfect for entertaining. The upper level with oak floors features the primary bedroom, 2nd bedroom, and a four-piece bathroom with a soaker tub. The second level includes a 3 piece bathroom, laundry area, and attached garage with storage. The lower level offers a third bedroom, a spacious recreation room, a wine cellar, and plenty of storage. A bonus is the 26 x 30 detached wired shop with 12ft high ceilings, underground wiring, air-conditioning, double access doors and alley access. The fully fenced backyard is beautifully landscaped with a fire pit with flag stone, new privacy fencing, and a garden area. Other highlights include: New heat pump with air-conditioning, new hot water tank, 200 amp panel, 2024 WETT inspection on wood burning insert, Low E windows in living room. This gem of a home is within walking distance of EJ Dunn School and close to Quality Foods and the Harbour Quay. (id:44393)
RE/MAX Mid-Island Realty
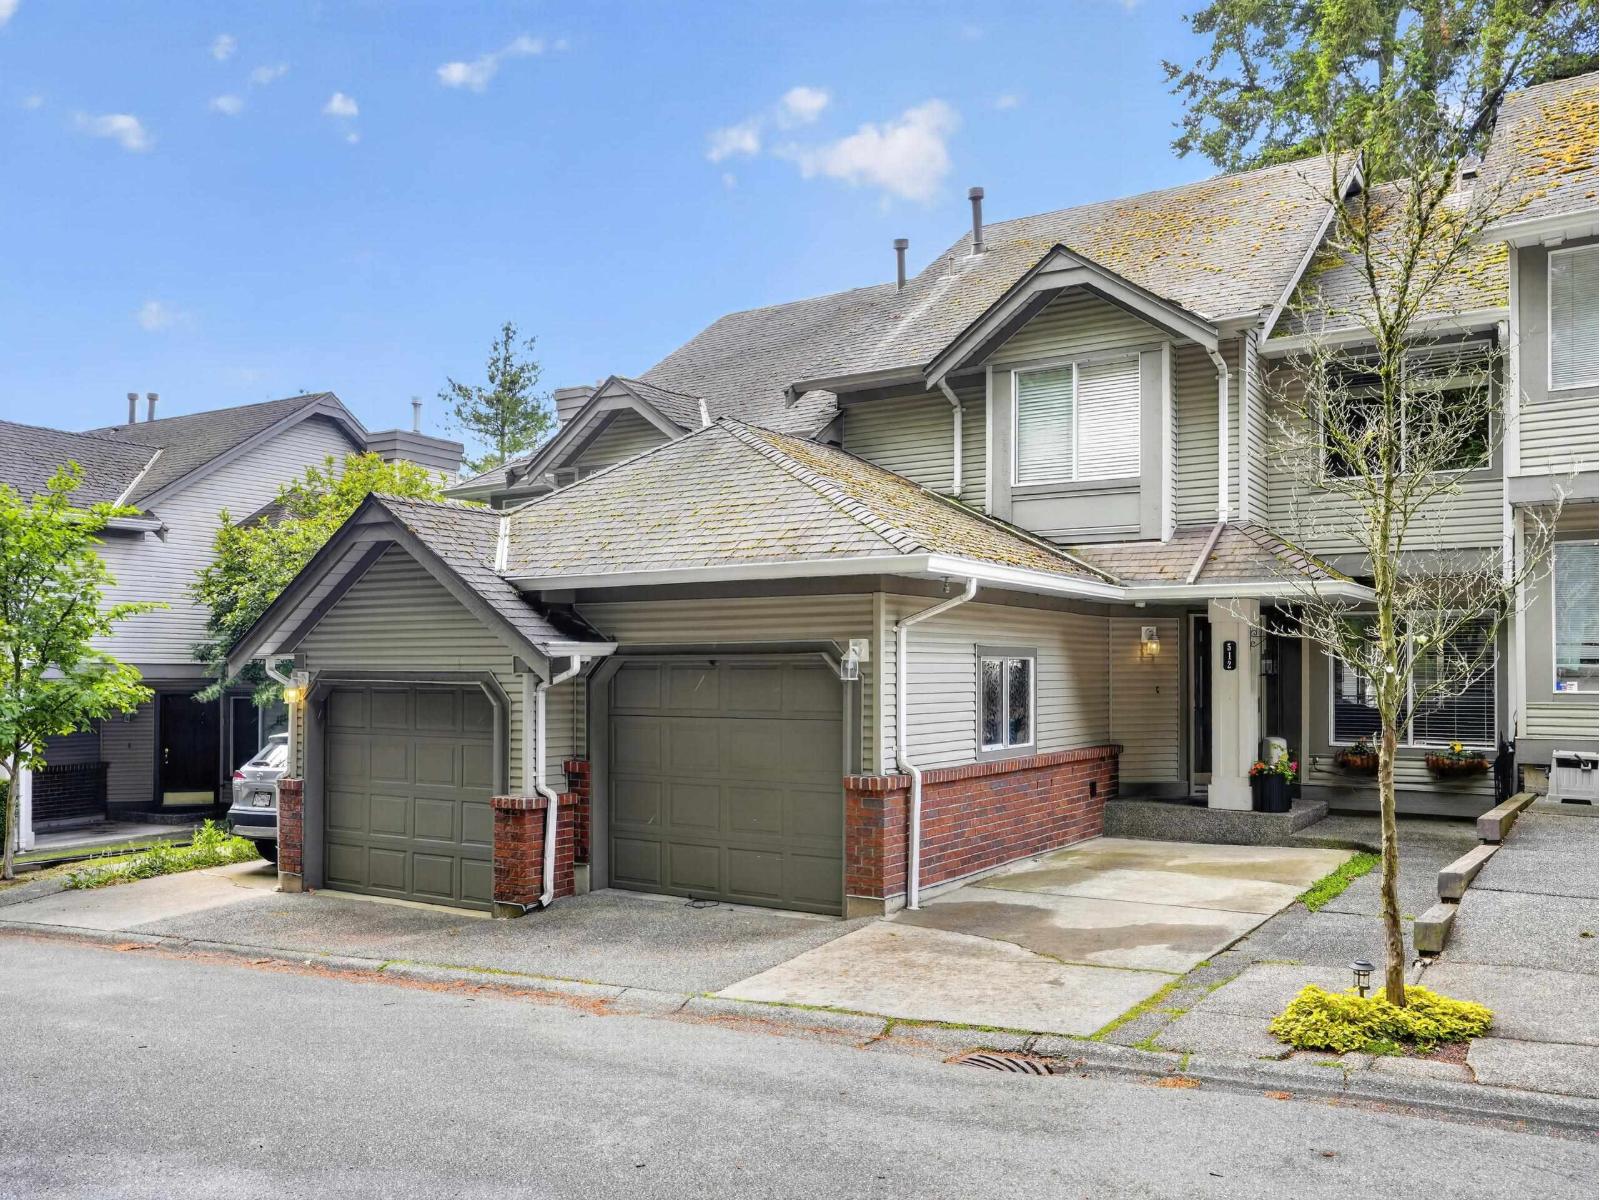
Surrey, British Columbia
Welcome to Hyland Grove - a peaceful, green retreat in Surrey's vibrant multicultural community. This move-in ready 3-bed, 3-bath townhome offers over 2,100 sq ft of bright, functional living space perfect for growing families. Enjoy brand new flooring/carpets, updated blinds, newer hot-water tank and furnace for added comfort and peace of mind. Oversized south-facing windows bring in beautiful natural light, while the walkout basement offers endless flexibility for a rec room, gym, games room, or media space. Built-in speakers are ready for your amplifier setup and entertainment. Enjoy the clubhouse, playground, dog park, and direct walkway to Hyland Elementary. Close to transit, Sullivan Heights Secondary, Costco, Chalo Fresh, and many more. Call today to book your private showing! (id:44393)
Oakwyn Realty Ltd.
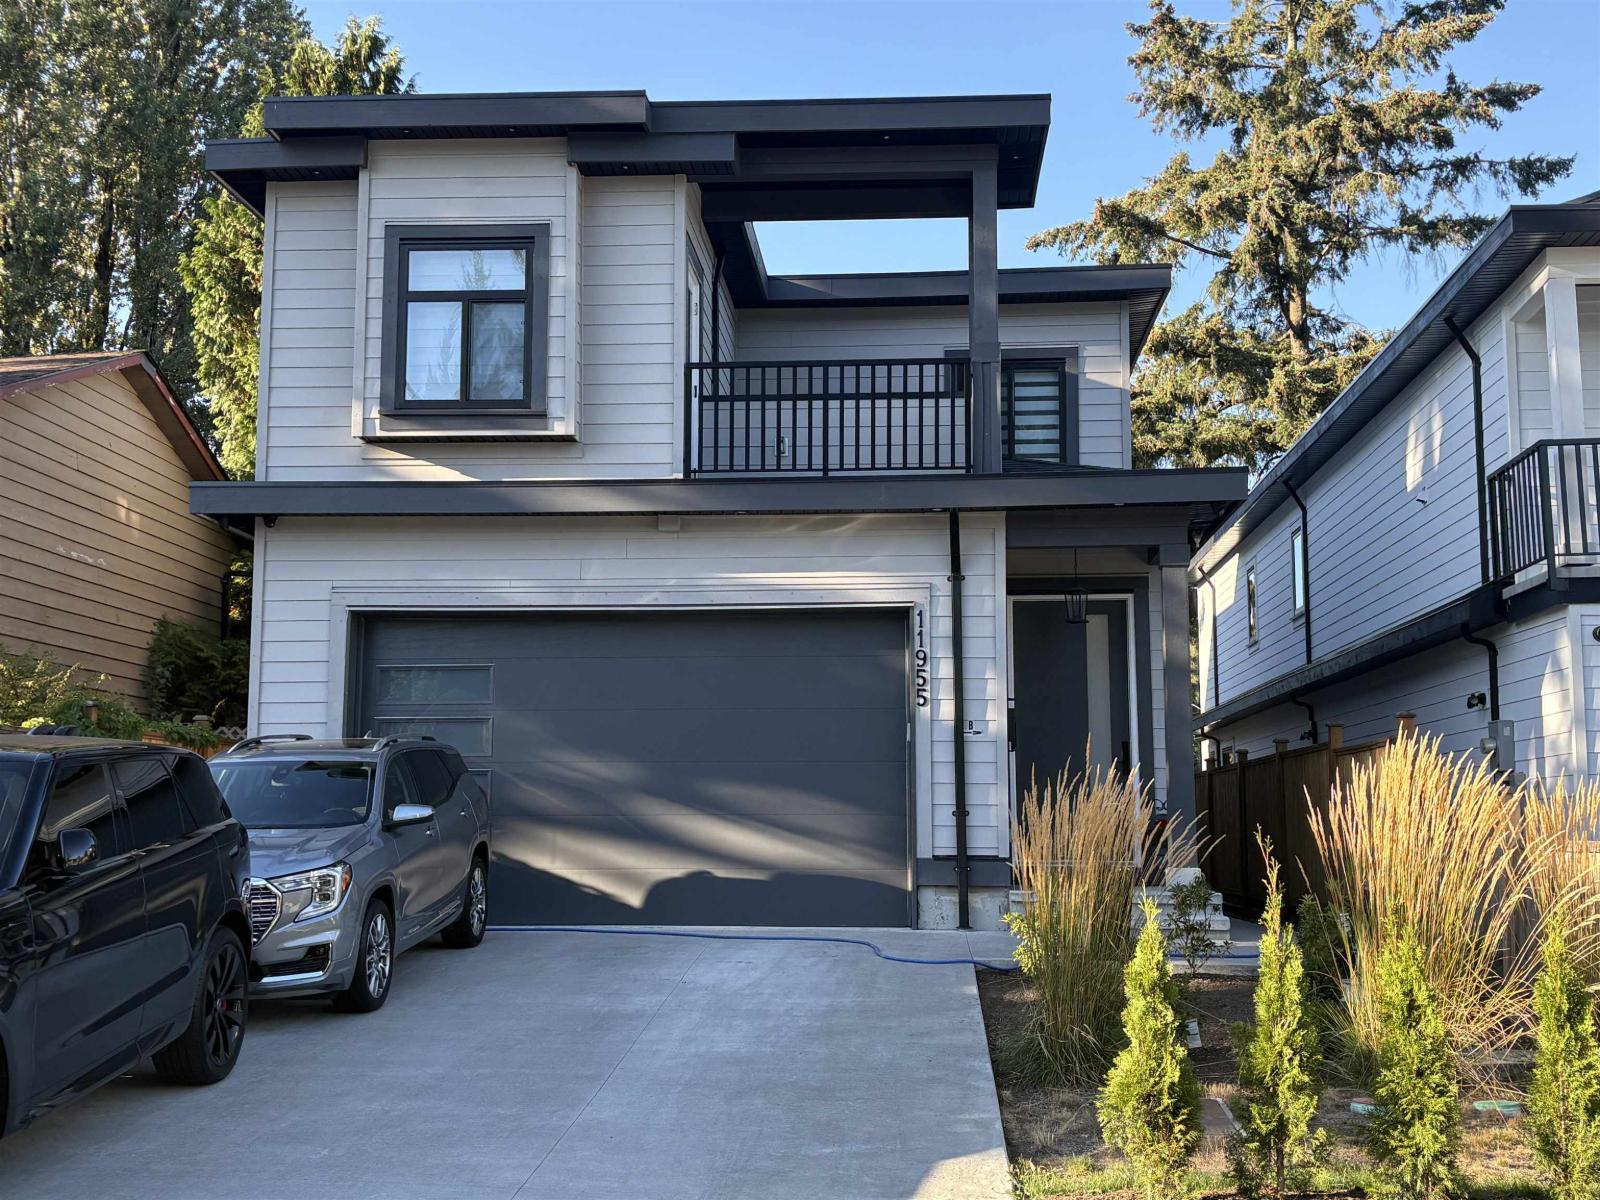
Delta, British Columbia
Almost new 4 bedroom up, living room, family room, den, kitchen and spice kitchen on the main, two bedroom legal suite in the basement rented. Radiant heat, AC, security system. Must see. (id:44393)
Coldwell Banker Universe Realty
Vernon, British Columbia
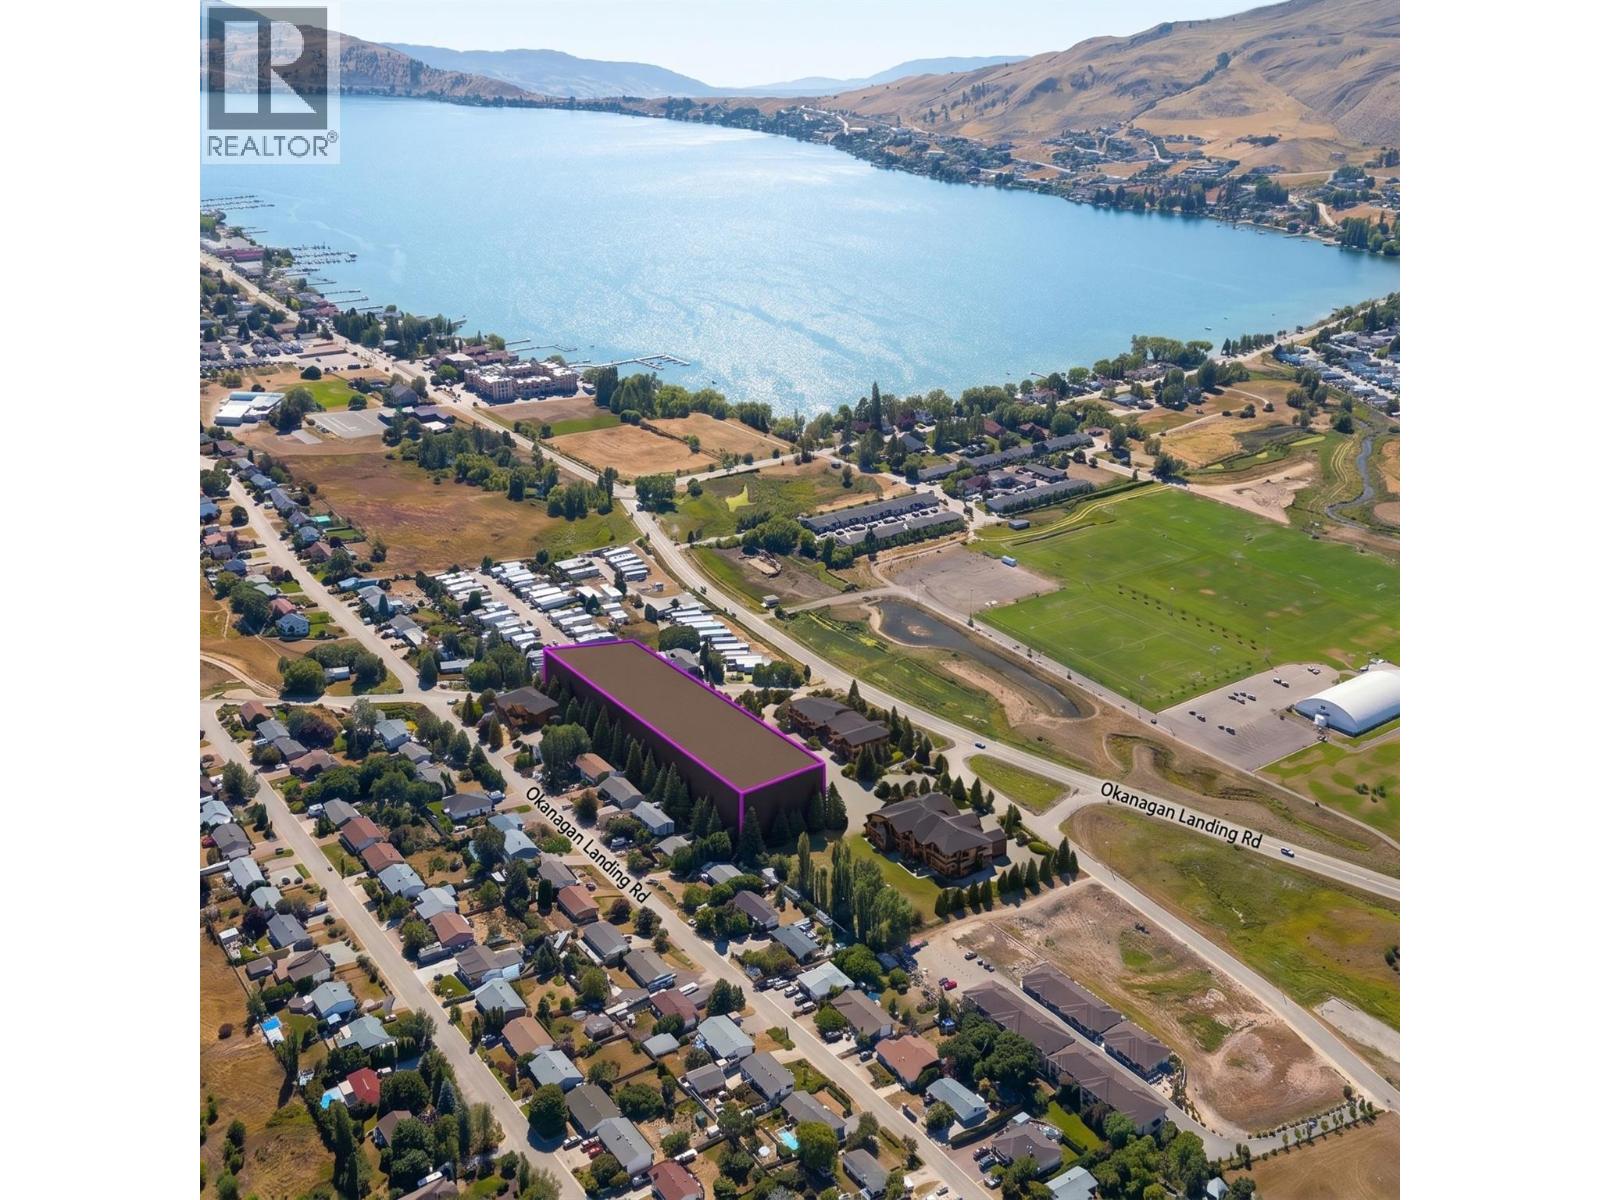
Exceptional 2.27-acre residential development opportunity in Okanagan Landing, Vernon. The property features a proposed 40-dwelling residential development designed as a modern, master-planned community offering a diversified mix of duplex, walk-out duplex, and stacked triplex-style buildings. The proposed development is designed as a building-strata project, creating the potential for individual residential units to be separately titled and sold upon completion, subject to final municipal approvals, subdivision/strata registration, and all applicable requirements. A significant amount of preliminary planning has already been completed. The current architectural and Development Permit package provides a valuable head start for a purchaser and includes site planning, architectural concepts, floor plans, elevations, building forms, exterior material concepts, landscaping concepts, and development rationale. The proposed housing mix is designed to appeal to a broad range of future purchasers, including families, downsizers, investors, and end users. A compelling opportunity for a builder or developer seeking a substantial residential project on 2.27 acres in Okanagan Landing, with much of the initial design and planning work already advanced. Flexible purchase options available: acquire the full package or purchase either 8-lot parcel separately—one supporting 16 total dwellings, and the other accommodating 24 total dwellings. (id:44393)
Realtymonx
Vernon, British Columbia
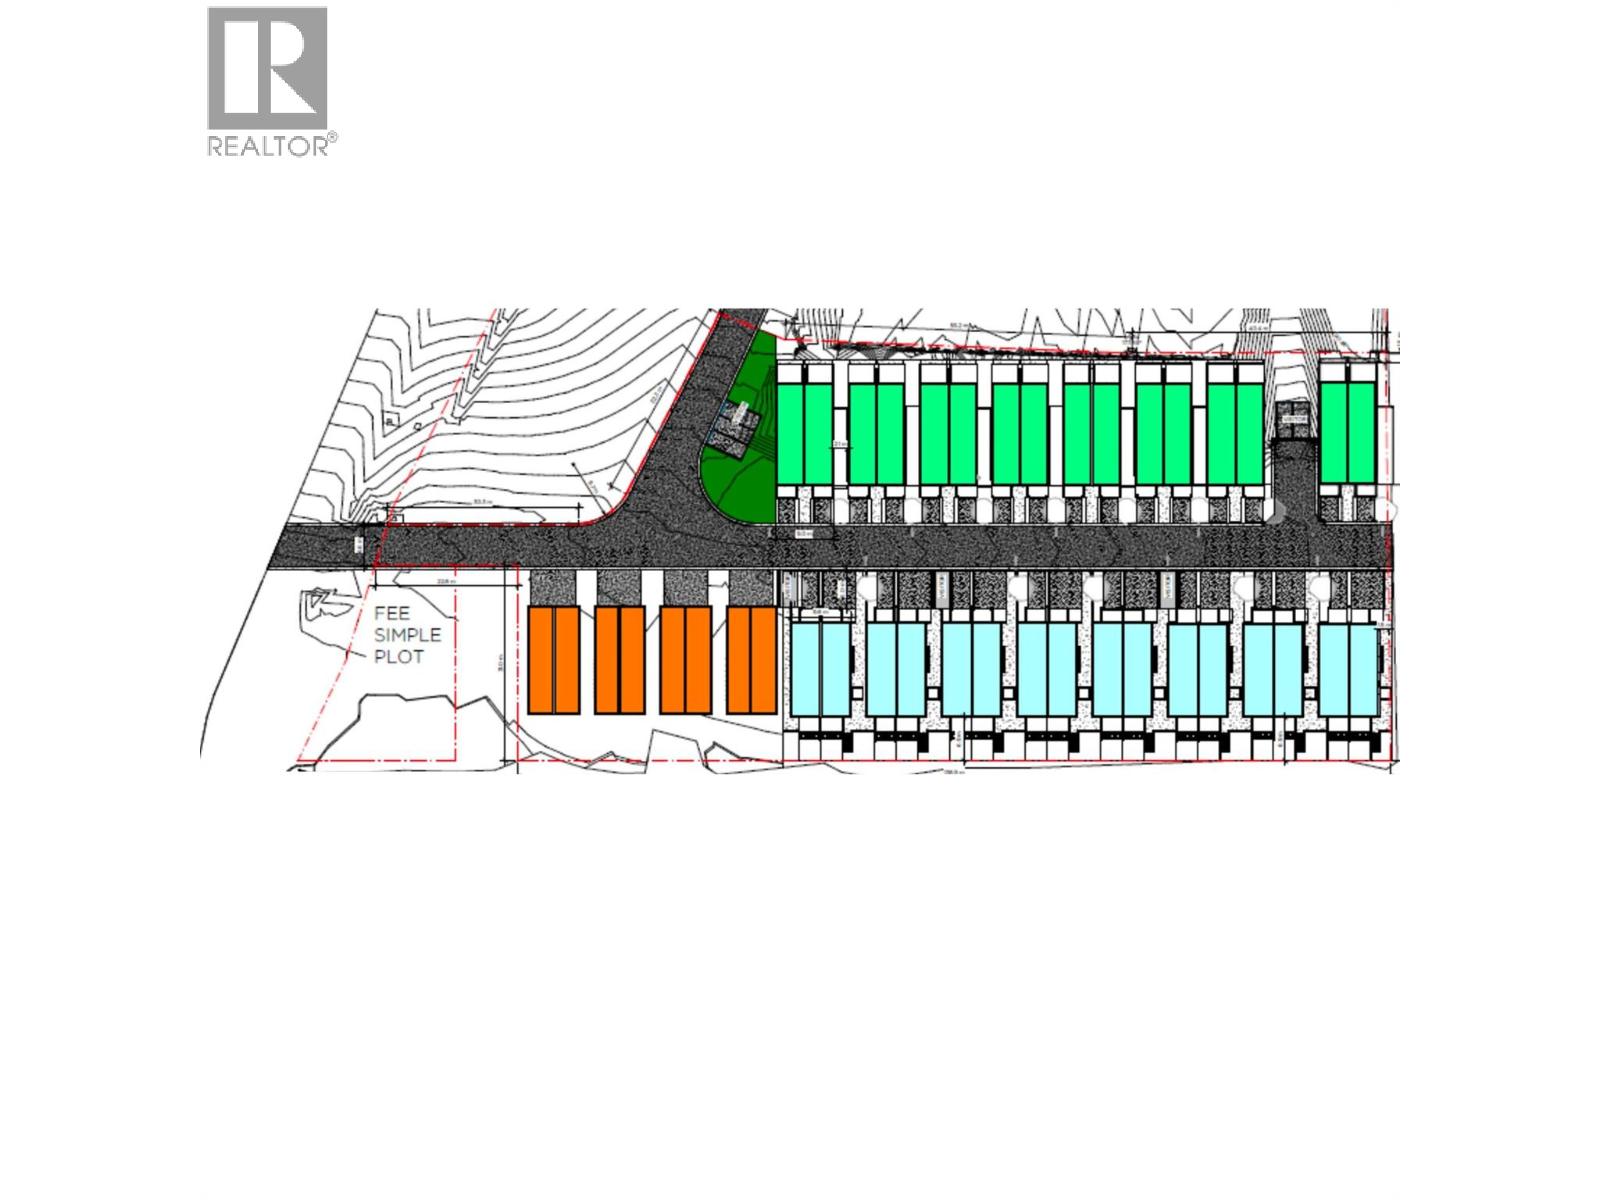
Exceptional 2.27-acre residential development opportunity in Okanagan Landing, Vernon. The property features a proposed 40-dwelling residential development designed as a modern, master-planned community offering a diversified mix of duplex, walk-out duplex, and stacked triplex-style buildings. The proposed development is designed as a building-strata project, creating the potential for individual residential units to be separately titled and sold upon completion, subject to final municipal approvals, subdivision/strata registration, and all applicable requirements. A significant amount of preliminary planning has already been completed. The current architectural and Development Permit package provides a valuable head start for a purchaser and includes site planning, architectural concepts, floor plans, elevations, building forms, exterior material concepts, landscaping concepts, and development rationale. The proposed housing mix is designed to appeal to a broad range of future purchasers, including families, downsizers, investors, and end users. A compelling opportunity for a builder or developer seeking a substantial residential project on 2.27 acres in Okanagan Landing, with much of the initial design and planning work already advanced. Flexible purchase options available: acquire the full package or purchase either 8-lot parcel separately—one supporting 16 total dwellings, and the other accommodating 24 total dwellings. (id:44393)
Realtymonx
Parksville, British Columbia
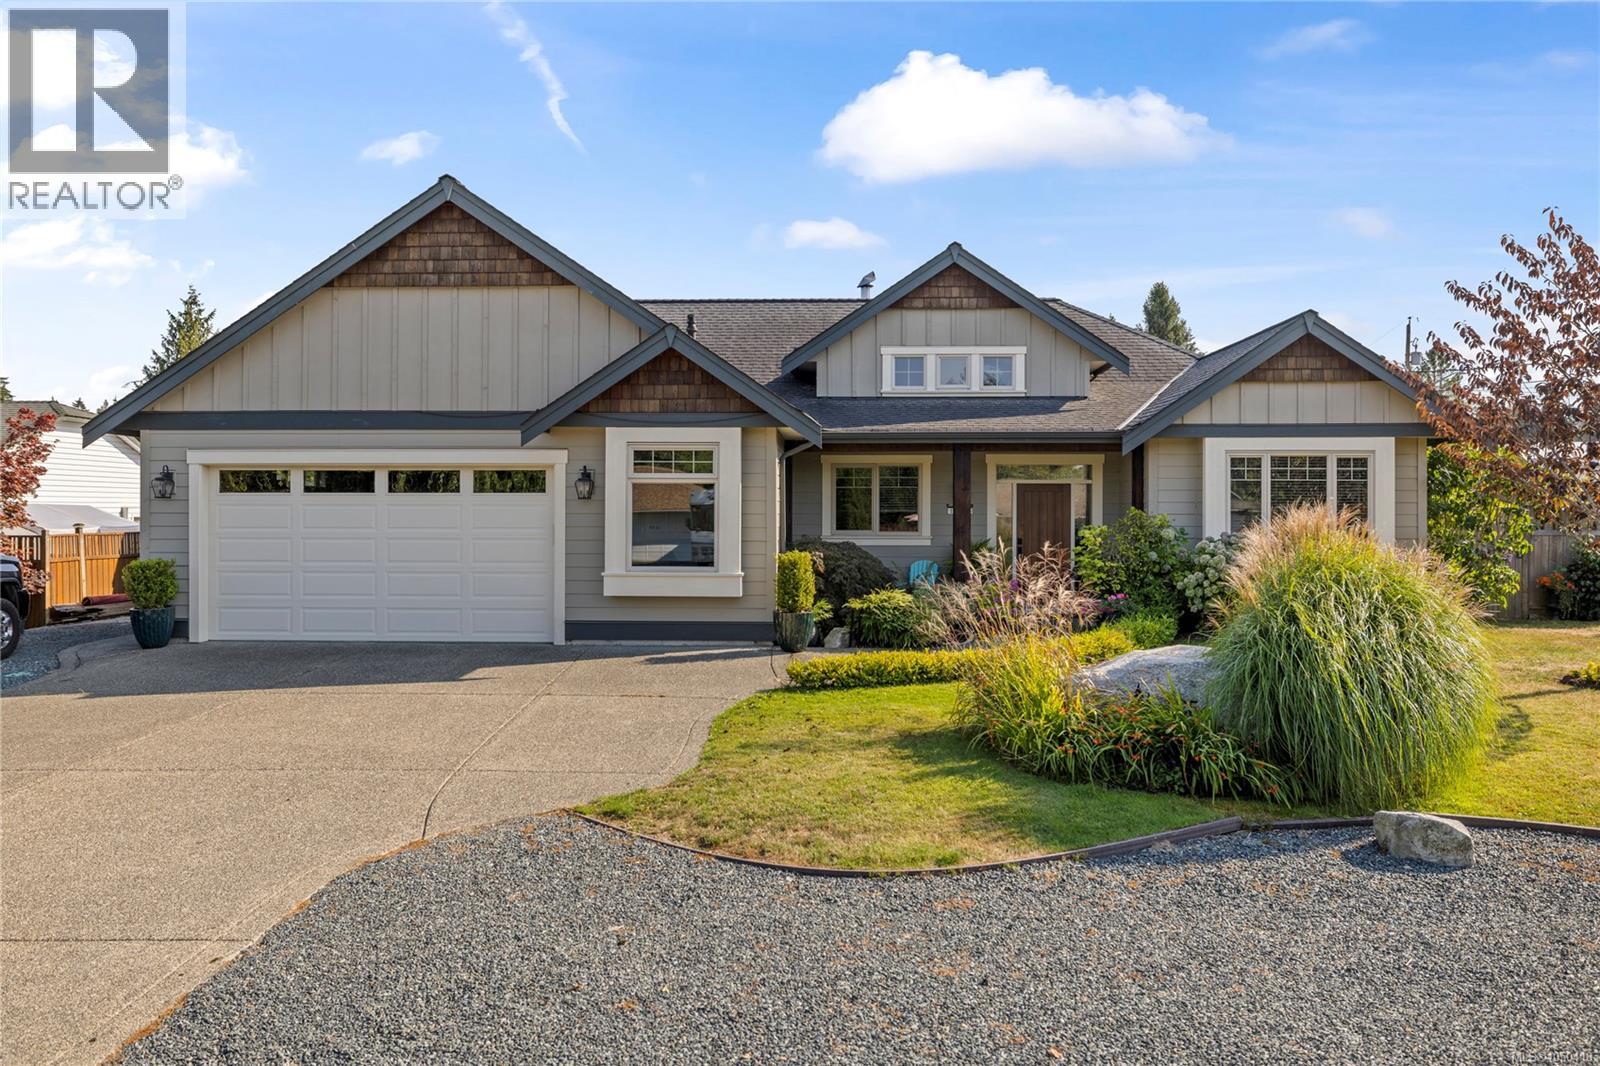
Cape Cod, Executive Rancher, on .28ac just moments from the Town of Qualicum Beach. Built in 2016, this 1720sf home has all the perks such as hardwood & heated tile flooring, 9’ ceilings throughout with a 14’ vault in the Great Room, solid wood cabinets & interior doors, additional sound proofing, QB water, HW on demand, gorgeous kitchen, S/S appliances & large island – the list goes on! The wood burning insert (can be converted to gas) keeps things toasty in the winter while the heat pump cools the house on hot summer days. The Primary suite, w/luxurious 5pc ensuite, has French doors opening to a private south facing patio & is located far from the 2 guest rooms. The perfect place for your hot tub! The vaulted outdoor patio is great for entertaining & there is loads of space to build a Garden Suite, Shop or add a pool beside the home, kept private with mature hedging. Lower taxes in French Creek, equidistant to Parksville & Qualicum Beach & all the amenities these communities offer. Open house Sunday, Oct 4, 11-1 pm. (id:44393)
Royal LePage Island Living (Pk)
Regina, Saskatchewan
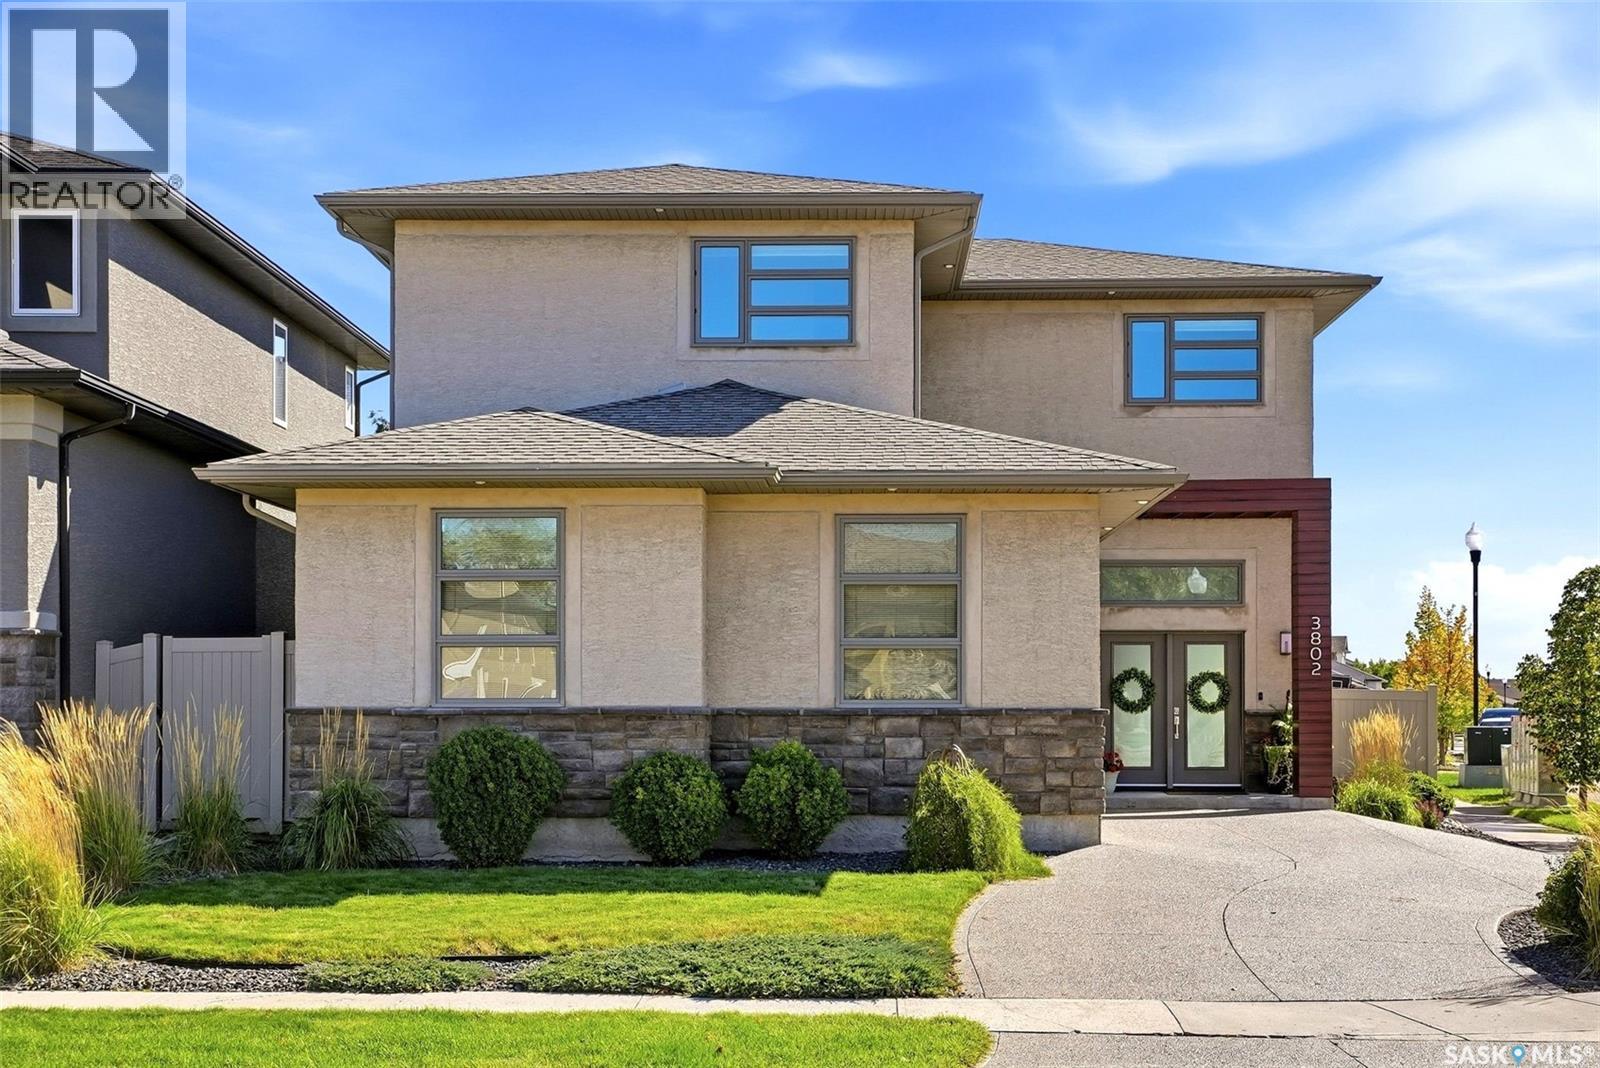
Welcome to this exceptional custom home built by Sthamann Homes on a southwest-facing corner lot directly across from the expansive Ripplinger Park. Offering over 2,000 sq. ft. of beautifully finished living space, this thoughtfully designed home features extra-large windows throughout, filling the space with natural light. The impressive 12-foot ceiling in the spacious front foyer sets the tone, while gleaming hardwood floors flow throughout the main level. The open-concept living, dining and kitchen area is ideal for everyday family life and entertaining. The kitchen features a large island, granite countertops, walk-in pantry, stainless steel appliances and stylish tile backsplash. Just off the kitchen, the generous mudroom offers built-in lockers and a convenient 2-piece powder room. Upstairs, the spacious bonus room provides a versatile space for movie nights, play or relaxing. Two generous bedrooms, a 4-piece bathroom and convenient second-floor laundry are complemented by an impressive primary retreat. The primary bedroom features large windows and beautiful recessed lighting around the ceiling mouldings. The oversized 5-piece ensuite offers dual sinks, soaker tub and separate shower, with direct access to the large walk-in closet. The fully developed basement adds a large recreation room, additional bedroom and plenty of storage. A roughed-in 3-piece bathroom is partially finished and ready for your final touches. Outside, the beautifully landscaped backyard offers a private extension of the home with a raised deck, lower patio and an abundance of mature perennials. With the park directly across the street, enjoy the view and easy access to green space and walking paths. Completing the home is an oversized 24' x 24' heated double attached garage with a 2-foot jet-out, providing additional storage space. (ceiling shelves not included) A beautifully designed, light-filled home in one of Regina’s most sought-after neighbourhood and a park outside your door. (id:44393)
Jc Realty Regina
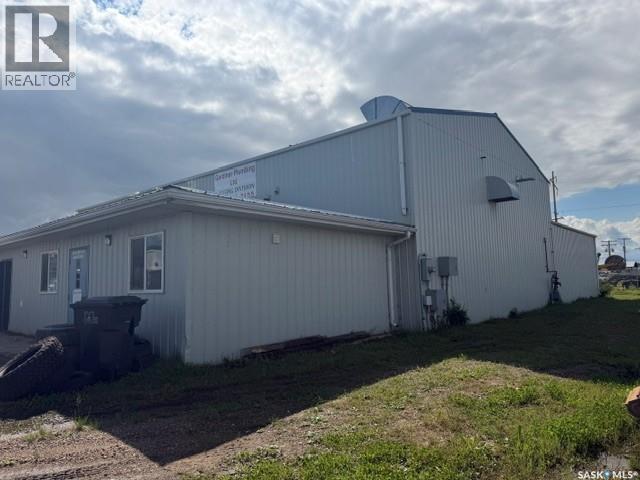
Meadow Lake, Saskatchewan
Prime Industrial Location! Turn-key shop and office space located in the heart of the Meadow Lake Industrial Area. This versatile property is perfectly suited for automotive mechanics, service companies, or retail industrial businesses. The building features a spacious, nicely detailed and brightly lit shop area with high ceilings and excellent bay access. The front portion boasts a generous amount of professional office and retail space, offering great visibility for customers and plenty of room for administrative staff. Don’t miss this clean, functional, and well-maintained property designed to take your business to the next level. Call today for more details or a private viewing! (id:44393)
RE/MAX Of The Battlefords - Meadow Lake
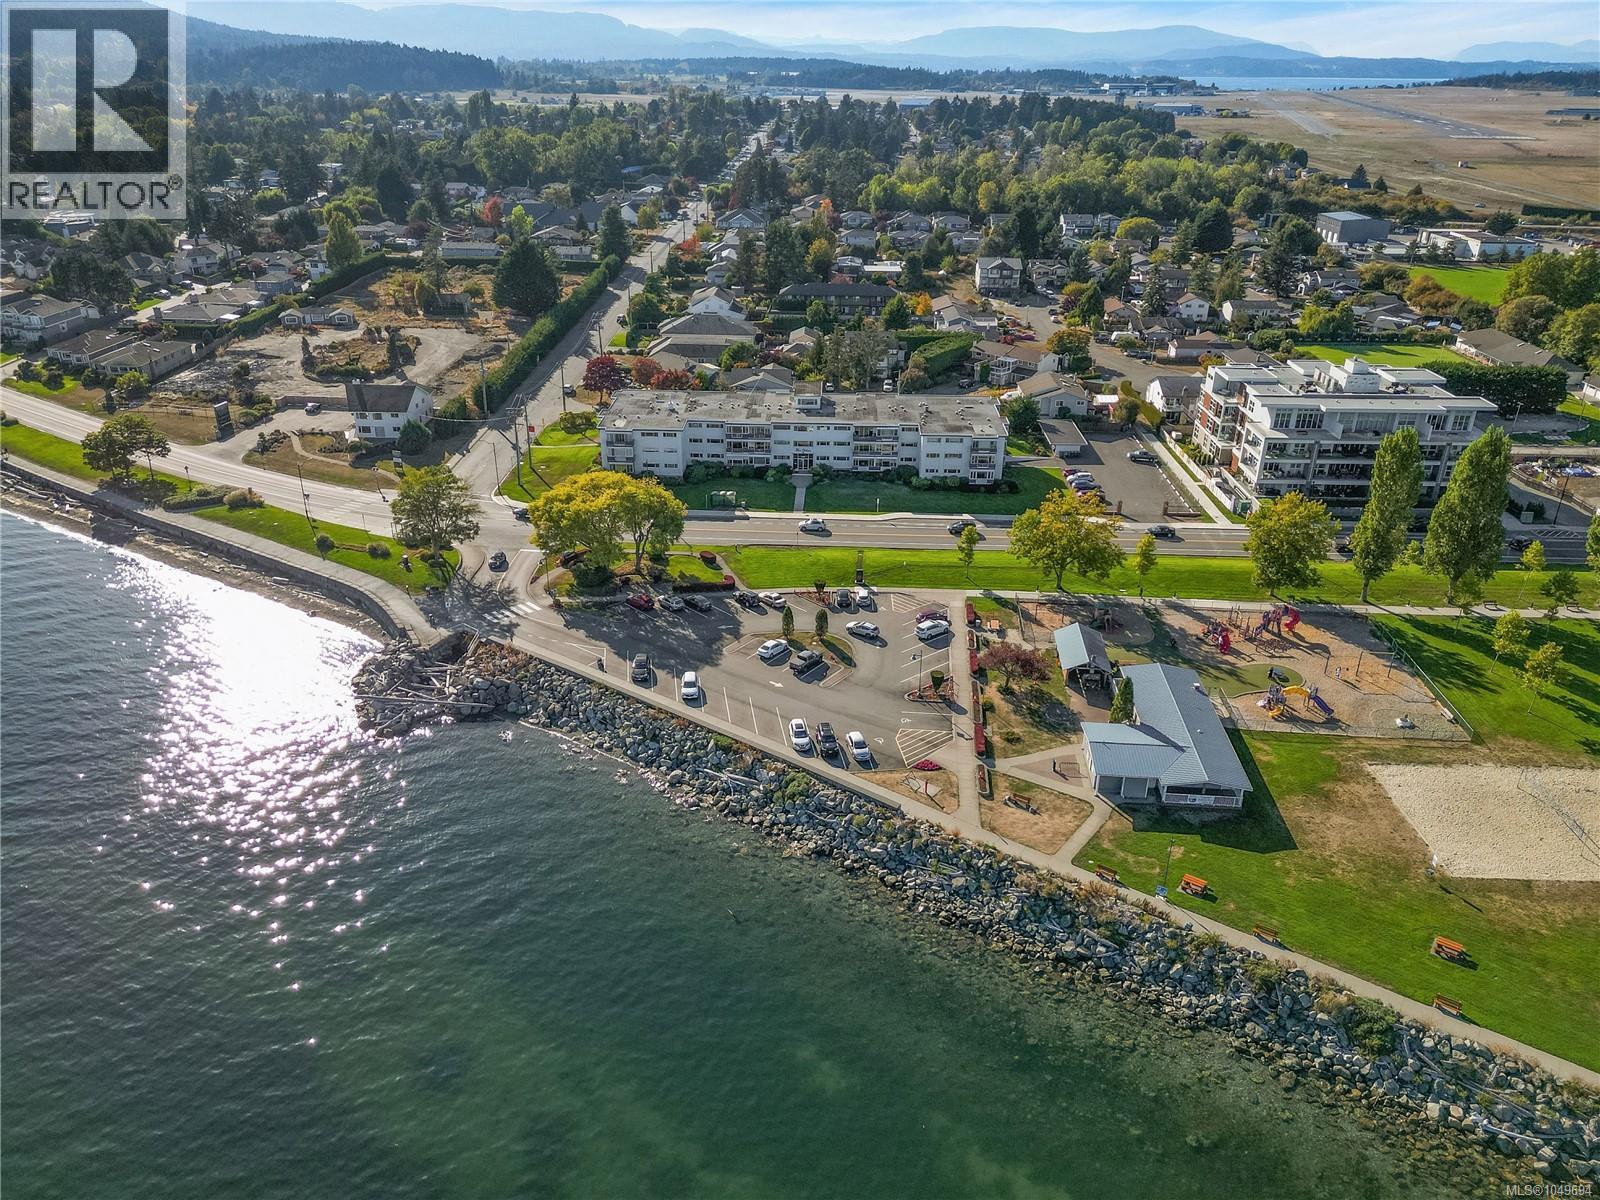
Sidney, British Columbia
Rarely available top-floor suite in this sought-after 55+ building, offering spectacular panoramic views of the ocean, islands and Mt. Baker. This bright and spacious 951 sq ft, 2 bedroom, 1 bathroom condo features generous rooms, excellent natural light and the privacy of top-floor living. Enjoy the unique benefit of the only open balcony available in the building—perfect for taking in the views and sunshine. Features include secure underground parking, plus shared amenities including a rooftop library/lounge and viewing area, games room, and workshop. Ideally located across from Tulista and Iroquois Parks and the scenic oceanside promenade, with downtown Sidney and all amenities just a short walk away. Book your viewing today! (id:44393)
Coldwell Banker Oceanside Real Estate
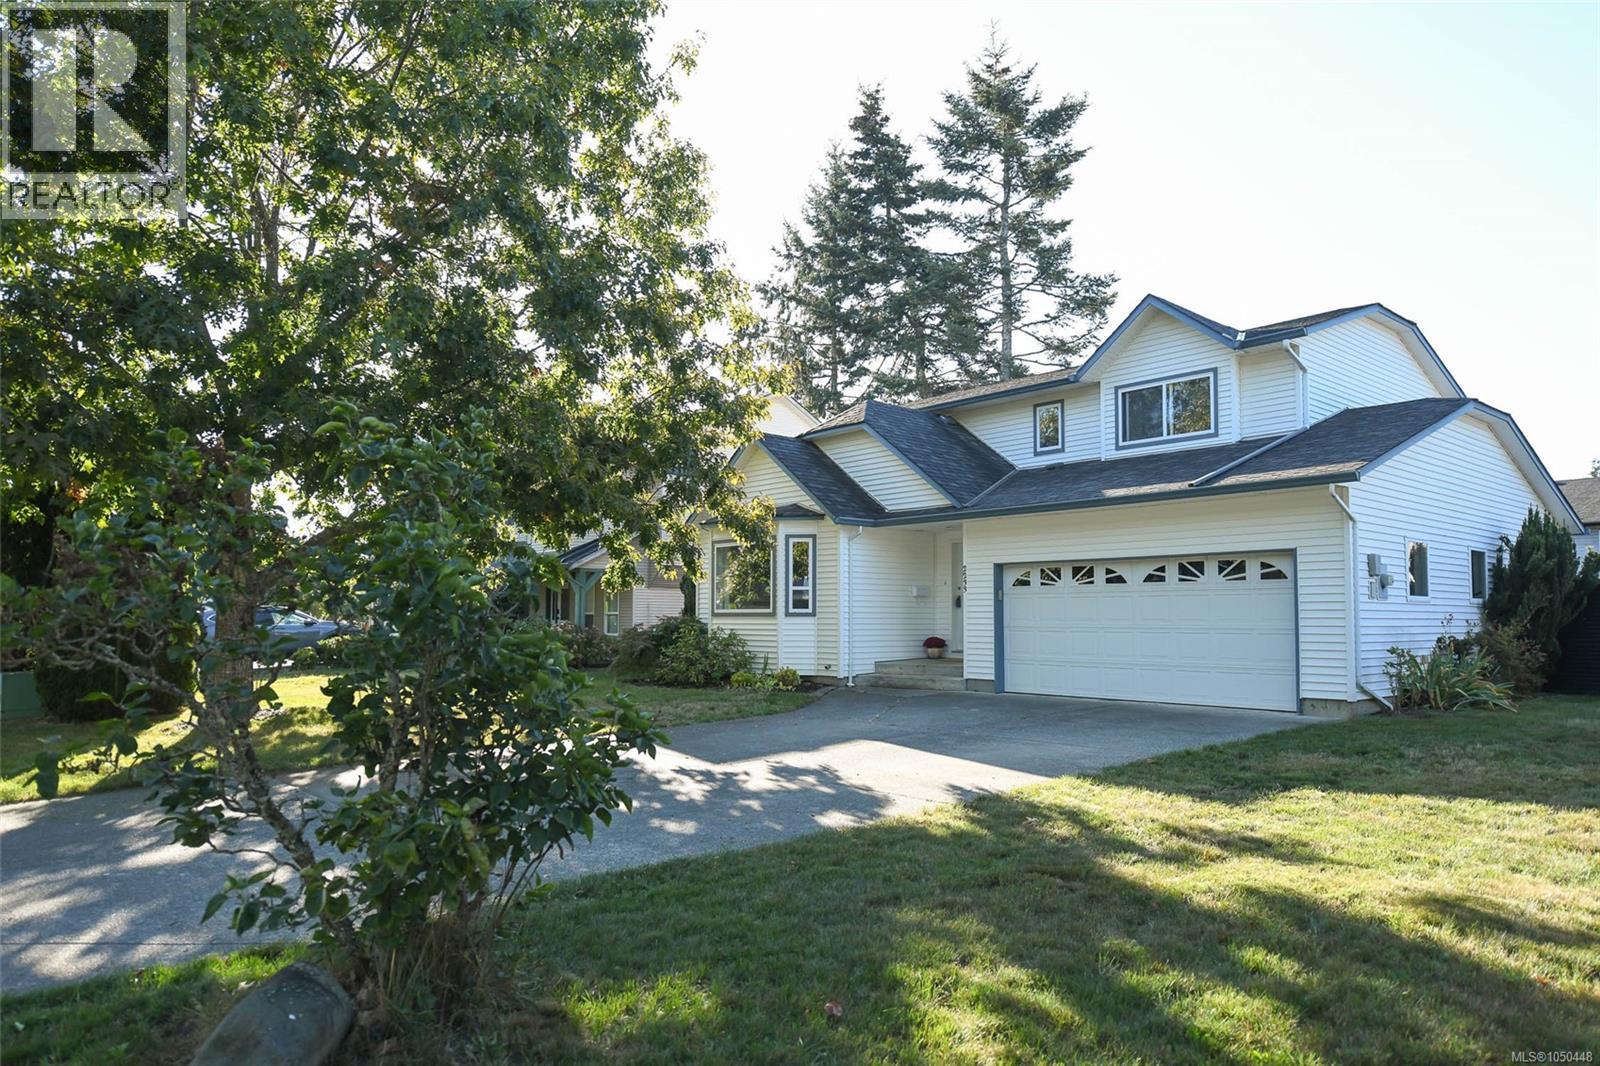
Comox, British Columbia
This comfortable Comox family home offers 3 bedrooms & 3 baths with 1,692 sq.ft. of well-planned living space. The kitchen features crisp white cabinetry, a convenient pantry & a handy eating nook opening onto a cozy family room. A laundry/mudroom has oodles of storage & easy access to the deck & brand new (fully) fenced backyard, which is complete with pergola, garden shed & raised garden beds for the gardener in the family. Host a barbeque with friends & family or relax & enjoy watching the kids play! The spacious living room is warmed by a gas fireplace & flows to the dining room, creating a welcoming space for family dinners or entertaining. Upstairs, the large primary bedroom includes a 4-piece ensuite & two additional bedrooms & full bath complete the upper level. Practical features: no Poly-B plumbing, laminate flooring, gas hot water tank & double garage. Ideally located close to schools, parks, shopping, downtown & the Comox Recreation Centre in a convenient family-friendly neighbourhood! (id:44393)
RE/MAX Ocean Pacific (Cx)
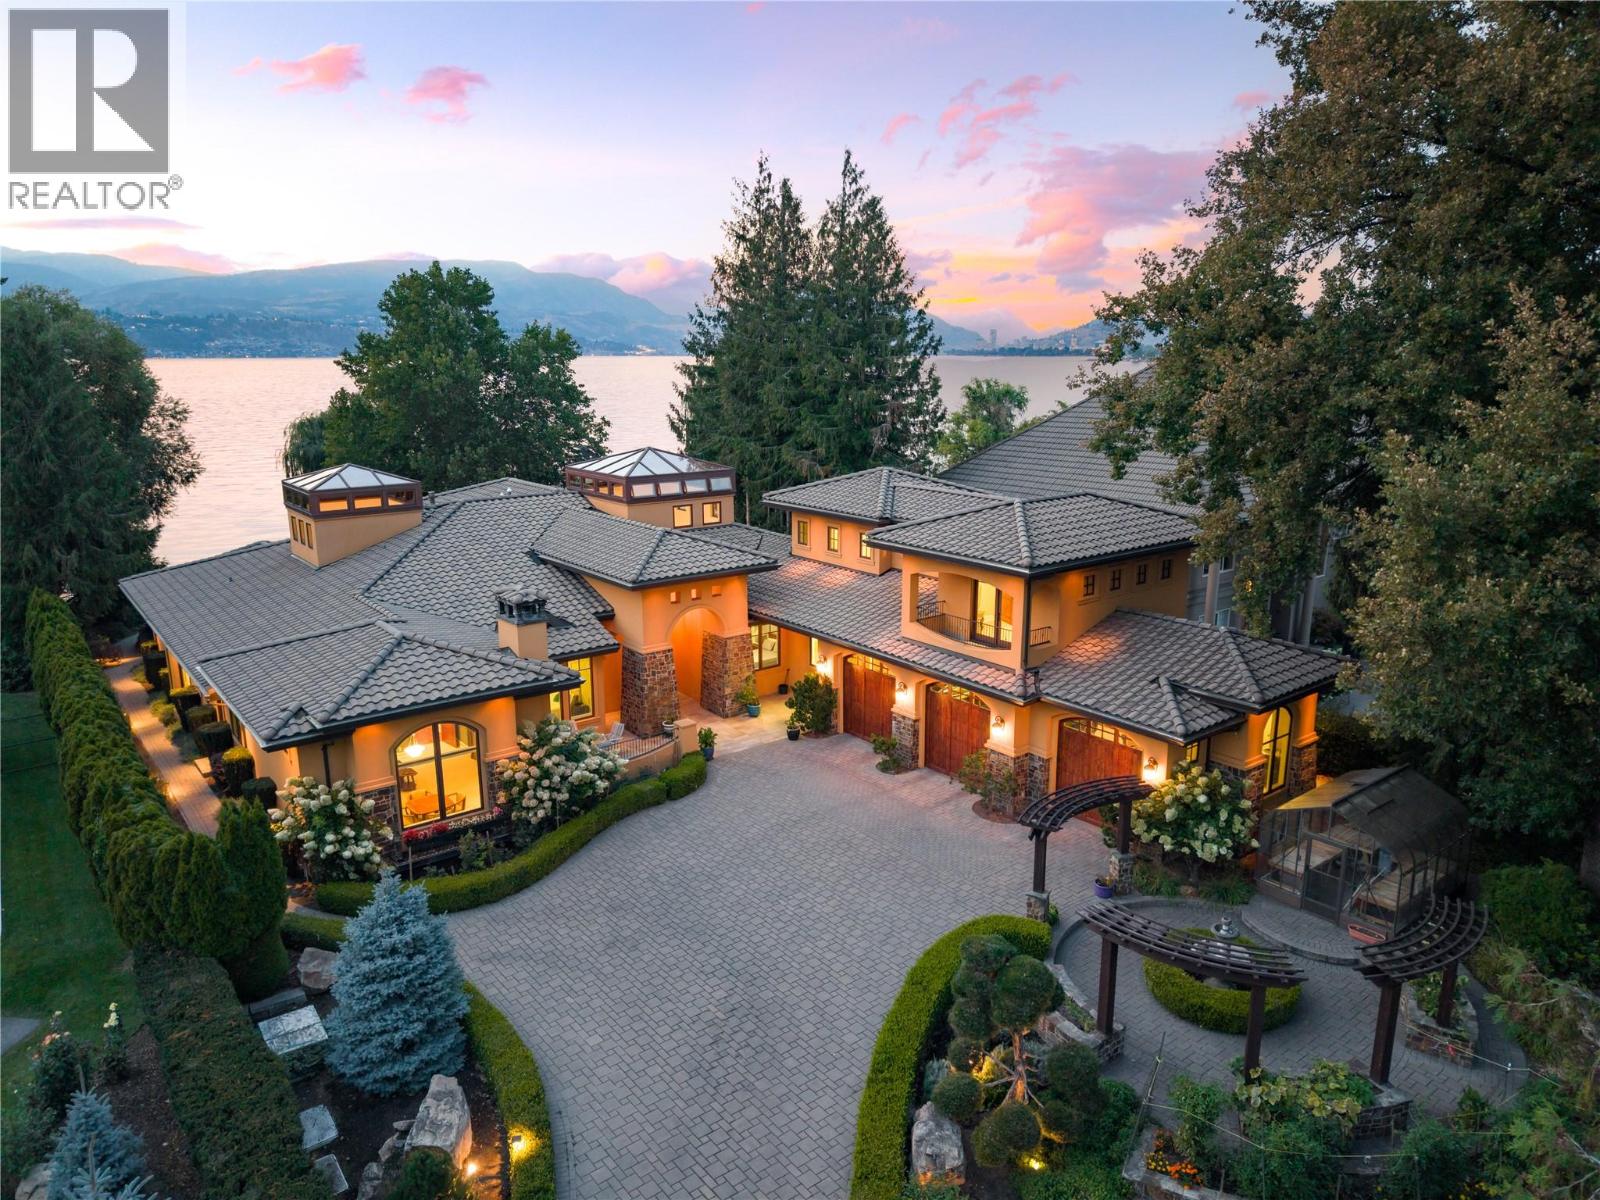
Kelowna, British Columbia
100 feet of Okanagan Lake frontage on Hobson Road—Kelowna’s most iconic luxury address. This is a street synonymous with some of the city’s most significant waterfront estates, where properties are rarely offered & the address itself carries distinction. Privately positioned behind gates, this exceptional custom residence was built by renowned Frame Custom Homes & offers an incredibly rare layout, with approximately 5,300 sq. ft. of living primarily on one level & private guest accommodation above. A home of this scale with predominantly single-level living is exceptionally difficult to replicate. Floor-to-ceiling windows frame the lake throughout the principal living spaces, complemented by soaring ceilings, rich hardwood, custom millwork, substantial fireplaces & timeless architectural detailing. The chef’s kitchen features a 48” Wolf range, solid wood cabinetry & full butler’s pantry. The private primary wing includes a lake-view office, dual-sided fireplace, spacious ensuite & custom dressing room, while the upper level provides private guest accommodations. Memorable spaces include an extraordinary two-storey library beneath a glass ceiling with walls of books & rolling ladder, a spectacular light-filled atrium with stonework & artisan plaster, and a dedicated media room. Outside, meticulous grounds extend to the lake with a private dock & boat lift, saltwater pool, covered outdoor kitchen & heated entertaining pavilion. An extraordinary opportunity to own substantial waterfront living on the street that defines luxury real estate in Kelowna. (id:44393)
RE/MAX Kelowna - Stone Sisters