
Anglemont, British Columbia
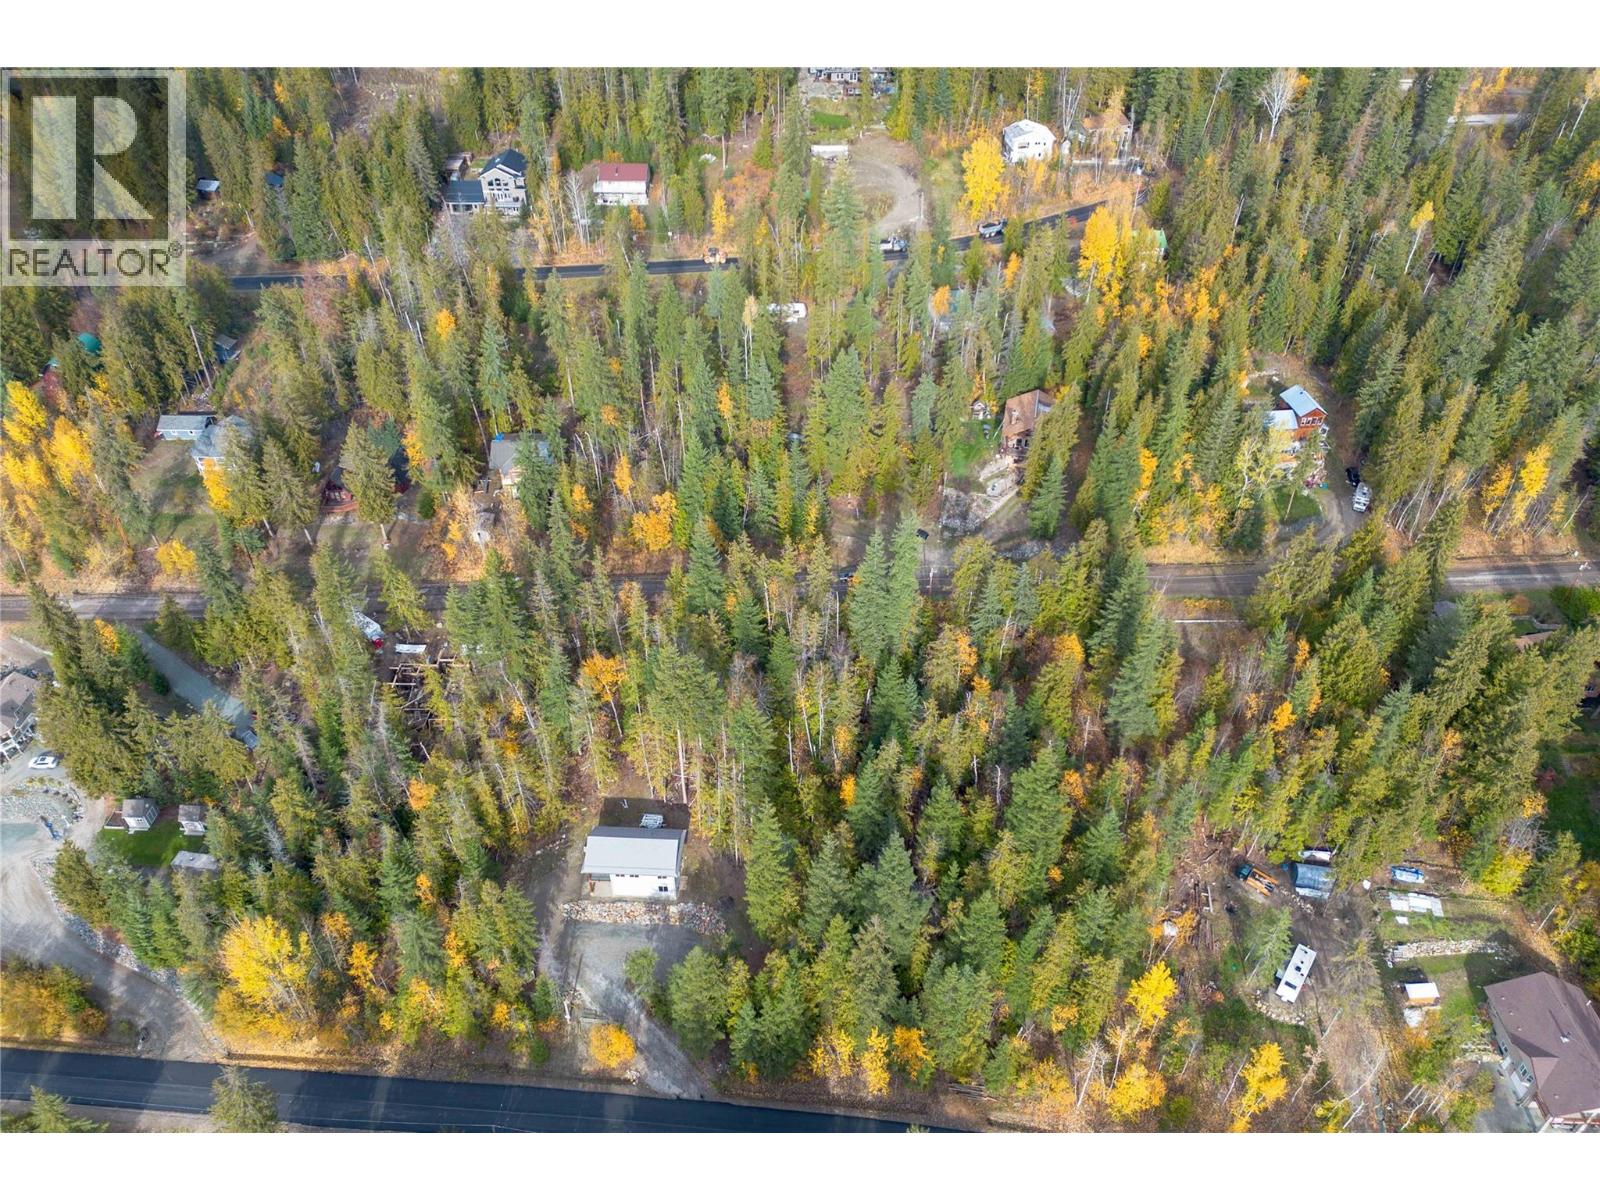
Build your dream getaway on this 0.28-acre lot in Anglemont Estates. Once cleared, the property offers scenic lake views, with power and water available at the lot line (septic permit required). Positioned on the lower side of the road, the lot features an estimated 30%–35% slope per CSRD planning department mapping. Enjoy close proximity to Anglemont Golf Course, the marina, and the public swimming beach. (id:44393)
Coldwell Banker Executives Realty
Logan Lake, British Columbia
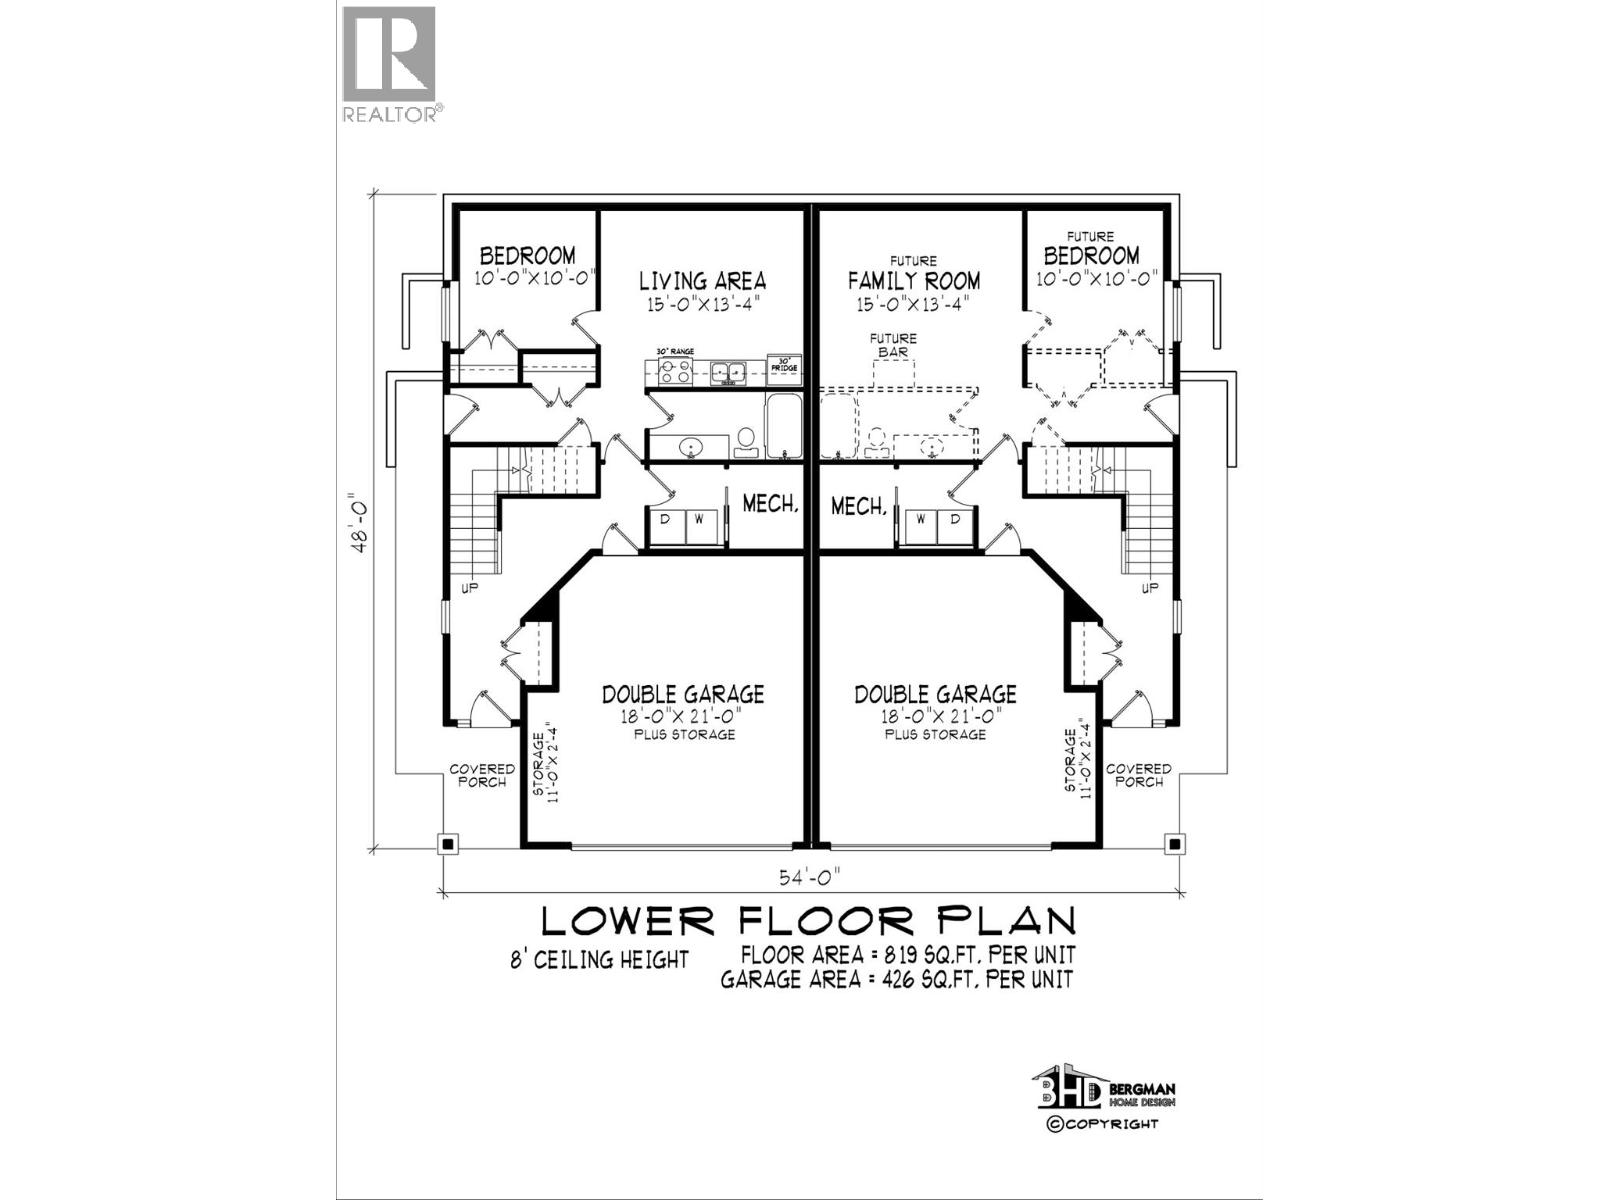
Functional and extremely affordable. This Bergman designed half duplex features 3 bedrooms, 2 bathrooms with double garage. 12'x10' patio off the dinning room with gas bbq hookup and gas fireplace. Hard surface counters through ourt. Kitchen features an eating bar. Undeveloped basement can be a 1 bdrm inlaw suite. Ready for occupancy. See Ironstone Ridge for more information. Ready in early summer so plenty of time to pick colors etc. One of the larger usable yards. (id:44393)
Royal LePage Kamloops Realty (Seymour St)
Logan Lake, British Columbia
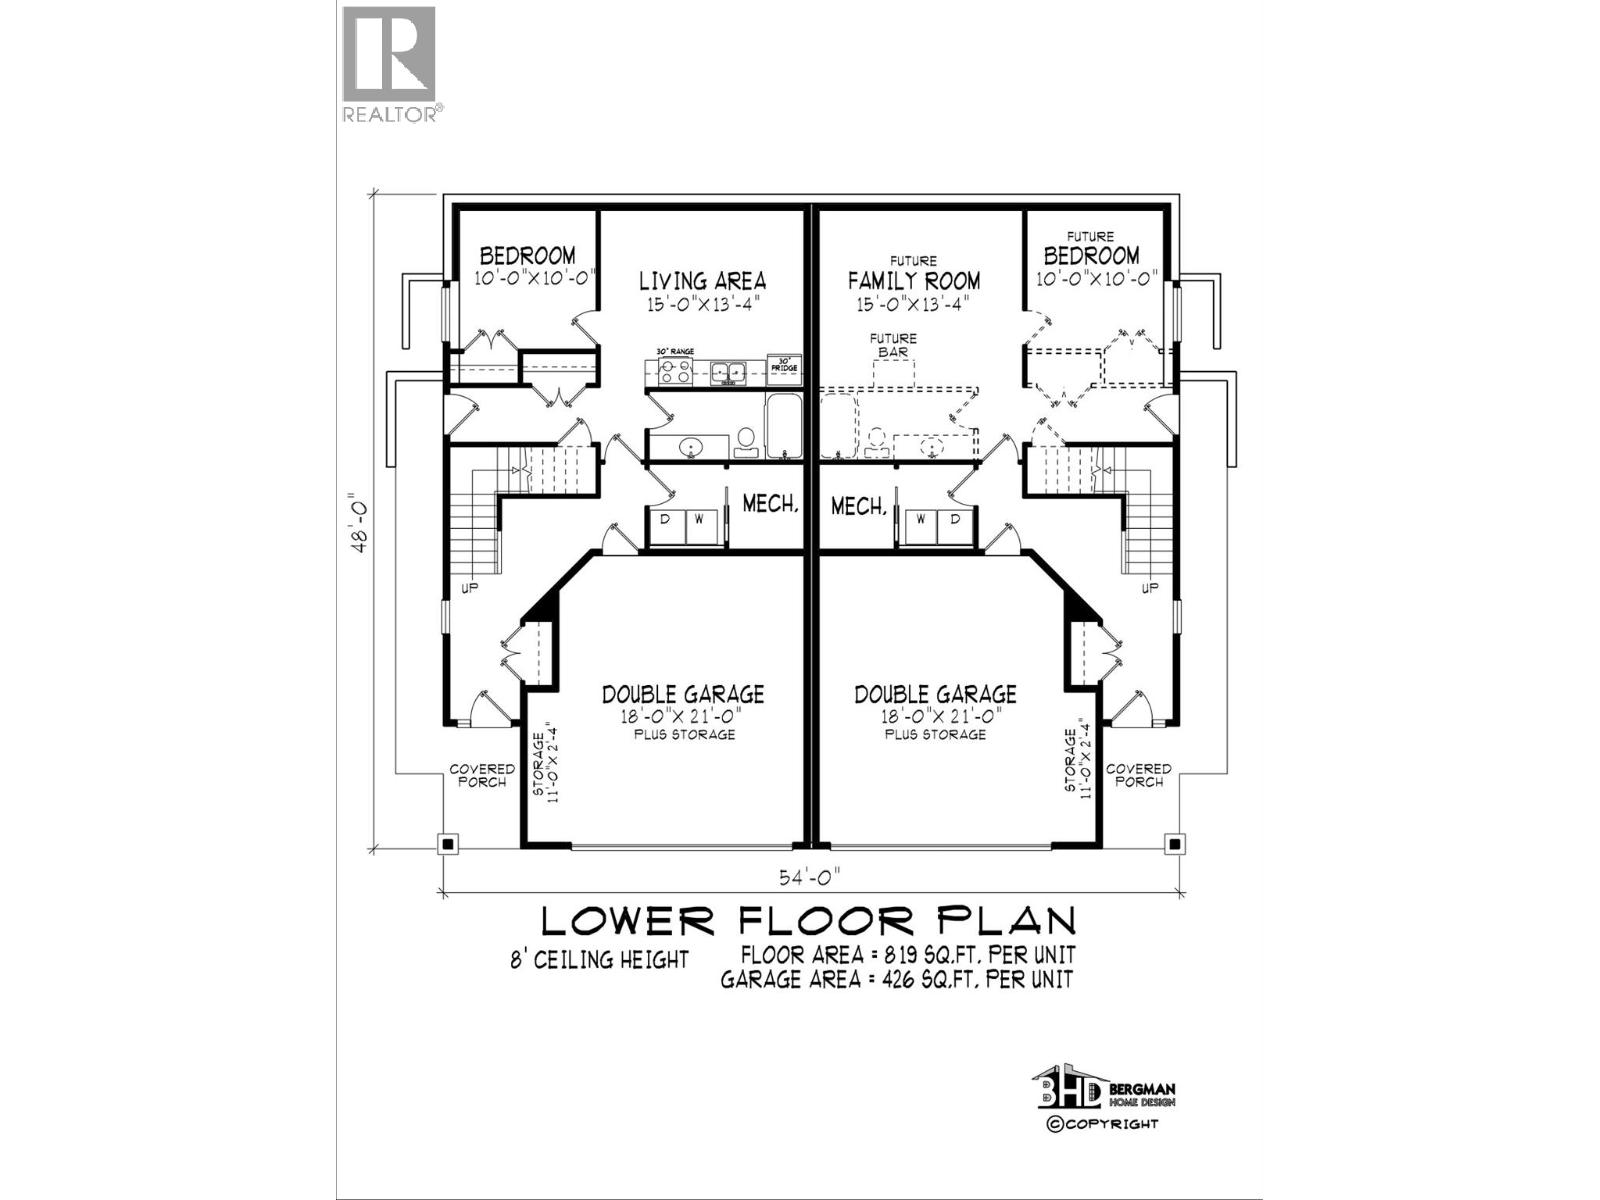
Functional and extremely affordable. This Bergman designed half duplex features 3 bedrooms, 2 bathrooms with double garage. 12'x10' patio off the dinning room with gas bbq hookup and gas fireplace. Hard surface counters through ourt. Kitchen features an eating bar. Undeveloped basement can be a 1 bdrm inlaw suite. Ready for occupancy. See Ironstone Ridge for more information. Ready in early summer so plenty of time to pick colors etc. One of the larger usable yards. (id:44393)
Royal LePage Kamloops Realty (Seymour St)
Fauquier, British Columbia
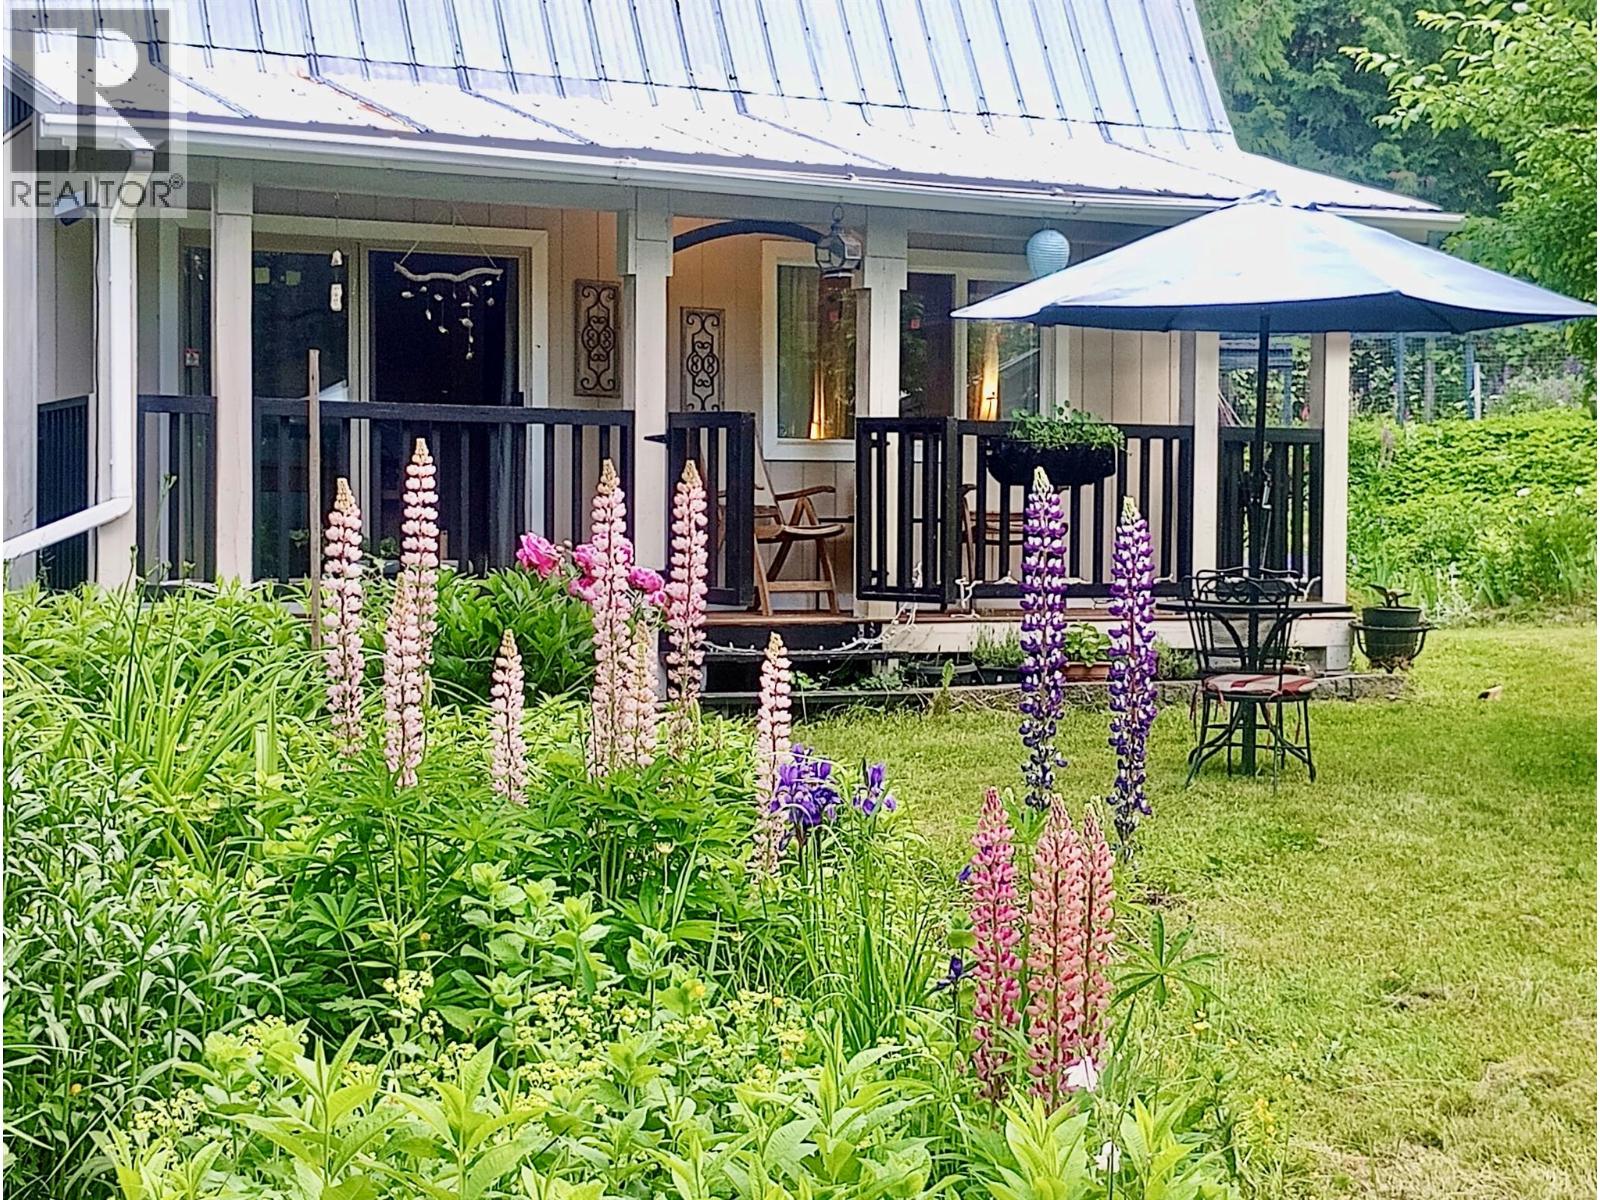
Arrow Lake lifestyle on a private 1.3 acre retreat with exclusive sandy beach access just a 2 minute walk from your door. This move in ready country home offers privacy, comfort, and an exceptional recreational setting. The home features two bathrooms, one on the main level and one adjacent to the spacious loft style primary bedroom, plus a bright office/flex space. The sun filled living room, dining area, and galley kitchen are framed by large windows, while the lower level includes a bathroom and laundry. Recent updates include newer appliances, a new dishwasher, fresh paint, laminate flooring, safety blinds, and thermal curtains. This home has lower operating cost with newer hot water tank. The park like grounds feature mature flower beds, apple trees, grapevines, and a Provence inspired lavender field. Outbuildings include a detached guest suite with its own electrical panel, boat/RV shelter, two tool sheds, and a greenhouse. A circular front driveway and rear access provide ample parking, including room for RVs. Enjoy an executive level golf course and boat launch just minutes away, plus your own private community sandy beachfront on Arrow Lake. A rare combination of privacy and convenience, ideal as a full time residence or recreational homestead. Plenty of room to expand or develop. Bonus: eligible principal residences may qualify for the Home Owner Grant, helping reduce property taxes. Domestic water licence is only $75/year. Don’t miss this opportunity: book your viewing today! (id:44393)
Royal LePage Downtown Realty
Creston, British Columbia
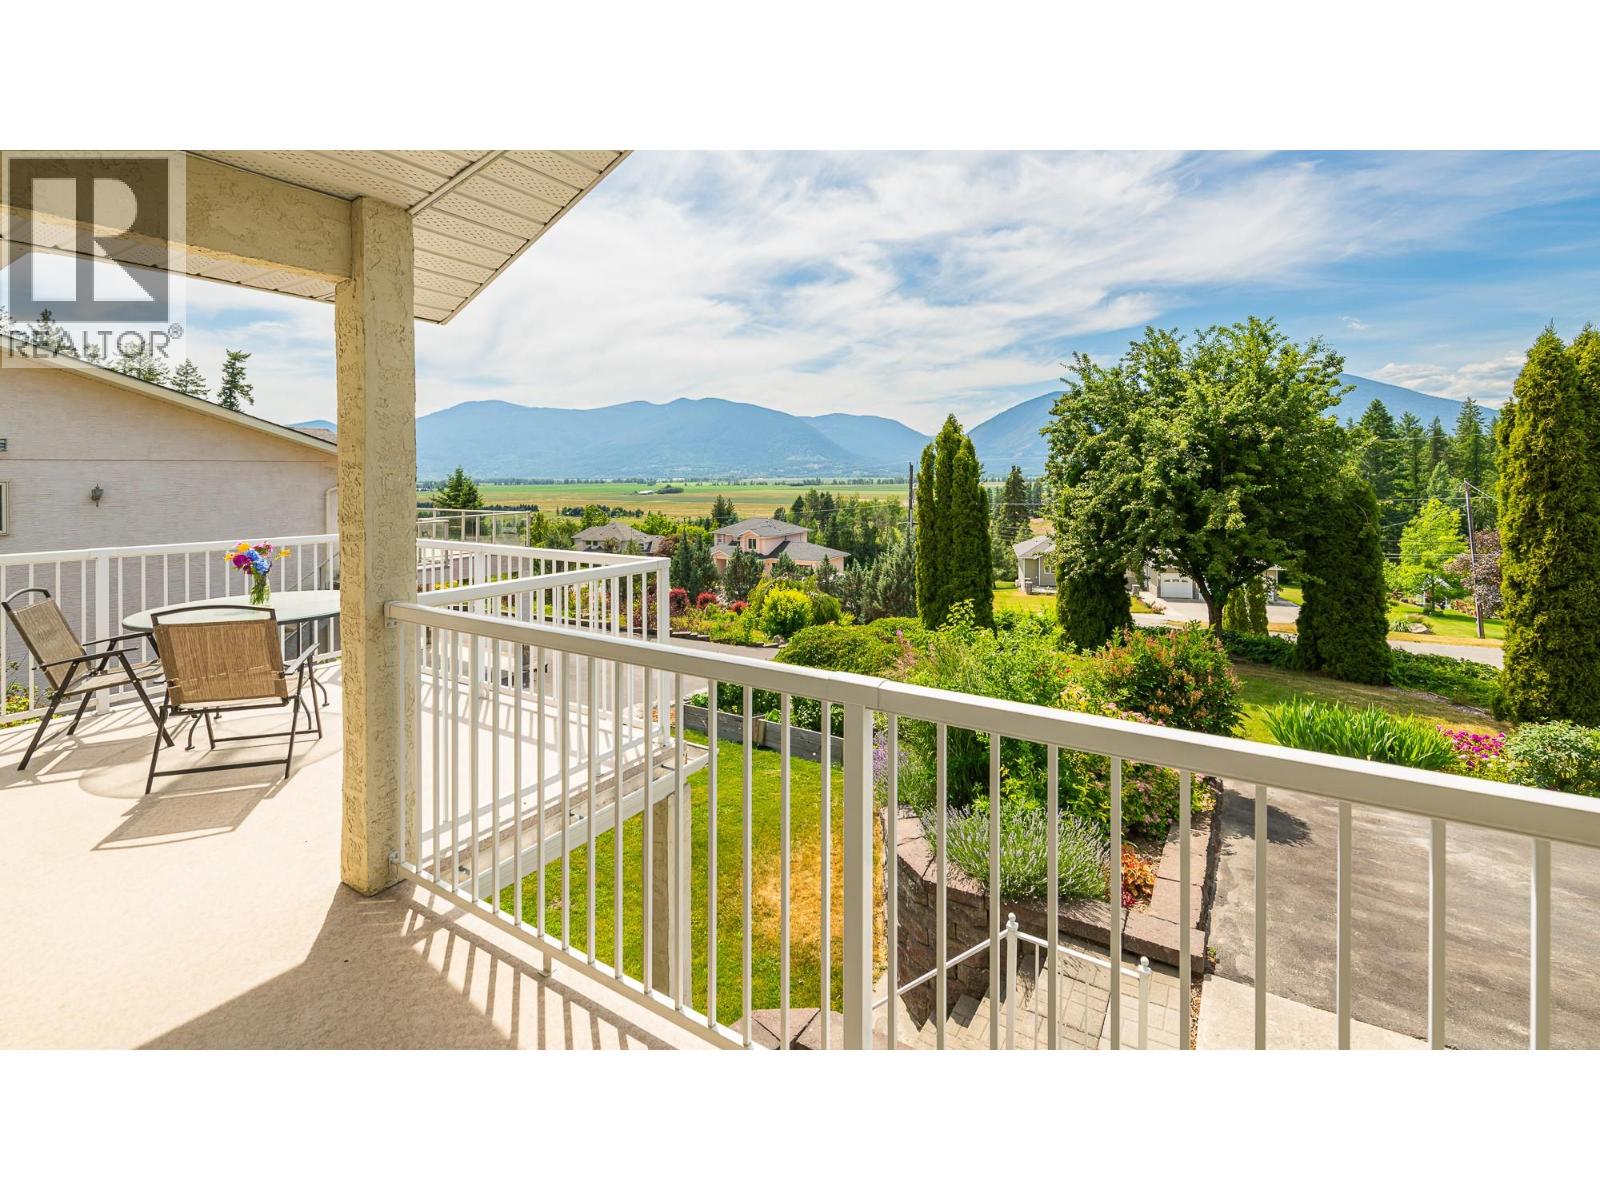
NEW PRICE! Listed below the BC Assessed value, this is an incredible opportunity to purchase a custom built home on a .58 of an acre property right in Creston. There is also a legally approved Guest Cottage offering a full kitchen, living room, bathroom & the option of 2 bedrooms. Stunning views and gorgeous landscaping - the Sellers have combined beauty with practicality in this inviting yard that is all set up for you. The home offers over 3200 sq ft of total living space with a layout & design that will appeal to a full range of Buyers. The living room, kitchen & dining area are perfect for entertaining family & friends with the open concept design & access to the covered rear deck. The primary bedroom has terrific features; the full ensuite was recently renovated; the custom shower is amazing. There is also a walk in closet & access to the view sundeck on the front of the home. There is a main floor office which easily converts to a den or another bedroom. Main floor laundry is another added convenience. The lower level of the home is fully finished & is flexible in design to suit your needs & has its own outside entry as well. With an attached garage, paved driveway and open parking areas there's plenty of room. The panoramic views of the Creston Valley are a highlight in any season, they give a sense of living in the country yet you have all the conveniences of being right in town. Call your REALTOR for your personal viewing and imagine yourself living here. (id:44393)
Century 21 Assurance Realty Ltd
Summerland, British Columbia
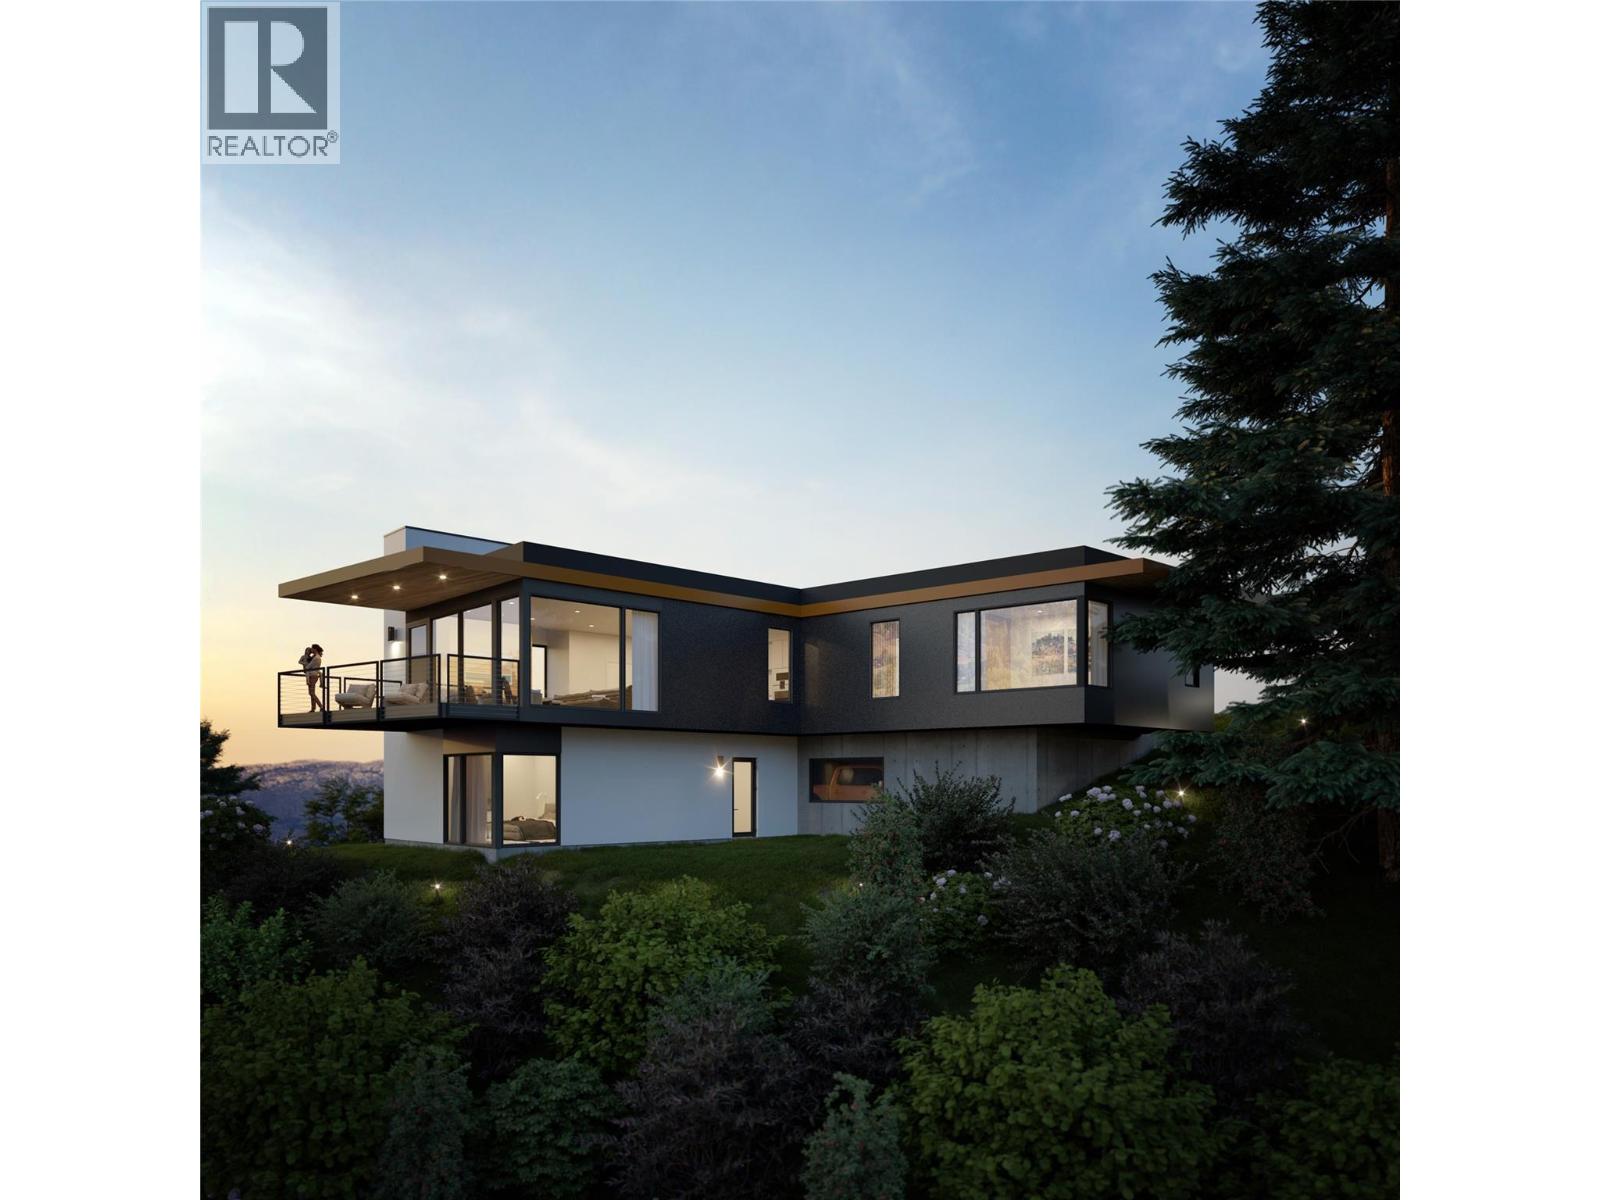
Perched in one of Summerland’s most sought-after neighbourhoods, this premium lot offers breathtaking, unobstructed views of Okanagan Lake. The generous parcel provides the perfect canvas for your dream home, blending the beauty of the valley with the craftsmanship and vision of Whitfield Custom Homes. With its ideal location, you’ll enjoy privacy, tranquility, and a front-row seat to stunning sunsets, all while being just minutes from downtown Summerland’s shops, dining, wineries, and recreation. Whether you envision a modern masterpiece or a timeless classic, Whitfield Custom Homes will work with you to design and build a residence that captures the essence of Okanagan living. Opportunities like this are rare—secure your piece of paradise today. (id:44393)
Royal LePage Parkside Realty
Summerland, British Columbia
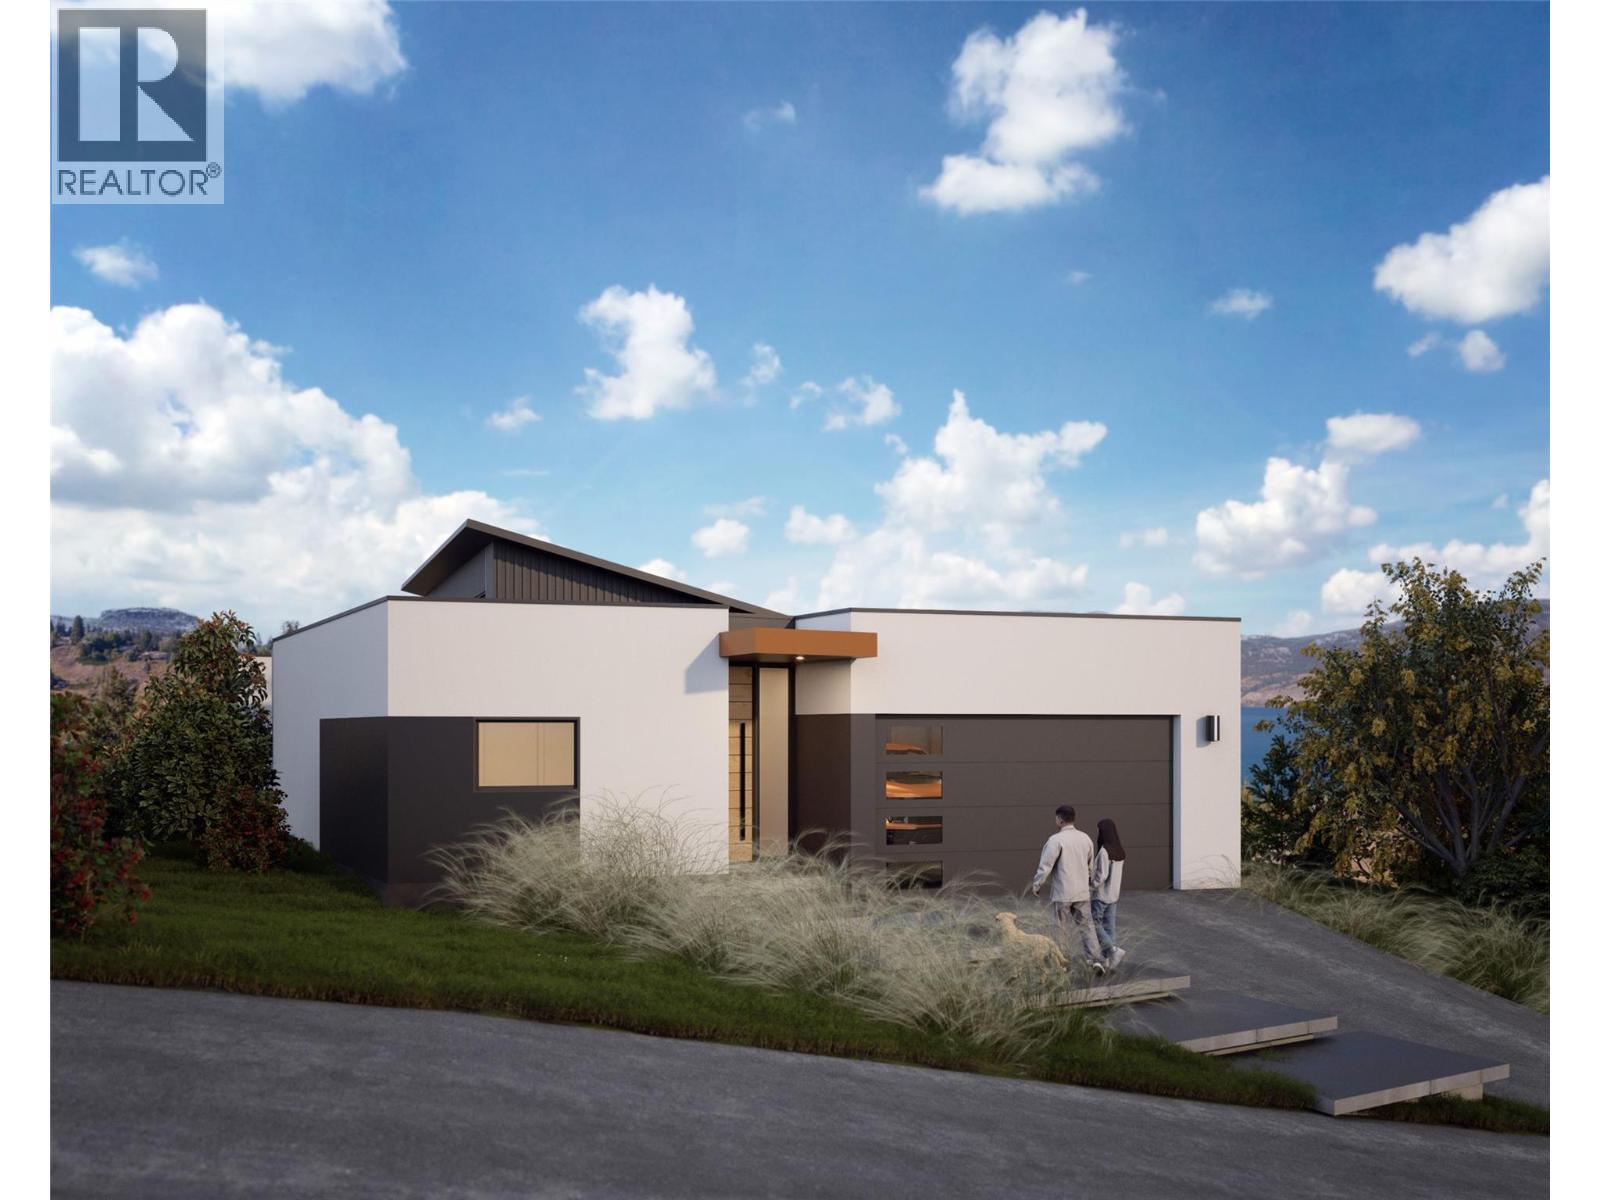
Perched in one of Summerland’s most sought-after neighbourhoods, this premium lot offers breathtaking, unobstructed views of Okanagan Lake. The generous parcel provides the perfect canvas for your dream home, blending the beauty of the valley with the craftsmanship and vision of Whitfield Custom Homes. With its ideal location, you’ll enjoy privacy, tranquility, and a front-row seat to stunning sunsets, all while being just minutes from downtown Summerland’s shops, dining, wineries, and recreation. Whether you envision a modern masterpiece or a timeless classic, Whitfield Custom Homes will work with you to design and build a residence that captures the essence of Okanagan living. Opportunities like this are rare—secure your piece of paradise today. (id:44393)
Royal LePage Parkside Realty
Penticton, British Columbia
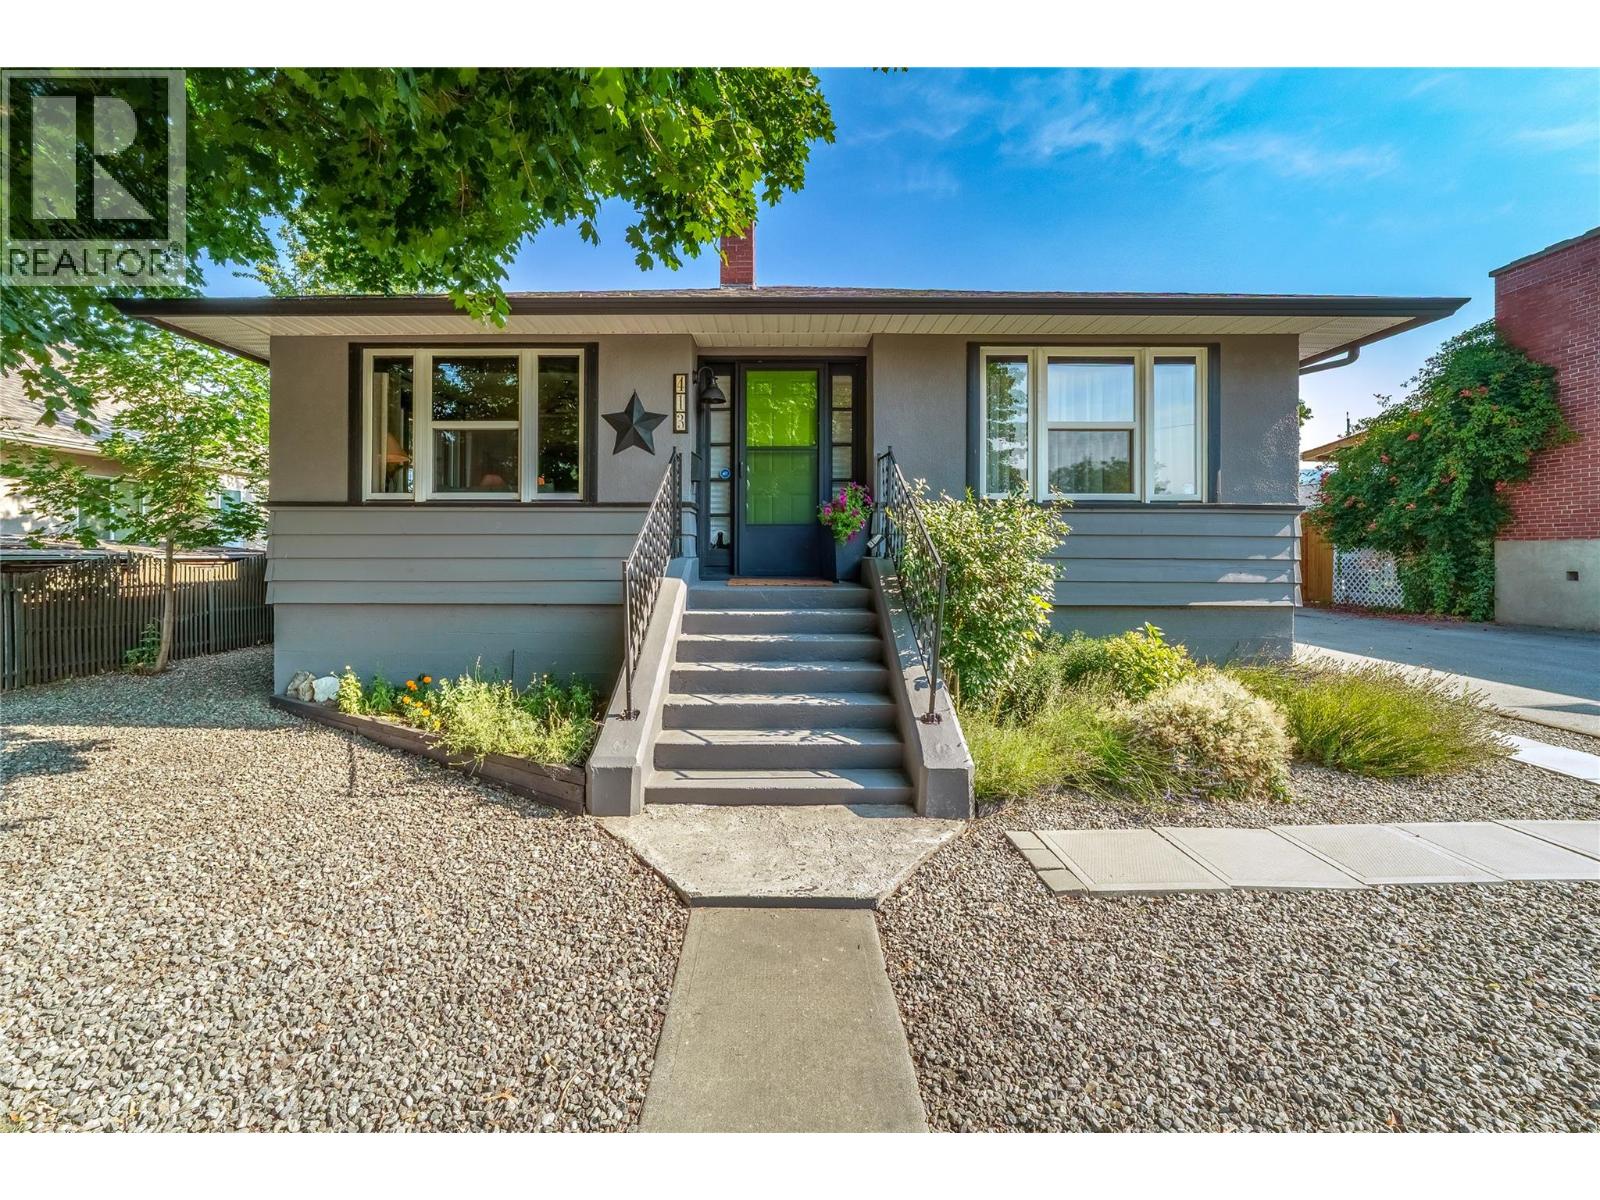
Welcome to 413 Conklin, a renovated character home situated on a huge flat quarter acre lot in a fantastic neighborhood! This 1675 sqft home has 3 bedrooms & 2 bathrooms, several rec rooms & lots of storage. As you enter the main floor you’ll find the cute foyer space & step into the large/bright living room full of original charm; like the gorgeous inlaid solid hardwood floors, & the updated brick fireplace. The hardwood floors continue into the classic dining room that been opened up into the kitchen giving it a more current flow while maintaining the classic layout. The well appointed kitchen has stylish dark green lower cabinets with white uppers, opens into the dining area, has open shelving for display & beautiful subway tile backsplash. The main floor is finished off with 2 excellent sized bedrooms & the updated bathroom. Downstairs offers tons of extra space with a 3rd bedroom, 2nd bathroom, large rec room & a den/4th bedroom. There is also a laundry room, & tons of storage. The home has had lots of updates like vinyl windows, furnace 4 years old, new hot water tank & more. The backyard features a huge deck & massive yard space. Zoning in this area offers lots of options like a carriage home/suites. The older garage out back is perfect for extra storage & the laneway in the back is ideal for access or a future development or garage rebuild, and offers privacy. This excellent neighborhood is ideal for walking and access to town while surrounded by single family homes. (id:44393)
RE/MAX Penticton Realty
Regina, Saskatchewan
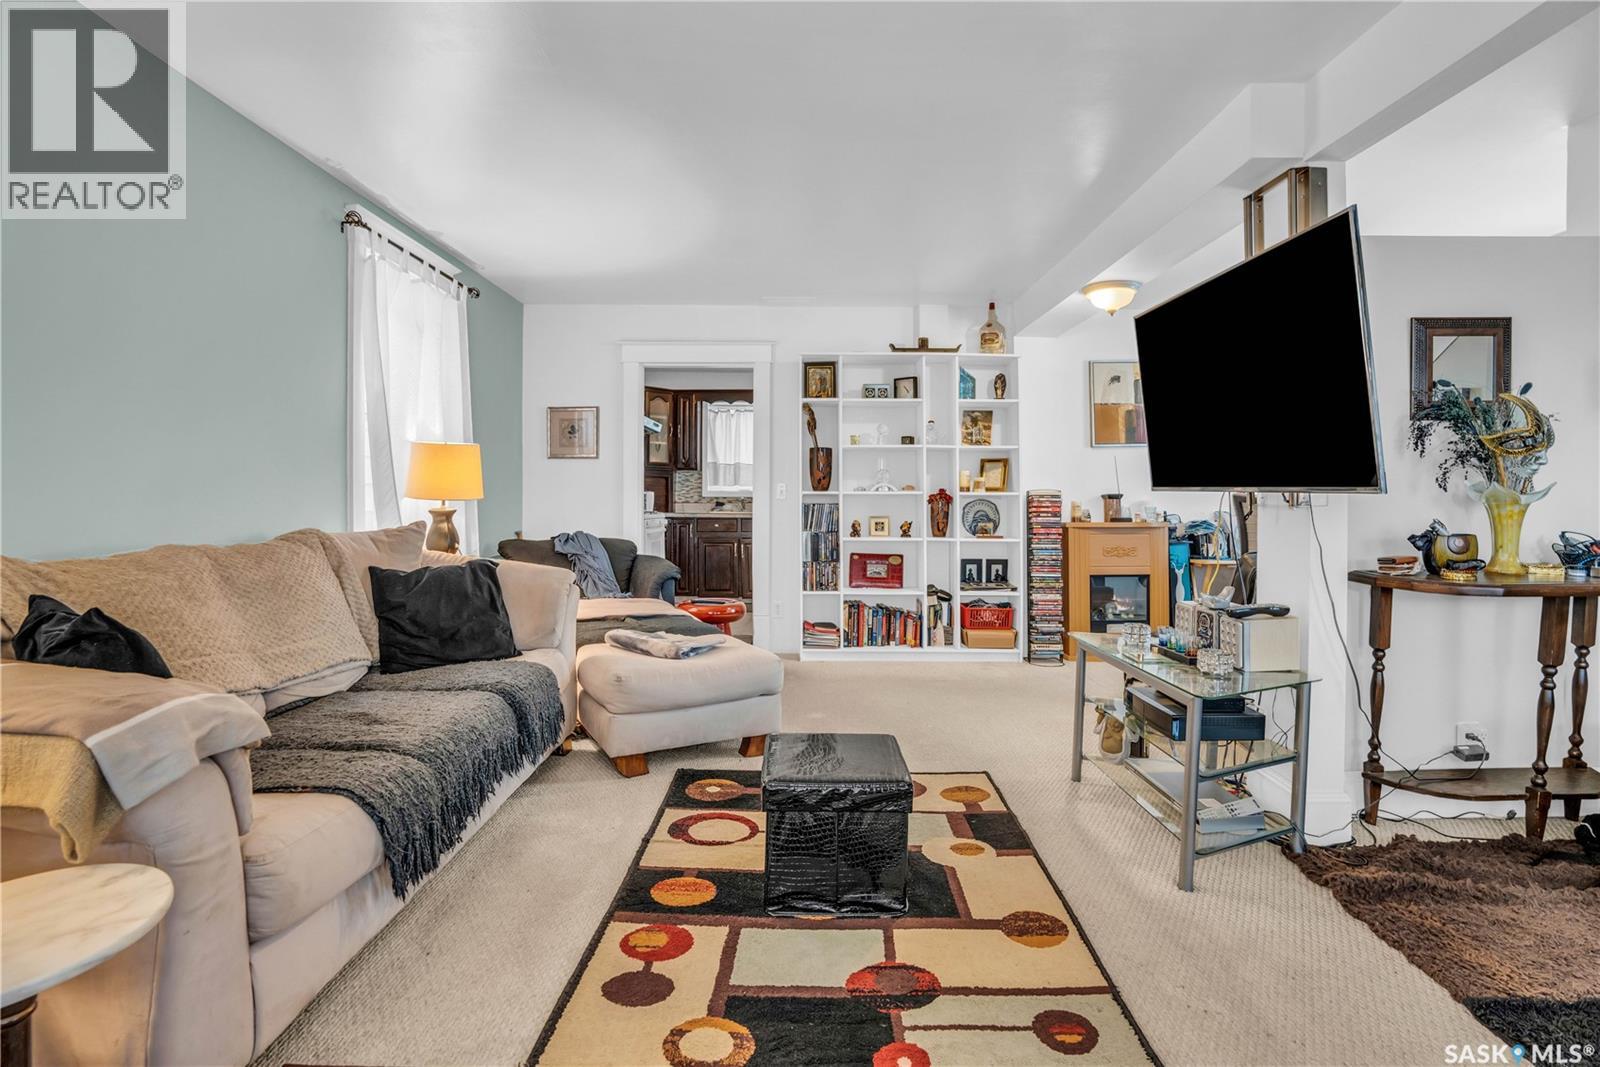
Worry-free overhead for the next 25 years! The shingles were replaced in 2025, so you can move in with peace of mind. Step inside this delightful 1¾-story treasure in vibrant Broder’s Annex, and fall in love with a home full of personality, warmth, and charm. The spacious living room welcomes you like a big, cozy hug. With two versatile nooks, there’s plenty of space for a home office, reading corner, or a play area for the young (or young at heart). This inviting space is perfect for relaxing, entertaining, or working from home in style. The kitchen offers ample cabinet and counter space for your culinary adventures. The eat-in area is ideal for casual meals, morning coffee, or late-night snacks. Upstairs, the primary bedroom is a true retreat—spacious, serene, and inviting. The adjoining 4-piece bathroom feels spa-inspired, with marble-like tile and a deep soaking tub that’s perfect for unwinding after a long day. The second bedroom is generously sized and full of potential—great for guests, hobbies, or whatever suits your lifestyle. Step outside to enjoy the freshly painted front porch—the perfect spot for your morning coffee or relaxing at sunset. Located at 2128 Reynolds St., this home is more than just a place to live—it’s a place to thrive. Full of charm and thoughtful updates, including a brand-new roof, it’s ideal for someone who values character and comfort. Don’t miss your chance to own this one-of-a-kind gem in Broder’s Annex. Come see what makes this home as unique as you are! (id:44393)
Realtyone Real Estate Services Inc.
Kipling, Saskatchewan
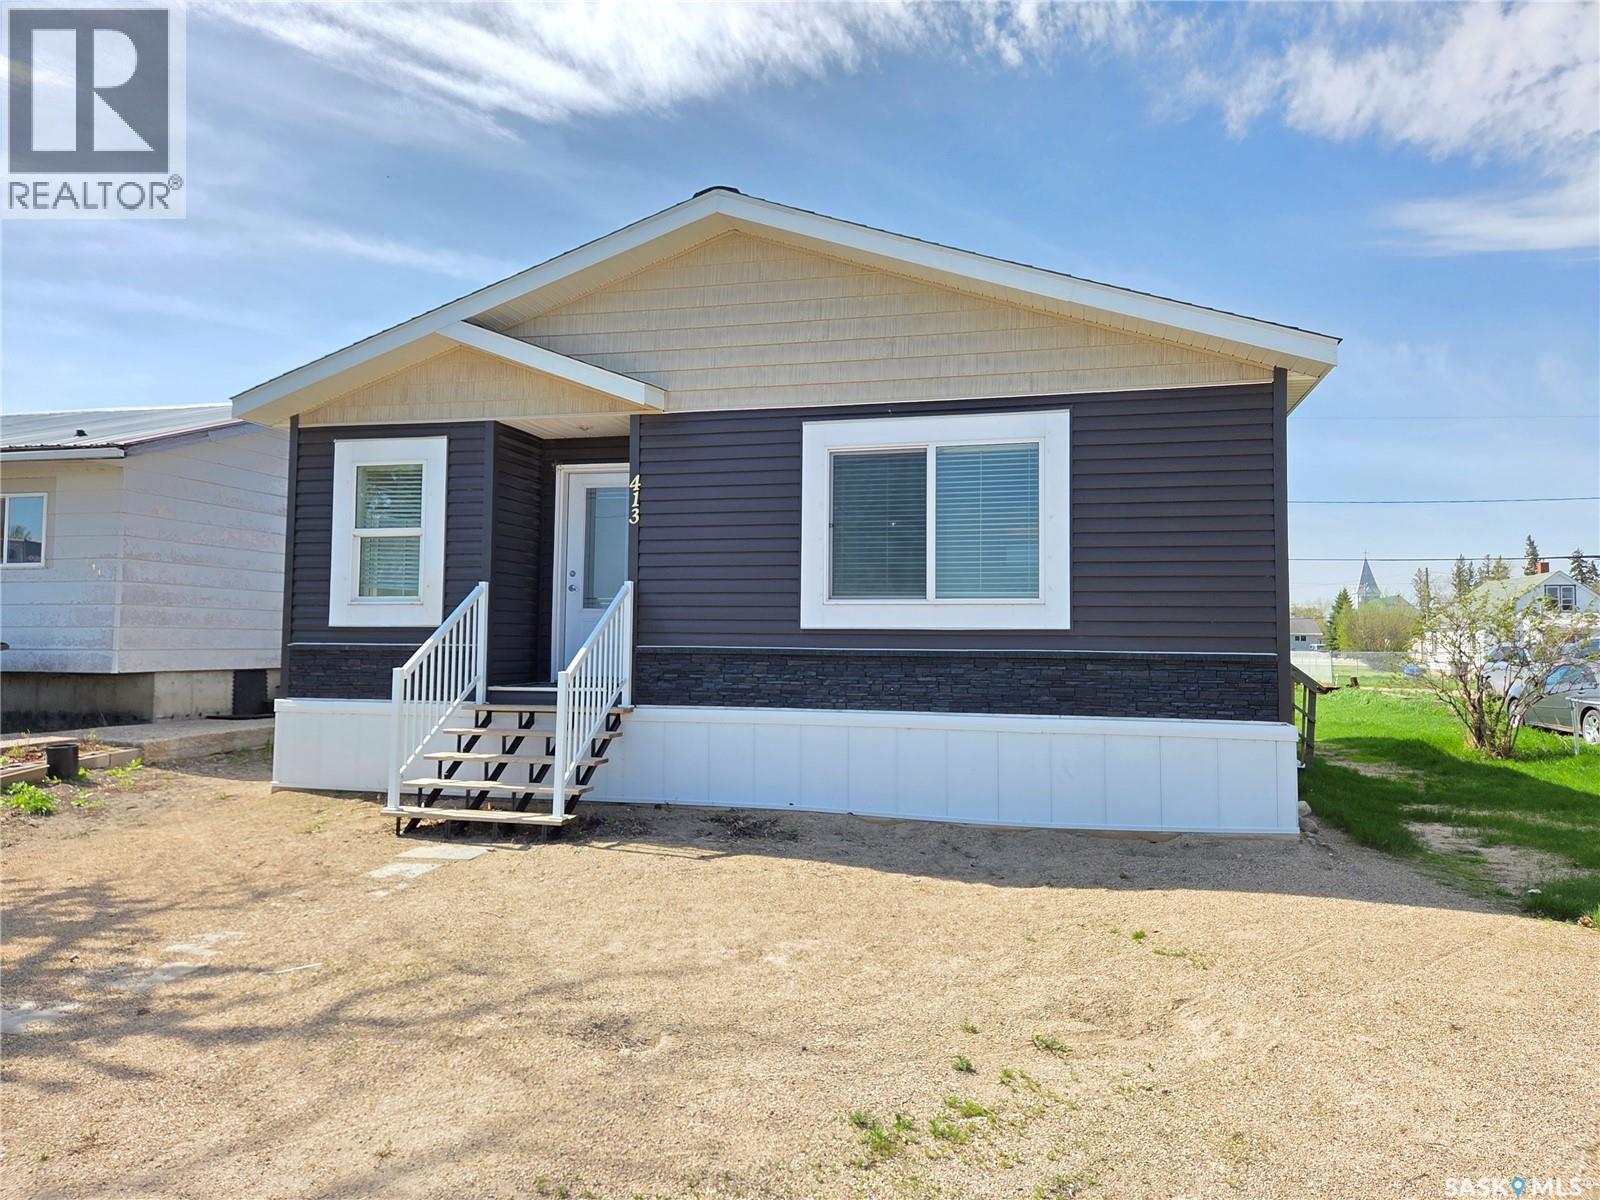
Welcome to 413 Railway Street in the welcoming town of Kipling. Built in 2020, this modern and well-maintained home offers 1,095 sq. ft. of comfortable living space and sits on a generous 50' x 125' lot. The spacious backyard provides plenty of room to add a garage, create outdoor entertaining space, or simply enjoy the open green space. Inside, you’ll find a bright, contemporary interior featuring three well-sized bedrooms and a 4-piece bathroom. The cozy living room flows seamlessly into the kitchen and dining area, creating a functional and inviting layout ideal for everyday living. The kitchen is designed with both style and practicality in mind, offering a large island, ample cupboard and drawer storage, generous counter space, and a tile backsplash that complements the home’s clean white theme. All appliances are included, making this home move-in ready. Completing the layout is a convenient laundry room located just down the hall off the kitchen, adding to the home’s efficient design. With modern finishes, thoughtful layout, and room to grow, this property is an excellent opportunity for first-time buyers, downsizers, or investors alike. (id:44393)
Performance Realty
Naramata, British Columbia
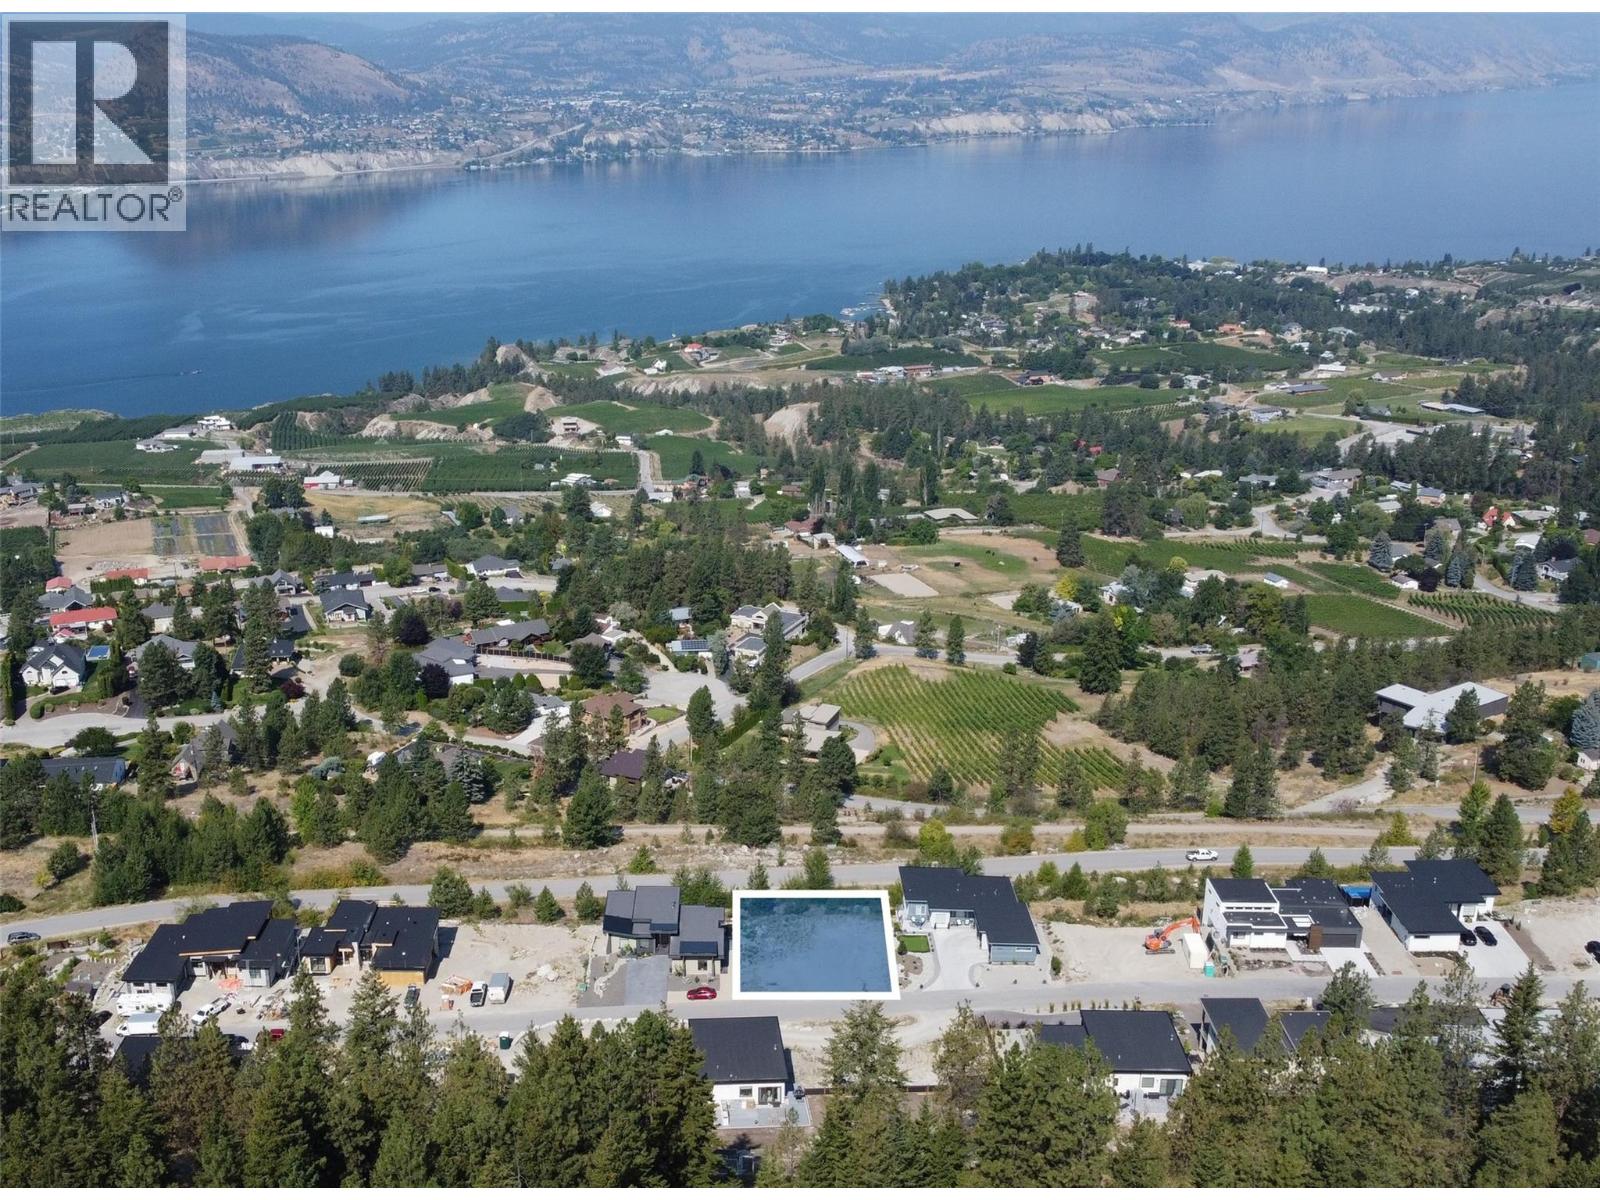
The Outlook Naramata Benchlands offers an incredible opportunity to build your dream home with stunning panoramic views of Okanagan Lake & the valley. This building lot is specifically positioned for a walk-out rancher, allowing you to take full advantage of the picturesque surroundings. Choose your own builder, but if you need some inspiration, there are concept drawings available for a well-thought-out 2,700 sq.ft. Bungalow plan. This plan maximizes the breathtaking views from the terrace and patio, providing you with an amazing space to enjoy the beauty of the area. All essential services are conveniently located at the lot line. Additionally, there is a community septic system to connect to, ensuring proper waste management. The location of this building lot is exceptional, as it is adjacent to the KVR Trail, offering easy access to hiking and biking trails, perfect for outdoor enthusiasts. Moreover, the area boasts world-class wineries, allowing you to indulge in the region's renowned wine culture. Naramata Village is just below the Benchlands, offering various amenities such as stunning beaches, large parks, an elementary school, summer markets, and much more. BONUS GST has already been paid on this land, potentially saving you thousands of dollars in additional costs. Create your dream home in a breathtaking location with access to numerous amenities & outdoor activities. Lot line measurements are approximate and should be verified by buyer if deemed important. (id:44393)
Chamberlain Property Group Inc.
Surrey, British Columbia
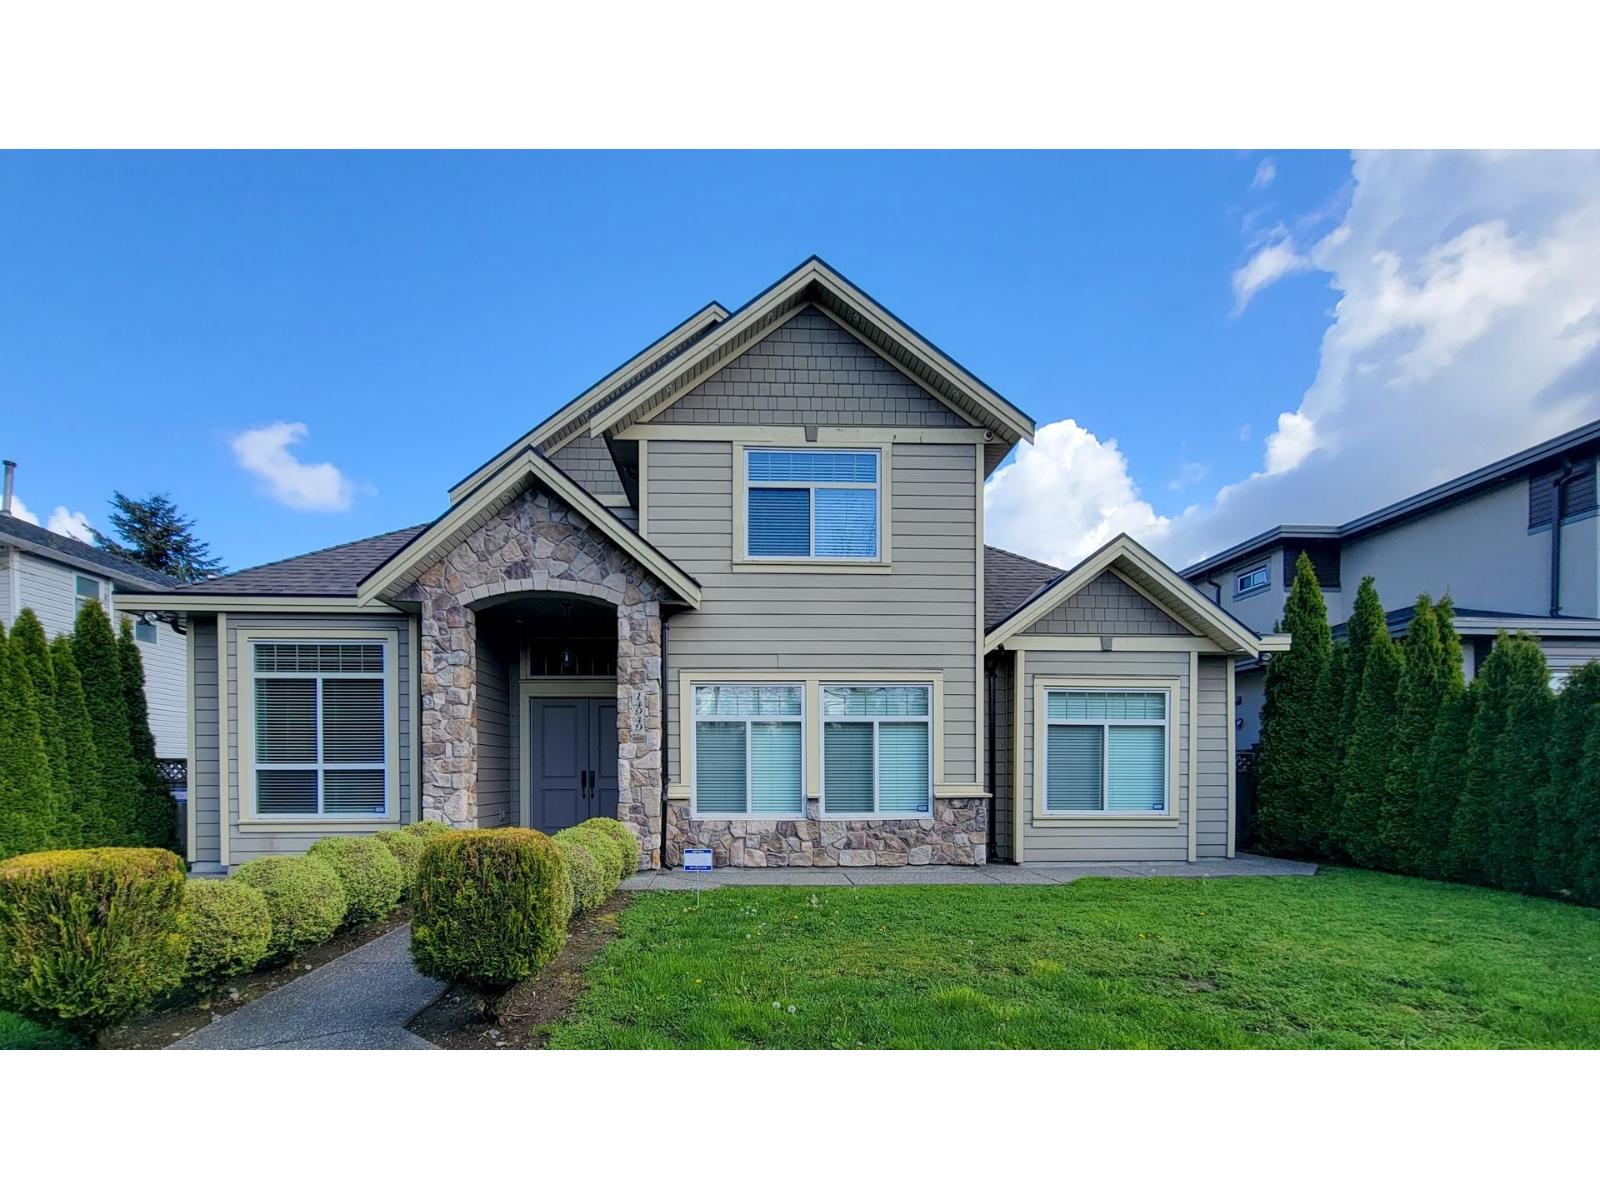
Custom built in 2012, beautiful 2 storey 6 bedroom home conveniently located in Guildford. 4 spacious bedrooms upstairs, with 2 ensuites and 1 Jack and Jill bathroom. Formal living, family and dining areas, spacious den great for home office, open kitchen with island, plus bonus wok kitchen, patio and balcony for outdoor entertaining! Featuring high-end finishings with crown mouldings throughout, hardwood flooring, and granite counters. This home has a legal 2 bedroom side suite, perfect mortgage helper. Central location- short drive to Guildford Mall, Surrey Central, Surrey Memorial Hospital, all levels of schools, and close to parks and recreation. (id:44393)
RE/MAX Crest Realty