
Regina, Saskatchewan
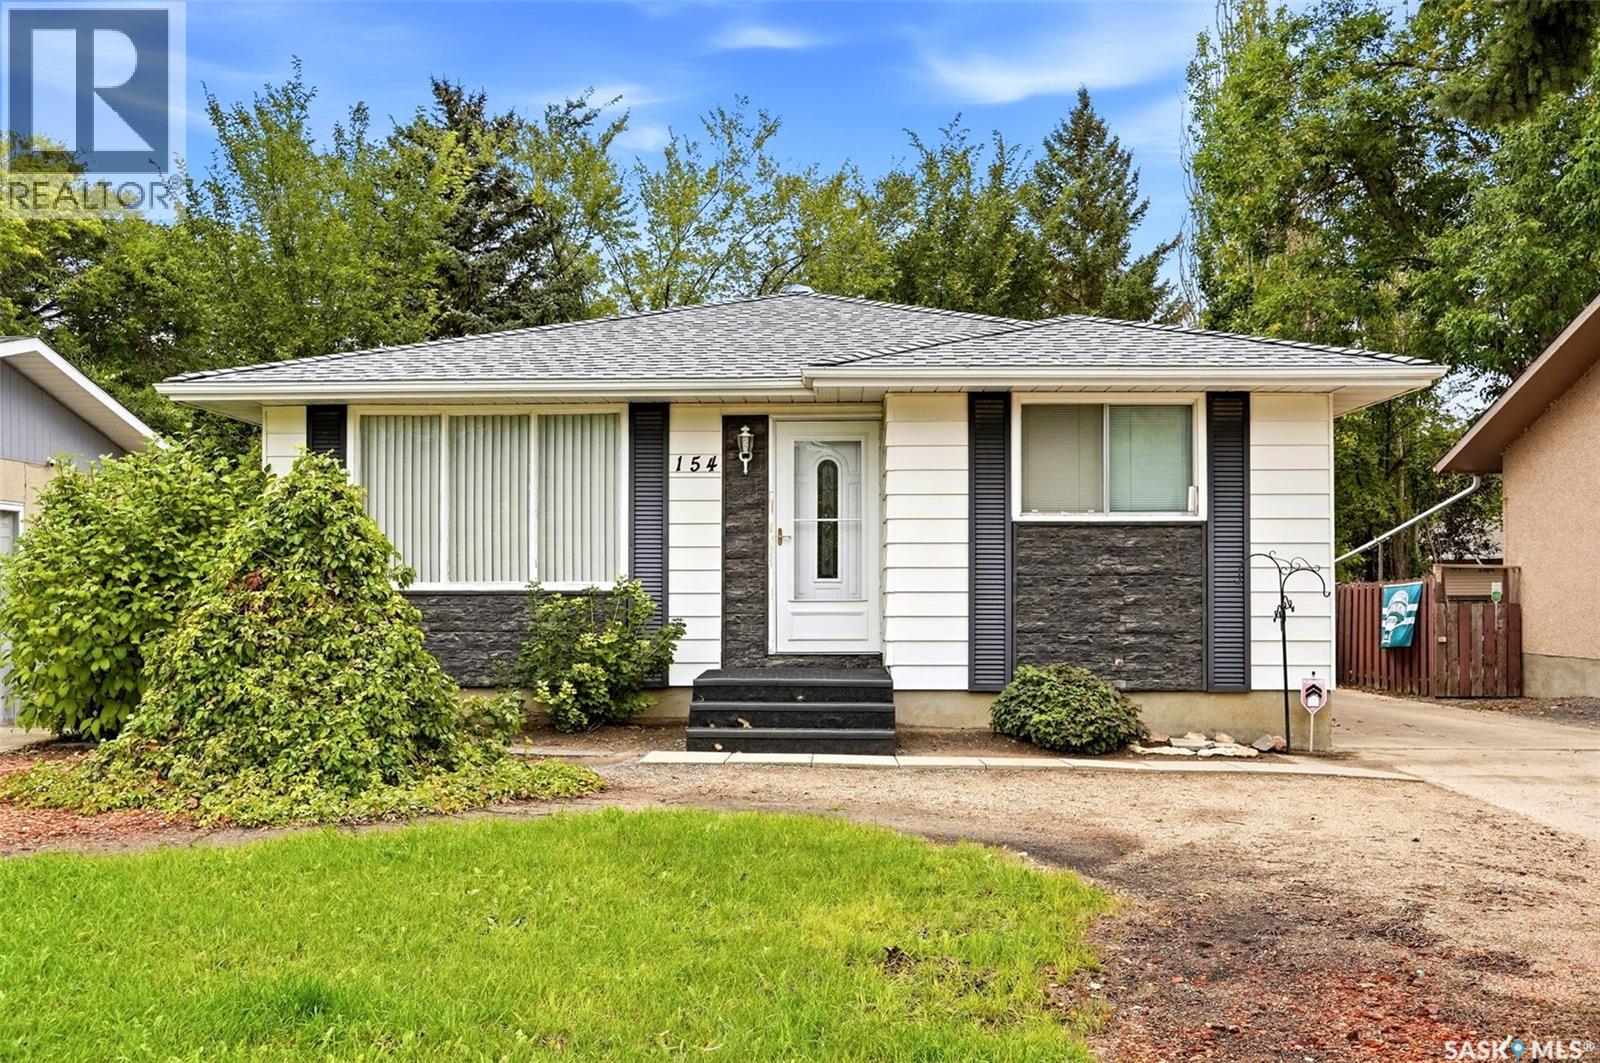
Family home in Argyle Park close to schools/parks and all amenities. Very solid 924 square foot bungalow with great street appeal, 5 bedrooms (three on the main floor and two in the basement), 2 bathrooms (one up and one down) and multiple features including newer shingles, oversized single garage (insulated and roughed in with natural gas line), central air conditioning, fully developed basement with large recreation room and great storage, all appliances included, 2 sheds and more. -Quick possession is available. As per the Seller’s direction, all offers will be presented on 09/24/2026 3:00PM. (id:44393)
Realtyone Real Estate Services Inc.
Saskatoon, Saskatchewan
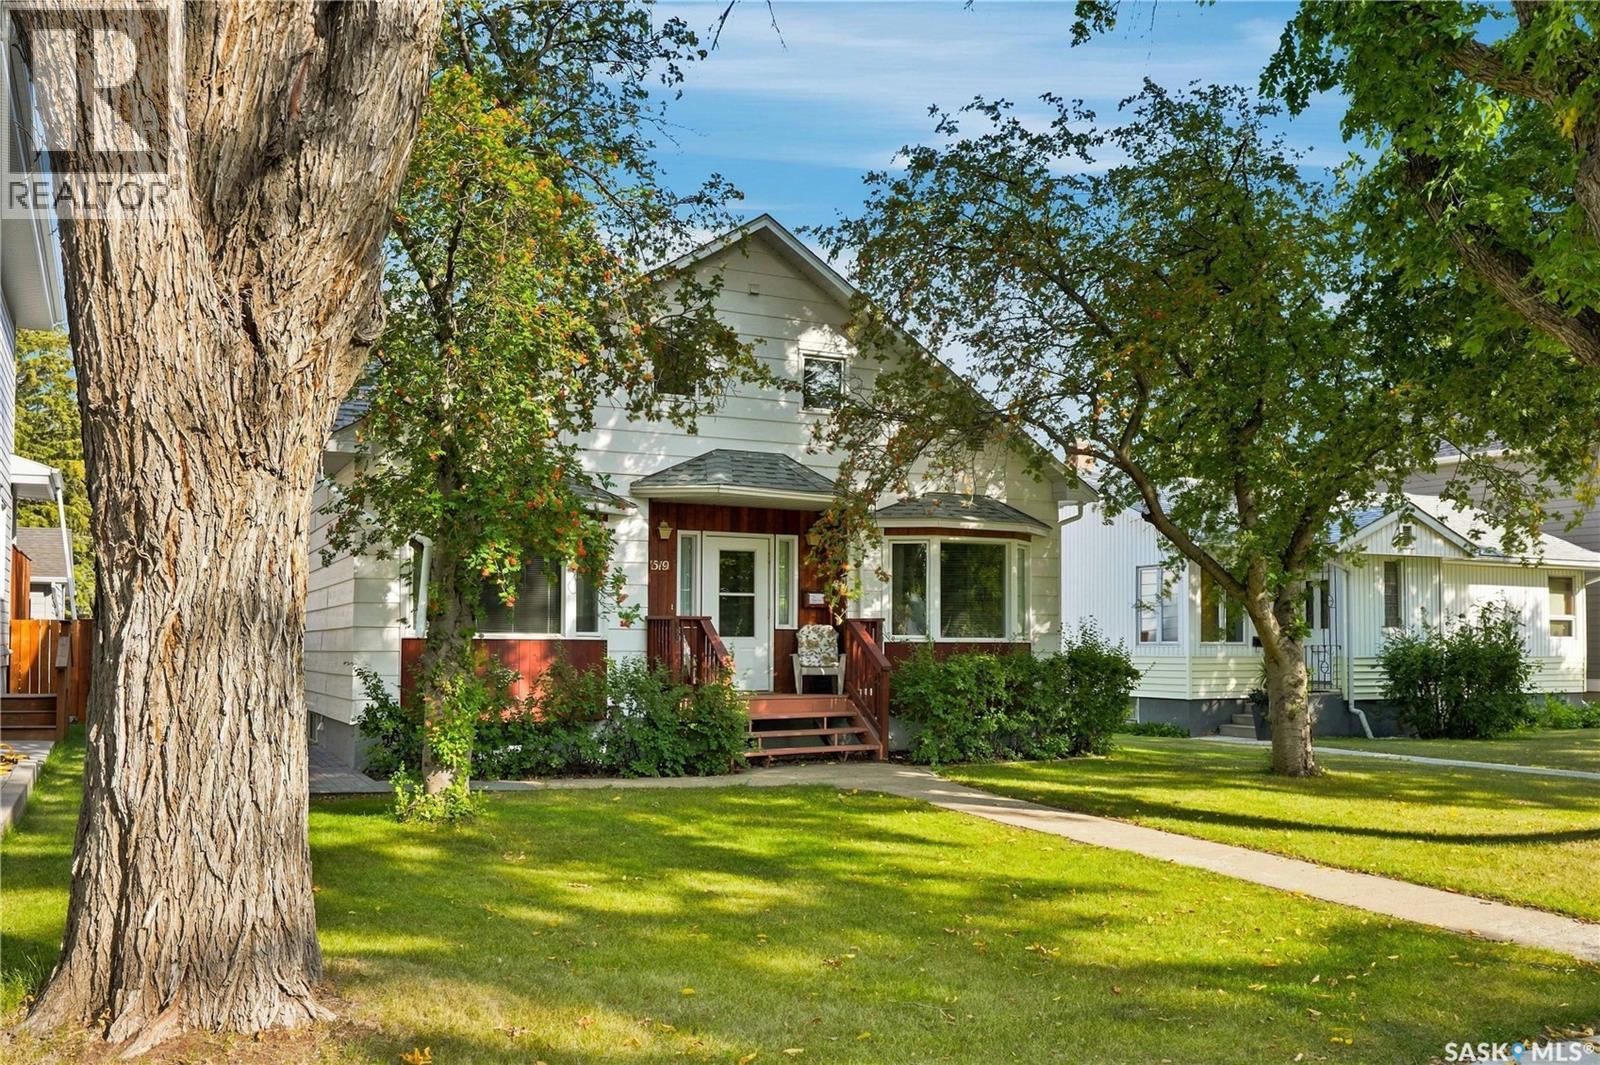
Welcome to this beautifully maintained 1,617 sq. ft. 1.5-storey home, offering the perfect blend of classic character, warmth, and everyday value in the desirable Haultain neighbourhood. Step inside to discover a spacious, sunlit living and dining area designed to create an inviting atmosphere for hosting family and friends year-round. The efficiently laid-out kitchen comes fully equipped with ample cabinetry & counter space, and all appliances included. For added convenience, the main floor also features a bedroom and a full 4-piece bathroom. Upstairs, the thoughtful floor plan continues with three generously sized bedrooms alongside an additional 4-piece bathroom. Downstairs, the fully finished basement significantly expands your living space! Enjoy relaxing in the large family room, complete with a fifth bedroom, a third 4-piece bathroom, a dedicated laundry area, and tons of storage space. Step outside to your backyard retreat, featuring a patio area, storage shed, and ample green space to enjoy the beautiful Saskatoon summers. Parking is a breeze with a single detached garage (14x24) and a convenient carport. Boasting immense pride of ownership, this move-in-ready gem offers added comfort with central air conditioning, a central vacuum system, underground sprinklers, and key updates including a newer water heater (~2022), shingles (~2014), and furnace (~2009). Perfectly located just steps from premier schools, beautiful parks, public transit, and local shopping amenities. Welcome home! (id:44393)
Realty Executives Saskatoon
Viscount, Saskatchewan
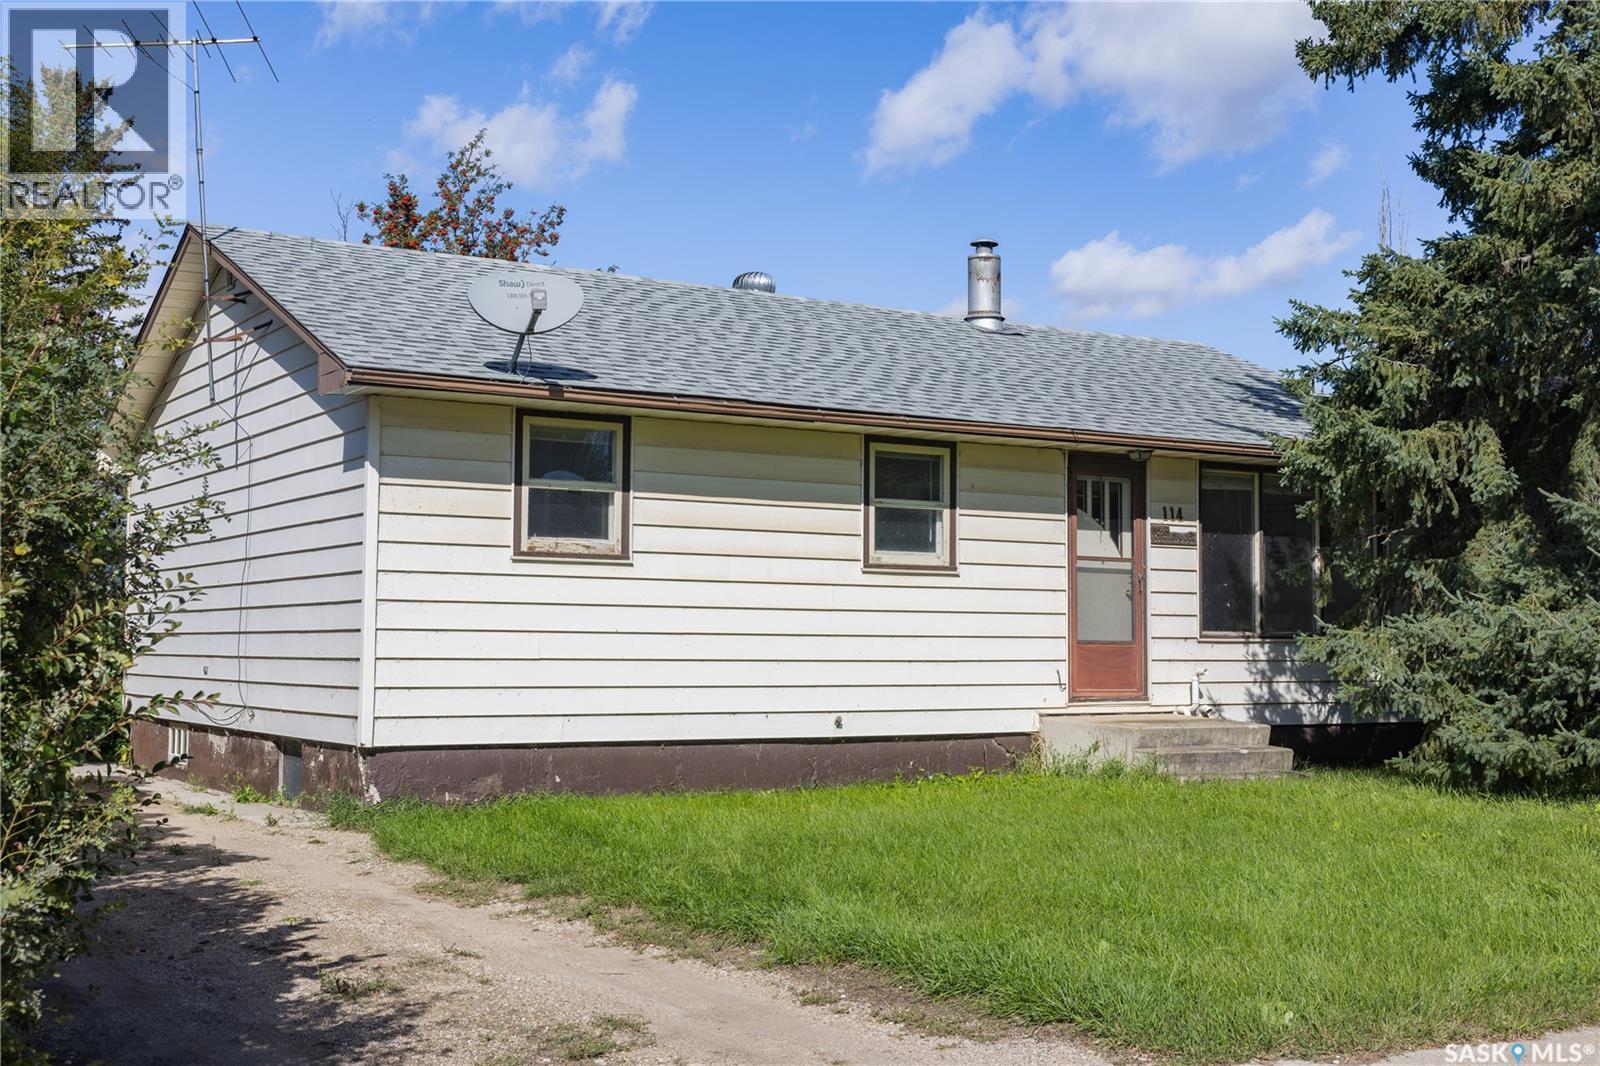
Turnkey, furnished, and ready to go! Whether you’re looking for a comfortable family home or an income-producing property, this well-kept 5-bedroom, 2-bathroom home offers flexibility, value, and a whole lot of opportunity. Lovingly held by the same family since day one, this home has been cared for over the years and offers the practical updates buyers appreciate, including newer shingles, 2021 high-efficiency furnace, central A/C, and hot water heater. Inside, you’ll find durable linoleum flooring throughout much of the home, carpeted bedrooms and living room, plus a finished basement with additional living space and a 3-piece bathroom. And here’s the really convenient part: the home is being offered fully furnished, making this an exceptionally easy transition for a family, first-time buyer, investor, or someone looking for a turnkey rental. Outside, you’ve got a back alley, shed, and partially fenced yard. The location is especially family-friendly, with the school, sports fields, ball diamonds, and playground just a 2-minute walk away, plus an indoor hockey rink only minutes from home. A home with history, practicality, and flexibility—and you can walk in with your suitcase and start living. Please see listing video for a virtual tour. Contact your fav REALTOR® today for a private showing. (id:44393)
Exp Realty
150 Mile House, British Columbia
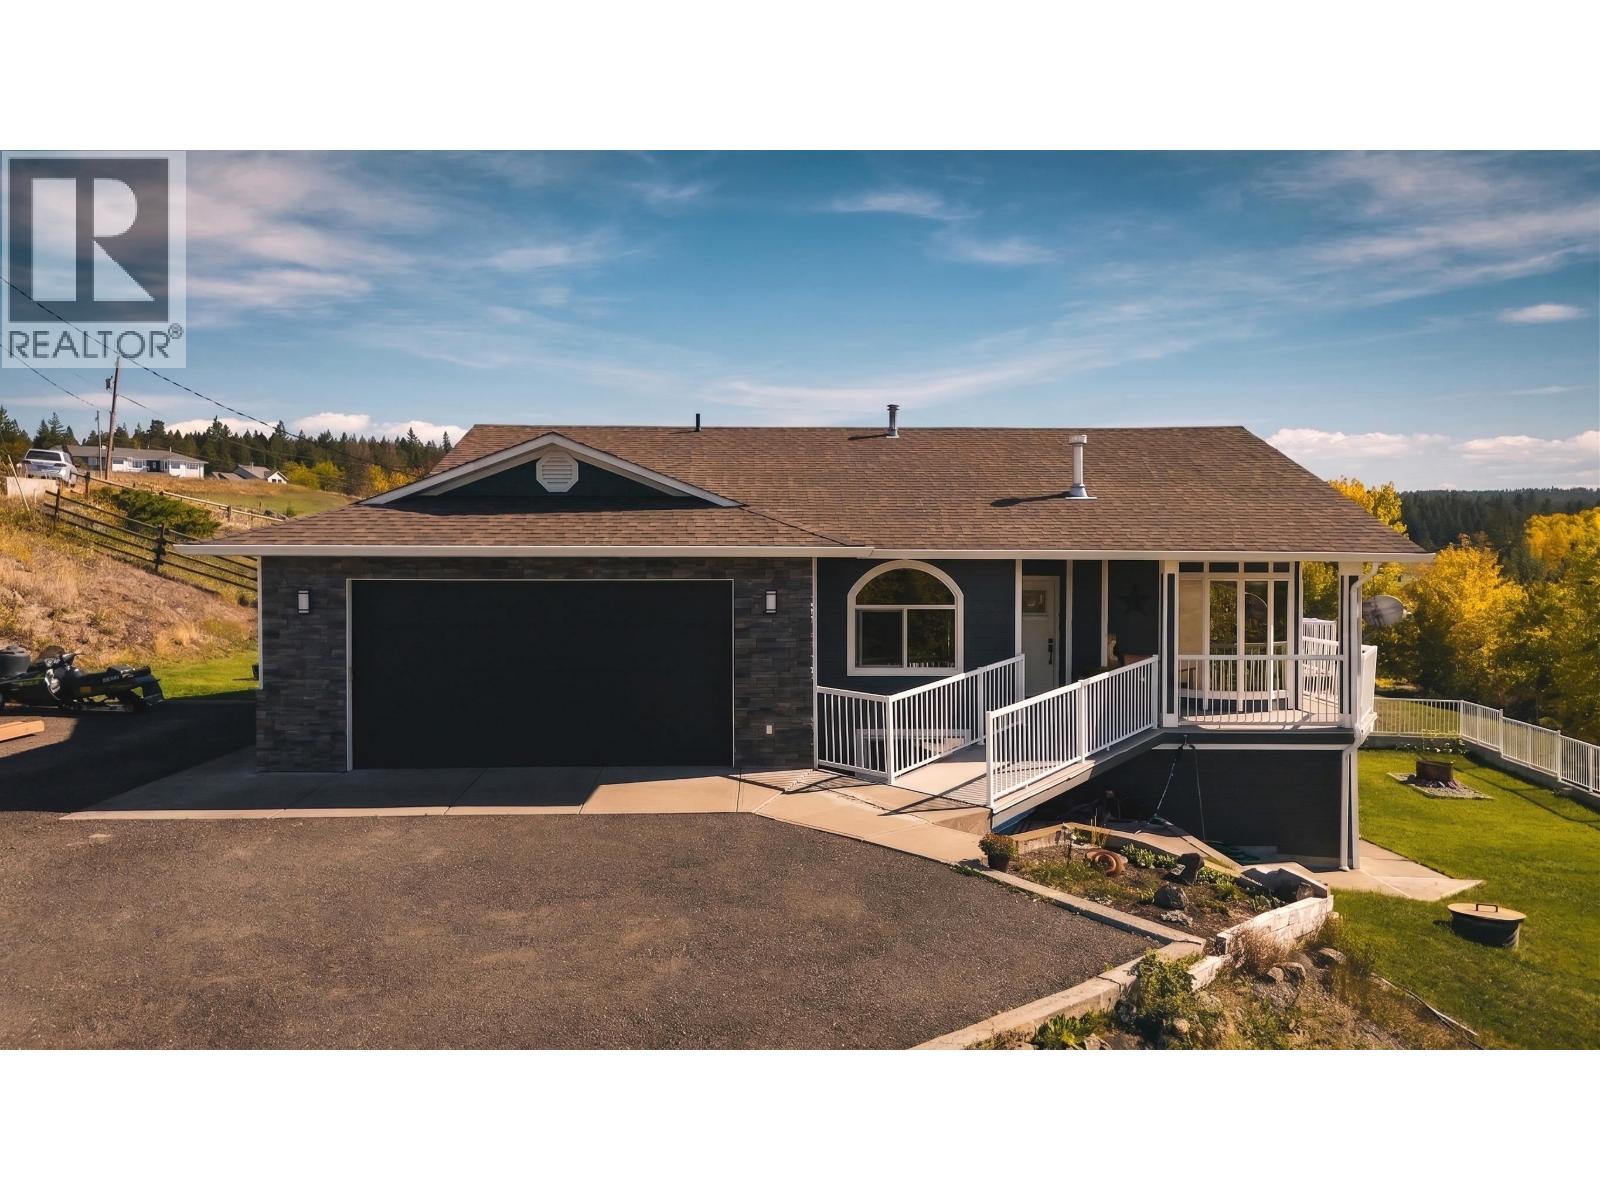
Wonderful sunset views & a picture-perfect setting in the heart of 150 Mile! This quaint 2.8-acre property has been lovingly cared for, featuring incredible, healthy mature landscaping & a wonderfully tranquil atmosphere. Peaceful & private, yet just minutes to town and a short drive to the local convenience store & elementary school, with school bus pickup at the end of the driveway. A lovely smaller acreage for those wanting to enjoy having horses at home, with room to make it work. Loads of parking, ideal for RVs, plus a convenient double-car garage. Enjoy this beautiful 4-bedroom, 3-bathroom home — a truly special property offering the space, setting & privacy you’ve been looking for! (id:44393)
Tanya Rankin Ltd
Lone Butte, British Columbia
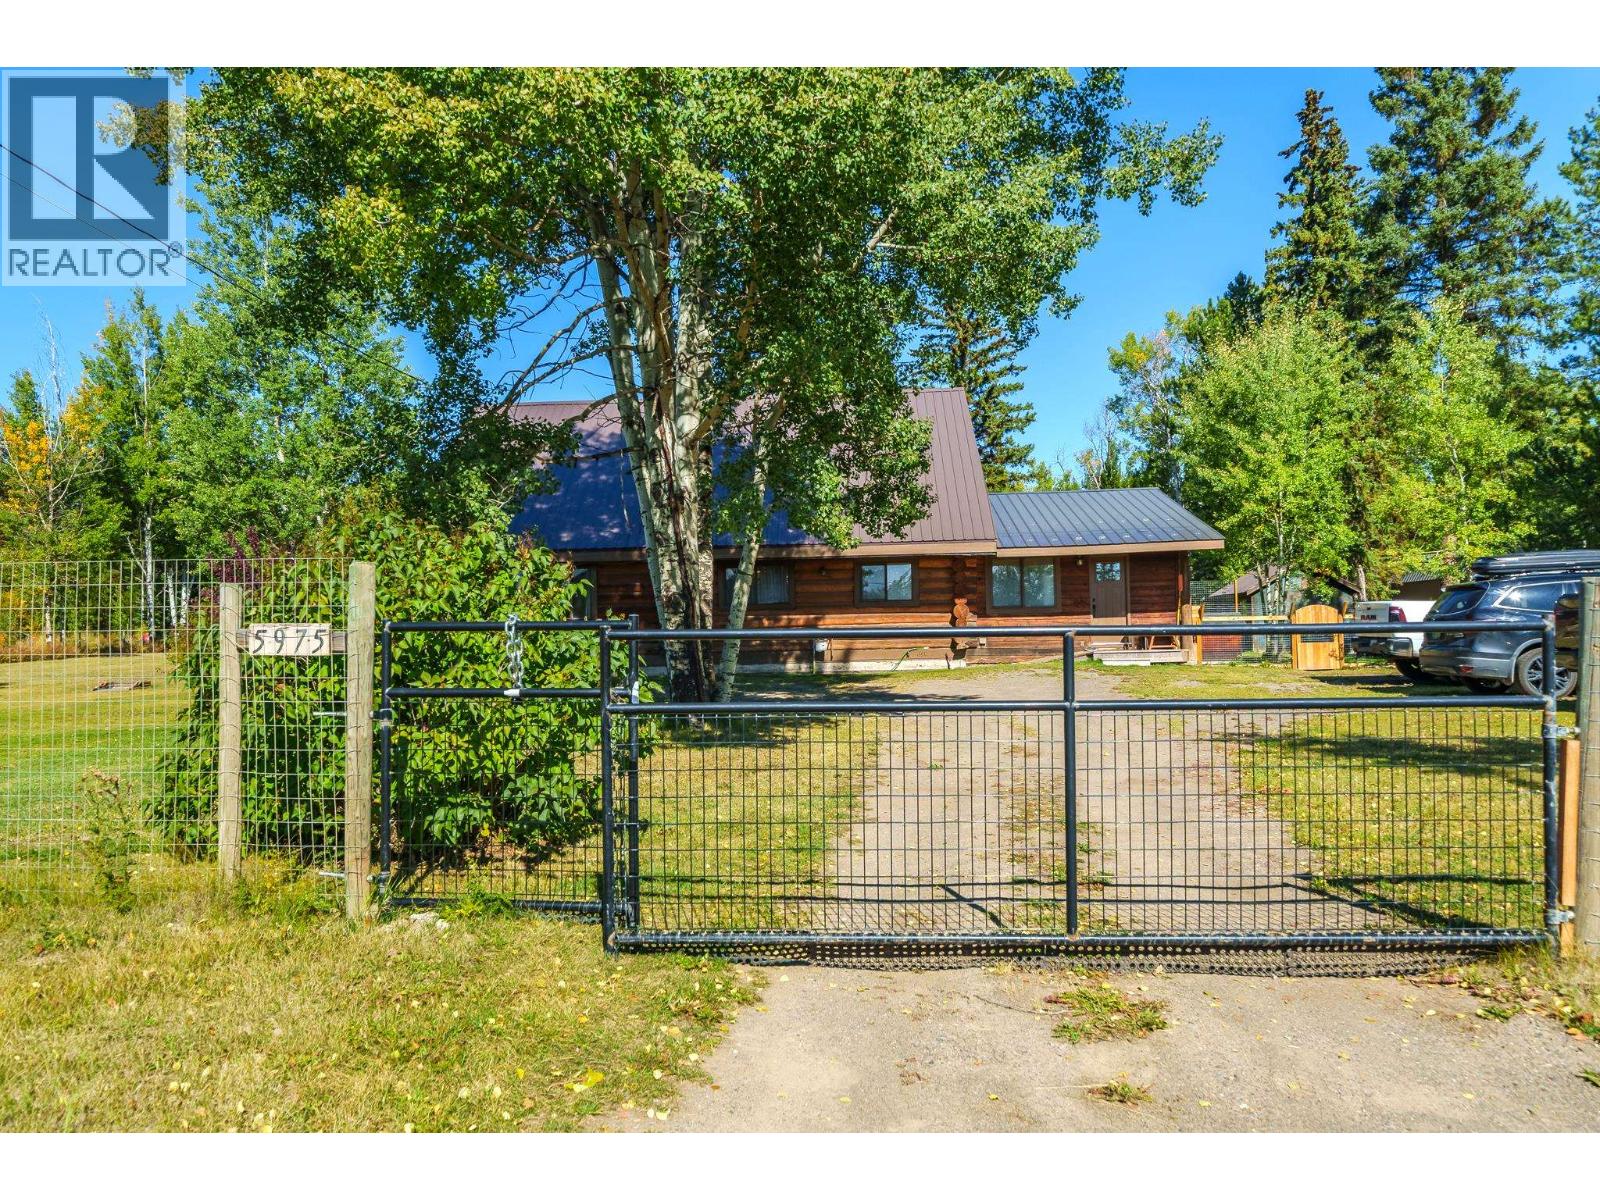
Experience timeless Cariboo charm in this beautifully crafted log home on two titles totaling a level 1.33 acres in the heart of Lone Butte. Inside, the home showcases vaulted log-beam ceilings, warm wood accents, and a generous loft complete with a 2-piece ensuite. Thoughtful updates throughout the years elevate comfort and peace of mind, while the flexible layout provides an exceptional opportunity for a home-based business. Features outside include a fully fenced property, with separately fenced dog pen, chicken coop and run, attached workshop, firepit, horseshoe pit and storage shed. Ideally located within walking distance to the amenities of Lone Butte and just 15 minutes to 100 Mile House. This property is ideal for entertaining while blending rural living with everyday convenience. (id:44393)
Exp Realty (100 Mile)
Moose Jaw, Saskatchewan
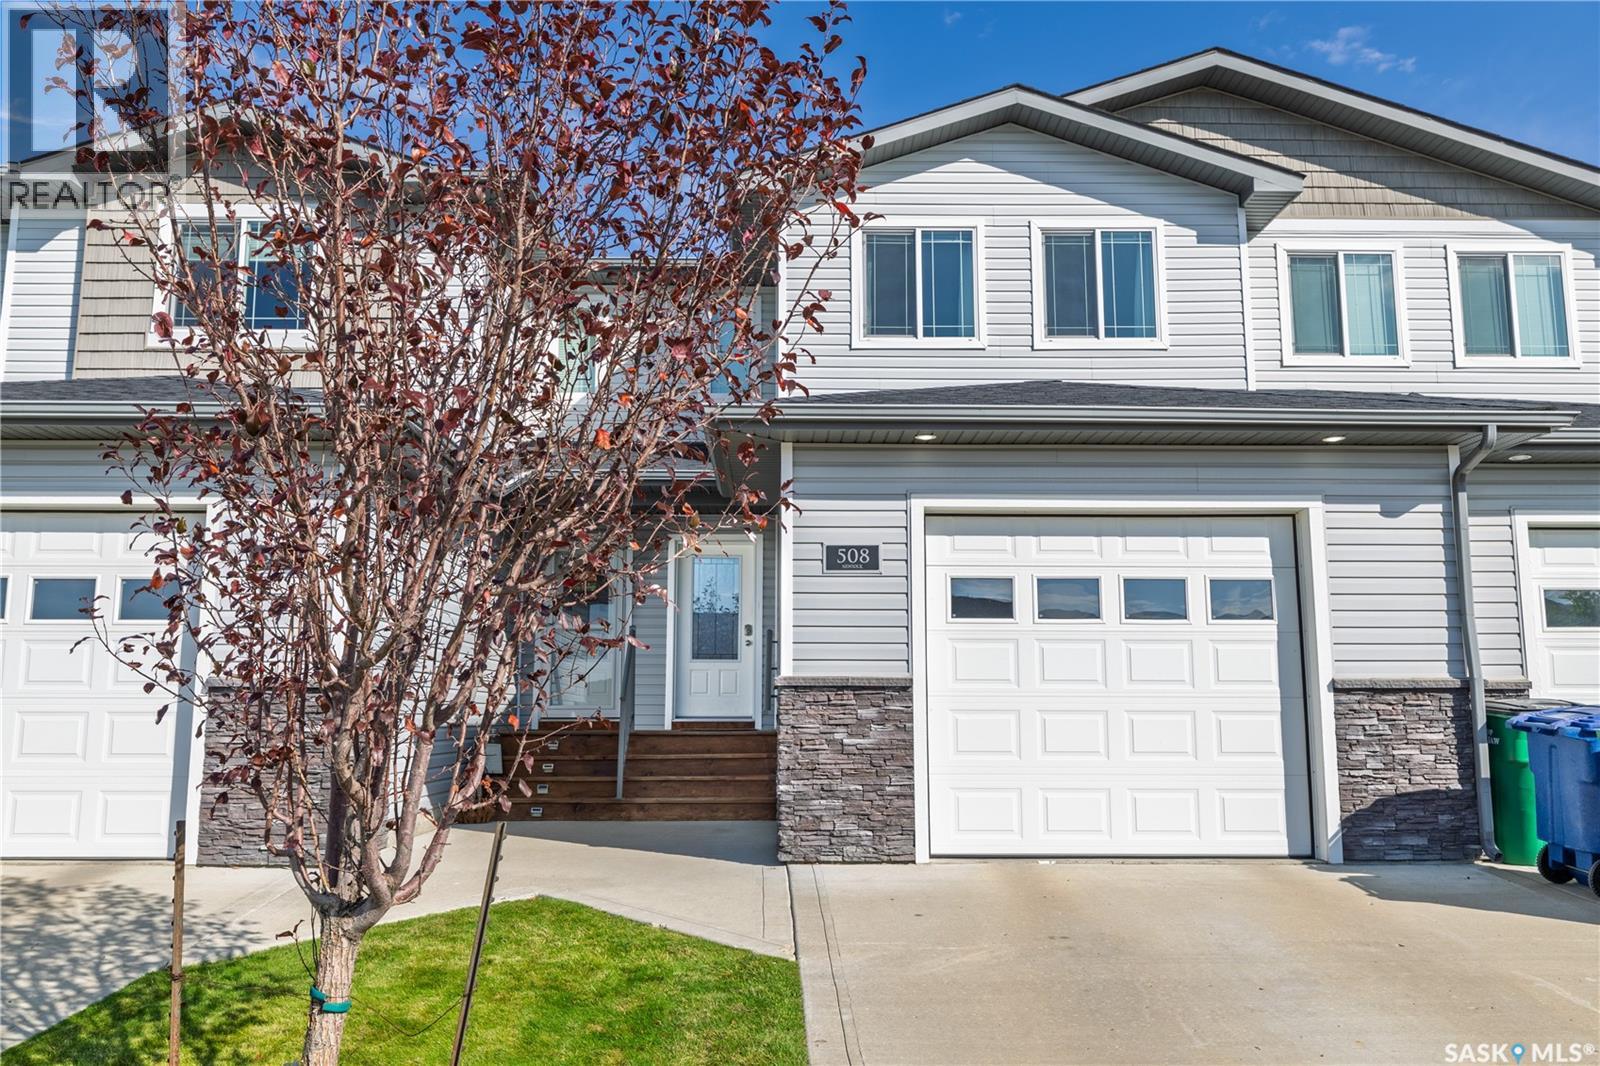
Welcome to 508-940 Bradley Street, a 4-bedroom, 4-bathroom townhouse condo offering over 1,300 sq. ft. of well-planned living space plus a partially finished basement. The main floor features an open layout with the kitchen, dining, and living areas connected for everyday living and entertaining. The kitchen offers granite countertops, a large island, corner pantry, and included appliances, while a convenient 2-piece bathroom and direct access to the attached garage complete the main level. Upstairs, you'll find three bedrooms, two full bathrooms, and second-floor laundry. The spacious primary bedroom includes a walk-in closet and private 4-piece ensuite, while the two additional bedrooms share another 4-piece bathroom. The basement adds even more usable space with a family room, an additional bedroom, and a 3-piece bathroom. The family room is also set up with a ceiling power outlet, making it an ideal spot for a projector and home theatre setup. Utility and storage areas complete the lower level. Outside, enjoy the back deck and yard space, while the attached garage and concrete driveway add everyday convenience. Located on South Hill, this home is close to Coteau Hills Elementary School, walking trails, playgrounds, and everyday amenities. With four bedrooms, four bathrooms, a functional layout, an attached garage, and the benefits of condo living, there's plenty of room here to spread out. (id:44393)
RE/MAX Of Moose Jaw
Regina, Saskatchewan
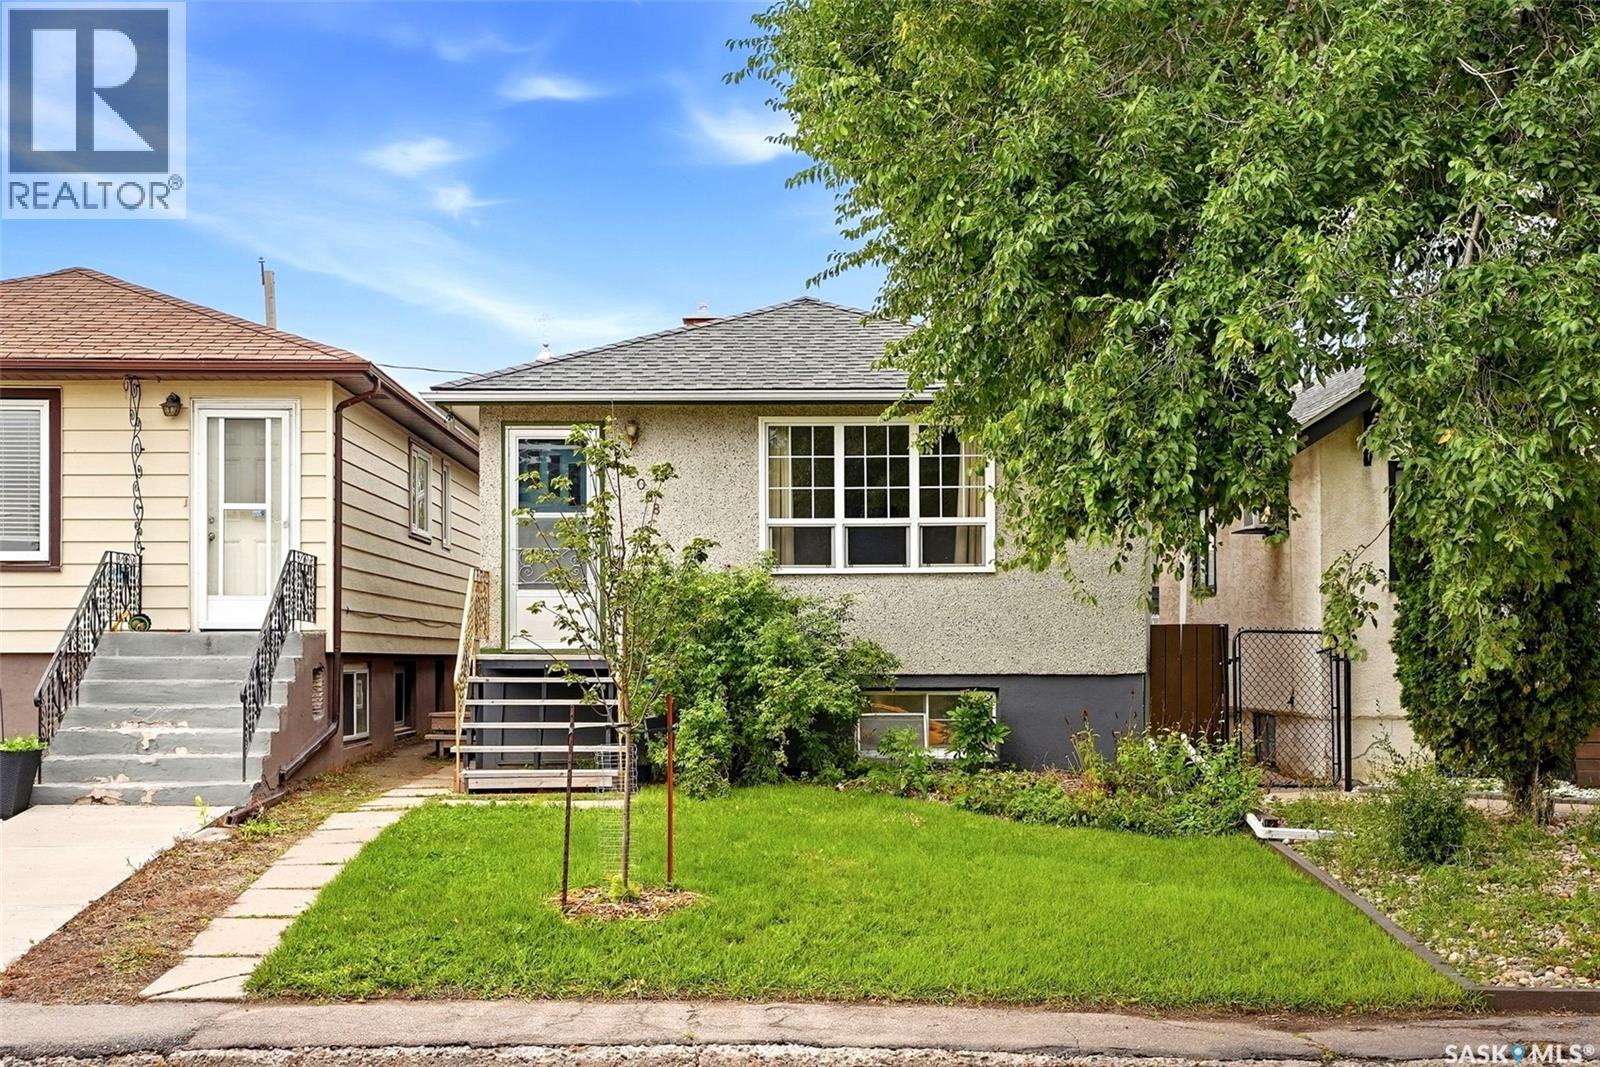
Welcome home to 2068 Mcara Street nestled within our Arnhem Place neighbourhood in Regina SK! This cutie patootie home is radiating with charm & is sporting high-quality updates inside and out! And did I mention that it offers the most perfect bumble bee friendly yard, complete with a hot tub (2023) that DOES WORK + a single car detached garage? Step into a comfortable foyer that opens into a bright living room & spacious dining room area. The kitchen is deceptively large with ample room for preparing family meals + the appliances are included, & there is a pantry around the corner! The primary bedroom & secondary bedroom are both a fantastic size, big windows & closets! Completing the main floor is a refreshed full bathroom with a glorious tile surround & updated hardware & access to the basement from inside or from the side door! Downstairs is a developed area that has previously been used as a bedroom (window may not meet current City of Regina egress requirements – but it is LARGE!). The basement layout is awesome and gives you plenty of room to bring your development ideas to life that best suits your future goals! There's ample storage space for now & the washer/dryer, & shelving are included! Additional perks include: 100AMP Updated Electrical panel (2017) + power to the garage, Newer Shingles (2021), Central Air Conditioning (2019), PVC Windows. This fully fenced yard is your own personal retreat offering a glorious array of oregano, chives, green onions, lemon balm, mature Missouri currant, asparagus, & bee power foods including smooth blue aster, echinacea, coneflower giant hyssop & bergamot! There is laneway access to the garage w/newer door +operator (interior 13.5x23.3). #AMAZE Plus enjoy living close to amenities, shopping & access to main arterial roads! This could be your home sweet home! (id:44393)
Boyes Group Realty Inc.
Parksville, British Columbia
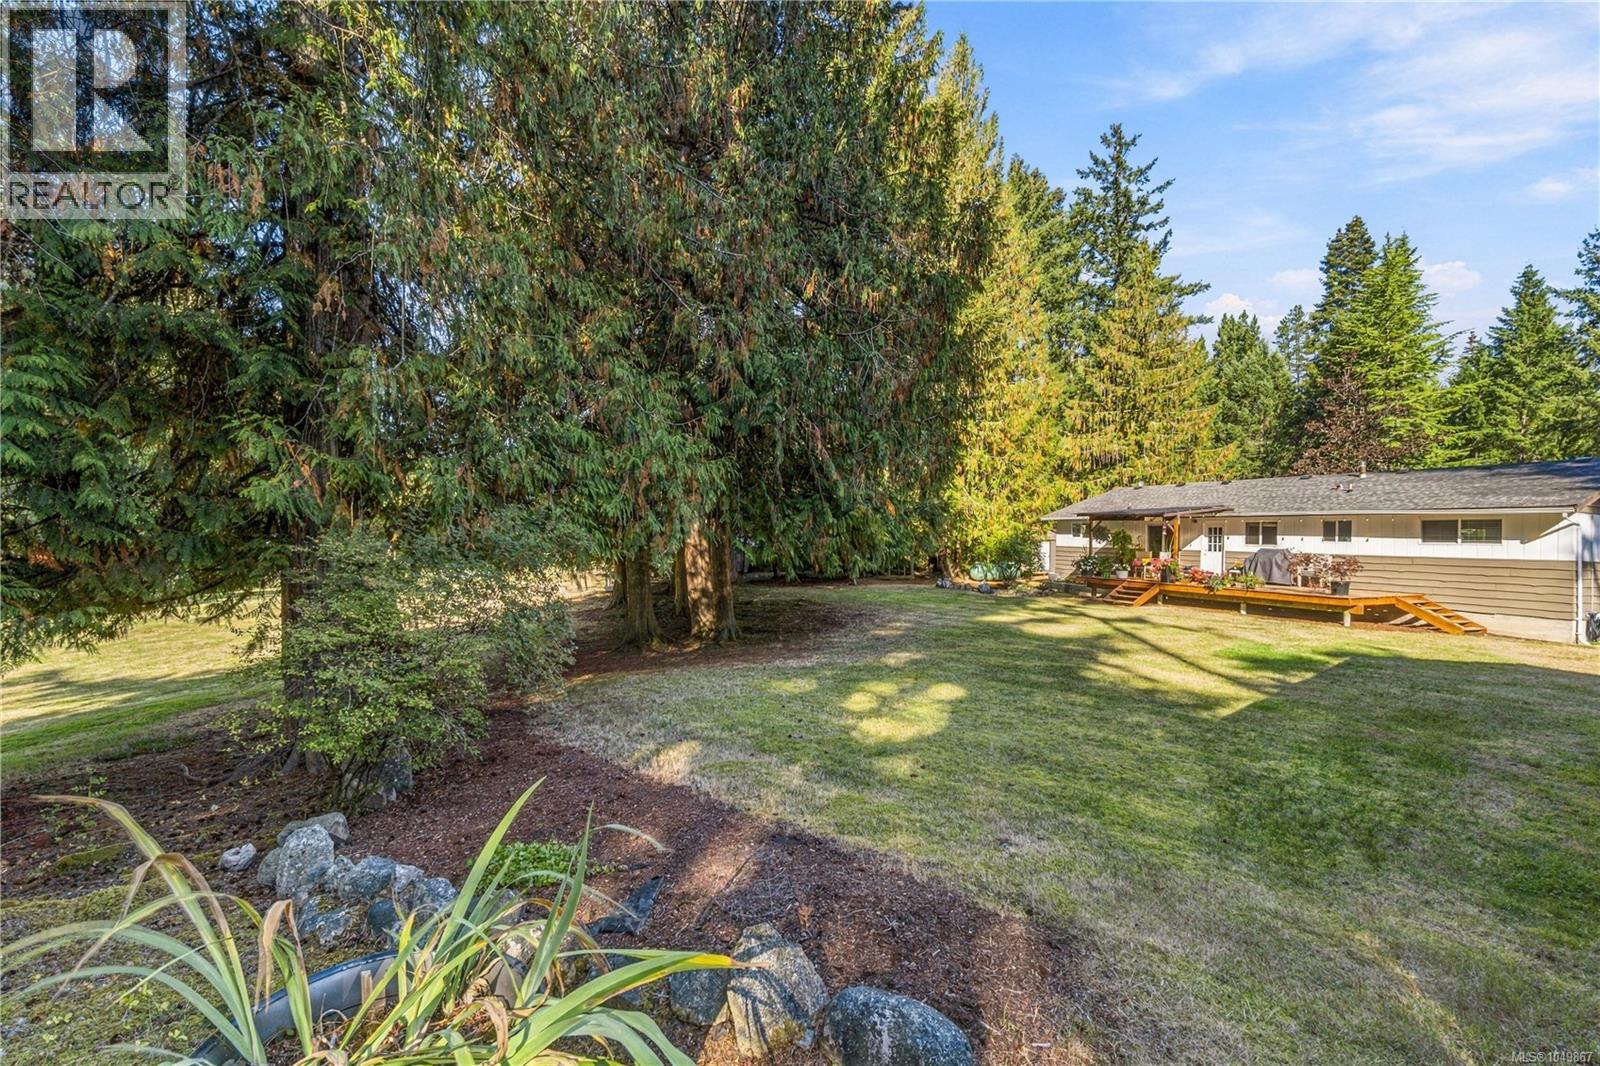
Escape the hustle and embrace the serenity of country living on this beautiful 1.83 acre property surrounded by nature. Inside, you’ll find a bright, inviting kitchen with laminate flooring and plenty of natural light. The spacious living room features a warm fireplace, creating a cozy space to relax and unwind. Step outside and enjoy the peaceful surroundings from the large covered deck overlooking mature trees and natural beauty. The property offers a large detached workshop, perfect for projects and storage, plus a separate detached hobby cabin/space offering even more flexibility for creative pursuits. Ideally located close to downtown Parksville while still offering the peace and privacy of country living. North Nanaimo’s shopping, restaurants, and amenities are just a convenient 20 min drive. Whether you’re looking for space to garden, pursue hobbies, entertain, or simply enjoy the peaceful surroundings, this property offers endless possibilities. (id:44393)
Royal LePage Island Living (Pk)
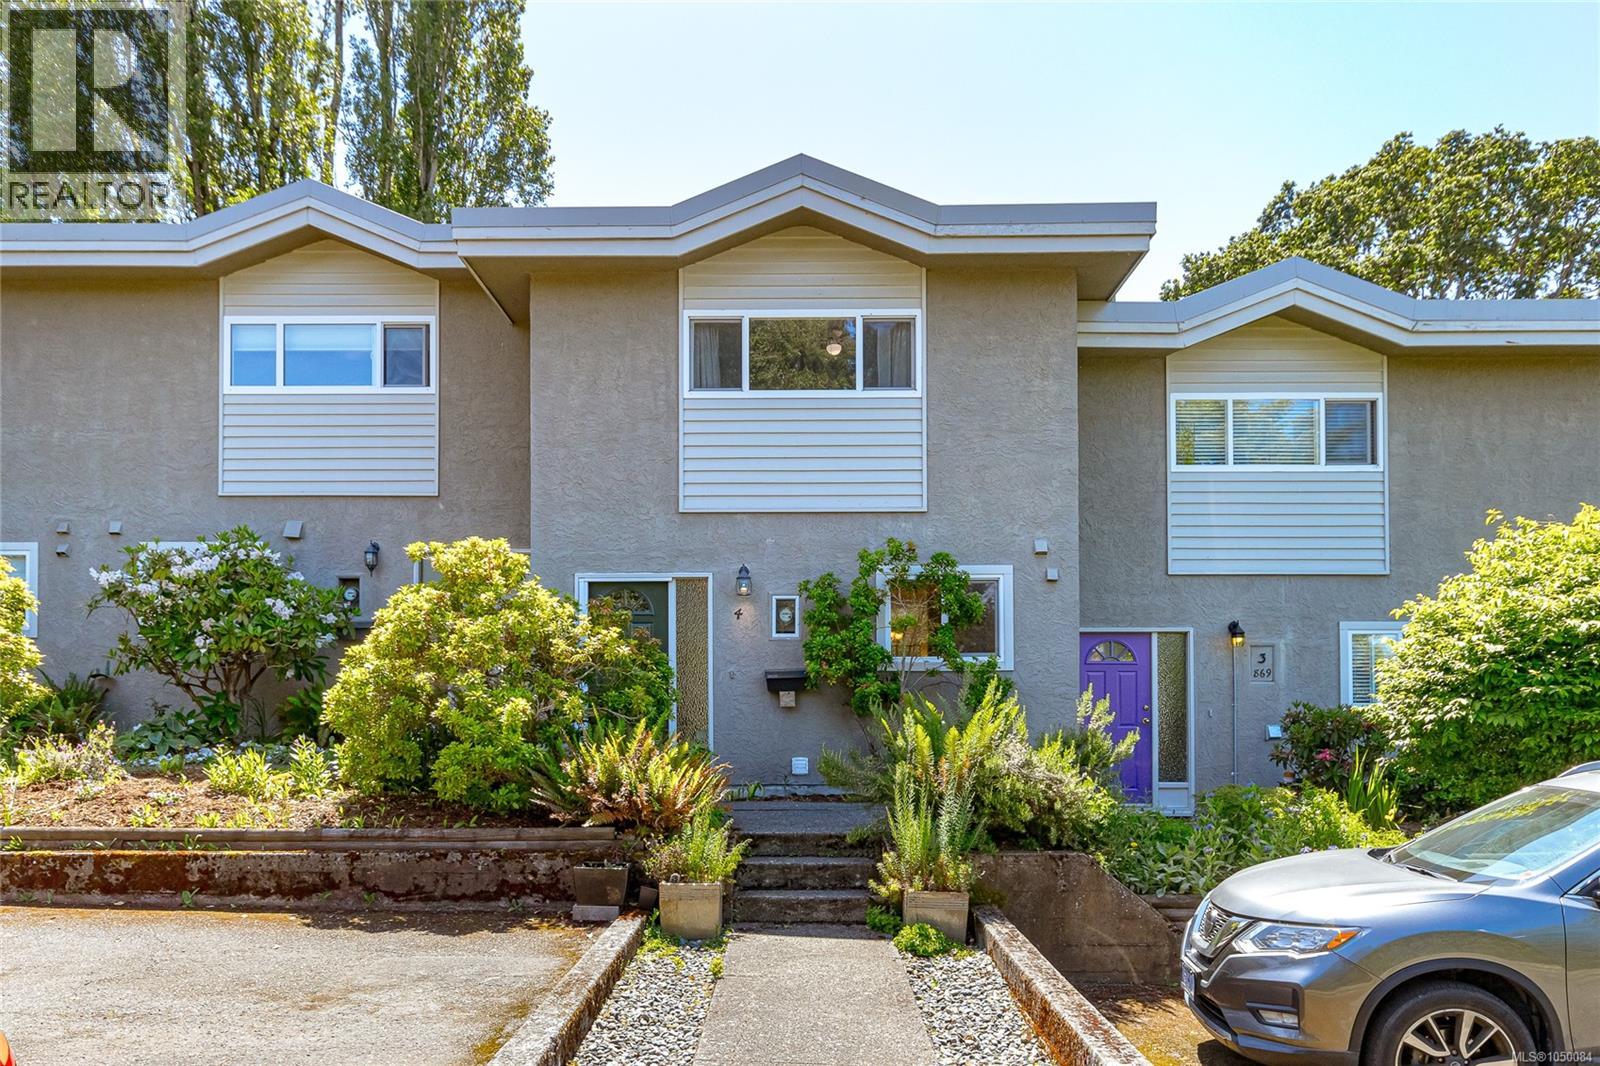
Saanich, British Columbia
This beautifully updated 3 bed, 2 bath PET FRIENDLY townhome has NO SIZE OR WEIGHT RESTRICTIONS on PETS and offers an ideal layout with main level living and all 3 bedrooms upstairs. Just steps from the Galloping Goose, Lochside Trail and Swan Lake, it’s perfect for an active couple with ONE OR MORE LARGE DOGS (or cats). The private, newly re-fenced south facing yard and patio are great for pets, BBQs, gardening and relaxing, with veggie beds already in place. Recently painted interior with new dishwasher (2023), electric fireplace, entry coat/shoe station, updated main bath (2020), permitted ensuite (2020), vinyl plank flooring, HWT (2019), & ROOF (2018). Walk to Uptown and Saanich Plaza. Quiet no-through street, 7-unit strata, rentals permitted, depreciation report, secure bike storage and parking. (id:44393)
Sutton Group West Coast Realty
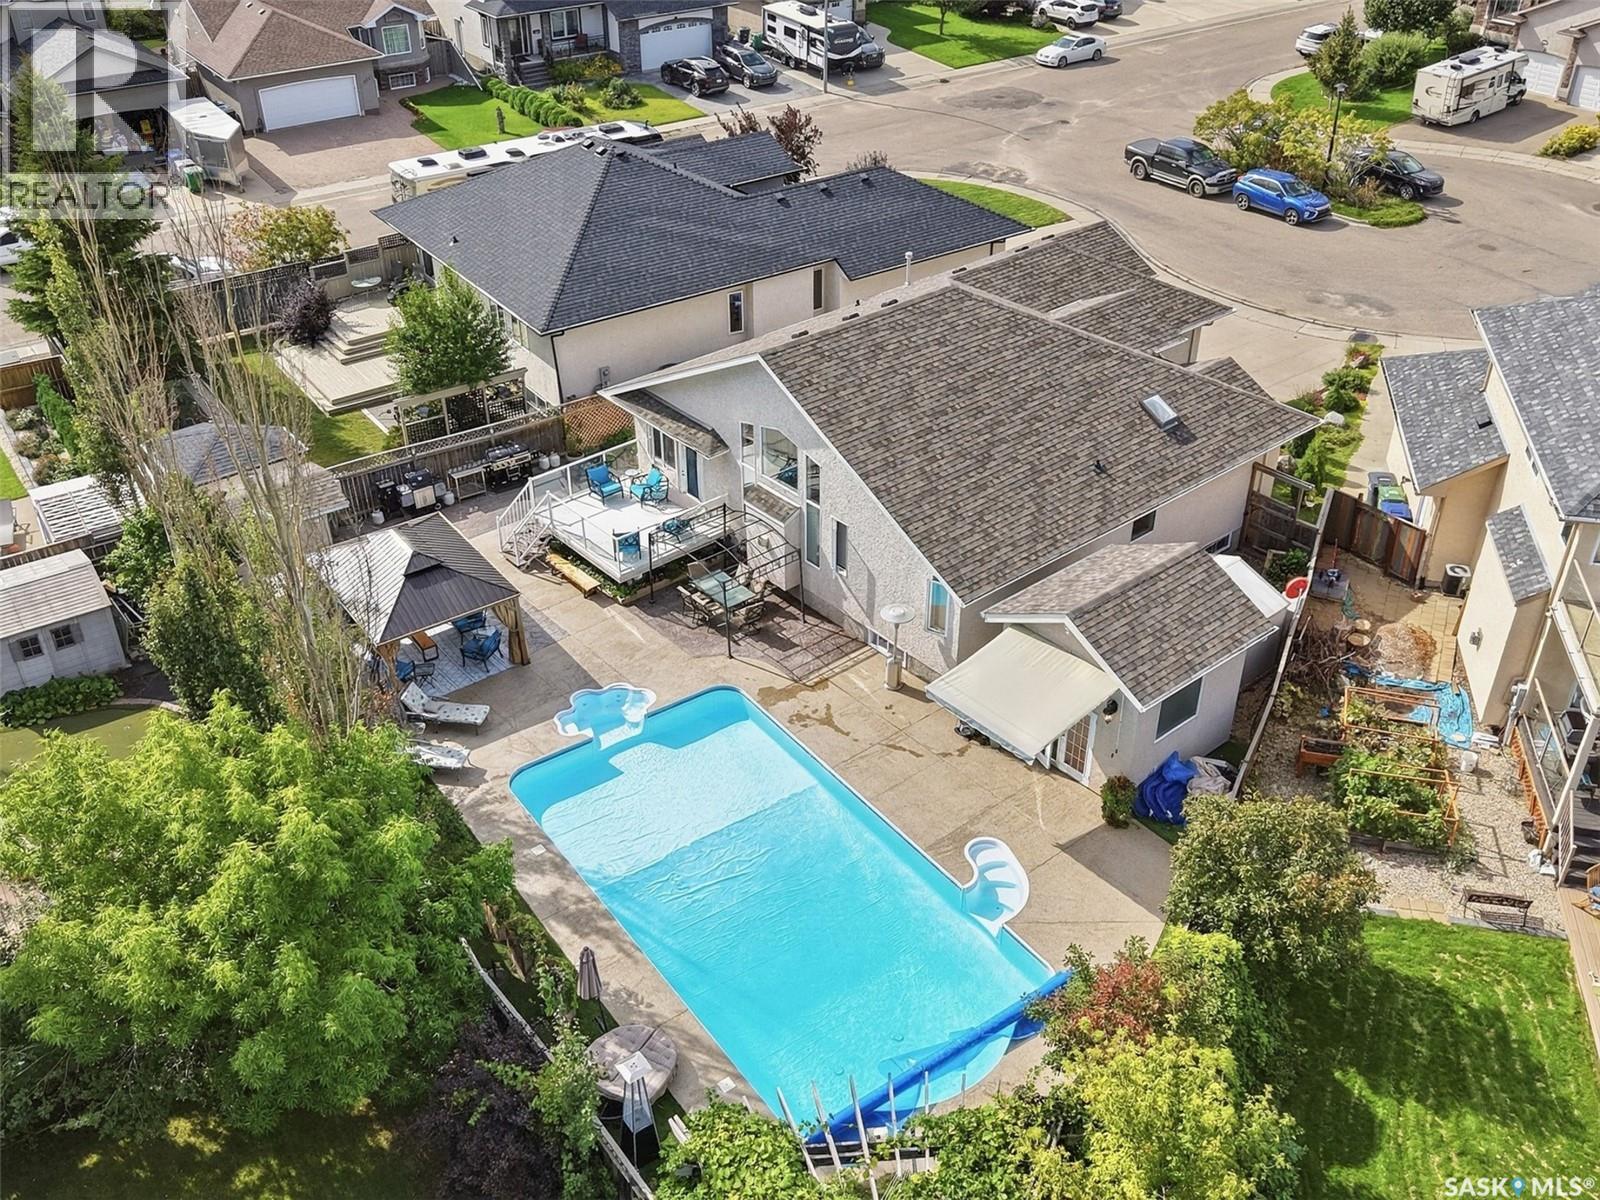
Saskatoon, Saskatchewan
OPEN HOUSE SUNDAY SEPT 20 , 1 to 3pm. An entertainer’s dream or your own personal oasis…this is your chance to own one of Saskatoon’s premier properties! 522 Bellmont Bay is a 1573 sqft home in desirable Briarwood, a former Boychuk show home and is set on an impressive 8383 sqft wedge lot. The main floor boasts vaulted ceilings, hardwood and tile flooring and a gas fireplace, custom kitchen with island, laundry room, a secondary bedroom, full bathroom and primary bedroom with a walk in closet and 4 piece ensuite with jacuzzi tub. The large windows overlook the manicured yard with 20x40’ salt water pool with walk out stairs and in-pool sitting area, new summer cover, sturdy winter cover, and robotic pool cleaner. The pool house has a bathroom and shower, and there is also a gazebo with a gas stone fireplace and a pergola and surround sound. The deck is maintenance-free and has a gas BBQ hook up. Artificial grass surrounds the backyard and irrigation is run to the (mostly perennial) flower beds and pots. The basement is for more entertaining, with a full kitchen/bar, surround sound, gas radiant fireplace, full bathroom with steam shower, and 2 more bedrooms, and a large storage room with an additional laundry. The garage has epoxy floors and built-in cupboards, radiant gas heater, along with a sink and overhead storage. Newer a/c, on demand water heater and water softener. Shingles were replaced and just recently the basement carpet. Pool heater along with Saltwater system and components replaced within last 5 years. As per the Seller’s direction, all offers will be presented on 09/23/2026 7:00PM. (id:44393)
Coldwell Banker Signature
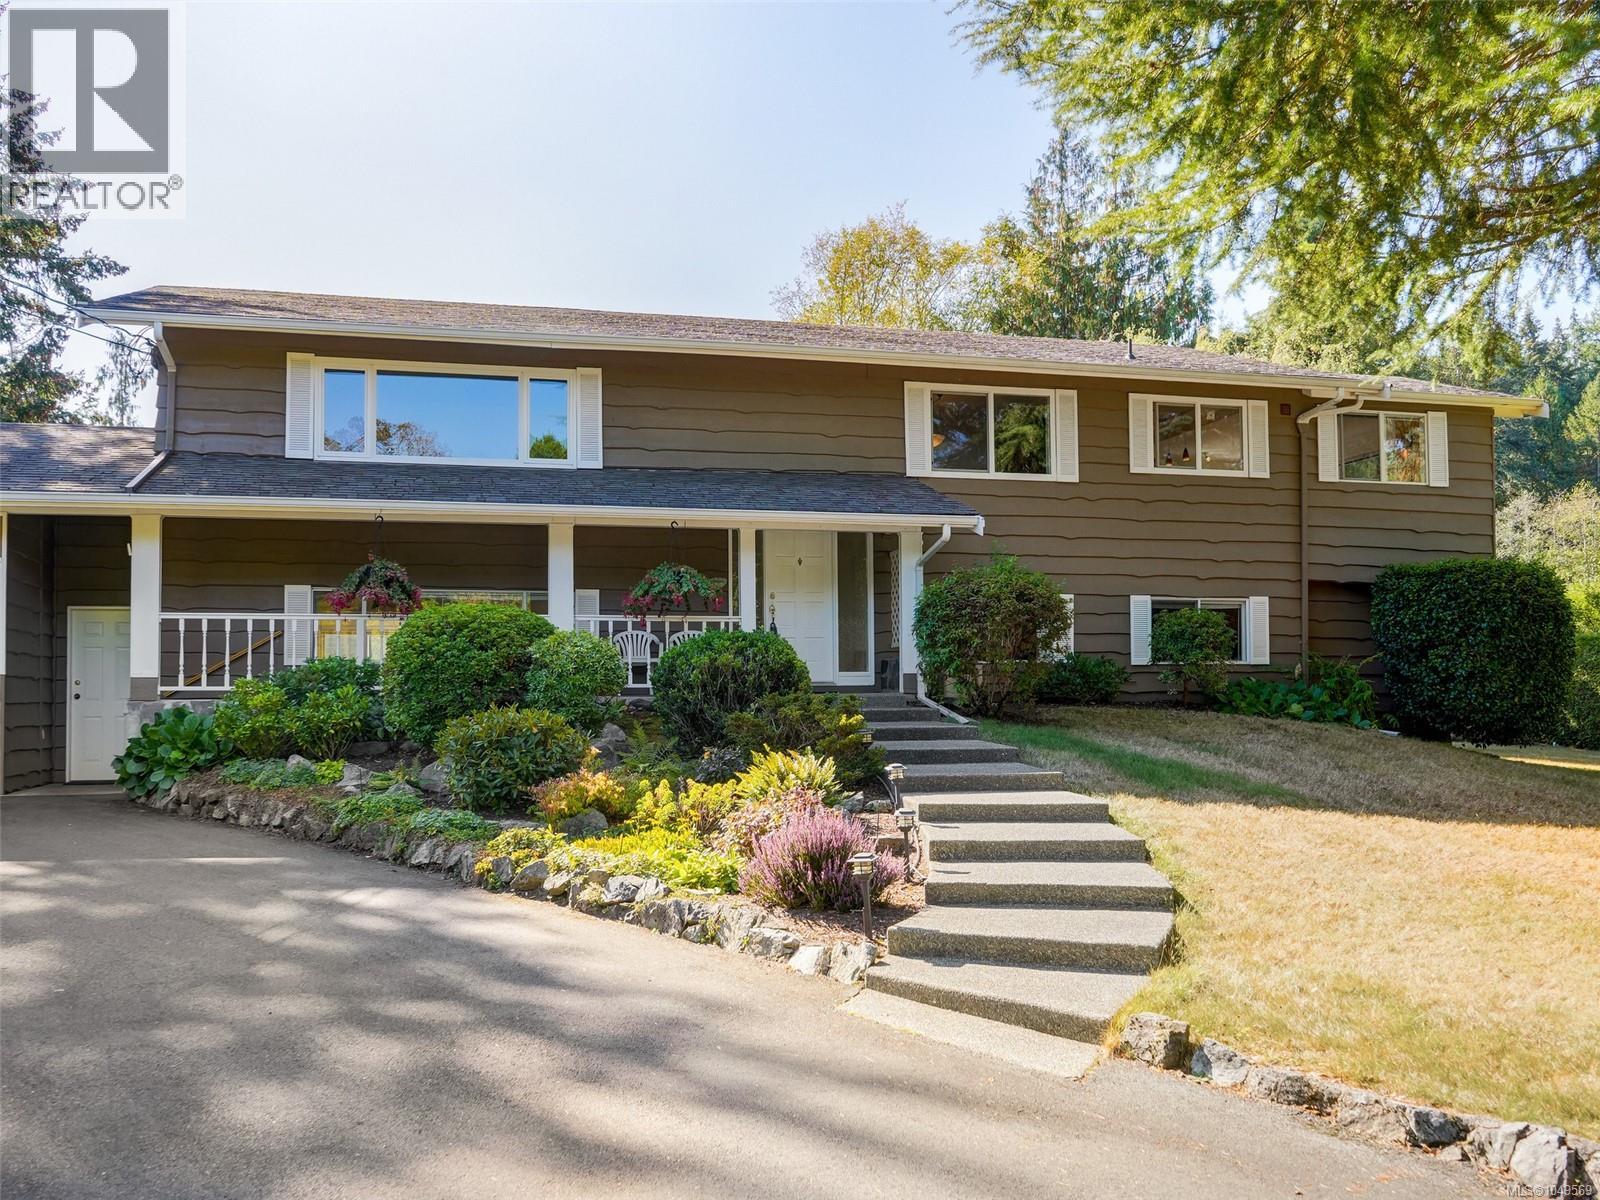
North Saanich, British Columbia
Open House Sun Sept 20 12-2.The time has come for the owners to downsize creating an excellent opportunity to enjoy this exceptionally private and meticulously maintained Ardmore family home. The bright, open-concept main level features a spacious kitchen with island, adjoining family room with gas fireplace, and a casual eating area that opens onto a partially covered deck. The sunny 0.75-acre south-facing property is a gardener’s haven, with established vegetable gardens and a greenhouse, plus plenty of room for a children’s play area. Double garage with access door to back yard. Upgraded heating/cooling include a heat pump & forced-air gas furnace. The lower level offers excellent flexibility with a suite for extended family, guests, or rental income. A wonderful Ardmore location with easy access to the beach, golf course, airport, and walking trails. A private setting, generous outdoor space, and versatile living options make this a special family home. Please contact Willy Dunford 250 886 0612 if there are any questions! (id:44393)
Coldwell Banker Oceanside Real Estate
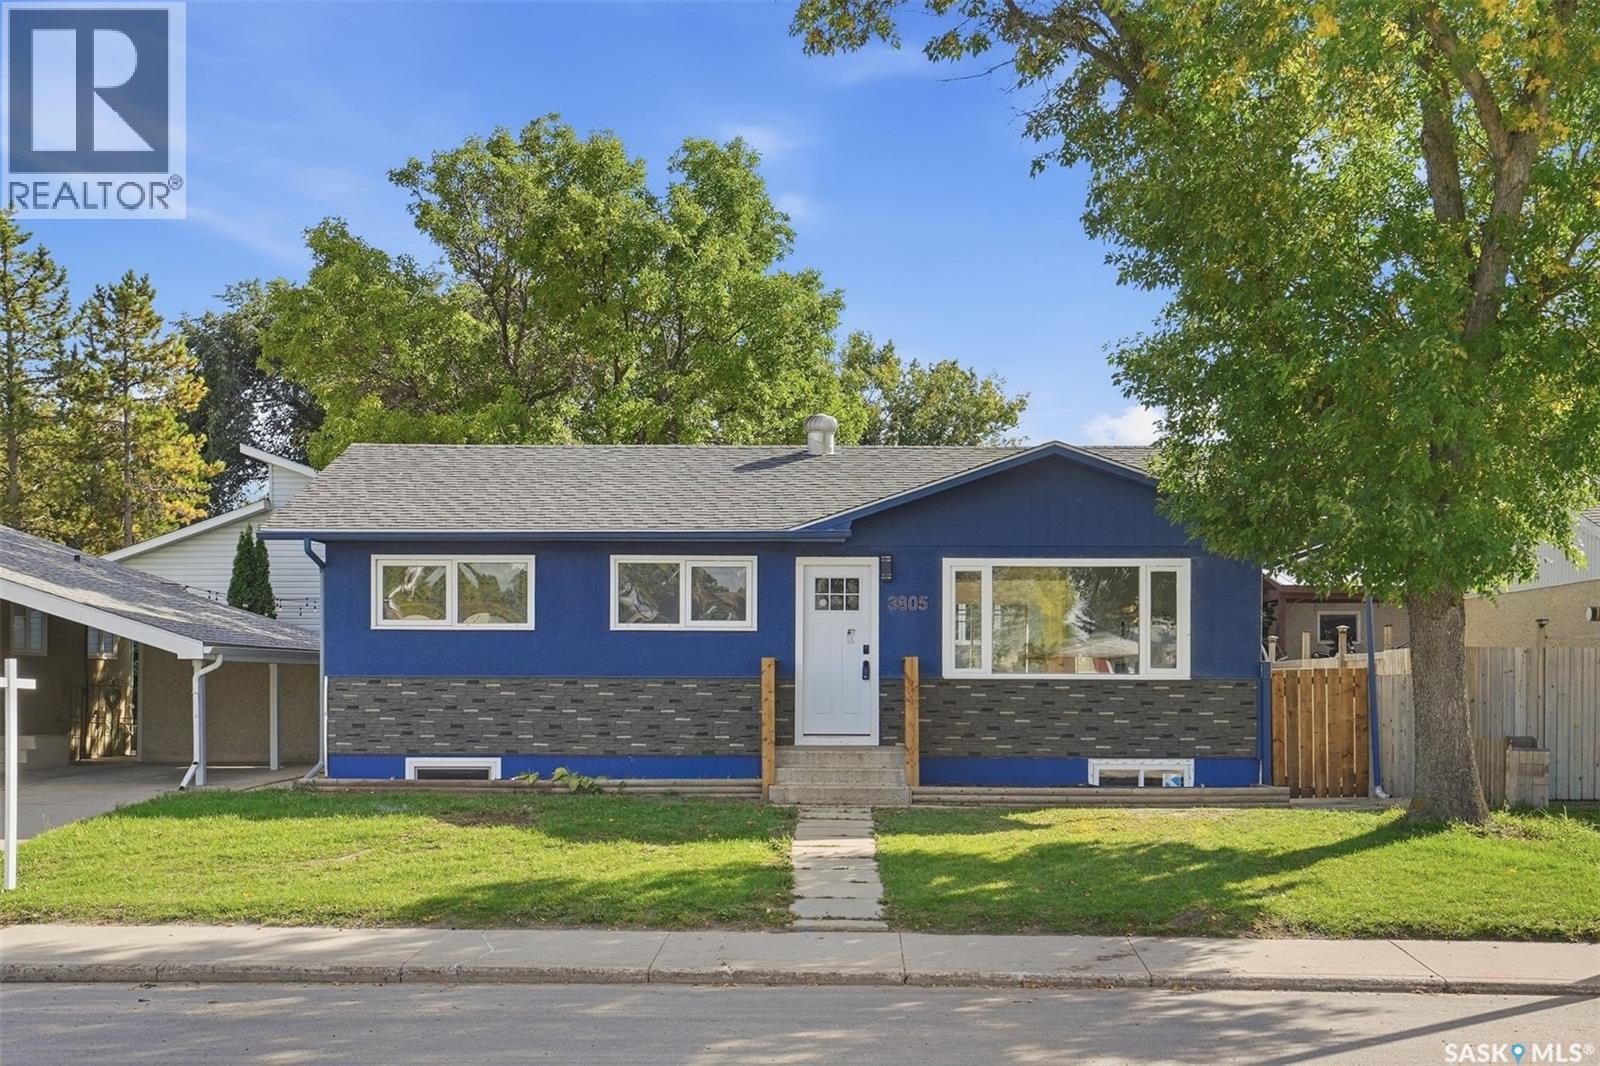
Saskatoon, Saskatchewan
Welcome to 3805 Diefenbaker Drive! This beautifully renovated bungalow is truly move-in ready, featuring many new windows, modern vinyl flooring and lighting, a stunning kitchen with new cabinetry, countertops and stainless steel appliances, plus beautifully updated bathrooms. The fully developed basement provides income potential, while the heated and insulated double detached garage includes brand-new doors and openers. Newer shingles and an updated exterior complete the package. Located in a convenient, family-friendly area close to Lester B. Pearson School, Father Vachon School and Bishop Roborecki School, with Tommy Douglas Collegiate and Bethlehem Catholic High School also nearby. Shopping and everyday amenities, including Real Canadian Superstore, are just minutes away, with quick access to Circle Drive and major routes. The house is ready for its next owner. Presentation of offers at 6:00 p.m. on September 22nd, 2026. As per the Seller’s direction, all offers will be presented on 09/22/2026 6:00PM. (id:44393)
Boyes Group Realty Inc.