
Vernon, British Columbia
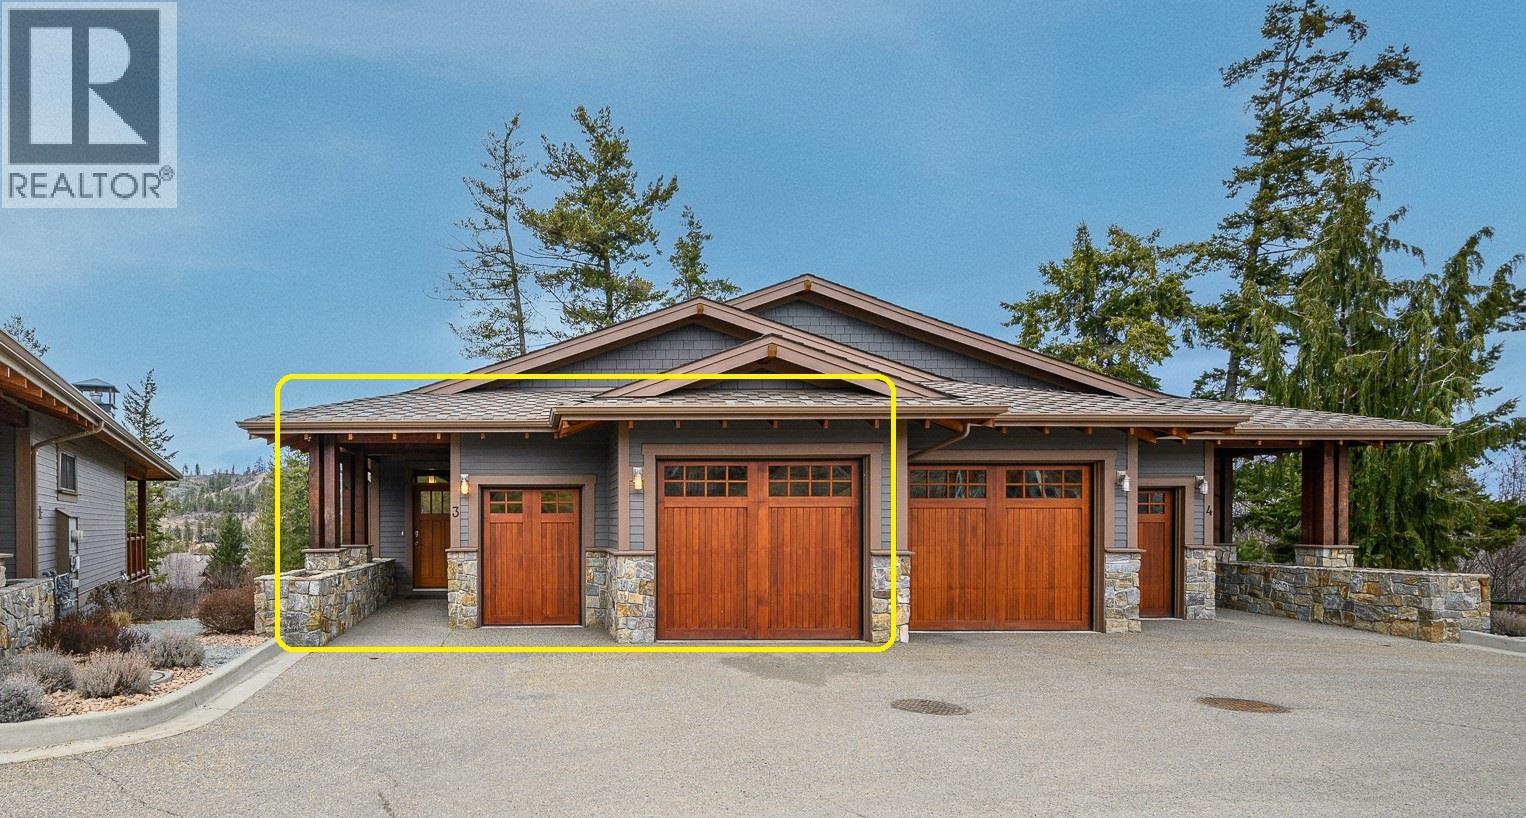
This fully furnished two-bedroom residence at The Tips offers 1,490 square feet and overlooks Ridge #2 fairway. This listing represents a 1/12 ownership share, entitling the owner to four weeks annually to experience the refined lifestyle of Predator Ridge Resort. Ownership includes a corresponding 1/12 share of all operational expenses—including property taxes, landscaping, strata fees, utilities, insurance, and access to the Fitness Centre—collected via a monthly fee of $322.63 ($3,871.56 annually). Why pay $500+ per night to vacation at Predator Ridge? Your annual break-even point is just under 8 nights! Enjoy two championship golf courses, tennis, pickleball, extensive hiking/biking trails and with Sparkling Hill Spa nearby, it's hard to pass up. Also boating and swimming a short drive away at Okanagan & Kalamalka Lake or skiing at SilverStar Mountain just 45 minutes away. The next owner's week - checking in on August 28th - checking out the morning of September 4th. Owner's Departure Fee for housekeeping expense after each stay is $365. See why Predator Ridge is one of the best places to spend your vacations! (id:44393)
Rockridge Real Estate Company
Crooked Lake, Saskatchewan
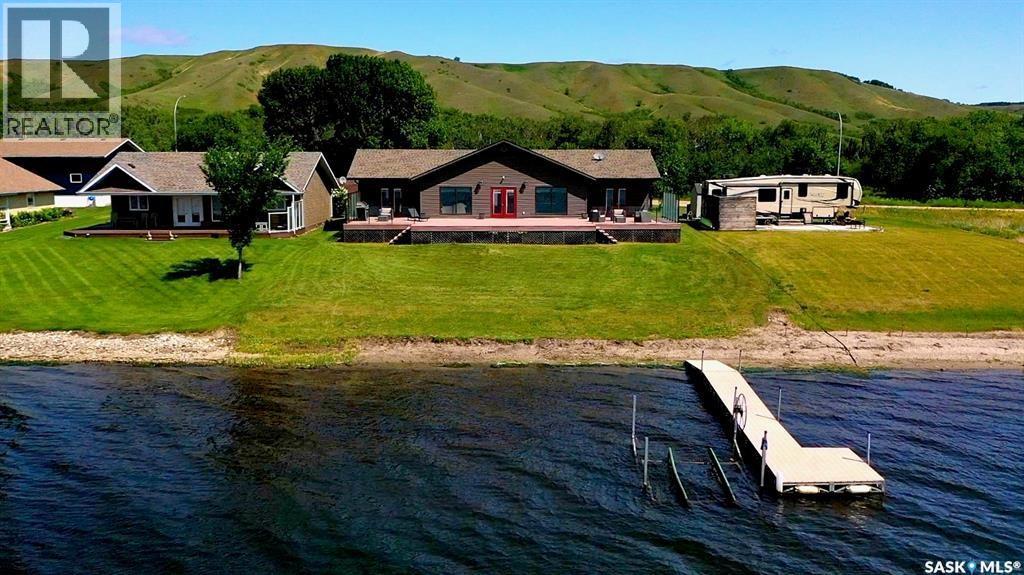
BEACHY AND EARTHY VIBE...MODERN WATERFRONT LAKE HOME with 1680 sq ft, double detached garage (28' x 30') + garden shed(10' x 16'), situated on a 75' lake front leased lot. Capture lake life at 247 Moose Road all year round , where you will have something most lake homes don't have... a full basement with 8' ceilings , an area to use for dry storage or exercise room or make a man cave or kids rec space, further development to your needs. Located on a "no through " road and set back from the highway , you will find a quiet community where most neighbours are 4 season. From the 1200 sq ft composite deck , take in the views of the lake and Qu'appelle Valley , and for convenience there is 3 gardens doors to access the outdoors from the lake side, 1 in the primary room, dining and guest bedroom. Privacy glass on both sides of the deck. Entering from the back entrance you immediately see the beauty with a coastal vibe, from the maple wood floors, to the large windows, and soft color palette, wood doors and kitchen cabinets. Quality built home. Open concept design with 9' ceilings throughout the home. Large island . coffee bar, a walk through pantry provides extra storage. Adequate space in the foyer with 2 closets and a laundry/storage room. Primary bedroom is located at one end of the home , cozy but spacious, this room has a view to the lake, and access through garden doors. "Spa like" bathroom with a walk in shower, soaker tub , 2 vanities and corner closet. on the other side of the home , the other 2 bedrooms (one has garden doors) that would make a great office with a view. 2nd bathroom at the end of this area. Extra features: ICF basement with concrete floor, central air, HE electric furnace, air exchanger, directional drilling, and ploy tanks, 1000 fibreglass septic, 3 garage doors (8'x10' and 2- 8' x 9') , shed with roll up door, plus more. Must see to appreciate the quality and vibe, picture don't do it justice. Financing available with terms and conditions. (id:44393)
RE/MAX Blue Chip Realty
Rossland, British Columbia
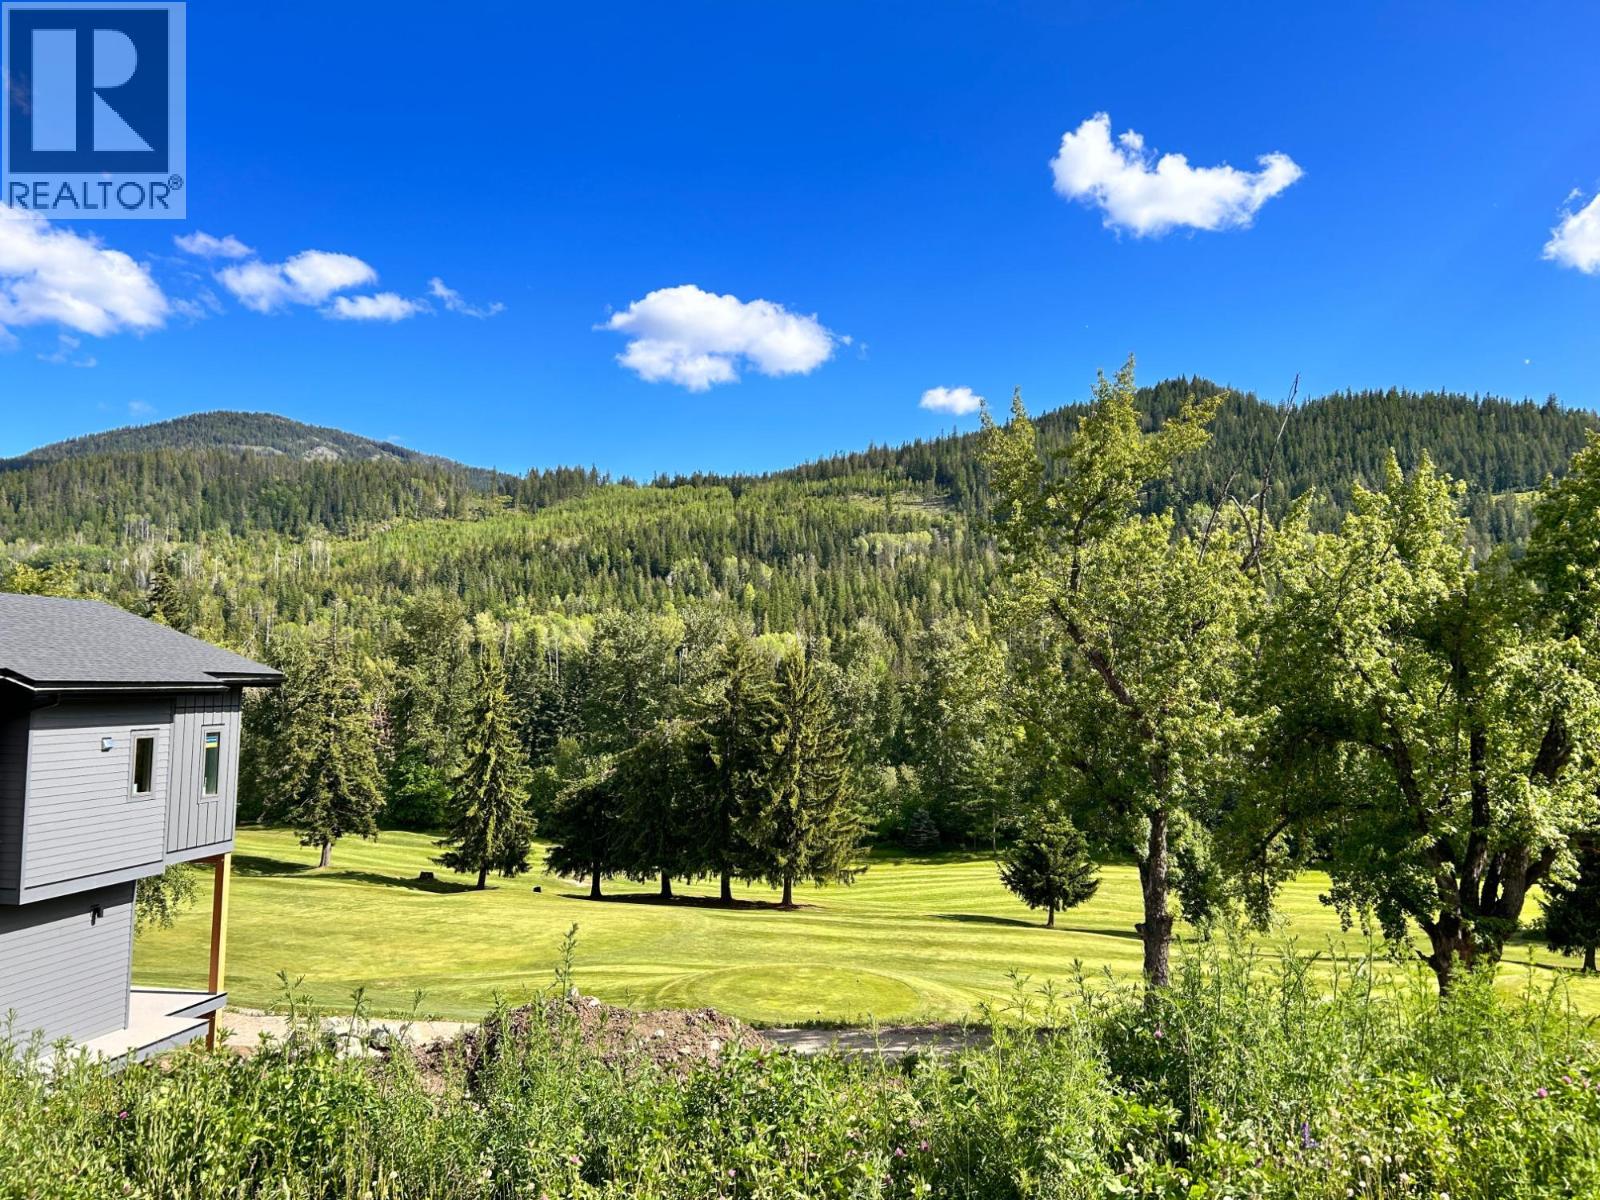
Welcome to the ideal site for your new home at Redstone—an exceptional Fairway-side lot with wonderful southern light exposure. It features underground services, pre approved zoning for a rental suite, and access to dedicated greenspace and recreational trails. Your future house will be perfectly positioned for those who love sunrise tee-offs or winter adventures like cross-country skiing and snowshoeing around the course. In just a few minutes drive you reach the heart of Rossland, and Red Mountain activities are a few minutes past that. With uninterrupted views over the golf course and no neighbouring homes obstructing your sightlines, this is a rare opportunity in the region. Bring your blueprints and make your vision a reality in this remarkable location! (id:44393)
Century 21 Kootenay Homes (2018) Ltd
Churchbridge Rm No. 211, Saskatchewan
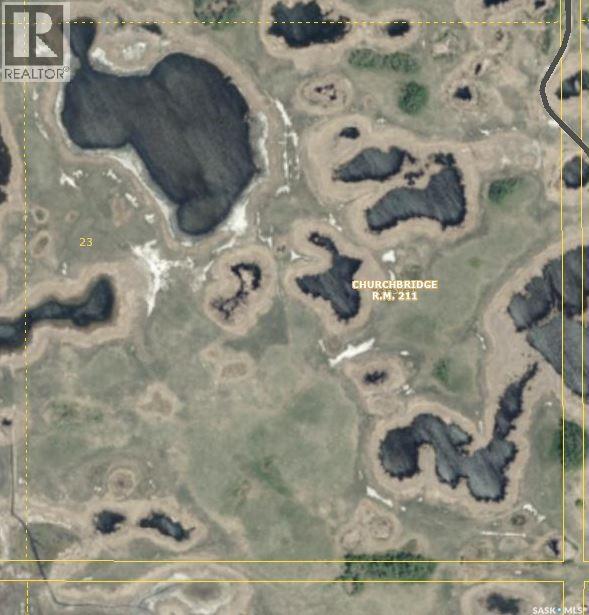
RM of Churchbridge Farm. Here are 3 quarters of mixed farm land in one block. The land is currently fenced and in grass. There are numerous water sources including a dugout on the property. The SE-26-23-32-W1 does have a DU conservation easement on it. The land can be broken and used for crop production as well. (id:44393)
RE/MAX Blue Chip Realty
Esquimalt, British Columbia
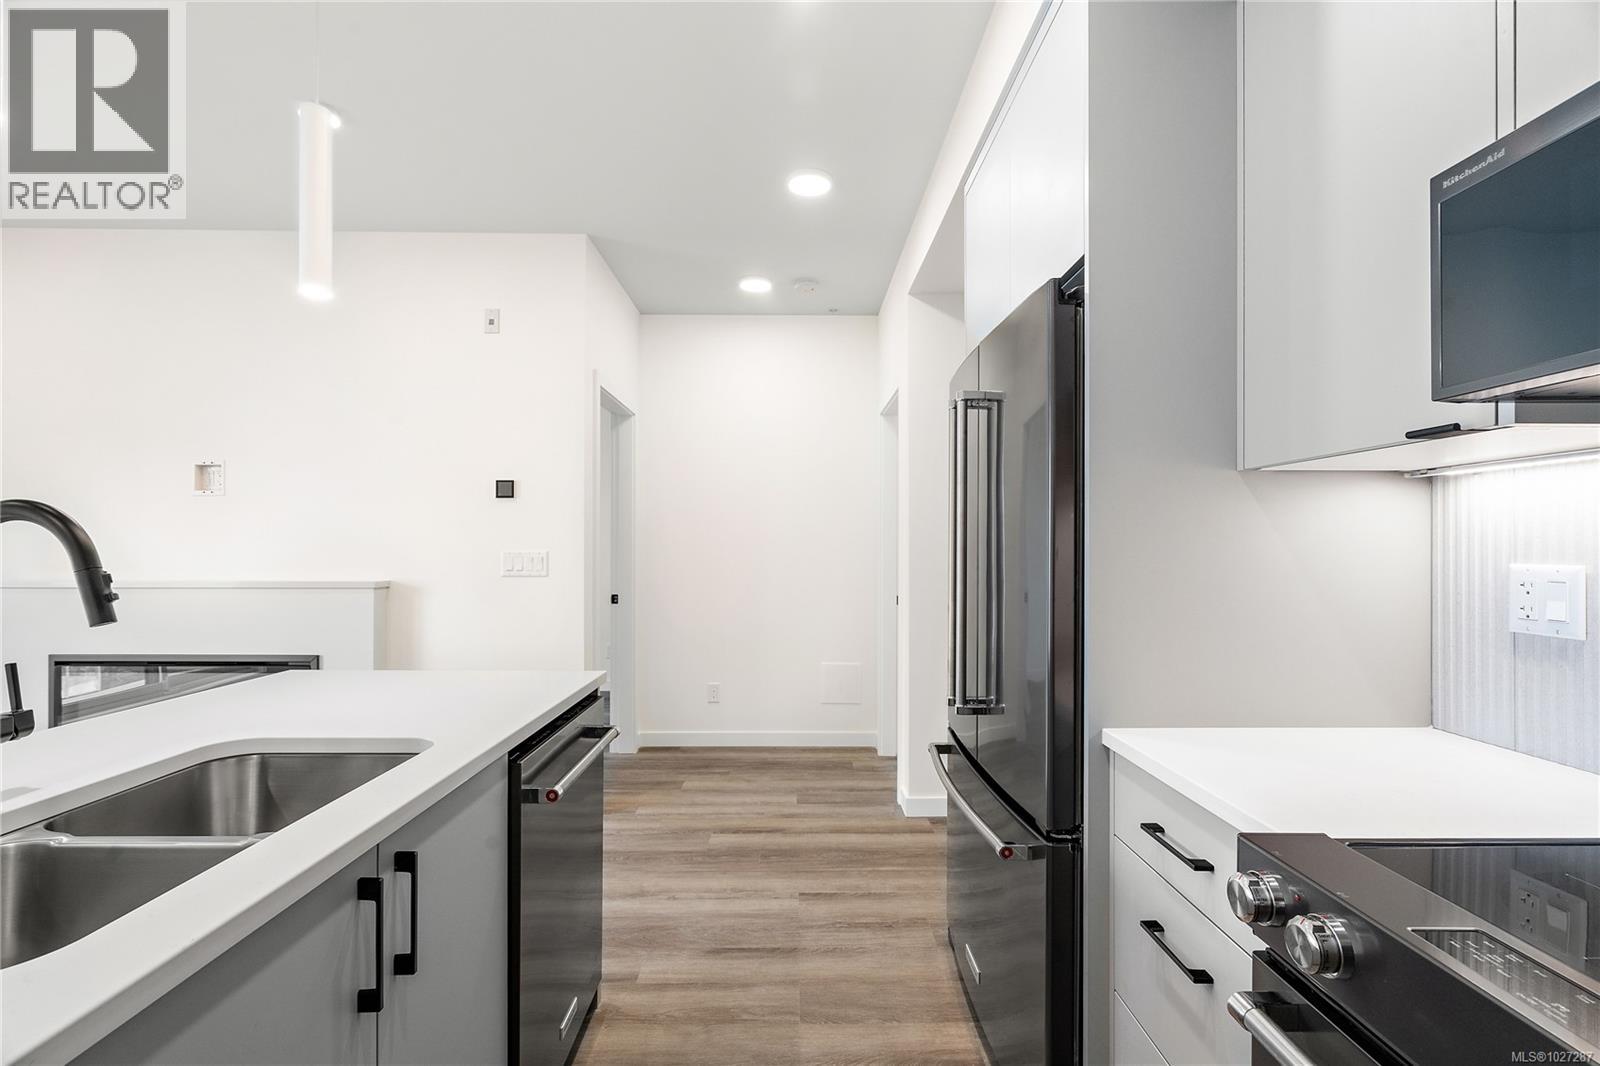
Move-in ready!! Welcome to Unit 404 in the Adamo building perched up on the 4th floor overlooking the scenic courtyard. This thoughtfully designed 1 bed, 1 bath unit offers a functional layout, both for everyday living & easy entertaining. Finished in the sophisticated Caligo colour scheme, the interior features rich contemporary tones paired w/ quality craftsmanship throughout. Built by award-winning GT Mann Contracting with interiors by Spaciz Design, the home includes quartz countertops, eat-in kitchen island, premium appliance package, heated bathroom flooring, fireplace, & heat pump w/ cooling for year-round comfort. Residents of The Proxima enjoy access to thoughtfully designed amenities including a fully equipped gym, inviting atrium, & beautifully landscaped courtyard. Just moments from Saxe Point Park, local breweries, Esquimalt Market, shopping, & the Archie Browning Sports Centre, this location offers vibrant, walkable living with nature close by. Parking & storage included. (id:44393)
Coldwell Banker Oceanside Real Estate
Qualicum Beach, British Columbia
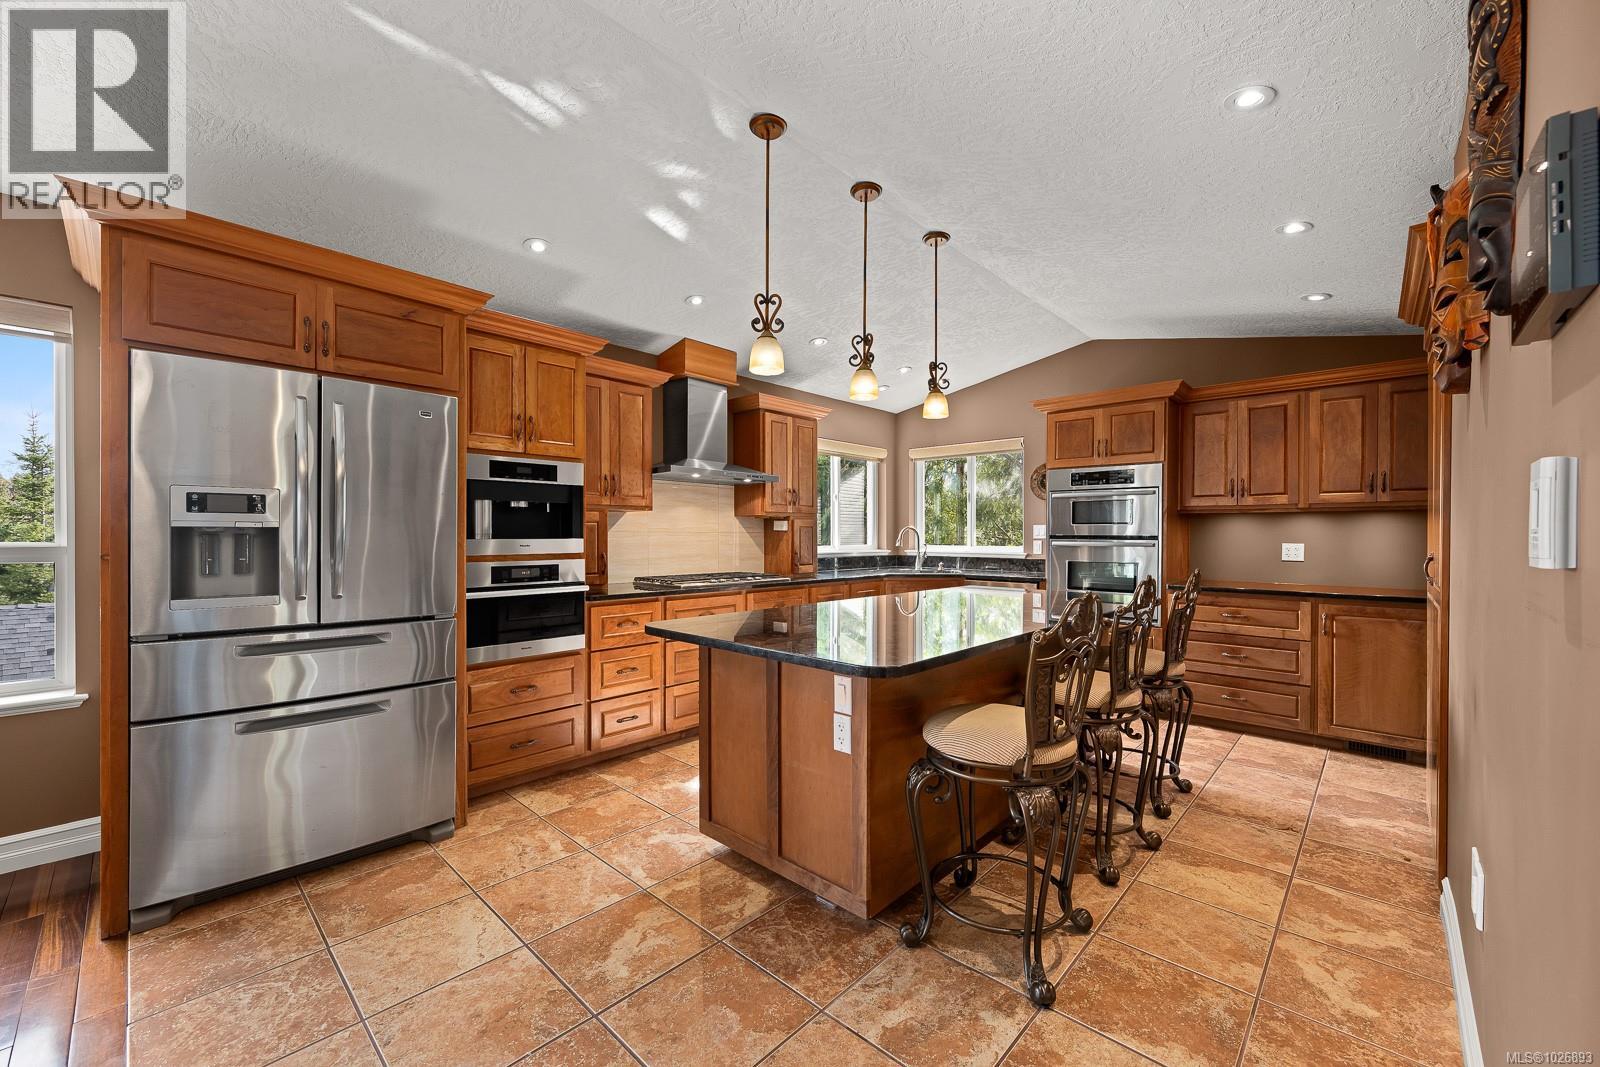
Little Qualicum River Village. Custom built one owner home. Rancher with fully finished basement. Walk past the pergola & lattice to front door-access with long driveway at the back of property to a double garage. Fully fenced, RV hookup and parking. Open floorplan features vaulted ceilings, European kitchen with embellished maple cabinets with island, granite countertops, pantry with Lee Valley pull outs, corner pull outs, steam oven, barista appliance, propane cooktop, recycling bins, built in oven and custom lighting. Check out the outside bbq bar on sundeck. The master bedroom & den located on the main floor. Downstairs is a family room with more bedrooms, wet bar-perfect for extended family or guest area. Heat pump, BI vacuum, some in-floor heating, linen blinds, cherry hardwood flooring upstairs. This home is spectacular and priced below replacement value. Built with quality finishing, this home sparkles. Enjoy the mountain views and West Coast lifestyle. (id:44393)
Royal LePage-Comox Valley (Cv)
Royal LePage Island Living (Qu)
Nanaimo, British Columbia
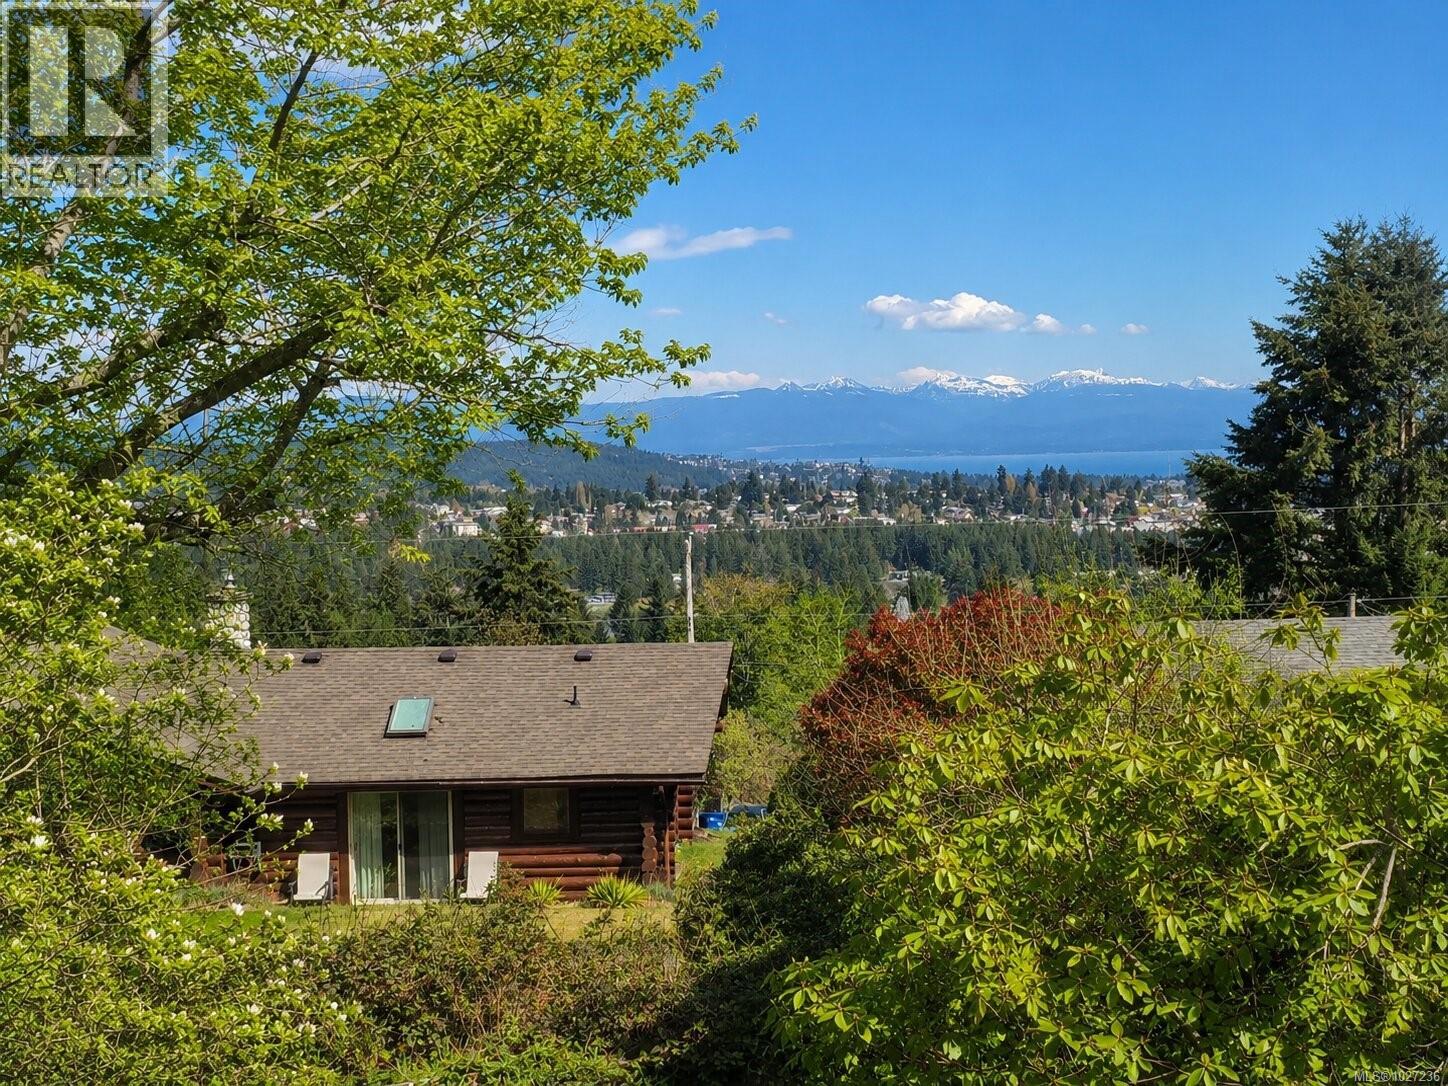
Located in South Jinglepot, this 3 bed, 2 bath log home sits on a 0.39-acre hillside lot with panoramic ocean and city views. It’s not every day you see a true log home within Nanaimo city limits, and that alone makes this property special. With 1,788 sq ft of living space, the home feels both open and comfortable. The warmth of the wood interior gives it that solid, timeless feel you expect from log construction. The sunroom is a standout feature, bright and inviting, and the perfect place for morning coffee or winding down at the end of the day while taking in the views. Two gas fireplaces add extra comfort in the cooler months, and natural light fills the main living areas throughout the day. Each of the three bedrooms has its own character, including one with a loft space that works well as a play area, reading nook, or additional storage. Outside, the nearly half-acre lot offers privacy and space that’s hard to find in the city. Mature trees and established landscaping create a peaceful setting, with room to garden, entertain, or simply enjoy the quiet. A carport provides covered parking and additional storage. While it feels private and tucked away, you’re still just minutes to schools, shopping, highway access, Westwood Lake, and local hiking trails. It really is a balance of lifestyle and convenience. If you’ve been looking for something with character, land, and views, not just another standard home, this South Jinglepot property is worth your attention. (id:44393)
Royal LePage Nanaimo Realty (Nanishwyn)
Summerland, British Columbia
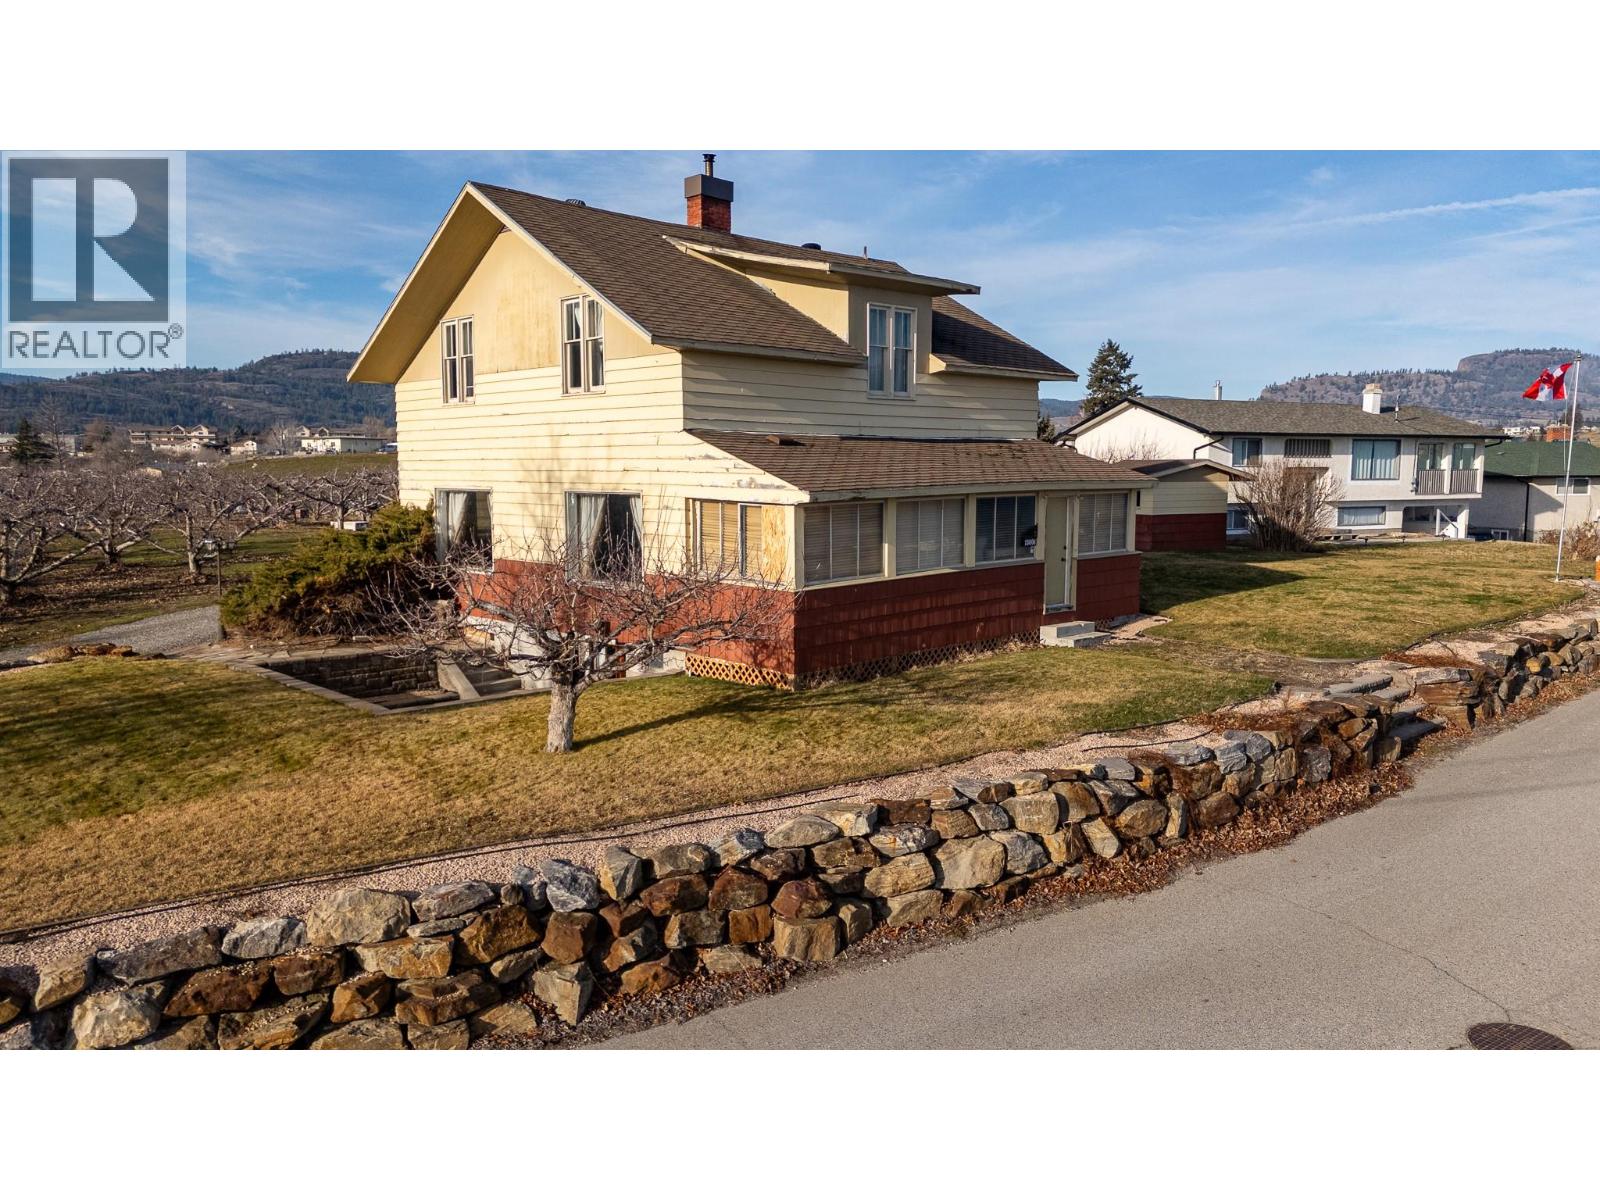
Great opportunity to own a heritage home in Summerland. This property offers lake views, abundant parking, a detached garage, and a separate storage shed, all in a highly desirable location surrounded by orchards and just minutes to wineries, golf courses, and the Naramata Bench. The detached garage offers excellent potential to double as a workshop. The home is fitted with 200 amp electrical service and has seen some modern renovations in the kitchen and bathroom. The lower level includes a self-contained suite that requires a full renovation, making this property best suited for contractors, renovators, or buyers looking to add value and create an income-producing space. A rare chance to secure a character home with strong lifestyle appeal and future potential in one of the Okanagan’s most sought-after communities. **SOLD - WAITING ON COURT DOCUMENTS** (id:44393)
Engel & Volkers Okanagan
Summerland, British Columbia
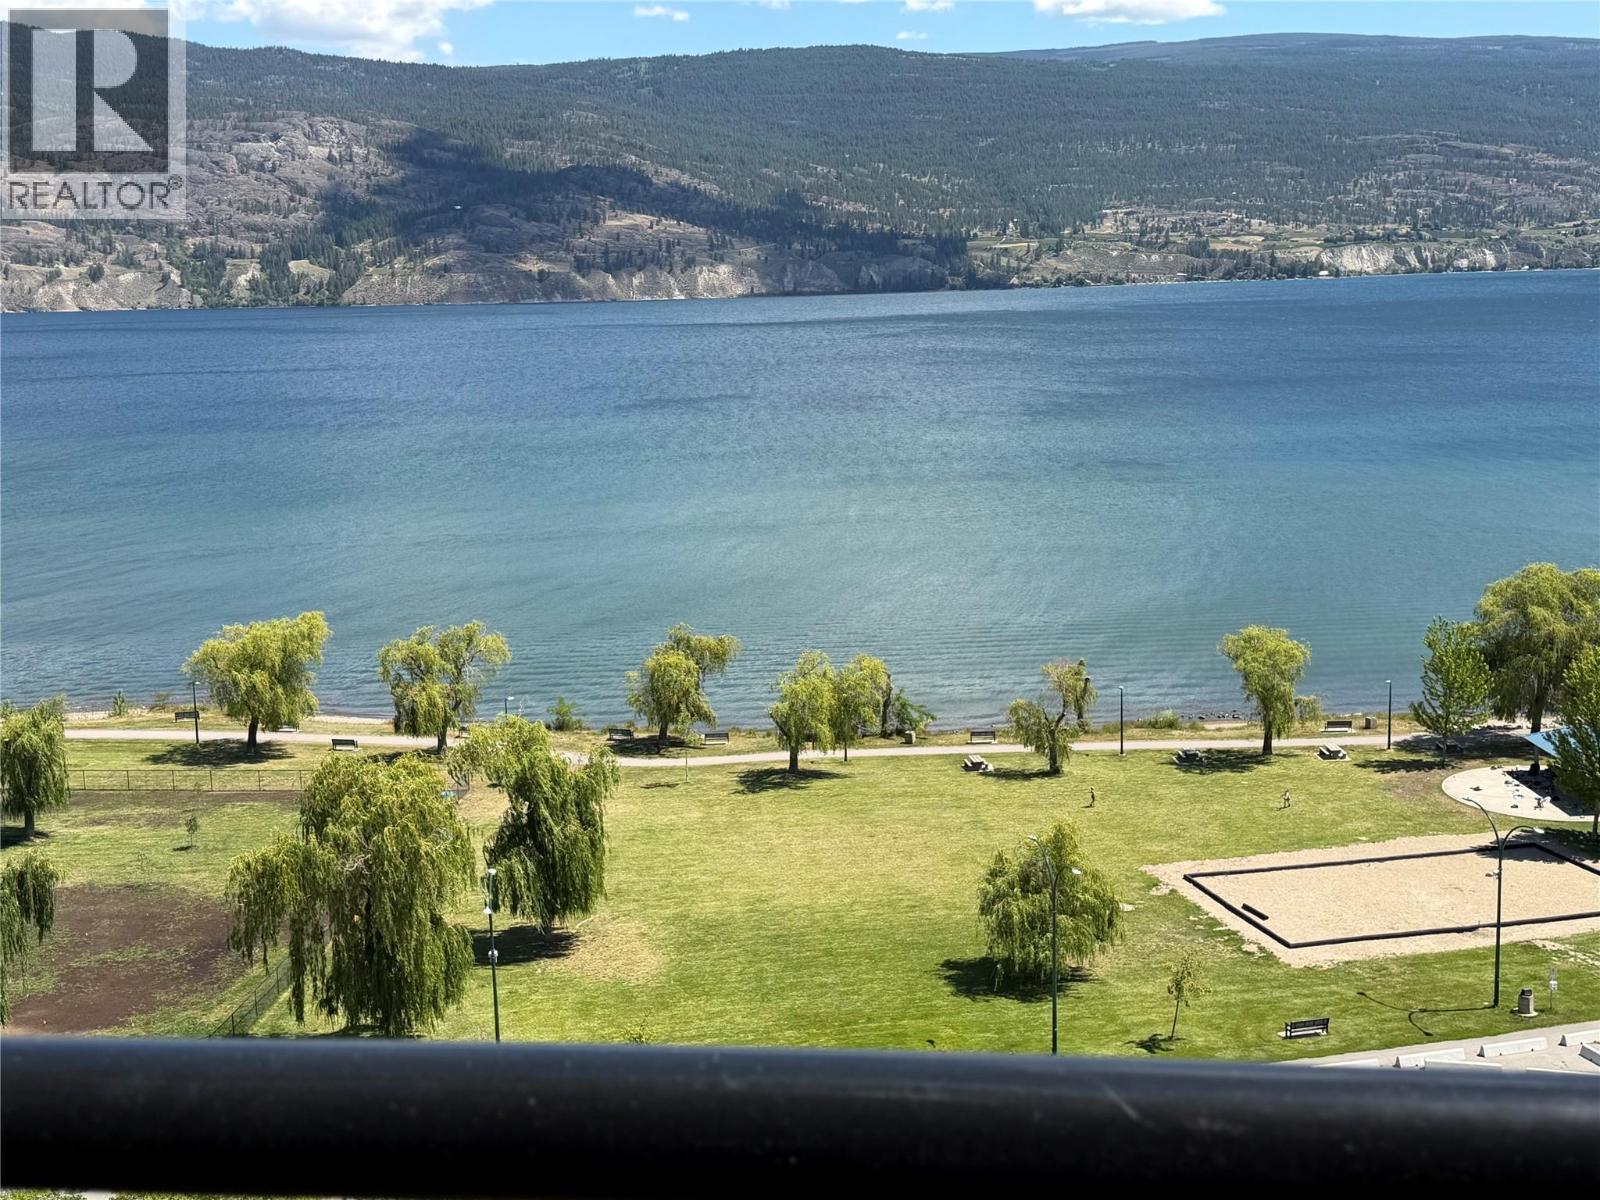
Experience the pinnacle of South Okanagan living at Tuscan Terrace, Summerland’s most prestigious townhouse development. Perched to capture breathtaking, panoramic views of Okanagan Lake, this home offers the perfect balance of elegance, space, and lifestyle for families, retirees, or those seeking a luxurious vacation retreat. This rare 3,715 sq. ft. residence, with elevator, has been significantly enhanced from the original floorplan featuring a custom-upgraded 4th bedroom and a 4th bathroom on the lower level. The interior is impeccably appointed with hand-scraped hardwood floors and premium-grade stainless steel appliances, while heated bathroom floors in the basement provide an extra touch of luxury for all seasons. Whether you are hosting inside or enjoying the view from your expansive 300 sq. ft. private patio, the home is designed for effortless entertaining. The location is truly unbeatable, offering close proximity to the beach, local parks, tennis courts, the marina, and exceptional dining. Living in Summerland means embracing a vibrant lifestyle that blends a friendly, small-community vibe with the convenience of big-city amenities. You will be minutes away from world-class wineries, sun-drenched fruit orchards, and the very best of lake living. Vacant and available for quick possession, this home is a unique opportunity to secure your place in one of the Okanagan’s most exclusive complexes. (id:44393)
Royal LePage Parkside Realty
Penticton, British Columbia
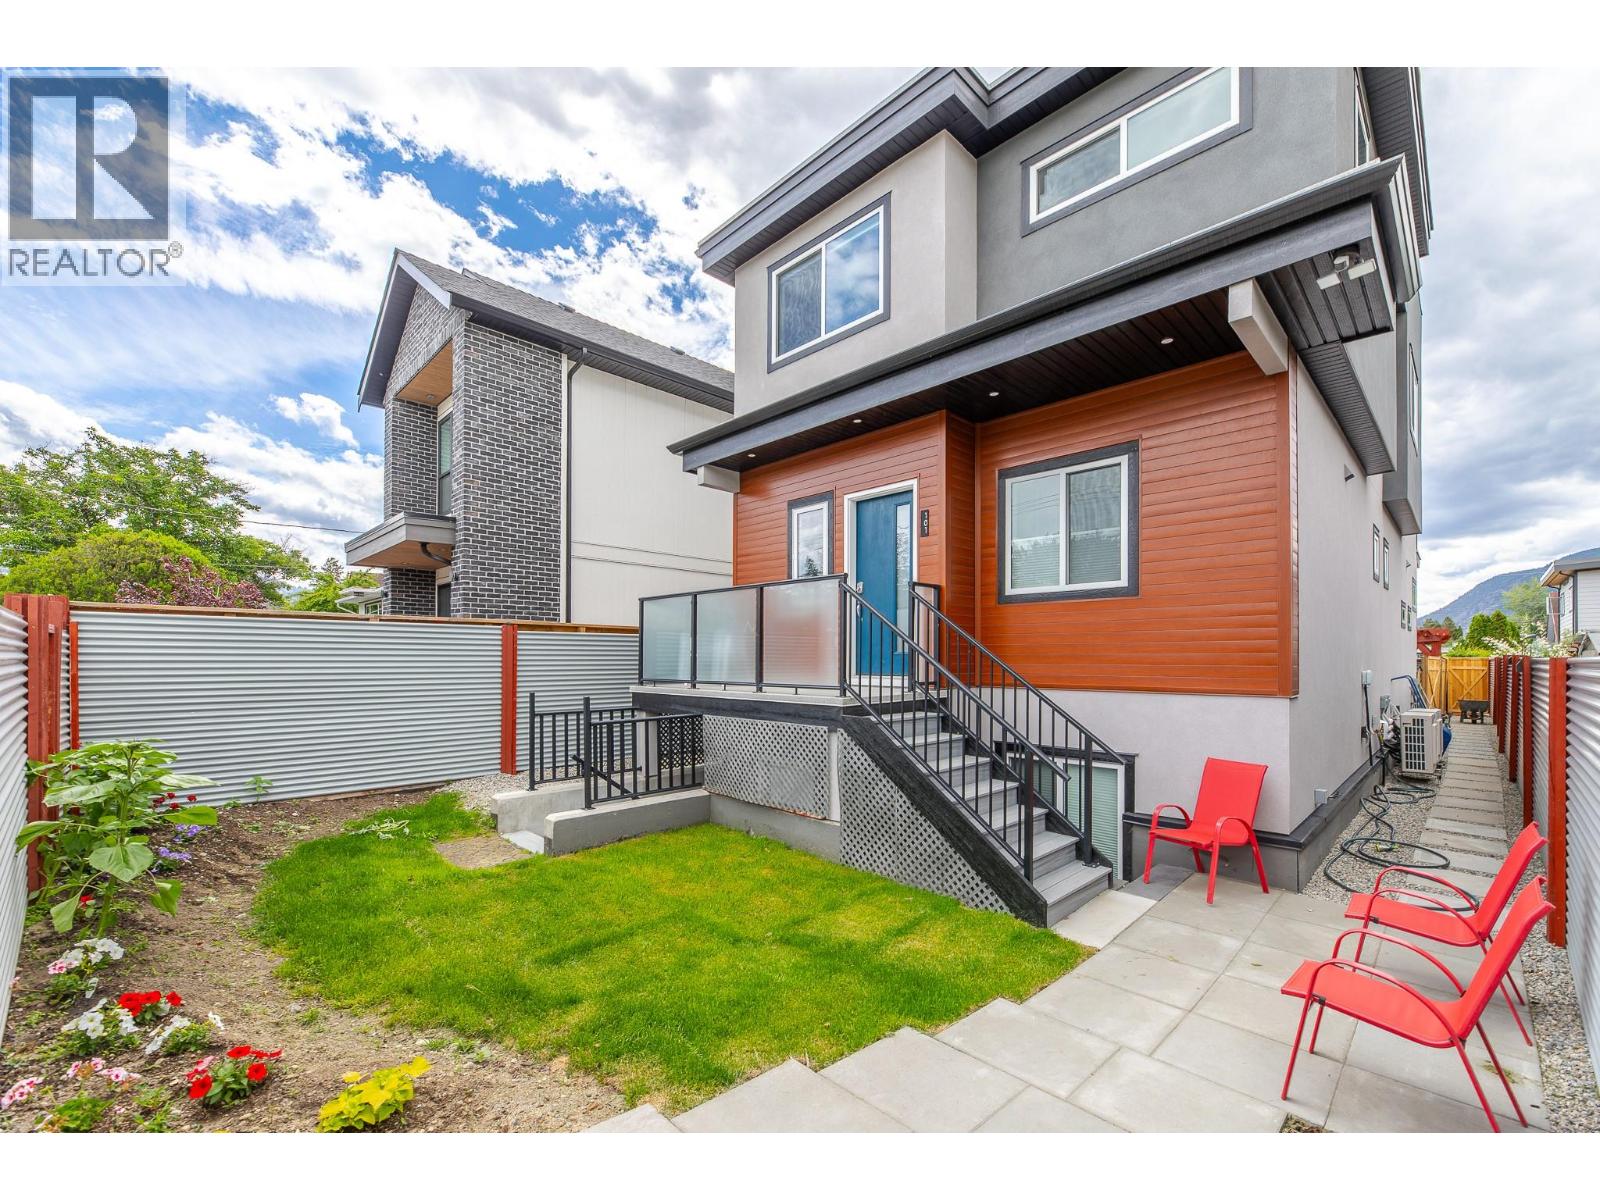
Custom built in 2020, this beautifully designed half duplex offers a versatile and functional floor plan with 3 bedrooms, 4 bathrooms, and approximately 1,500 sq ft of living space thoughtfully laid out over three levels. The main level features 9-foot ceilings, quality finishes throughout, and a full appliance package. The 2nd level offers a primary bedroom with walk-in closet and ensuite bathroom in addition to the 2nd bedroom, full bathroom and laundry room. The lower level provides excellent flexibility, offering a recreation room, bedroom, bathroom, and storage space. Designed with privacy in mind, this area functions well as a separate living space with its own entrance — ideal for extended family members or guests. Comfort is ensured year-round with an efficient heat pump system, and one can step outside to enjoy their own private, fully fenced yard — perfect for relaxing or entertaining. The property also includes one parking stall at the rear, plus convenient additional street parking out front. Ideally located near King's Park and within walking distance to downtown amenities, this home combines modern comfort with exceptional convenience. (id:44393)
Parker Real Estate
Kelowna, British Columbia
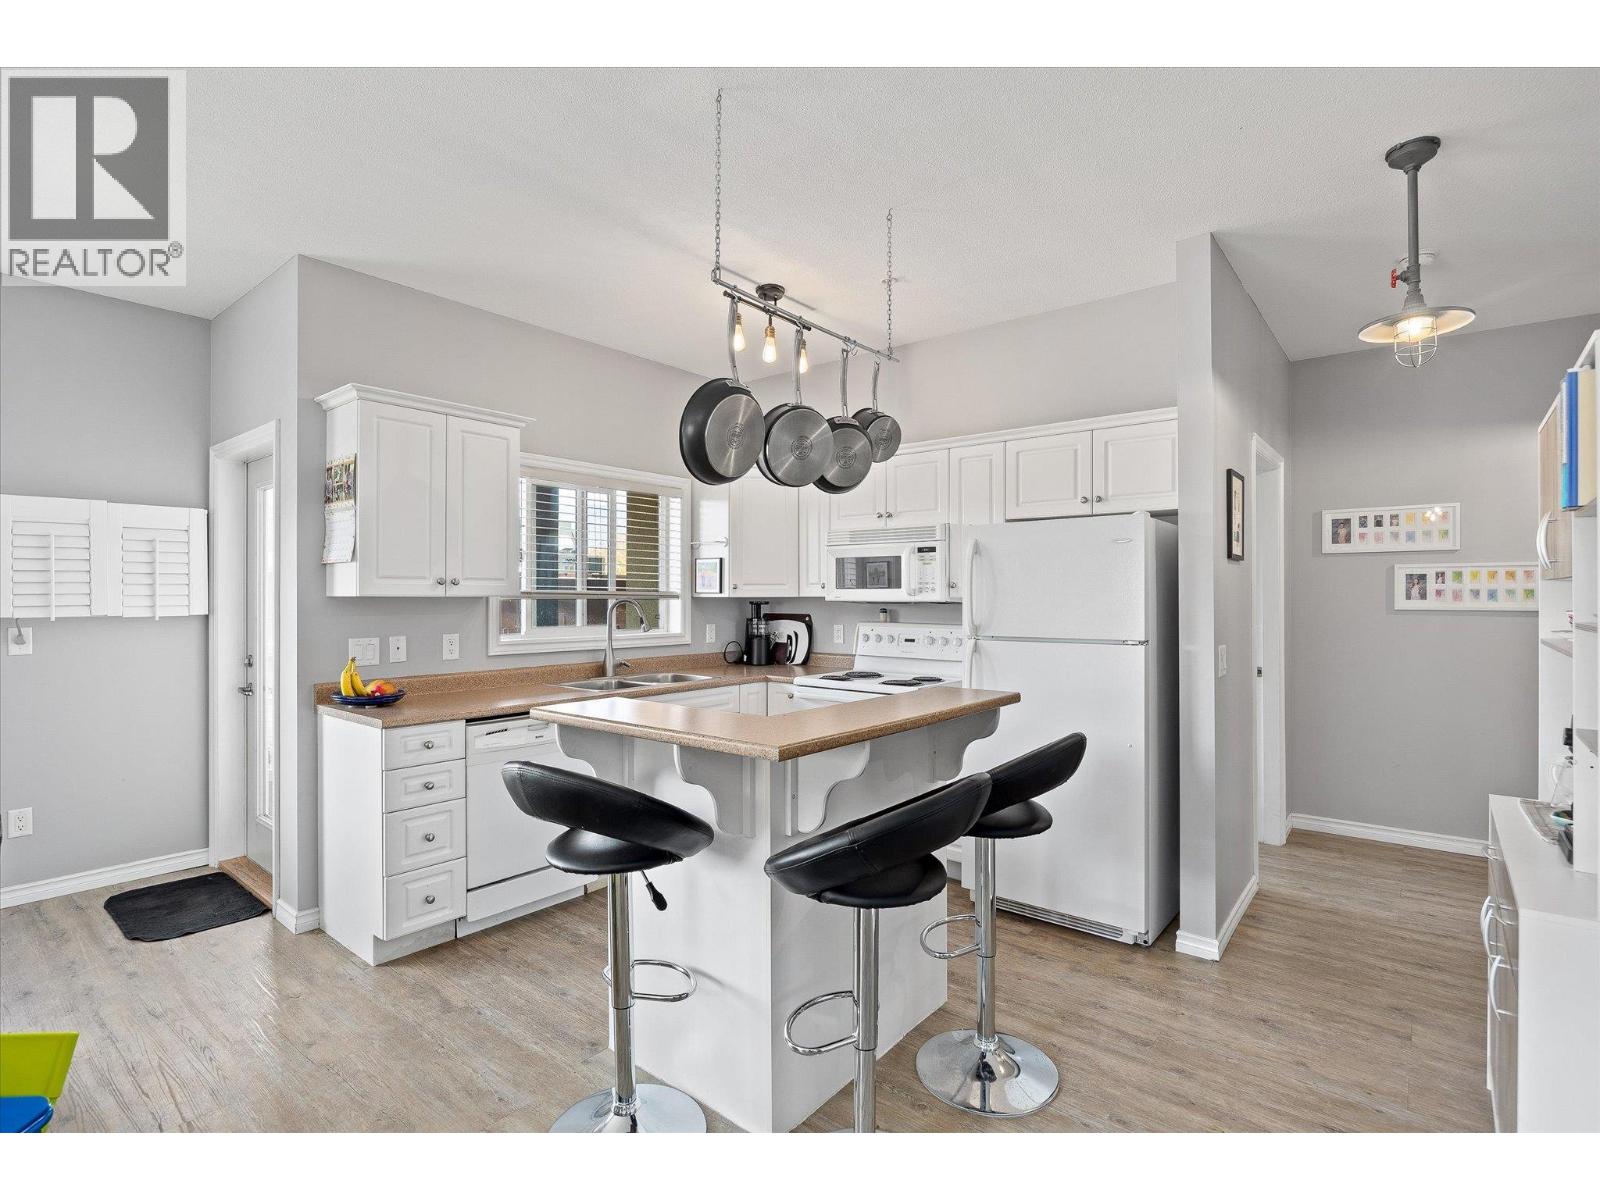
Welcome to The Bernard! This bright and well-maintained 2 bed, 2 bath corner unit condo offers nearly 1,100 sq. ft. of smart, functional living in an unbeatable downtown Kelowna location. Just steps from the rail trail, parks, restaurants, shops, schools, and transit, this property offers excellent walkability and lifestyle convenience. Ideal for first-time buyers or investors, the unit features 9' ceilings, updated vinyl flooring throughout, and a split-bedroom layout for added privacy. The kitchen includes an eat up breakfast bar and plenty of storage, while the open-plan living and dining areas lead to a spacious 16x8 covered deck—great for relaxing or entertaining. The primary bedroom includes a 4-piece ensuite, and the oversized foyer provides practical storage with a large closet. Additional features: updated river rock bathroom flooring, in-suite laundry with sink, wall A/C, secure underground parking, and a storage locker. Rentals and pets allowed (with restrictions). Strata fees include gas and hot water. With a Walk Score of 86, this is an outstanding opportunity to own in one of Kelowna’s most desirable areas! (id:44393)
Stilhavn Real Estate Services
Kelowna, British Columbia
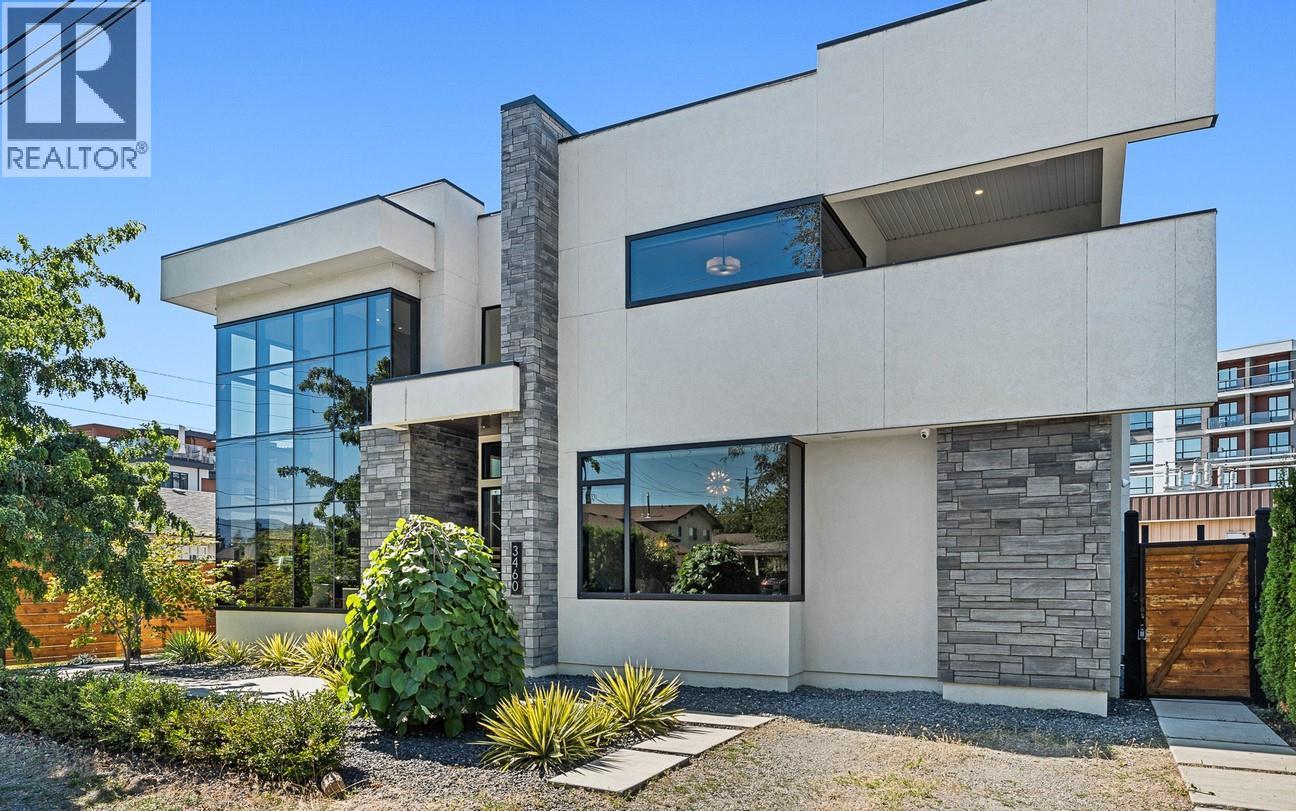
OPEN HOUSE: MONDAY, AUG. 3 10:00- 12:00 Architectural brilliance meets urban convenience in this 6-bedroom, 7-bath residence, including a 2-bedroom, 2-bath legal suite w/ Air BnB income potential. Just steps from Gyro Beach & Pandosy Village, the home pairs striking design with everyday functionality. Inside, soaring ceilings & floor-to-ceiling windows create an airy space. A floating staircase anchors the open living space, offering a dramatic fireplace feature, wide-plank hardwood, & exposed steel beam detail make bold statements. The chef’s kitchen is outfitted w/ sleek push-touch cabinetry, quartz surfaces, premium JennAir appliances, & a wine display, with seamless flow to the dining & family rooms. The main-level primary retreat offers a wall-sized custom wardrobe & spa-like ensuite w/ heated floors, a soaker tub, & large shower. Upstairs, find 3 additional bedrooms, 2 baths, a glass-railed office nook, & 2 covered decks w/ mountain & peek-a-boo lake views. Designed for entertaining, the backyard offers a private courtyard patio w/ covered outdoor kitchen, speakers, & pool heater rough-in, plus a manicured fenced lawn with room for a pool. The legal suite impresses with its own island kitchen, living area, laundry, & expansive deck. Add'l features include a heated triple garage w/ epoxy floors, ample exterior guest parking, landscape lighting, & secure perimeter fencing. This residence seamlessly blends modern architecture w/ the walkable Okanagan lifestyle. (id:44393)
Sotheby's International Realty Canada