
Fertile Valley Rm No. 285, Saskatchewan
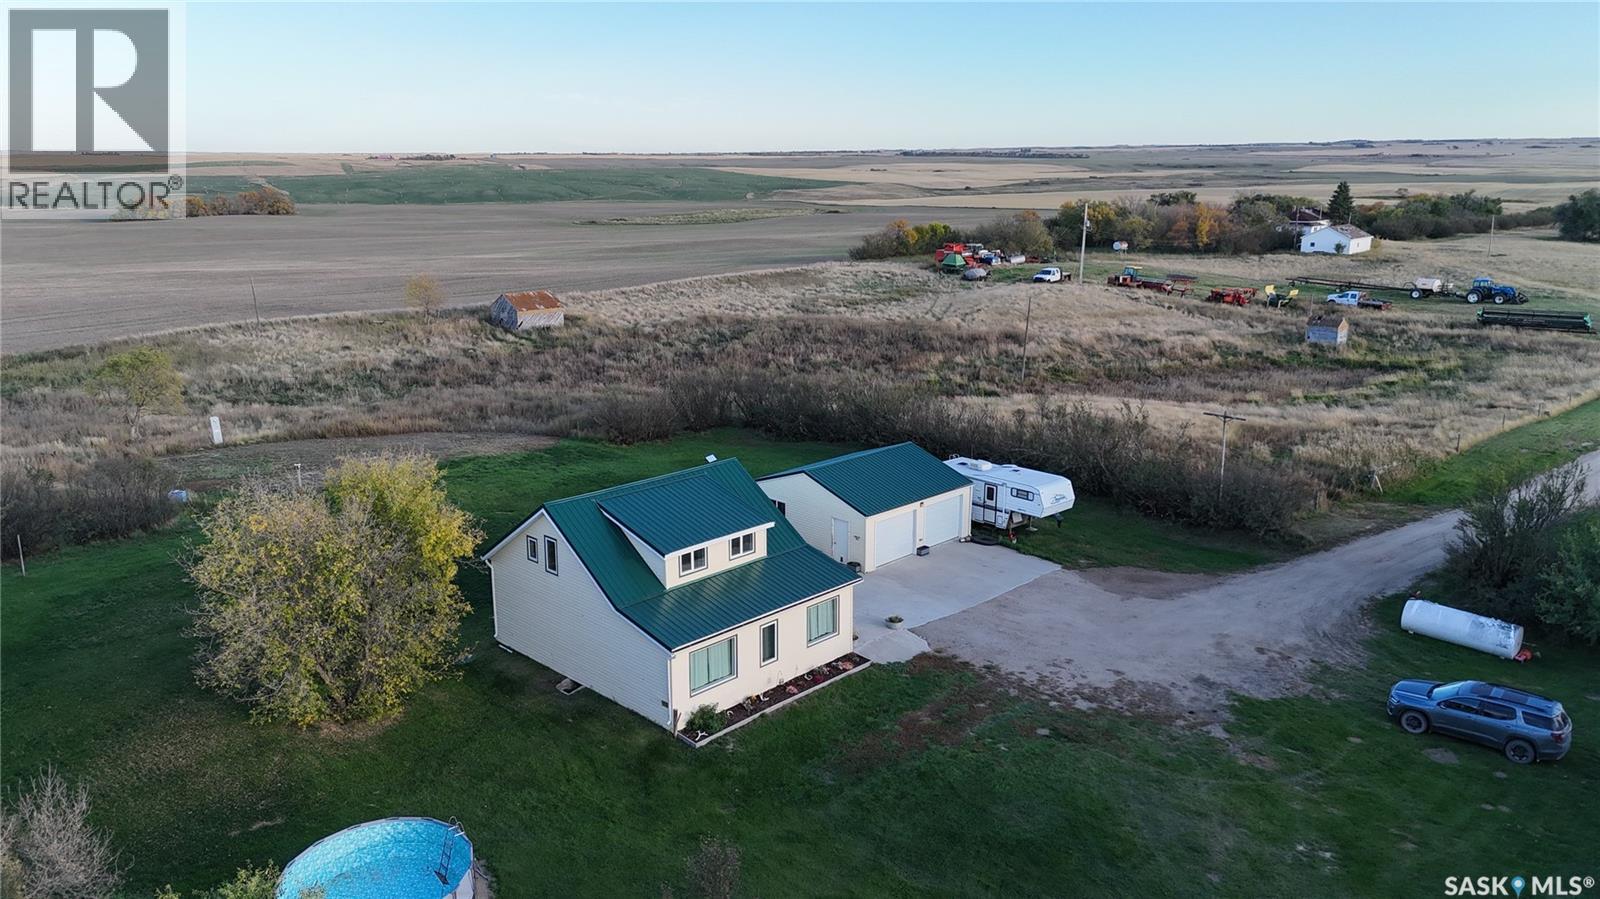
80 ACRES with Updated CHARACTER HOME, Outbuildings & PRODUCTIVE FARMLAND This versatile 80-ACRE FARM PROPERTY with G soil rating offers strong potential for HOBBY FARMING, livestock farming, or rural living with income opportunity. The cultivated land was seeded to wheat in 2025 and could be rented to offset annual costs. The UPDATED 1,340 sq. ft. CHARACTER HOME retains its original charm and features two mudrooms (one with MAIN FLOOR LAUNDRY and nearby 3-piece bath), an upgraded country kitchen with STAINLESS STEEL APPLIANCES, island, open shelving and coffee bar, formal dining area, LARGE LIVING ROOM with play area, and an additional bedroom/office/den. Upstairs offers two more bedrooms and a renovated bathroom, with original hardwood floors, staircases, banisters, and storage. Updates over past several years include GEOTHERMAL HEATING AND COOLING with back-up electric heat if needed, ON DEMAND HOT WATER HEATER, windows, insulation and siding, PEX water lines, drilled well (2008), underground power, and metal roof on house and garage. Outbuildings include a LARGE BARN and heated, insulated double detached garage with concrete pad. Treed yard-site provides shelter, privacy, and ample garden space. CONVENIENTLY LOCATED: 25 km to Outlook or 15 to Dinsmore (school access), 6 km to Macrorie, 16 km to Lake Diefenbaker, and approx. 1.5 hrs to Saskatoon. A rare, WELL-ROUNDED RURAL PROPERTY offering lifestyle, land, and income potential. Directions: Approx 10 km West of Outlook on HWY 15 to Surbiton Rd; Turn left (south) at directional realtor sign and head approx 15 km south on Surbiton Rd; Turn left at realtor sign, then left at end of shared road. (id:44393)
Royal LePage Varsity
Errington, British Columbia
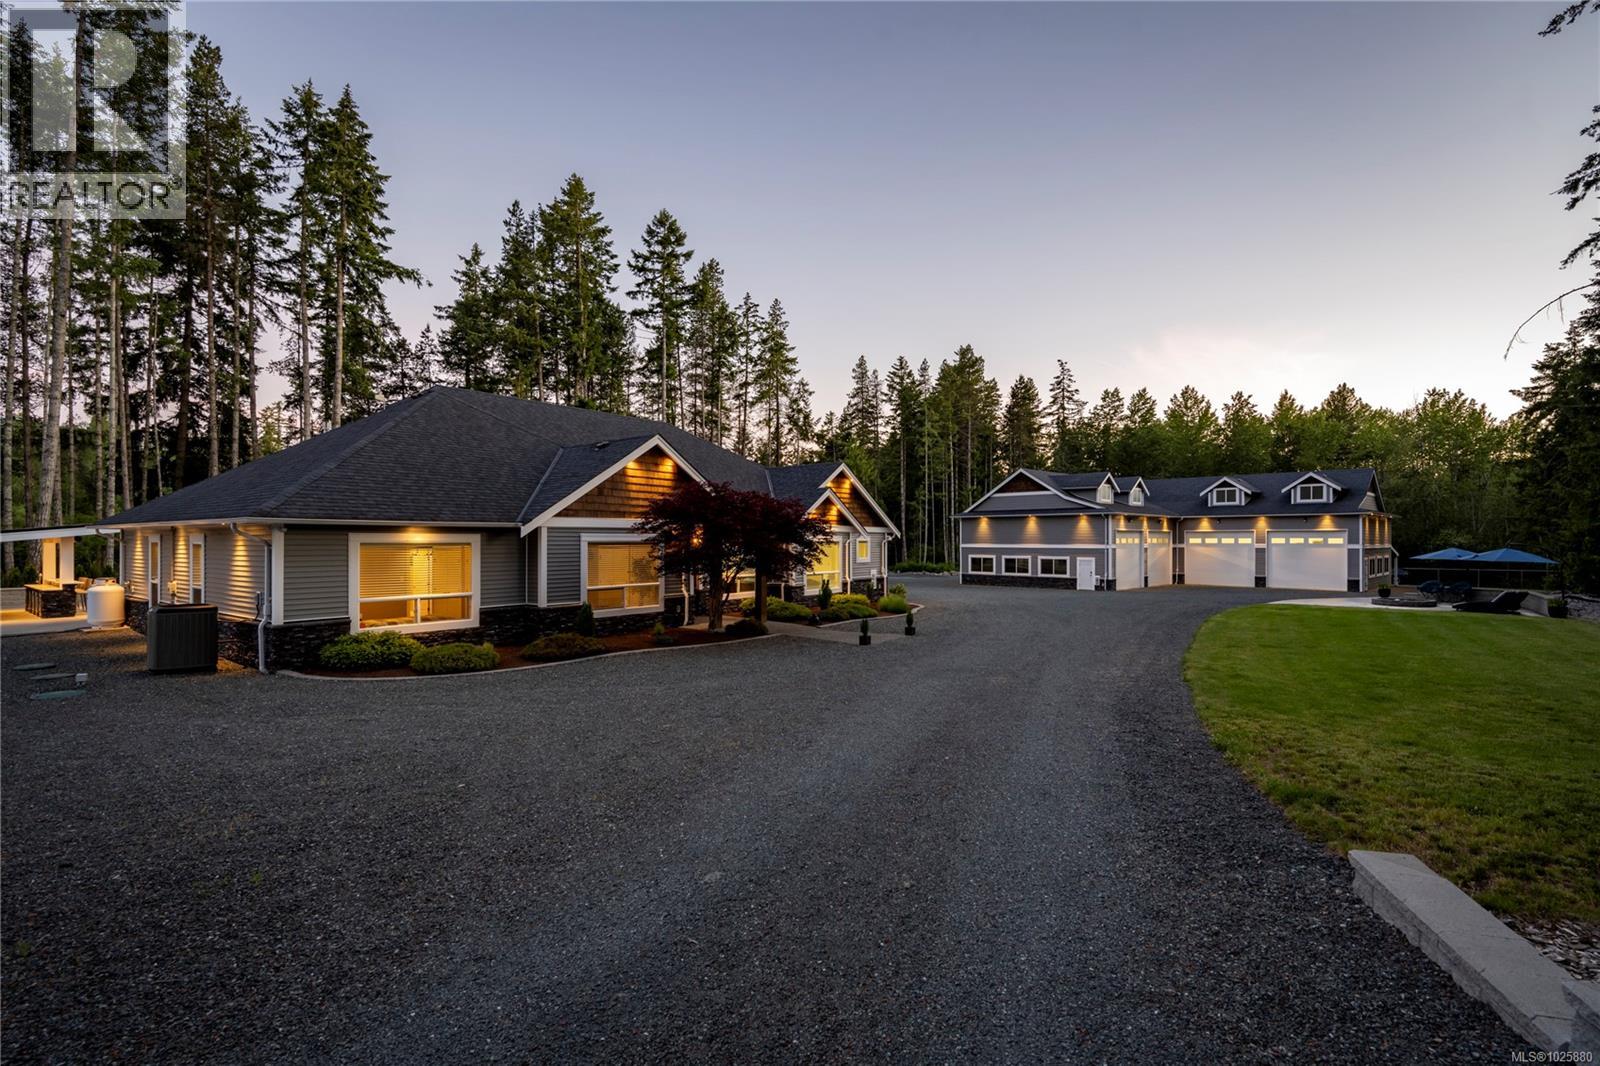
Private Estate featuring 4800sq’ shop with 18’ ceilings, 14’x14’ high lift doors, separate 200A service, hot water on demand, wood stove, temperature controlled circulation system & fans, 4pc bathroom, fully equipped gym, huge storage room, full length rear overhang covered storage. Custom 2378 sq ft rancher home with 3 car garage boasts timber frame entry, 3 bedrooms, 2 bathrooms, den, vaulted ceilings, open concept design, custom kitchen with large island & extended pantry. Indoor/outdoor living with massive patio, covered BBQ & seating space, inground salt water solar heated pool, pool house with full bar area with 3 fridges & sink, 3 piece bathroom, outdoor. shower, mechanical room, sound system, TV mount, separate electrical & propane hook up. Fully fenced 2.26 rural acre fairly flat property with front automated gate system entry & 28’ wide rear gate, 16 point camera system, full service RV pad with water septic & 50A service, nice front patio with large fire pit with propane hook up. This is a rare incomparable find (id:44393)
RE/MAX 2000 Realty
Silver Star, British Columbia
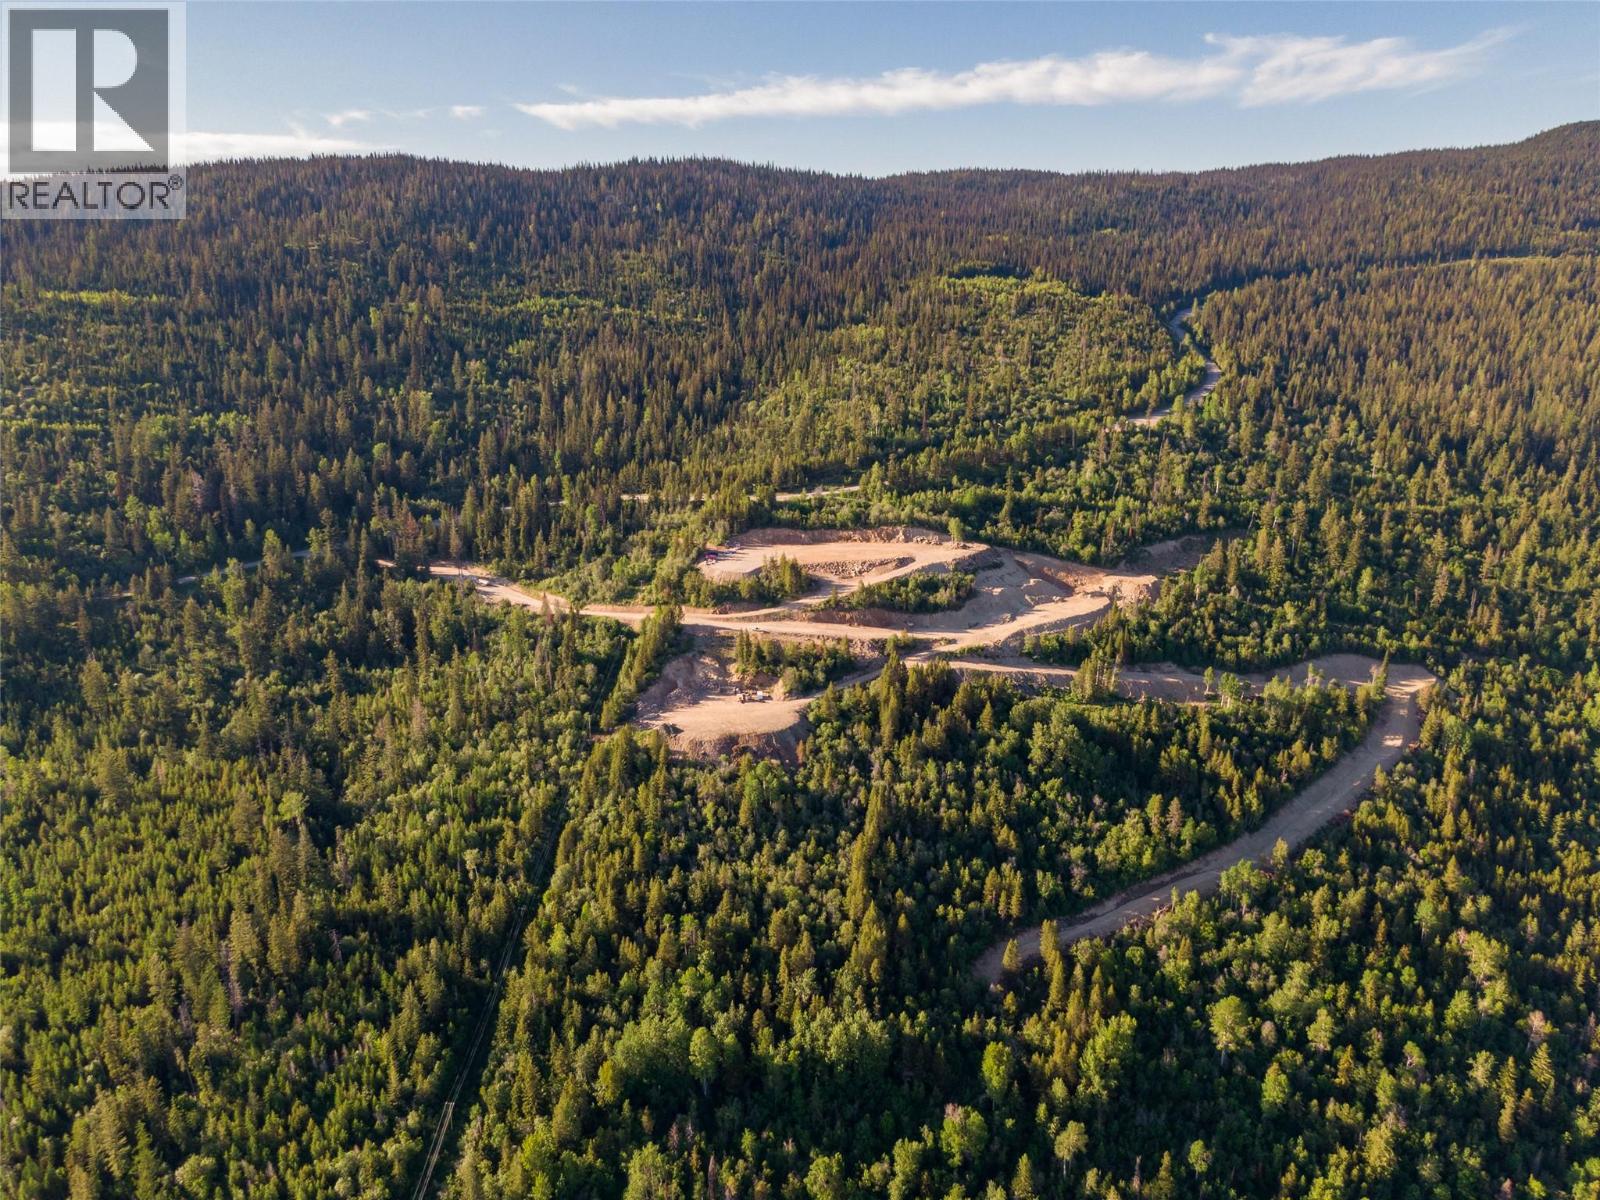
With very little vacant land remaining near Silver Star Mountain Resort, Tamarack Estates offers the chance to build your dream mountain estate just four minutes from the resort on nearly 80 acres with exceptional long-term subdivision potential. With few building opportunities remaining this close to the mountain, enjoy the Silver Star lifestyle while investing in the future. The LH zoning permits up to 2 single-family dwellings, with a secondary dwelling & secondary suite, providing exceptional flexibility for today & the future. Adjacent to Silver Star Provincial Park, 4 minutes to Silver Star Mountain and only 20 minutes from Vernon, the property features three building sites and a conceptual 14-lot layout of estate sized parcels with spectacular views of the mountains, forests, Okanagan Lake, the valley, and city below. Significant infrastructure is already in place, including professionally built access roads, recent drainage and culvert improvements, and a drilled well with an ongoing groundwater study indicating approximately 12 U.S. gallons per minute. Electrical service is nearby, and Fortis Gas runs adjacent to the property. A rezoning application has received First Reading to transition the current LH zoning to Country Residential, consistent with the OCP, with remaining conditions to be satisfied. Subdivision layouts and development information are available for purchasers. All offers are subject to Court Approval. (id:44393)
RE/MAX Vernon
Nelson, British Columbia
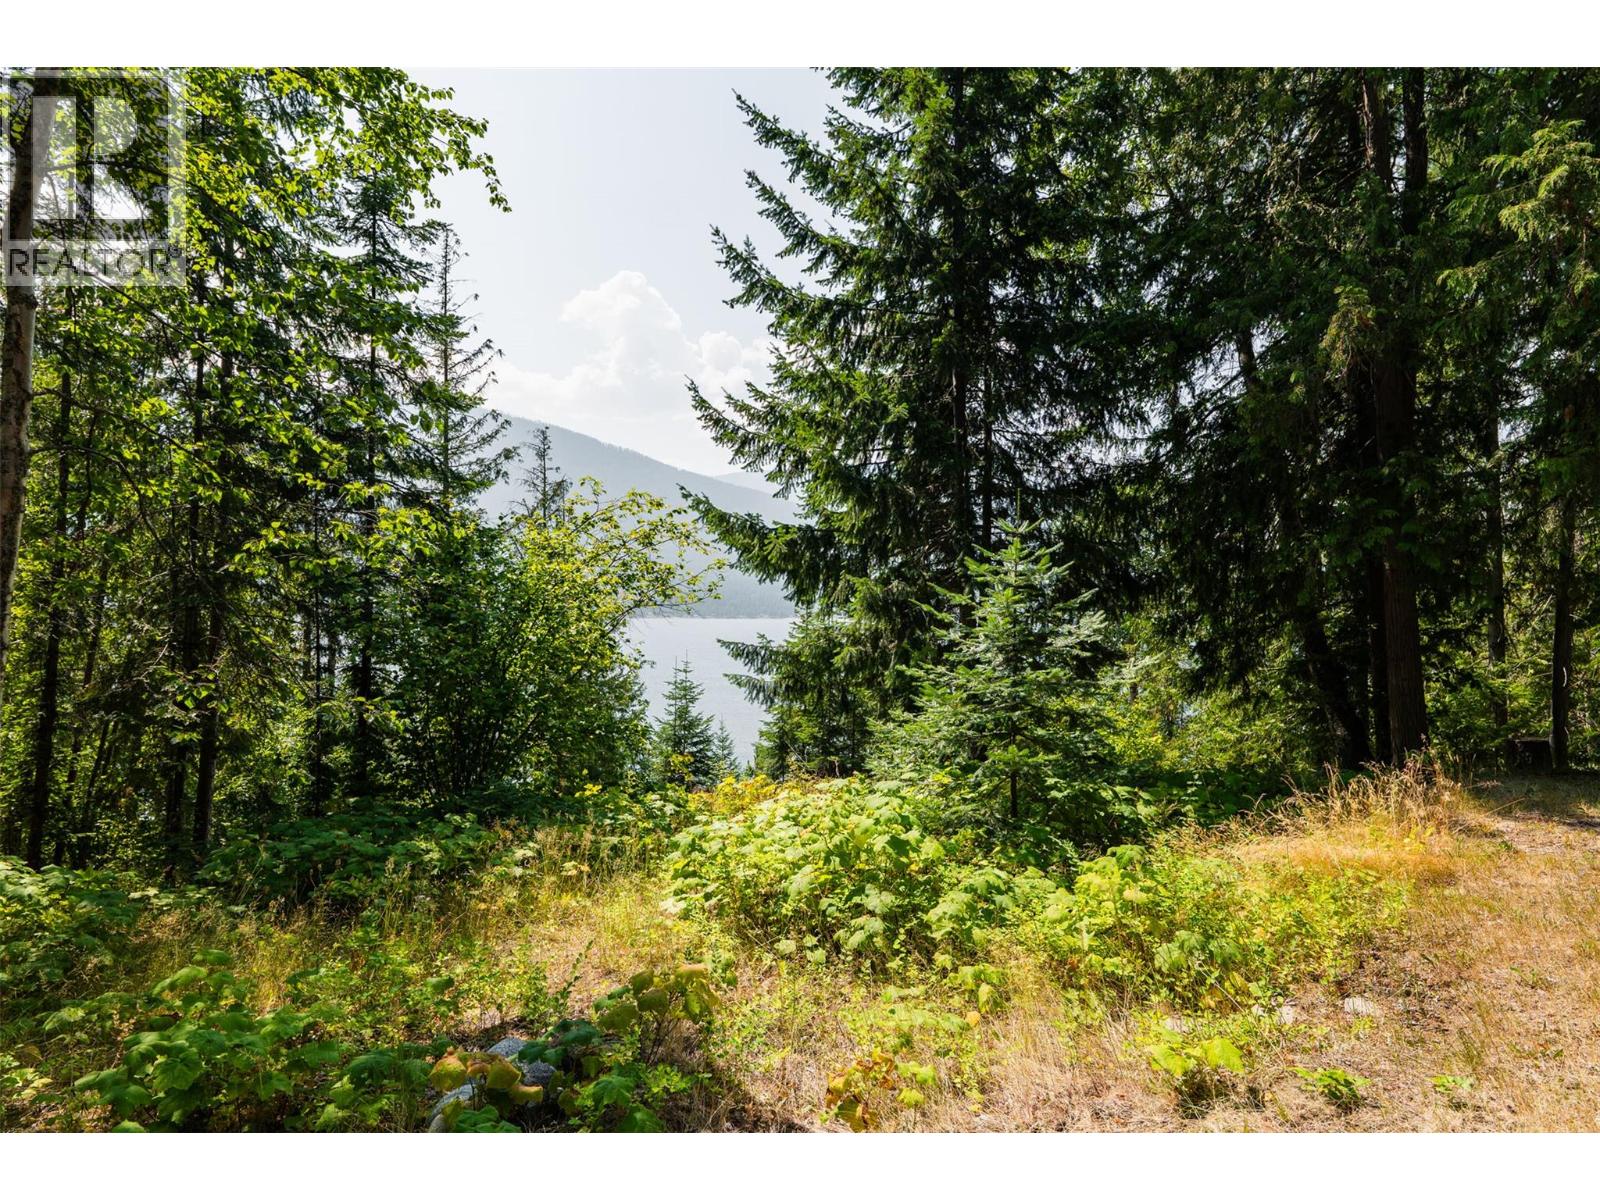
Discover an unparalleled opportunity to build your dream home on this generous .43-acre lot, one of just five exclusive residential parcels within the coveted Marian Lane community. Nestled in a prime location, just a 25-minute drive from Nelson, this exceptional property offers amazing, panoramic views of the lake, providing a breathtaking backdrop for your future residence. There is underground power and natural gas to the lot line and a water license in place. The subdivision infrastructure includes a sophisticated septic effluent discharge system, simplifying the building process and providing peace of mind. This is more than just a lot; it's an invitation to a refined lakeside lifestyle, offering both seclusion and community, with all the essential elements in place for you to create a custom sanctuary perfectly tailored to your vision. Don't miss your chance to secure one of these rare parcels in a truly extraordinary setting. As part of a meticulously planned development, ownership grants you shared beach access, perfect for enjoying the serene waters and outdoor recreation just steps from your door. Imagine waking up to the tranquility of the mountains reflecting off the water. Whether you envision a modern glass retreat or a cozy timber-frame masterpiece with stunning views, this rare blank canvas offers the infrastructure and location to turn that dream into a reality today. (id:44393)
Bennett Family Real Estate
Nelson, British Columbia
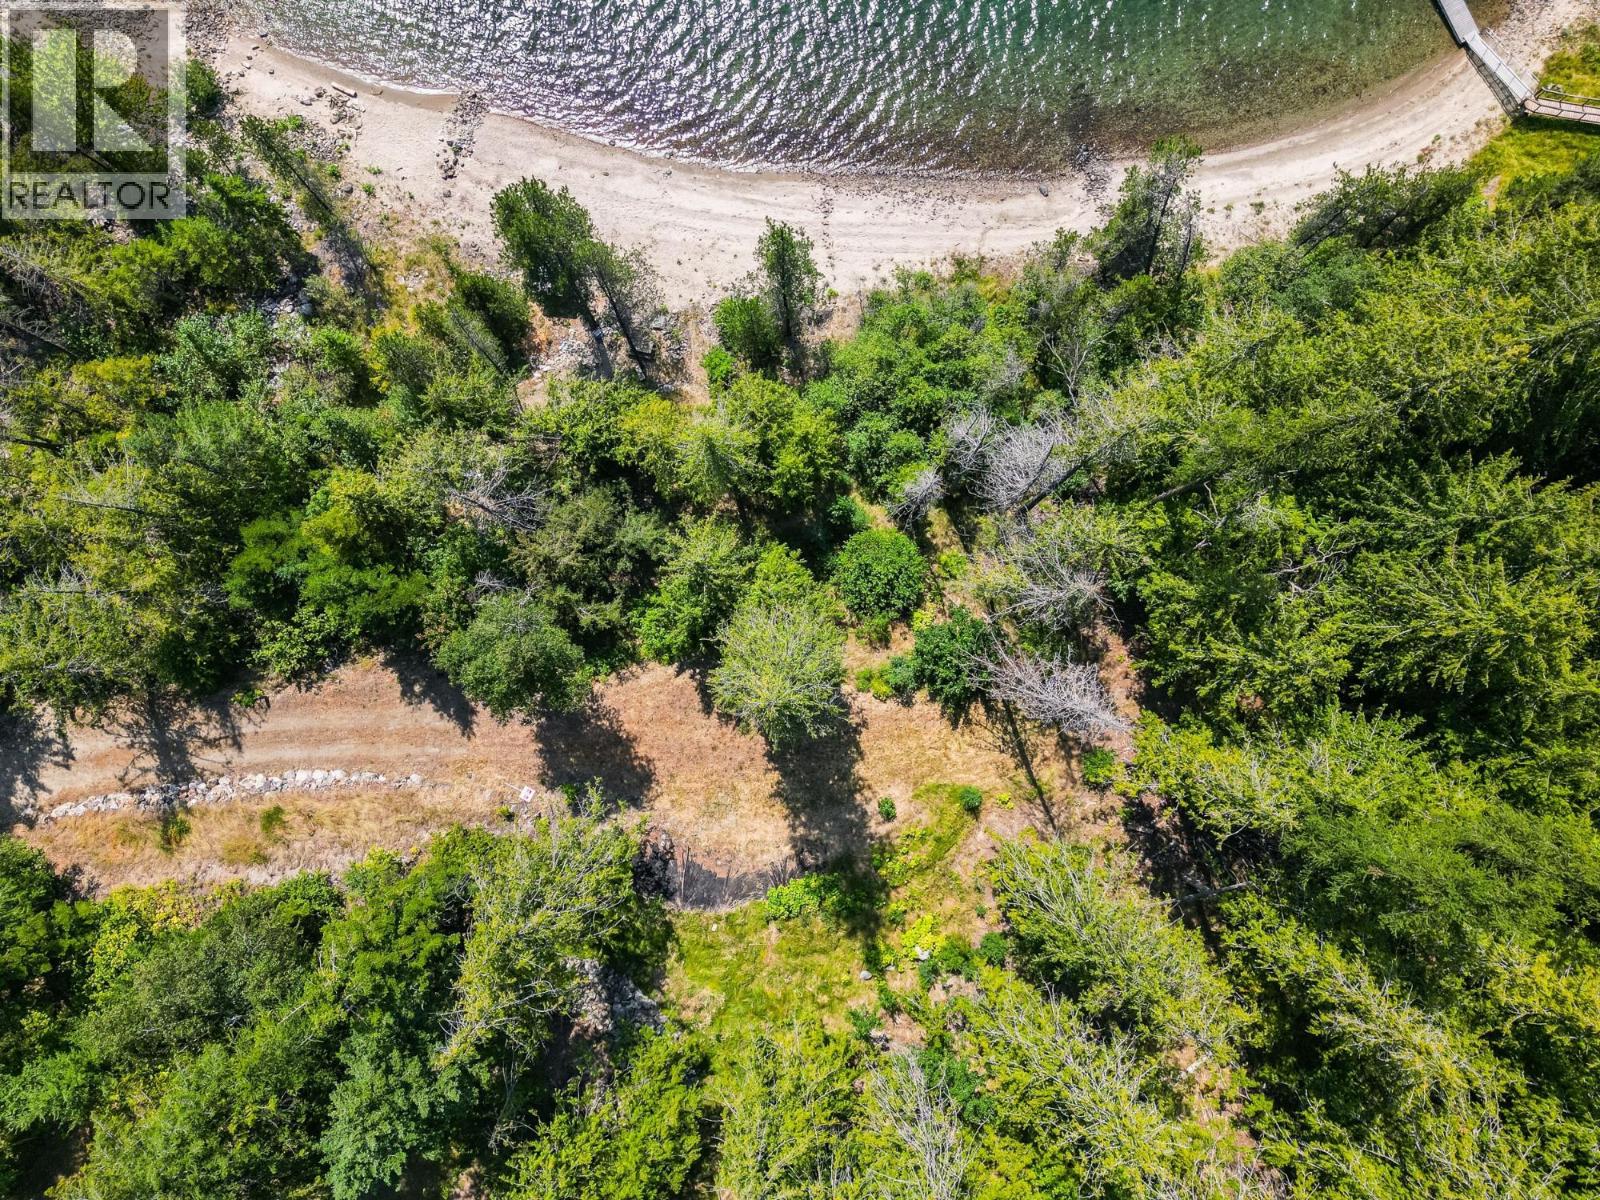
Nestled 25 minutes from Nelson, discover a rare opportunity at Marian Lane, a unique waterfront development on Kootenay Lake. This private enclave features only five exclusive lots and includes a beautiful sandy beach. Thoughtfully designed to preserve natural landscapes, each lot offers unique shapes, sizes, and exceptional privacy. This .99-acre lot offers an unparalleled opportunity to build your dream home. The beachfront further enhances the exclusivity, providing an ideal spot to soak up the sun or revel in stunning vistas from your own private oasis. Imagine crafting a home with breathtaking lake views, a hallmark ensured by the development's design. Benefit from underground electrical and Fortis gas hookups, along with an approved water license. Uniquely, the development features existing septic effluent discharge infrastructure, supporting environmentally conscious wastewater treatment. Enjoy high-standard common property with a paved road, lighting, emergency vehicle turnaround, maintenance shed, and guest parking. Embrace lakeside living today! This rare find combines the tranquility of a private retreat with modern infrastructure already in place. With only five lots in the development, privacy and exclusivity are guaranteed. Ideally situated near Nelson, yet minutes from Balfour golf and amenities too. (id:44393)
Bennett Family Real Estate
Anglemont, British Columbia
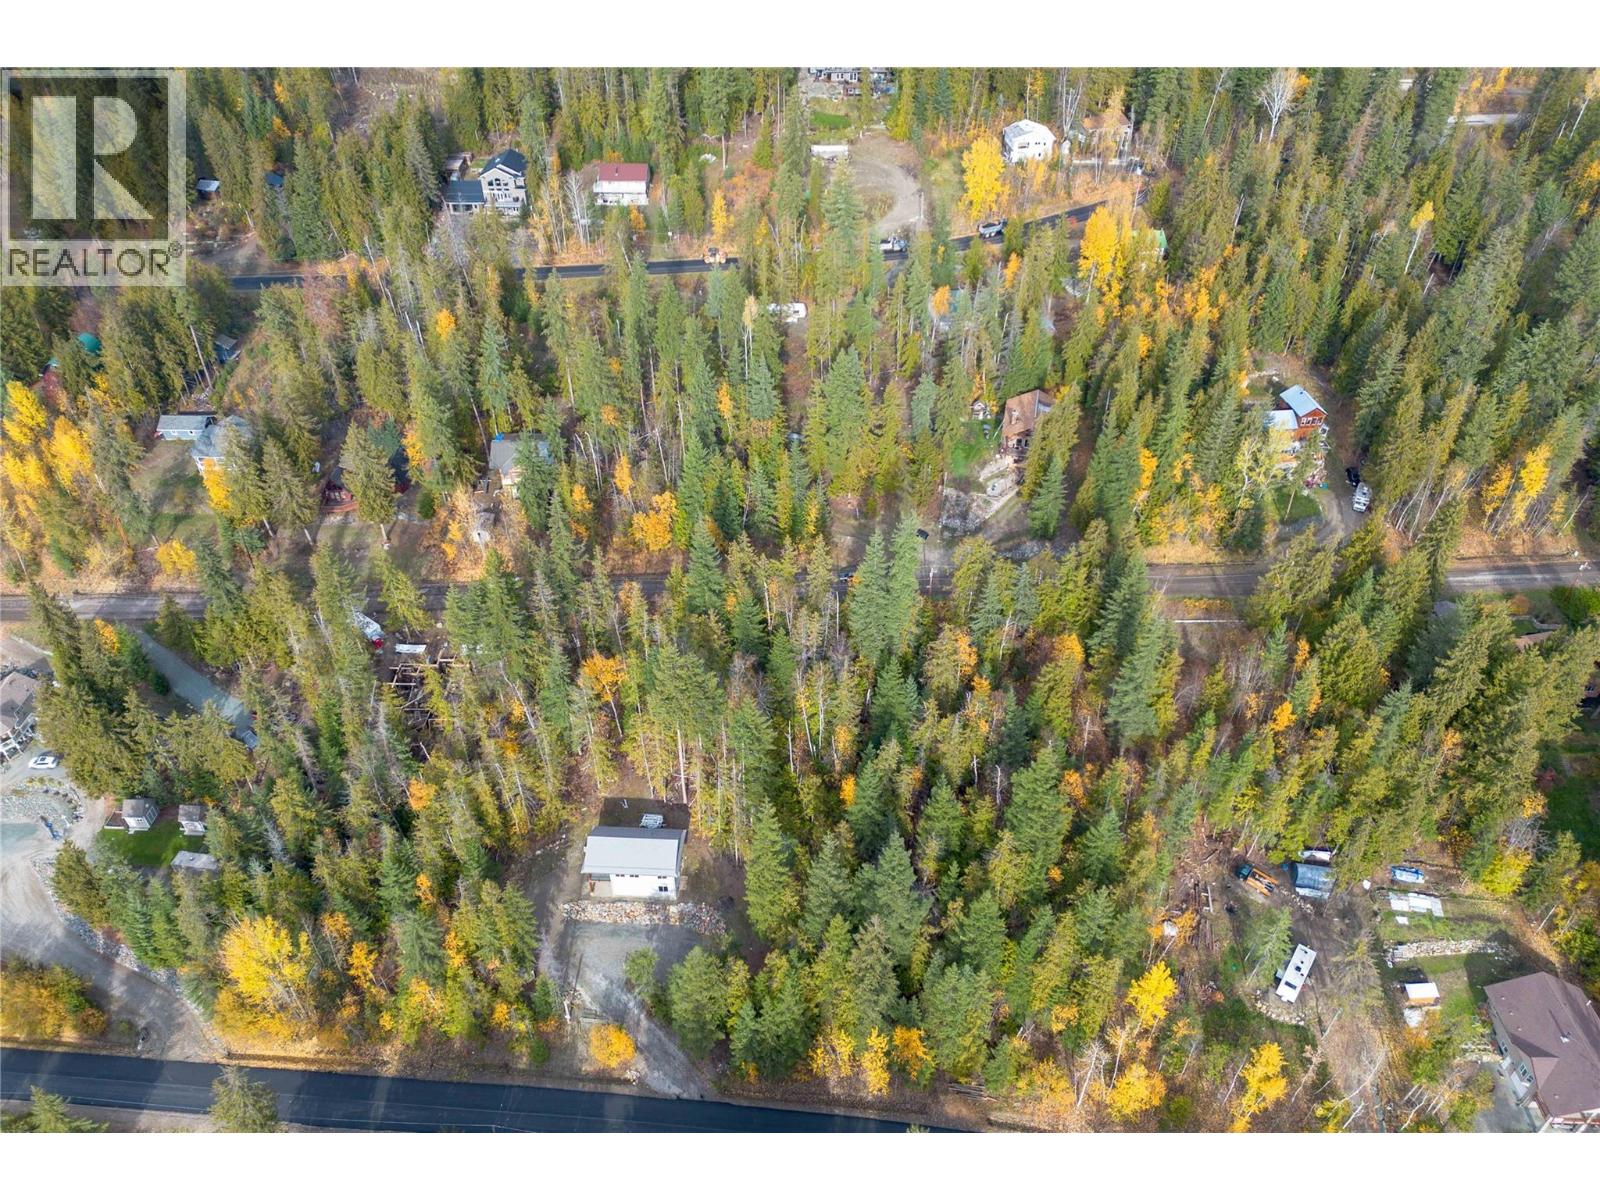
Build your dream getaway on this 0.28-acre lot in Anglemont Estates. Once cleared, the property offers scenic lake views, with power and water available at the lot line (septic permit required). Positioned on the lower side of the road, the lot features an estimated 30%–35% slope per CSRD planning department mapping. Enjoy close proximity to Anglemont Golf Course, the marina, and the public swimming beach. (id:44393)
Coldwell Banker Executives Realty
Logan Lake, British Columbia
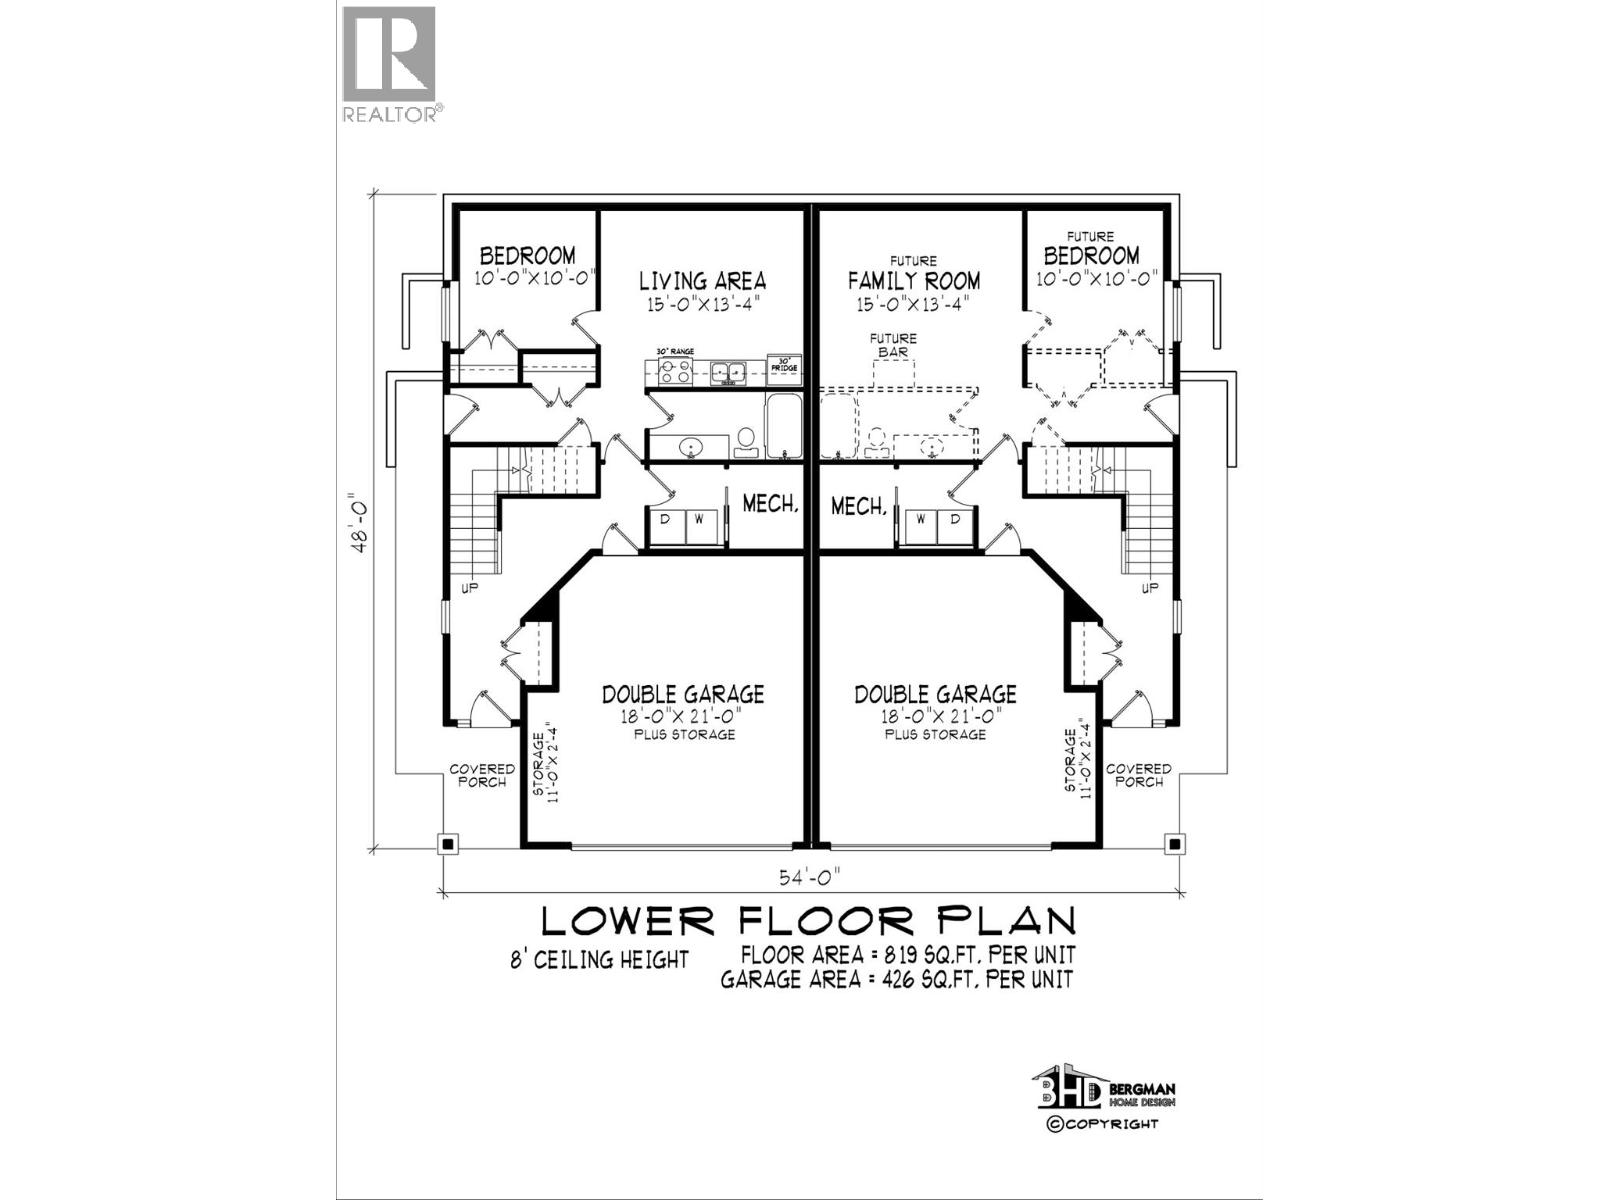
Functional and extremely affordable. This Bergman designed half duplex features 3 bedrooms, 2 bathrooms with double garage. 12'x10' patio off the dinning room with gas bbq hookup and gas fireplace. Hard surface counters through ourt. Kitchen features an eating bar. Undeveloped basement can be a 1 bdrm inlaw suite. Ready for occupancy. See Ironstone Ridge for more information. Ready in early summer so plenty of time to pick colors etc. One of the larger usable yards. (id:44393)
Royal LePage Kamloops Realty (Seymour St)
Logan Lake, British Columbia
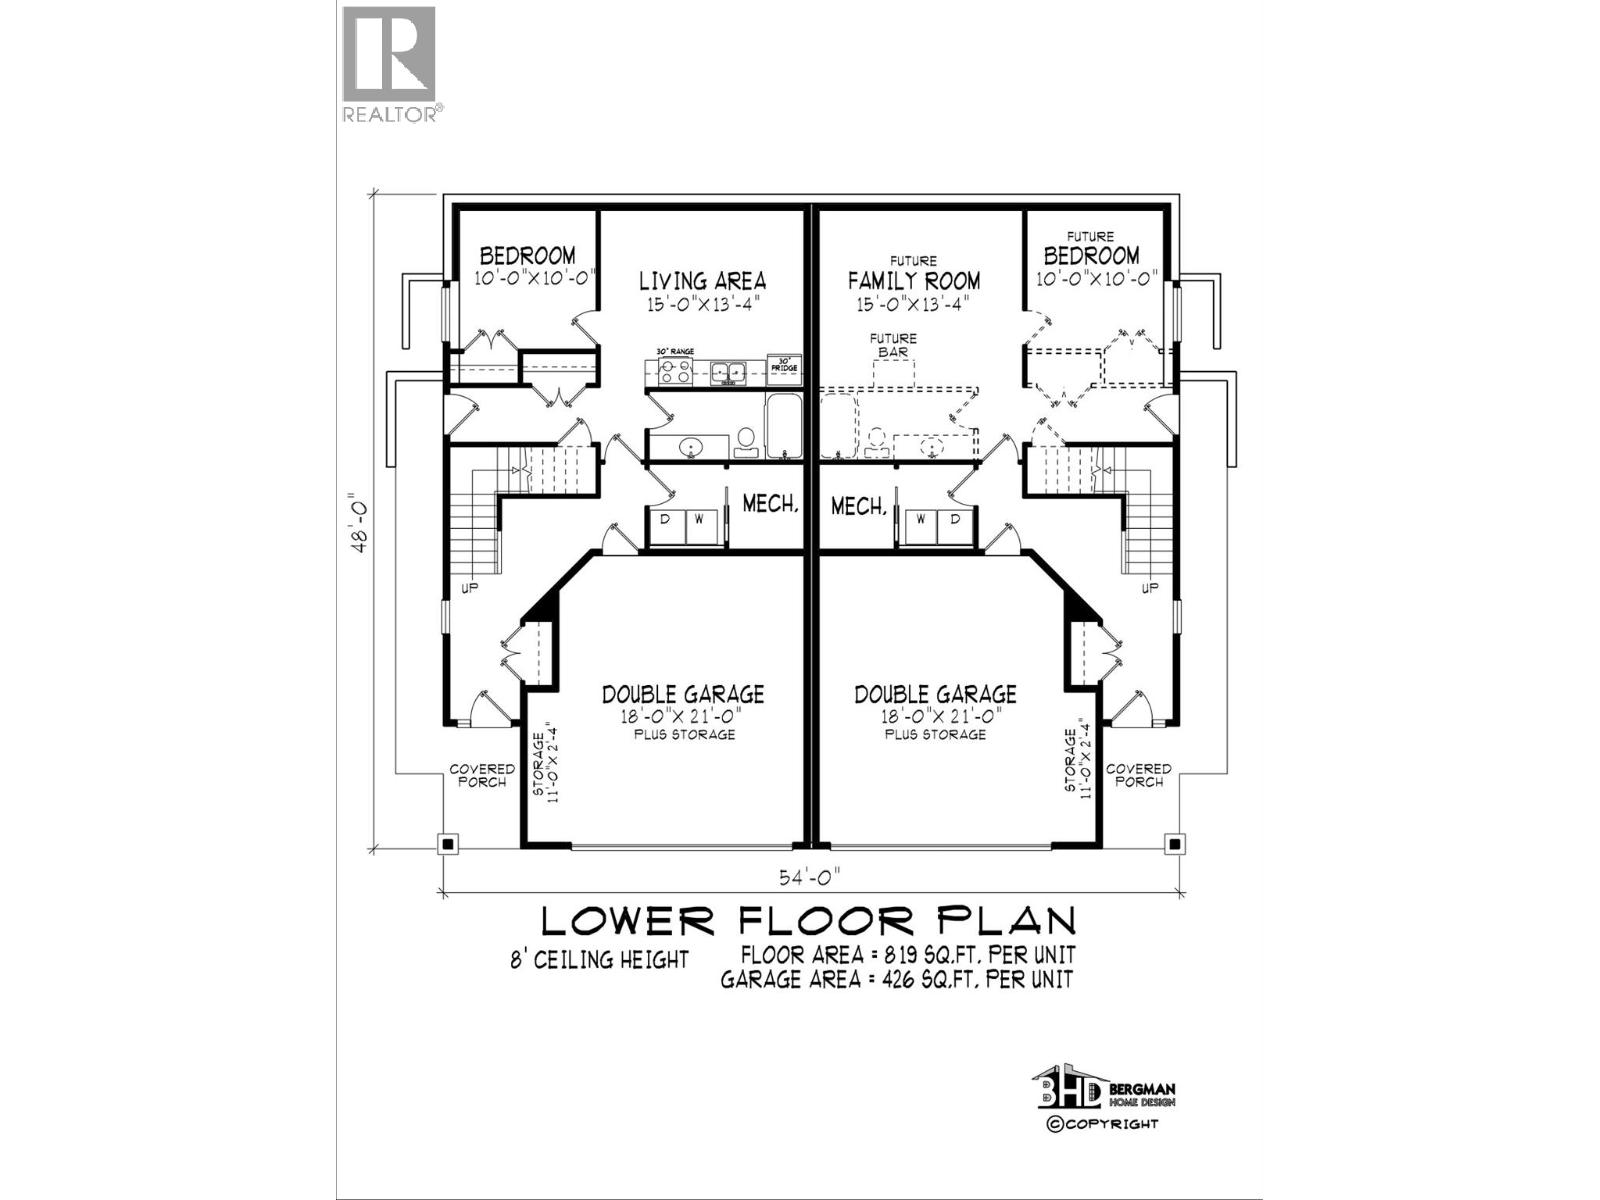
Functional and extremely affordable. This Bergman designed half duplex features 3 bedrooms, 2 bathrooms with double garage. 12'x10' patio off the dinning room with gas bbq hookup and gas fireplace. Hard surface counters through ourt. Kitchen features an eating bar. Undeveloped basement can be a 1 bdrm inlaw suite. Ready for occupancy. See Ironstone Ridge for more information. Ready in early summer so plenty of time to pick colors etc. One of the larger usable yards. (id:44393)
Royal LePage Kamloops Realty (Seymour St)
Creston, British Columbia
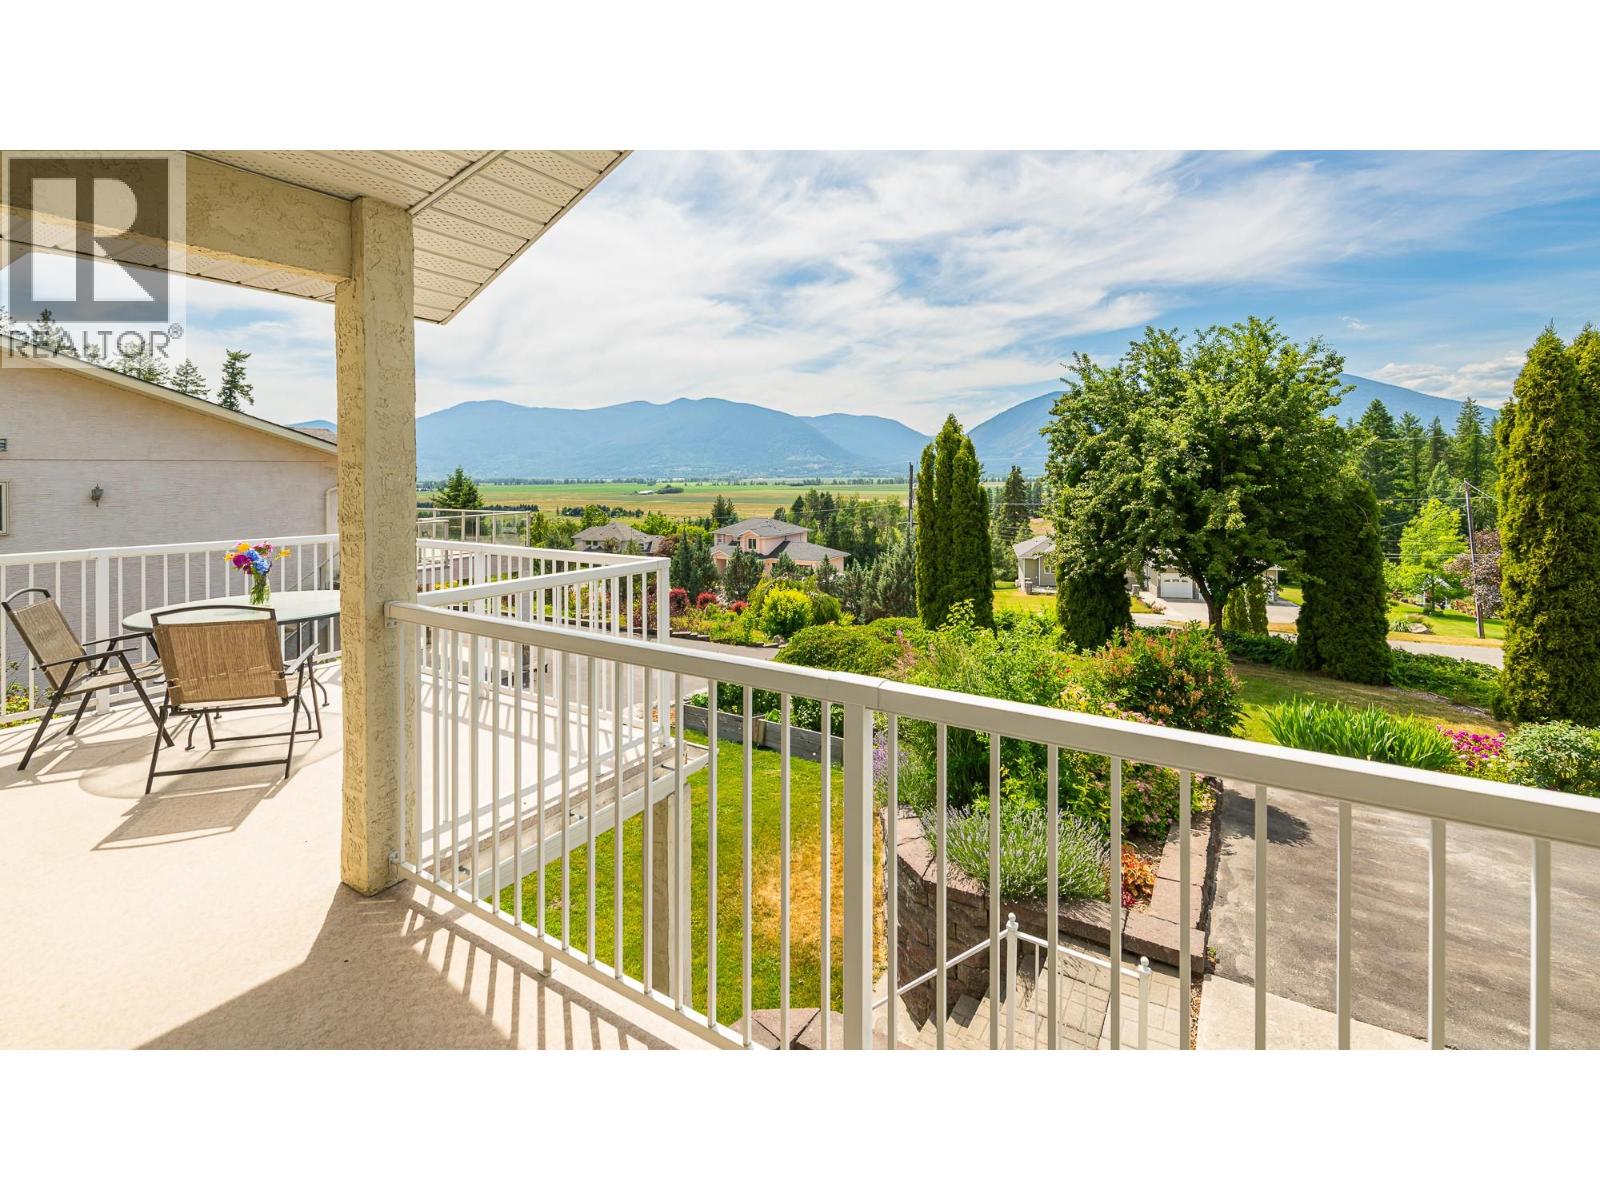
NEW PRICE! Listed below the BC Assessed value, this is an incredible opportunity to purchase a custom built home on a .58 of an acre property right in Creston. There is also a legally approved Guest Cottage offering a full kitchen, living room, bathroom & the option of 2 bedrooms. Stunning views and gorgeous landscaping - the Sellers have combined beauty with practicality in this inviting yard that is all set up for you. The home offers over 3200 sq ft of total living space with a layout & design that will appeal to a full range of Buyers. The living room, kitchen & dining area are perfect for entertaining family & friends with the open concept design & access to the covered rear deck. The primary bedroom has terrific features; the full ensuite was recently renovated; the custom shower is amazing. There is also a walk in closet & access to the view sundeck on the front of the home. There is a main floor office which easily converts to a den or another bedroom. Main floor laundry is another added convenience. The lower level of the home is fully finished & is flexible in design to suit your needs & has its own outside entry as well. With an attached garage, paved driveway and open parking areas there's plenty of room. The panoramic views of the Creston Valley are a highlight in any season, they give a sense of living in the country yet you have all the conveniences of being right in town. Call your REALTOR for your personal viewing and imagine yourself living here. (id:44393)
Century 21 Assurance Realty Ltd
Summerland, British Columbia
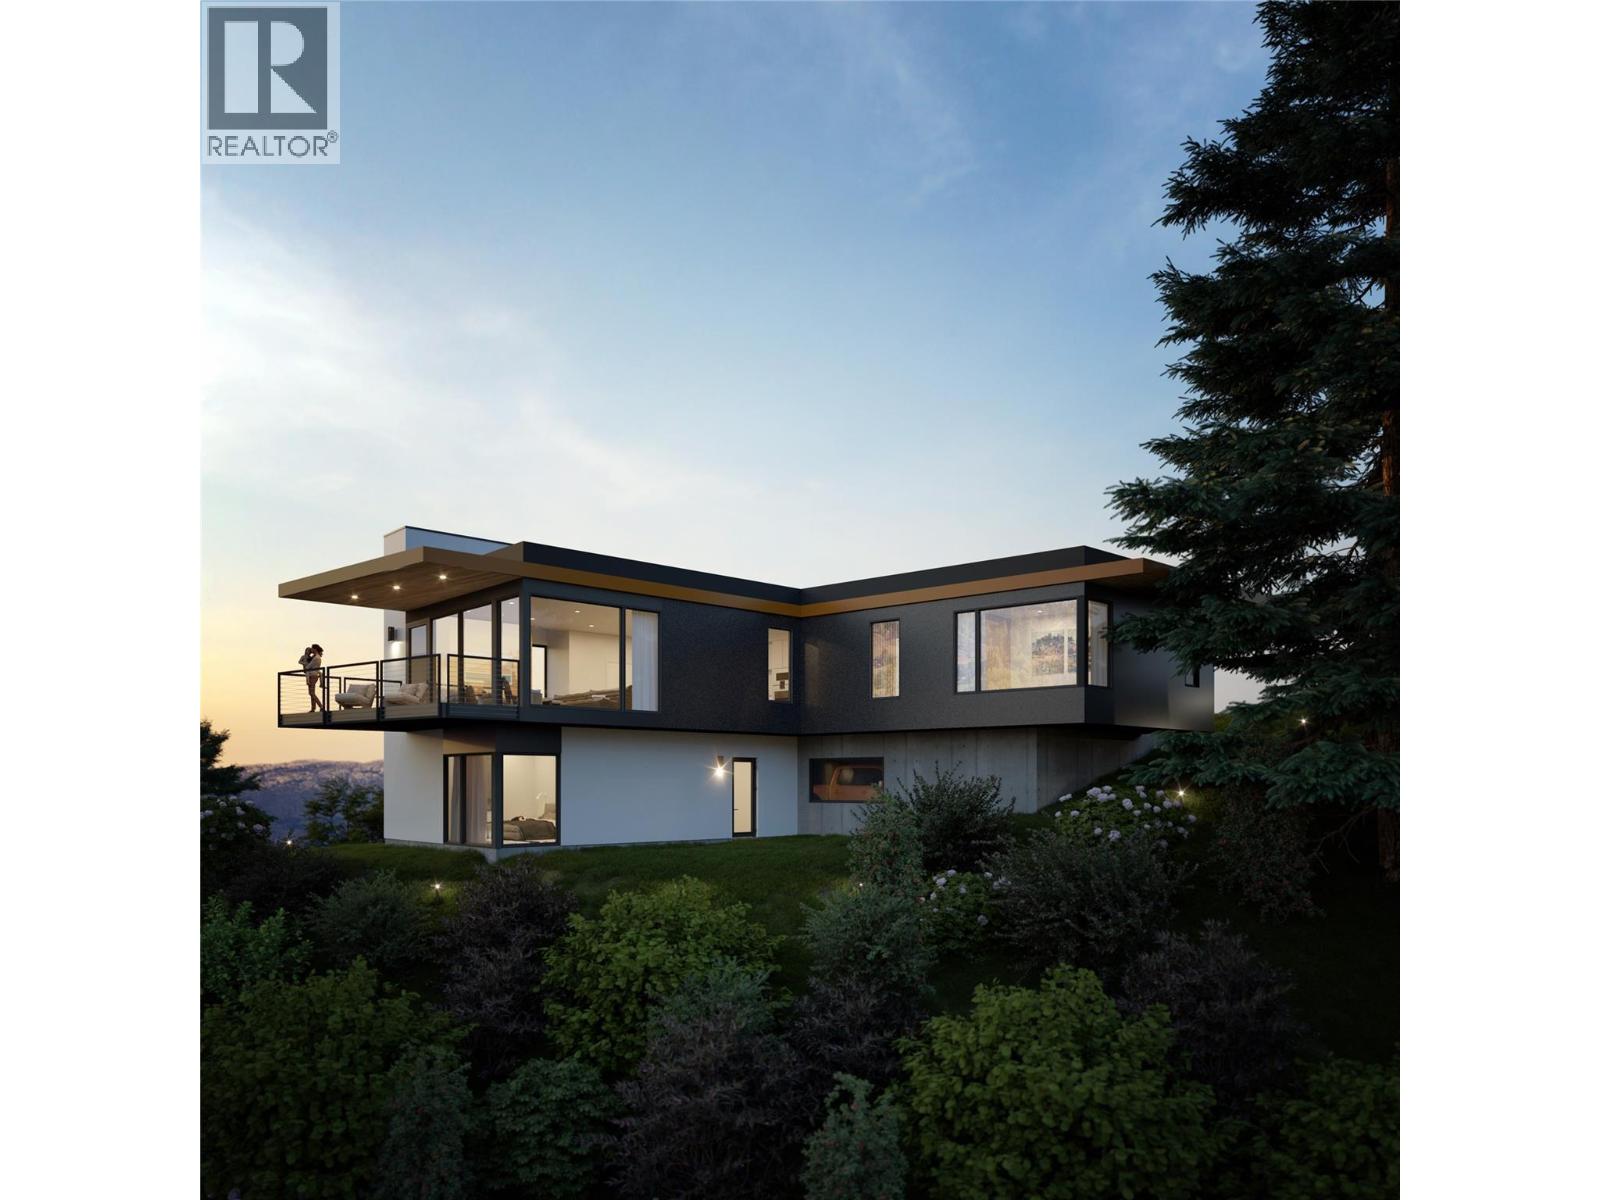
Perched in one of Summerland’s most sought-after neighbourhoods, this premium lot offers breathtaking, unobstructed views of Okanagan Lake. The generous parcel provides the perfect canvas for your dream home, blending the beauty of the valley with the craftsmanship and vision of Whitfield Custom Homes. With its ideal location, you’ll enjoy privacy, tranquility, and a front-row seat to stunning sunsets, all while being just minutes from downtown Summerland’s shops, dining, wineries, and recreation. Whether you envision a modern masterpiece or a timeless classic, Whitfield Custom Homes will work with you to design and build a residence that captures the essence of Okanagan living. Opportunities like this are rare—secure your piece of paradise today. (id:44393)
Royal LePage Parkside Realty
Summerland, British Columbia
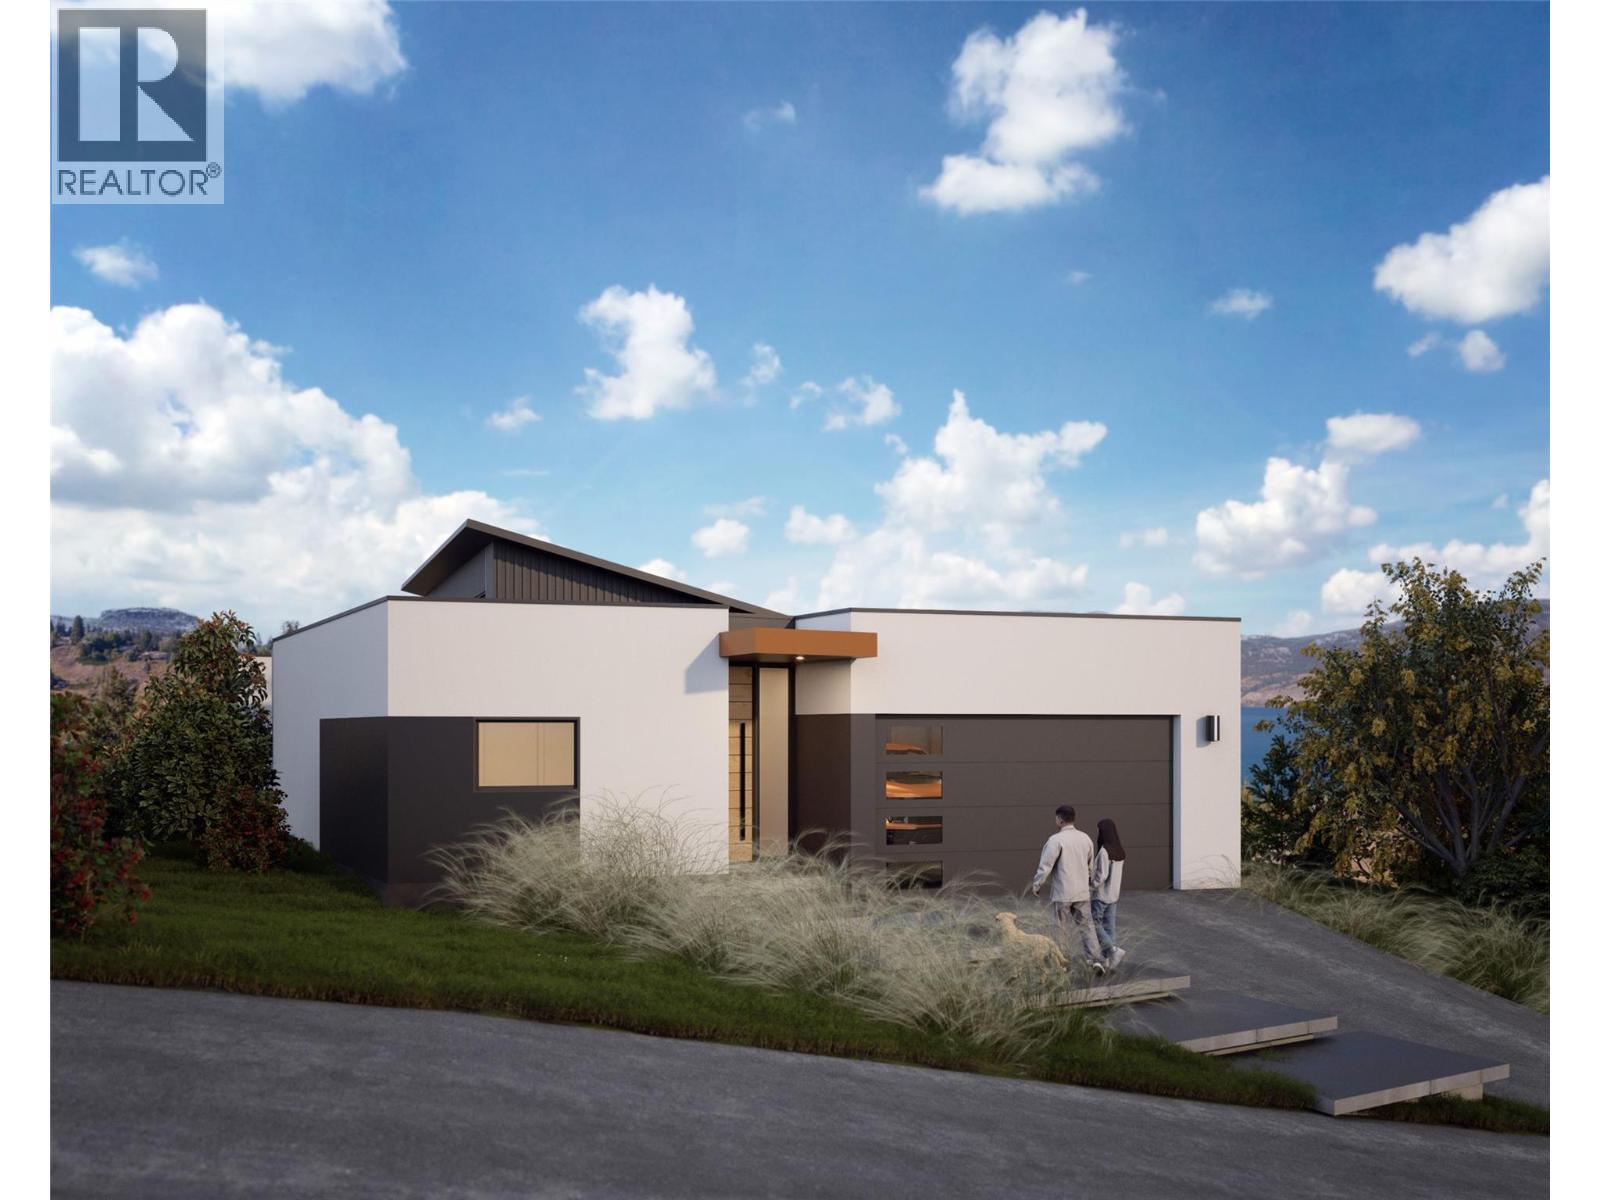
Perched in one of Summerland’s most sought-after neighbourhoods, this premium lot offers breathtaking, unobstructed views of Okanagan Lake. The generous parcel provides the perfect canvas for your dream home, blending the beauty of the valley with the craftsmanship and vision of Whitfield Custom Homes. With its ideal location, you’ll enjoy privacy, tranquility, and a front-row seat to stunning sunsets, all while being just minutes from downtown Summerland’s shops, dining, wineries, and recreation. Whether you envision a modern masterpiece or a timeless classic, Whitfield Custom Homes will work with you to design and build a residence that captures the essence of Okanagan living. Opportunities like this are rare—secure your piece of paradise today. (id:44393)
Royal LePage Parkside Realty
Penticton, British Columbia
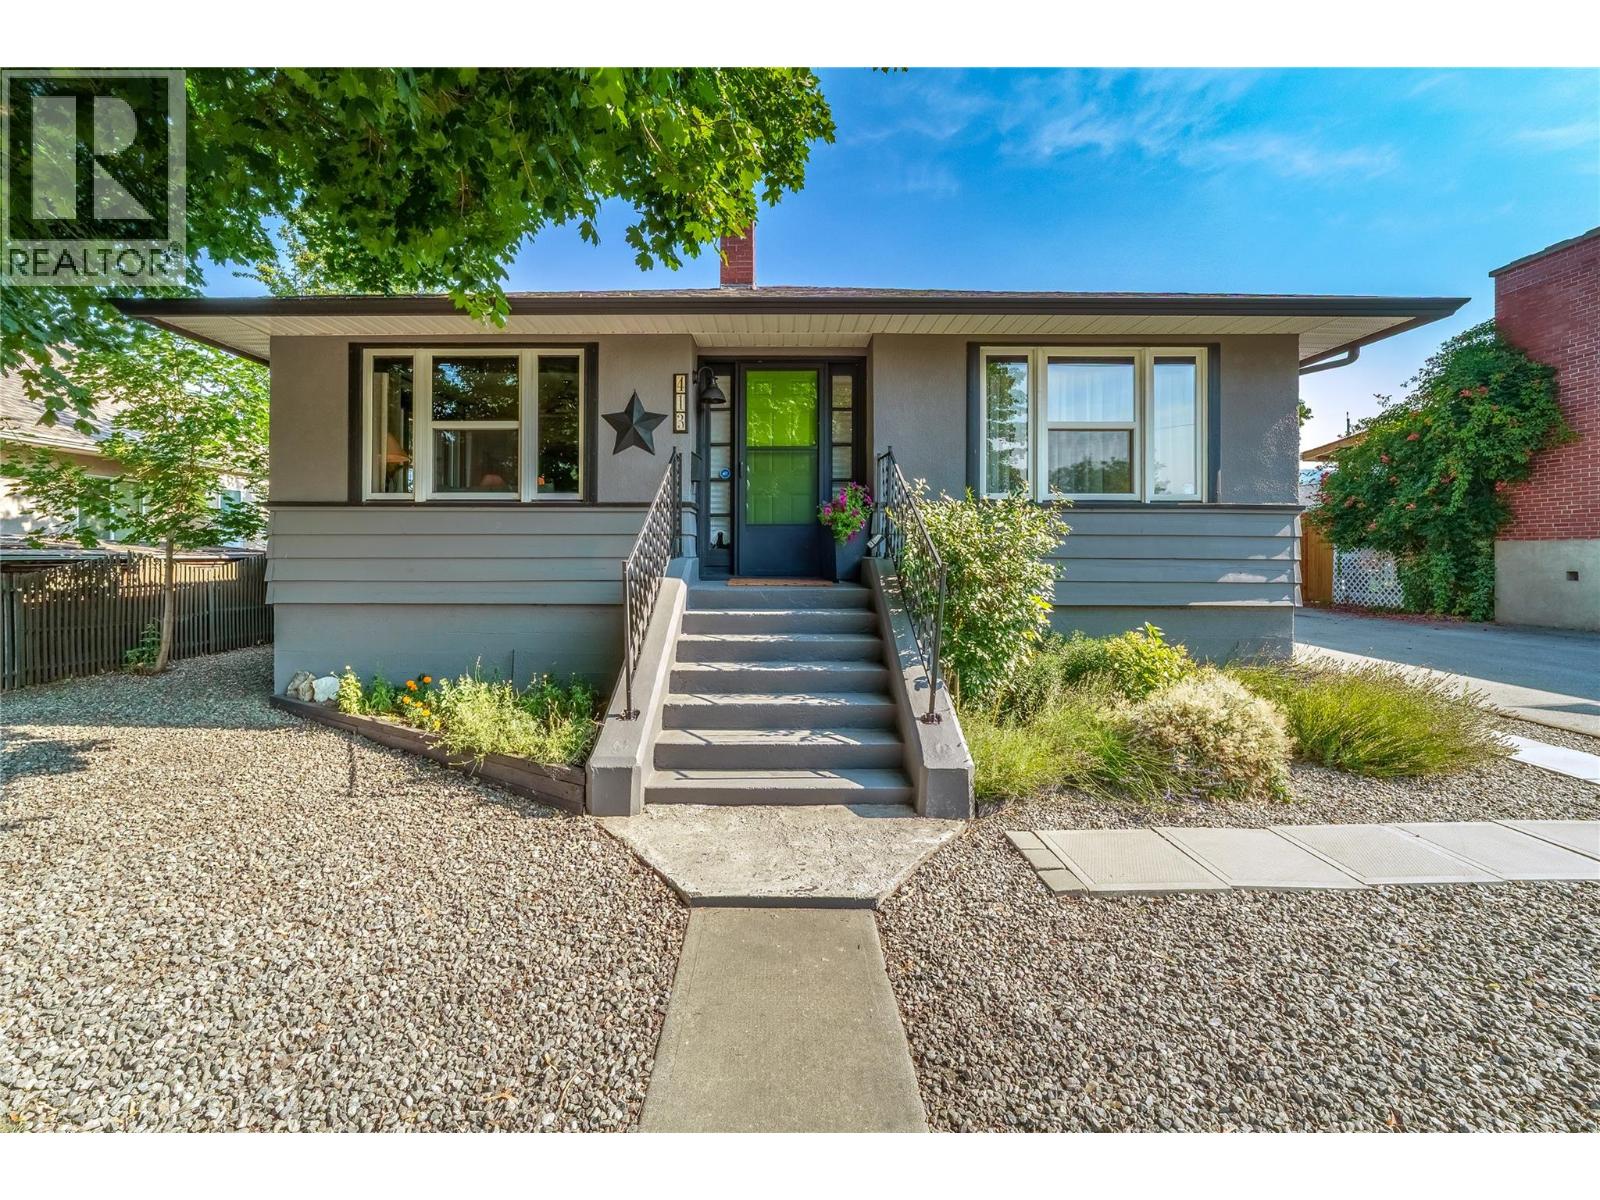
Welcome to 413 Conklin, a renovated character home situated on a huge flat quarter acre lot in a fantastic neighborhood! This 1675 sqft home has 3 bedrooms & 2 bathrooms, several rec rooms & lots of storage. As you enter the main floor you’ll find the cute foyer space & step into the large/bright living room full of original charm; like the gorgeous inlaid solid hardwood floors, & the updated brick fireplace. The hardwood floors continue into the classic dining room that been opened up into the kitchen giving it a more current flow while maintaining the classic layout. The well appointed kitchen has stylish dark green lower cabinets with white uppers, opens into the dining area, has open shelving for display & beautiful subway tile backsplash. The main floor is finished off with 2 excellent sized bedrooms & the updated bathroom. Downstairs offers tons of extra space with a 3rd bedroom, 2nd bathroom, large rec room & a den/4th bedroom. There is also a laundry room, & tons of storage. The home has had lots of updates like vinyl windows, furnace 4 years old, new hot water tank & more. The backyard features a huge deck & massive yard space. Zoning in this area offers lots of options like a carriage home/suites. The older garage out back is perfect for extra storage & the laneway in the back is ideal for access or a future development or garage rebuild, and offers privacy. This excellent neighborhood is ideal for walking and access to town while surrounded by single family homes. (id:44393)
RE/MAX Penticton Realty