
Radville, Saskatchewan
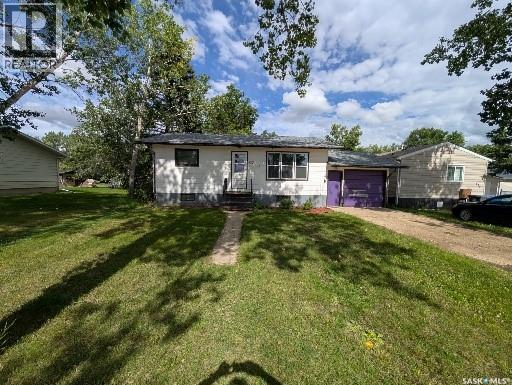
Welcome to 617 Peterson Avenue, a delightful and affordable home in the welcoming community of Radville, Saskatchewan. This charming 760 sq ft bungalow offers comfortable living on a generous, beautifully treed lot that provides ample shade, privacy, and curb appeal year-round. The single attached garage adds convenience and protection for your vehicle or extra storage. Step inside to the bright and spacious main-floor living room, highlighted by a large window that floods the space with natural light. The living area flows seamlessly into functional kitchen. You'll find two well-sized bedrooms and a full 4-piece bathroom completing the main level. The partially finished basement expands your options with a third bedroom, a convenient 2-piece bathroom, a large family/rec room area for movies, hobbies, or guests, plus a dedicated laundry room. Located just steps from Radville High School, this home is perfect for families, first-time buyers, or anyone seeking a quiet street in a friendly small-town setting with easy access to local amenities. (id:44393)
Exp Realty
Weyburn, Saskatchewan
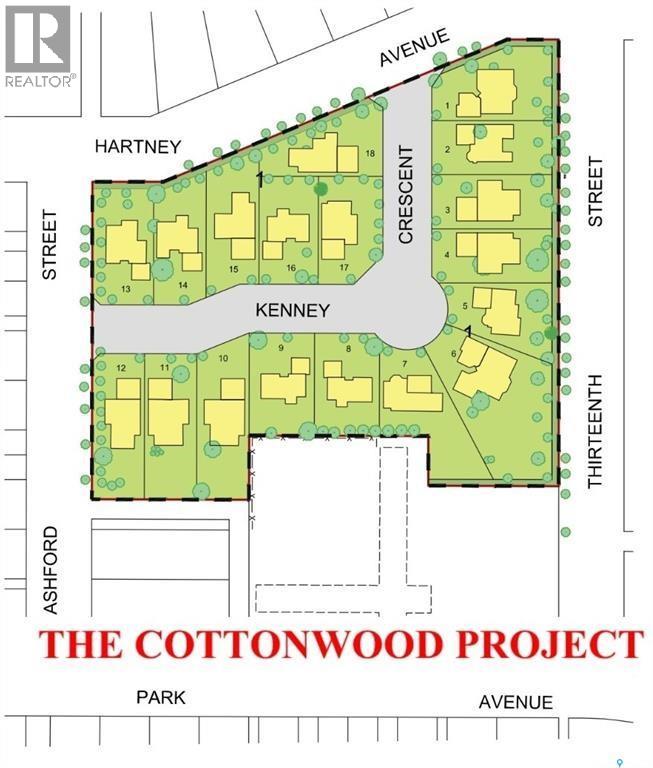
Welcome to Cottonwood Project - Weyburn's exciting, new residential neighborhood development! Nestled in a beautifully treed area in a developed residential location, the Cottonwood Project offers an opportunity previously unavailable in Weyburn - the chance to build your dream home among large, mature trees and be located within the heart of the city rather than restricted to a fringe area as with other residential lot developments. The Cottonwood Project is bordered by 13th St on one side, Hartney Ave on another, and Ashford St on the back. It is across from St. Michael School - Weyburn's only Catholic School (pre-K to grade 9). Additionally, it is within easy walking distance to public schools, Jubilee Park (the central location for baseball, soccer, tennis), the City Leisure Centre and outdoor pool, and more. With a variety of sizes, there are lots for everyone. From large pie-shaped lots, to elongated lots and standard rectangular options - you won't be disappointed. Kenney Crescent is a central L-shaped road which services the neighborhood, creating that community feel. If you've been looking for that perfect place to build your family home but haven't been satisfied with the current options, check out the Cottonwood Project. (id:44393)
Century 21 Hometown
Weyburn, Saskatchewan
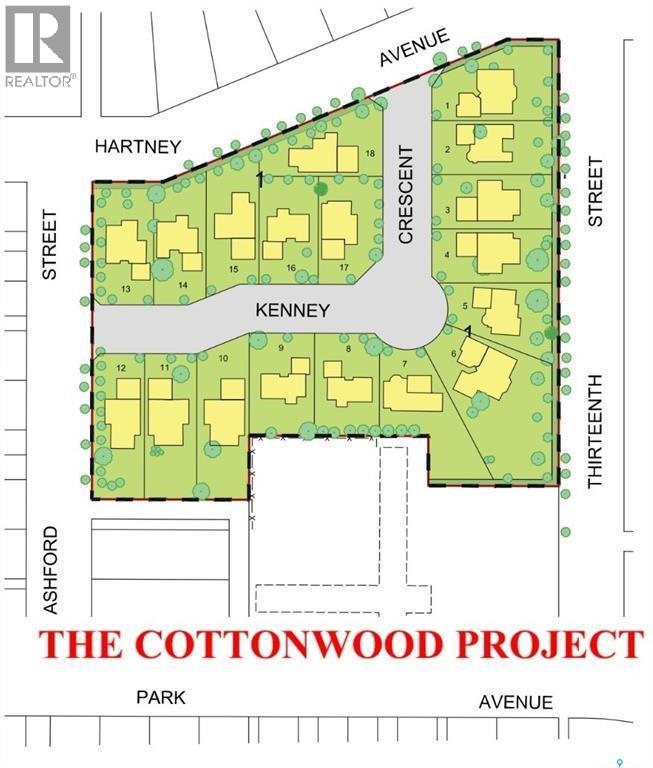
Welcome to Cottonwood Project - Weyburn's exciting, new residential neighborhood development! Nestled in a beautifully treed area in a developed residential location, the Cottonwood Project offers an opportunity previously unavailable in Weyburn - the chance to build your dream home among large, mature trees and be located within the heart of the city rather than restricted to a fringe area as with other residential lot developments. The Cottonwood Project is bordered by 13th St on one side, Hartney Ave on another, and Ashford St on the back. It is across from St. Michael School - Weyburn's only Catholic School (pre-K to grade 9). Additionally, it is within easy walking distance to public schools, Jubilee Park (the central location for baseball, soccer, tennis), the City Leisure Centre and outdoor pool, and more. With a variety of sizes, there are lots for everyone. From large pie-shaped lots, to elongated lots and standard rectangular options - you won't be disappointed. Kenney Crescent is a central L-shaped road which services the neighborhood, creating that community feel. If you've been looking for that perfect place to build your family home but haven't been satisfied with the current options, check out the Cottonwood Project. (id:44393)
Century 21 Hometown
Big White, British Columbia
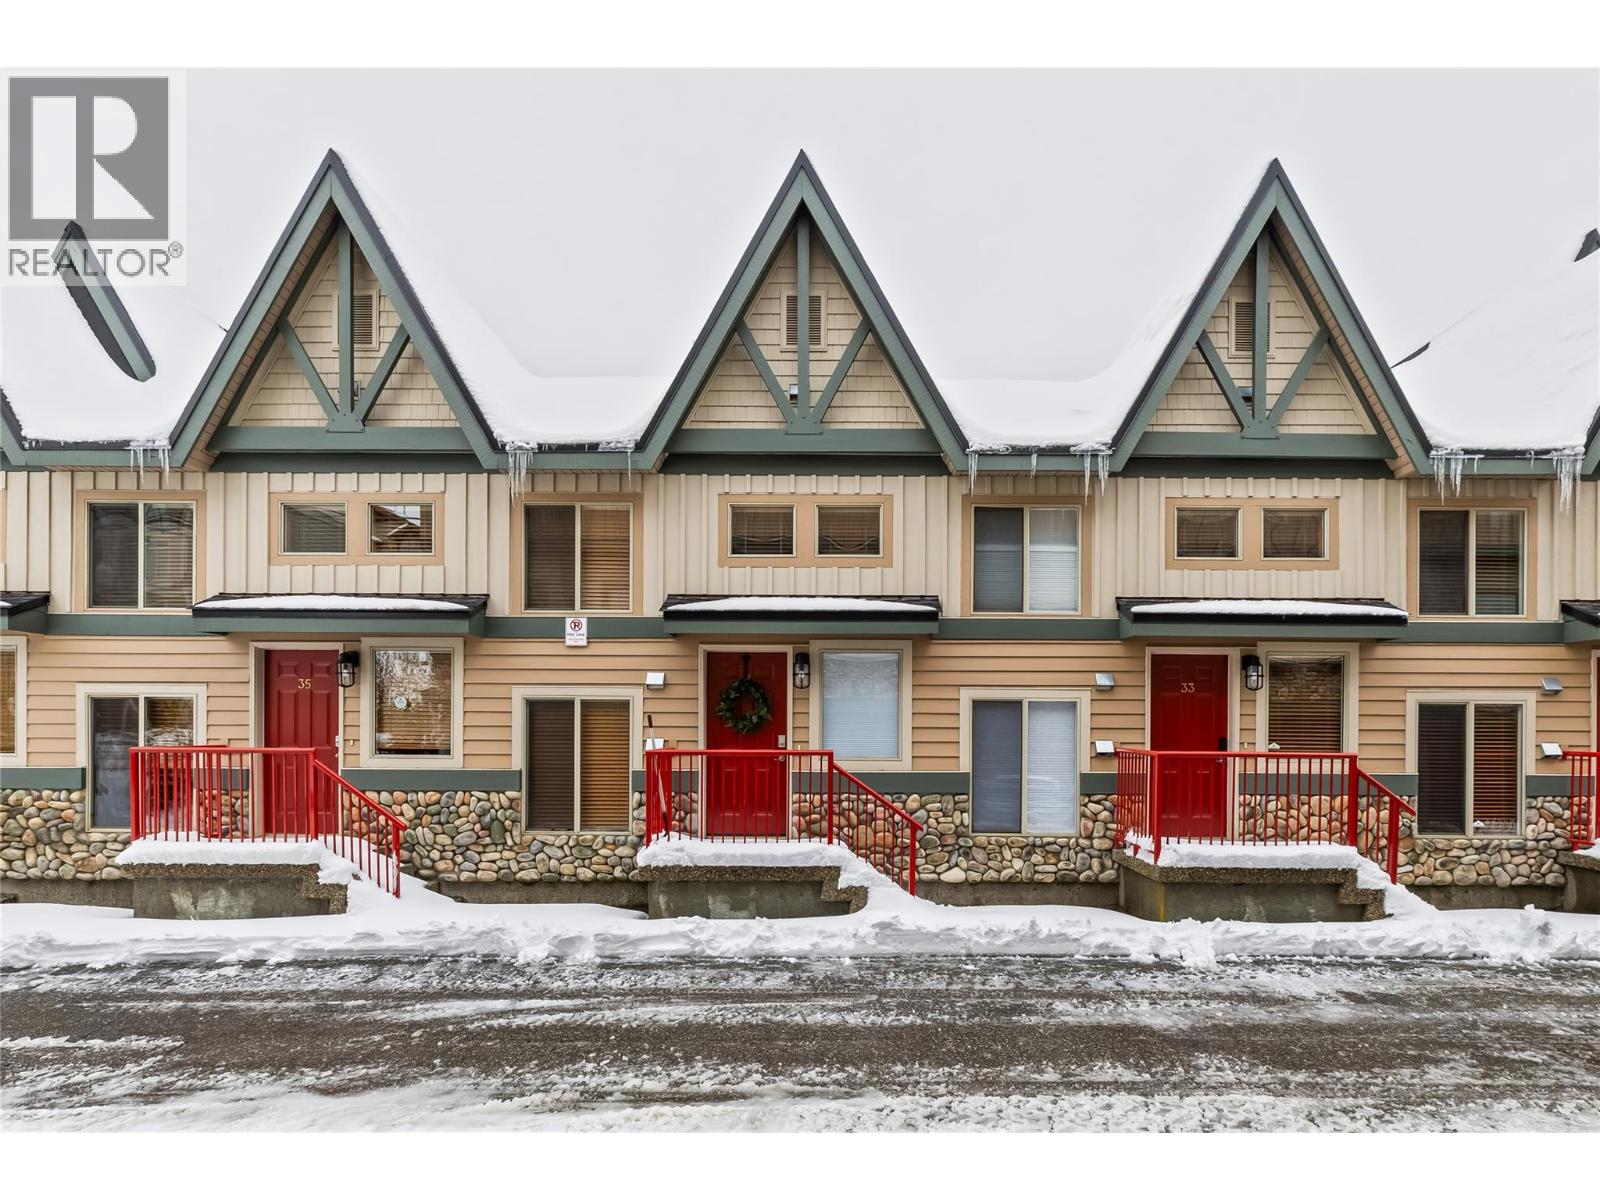
Experience true ski chalet living in this beautiful three bedroom, three bathroom townhome in the heart of Tree Tops, one of Big White’s most loved developments. Designed for connection and comfort, this mountain retreat offers space for everyone — two oversized bedrooms upstairs each feature their own ensuites, with room to sleep a crowd after long powder days. The loft, overlooking the main living area, easily transforms into a cozy private bedroom or the ultimate rec zone for late-night movies, board games, or a heated air hockey match. Downstairs, the open-concept kitchen flows seamlessly into the warm, inviting family room where vaulted ceilings and a floor-to-ceiling stone fireplace create that perfect apres ski atmosphere. Gather around the island for hot cocoa or step onto your private patio to soak in the hot tub. Ski right to your door, store your gear with ease, and enjoy the convenience of covered parking. With quality appliances, hardwood floors, and thoughtful touches throughout, this chalet blends alpine charm with modern comfort. Whether it’s your family’s mountain home or a cozy getaway to share with friends, this is where Big White memories are made — laughter by the fire, first tracks in fresh snow, and the feeling of being exactly where you belong. (id:44393)
Sotheby's International Realty Canada
Prince Rupert, British Columbia
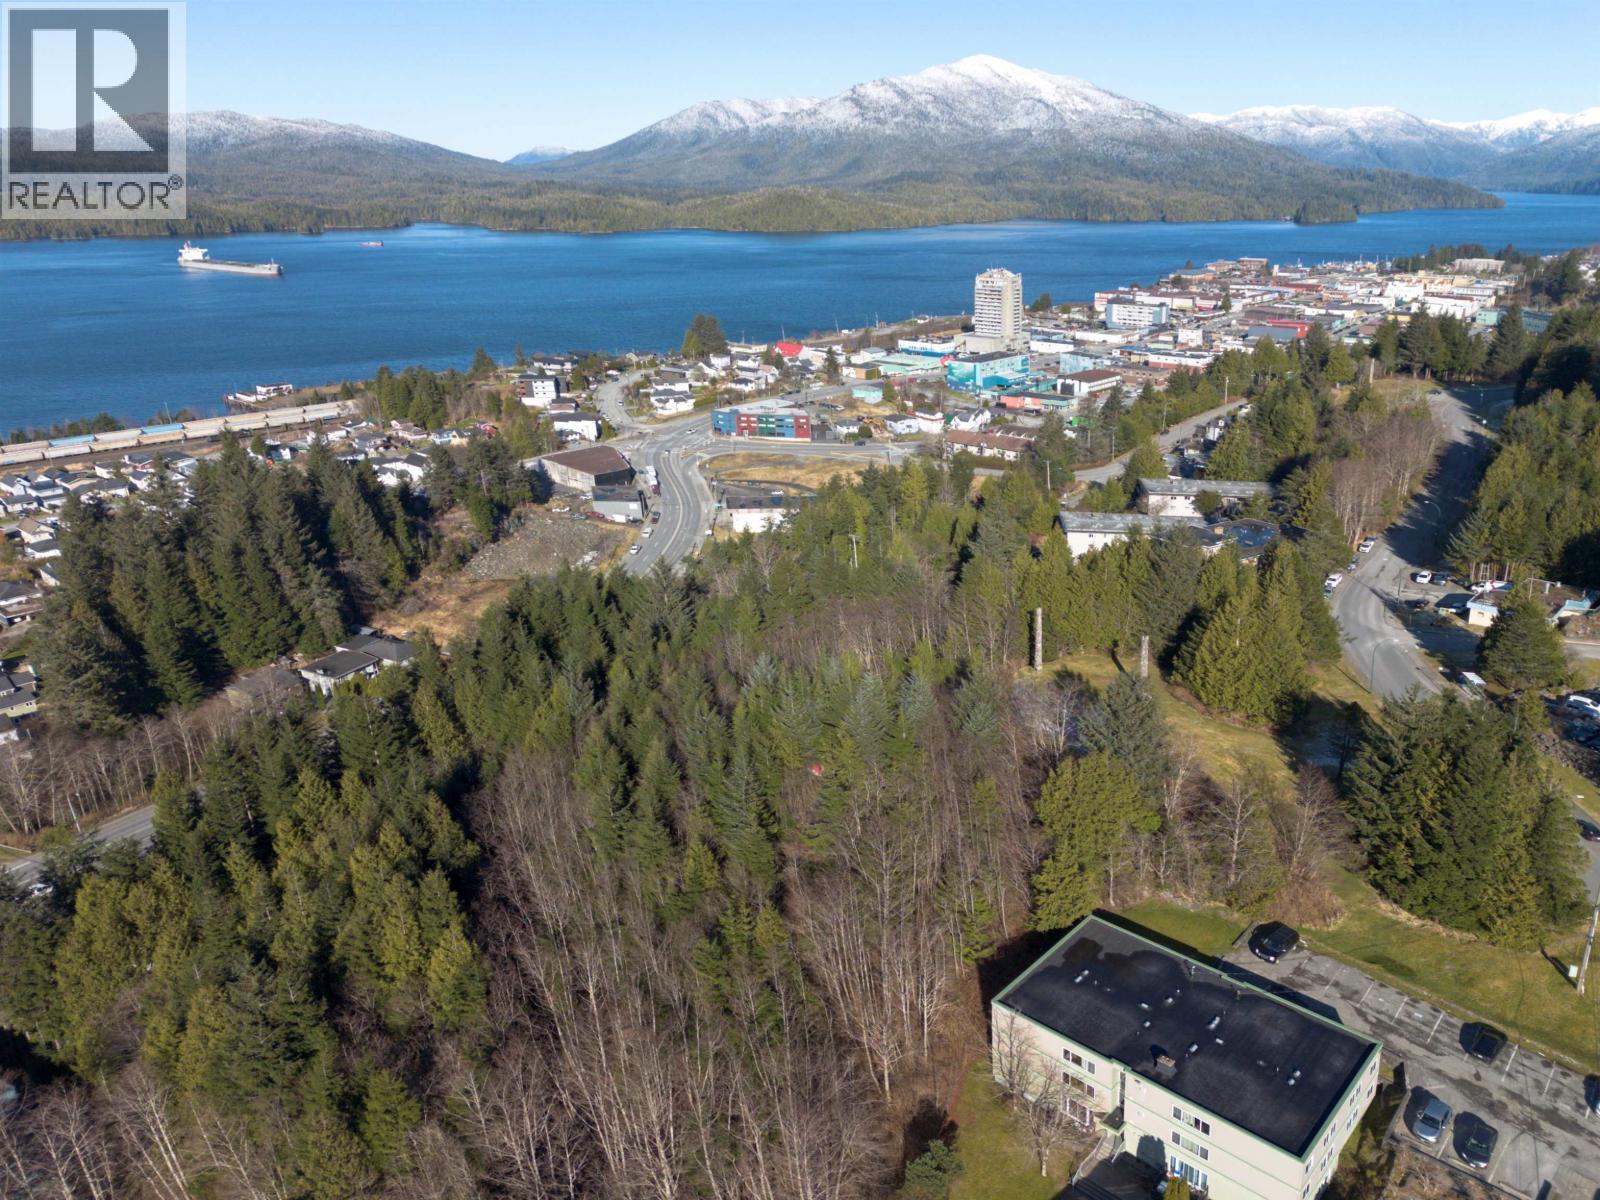
View Property! Perched above the City with sweeping views to the harbour, this exceptional 1.41-acre (0.571-hectare) parcel sits directly across from the hospital—an unbeatable location. Zoned RM1 for multi-family development, the site supports approximately 24 units, making it ideal for apartments or condominiums. Future residents would appreciate the convenience of the walking distance to the hospital, and downtown. A rare investment opportunity in a prime setting—don’t miss your chance to develop this outstanding property. (id:44393)
RE/MAX Coast Mountains (Pr)
Horse Lake, British Columbia
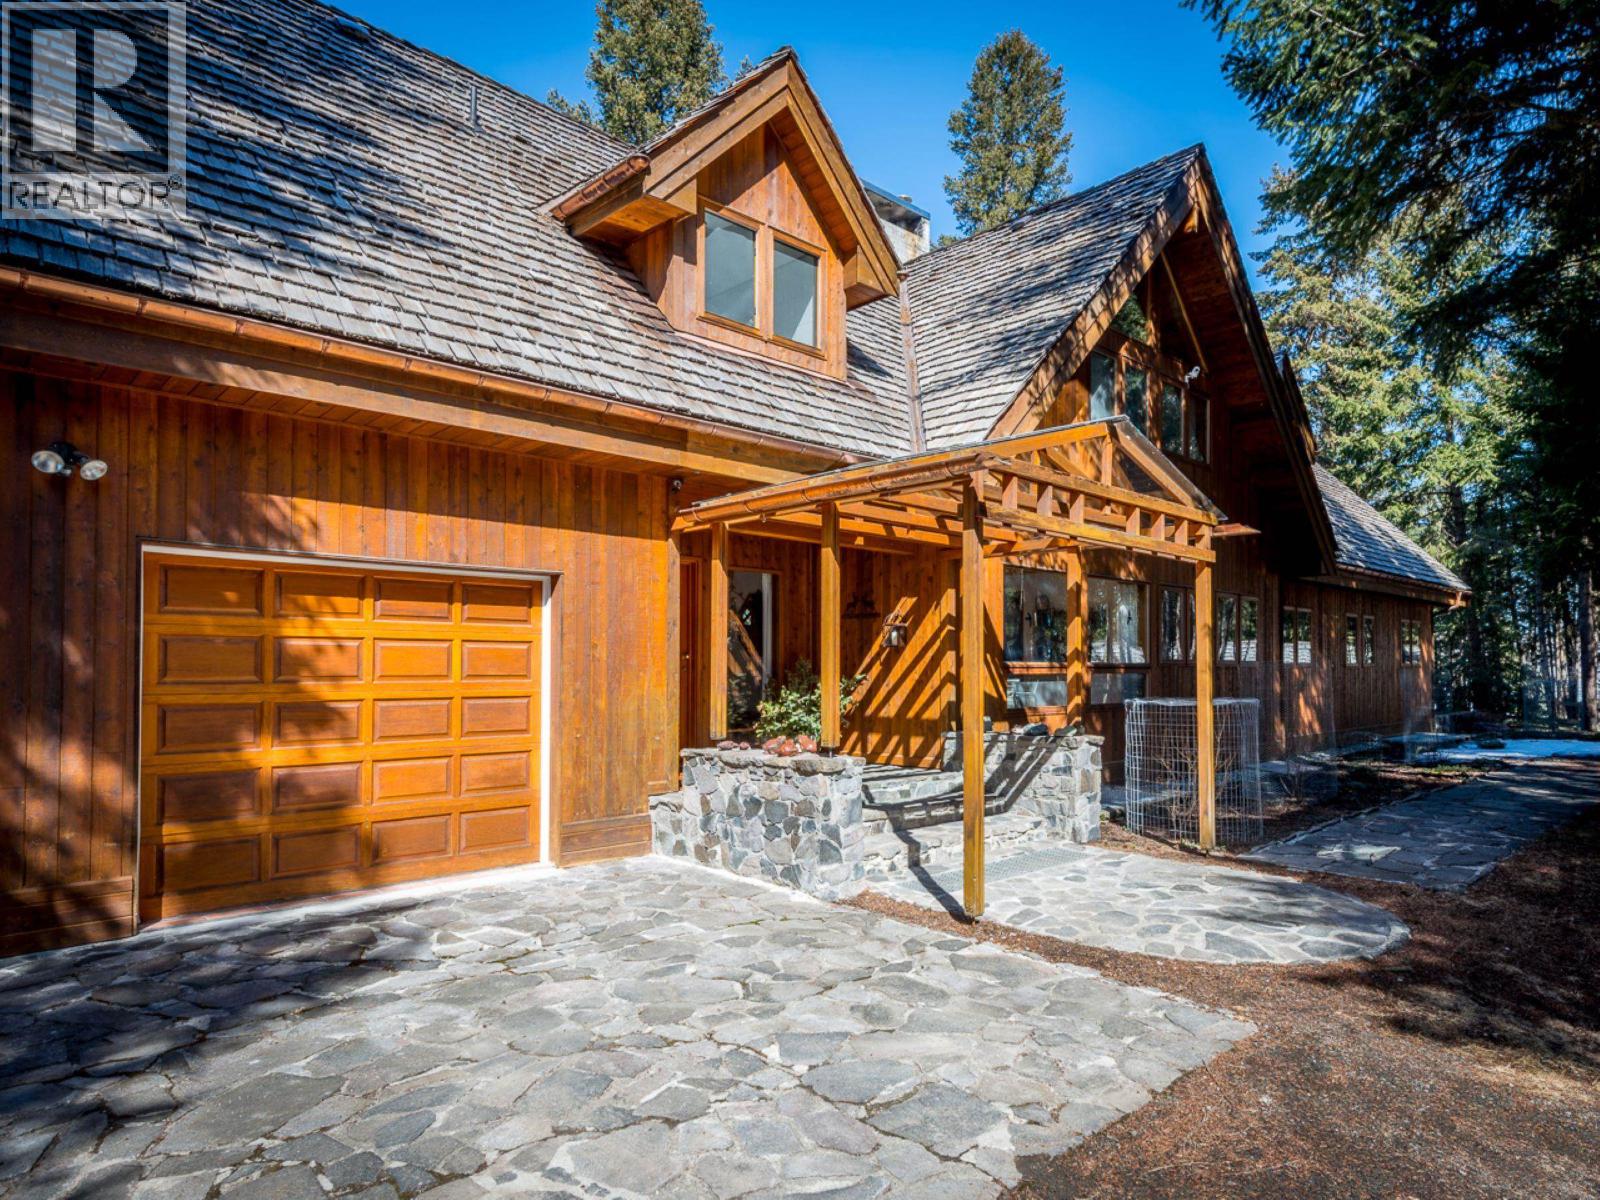
Experience the ultimate in private waterfront and woodland luxury with this peaceful and secluded Horse Lake property. Spanning 7.05 acres, this stunning retreat features a European architect-inspired Lindal home, a detached 3-Truck garage, and an impressive wood/storage shed. Surrounded by nature, water, and forest, the 7-bed, 5-ensuite bath home offers exceptional living plus 2 baths, a sauna, working pantry, gym, and a loft space ideal for a family room or office. The home boasts exquisite finishes, including oak and marble flooring, a library, and expansive decks that invite you to unwind and enjoy the serene views. A custom totem pole and total of 5 Garage parking spots complete this unique luxurious experience. Imagine! (id:44393)
Faithwilson Christies International Real Estate
Highlands, British Columbia
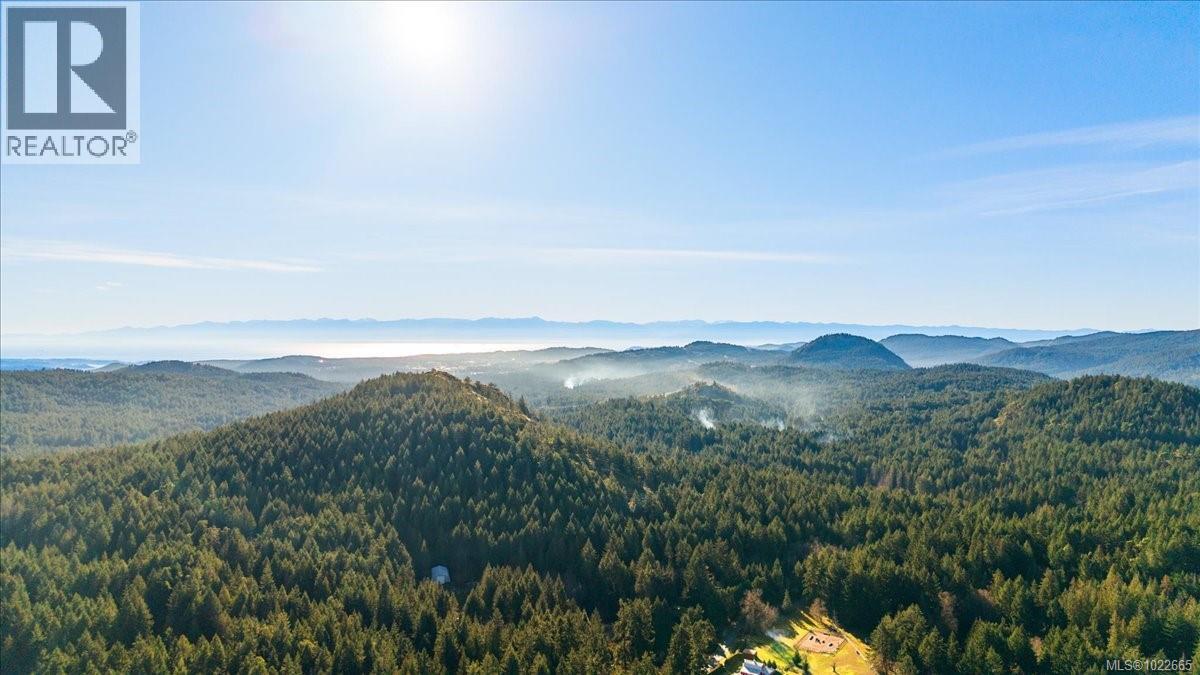
An extraordinary 77 acre private estate in The Highlands offering total privacy just 10 minutes to Langford and 30 minutes to downtown Victoria. A rare West Coast landholding capturing the essence of Southern Vancouver Island’s natural beauty. Established trails and access roads wind through towering cedar groves, seasonal creeks, and elevated hilltops with southern views to the Olympic Mountains. The main lakefront residence ideal for family gatherings. Bordered by parkland on three sides, this private sanctuary offers flexibility to build a legacy residence or explore ecological stewardship opportunities. (id:44393)
Exp Realty
Sooke, British Columbia
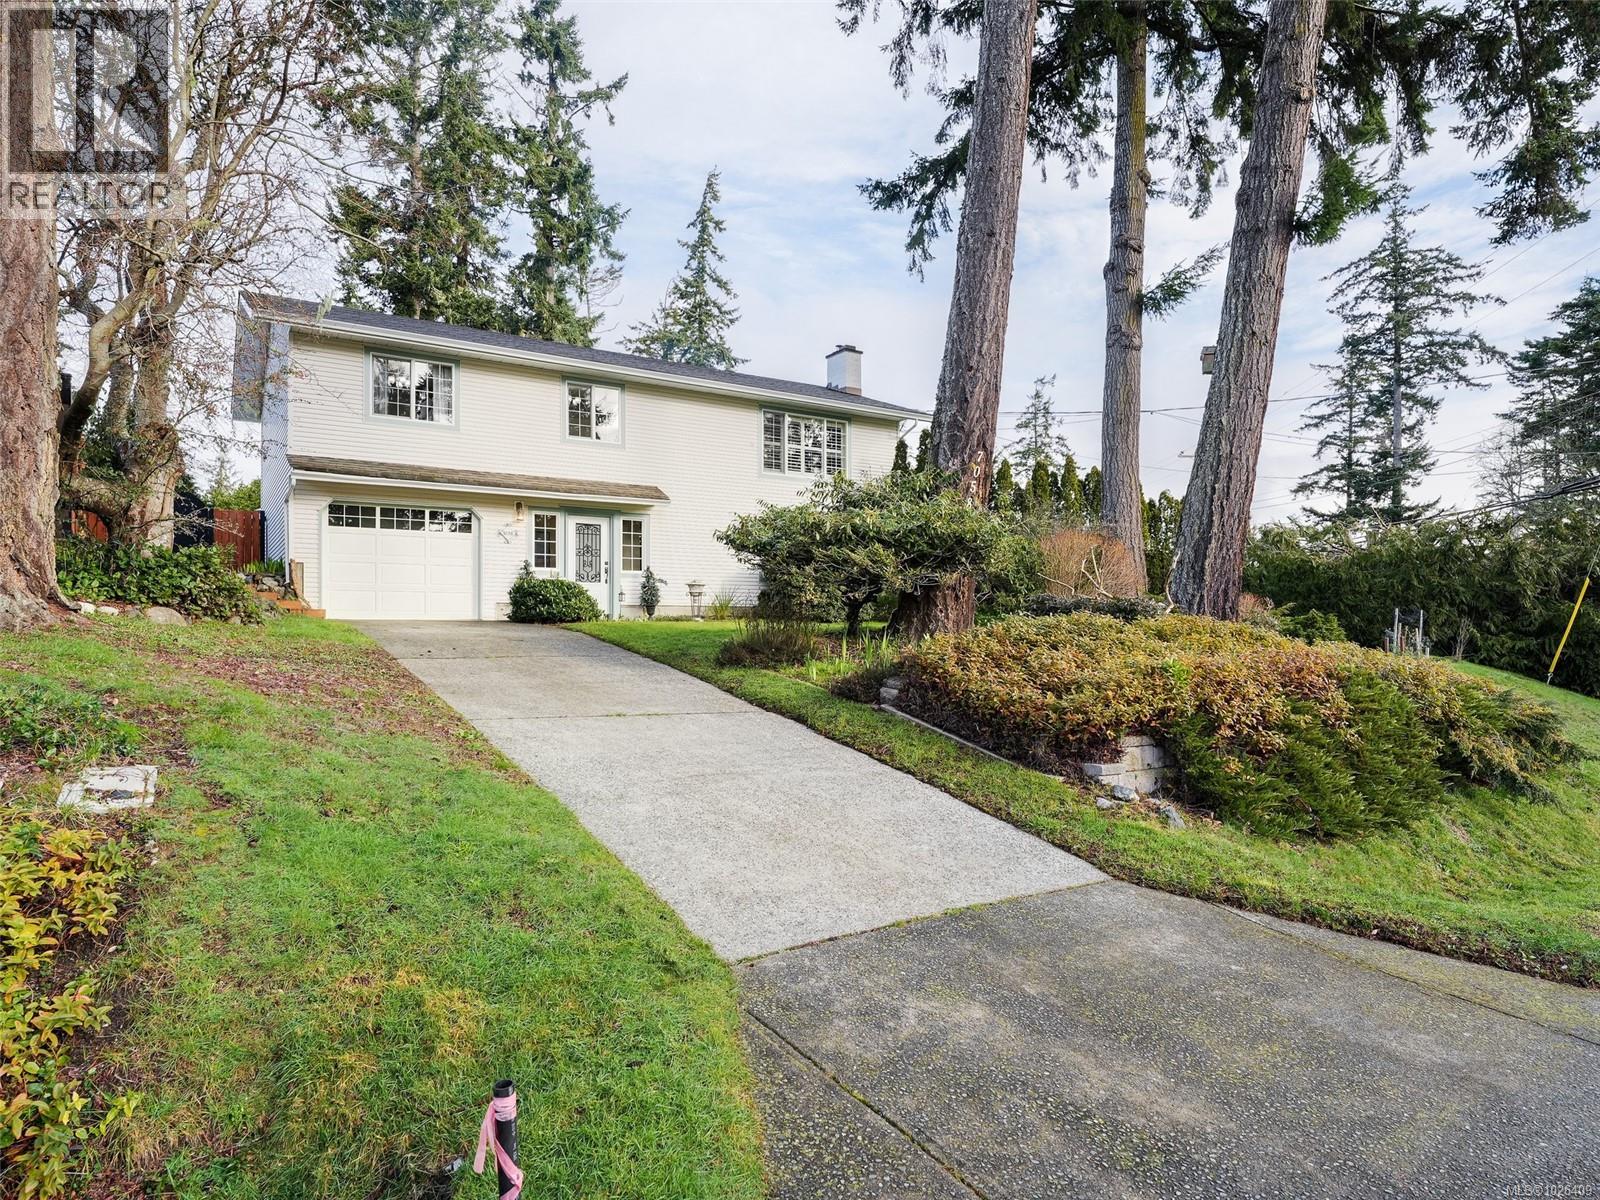
WONDERFUL WHIFFIN SPIT FAMILY HOME! The completely flexible open floor plan offers 3 bedrooms, 2 bathrooms, open entertaining areas, plenty of room for expanding families and/or in-laws. Featuring an upgraded open kitchen, fresh flooring & paint, energy efficient vinyl thermo pane windows, designer blinds, and a high efficiency wood stove or cozy fireplace for those chilly nights. Outside you get a low maintenance home on a huge partially fenced .25 of an acre, with multiple decks to chase or shelter from the sun with plenty of room for the kids, pets and gardeners. Bonus features include a garage, a workshop for the hobbies, a garden shed, a gazebo for happy hour and plenty of storage. All located in one of Sookes most desirable neighbourhoods, near Whiffin Spit Park, the revived Sooke Harbour House, parks, beaches, bus routes and just a couple minutes to groceries, restaurants, coffee, schools and downtown Sooke. (id:44393)
Royal LePage Coast Capital - Chatterton
Sooke, British Columbia
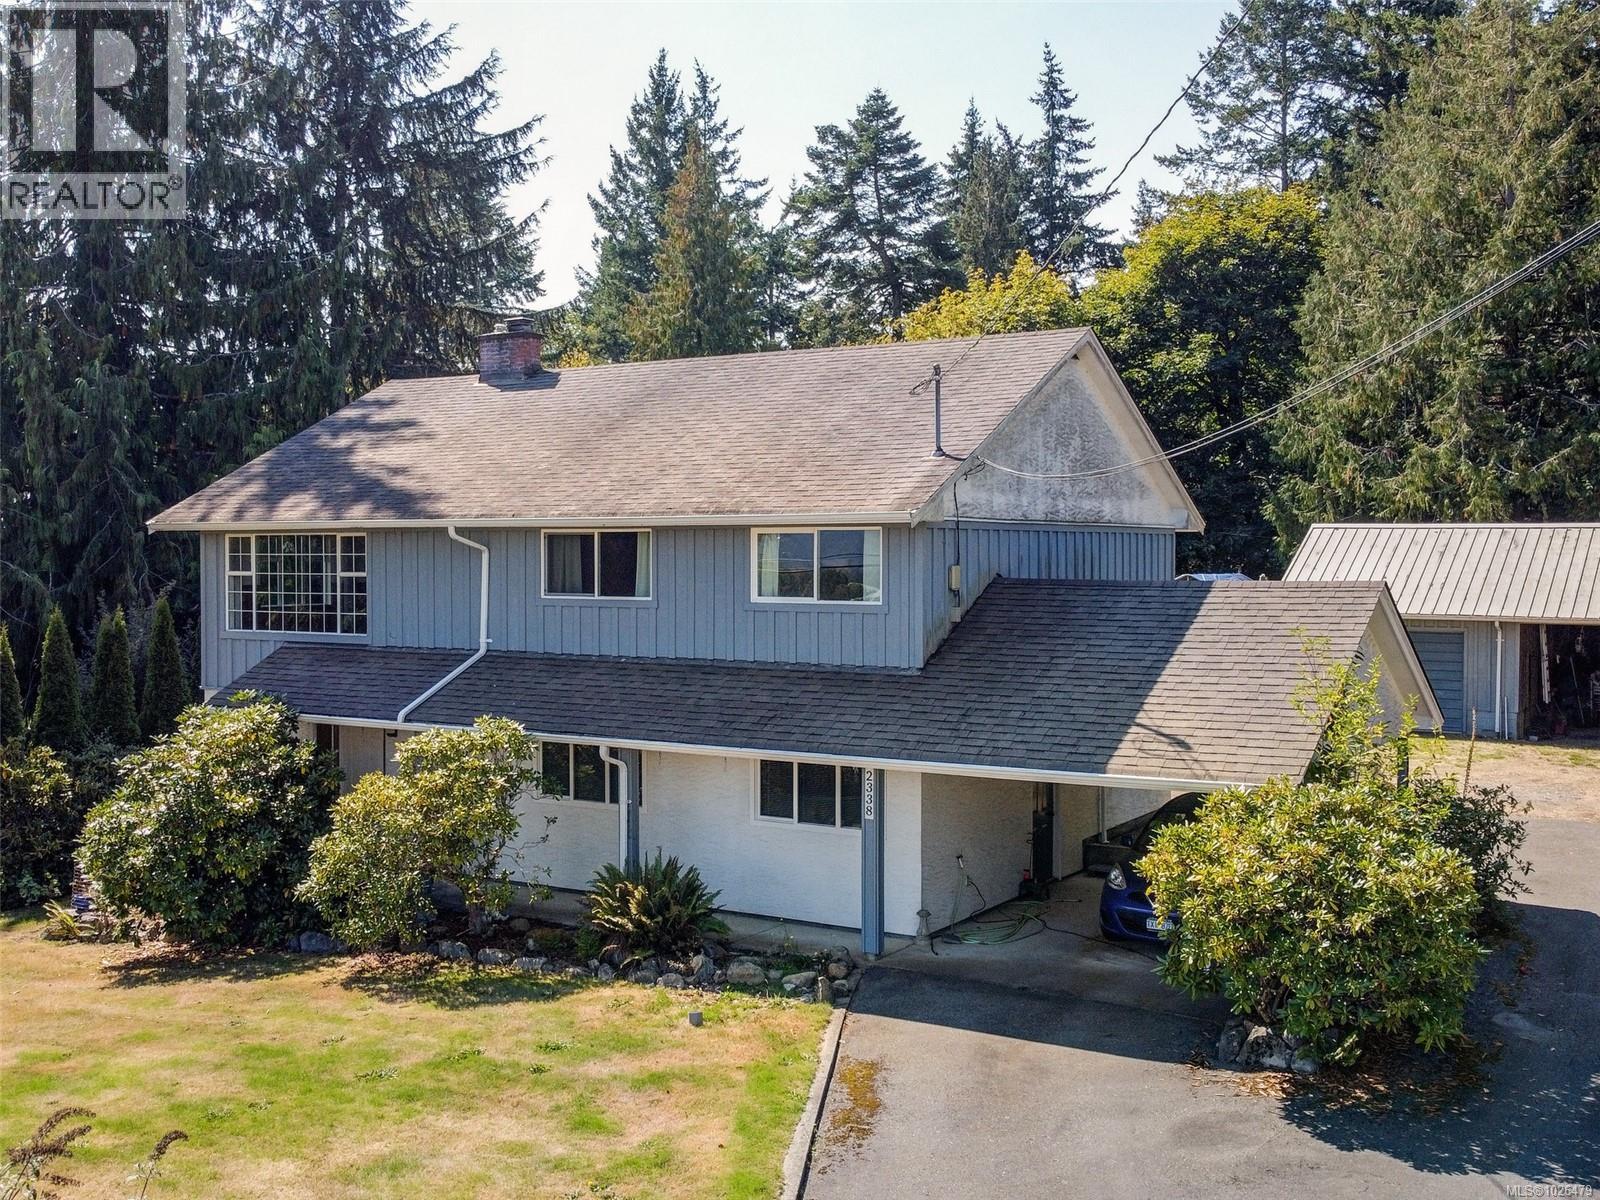
MOTIVATED SELLER... OPEN TO OFFERS ON $849,900 NEW PRICE! SMART BUY - 1 ACRE, SHOP, LARGE HOUSE...GREAT VALUE! Sooke Center 1 Acre! Smart Buy in this Complex Real Estate Market! Large Solid Family Home on 1 Acre almost in Sooke Center. 2278 Square ft 4 bdrm 2 bath (easily suited) Newer Gas Furnace, Gas heater/stove and Gas Fireplace insert. Windows have been updated. BONUS: detached 23'x17' Garage w/ attached carport. Greenhouse & gardens. Large flat 1 Acre approx. half is forested. Raise your family and hold for future development. New Townhouse Development underway... just several lots down. Easy walk to Schools, Recreation and Sooke Center. This is a great holding property while you live the ''rural'' lifestyle almost in the center of Sooke. If you are into large gardens, self sufficiency, multi generational living or home business... this could work! Viewings easily arranged. (id:44393)
RE/MAX Camosun
Surrey, British Columbia

This property has everything!!! nearly 3000 sq ft home 5 bdrm 3 bath, sitting on over 13000 sq ft lot with city and mountain view. lovingly cared for1 owner home with updates over the years. sparkling original oak hdwd flrs, Central fireplaces both up and down. bright 2 bdrm mortgage helper in walk out bsmt. no easments or right of ways. these dont come along very often. walk to schools, transit. great access to hwys to get in or out of town. (id:44393)
RE/MAX 2000 Realty
Kelowna, British Columbia
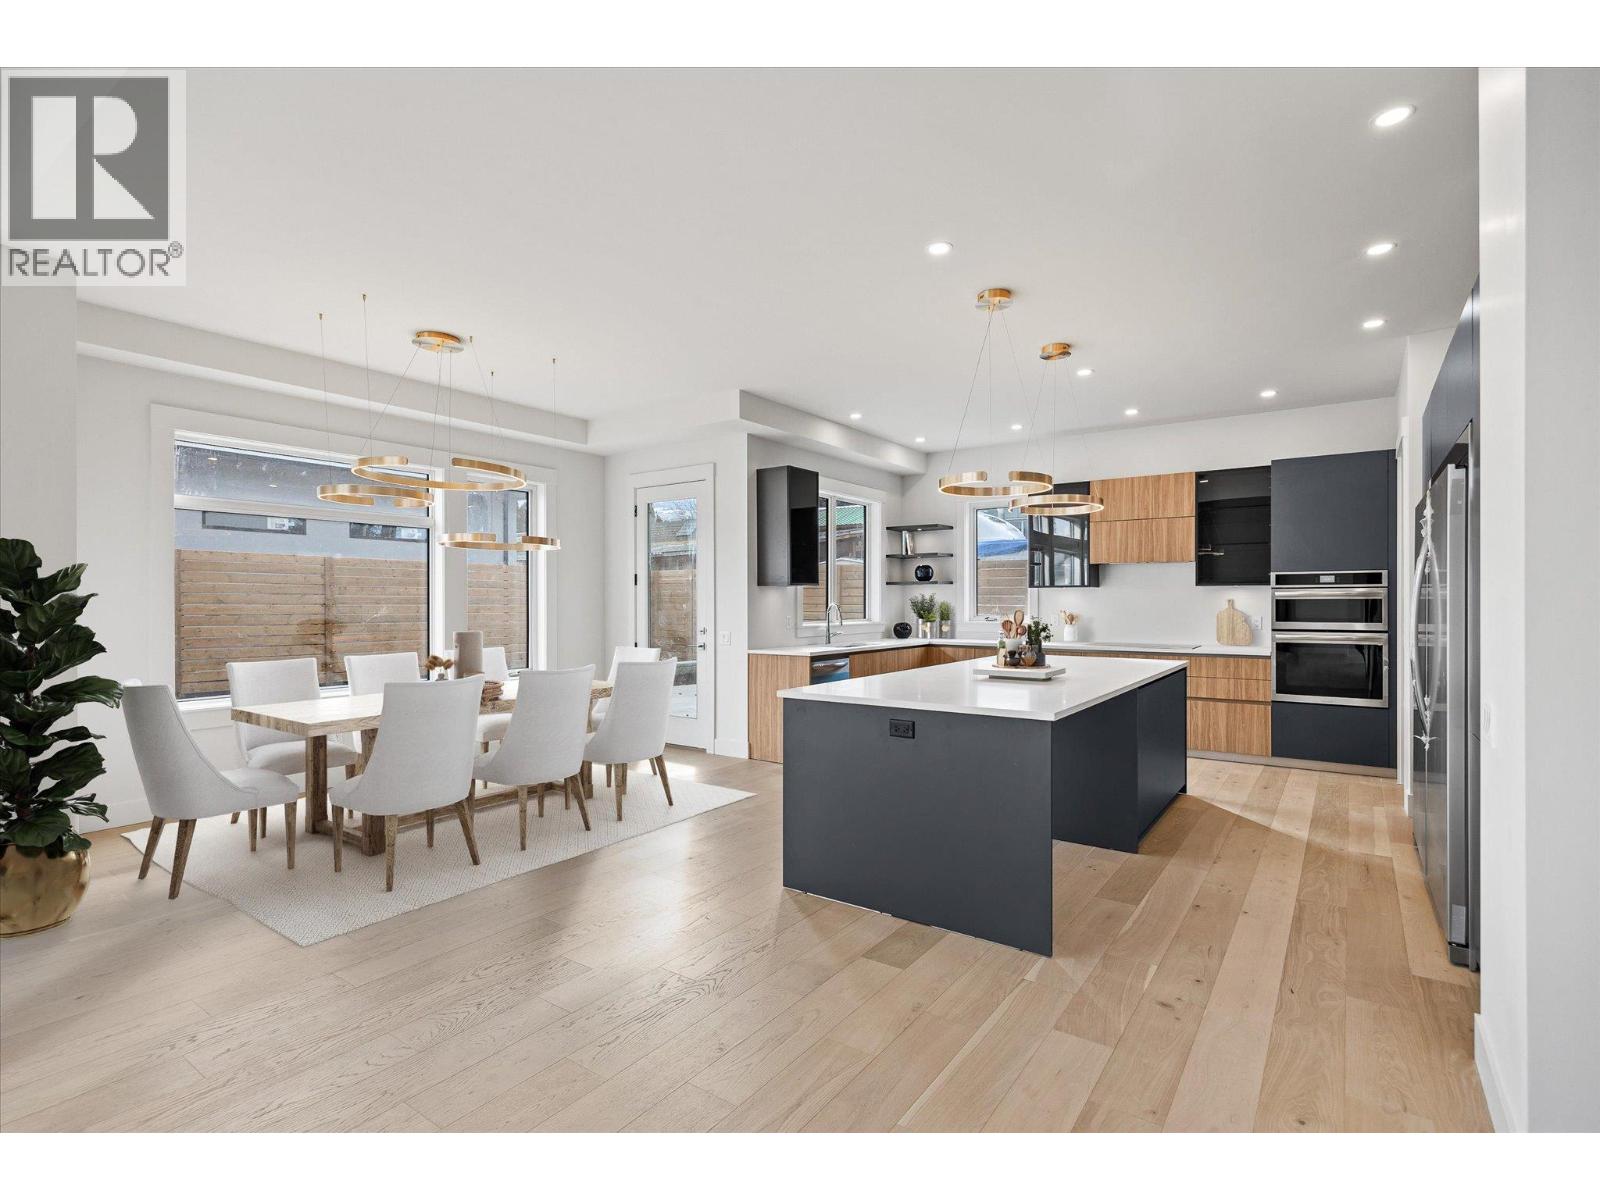
Lower Mission's Best Value Per Square Foot! Experience luxury living in this quiet, exclusive Lower Mission neighbourhood.This brand-new home features six bedrooms plus a versatile office, five bathrooms, and a beautifully finished 2-bedroom legal suite designed with exceptional attention to detail throughout. The inviting main level offers an open-concept layout with seamless flow between the office, living, dining and chef’s kitchen. Enjoy high-end stainless appliances, a large island with seating, quartz countertops, Pedini Italian cabinetry and a connected butler’s pantry for added storage. The great room features 12ft ceilings, a modern linear gas fireplace and expansive windows that bring in abundant natural light. Step outside to a fully fenced yard with patio-perfect for relaxing or entertaining. Upstairs, the elegant primary suite includes a 5-piece spa-inspired ensuite and a European-style walk-in wardrobe. Two additional bedrooms, a full bathroom, a well-designed laundry room and a versatile flex room complete this level. The lower level offers excellent functionality with an additional bedroom and bathroom for the main home plus a bright 2-bedroom, 1-bath legal suite with a dedicated sunken patio. A large garage with EV charging and ample storage accommodates all your Okanagan toys. Located close to beaches, shopping, schools, golf, parks, breweries and vineyards this home delivers luxury space and long-term value in one of Kelowna’s most desirable neighbourhoods. (id:44393)
Royal LePage Kelowna
Kelowna, British Columbia
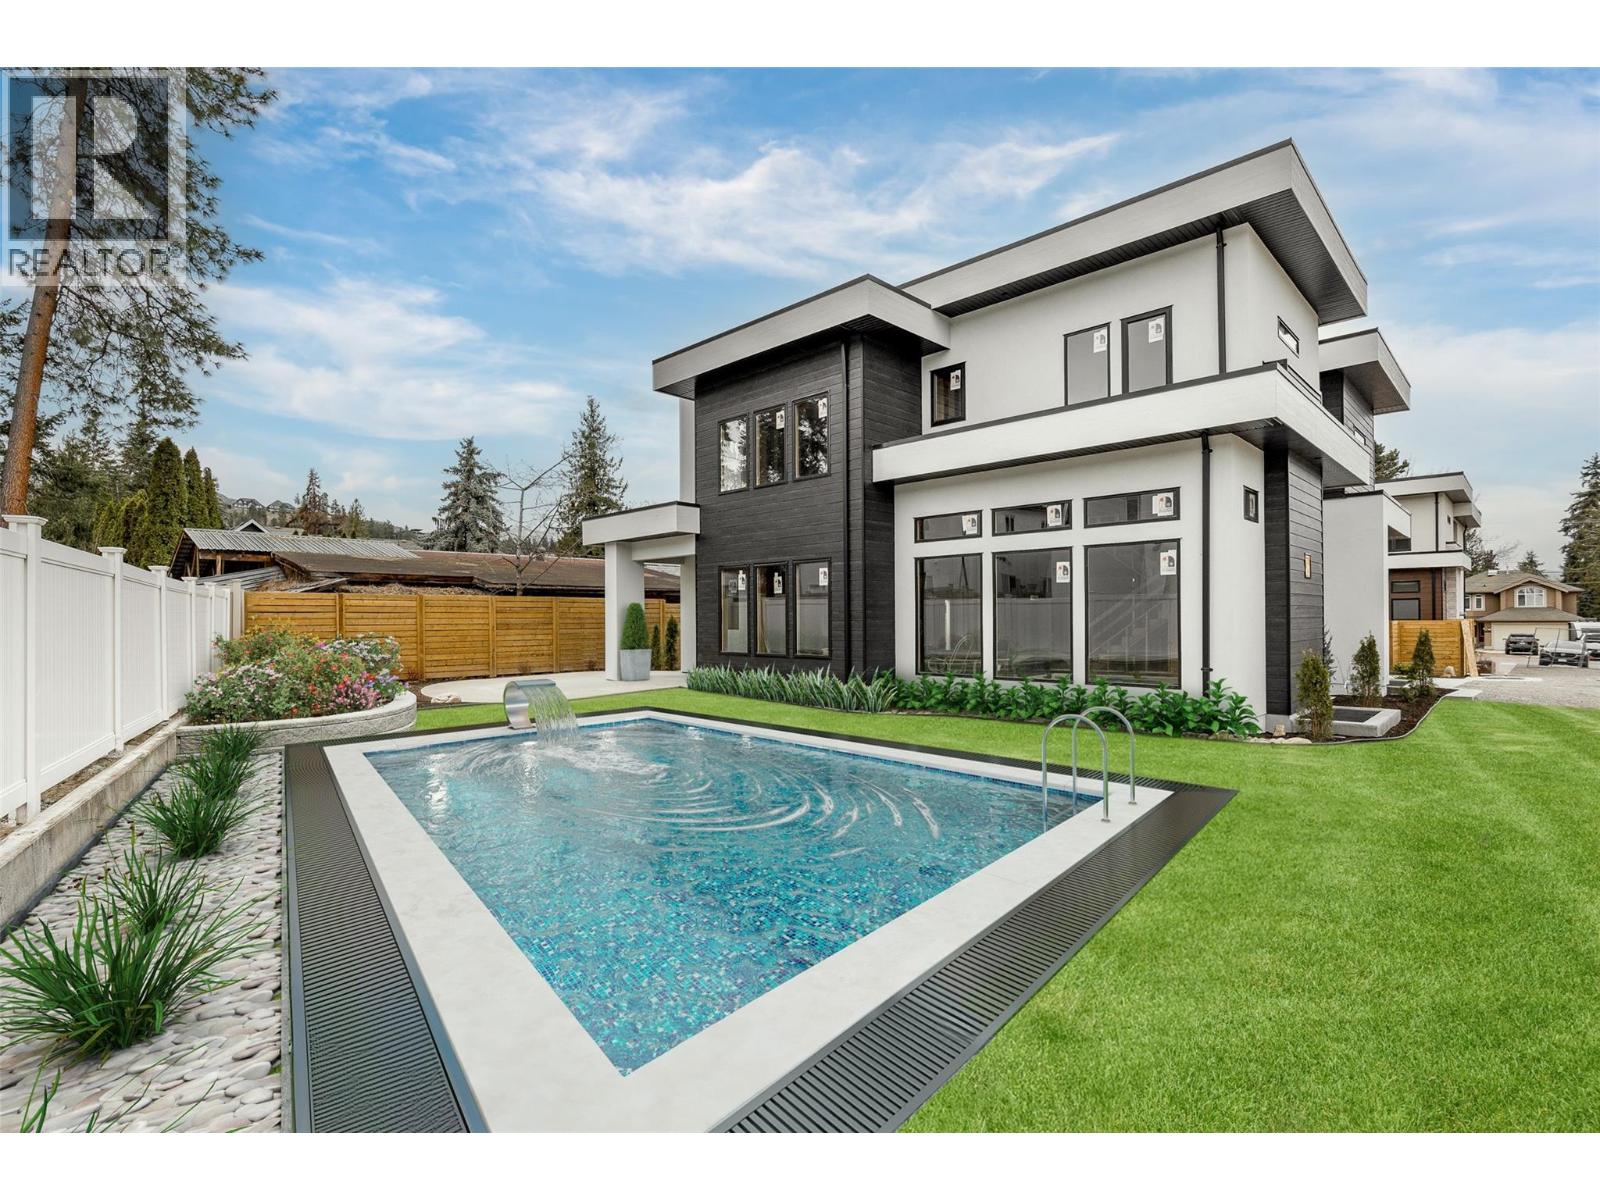
Exceptional new build in the heart of the Lower Mission, offering a rare opportunity to personalize the lower level and backyard before completion. With the main living areas and premium finishes already selected, purchasers can work with the builder to tailor the lower level to their lifestyle whether keeping the bright 2-bedroom legal suite for rental income or extended family, or creating additional living, recreation, gym, or entertainment space. The private, fully fenced backyard is envisioned as the ultimate Okanagan retreat, offering the ideal setting for a custom pool and outdoor entertaining area. The builder is available to discuss pool design and installation options, allowing buyers to create a seamless backyard oasis. Nearly 4,700 sq. ft. of luxury living showcases Pedini Italian cabinetry and a full butler’s pantry. The great room features 12-ft ceilings, a sleek linear fireplace, and expansive windows that fill the home with natural light. Upstairs offers an elegant primary retreat with a spa-inspired ensuite and walk-in wardrobe, plus two additional bedrooms, a full bath, laundry, and a versatile flex space. Minutes to beaches, schools, shopping, golf, breweries, and vineyards, this is a rare opportunity to create a personalized luxury home in one of Kelowna’s most desirable neighbourhoods (id:44393)
Royal LePage Kelowna