
Saskatoon, Saskatchewan
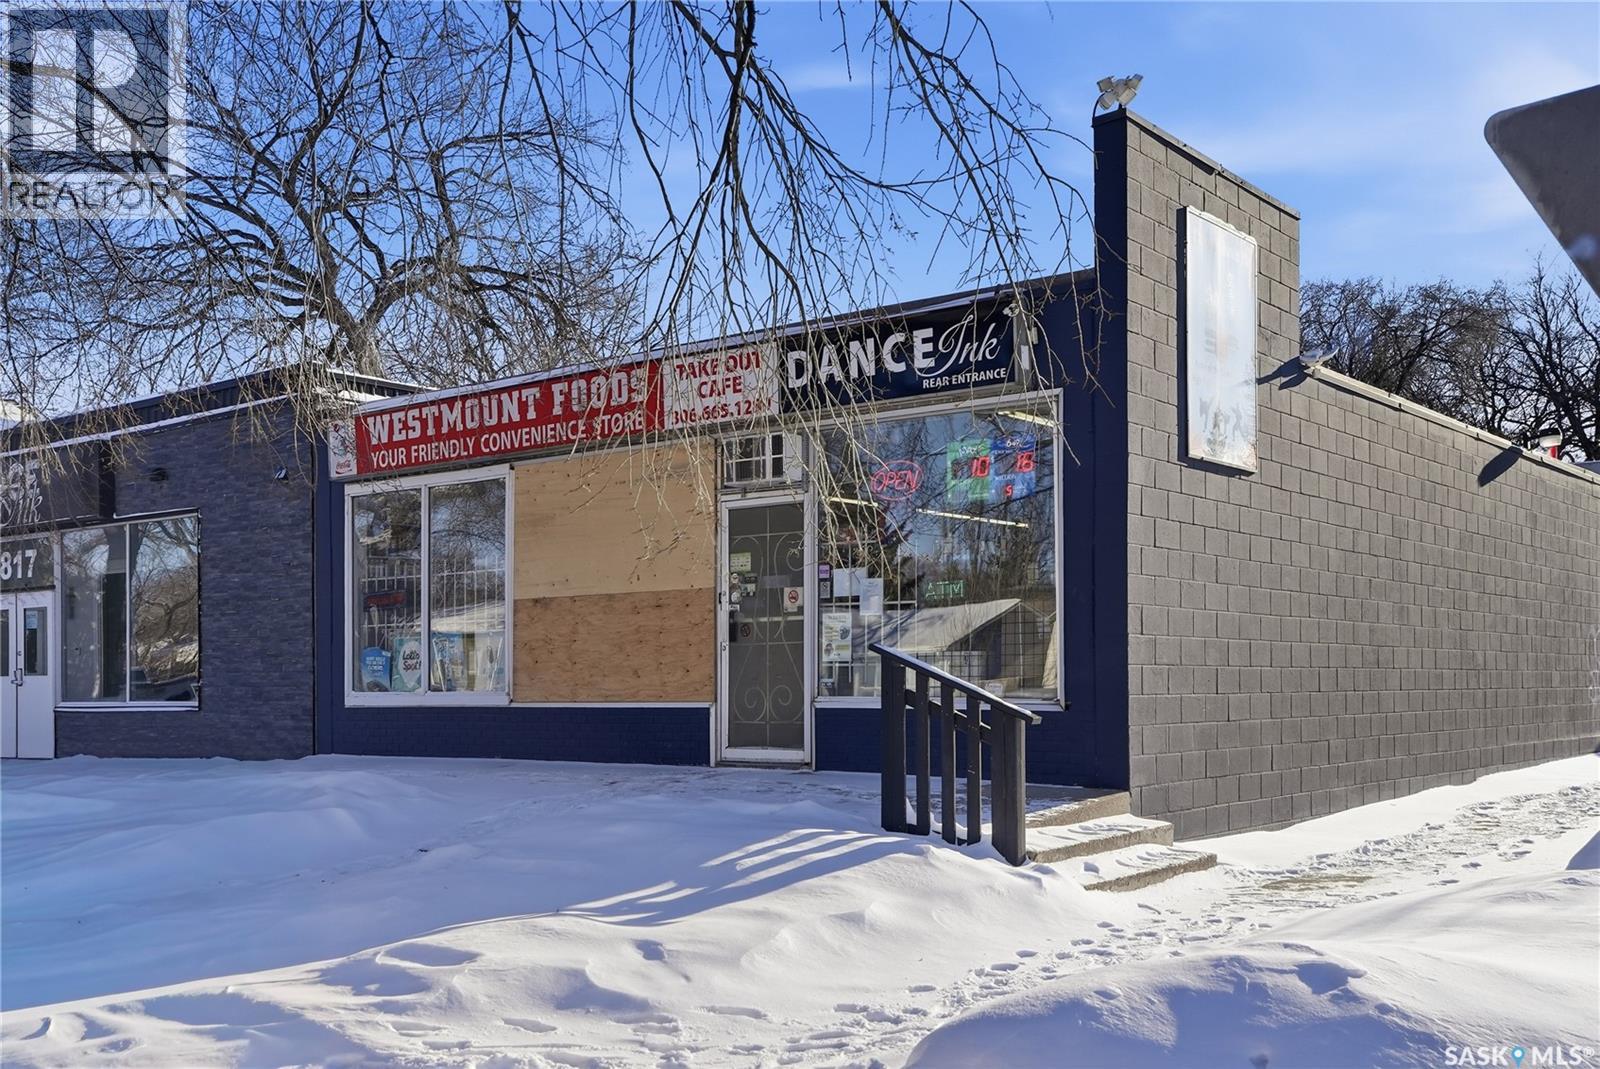
Established convenience store offered as an asset sale in West Saskatoon. Approx. 1,517 sq. ft. leased space. Well-located neighbourhood store with consistent sales history and strong gross margins. Includes business assets and an estimated inventory value of approximately $90,000; final price to be adjusted based on actual inventory count at closing. Inventory to be sold at landed cost. Suitable for owner-operator or family business. Lease in place through March 31, 2028. (id:44393)
Exp Realty
Invergordon Rm No. 430, Saskatchewan
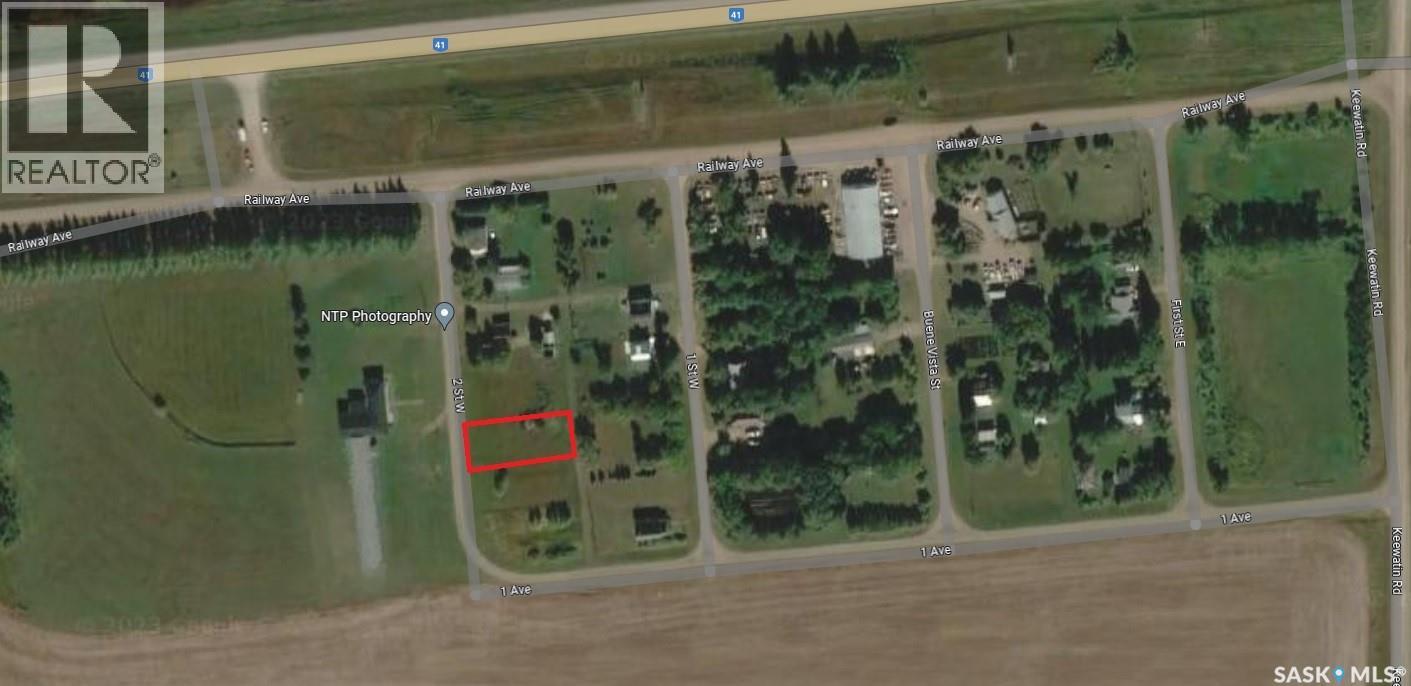
Residential lot for sale in the quiet town of Meskanaw directly across from the curling rink. All utilities and 2 neighboring lots are available. Nearby is the famous Trestle Bridge built in 1929, the longest in Saskatchewan. This small community with heart has a Recreation Hall with an active Recreation Board, hosts an annual Snowmobile Rally, Fall Supper, and various events and tradeshows. A link to the nearby unique Trestle Bridge https://www.youtube.com/watch?v=2KS_Dv0f_YU (id:44393)
RE/MAX Saskatoon
Invergordon Rm No. 430, Saskatchewan
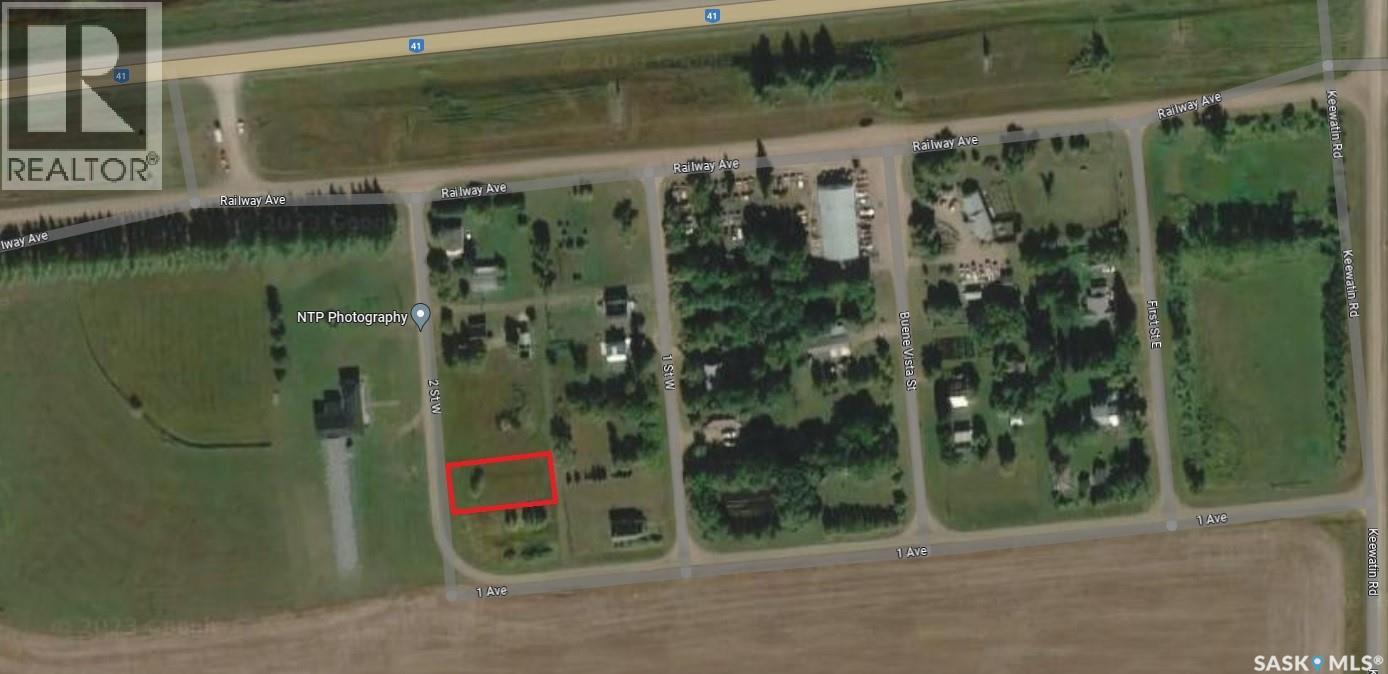
Residential lot for sale in the quiet town of Meskanaw directly across from the curling rink. All utilities and 2 neighboring lots are available. Nearby is the famous Trestle Bridge built in 1929, the longest in Saskatchewan. This small community with heart has a Recreation Hall with an active Recreation Board, hosts an annual Snowmobile Rally, Fall Supper, and various events and tradeshows. A link to the nearby unique Trestle Bridge https://www.youtube.com/watch?v=2KS_Dv0f_YU (id:44393)
RE/MAX Saskatoon
Invergordon Rm No. 430, Saskatchewan
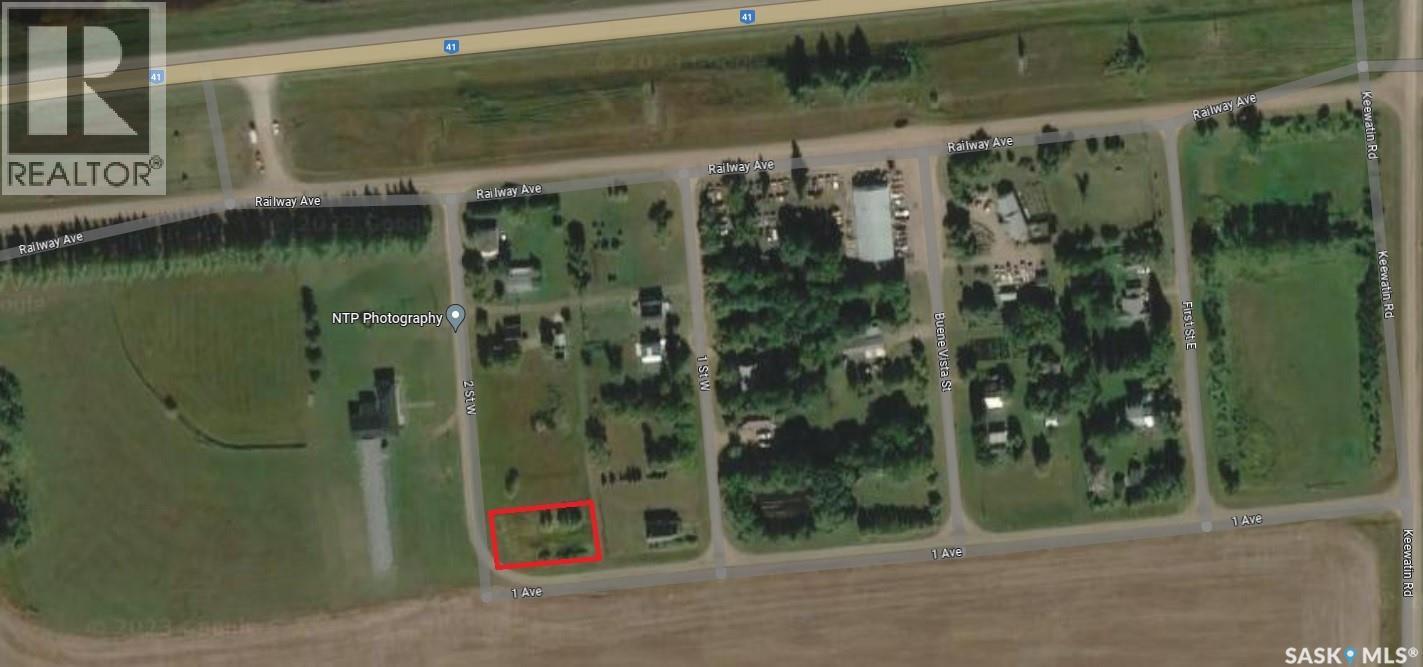
Residential lot for sale in the quiet town of Meskanaw directly across from the curling rink. All utilities and 2 neighboring lots are available. Nearby is the famous Trestle Bridge built in 1929, the longest in Saskatchewan. This small community with heart has a Recreation Hall with an active Recreation Board, hosts an annual Snowmobile Rally, Fall Supper, and various events and tradeshows. A link to the nearby unique Trestle Bridge https://www.youtube.com/watch?v=2KS_Dv0f_YU (id:44393)
RE/MAX Saskatoon
Dundurn, Saskatchewan
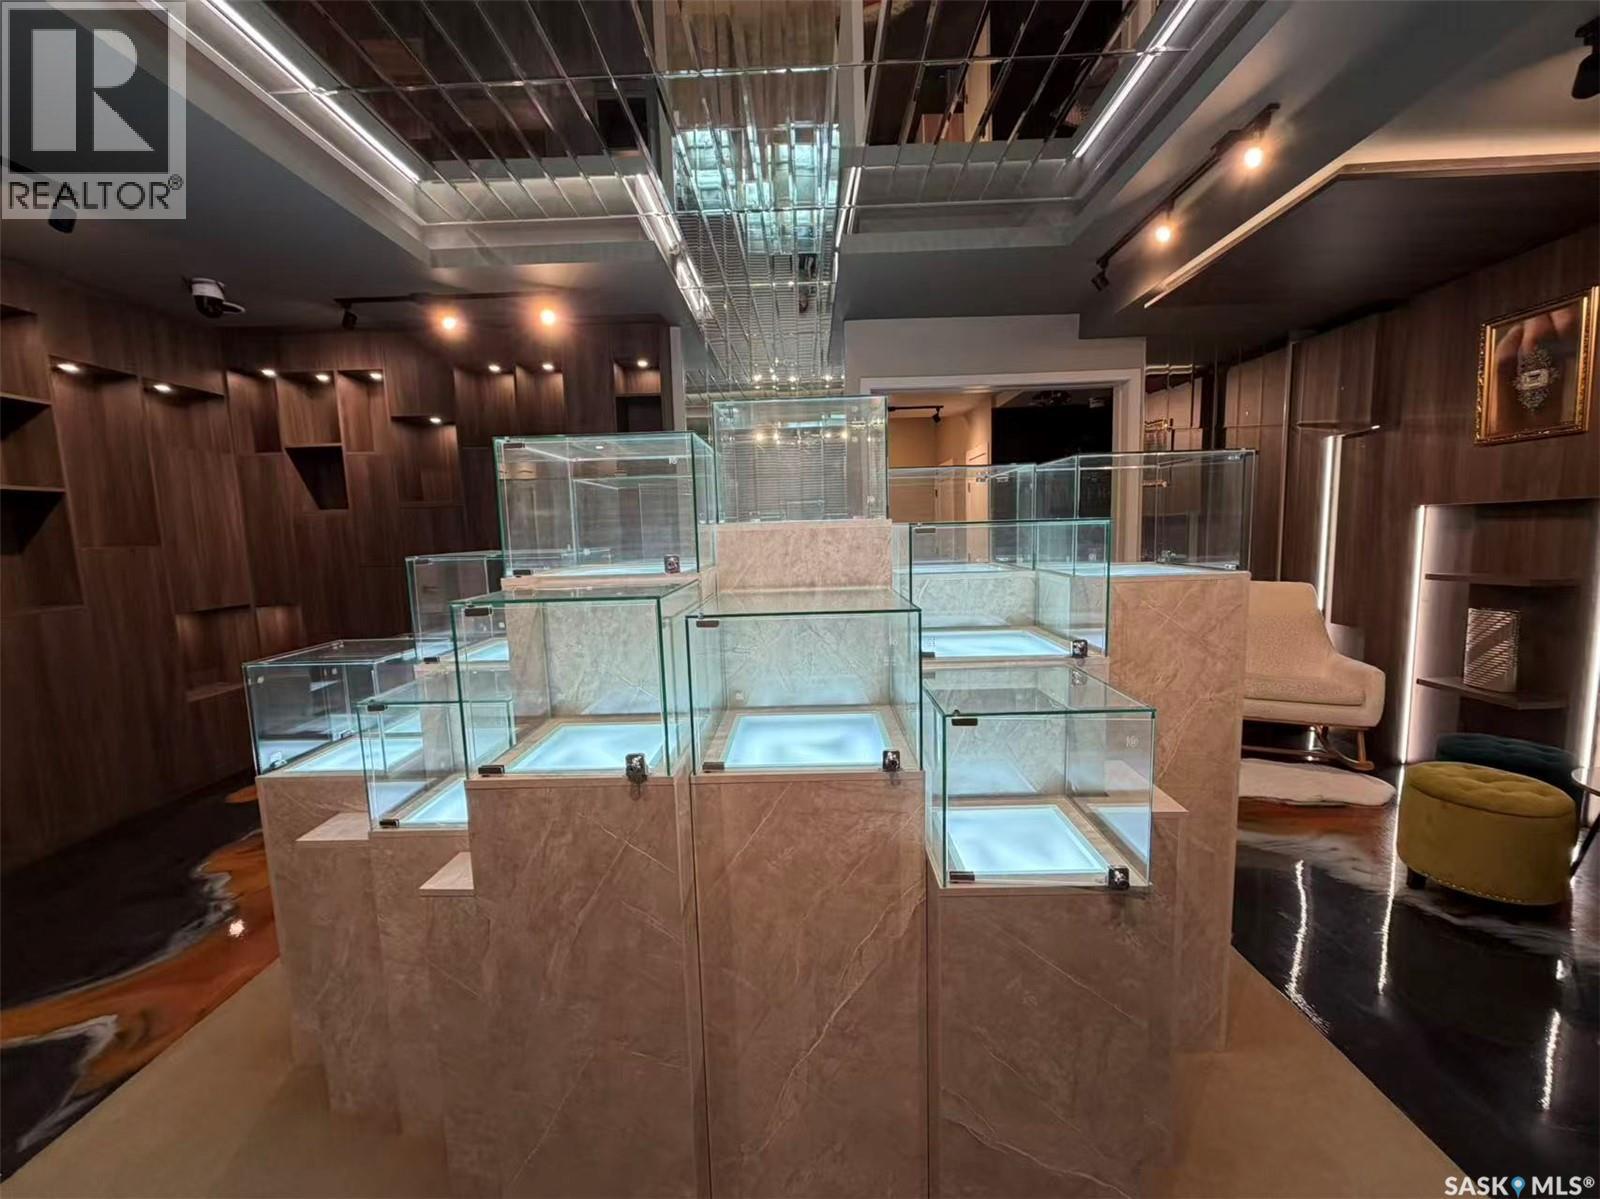
Step into luxury with this stunning, designer-finished commercial space in Dundurn! Previously a high-end jewelry boutique, this 639 sq.ft. unit offers a "turn-key" showroom experience unlike anything else on the market. The interior is a visual masterpiece, featuring extensive floor-to-ceiling custom wood millwork with integrated LED-lit display niches, perfect for showcasing premium products. The artistic metallic epoxy flooring creates a unique, fluid gallery aesthetic, complemented by a sophisticated mirrored ceiling feature and professional track lighting. Ideal for a luxury retailer, art gallery, high-end beauty studio, or a professional office seeking a prestigious atmosphere. Elevate your brand image instantly in this one-of-a-kind space! (id:44393)
Aspaire Realty Inc.
Melville, Saskatchewan
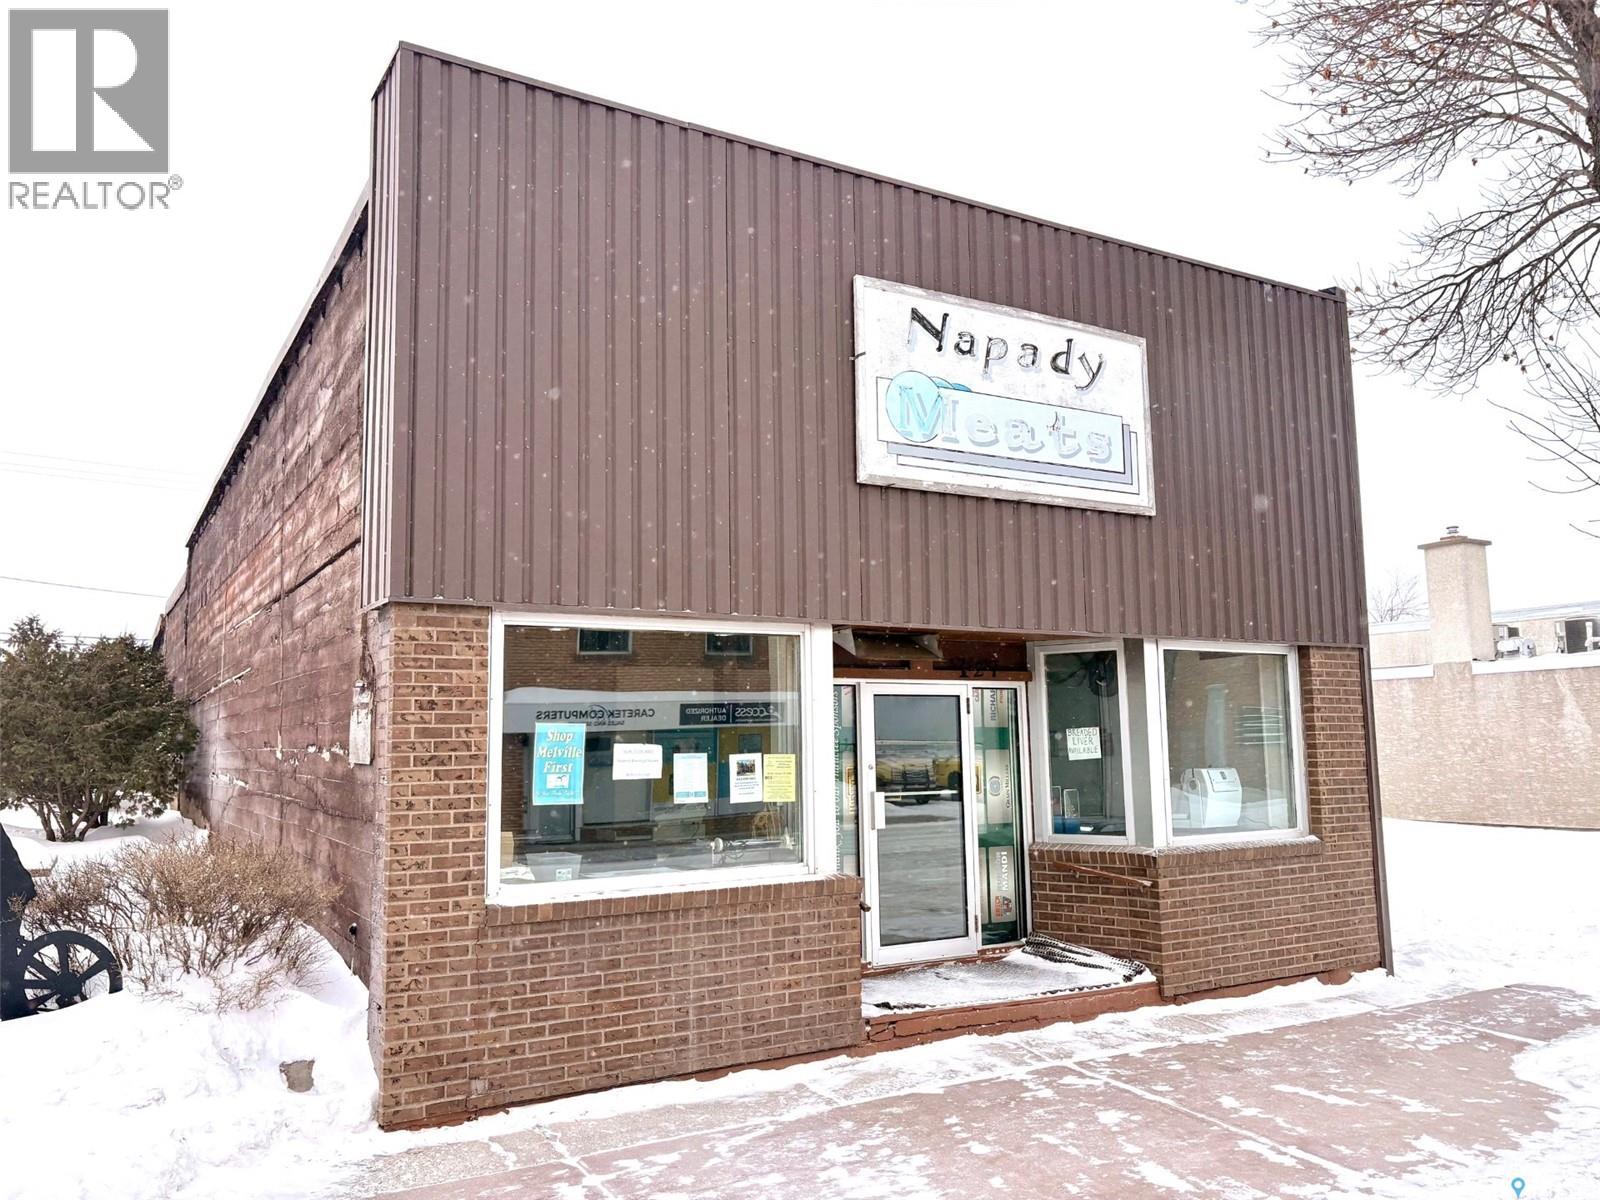
NAPADY MEATS is an established meat processing/butcher shop and retail business for sale in the City of Melville, Saskatchewan. This location has served customers’ meat processing/butcher shop needs for over 30 years, creating a loyal and well-established client base. This is a great opportunity for a buyer looking to enter or expand within the meat processing industry, and expand the current operations to further grow the business. The current owner is willing to train and stay on during the transition, providing valuable operational knowledge and continuity. The business is being offered as a turnkey operation, with the building/land, equipment, machinery, and fixtures included. An equipment list is available upon request. The building is well suited and smartly renovated to conform to meat processing operations, including the installation of a three-rail animal loading system which is accessible from the back entrance. Walk-in cooler and walk-in freezer are also built-in to accommodate the operational needs of the meat shop industry. Included equipment consists of a POS system, built-in smoker, mixers, display freezers and coolers, a three-compartment sink, cooker, assorted shelving, scales, stainless steel sinks, a 12-foot Bizerba slicer, vacuum packager, meat saw, meat grinder, cutlet machine, cellophane wrappers, cutting tables, and assorted knives and utensils. (id:44393)
RE/MAX Blue Chip Realty
Langford, British Columbia
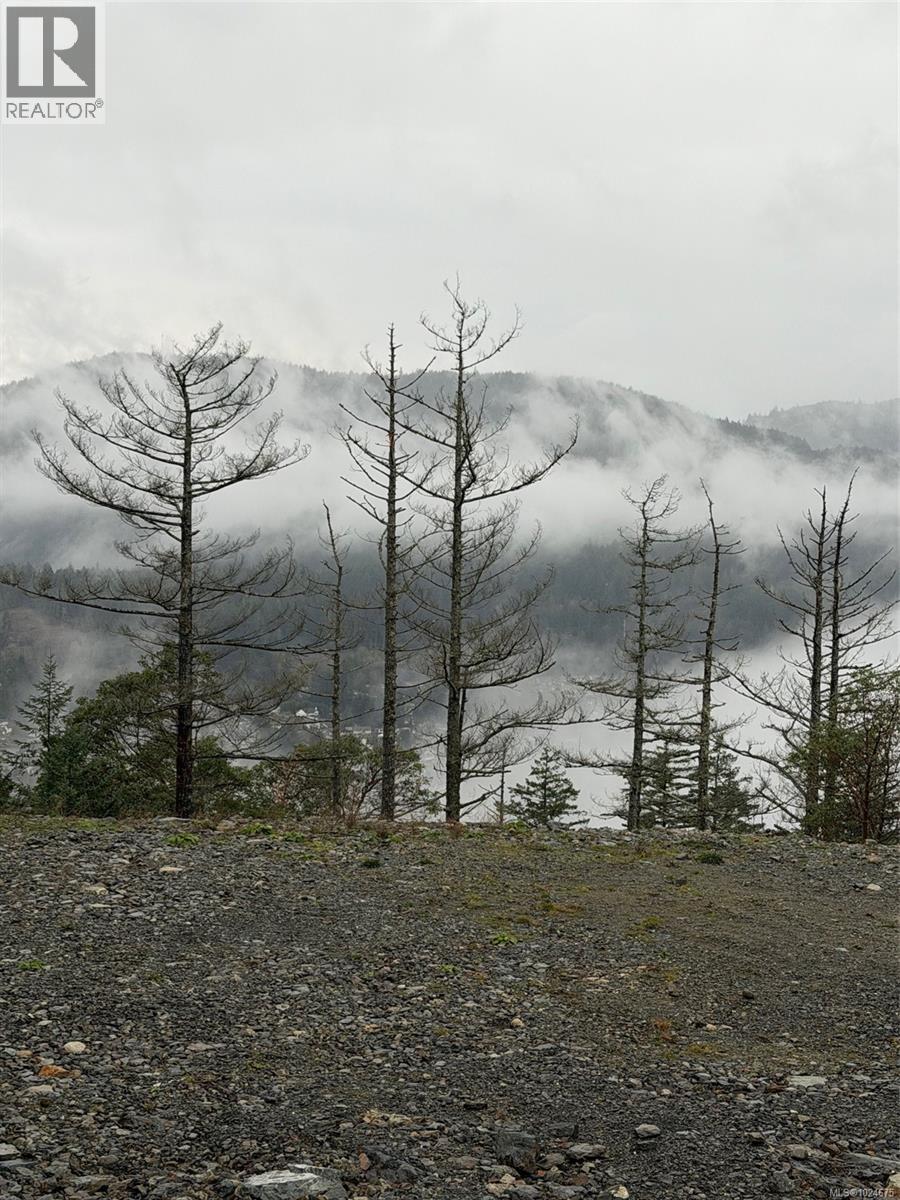
Nestled with-in Bear Mountain's newest prestigious neighbourhood with stone monument entrance providing a sense of arrival. This exceptional building site offers breathtaking panoramic mountain, ocean, forest and urban skyline views to create your dream residence with-in an upscale enclave community. Ideally located just minutes to Bear Mountain Resort village, the Westin Hotel and Spa, 2 x 18 hole Championship Jack Nicklaus designed golf courses and Canada's largest indoor / outdoor red clay tennis centre. Set amidst a peaceful natural setting with easy access to hiking and biking trails. This location offers a perfect balance of outdoor living and urban convenience with-in a 20 minute commute to downtown Victoria. (id:44393)
Dfh Real Estate Ltd.
Langford, British Columbia
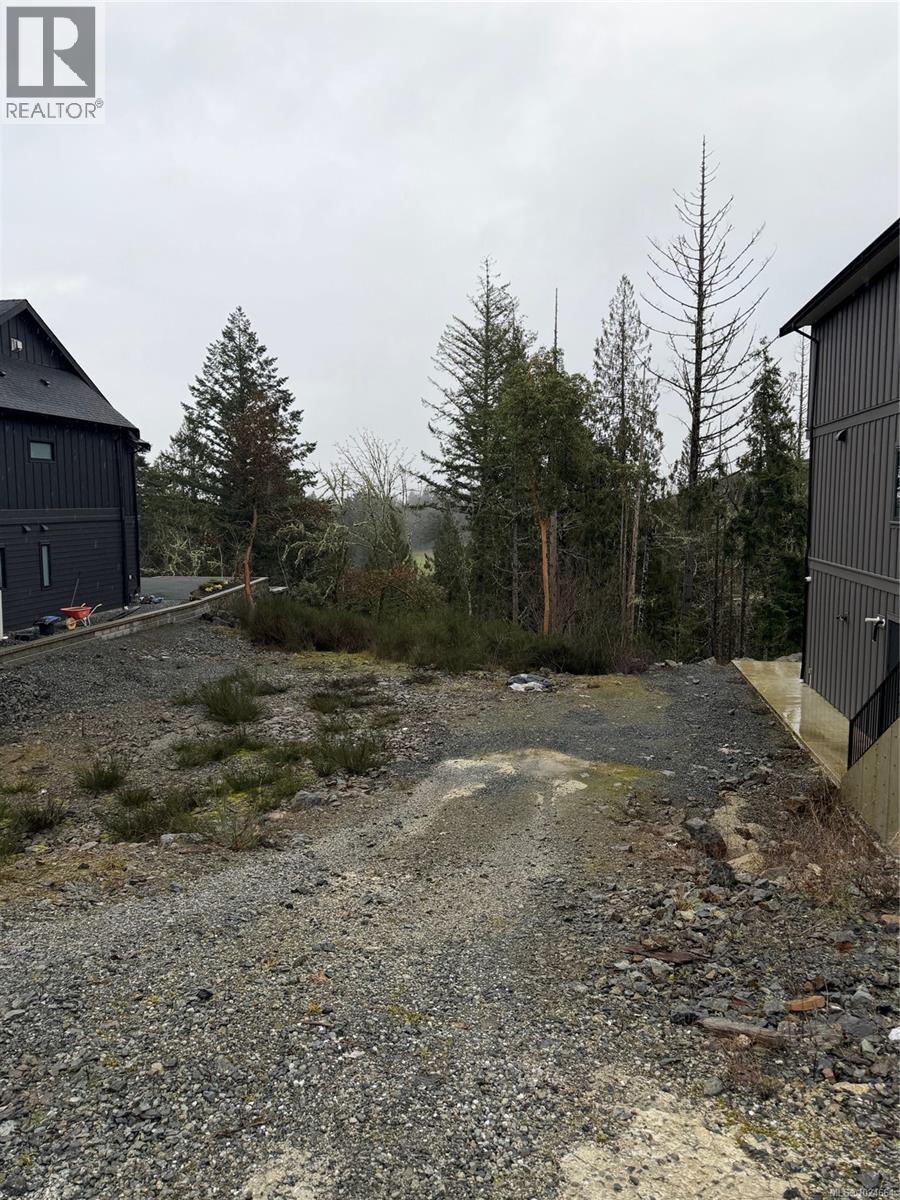
Located with-in a prestigious neighbourhood featuring a stone monument entry providing a sense of arrival. This generous over 10,000 sqft building site provides a forest private backyard and tranquil setting to create your dream residence with-in an upscale enclave community. Ideally located just minutes to Bear Mountain Resort village, the Westin Hotel and Spa, 2 x 18 hole Championship Jack Nicklaus designed golf courses and Canada's largest indoor / outdoor red clay tennis centre. Set amidst a peaceful natural setting with easy access to hiking and biking trails. This location offers a perfect balance of outdoor living and urban convenience with-in a 20 minute commute to downtown Victoria. (id:44393)
Dfh Real Estate Ltd.
Humboldt Lake, Saskatchewan
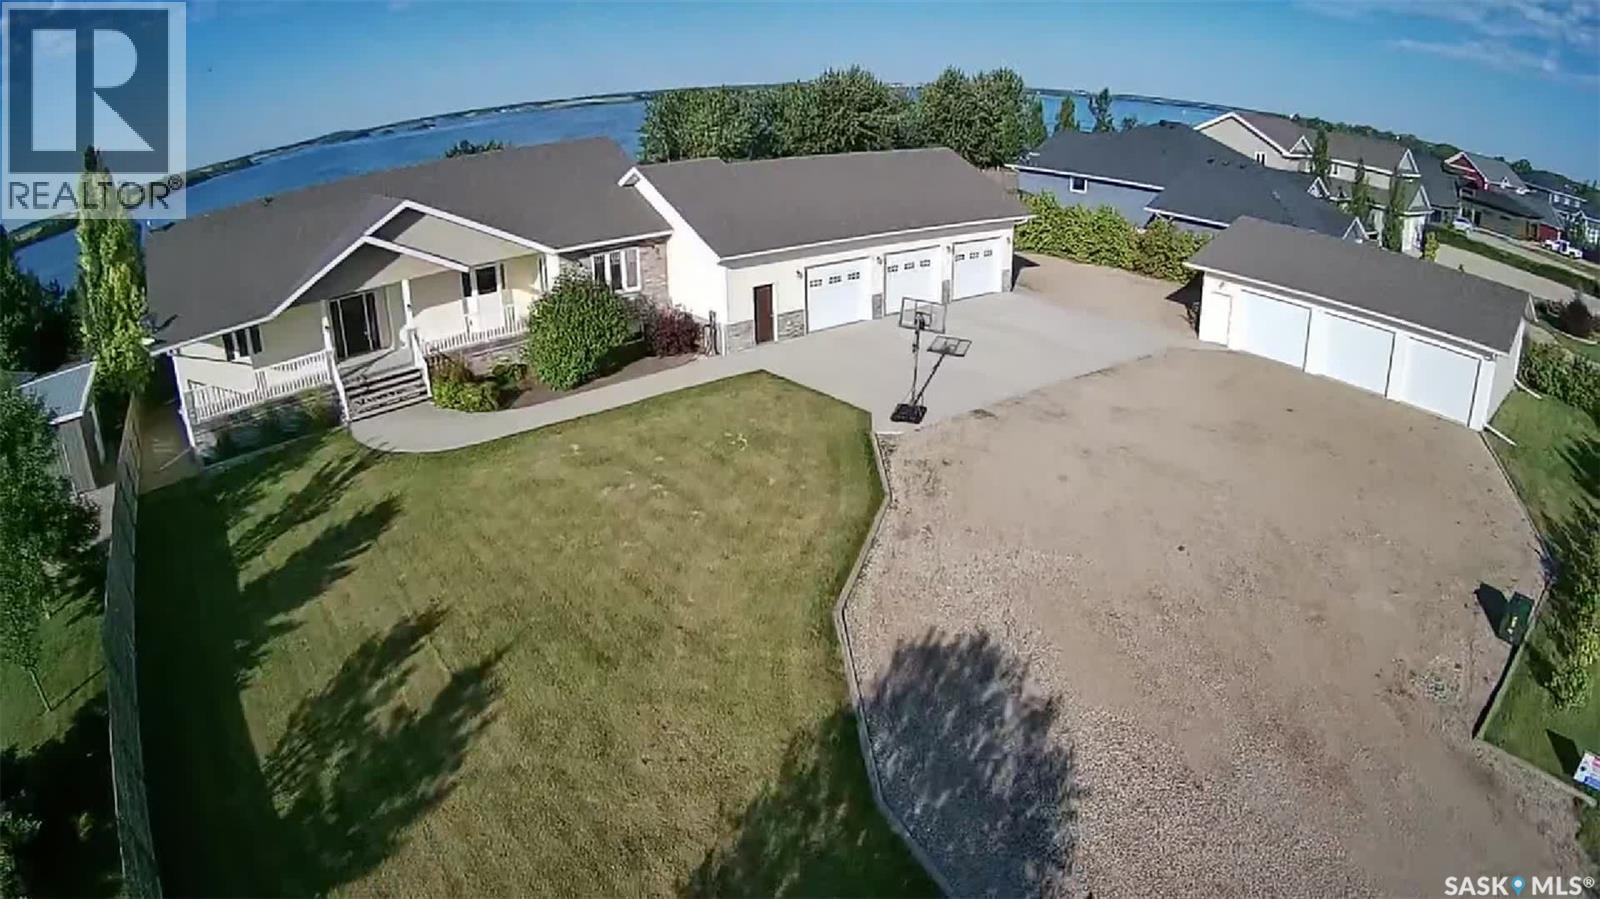
Welcome to a beautiful lakefront property – located at 26 Pape Drive – only a short commute to the city of Humboldt. Upon entry you will be met with a wall of windows from the living room overlooking the lake and front yard. The kitchen has a walk in pantry, quartz island and an abundance of counter space and cupboards. The open concept kitchen dining room provides a perfect place for family and friends to meet. Garden doors provide direct access off the dining room to the deck and well manicured yard. The main floor is complete with a large primary bedroom, with large walk in closet and 4 piece oversized ensuite. The remainder of the main floor features a spacious office with loads of storage, a laundry room again with ample storage, a large bedroom with walk in closet, a 4 piece bathroom and a large mudroom/storage room with direct access to the heated garage complete this main floor. The basement features 3 oversized bedrooms, 2 with walk in closets, a 4 piece bath, a family room, a large utility/storage room, a rec room as well as a second home office. This property located on 2 lots has a large front verandah as well as a back deck, to enjoy both sunrise and sunset. There is a large concrete pad as well as a pergola with extra seating. The yard features apple trees, a large garden space, large green space as well as a 3 car attached, 3 car detached and a 20 x 20 storage shed. There is lake access from the yard through an oversized alley to a perfect location for a dock. The property is heated by a natural gas boiler system, septic tank (approximately 3000 gallons) and is fed by public water line, central air and central vac are included. Please call your agent to come view this amazing property. All measurements to be verified by the Buyers. (id:44393)
RE/MAX Saskatoon - Humboldt
Pender Island, British Columbia
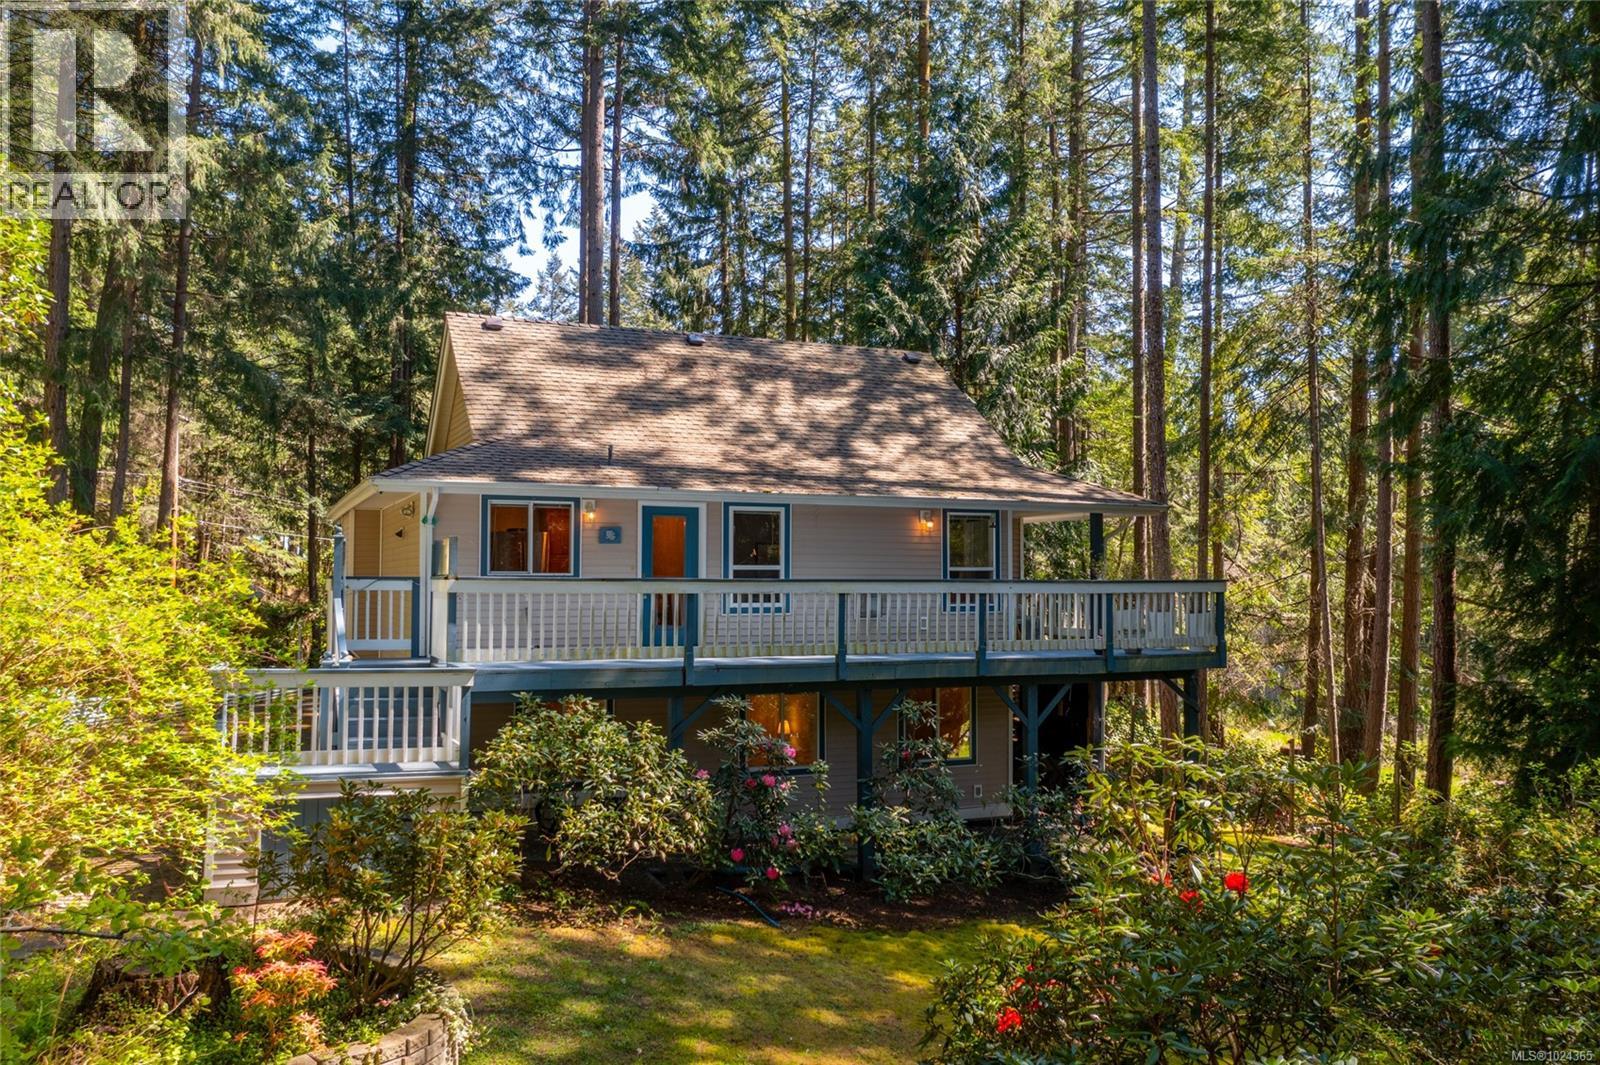
Welcome to Magic Lake Estates on beautiful Pender Island! Set on a private, fully fenced 0.41-acre lot, this well-maintained island home is 1,850 sq ft with 3 beds & 3 baths, surrounded by mature landscaping, fruit trees, & multiple garden beds with sprinkler system to satisfy that green thumb. A gated entry leads to a property that has been thoughtfully cared for inside & out. The main living area features a propane fireplace, separate dining room, & easy access to expansive decks & patio areas—ideal for outdoor living. A unique English-style teahouse adds flexible space for hobbies or quiet retreat. Located on a cul-de-sac, the home is connected to municipal water & sewer, a significant advantage over well & septic systems. Property owners in Magic Lake Estates can be members of the Magic Lake Property Owners Society and get exclusive access to moorage at Thieves Bay Marina and reduced rates at the Tennis/Pickle Ball courts. Experience Golf Island living at it's best! Welcome home! (id:44393)
Dfh Real Estate Ltd.
Oak Bay, British Columbia
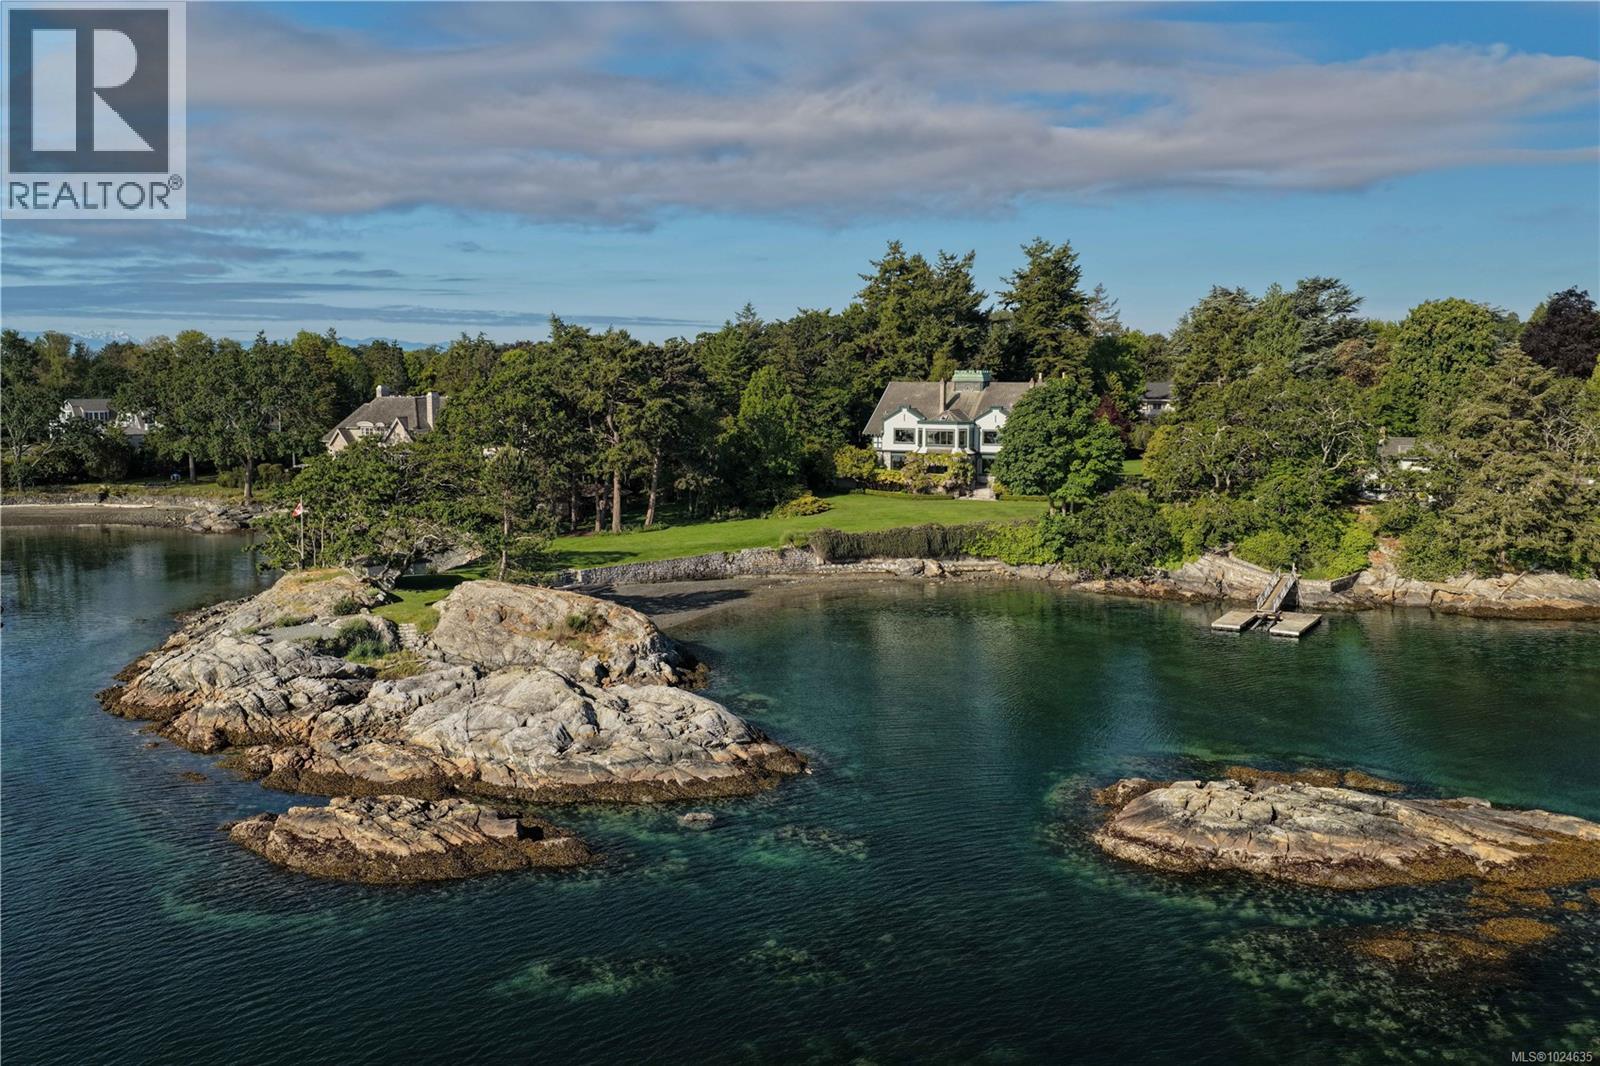
A landmark waterfront estate in the heart of the Uplands, 3175 Beach Drive, known as Riffington, is a rare offering of architectural and cultural significance. Designed in 1913 by architect Philip A. Jullien in the Tudor Revival style, Riffington was the original show home for the Uplands development. Thoughtfully positioned to frame picturesque ocean vistas and carefully aligned views toward Mount Baker, the home sits on park-like grounds shaped by the Olmsted vision. Riffington has been featured in Western Living Magazine, visited by the British Royal Family on multiple occasions, and housed the U.S. Consul from 1928–1942, underscoring its historic prominence. The four-level main residence spans approximately 12,400 sq ft, offering 9 bedrooms, 7 bathrooms, and 10 fireplaces, with grand principal rooms, a dramatic two-storey reception hall, libraries, sunrooms, ocean-facing patios, and a distinguished music room executed in the French Renaissance style. The estate includes a two-level carriage house, seaside cottage, and waterfront pavilion, a private dock and a large-boat mooring, as well as a productive vegetable garden. Just minutes from the Royal Victoria Yacht Club, Riffington is an irreplaceable coastal legacy in one of Canada’s most prestigious enclaves. (id:44393)
The Agency
Revelstoke, British Columbia
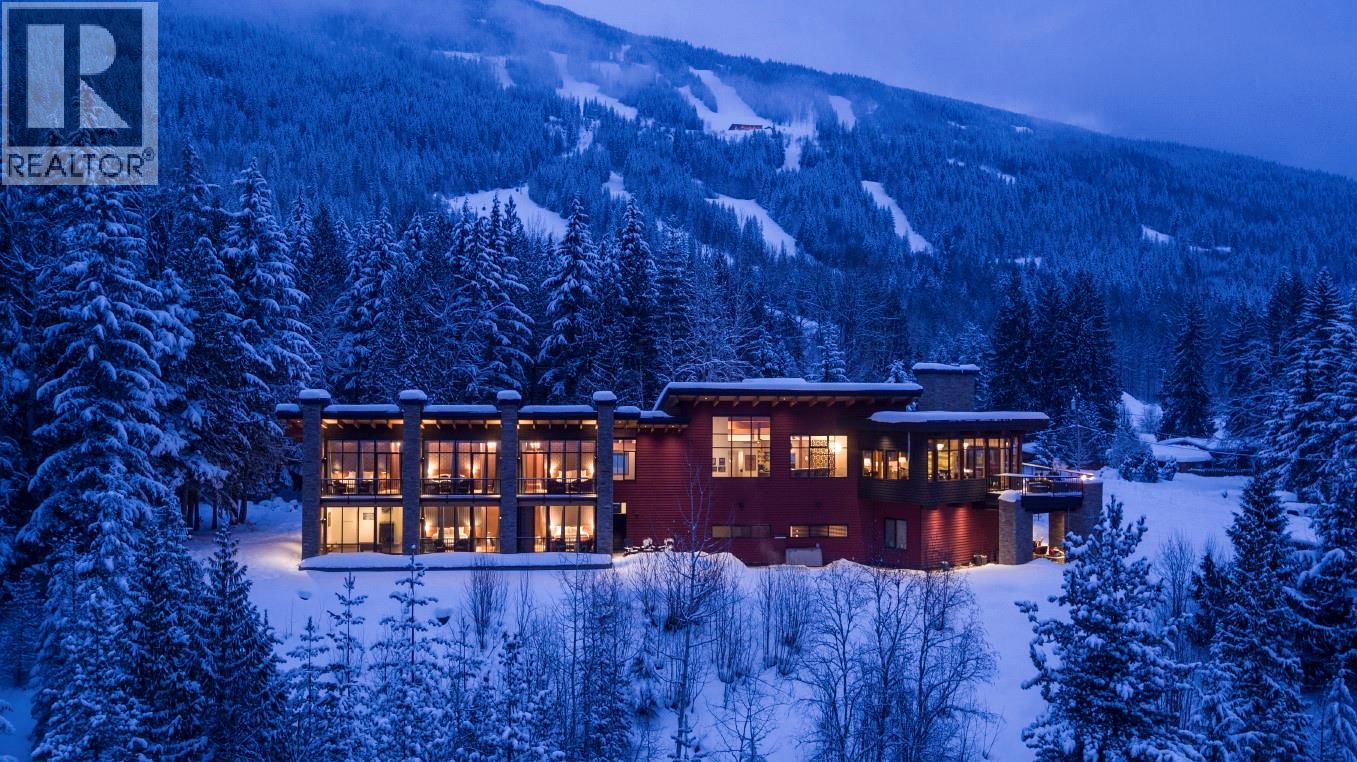
Voted Canada's Best Ski Chalet 2020 through 2023, Five Peaks Lodge offers unparalleled privacy and jaw-dropping views of the Columbia Valley and Monashee Mountains from every room. Tucked away on 4.5 acres below Revelstoke Mountain Resort and just a stone's throw to the soon-to-be completed Cabot Golf Course, this one-of-a-kind property blends contemporary architecture and curated interiors creating one of British Columbia's premier estates. Custom-built in 2014 and completed in 2015, the home’s North Wing features five luxurious master suites, each with their own ensuite and private balcony overlooking the iconic Mount Begbie. The South Wing boasts a spacious, open-concept living area that seamlessly extends to an expansive upper deck, perfect for entertaining or quiet reflection. Adjacent to the main residence, the original A-frame building has been artfully transformed into a wellness retreat. This tranquil facility includes two massage treatment rooms, a gym, a sauna, a bathroom and laundry amenities. The property’s natural beauty is further enhanced by a mature forest and a peaceful creek that winds along the perimeter. C3 zoning allows one to continue operating the highly acclaimed Five Peaks Chalet, or create your own exclusive mountain retreat. A manager's office and staff bedroom suite allow for 24 hour oversight of this spectacular property. This rare offering represents a unique opportunity to invest in one of North America’s premiere resort destinations. (id:44393)
Royal LePage Revelstoke