
Langley, British Columbia
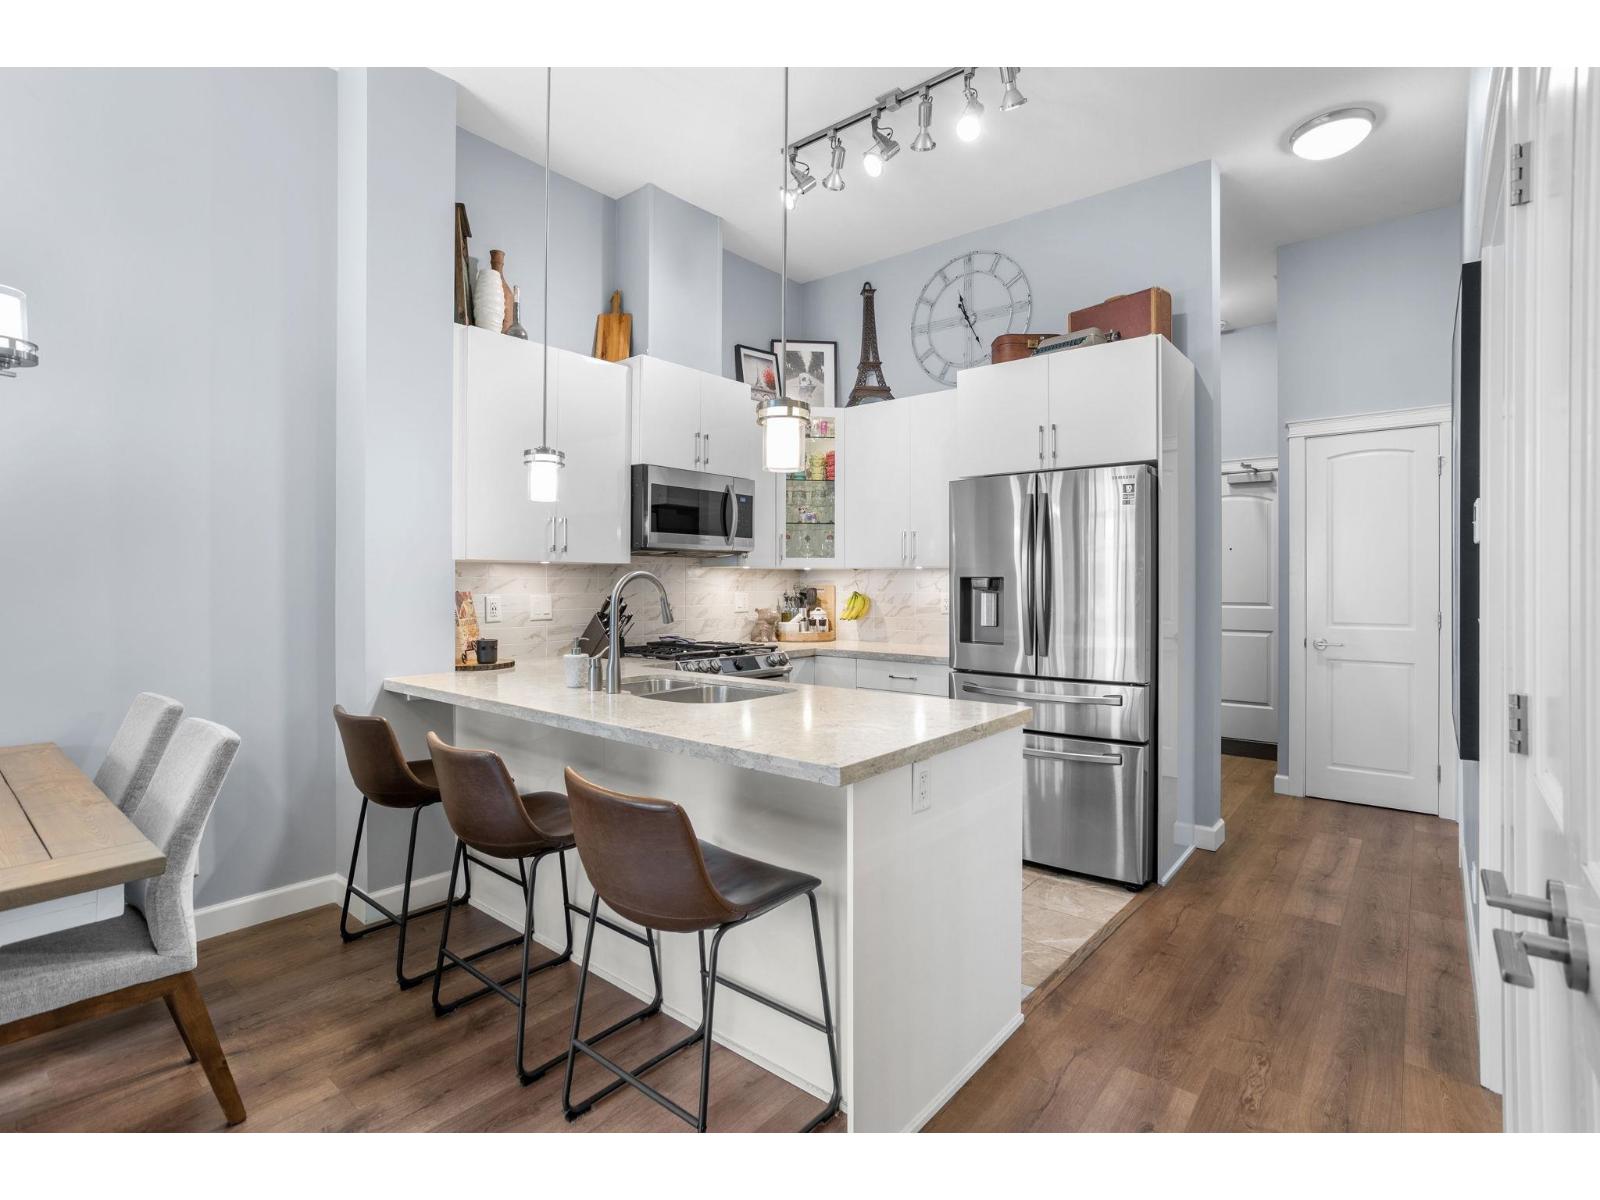
SOUTH FACING TOP-FLOOR LIVING IN YORKSON PARK! Beautifully maintained 2-bedroom, 1-bathroom + den & solarium offering 800 sq ft of bright, modern living in a quality-built 2021 residence. Soaring 11-ft ceilings, large windows & an open-concept layout create a bright, airy feel. The gourmet kitchen features quartz countertops, gas cooktop & S/S appliances. Enjoy top-floor privacy, abundant natural light & a bright solarium perfect for year-round use. Fantastic amenities include a fitness centre, lounge & summer deck with firepit. Ideally located minutes from Carvolth Exchange, Hwy 1, shopping, restaurants, parks & schools. 2 parking included and a 10X10 storage locker. A fantastic opportunity for first-time buyers, downsizers & investors! Open house Sat Oct 10th 2-4 PM. (id:44393)
Oakwyn Realty Ltd.
Langley, British Columbia
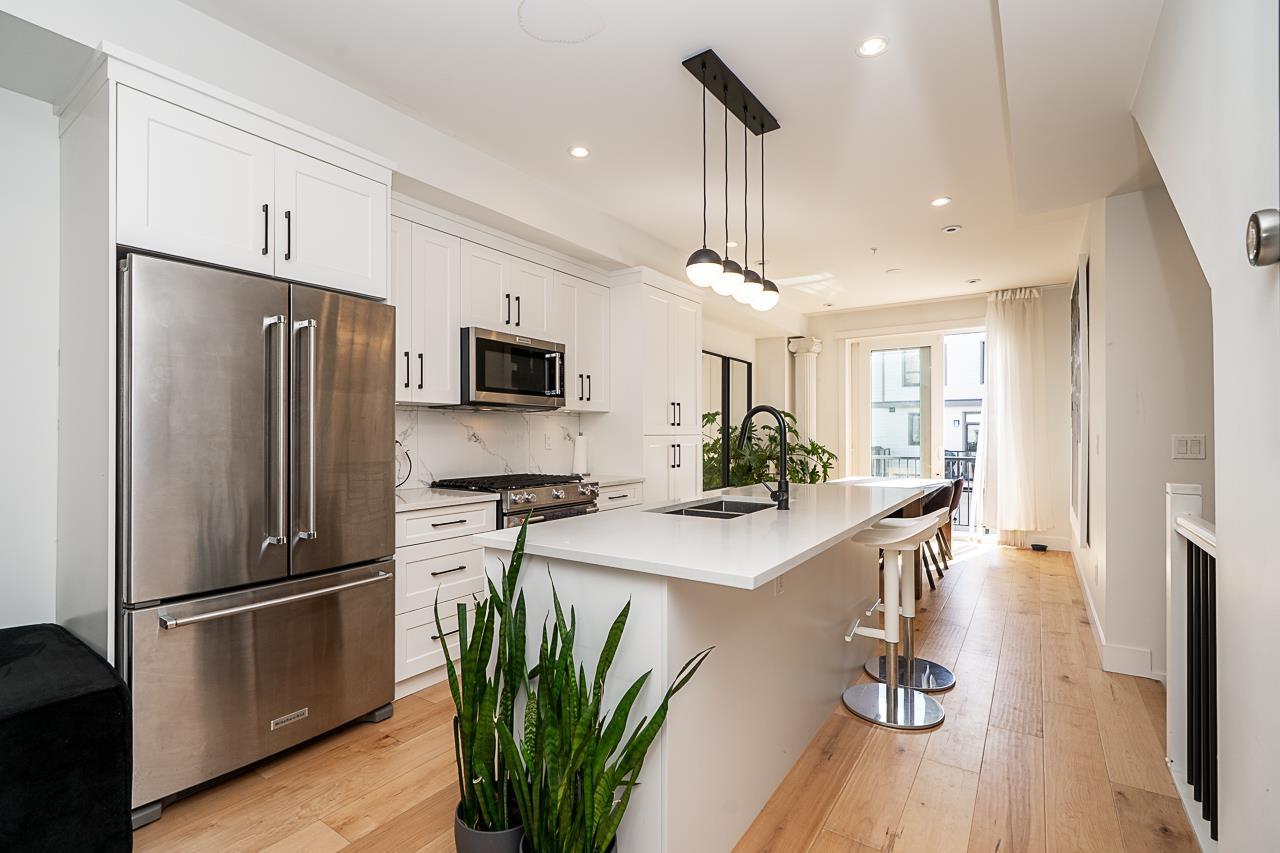
Your search ends here! Welcome to Winston Terraces, this 3 bed/ 4 bath home is located in the heart of Langley city. Just minutes to Downtown, shops & a myriad of local amenities. This spacious & bright 1,478 SF unit features quality finishing's & innovative interior design. Stunning chefs kitchen w/ KitchenAid S/S appliances, oversized island, cabinet lighting that sets the mood and a marble inspired backsplash that exudes luxury. High ceilings, quality finishes and well thought out interiors make you forget you're in a townhome and allow you to live comfortably. The 471 SF private rooftop terrace is equipped with gas, water & electrical outputs offering endless potential. This home wont last long! (id:44393)
RE/MAX 2000 Realty
Langley, British Columbia
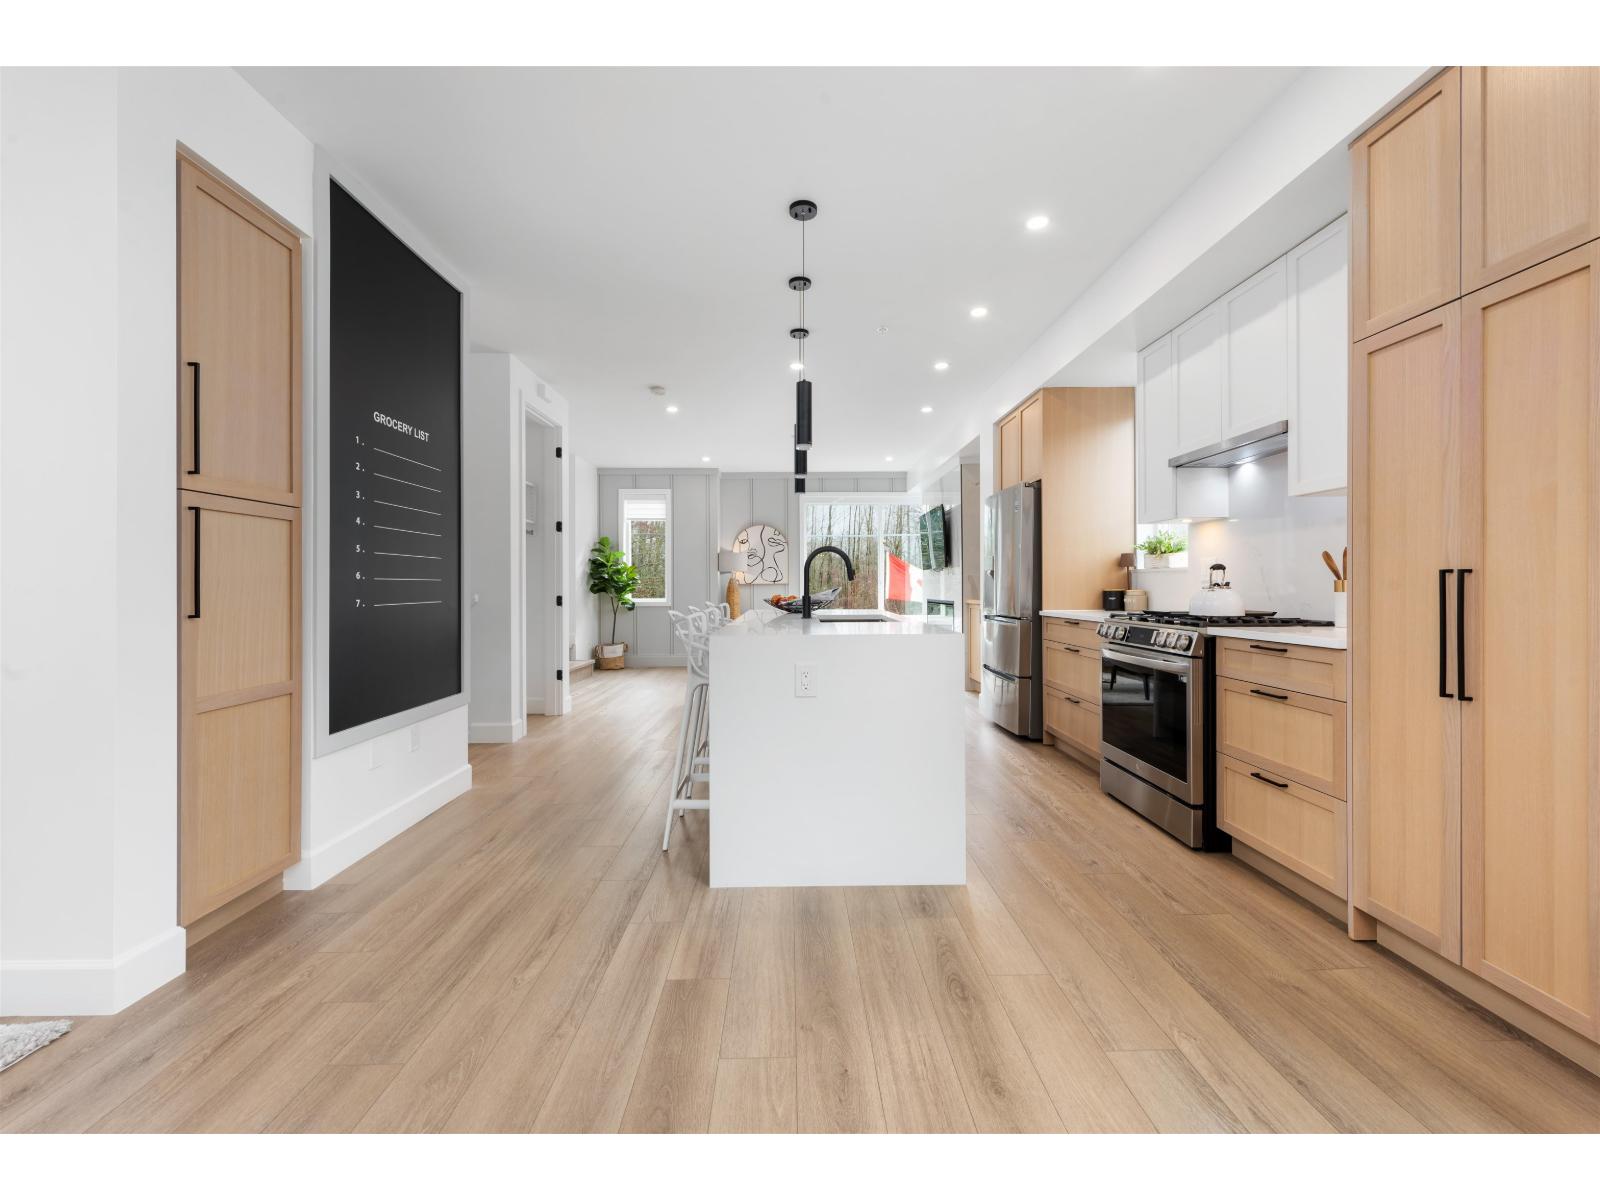
Welcome to CROFTON, the newly constructed final phase in Willoughby Heights by Atrium Developments. Offering some of the largest, move-in ready 3 and 4 bedroom townhomes on the market. Designed for modern families, these homes feature open-concept spacious layouts, bright and stylish interiors, and over-height double-car garages for added convenience. Gorgeous LG kitchen appliances with 5-burner gas range and A/C standard in all homes. Offering a prime location close to top-rated schools, parks, shopping, and transit. Crofton is Langley's BEST value offering the perfect blend space, comfort, and accessibility. GST included for the next two homes sold. Sales Centre opens on Saturdays from 2 PM - 4 PM. Please enter through Home #67. (id:44393)
Macdonald Platinum Marketing Ltd.
Surrey, British Columbia
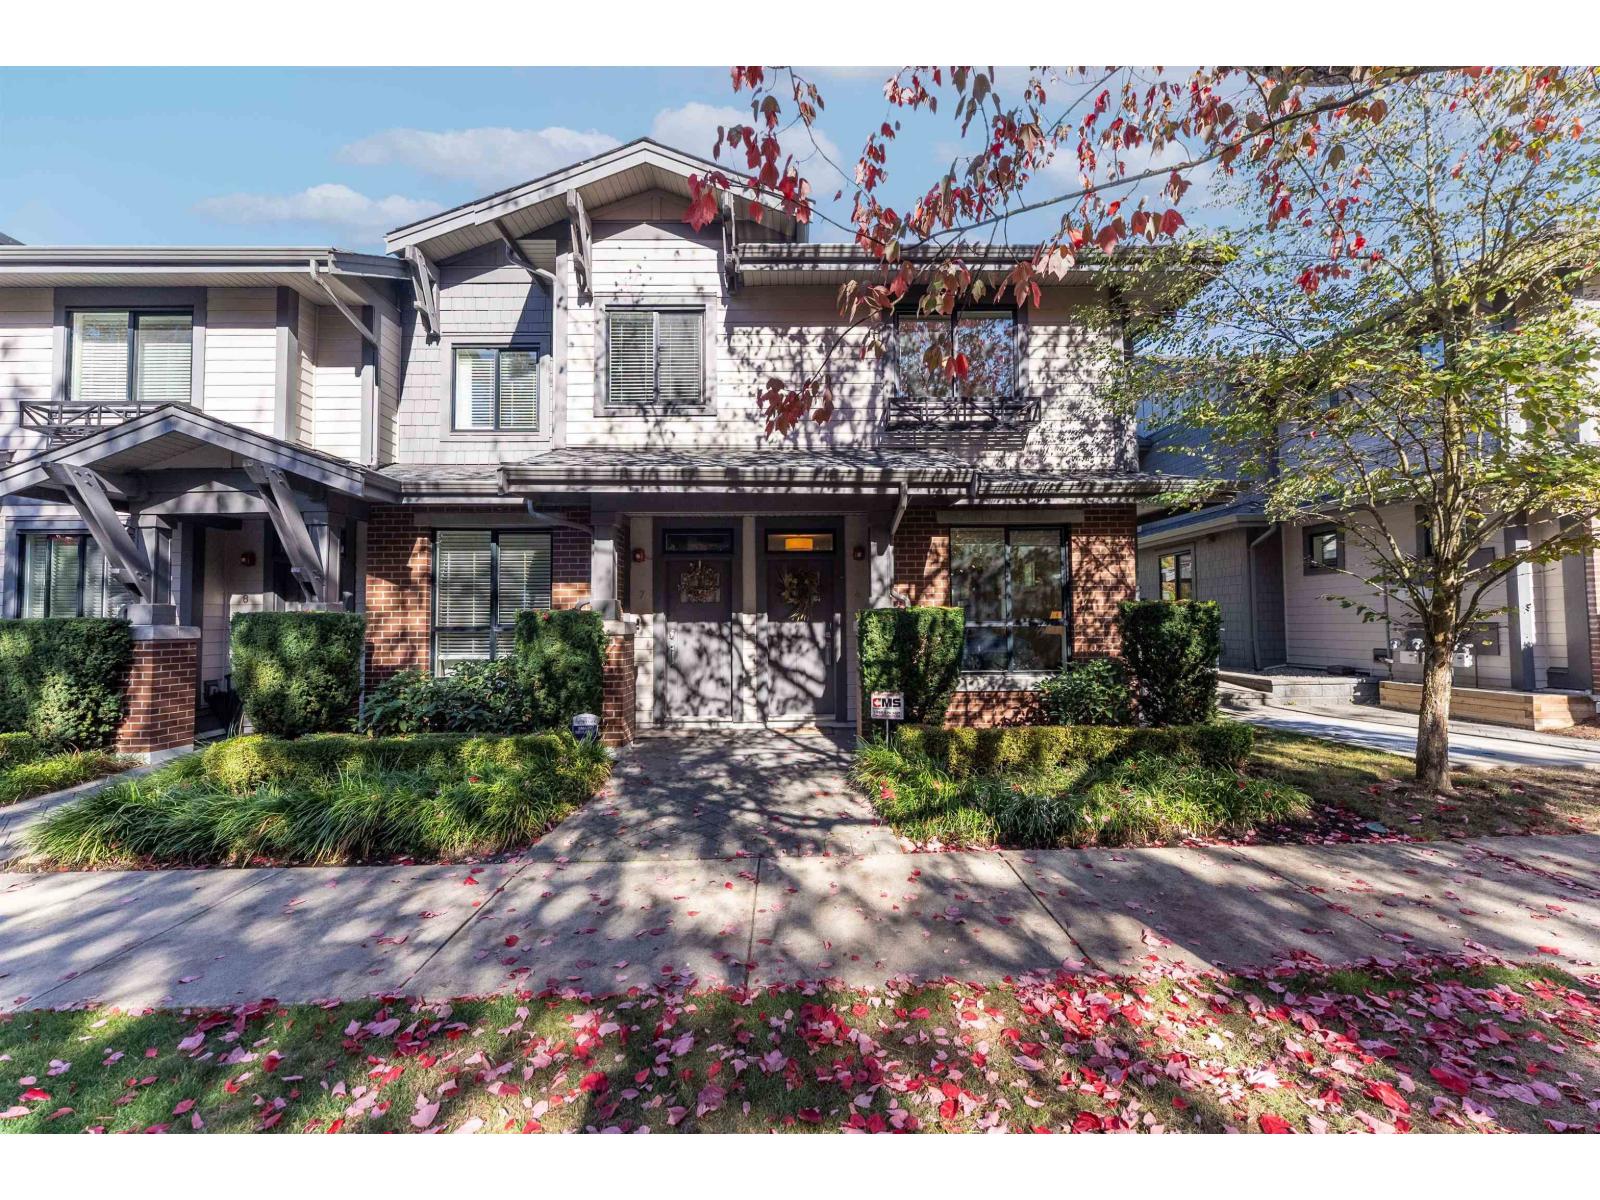
Welcome to South Point Walk! This rarely available end-unit townhouse offers 3 bedrooms plus a den and 3 bathrooms. Set at the end of the row, it enjoys added privacy, extra windows and an abundance of natural light throughout. The bright, open kitchen features quartz countertops, stainless steel appliances and a walk-out to your own fenced yard. The primary ensuite features heated floors for added comfort. Enjoy private, secured access to the underground garage with 2 parking spots. Steps to Southpoint Exchange Shopping Centre, restaurants, groceries and everyday conveniences, and close to schools, King George Blvd and Hwy 99. Open House October 10 : Saturday 2 to 4pm. (id:44393)
Sutton Group - Vancouver First Realty
Langley, British Columbia
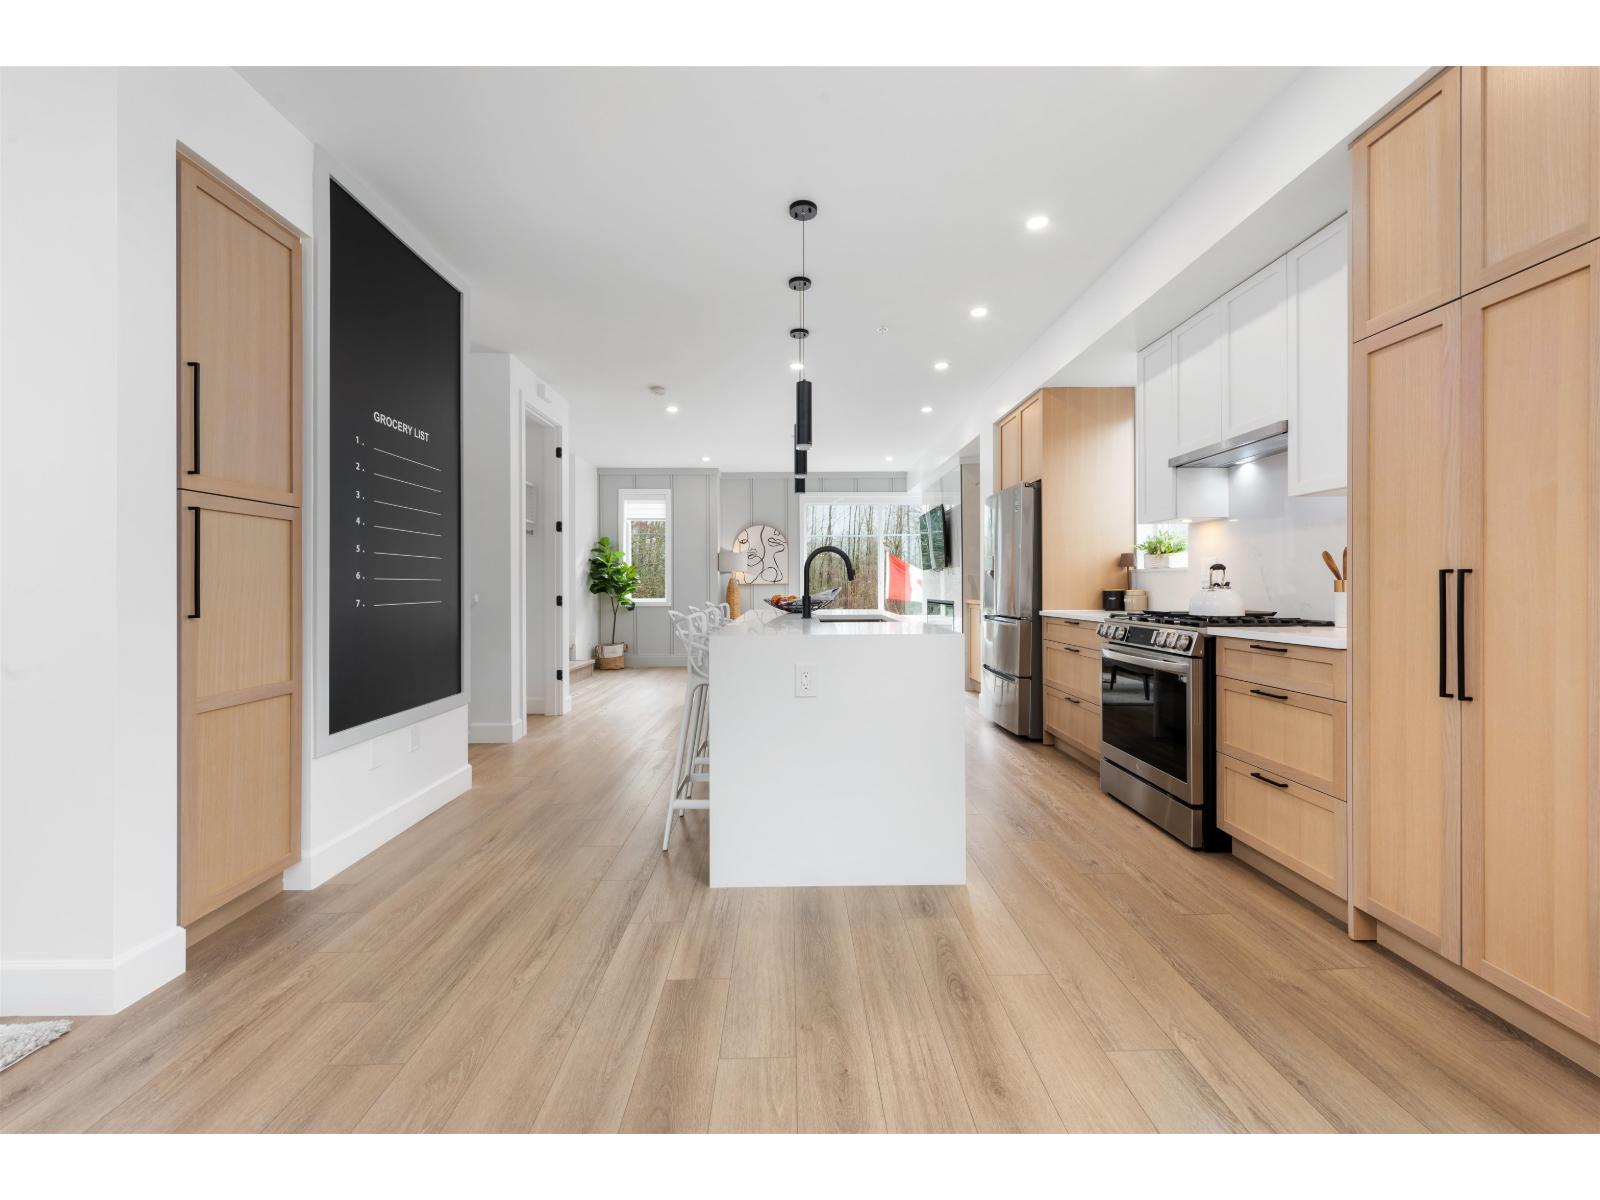
Welcome to CROFTON, the newly constructed final phase in Willoughby Heights by Atrium Developments. Offering some of the largest, move-in ready 3 and 4 bedroom townhomes on the market. Designed for modern families, these homes feature open-concept spacious layouts, bright and stylish interiors, and over-height double-car garages for added convenience. Gorgeous LG kitchen appliances with 5-burner gas range and A/C standard in all homes. Offering a prime location close to top-rated schools, parks, shopping, and transit. Crofton is Langley's BEST value offering the perfect blend space, comfort, and accessibility. GST included for the next two homes sold. Sales Centre open on Saturdays from 2 PM - 4 PM. Please enter through Home #67. (id:44393)
Macdonald Platinum Marketing Ltd.
Langley, British Columbia
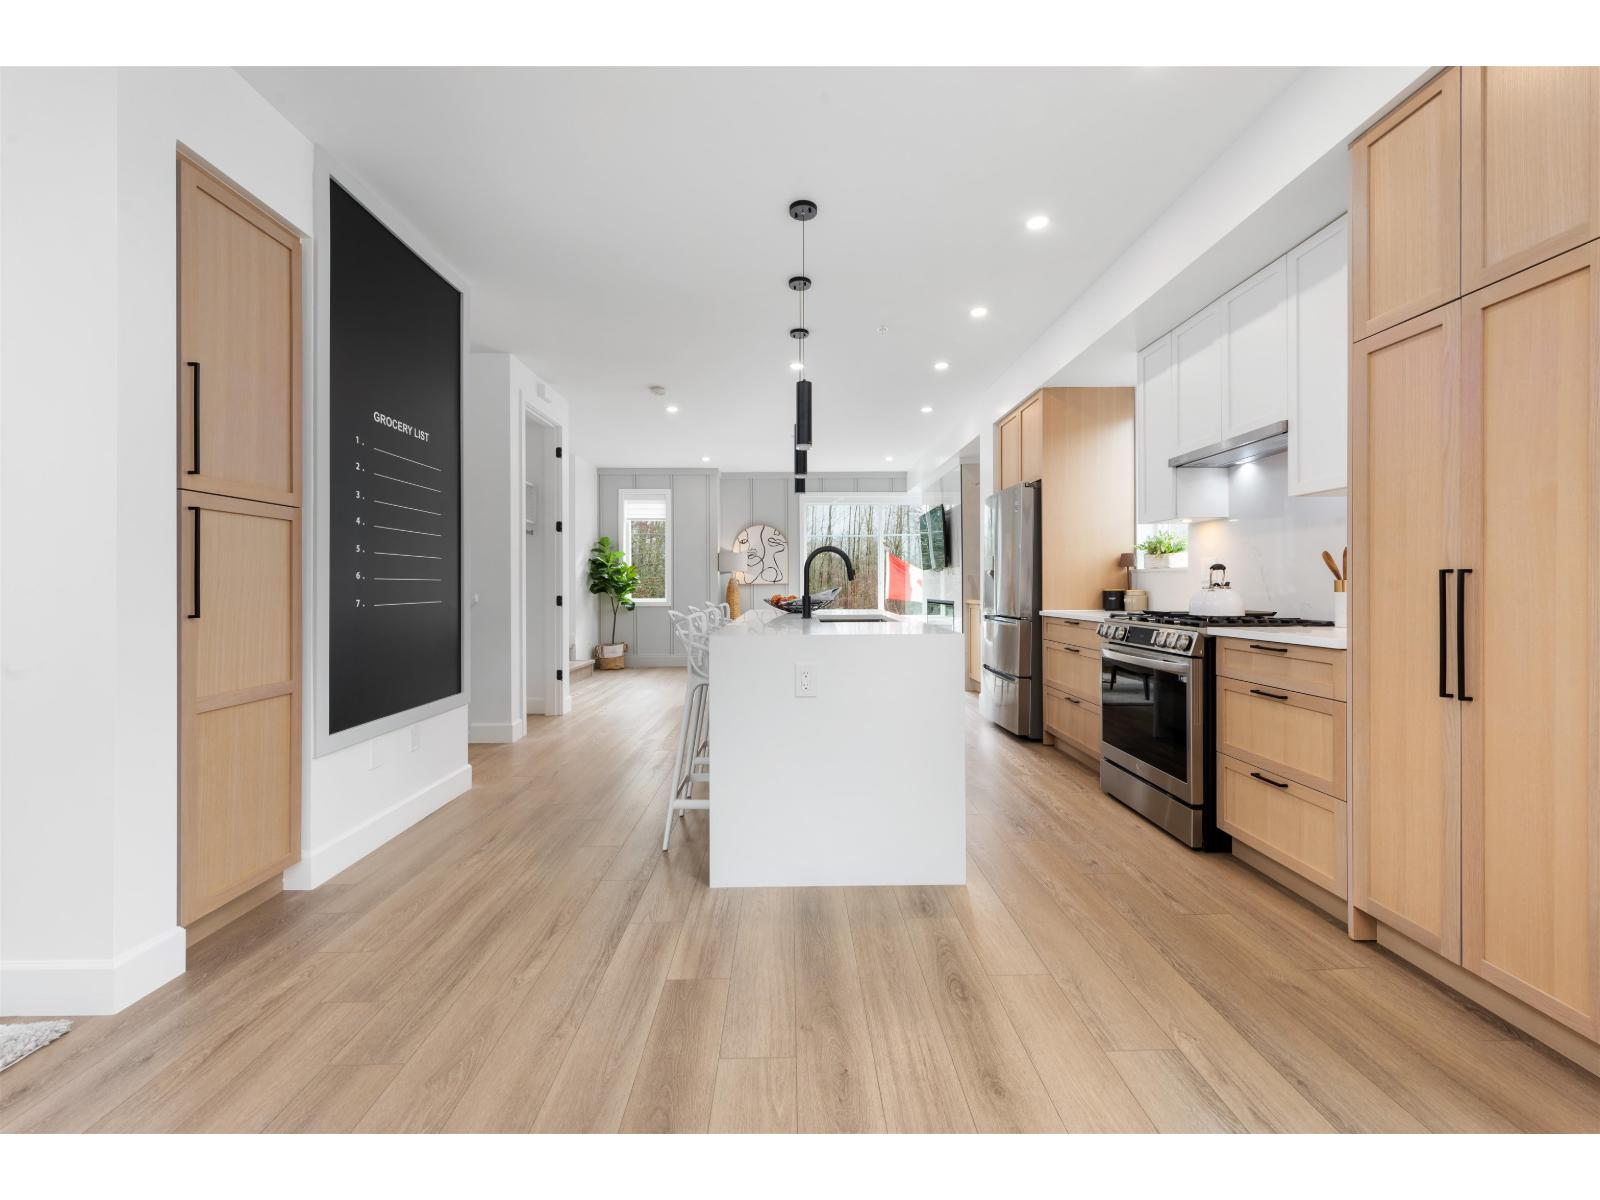
Welcome to CROFTON, the newly constructed final phase in Willoughby Heights by Atrium Developments. Offering some of the largest, move-in ready 3 and 4 bedroom townhomes on the market. Designed for modern families, these homes feature open-concept spacious layouts, bright and stylish interiors, and over-height double-car garages for added convenience. Gorgeous LG kitchen appliances with 5-burner gas range and A/C standard in all homes. Offering a prime location close to top-rated schools, parks, shopping, and transit. Crofton is Langley's BEST value offering the perfect blend space, comfort, and accessibility. GST included for the next two homes sold. Sales Centre open on Saturdays from 2 PM - 4 PM. Please enter through Home #67. (id:44393)
Macdonald Platinum Marketing Ltd.
Langley, British Columbia
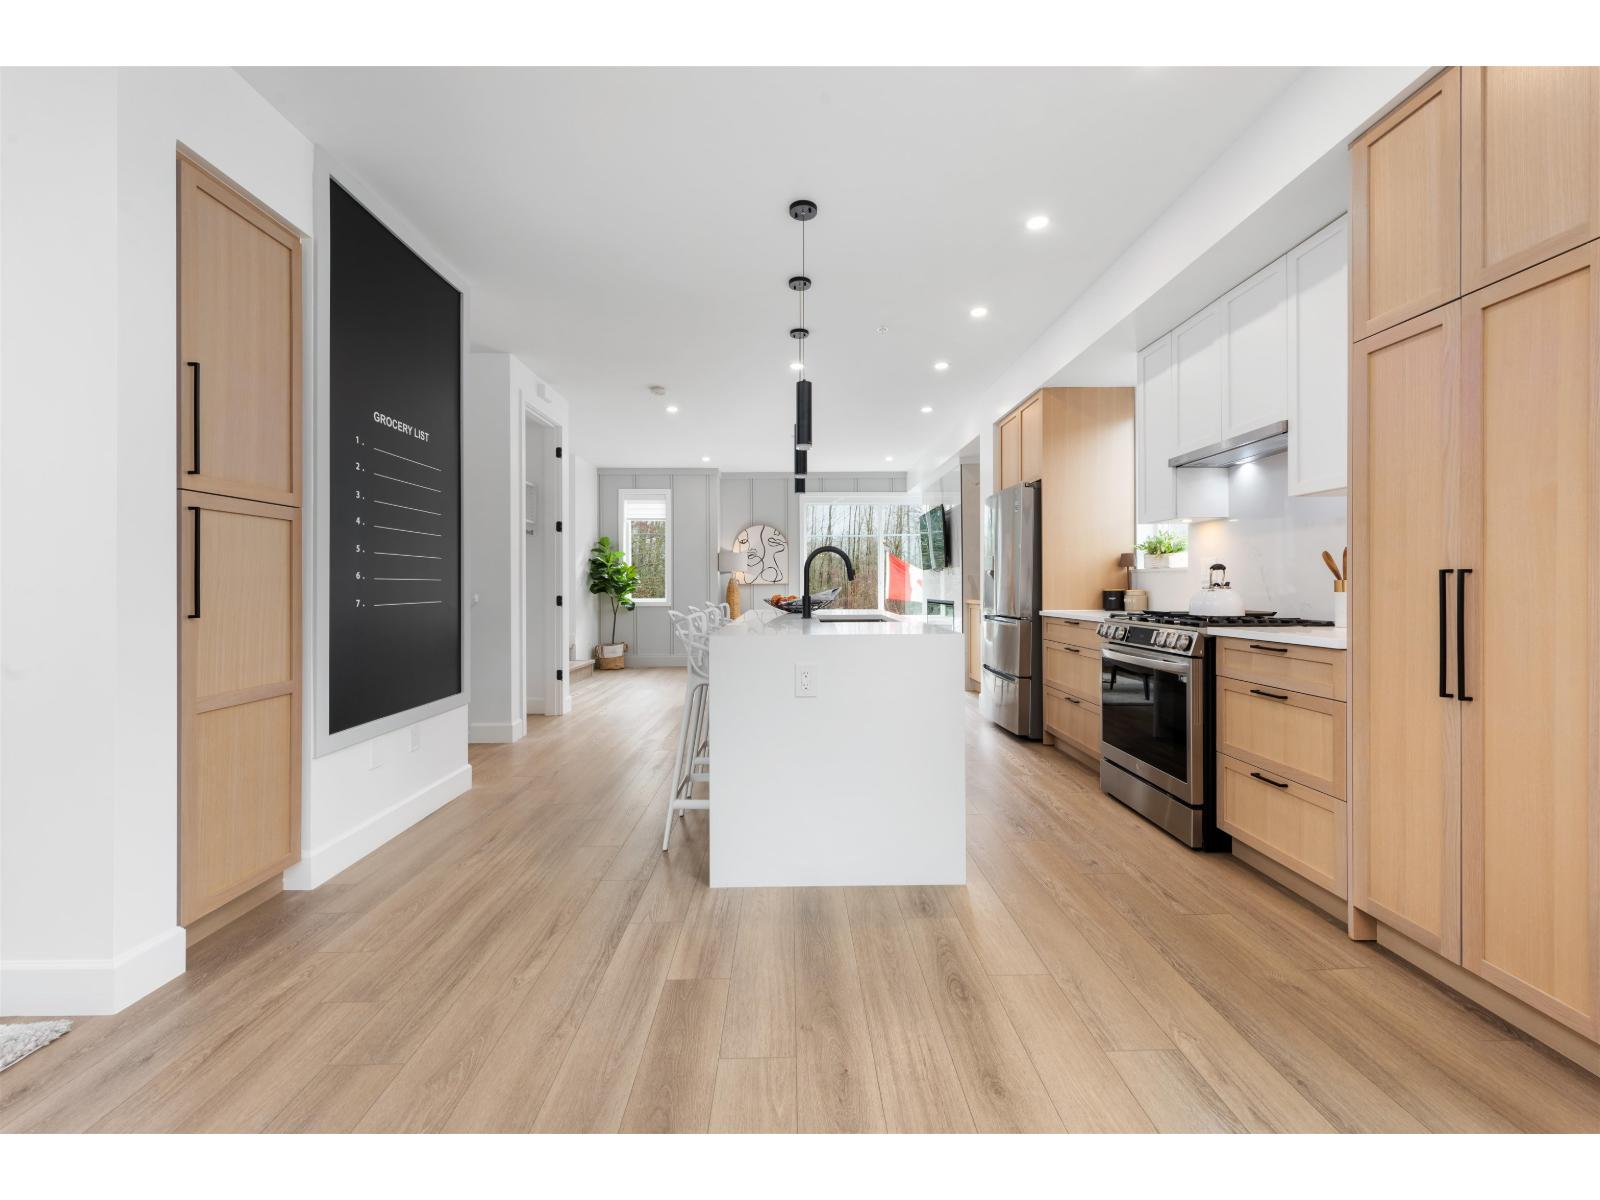
Welcome to CROFTON, the newly constructed final phase in Willoughby Heights by Atrium Developments. Offering some of the largest, move-in ready 3 and 4 bedroom townhomes on the market. Designed for modern families, these homes feature open-concept spacious layouts, bright and stylish interiors, and over-height double-car garages for added convenience. Gorgeous LG kitchen appliances with 5-burner gas range and A/C standard in all homes. Offering a prime location close to top-rated schools, parks, shopping, and transit. Crofton is Langley's BEST value offering the perfect blend space, comfort, and accessibility. GST included for the next two homes sold. Sales Centre open on Saturdays from 2 PM - 4 PM. Please enter through Home #67. (id:44393)
Macdonald Platinum Marketing Ltd.
Surrey, British Columbia
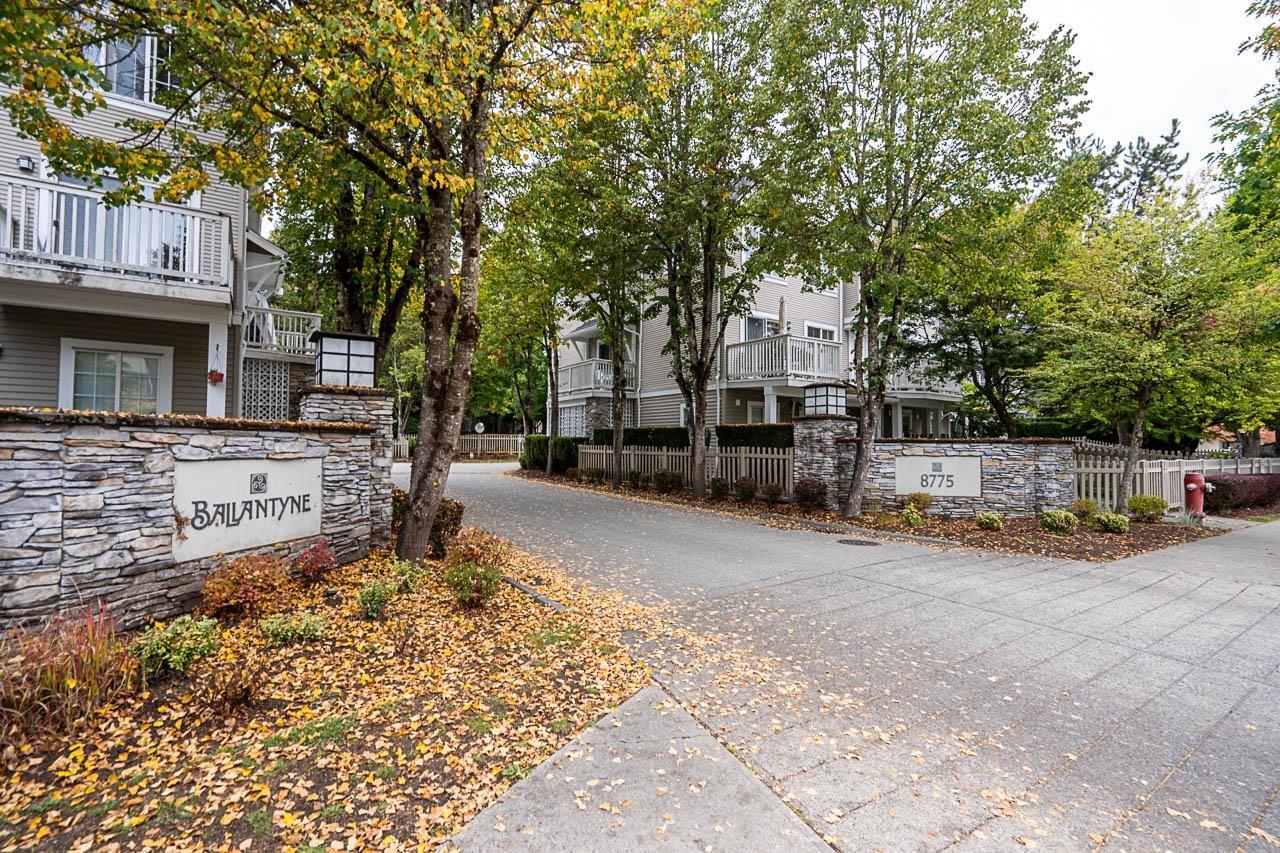
Welcome to Ballantyne in Fleetwood! This immaculate, light-filled end unit townhouse is meticulously maintained and has a warm gas fireplace in the Livingroom. Enjoy the rare walk-out fenced yard right off the kitchen and family room plus a second deck off the dining area. Extra side windows flood the entire space with natural light. Downstairs is a tandem 2 car garage with plenty of room for storage or a workshop setup. Close to top schools, parks, recreation, shopping and transit. Don't miss this complete package! (id:44393)
Royal LePage - Wolstencroft
Langley, British Columbia
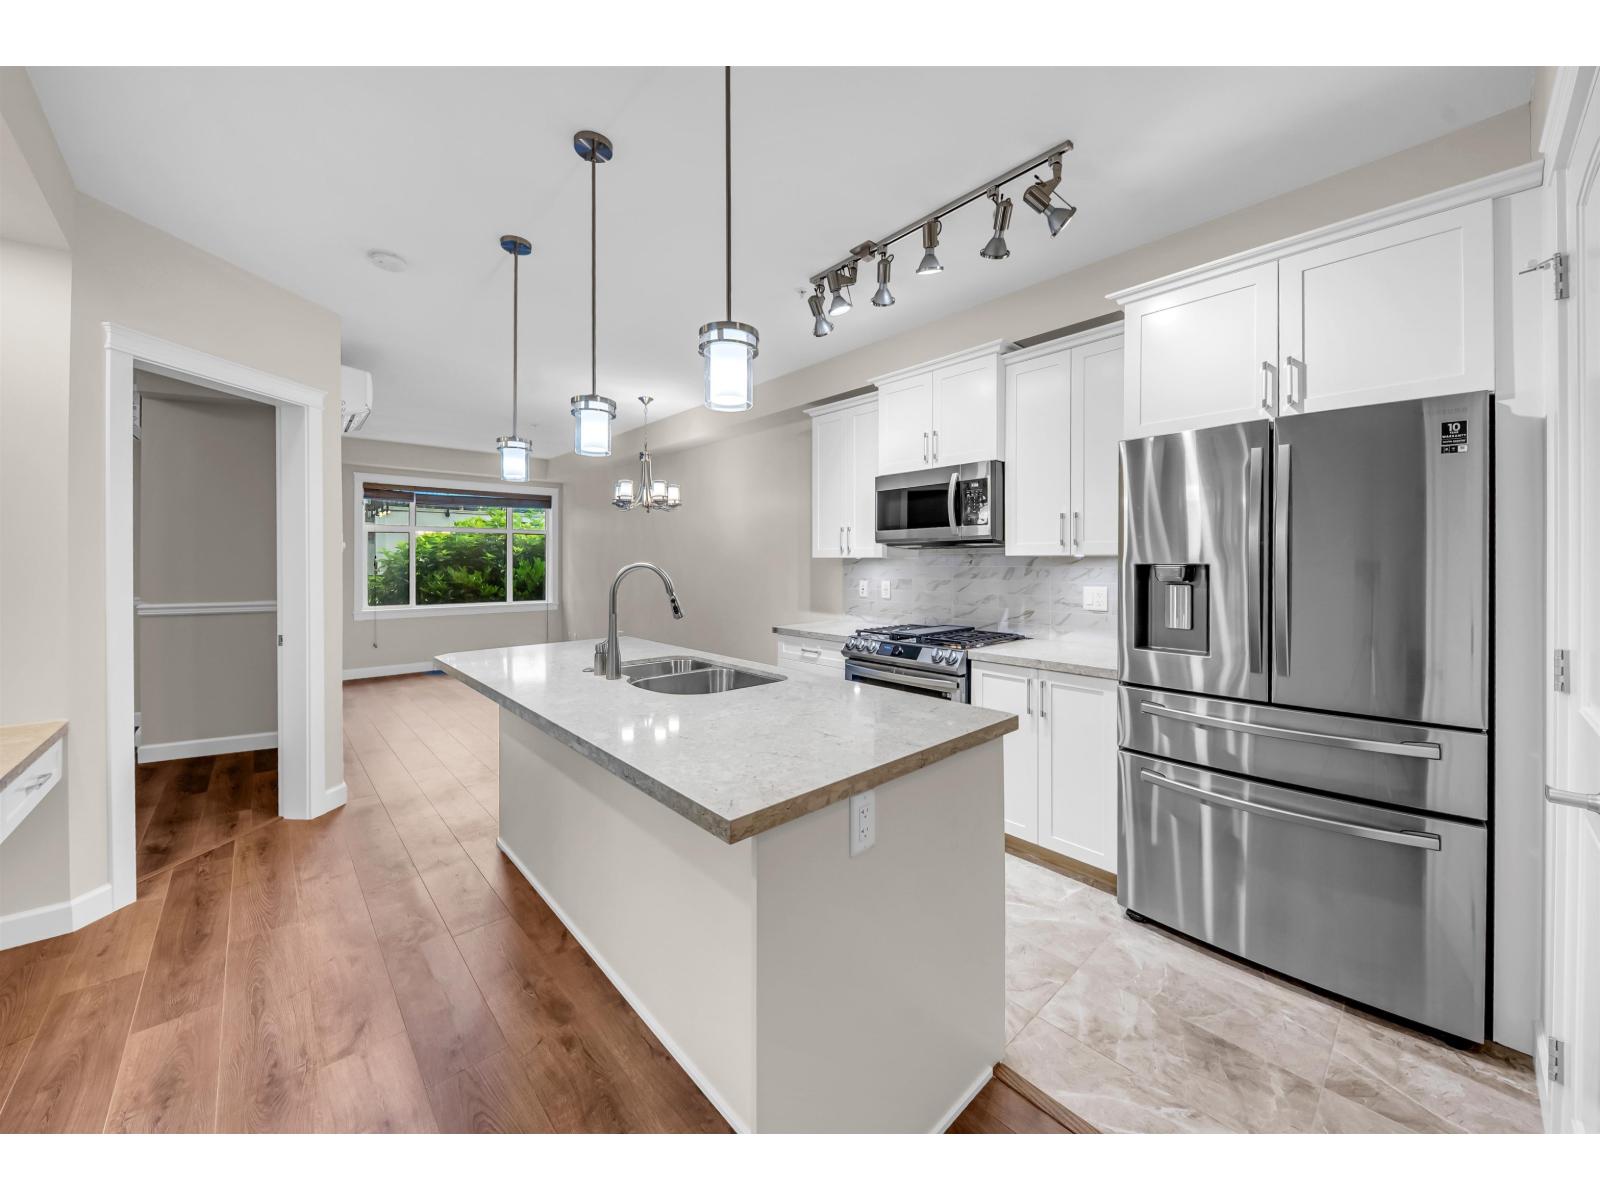
Welcome to the highly sought-after Yorkson Park! This beautifully maintained 1-bedroom, 1-bathroom south exposure home offers comfort and convenience. Enjoy year-round living in the enclosed solarium with a natural gas BBQ hookup, while staying comfortable with built-in air conditioning. The spacious open-concept layout features a gourmet kitchen with quartz countertops, a gas cooktop, and stainless steel appliances. Rarely found in a one-bedroom home, this unit includes 2 secure underground parking stalls and an oversized private storage locker with power -perfect for extra storage or hobbies. Ideally located minutes from Carvolth Exchange, Highway 1, shopping, restaurants, parks, and schools, this is an outstanding opportunity for first-time buyers, downsiders, and investors. (id:44393)
Sutton Group - 1st West Realty
Langford, British Columbia
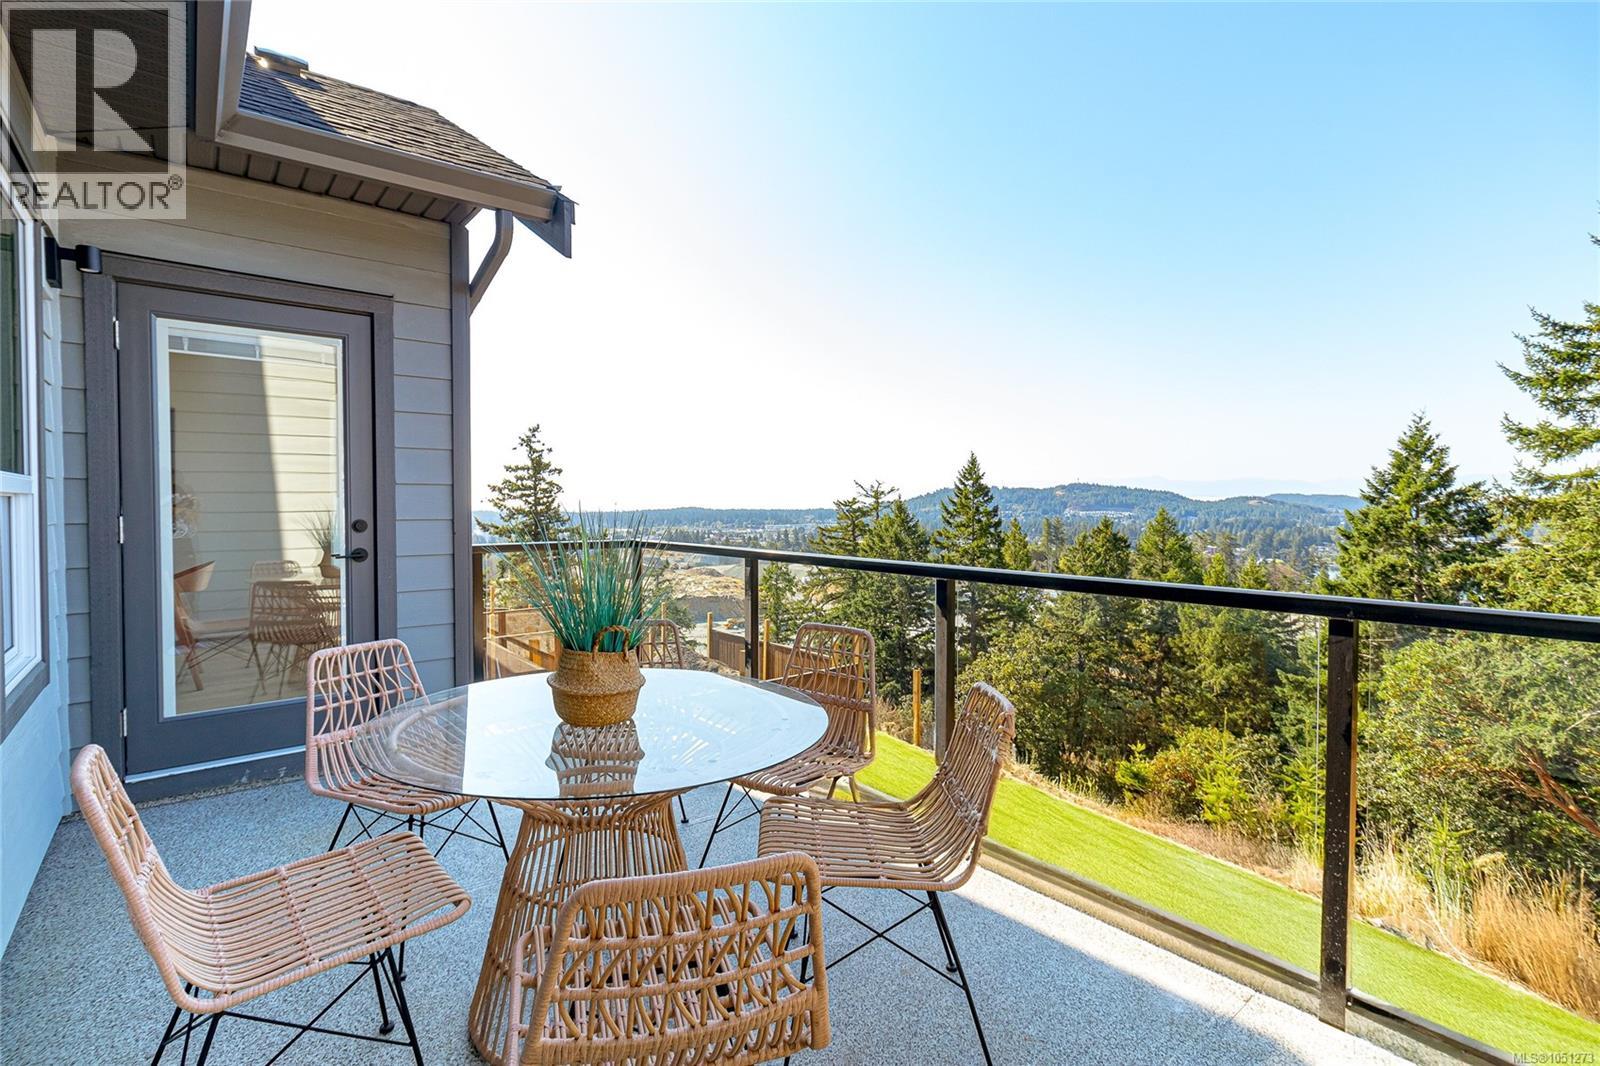
Final Opportunities to own in these tranquil, panoramic view homes from award winning Verity Construction in the Bear Mountain area at Dolomite Ridge. Ask about our limited $10,000 credit promotion.* Enjoy stunning mountain and ocean views from this beautifully designed 4-bedroom, 4-bath home. Situated on a step-down lot, the open-concept main level flows onto a spacious view deck with a gas BBQ hookup—perfect for entertaining. The kitchen features quartz countertops, an island breakfast bar, SS appliances, and plenty of workspace. Upstairs offers three bedrooms, including a spacious primary retreat with a walk-in closet and luxurious 5-piece ensuite w/ dual sinks, a tiled walk-in shower, and a freestanding soaker tub. The lower level includes rec room, bed, and full bath with walkout access to the landscaped, irrigated backyard and patio. Efficient dual-head ductless heat pump heating and cooling, Built Green, laminate flooring throughout the main floor, dble garage, new home warranty (id:44393)
Royal LePage Coast Capital - Westshore
Qualicum Beach, British Columbia
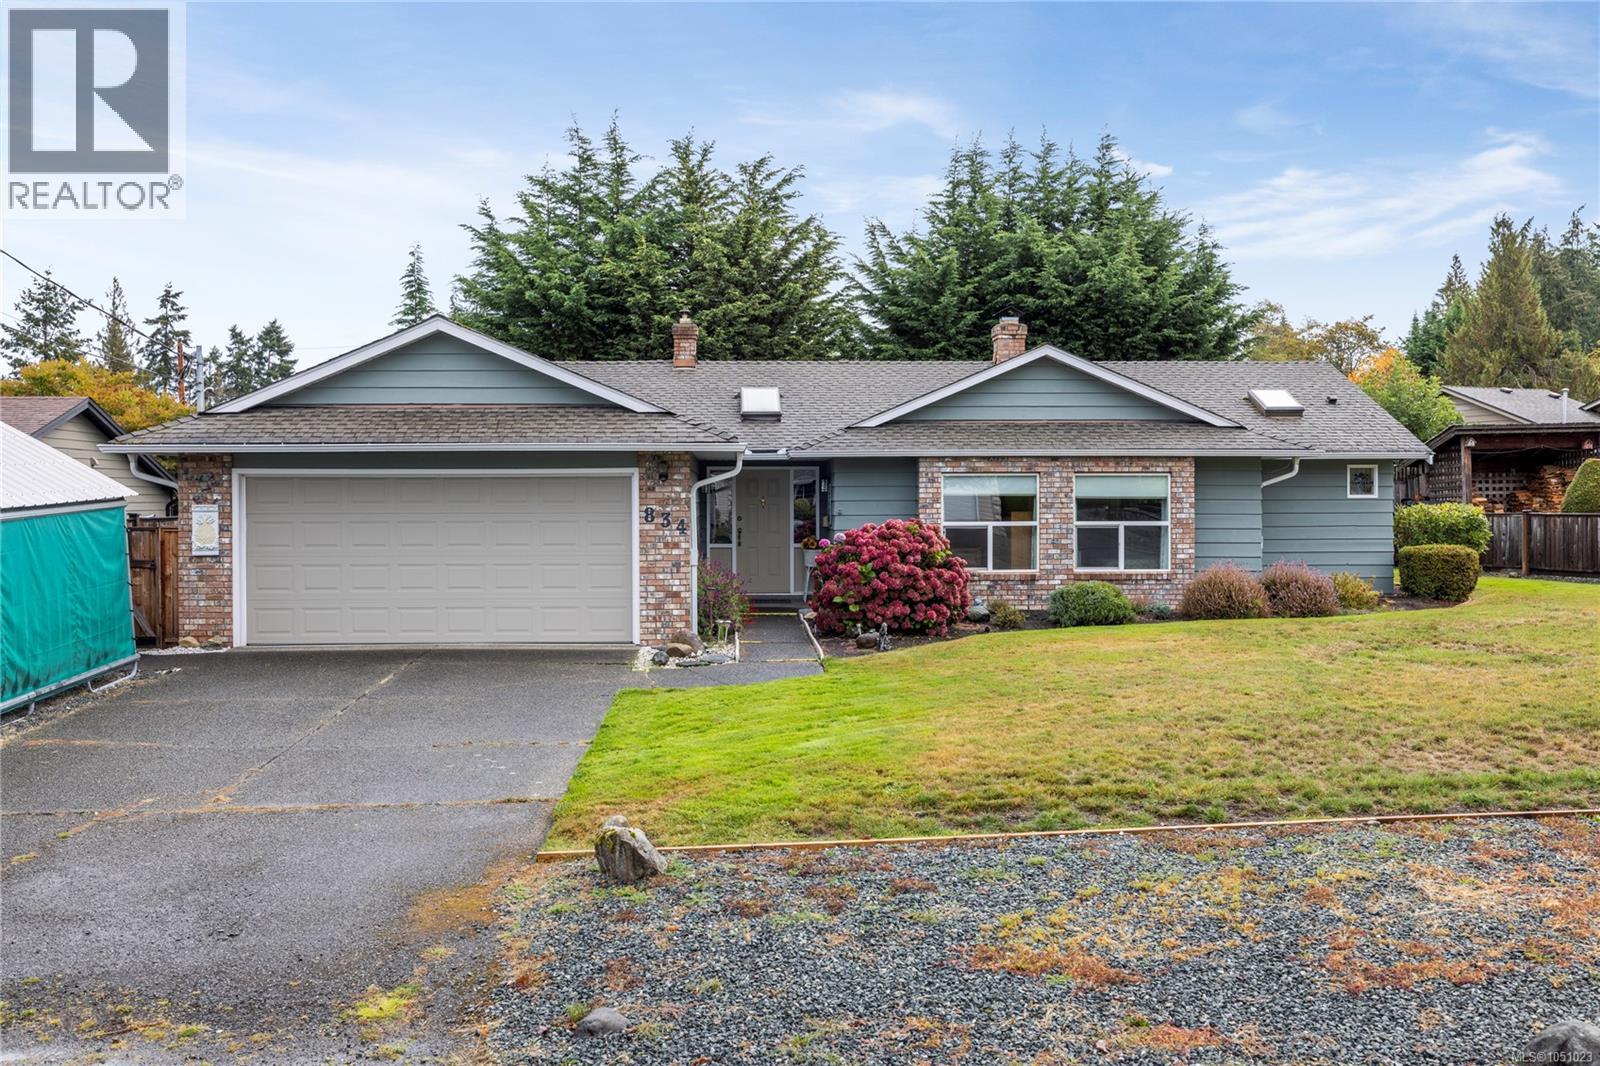
Downtown living is the dream in this immaculate 1690sf Qualicum Beach rancher! A lovely, skylighted entry welcomes you to this warm & inviting home nestled on .21 ac, just a short walk to Town. The recently renovated kitchen is open to a spacious family room & the attractive vinyl plank flooring extends through the living/dining room to a pretty sunroom on the East side of the house. A laundry room, complete w/handy sink, allows for additional storage & leads to the ample double garage. The sunroom has access on both sides to the garden/sunny patio area as well as a large, covered patio & useful storage shed. The generous Primary BR boasts a newer carpet, black out blinds, a nice walk in closet & 3pc ensuite. 2 other BRs, w/newer carpeting, share the updated main bath w/huge shower, skylight & heated floors. 3 heat pumps have been added to provide efficient heating/cooling while the wood burning fireplace in the living room creates a cozy ambiance on chilly winter nights. (id:44393)
Royal LePage Island Living (Pk)
Lake Country, British Columbia
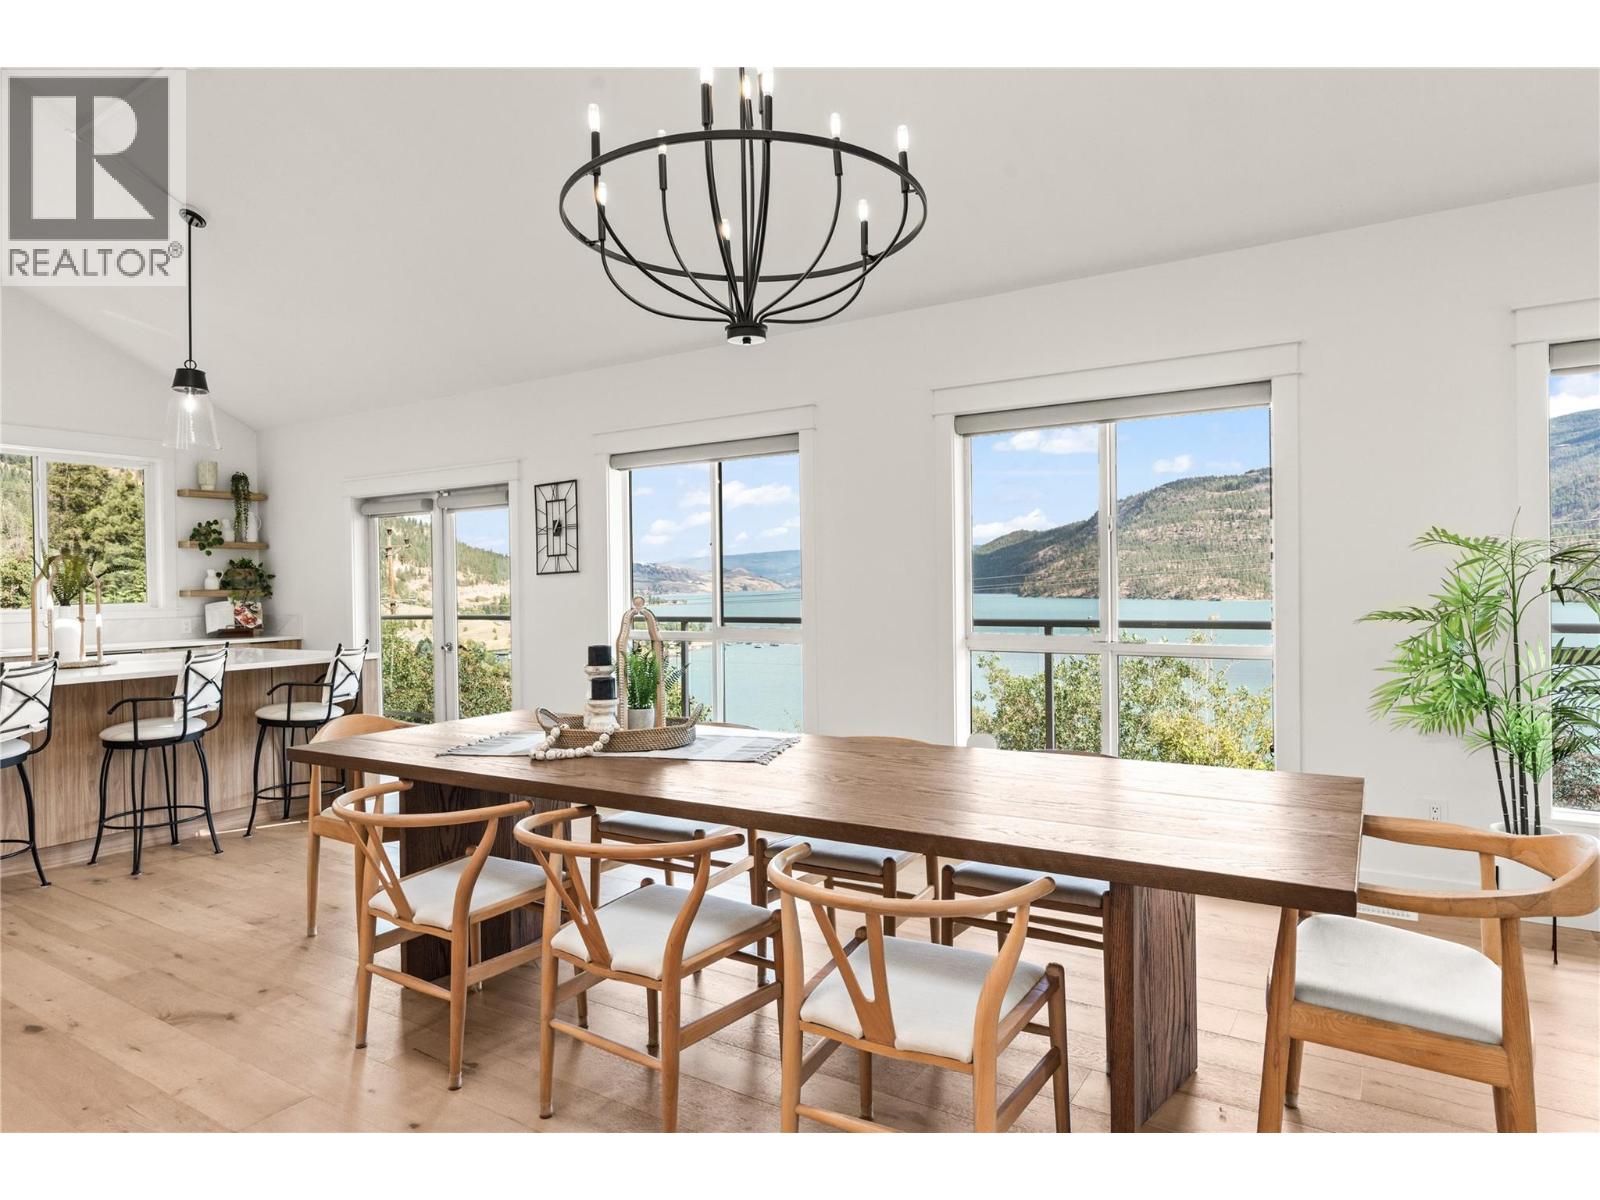
Welcome to 16904 Gatzke Road, a truly special five-ACRE property nestled in the heart of Lake Country. Offering 4 bedrooms, 4 bathrooms, and 3,862 square feet of living space, this family home gives everyone room to breathe, gather, and grow. With serene views of Kalamalka Lake, it’s easy to see why this corner of the Okanagan is so loved. The bright main living areas offer inviting spaces for family dinners, everyday living, and entertaining. Downstairs, the walkout basement offers incredible suite potential or space for a home-based business, hobbies, a growing or support multigenerational family. Outside, there’s room to enjoy it all! A charming pond, gardens, and a peaceful hot tub retreat create your own private escape. There’s plenty of space for the kids to play, along with RV parking with 30 AMP, covered parking options, and room for all of your recreational toys. You’re only minutes from Pane Vino Pizzeria, Kalamalka Lake, Wood Lake, and the Okanagan Rail Trail for family walks and bike rides. Stop by Gatzke Market for fresh local fruits and vegetables along the way. Whether you’re raising a family, welcoming extended family, or looking for more space to enjoy the Okanagan lifestyle, this property has so much to offer. Come take a look and picture your family at home. Open House on October 10th from 1PM TO 3PM. What are you waiting for? (id:44393)
RE/MAX Vernon