
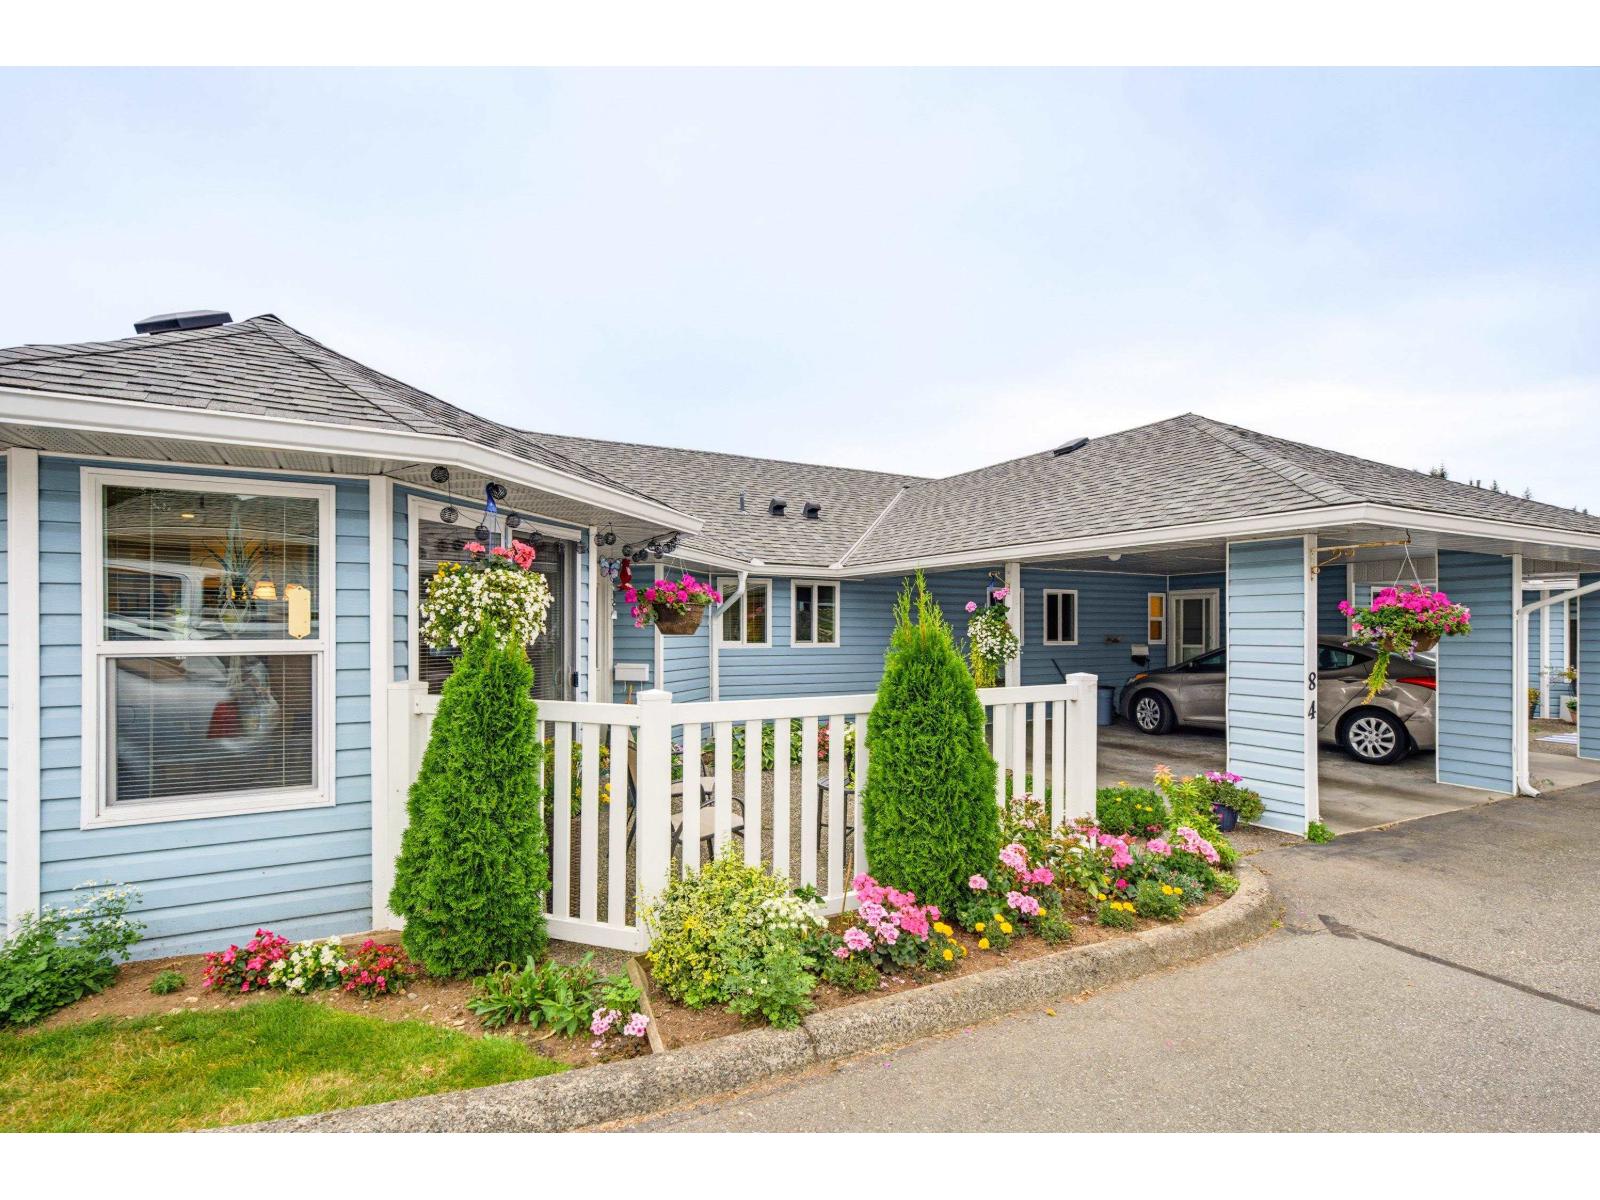
Abbotsford, British Columbia
Absolutely beautiful one level rancher at Crown Point in East Abbotsford. This one is completely move-in ready with the following updates completed about 8 years ago: kitchen cabinets and counters, both bathrooms updated, flooring, paint, crown molding, pot lights, light fixtures and more. The strata also replaced the roof and windows in the last few years. This end unit is situated in one of the complex's best locations, away from the road providing peace and quiet. The home offers 1522 ft² with 2 bedrooms, den, and 2 full bathrooms. Large laundry room with storage, as well as a shed in the back. Set up your private showing before it's gone. (id:44393)
RE/MAX Truepeak Realty
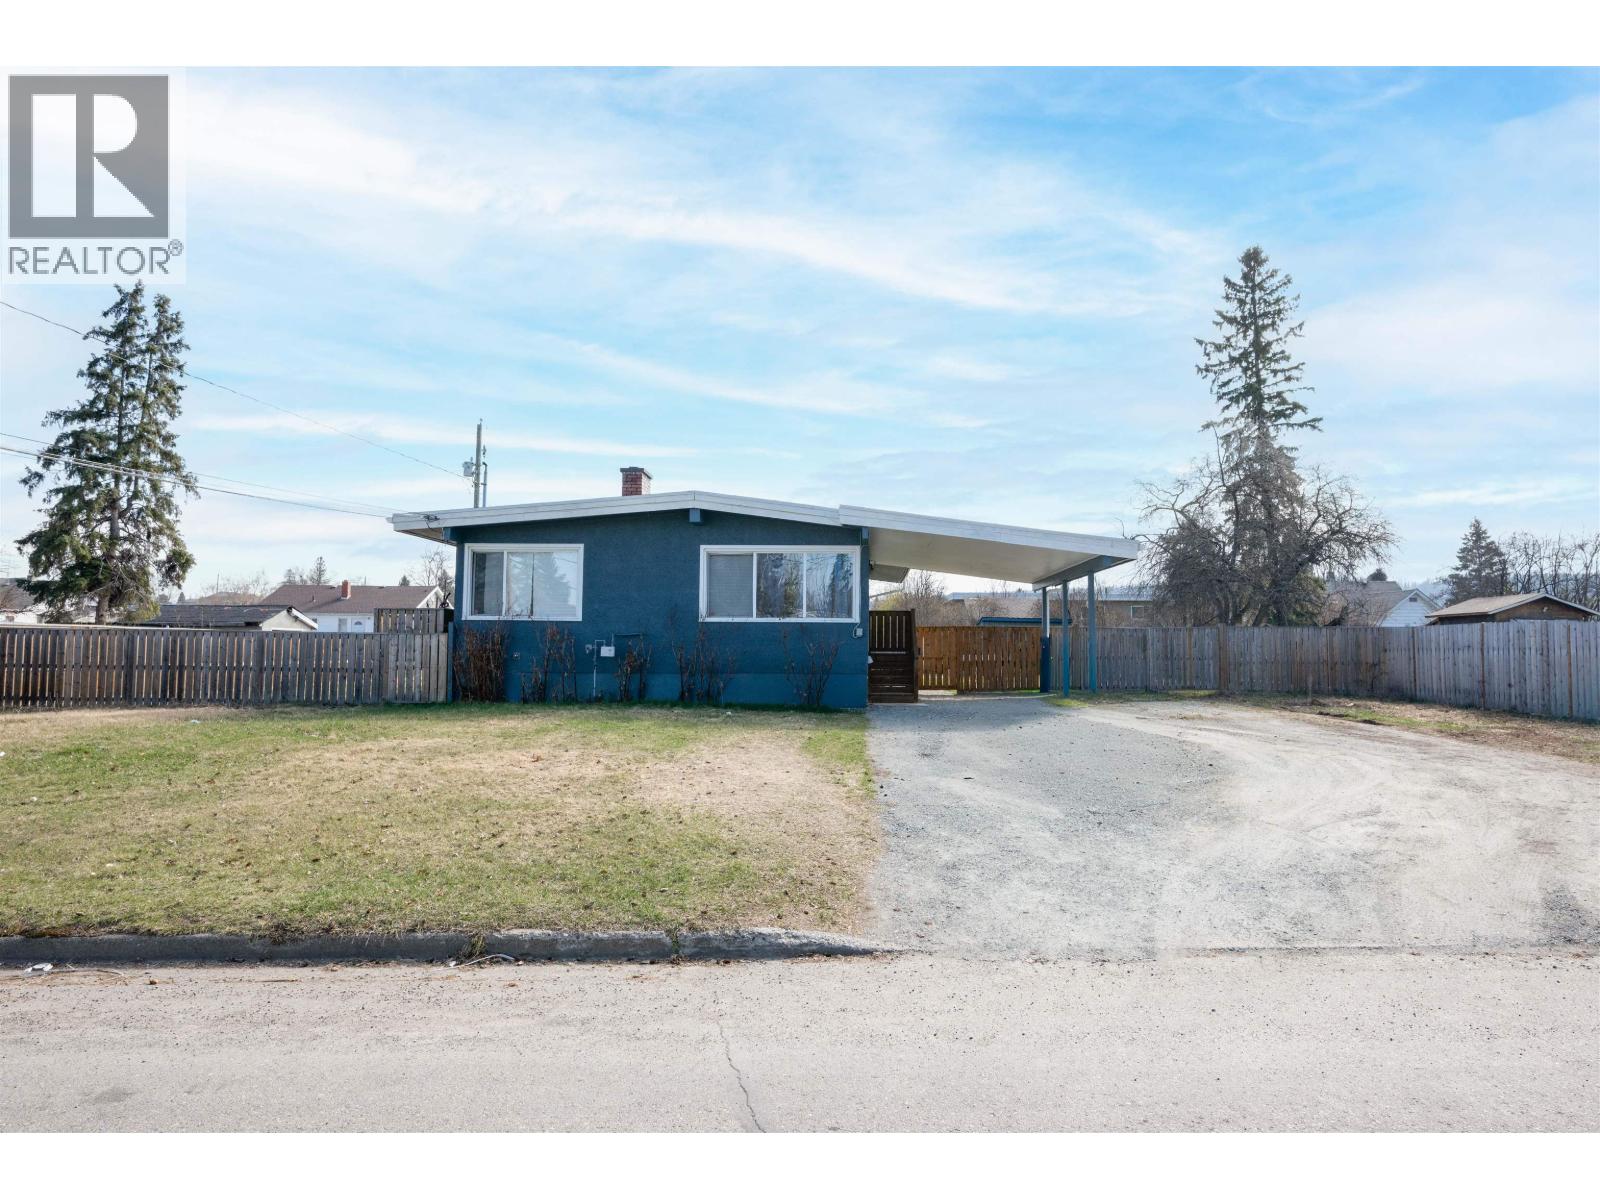
Prince George, British Columbia
Attention 1st time home buyers or investors looking for rental income. This home has been well cared for and is move in ready. You will find a 3 bedroom suite on the main floor and there is a 1 bedroom +den suite downstairs with its own outside basement entrance. Enjoy this home for years to come or have an amazing rental property with an excellent cap rate! The roof was just done in 2018 and the hot water tank is 2019. Close to shopping centres and schools. The carport and large fenced yard make this one you don't want to miss! Lot size measurement is taken from Tax Assessment, all measurements are approximate & all info to be verified by buyer if deemed important. (id:44393)
Royal LePage Aspire Realty
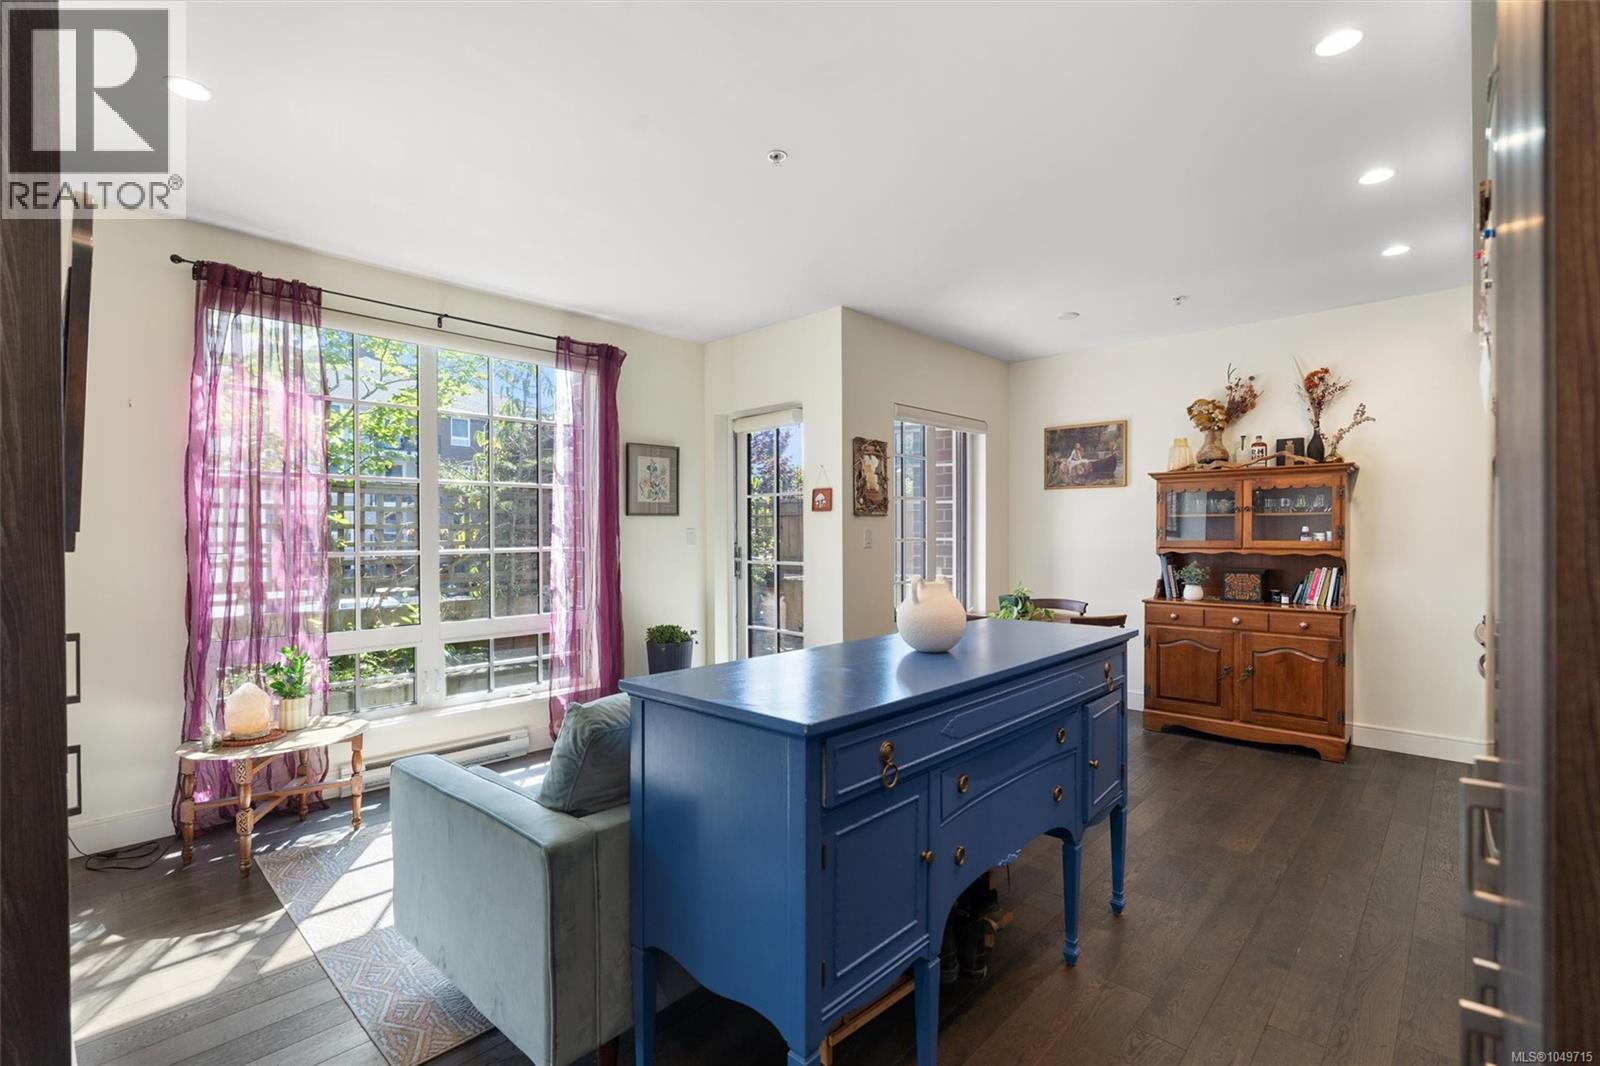
Victoria, British Columbia
Just minutes from Cook Street Village, this bright ground-level 1 bedroom home offers a rare sense of privacy along a peaceful, tree-lined street. Large windows fill the open living space with natural light, complemented by engineered hardwood floors and a well-appointed kitchen with quartz countertops and a gas range. Step outside to a spacious, private corner patio surrounded by greenery, with a natural gas hookup and plenty of room to create your own outdoor oasis or urban garden. The spacious bathroom features radiant in-floor heating and a soaker tub, while an oversized separate storage locker and secure bike storage add valuable everyday function. Ground-level access from the rear courtyard entrance makes coming and going especially easy. Walk to Fort Street cafés, Beacon Hill Park, Dallas Road, the Inner Harbour and everyday amenities. Exceptionally pet-friendly, allowing up to 2 dogs (77lbs each *buyer to verify bylaws*) (id:44393)
Engel & Volkers Vancouver Island
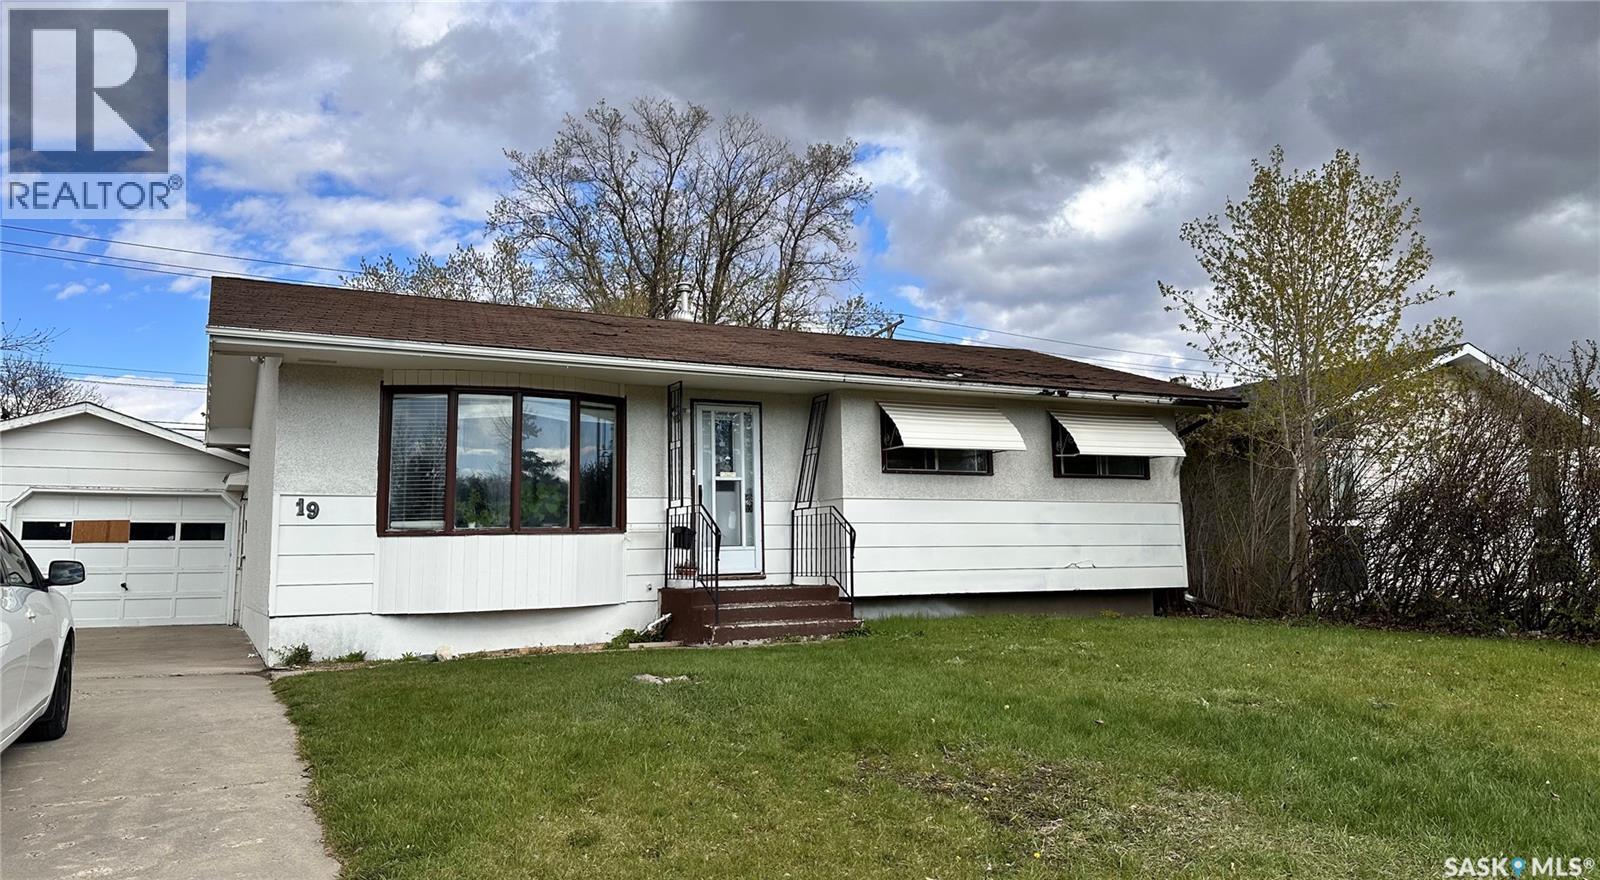
Saskatoon, Saskatchewan
Welcome to this fantastic home in the highly desirable Sutherland neighbourhood! Situated on a large, mature lot with a spacious backyard, this property offers plenty of space and versatility. The main floor features a character-filled living room, spacious kitchen, and dining area that could easily be converted into an additional bedroom or office. Outside, enjoy a double detached garage, oversized driveway, and ample parking. A separate side entrance leads to a non-conforming basement suite featuring a full kitchen, bedroom, and den with a window, offering great potential for rental income or extended family. Conveniently located near schools, parks, the University of Saskatchewan, transit, and amenities. Call your Realtor today to view! (id:44393)
Exp Realty
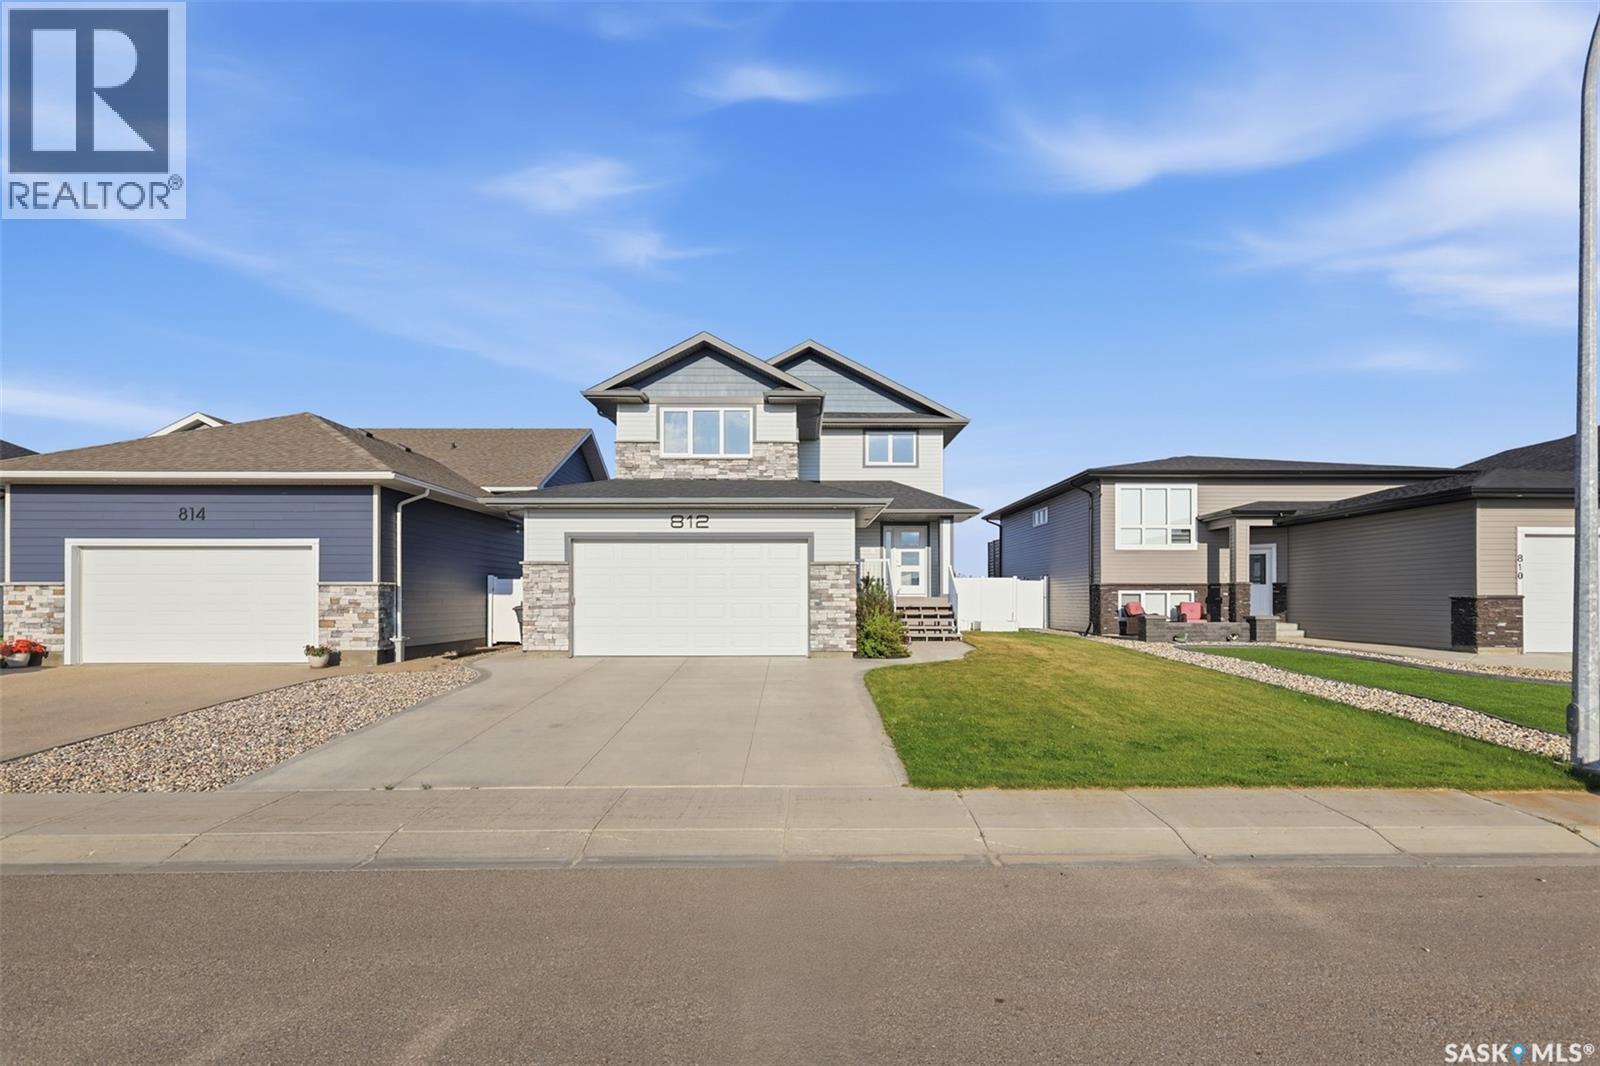
Warman, Saskatchewan
This meticulously cared-for 1,654 sq. ft. two-storey residence, constructed in 2018 by Warman Homes, boasts five bedrooms, four bathrooms, and a double attached garage, providing ample room for your family to grow. The main floor offers a functional and open-concept layout that seamlessly connects the spacious kitchen, dining area, and living room, complemented by a convenient two-piece bathroom. On the upper level, you will discover a versatile den situated above the garage, along with three generously sized bedrooms and two bathrooms, featuring a comfortable primary suite. The fully finished basement expands the living space further with two additional bedrooms and a four-piece bathroom, making this home a perfect fit for guests or a growing household. Escape to the mature backyard, where established trees and a garden create a serene atmosphere, complete with a hot tub for relaxing on warm summer evenings. With fresh paint throughout and a thoughtful floor plan, this move-in ready Warman home is an opportunity you won’t want to miss. Contact your favourite REALTOR® today to schedule your private showing! (id:44393)
Exp Realty
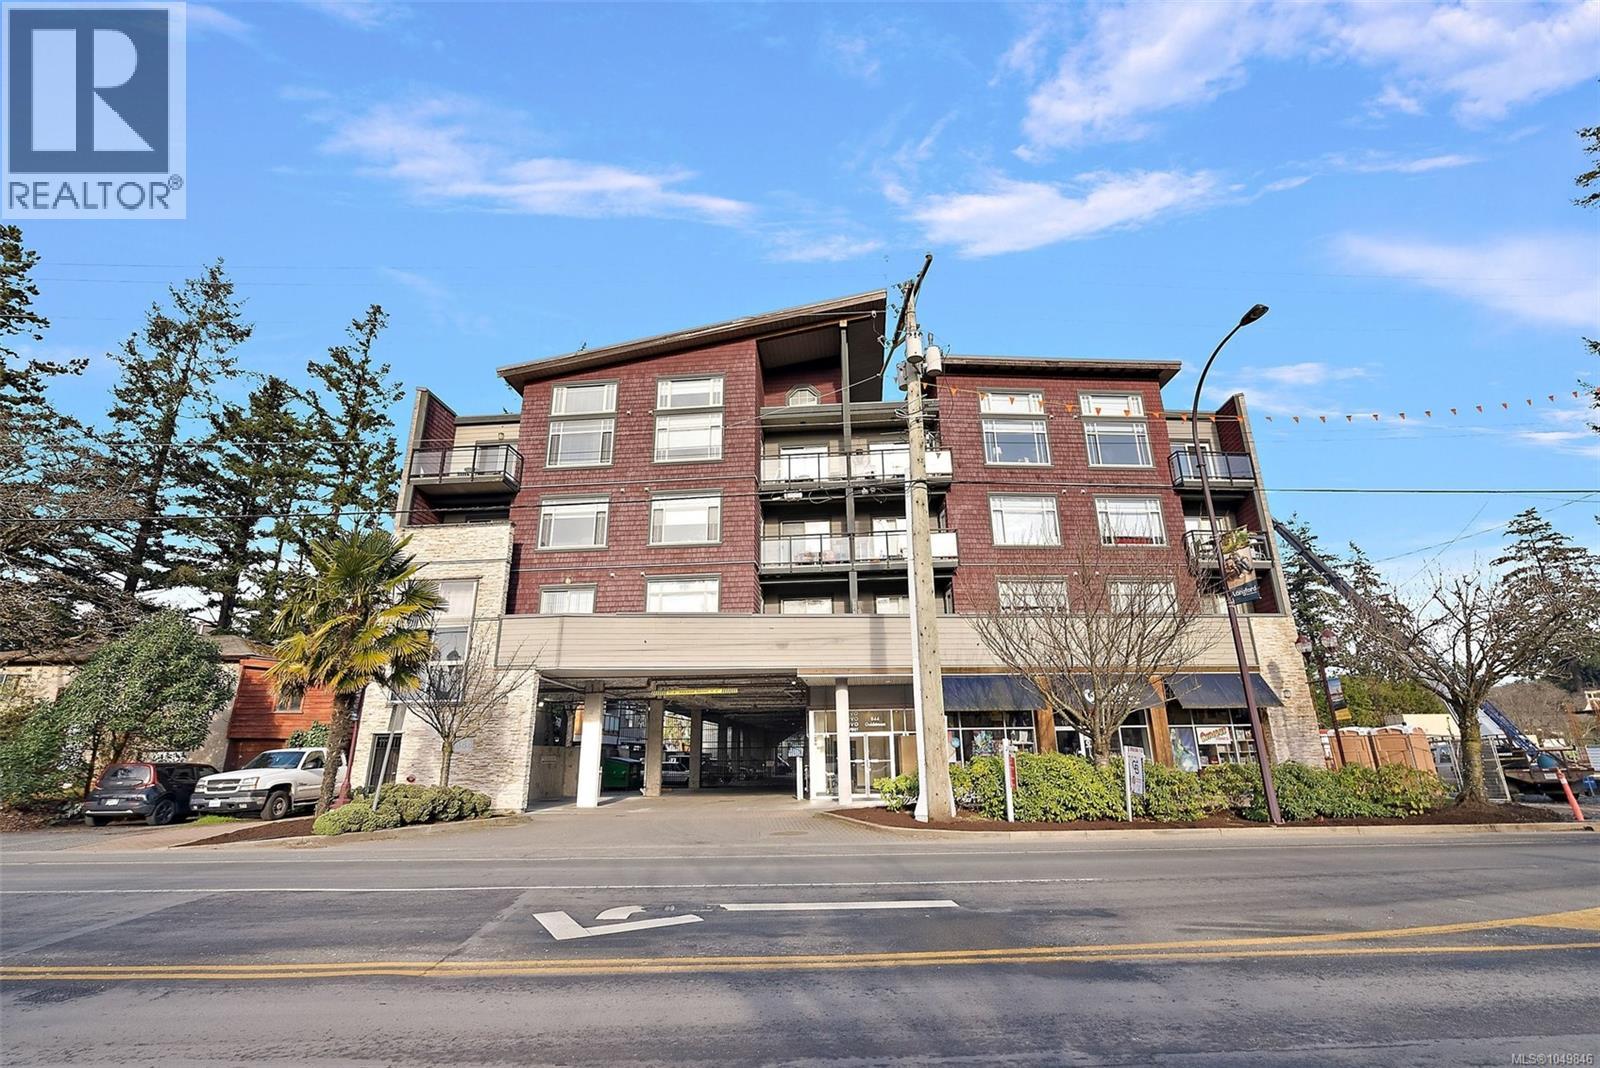
Langford, British Columbia
This TOP FLOOR fully updated 2 bedroom, 2 bathroom condo represents exceptional value in today's market. One of the largest units in the building, this home features 17ft vaulted ceilings that create a sense of space & openness. The bright, open-concept layout is filled w/ natural light from large windows & is designed for easy everyday living. The updated kitchen offers quartz countertops, newer appliances, & a spacious eat-in island. Secure covered parking is included, the location puts you w/in walking distance of shopping, dining, recreation, transit & the new university campus. Whether you're buying your first home, looking to simplify, or adding to your investment portfolio, this move-in-ready condo checks all the boxes while offering outstanding value in one of Langford's most convenient locations. Move in TODAY!! (id:44393)
Coldwell Banker Oceanside Real Estate
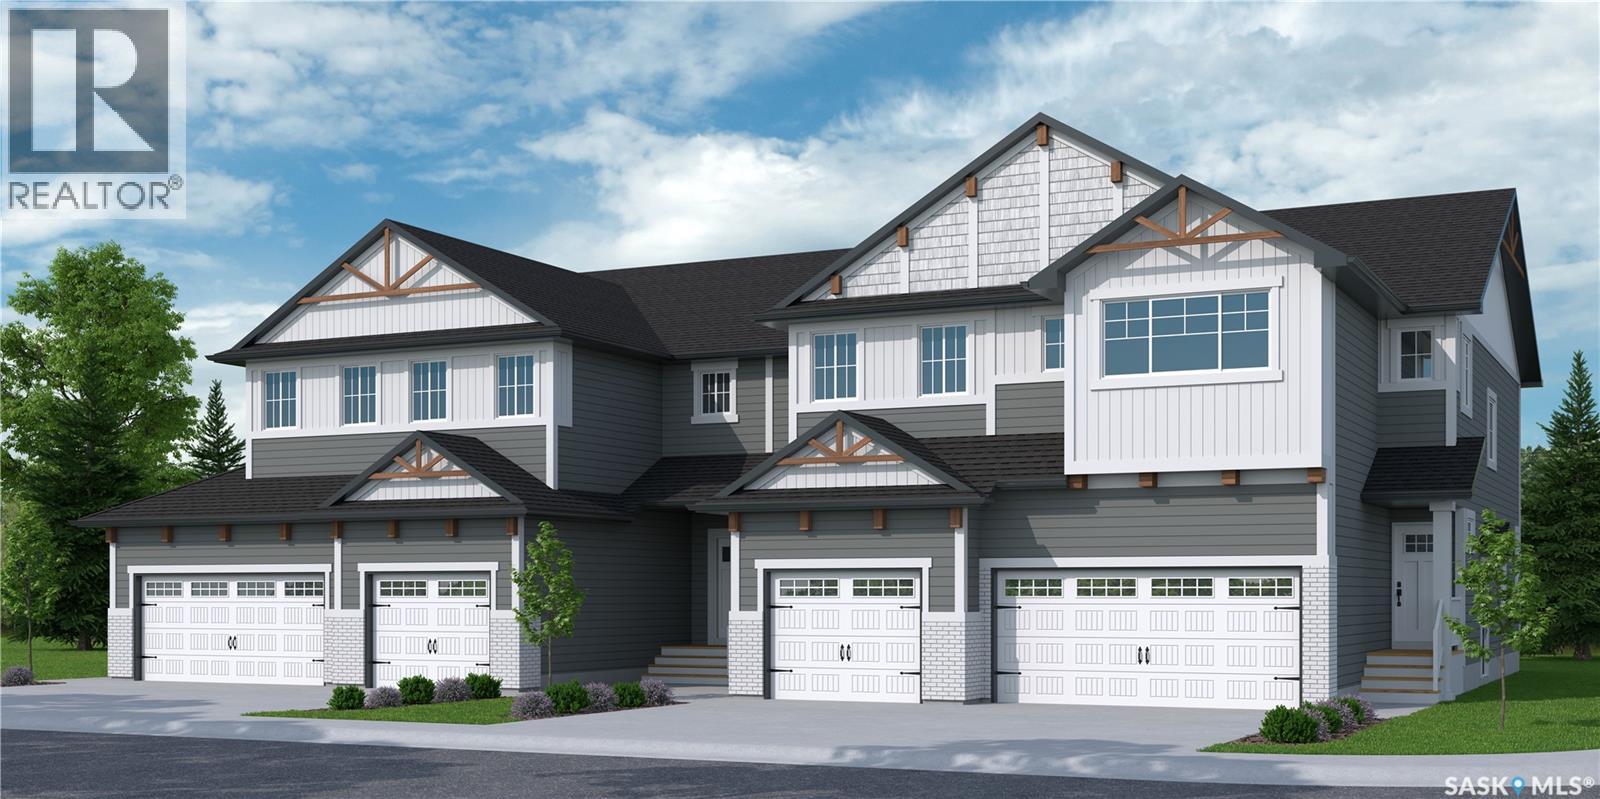
Saskatoon, Saskatchewan
"NEW" TOWNHOUSE PROJECT [Phase 3] in Brighton. Ehrenburg built - 1566 SF 2 Storey. **NO CONDO FEES** -- BACKING GREEN SPACE -- This home features - Open Concept Design giving a fresh and modern feel. Superior Custom Cabinets, Quartz counter tops, Sit up Island, Open eating area. The 2nd level features 3 bedrooms, 4-piece main bath and laundry area. The master bedroom with a 4-piece ensuite (plus dual sinks) and walk-in closet. BONUS ROOM on the second level. This home also includes a heat recovery ventilation system, triple pane windows, and high efficient furnace, Central vac roughed in. Basement perimeter walls are framed, insulated and polyed. Single attached garage with concrete driveway. Front landscaped and back deck included. Saskatchewan New Home Warranty. (id:44393)
RE/MAX Saskatoon
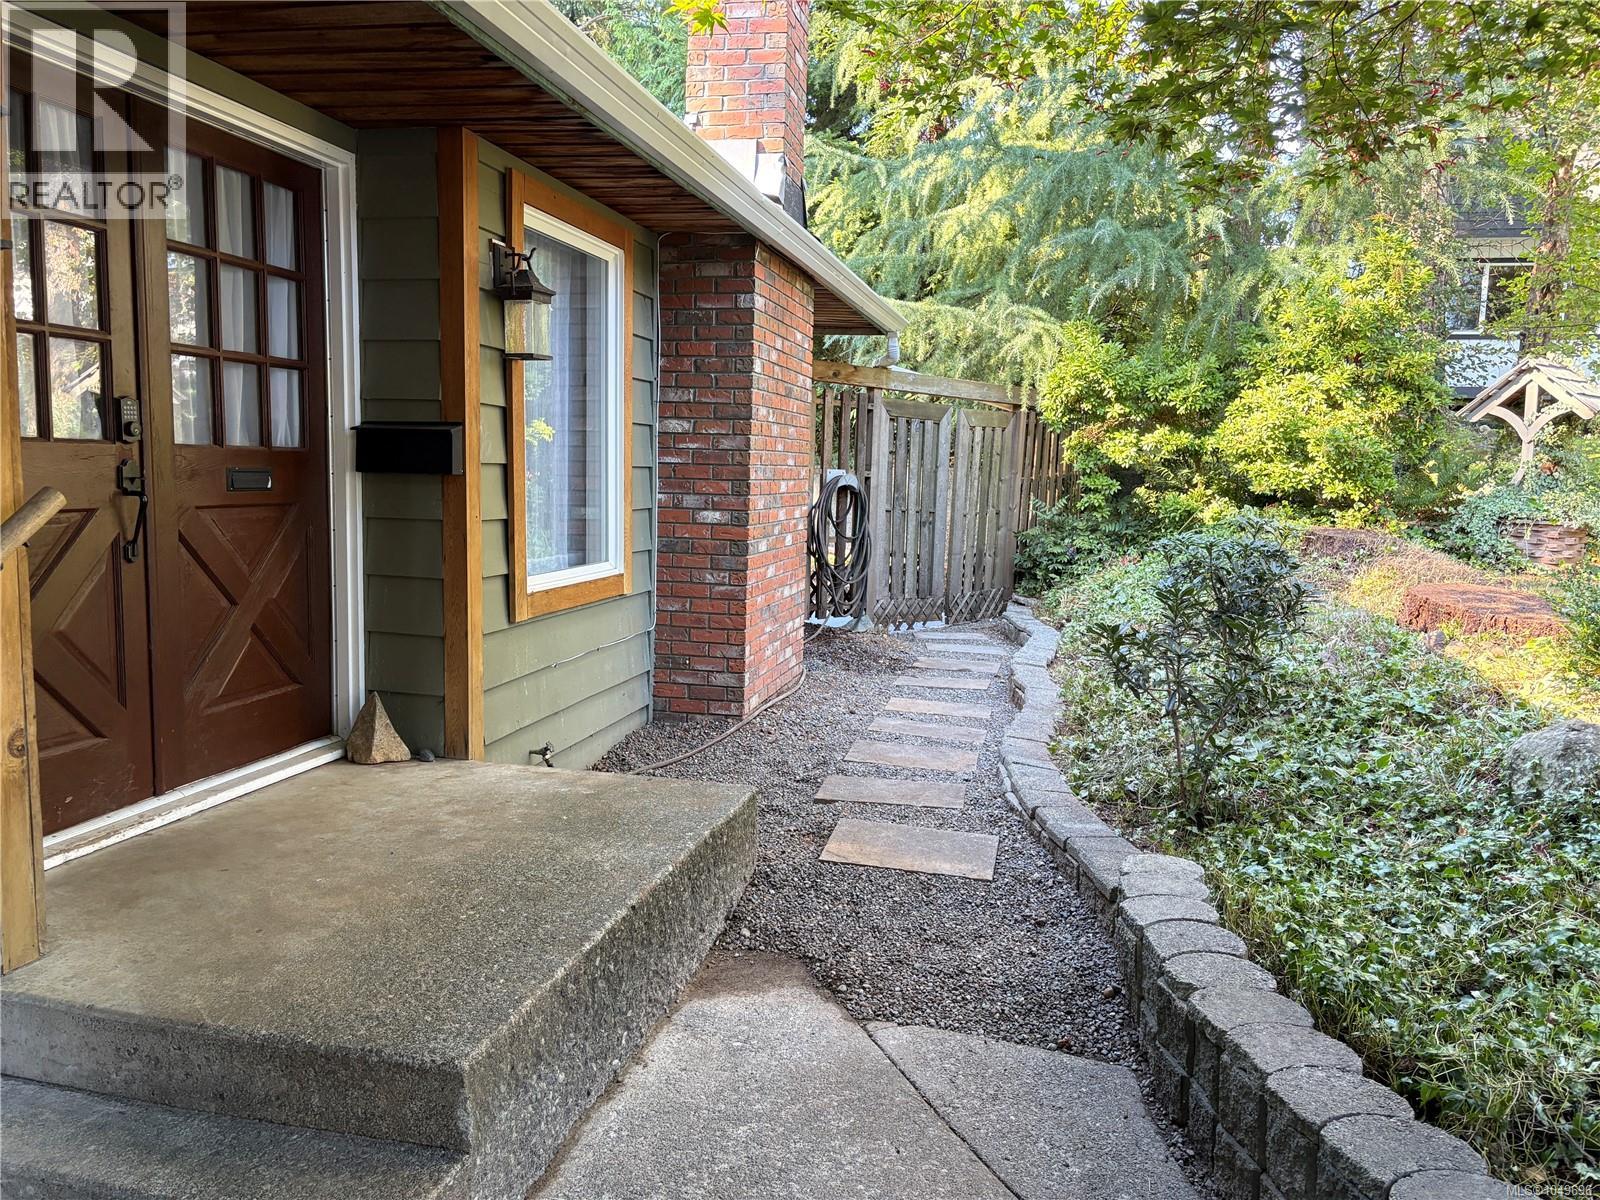
Campbell River, British Columbia
Welcome to this beautifully maintained Willow Point rancher, where comfort, privacy and outdoor living shine. Set on a quiet street and generous 0.27-acre corner lot, this inviting 3-bedroom, 1.5-bathroom home offers easy one-level living in a family-friendly neighbourhood. Warm bamboo floors and a gas fireplace create a cozy living room for relaxing or entertaining. The renovated kitchen features contemporary cabinetry, quartz counters, modern backsplash and stainless steel appliances. Sliding doors open from the kitchen onto an impressive 27' x 20' private deck, extending your living space outdoors. The fully fenced backyard is thoughtfully landscaped and provides a wonderful setting for summer BBQs, entertaining, gardening or simply enjoying the privacy of your own backyard. A spacious storage shed offers plenty of room for garden equipment and seasonal belongings. There is ample parking for an RV, boat, camper and additional vehicles. The carport includes a workshop, ideal for the hobbyist and a new perimeter drain was installed. Located close to schools, parks, recreational facilities, shopping and other amenities, this property offers the perfect combination of a quiet residential setting and convenient access to everything Willow Point has to offer. (id:44393)
Realpro Real Estate Services Inc.
Regina, Saskatchewan
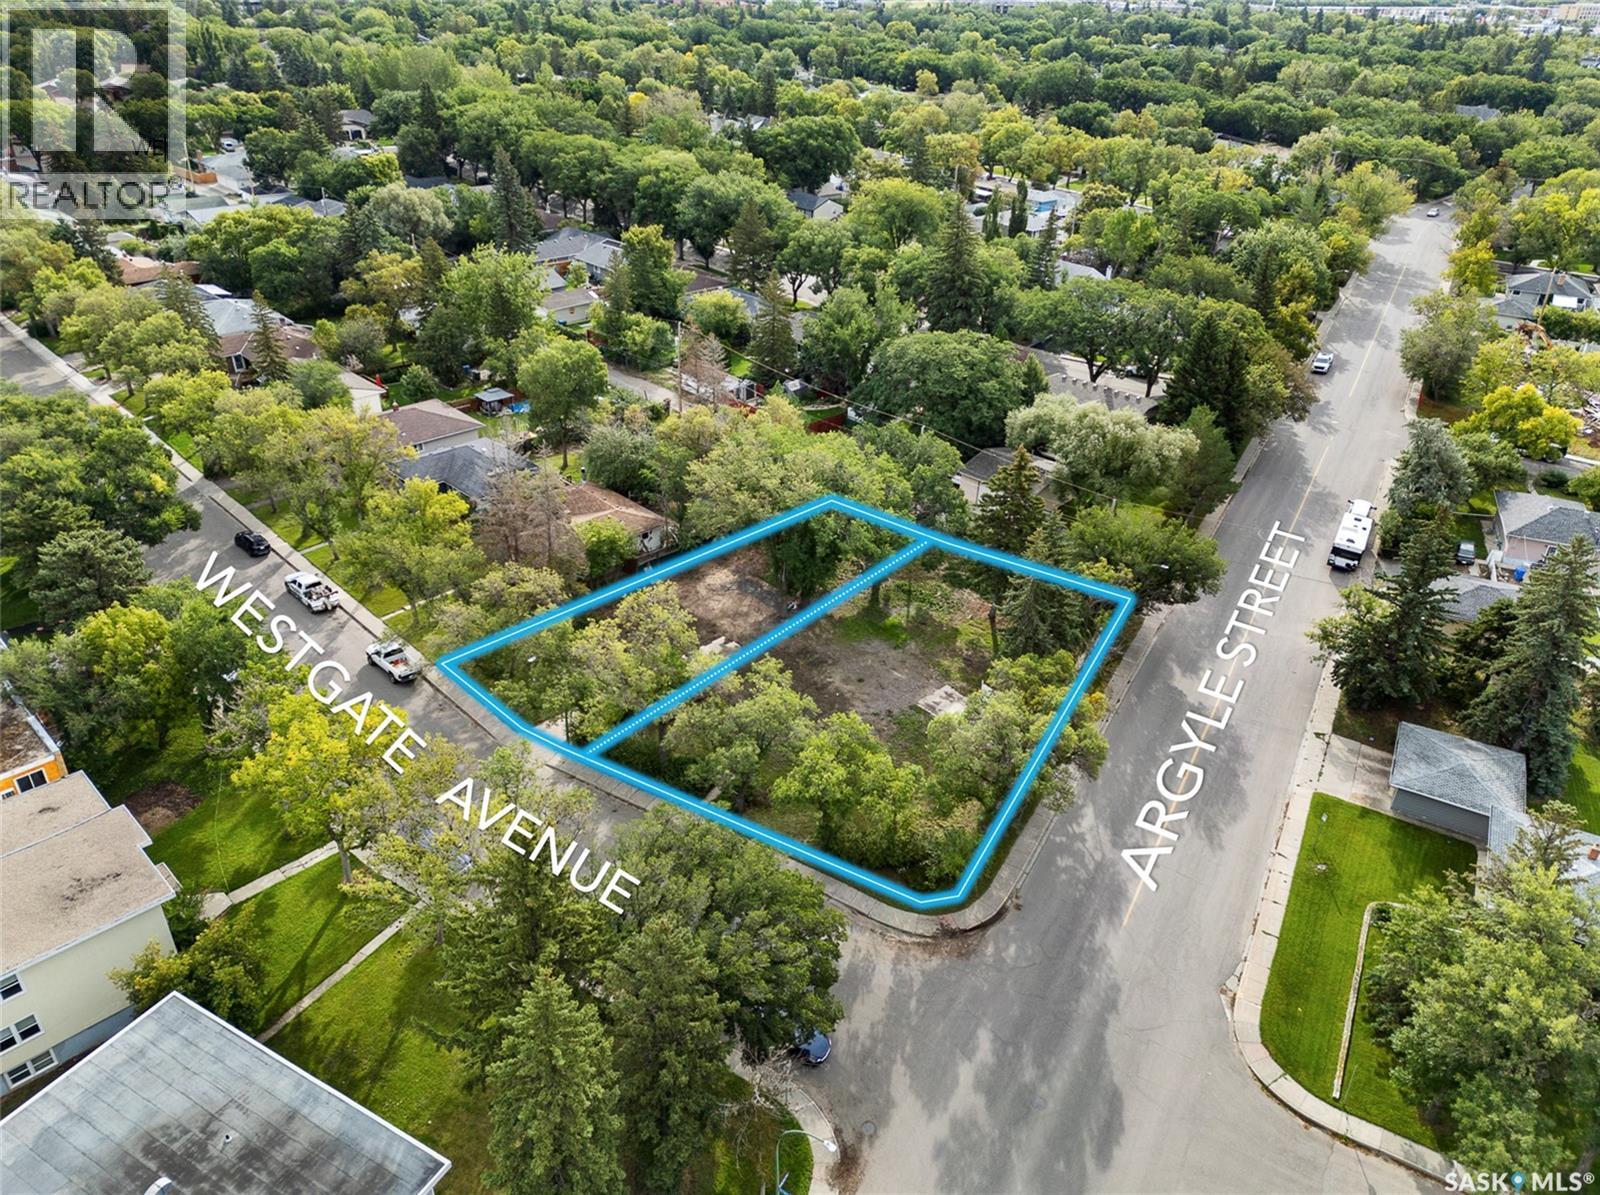
Developers and investors - here is your opportunity to build the perfect multifamily investment in one of Regina's most desirable neighbourhoods - Lakeview. Zoned RH(Residential Highrise). Opportunities like this are truly rare. Situated on a corner lot of just under 17,000 sq. ft. with back lane access, this property offers exceptional flexibility and a wide range of design and development possibilities. Corner exposure and lane access open the door to efficient site planning, multiple access points, and creative unit configurations and parking arrangements. Established, high-demand location. Strong rental fundamentals. Rare land assembly potential in a mature Regina neighbourhood. Buyers and Buyer's agent are encouraged to do its own due diligence on zoning, servicing, surveying, development standards and fitness of property. (id:44393)
RE/MAX Crown Real Estate
Rossland, British Columbia
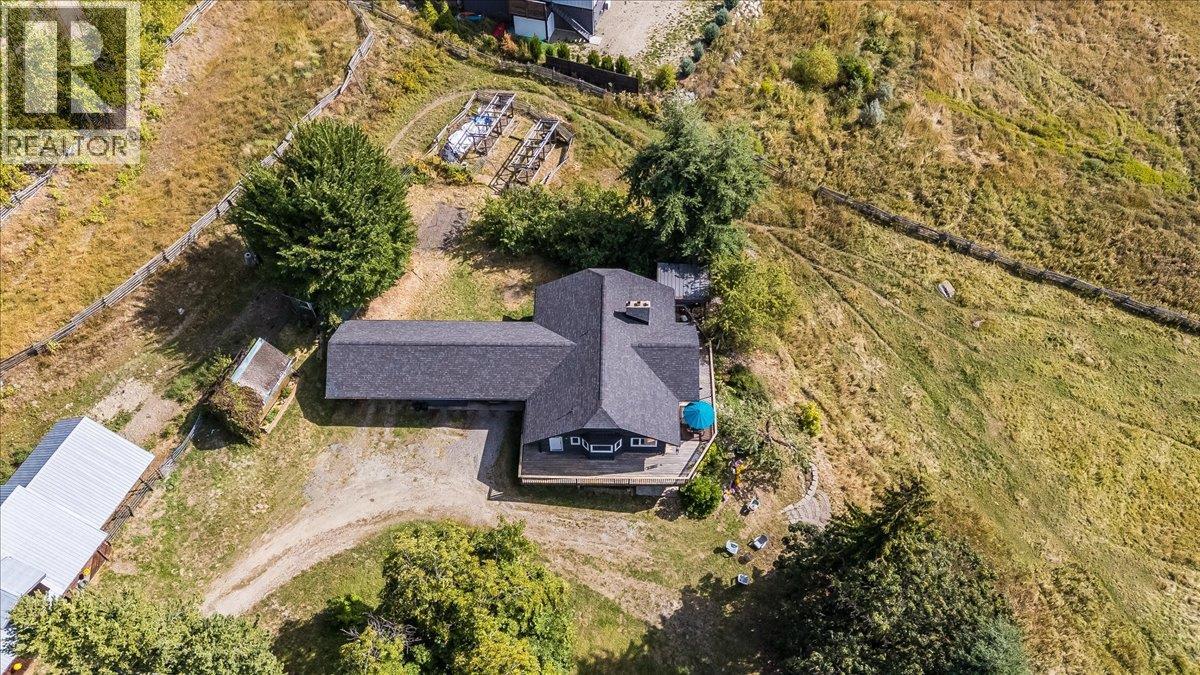
Attention Equestrians and Hobby Farmers... Happy Valley Meadows is for sale! If you’ve been looking for room for horses, a hobby farm, or simply more space to enjoy, this special 5.4-acre Happy Valley property has a lot to offer. The fenced and cross-fenced rich pasture is complemented by a 60m x 20m riding arena and an impressive 4-stall barn with custom Loddon stall fronts, wood floors, and a 14-ton hay loft. Two attached, approximately 24’ x 21’ loafing sheds feature overhead fans and nighttime spotlights, while a separate 12’ x 16’ tack room, a garden shed, a workshop shed, and extensive raised-bed gardens add even more functionality. The tastefully updated 5 bd, 2.5 bath home offers approximately 1,330 sq. ft. per floor, with 2 bedrooms on the main and 3 downstairs. Inside, you’ll find solid maple flooring on the main, tile downstairs, in-floor heating on both levels, and two wood-burning fireplaces. A wraparound deck gives you plenty of space to sit back and enjoy the peaceful surroundings. All of this is in Happy Valley, offering a country setting while keeping you close to everything Rossland has to offer. Call your Realtor to view this rare property! (id:44393)
RE/MAX All Pro Realty
Prince George, British Columbia
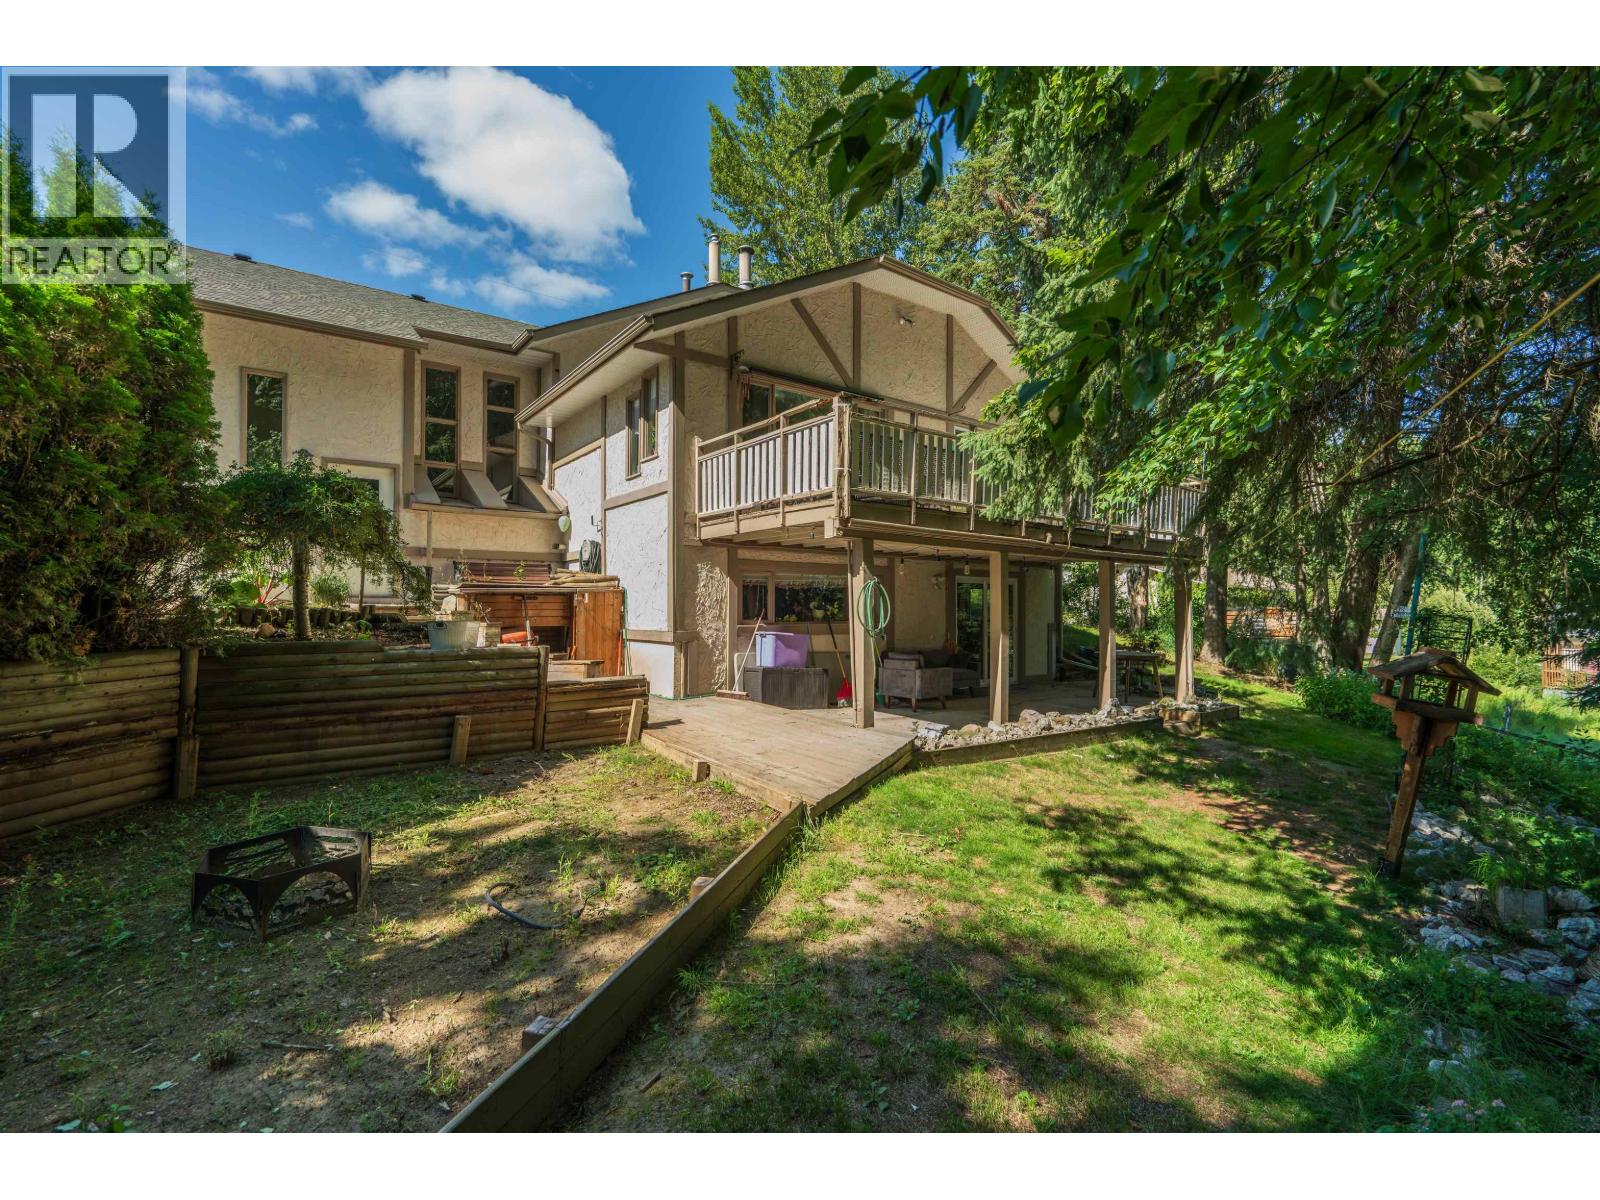
This home is beautiful 4 level split is promised to be your new oasis! Featuring four bedrooms and three full bathrooms, this 4-level split has so much to offer! Great layout, an immense amount of space, an attached garage, and more storage than you will know what to do with! The super private backyard offers peaceful evenings on the deck, in your own personal oasis. It'll offer your very own getaway from the trappings of a busy life. (id:44393)
Team Powerhouse Realty
Surrey, British Columbia
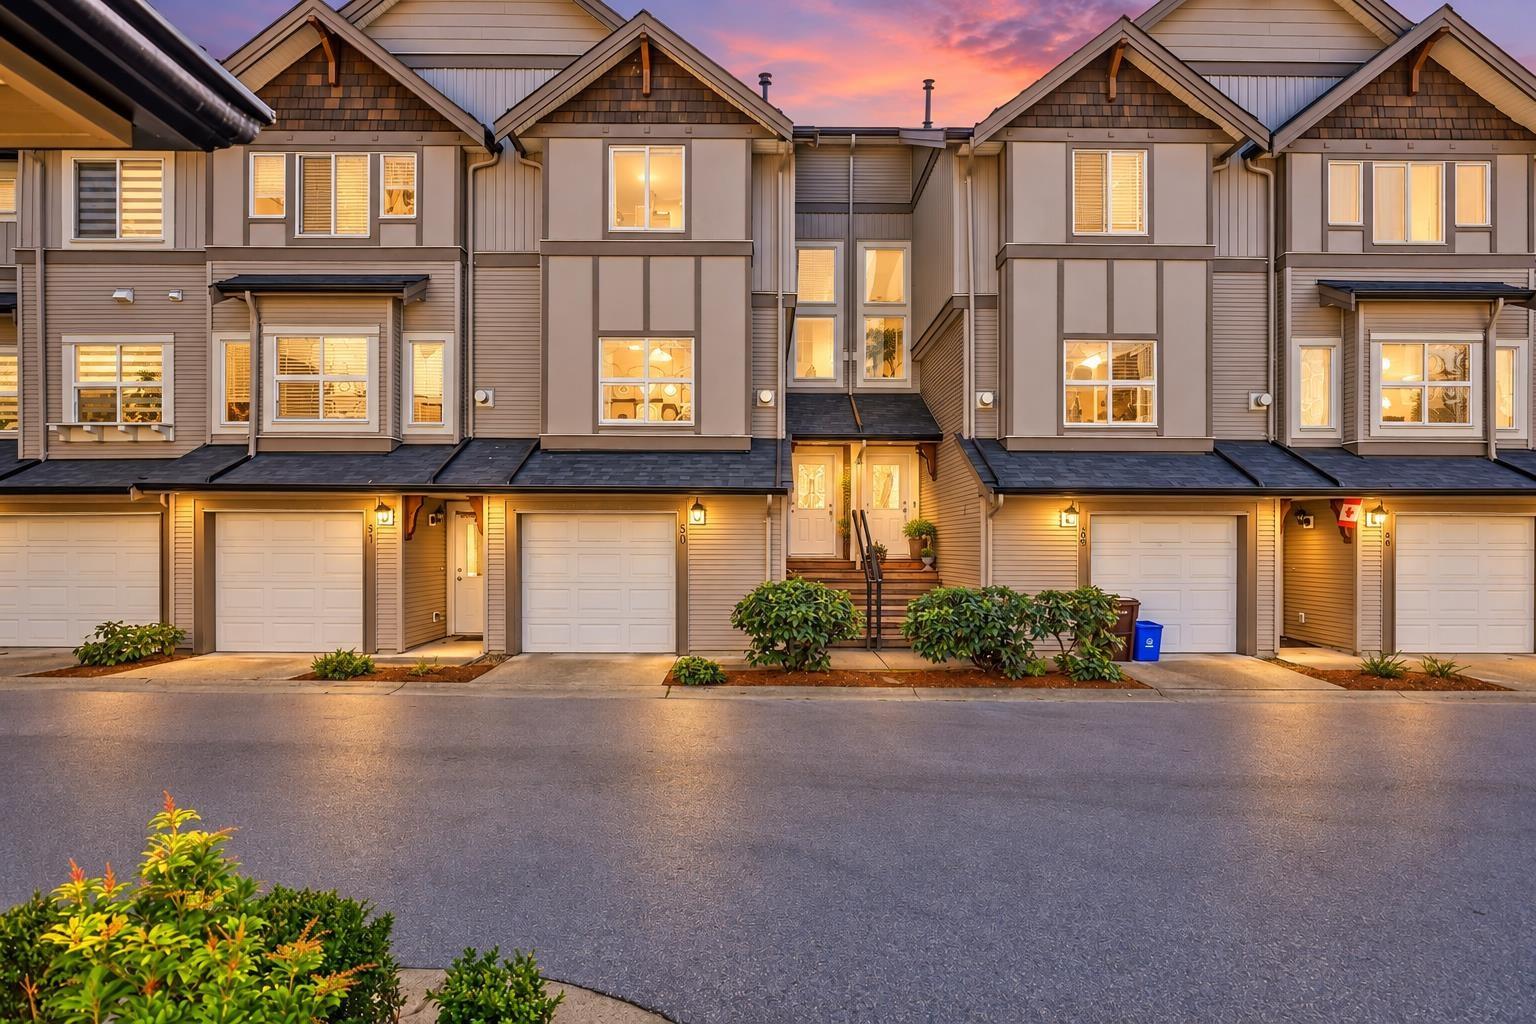
Discover one of Panorama's most prestigious townhome communities, offering an impressive combination of space, style, and functionality. This executive (3) Bedroom + Den townhome features a spacious, thoughtfully designed layout, tandem (2) car garage, and generous living areas ideal for families and entertaining. The modern kitchen showcases contemporary finishes, high ceilings and a stylish colour palette create a bright and open feel throughout. Step directly into the walkout backyard, providing the perfect space for pets, kids, or outdoor entertaining. With exceptional space, upscale finishes, and a highly desirable location, this executive townhome is sure to impress. Contact us today to book your private viewing! (id:44393)
Royal LePage Global Force Realty