
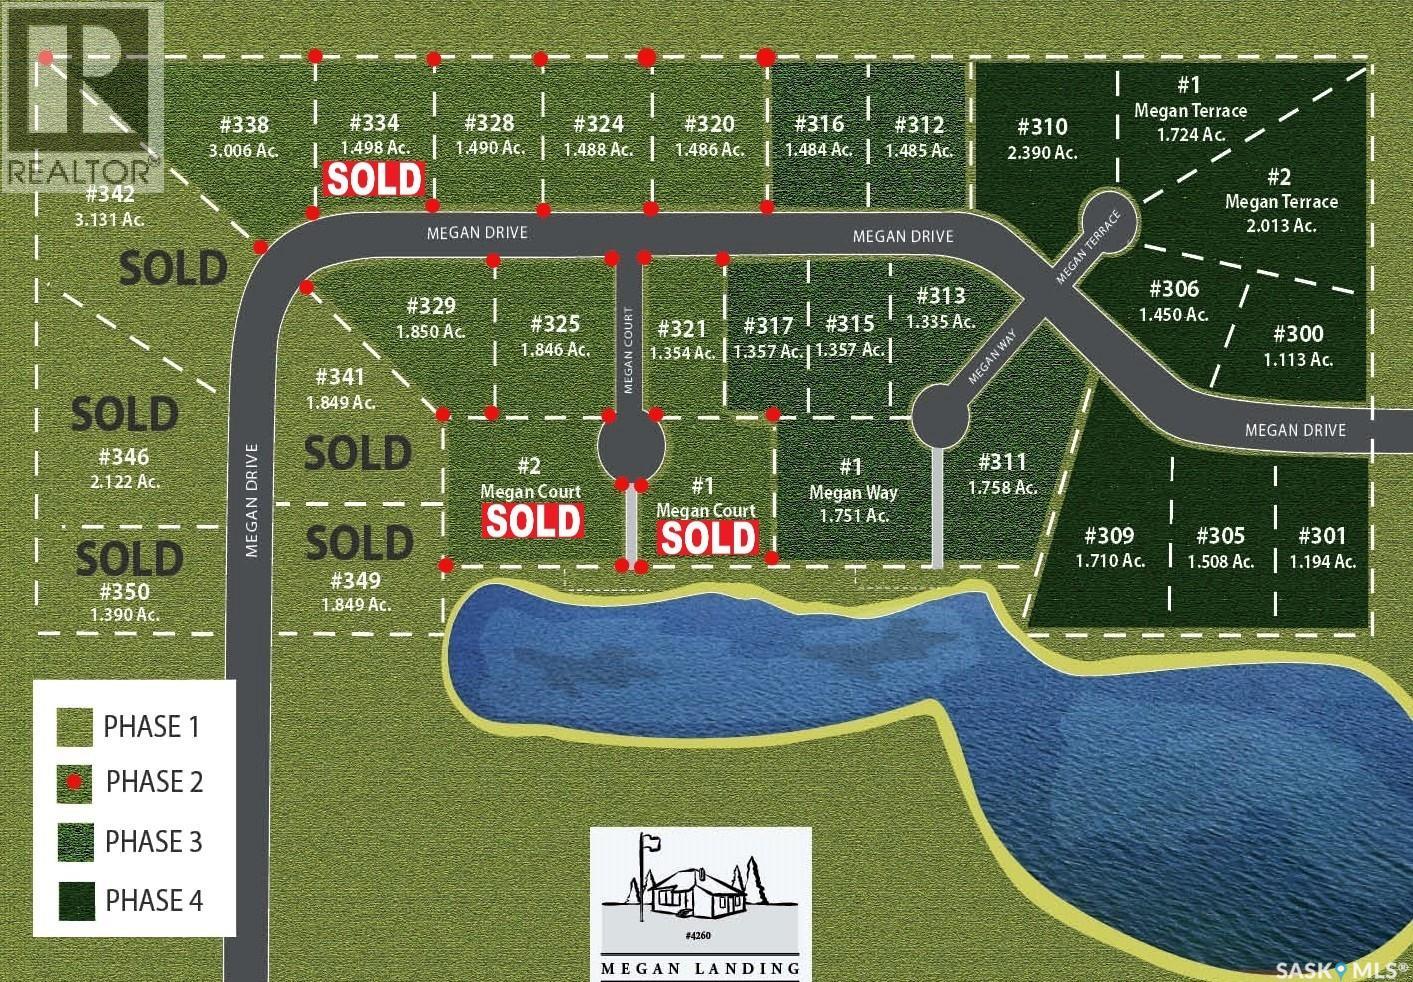
Tisdale, Saskatchewan
Discover the perfect balance of space and convenience in Phase 2 of Megan Landing, offering 1.5-to-3-acre lots designed for your dream build. These oversized properties give you the freedom of an acreage lifestyle—complete with a beautiful spring-fed lake and plenty of green space—while keeping you connected to essential town services. It is a rare chance to enjoy a quiet, private setting without giving up modern utilities, making it the ideal spot to settle down and create your own private acreage. (id:44393)
Century 21 Proven Realty

Tisdale, Saskatchewan
Discover the perfect balance of space and convenience in Phase 2 of Megan Landing, offering 1.5-to-3-acre lots designed for your dream build. These oversized properties give you the freedom of an acreage lifestyle—complete with a beautiful spring-fed lake and plenty of green space—while keeping you connected to essential town services. It is a rare chance to enjoy a quiet, private setting without giving up modern utilities, making it the ideal spot to settle down and create your own private acreage. (id:44393)
Century 21 Proven Realty
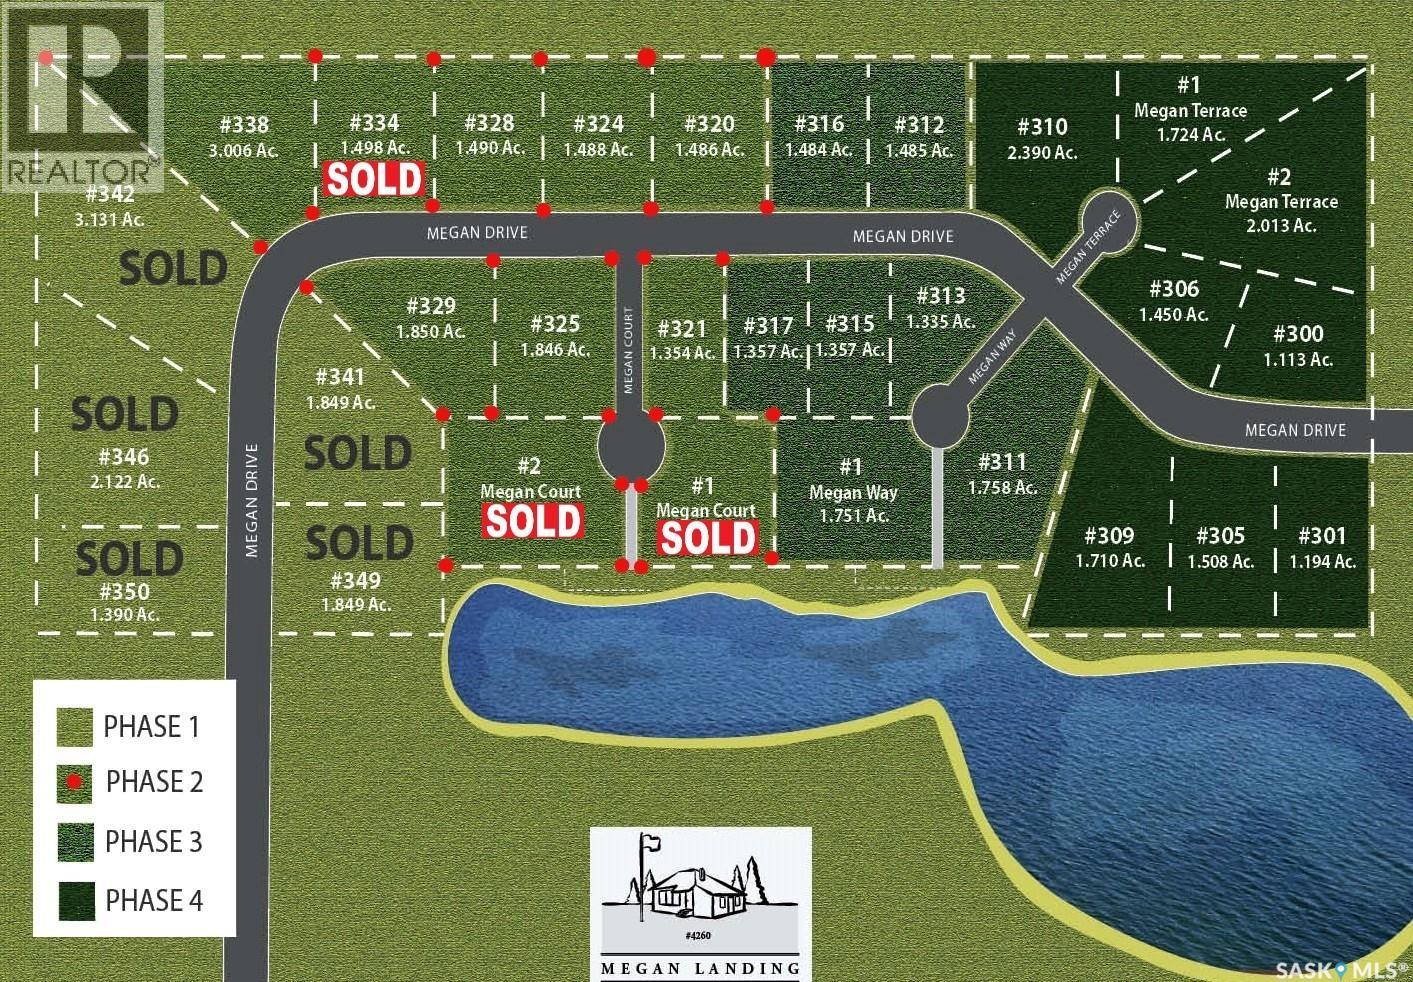
Tisdale, Saskatchewan
Discover the perfect balance of space and convenience in Phase 2 of Megan Landing, offering 1.5-to-3-acre lots designed for your dream build. These oversized properties give you the freedom of an acreage lifestyle—complete with a beautiful spring-fed lake and plenty of green space—while keeping you connected to essential town services. It is a rare chance to enjoy a quiet, private setting without giving up modern utilities, making it the ideal spot to settle down and create your own private acreage. (id:44393)
Century 21 Proven Realty
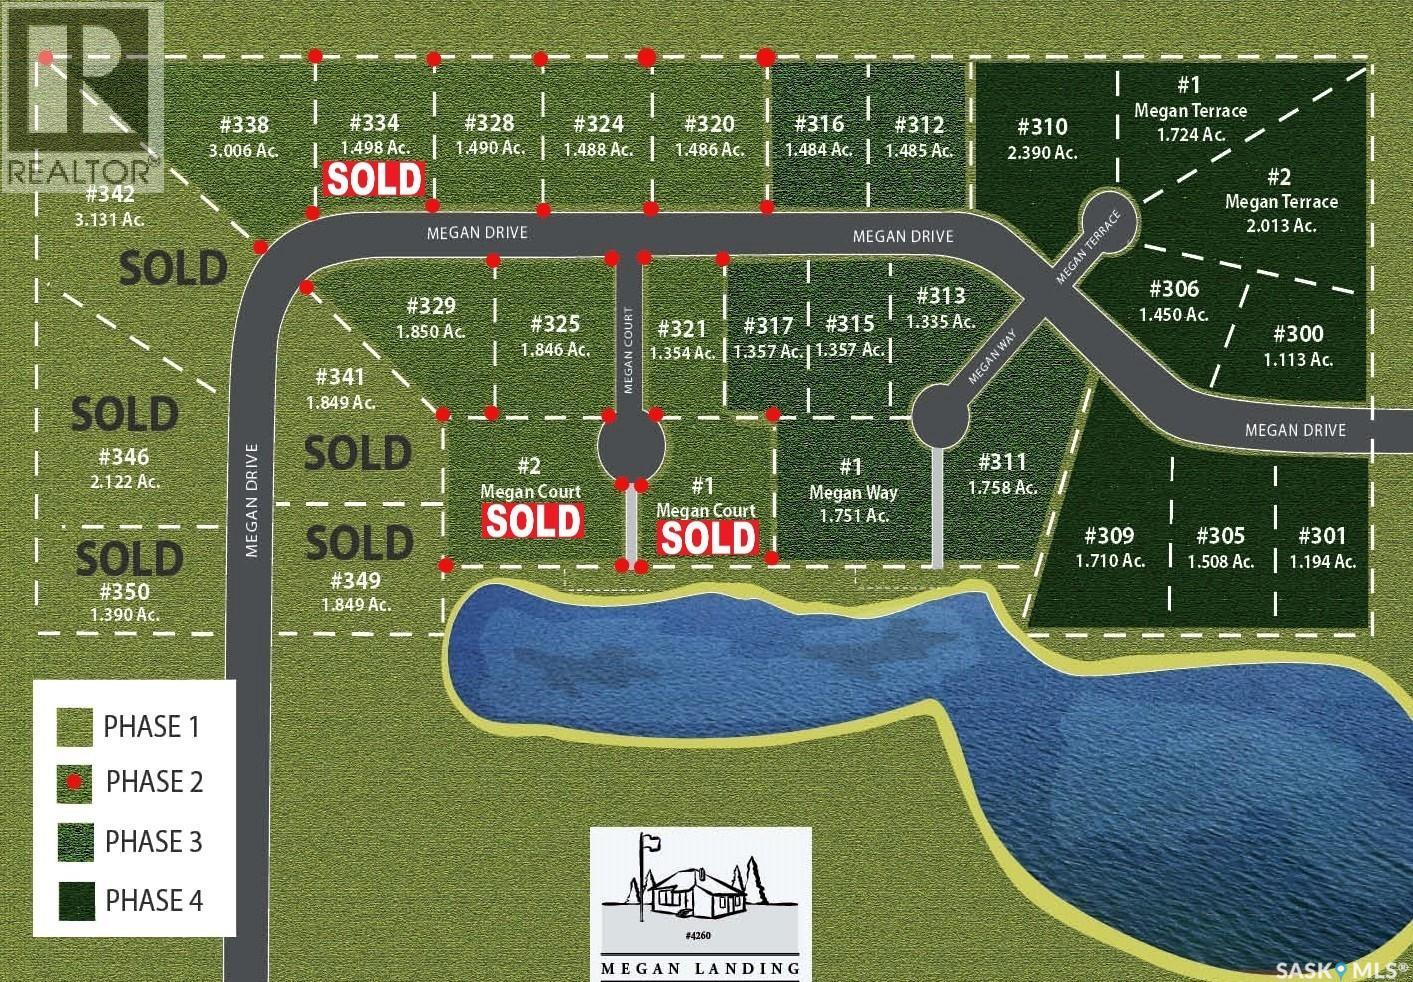
Tisdale, Saskatchewan
Discover the perfect balance of space and convenience in Phase 2 of Megan Landing, offering 1.5-to-3-acre lots designed for your dream build. These oversized properties give you the freedom of an acreage lifestyle—complete with a beautiful spring-fed lake and plenty of green space—while keeping you connected to essential town services. It is a rare chance to enjoy a quiet, private setting without giving up modern utilities, making it the ideal spot to settle down and create your own private acreage. (id:44393)
Century 21 Proven Realty
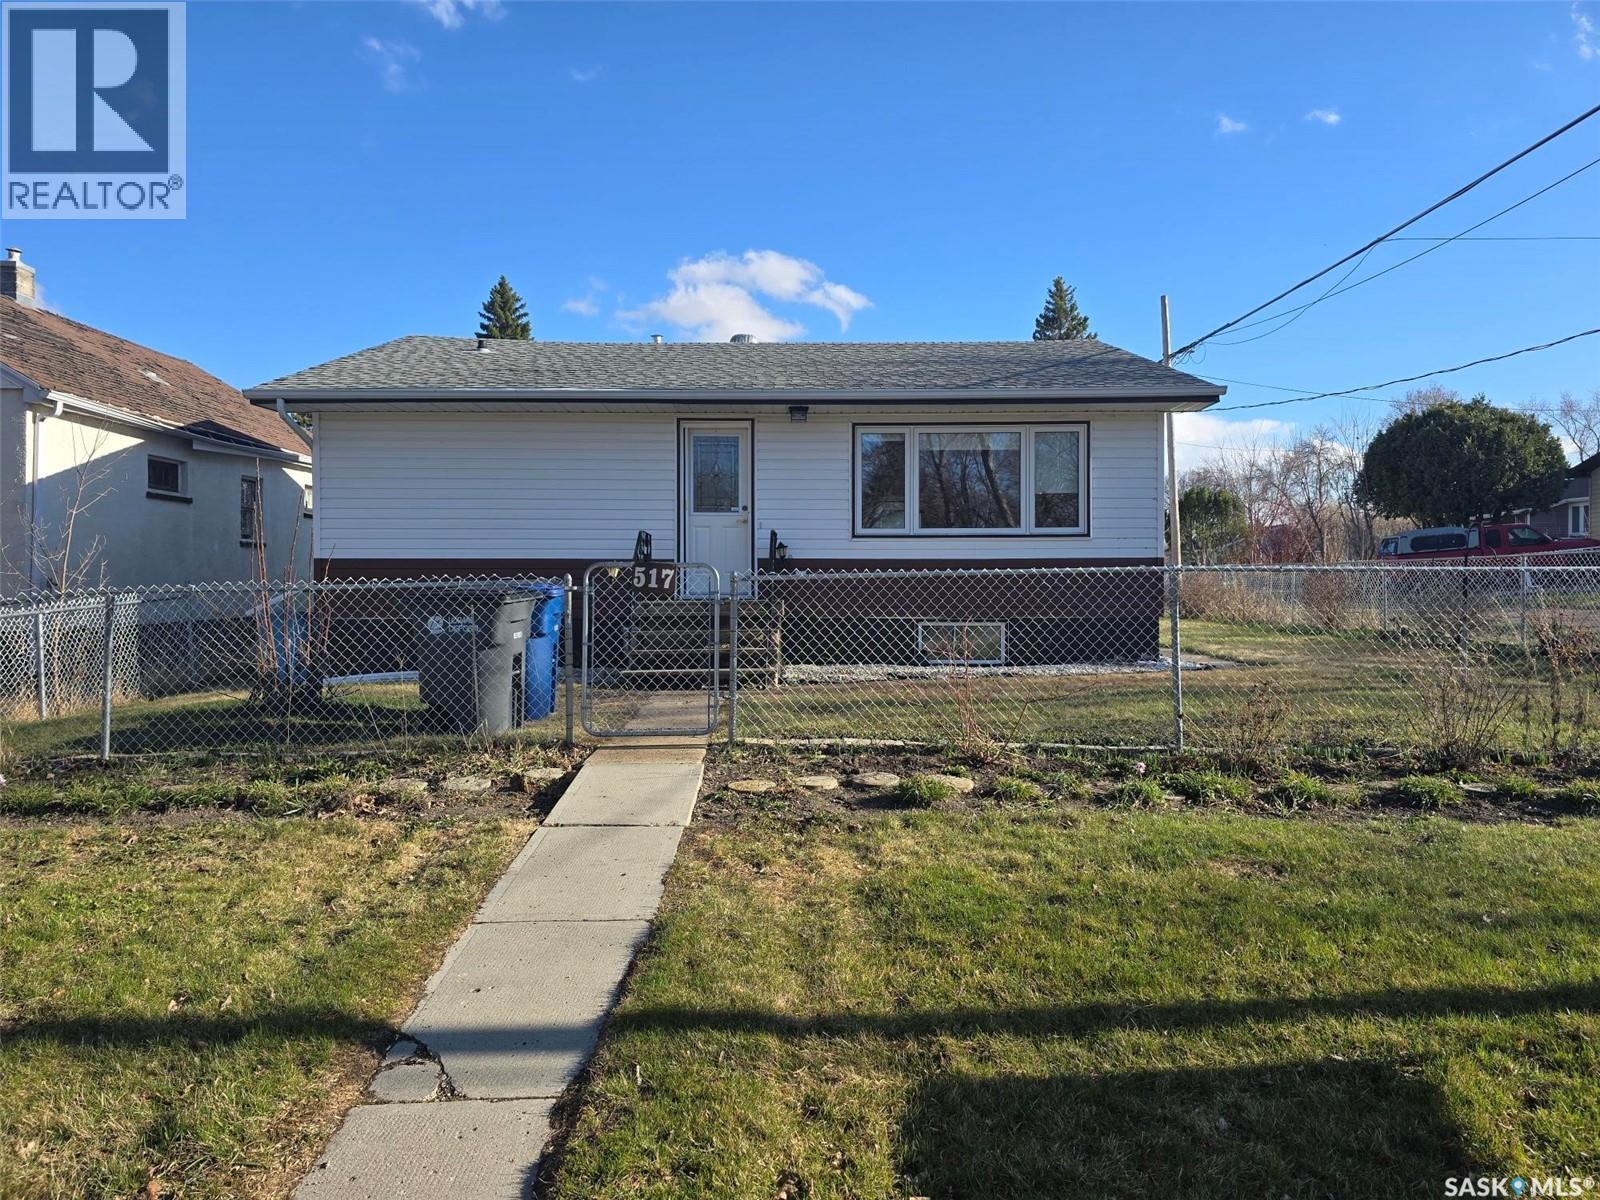
Broadview, Saskatchewan
517 Nina Street. Broadview *** 2 bedrooms + 2 bathrooms *** single detached garage *** New on the market in this friendly town of Broadview , a little gem...a great home to call your own. Built in 1971 , with 911 sq ft on the main floor and a finished basement, a single detached garage, partially fenced yard. Situated on a corner with 2 lanes for easy access to the property. If you like to garden , there is one as well as apples trees, cherries, rhubarb and raspberries. The home has a nice layout with 2 bedrooms (one has laundry service) , a 4 piece bath, spacious living room and large kitchen / dining. The kitchen has lots of cabinets and countertops. Back entry to the yard and garage. Basement is cozy with a NG fireplace and an area for the family to enjoy. 3 piece bathroom and 2 rooms that could be guest rooms. All windows have been updated to vinyl, HE furnace and shingles and vinyl siding are relatively new. A great home to start your new beginning. (id:44393)
RE/MAX Blue Chip Realty
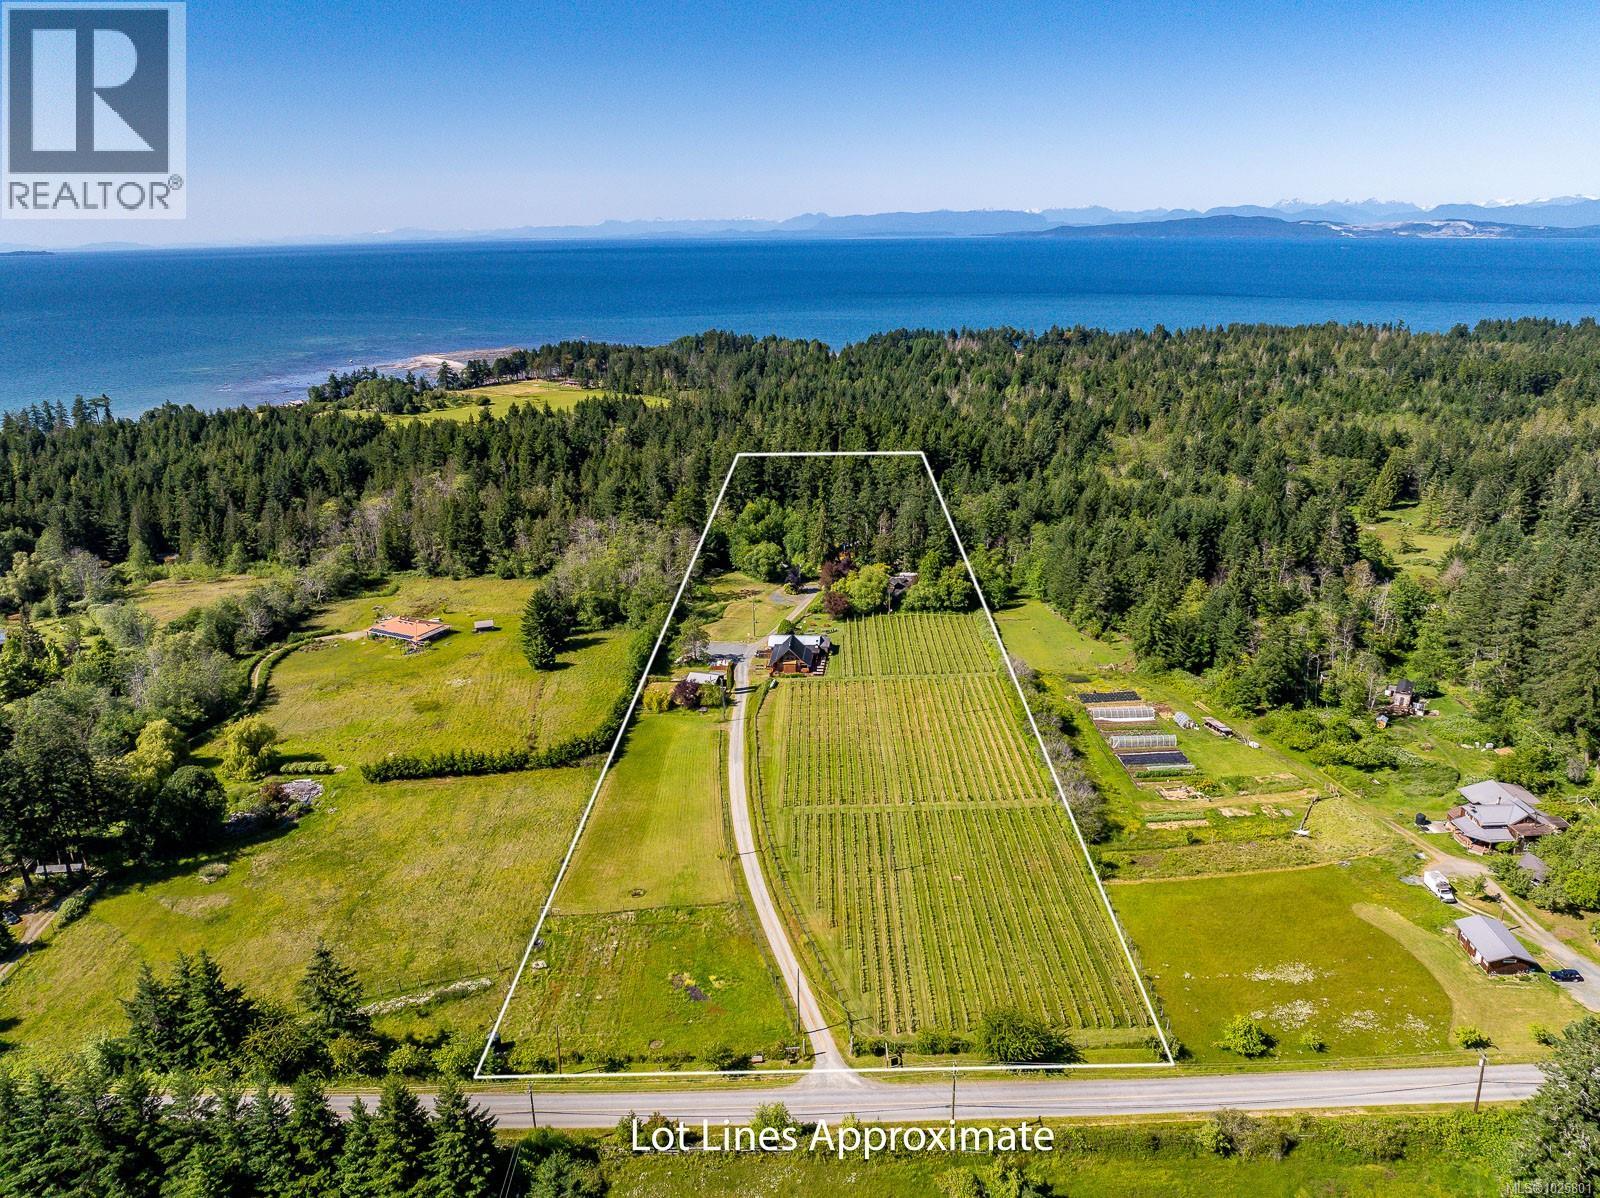
Hornby Island, British Columbia
Hornby Heart Vineyard Boutique Vineyard & Lifestyle Retreat on Canada’s West Coast: Located at 1885 Central Road on beautiful Hornby Island, British Columbia, Hornby Heart Vineyard offers a 10-acre turnkey opportunity combining a boutique vineyard, glamping retreat, and culinary venue. The property features four acres of mature vines, along with a small-batch winery, tasting room, production facility, and picnic license. Accommodations include nine fully furnished luxury glamping tents, a private three-bedroom character home, and an additional one-bedroom guest cabin. A timber-frame restaurant with a chef’s kitchen, Bravo Forno pizza oven, full-service bar, and indoor/outdoor dining areas provide a stunning setting for weddings, private events, and farm-to-table experiences. With established revenue streams from wine sales, lodging, and events, the sale includes the brand, equipment, and loyal clientele, offering seasonal or year-round operating flexibility. Hornby Island is a sought-after destination known for its clear waters, vibrant community, and natural beauty. This is an exceptional lifestyle investment opportunity, also eligible for foreign investors seeking Canadian business immigration options (id:44393)
Royal LePage-Comox Valley (Cv)

Westbank, British Columbia
Just minutes from shopping, restaurants, golf courses, and beautiful hiking trails, this inviting 3-bedroom, 2-bathroom home offers the perfect balance of lifestyle and location. Whether you’re running errands, meeting friends for dinner, or heading out for a weekend adventure, everything you need is close at hand. With quick access to the highway and public transit, commuting is effortless. At the end of the day, retreat to the peace and privacy of your quiet cul-de-sac in the welcoming Sierra community. Known for its safe, neighbourly atmosphere and pride of ownership, Sierra is as friendly to pets as it is to people, a place where you can truly feel at home. Dogs and cats welcome. No age restrictions. Inside, you’ll find over 1200 square feet of thoughtfully designed living space, featuring three comfortable bedrooms and two full bathrooms. The layout offers both connection and separation—ideal for young families wanting room to grow or empty nesters ready to enjoy a relaxed, low-maintenance lifestyle. Bright, open living areas create an inviting space for gathering, while the well-proportioned bedrooms provide comfort and privacy. This home delivers more than just square footage, it offers ease, community, and everyday enjoyment. Come see for yourself why Sierra is a place where people love to settle in and stay. (id:44393)
RE/MAX Kelowna - Stone Sisters
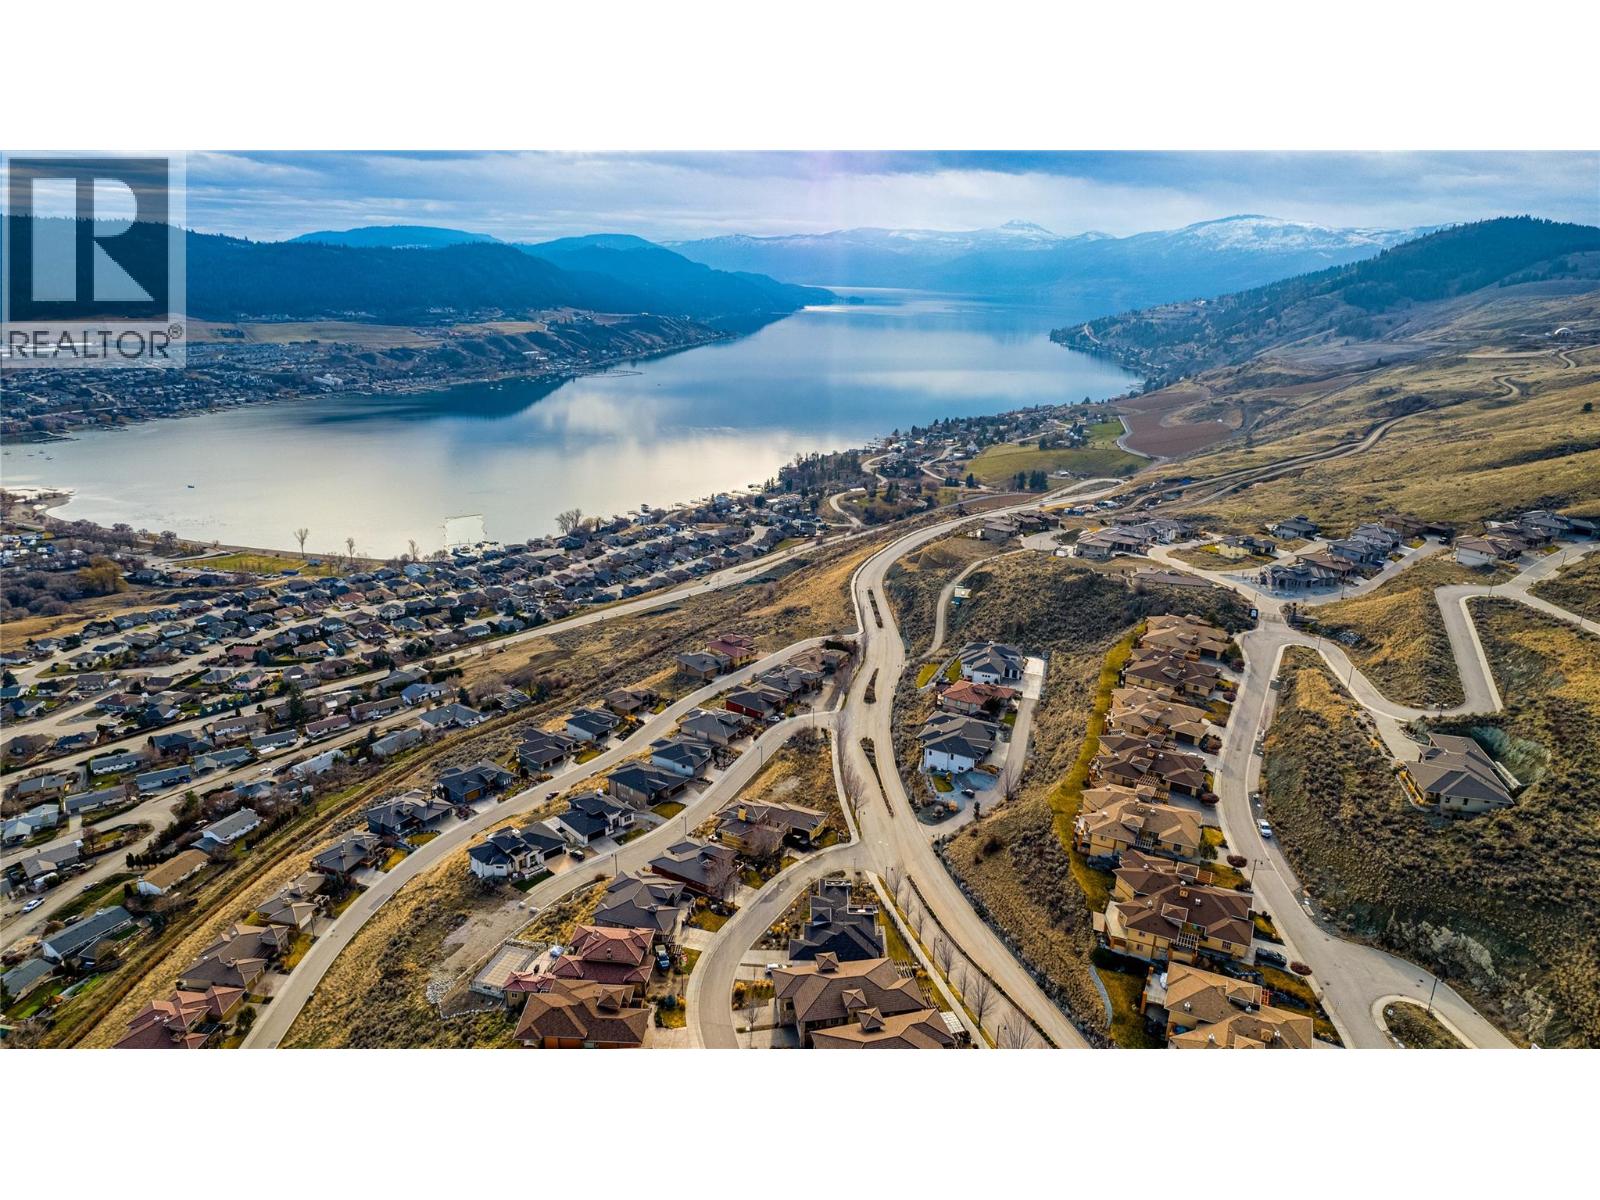
Vernon, British Columbia
Build your dream home on this exceptional 0.33-acre corner lot in the highly sought-after Rise development. Well positioned to capture panoramic views of Okanagan Lake and the valley, this prime homesite offers added space and flexibility—ideal for maximizing your design, creating outdoor living areas, or a private side yard. Building plans are available to help bring your vision to life. The Rise is one of Vernon’s premier neighbourhoods, known for luxury homes, natural beauty, and an elevated lifestyle. It is home to the only Fred Couples Signature Golf Course in Western Canada, offering world-class golf with stunning lake views. Residents enjoy walking and biking trails, plus close proximity to The Edge Restaurant, Kin Beach, Paddlewheel Park boat launch, and local wineries. Silver Star Mountain Resort is just 40 minutes away for winter activities. With hydro, sewer, and water at the lot line, this R1-zoned property is ready for your custom home—an outstanding opportunity to build in a location that offers views, lifestyle, and long-term value. (id:44393)
RE/MAX Vernon
Abbotsford, British Columbia
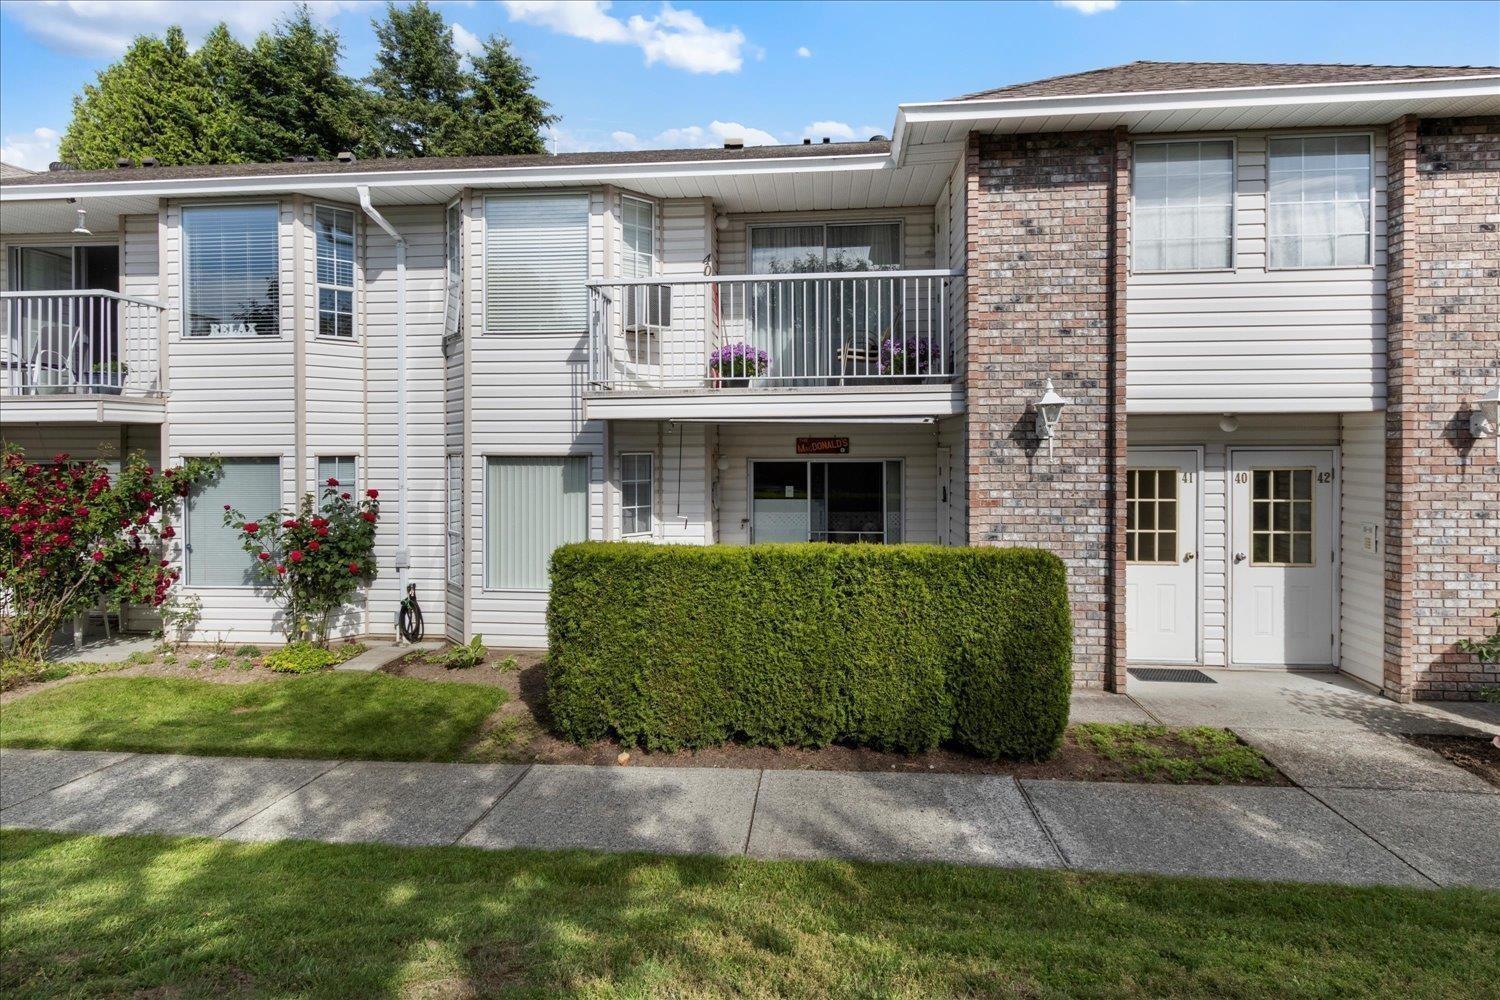
GROUND LEVEL TOWNHOME in sought-after 55+ Trafalgar Park! 2 bedrooms, 2 bathrooms incl ensuite. Updated roofs and plumbing. Cat or dog permitted up to 12" to shoulder and 12kg as adult. Strata fee includes water and electricity. Workshop, guest suite, car wash, gardens and common area gathering room. Excellent location, walk to public transit, malls and Mill Lake. (id:44393)
RE/MAX Nyda Realty Inc.
Ponteix, Saskatchewan
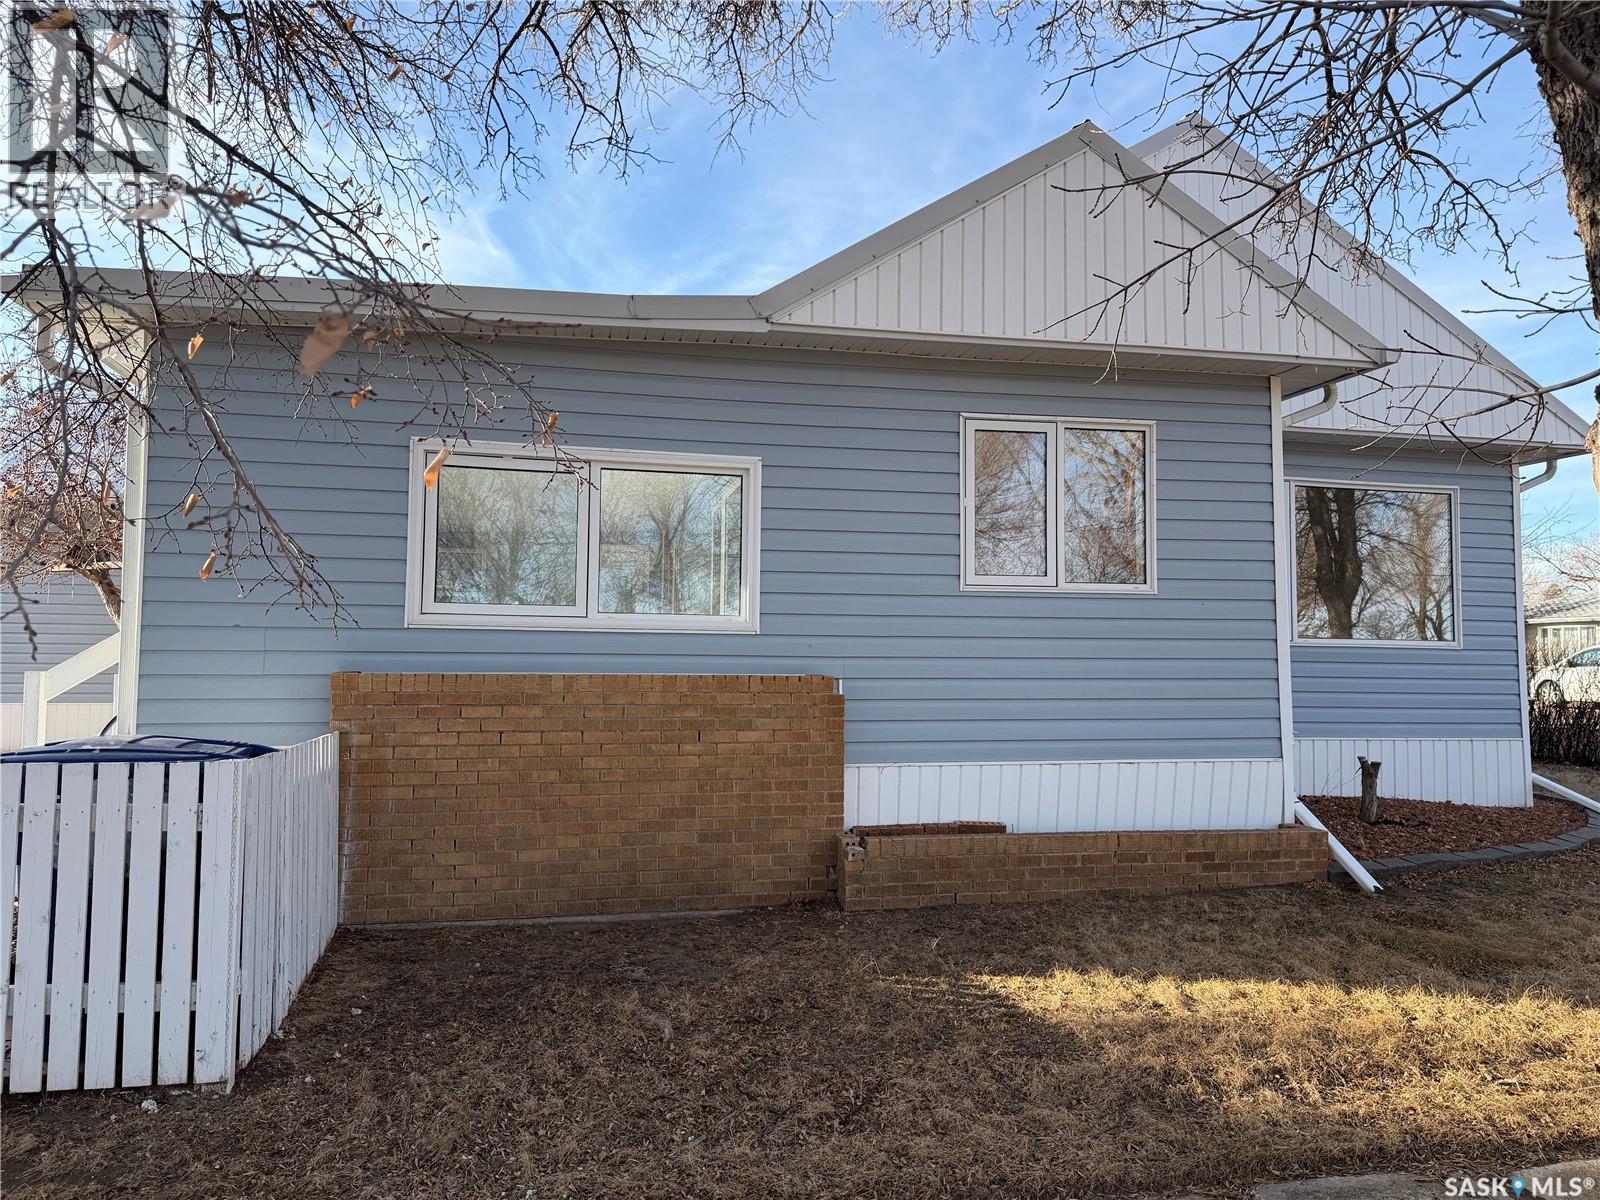
Imagine a life where the town’s best amenities are your literal front yard. Perfectly situated directly across from the town golf course, swimming pool, and park, this home offers an unbeatable lifestyle for active families and hobbyists alike. Inside, you’re greeted by a bright, open-concept main floor flooded with natural light thanks to updated PVC windows. The seamless flow from the kitchen—complete with a full appliance package (fridge, stove, microwave, and hood fan)—into the living room ensures you never miss a moment with family while cooking. The main floor features three spacious bedrooms and a full 4-piece bathroom. The living space extends to the basement, which boasts a huge family room perfect for movie nights or a play area, along with the convenience of a second bathroom. Rest easy knowing the water heater was just replaced in 2025 and the home features reliable, cozy boiler heat. The outdoor space is a true highlight: step out onto the large, beautiful deck—the perfect spot to sit and enjoy the peaceful nights while overlooking your private, fully enclosed yard. The fence provides a safe haven for kids or pets, and the property is rounded out by a single detached garage. Your quiet small-town dream starts here! (id:44393)
Exp Realty
Nelson, British Columbia
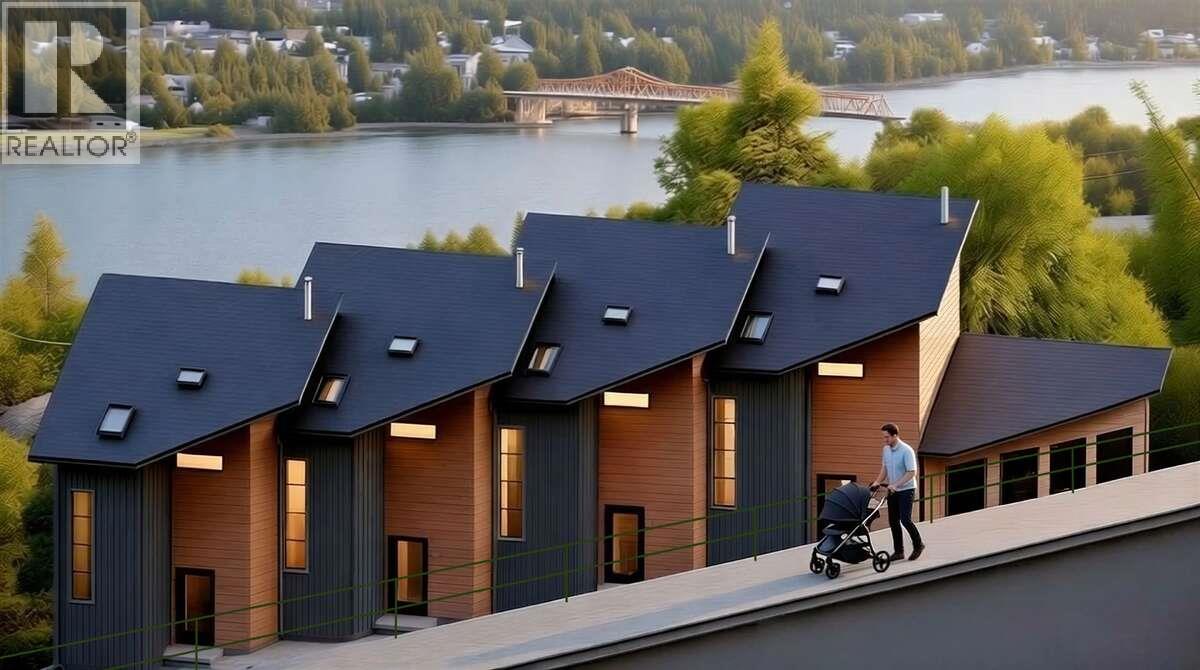
For more information, please click Brochure button. You're looking at one of four new homes that will be the innovative new development known as The Cottages. This 600 sq ft, 2-storey townhouse demonstrates that small can be both functional and beautiful. The highly efficient layout means that rooms are generous in size, with everything from laundry to storage fully integrated. The open-plan main floor features a subtle contemporary kitchen, a freestanding Jotul gas fireplace, and a glass wall that folds away to extend the living space out onto the patio and a cottage garden. Upstairs, the luxurious bedroom has a vaulted ceiling and views of the West Arm, while the stylish bathroom, with bathtub, is bathed in natural light. Interior finishes include wood panelling in the stairwell, creative tilework for the kitchen backsplash, and engineered wood flooring. Step 4 energy efficiency means a small carbon footprint and low utility bills. Access from the street is for pedestrians and bicycles only, via a commonly-owned landscaped area that leads to your front door. A secure storage shed provides for bicyles, skis, etc. Vehicle parking is available on Douglas Rd. From the property, it's a short walk or bike ride to beautiful parks, shopping and Nelson’s vibrant Downtown. Construction of The Cottages is expected to take 6 to 8 months. The price includes a new home warranty and GST. A presale agreement will reserve your new home. Proposed Strata Lot. Digitally rendered photos. (id:44393)
Easy List Realty
Revelstoke, British Columbia
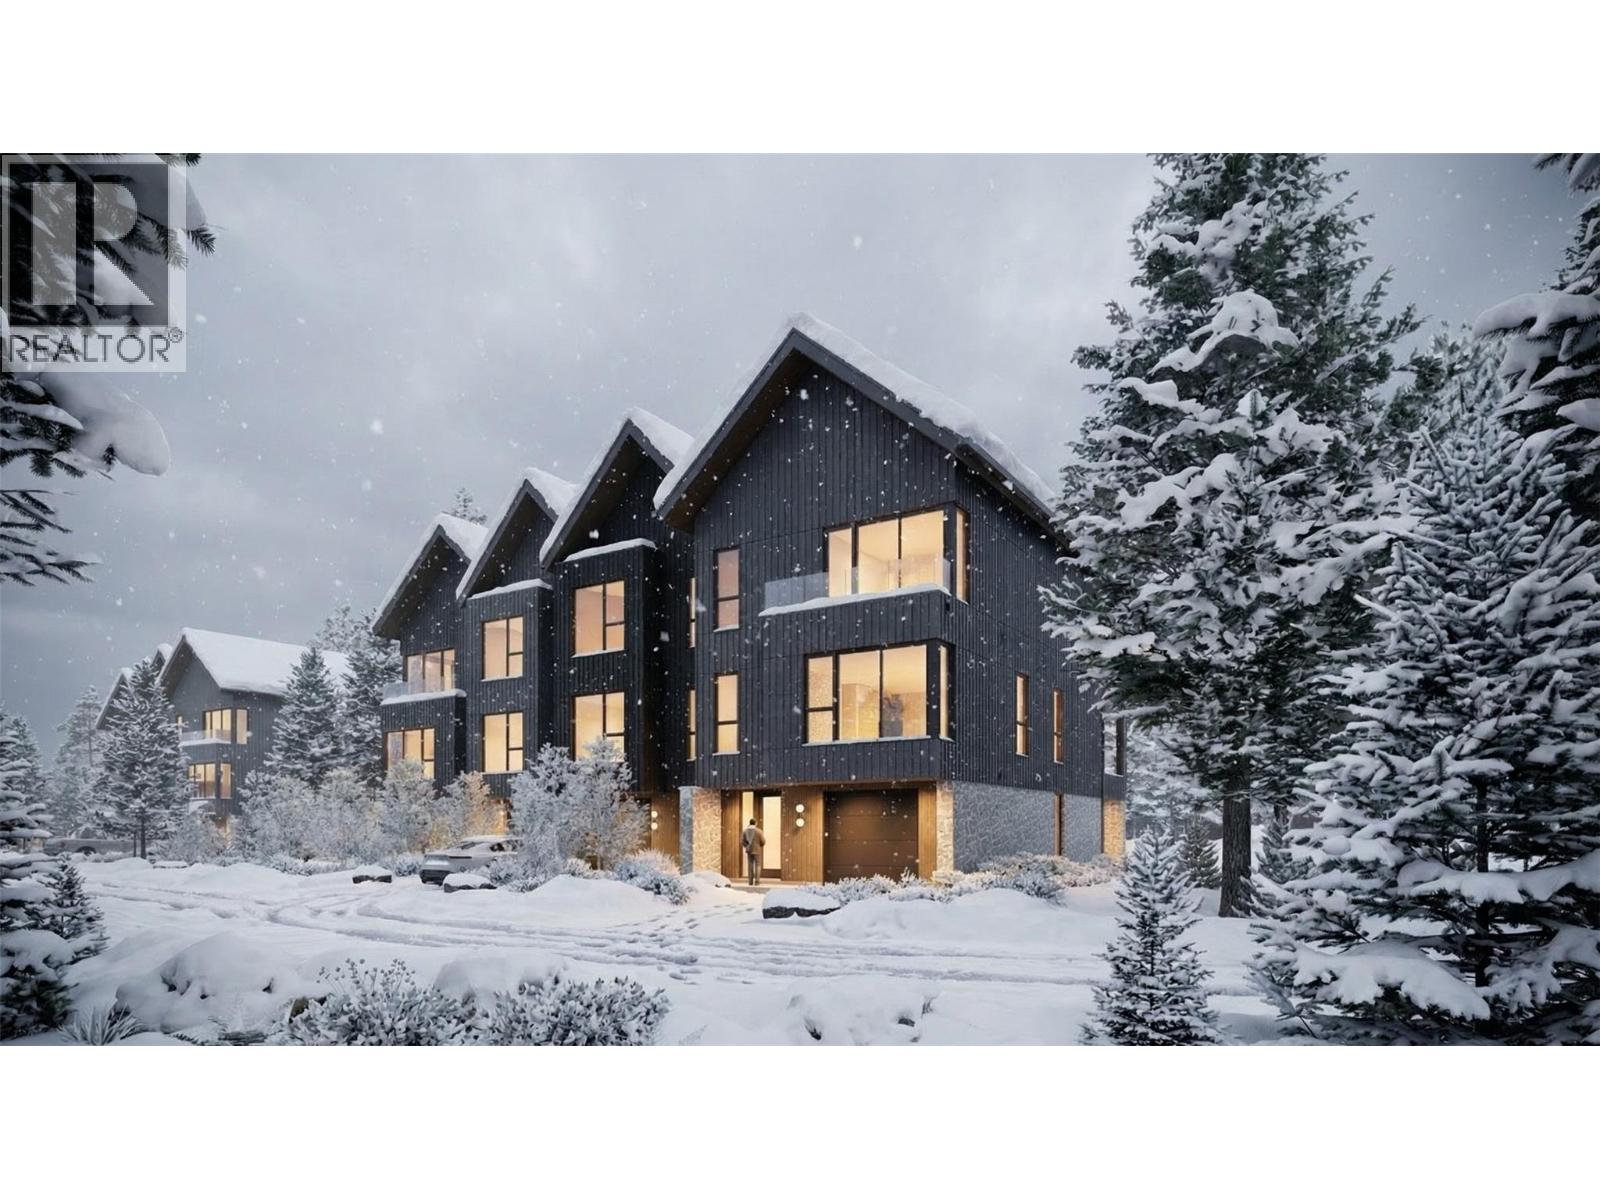
Welcome to the Benchlands Townhomes, a premium 24-foot-wide residence in Revelstoke’s newest master-planned mountain community. Thoughtfully designed across three levels, this home includes a ground-level legal suite, offering exceptional flexibility for rental income, visiting guests, or multigenerational living. The main living areas are finished in the elevated Flora design package, featuring refined natural tones, quartz surfaces, curated tilework, modern cabinetry, hardwood flooring, and designer lighting. An open-concept kitchen, dining, and living area flows onto a generous covered balcony—perfect for year-round enjoyment in Revelstoke’s mountain environment. Upstairs, the private primary suite includes a walk-in closet and ensuite, complemented by additional bedrooms and bathrooms designed for comfort and functionality. The legal suite on the ground floor is finished in the Shale design package, offering durable, contemporary styling ideal for both long- and short-term rental appeal. Benchlands is zoned for short-term rentals, giving these townhomes excellent revenue potential, with the option to join the Resort’s rental management program for a seamless, turnkey experience. Located just minutes from Revelstoke Mountain Resort and surrounded by world-class recreation, the Benchlands Townhomes blend modern design, smart versatility, and an adventure-forward lifestyle in one of Canada’s most desirable mountain destinations. (id:44393)
Revelstoke Mountain Realty Inc.