
Winlaw, British Columbia
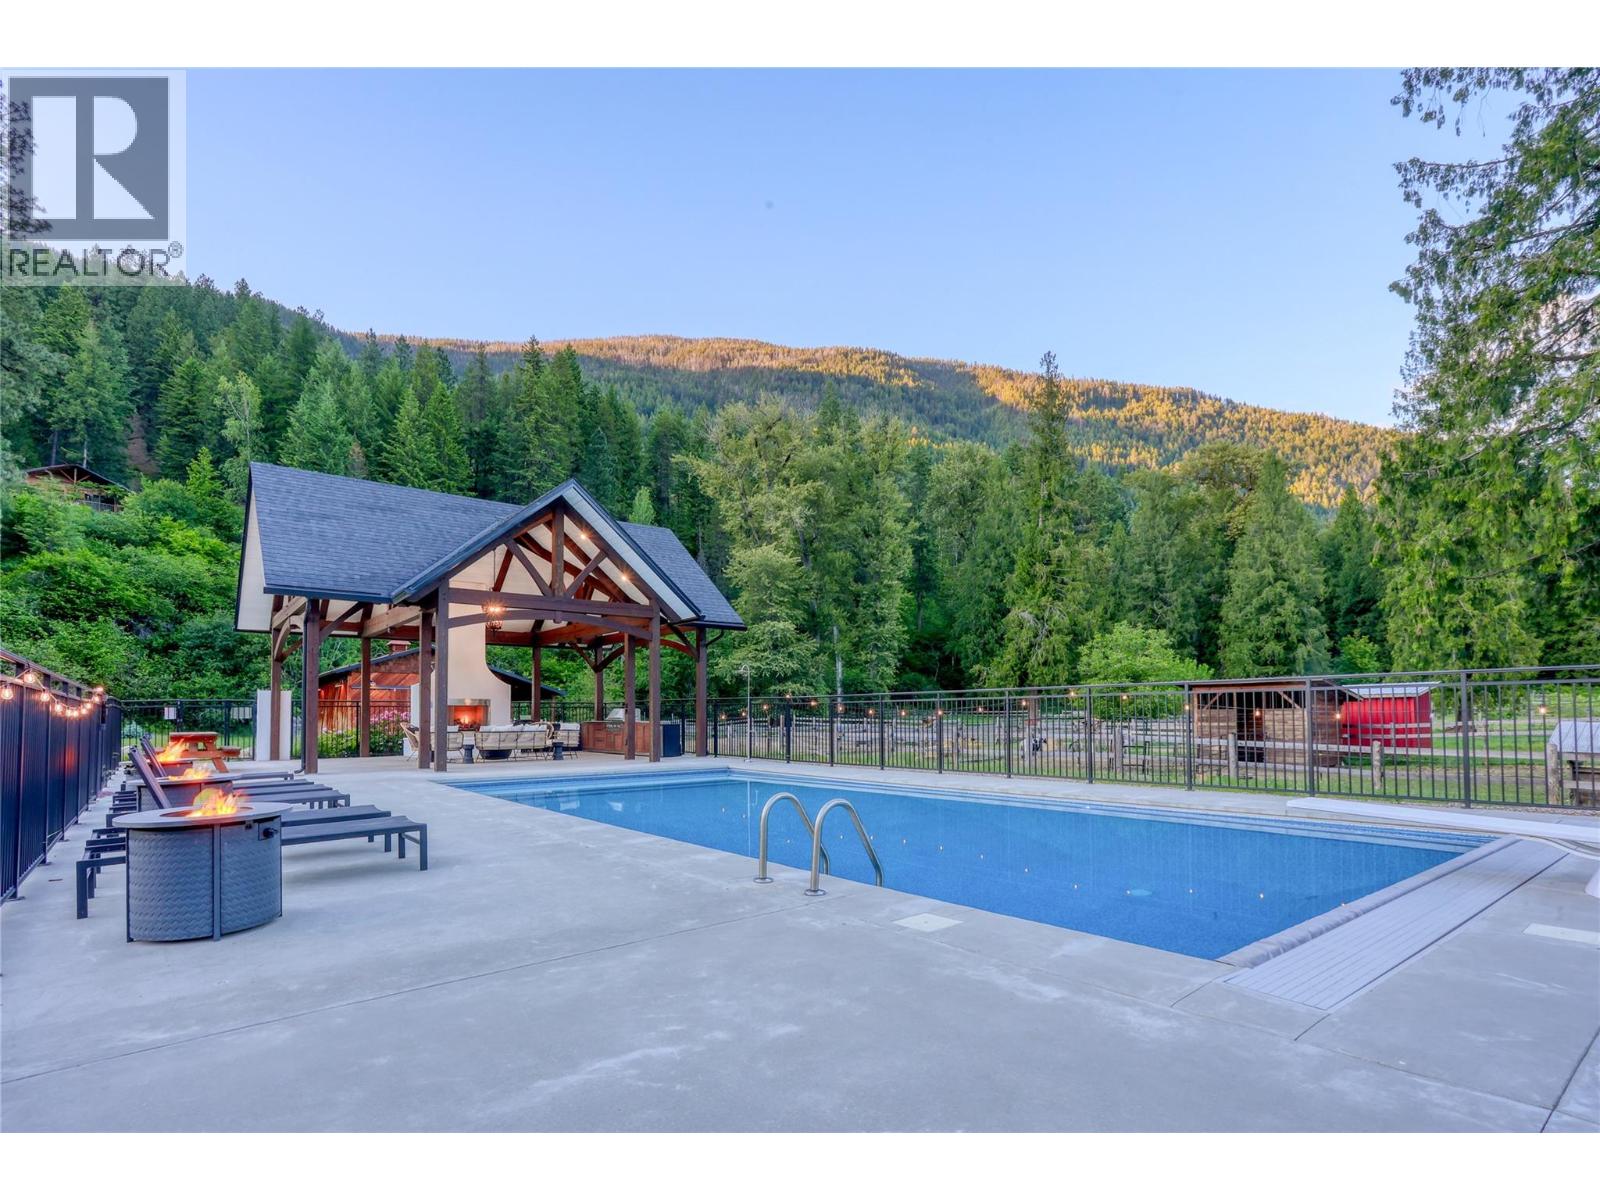
Stunning 20-Acre Riverfront Ranch in the Slocan Valley – Foreign Buyers Welcome! This extraordinary 20-acre estate offers over 1,400 feet of frontage on the Little Slocan River, showcasing panoramic views of Frog Peak and unmatched privacy. The custom-designed 4-bedroom main residence is masterfully crafted from a reclaimed vintage barn. It features exposed timbers, soaring vaulted ceilings, and expansive windows that frame the surrounding mountains and river. Inside, the chef’s kitchen is equipped with high-end appliances, and a charming European wood cookstove. Artistic accents and an open-concept layout create a warm and inviting living space with thoughtful character throughout. Complementing the main home is a charming 2-bedroom original residence with its own driveway—ideal for guests, extended family, or rental income—alongside a separate caretaker’s suite located in the Barn. Outdoor living is elevated with a large 8-foot deep pool, an elegant Purcell timber-frame pavilion, a custom stone fireplace, a fully equipped outdoor kitchen area, and a wood fired sauna - perfect for entertaining or peaceful retreat-style living. The grounds are beautifully developed and set up for a hobby farm or entrepreneurial venture, including a state-of-the-art barn with stalls, fencing, and a year round animal self-watering system. The property also boasts expansive perennial gardens, a large greenhouse, raised garden beds, and a deer-fenced orchard with berries and fruit trees. Additional infrastructure includes a garage/workshop, a professional underground sprinkler system, and extensive rockwork and landscaping. Located just 30 minutes from both Nelson and Castlegar, this south-facing, unzoned, and non-ALR property provides excellent sun exposure and limitless potential for agriculture, recreation, or tourism use. A rare opportunity to own a riverfront sanctuary that seamlessly blends privacy, sustainability, and lifestyle—truly one-of-a-kind. (id:44393)
Exp Realty
Osoyoos, British Columbia
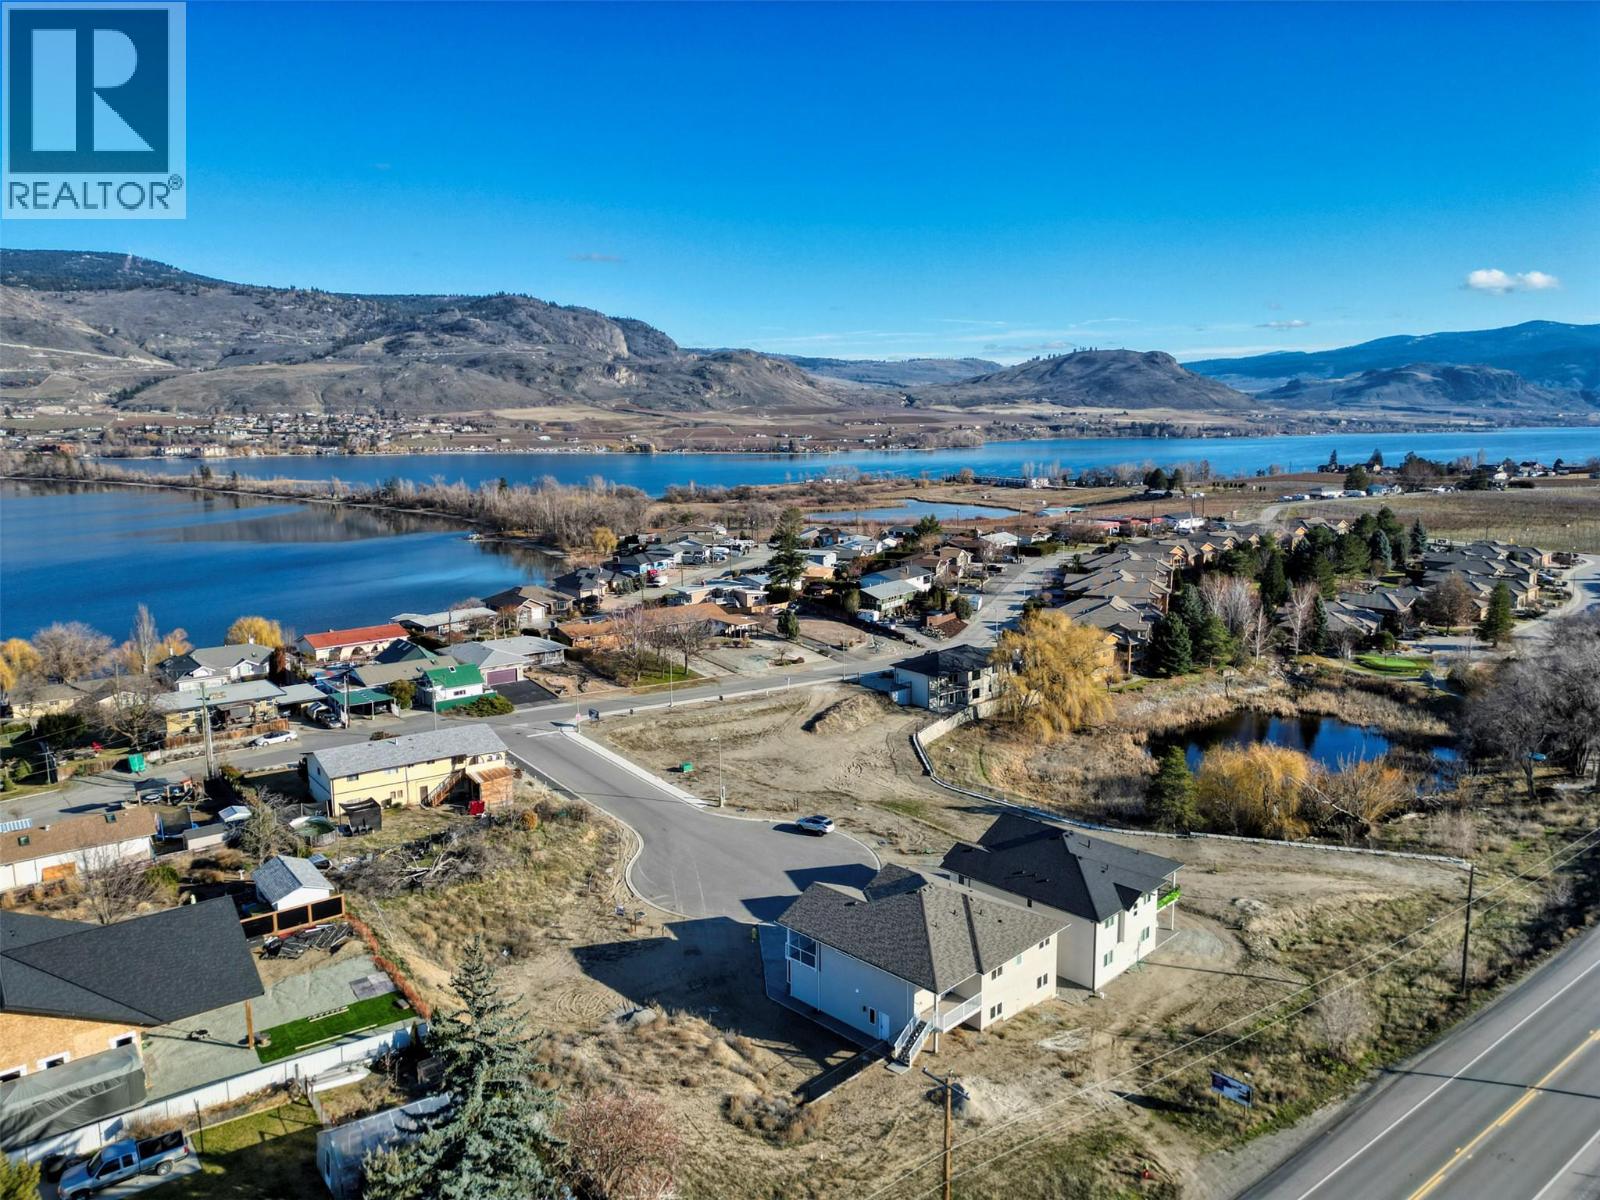
Build Your Dream Home in a Prime Osoyoos Location.Exceptional ready-to-build lot located in a quiet cul-de-sac within a brand-new subdivision surrounded by beautiful newly built homes. Just two blocks from the public beach, this property offers stunning mountain views and easy access to nearby walking and biking paths for the ultimate Okanagan lifestyle. Conveniently situated close to the U.S. border, this location is perfect for families, snowbirds, or frequent travellers seeking both comfort and accessibility. Development costs have already been paid, and a full set of home-building plans is included. Offering a rare opportunity to start building your dream home right away. (id:44393)
RE/MAX Realty Solutions
Kitimat, British Columbia
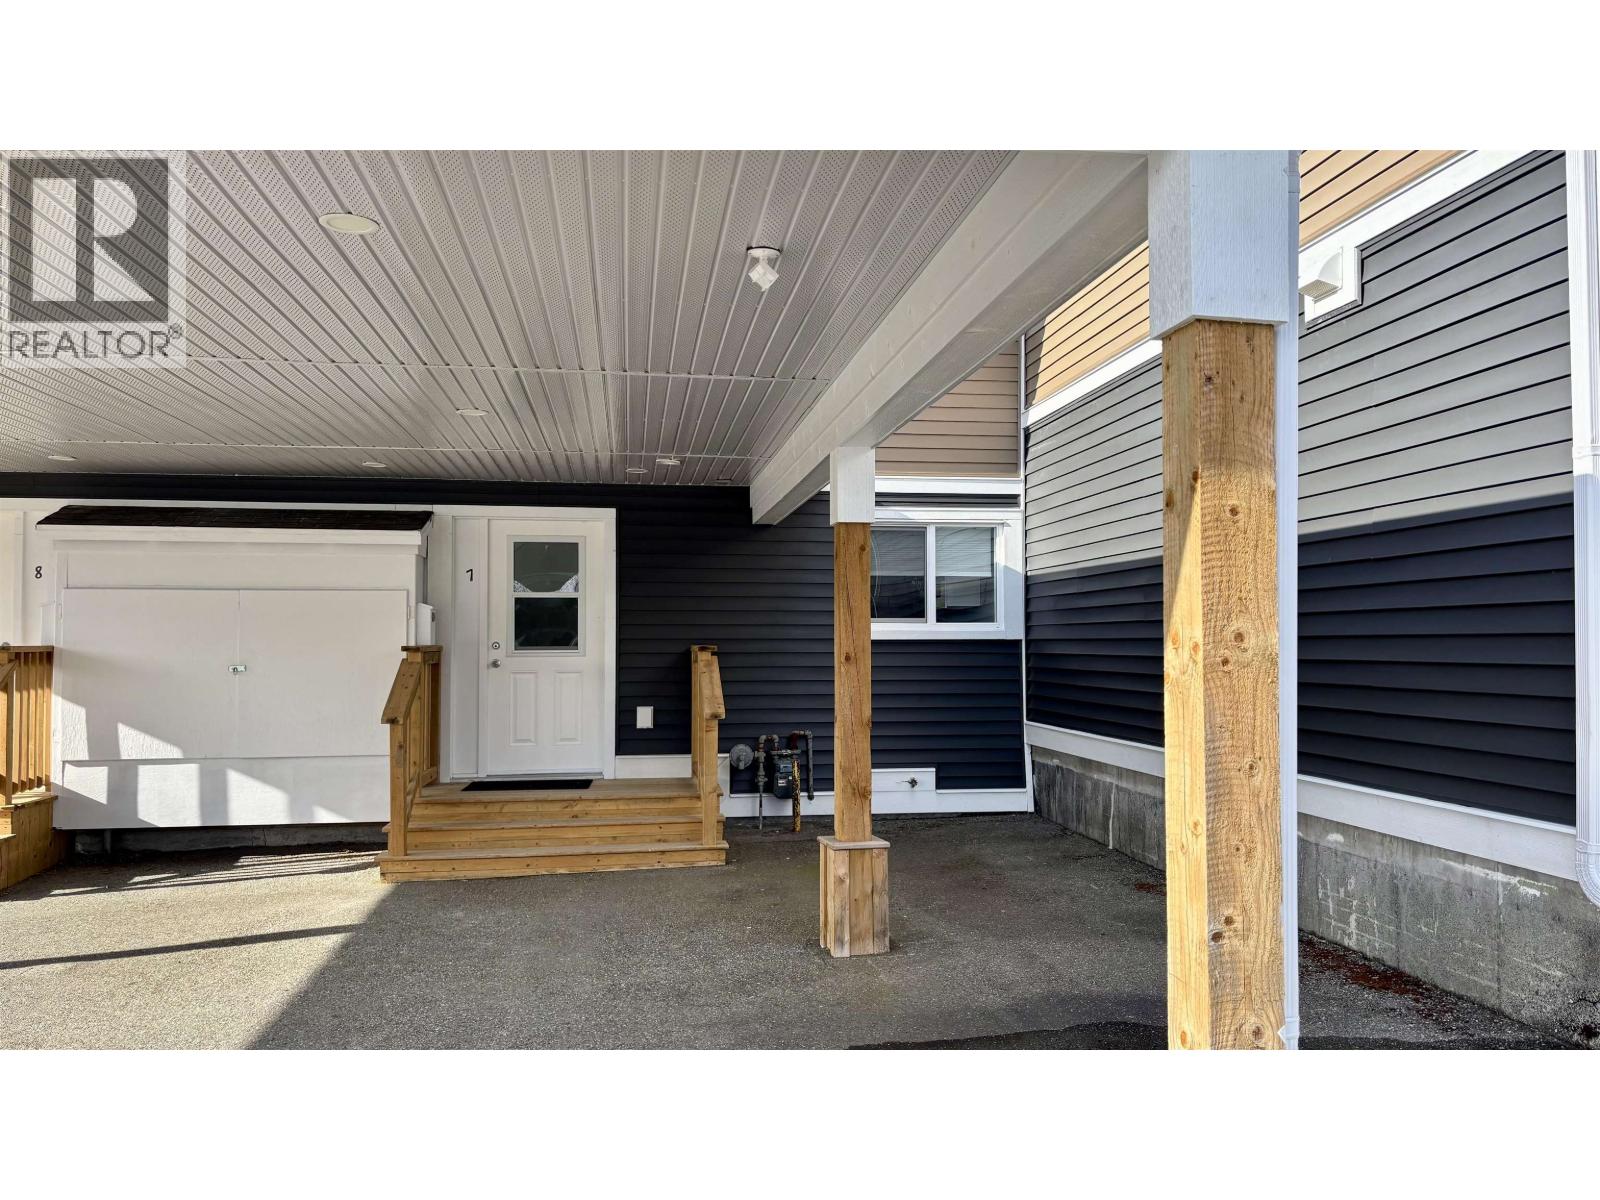
This stunning two-storey townhome offers sleek, modem finishes in Kitimat's newest strata development. From the moment you enter this complex you will see the attention to detail in the tasteful color pallet chosen for the exterior, giving you the utmost sophistication. Upon entering you will appreciate the light and airy feel of the fixtures and finishings of this modern designed newly finished home. Nice entranceway, light toned flooring throughout the main floor, kitchen combines two tones of cabinetry, quartz counters, loads of storage and stainless appliances. Main floor consists of kitchen/eating area, large living room and a well thought-out two piece powder room. Top contains the luxurious main bath, primary bedroom, and two other bedrooms. Great location in this quality townhome. (id:44393)
RE/MAX Coast Mountains - Kitimat
Kitimat, British Columbia
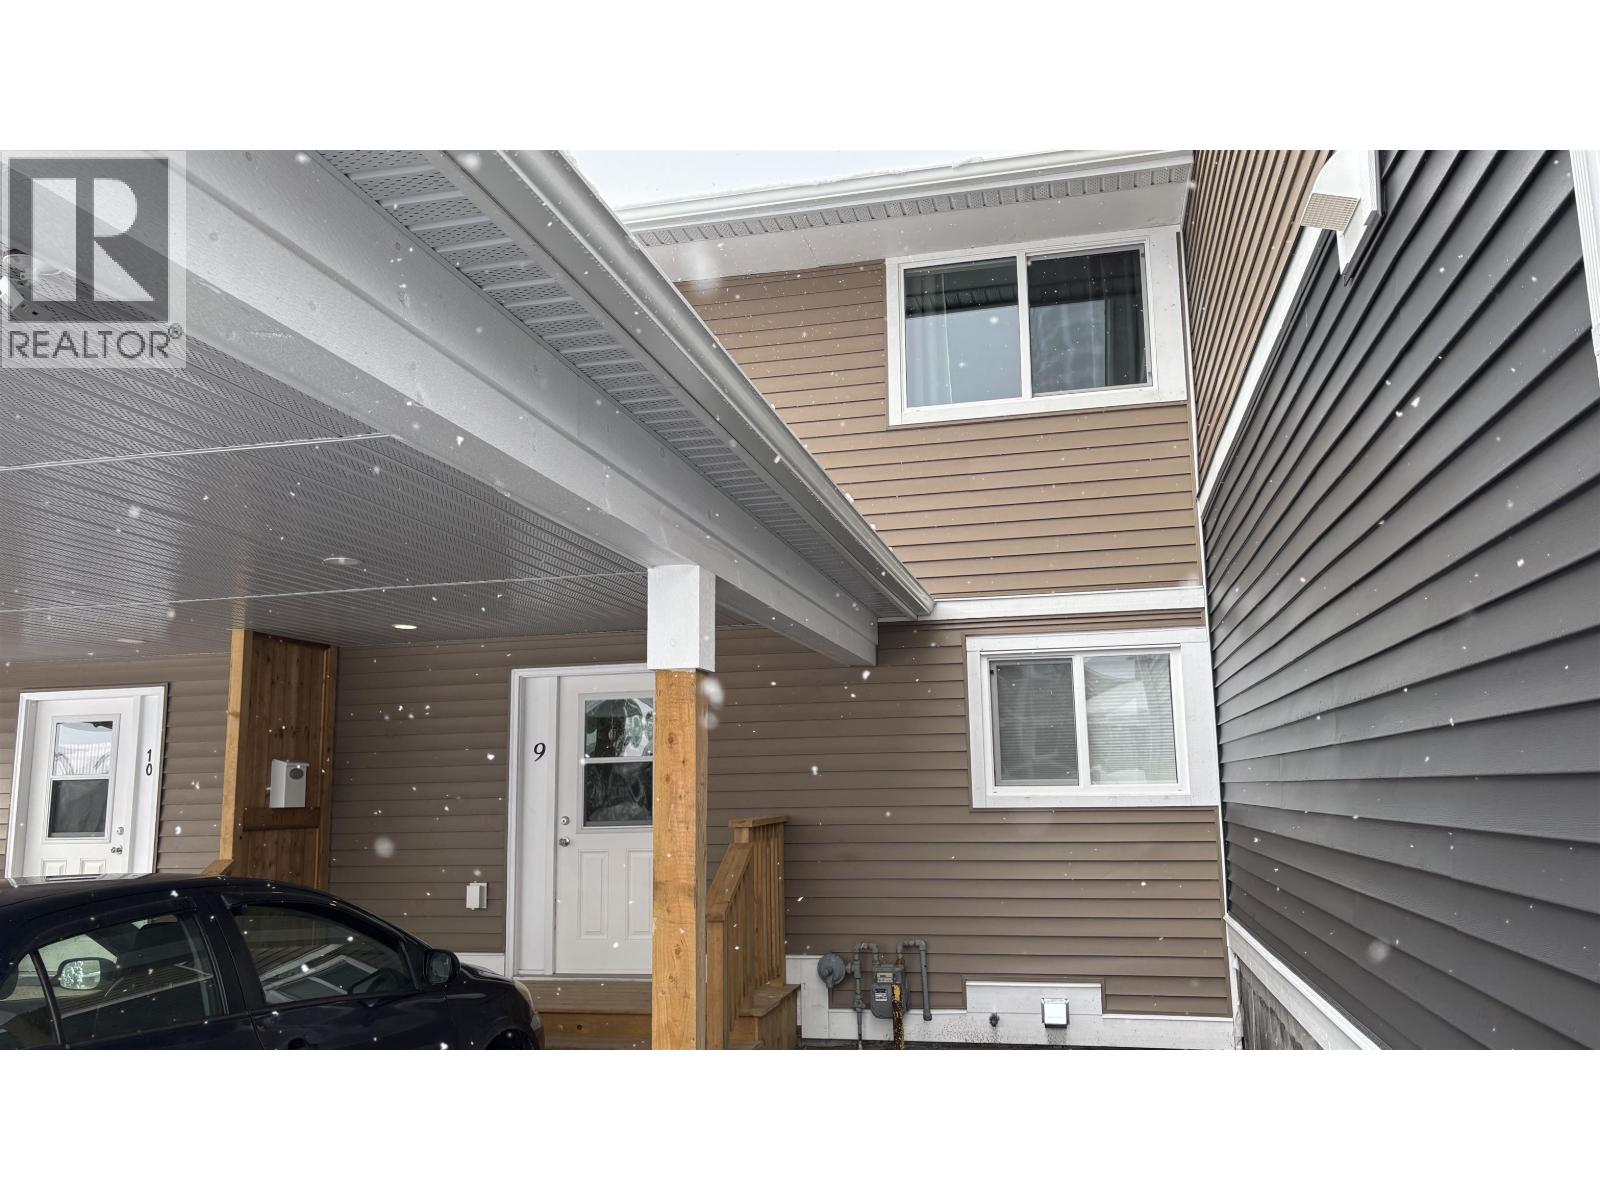
This stunning two-storey townhome offers sleek, modem finishes in Kitimat's newest strata development. From the moment you enter this complex you will see the attention to detail in the tasteful color pallet chosen for the exterior, giving you the utmost sophistication. Upon entering you will appreciate the light and airy feel of the fixtures and finishings of this modern designed newly finished home. Nice entranceway, light toned flooring throughout the main floor, kitchen combines two tones of cabinetry, quartz counters, loads of storage and stainless appliances. Main floor consists of kitchen/eating area, large living room and a well thought-out two piece powder room. Top contains the luxurious main bath, primary bedroom, and two other bedrooms. Great location in this quality townhome. (id:44393)
RE/MAX Coast Mountains - Kitimat
Kamloops, British Columbia
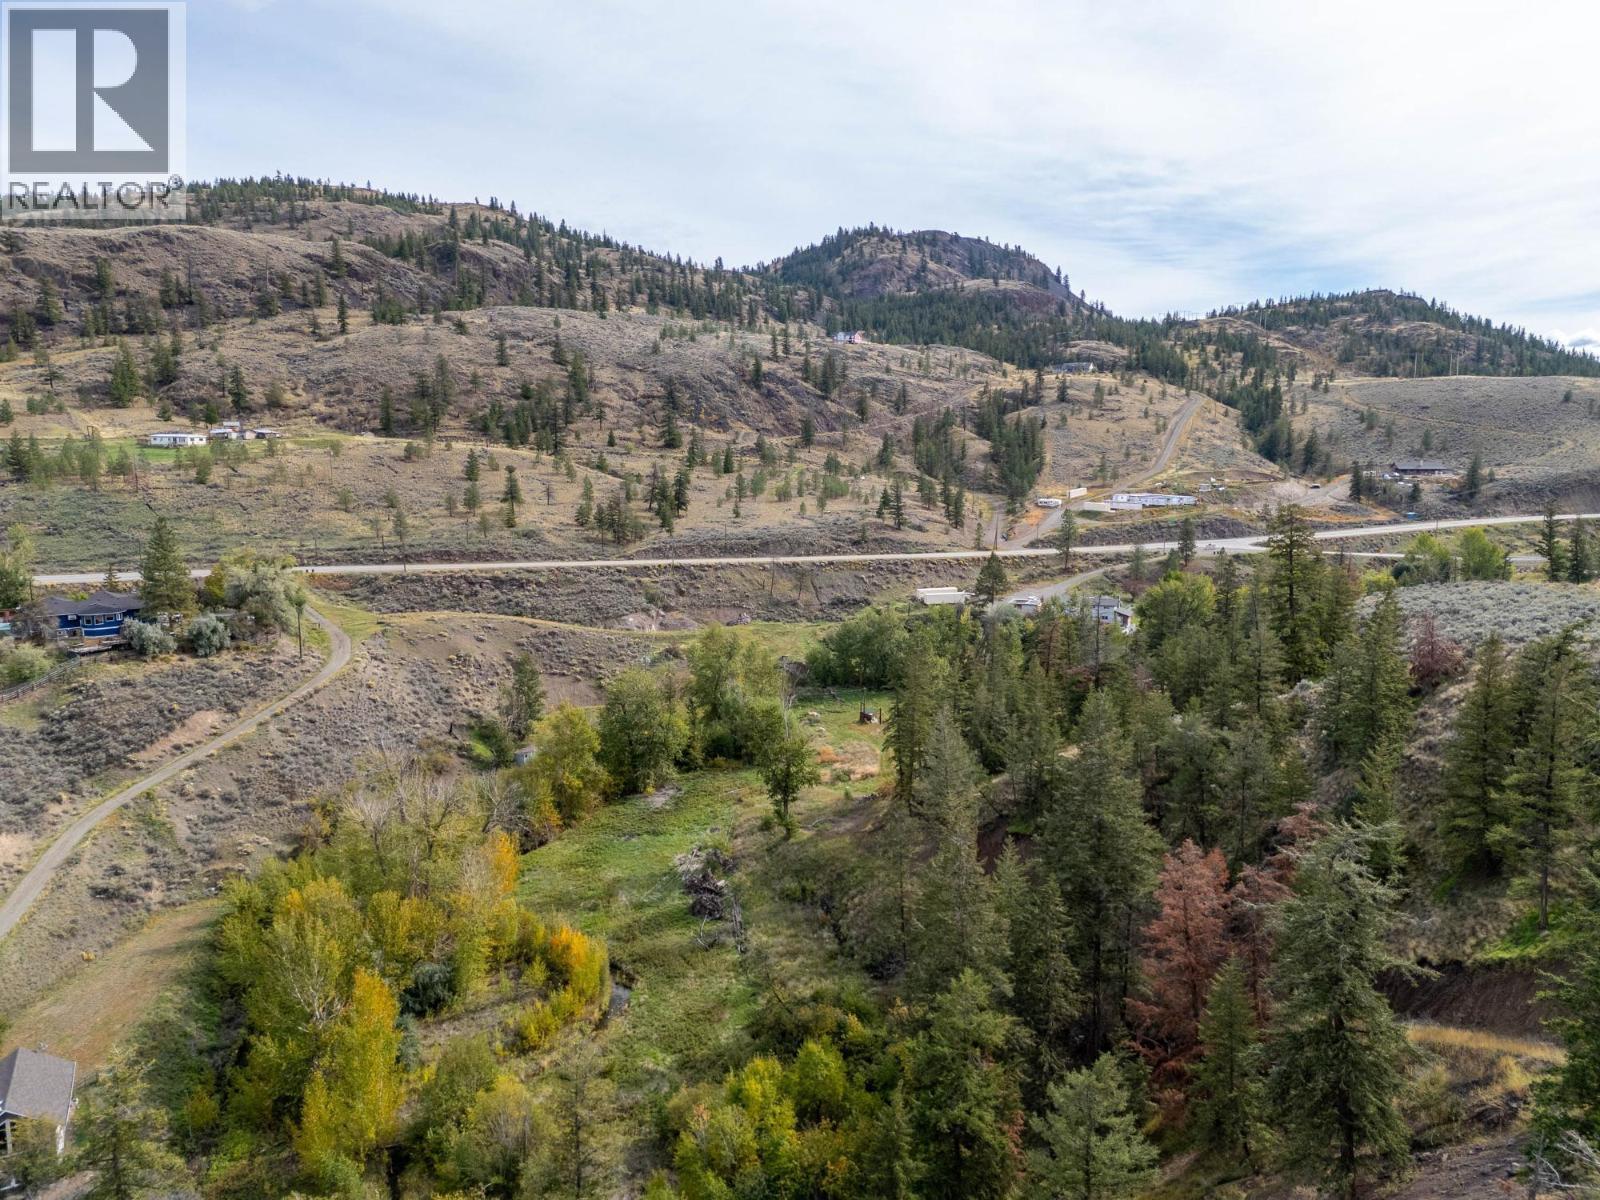
Escape to 10 acres of tranquility just 9 minutes from Costco, with sweeping views of Kamloops Lake. Cherry Creek flows through the lower portion, creating a serene meadow setting. Zoned AF-1, this land is ideal for hobby farming, whether crops, livestock, or gardening. With two distinct building sites, you have options to create your perfect retreat. Septic testing is complete, with hydro at the lot line. Convenient access to both the Trans-Canada Highway and Beaton Road makes this an ideal location for your dream home. Enjoy hiking, wildlife viewing, and a peaceful, slower pace of life away from the city. (id:44393)
Engel & Volkers Kamloops (Sun Peaks)
Engel & Volkers Kamloops
Kitimat, British Columbia
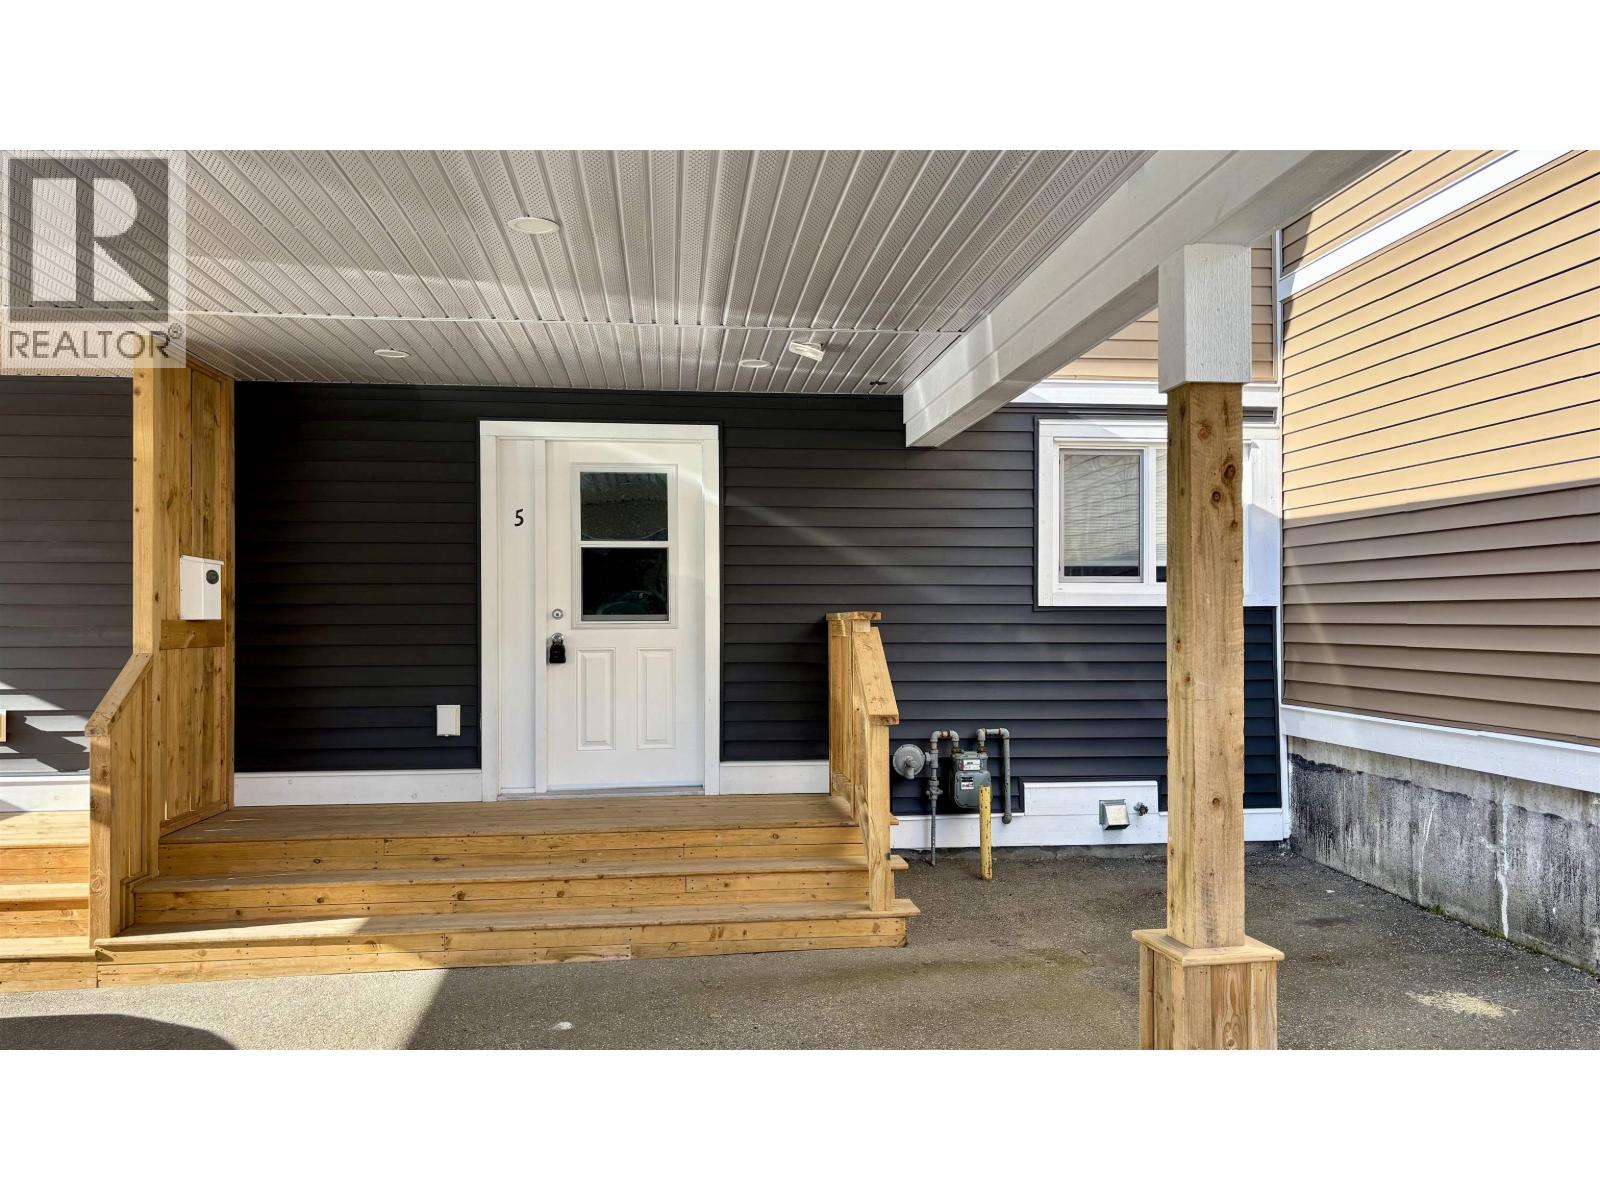
This stunning two-storey townhome offers sleek, modem finishes in Kitimat's newest strata development. From the moment you enter this complex you will see the attention to detail in the tasteful color pallet chosen for the exterior, giving you the utmost sophistication. Upon entering you will appreciate the light and airy feel of the fixtures and finishings of this modern designed newly finished home. Nice entranceway, light toned flooring throughout the main floor, kitchen combines two tones of cabinetry, quartz counters, loads of storage and stainless appliances. Main floor consists of kitchen/eating area, large living room and a well thought-out two piece powder room. Top contains the luxurious main bath, primary bedroom, and two other bedrooms. Great location in this quality townhome. (id:44393)
RE/MAX Coast Mountains - Kitimat
Mudge Island, British Columbia
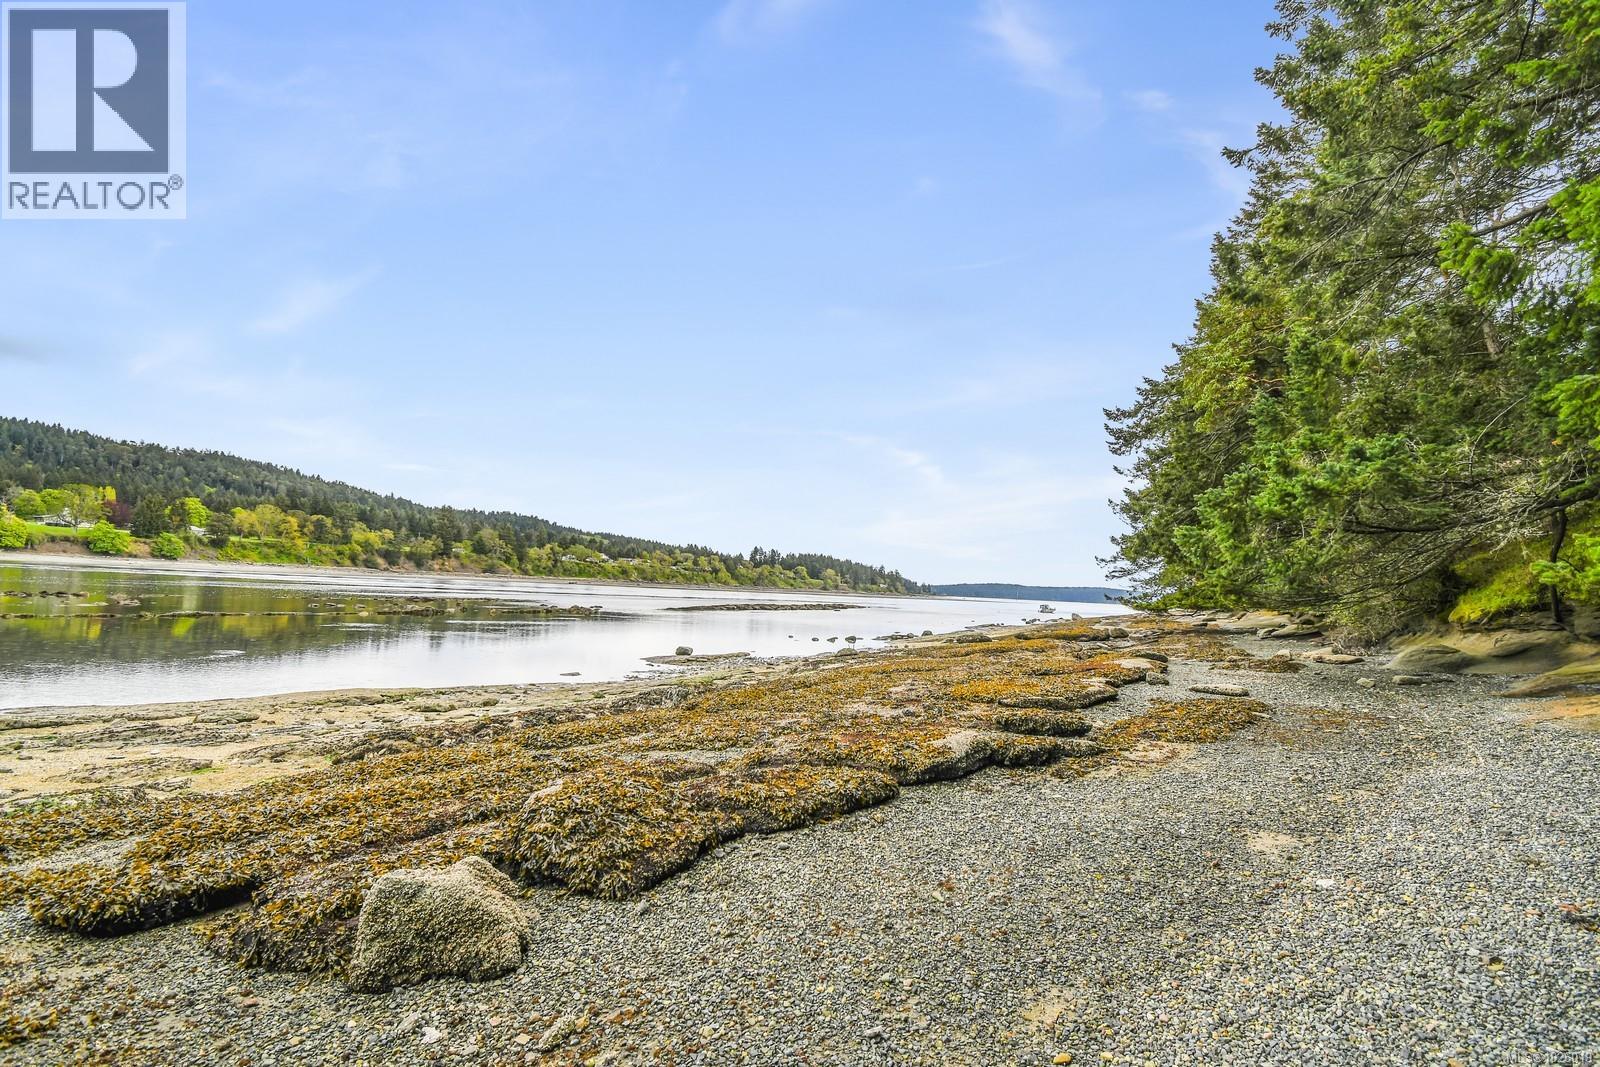
Mudge Island Waterfront Lot available for the first time in over 40 years! This is one of the most level waterfronts lots available on Mudge Island with just a few steps to the beach! This property is .47 of an acre (20,400 sq ft), rectangular in shape and very level with plenty of building sites! Excellent opportunity to own this boat access only getaway on one of the only small islands that offers hydro, cable and internet! The property is treed and is equipped with a drilled well, outhouse, and small shed for storage. This lot is located on False Narrows and is across from Gabriola Island boat ramp (El Verano) which is a very accessible and an easy crossing. Also located within a 20-minute boat ride from Ladysmith, Cedar, and Nanaimo, which is fantastic for weekend getaways and summer vacationing. The surrounding area offers excellent fishing, crabbing, prawning, wildlife sightseeing and all the exploring you would want to enjoy! (id:44393)
RE/MAX Professionals (Na)

Kelowna, British Columbia
THIS END UNIT IS THE LAST NEW 732 COOPLAND CR. SOPA TOWNHOME AVAILABLE. GREAT VALUE AT $999,900 WITH A 2026 TAX ASSESSED VALUE OF $1,141,000. THIS AREA IS IN TRANSITION SO PRICES SET TO RISE. Bonus New Home Property Transfer Tax exemption (TBC) & GST rebate for 1st time buyers (TBC). The South Pandosy location & lifestyle at its best. 732 Coopland Cr. is on a quiet street & this is a quiet building. Each approximately 2,200 sq. ft. pet-friendly modern & bright home comes with an attached side-by-side double garage (roughed for EV Charger), front (south-facing) & rear (north-facing) approximately 1,000 sq. ft. roof-top deck, plumbed for hot tub & outdoor kitchen. Quality contemporary finishings throughout this 3-bed + den, 3-bath home with 10 ft. ceilings (on the main) + a laundry room with sink, cupboards, sorting counter & an abundance of overall storage. A 5–10-min walk to beaches, parks, shopping, cafes, restaurants, stores, schools (Raymer Elementary, Kelowna Secondary, OK College, KLO Middle School), banking, medical facilities & City Transit. These homes have lovely city/mountain/valley views. Standard Strata Bylaws to be adopted with the owners to decide on pet & rental restrictions over the longer term. GST is applicable on top of the purchase price. Enervision Enviromatcis Group Energy Advisor states a 33.5% increase in energy efficiency than what is required. We invite you to come for a look, and please consider making this last remaining townhome your new home. (id:44393)
RE/MAX Kelowna
Sun Peaks, British Columbia
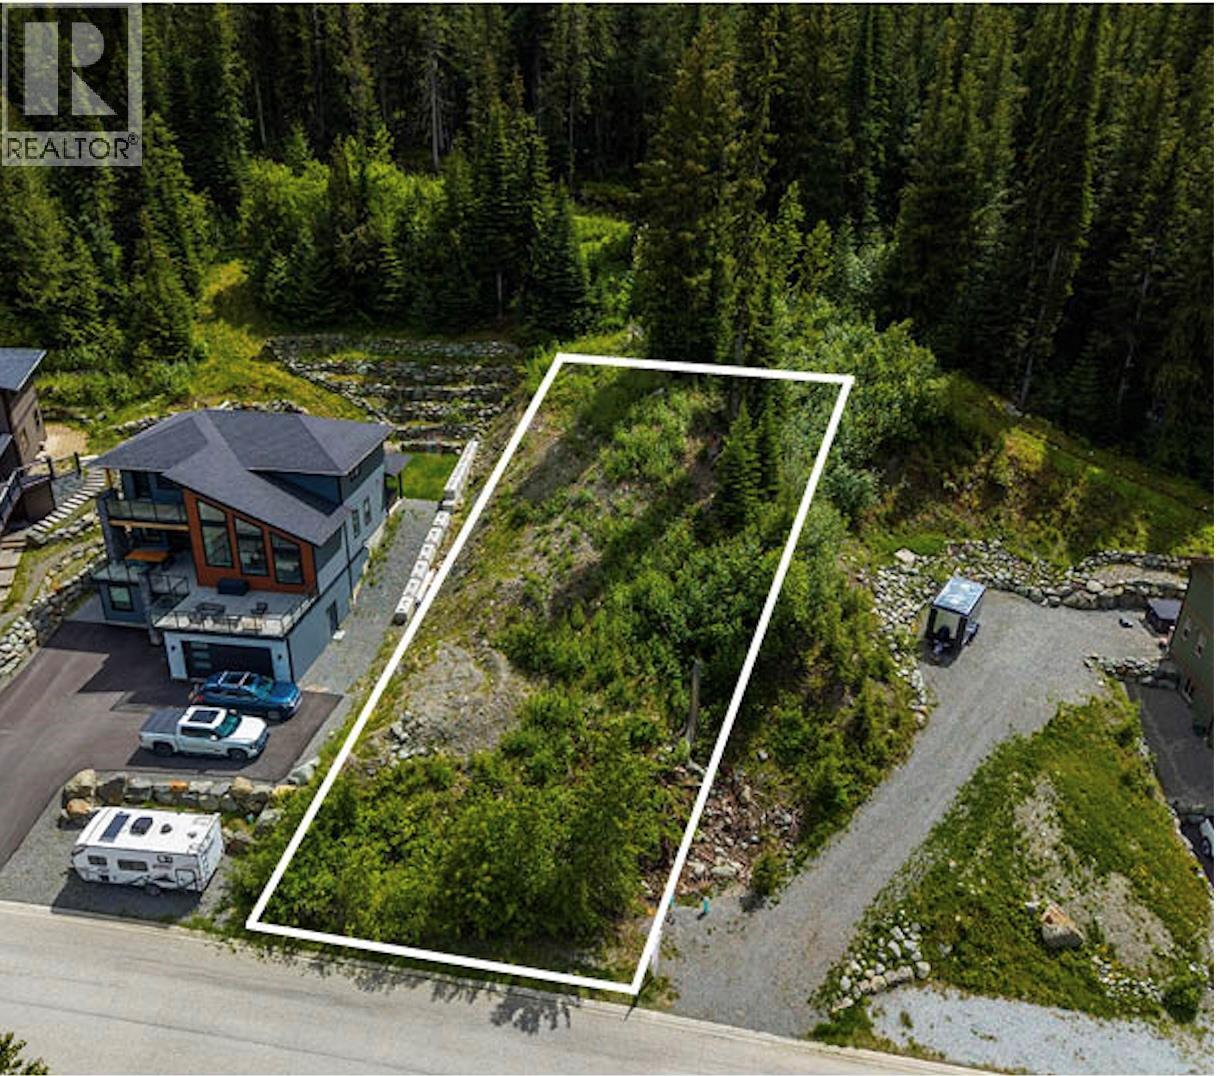
Build your dream mountain retreat on this exceptional ski-in, panoramic view lot in the sought-after West Morrisey neighbourhood at Sun Peaks — Canada’s second-largest ski resort. Spanning over one quarter acre, this rare oversized parcel backs directly onto forested ski terrain, offering privacy, scenery, and the ability to ski right into your backyard from Mt. Morrisey. A planned future chairlift at the end of the street further enhances long-term value and convenience. Just a 10-minute walk brings you to Peaks West amenities, including Ohana Deli & Market, Magic Cattle Guard Diner & Pub, pharmacy, post office, and more. The resort-wide shuttle stop is only steps from your front door, making village access effortless. All major services — underground hydro, gas, water, and sewer — are installed at the lot line. With no build timeline, you have the flexibility to design and construct your ideal mountain home on your schedule. Sun Peaks is one of Canada’s fastest-growing resort municipalities, offering true four-season living. With its own K–12 school, Sports Centre, championship 18-hole golf course, and world-class lift-accessed skiing, biking, and hiking — plus nearby lakes and an active, welcoming community — this is a place to truly live, not just vacation. GST is not applicable. $5,000 performance deposit applies. See listing for 3D and video tours. (id:44393)
Engel & Volkers Kamloops (Sun Peaks)
Regina, Saskatchewan
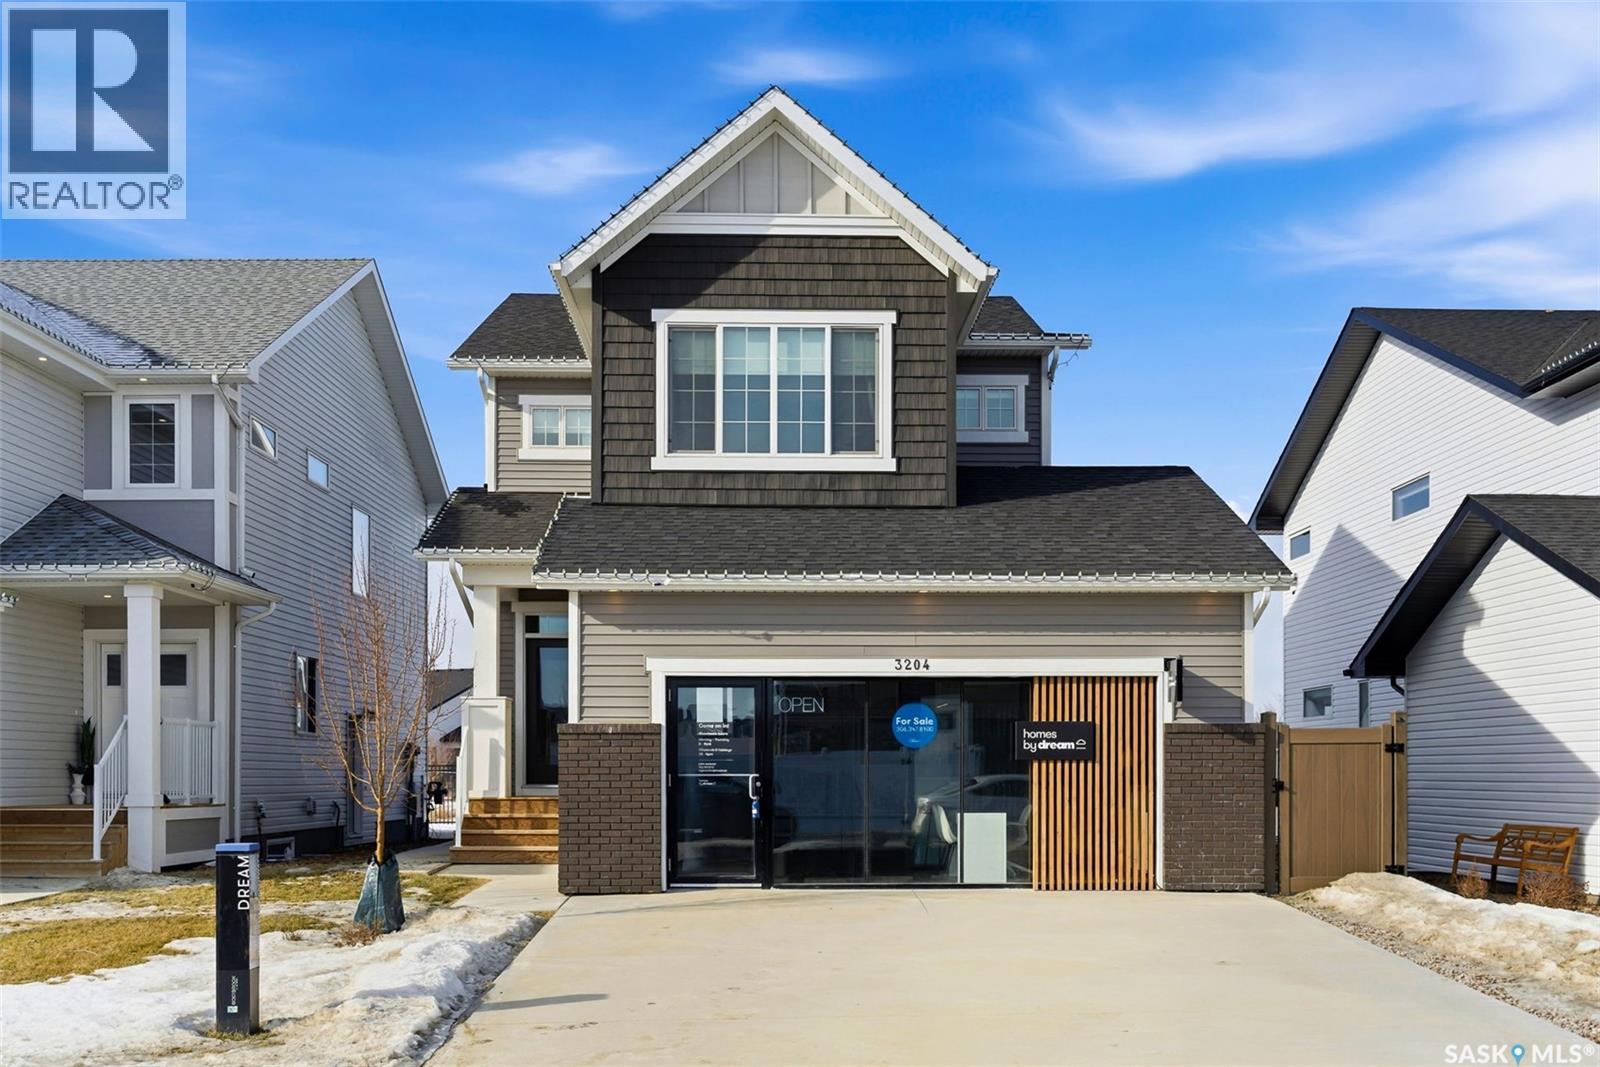
Welcome to Homes by Dream's Gardner showhome, beautifully positioned backing an environmental reserve in Eastbrook at 3204 Favel Drive. It's located near shopping, restaurants, an elementary school, walking paths & within walking distance to beautifully designed parks. It's main floor open concept design features 9' ceilings, a bright kitchen with an eat up island, full height cabinetry, quartz countertops, ceramic tile backsplash, soft close to the drawers & doors, stainless steel fridge, gas stove, chimney hoodfan, built in microwave, dishwasher and pantry. The main floor also features a mudroom with a built in bench and coat hooks, 2 piece bath, dining area and a spacious living room, with large west facing windows that overlook a serene environmental reserve. The second floor features a front facing bonus room, ideal for a media room, additional living space, home office, or study area. The large primary bedroom is thoughtfully designed overlooking the environmental reserve and is complete with a spacious spa like ensuite, that includes a soaker tub, separate shower, double sinks and water closet. Finishing off the 2nd floor are 2 additional nice size bedrooms, 4 piece bathroom and laundry room. The 4 piece bath & ensuite are stylishly finished with quartz countertops, ceramic tile flooring, ceramic tile backsplash and soft close to the drawers & doors. There's a side entry door to the basement and the basement is bright with large windows that meet egress and is ready for future development. The foundation features a DMX foundation wrap and the home also includes a rear deck, front and back yard landscaping, irrigation, central air conditioning & window treatments. Don't miss the opportunity to make this beautiful move in ready home yours! (id:44393)
RE/MAX Crown Real Estate
Pouce Coupe, British Columbia
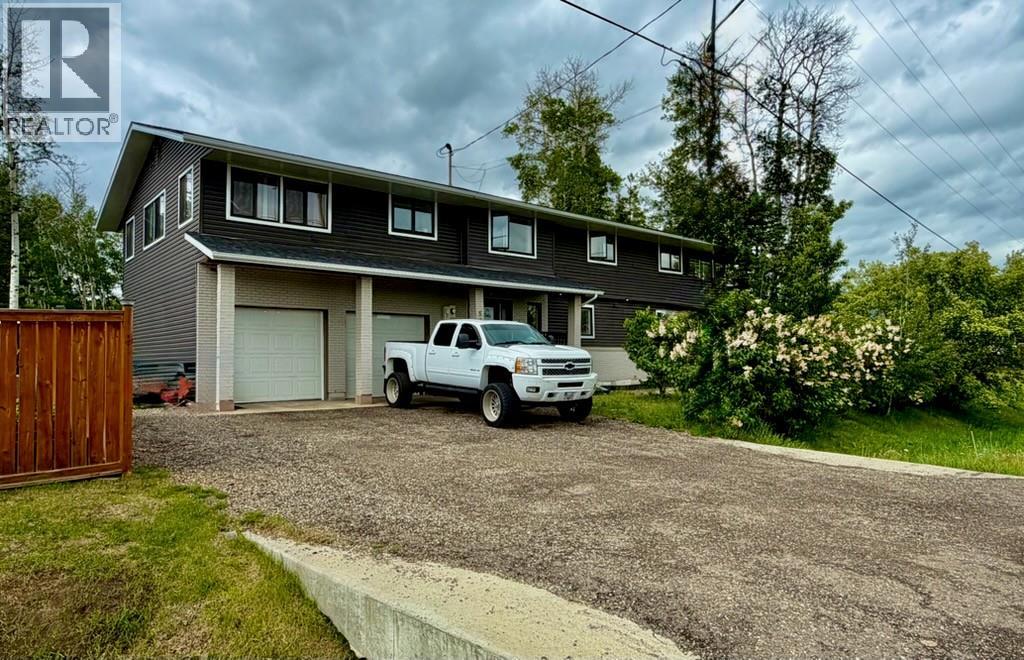
Welcome to this expansive bi-level home offering the perfect blend of space, comfort, and functionality. With five generous bedrooms and three full bathrooms, there’s room for the whole family — and then some! The bright, open-concept kitchen and dining area create the ideal gathering space, featuring ample cabinetry, abundant counter space, 2 eating areas that provide a seamless flow for entertaining or everyday living. Step outside to the large deck, as well as un upper deck off the master bedroom and also access from the kitchen, perfect for summer grilling and relaxing evenings overlooking your massive backyard, with a custom firepit area — a dream yard for kids, pets, gardening, or hosting family get-togethers. The fully finished layout provides flexible living space on both levels, while the double attached garage offers convenience and plenty of storage . If you’re looking for space, functionality, and a home designed for making memories, this one checks all the boxes. Don’t miss your opportunity to make it yours! (id:44393)
Royal LePage Aspire - Dc
Ashcroft, British Columbia
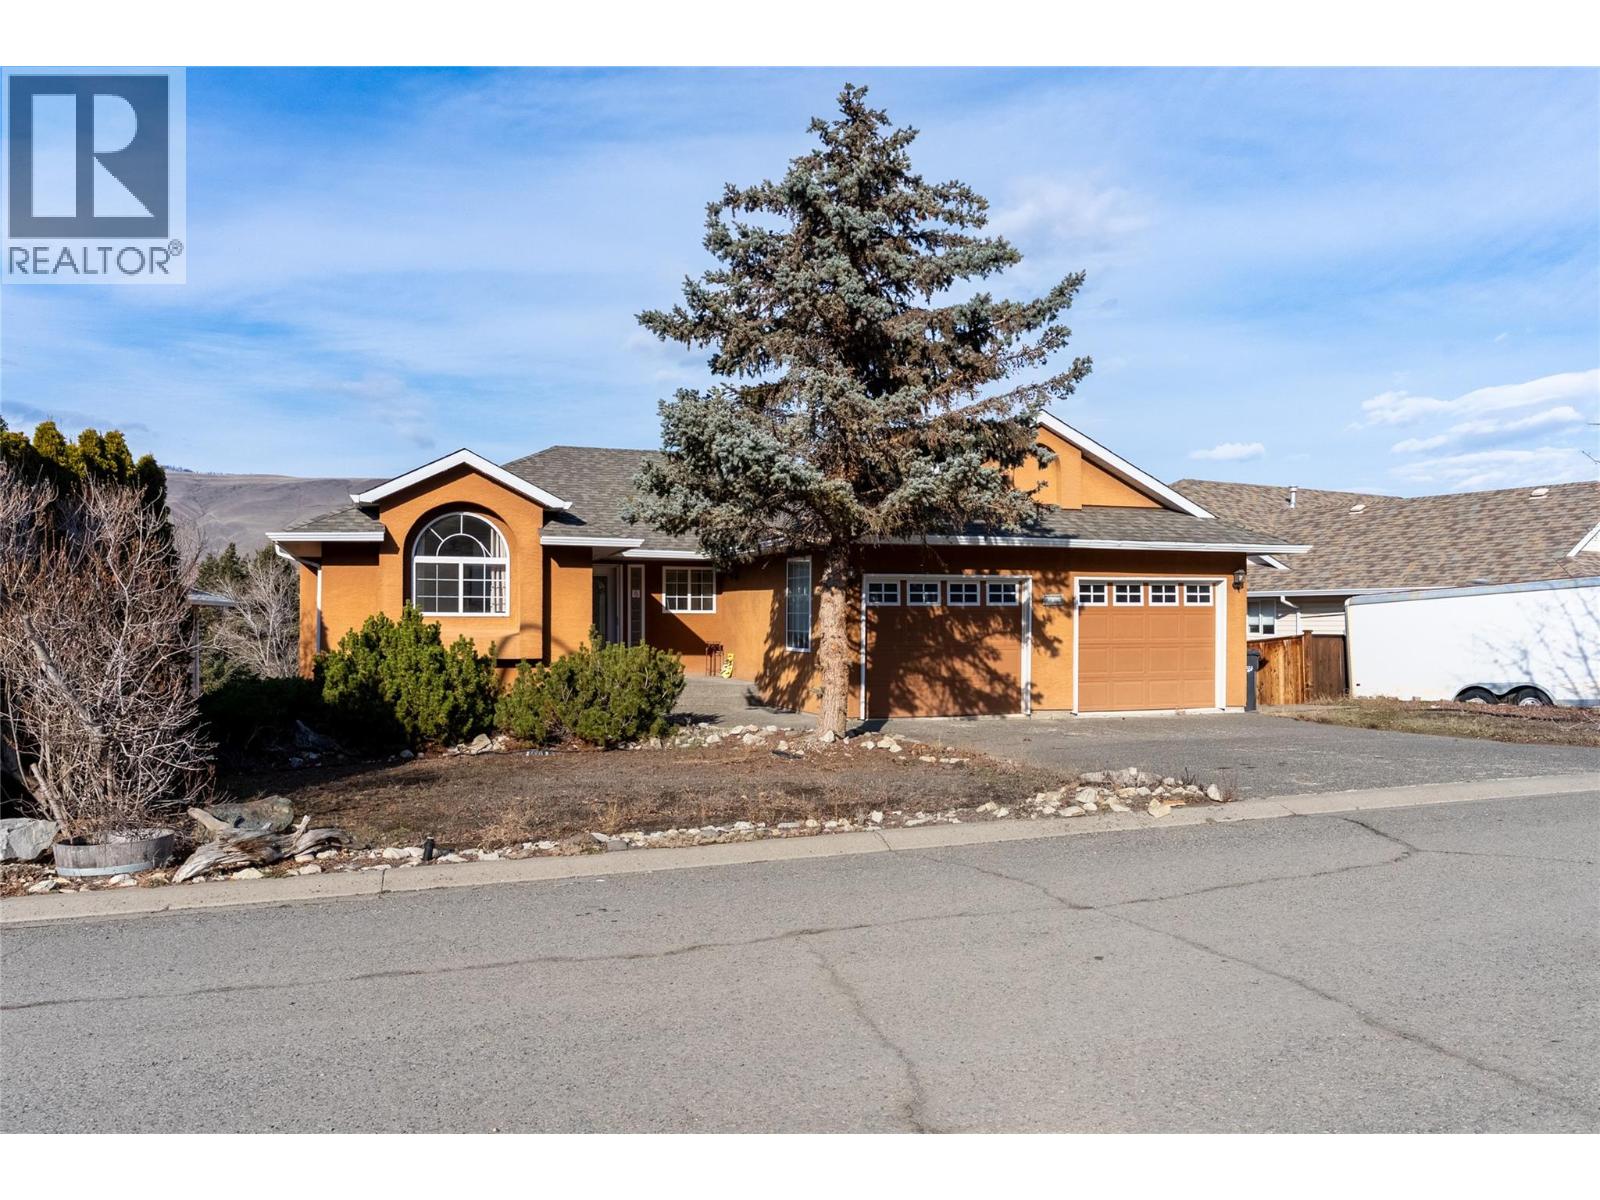
The main floor offers a practical and comfortable layout. The primary bedroom features hardwood flooring and a spacious ensuite with a Jacuzzi soaker tub, bidet, and skylight that brings in natural light. Hardwood continues through the living room, adding warmth and character, while tile flooring in the entry and kitchen provides durability and easy maintenance. The kitchen includes a gas stove and plenty of workspace, opening naturally into the main living area. Two gas fireplaces add comfort and make the home feel inviting year round. Laundry is located on the main floor with direct access to the double car garage, making daily routines convenient. There is also side access from the main level leading down to the walk out basement.The fully finished daylight basement offers impressive space with high ceilings and large windows that allow for plenty of natural light. Downstairs you will find a generous third bedroom with ample storage, along with a full four piece bathroom. The layout provides excellent flexibility for guests, extended family, or potential suite use. Outside, the fully fenced yard offers privacy and automatic irrigation. A large covered deck captures sweeping 180 degree panoramic views, and the hot tub set inside a cedar gazebo creates a relaxing outdoor retreat. Located in Vista Heights Ashcroft, this level entry home with walk out basement, double car garage, panoramic views, and suite potential offers the space and features many buyers are looking for. (id:44393)
Exp Realty (Kamloops)