
Vernon, British Columbia
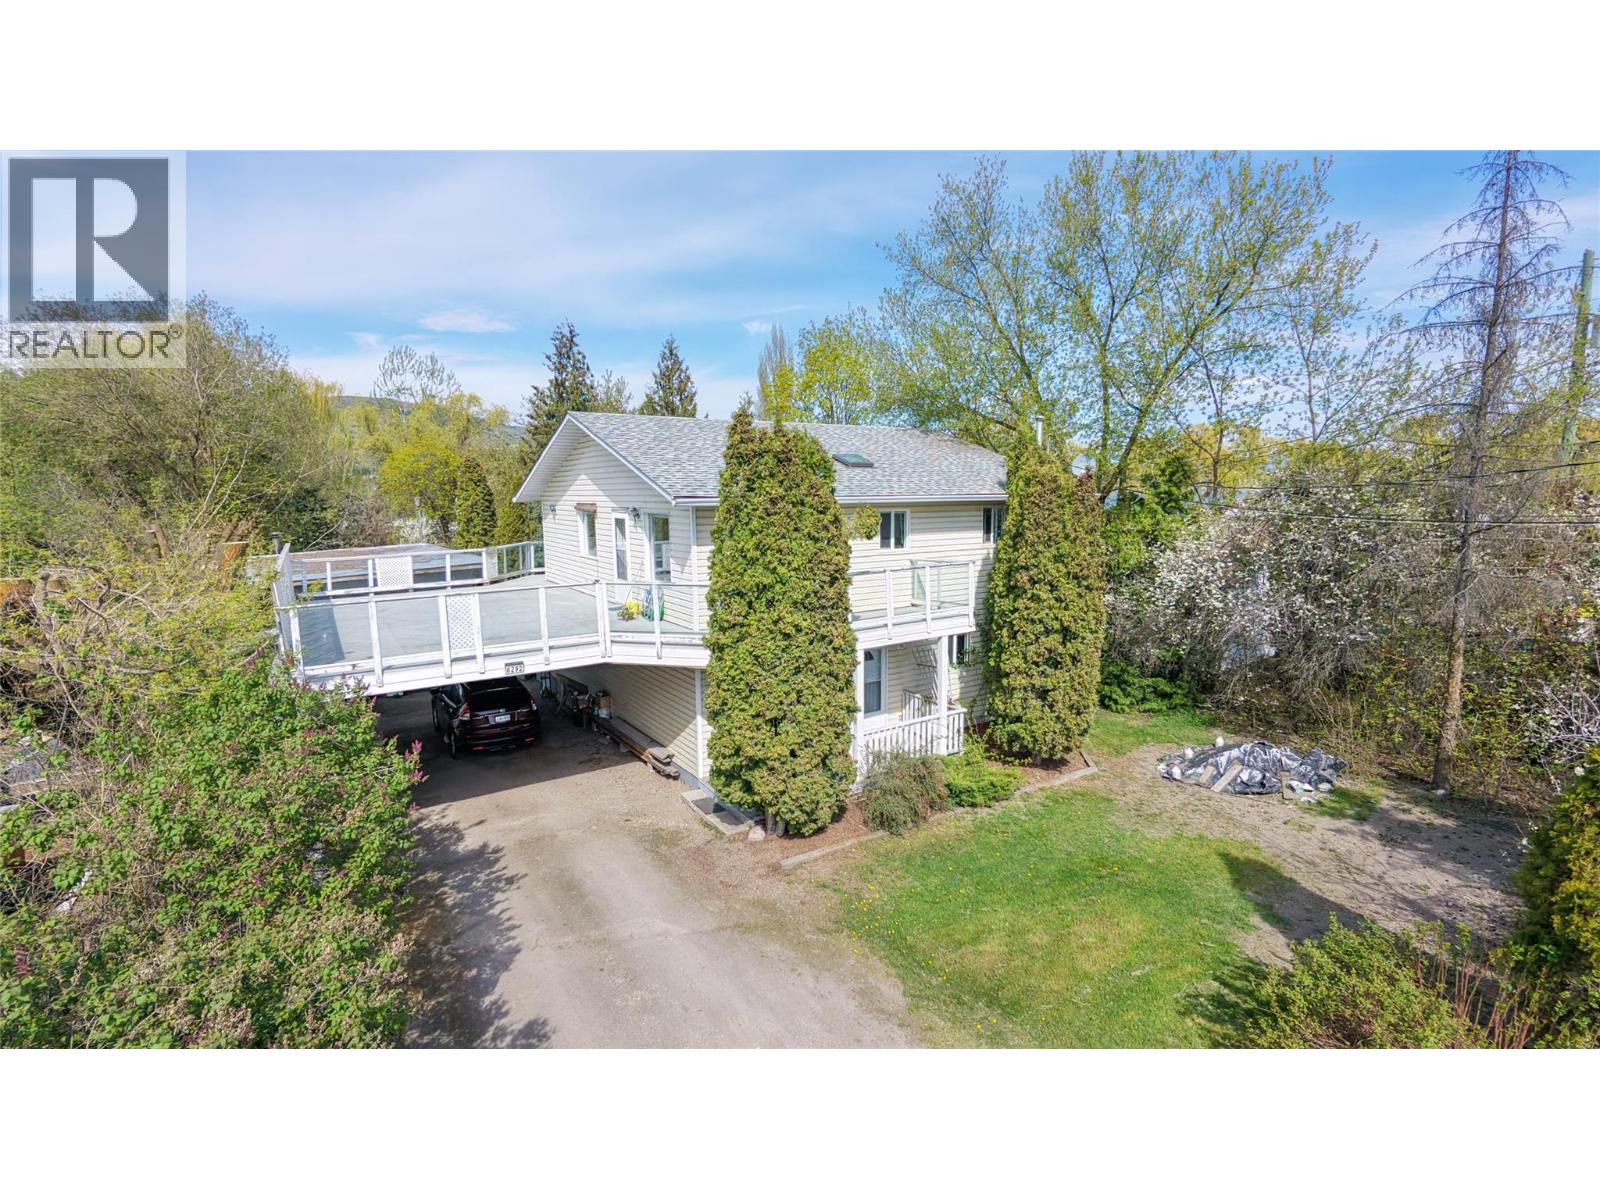
Single family home with 3 bedrooms and 2 bathrooms with a good sized 16x35 powered and heated shop. Located on a 0.25 acre private lot on the north end with easy access to Swan Lake, and just a short drive to all amenities. With room for parking the toys, the property has a large yard with room for gardens or the pets. Property also has it's own well and is on septic. Home has plenty of windows for lots of natural light and a large deck over the carport to soak in the Okanagan weather. Upstairs has 2 bedrooms and full bathroom, with downstairs has another bedroom and full bathroom with a large foyer entrance. Heat is taken care of by radiant heat (water) baseboards. (id:44393)
3 Percent Realty Inc.
Okanagan Falls, British Columbia
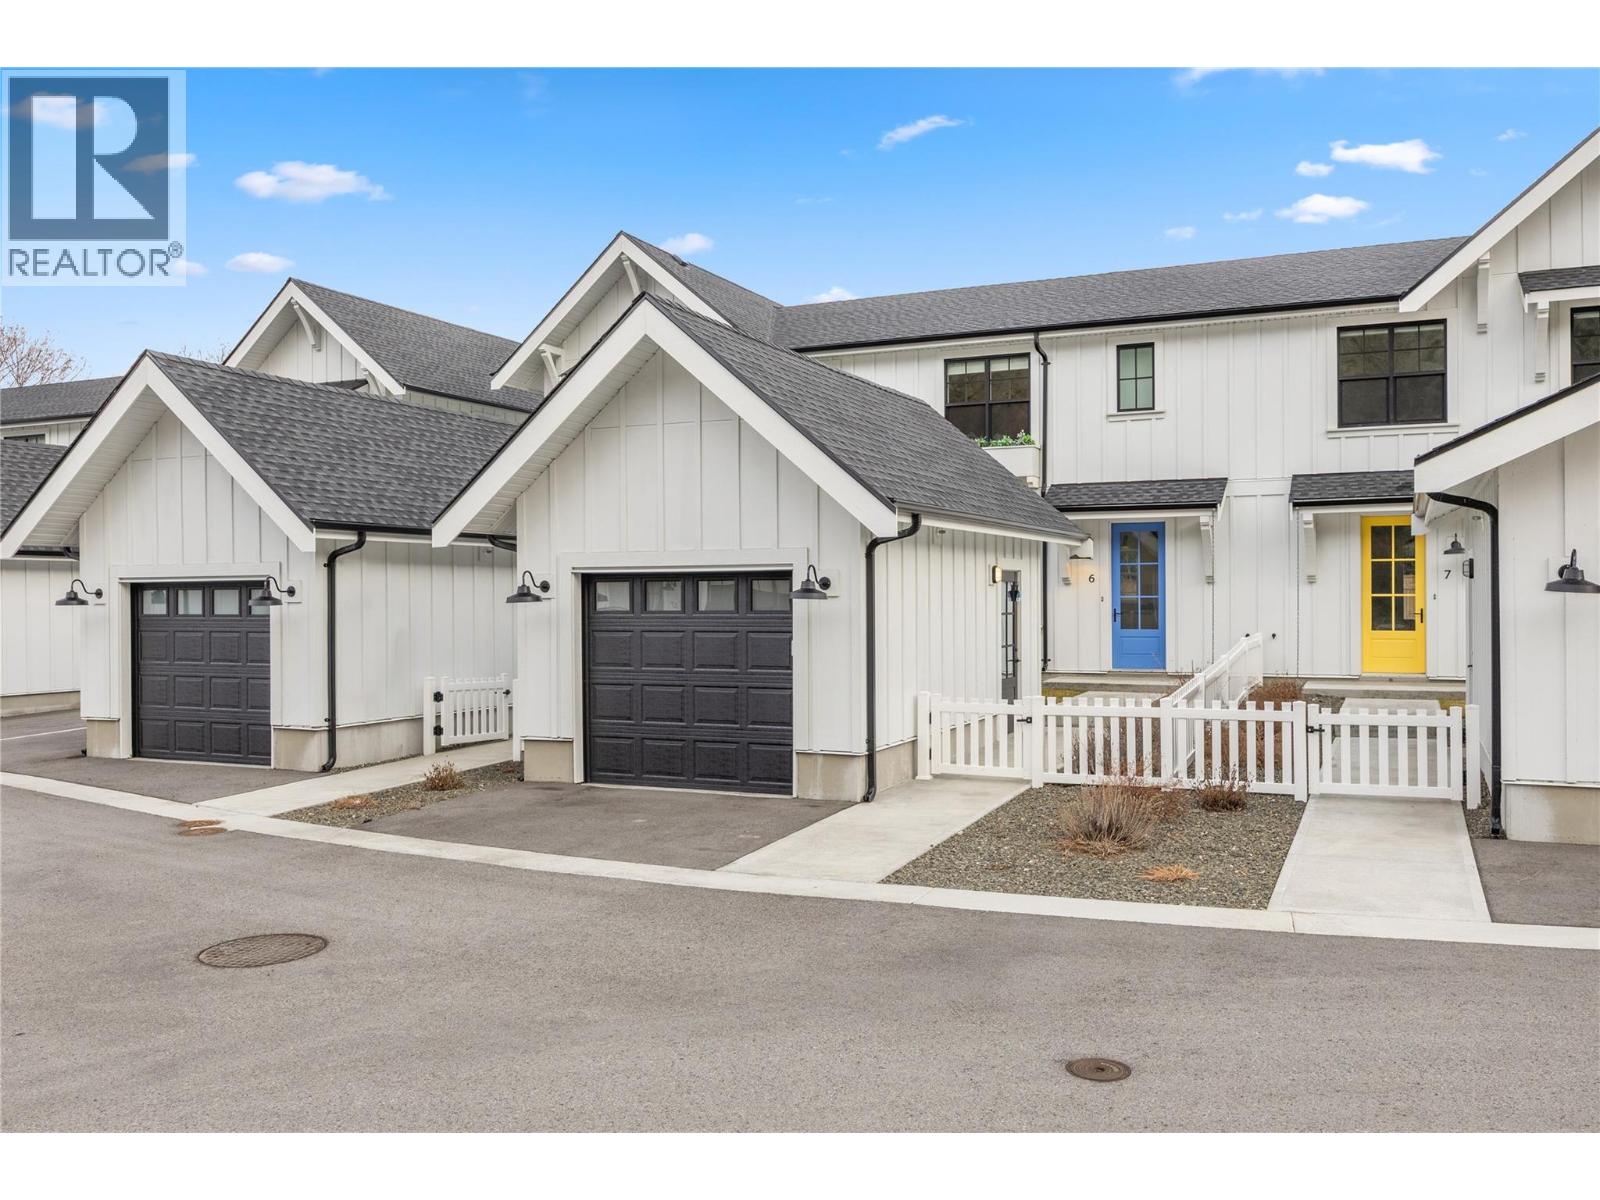
Scandinavian inspired design meets everyday convenience in this beautifully finished 3 bedroom, 3 bathroom townhouse. Offering 1,584 square feet of thoughtfully designed living space, this riverfront retreat is perfectly suited for young families, retirees, or investors looking for a low maintenance home in a prime location, with GST already paid for added value. Clean lines, bright interiors, and a functional layout create a warm and welcoming feel throughout. The single garage and landscaped yard add practicality and outdoor enjoyment, while the surrounding mountain views provide a stunning natural backdrop. It is the kind of home that feels peaceful the moment you step inside. Located within walking distance to schools, parks, and beaches, this property offers a lifestyle that blends quiet living with everyday convenience. Whether you are starting out, simplifying life, or expanding your portfolio, this well positioned townhouse delivers comfort, scenery, and long term appeal all in one. (id:44393)
Vantage West Realty Inc.
Kelowna, British Columbia
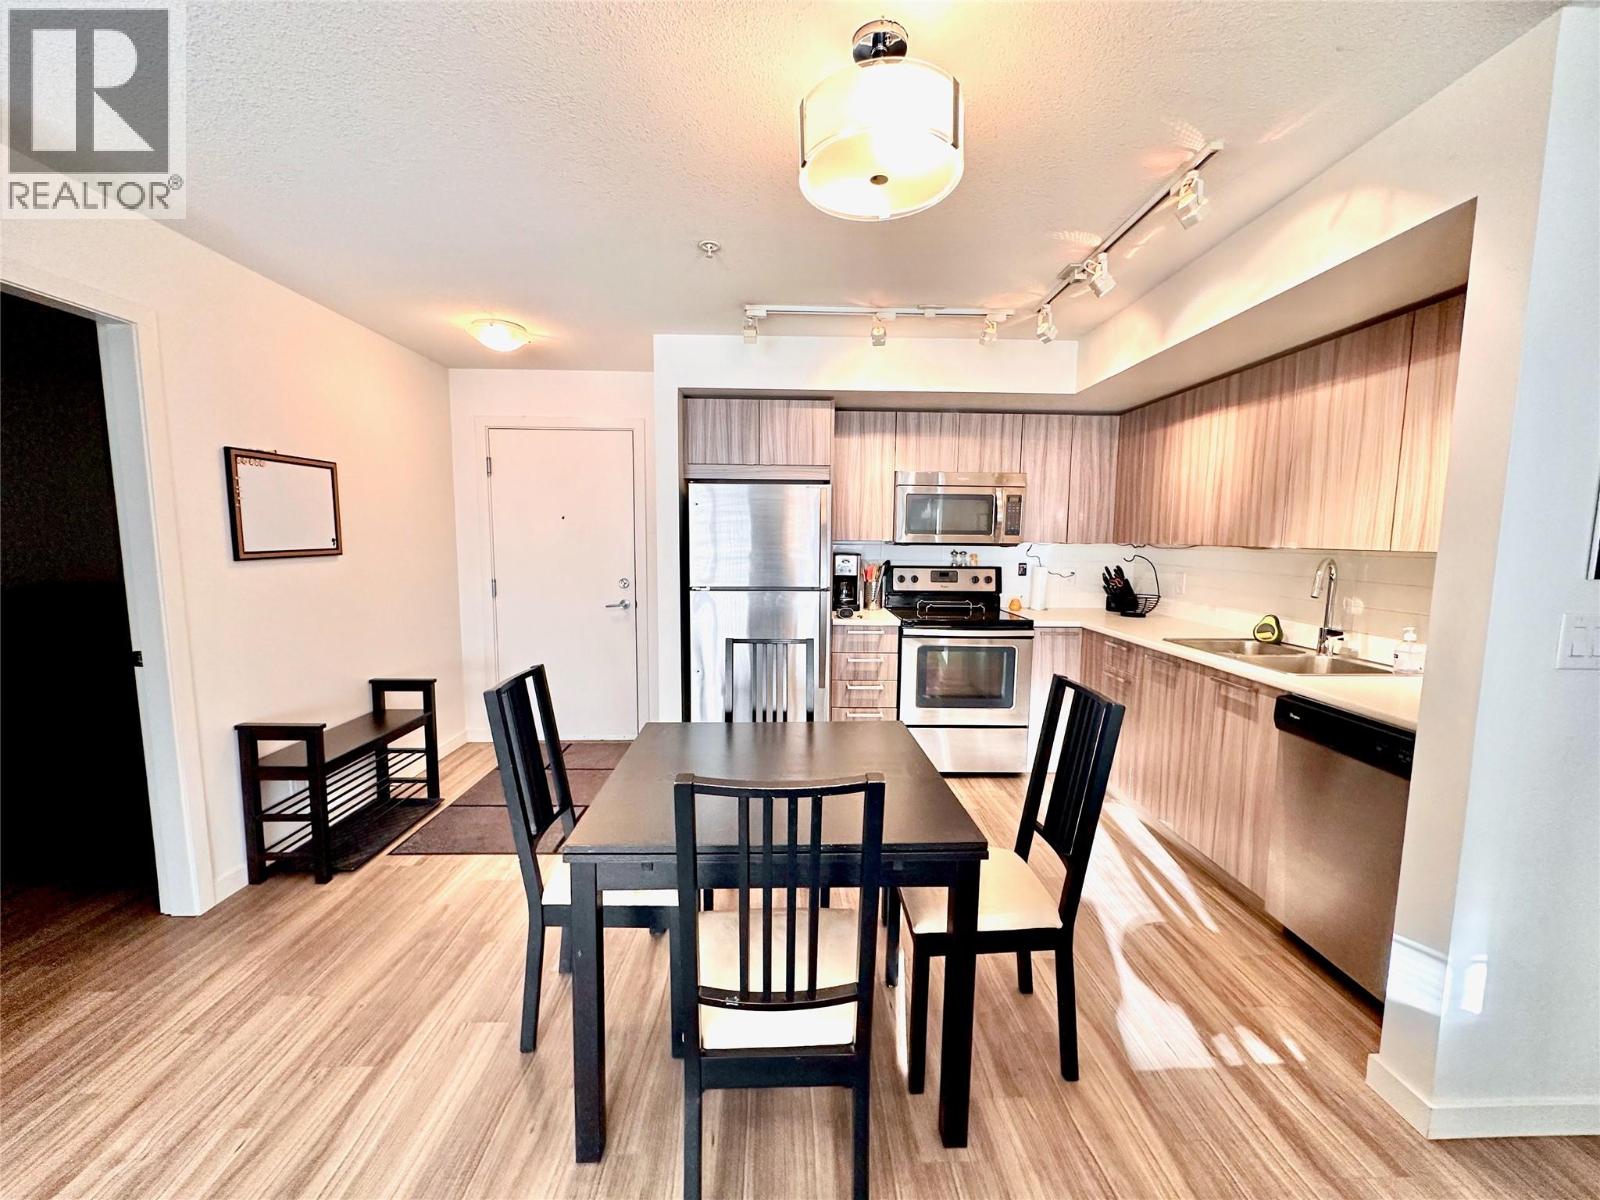
Heathly contigrency fund, well managed/maintained building and strata. Maximize rental income w the coveted C1 layout 3 bed, 3 bath FULLY furnished ground-floor unit in the perfectly situated UTWO building at UBCO. This unit boasts a SECOND assigned parking spot outside (Parking spots 65 inside and 220 outside.) PLUS short walk to campus! VACANT and ready for your future graduates this unit is BRIGHT, CLEAN, fully stocked with dishes, appliances, linens, furnishings, decor AND cleaning tools. Enjoy the large covered patio with table and chairs ready for your own personal touch! New stainless steel fridge purchased Oct 2024. Spotless appliances including in-suite laundry. Each bedroom has its own keyed lock for privacy and rental flexibility. UBCO has extensive program growth plans which will only increase the DEMAND and VALUE for housing closer to campus. UBCO is close to the Kelowna airport and is perfectly located for summer recreation at Okanagan, Wood, or Kalamalka lakes, or head to Big White for winter skiing. Don't wait! This unit is easy to show and beautifully kept! (id:44393)
RE/MAX Orchard Country
Meota Rm No.468, Saskatchewan
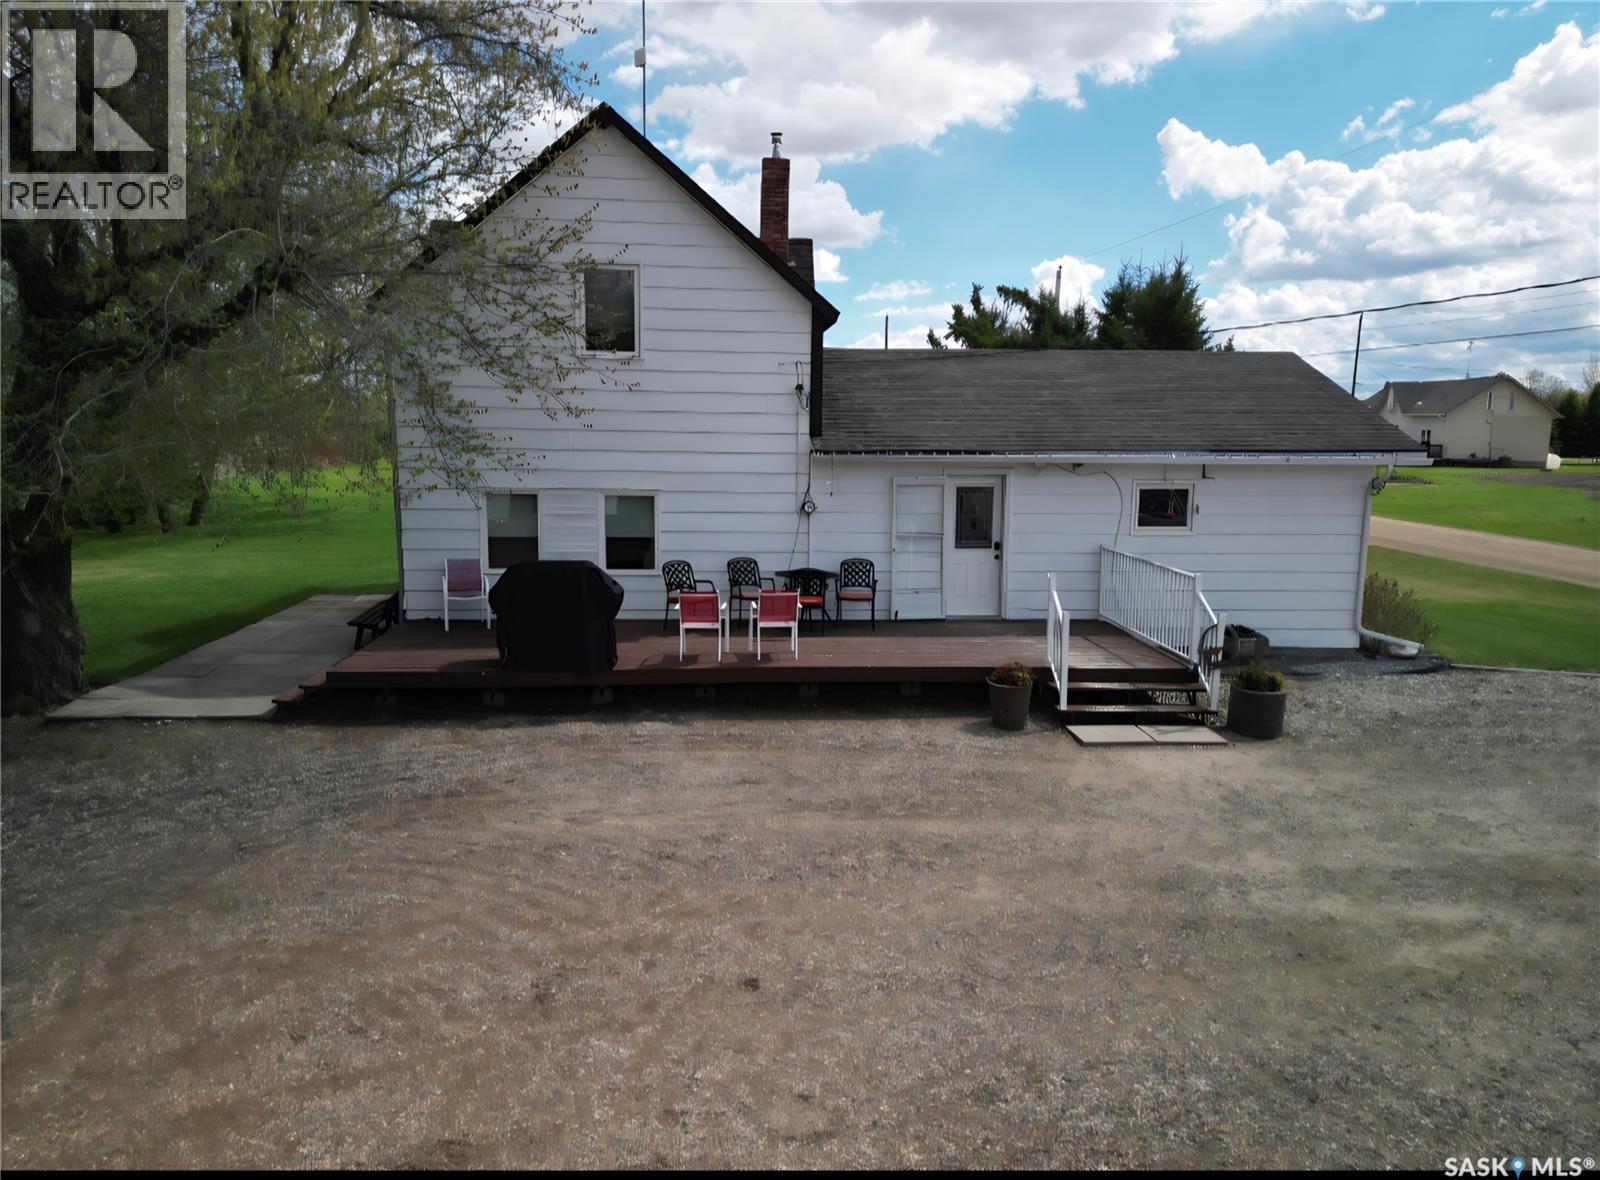
Welcome to peaceful acreage living with the convenience of town just minutes away. Nestled in the quiet and friendly Hamlet of Prince, this beautifully maintained 4.37-acre property offers space, privacy, and functionality for every stage of life — whether you’re starting out, raising a family, or ready to enjoy retirement living. Step inside and you’re welcomed into a bright kitchen and dining area — the heart of the home — featuring updated flooring (2025) and thoughtfully designed cabinetry with convenient pull-out sliders. Just off the dining room you’ll find a versatile main floor laundry and office space, perfectly positioned for everyday ease. The spacious living room offers plenty of room to gather, relax, and entertain. The main floor also hosts a generous primary bedroom complete with an oversized walk-in closet, along with a large four-piece bathroom. Upstairs, two very spacious bedrooms provide comfortable accommodations for family, guests, or additional workspace. Outside, the property truly shines. A detached, heated double garage adds year-round comfort and practicality. Multiple sheds offer excellent storage, and the expansive garden areas are ready for you to grow your own food and enjoy acreage living at its finest. Mature plantings include a Saskatoon tree, chokecherry bush, and abundant rhubarb — a gardener’s delight. This property also features its own private well — a rare and valuable asset, and the only property in the Hamlet with one. Additional updates include new shingles (2020) and a new water heater (2024), offering peace of mind for years to come. The Hamlet of Prince is a wonderful place to call home, featuring a community skating rink in winter, a playground, and a court for your favorite sports. Enjoy the tranquility of small-community living while being just 15 minutes to North Battleford and only 5 minutes to the lake. If you’ve been dreaming of space, self-sufficiency, and a welcoming community, this acreage offers it all! (id:44393)
Exp Realty
Blind Bay, British Columbia
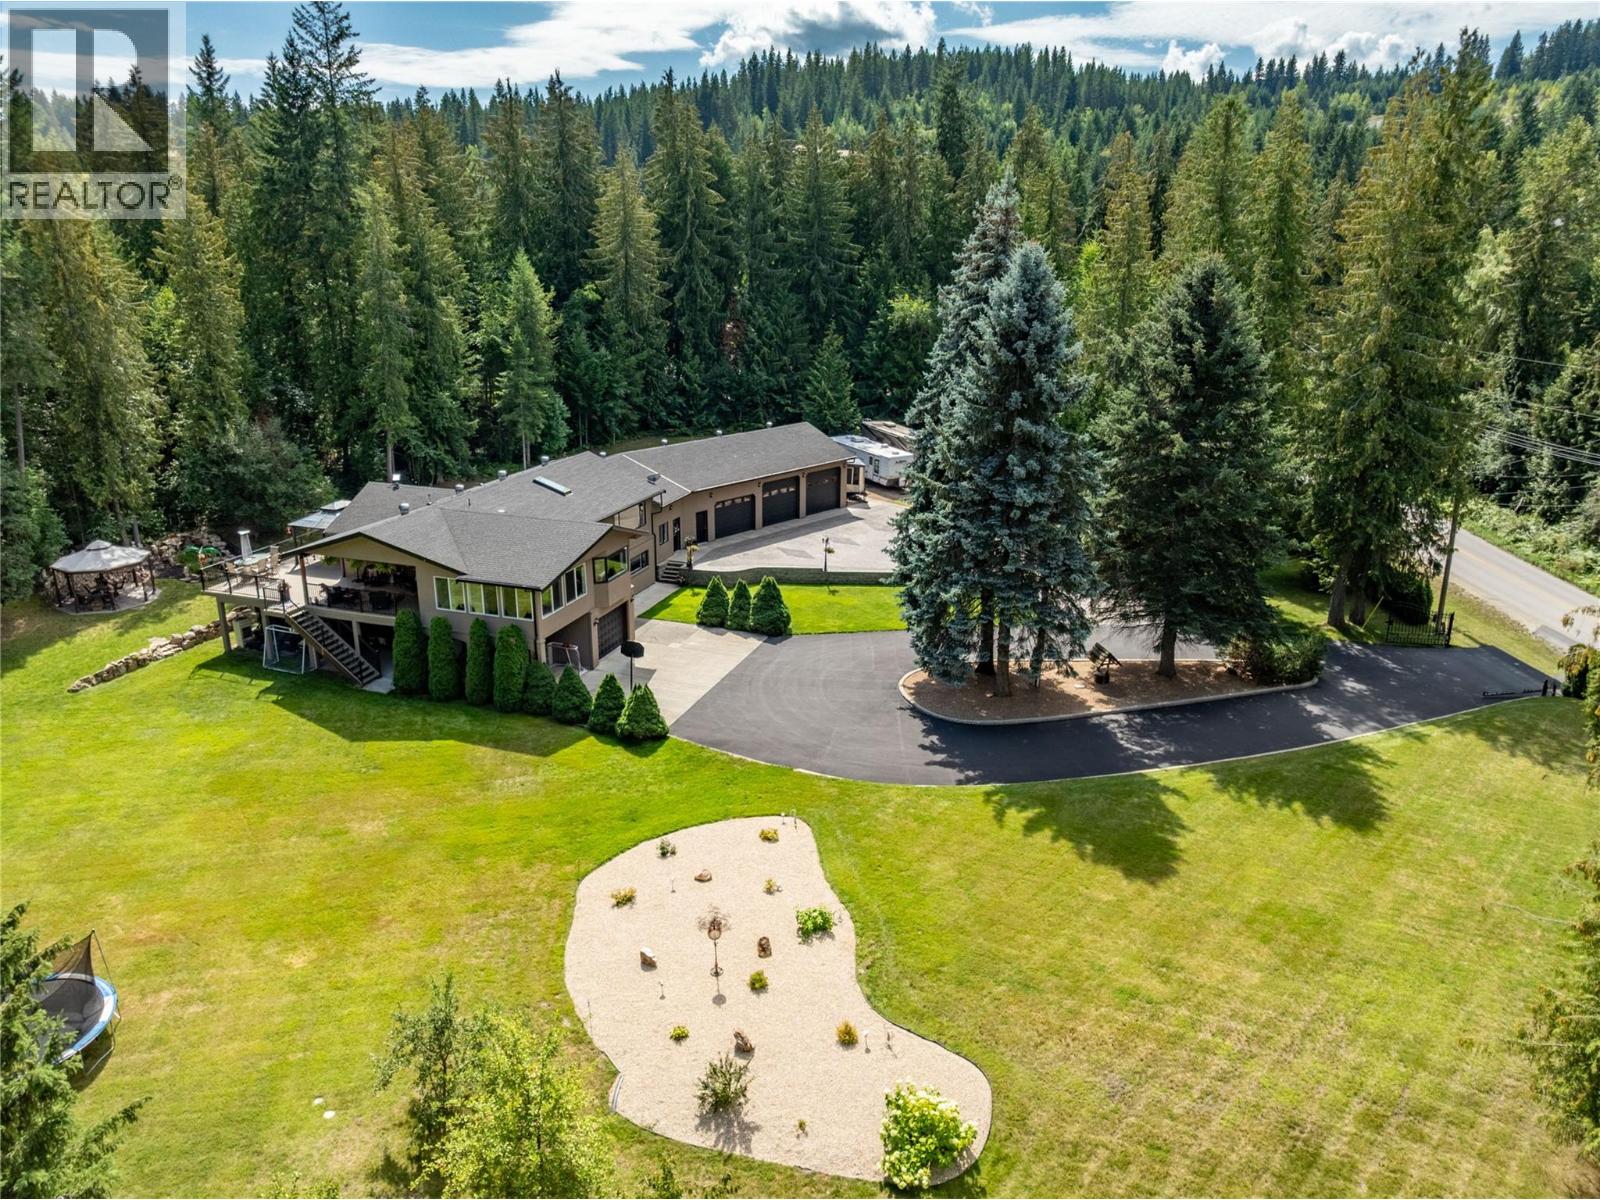
2746 Balmoral Road, Blind Bay All the room you want but close to the lake and and all the activities Blind Bay has to offer. Solid Renovated home and including 4 beds/3.5 baths and more than triple garage with infloor heat. Geothermal forced air in the main house. two hydro meters. Approx 5.13 acres according to BC assessment Zoned RR1 All the room you could want for toys. Mostly Flat yard area with a mountain backdrop creates incredible privacy. Large kitchen with back deck made for entertaining. New Kitchen flooring and new carpet on stairs installed 2026. New dura decking and railings in that last two years. 3 bay infloor heated garage plus single car garage and single carport. And plenty of room and space. Circular driveway. Rare to find, and so close to everything. Boat launch is just down the street. 3D tour. All measurements done by matterport (id:44393)
Fair Realty (Sorrento)
Saskatoon, Saskatchewan
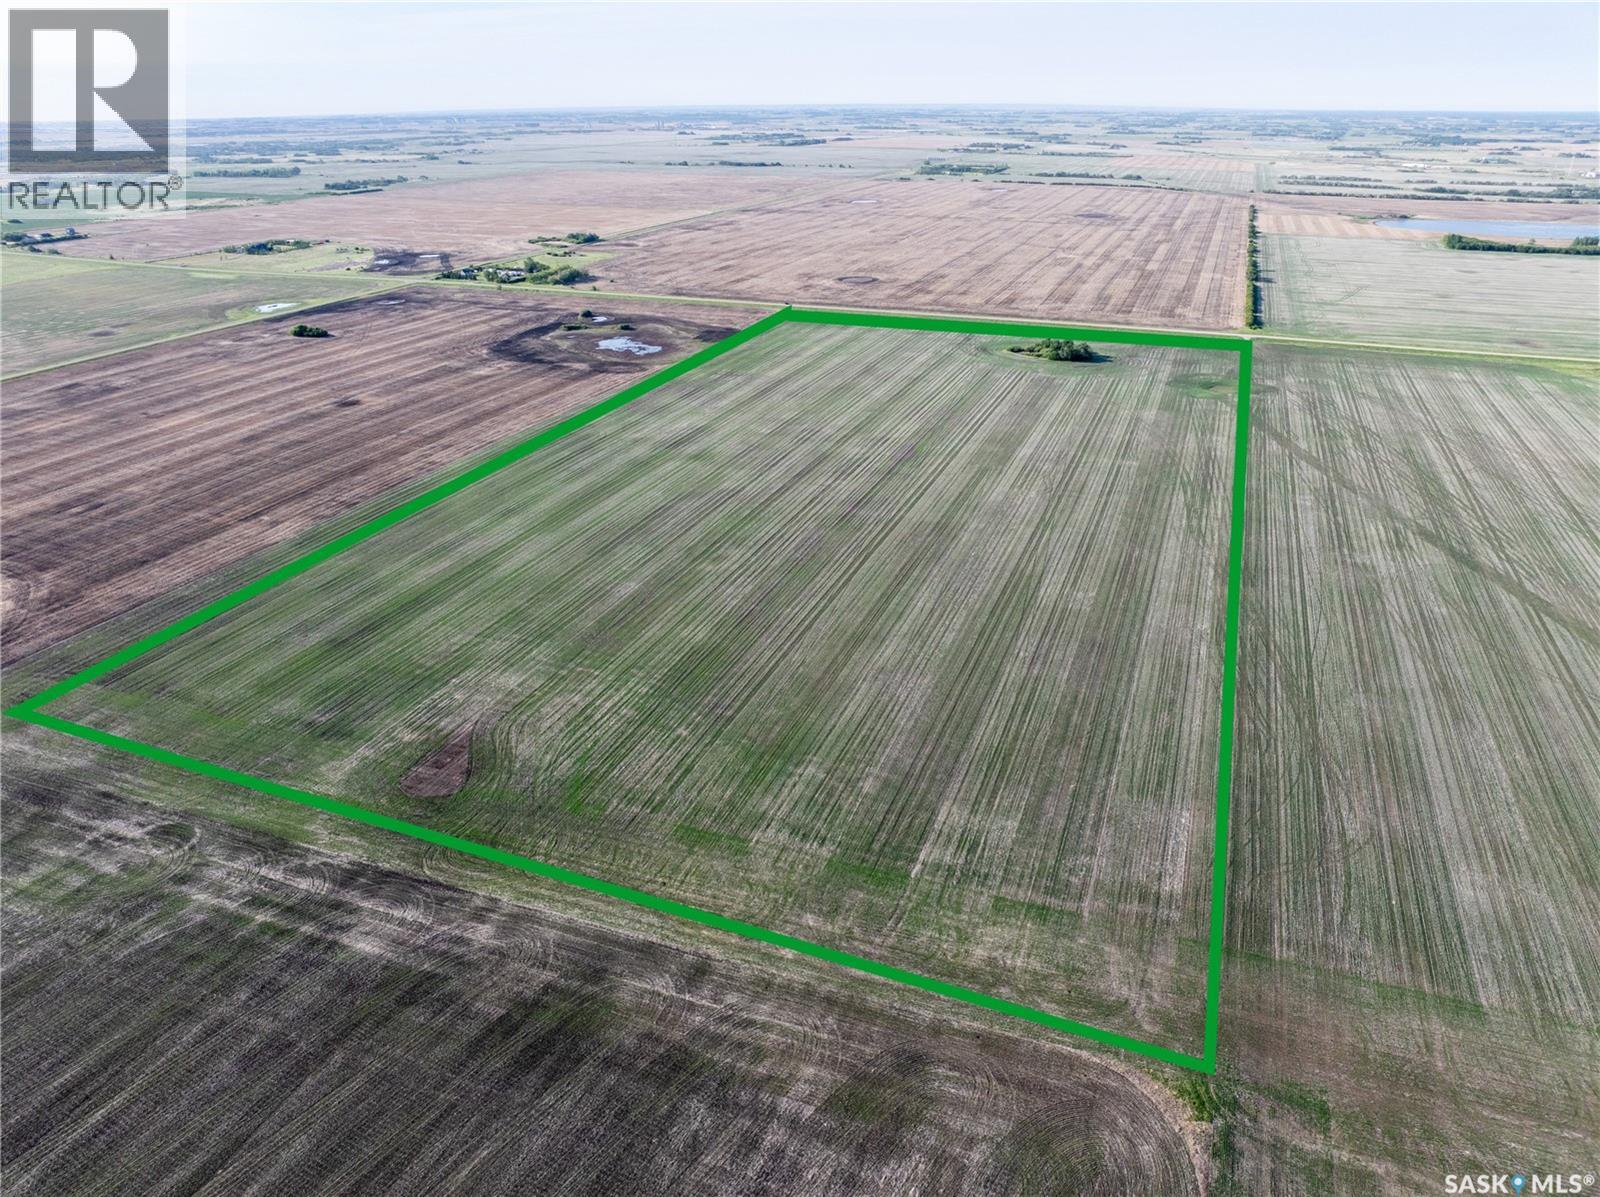
80 acres located within Saskatoon city limits in the Holmwood Sector Plan, designated as Neighbourhood 4. Positioned approximately 3 km east of McOrmond Drive along 8th Street East, this parcel represents one of the final large tracts within city boundaries before the RM of Corman Park. Currently zoned FUD and leased for agricultural use on a year-to-year basis. Annual property taxes are approximately $1,512 with existing lease income of approximately $4,500, providing positive holding carry. Offered at $43,750 per acre, consistent with current urban holding land values in the sector. First time offered in over 40 years. Strategic land banking opportunity within a planned urban growth corridor supported by the City of Saskatoon’s Sector Plan. Ideal for patient investors, developers, or capital preservation strategies seeking long-term appreciation within city limits. (id:44393)
Lpt Realty
Hazelton, British Columbia
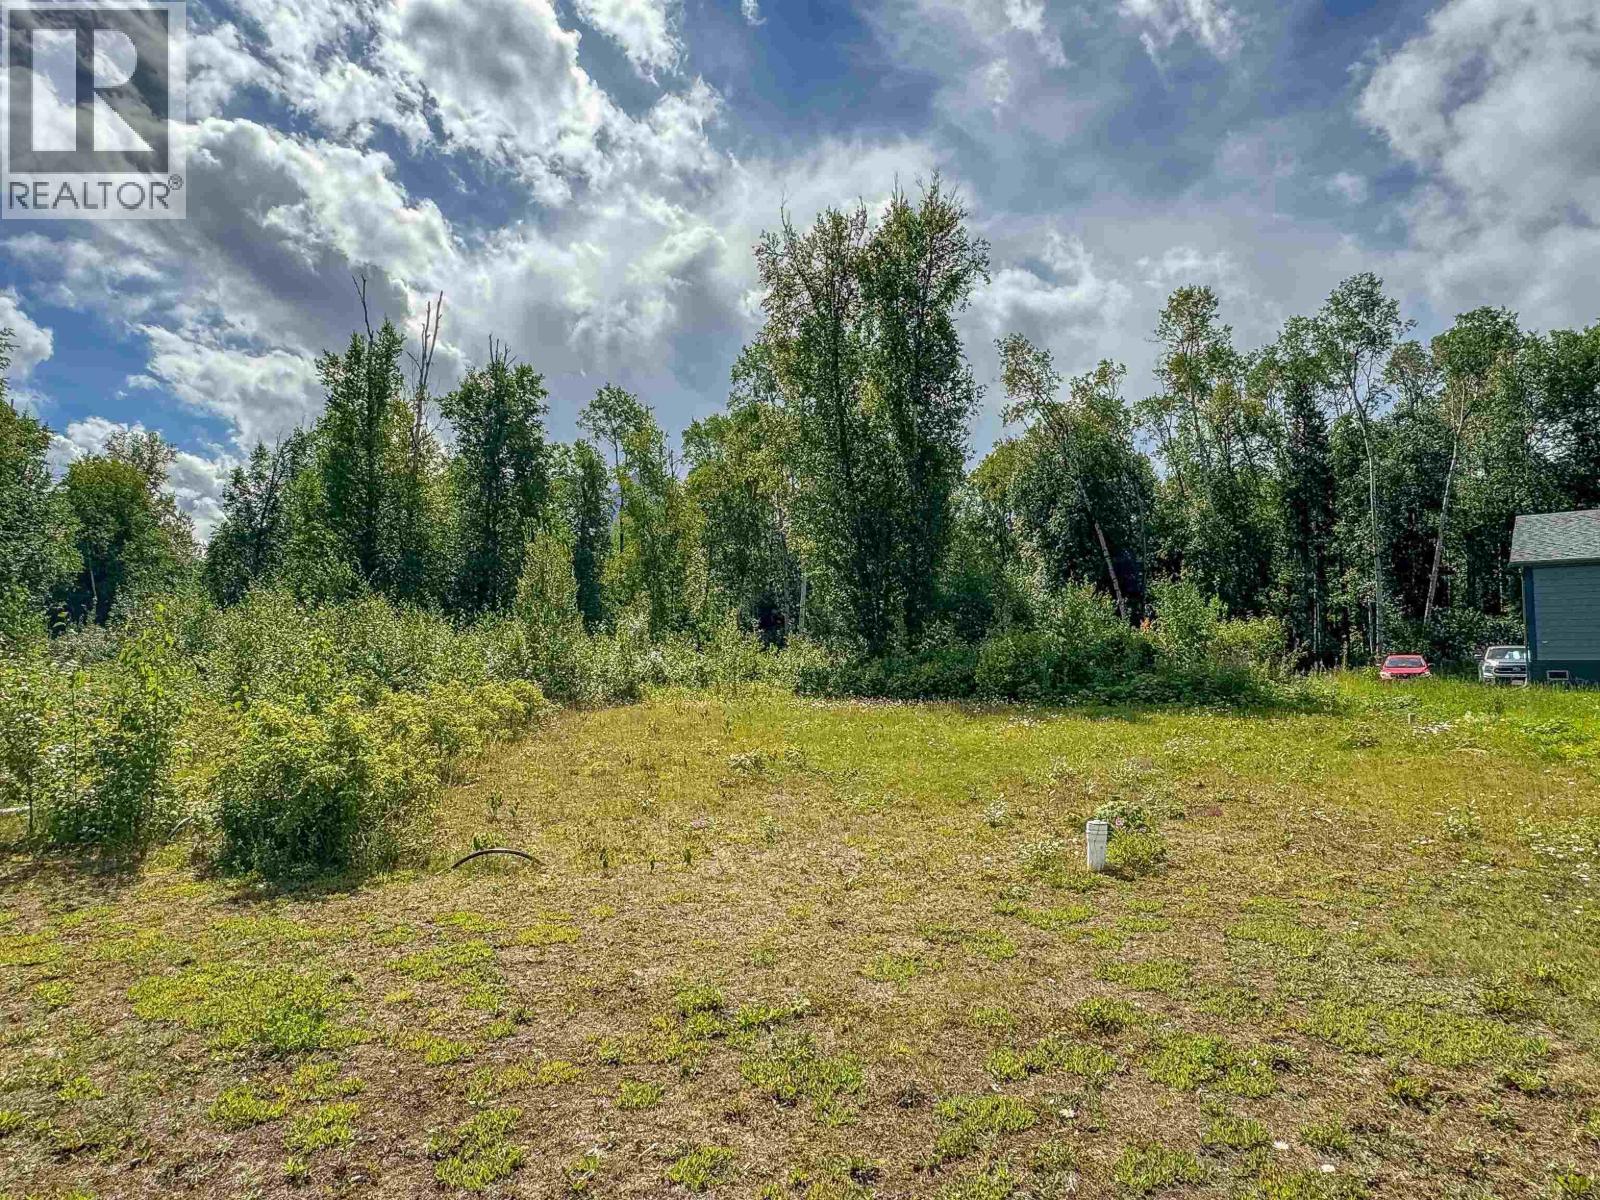
Welcome to Three Rivers Co-housing. This is a fantastic development, providing affordable lots, providing an opportunity to build a new house without spending a fortune on the property! There's hydro, municipal water and sewer to the lot line already. Ready to build! Close to all Hazelton amenities (college, hospital, high school, recreation centre, etc.), and you can enjoy the adjacent natural trails, Hospital Lake and more. There's a $100/month strata fee that contributes towards snow removal, landscaping and maintenance of the community (common) building. The community building can be used by anyone in the development and hosts a spacious area for entertaining, including full kitchen and bathrooms. (id:44393)
Calderwood Realty Ltd.
Duncan, British Columbia
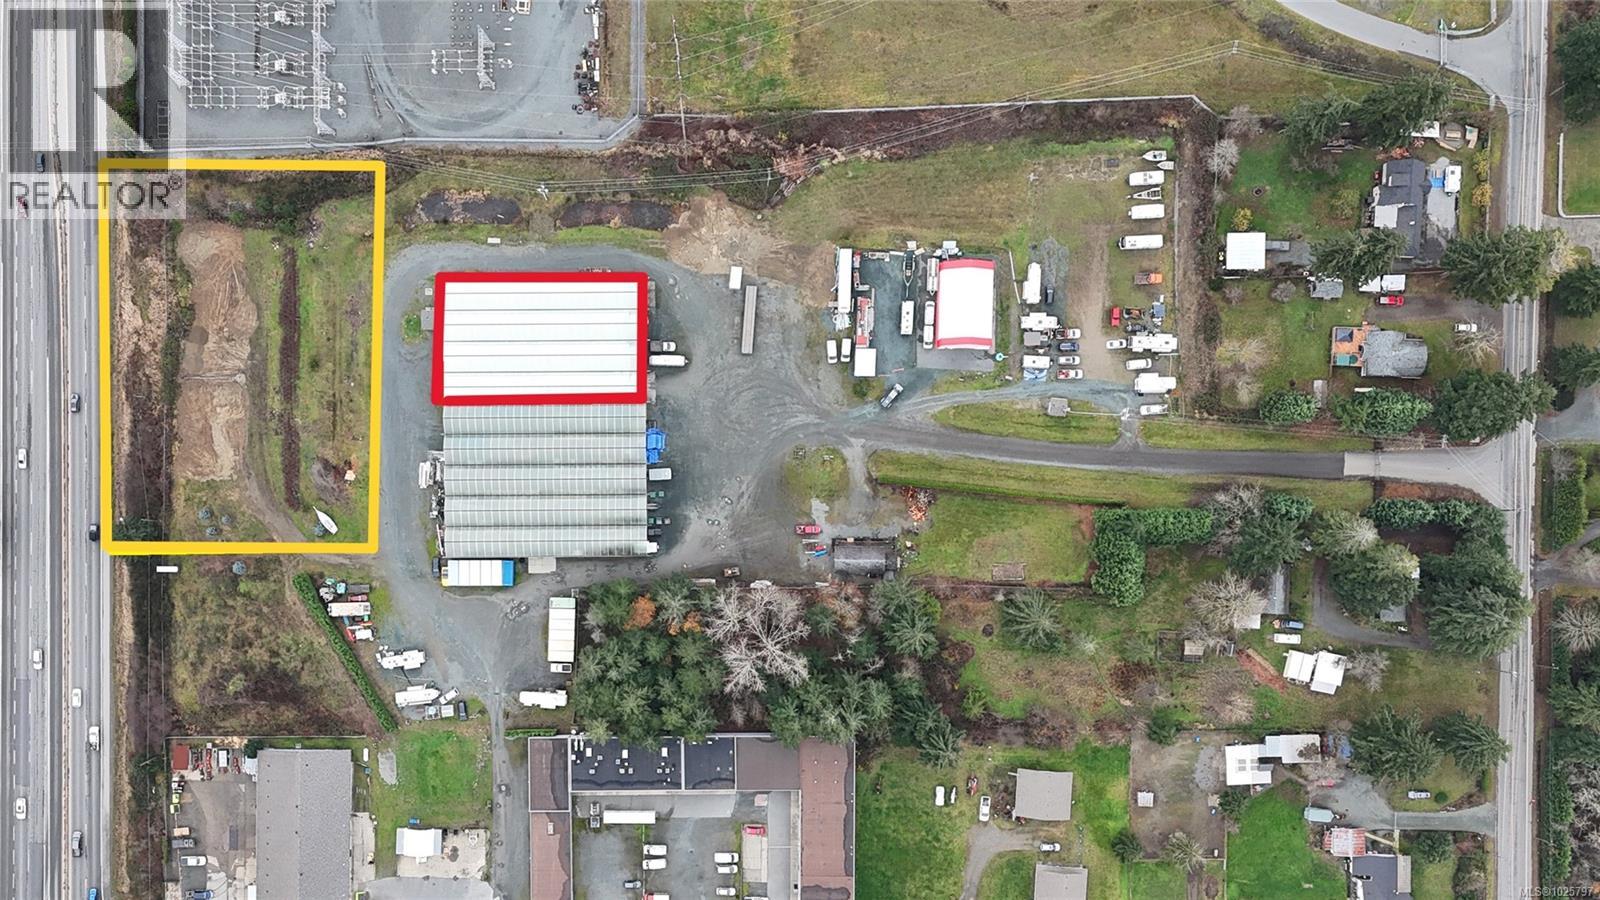
Prime Warehouse/Flex Space with Highway-Front Yard – Up to 1 Acre Exterior Available. Rare opportunity to lease flexible industrial/commercial space featuring: - Warehouse space - Offices - Open flex areas - Washrooms. Option to include up to 1 acre of prime exterior yard space directly fronting the Trans-Canada Highway for excellent visibility and exposure. Just blocks away from the new Quw’utsun Valley Hospital (opening 2027) – an ideal staging/storage area for construction, medical supply, equipment, or related operations in this fast growing area. Zoning allows multiple permitted uses under C3 and C2 (Tenant to confirm suitability for their specific operations). Lease Terms (Gross) - exterior yard additional $0.75/sq ft - Tenant pays GST + proportional hydro/utilities. All sizes approx. Perfect for storage, distribution, equipment staging, or other ventures. Secure this high-exposure, strategically located spot today. Tenants to rely on their own due diligence as to use. (id:44393)
Coldwell Banker Oceanside Real Estate
Radium Hot Springs, British Columbia
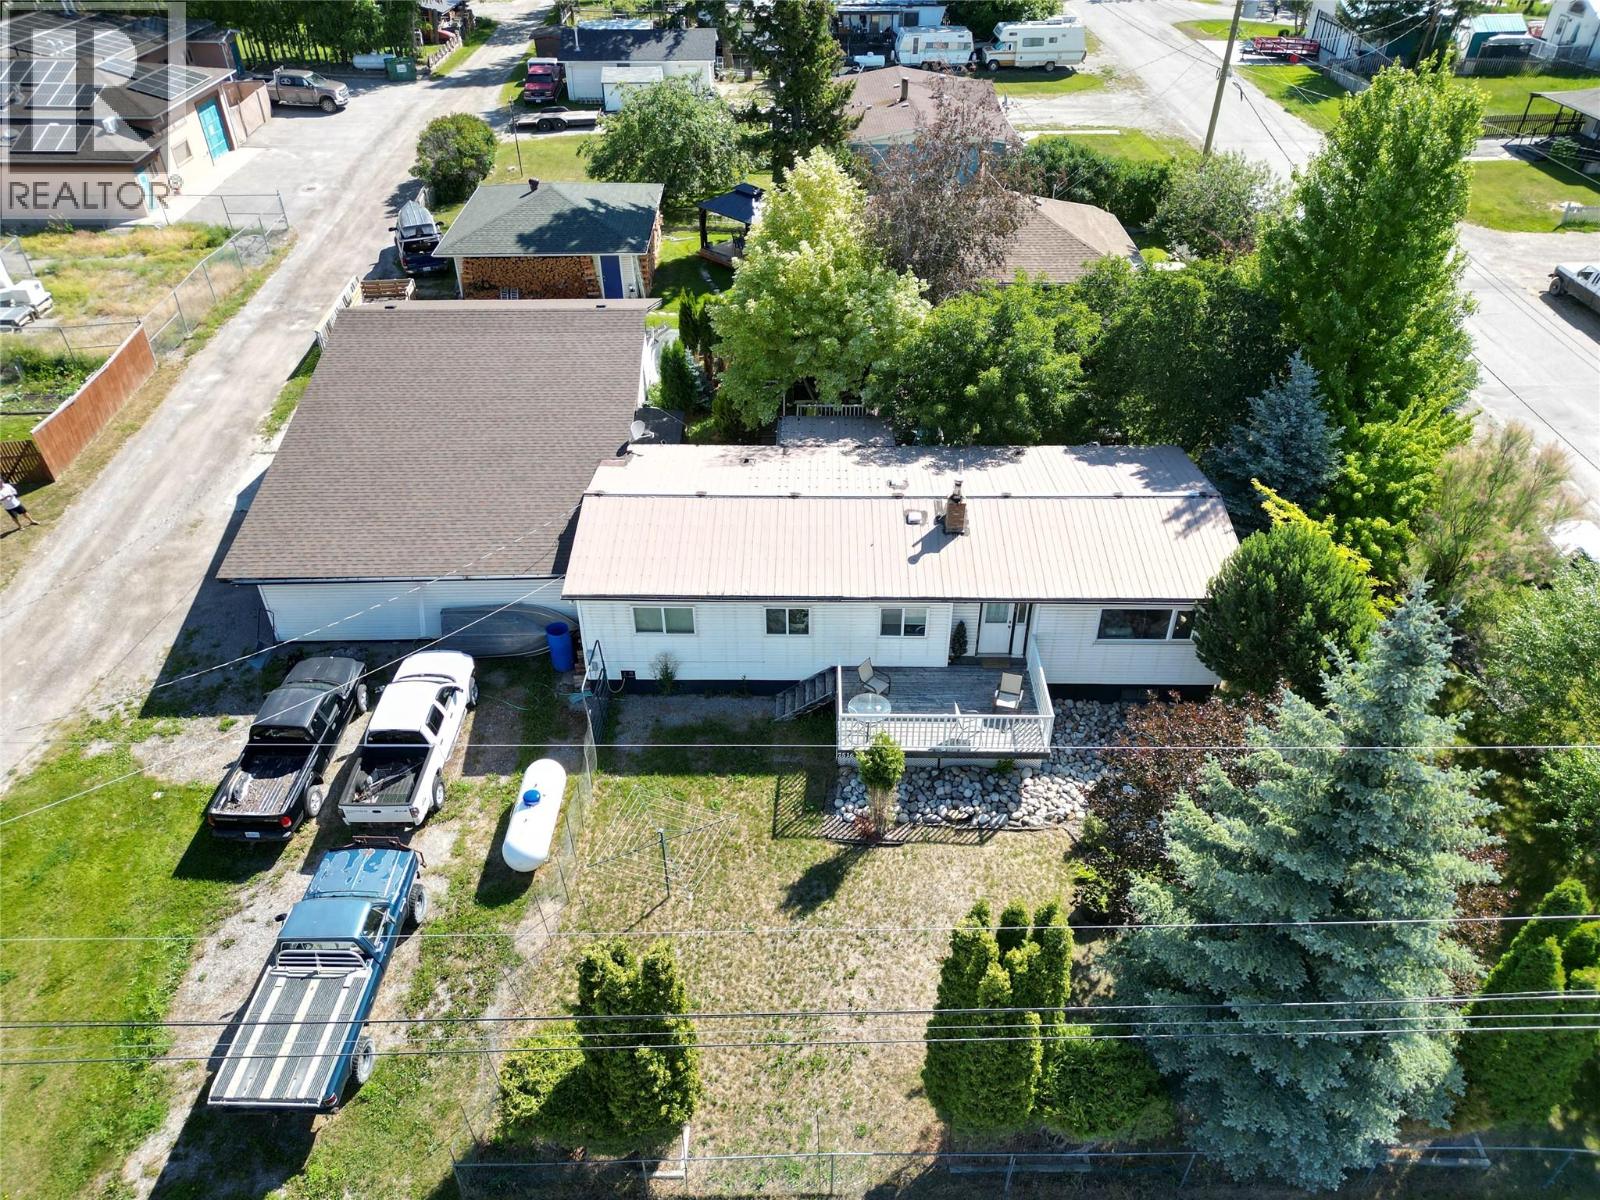
Discover your dream mountain getaway in this enchanting 4-bedroom, 2-bathroom home in picturesque Radium Hot Springs. This property is a perfect blend of rustic charm and modern comfort. The spacious kitchen offers ample storage and a bright, airy feel. Imagine preparing gourmet meals while enjoying the natural beauty just outside your window. The open-concept design seamlessly connects the kitchen to the living areas, ideal for a modern lifestyle. Upstairs, the primary bedroom, a generous 180 sq. ft., provides a tranquil retreat after a day of mountain adventures. Three additional bedrooms offer versatile spaces for family, guests, or home offices, allowing you to tailor the home to your unique needs. The lower level presents endless possibilities with its wood-paneled walls and comfortable living area with wood burning stove. Whether you envision a family room, home theater, or recreational space, this area adapts to your lifestyle. The attached carport and 25x27 shop provide convenient storage for outdoor gear and vehicles. The huge yard will appeal to the gardener in the family. Embrace the laid-back mountain lifestyle in this charming Radium Hot Springs home. Your adventure in mountain living starts here! Photos have been digitally staged. The Seller has a home inspection report and WETT certificate for the wood burning stove that they are willing to share with potential buyers. (id:44393)
Maxwell Rockies Realty
Nanoose Bay, British Columbia
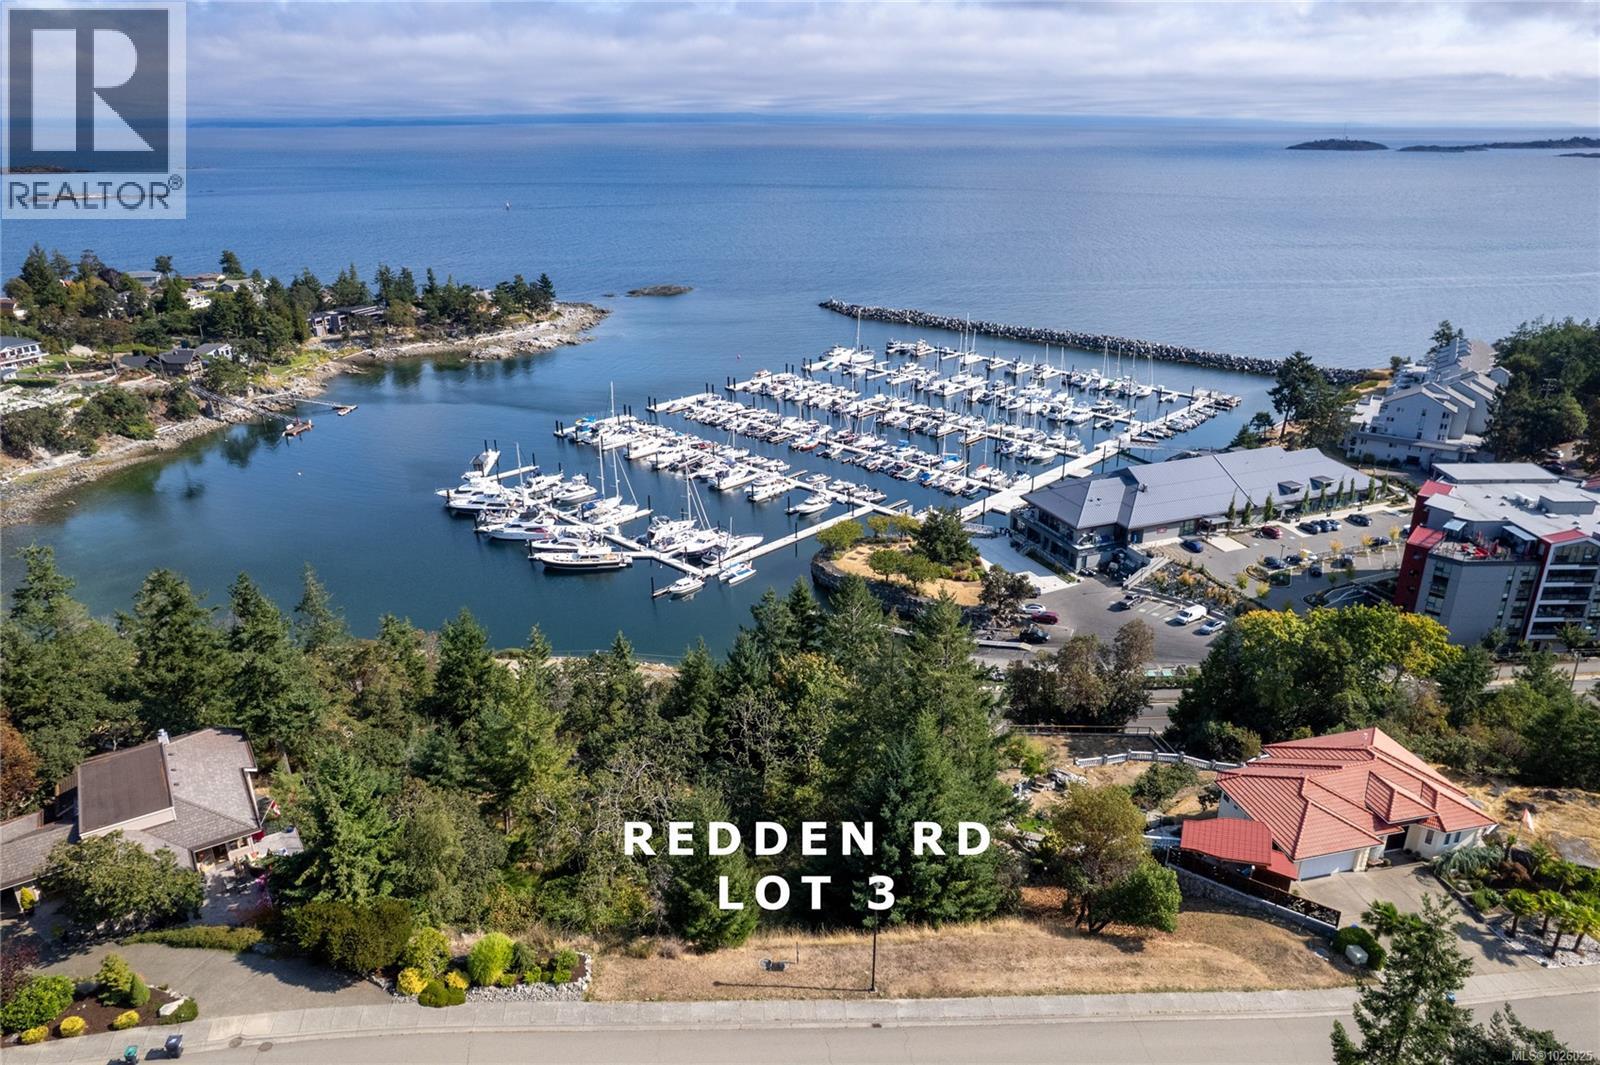
DON'T WAIT TO BUY REAL ESTATE... BUY REAL ESTATE AND WAIT. No time commitment to build. Excellent holding property. Breathtaking marina, ocean, and mountain views await you. The scenery is ever-changing, with pleasure boats, cruise ships, and marine life vying for your attention. It doesn’t get better than this! This unique 0.64-acre lot offers unmatched privacy, stretching from Redden Road to Dolphin Drive, with no other homes in between. The trees between the building site and the water are part of the lot, allowing you to tailor the views to your liking once you finalize a building plan. Perfect for a back walk-out design, this wide lot provides stunning views from every room, with main living spaces on the upper level and guest rooms below. Watch your yacht at Schooner Cove from your living room! Build stairs down the back of the lot or take a short walk down Redden to the marina. Plus, Fairwinds golf course and wellness center are just minutes away. (id:44393)
Royal LePage Island Living (Pk)
Royal LePage Island Living (Qu)
Bethune, Saskatchewan
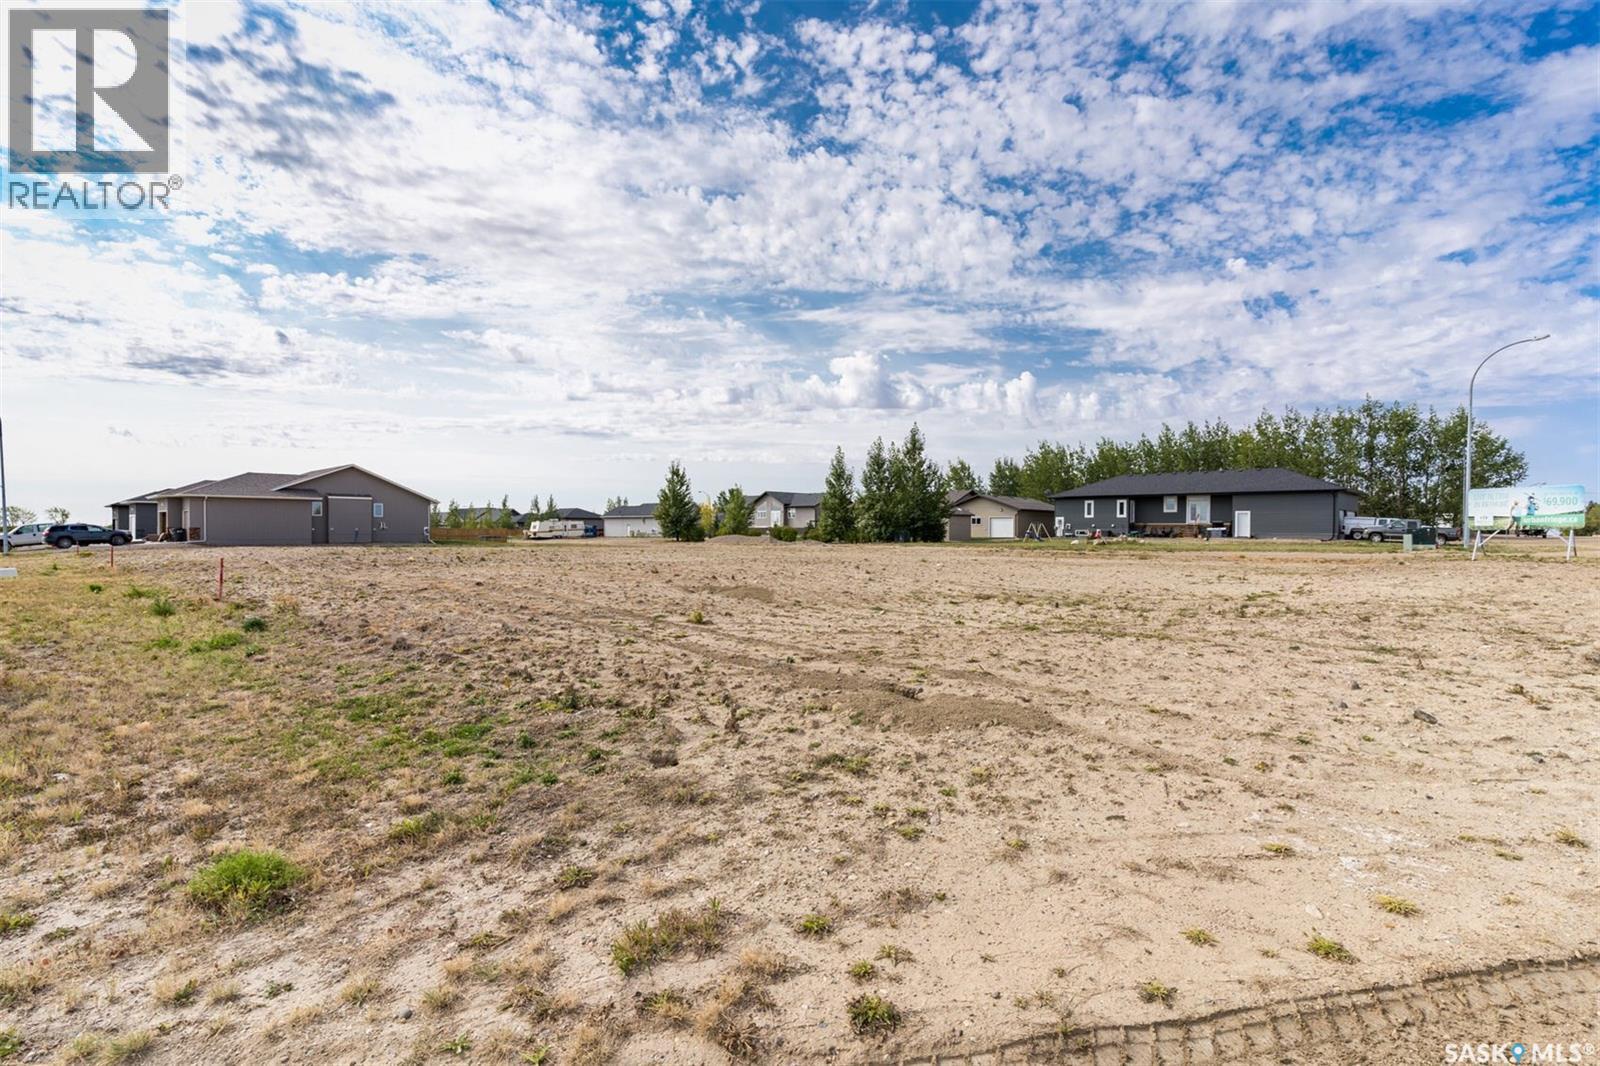
85 x 131 SERVICED LOT IN THE “URBAN FRINGE” DEVELOPMENT IN BETHUNE. Build your dream home in Urban Fringe, Bethune is just 30 minutes from Regina along Highway 11. These fully serviced residential lots offer small-town living with modern convenience, open space, and the flexibility to create the home you’ve always wanted. Services include water, sewer, natural gas, underground power, street lighting, and paved road access. Bethune features a strong community atmosphere with a K–8 school, daycare, grocery and gas, credit union, rink, restaurant, and local services. Located near the K+S Potash Mine and Last Mountain Lake, it’s an ideal location for families, commuters, or future investment. Lots 25,000 + GST. Buyers must pay Village Offsite Service Fee"($5000). Subdivision Services: Sanitary sewer system (at the front property line), Overland land drainage system, Water Line (at the curb stop located at the front property line), Street lighting, underground power, natural gas and telephone. Other lots available within the development and other locations in Bethune. Contact your REALTOR® today for more information. Build rendering for a proposed build - reference only (id:44393)
Coldwell Banker Local Realty
Bethune, Saskatchewan
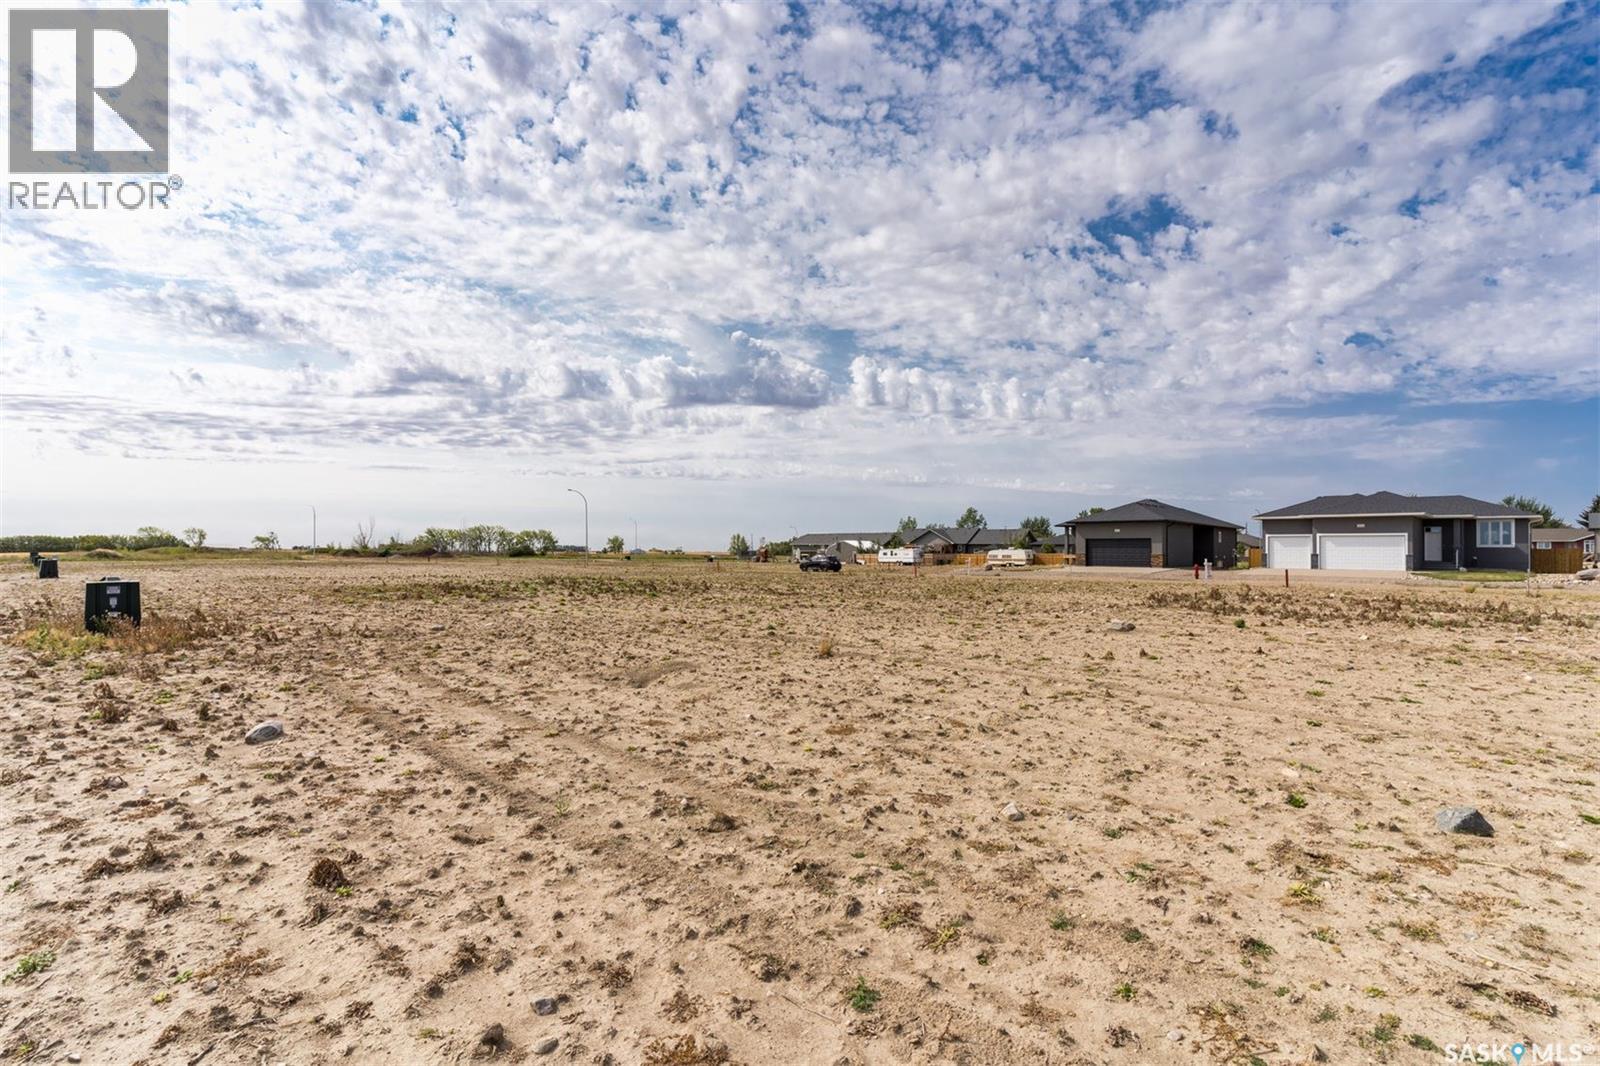
66 x 131 SERVICED LOT IN THE “URBAN FRINGE” DEVELOPMENT IN BETHUNE. Build your dream home in Urban Fringe, Bethune is just 30 minutes from Regina along Highway 11. These fully serviced residential lots offer small-town living with modern convenience, open space, and the flexibility to create the home you’ve always wanted. Services include water, sewer, natural gas, underground power, street lighting, and paved road access. Bethune features a strong community atmosphere with a K–8 school, daycare, grocery and gas, credit union, rink, restaurant, and local services. Located near the K+S Potash Mine and Last Mountain Lake, it’s an ideal location for families, commuters, or future investment. Lots 25,000 + GST. Buyer will be required to pay the "Village Offsite Fee ($5000). Subdivision Services: Sanitary sewer system (at the front property line), Overland land drainage system, Water Line (at the curb stop located at the front property line), Street lighting, underground power, natural gas and telephone. Other lots available within the development and other locations in Bethune. Contact your REALTOR® today for more information. Build rendering for a proposed build - reference only (id:44393)
Coldwell Banker Local Realty