
Kelowna, British Columbia
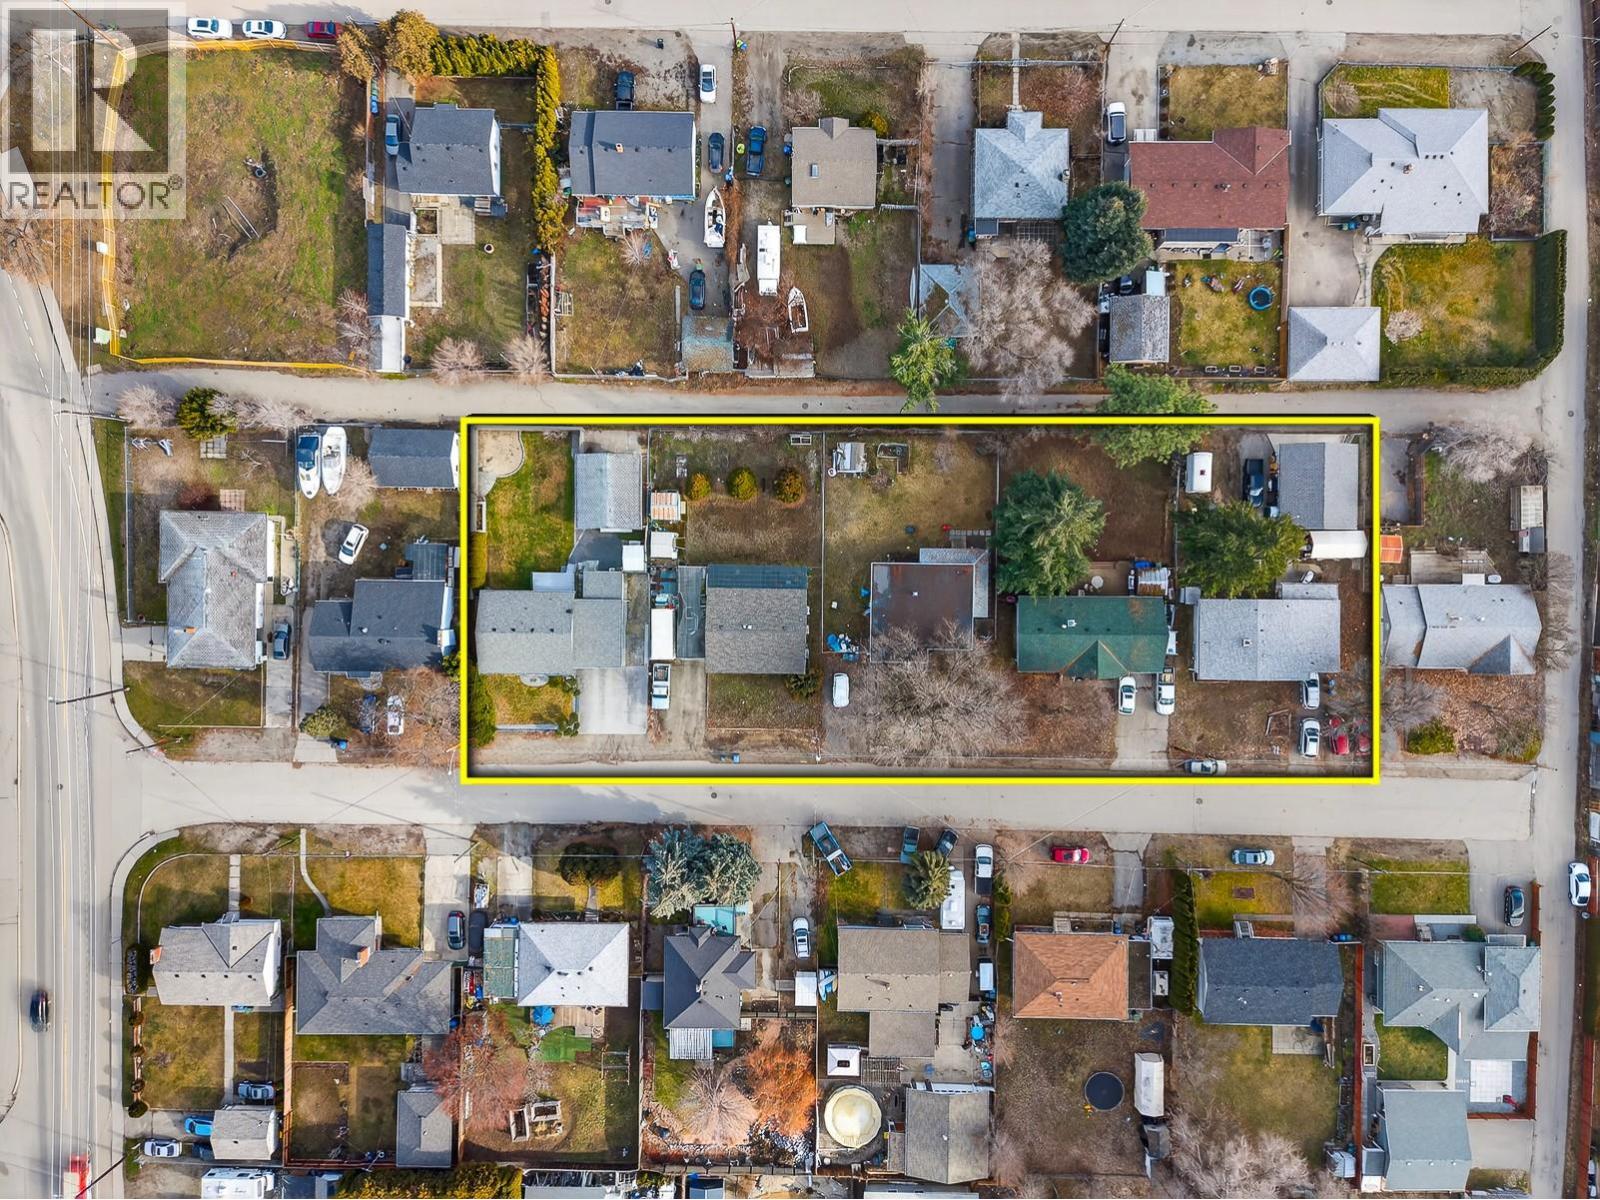
An exceptional land assembly opportunity in one of Kelowna’s high-growth corridors, offering flexibility, scale, and strong redevelopment potential. Five lots are currently on market, with three additional neighbouring properties on the same street willing to sell—allowing a developer to acquire anywhere from a partial assembly to a full eight-lot consolidation. Each parcel is approximately 0.18 acres, with rear lane access and a secondary lane at the block’s end—ideal for efficient site design, access, servicing, and parking. Zoned UC4, the properties support medium- to high-density residential development, aligning with Kelowna’s growth goals. Surrounded by ongoing/planned projects, the location benefits from proximity to UBCO, the airport, schools, parks, shopping, and major routes, boosting demand for future residents and investors. This is a rare chance to strategically scale a prime infill project in one of Kelowna’s most active development zones. ** This specific property includes a renovated (2022) 5-bed, 2-bath home on a 0.18-acre lot (7,840 sq ft), with a detached heated garage/workshop (alley access) and separate 3-bedroom in-law suite with its own entrance and laundry. Upgrades: new kitchens (up/down), flooring, paint, furnace, A/C, HWT, gutters in 2022 ; (roof 2017), and a covered sundeck in the oversized yard—perfect green space. (id:44393)
Oakwyn Realty Okanagan
Regina, Saskatchewan
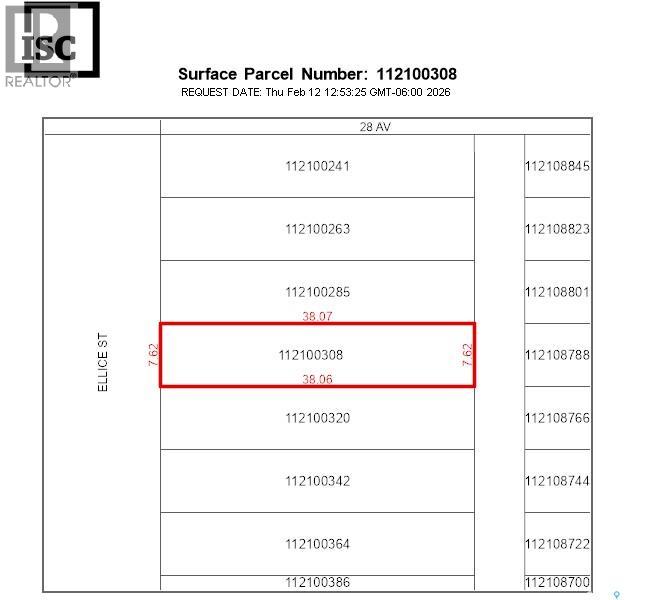
One 25' x 125' undeveloped residential lots in Devonia Park or Phase IV of West Harbour Landing (located west of Harbour Landing and south of 25th Avenue). Investment opportunity only at this time, with potential to build on in the future. Devonia Park is a quarter section of land originally subdivided into 1,400 lots in 1912. Brokerage sign at the corner of Campbell Street and Parliament Avenue. GST may apply to the sale price. More information at the 'West Harbour Landing Neighborhood Planning Report'. There may be other costs once the land is developed. (id:44393)
Global Direct Realty Inc.
Nelson, British Columbia
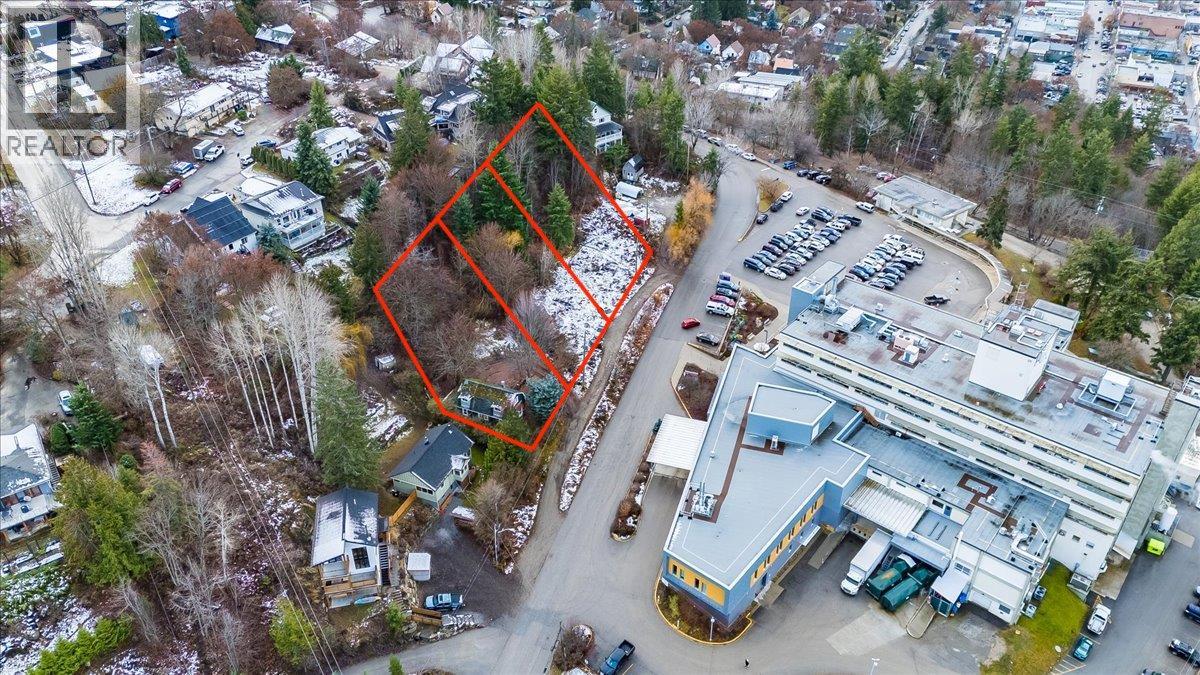
An exceptional development opportunity in Nelson’s highly desirable Uphill neighbourhood — this offering includes a charming heritage home plus two separately titled adjacent vacant lots, totalling approximately 0.89 acres of prime in-town land. Currently Zoned MU5–the property presents outstanding potential for future development and rezoning possibilities. The existing character home sits on a 0.35-acre parcel and features three bedrooms, hardwood floors, fresh paint, an updated bathroom, new furnace, and brand-new washer and dryer plus a new roof scheduled for this spring. The additional 0.27-acre and 0.29-acre lots significantly expand the footprint and properties future potential. Located within walking distance to schools, parks, and downtown Nelson, this nearly one-acre combined package is a rare find. (id:44393)
Royal LePage Rosling Realty

Surrey, British Columbia
Exceptional opportunity to own premium office space in the Surrey Design Centre. This bright and versatile unit offers approximately 960 sq ft on the second floor, featuring floor-to-ceiling south-facing windows that flood the space with natural light. Designed for efficiency and professionalism, the layout includes executive offices, a private entrance, and access to common washroom facilities on the floor-maximizing usable square footage. Positioned along busy 76 Avenue with excellent exposure and surrounded by established businesses, this location is ideal for a wide range of professional uses including office, clinic, or studio. Offered at an attractive $975 per sq ft-outstanding value in a central, high-demand business hub. (id:44393)
Srs Panorama Realty
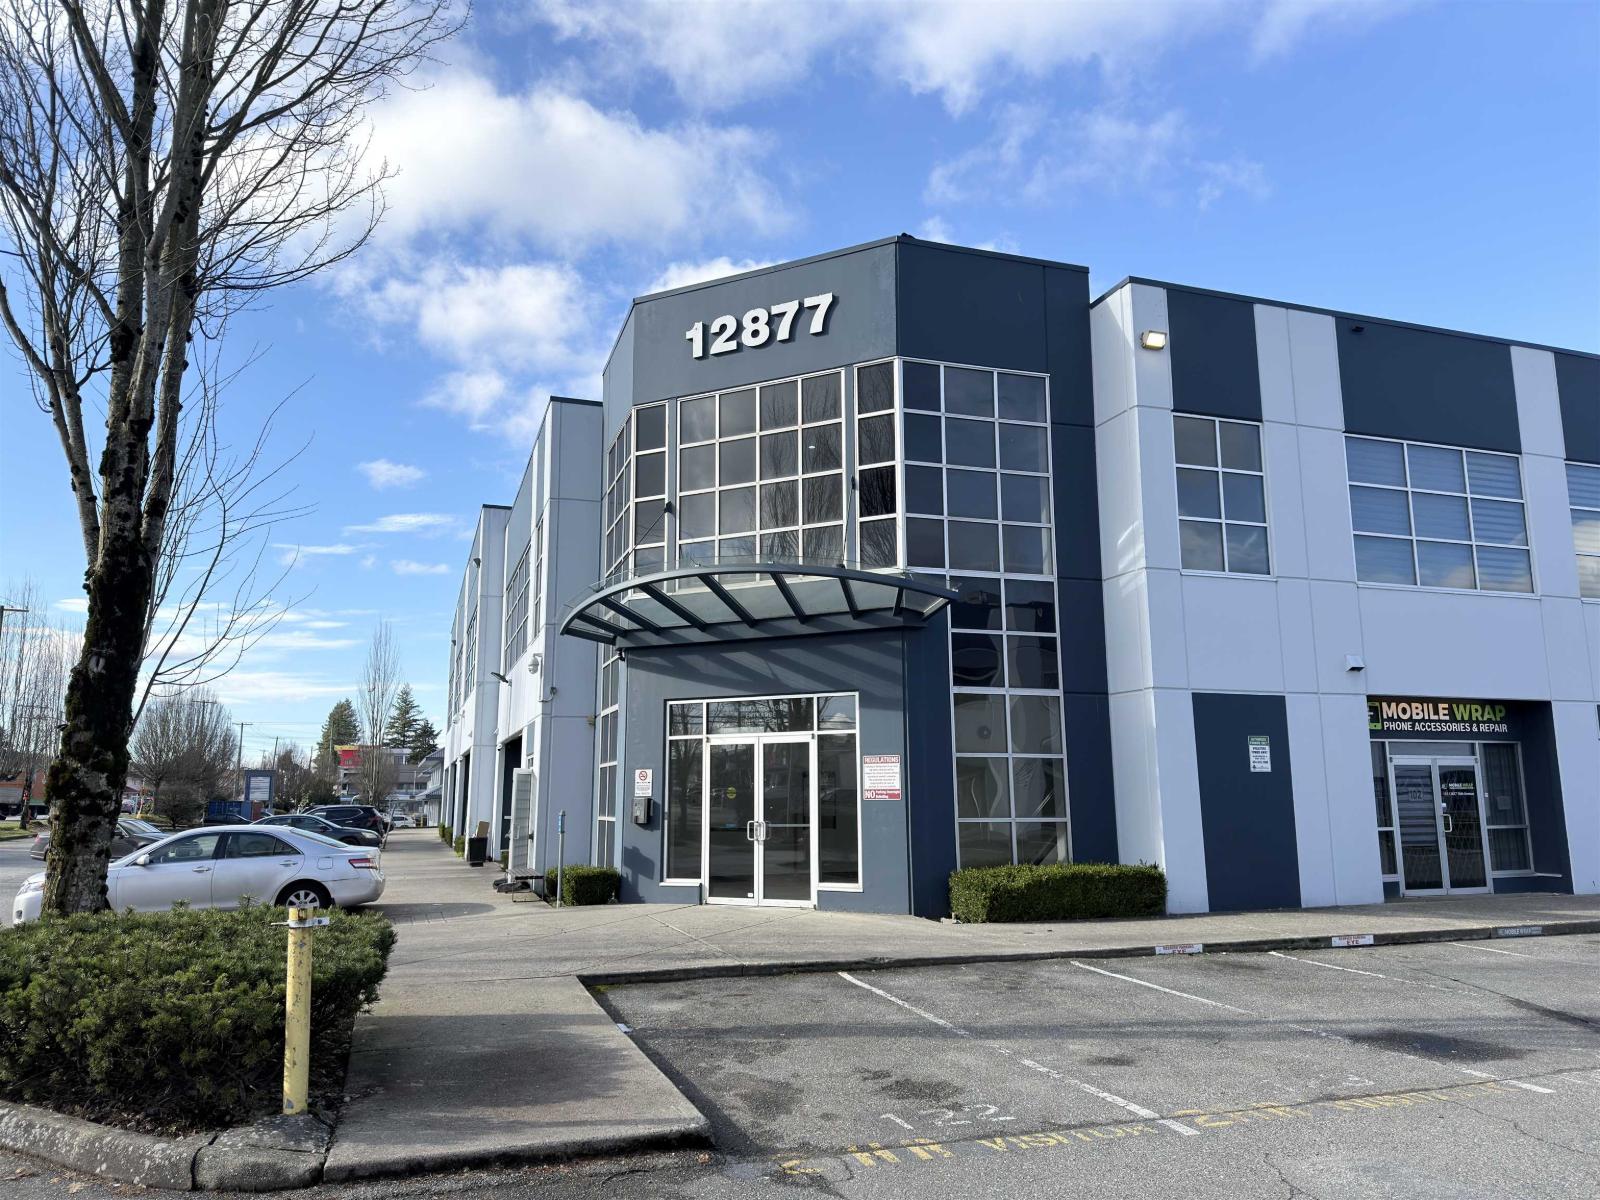
Surrey, British Columbia
Exceptional opportunity to own premium office space in the Surrey Design Centre. This bright and versatile unit offers approximately 996 sq ft on the second floor, featuring floor-to-ceiling south-facing windows that flood the space with natural light. Designed for efficiency and professionalism, the layout includes executive offices, a private entrance, and access to common washroom facilities on the floor-maximizing usable square footage. Positioned along busy 76 Avenue with excellent exposure and surrounded by established businesses, this location is ideal for a wide range of professional uses including office, clinic, or studio. Offered at an attractive $975 per sq ft-outstanding value in a central, high-demand business hub. (id:44393)
Srs Panorama Realty
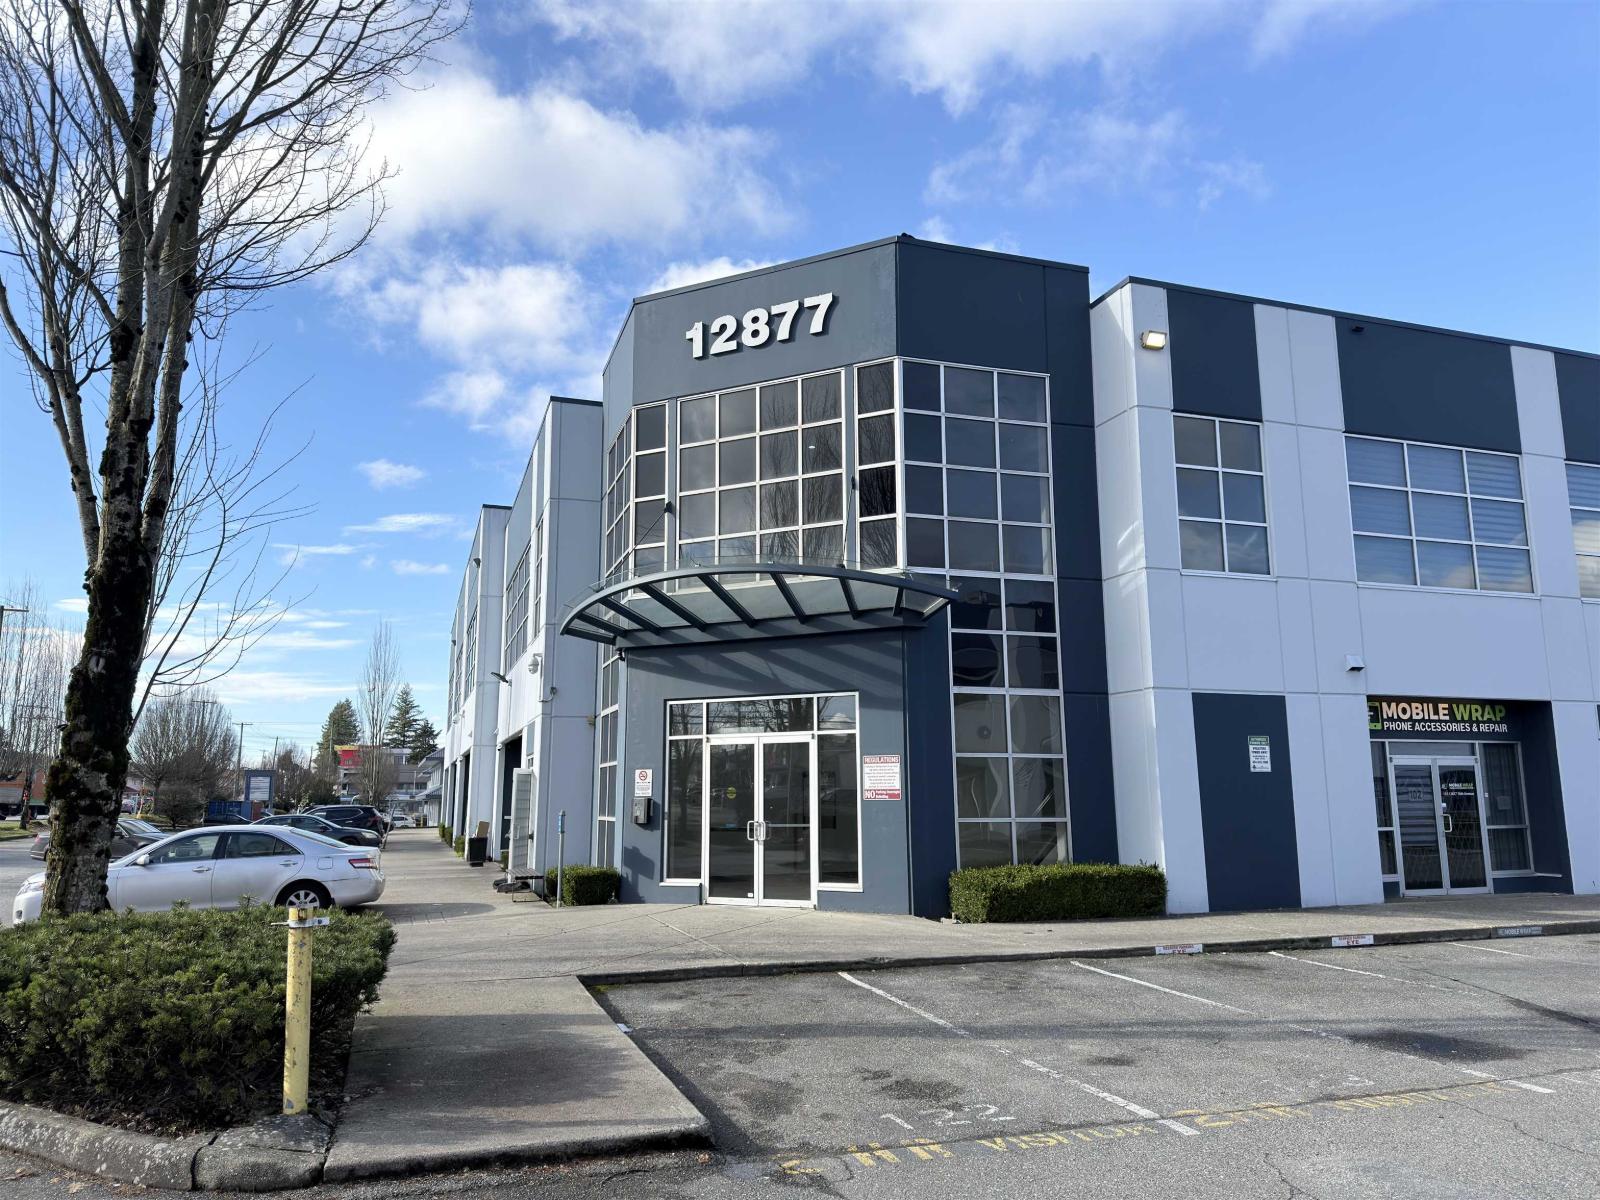
Surrey, British Columbia
Exceptional opportunity to own premium office space in the Surrey Design Centre. This bright and versatile unit offers approximately 994 sq ft on the second floor, featuring floor-to-ceiling south-facing windows that flood the space with natural light. Designed for efficiency and professionalism, the layout includes executive offices, a private entrance, and access to common washroom facilities on the floor-maximizing usable square footage. Positioned along busy 76 Avenue with excellent exposure and surrounded by established businesses, this location is ideal for a wide range of professional uses including office, clinic, or studio. Offered at an attractive $975 per sq ft-outstanding value in a central, high-demand business hub. (id:44393)
Srs Panorama Realty
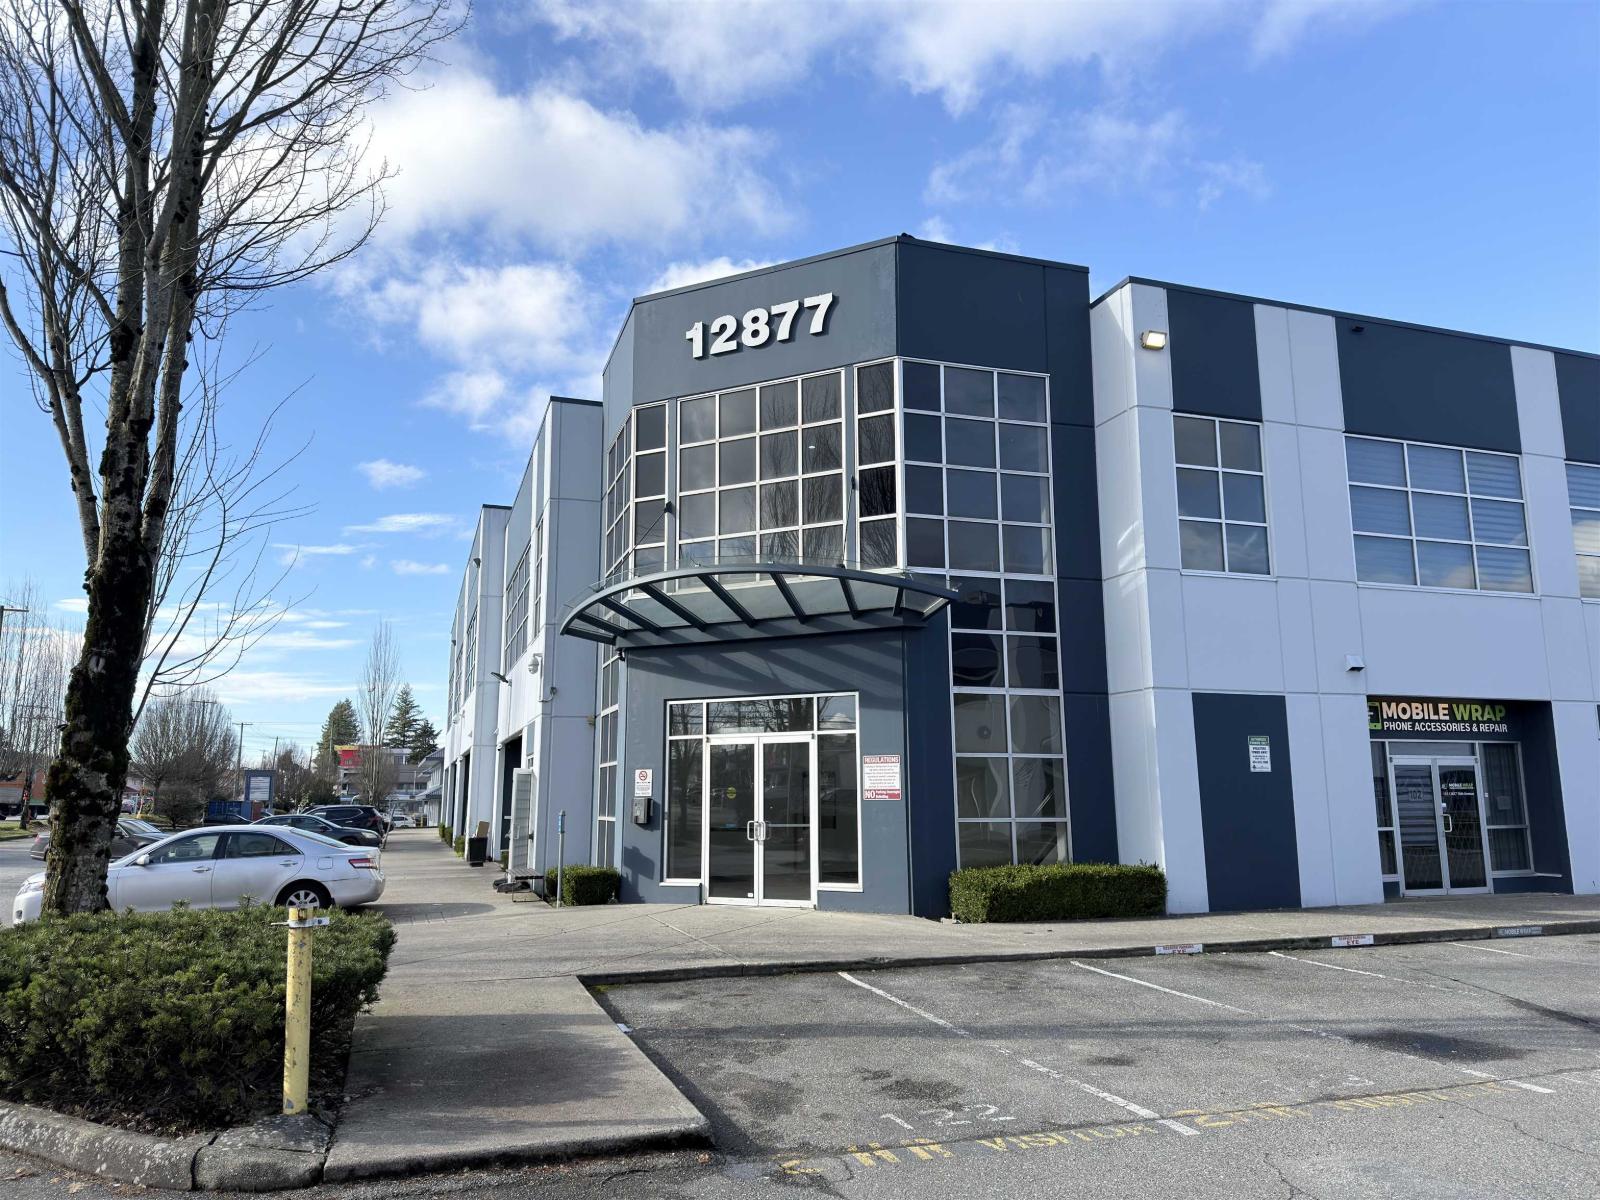
Surrey, British Columbia
Exceptional opportunity to own premium office space in the Surrey Design Centre. This bright and versatile unit offers approximately 801 sq ft on the second floor, featuring floor-to-ceiling south-facing windows that flood the space with natural light. Designed for efficiency and professionalism, the layout includes executive offices, a private entrance, and access to common washroom facilities on the floor-maximizing usable square footage. Positioned along busy 76 Avenue with excellent exposure and surrounded by established businesses, this location is ideal for a wide range of professional uses including office, clinic, or studio. Offered at an attractive $975 per sq ft-outstanding value in a central, high-demand business hub. (id:44393)
Srs Panorama Realty
Surrey, British Columbia
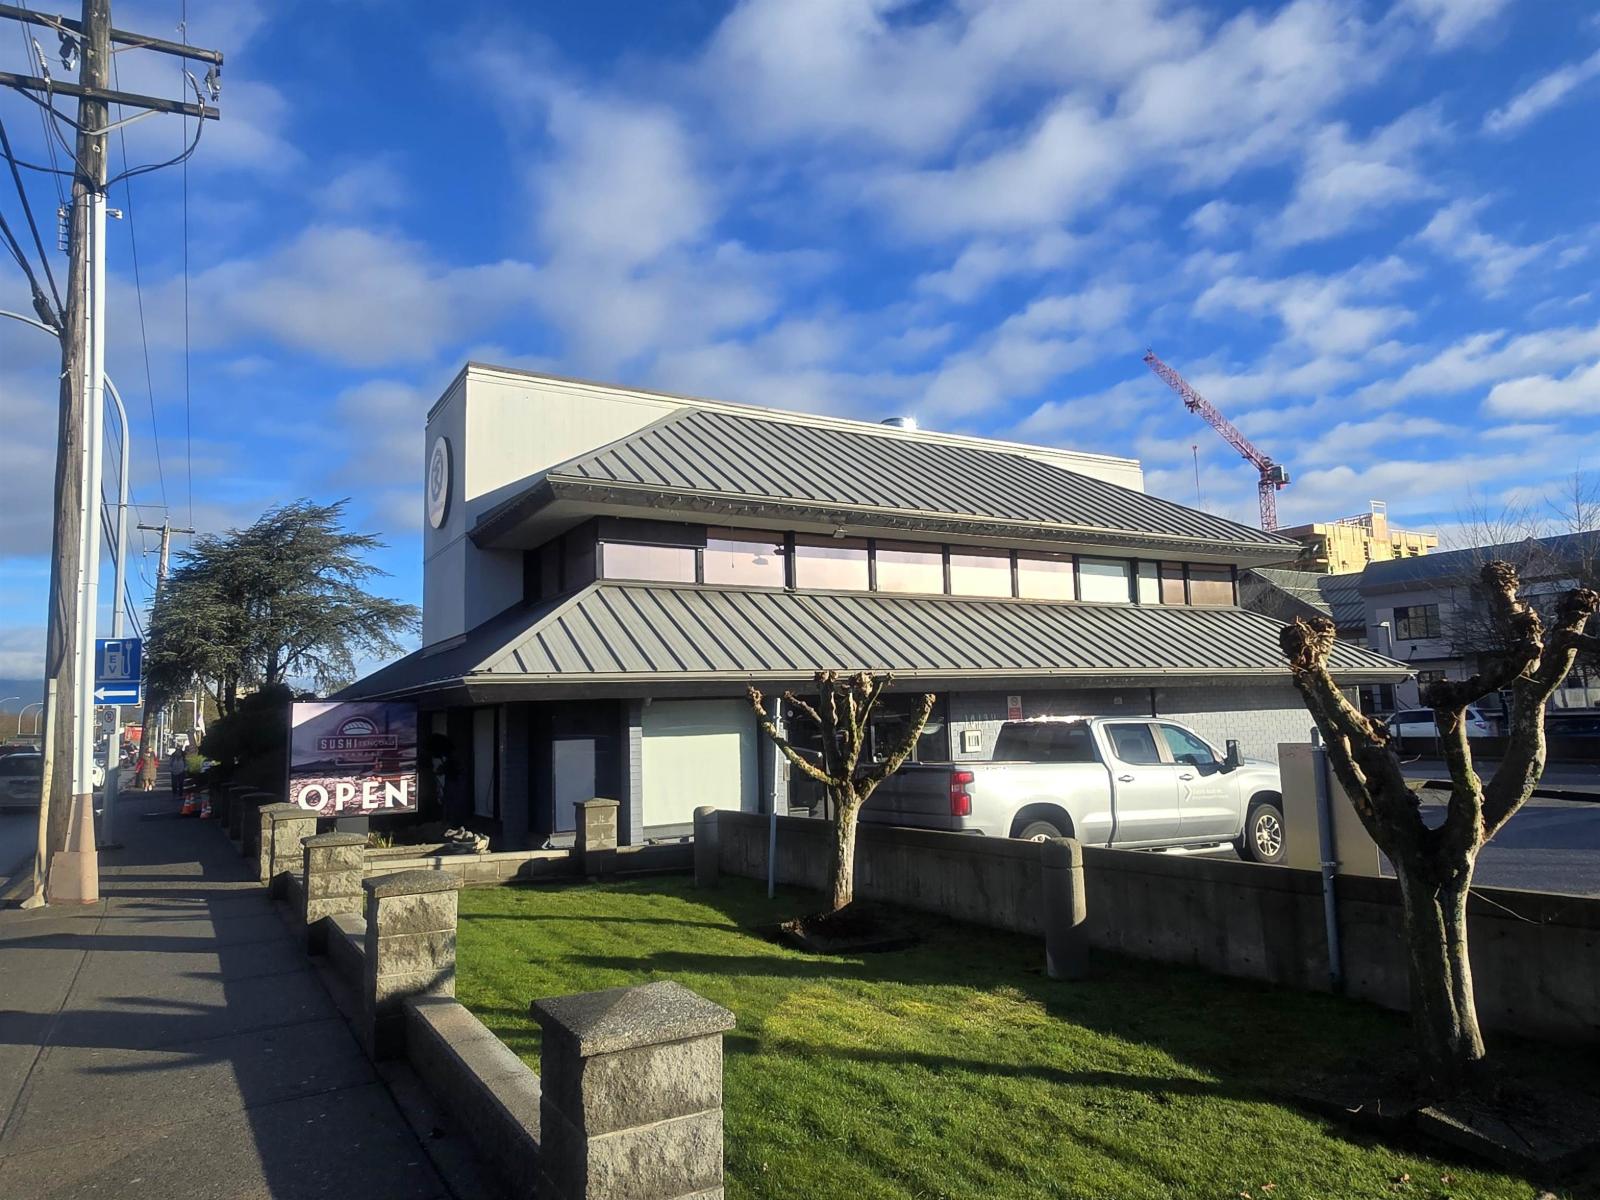
Over 4000 sq ft Japanese restaurant in Guildford. about 140 seats with liquor licenses. Full commercial kitchen (New Hood)with ample parking spaces. Gross rent about $17,000/month (id:44393)
Sutton Group-West Coast Realty
Fertile Valley Rm No. 285, Saskatchewan
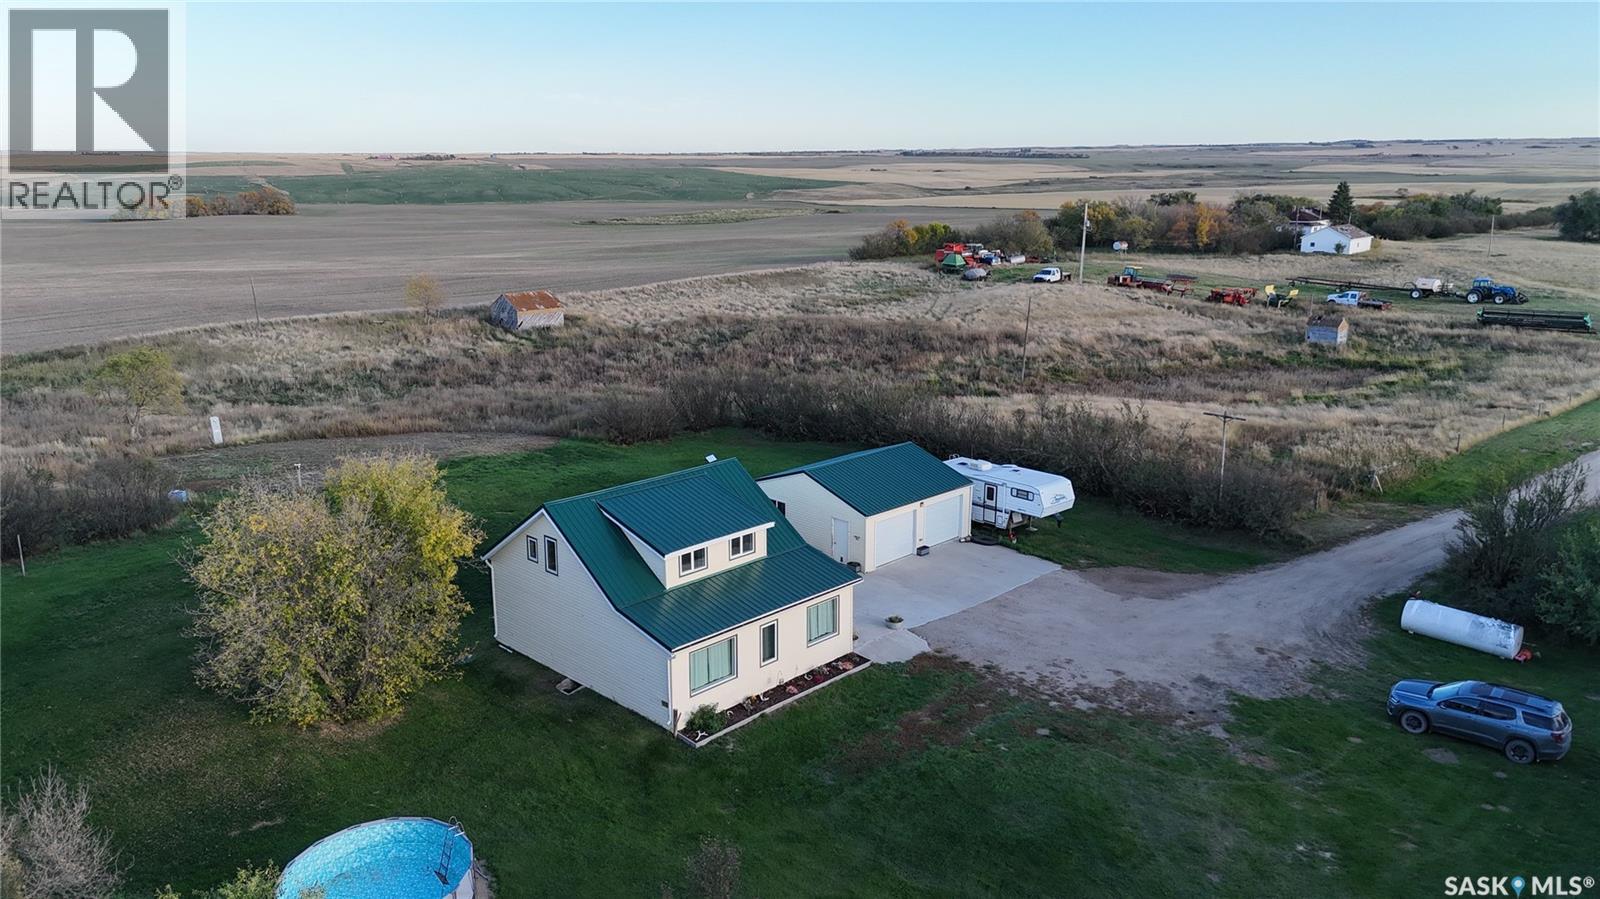
80 ACRES with Updated CHARACTER HOME, Outbuildings & PRODUCTIVE FARMLAND This versatile 80-ACRE FARM PROPERTY with G soil rating offers strong potential for HOBBY FARMING, livestock farming, or rural living with income opportunity. The cultivated land was seeded to wheat in 2025 and could be rented to offset annual costs. The UPDATED 1,340 sq. ft. CHARACTER HOME retains its original charm and features two mudrooms (one with MAIN FLOOR LAUNDRY and nearby 3-piece bath), an upgraded country kitchen with STAINLESS STEEL APPLIANCES, island, open shelving and coffee bar, formal dining area, LARGE LIVING ROOM with play area, and an additional bedroom/office/den. Upstairs offers two more bedrooms and a renovated bathroom, with original hardwood floors, staircases, banisters, and storage. Updates over past several years include GEOTHERMAL HEATING AND COOLING with back-up electric heat if needed, ON DEMAND HOT WATER HEATER, windows, insulation and siding, PEX water lines, drilled well (2008), underground power, and metal roof on house and garage. Outbuildings include a LARGE BARN and heated, insulated double detached garage with concrete pad. Treed yard-site provides shelter, privacy, and ample garden space. CONVENIENTLY LOCATED: 25 km to Outlook or 15 to Dinsmore (school access), 6 km to Macrorie, 16 km to Lake Diefenbaker, and approx. 1.5 hrs to Saskatoon. A rare, WELL-ROUNDED RURAL PROPERTY offering lifestyle, land, and income potential. Directions: Approx 10 km West of Outlook on HWY 15 to Surbiton Rd; Turn left (south) at directional realtor sign and head approx 15 km south on Surbiton Rd; Turn left at realtor sign, then left at end of shared road. (id:44393)
Royal LePage Varsity
Quadra Island, British Columbia
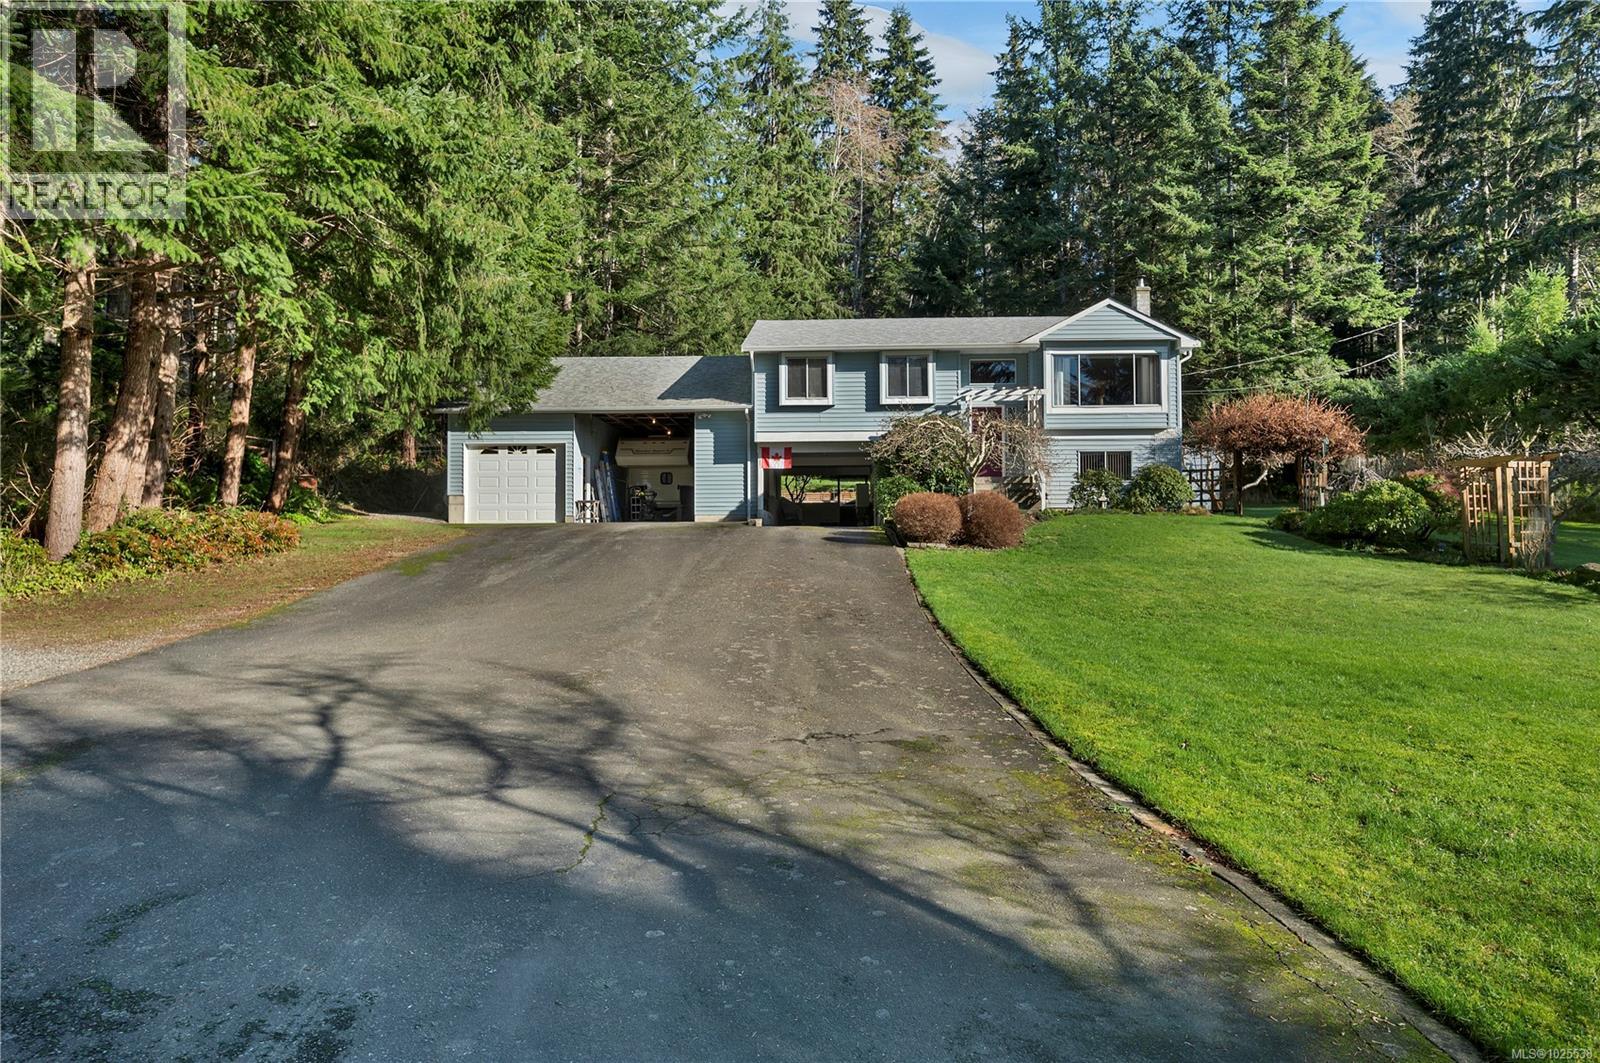
Quathiaski Cove home with 2 attached carports & workshop on beautifully landscaped 1.09 acre property, a short walk from the shopping plaza! This 4 bedroom 3 bathroom one-owner home has been lovingly maintained over the years. Recent updates include a new roof & gutters in 2022, interior painting in 2021-2022, updated toilets & shower door in 2021, new vinyl plank flooring throughout the lower floor in 2021 and the main floor bathroom was updated in 2020. The layout of the home is a split entry with main floor on the upper level. The living room has a large window overlooking the front yard & opens to the dining room. The kitchen is adjacent to the dining room with some stainless steel appliances, oak cabinets & laminate counters. A door from the kitchen leads to the arbour covered back deck with mature kiwi plant, and steps to the back yard. There are 3 bedrooms and 2 bathrooms on the main floor, including the primary bedroom with 2 closets & 3pc ensuite. On the lower floor you’ll find a small workshop area, laundry room, 3pc bathroom, hobby room, family room with woodstove on tile hearth & 4th bedroom. Access to the 2 attached carports & workshop/garage is from the lower level. Other outbuildings include a 2 bay carport & greenhouse. The 1 acre southwest facing property boasts a large fenced garden area with irrigation, several mature fruit trees, a nice variety of ornamental shrubs & trees and well treed perimeter that provides lots of privacy. Located at the end of Plaza Rd, adjacent to the trail leading to Nole Rd above and a quick walk from shops & services in Quathiaski Cove. Come enjoy the serenity of Quadra Island living, with the bonus of being in a great central and walkable location! Quadra Island – it’s not just a location, it’s a lifestyle…are you ready for Island Time? (id:44393)
Royal LePage Advance Realty
Errington, British Columbia
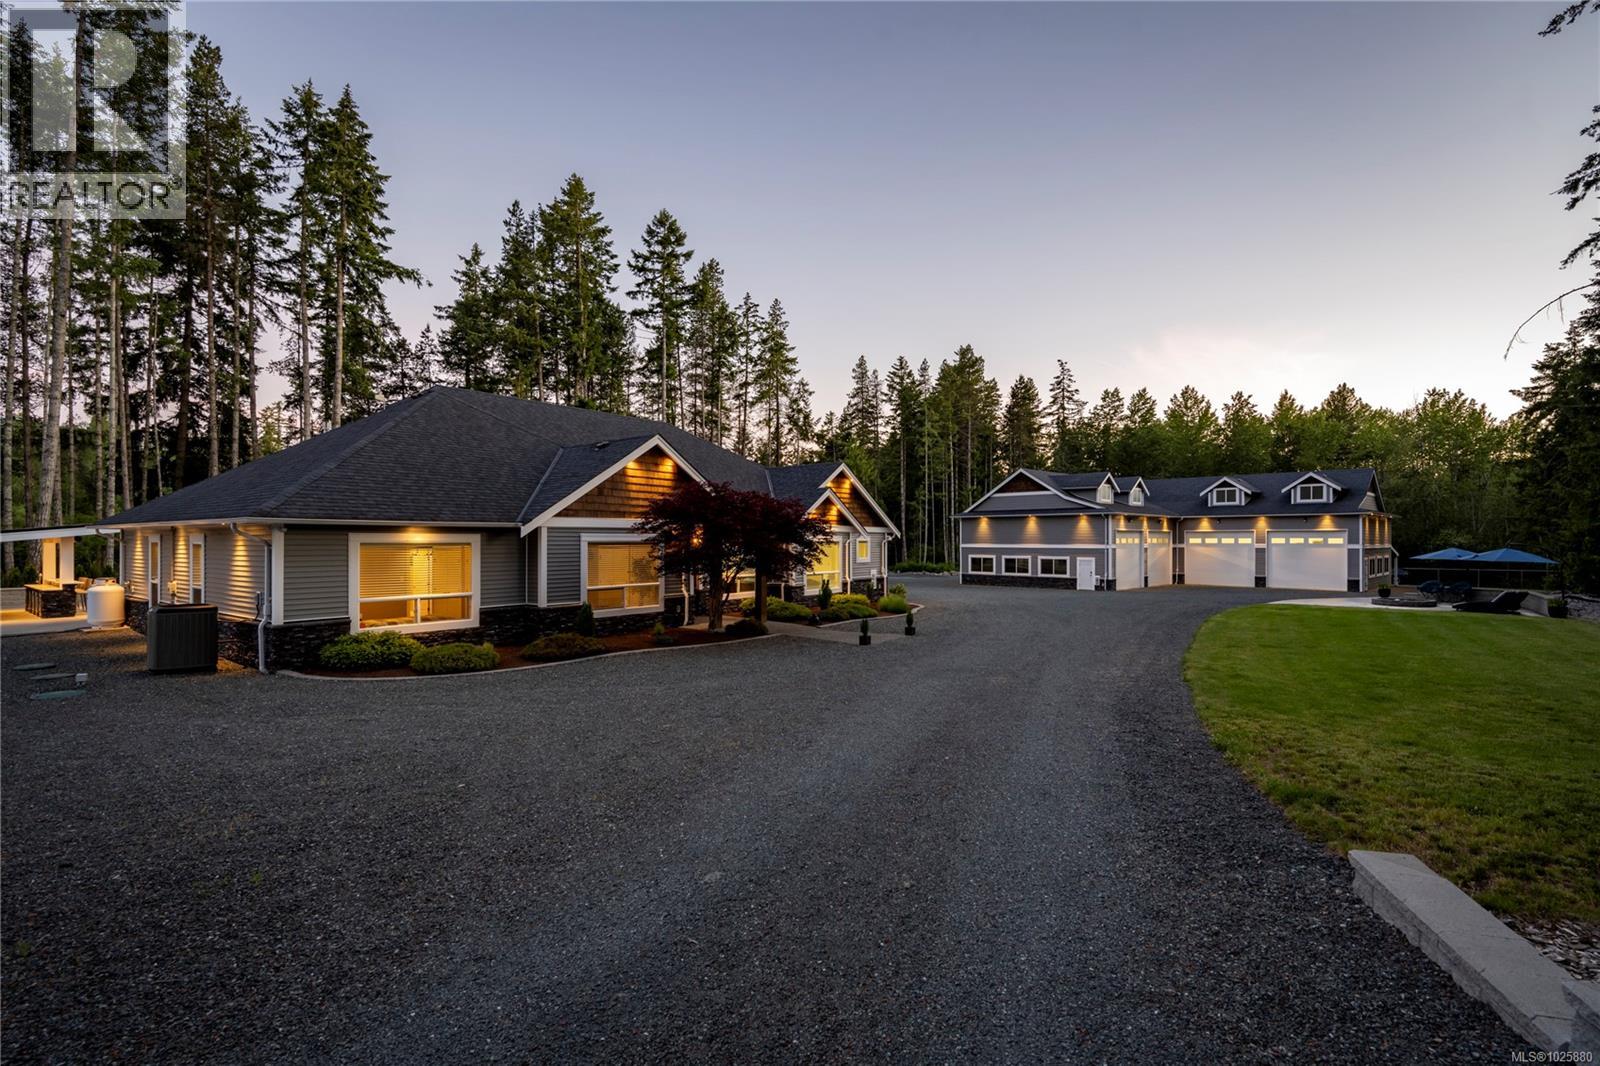
Private Estate featuring 4800sq’ shop with 18’ ceilings, 14’x14’ high lift doors, separate 200A service, hot water on demand, wood stove, temperature controlled circulation system & fans, 4pc bathroom, fully equipped gym, huge storage room, full length rear overhang covered storage. Custom 2378 sq ft rancher home with 3 car garage boasts timber frame entry, 3 bedrooms, 2 bathrooms, den, vaulted ceilings, open concept design, custom kitchen with large island & extended pantry. Indoor/outdoor living with massive patio, covered BBQ & seating space, inground salt water solar heated pool, pool house with full bar area with 3 fridges & sink, 3 piece bathroom, outdoor. shower, mechanical room, sound system, TV mount, separate electrical & propane hook up. Fully fenced 2.26 rural acre fairly flat property with front automated gate system entry & 28’ wide rear gate, 16 point camera system, full service RV pad with water septic & 50A service, nice front patio with large fire pit with propane hook up. This is a rare incomparable find (id:44393)
RE/MAX 2000 Realty