
Port Alberni, British Columbia
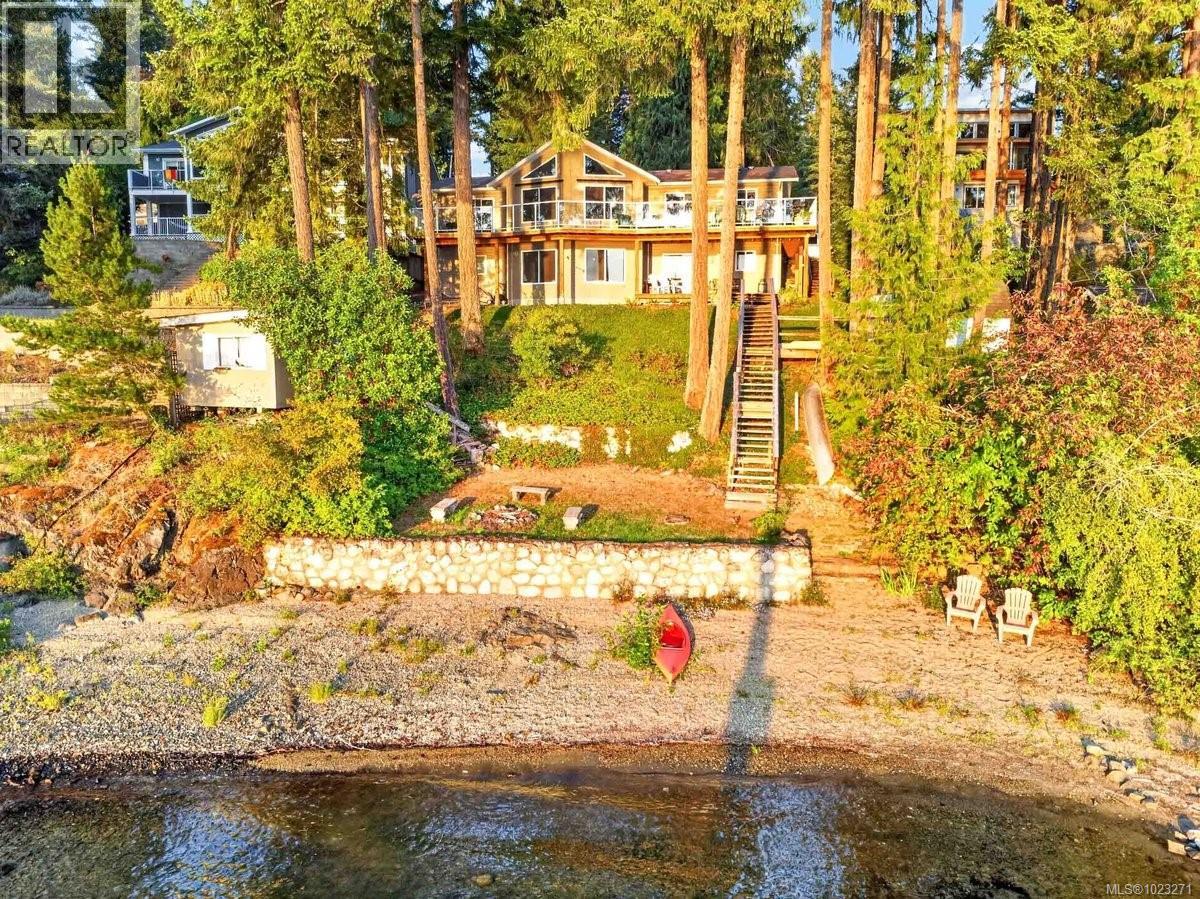
This southwest-facing property, offers panoramic views of Sproat Lake and Sproat Lake Provincial Park. Located near the mouth of the Sproat River, it is one of the closest properties to town. Both the upper and lower levels of the home provide exceptional vistas of the lake. The main level includes three bedrooms, a primary bathroom, and an ensuite. The kitchen, living room, and primary bedroom open onto an expansive upper deck that highlights the remarkable scenery. The lower level features a fourth bedroom, a three-piece bathroom, laundry room, a spacious family room, and roughed-in plumbing for a summer kitchen. Owned by the same family for 65 years, the property also includes a bunkhouse with power and a tool shed. The waterfront boasts a quality beach area with a firepit and 2 extra-large docks with western exposure for long leisurely summer days and stairs into the water. Mature trees, including seven second-growth cedar and several firs, create a canopy frequently visited by eagles. Occupying 0.52 acres, the property allows for the possible addition of a shop with ACRD approval. Conveniently located, this residence is approximately 11 minutes from Clutesi Marina for salmon fishing, near the Sproat Lake boat launch, and within walking distance to local trails leading to the Petroglyphs. With just over an hour’s drive to Nanaimo or Ucluelet, this home presents an ideal opportunity as either a seasonal retreat or a permanent residence. (id:44393)
RE/MAX Professionals - Dave Koszegi Group
RE/MAX Mid-Island Realty
Surrey, British Columbia
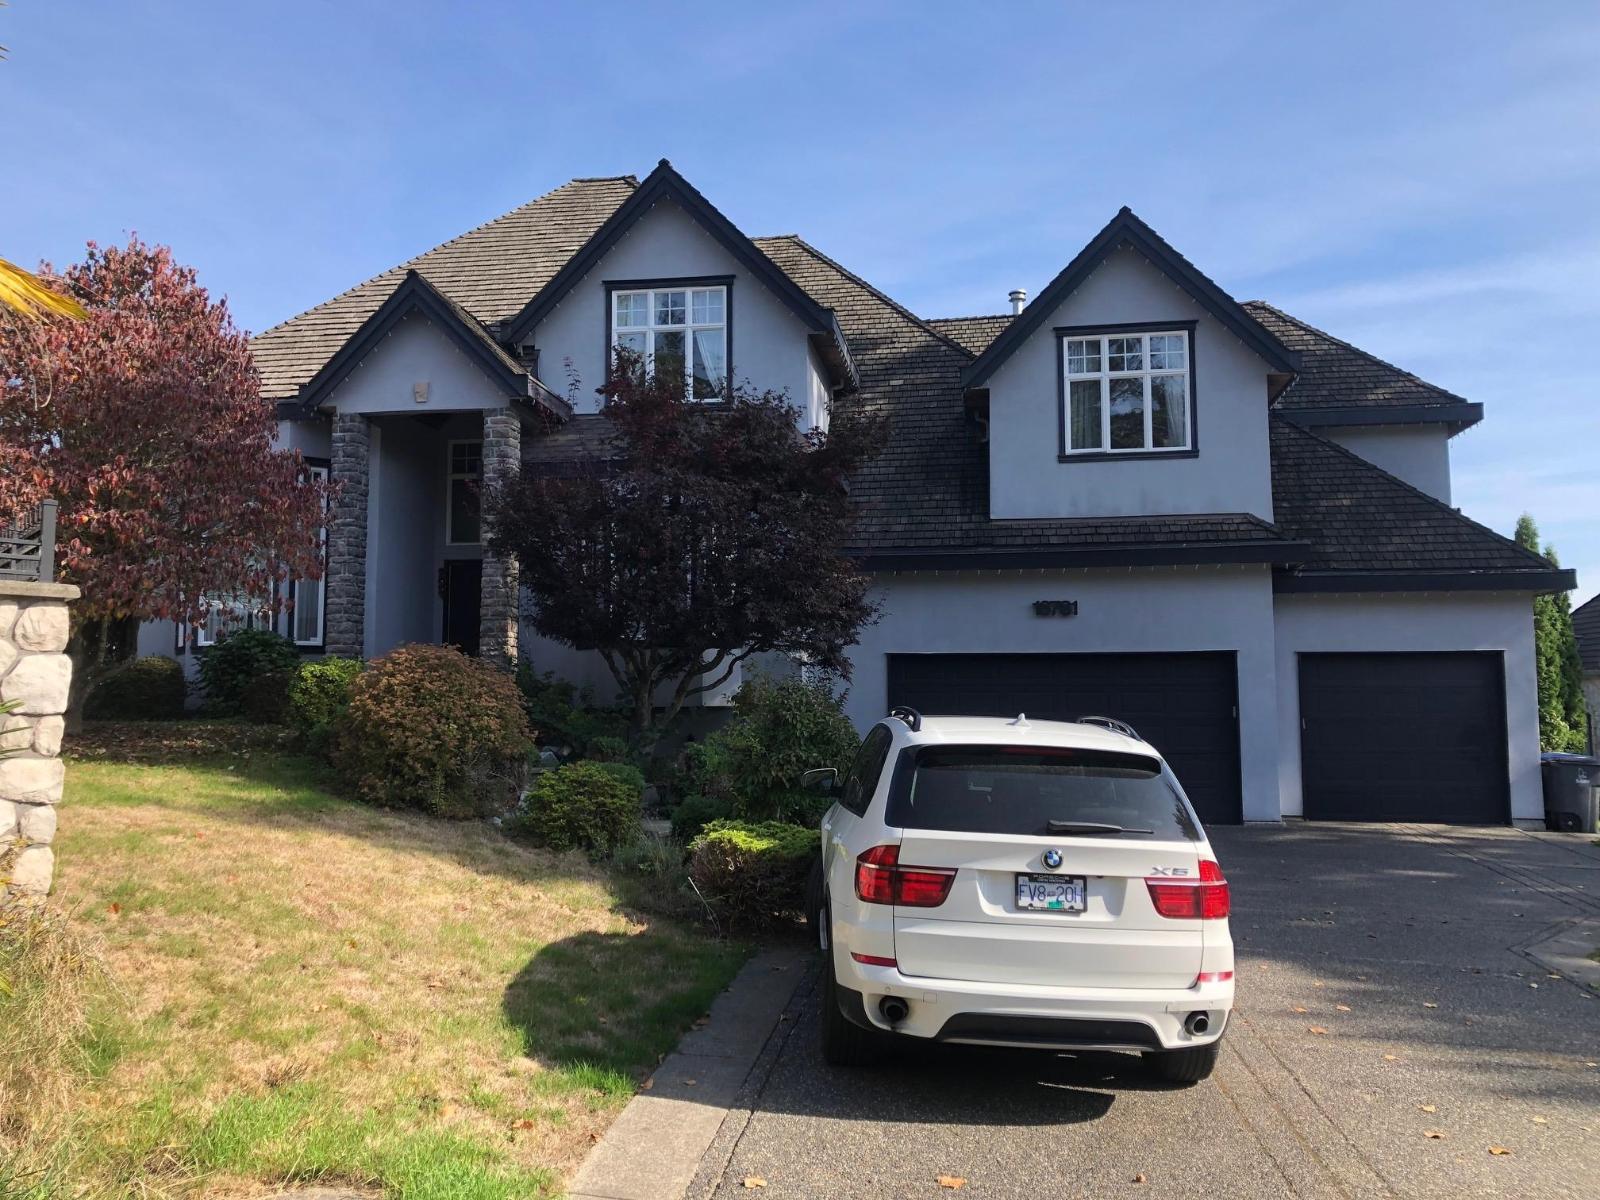
Discover this executive Hazelwood Grove residence, perfectly positioned on a quiet cul-de-sac in peaceful Fleetwood. Set on a 25,596 sq ft lot, this 5,307 sq ft home offers 6 bedrooms, 6 bathrooms, and a private in law suite. Recent upgrades include new flooring, piping, and furnace. A grand 14' living room ceiling, deluxe kitchen, and expansive dining area elevate everyday living. Upstairs features a luxurious primary suite with gas fireplace and heated-floor ensuite. The bright walk out basement adds a bedroom, bath, theatre, and games room. A separate 1 bedroom suite sits above the triple garage. The park like yard offers exceptional privacy, a large insulated workshop, nicely covered patio, and serene views toward the Southeast and Mt. Baker. (id:44393)
Royal Pacific Realty Corp.
Enderby, British Columbia
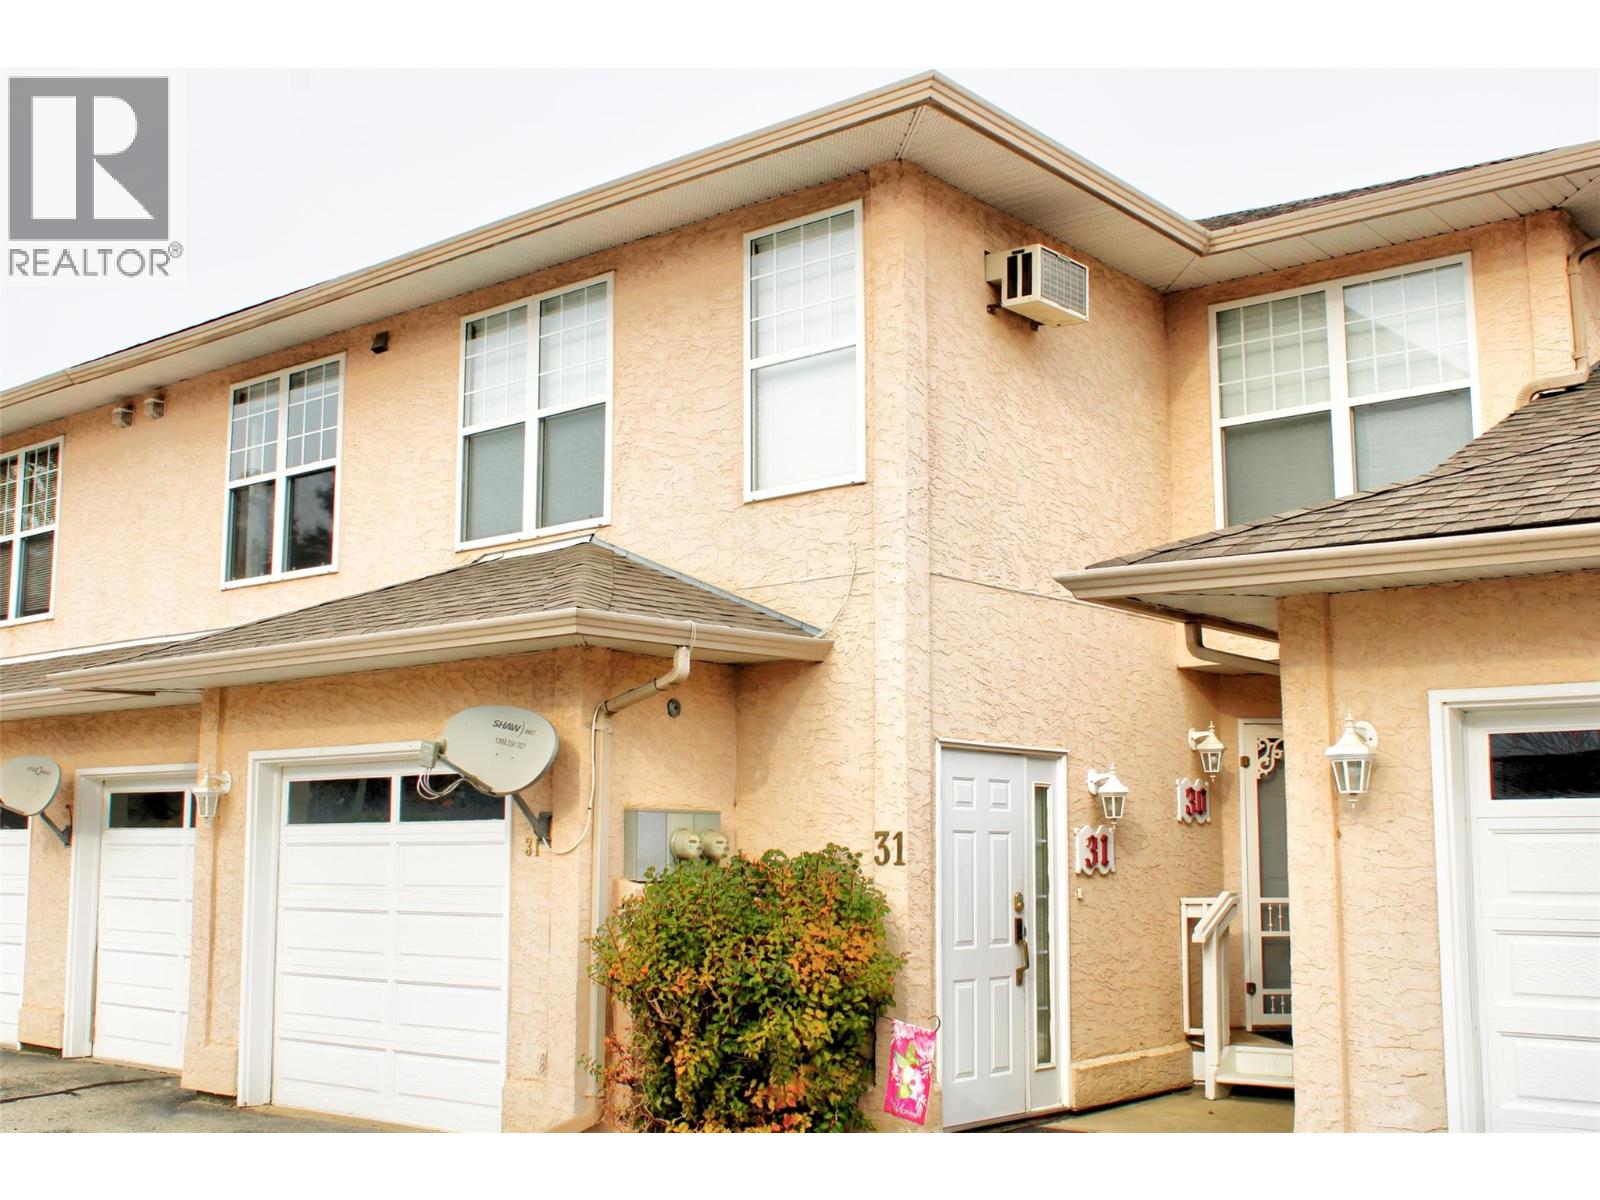
Beautiful Townhome with Stunning Views in Enderby, BC Welcome to this immaculate 2-bedroom, 2-bathroom townhouse perfectly situated to capture the beauty of Enderby’s natural surroundings. Enjoy sweeping views from your private deck — the ideal spot to relax or entertain while overlooking the valley and nearby river. Inside, you’ll find a bright and inviting living space featuring both a comfortable sitting room and a spacious living room, offering plenty of room to unwind or host guests. The primary bedroom shares the wonderful view and includes a well-appointed ensuite bathroom, with tub and shower while the second bedroom provides flexibility for guests, a home office, or hobbies. This home also includes an attached garage for secure parking and storage. Conveniently located close to the river, parks, and downtown Enderby, you’ll love the easy access to shops, restaurants, and scenic walking trails. Move-in ready, beautifully maintained, and designed for comfortable living — this townhome is a must-see! (id:44393)
O'keefe 3 Percent Realty Inc.
Grenfell, Saskatchewan
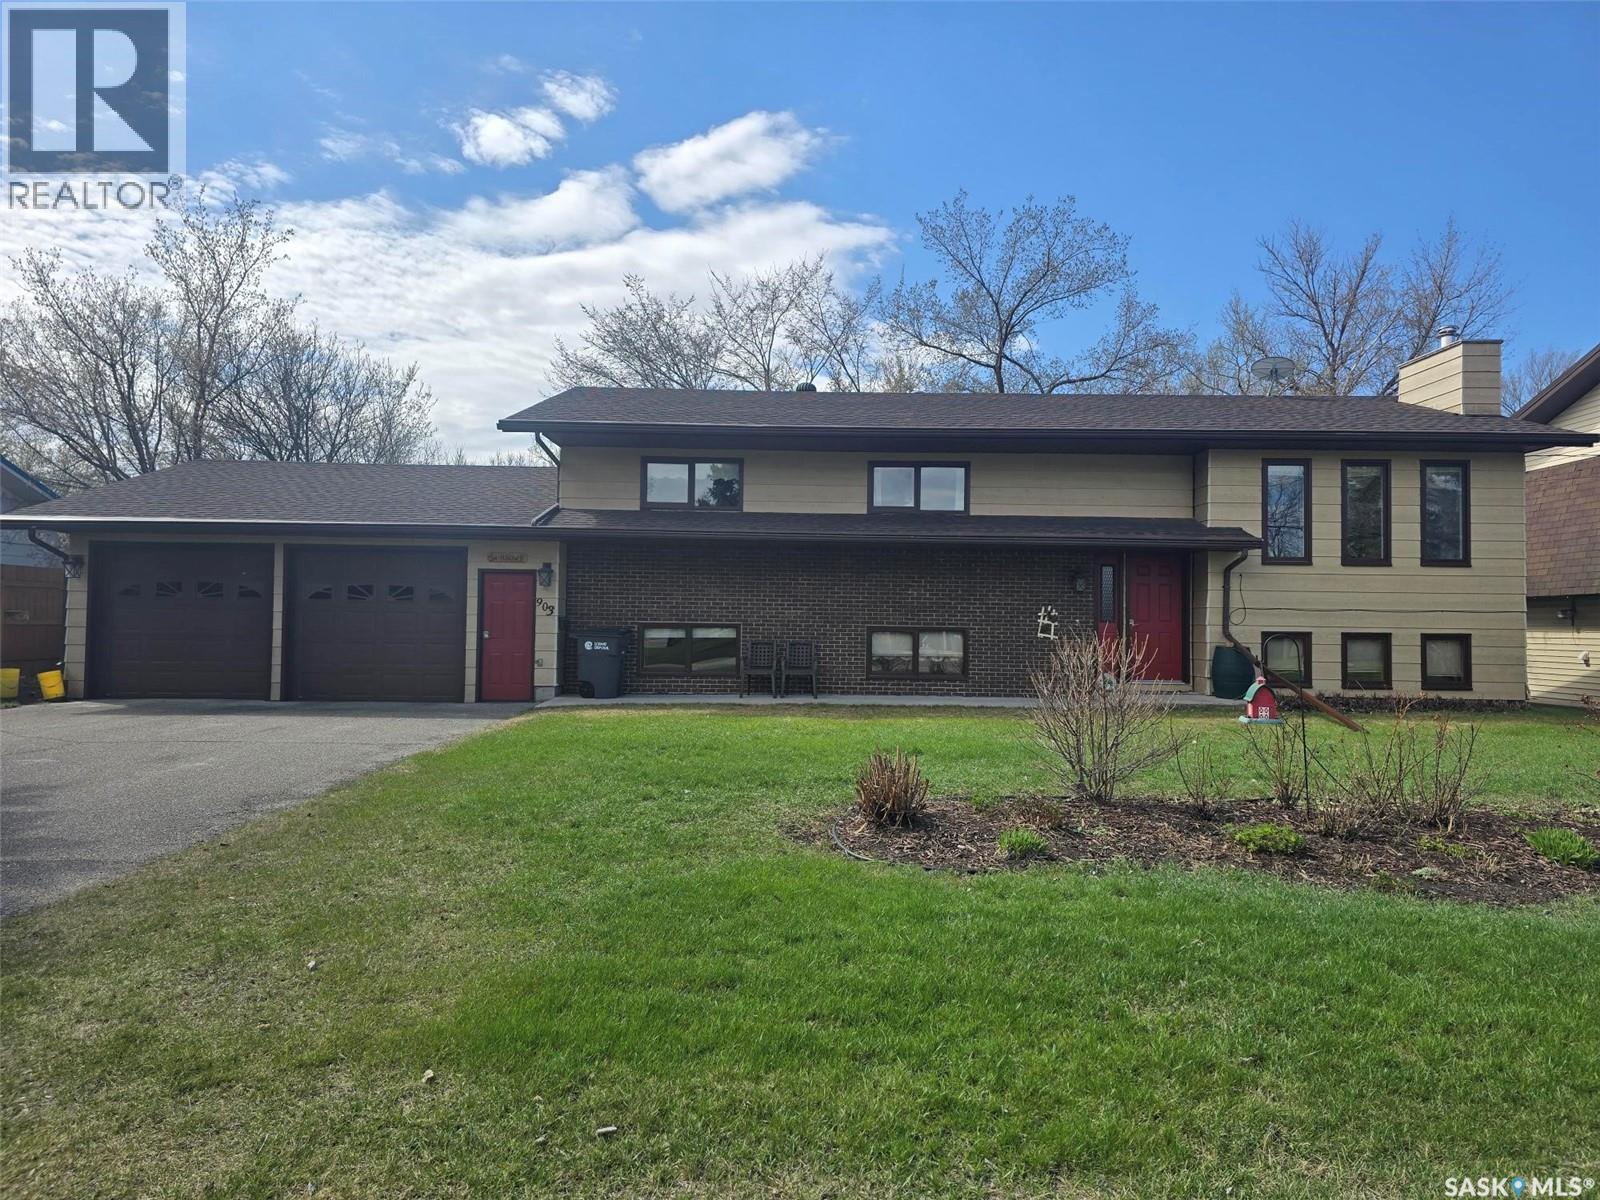
FAMILY HOME >> 5 BEDROOMS + 3 BATHS << ONE OF A KIND BI-LEVEL with 1332 sq ft on main floor plus 1332 sq ft in the finished basement located on a 87' x 132' lot. This property has a beautiful setting...perennial beds , mature trees , back composite deck, gazebo and walking paths, underground sprinklers. Insulated double attached garage 24' x 30' with 2 man doors a real asset. Enter the front door and walk up the stairs to the main floor. The natural light greets you in the dining room, spacious living room and functional kitchen. The kitchen has plenty of oak cabinets , and lots of work space on the counters , an island and built in table. Stainless steel appliances to include the stove, fridge, BI dishwasher and hood fan. The master bedroom provides room for a king bed, has dual closets and a 3 piece ensuite. 2 more bedrooms and a 4 piece bath complete this level. Basement is bright and will be one of your favorite places to entertain the family or friends. The family room has a wet bar , wood fireplace (not used in years), built in entertainment center. One of the bedrooms has a 3 piece ensuite, the other across the hall. Cold room /storage is a bonus. Find a large foyer with dual closets just before heading out to the attached garage. Backyard is a little oasis! Many hours have been spent in the perennial beds and yard. FEATURES to note: HE furnace (2022), Hot water heater (2026), 100 amp panel, Shingles approx 8 years old, central vac replaced, central air, gutter guards, metal cladding around the wood windows, composite back decking. This home is ready for your family. Been well maintained , just needs your loving touch. T (id:44393)
RE/MAX Blue Chip Realty
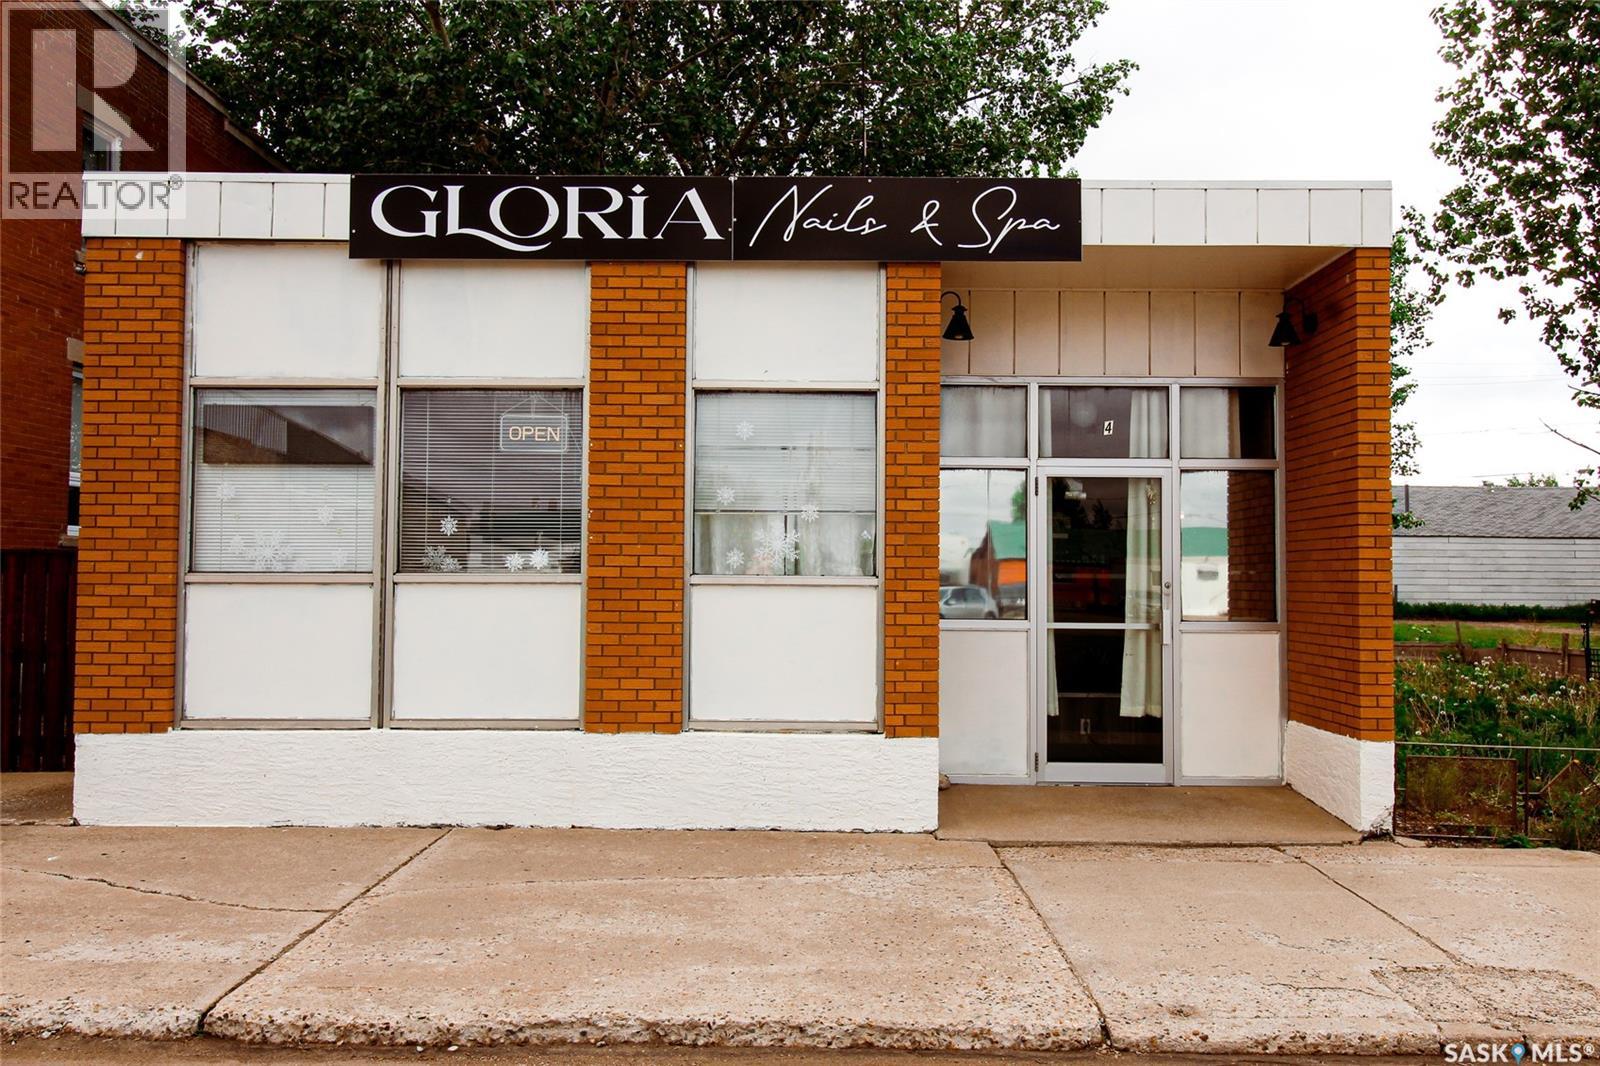
Shaunavon, Saskatchewan
Excellent opportunity to own a fully equipped nail salon in the heart of Shaunavon. This well-established business offers nail services, an eyelash station, and a relaxing head spa, making it a popular and valued addition to the community. The building is just over 1,000 sq. ft. and is thoughtfully laid out for both efficiency and client comfort. The salon features three massage pedicure chairs and is truly turnkey—ready for a new owner to step in and start operating right away. Conveniently located on Centre Street with strong visibility, the property offers both street parking for customers and additional parking at the rear. A fantastic opportunity for an owner-operator or investor looking to continue a successful local business in a prime location. (id:44393)
Access Real Estate Inc.
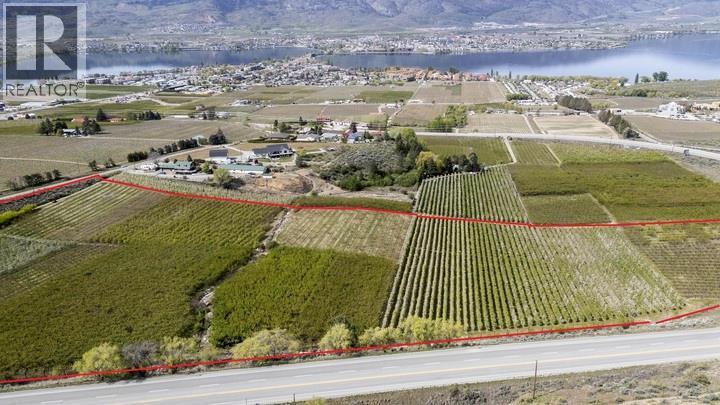
Osoyoos, British Columbia
This 21.77-acre orchard offers a sanctuary for agricultural endeavors. Renowned as the starting point of the tree fruit industry in the Okanagan Valley, this orchard was planted between 2003 and 2004, and is renowned by the Ministry of Agriculture and Summerland Research station for their studies. Benefiting from a southwest-facing gradual slope, Lot 1 enjoys the longest sun exposure and highest heat degree days in the valley, ensuring optimal fruit maturity. Its unique microclimate dubbed the ""golden circle of the Okanagan,"" experiences minimal rainfall and is sheltered from storms by surrounding mountain formations. Frost protection is enhanced by the orchard's topography, with temperatures ranging strategically from bottom to top, mitigating frost risk. During spring and summer, warm air from Osoyoos rises above the orchard, while evening downdrafts contribute to temperature regulation. The irrigation system, installed in 2002-2003, harnesses water from a variety of sources with a focus on the main pumping station at Osoyoos Lake. Plantings on this property include cherries, peaches, apricots, pears, and apples. Lot 1's fertile soil, ranging from sandy loam to gravel, supports early cherry production and late-maturing red grapes, with additional potential for expansion. The property features two wells and a historical plateau with panoramic views, offering great building sites. With meticulous care and strategic planning, this orchard has thrived for over 58 years. (id:44393)
Sotheby's International Realty Canada
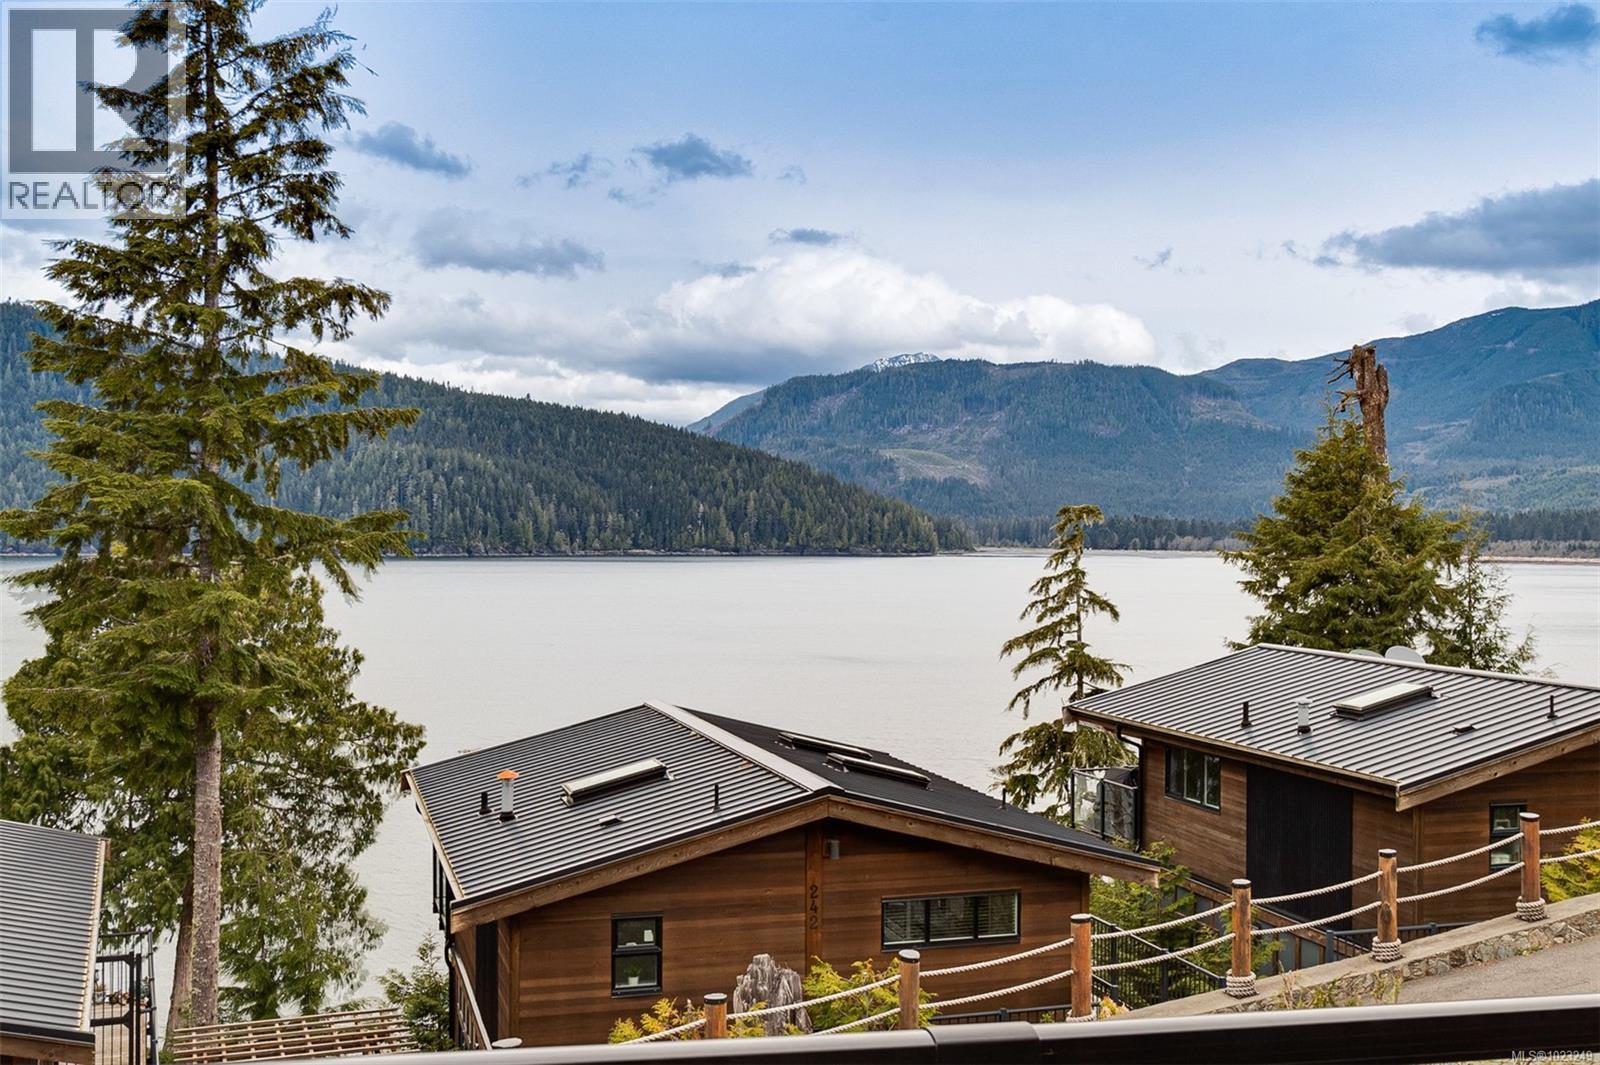
Port Renfrew, British Columbia
Spacious three bedroom two full bathroom home at Wild Coast Cottages in beautiful Port Renfrew! Enjoy panoramic Pacific Ocean views from the large sundeck and relax to magical sunsets after a day exploring the world class outdoor tourism including the West Coast Trail, Botanical Beach, old growth forests, legendary fishing, numerous beaches and endless trails! Two levels of living space and plenty room for larger groups make this an ideal vacation destination with significant short term rental upside. The unit has been successfully rented out part time on VRBO with the owners also enjoying and caring for the unit. Short term rentals are permitted in Port Renfrew and the unit has tourist zoning for peace of mind. Durable 2014 built west coast construction and the unit features coveted private driveway parking for multiple vehicles and convenient covered porch with storage for your nature outings. Open concept design with skylights and vaulted ceilings, well appointed kitchen with granite countertops and stainless steel appliances, storage room and mini-bar/coffee area with fridge and sink. Relax and unwind, this is West Coast living at its finest! (id:44393)
Sutton Group West Coast Realty
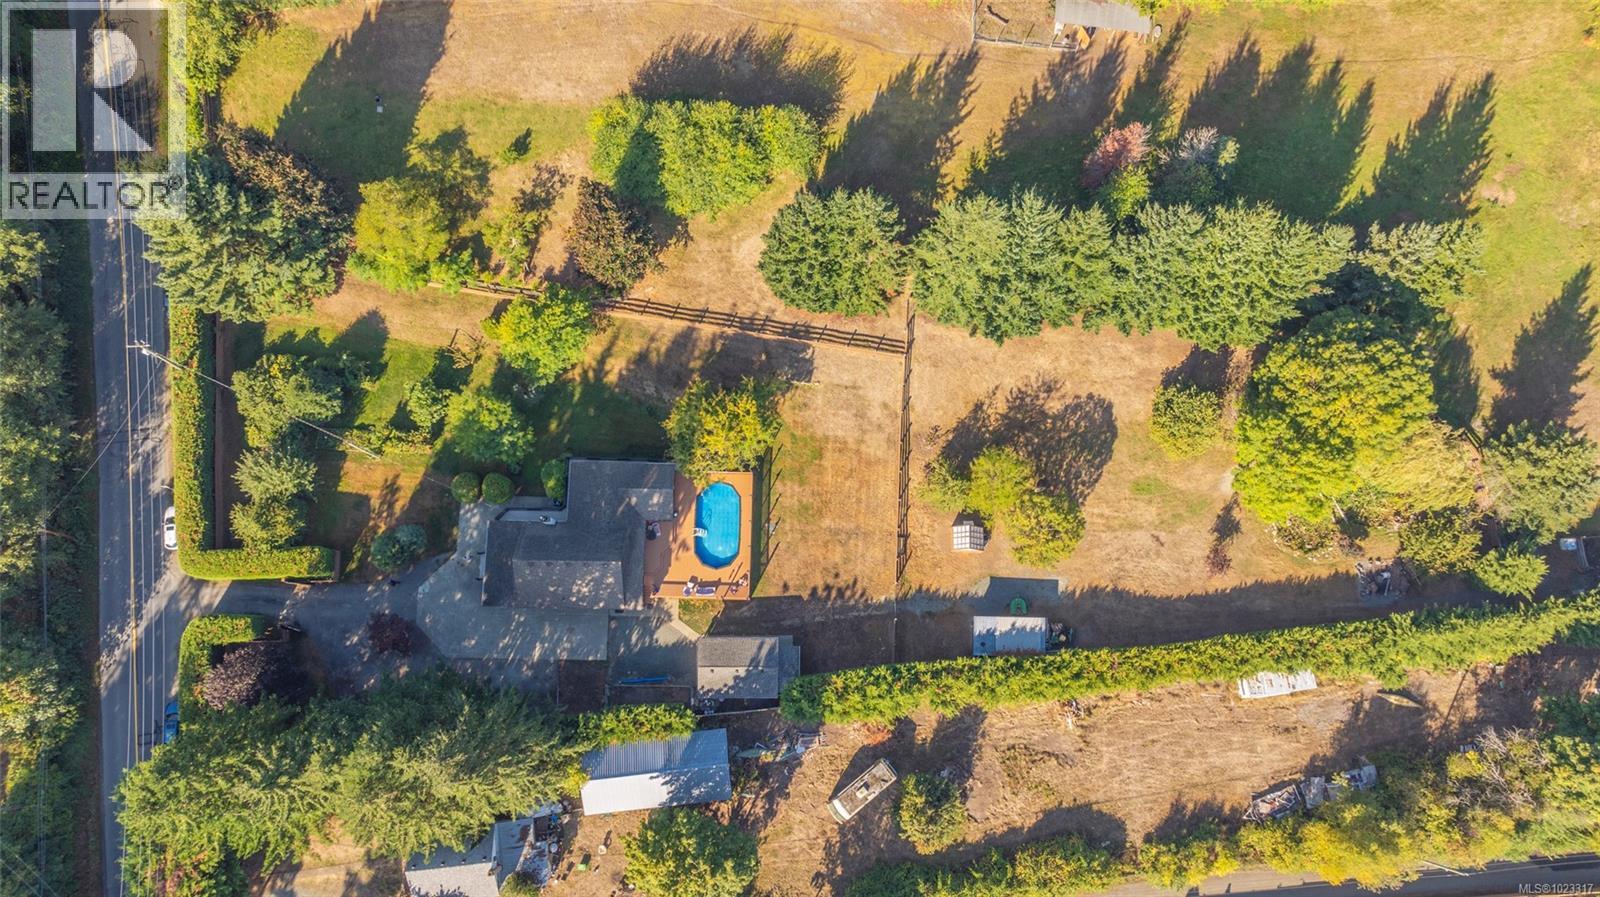
Chemainus, British Columbia
Welcome to this meticulously maintained country retreat, ideally located just minutes from the charming town of Chemainus. Set on 3.33 acres of beautifully landscaped and fully fenced grounds with cross-fencing, this 3-bedroom, 2-bathroom home offers privacy, functionality, and timeless appeal. Inside, you’ll find a warm, classic interior and a well-designed, functional floor plan. Outdoors, enjoy the swimming pool, covered hot tub area, tranquil pond, mature fruit trees, berry bushes, and established garden beds. A detached workshop/garage and multiple outbuildings provide exceptional versatility. The unfinished basement offers endless potential for your ideas, whether additional living space, a gym, or workshop. Ideal for hobby farming, animals, or those seeking space, privacy, and a peaceful rural lifestyle close to town. Measurements approximate; verify if important. (id:44393)
Stonehaus Realty Corp.
Exp Realty (Na)
Denman Island, British Columbia
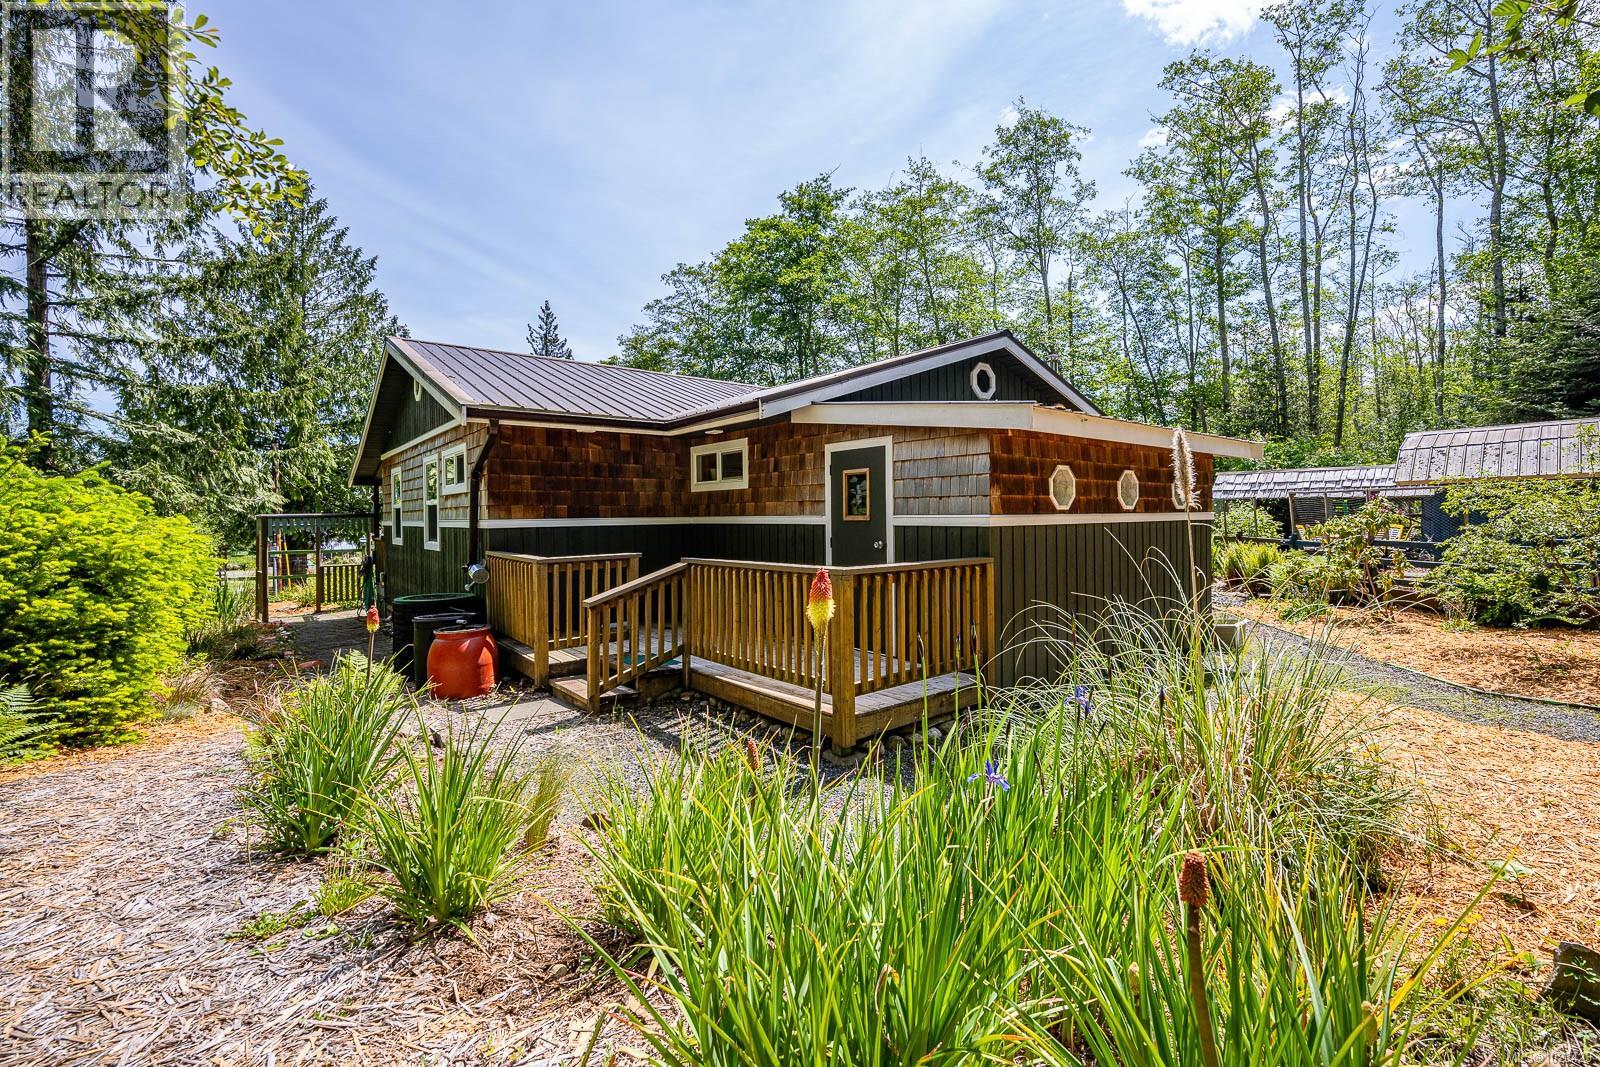
Welcome to your peaceful coastal retreat, where quality craftsmanship, comfort, and natural beauty come together in a truly special setting. Located at the end of a quiet no-through road, this thoughtfully built 2011 home sits on nearly half an acre, bordered by large acreages, and just a short stroll from the beach and scenic walking trails at Fillongley Park. Built with care and attention to detail, the home features 2x6 engineered floor joists and trusses, along with UV-protected thermal windows designed for long-term comfort and efficiency. Inside, the warmth of natural wood defines the space, with Nordic birch tongue-and-groove flooring, wood paneling, and a cozy wood stove creating an inviting cabin-style ambiance. The open-concept kitchen, dining, and living area is both functional and welcoming, ideal for everyday living or hosting friends and family. The layout includes a spacious primary bedroom with ensuite, a cheerful bunk-bed room that’s perfect for visiting grandkids, and a charming garden bunkie offering flexible space for guests, a studio, or a quiet retreat. Outdoors, the landscaped gardens are filled with mature shrubs, perennial flowers, fruit trees, and berry bushes—an absolute delight for gardeners and nature lovers alike. A wrap-around covered deck invites year-round enjoyment, while a detached workshop adds extra space for projects or storage. This home offers a rare combination of rustic charm, quality construction, and close-to-nature living. (id:44393)
Pemberton Holmes Ltd. (Pkvl)
Westbridge, British Columbia
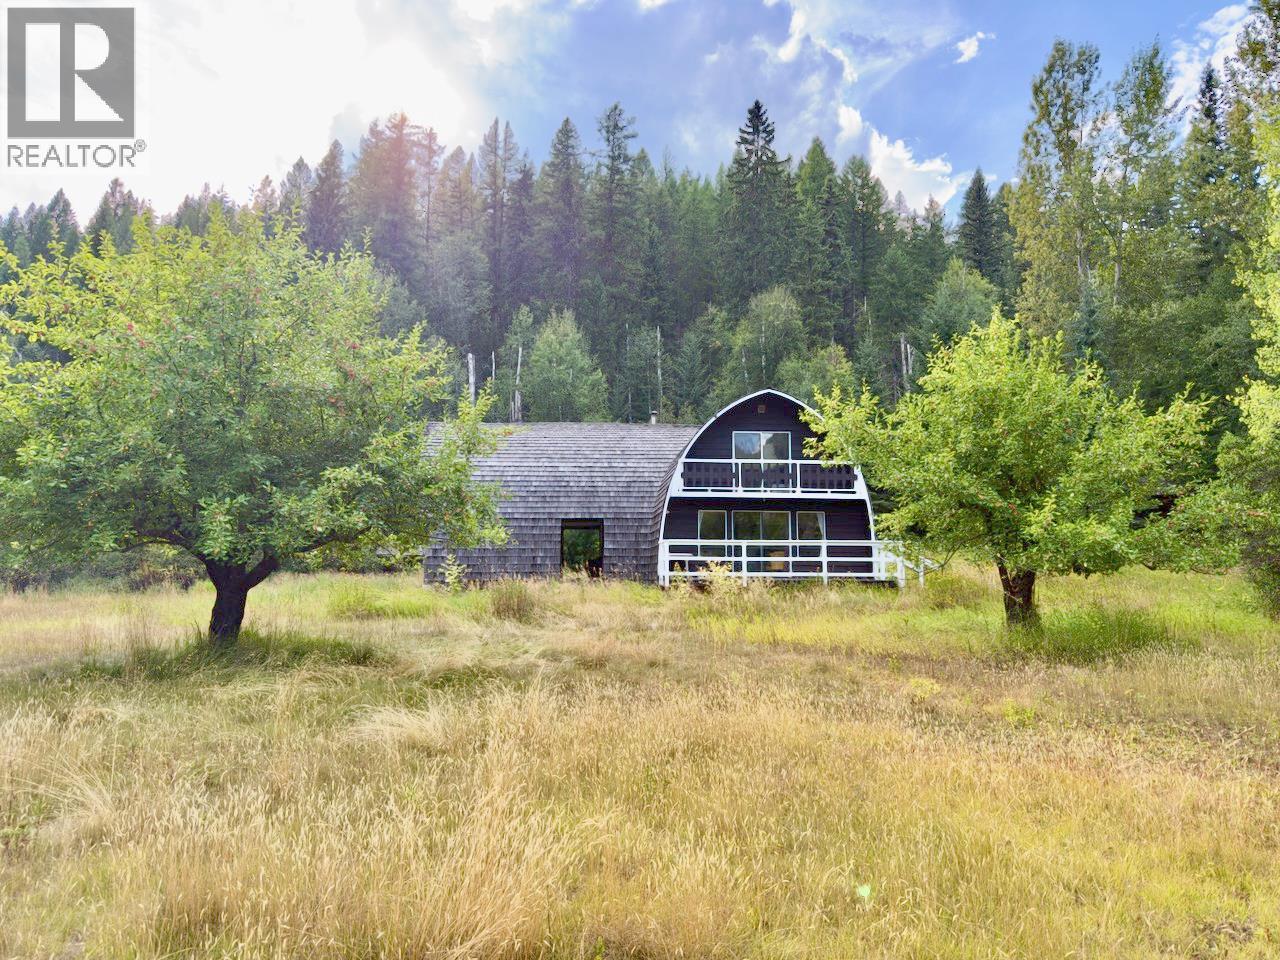
Distinctive off-grid 6.5 acre retreat with striking Gothic Arch Construction, located at KM 53 Christian Valley Road, north of Westbridge, BC. Set against expansive mountain with mature timber and valley vistas, this unique property fronts Christian Valley Road and backs directly onto Crown land within the Barth Creek Forestry area, offering exceptional privacy and direct access to wilderness. The home offers 2 bedrooms plus a den, 2 full bathrooms, and a bonus unfinished loft over the carport, ideal for future living space or studio use. Character-rich curved timber ceilings and warm wood interiors create a functional yet atmospheric living environment. Water is supplied via a gravity-fed system drawing from McIlroy Creek (fully registered and permitted) supplemented by a drilled well for added water security. Site Improvements include a large 32 ft x 24 ft barn and a bonus double carport. No utility power or municipal services are availible-- OFF GRID; the property is suitable for generator use or the development of a private solar power system. A rare opportunity for those seeking seclusion, recreation, or a self-sufficient lifestyle surrounded by Crown land and unspoiled backcountry. GST is appliacable on the purchase price. Southern Parcel with smaller cabin also availible, plus additional vacant lot. All front Christian Valley Road, year round maintained road. (id:44393)
RE/MAX Wine Capital Realty
Apex Mountain, British Columbia
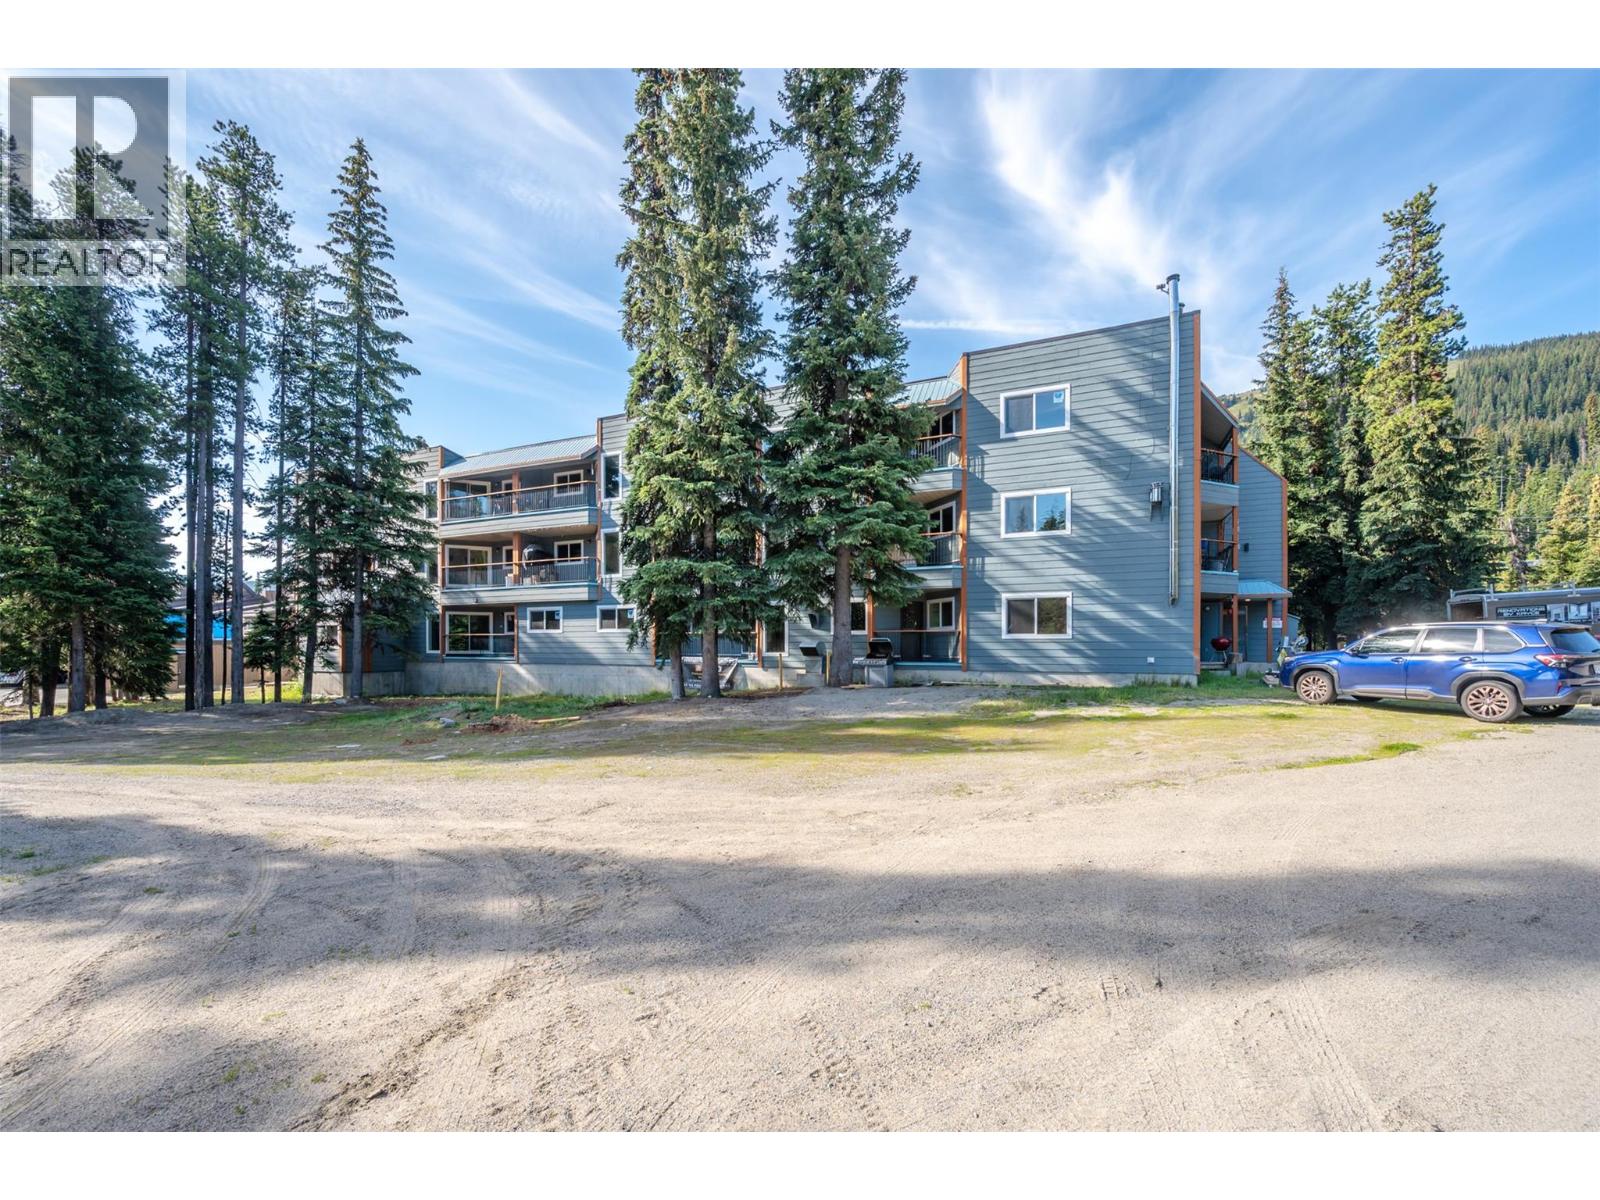
The best value at Apex Mountain! For over 20 years this condo has played host and been a wonderful home on the mountain for one family but now the time has come to pass that baton. The condo has played a central role to many memories that will live on; The sounds of children’s delight at Christmas, the annual excited count down of New Years, the silence of the night after another fresh snowfall, the smell of wood burning stoves in the air, the crunch of the cold snow underfoot and the feeling in your nose as you breathe in that super crisp mountain air. Central to it all has been this 1 bedroom, 1 bathroom condo. Nestled in the Strayhorse complex, this well run strata in a well maintained building features new windows and doors throughout, its own storage locker and is one of just a few buildings on the hill that offers underground parking. The condo is being sold fully furnished (personal items and linens not included) and has just had new carpet and mouldings installed. Centrally located on the hill, it's the perfect place to ski-in\ski-out. No Age, Pet or Rental Restrictions. This condo is listed below assessed value and priced to sell so book your private showing today. (id:44393)
RE/MAX Penticton Realty
Castlegar, British Columbia
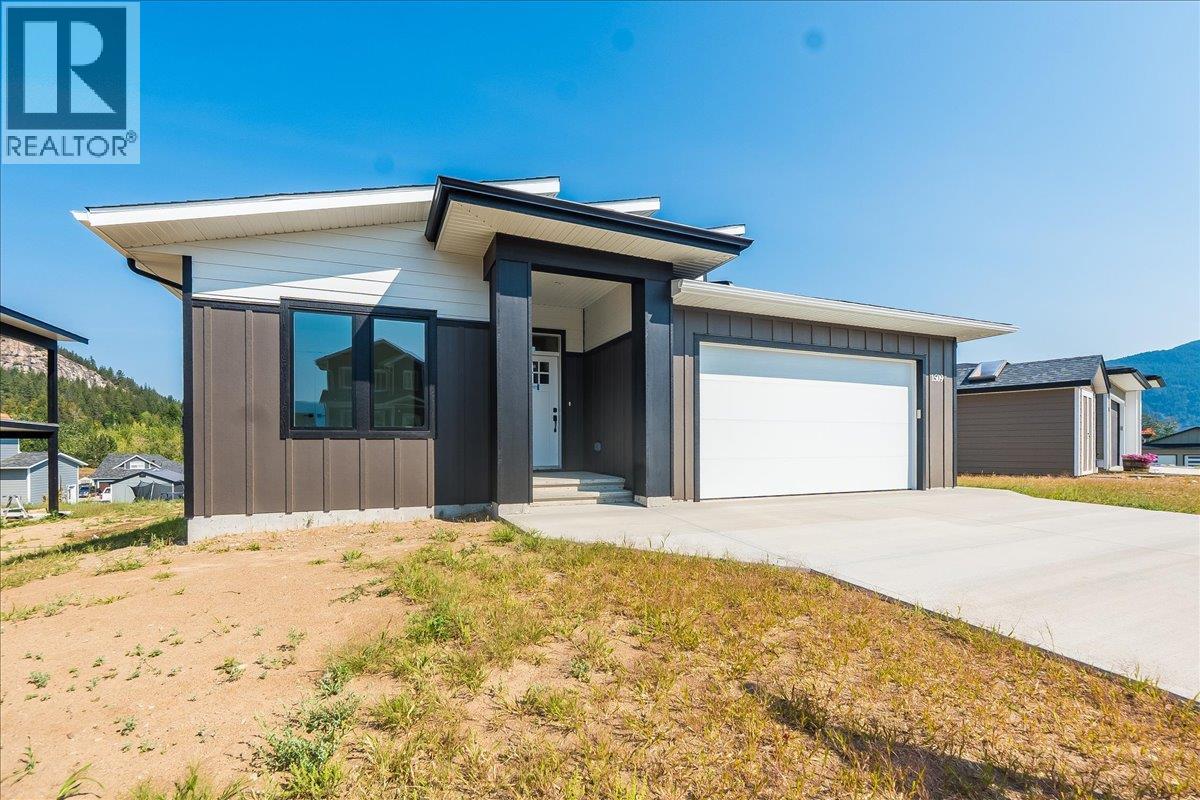
GST New Housing Rebate for First-Time Home Buyers - Full rebate of GST on homes under $1,000,000 plus save the Property Transfer Tax when buying a new home for all buyers! Brand new 4 bedroom, 4 bathroom home fully finished and move-in ready in the Grandview subdivision. This home features a 3 bedroom, 3 bathroom main residence plus a self-contained 1 bedroom, 1 bathroom legal suite, perfect for extended family or rental income. The main level offers an open concept layout with a spacious living area, large kitchen complete with quartz countertops and a pantry area. A large covered deck off the back of the home is ideal for relaxing or entertaining. The main floor also includes two bedrooms, including the primary suite with a large ensuite and direct deck access. Downstairs, you'll find an additional living area, bedroom and bathroom, along with the legal suite featuring its own entrance, living space, kitchen, and bathroom with room for a stackable washer and dryer. All measurements are approximate and should be independently verified by any prospective purchaser. (id:44393)
Exp Realty