
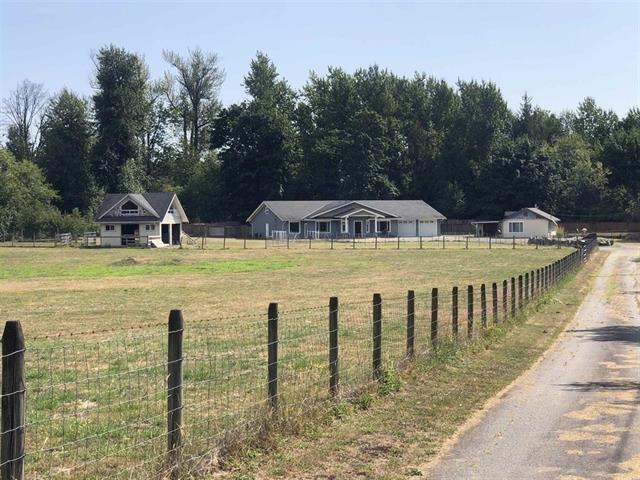
Abbotsford, British Columbia
3,954 square foot building includes a two car attached garage. 1,364 square foot 3 bedroom, 2 bath rancher single level home. Open air large animal barn (24' x 24') on property with unfinished loft. Fully cross fenced, gated property. Fruit trees. Chicken coop 8' x 10' (*Chicken yard 45' x 68') Custom Commercial building built in 2010 designed as pet breeding, boarding or rescue operation. Hardie plank siding. Rancher home built in 1981. Three bedrooms + two bath very well kept home. Outdoor deck and lawn area. Kennel has custom stainless steel units, cat condo and large dog runs with outdoor access. Roughed in plumbing for suite- large reception. Plenty of parking. Kitchenette and lunch room for employees. Laundry facility in place. Two power wash stations for kennel cleaning. Awesome opportunity for a live in family/entrepreneur- pet lovers or veterinary services. (id:44393)
RE/MAX Colonial Pacific Realty

Central Saanich, British Columbia
Thoughtful Design Meets Everyday Comfort. Live beautifully in The Cento, a curated collection of quality-built condos by the Vidalin Group in the heart of Saanichton. Designed by Alan Lowe and interior design by Spaciz - this brand new 2-bedroom, 2-bathroom home offers 1,131 sq ft of bright, functional living space with a well-designed open floor plan. Plus two decks totaling 126 sq.ft. Enjoy high-end features throughout, including hardwood floors, stainless steel appliances, custom cabinetry, and a chef-inspired kitchen perfect for entertaining. Additional perks include secure underground parking, EV charging, and a separate storage locker for added convenience. All this just steps from shops, cafes, and everything Saanichton has to offer. Experience easy, elegant living at The Cento—where modern comfort meets village charm. Construction is underway now. (id:44393)
Coldwell Banker Oceanside Real Estate

Central Saanich, British Columbia
Thoughtful Design Meets Everyday Comfort. Live beautifully in The Cento, a curated collection of quality-built condos by the Vidalin Group in the heart of Saanichton. Designed by Alan Lowe and interior design by Spaciz - this brand new 1-bedroom, 1-bathroom home offers 849 sq ft of bright, functional living space with a well-designed open floor plan plus a deck of 77 sq ft for morning coffee, sunset dinners, & everything in between. Enjoy high-end features throughout, including hardwood floors, stainless steel appliances, custom cabinetry, and a chef-inspired kitchen perfect for entertaining. Additional perks include secure underground parking, EV charging, and a separate storage locker for added convenience. All this just steps from shops, cafes, and everything Saanichton has to offer. Experience easy, elegant living at The Cento—where modern comfort meets village charm. Construction is underway now. (id:44393)
Coldwell Banker Oceanside Real Estate
Century 21 Queenswood Realty Ltd.
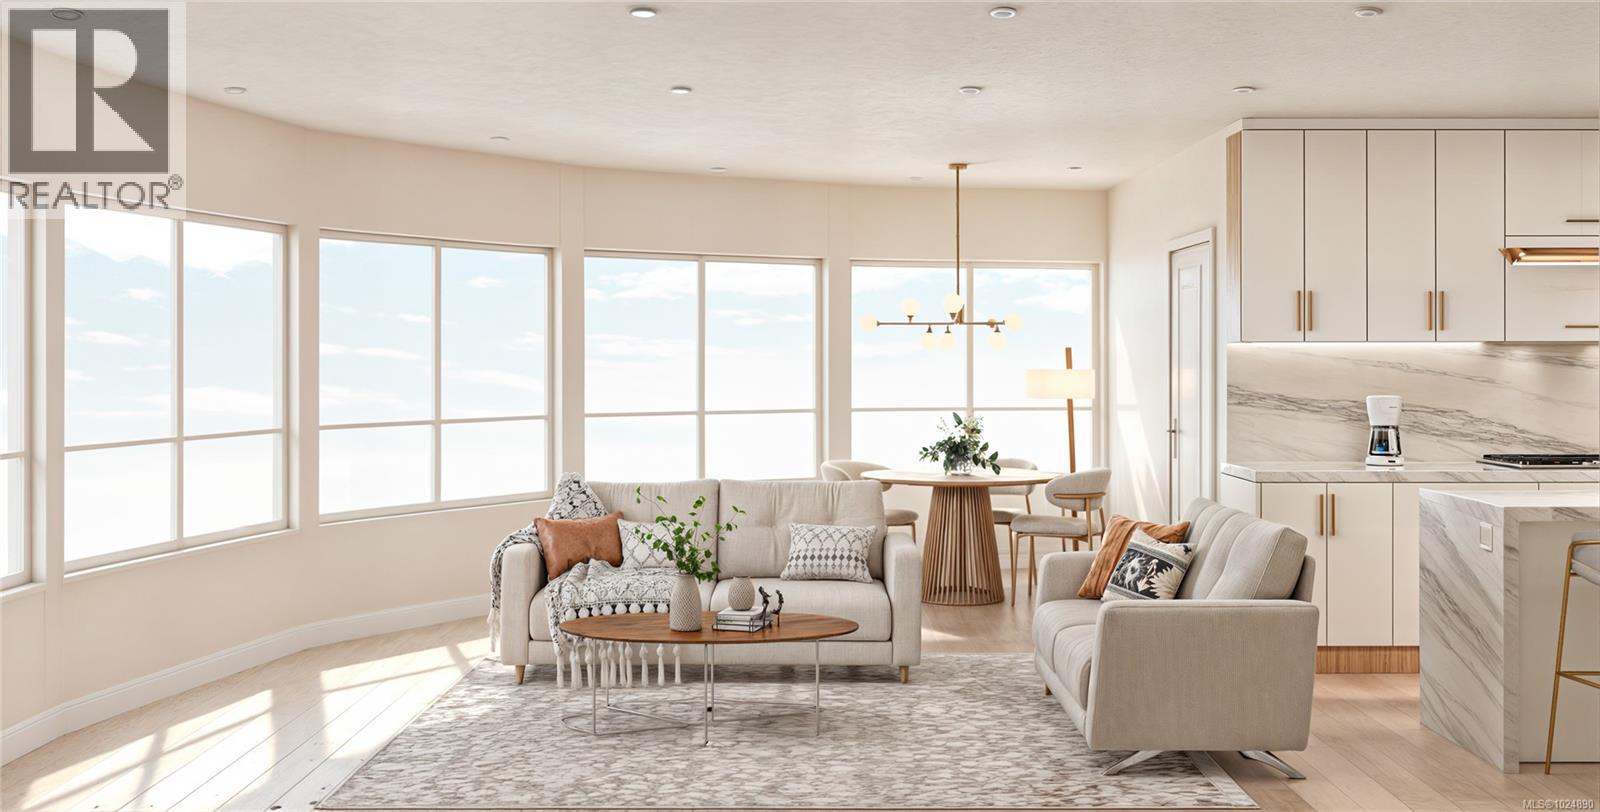
Central Saanich, British Columbia
Thoughtful Design Meets Everyday Comfort. Live beautifully in The Cento, a curated collection of quality-built condos by the Vidalin Group in the heart of Saanichton. Designed by Alan Lowe and interior design by Spaciz - this brand new 2-bedroom, 2-bathroom home offers 963 sq ft of bright, functional living space with a well-designed open floor plan, plus a deck of 185 sq ft for morning coffee, sunset dinners, & everything in between. Enjoy high-end features throughout, including hardwood floors, stainless steel appliances, custom cabinetry, and a chef-inspired kitchen perfect for entertaining. Additional perks include secure underground parking, EV charging, and a separate storage locker for added convenience. All this just steps from shops, cafes, and everything Saanichton has to offer. Experience easy, elegant living at The Cento—where modern comfort meets village charm. Construction is underway now. (id:44393)
Coldwell Banker Oceanside Real Estate
Century 21 Queenswood Realty Ltd.
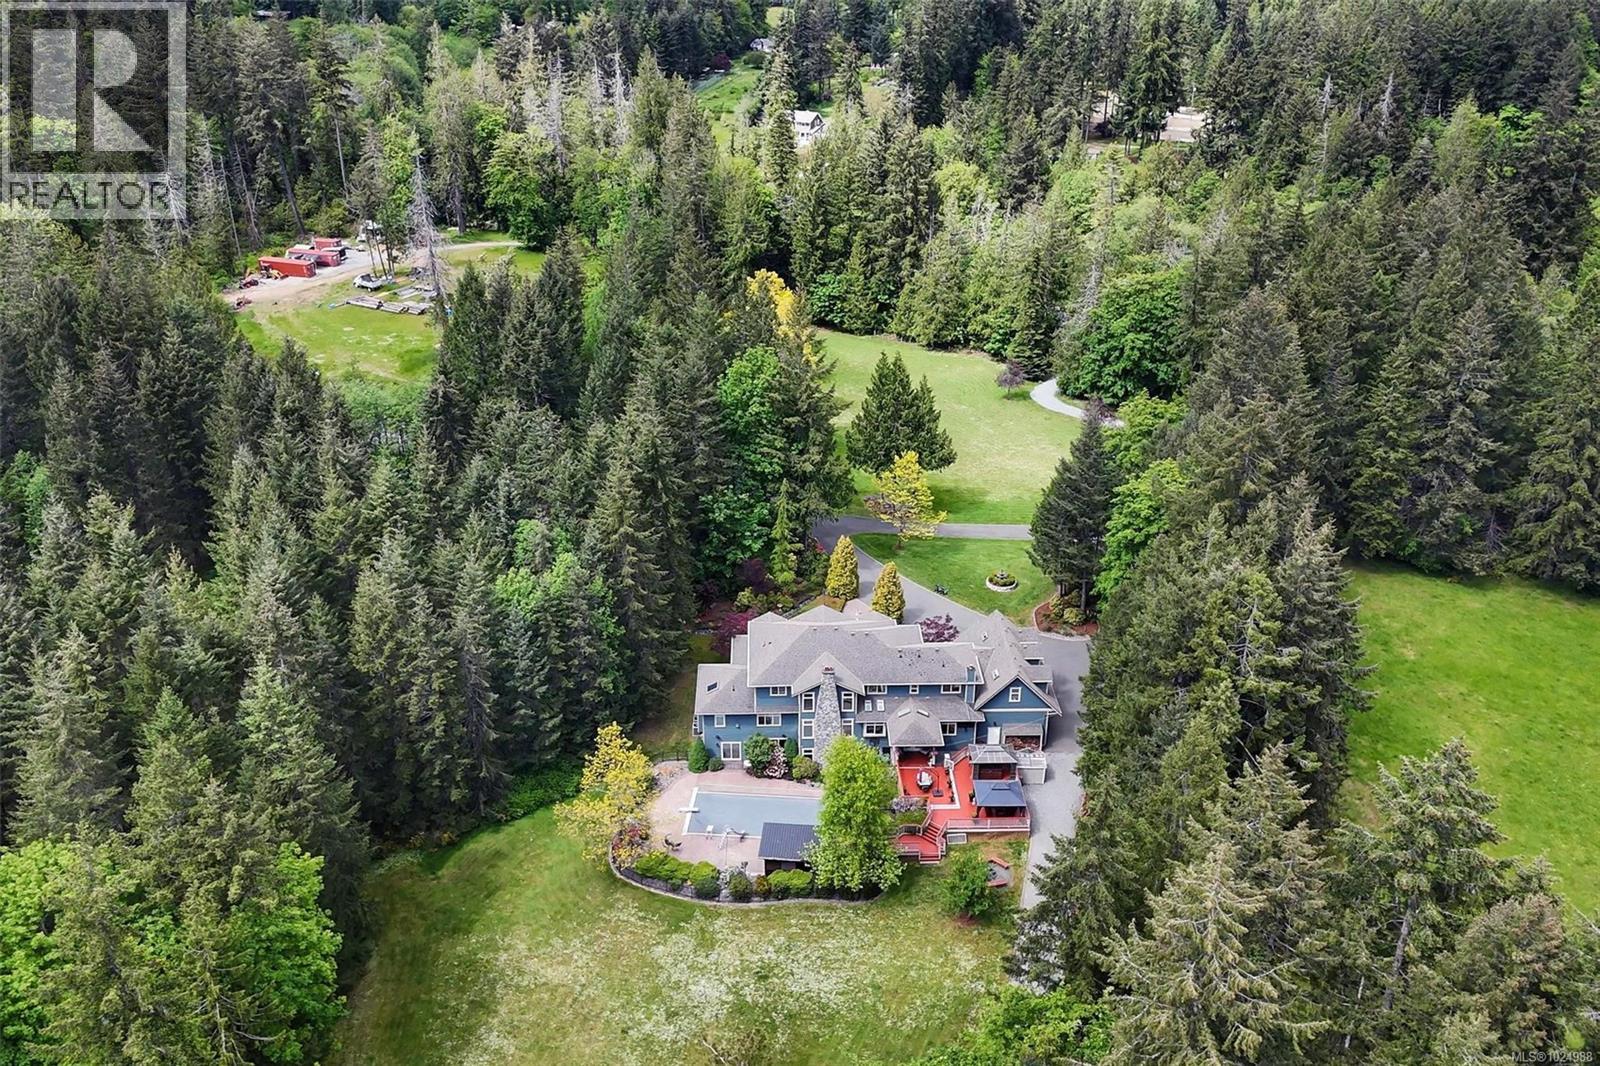
Cobble Hill, British Columbia
Cobble Hill Luxury Family Dream Property!! 17.76 acres 7 bed/6 bath Foreign Buyer Ban and Foreign Buyer Tax Exempt!! Cobble Hill Estate! This stunning 17+ acre gated property offers privacy, luxury, and the beauty of nature. Thoughtfully designed and extensively upgraded, the custom 7-bedroom, 6-bath home combines elegance and comfort. The grand foyer opens to soaring ceilings in the great room, kitchen, dining, and living areas. The gourmet kitchen features custom cabinetry, granite countertops, premium appliances, and heated travertine floors with adjoining spacious family room and access to the entertainment sized deck and barbecue area. The Great room is spectacular and features a giant rock fireplace. The main-level primary suite offers a spa-inspired ensuite, walk-in closet, and adjoining office with powder room. Upstairs are five bedrooms, a large playroom, and two full Jack and Jill 5 piece baths. The lower level includes a theatre, wet bar, games room, and gym with walkout access to the saltwater pool, hot tub, outdoor showers and beautiful gardens and play areas. You will love the 3-car garage, barn with horse stalls, riding ring, paddocks, huge workshop, greenhouse, and fenced vegetable gardens. Lots of opportunity to creat a few self contained suites as well as 2 RV hookup areas. Surrounded by 5 acres of forest, a serene creek for summer dipping, and walking trails! This is the ultimate safe, private family estate retreat. (id:44393)
Sotheby's International Realty Canada
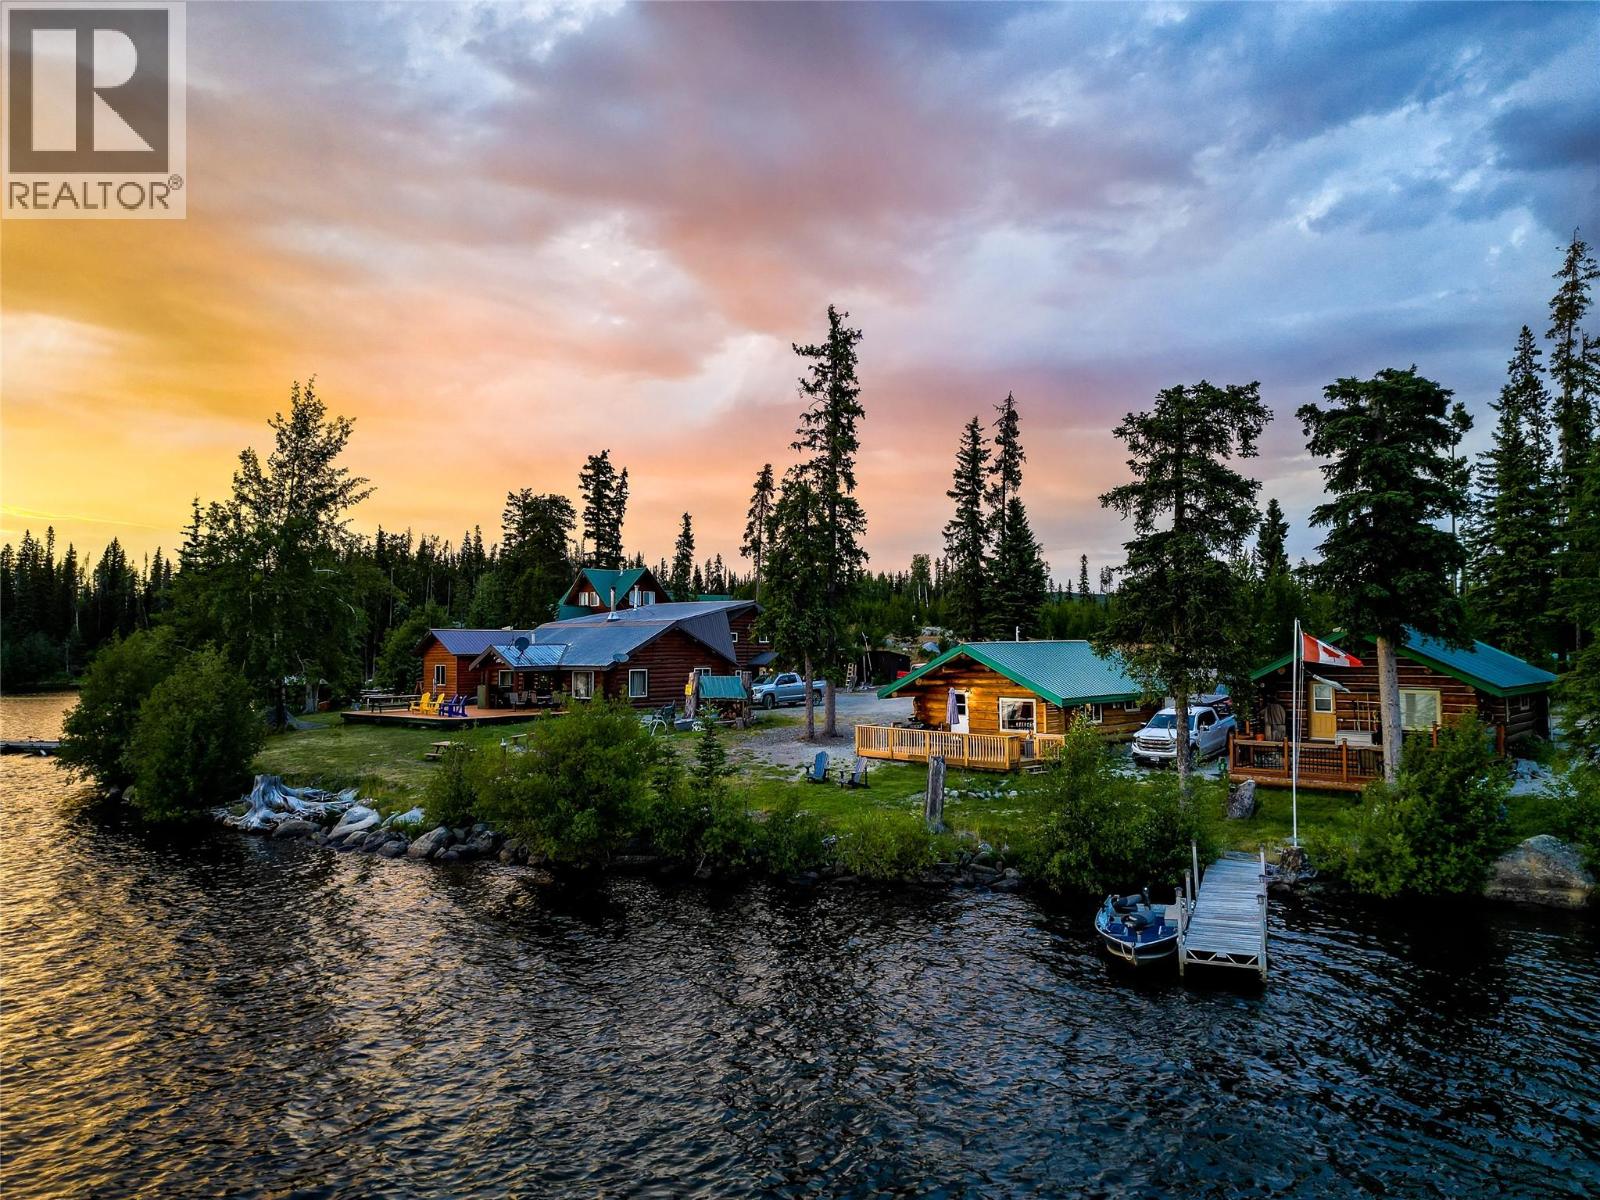
Peachland, British Columbia
Welcome to your perfect waterfront escape at Hatheume Lake! This cozy log cabin offers all the comforts you need for a relaxing getaway - and comes fully furnished for a turn key getaway. Inside, you’ll find a fully equipped kitchen and full bathroom, and a warm, inviting atmosphere complemented by a propane fireplace for those chillier nights. Step outside to a charming patio overlooking the lake with a BBQ for outdoor dining. Located in the serene Hatheume Lake Resort, this cabin comes with full WiFi, and additional benefits of shared boat-launch, docks, Lodge with facilities; septic, water, electrical and propane gas plumbed to each cabin with costs and maintenance shared between owners. No hauling your own gas, water and garbage. When you’re not using it, take advantage of the stress-free rental pool management to generate revenue effortlessly. The main lodge features a pool table, games, TV, a large outdoor deck, and a wood-burning fire pit, with boat rentals and fishing supplies available at the store. Explore the surrounding hiking, biking, dirt biking, and side-by-side trails, or venture to multiple nearby smaller lakes. Several docks provide easy access for launching a fishing boat, kayak, paddle board, or just for a refreshing jump into the water. Just an hour and 15 minutes from Kelowna and less than a 4-hour drive from Vancouver, this cabin is the perfect secluded getaway. Don't miss this opportunity to own your own slice of paradise – schedule your viewing today! (id:44393)
Royal LePage Kelowna
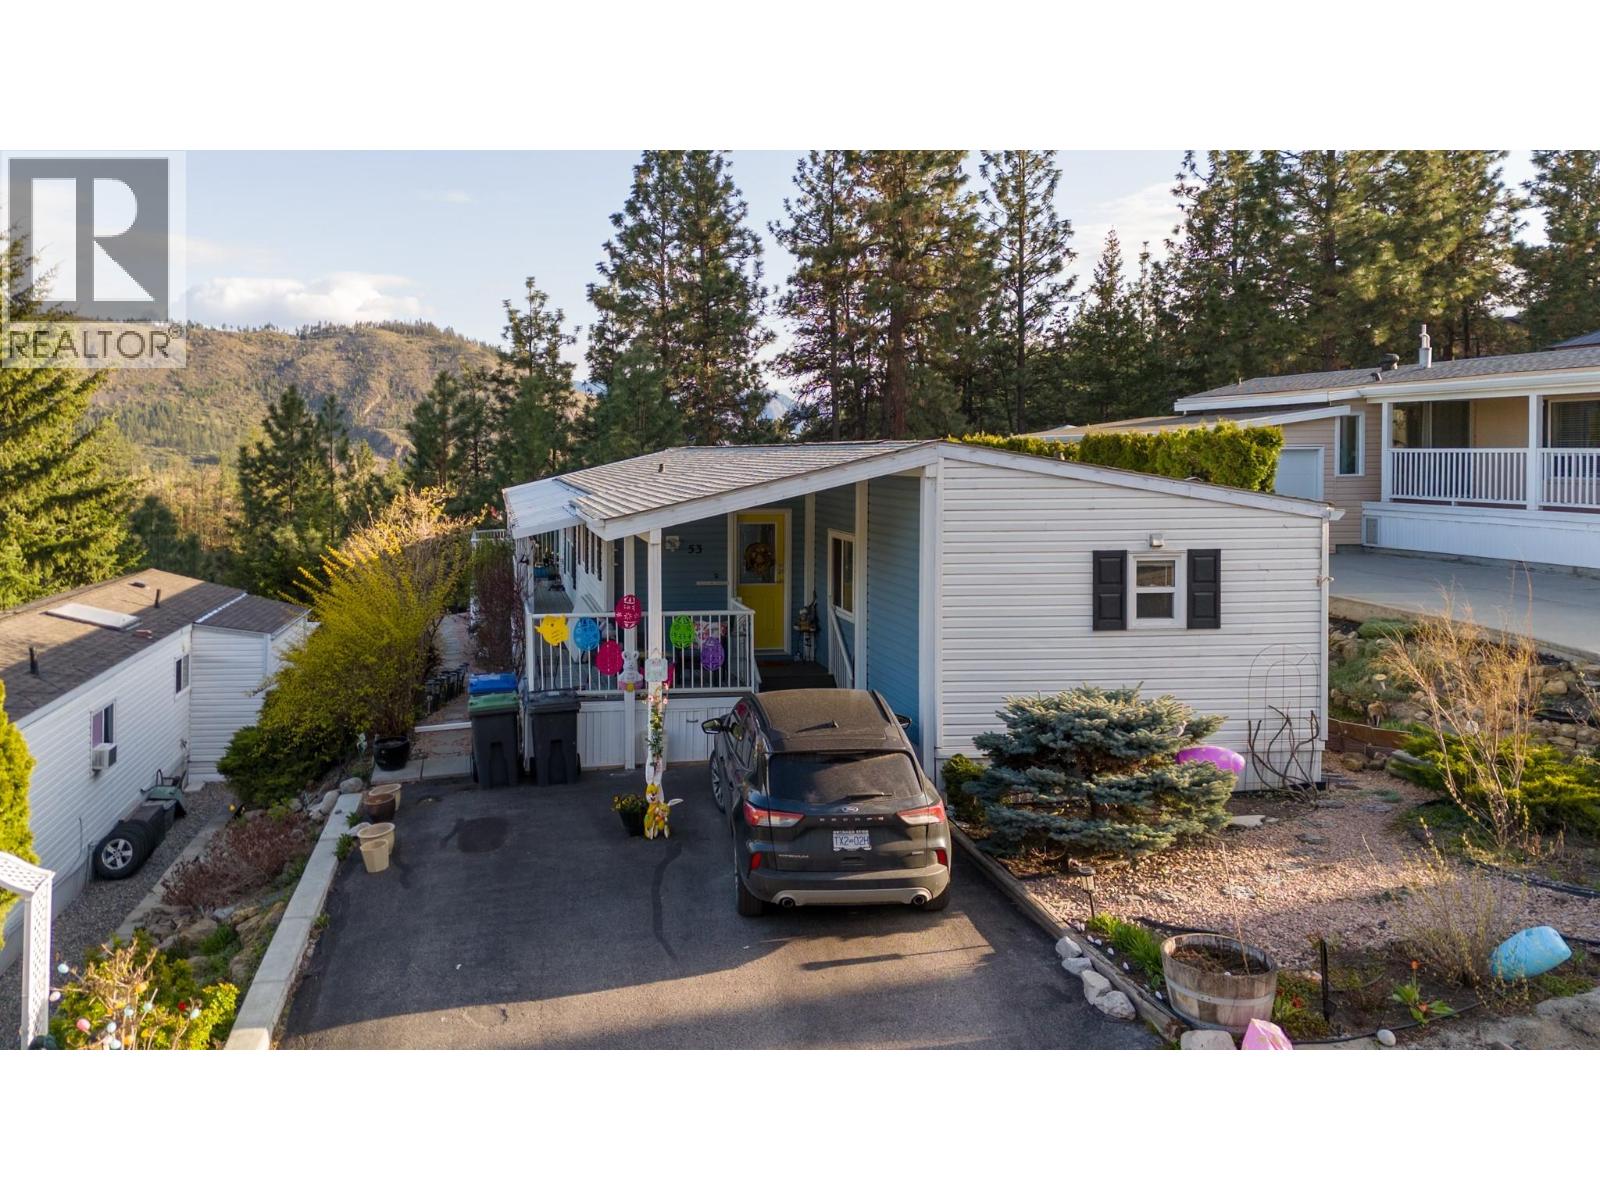
West Kelowna, British Columbia
Own your own freehold property and only have very small bare land strata fees of $85/month in this meticulously maintained home in a desirable 55+ community. Bright, open-concept layout featuring a white kitchen with quartz countertops, updated flooring, and a beautifully renovated bathroom. Major updates include pex plumbing, hot water tank, 5-year-old furnace and A/C, roof replaced in 2014, and heat-guard roller blinds on east and south windows for energy efficiency. Enjoy mountain views from the wraparound deck in a peaceful, serene setting. Ideal for entertaining. Two small pets (up to 15”) allowed with board approval. A true 10/10 home. Priced aggressively for quick sale. (id:44393)
Coldwell Banker Executives Realty
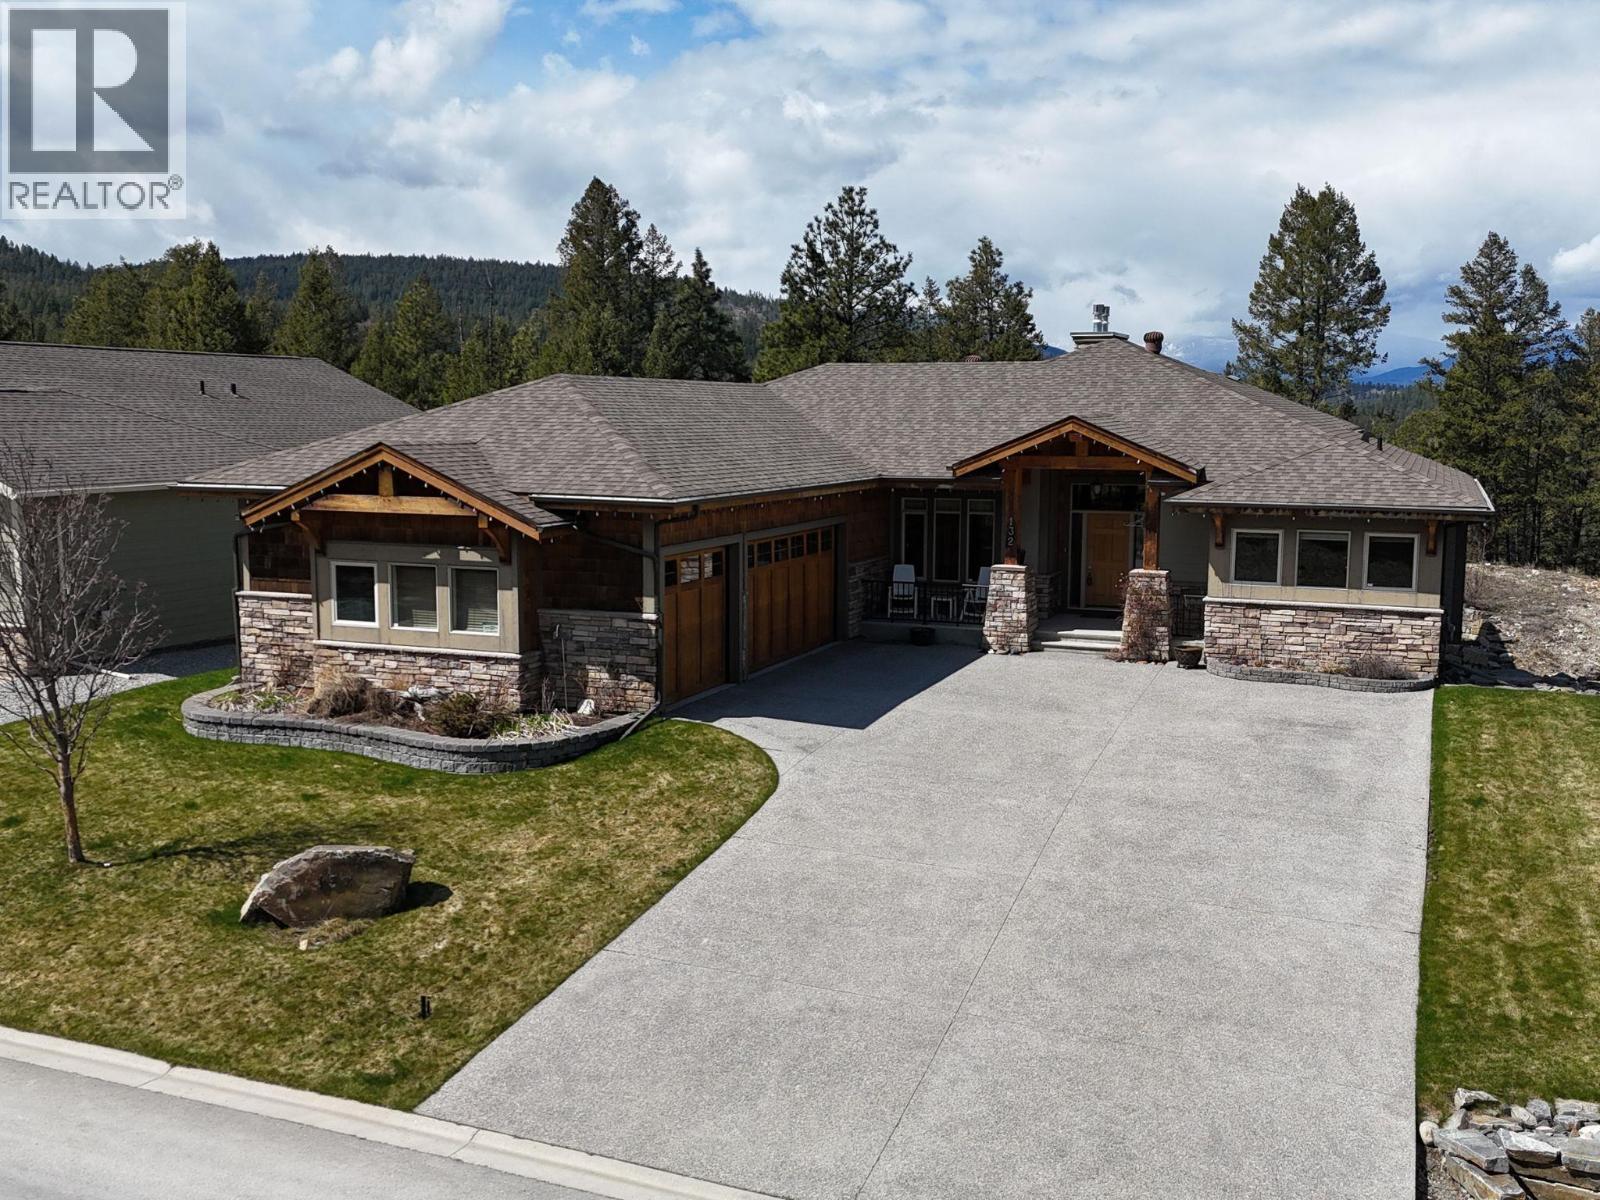
Cranbrook, British Columbia
Step into comfort, quality, and next-level functionality in this beautifully finished home loaded with rare and impressive features. With 10’ ceilings and central air, the home offers year-round ease, while the open-concept living/great room feels warm and inviting with a cozy gas fireplace, flowing seamlessly into the stylish kitchen complete with KitchenAid appliances and a spacious walk-in pantry, perfect for everyday living and entertaining. Upstairs you’ll find 3 bedrooms and 2 full bathrooms, including a generous primary suite with a 4-piece ensuite and walk-in closet. A private in-home elevator adds a truly rare and valuable touch, providing effortless access between levels and setting this home apart from the rest. The fully developed lower level expands your living space with a large rec room, additional bedroom, wet bar, and a bright daylight walkout, ideal for hosting, relaxing, or creating the ultimate hangout zone. Step outside to enjoy the covered composite deck and unwind in the hot tub, rain or shine. A triple car garage offers exceptional storage and parking, while in-floor heating in both the garage and basement adds comfort and efficiency. Thoughtfully designed, exceptionally well equipped, and packed with standout features. This home is truly something special and an absolute must-see. (id:44393)
RE/MAX Blue Sky Realty
Logan Lake, British Columbia
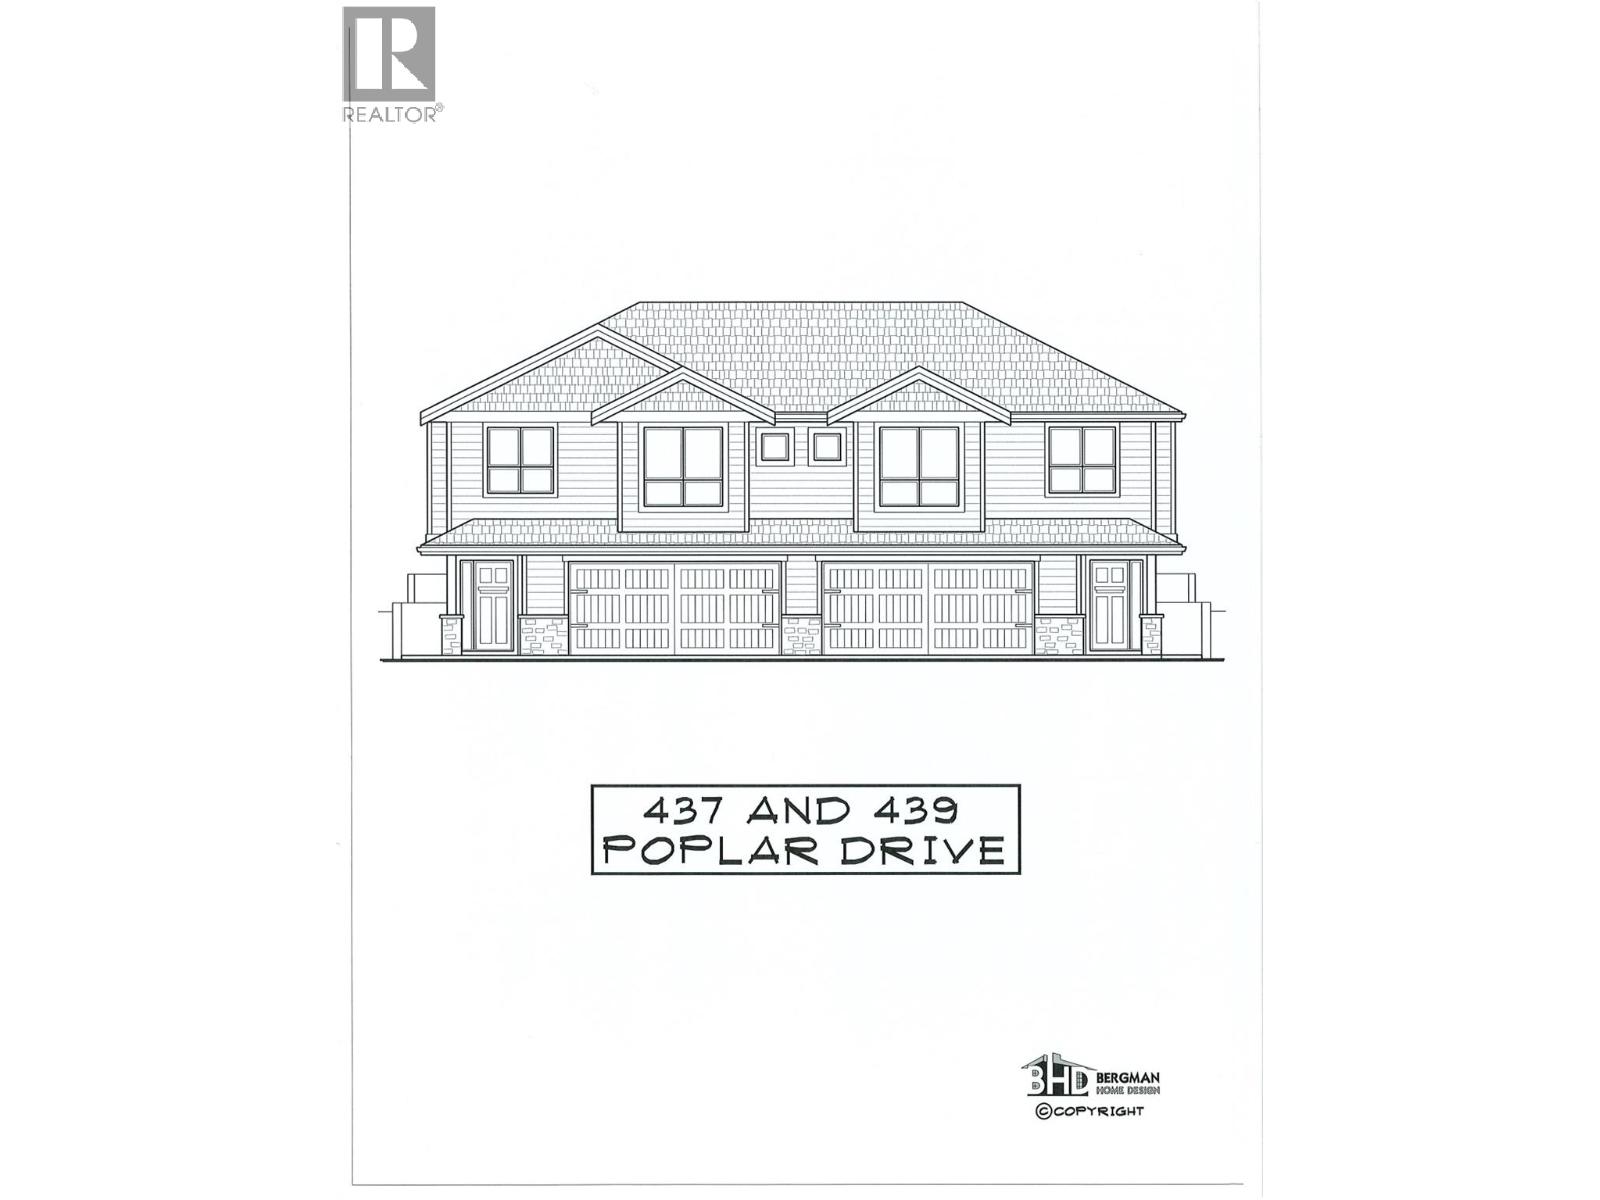
Functional and extremely affordable. This Bergman designed half duplex features 3 bedrooms, 2 bathrooms with double garage. 12'x10' patio off the dinning room with gas bbq hookup and gas fireplace. Hard surface counters through ourt. Kitchen features an eating bar. Fully developed basement is a 1 bdrm inlaw suite. Ready for occupancy. See Ironstone Ridge for more information. Ready in early summer so plenty of time to pick colors etc. (id:44393)
Royal LePage Kamloops Realty (Seymour St)
Lumby, British Columbia
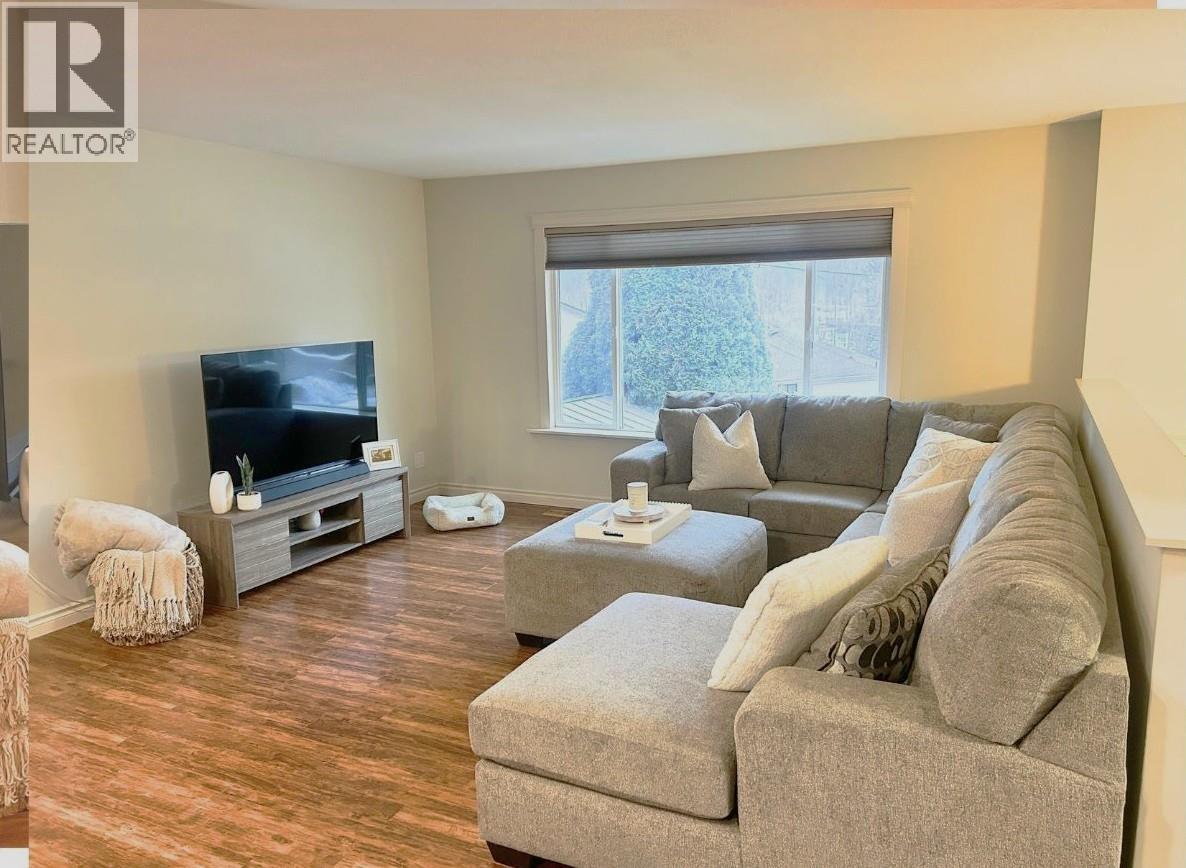
This well-appointed, move-in-ready family home offering 5 bedrooms plus a bonus den, is perfect for growing families or those needing space for home office. Fully finished, freshly painted, this home blends comfort, functionality, and modern upgrades. Bright, open-concept main floor filled with natural light designed for entertaining. Spacious kitchen features a large island a dishwasher and gas stove (2023). From the dining room, sliding glass doors open onto a covered, private patio. An inviting space for year-round BBQs, gatherings, or quiet evenings. Backyard also includes a small fenced grass area, ideal for pets, yard games, along with a hot tub area for ultimate relaxation. 2 full bathrooms, upstairs featuring heated floors, jetted soaker tub, a separate shower, your own spa-like retreat. Fully finished basement with separate access provides 3 additional bedrooms, a bonus den, and storage space. Upgrades incl. New hot water on-demand syst. (Nov 2025) Natural gas forced-air heating & central air conditioning, Water softener and reverse osmosis water system Central vacuum, Newer washer and dryer, Attached & encl. small-vehicle garage Shed/workshop in backyard and front. Lots of parking, incl. space for RVs and multiple vehicles Located on a quiet street in the welcoming community of Lumby, this home offers access to local trails, recreation, and shopping, while being just 20 minutes from Vernon. With motivated sellers there is nothing left to do but move in and enjoy. (id:44393)
Fair Realty (Lumby)
Midway, British Columbia
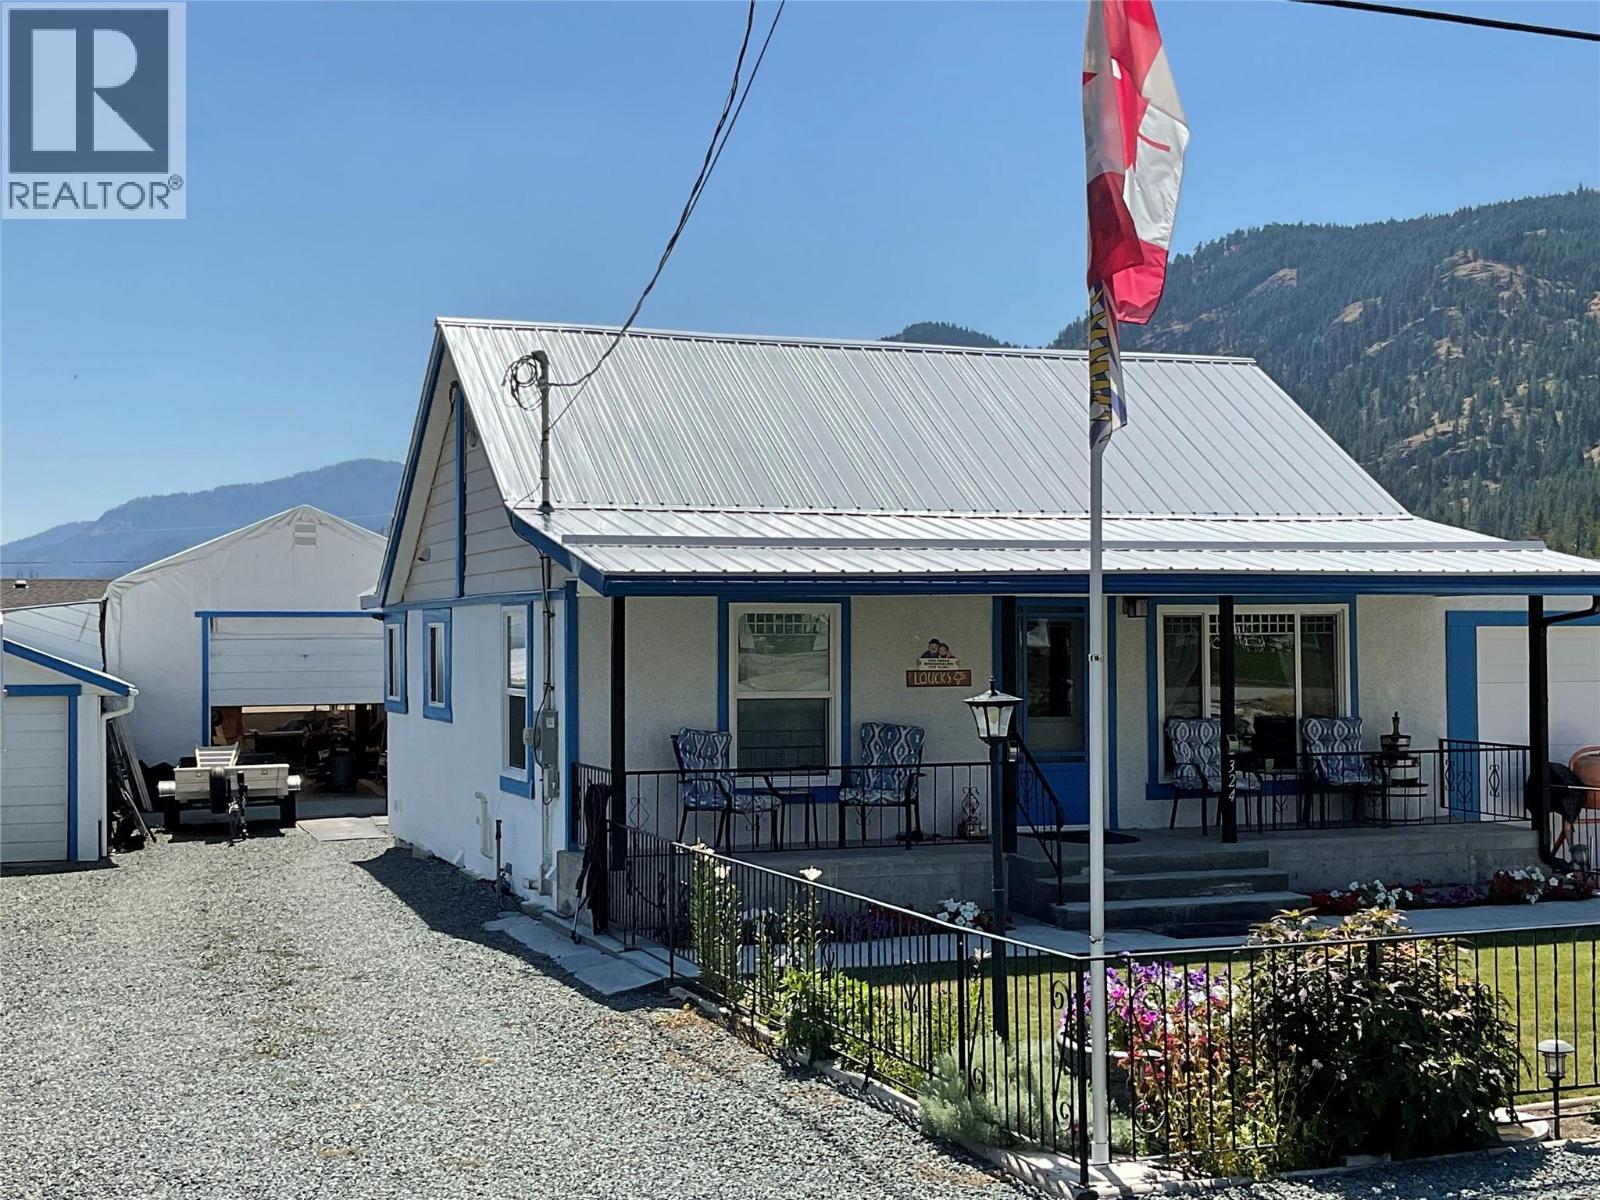
One of a kind listing in Midway, BC. Must see house. Seller spared no expense renovating this house. Many extras, too many to list. From the shower, which has music and lighting, all on bluetooth remote, to the walled in patio, with roll doors that open and have full screens, or keep it closed and heated during the winter, this house has it all! Don't let the age of the house fool you, it has been completely redone. Large kitchen space, with an additional island with seating, this 2 bedroom, 1 bath home would be perfect for the couple that has all the toys and wants none of the work. Not only does this house have an attached 2 car garage, there is also a smaller single car detached and a huge 20X30 arctic shelter on a cement pad! Car hoist may be included in sale! Every area in the back yard and garage area has motion sensor lighting. Irrigation front and back, with high privacy fencing along the back, with 2 openings on the lane. Plenty of space for your Rv's, with dedicated plugs. Most of the lighting is on dimmer switches, and all are low cost, energy efficient. Newer roof, furnace and windows. Very little cost to heat. Murphy bed in spare room, giving plenty of space to use when not needing it for a bedroom. Basement has additional craft/workshop area, and a walk in, vented cold room. Updated plumbing and electrical, with lots of places to plug in both in and outside. R60 insulation in the attic, and all exterior walls have multiple layers of board. Call today! (id:44393)
Century 21 Premier Properties Ltd.
West Kelowna, British Columbia
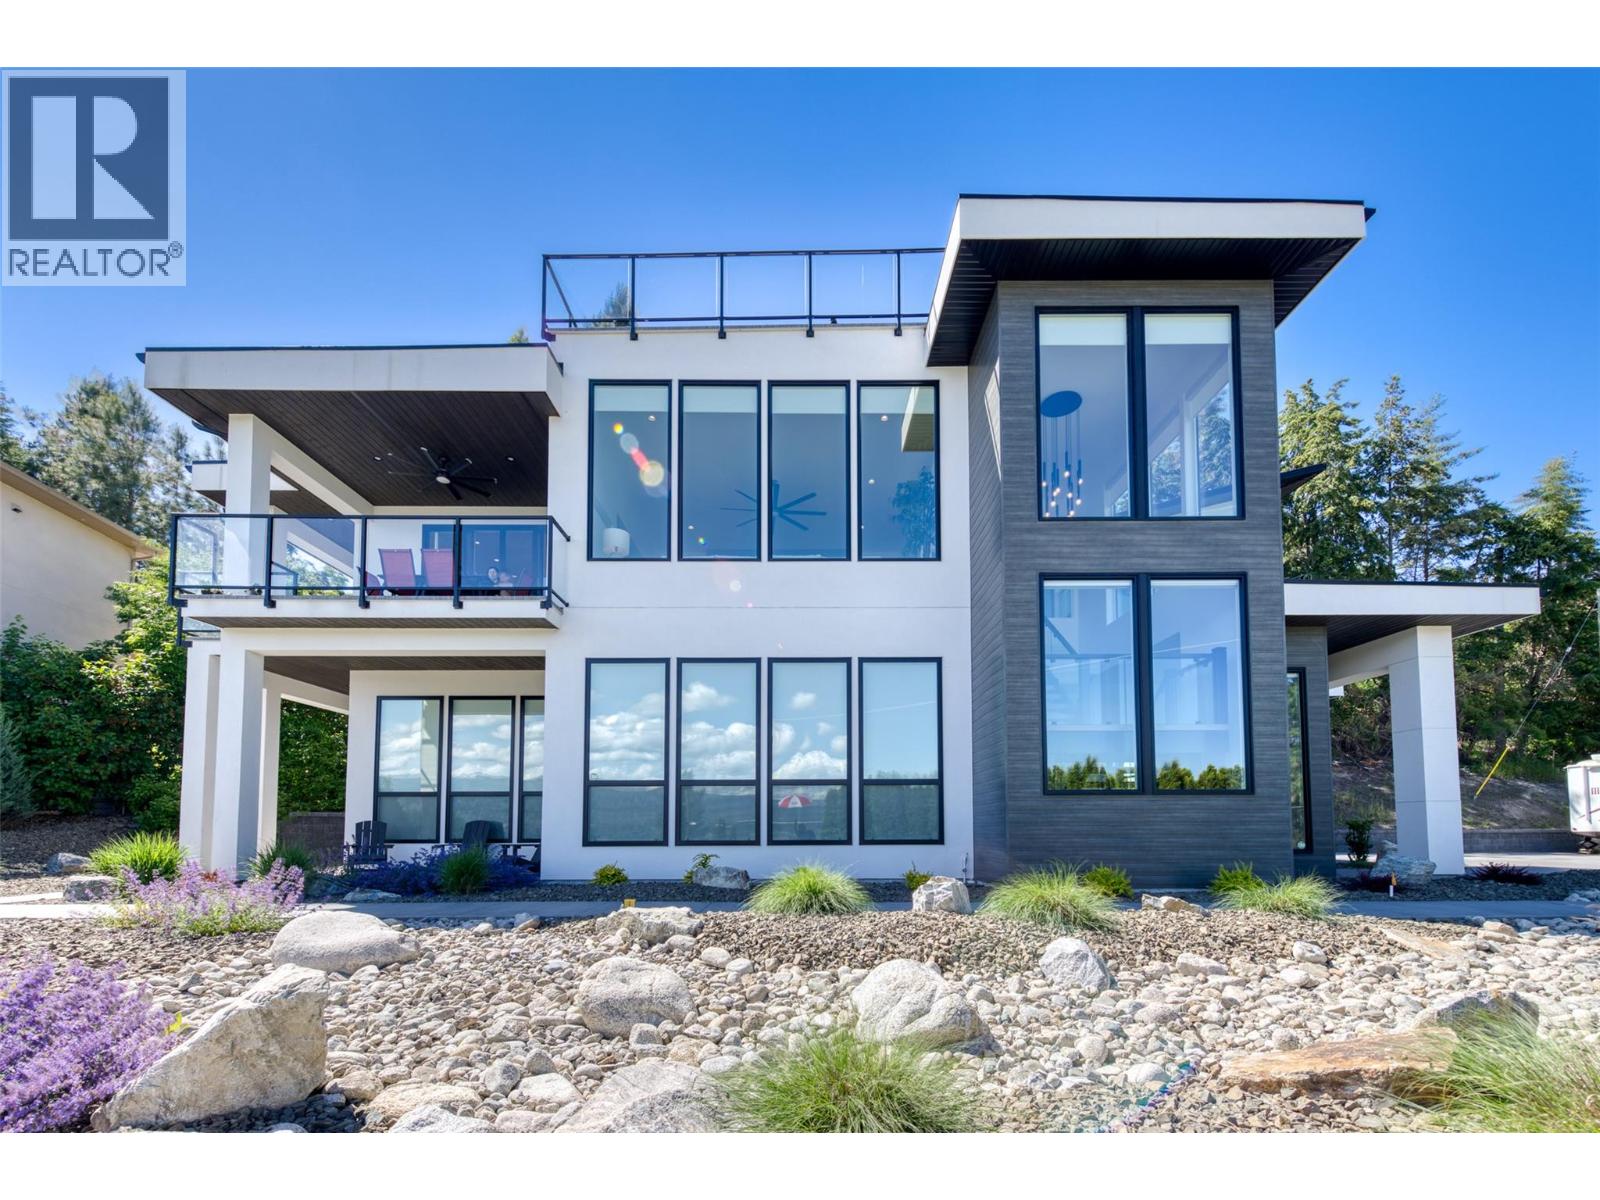
Modern Custom Home with fabulous Lake Views. This stunning 4 bedroom, 4 bathroom home with a legal one bedroom suite is ready for its new owners. This bright and spacious design, with 12 ft ceilings and floor to ceiling windows, allows lots of natural light and great views of Okanagan Lake and Kelowna. The Primary bedroom is complete with a spacious walk in closet, luxurious ensuite bathroom with freestanding tub, walk through dual shower and his and her sinks with ambience lighting to accentuate the vanities. The Kitchen includes granite counters, a coffee/mini bar and stainless steel appliances. The home also features a large roof top patio, a triple tandem garage, and ample parking for your recreational vehicles. Book your showing today. (id:44393)
Stilhavn Real Estate Services