
Parksville, British Columbia
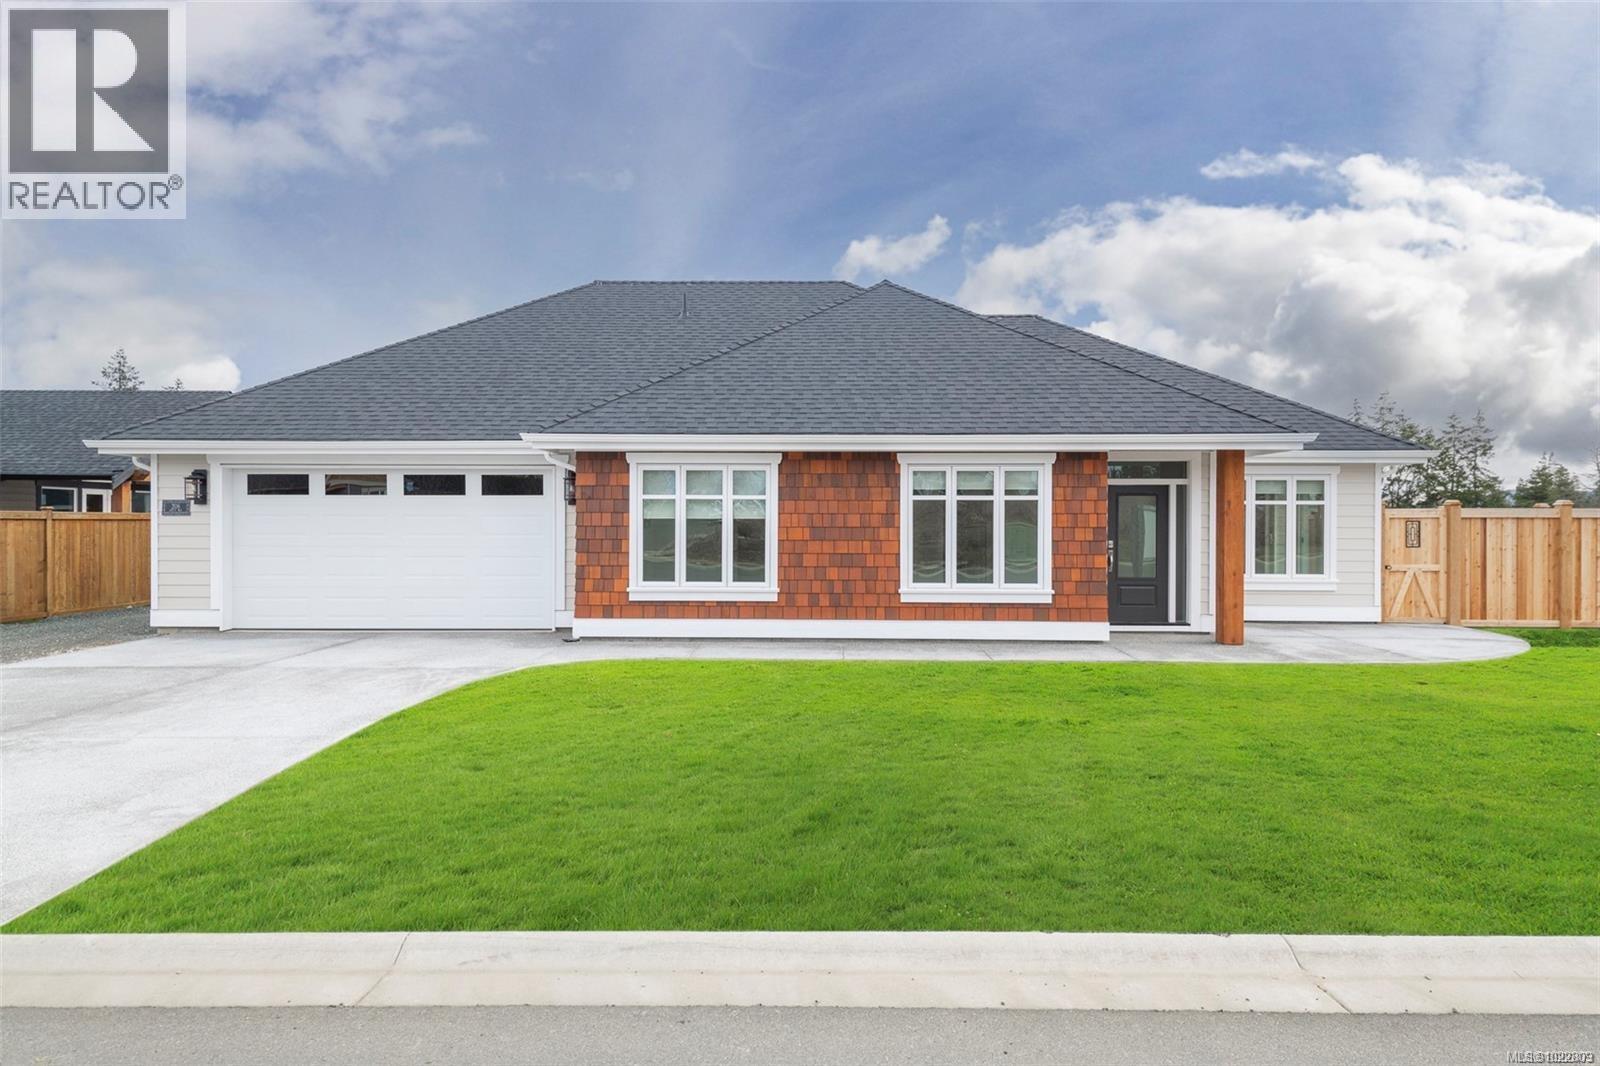
OPEN HOUSE every Sat & Sun 2:00pm - 4:00pm @ 932 Ridgeline Blvd** MorningstarRidge.ca is located directly across from Morningstar Championship Golf Club, backs onto Morningstar Creek & 5 minutes walk to French Creek Marina. Windward Construction offers an idyllic oceanside escape w/ range of 2 bedroom + den & 3 bedroom detached homes, in addition to select number of duplex patio homes, designed for comfort & luxury. Single level homes (Some w/ bonus room above garage) range in size from approx 1700 sq. ft. & up, providing ample space for families, retirees & individuals alike. Step inside, & you'll be greeted by the warmth of engineered hardwood floors that run throughout. Your new home comes turnkey, complete w/ quality stainless steel appliance pkg, blinds, & custom designed landscaping package. Kitchen offers walk-in butler pantry w/ electrical outlets for appliances, quartz countertops, large sit-up island, tile back splash, under cabinet lighting, quality finished cabinetry including solid wood finishes/drawers offering dovetail joints. The 5 piece ensuite is a haven of comfort w/ heated tile floors/shower + dual vanity's in addition to large soaker tub. For year-round comfort & efficiency, home is equipped w/ natural gas high-efficiency forced air furnace & heat pump w/ cooling system, ensuring you stay cozy in winter & cool in summer. Other features include; natural gas fireplace w/ stone hearth, gas hot water on demand, hardi-plank siding, fencing, HRV system, soft close drawers & cabinets, walk-in closet & customizable closet organizers. Discover the perfect blend of coastal living, modern convenience & small town charm w/ all levels of amenities just minutes away to downtown Parksville/Qualicum. For additional information/open house hours call/email Sean McLintock PREC 250-729-1766 / sean@seanmclintock.com (Measurements/data approximate, should be verified if important + gst. Photos of similar home built by Windward, not exact, buyer has finishing choices) (id:44393)
RE/MAX Professionals (Na)
Colwood, British Columbia
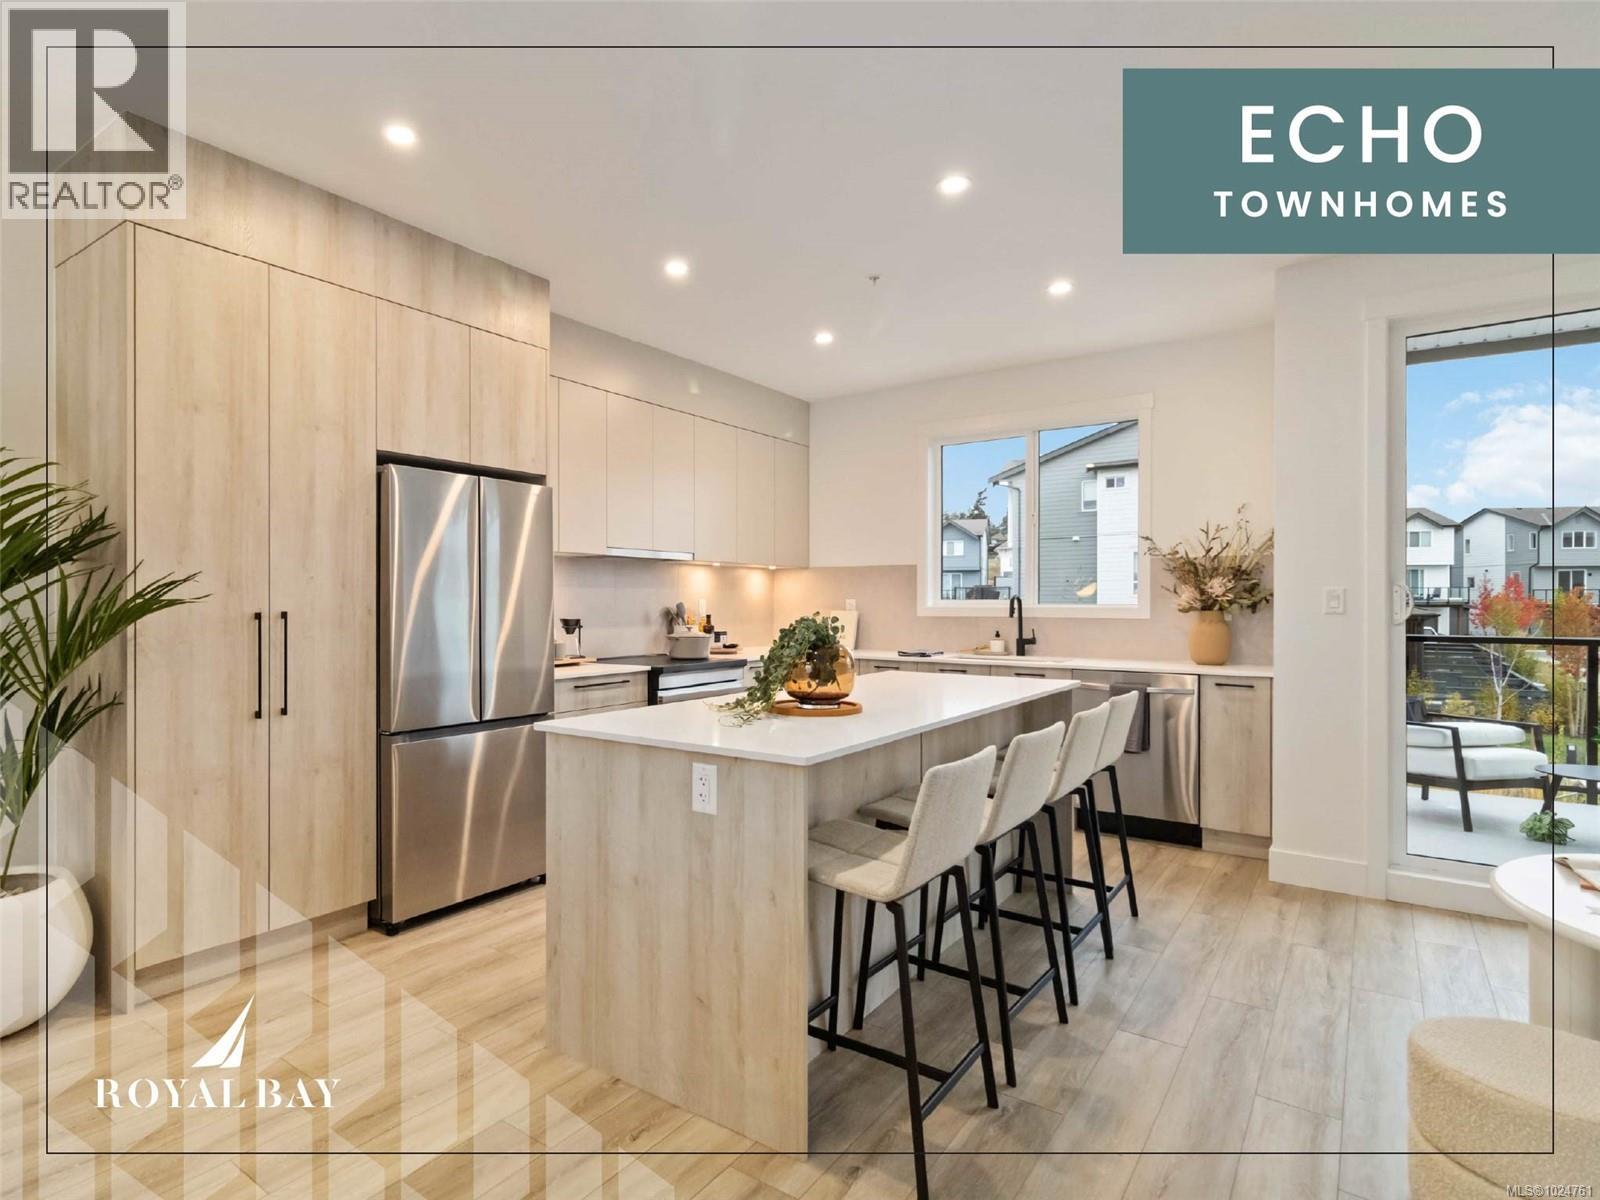
Exceptional townhome showcasing impeccable craftsmanship & sophisticated finishes throughout. Soaring 9-ft ceilings anchor the open-concept living spaces, enhanced by luxury vinyl plank flooring & elegant electric fireplace that adds warm ambiance to the living rm. Gourmet kitchen features engineered stone countertops, custom two-tone cabinetry with matte black hardware, & modern appliances. Elevated bathrooms with floating vanities with under-cabinet lighting, frameless glass shower enclosures, & large-format tiled surrounds. Energy-efficient ductless heat pump technology, a built-in garage, & expansive private balconies further enhance the refined living experience. Located minutes from the ocean, nature trails, and the wide range of amenities at the Commons Retail Village. Visit the HomeStore at 394 Tradewinds Ave, 12–4 pm (Closed Wednesdays). All measurements are approximate. Price is plus GST. Photos are of a similar show home. (id:44393)
RE/MAX Professionals (Ld)
RE/MAX Camosun
Midway, British Columbia
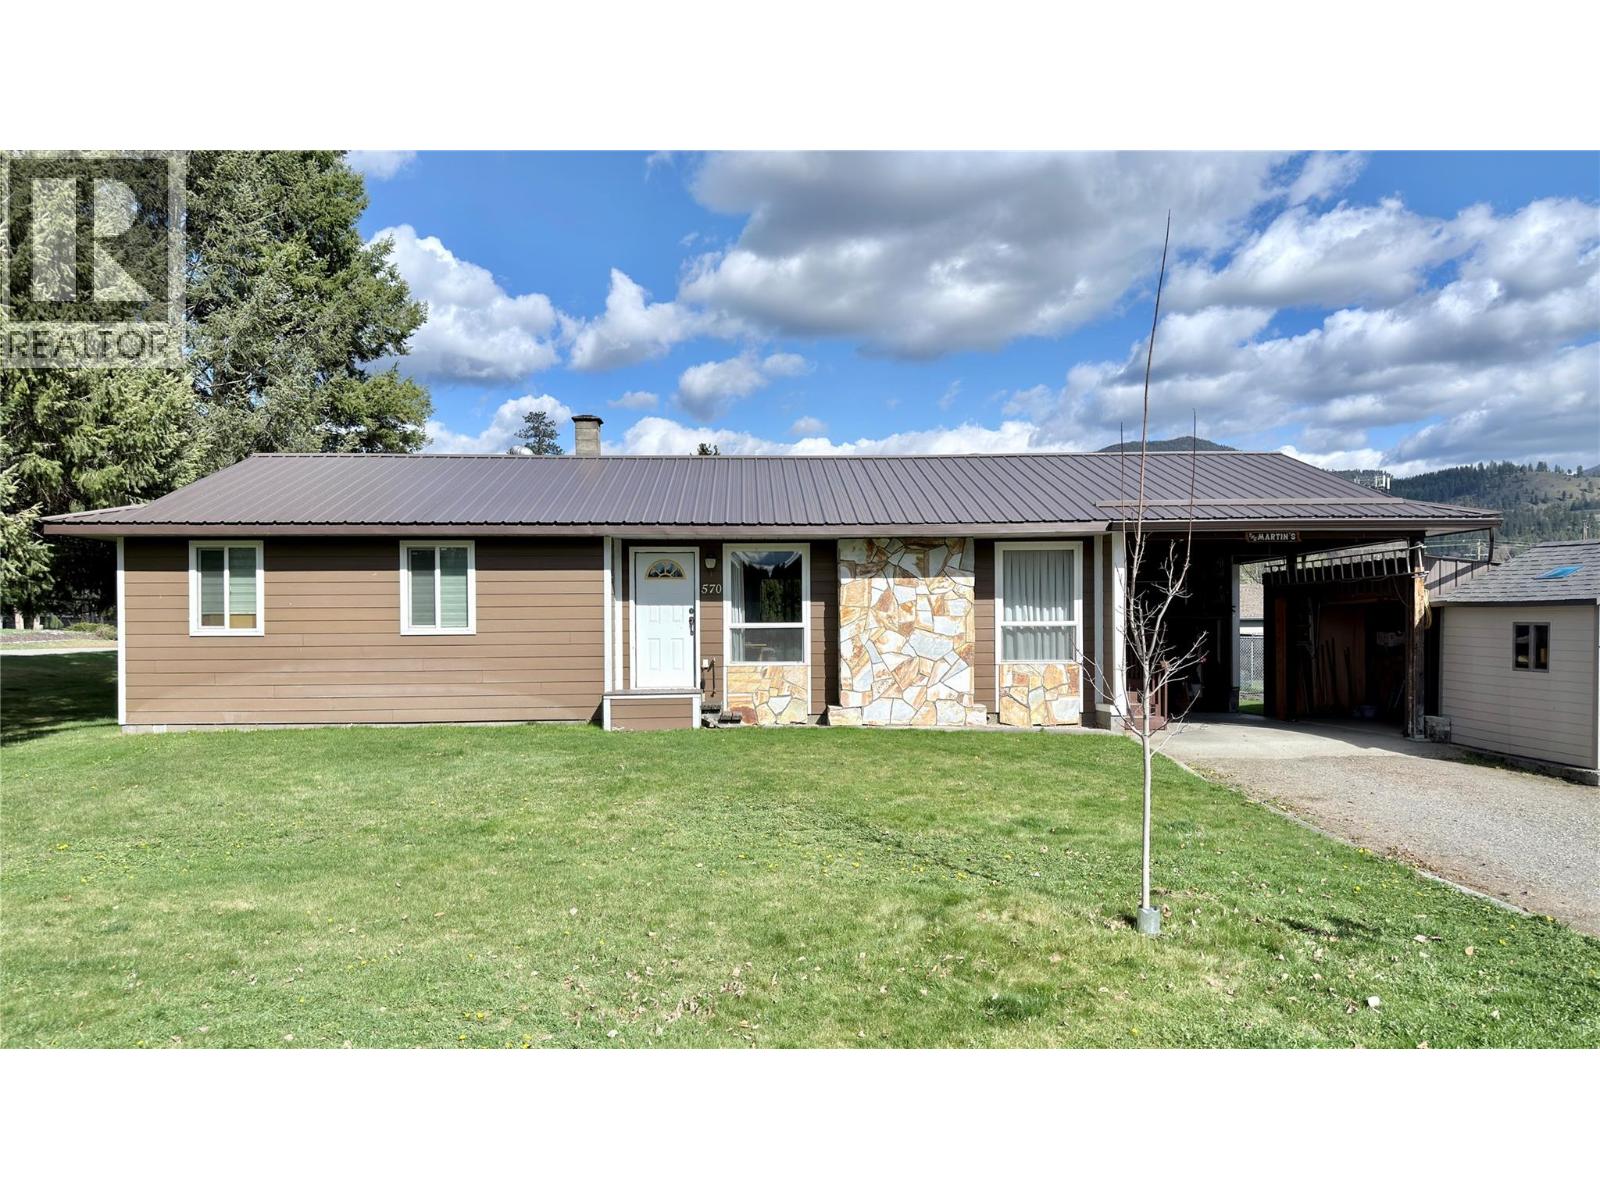
Large 3 Bedroom, 2 Bathroom home in Midway, BC. Fantastic location, right across the street from the park, with a spray park! Great home for a family, or retired couple. Large family room downstairs, with an additional room that can easily be converted into a 4th bedroom. Wood stove in basement to keep the house comfortably warm in the Winter. Heat pump to keep you cool in the Summer! Deer fenced garden to grow your favourite vegetables, and a large 14X20 covered deck in the backyard to entertain your family and friends. Soak in your hot tub, just off the deck, or have a nice cozy fire in the fire pit. All major renovations have been done. Metal roof, cement fibre board siding, triple pane windows, new Kitchen, with granite countertops, new flooring, heat pump, 200 amp service and more! Move in ready! Great home for those that do not like stairs. Laundry room is on the main floor. Lots of storage in the basement, with a workshop, cold room and a huge family room, that is big enough for a pool table. There is a separate entrance in the basement that has easy covered access to the wood storage, on the side of the carport. No need to drag the wood throughout the whole house. Central location. Easy, flat walking distance to all amenities. Irrigation system to keep your lawn watered. Large 0.25 acre corner lot with lane access. Very private. No neighbours on 2 sides! What are you waiting for? Call you Realtor today! Click on multimedia for a virtual tour. (id:44393)
Century 21 Premier Properties Ltd.
Vernon, British Columbia
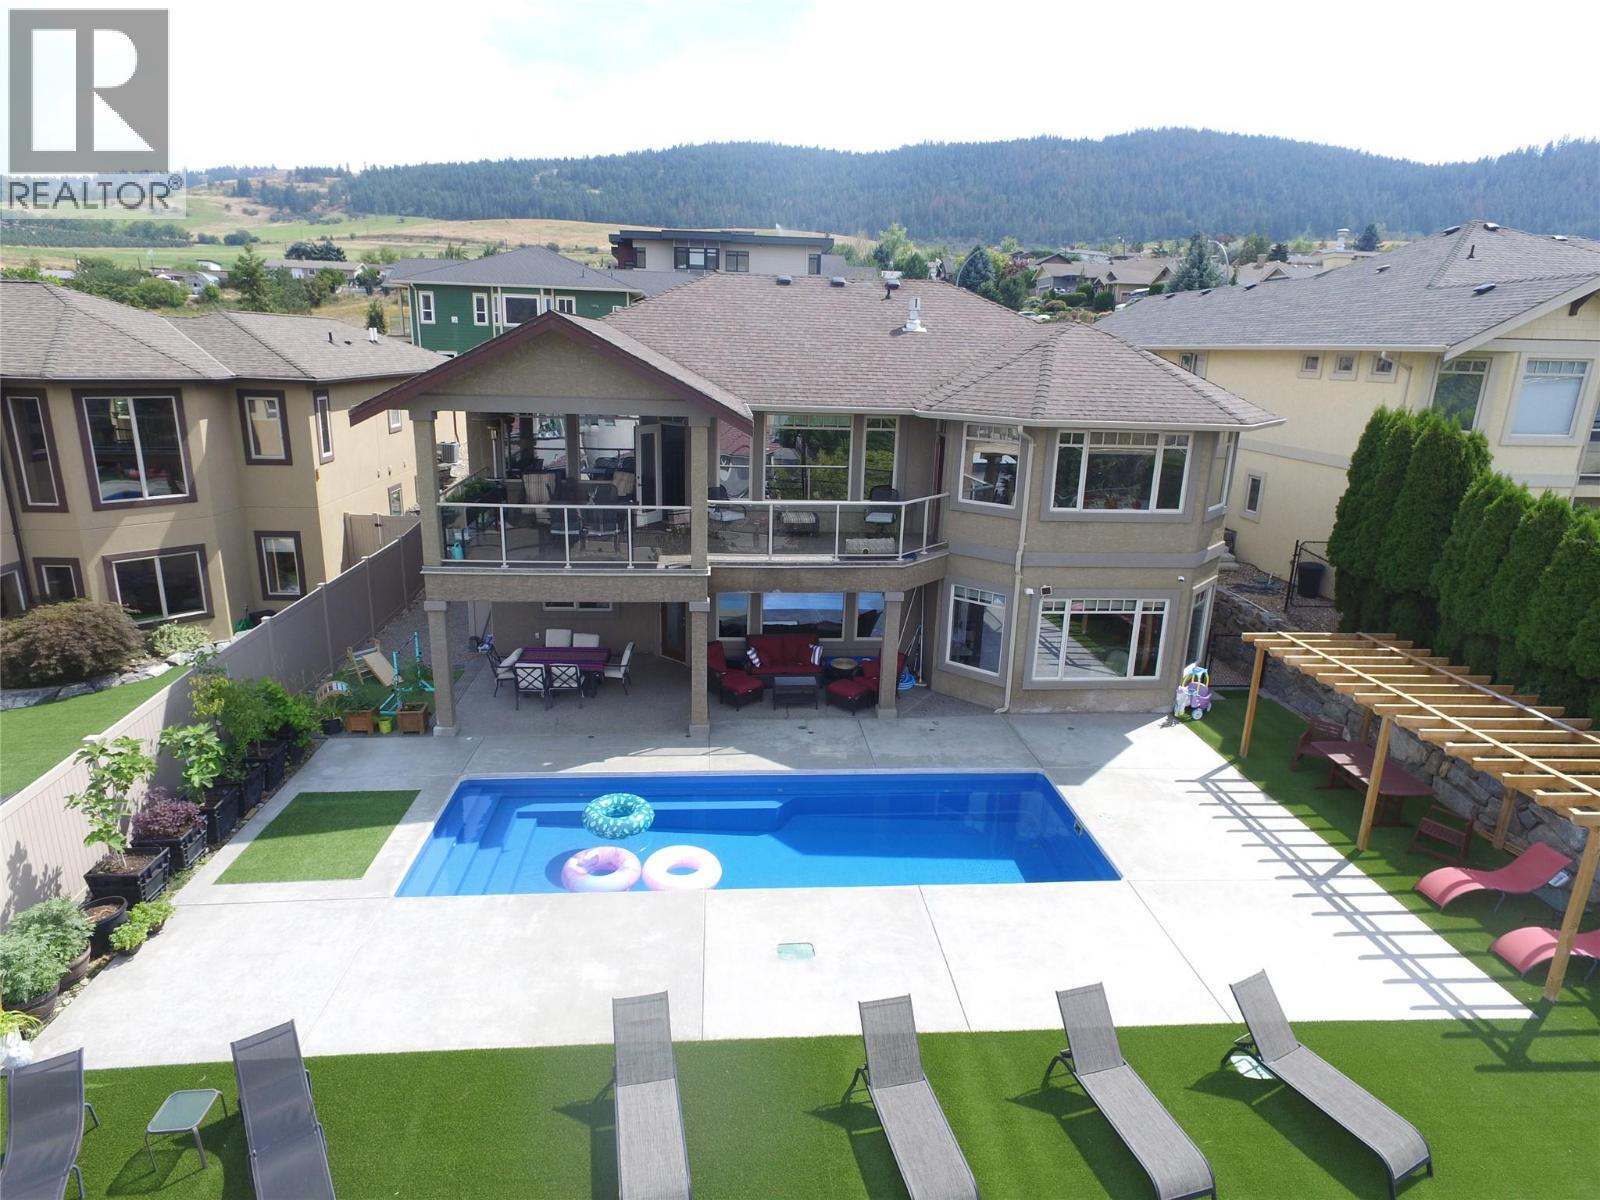
Your Lakeview paradise awaits! This beautiful executive home on a quiet cul-de-sac offers breathtaking Lake views from every level! Popular rancher plan with a full daylight basement provides amazing views and access to a beautiful inground pool. Plenty of parking including a double car garage as well as a single car garage attached to a self contained 300 sq. foot carriage house/guest suite. Bring the in-laws, there's even a basement suite in the lower level. Entering through a gated courtyard, the upper floor features amazing hardwood floors, high tray ceilings, chef-inspired island kitchen with granite counters and breakfast bar and an amazing master suite with a spa-like ensuite bathroom, gas fireplace and walk-in closet. The basement is vast, and features a beautiful rec room/family room as well as an inlaw suite kitchen, 3 bedrooms and a large bathroom. There's even a theatre and games room, perfect for family entertaining. Outside, everyone will enjoy the heated pool while taking in the breathtaking views of the Okanagan Lake. There's an amazing gazebo/cabana beside the pool as well as a fantastic garden area down the slope, you'll be amazed... every inch of this property is utilized to the utmost! This luxurious home is just steps from OK Landing school, plus there's lane access down to Okanagan Landing Road, and it's only a minute away from Paddlewheel Park & boat launch, Vernon Yacht Club and Kin Beach. Don't miss out, book your showing today! (id:44393)
Canada Flex Realty Group
West Kelowna, British Columbia
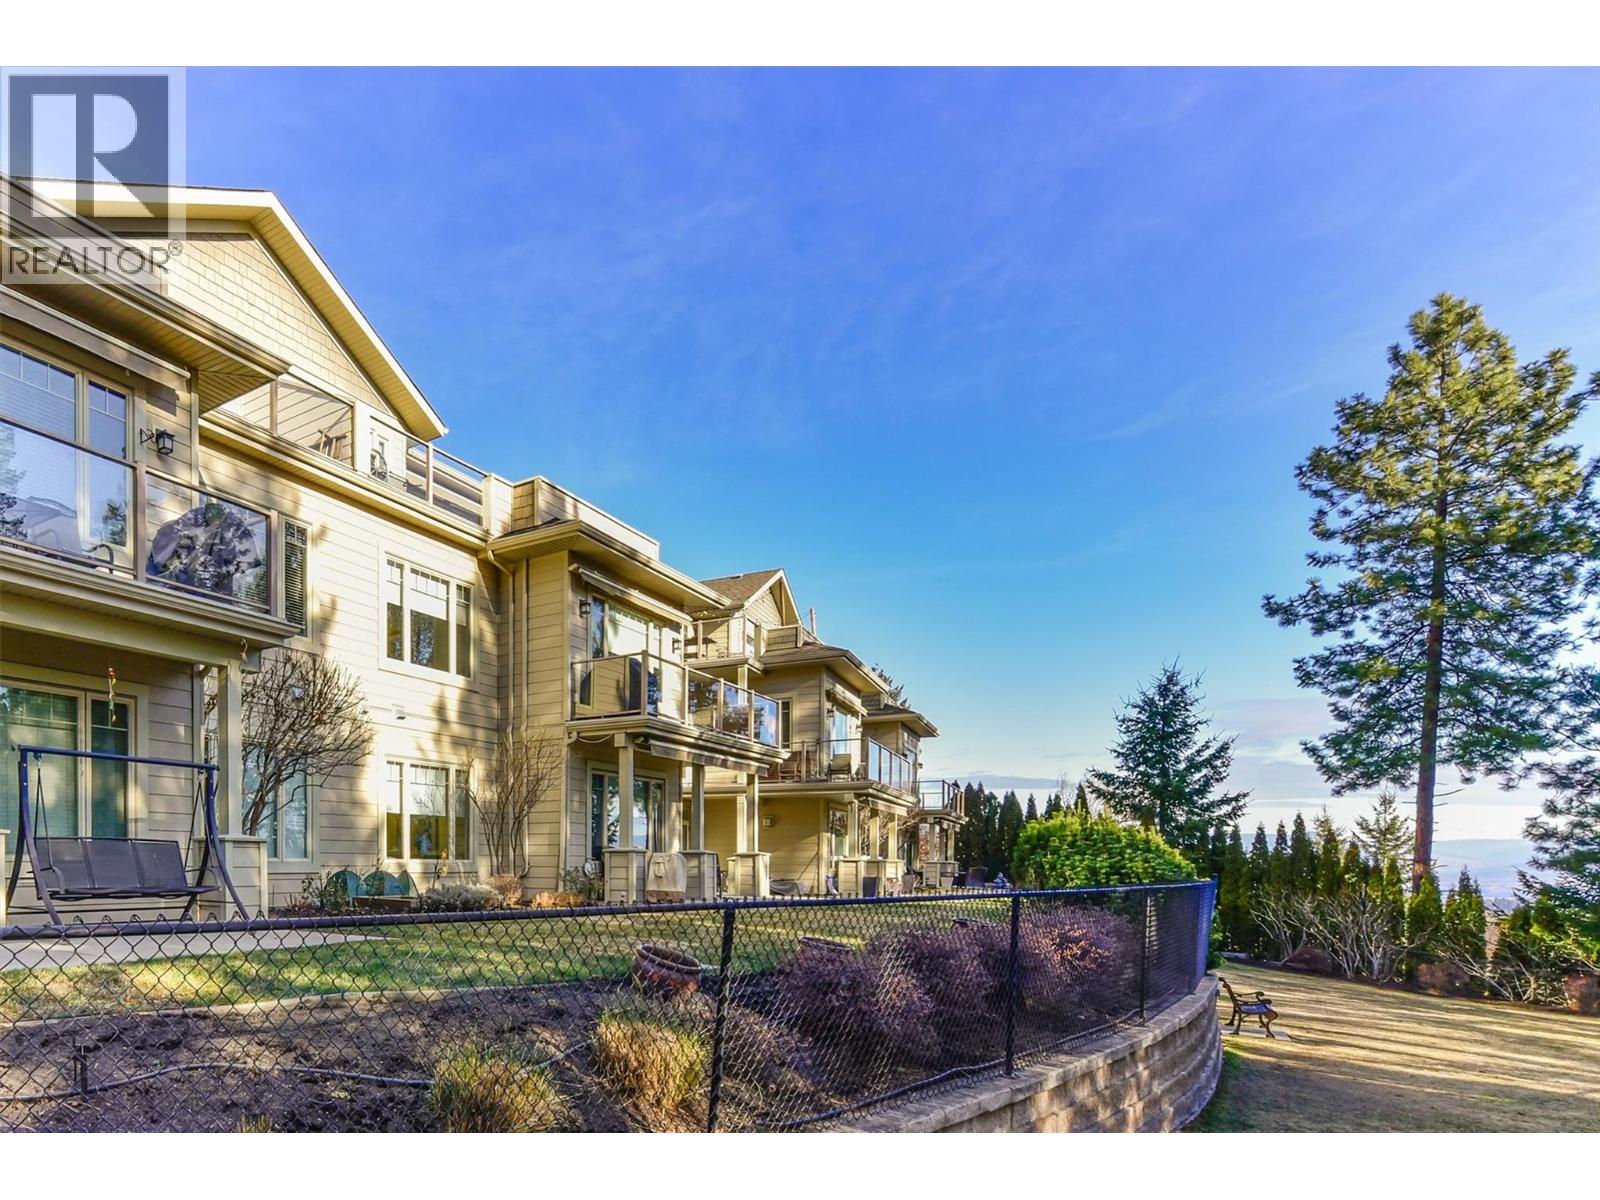
Welcome to a rare Shannon Lake opportunity — a 2-bedroom, 2-bathroom home backing directly onto Hole 13 of Shannon Lake Golf Course. This well-maintained home offers a functional layout with thoughtful updates throughout. The main living areas feature newer flooring and custom wainscoting, adding warmth and character. New appliances include a new microwave and a new washer and dryer, making this home truly move-in ready. Step outside to enjoy Shannon Lake Golf Course Hole 13 views from the newly recovered deck, perfect for year-round use and entertaining with no rear neighbours — just open green space and privacy. The finished basement provides flexible additional living space, ideal for guests, a home office, or a media room. Upstairs, the primary bedroom includes an ensuite with heated floors, adding everyday comfort and a touch of luxury. Key mechanical updates include a hot water tank approximately 4 years old and air conditioning replaced 2 years ago, offering peace of mind and efficiency. Located in the desirable Shannon Lake community, this home is minutes to parks, trails, schools, shopping, restaurants, and medical services. Golf course backing, meaningful upgrades, and a prime West Kelowna location — this home delivers exceptional lifestyle and value. Pets allowed with community dog areas (id:44393)
RE/MAX Kelowna
Surrey, British Columbia
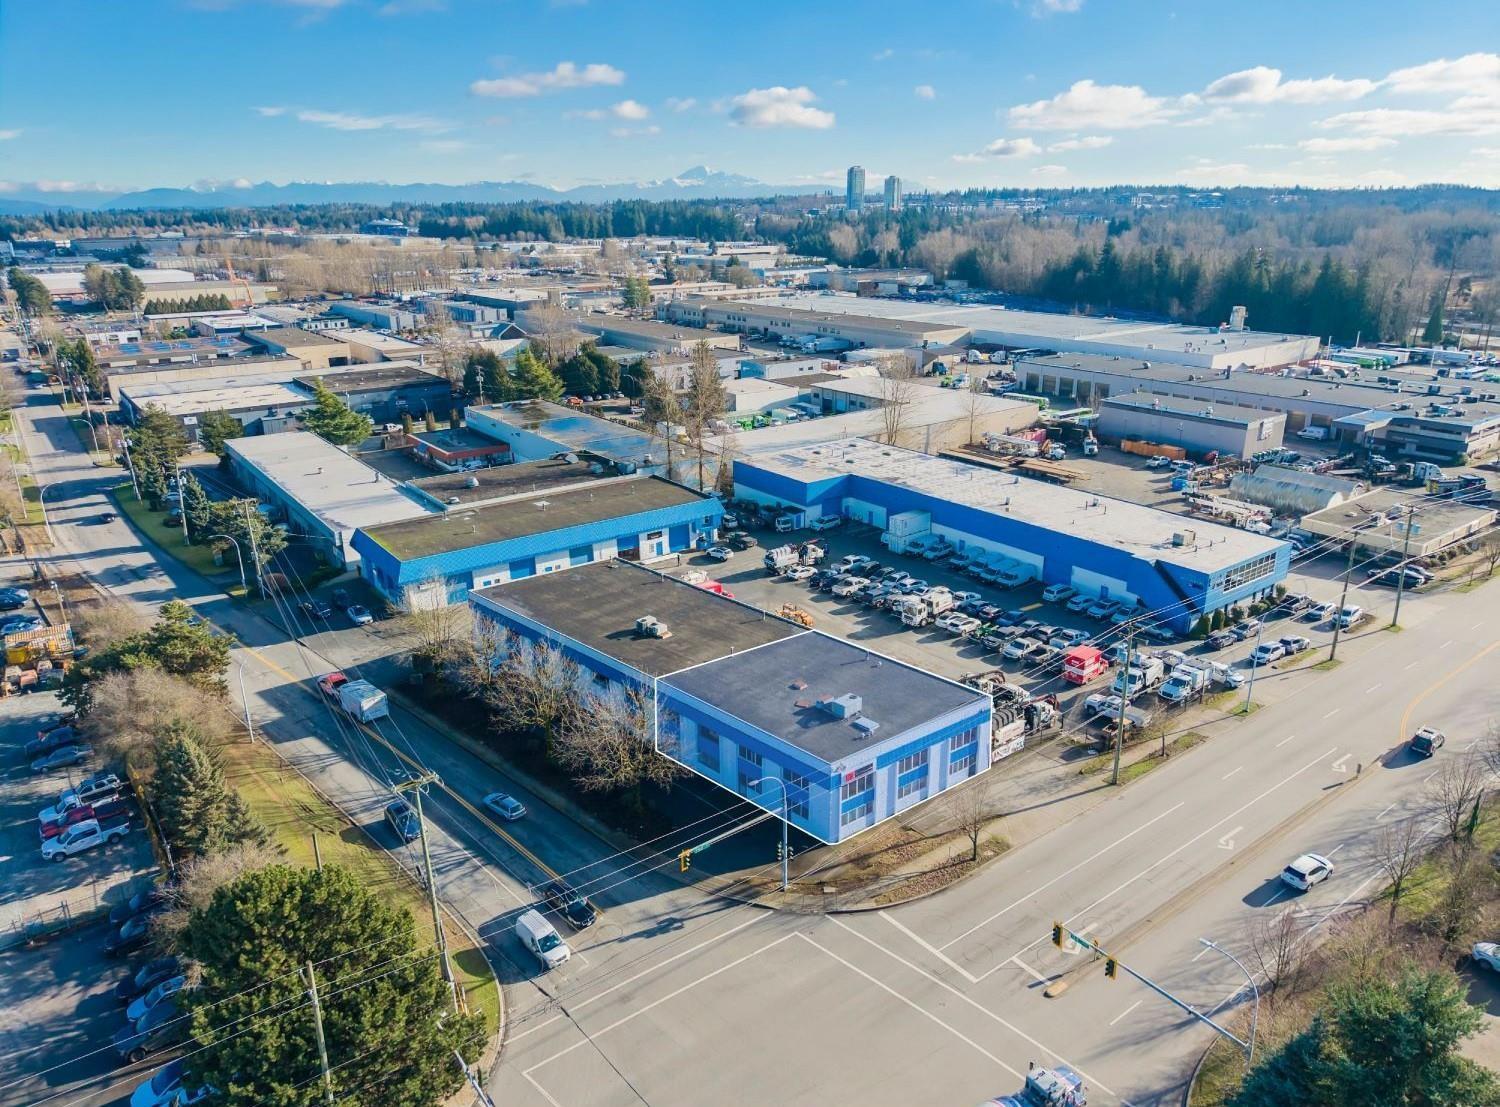
Opportunity to lease 6,813 SF of warehouse and office space with direct exposure to 192nd Street. Located in the heart of Port Kells industrial area of Surrey, with direct access to the 192nd on-ramp at Highway 1. Built in 1981 with 18' clear ceiling height in the warehouse with dock and grade level loading doors. In addition to the reception area, kitchenette & lunchroom, there are six (6) offices located on the second floor of the unit. (id:44393)
Colliers
Shellbrook Rm No. 493, Saskatchewan
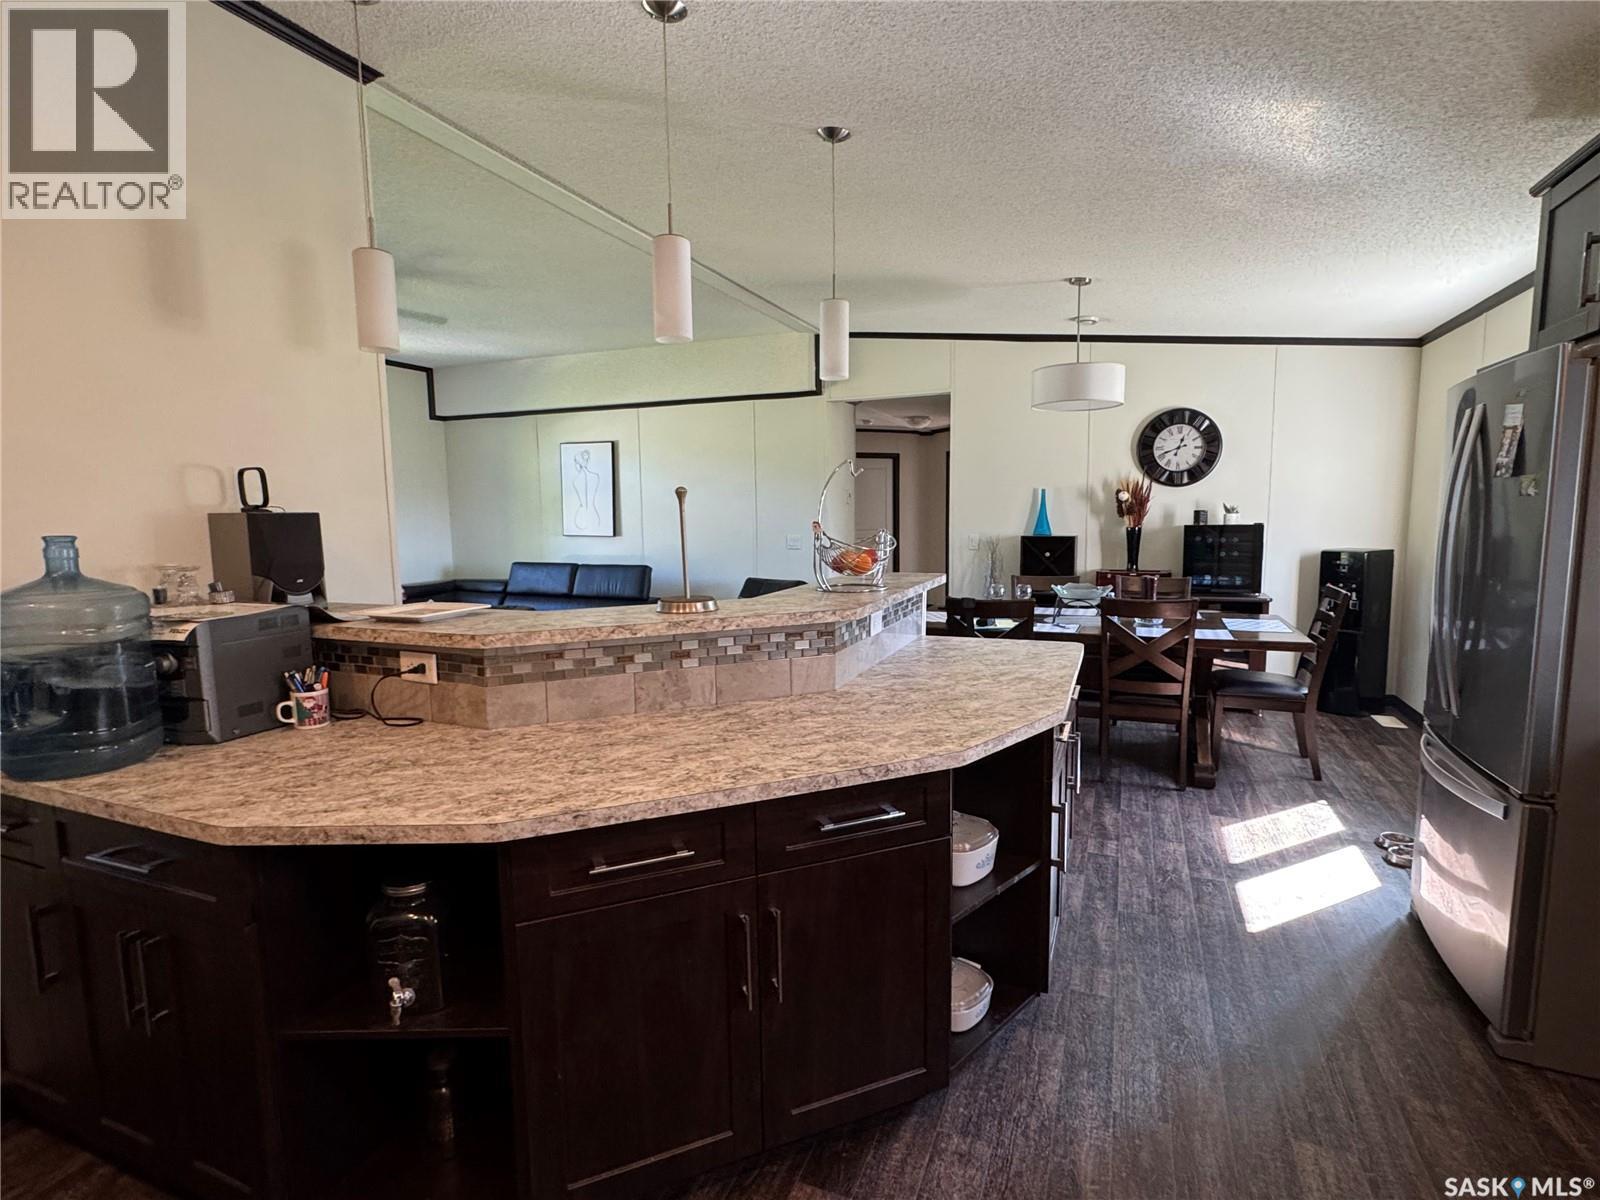
Quiet country living just 15 minutes to Shellbrook so close enough for those snack runs but far enough away to enjoy the peaceful country living! Perfect blend of comfort and space to raise a family in this beautiful RTM home situated on 4.96 acres. Featuring a spacious kitchen to prep for get togethers with open concept with formal dining room and living room. Huge master bedroom with spacious 4 pce bath with a full walk in closet. Plus two more spacious bedrooms for family or guest and a separate 4 pce bath . This home is designed with practicality in mind with laundry on the main floor to save those extra steps. Full basement partially developed ready to finish the way you want. This property offers the peaceful lifestyle to get away from t all with plenty of room to grow, play or simply relax. Make your viewing appointment today! (id:44393)
Century 21 Fusion
Nelson, British Columbia
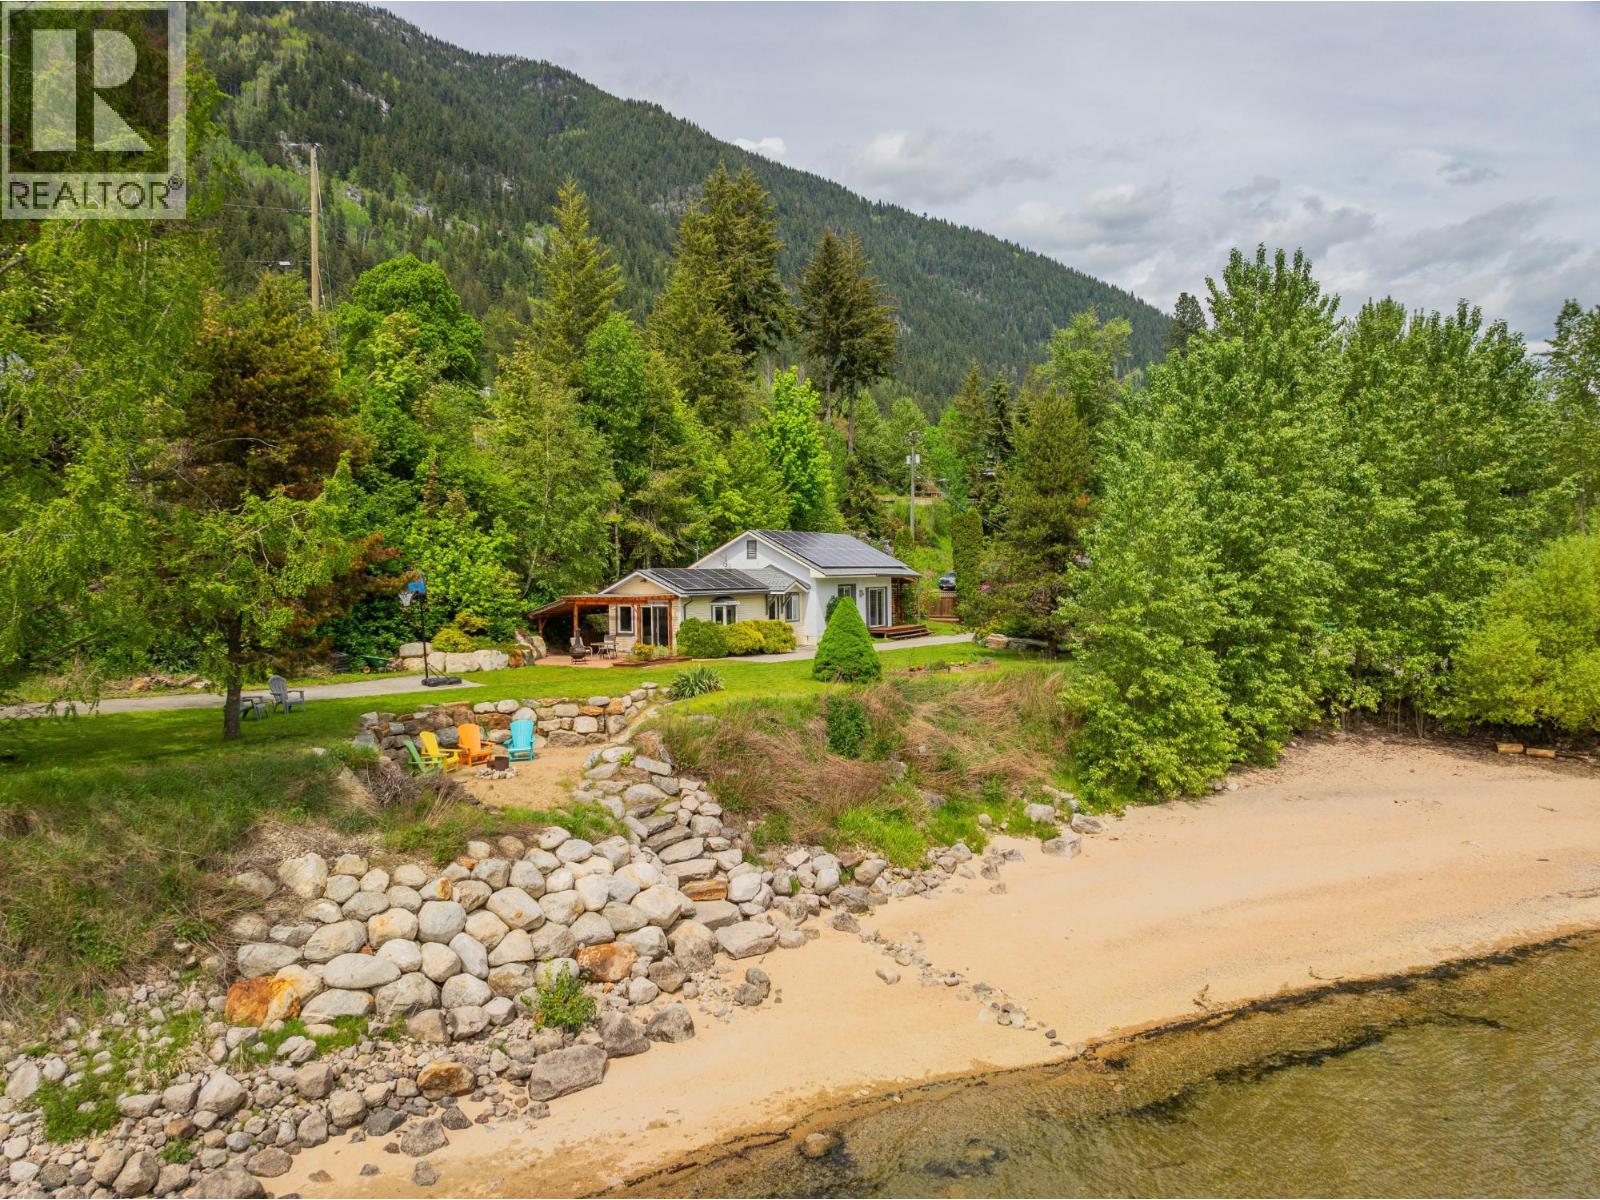
Rarely do opportunities arise to own such an exceptional waterfront property within close proximity to Nelson City. Situated on a sprawling 0.73-acre parcel along Kootenay Lake's North Shore, this property boasts nearly 300 feet of waterfrontage directly across from Lakeside Park, offering breathtaking vistas of the park, the city, and the iconic Big Orange Bridge (BOB). The meticulously maintained 2-bedroom, 2-bathroom home, complete with its own private beach, presents immediate potential for generating rental income as a vacation retreat. Alternatively, the property's zoning permits the option to create two smaller vacation rental units. Moreover, the zoning regulations offer flexibility for various mixed-use development opportunities, providing a wealth of possibilities for the discerning investor or homeowner. Come view this spectacular waterfront property today! (id:44393)
Fair Realty (Nelson)
Barriere, British Columbia
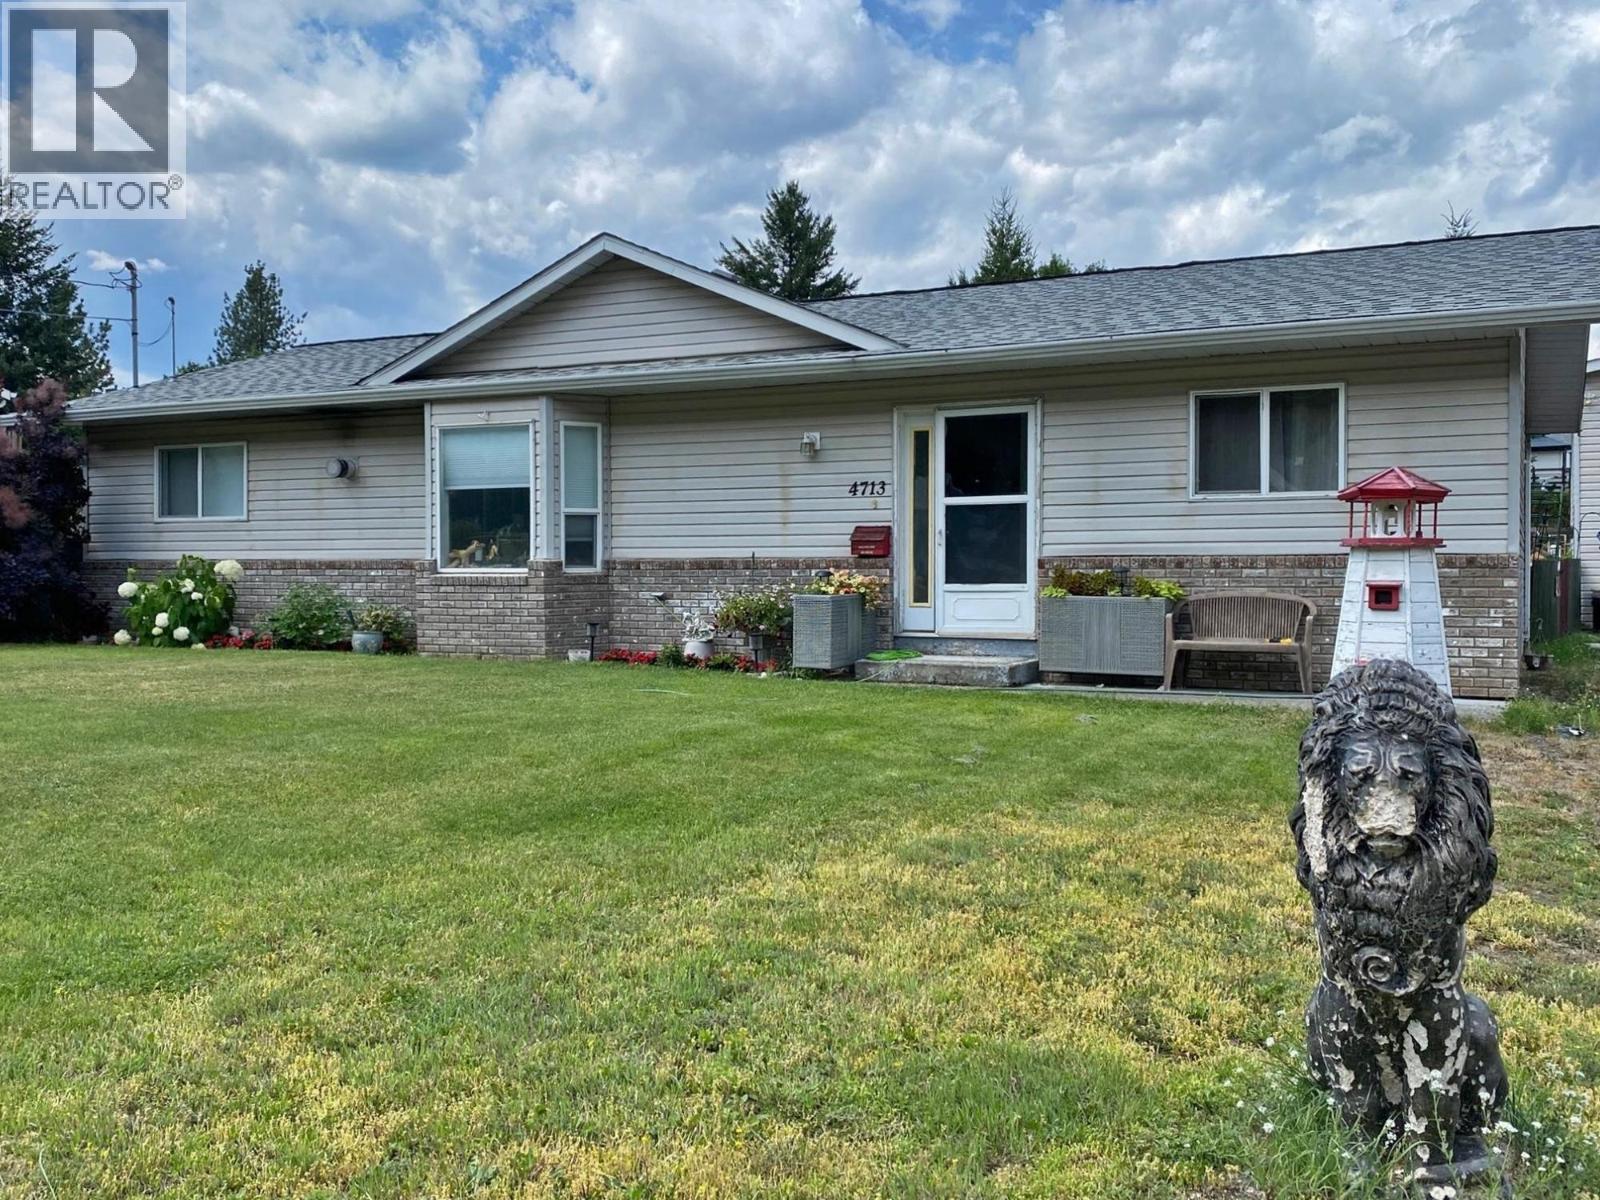
Nicely Designed 3 Bedroom Rancher featuring Vaulted Ceilings & latest Technologies in Heating & Cooling Plus: 29'x18' detached Garage/Shop for the man/woman cave. Yard is all landscaped with tiered parameter garden in the Fenced back yard. Master bedroom, ensuite & walk-in closet located on south end of home with the remaining 2 bedrooms & 4 piece bath to the north end. Small sun patio which leads into the 18'x14' closed-in recreational area with patio doors into dining & kitchen area. Great area of privacy to sit and relax in all seasons. Area known as Teachers Sub; has been know to be the Place to reside. Dead end road making traffic minimal. Easy to show. Give your Realtor a call & come and view! (id:44393)
RE/MAX Integrity Realty
Valemount, British Columbia
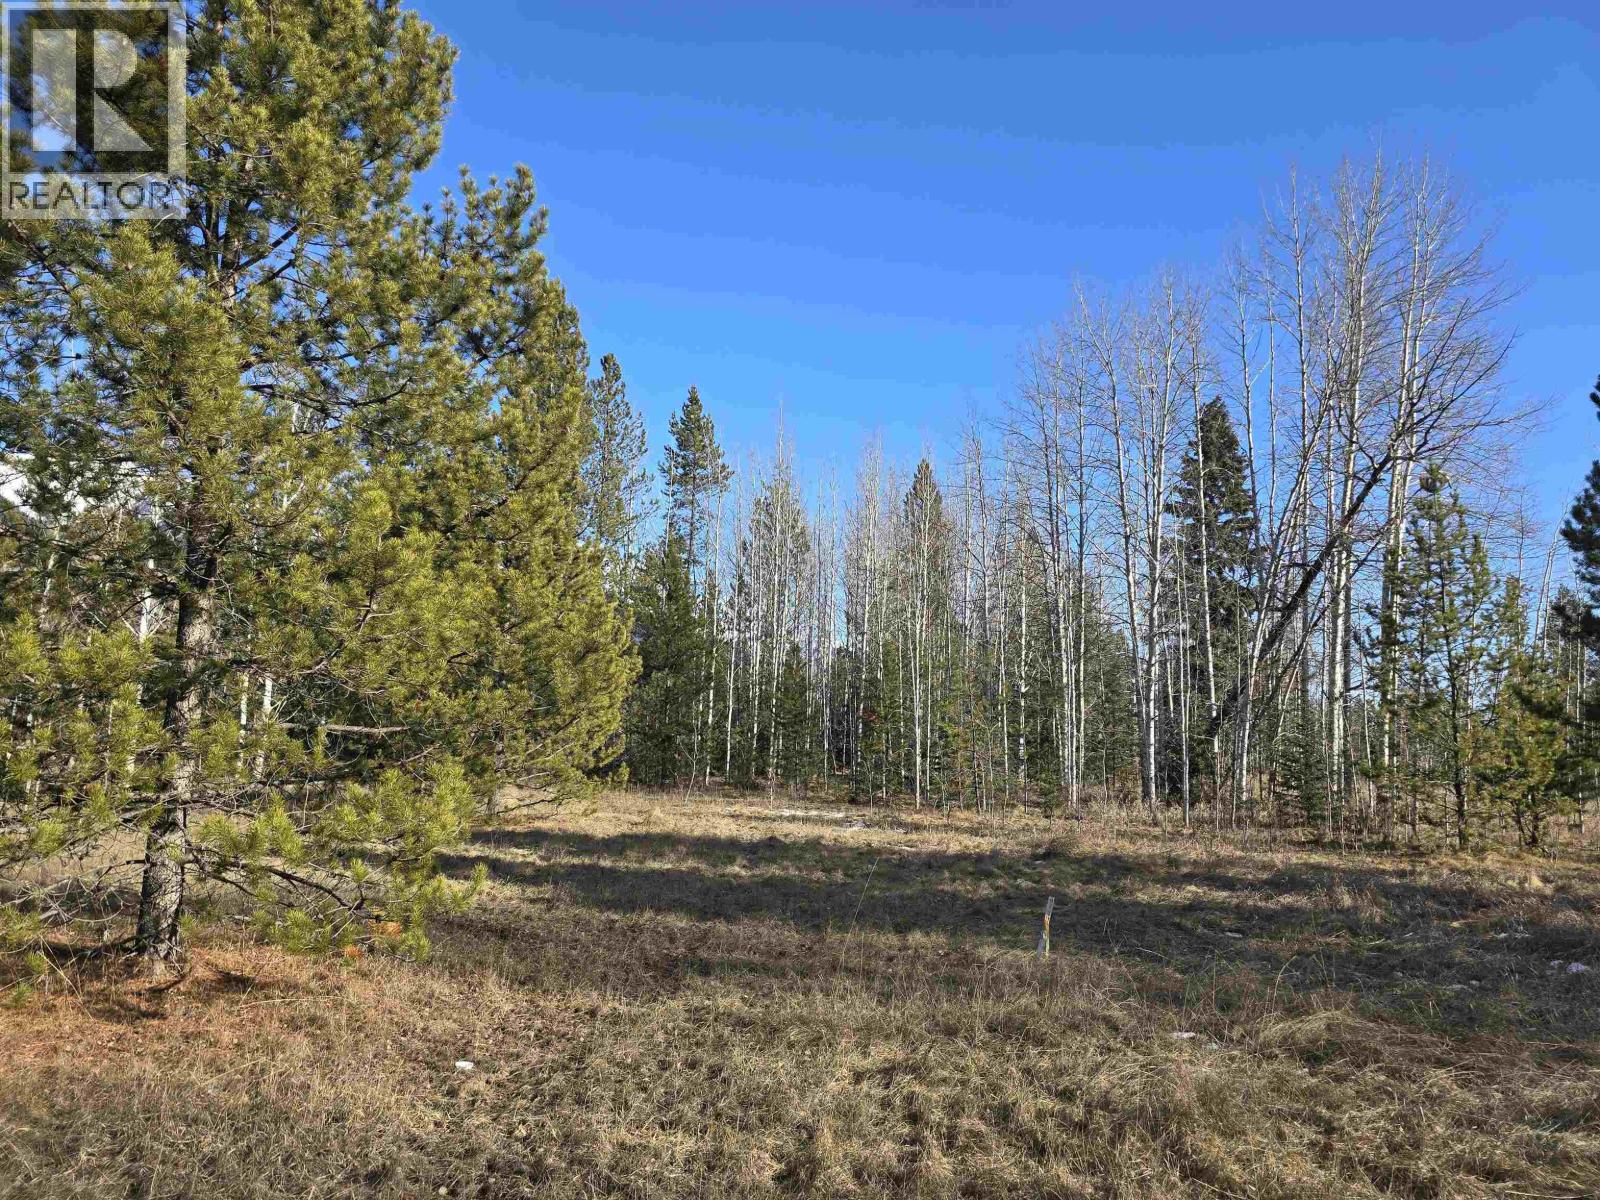
Located on the edge of town, this 3.21-acre property offers a practical opportunity for rural living with town services nearby. The acreage is ready for development with a drilled well, perc test report on file, and power available at the lot line. The land is relatively level and partially cleared, making it suitable for a variety of building options. Enjoy access to the local boardwalk trail just a short distance away, while remaining a close to schools, shopping, and recreation. A solid option for those looking for space, privacy, and convenience in one location. (id:44393)
RE/MAX Core Realty
Langley, British Columbia
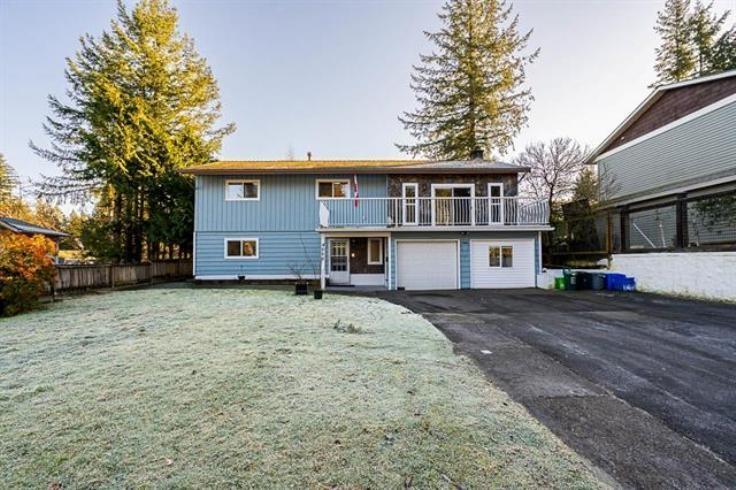
Beautifully updated, move-in-ready home featuring new paint, new flooring, new doors, modern lighting, upgraded windows with new curtains/blinds, and an updated kitchen with new cabinetry. Renovated bathrooms plus major upgrades including a new furnace, hot water tank, and new laundry machines. The main level offers 3 bedrooms and 1.5 bathrooms with a covered sundeck overlooking a private, fenced backyard-perfect for relaxing or entertaining. The lower level includes a 3-bedroom basement suite with 1.5 bathrooms and separate laundry, ideal as a mortgage helper or for extended family. Ample street parking. Walking distance to Simonds Elementary, H.D. Stafford Middle School, transit, and amenities. Prime location and great opportunity! (id:44393)
Sutton Group-West Coast Realty (Abbotsford)
Langley, British Columbia
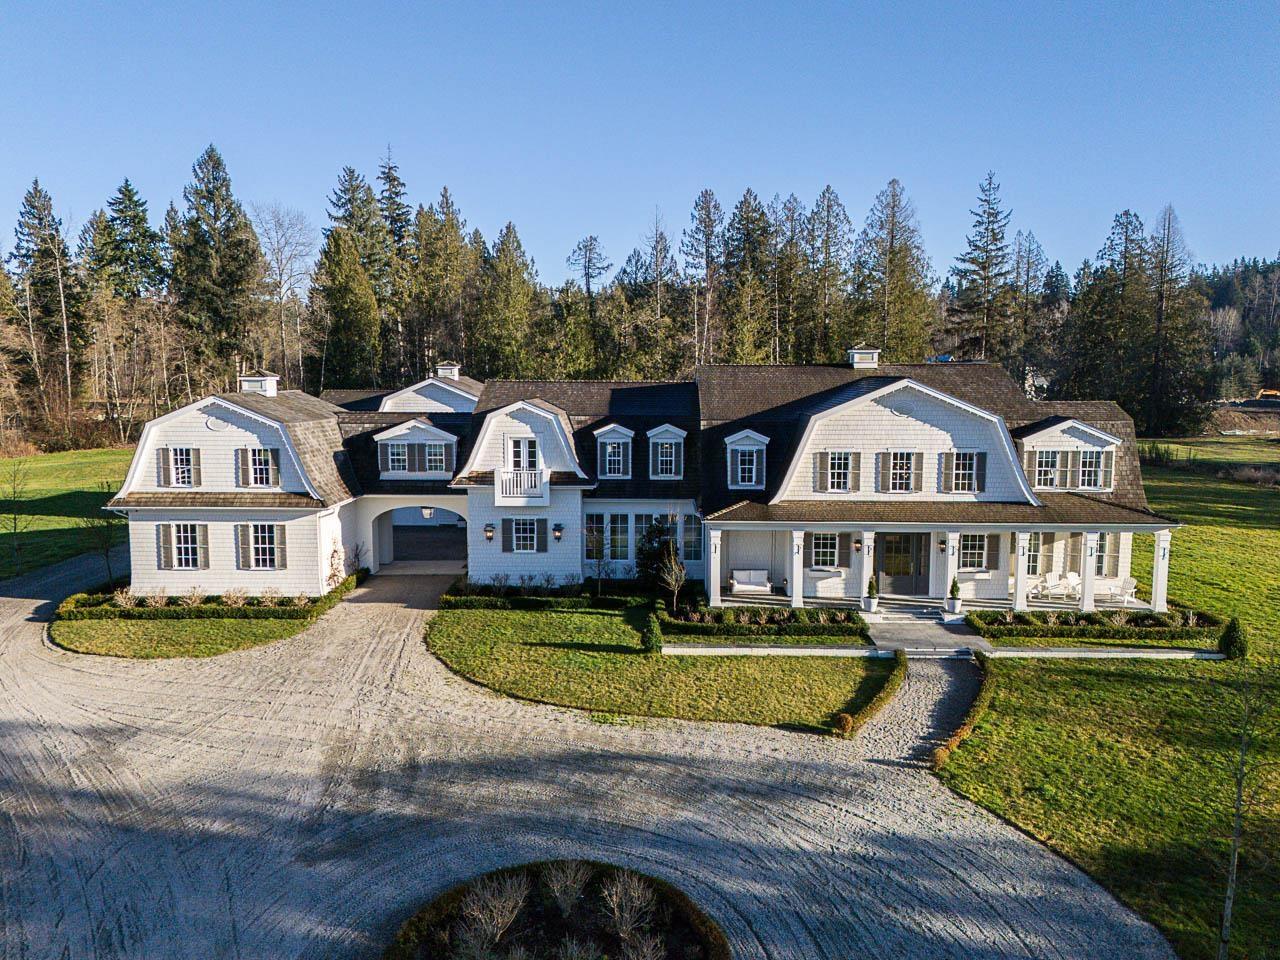
Grace Acres Estate returns to market, offering a rare second chance to own one of the Fraser Valley's most extraordinary private country estates. Set behind secure gates on 12.5 manicured acres with stunning mountain views, this architecturally significant residence offers nearly 9,000 sqft over two levels w/ 7 beds, 7 baths & a lavish secondary suite ideal for guests or extended family. Resort-style amenities include a spectacular 20'x40' pool, custom hot tub & a 1,250 sqft pool house w/ gym, sauna, lounge & bar. A remarkable 6,200+ sqft barn w/ loft & in-floor heating suits equestrians, car collectors, entertaining or large-scale private events. Impeccable craftsmanship, timeless design, rare privacy & singular architectural integrity define this iconic acreage offering. (id:44393)
RE/MAX Treeland Realty