
Surrey, British Columbia
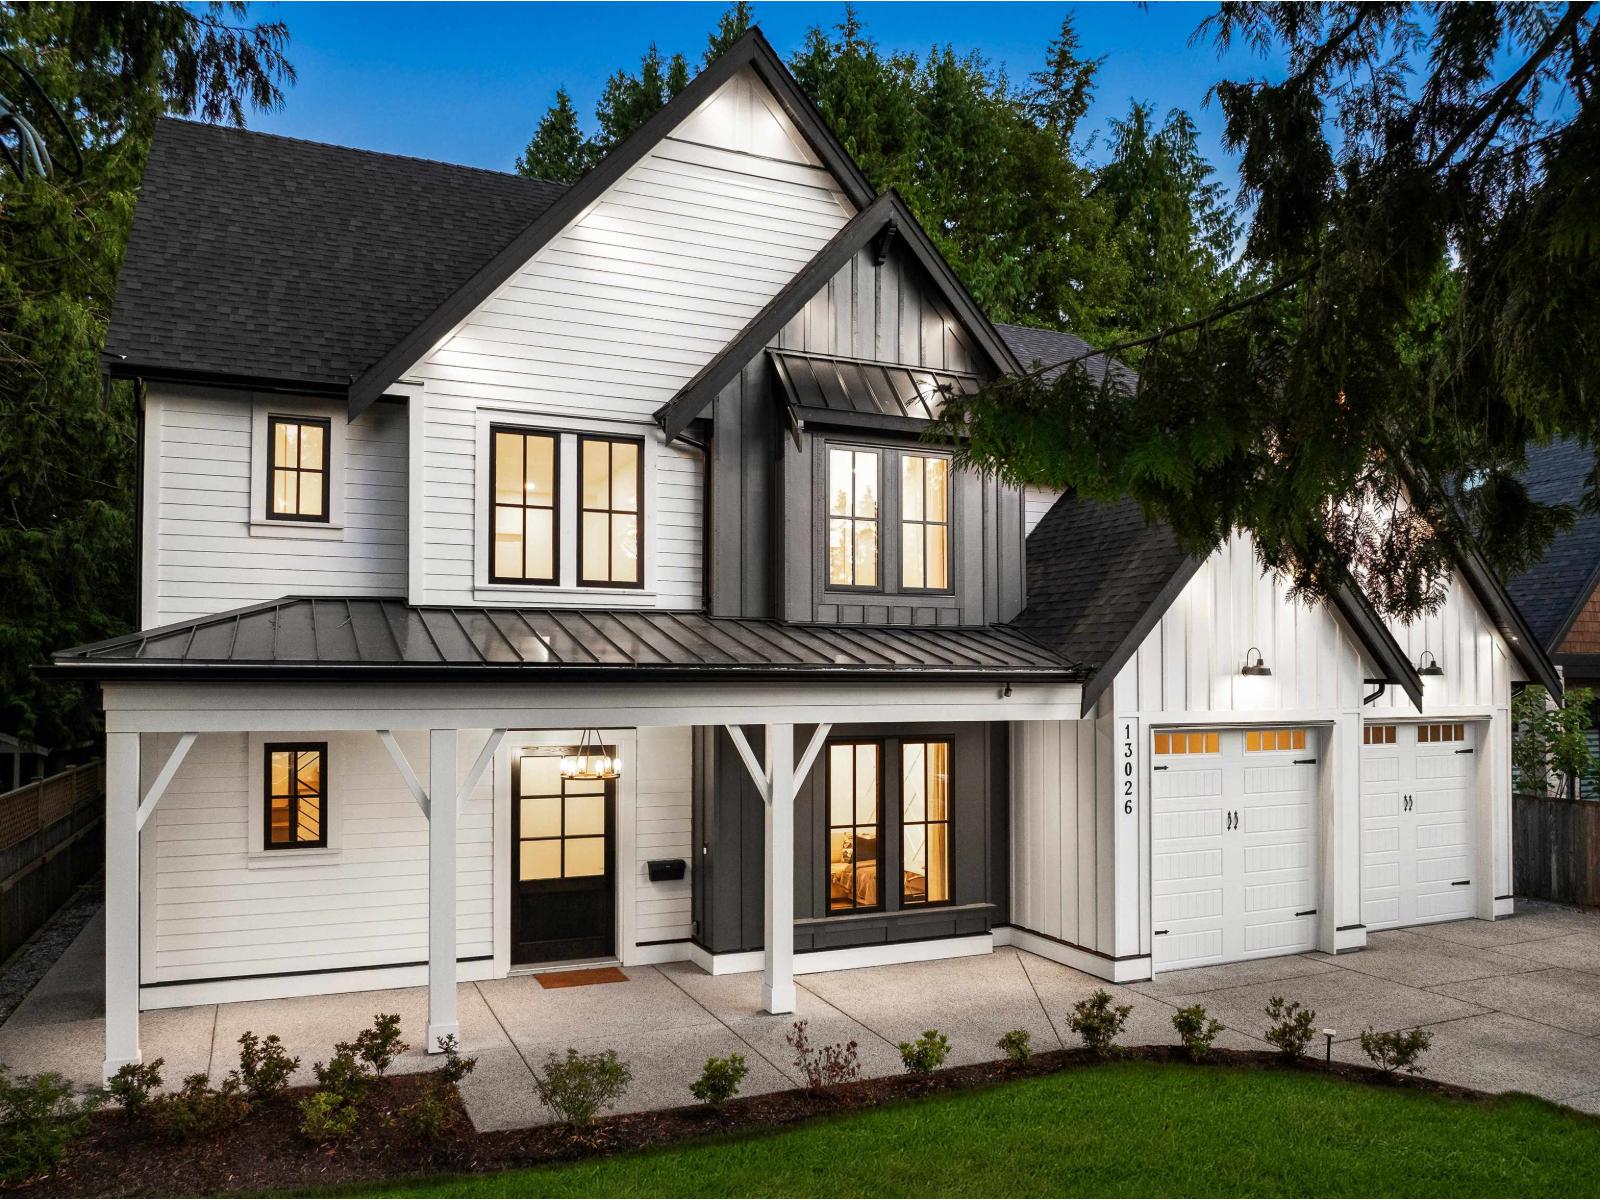
Discover this incredible 'SuCasa' residence in the most sought after Ocean Park, a peaceful & private seaside enclave with timeless charm. This custom-built home graces an expansive 8000+ sqft lot, & is walking distance to cafes, shops, restaurants, schools, trails, & the beach. This brilliantly designed home offers comfortable living on 2 levels, setting the standard for an active & luxurious lifestyle. Main level includes the great room, dining room, chef's kitchen, prep kitchen, & executive office. Upper level features a sleek stairway, designer lighting/tiles, large windows, & French doors. The primary suite is noteworthy with vaulted ceilings, a private balcony, 2 walk in closets, & a spa ensuite. 3 additional bedrooms are situated on the upper level. Includes a 1 bedroom suite. (id:44393)
Angell
Chilcotin, British Columbia
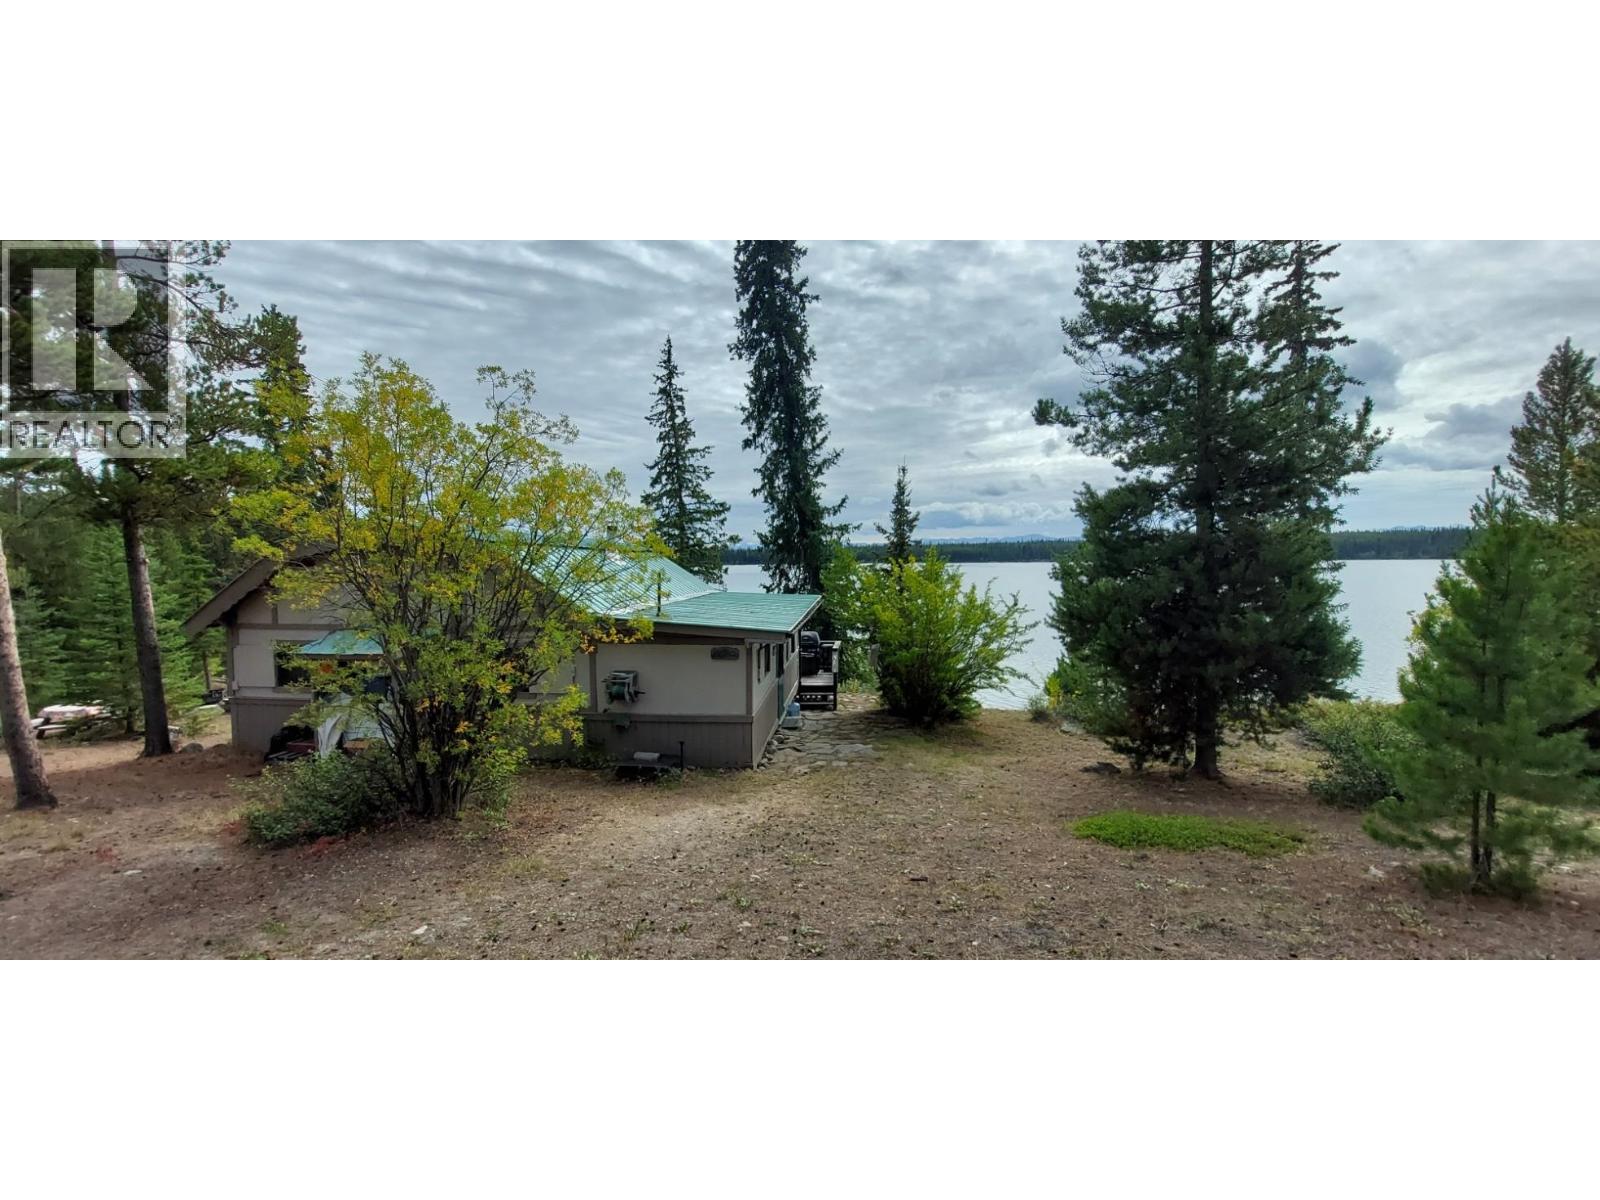
Create lasting family memories at beautiful Nimpo Lake! Set on almost 2 acres, this peaceful property offers stunning lake and mountain views, big skies, and spectacular sunsets. The compact 3-bedroom seasonal home is comfortably furnished and ready to enjoy, while the sweetest little guest cabin provides extra space for family and friends. Spend your days fishing, hunting, snowmobiling, cross-country skiing, horseback riding, or simply relaxing and taking in the scenery. A wonderful recreational retreat with room to enjoy the outdoors, unwind, and make memories for years to come—while still being conveniently close to local amenities. (id:44393)
Royal LePage Interior Properties
Kelowna, British Columbia
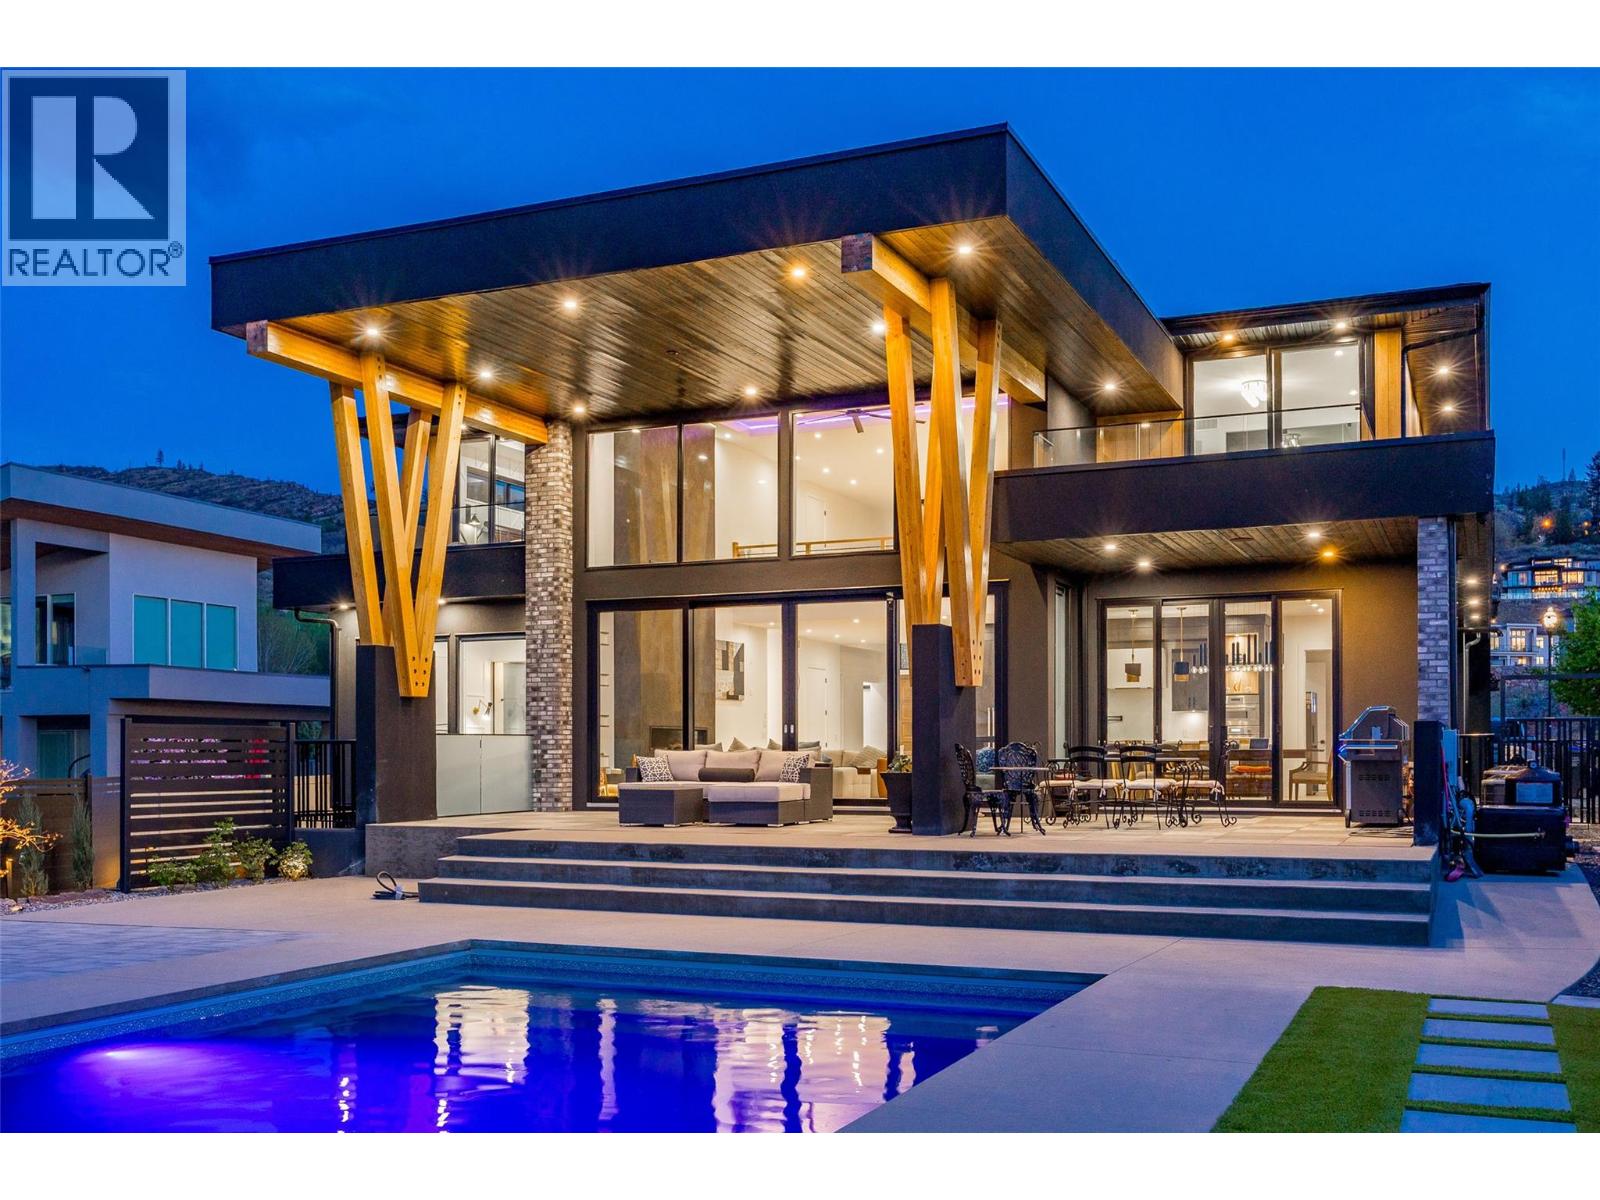
A custom-built home for the buyer who wants it all... Never before has such a large home had so many of the small details managed in such a meticulous and purposeful way. Every square inch of this stunning residence has been well thought out and very well built. Thoughtful design and a painstaking commitment to detail have created a living space that is both beautiful and practical. The custom-designed and custom-built living space accommodates a large family and more, featuring an expansive footprint in the main home, plus two full guest suites. Every room offers a different experience and an authentic feeling of relaxed elegance and modern style. The property is like the home you have always dreamed of and the luxury resort you have yearned to experience, all at one address. The home is engineered to the highest standards and designed with the utmost attention to detail. This is a property you must experience in person to appreciate, and when your guests arrive, they will also appreciate this magnificent residence. Imagine the look of awe on their faces... For floor plans or to book a private showing, contact your favourite agent today. (id:44393)
Coldwell Banker Executives Realty
Peachland, British Columbia
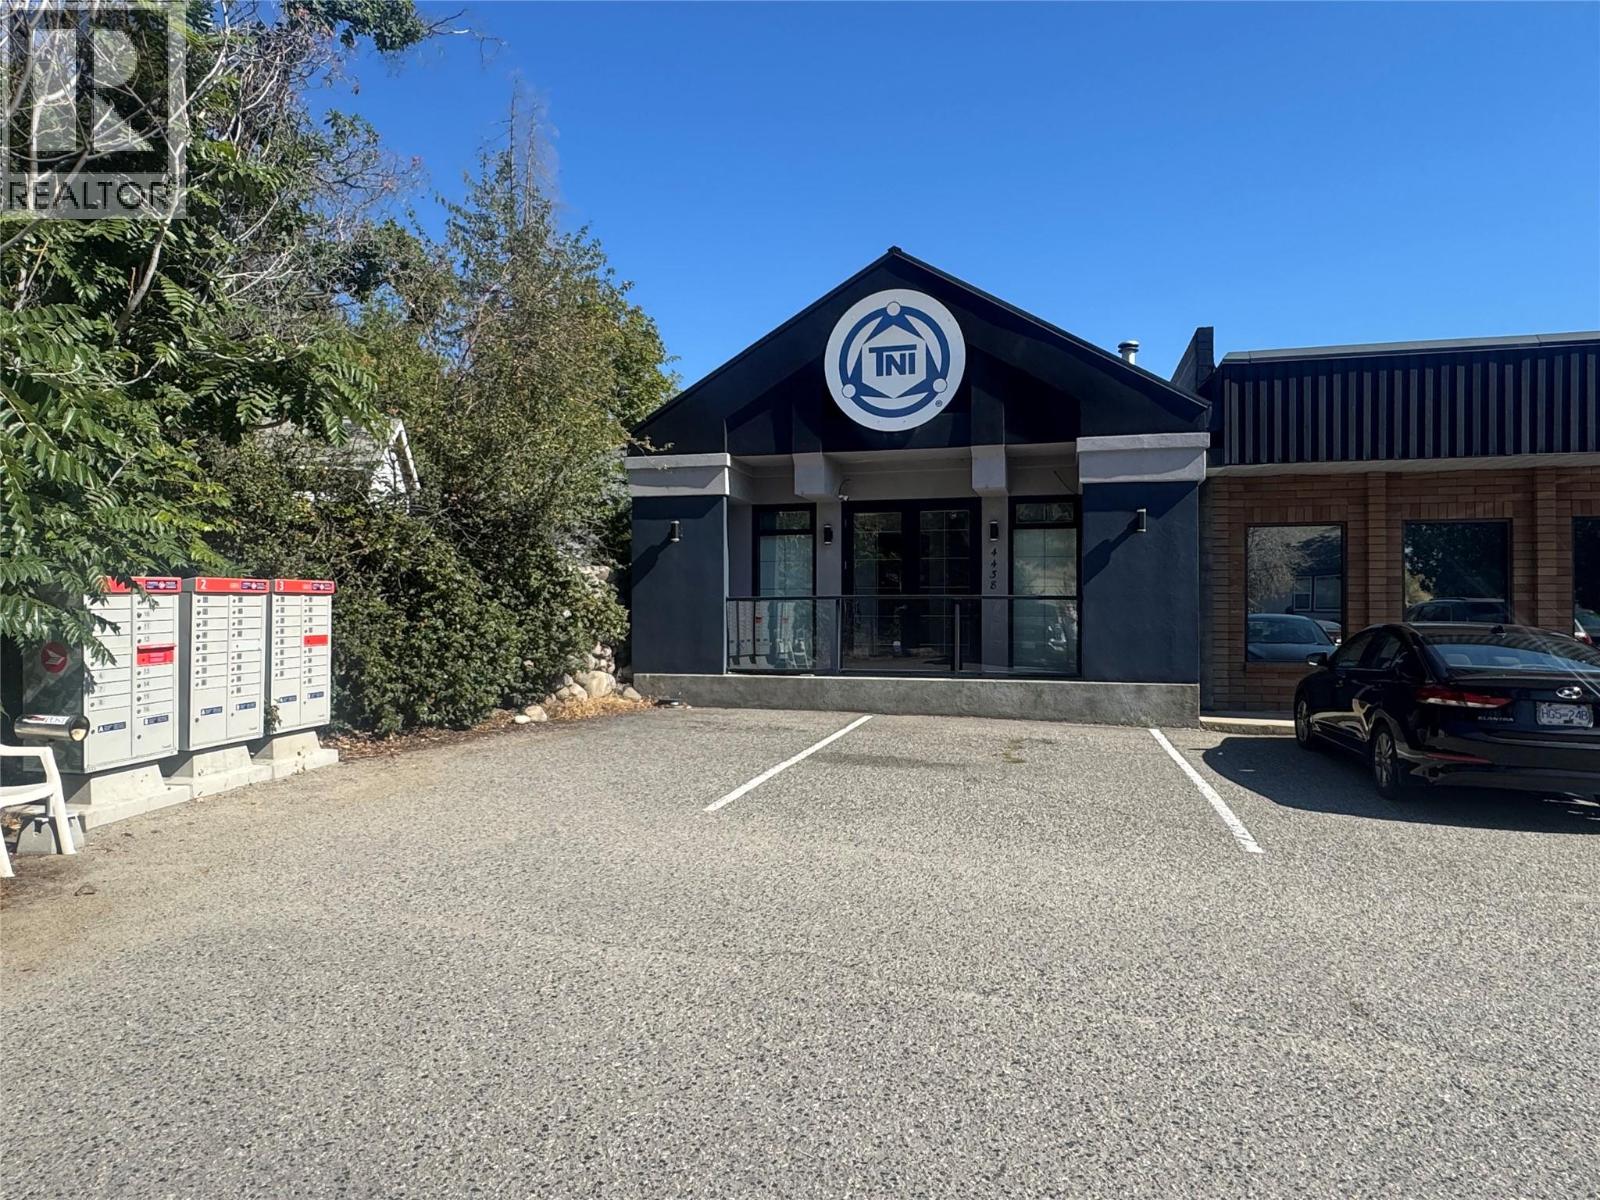
Positioned in an unbeatable, easily accessible location just steps from Peachland's, waterfront, this highly functional +/-1776 sqft office space offers the ideal layout for a growing team looking for flexibility. Designed to maximize productivity, the space features a reception area and private offices complemented by a generous open-plan work zones that foster effortless collaboration. Peachland's C2 zoning offer a multitude of uses including, medical, office, retail, food service, liquor sales, personal services. Complete with a kitchen area and private bathroom plus shower. Seamless access to ample on site parking ensures a hassle free commute for both your staff and visiting clients. Landlord is open to demising space for specific uses depending on lease terms as well as a willingness to create a shared work space as well if individual offices are required. (id:44393)
Engel & Volkers South Okanagan
Port Alberni, British Columbia
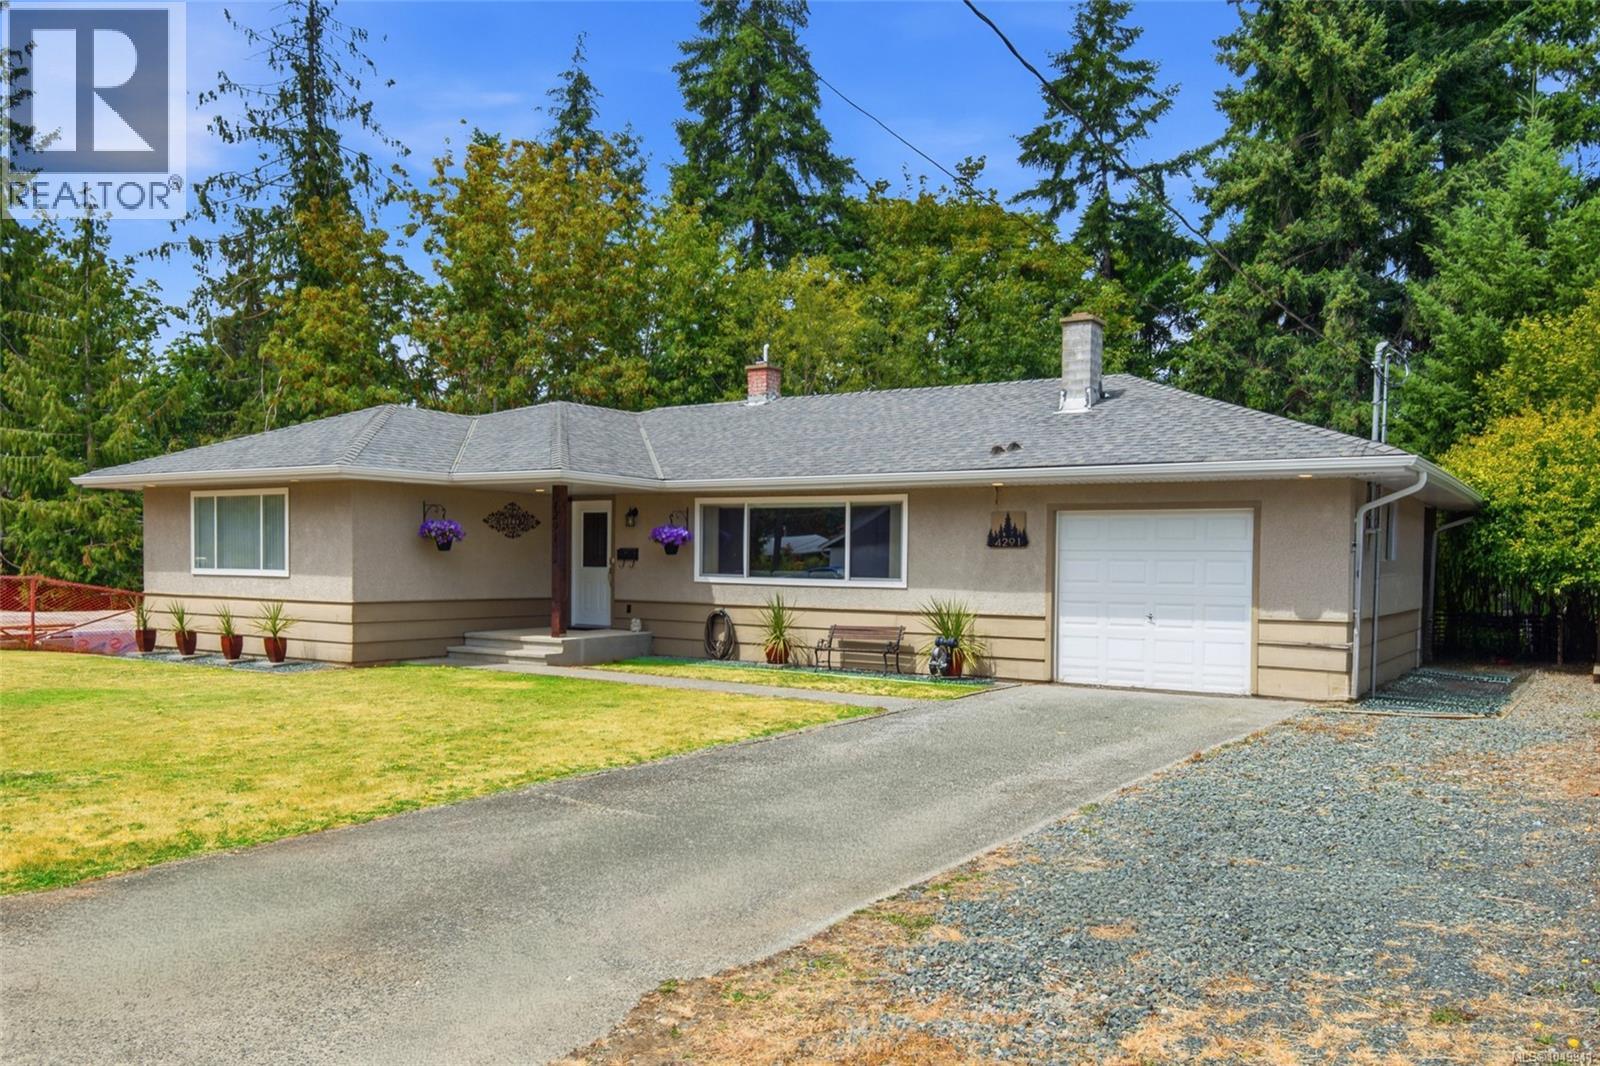
Nature isn't a drive away here - it's a trail through your own backyard. This extensively renovated North Alberni home backs directly onto a greenbelt, with a private path leading straight to Kitsuksis Creek, and includes a spacious one-bedroom-plus-den in-law suite for extended family or added income. The main level centers on an open living, dining, and kitchen area, where coved ceilings add character and large windows flood the living room with light around a fireplace. The updated kitchen features shaker-style cabinetry and a large peninsula for easy gathering. A generous primary bedroom with dual closets, two additional bedrooms, and a brand-new four-piece bathroom with dual vanity complete the floor. Downstairs, 8'5'' ceilings give the self-contained in-law suite an airy feel, with its own bedroom, den, living room, kitchen, laundry, and covered patio - flexible space that adapts to your needs. Outside, an expansive covered deck overlooks the private backyard, where the trail to Kitsuksis Creek begins. Picture evenings at the firepit roasting hot dogs, mornings with coffee surrounded by trees, or weekend strolls that carry on into the wider Kitsuksis walkway system, a favourite route for dog walkers, cyclists, and birdwatchers alike. RV and boat parking plus an attached garage round out the everyday convenience. North Alberni keeps daily life simple, with the Pacific Rim Shopping Centre for groceries and coffee, John Howitt Elementary nearby, and a welcoming neighbourhood surrounded by some of the valley's best biking and adventure-walk terrain. Recent updates include perimeter drains, thermal windows, a gas furnace, kitchen, bathroom, flooring, paint, doors, soffits, gutters, and lighting - giving you real peace of mind. Space, flexibility, and a true connection to nature. Reach out any time to arrange your private viewing. (id:44393)
Loyal Homes Ltd.
Saskatoon, Saskatchewan
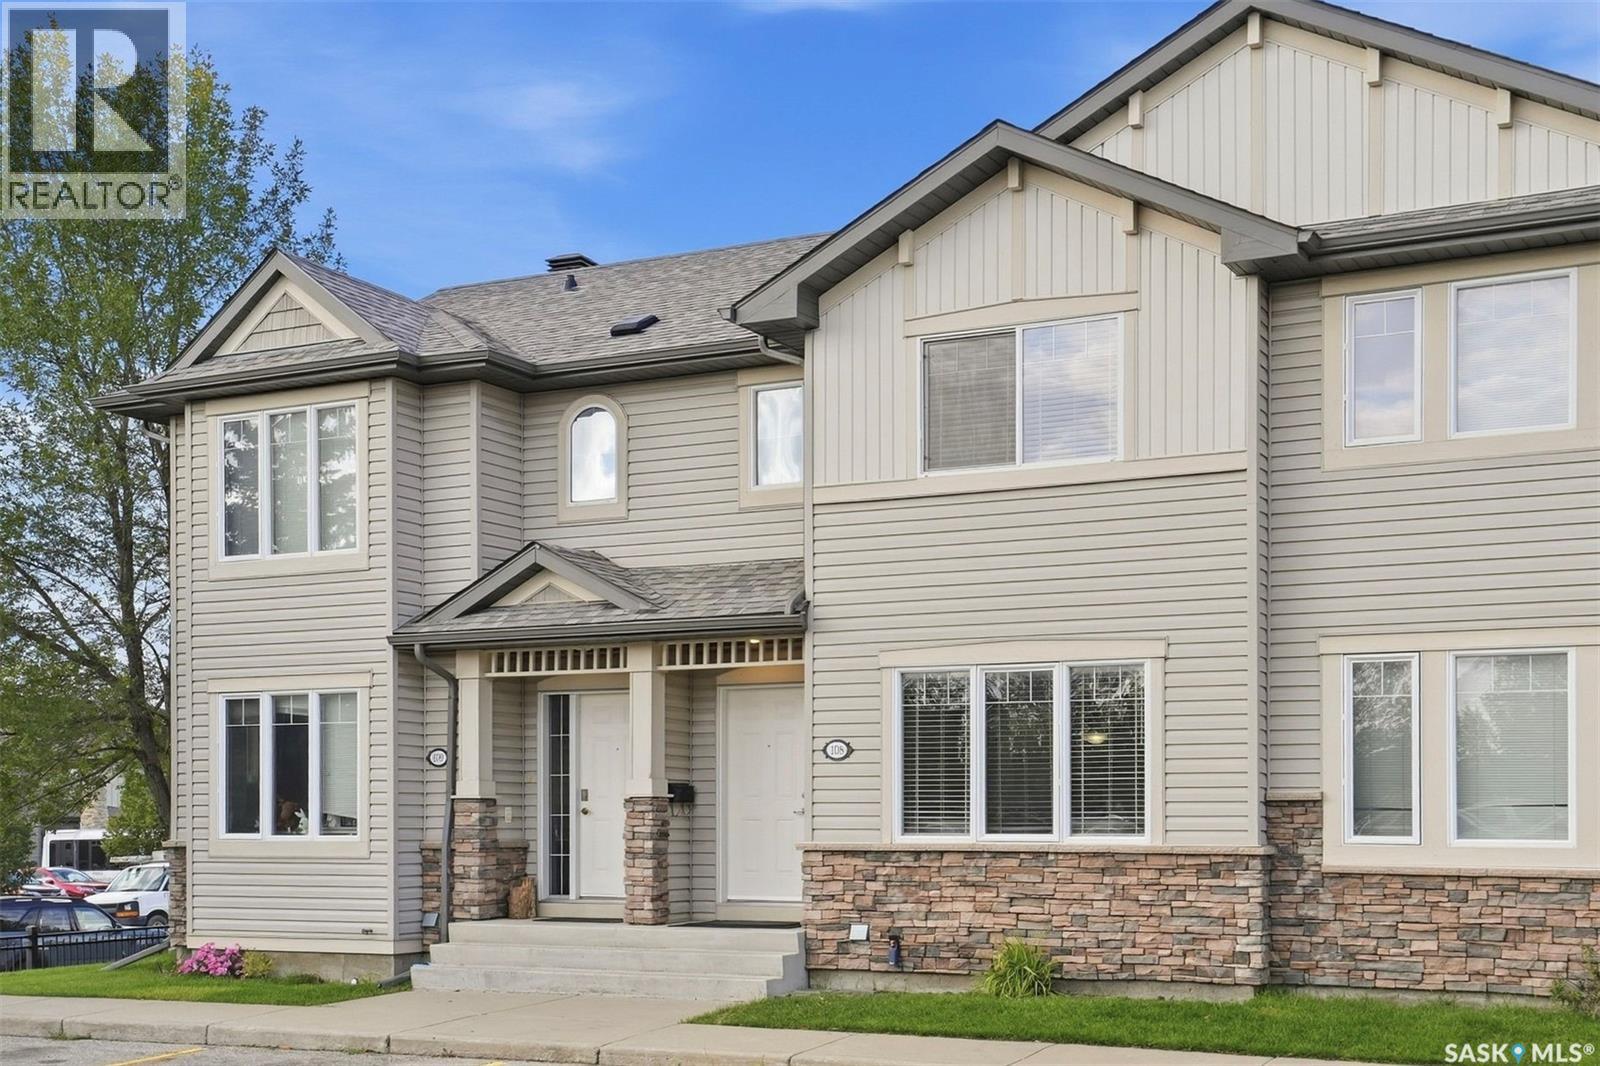
Welcome to 108-415 Lynd Crescent, a spacious two-storey townhouse-style condo in the heart of Stonebridge! This 3-bedroom home offers approximately 1,140 sq. ft. above grade plus a fully developed basement, giving you plenty of room to live, work and entertain. The main floor features a bright living room, functional kitchen, dining area and convenient two-piece bath, while upstairs you’ll find three bedrooms, including a generous primary with walk-in closet, plus a four-piece bathroom. The developed basement adds even more versatility with a family room, large den, laundry and storage space—perfect for a home office, gym, playroom or additional living area. Enjoy central air, all major appliances included, two electrified parking stalls, visitor parking directly beside the unit and the added privacy of having no backing neighbours. The condo fee covers water, sewer, snow removal, lawn care, exterior and common-area maintenance, garbage, common insurance and reserve fund contributions. Located close to schools, parks, shopping, restaurants, services and transit, with convenient bus routes to the University of Saskatchewan and area hospitals. An excellent opportunity for first-time buyers, students, healthcare professionals, commuters or anyone looking for a low-maintenance home in one of Saskatoon’s most convenient communities! (id:44393)
Exp Realty
Kelowna, British Columbia
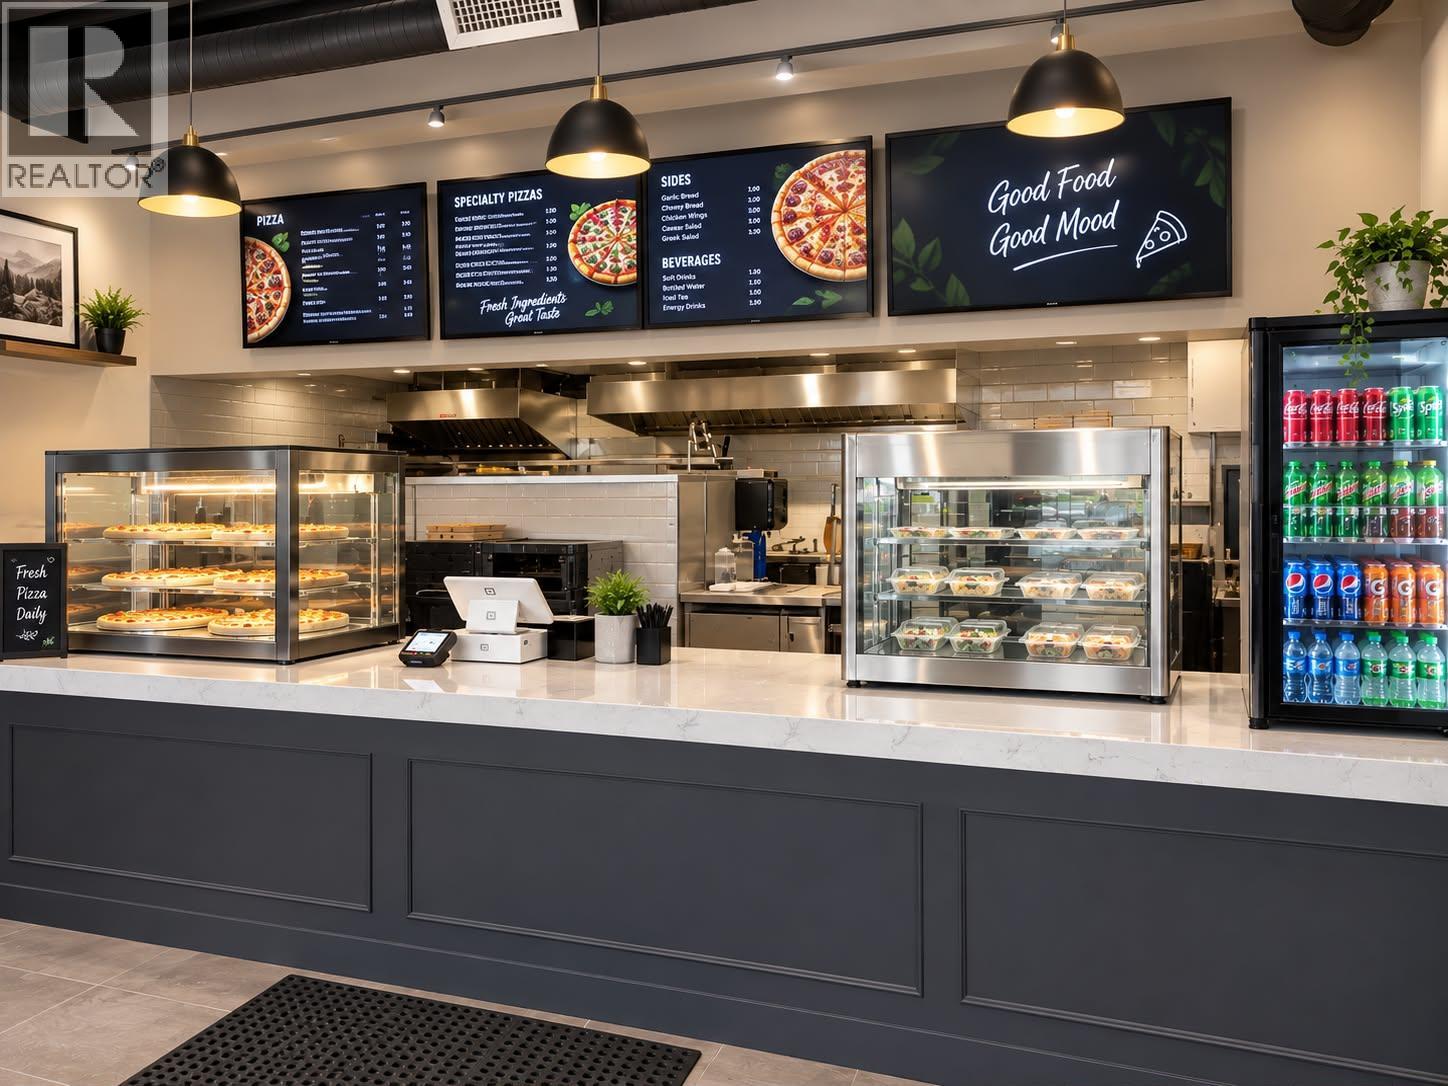
Rare opportunity to acquire a well-established, independent pizza operation in one of Kelowna's highest-traffic neighborhoods. This non-franchise concept gives the next owner full flexibility — keep the existing menu, which features pizza, burgers, and much more, along with the loyal customer base, or bring your own recipes and brand vision. Surrounded by a strong residential community with consistent foot traffic, the location speaks for itself. Serving the community since 2019. Whether you're an experienced operator or an entrepreneur entering the food industry, this turnkey setup offers a solid foundation with real upside. Financial details available upon execution of a signed NDA. Contact listing agent for more information. (id:44393)
Stonehaus Realty Corp.
Abbotsford, British Columbia
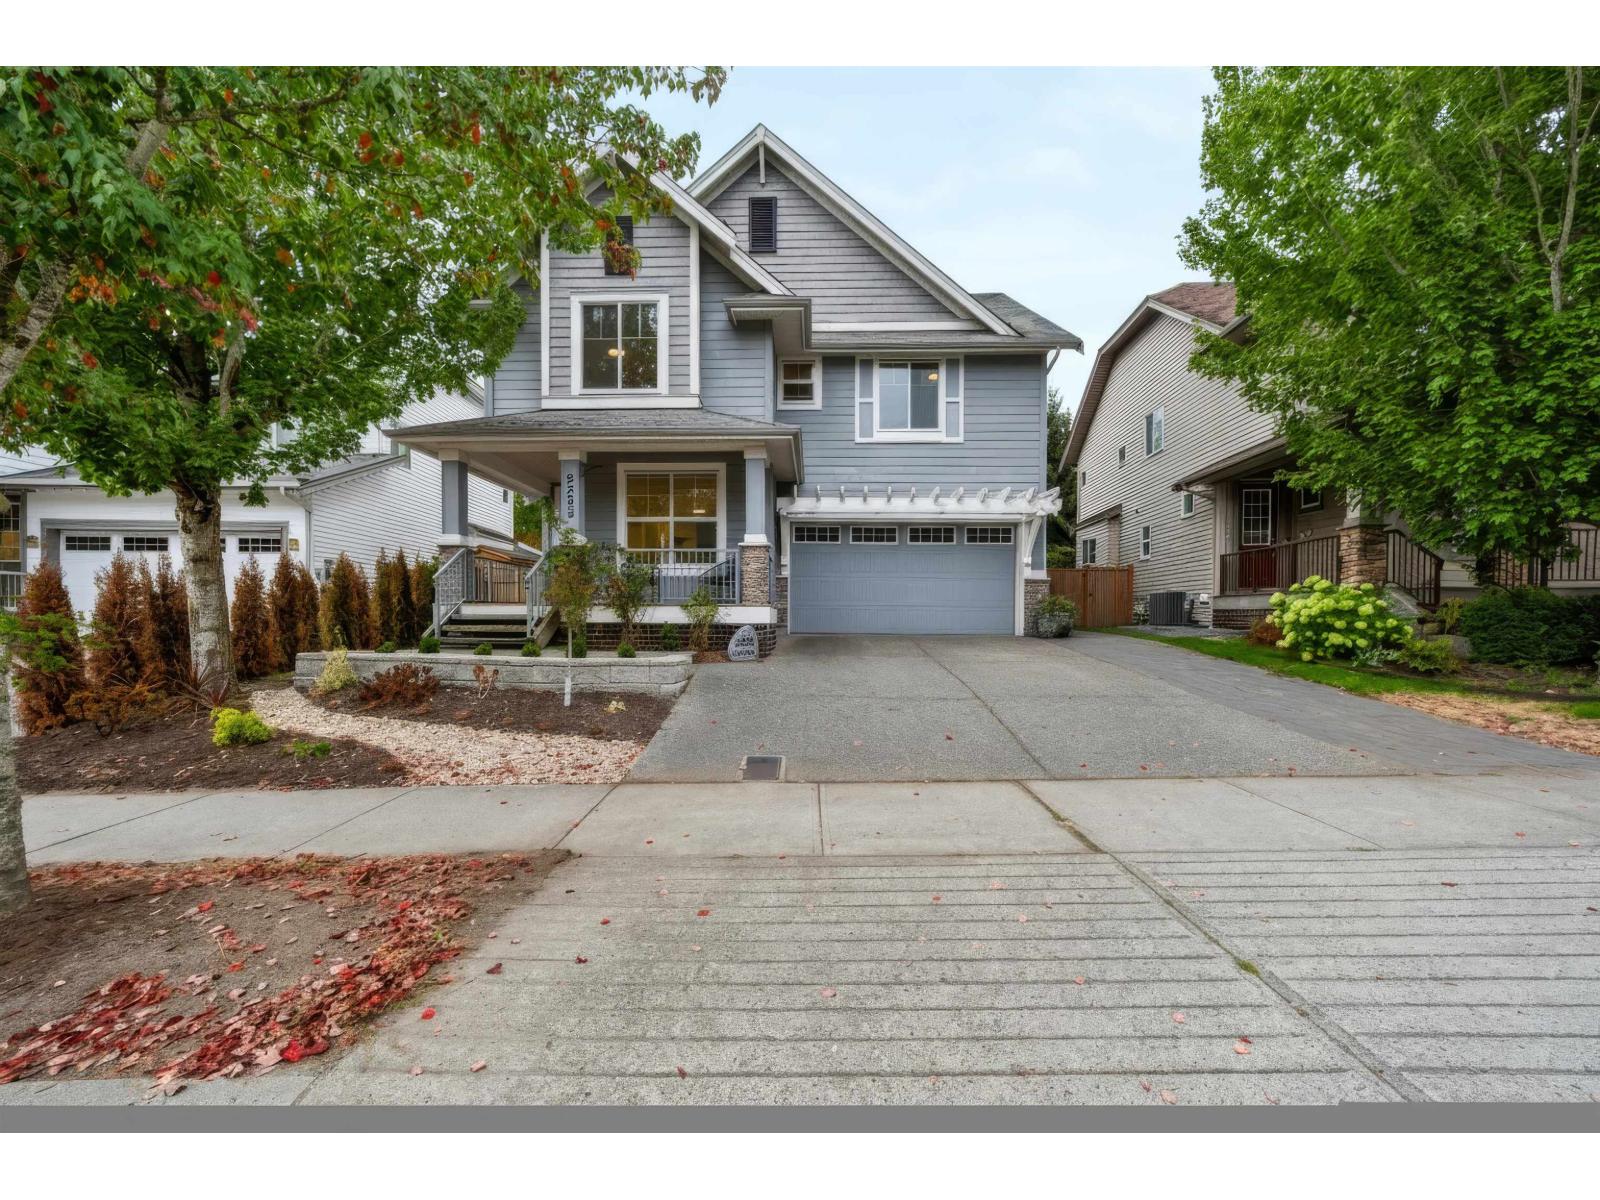
Welcome to Pepin Brook Vineyard Estates! This beautifully renovated and updated 6 bedroom & 4 bathroom home offers over 3,200 sq. ft. of living space in one of West Abbotsford's most desirable neighbourhoods. The bright and functional layout features an updated kitchen with stainless steel appliances, updated bathrooms, newer flooring, and fresh paint throughout. The main floor offers spacious living and entertaining areas, while the primary bedroom impresses with vaulted ceilings, additional windows, and a private ensuite. The fully finished basement includes a fully self-contained income helper with separate laundry, providing excellent flexibility for extended family or rental income. Enjoy a fully fenced private backyard, double garage, and beautifully maintained exterior. (id:44393)
Exp Realty Of Canada Inc.
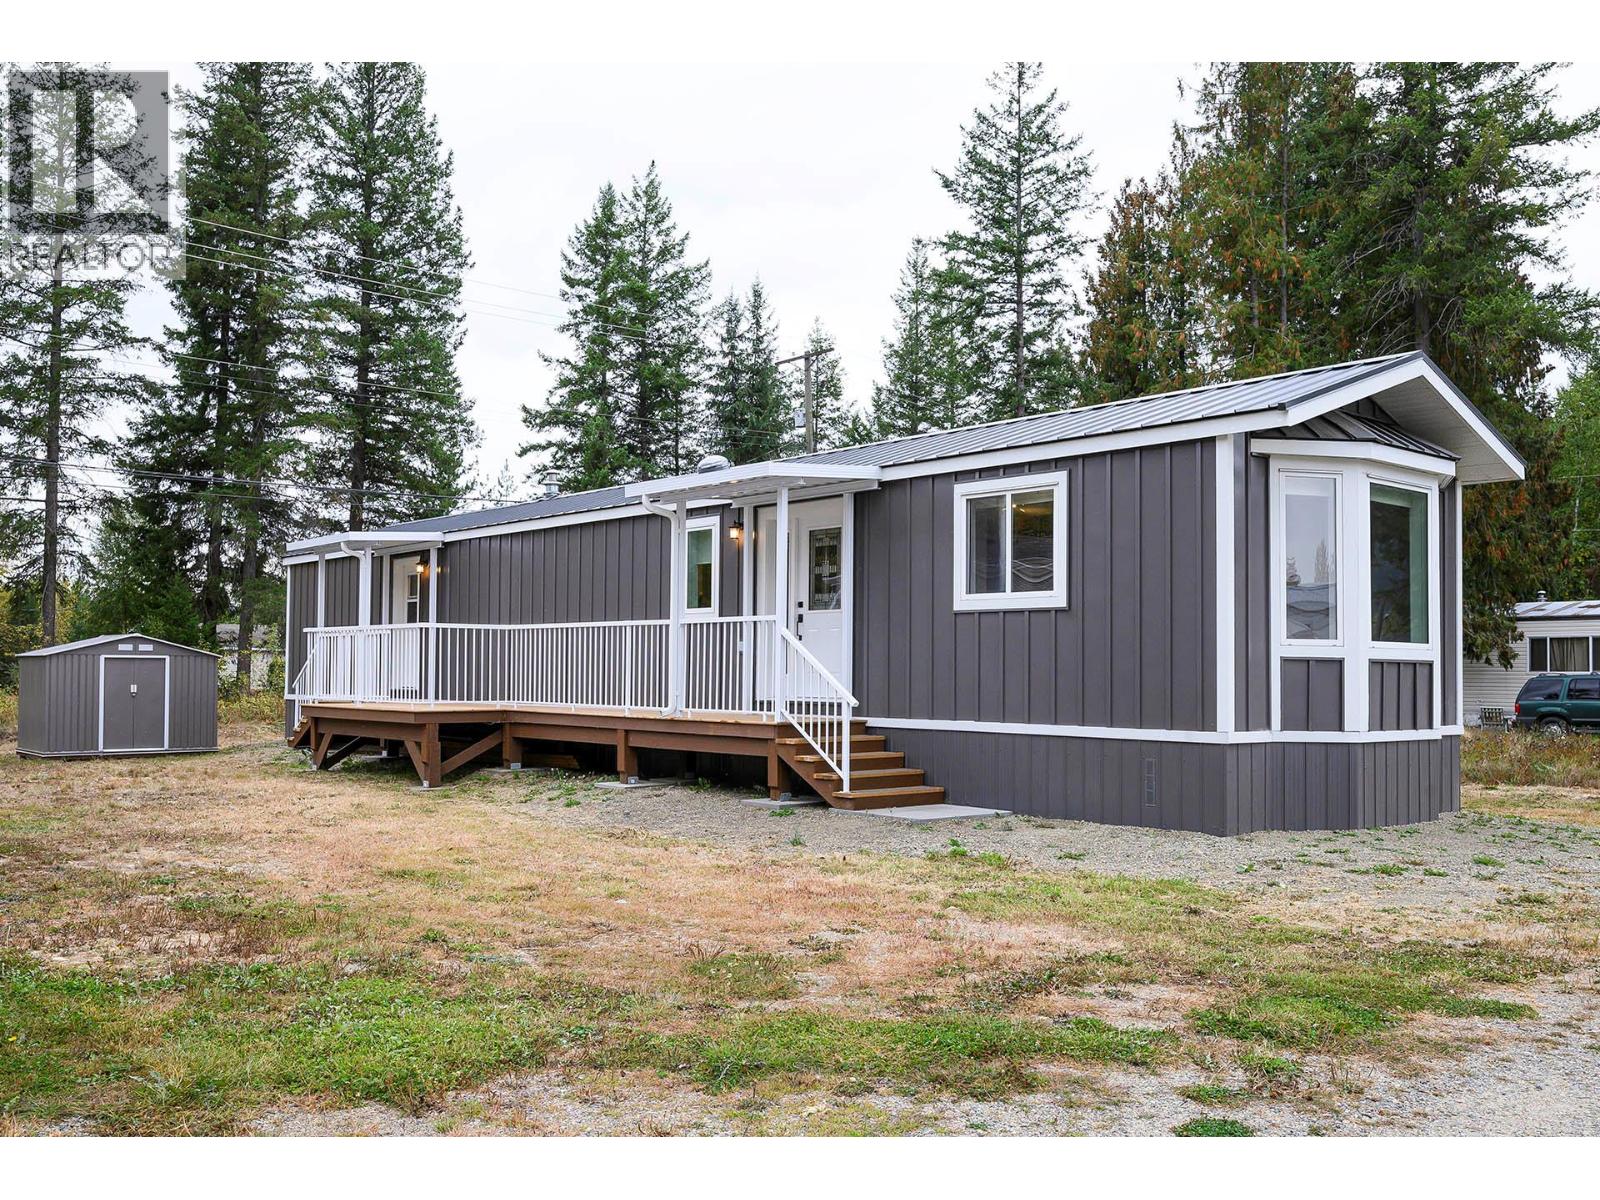
Clearwater, British Columbia
Fully Renovated 2 Bedroom, 2 Bathroom home in the quiet and well maintained mobile home park of Thompson Crossings. This home has been beautifully renovated from top to bottom, and it shows! Fresh finishes, new cabinetry, and stainless steel appliances give the kitchen a clean, modern feel, while consistent flooring flows throughout the home for a seamless, cohesive look. The layout works well for a variety of buyers: a spacious primary bedroom with its own 4-piece ensuite, a second bedroom, and a full main bathroom, giving everyone their own space and privacy. Step outside to a large southeast-facing deck that stretches along much of the home, ideal for morning coffee or relaxing in the sun. A garden shed at the back adds handy extra storage. Set in Thompson Crossings, a well-kept, quiet mobile home park, this move-in-ready home is a great option for easy, low-maintenance living. Call today to book your private showing. (id:44393)
Royal LePage Westwin Realty
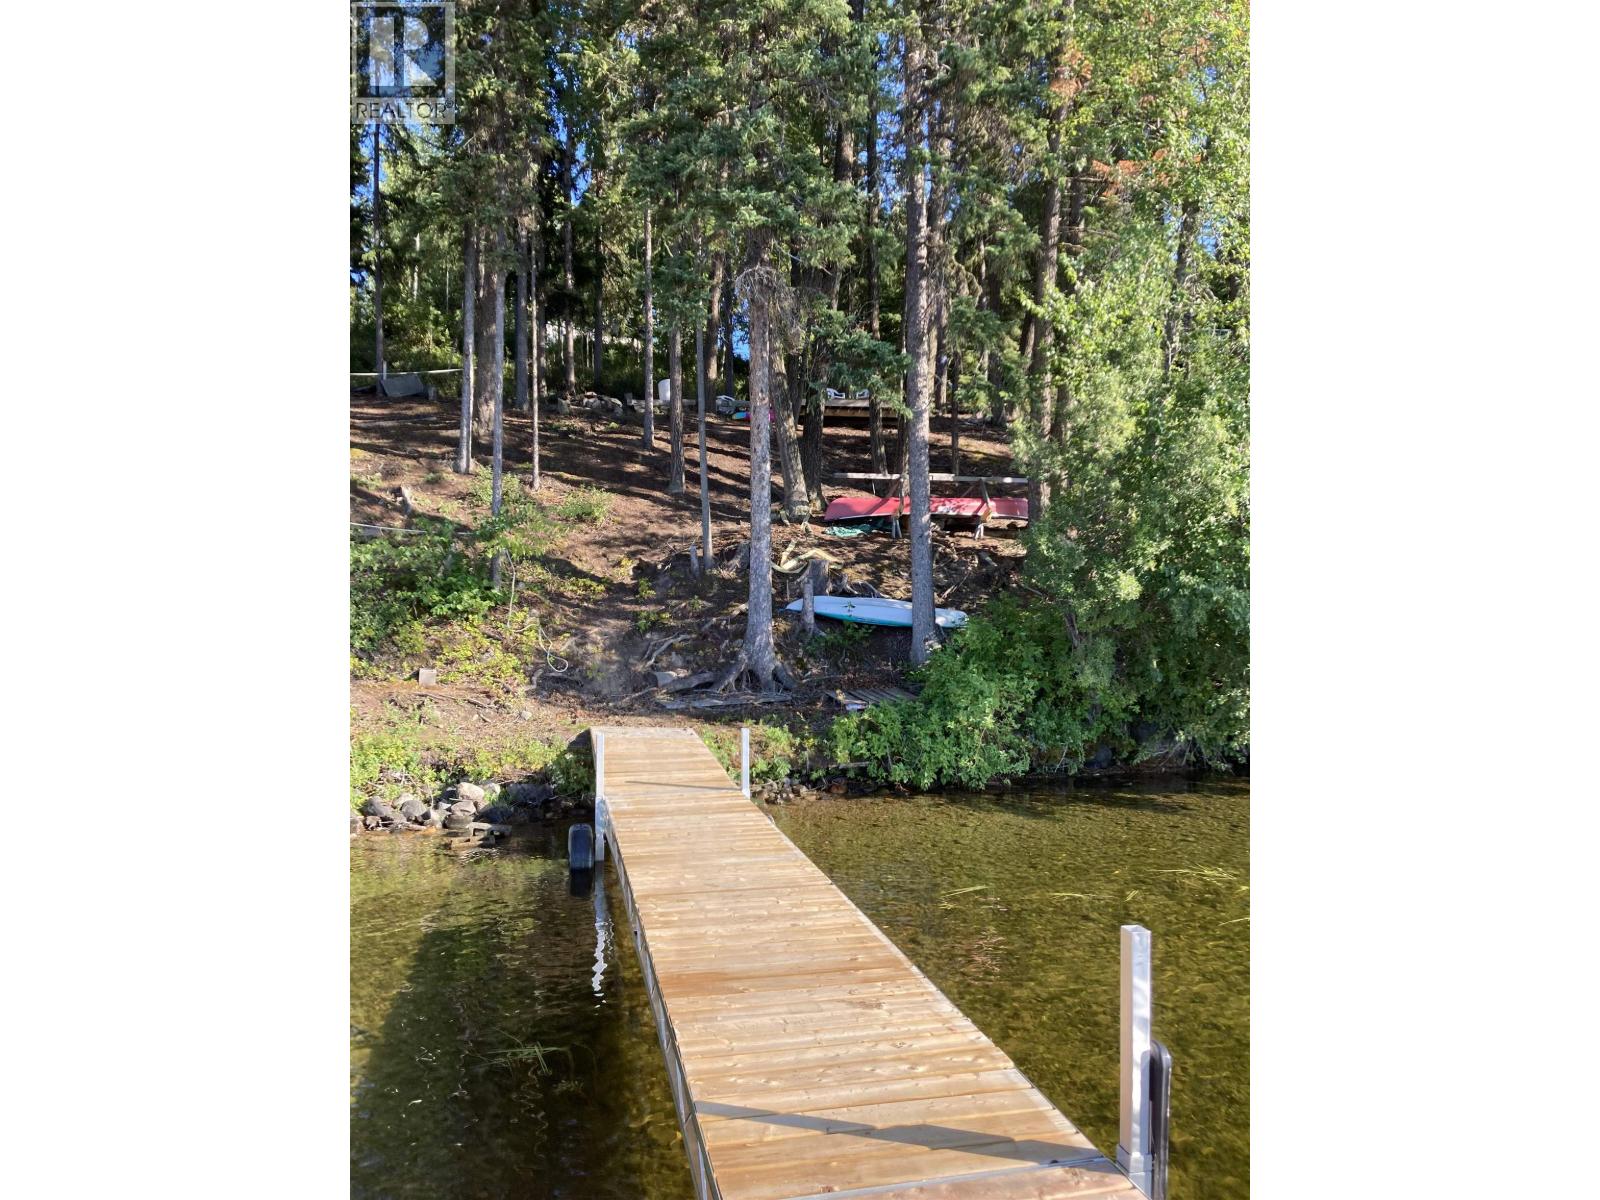
Cluculz Lake, British Columbia
Beautiful view on this lovely lakefront lot in Somerset Estates. Located on half an acre with driveway in, power has been brought in as well and a lovely little lower deck to hangout on and enjoy the spectacular sunsets. Community sewer is available in this subdivision and dock is negotiable. Come pop out and take a peek and this could be the start of your lakefront living/recreating dream! (id:44393)
RE/MAX Core Realty
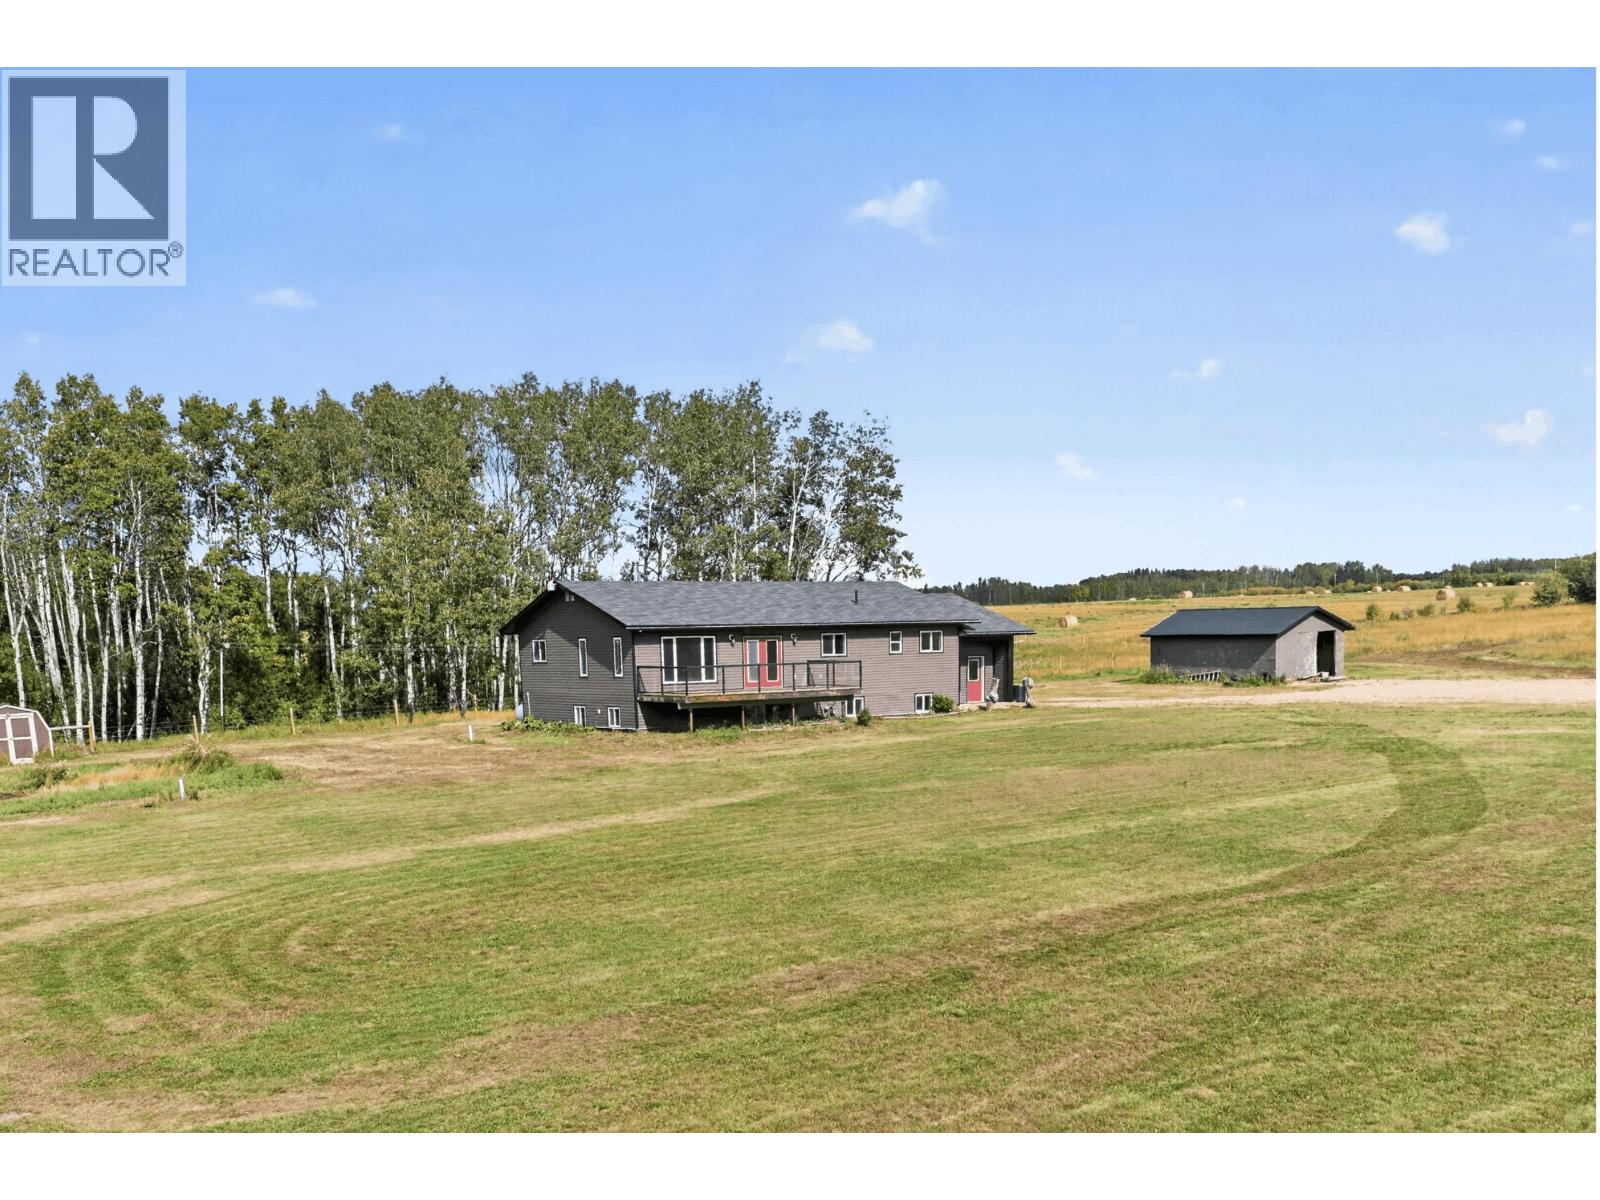
Fort St. John, British Columbia
160 acres of wide-open country just 25 minutes from Fort St. John, with room for livestock, family & a rural lifestyle. The spacious 6-bed, 3-bath home features a large country kitchen, bright living spaces, rec room & views across the land. Fenced & cross-fenced for livestock, approx. 100 acres have been disked, seeded to oats for 2 years & are now underseeded with grass, plus 35 acres set up for grazing with a heated waterer. Recent upgrades include natural gas, furnace, water filtration & flooring. A serviced site with separate access, its own 911 address, cistern and hydro offers potential for a secondary residence. A2, ALR. Info provided by Seller; Buyer/Buyer's Agent to verify. (id:44393)
Century 21 Energy Realty
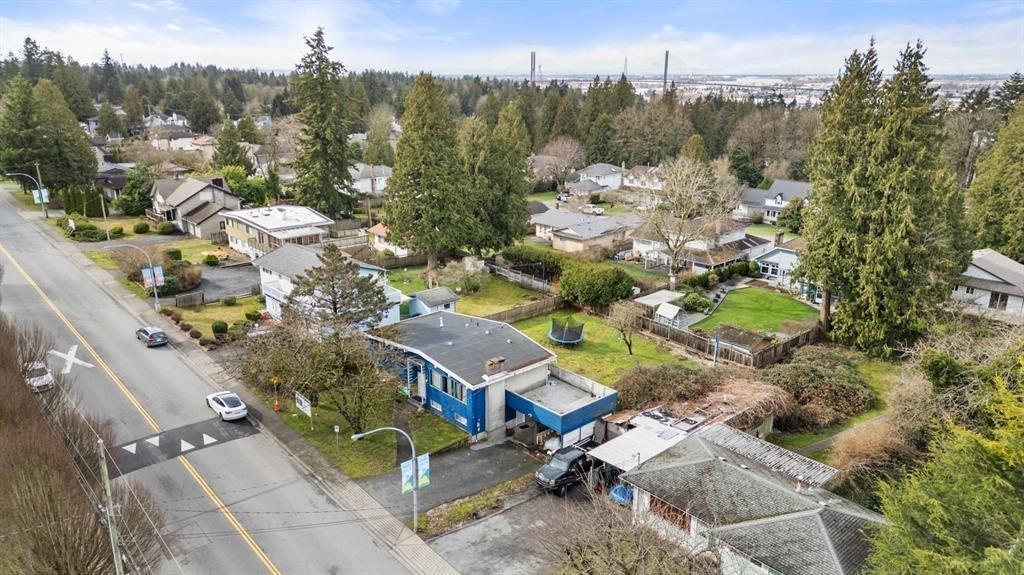
Delta, British Columbia
PLA APPROVED - SUB-DIVIDABLE property is eligible for multi-unit development and sits on a massive 9,680 SF lot with 80 feet of frontage. Across from Lions Park and Annieville Elementary, this 7 bed, 3 bath West Coast-style home features vaulted ceilings, exposed beams, and a sunny west-facing backyard. Enjoy stunning sunsets from the sundeck! Recent upgrades include wide plank laminate flooring, a refreshed bathroom, an upgraded sundeck, a newer roof, and a high-efficiency furnace. Prime location near transit, SkyTrain, bridges, schools, and parks-perfect for families, investors, or developers! (id:44393)
Royal LePage Global Force Realty