
Duncan, British Columbia
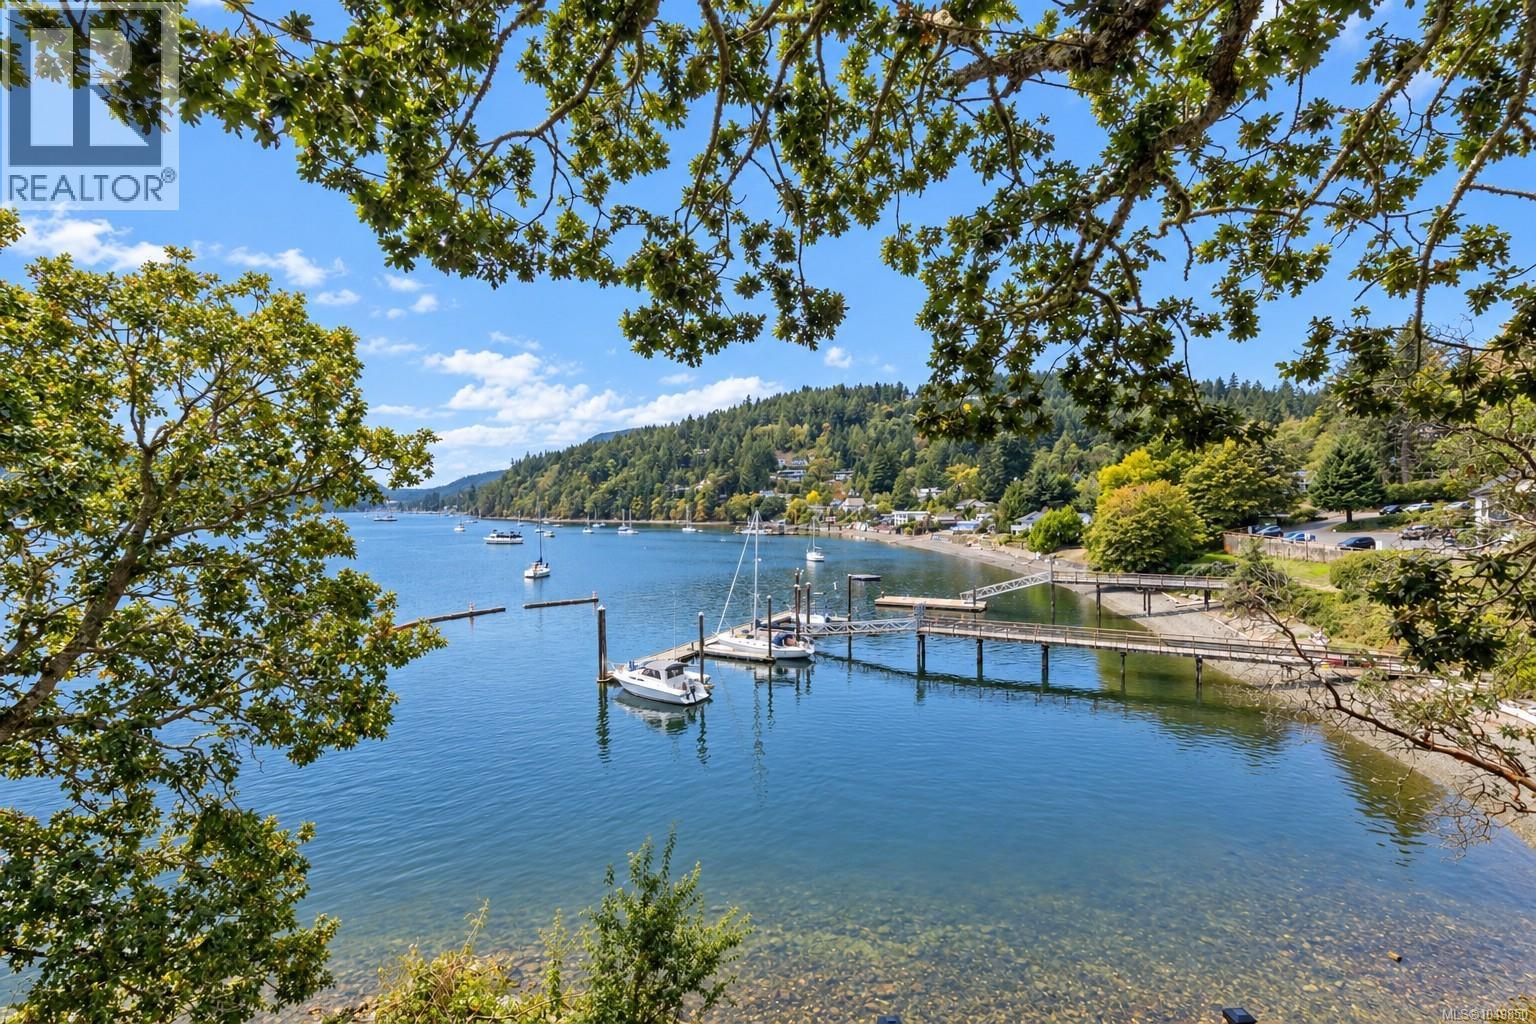
SOUTH-FACING MAPLE BAY OCEANFRONT! Perched above the sparkling waters of Maple Bay, this beautifully updated oceanfront home on 1/4 acre captures stunning ocean views and enjoys coveted southern exposure in one of Vancouver Island's most sought-after waterfront communities. Move-in ready and thoughtfully updated throughout, it offers the perfect blend of comfort, lifestyle, and West Coast living. The welcoming main level is designed for easy everyday living, featuring a bright kitchen, dining area, spacious living room, bedroom, full bathroom, laundry, and convenient garage access. Expansive windows showcase the ever-changing ocean views, while sliding doors lead to an incredible oceanfront deck - the perfect place to enjoy your morning coffee, watch boats on the bay, or entertain family and friends. Upstairs, the spacious primary bedroom enjoys beautiful ocean views and is complemented by a second bedroom, a den or home office, and another full bathroom, providing flexibility for family, guests, or remote work. The walk-out lower level offers a generous family or recreation room, abundant storage, and convenient outdoor access to the yard. Recent updates include a heat pump, updated flooring, fresh interior paint, updated lighting, newer appliances, and a professionally constructed retaining wall with new fencing, allowing you to simply move in and enjoy. Located in the heart of Maple Bay, you're just a short walk to the Lion Rampant Scottish Pub, Timber & Tides General Store, the government dock, Maple Bay Beach, the Maple Bay Rowing Club and boat launch, and the hiking and biking trails of Maple Mountain. Very close proximity to the Maple Bay Marina with float plane service to/from Vancouver & Salt Spring Island, and the Maple Bay Yacht Club. Only 10 minute drive to Duncan and approximately one hour to both Victoria and Nanaimo, this is a rare opportunity to own an updated oceanfront home in one of Vancouver Island's most desirable seaside communities. (id:44393)
Pemberton Holmes Ltd. (Cow Vall)

Langford, British Columbia
A rare opportunity to own a restaurant in the rapidly growing Langford area! Ideally located at the high-traffic intersection of Jacklin Road and Sooke Road, this restaurant offers excellent visibility and exposure. Step inside and enjoy a unique blend of modern and traditional atmosphere. The space is clean, well maintained, and features a fully equipped commercial kitchen. Its practical size and layout make it ideal for dine-in, take-out, or a variety of food-service concepts. A liquor licence is already in place, and the excellent lease rate adds even more value to this opportunity. With a great location, inviting atmosphere, and strong potential, this is a restaurant you'll be proud to own and operate! (id:44393)
Pemberton Holmes Ltd.
Terrace, British Columbia
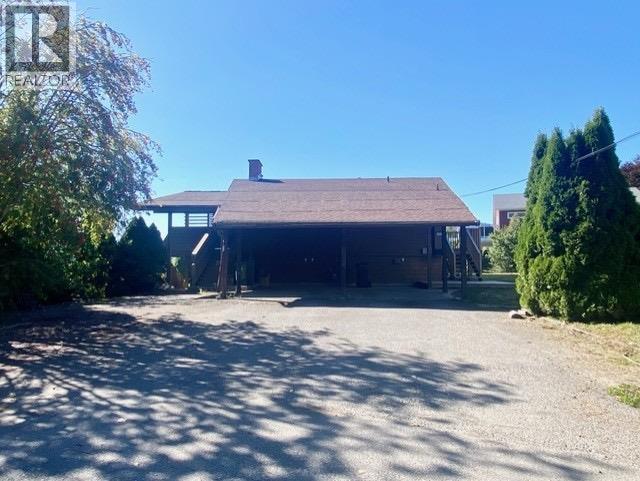
West Coast contemporary meets stunning views in a perfect storm! Enter this home and you find the modern kitchen blends nicely with the abundant wood features. The warmth of the floors matches nicely with the cozy fireplace as it draws your eye to the stunning view. Step out onto the deck and feel yourself fall away to the Southern Skyline, whether it's the city lights in the evening or the warm sunrise crossing the valley starting at the tops of the mountains to the South this home is designed to relax and enjoy friends and family. The primary features an updated ensuite and also enjoys the views to the south. 5 more beds throughout make this home ideal for the growing family or entertaining guests from afar. The walkout basement leads to multiple fruit trees and more of the view. (id:44393)
Royal LePage Aspire Realty (Terr)
Big River, Saskatchewan
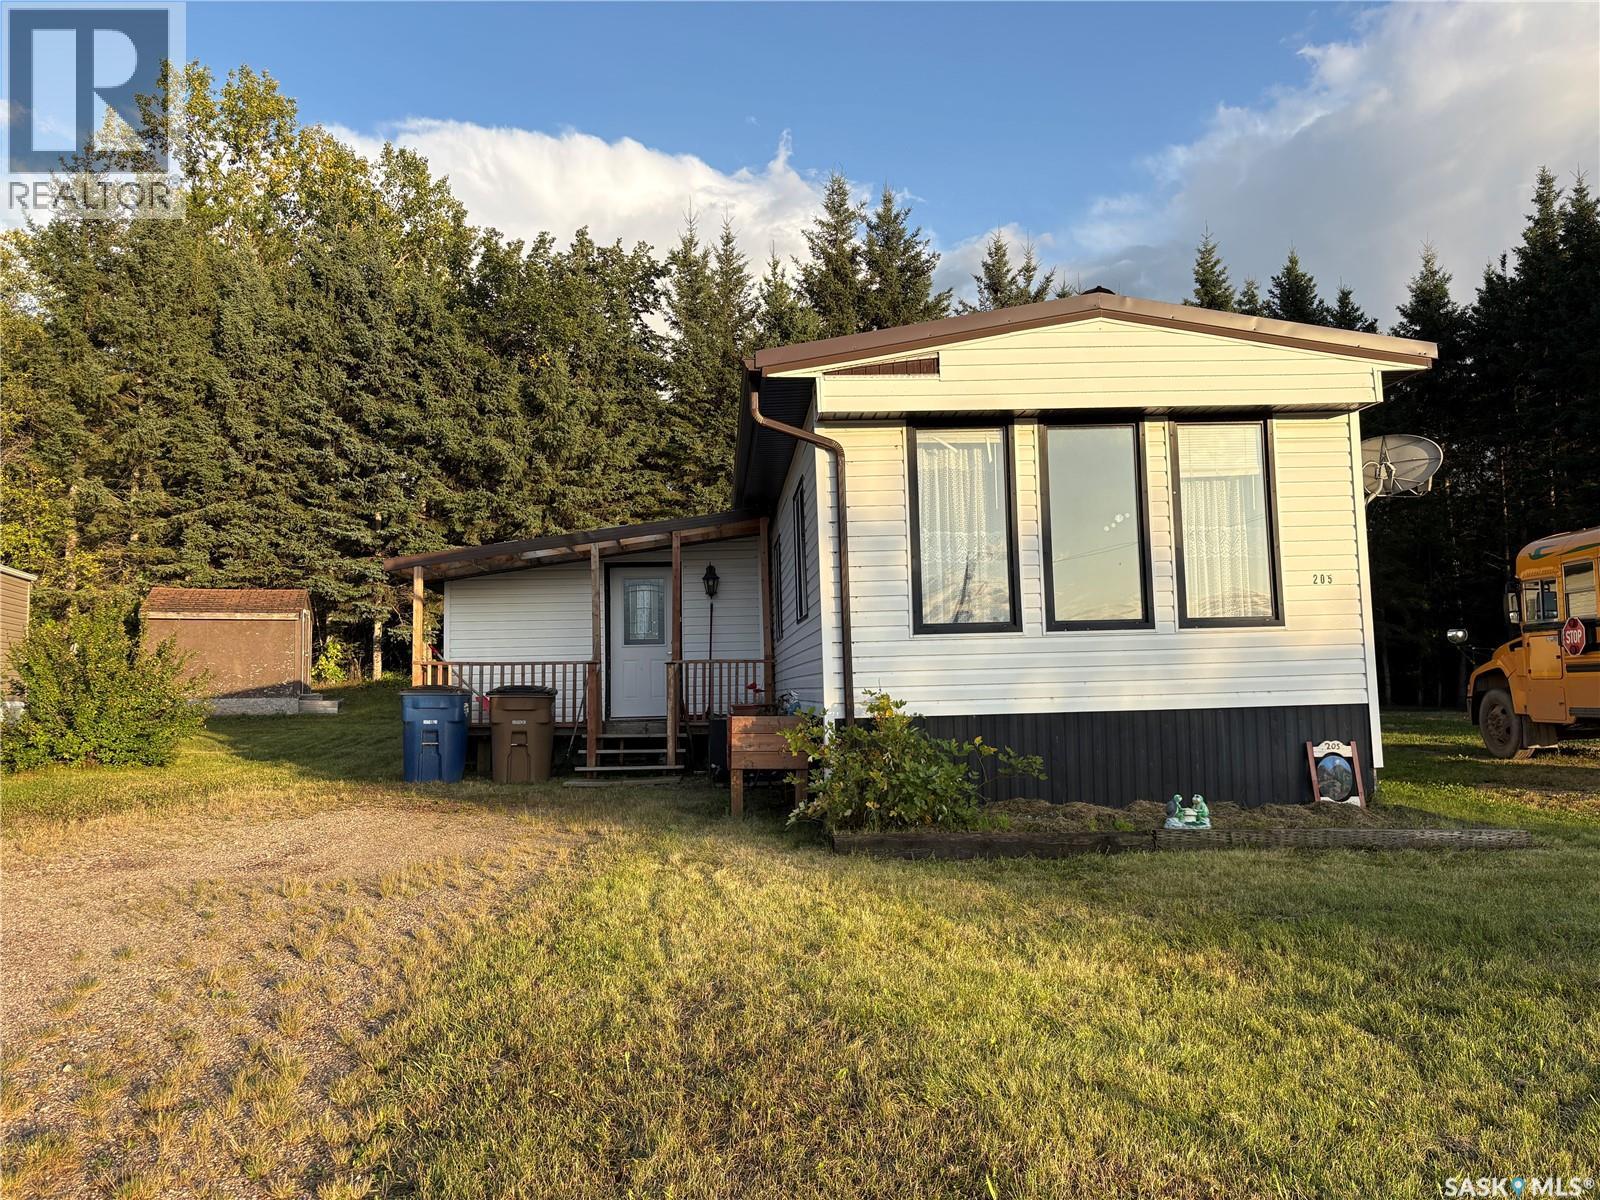
Are you looking for your first home? A revenue property? This 2 bedroom, 1 bath with double sinks, mobile home on a titled lot can be your next destination. Mobile has had some upgrades, such as kitchen cabinets, deck with gazebo, peaked roof and vinyl siding, and a nice size porch. This property is located on a quiet cul de sac in the trailer court. (id:44393)
RE/MAX P.a. Realty
Duncan, British Columbia
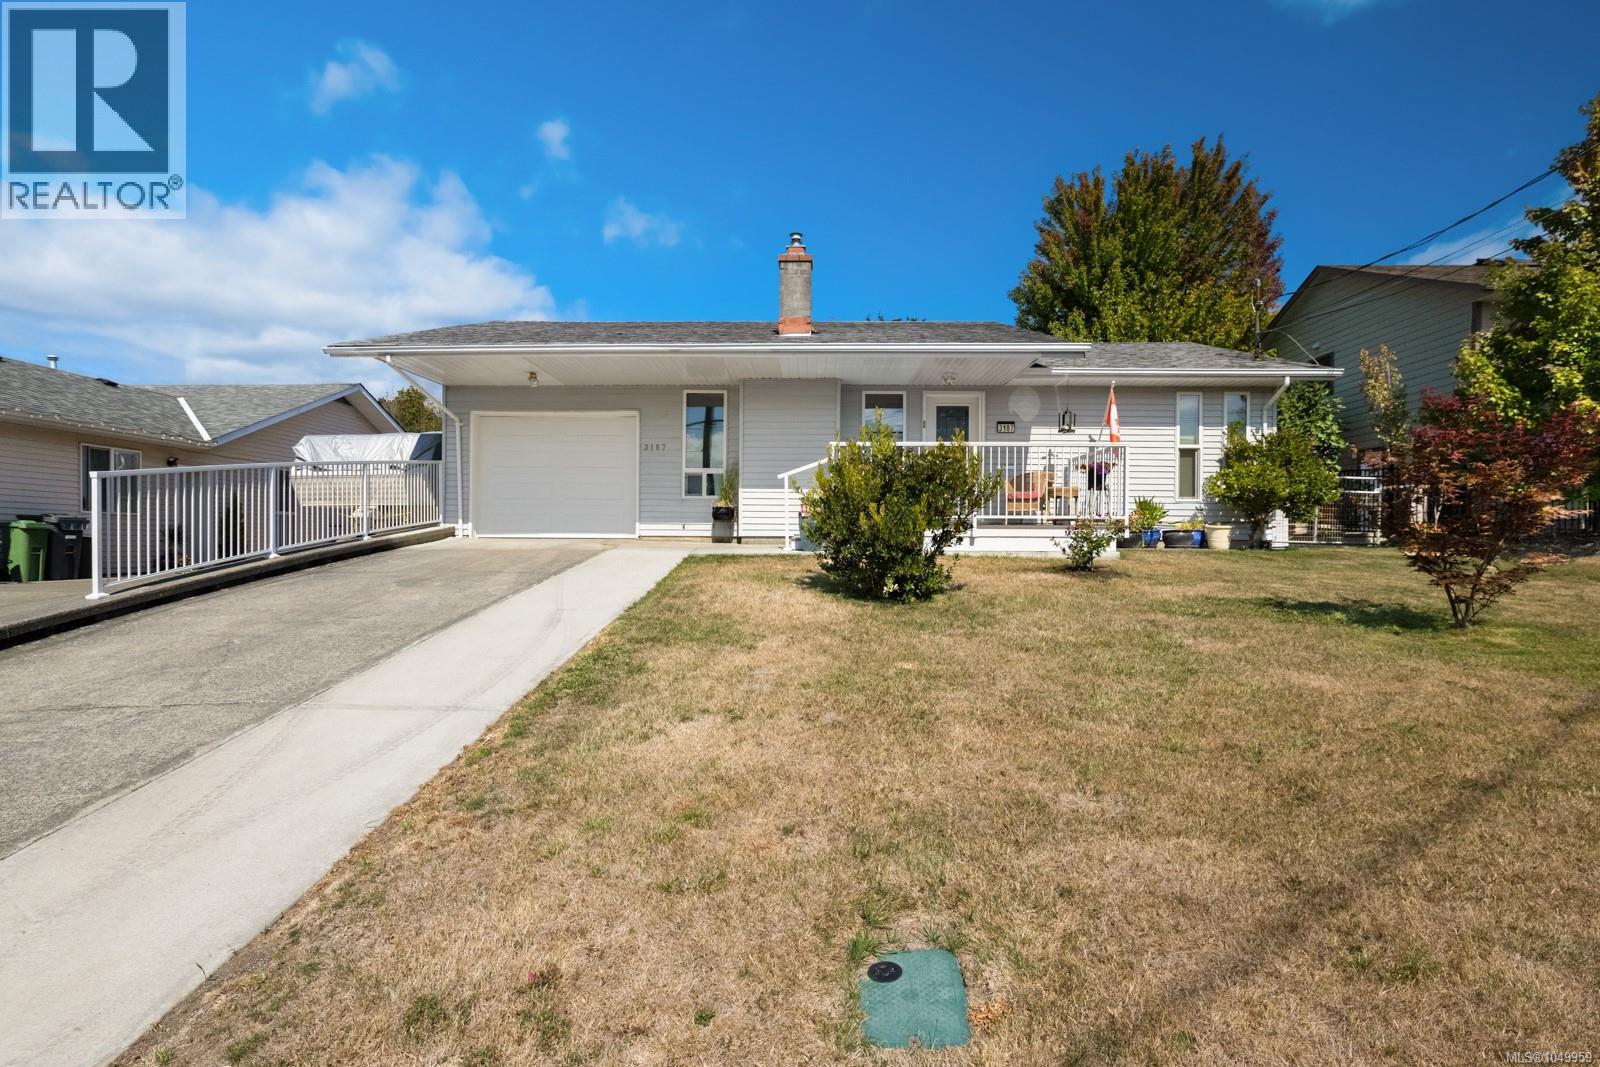
Spacious, comfortable and designed for easy one-level living, this 1,575 sq ft 3-bedroom, 2-bathroom home offers more than meets the eye. The impressive primary suite is a standout, with a walk-in closet, 4-piece ensuite with heated floors and direct access to the covered rear patio. The bright kitchen provides abundant cabinetry and counter space and connects naturally with the dining and living areas. A dedicated laundry room, heat pump, on-demand hot water and attached garage add everyday practicality. Outside, the private fenced backyard is set up to be enjoyed, with a substantial covered patio, hot tub, garden beds, storage shed and plenty of low-maintenance space for relaxing or entertaining. RV parking alongside the garage is another welcome bonus. With generous rooms, excellent outdoor space and everything conveniently on one floor, this is a home that makes day-to-day living remarkably easy. (id:44393)
One Percent Realty Ltd.
Comox, British Columbia
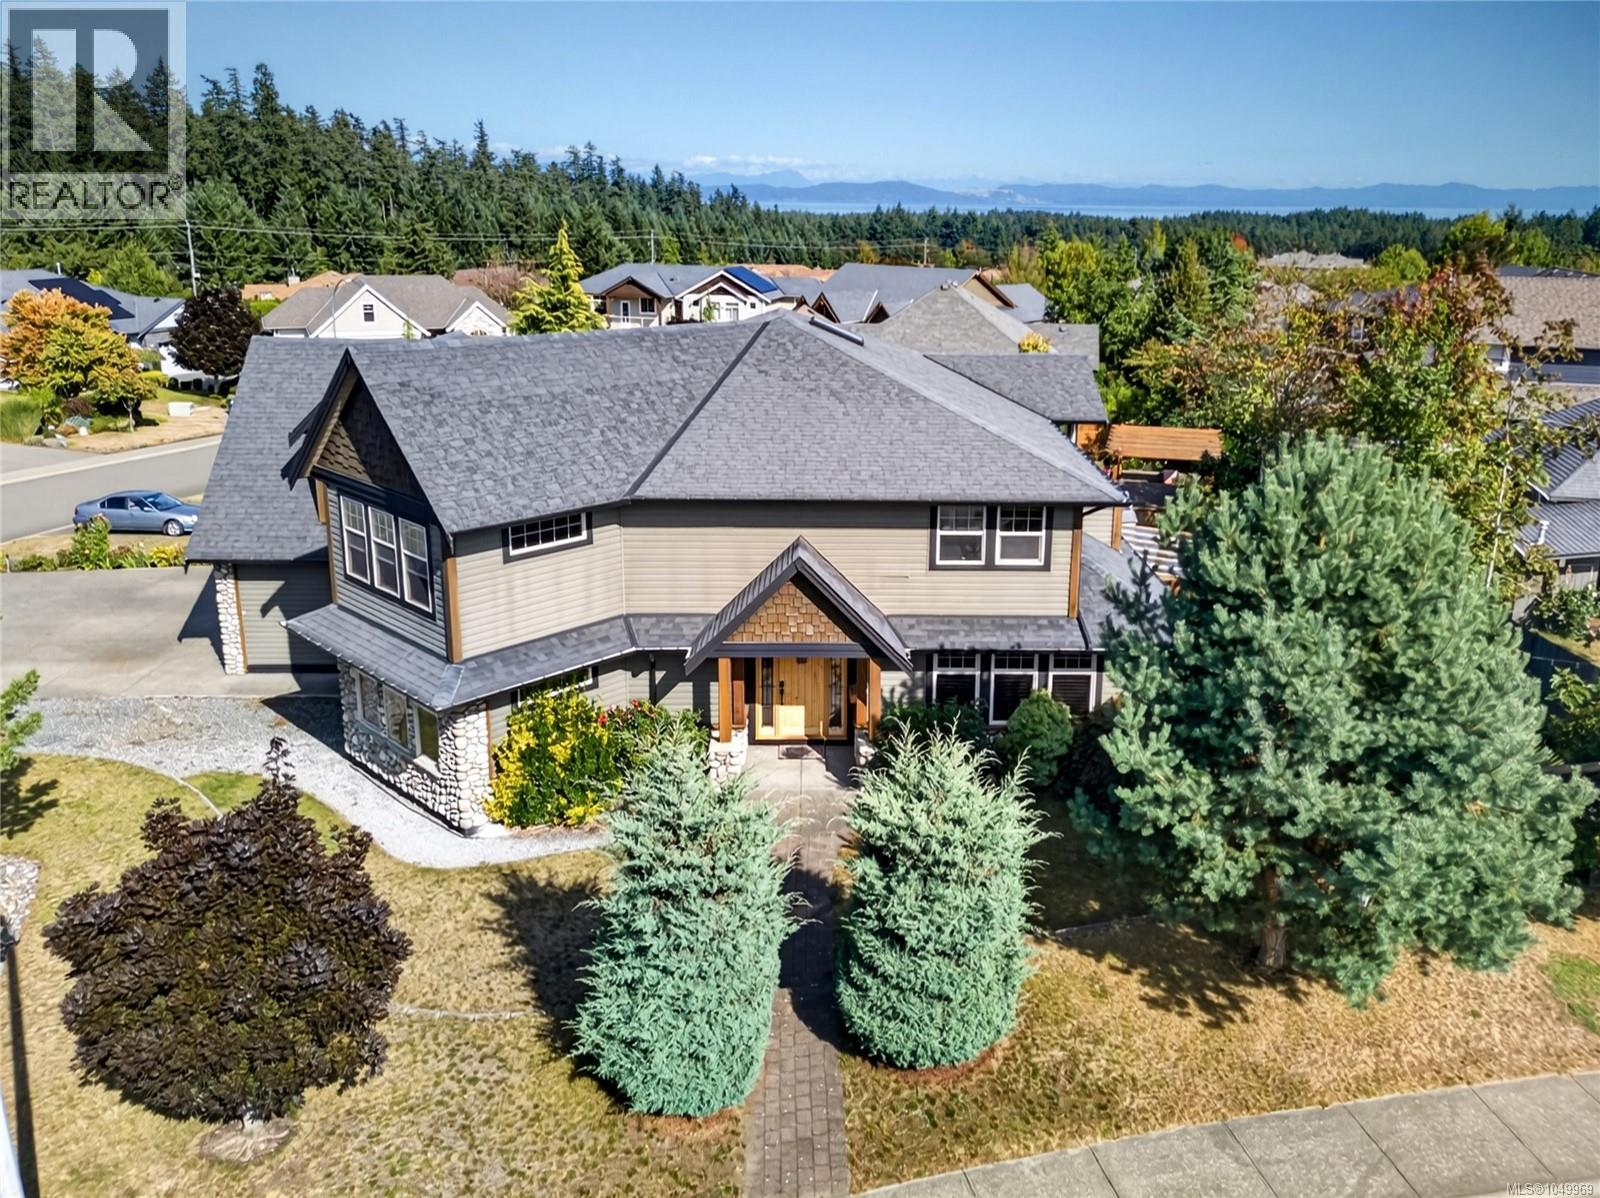
Welcome to this exceptional custom-crafted home, ideally situated on a peaceful cul-de-sac in a quiet Comox neighbourhood, steps from a lovely park and playground. Offering generous living spaces, abundant natural light, and quality finishes throughout, this beautiful home delivers a combination of functionality and style. The main level is designed for everyday living and entertaining, featuring a gourmet kitchen with granite countertops, gas range, two ovens, wine fridge, pantry, and stainless-steel appliances. The formal dining room is complemented by an adjoining bar area, while the generous living room is anchored by a river-rock gas fireplace. A separate den with a full closet could easily serve as an additional bedroom. A large laundry/mudroom provides access to the double garage, with a powder room completing the main level. Upstairs, the primary suite offers a generous ensuite with jetted tub and a sitting room with access to a private balcony. Two additional bedrooms and a family room provide plenty of space while each bedroom features a walk-in closet for excellent storage. Quality craftsmanship continues throughout with solid wood interior doors, engineered wood flooring, and tile and stone finishes. The fully finished lower level features a large media room ideal for movie nights, along with a two-bedroom in-law suite complete with its own kitchen and separate entrance. A five-piece bathroom serves the additional bedrooms, while in-floor heating adds comfort throughout the lower level. A heat pump provides efficient heating and cooling, complemented by convenient gas-on-demand hot water. Outside, enjoy the covered patio with gas BBQ hookup overlooking the beautifully landscaped, fully fenced yard. A double garage and RV parking provide ample parking and storage. This location puts you close to the ocean, downtown Comox, recreation, the airport, schools, beaches, parks, and scenic walking and biking trails. Enjoy the best of the Comox lifestyle. (id:44393)
RE/MAX Ocean Pacific (Cx)
Exp Realty (Cx)
Victoria, British Columbia
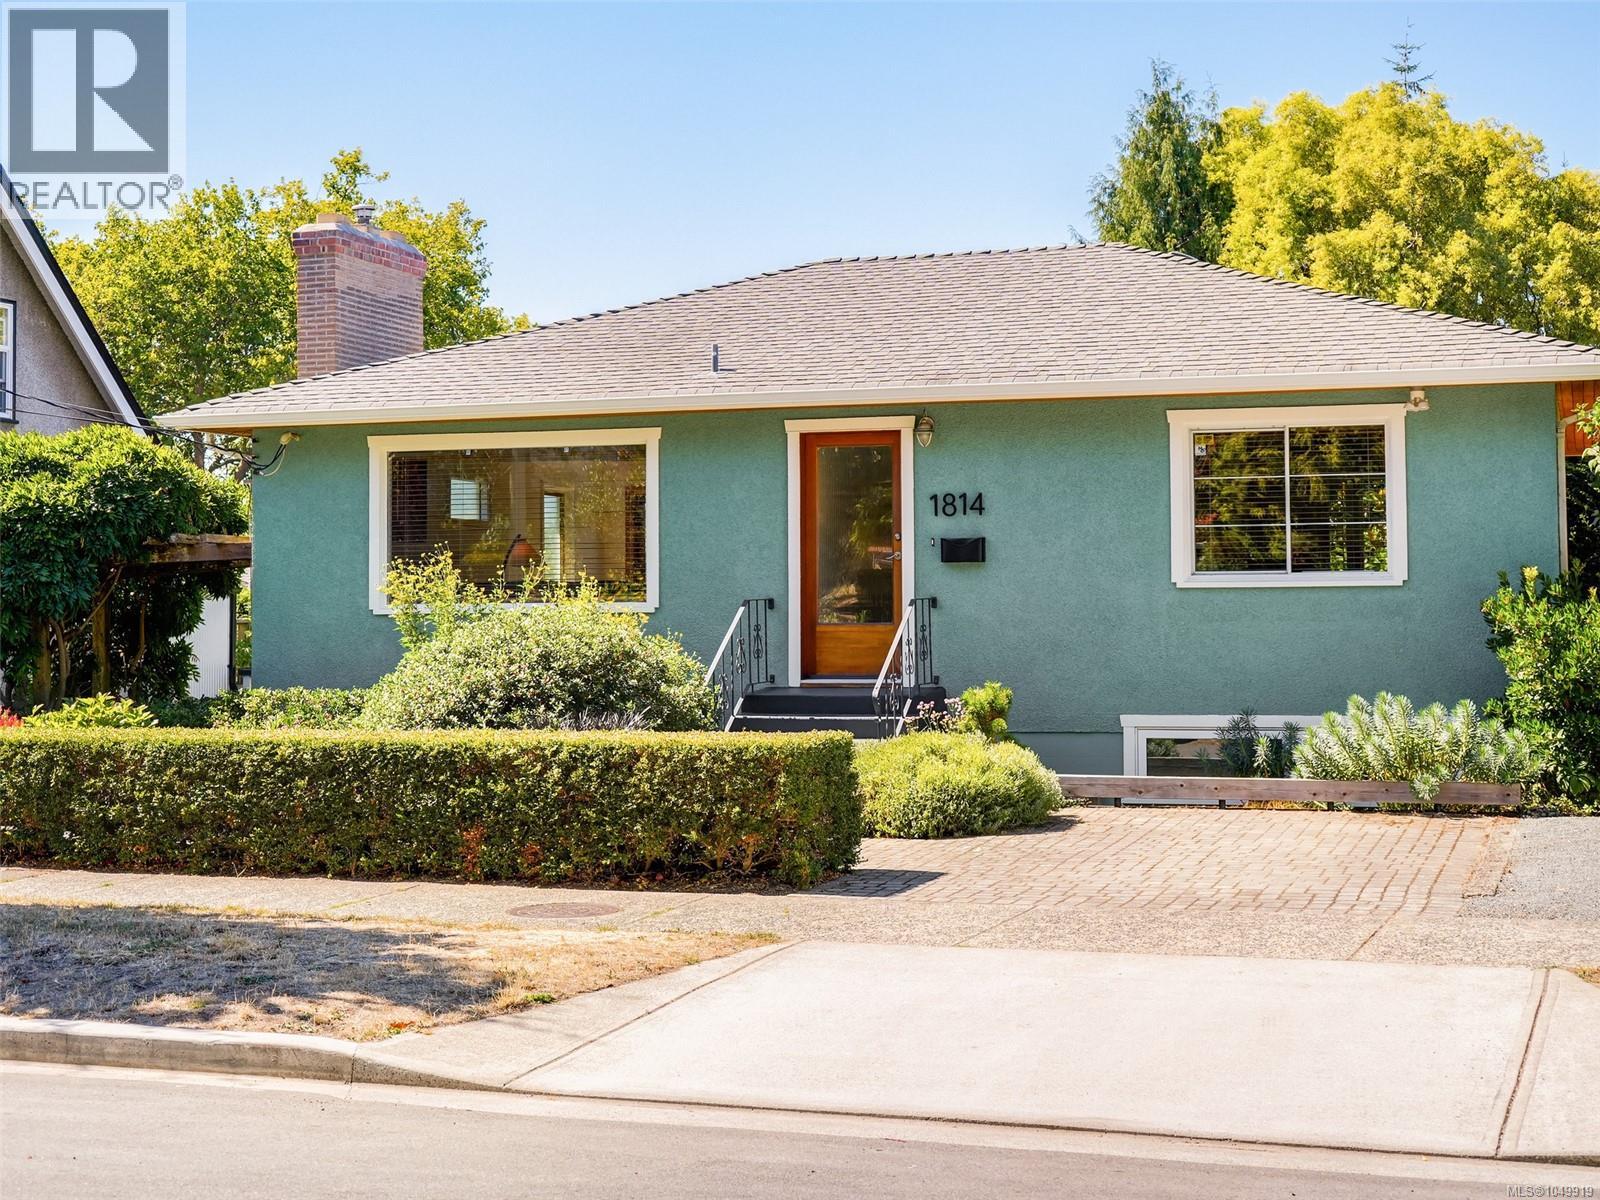
AMAZING OPPORTUNITY FOR BUYERS WHO ARE LOOKING FOR A HOME STUDIO OR OFFICE WITH THE LOWER LEVEL OFFERING ITS OWN ENTRANCE AND HYDRO METER. Artistic Mid-Century home with west facing treetop views in Fernwood. Where casual elegance meets artistic vision! This stylish 1954 bungalow perfectly blends a premium lifestyle with creative opportunity. Beautifully maintained, this 1,922 sq ft home radiates a curated mid-century vibe and was designed for creating and entertaining and has one of the best private studio spaces around. Upon entering find original oak hard wood floors and and light filled rooms. Gather around the gas fireplace in the living room. Open dining area and European styled kitchen with concrete countertop, gas stove & teak shelving. French doors connect to the balcony overlooking the yard and beautiful views. Find a large primary bedroom with peaceful sitting area. Renovated bathroom with walk in shower & heated floors. The lower level offers the ultimate studio space with it's own entry and washroom if one has a home business. For artists, enjoy custom LED lighting. A panelled sliding partition door provides light and privacy. Also find a second bedroom and bathroom plus an office and a large laundry room with storage and a hot water on demand system. All rooms are flexible to suit your own needs. Walk directly out to the yard with patios, raised vegetable beds, and apple trees. Perfectly located so you can walk or bike downtown. Local amenities include Oak Bay Ave, GoodSide Pastry, Vessel liquor store. Fernwood Village has the Belfry Theatre, coffee shop and restaurants. This executive couple styled property is a great town house alternative or for someone who is looking for a perfect home office/studio for clients. It is in move in ready condition and offers a Victoria lifestyle that can’t be matched. Quick possession available! This is a special opportunity for discerning buyers looking for a home with a soul. (id:44393)
Newport Realty Ltd.
Terrace, British Columbia
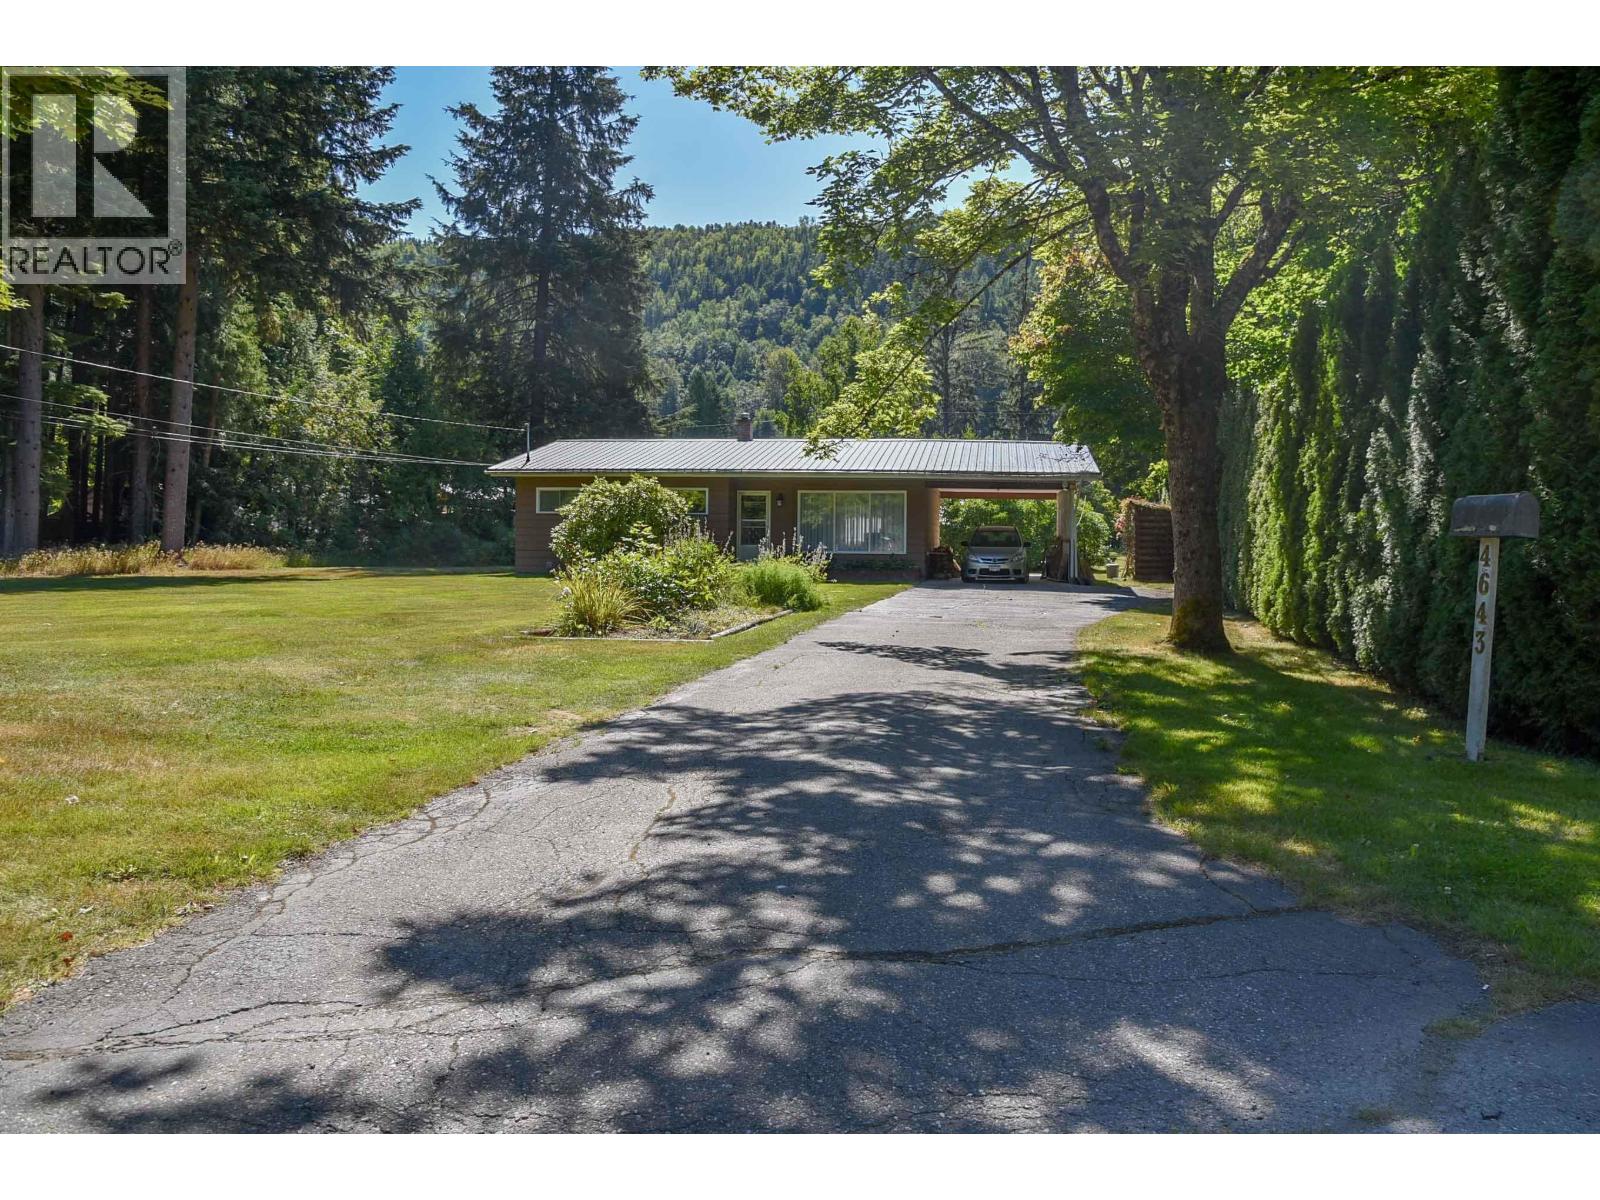
First time on the market this 1 owner home offers a wonderful opportunity to get established in todays market. Well loved over many generations you will find this home offers a great layout with the perfect blend of classic comfort, functional space, and outdoor utility. The open concept kitchen has solid wood cabinets and breakfast bar with dining space offering large south facing windows which overlook private backyard. Warm and inviting living room flow seamlessly into extra wide hallway and 3 bedrooms+ 4pce bath on main.Full basement offers 4th spacious bedroom, cold room, laundry and an area ready to be transformed into large rec room, gym, or ample storage.Outside is a well thought out lot with south facing established garden and functional barn perfect for small animals or hobbies. (id:44393)
RE/MAX Coast Mountains
Port Hardy, British Columbia
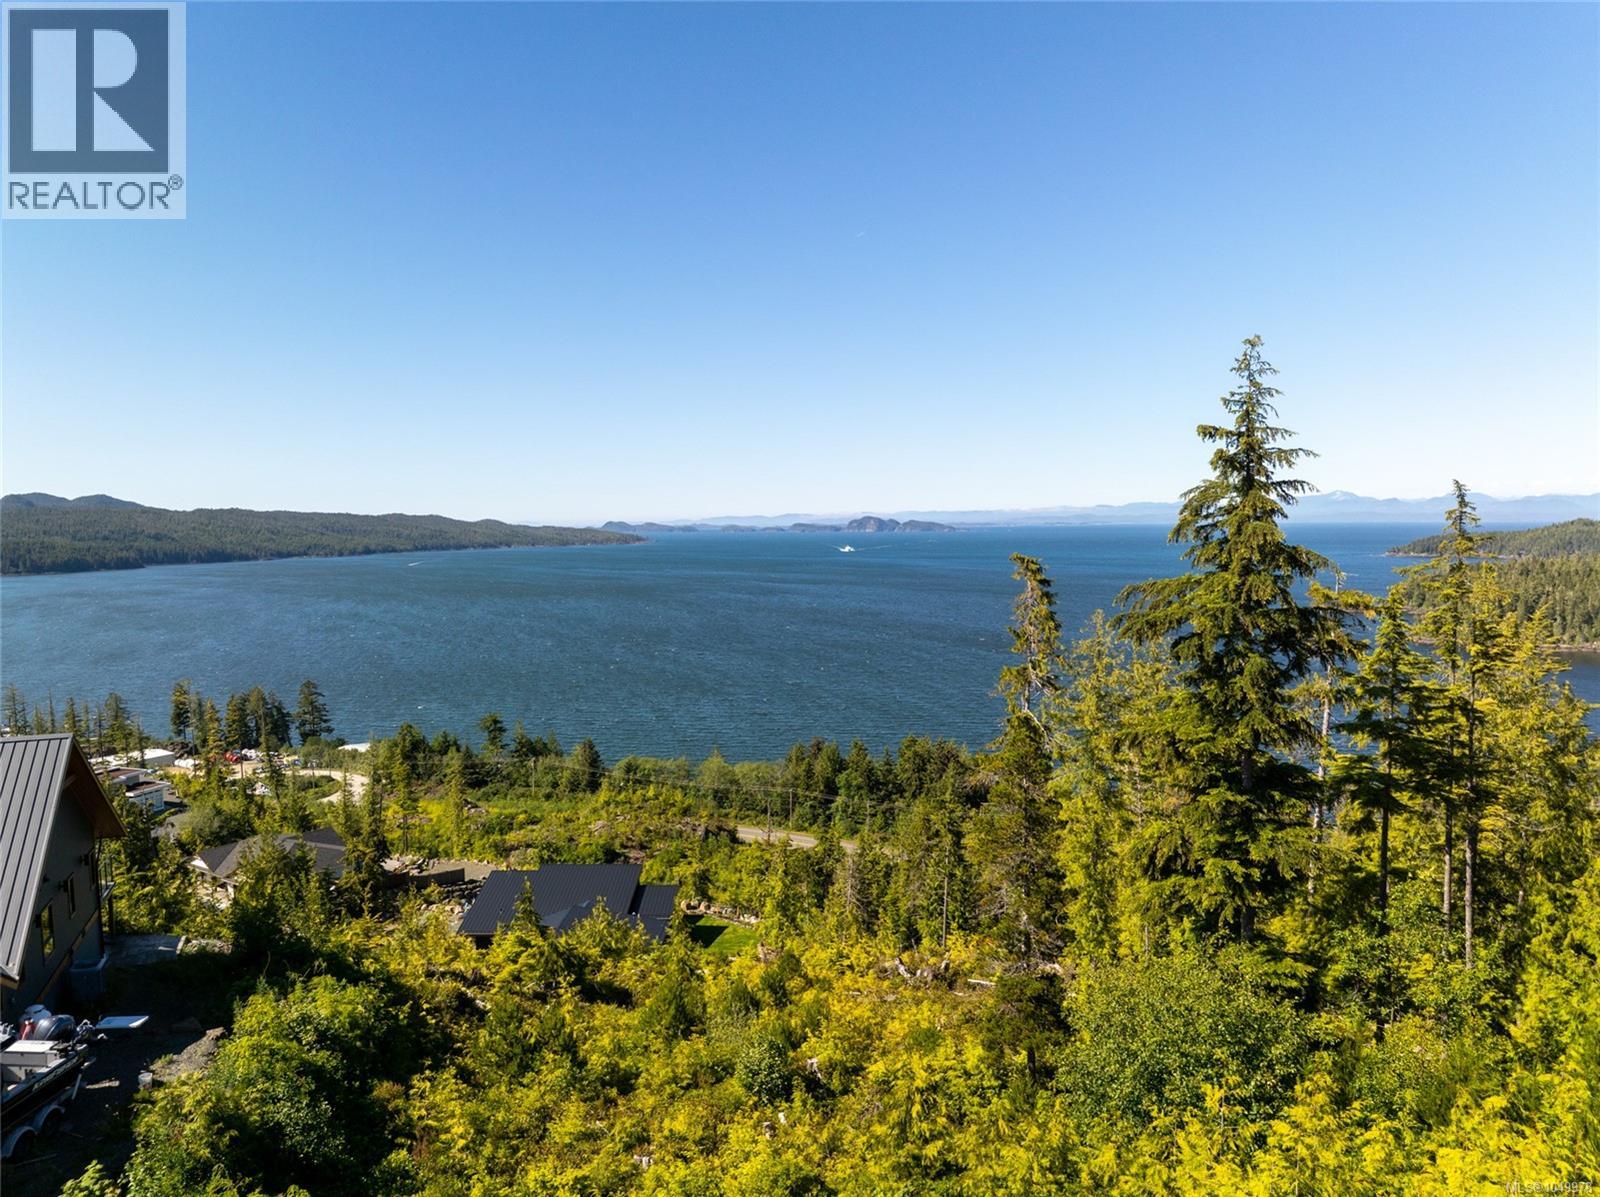
This is the exact spot in Port Hardy's newest subdivision where people stop, get out of the car, & stand in awe. The ocean view from this lot will leave you speechless. It's truly a special feeling when you connect with a lot like this. The view is spectacular from ground/eye level. The pictures & video accompanying this listing accurately represent the awe-inspiring view that you will enjoy from all rooms of your future home. This is the real deal! No GST. This neighborhood is peaceful, features beautiful homes and is only 10 minutes from town. Become inspired by this large building lot, offering a serene atmosphere, plus the convenience of municipal services right to lot line. Imagine waking up to breathtaking ocean vistas every day. This lot blends natural beauty with modern-day convenience and is close to amenities, the airport, & Bear Cove Park (boat launch). Don't miss this opportunity to take the first step toward building your dream home in a highly desirable area. (id:44393)
Exp Realty (Na)
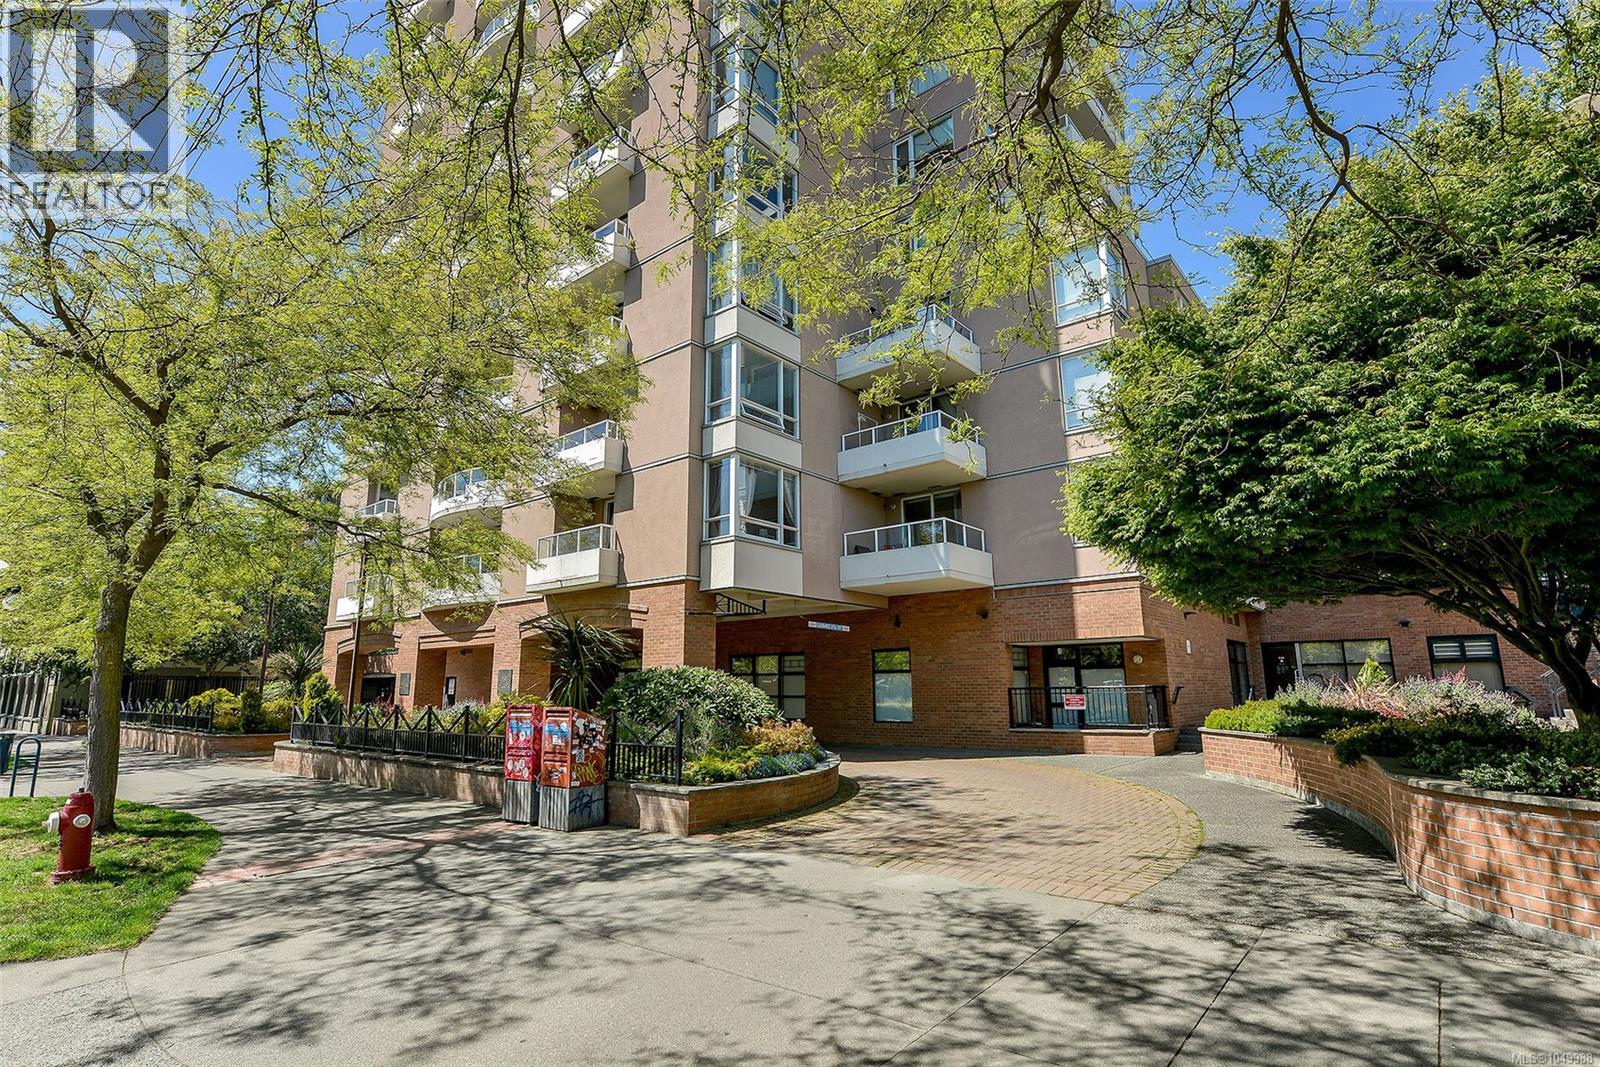
Victoria, British Columbia
Welcome to The Manhattan, a popular steel-and-concrete condominium in an ideal downtown location! This updated, move-in-ready 2-bedroom, 2-bathroom south-facing home offers a good floor plan with excellent separation between the bedrooms, including a primary bedroom with ensuite. Enjoy the convenience of in-suite laundry, a fully equipped gym, guest suite, bike locker and on-site caretaker, all within a well-managed building with a strong contingency fund. Pet-friendly with no size restrictions for dogs, this is an excellent opportunity for a first-time buyer or investor, with rentals permitted. With a Walk Score of 99, restaurants, shopping, theatres and everyday amenities are virtually at your doorstep, while Beacon Hill Park, the Inner Harbour and downtown are a short walk away. Underground secure parking is available by waitlist. BC Assessed at $565,000, this is a fantastic opportunity to enjoy convenient downtown living in a well-maintained and amenity-rich building. (id:44393)
RE/MAX Camosun
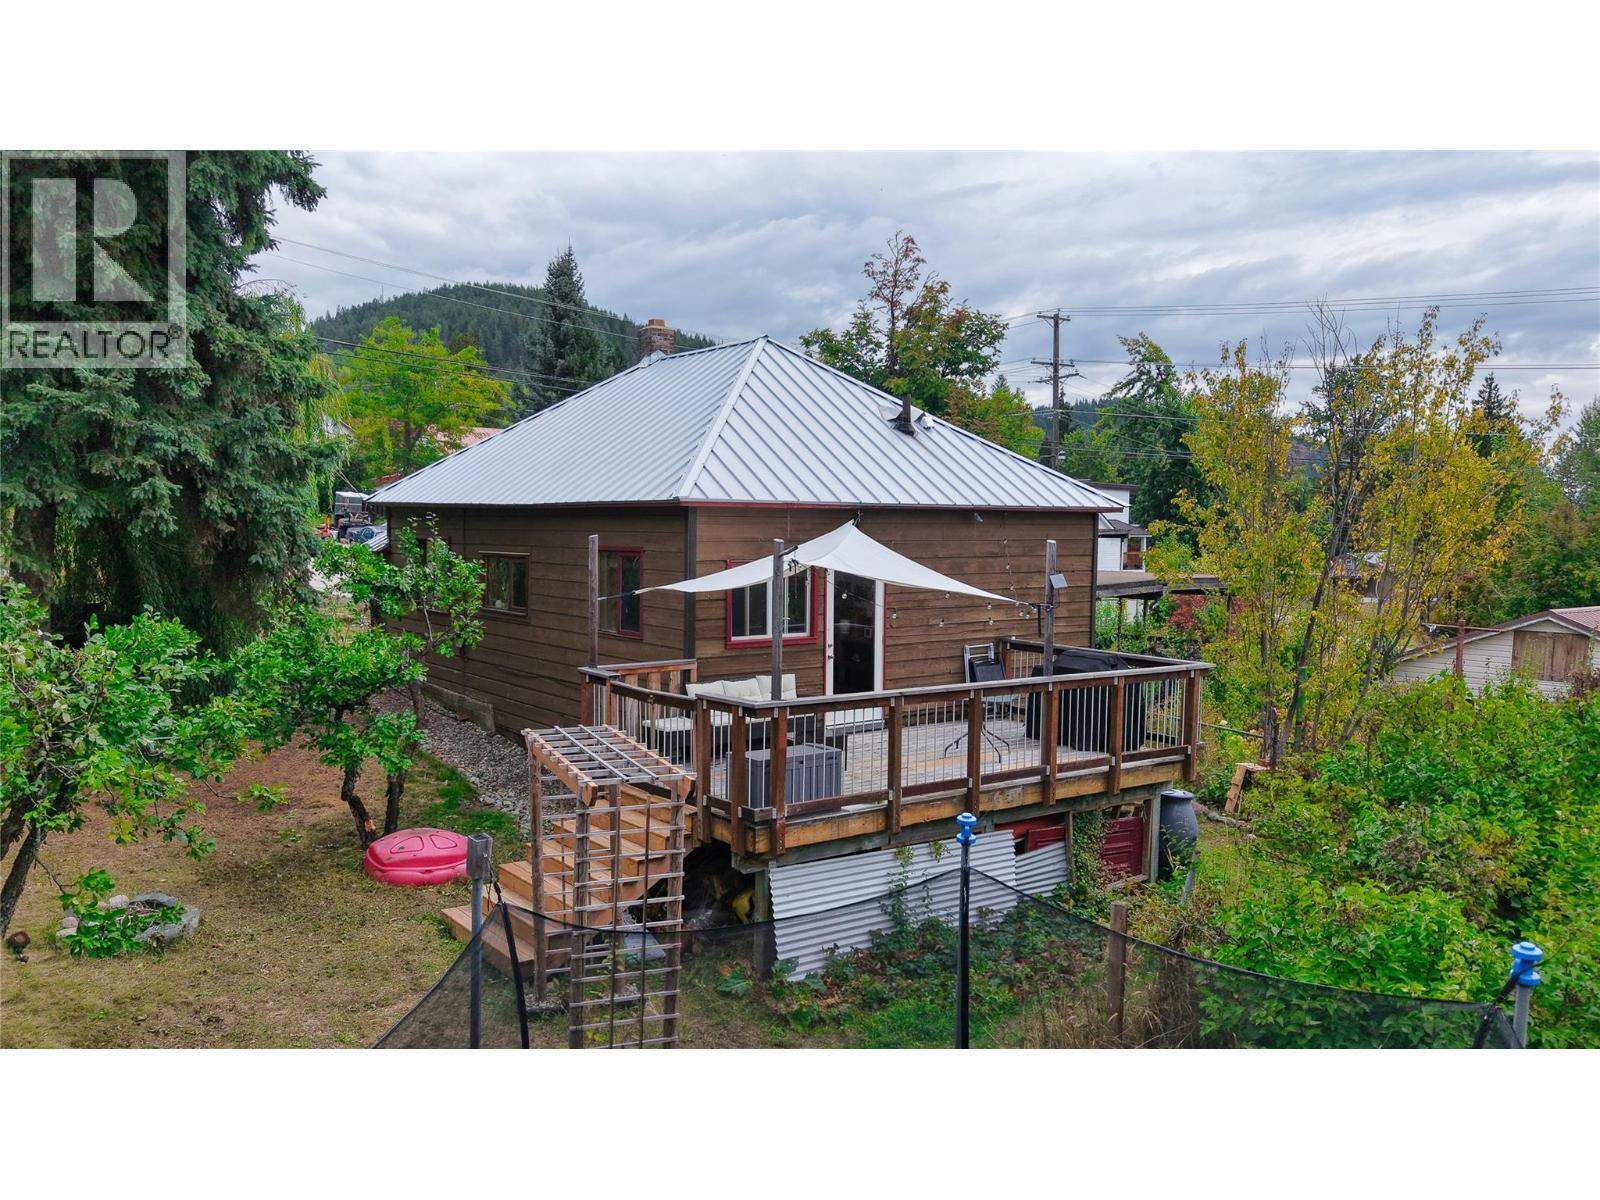
Rossland, British Columbia
A charming home in a location that makes everyday living easy. Just two blocks from downtown, this two-bedroom property is a great option for first-time home buyers, someone looking for a comfortable starter home, or an investor looking for a well-located property. Inside, you'll find plenty of character, including beautiful reclaimed wood detailing in the kitchen and dining area. The bright, modern bathroom features tiled floors with in-floor heating, while the home’s layout offers comfortable living space with plenty of storage downstairs. The private backyard is one of the home's sweetest features, with a patio/deck that’s made for summer afternoons, established fruit trees, and a beautiful willow tree that would be the perfect spot to hang a hammock. The basement provides plenty of room for bikes, skis, tools and other gear, with convenient access directly to the backyard. The roof is approximately seven years old and has nearly three years remaining on the warranty. Best of all, you can leave the car at home and walk to downtown, parks, trails and other amenities, with RED Mountain Resort and Redstone Golf Course just minutes away. A great little home, a fantastic location, and an easy place to settle into Rossland life. (id:44393)
Mountain Town Properties Ltd.
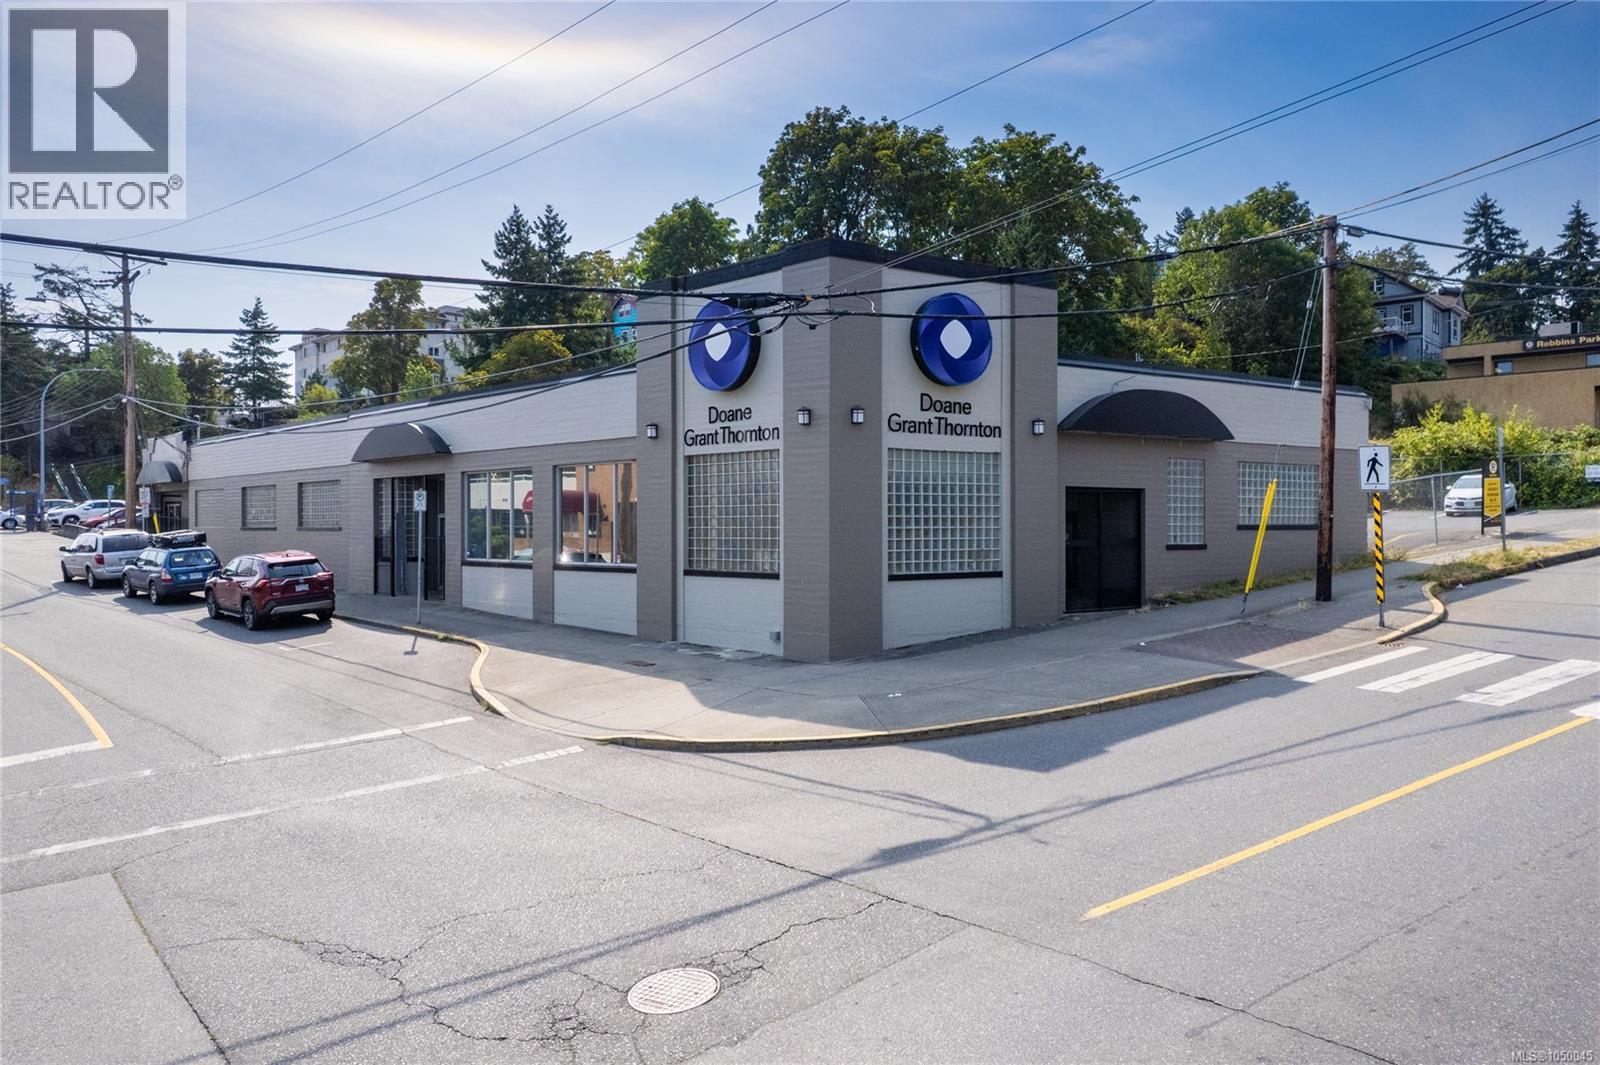
Nanaimo, British Columbia
Located on the high-profile corner of Cavan Street and Albert Street, this ±6,549 SF standalone building provides a rare opportunity to secure a central, highly visible location with immediate usability and long-term upside. The existing improvements include a functional mix of private offices, open work areas, meeting rooms, and reception —well suited for professional firms, medical or wellness users, education providers, and customer-facing businesses. Zoned DT9 (Old City Central), the property supports a broad range of permitted uses including: Office and professional use, retail, personal and medical service, community services, daycare, educational facilities, among many others. Originally constructed in 1949 by the Provincial Government, the building showcases distinctive Streamline Moderne architecture and carries heritage designation—offering a unique combination of character, presence, and long-term positioning within Nanaimo’s revitalizing downtown core. Key Highlights: - Vacant possession. - ±6,549 SF building on ±7,007 SF lot - Prominent corner exposure with strong street presence - Functional improvements suitable for immediate use - Broad DT9 zoning supporting multiple business types - Walkable downtown location near waterfront and transit This is a rare opportunity to secure a standalone downtown building that not only accommodates your business today, but adapts with it into the future. (id:44393)
RE/MAX Camosun