
Salt Spring, British Columbia
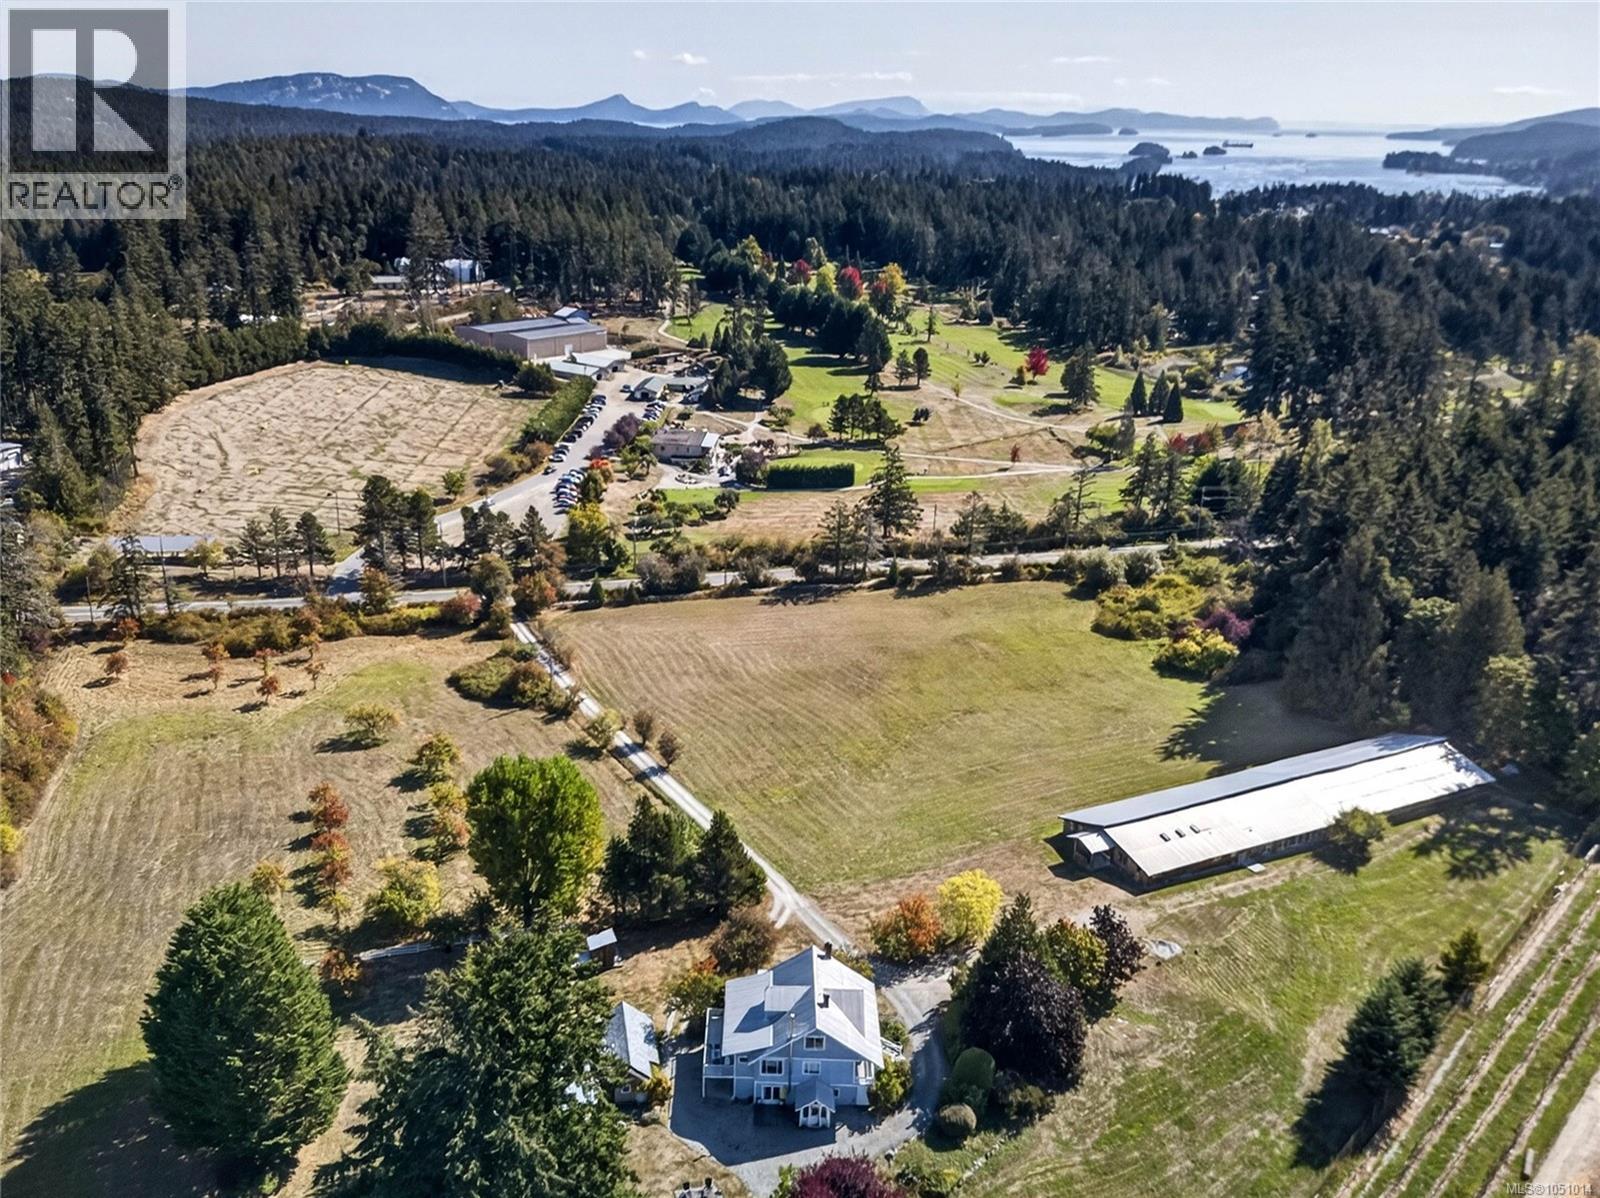
A Home With History — A Salt Spring Landmark | The Old Vicarage.Steeped in history and rich with character, The Old Vicarage is a distinctive Salt Spring Island property where heritage charm and modern living meet. The farmhouse and barn underwent a substantial renovation between 2006 and 2009, preserving original character while adding stylish design and modern conveniences. Set well back from the road on more than 10 sunny, level, farmable acres, this iconic 4-bedroom, 3-bathroom farmhouse offers exceptional privacy. Heritage details, expansive covered porches, a durable metal roof and abundant natural light create a warm and welcoming home. The main level features a beautifully appointed kitchen for effortless entertaining, inviting living spaces and private office opening to a covered porch. Upstairs, three heritage-inspired bedrooms combine timeless character with a modern aesthetic, complemented by a spa-inspired 4-piece bathroom. The lower level provides flexible family/recreation space with no-step entrances.Covered porches, decks and patios overlook gardens, orchards and pastoral grounds. Mature landscaping, productive gardens and a heritage pear orchard producing up to 4,000 lbs. of fruit in a good year add to the property's charm. A remarkable 10,403 sq.ft. pole barn provides versatility, including a 2,485 sq.ft. finished studio with 3-piece bath, 2,807 sq.ft. workshop and 5,111 sq.ft. storage.Beside Portlock Park and across from the golf club, with a walk to the movies at Central, Baker Beach and St. Mary Lake nearby, and Vesuvius ferry and Ganges Village a short drive away.Municipal water plus dug well. Two 200 Amp services to both Barn & Farmhouse. A seasonal cottage is permitted as an accessory use, subject to applicable approvals. A rare piece of Salt Spring history combining heritage character, productive acreage, extensive outbuildings and endless possibilities. (id:44393)
Pemberton Holmes - Salt Spring
Summerland, British Columbia
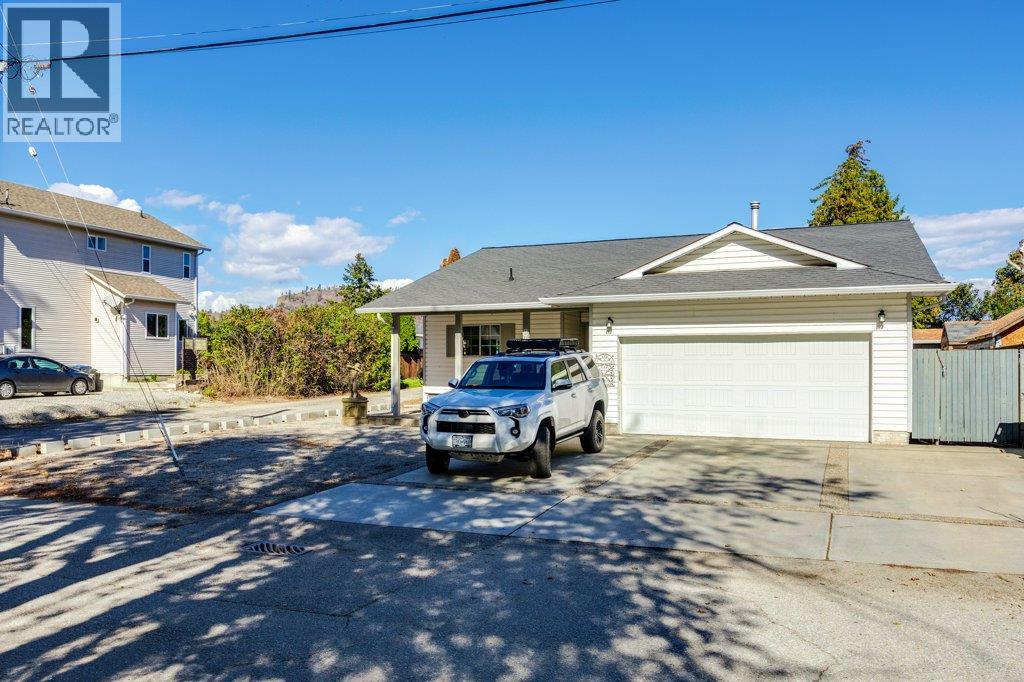
Below assessed value!! Welcome to 9702 Sargeant Street in beautiful Summerland! This cute and cozy rancher offers comfortable one-level living with a bright, open-concept layout and plenty of charm. Featuring 3 bedrooms and 2 bathrooms, the home is centred around a welcoming living space complete with a cozy gas fireplace. Step outside and enjoy the private, fenced backyard, perfect for relaxing, entertaining, or enjoying the Okanagan sunshine. The screened-in sunroom provides an additional space to unwind and enjoy the outdoors comfortably. A flat lot, garage, and RV parking add convenience and versatility. Located close to shopping, schools, downtown Summerland, and all amenities, this home offers an ideal combination of comfort, privacy, and location. Whether you're looking for a cozy family home, a place to downsize, or a comfortable Okanagan retreat, 9702 Sargeant Street is ready to welcome you home. (id:44393)
Royal LePage Kelowna
Surrey, British Columbia
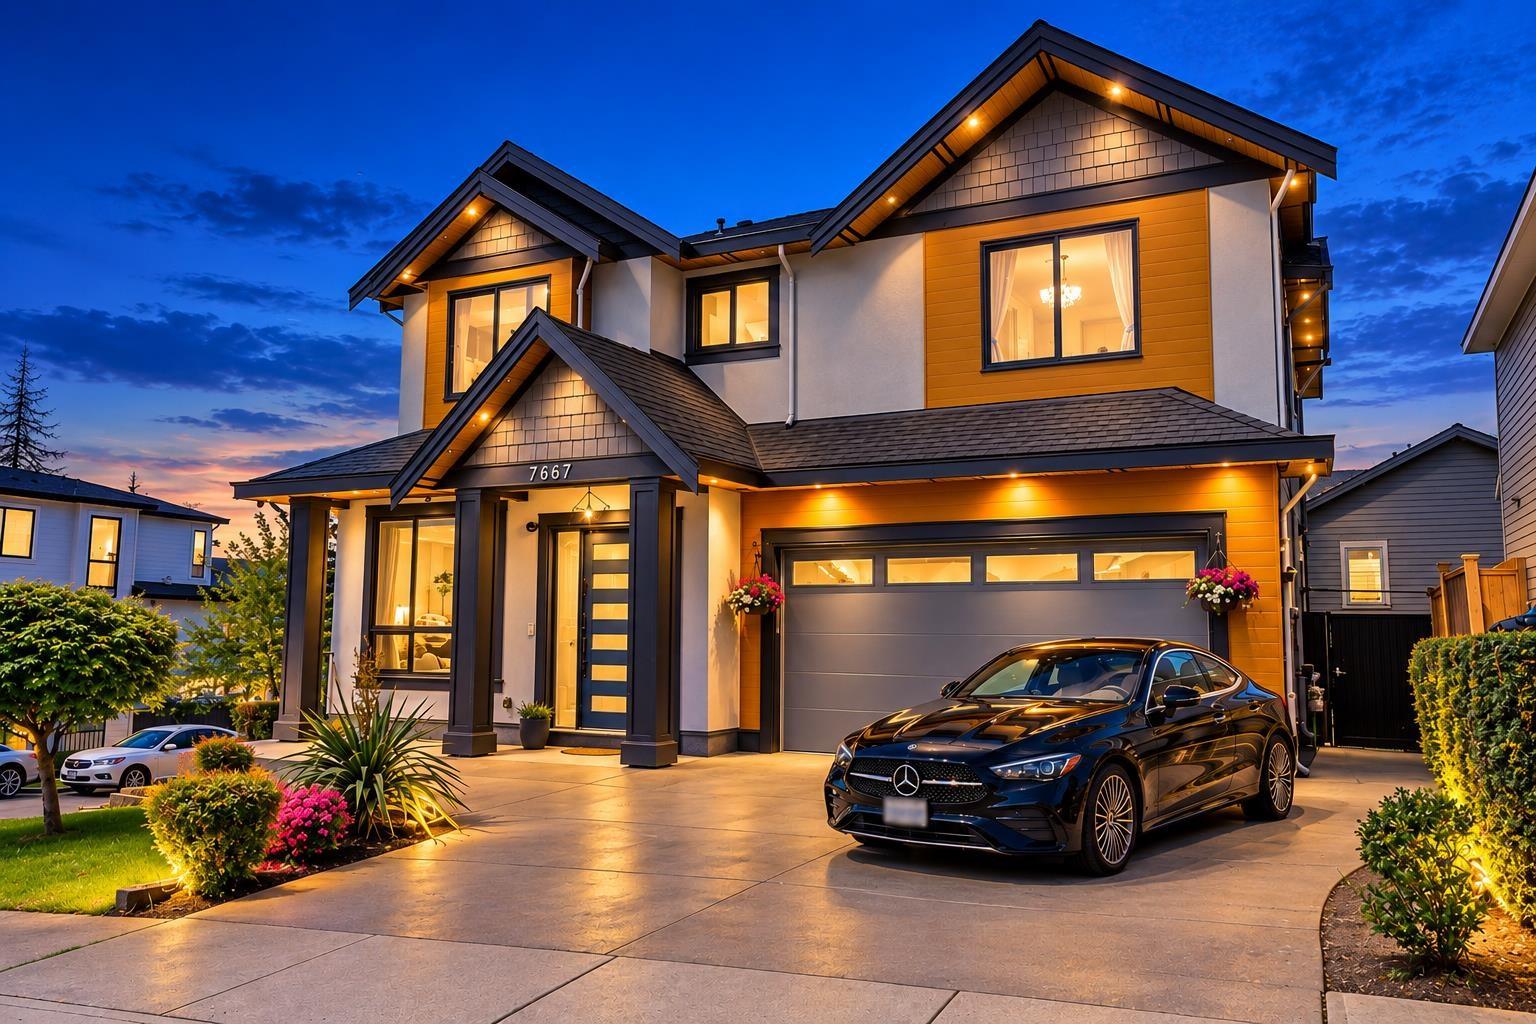
Welcome to this beautifully designed 7 bed, 6 bath 2018-built luxury home in the heart of Fleetwood. Featuring 5 spacious bedrooms upstairs, vaulted ceilings, & a bright open-concept layout with south-facing windows that fill the home with natural light. The chef-inspired kitchen offers a huge L shaped island & seating, Jenn Air appliances inc. a XL double fridge, 6 burner gas stove with griddle, built in coffee maker, microwave & 3 ovens, wine fridge, & pantry. The open concept creates seamlessly living and dining areas. Enjoy movie nights in the theatre room plus the comfort of radiant in-floor heating and A/C. 2 bed rental suite downstairs w laundry $1900/month. Situated on a desirable corner lot near walking trails, Westfield & Surrey Golf Clubs, shopping, schools and Fleetwood Park. (id:44393)
The Agency White Rock
Langley, British Columbia
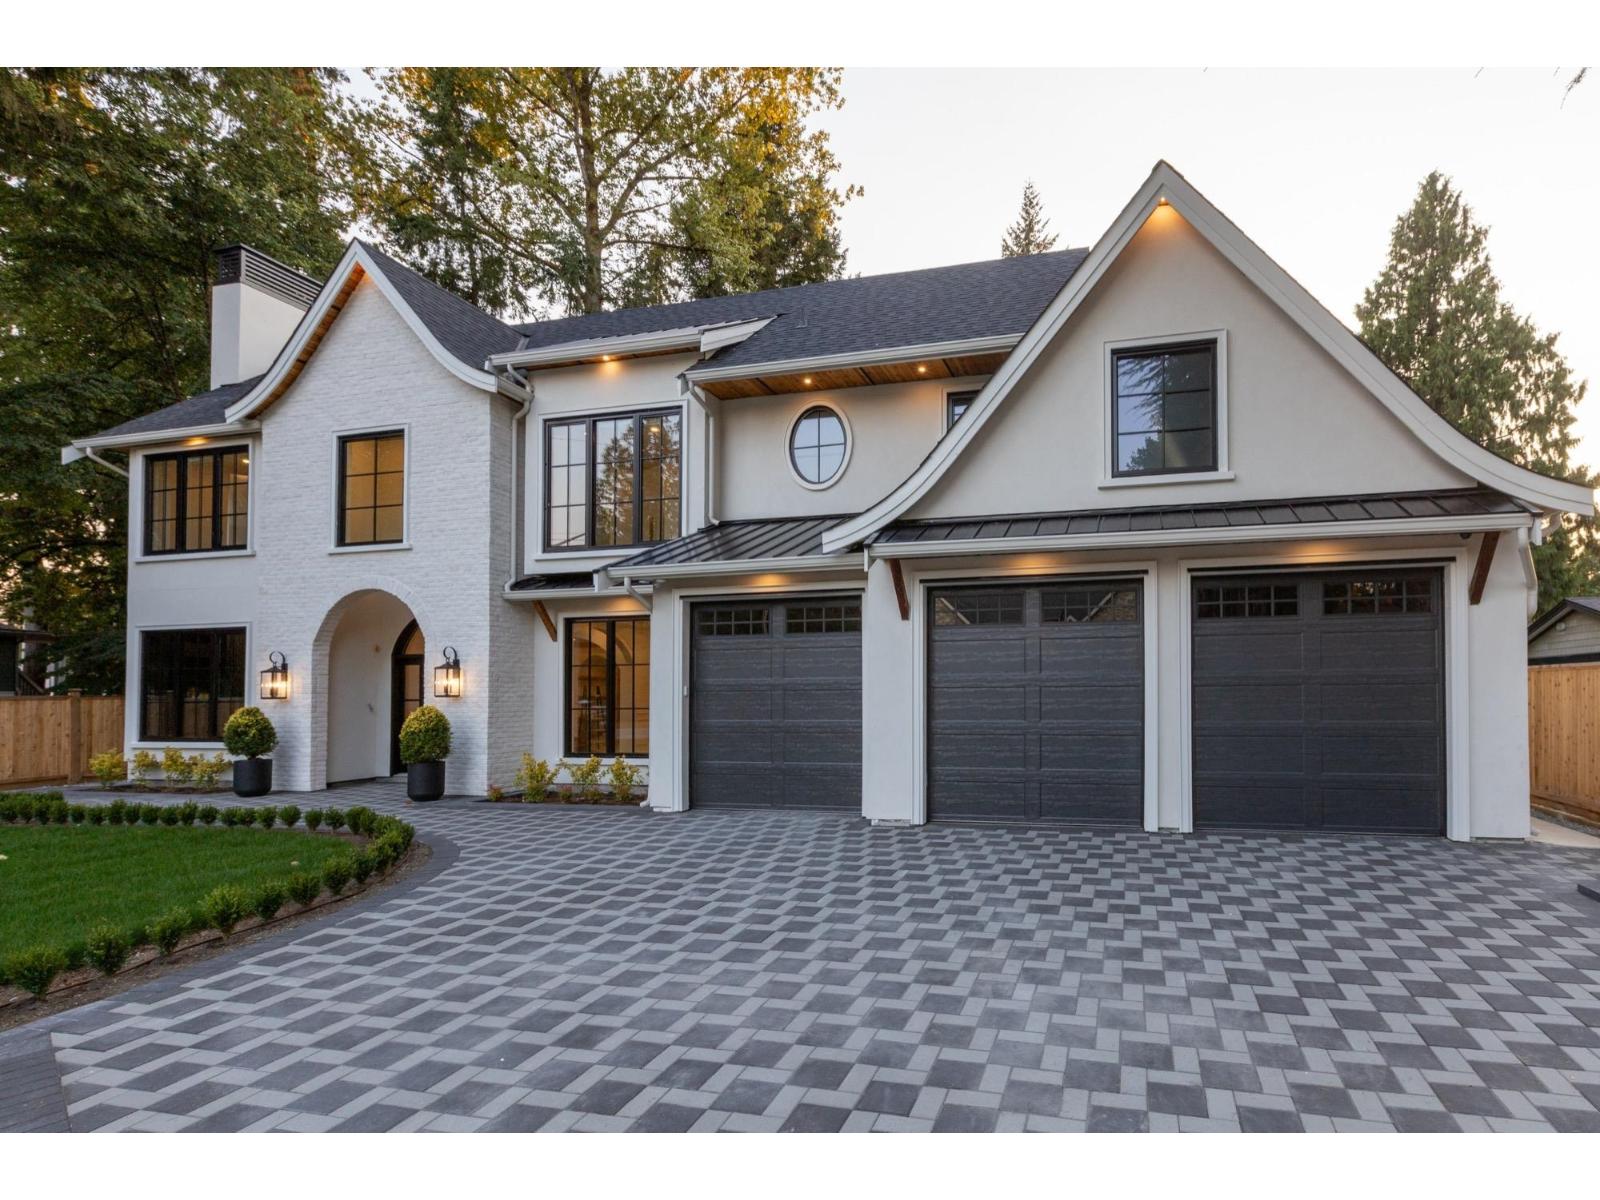
[[[ BRAND NEW FARMHOUSE ON BIG 14,000sq.ft LOT (80 x 177) ]]] Introducing 3627 204A Street - a landmark residence on one of Brookswood's most coveted streets. Brand New Home with 2/5/10yr Home Warranty. Set on a flat, private 1/3 acre lot, this nearly 5,000 sq ft transitional farmhouse is being designed and curated with an extraordinary level of custom craftsmanship. Featuring 7 bedrooms and 7 bathrooms, this home includes a main-floor bedroom, office, theater/rec room, and a 2-bedroom walk-out suite. The chef's kitchen features built-in appliances, Perrin & Rowe bridge faucet, and a breakfast nook with built-in banquette. Book a Tour Today ! (id:44393)
Coldwell Banker Universe Realty
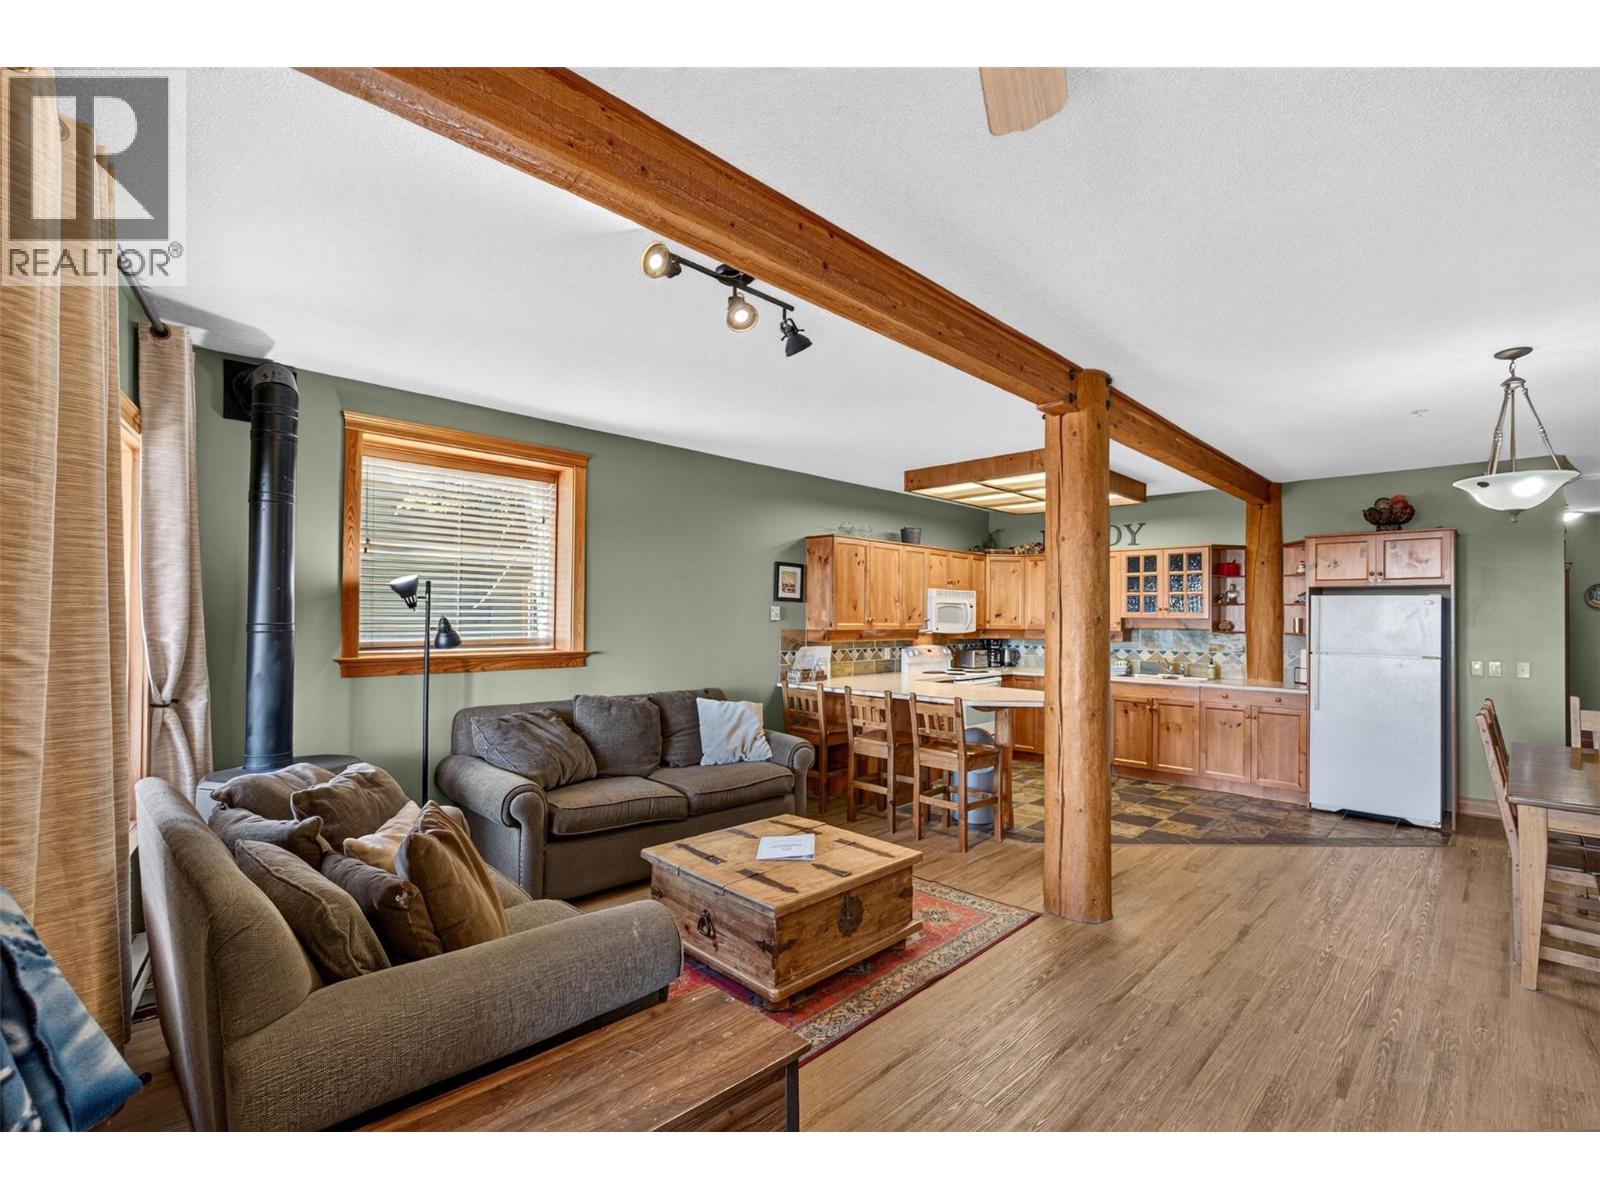
Big White, British Columbia
Welcome to your mountain getaway in the heart of Snow Pines Estates at Big White! This bright and inviting 2-bedroom, 1-bathroom home in Krystalline Chalet offers true ski-in/ski-out convenience and is ready to enjoy from day one. The open-concept layout features a spacious kitchen, cozy fireplace, in-suite laundry and plenty of room to relax after a day on the mountain. Step outside onto your private deck and hot tub, where you can unwind while taking in incredible views of the Monashee Mountains. Currently operated as a short-term rental, the property offers flexibility as an investment, personal mountain retreat, or a combination of both. The Village is just a short walk away, putting restaurants, shops and year-round recreation within easy reach. With Kelowna only about 45 minutes away, this is a fantastic opportunity to own at Big White. Enjoy skiing and snowboarding all winter, then return for mountain biking, hiking and everything the mountain has to offer throughout the summer. (id:44393)
Oakwyn Realty Okanagan-Letnick Estates
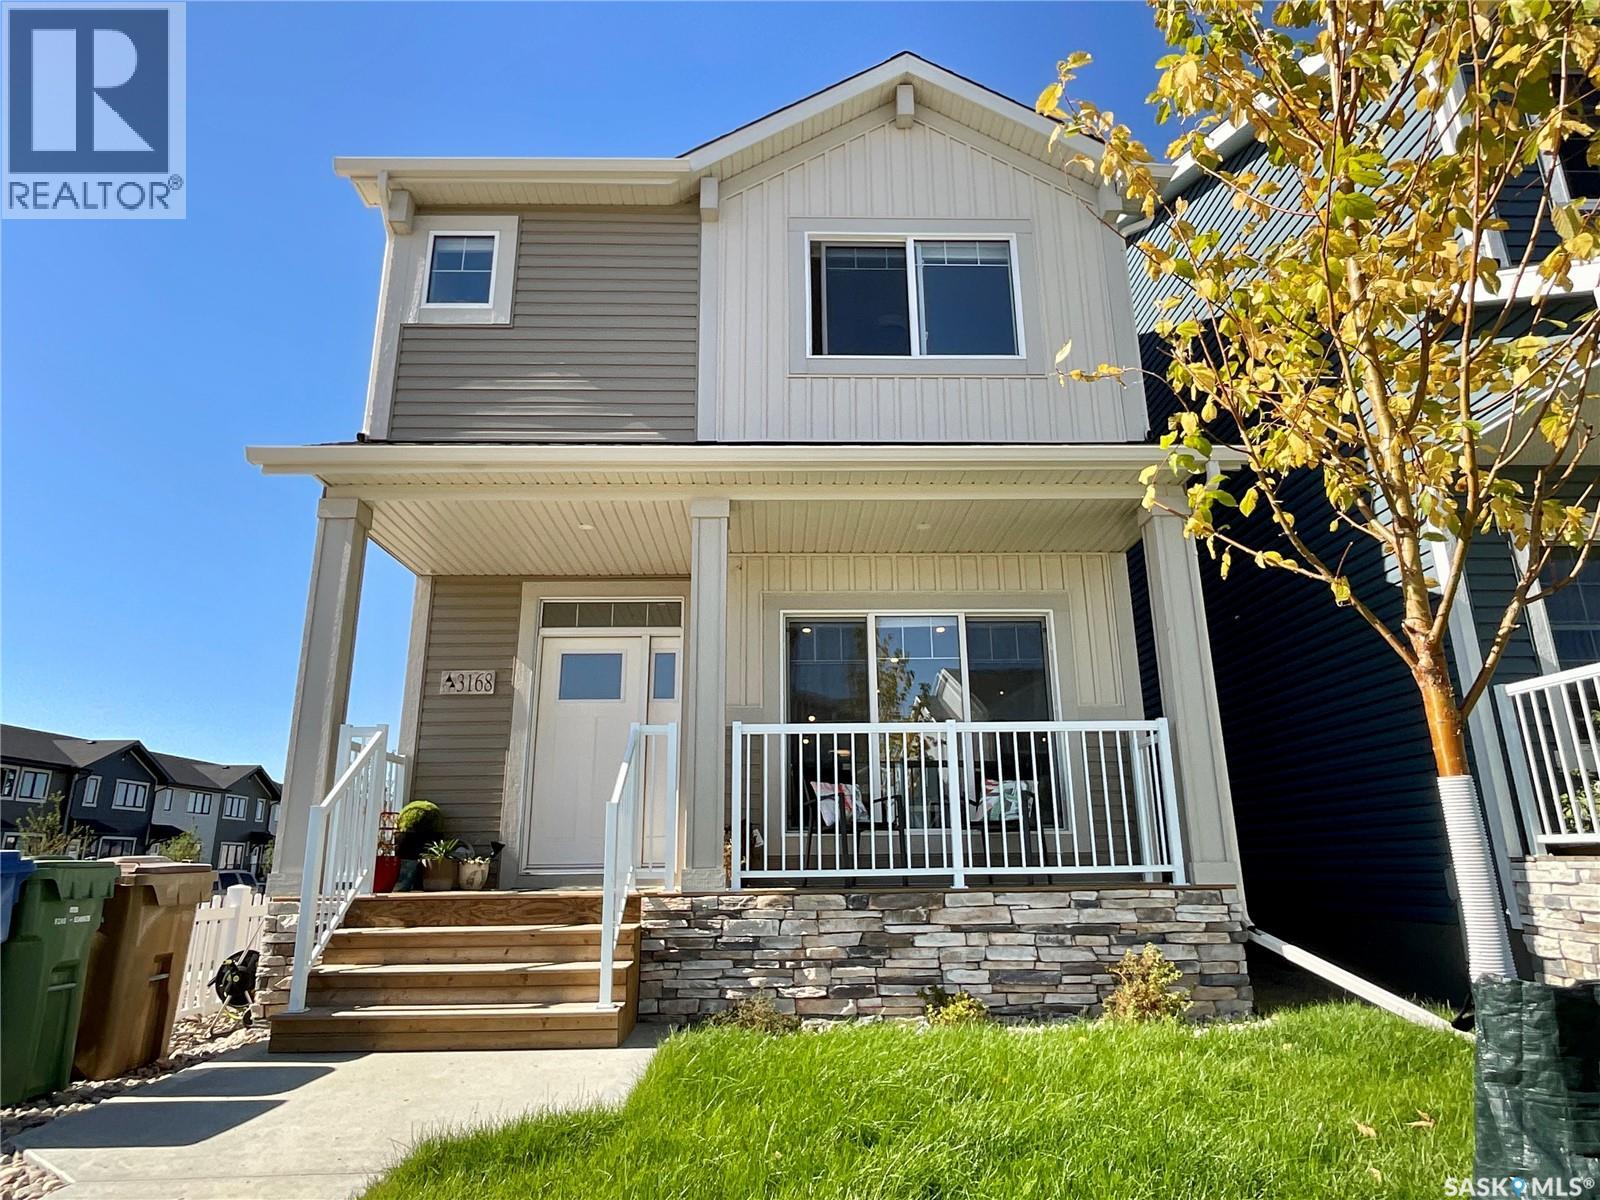
Regina, Saskatchewan
Wow welcome to this beautiful home in Eastbrook! You instantly feel right at home the moment you walk inside. The open concept living, kitchen, dining creates a comfortable space for everyday living and entertaining. The living room features a cozy electric fireplace to warm your soul in winter. Then there’s the amazing kitchen with the huge sit up island, providing plenty of workspace and an ideal gathering spot for family and friends. Continuing on is the spacious dining room with picturesque window overlooking the backyard. Just off the dining room, there is a mudroom area with lots of room for your footwear and keep everything organized. That’s not all – a convenient 2 pce bath completes the main floor–keeping guests from having to venture through the home. A glass garden door leads from the mudroom to the backyard and provides access to the 20x22 detached garage, which is EV ready. Upstairs you will find a flexible bonus room ready to become whatever suites your lifestyle–home office, playroom, media room, or another place to hang out. There’s also two bright bedrooms, 2nd floor laundry, and impressive primary suite with loads of room for a king-sized bed and more. The walk-in closet is an excellent size–you’ll be impressed. Completing the private retreat is the 4 pce ensuite with dual sinks and a large walk-in shower. The basement is open for future development and offers many possibilities, including the potential for a secondary legal suite with its own entrance. The fully fenced backyard has attractive PVC fencing and provides a blank canvas for you to create the outdoor space you’ve always wanted. Additional features include solar panel readiness which would help to reduce your power costs in the future. Located in a family-friendly area with convenient access to major thoroughfares, parks, amenities, and everything Eastbrook has to offer. This fantastic home is ready to welcome its next owners—book your private viewing and see it for yourself. (id:44393)
RE/MAX Crown Real Estate
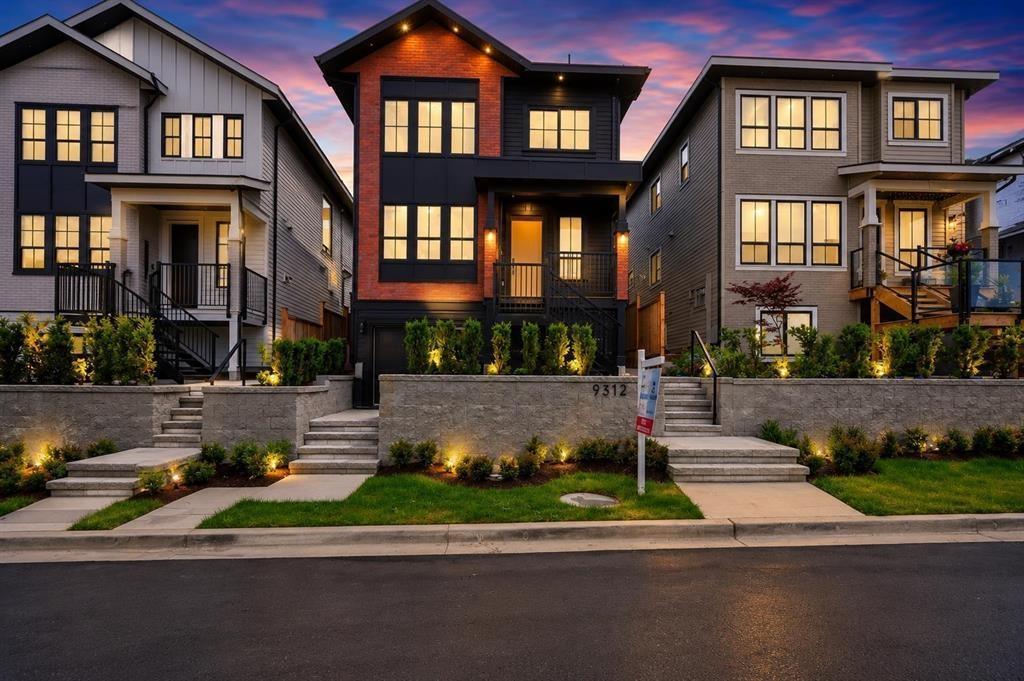
Delta, British Columbia
3 HOMES IN 1 | SPACE, PRIVACY & INCOME POTENTIAL. Exceptional 8-bedroom residence by Satori Homes, thoughtfully designed for modern multigenerational living with space and privacy for everyone. Featuring 9-ft ceilings on the main level, radiant in-floor heating, central A/C, elegant living and family spaces, and a chef-inspired kitchen with oversized island. Enjoy seamless indoor-outdoor living with direct access to a private walkout backyard, ideal for entertaining and family life. Upstairs offers 4 bedrooms, including a spacious primary retreat capturing beautiful Fraser River and city skyline views. Adding incredible versatility are TWO legal mortgage helpers: a self-contained 2-bedroom suite plus a separate 2-bedroom coach home with private laneway access. An exceptional configuration for extended family, guests or rental income. Conveniently located with easy access to highways, transit and schools. OPEN Sunday Oct 18, 2-4PM (id:44393)
Macdonald Realty
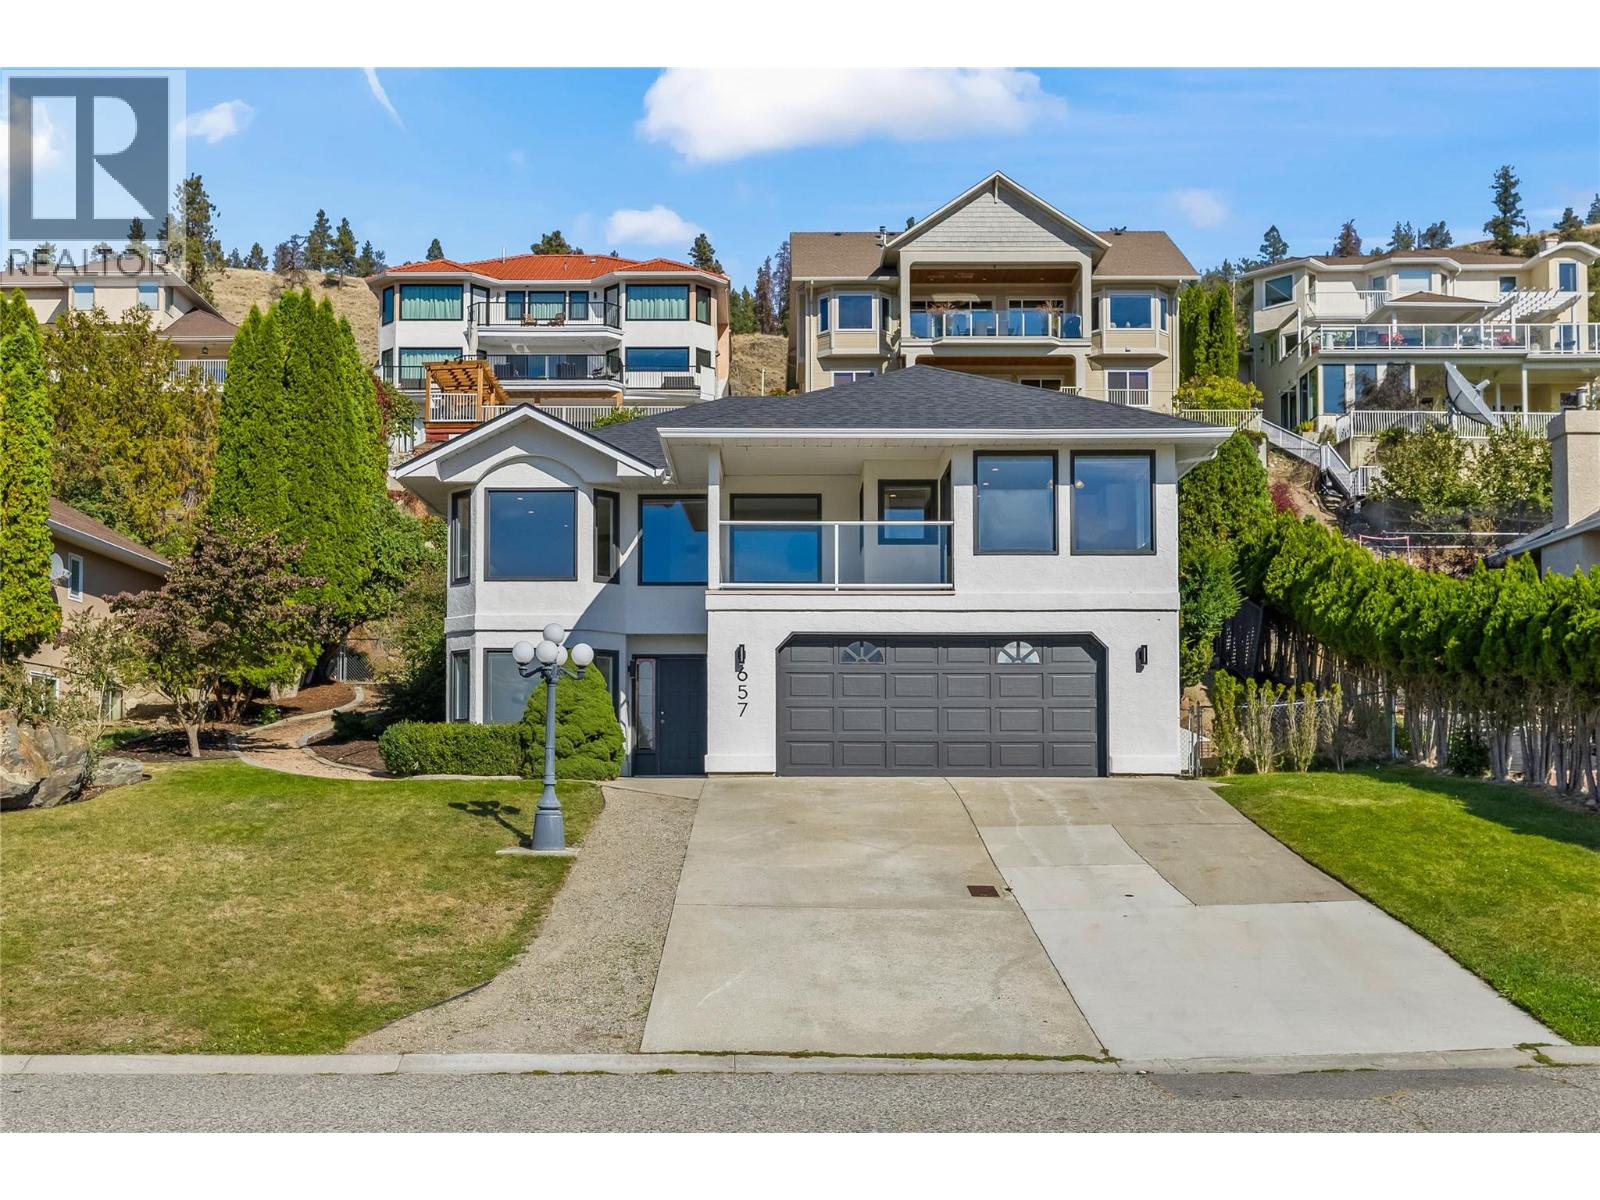
Kelowna, British Columbia
Welcome to 657 Royal View Drive, located in one of Kelowna’s most exclusive neighbourhoods and offering beautiful lake, city and valley views just five minutes from downtown. The location is hard to beat, with Knox Mountain’s extensive trail network and dog parks just steps away, and the shores of Okanagan Lake only a short walk from home. Downtown Kelowna is just minutes away, putting restaurants, shopping, entertainment and the waterfront within a short drive or easily reachable by bike or e-bike. This 3-bedroom, 3-bathroom home pairs an exceptional location with a comfortable, functional layout and fresh updates throughout. New carpet, fresh paint, updated light fixtures and a top-to-bottom clean make the home sparkle and truly move-in ready. Generous living spaces, a gas fireplace and an abundance of natural light create a bright and inviting interior, while outside, the private patio and backyard provide plenty of room to enjoy the Okanagan lifestyle, with space to entertain, relax or potentially add a future pool. Enjoy the privacy and views of Royal View Drive with the trails of Knox Mountain, Okanagan Lake and the energy of downtown Kelowna all just minutes from your door. (id:44393)
Macdonald Realty
Saanich, British Columbia
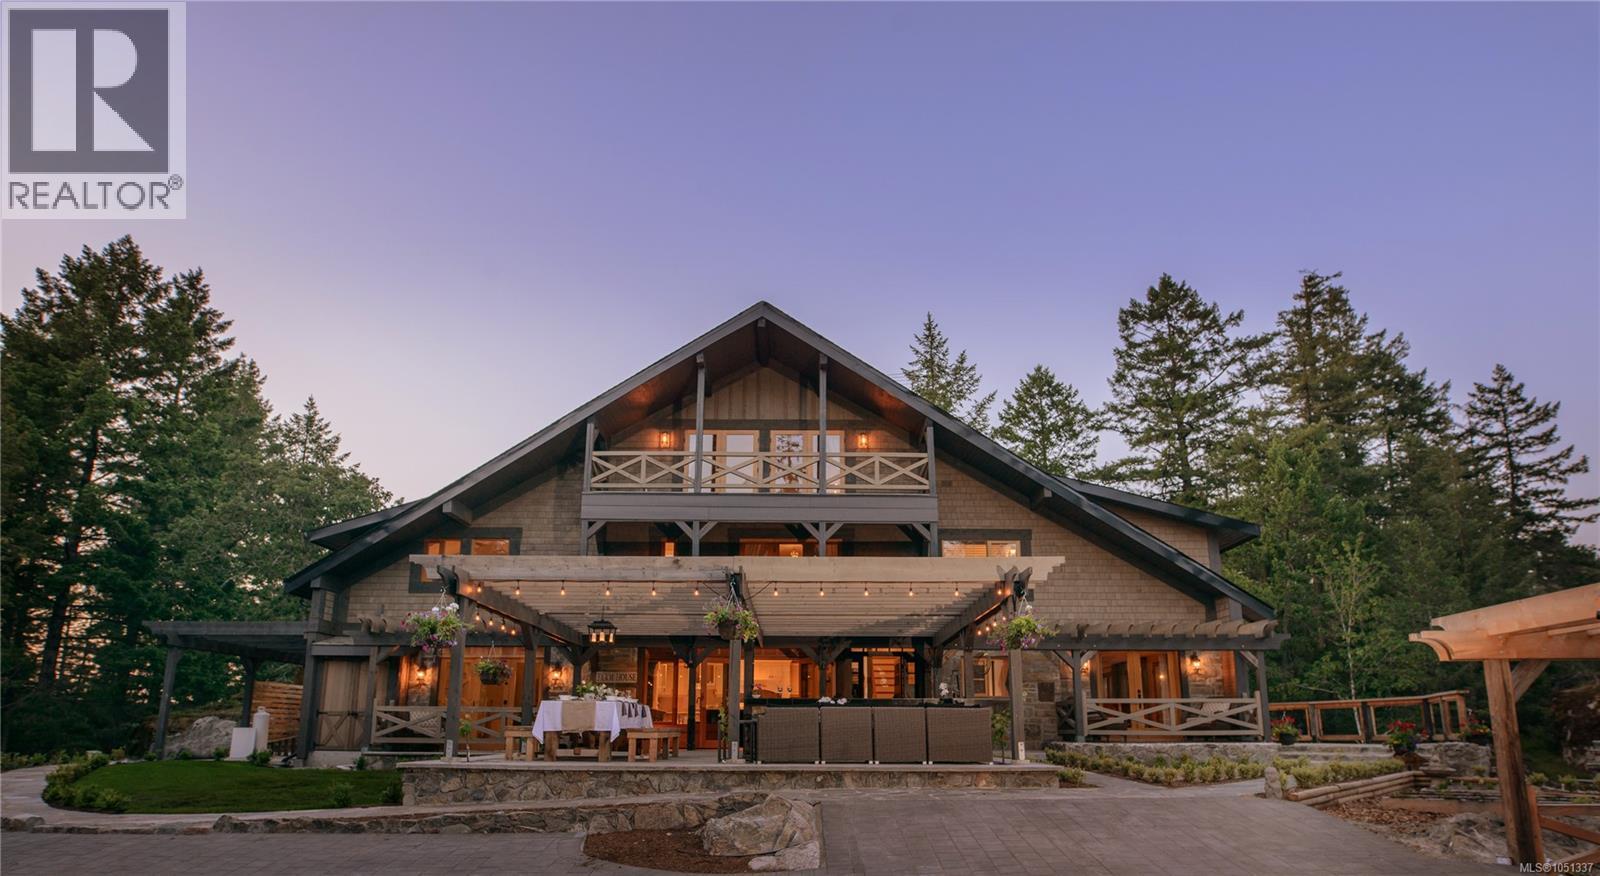
Bella Farm | A Private West Coast Estate for Living, Working & Creating. Discover an exceptional 17-acre estate near Prospect Lake, just 20 minutes from downtown Victoria, where privacy, timeless architecture and remarkable versatility come together. At the heart of Bella Farm is a beautifully designed 5,000+ sq. ft. West Coast lodge residence, offering an inspiring setting for both personal and professional life. Its flexible layout accommodates gracious single-family living, multigenerational arrangements or private spaces for extended family and guests. For professionals, entrepreneurs and wellness practitioners, Bella Farm presents an exciting opportunity to integrate work and lifestyle in one extraordinary setting. Detached studio buildings offer possibilities for creative pursuits, consulting, wellness services or a home-based professional practice, subject to applicable zoning and approvals. Zoned A2 (Rural Residential – Two Dwelling), the property also offers the potential for a second full-size residence, providing valuable flexibility for future generations. Established gardens, orchards, terraced landscapes and irrigation create a beautiful environment for sustainable living, relaxation and connection with nature. Whether envisioned as a private family estate, a professional’s home-based retreat or a legacy property with room to evolve, Bella Farm offers the freedom to create a lifestyle uniquely your own. Available potentially fully furnished. Explore http://www.bellafarm.com for further details. (id:44393)
The Agency
Port Renfrew, British Columbia
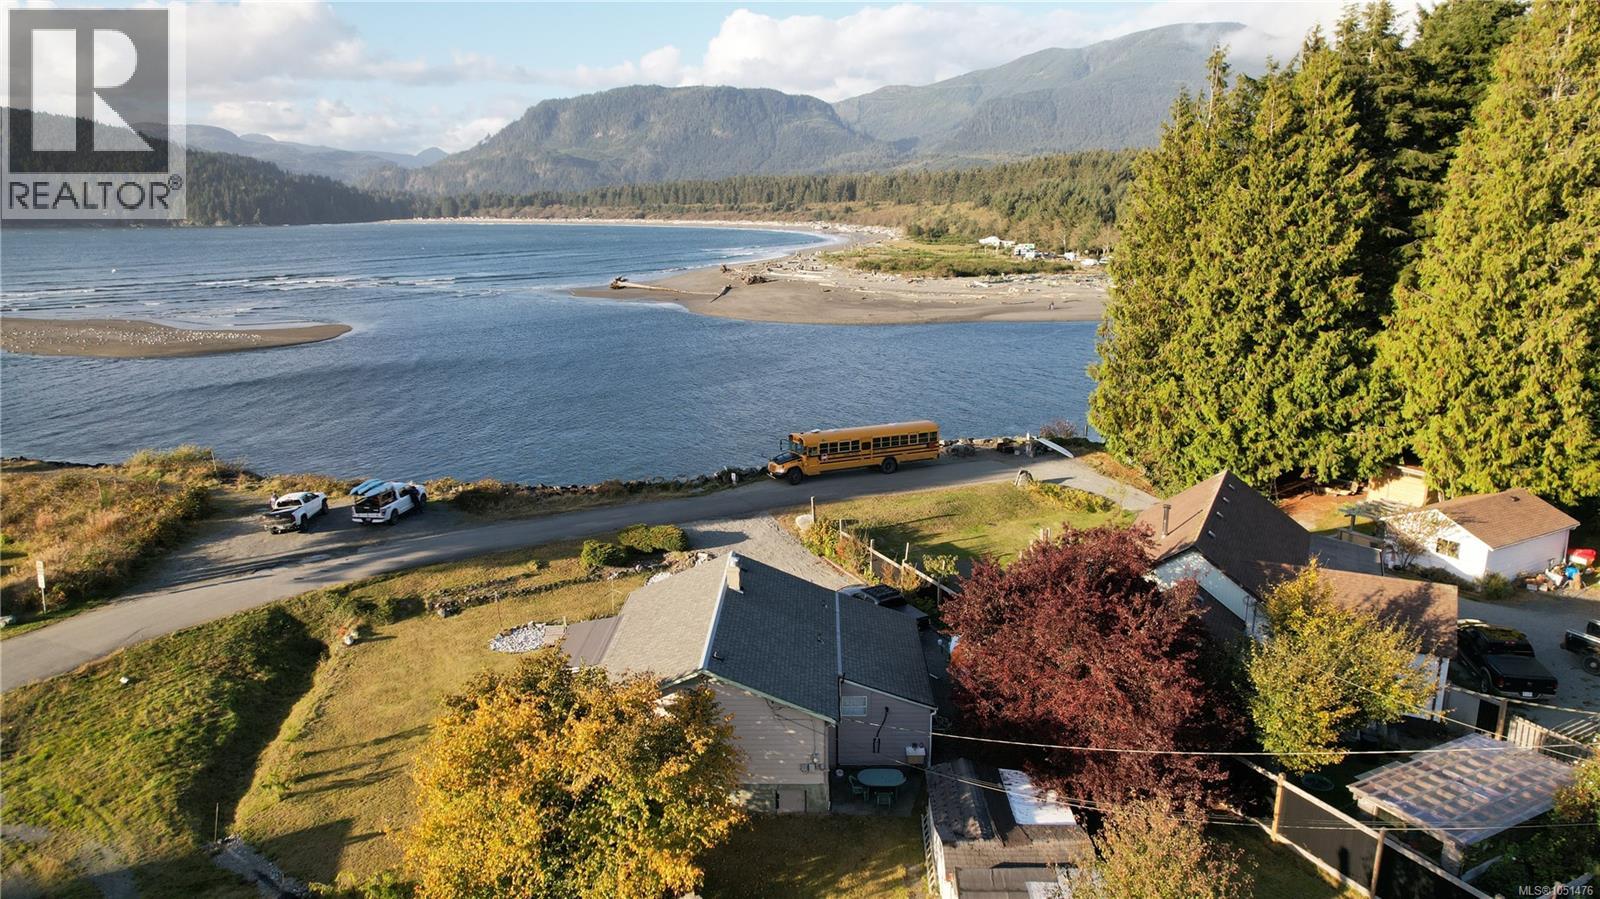
Not quite waterfront, but you can't get any closer! This charming, 1950s original Beach Camp cottage sits right across the street from Port San Juan and the mouth of the San Juan River, on a flat, usable 7600 sqft lot in beautiful Port Renfrew, BC - the gateway to west coast adventures. In under two hours from Victoria or Nanaimo, you can get away from it all. The approximately 1100 sqft 3 bedroom and 2 bathroom home is on municipal water and sewer and has a full kitchen and laundry, and is in great condition with a recent roof replacement and deck rebuild. One of the 3 bedrooms is set up as a guest suite, with a separate entrance, kitchenette, and private bathroom. Spectacular views from the principal rooms and wrap around deck. Walk across the street and try your luck when the salmon are running. Wildllife photography, hiking, kayaking, sailing, fishing, and more, all at your doorstep. Loads of storage in the numerous sheds on the property. Port Renfrew is rapidly becoming a top tourist destination on Vancouver Island and short-term rentals are allowed. Offset your costs by earning revenue when you're not there. Close to Port Renfrew elementary, and school bus stop to middle/high school is right next door! Don't delay, these opportunities rarely last! (id:44393)
Royal LePage Coast Capital - Sooke
Saskatoon, Saskatchewan
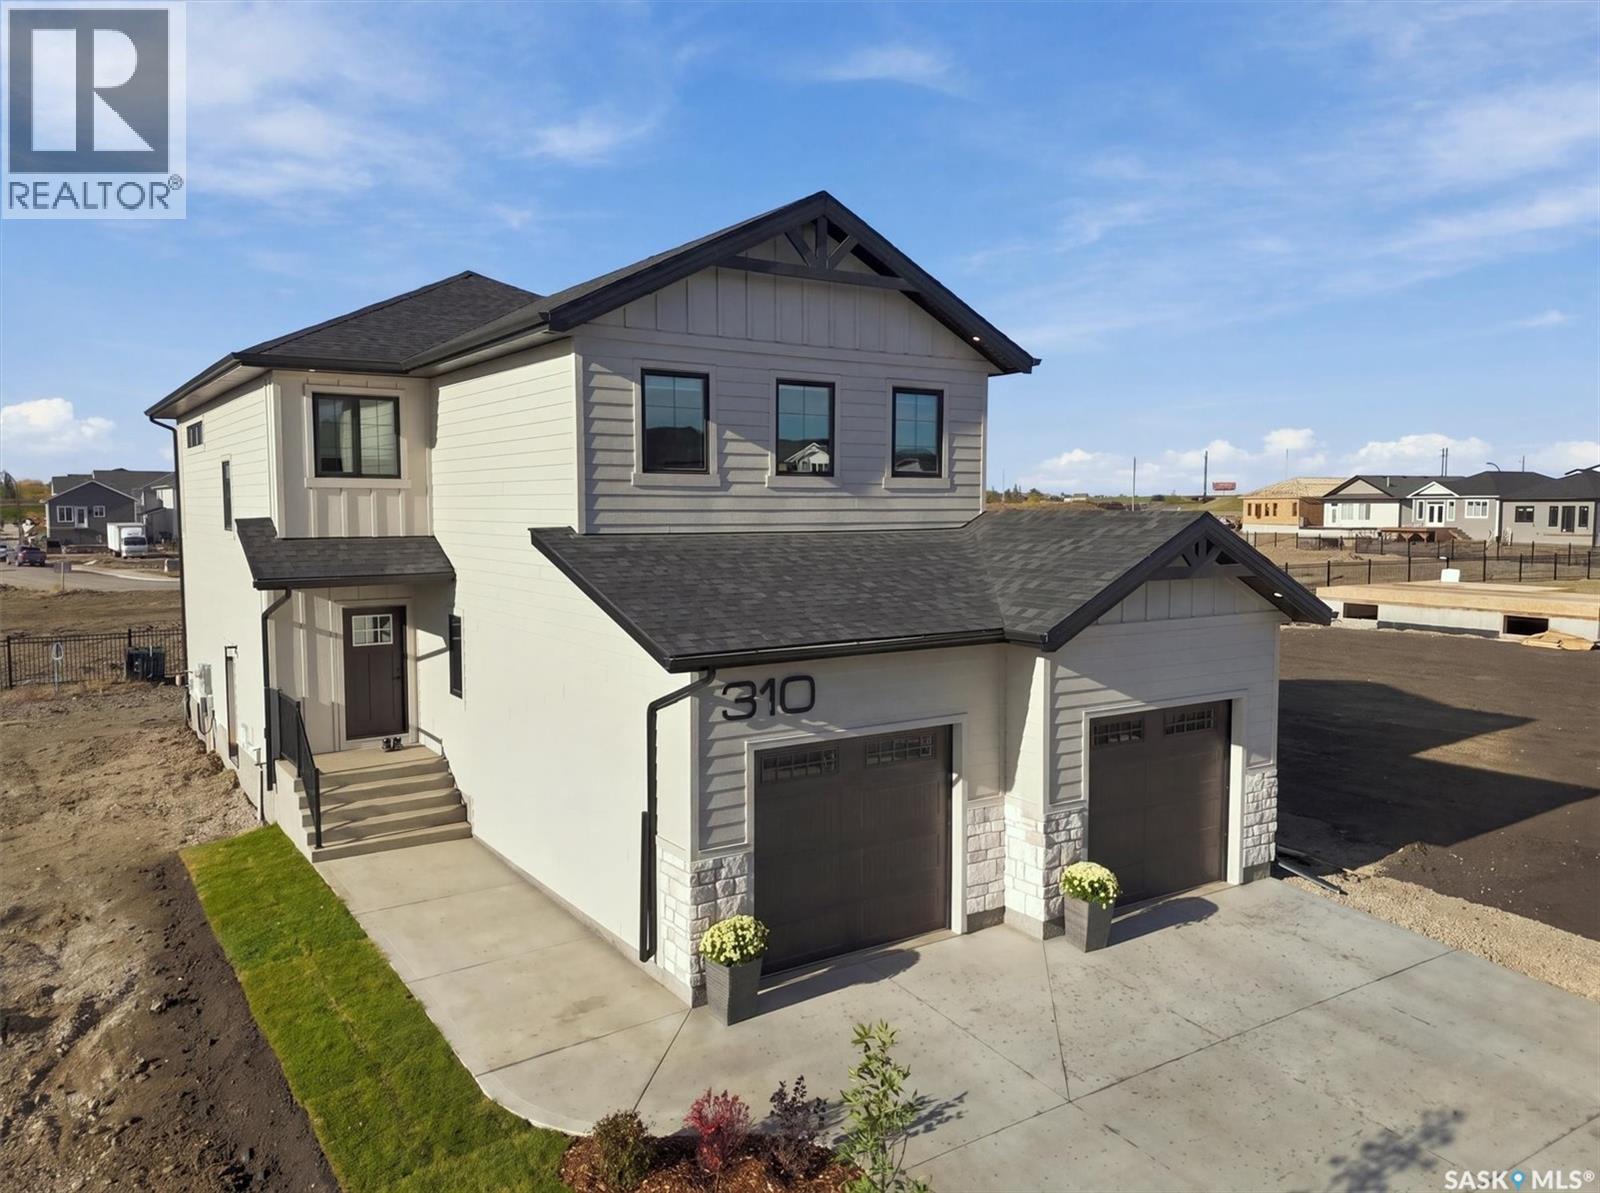
Welcome to Edgewater Homes Richmond model, this 2,341 sq ft two-storey is designed with style & function throughout. Features an oversized insulated garage, mudroom with walk-through pantry & prep sink, designer kitchen with quartz countertops & large island, bright great room with oversized patio doors & fireplace, plus a front office/flex space. Upstairs offers a spacious primary suite with tiled shower, standalone tub, walk-through closet to laundry, 2 additional bedrooms, bonus room & 4-pc bath. The bonus room has a door and a closet so this could also be a 4th bedroom. Saskatchewan New Home Warranty. PST & GST included with rebate to builde (id:44393)
Realty Executives Saskatoon
Surrey, British Columbia
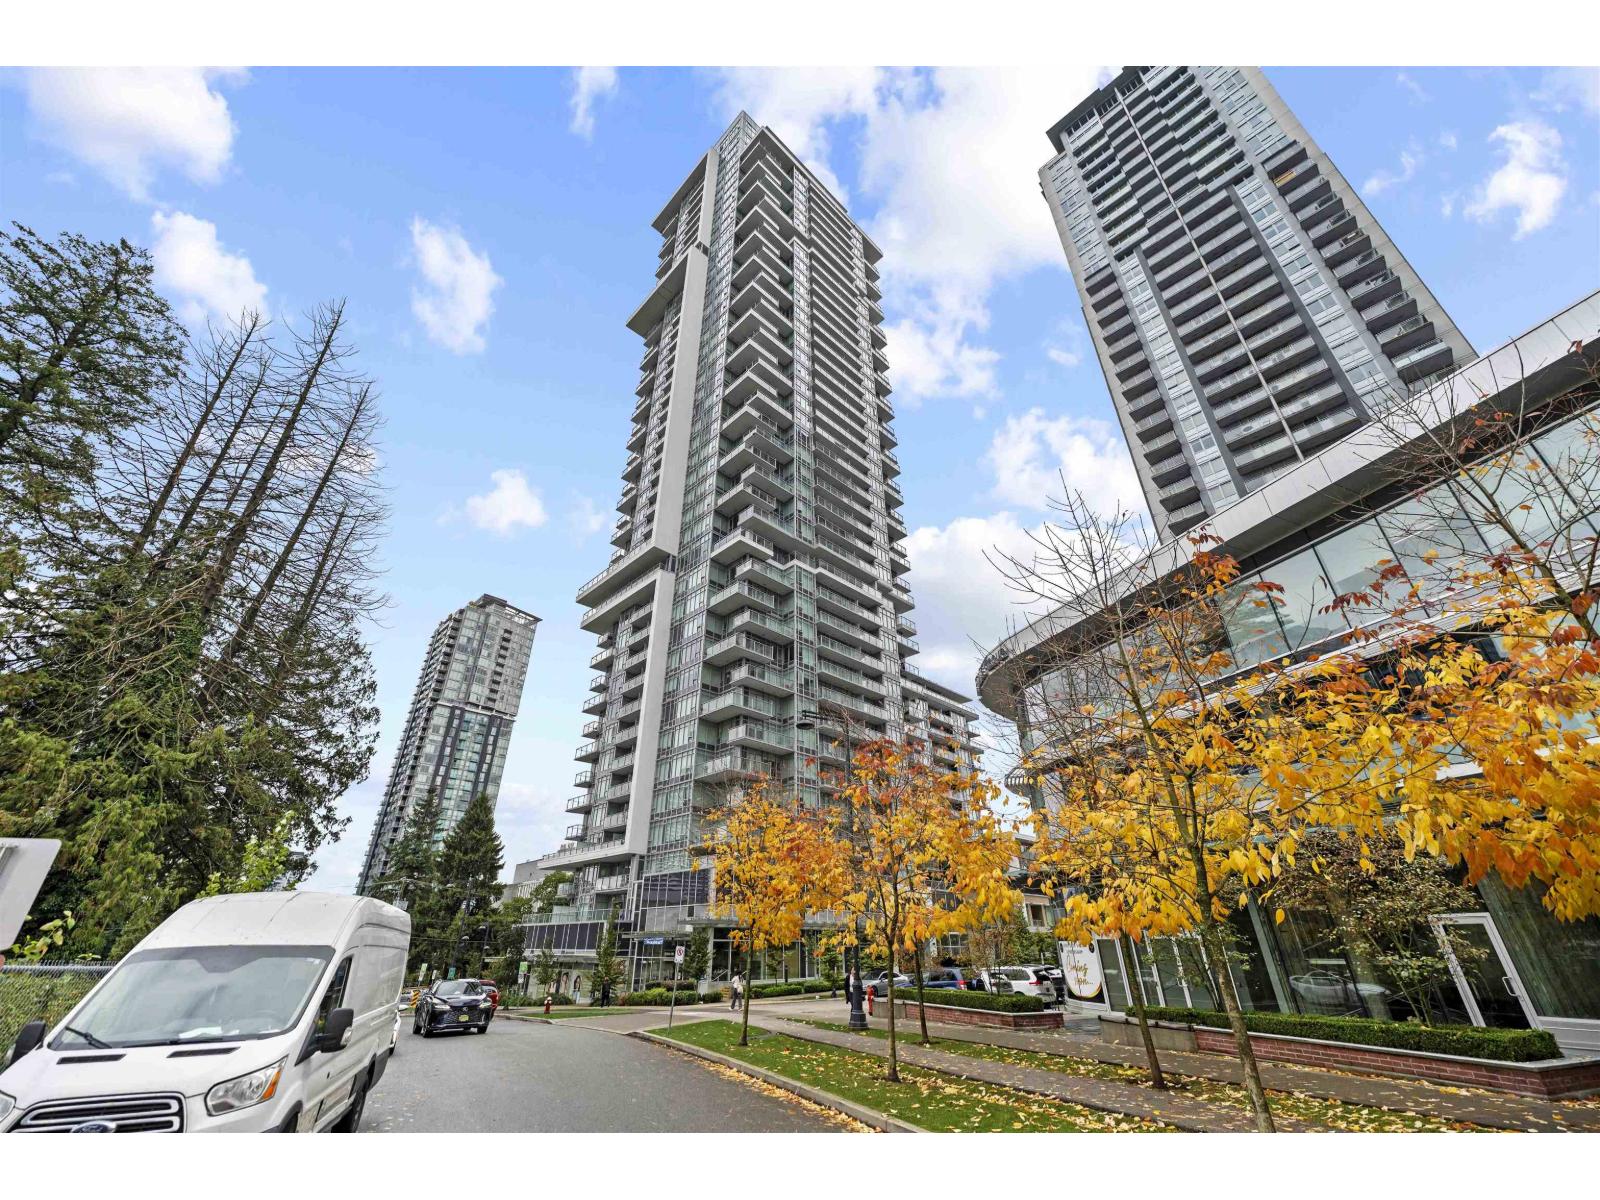
Welcome to One Central Tower! This bright south-facing home on the 21st floor offers unobstructed and park view. Featuring a functional open-concept layout, stylish laminate flooring, and a modern gourmet kitchen with premium Fulgor Milano appliances, including a gas cooktop, integrated refrigerator, and dishwasher. Furniture included, making it move-in ready! Enjoy exceptional amenities, including a fitness centre, outdoor garden, private work lounge, meeting room, club room, party kitchen, bike room, and exclusive One Club Sky fitness facility. Unbeatable central location, steps to SkyTrain, Central City Shopping Centre, T&T, restaurants, and shops. Close to SFU Surrey and KPU. (id:44393)
Sutton Group - Vancouver First Realty