
Rossland, British Columbia
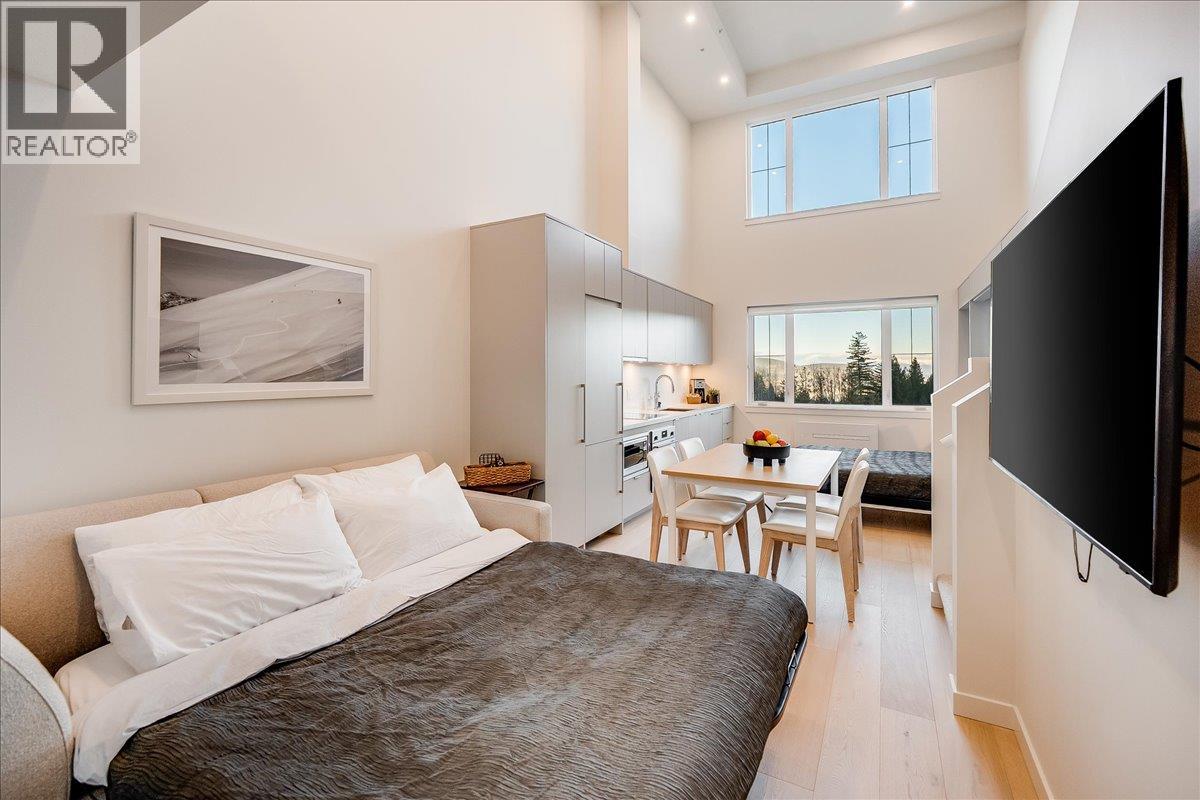
The mountain is calling; bring your bike or hiking boots. This loft is your basecamp. Step out your door and straight into the action, with world-class riding at RED Mountain Resort and endless hiking trails just minutes away. After a full day outside, unwind with unobstructed mountain views and unforgettable sunset skies right from your window. Built for year-round adventure, this bright, spacious home blends comfort with function. Keep your EV cool and ready in the secure underground parkade, and stash bikes and gear in your dedicated locker right at your door—no hauling through your living space. Inside, the vaulted loft delivers both space and privacy, comfortably sleeping up to six. With 1.5 bathrooms and air conditioning, it’s perfectly set up for hosting your crew in every season. Enjoy access to premium shared amenities, including a full kitchen and lounge, outdoor BBQ patio with front-row views of RED Mountain Resort, fitness room, workspace, secure bike storage, and on-site retail—everything you need, all in one building. Currently booked for the summer with immediate rental income in place. Keep the reservations and offset the cost, or block off dates and enjoy it yourself this winter: the choice is yours. Make your move before the calendar fills up. (id:44393)
Mountain Town Properties Ltd.
Beaverdell, British Columbia
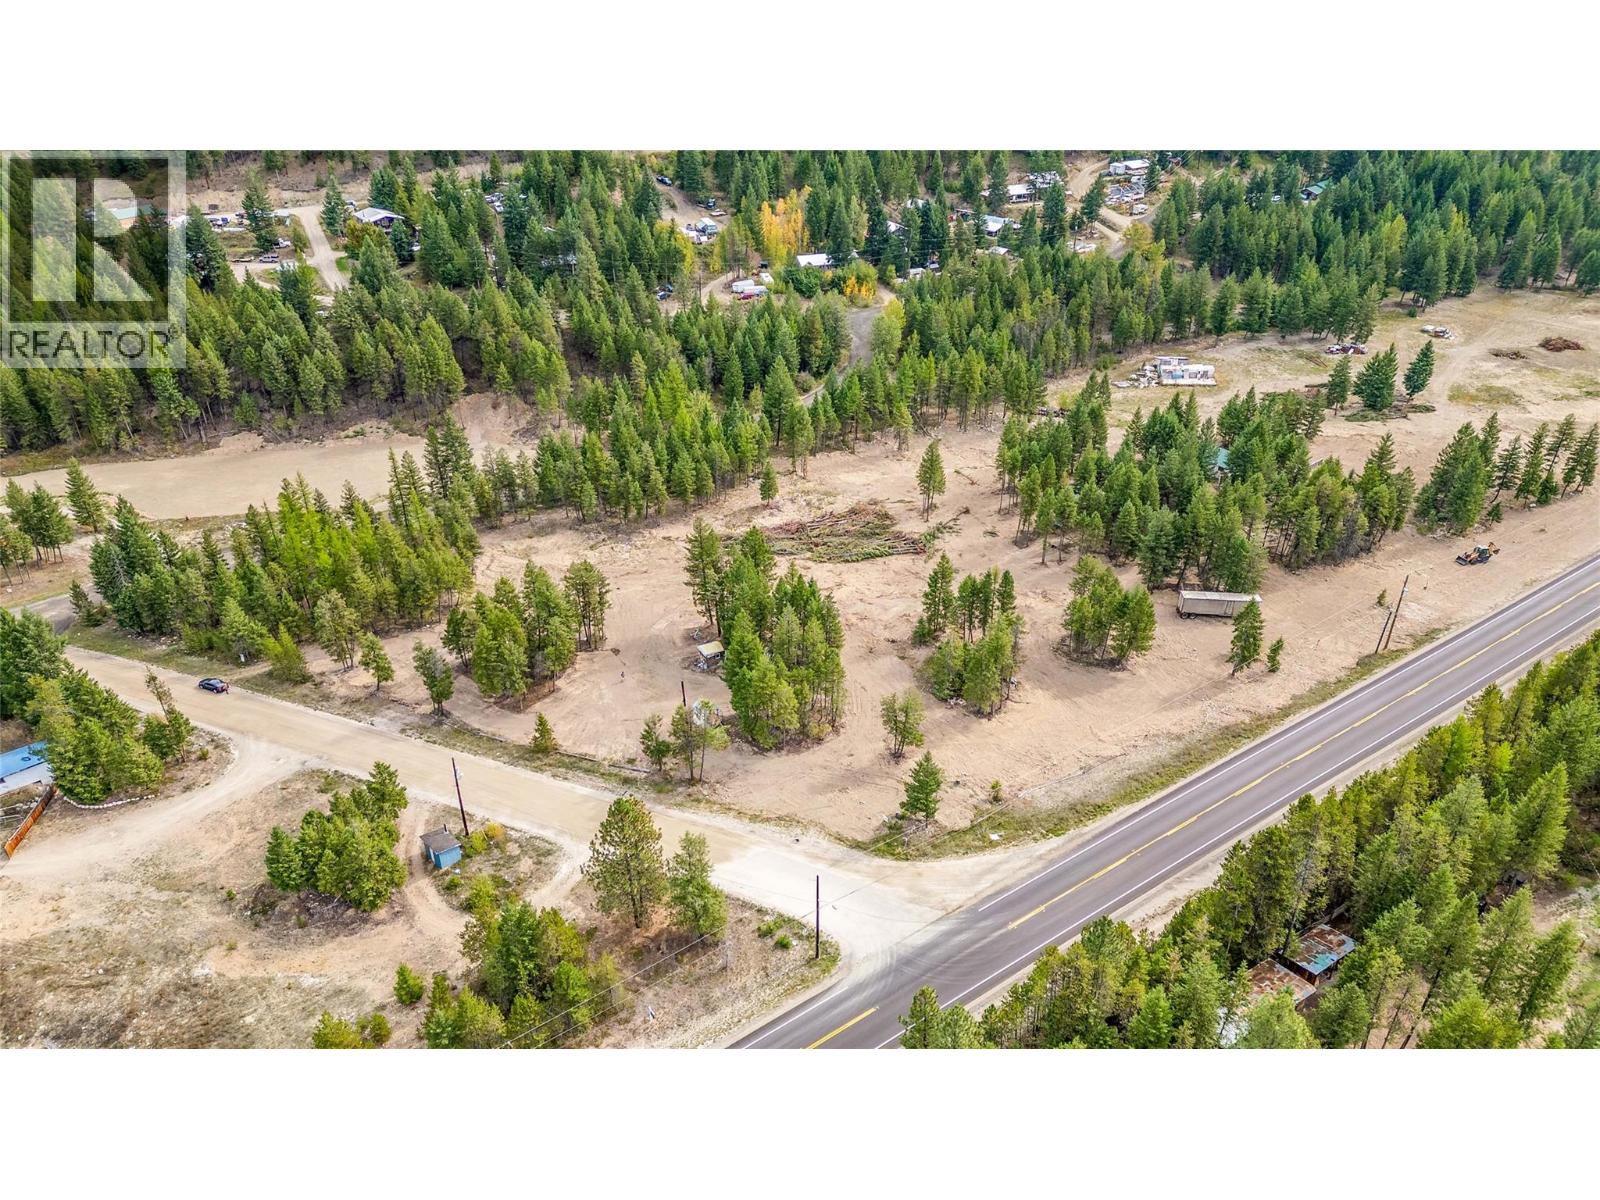
This 5.65 acre highway frontage property is being offered for sale and would be perfect for a road side commercial, residential or mixed use project! Taking advantage of the long straight section of the highway with excellent frontage and visibility to make your dream a reality. In an area with a huge potential for passing traffic and increasing amount of residential properties in the immediate area its a great location for a roadside use. General store, gas station, multifamily? There are endless possibilities for someone with a creative vision. If desired, it can be purchased in conjunction with the 5.11 acres listed next door at 6386 Highway 33 for a massive 10.76 acres development site. Call for more info! (id:44393)
Century 21 Assurance Realty Ltd
Beaverdell, British Columbia
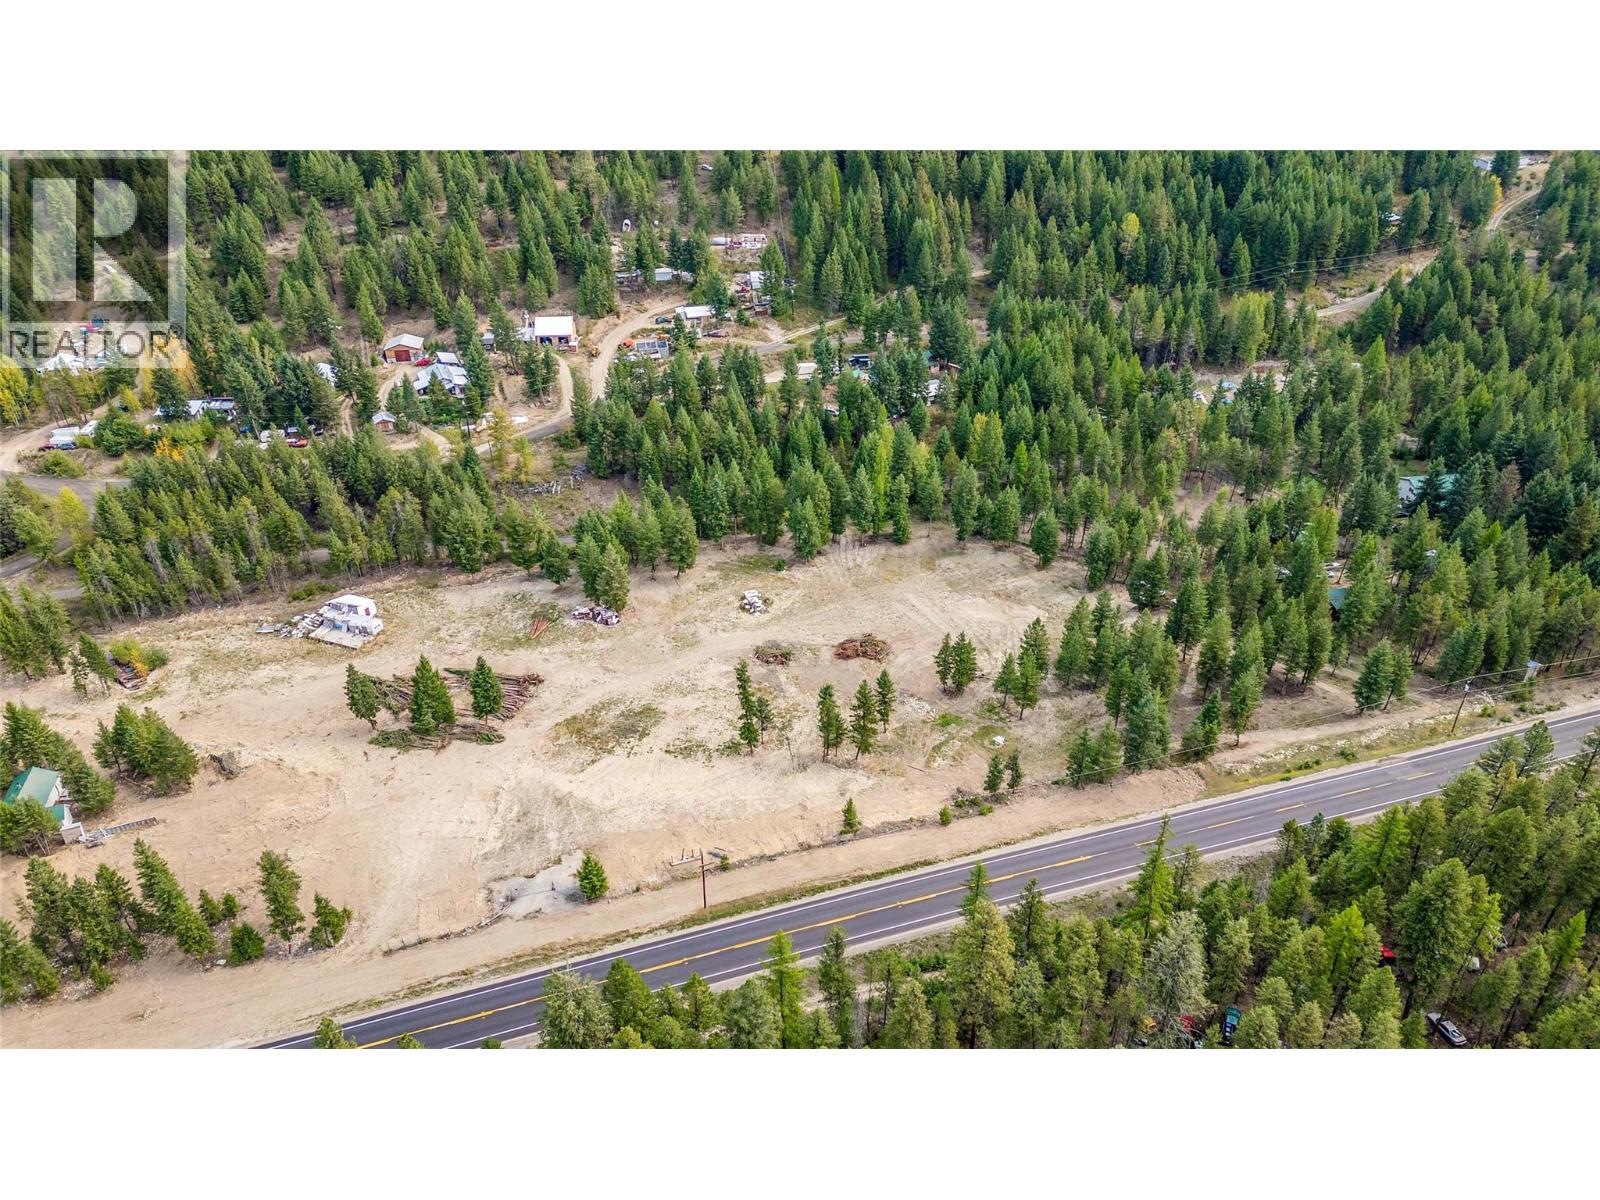
This 5.11 acre highway frontage property is being offered for sale and would be perfect for a road side commercial, residential or mixed use project! Taking advantage of the long straight section of the highway with excellent frontage and visibility to make your dream a reality. In an area with a huge potential for passing traffic and increasing amount of residential properties in the immediate area its a great location for a roadside use. General store, gas station, multifamily? There are endless possibilities for someone with a creative vision. If desired, it can be purchased in conjunction with the 5.65 acres listed next door at 10 Boulder Rd for a massive 10.76 acres development site. Call for more info! (id:44393)
Century 21 Assurance Realty Ltd
Mission, British Columbia
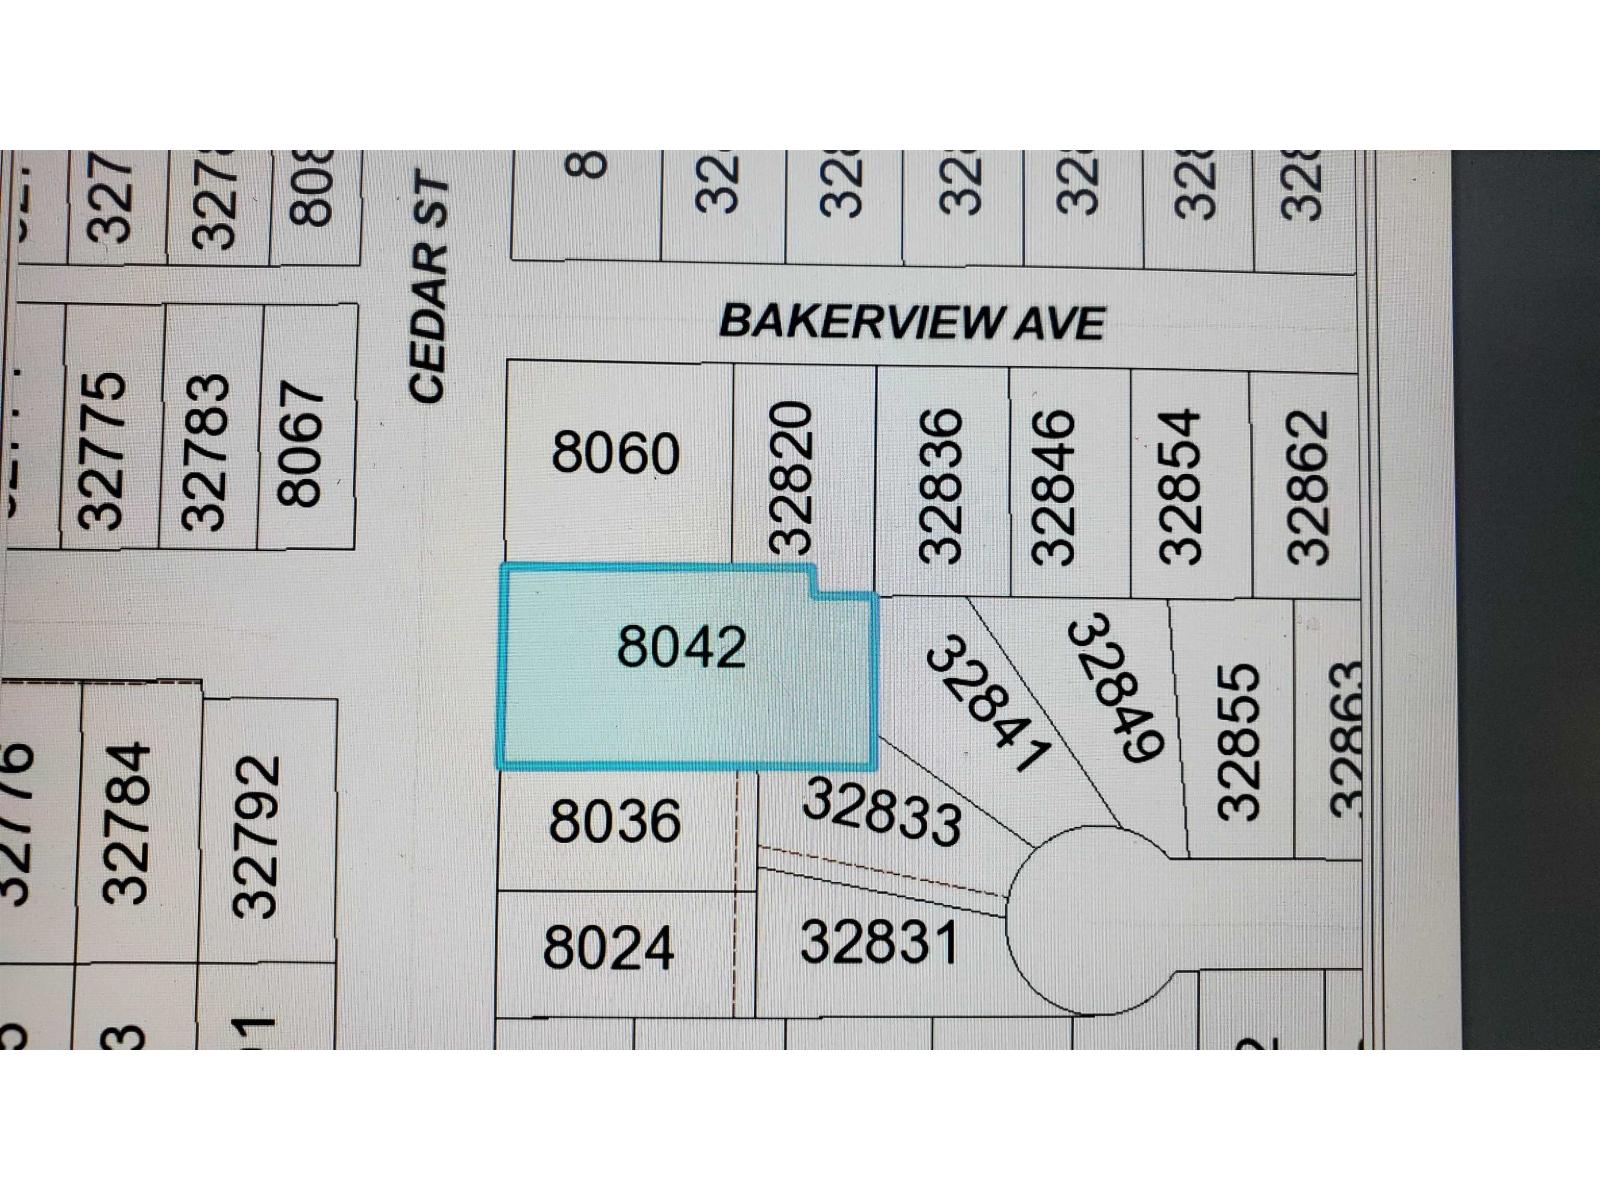
House on an extra large lot (17424 square feet) Great location to build a future dream home or a good holding for the future possibilities. Lots of room and spots for RV. (id:44393)
Century 21 Coastal Realty Ltd.
Abbotsford, British Columbia
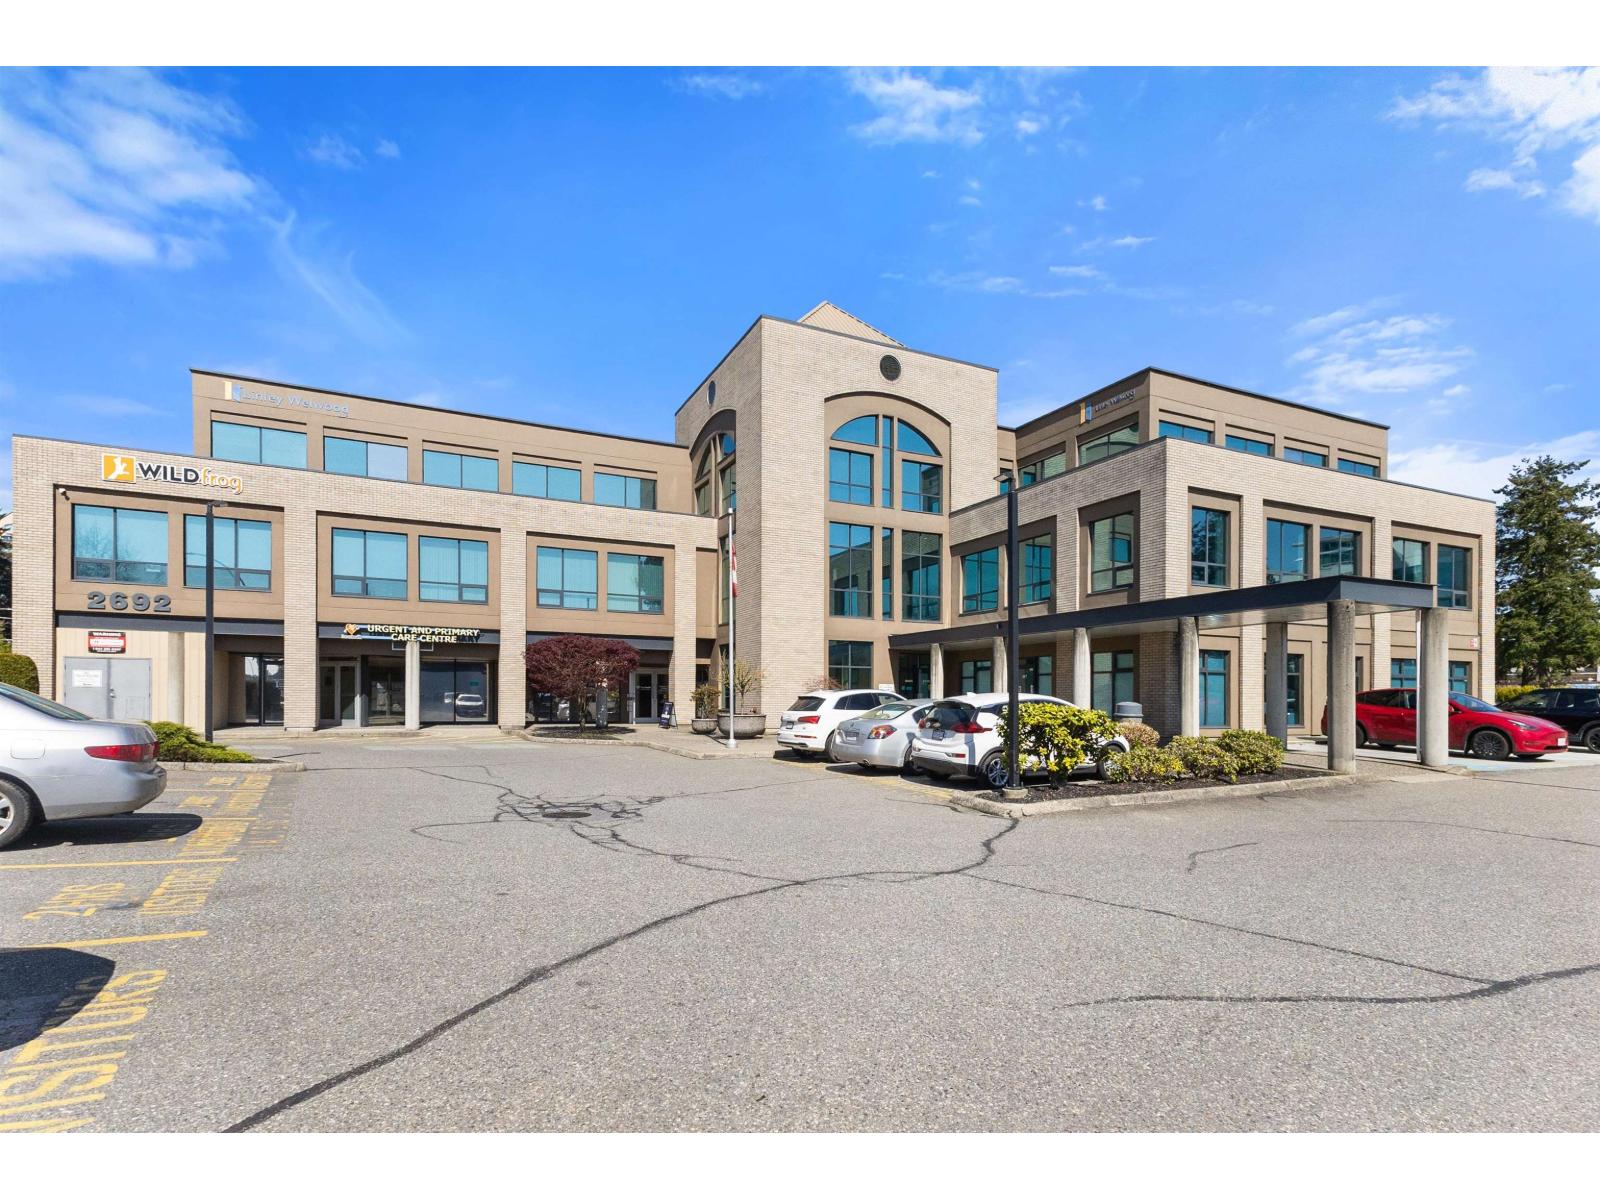
Discover exceptional professional space @ the Park Hill Professional Building--offering 2532 SQFT of premium, move-in ready office space perfectly suited for medical, dental, legal, accounting, & other prof. practices. This highly regarded 3-storey, reinforced concrete building stands prominently @ 2692 Clearbrook Rd, placing your business in the centre of West Abbotsford's busiest comm hub. Just steps from the Clearbrook Rd/South Fraser Way intersection, your practice will benefit from unmatched visibility, strong traffic counts, & effortless access for clients. Enjoy quick connections to the entire Fraser Valley with Highway 1 only 1 km away, & public transit directly across the street ensures convenience for both staff & visitors. Your business will also benefit from abundant on-site parking, with two Clearbrook Road access points & an additional entrance off South Fraser Way by CIBC. The building feat. 3-phase, 4-wire electrical service (1200 amps). (id:44393)
Coldwell Banker Executives Realty
Lestock, Saskatchewan
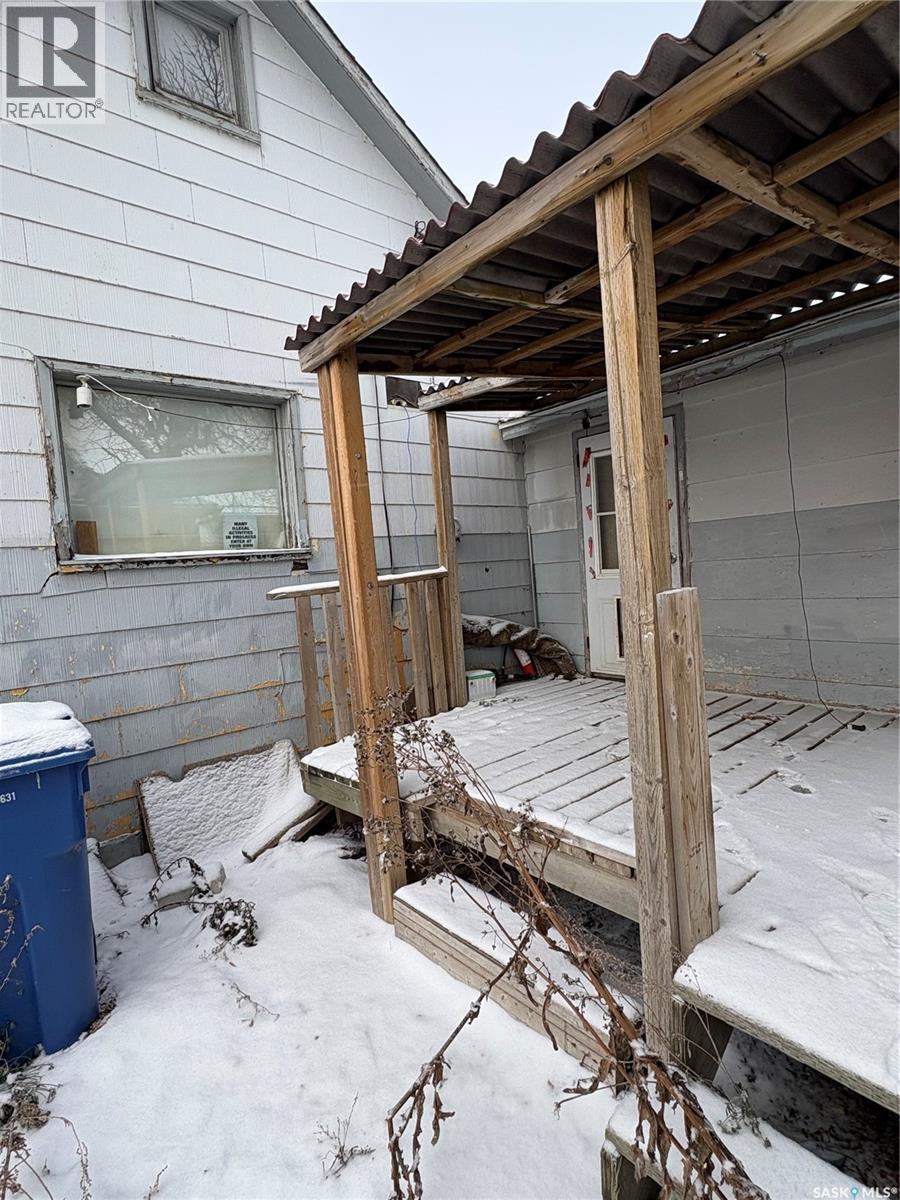
Welcome to Lestock — a great opportunity for the buyer with vision! This roughly 1,100 sq. ft. home offers a solid size and a functional layout with original wood floors full of character. Recent updates include a newer furnace that was installed within the past couple of years, a deck off the side door, and an addition on the back of the home, adding extra space and potential. The large, fully fenced yard provides plenty of room for kids, pets, or future outdoor projects. This property is a fixer-upper and is being sold as is, perfect for investors, renovators, or buyers looking to build equity. With good bones and a generous lot size, this home is a great starting point for someone ready to take on a project. (id:44393)
Century 21 Able Realty
Kamloops, British Columbia
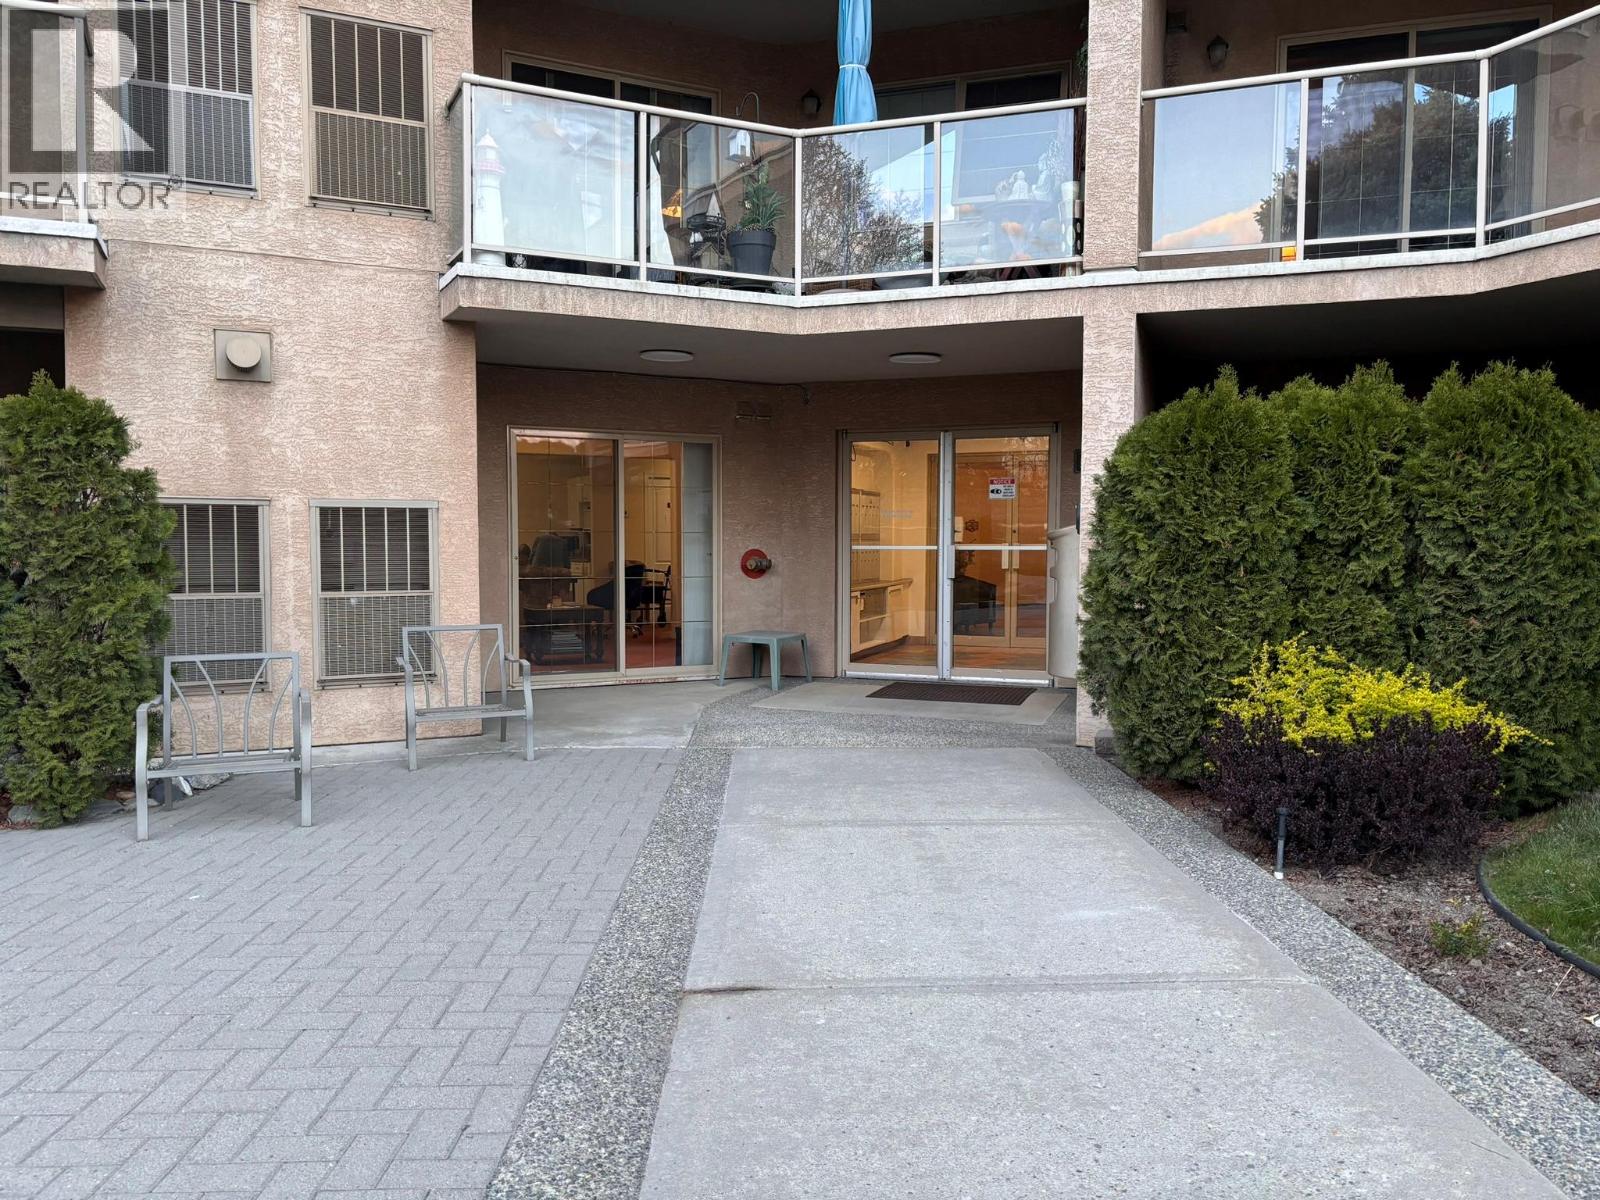
Welcome to Valleyview Gardens, where comfort meets convenience in this west-facing condo. This well-designed 2-bedroom, 2-bath unit offers a warm and inviting layout ideal for homeowners and investors alike. Enjoy the ease of underground parking, in-unit laundry, and a private balcony perfect for taking in evening sunsets. The galley kitchen provides ample cupboard space, while the spacious second bedroom offers flexibility for guests, hobbies, or a home office. The primary suite includes an ensuite with heated floors for year-round comfort. Relax in the cozy living room complete with a gas fireplace, and appreciate the peace of mind that comes with a well-maintained building offering an elevator, plenty of guest parking, and pet-friendly policies (small dog or cat OK). Valleyview Gardens also features fantastic bonus amenities, including a workshop and a large recreational room on the first floor. All this, just moments from shopping and essential services. This is your opportunity to enjoy easy living with exceptional views in a highly desirable location. Unit is vacant so a quick possession is possible. (id:44393)
Century 21 Lakeside Realty Ltd.
Bridge Lake, British Columbia
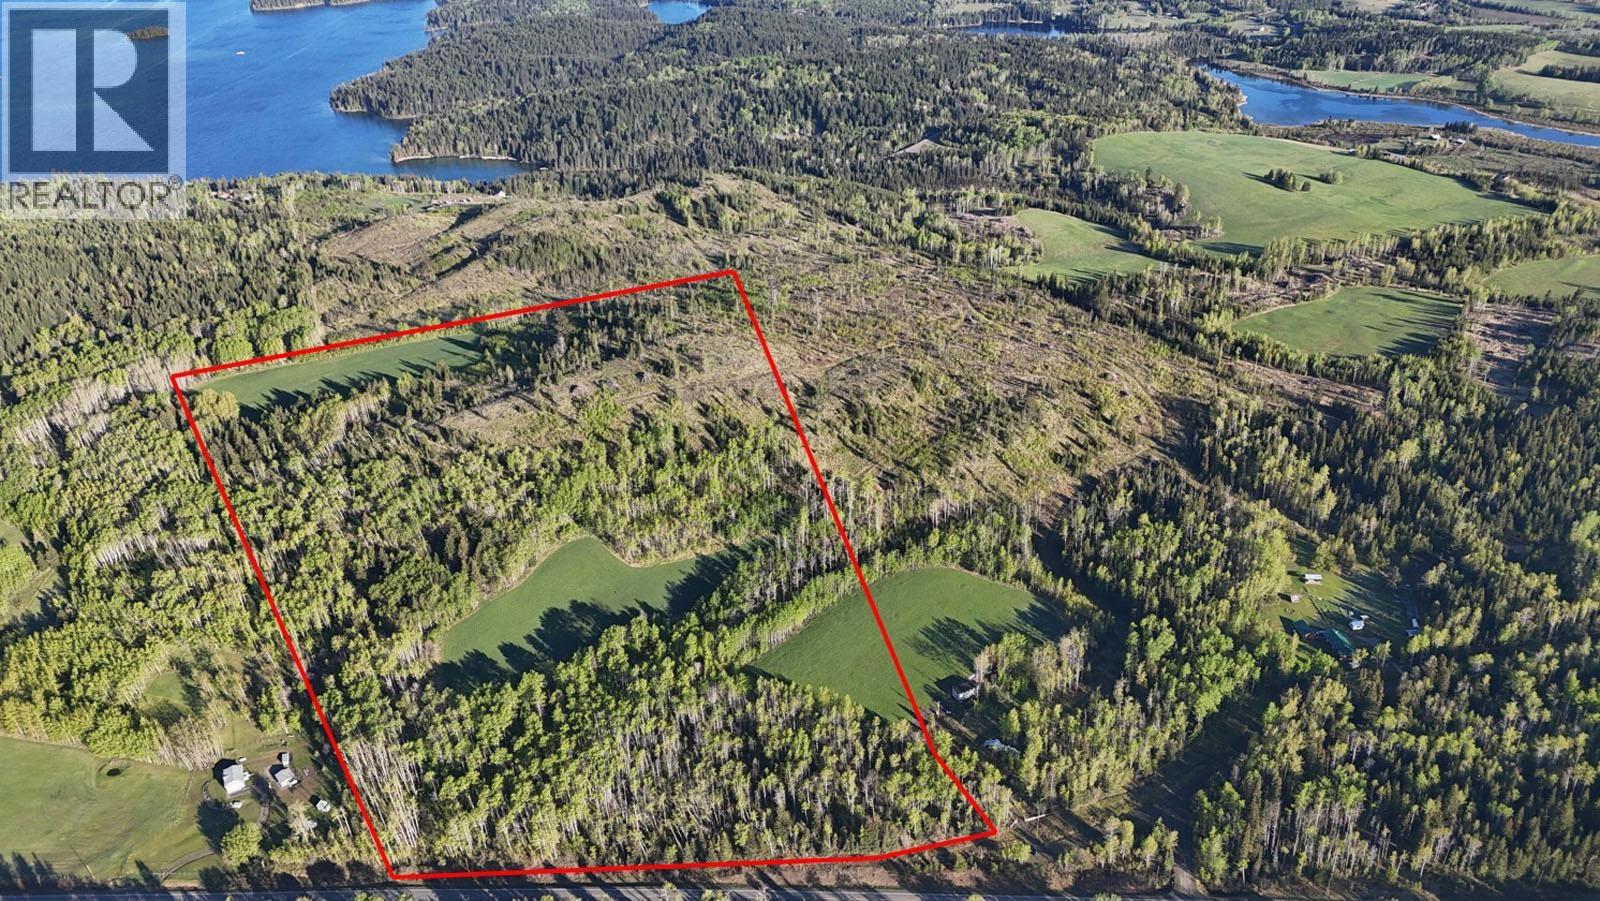
Quality acreage overlooking Bridge Lake. This 66+ acre property has 3 separate hay fields with 11+ acres of hay land. The hay fields are separated by a mixed forest but an internal Rd connects the 3 fields. The land fronts on Hwy 24 just east of Bridge Lake but also has access off Falcon Rd; a side road off of Eagleridge Rd providing a variety of access options - power along road. A forest buffer along the Hwy & Rd provides ample privacy. The land then slopes away from the road up to a central knoll & then drops down to the back side. From this central knoll down to the back side are expansive views of Bridge Lake, the views from the front side are not too shabby either! Access from the 2 front hay fields to the 3rd hay field is provided by an internal road that winds through forest. The front field is split with a neighbor (1.4 acres of hay on this land), while the other 2 fields (3.57 acres and 6.22 acres are private and entirely within the property). See maps & aerial photos. GST is applicable on price. (id:44393)
Landquest Realty Corp. (Interior)
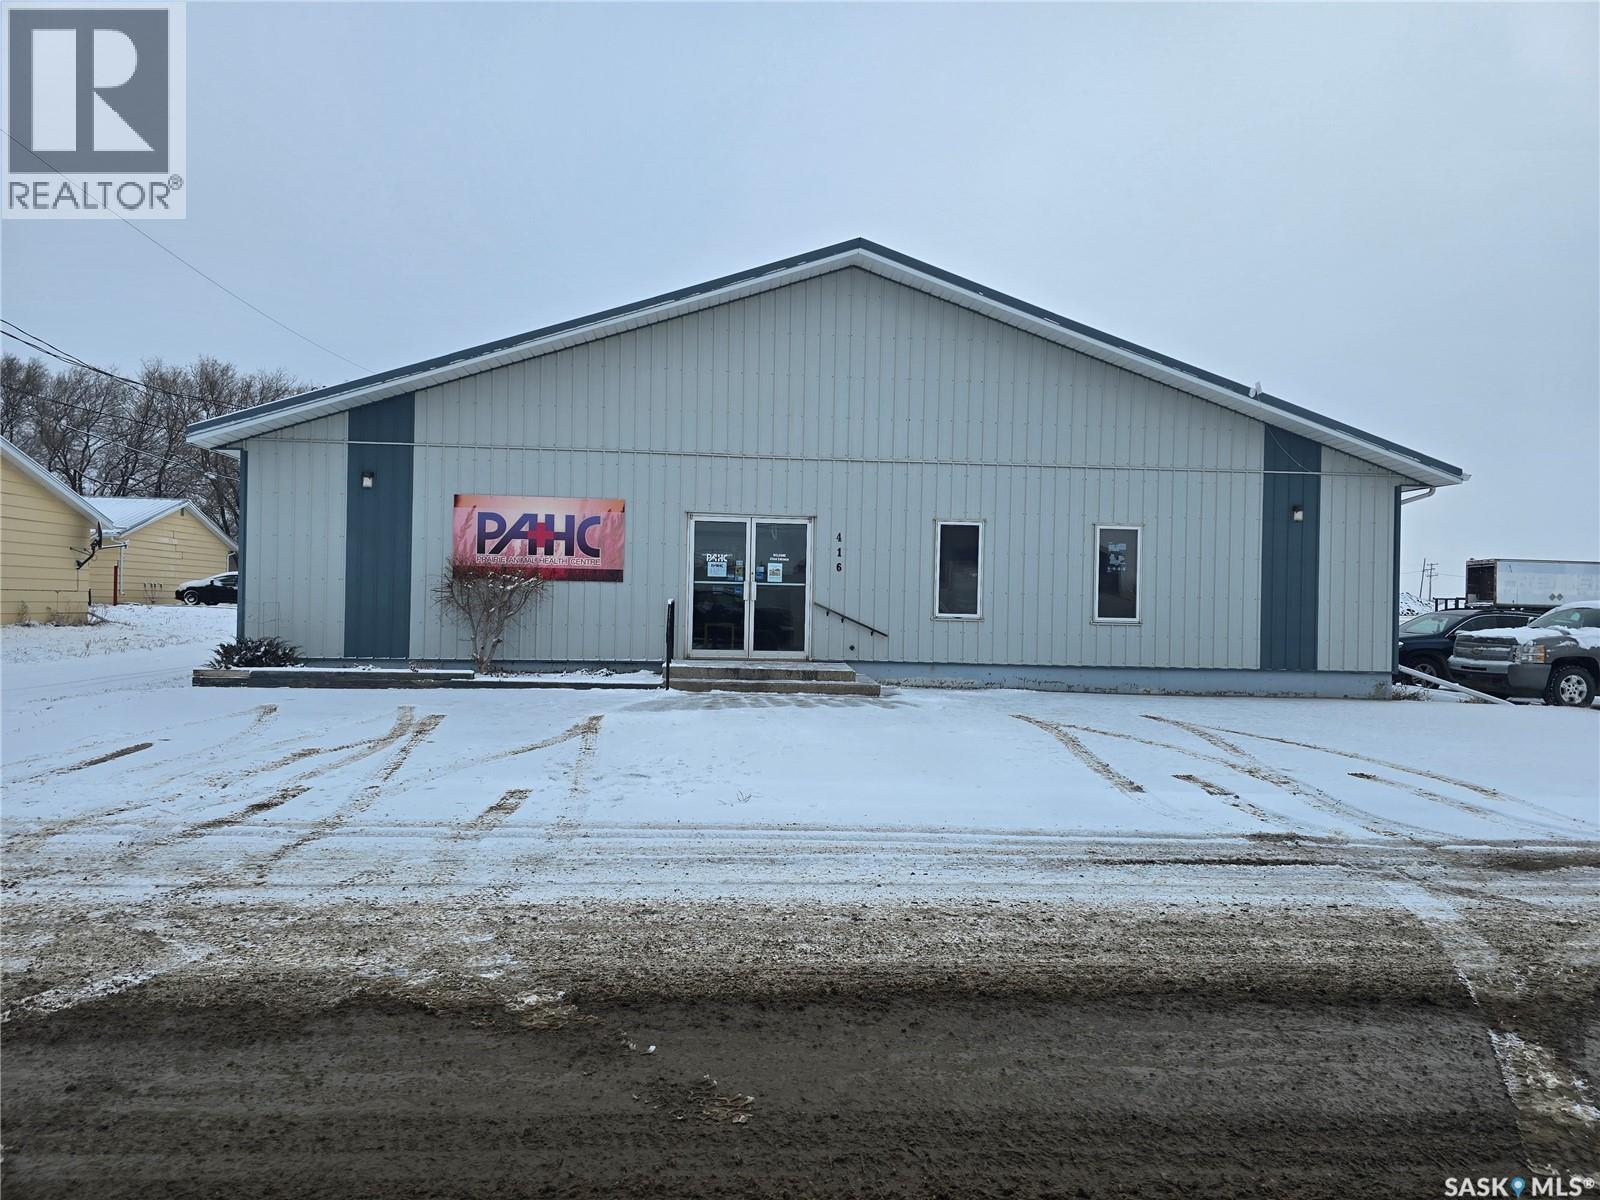
Weyburn, Saskatchewan
Currently used as a Veterinary Clinic,, this building has great potential to be easily changed to office space with a warehouse or shop in the back. Located in a great accessible area, this building boasts 4284 sq feet of useable space. The front section consists of numerous "office" rooms, storage, retail or waiting room and a coffee room. This is a great building waiting for a new owner. (id:44393)
RE/MAX Weyburn Realty 2011
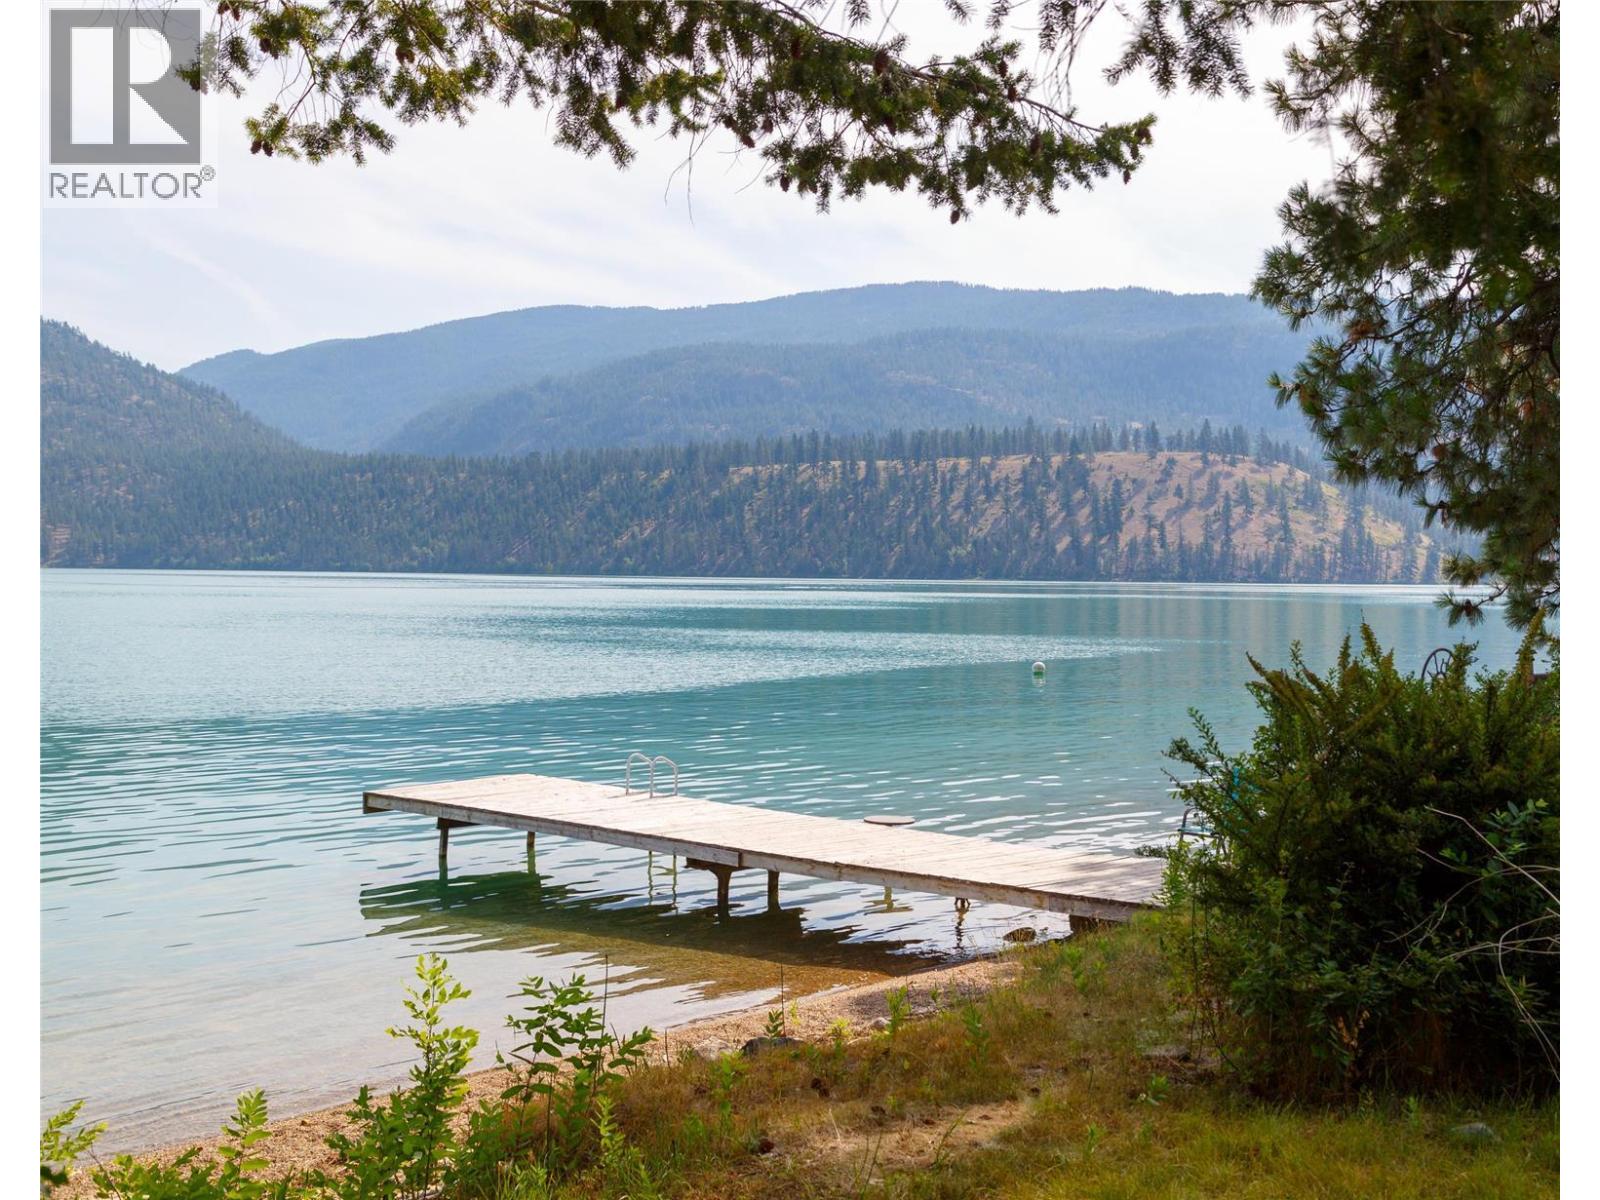
Oyama, British Columbia
Nearly 1000 linear ft of WATERFRONT! Property has been significantly cleared and is ready for your design. ALR Zoning supports WINERY, BREWERY, CIDERY, FLOWER FARM or other agricultural use, and/or an ESTATE HOME, on approximately 990 linear feet of prime waterfront! 1st time for sale in over 100 yrs, this magical 9.353 acre estate is one of only 6 homesteads along JADE BAY, a pristine area of KALAMALKA LAKE. Named one of National Geographic’s TOP 10 MOST BEAUTIFUL LAKES in the WORLD, this Lake of Many Colours is a rare combination of Glacier Lake set in a warm, semi-arid climate. PRIVACY abounds with Crown Land to the North and a few neighbors to the South. The property includes an Orchard, Hay Field, Wetland (teeming w/ birds), 3BD/1BA Main House, 2BD/1BA rancher, farm storage building and double car garage with Rail Trail dissecting the property high above the waterline. See VIRTUAL RENDERINGS to imagine the possibilities...Own one of the few WATERFRONT WINERIES in the Okanagan! (id:44393)
Coldwell Banker Horizon Realty
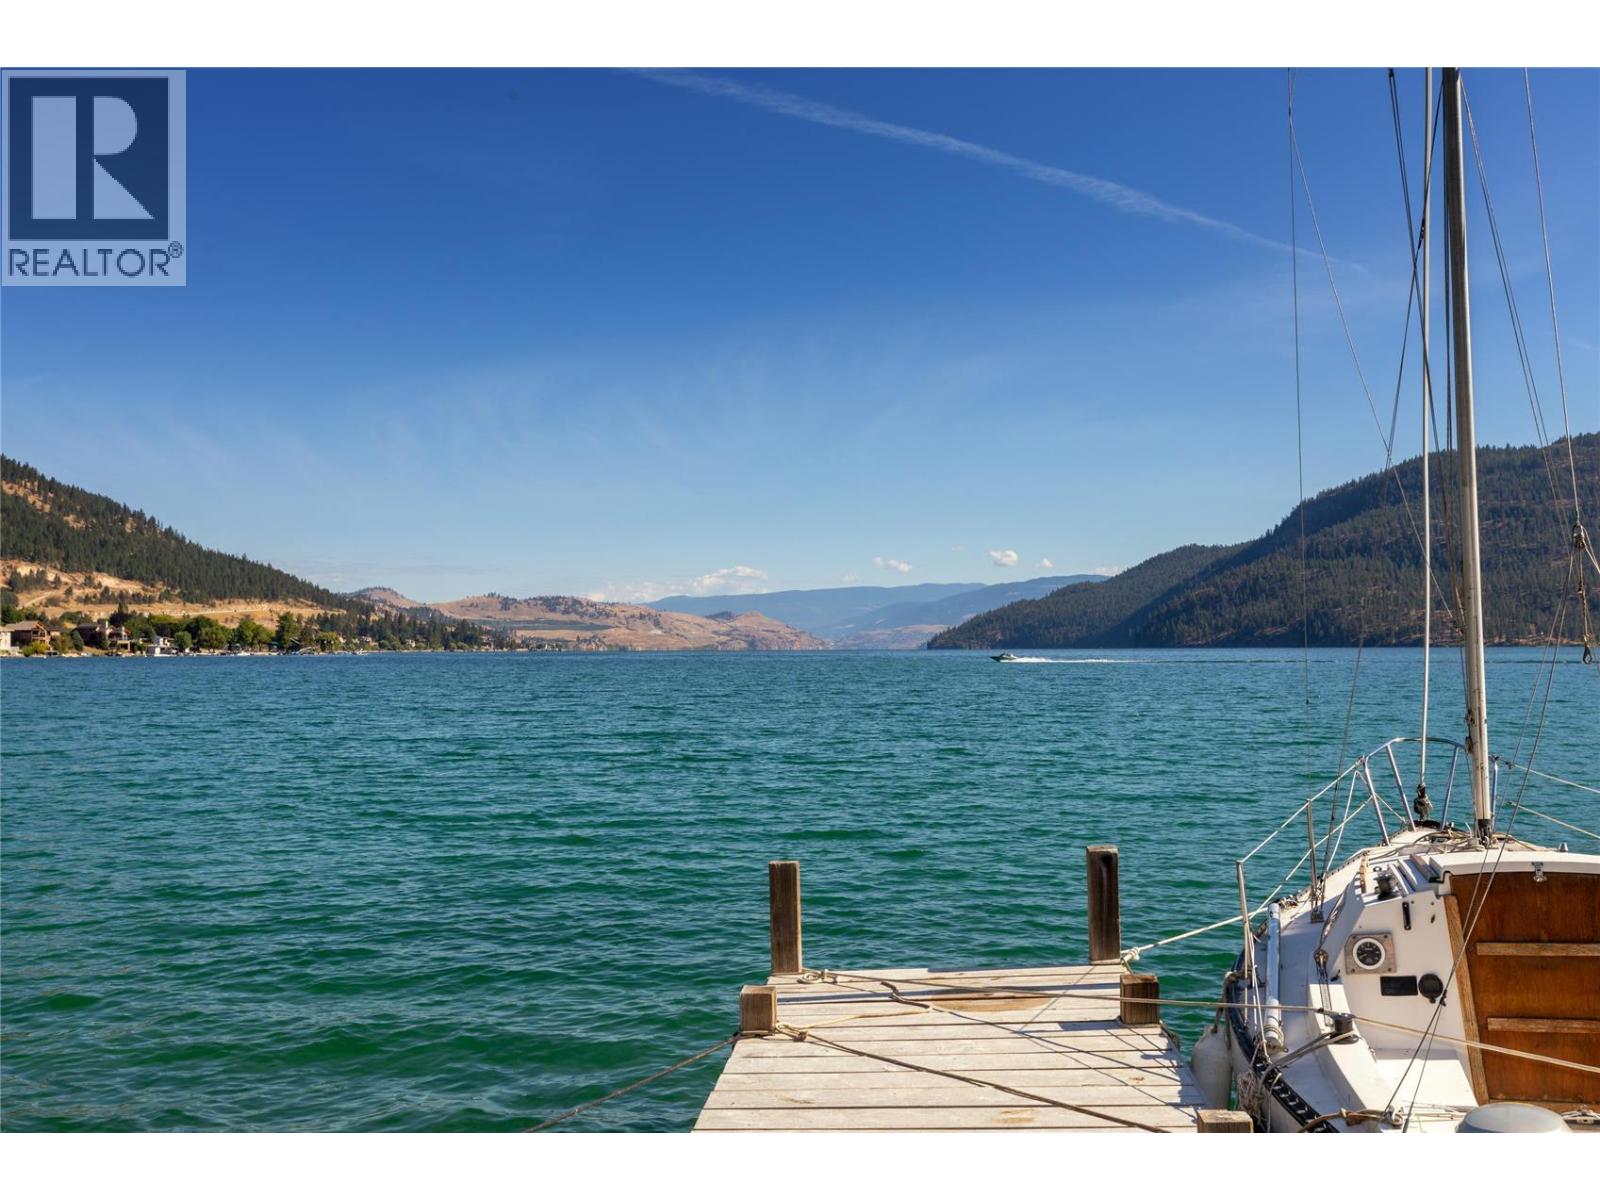
Oyama, British Columbia
Great property for WINERY, DISTILLERY, CIDERY, BREWERY...currently planted in small orchard with variety of fruit trees. AMAZING OPPORTUNITY with ACCESS and EXPOSURE from HWY, LAKEFRONT and RAIL TRAIL! Zoning is A1, in the ALR. Allows for Agricultural/Commercial Use along with 5400 sq ft ESTATE HOME and a basement up to the same size. 452 sq ft Garage also allowed or else take sq ftg from house to enlarge. This is two parcels on one title.. land separated by the Rail Trail but only one title...surprisingly private, as there is ample land between Rail Trail and Lake, with Crown Land to the north. Currently there are two homes on the property, a garage, farm storage building and small cabin...value is in the land but buildings could be rented out if holding property. (id:44393)
Coldwell Banker Horizon Realty

Chilliwack, British Columbia
Discover urban comfort at 214 46262 First Avenue! This modern 1-bed, 1-bath condo features an open-concept living space. The kitchen is perfect for culinary enthusiasts, while the private balcony offers a peaceful retreat. Enjoy easy access to outdoor activities such as hiking,biking,fishing etc. Located steps from downtown Chilliwack, enjoy vibrant cafes, shops, and parks right at your doorstep.This property is not just a home; it's an excellent investment opportunity in a growing market with high rental demand. Whether you're seeking a place to live or a savvy addition to your portfolio, this condo is the perfect choice. Don't miss out"-schedule your viewing today! (id:44393)
Century 21 Creekside Realty Ltd.