
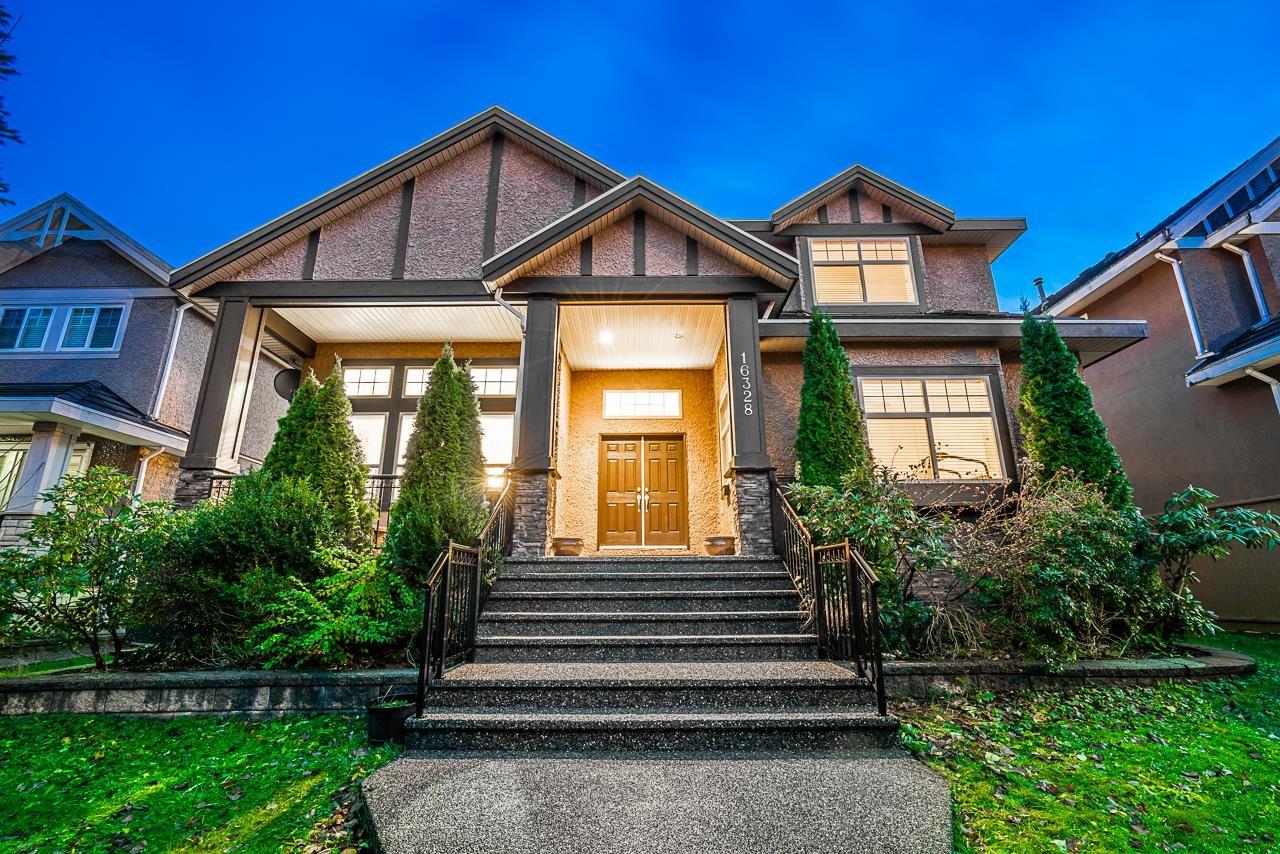
Surrey, British Columbia
Stunning mega home in prestigious Fleetwood Area! This mega home boasts of 10 Bed & 7 Bath with 6331 sq ft of built up area (5176 Sq Ft living space & 1155 Sq Ft of additional space - Garage, Patio, Shed, Porch) built on expansive 8158 Sq Ft Lot. It features 4 Bed upstairs with huge Master Bedroom and 6pcs ensuite. Fantastic layout on main floor with bright Kitchen (Granite Counter top plus Spice Kitchen for daily cooking needs), high ceiling in Living Room. Main Floor also has 2 bedrooms; second room can be used as Office. Double garage plus 8 parking spots on the big driveway. Home Features 2 basement suites each 2 Bed. Lane access. Close to transit, prestigious schools. (id:44393)
Century 21 Coastal Realty Ltd.
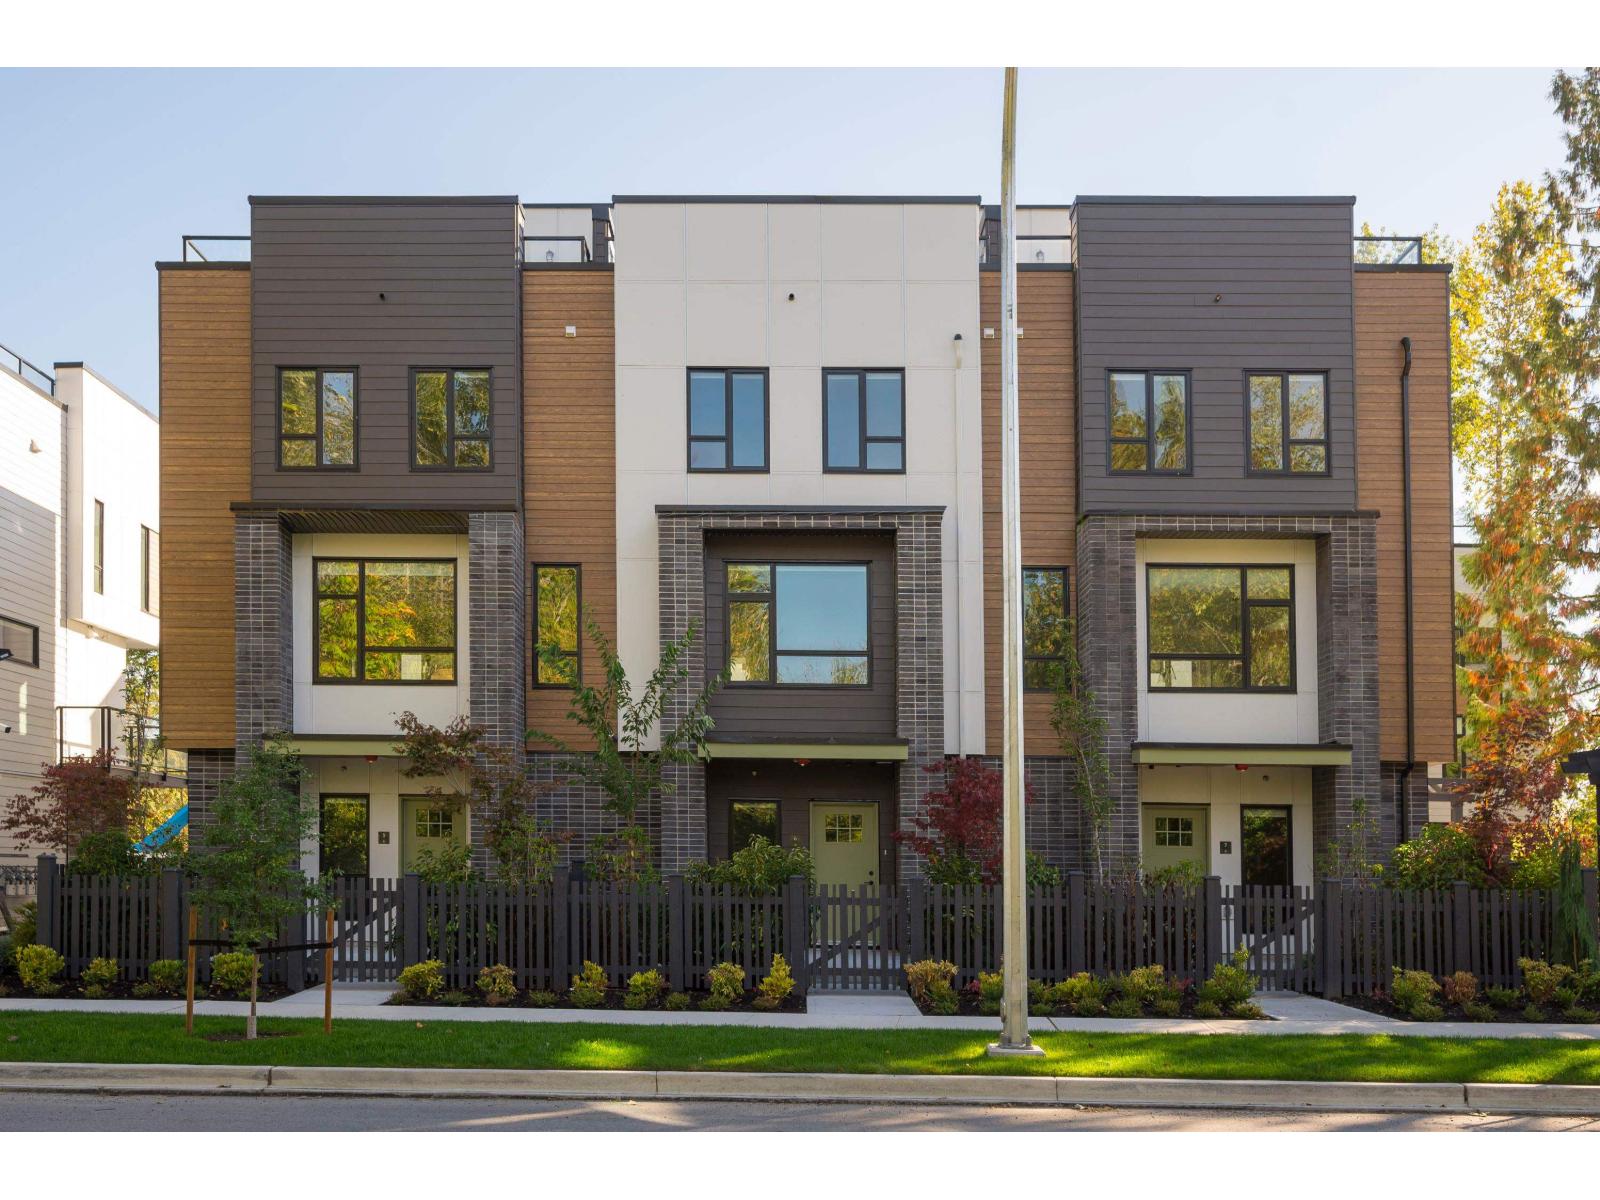
Langley, British Columbia
No matter what your lifestyle, the perfect home awaits you at Park Avenue by Apcon Group, Langley's newest townhome community that consists of 32 townhomes. Feel the buzz of nearby amenities while still enjoying the peace of lush green spaces. Blending modern style with timeless touches, and incredible rooftop patios for every home, we welcome you to a home to call your own. This 1,697 sqft. 3 bed + den home features a spacious layout with generous 9' ceilings, Fisher + Paykel stainless steel appliances, durable wide plank flooring in the kitchen and living area, tranquil spa like bathrooms, ample storage and expansive oversized windows that provide natural light. This home also features a side by side double car garage and a fenced yard. Contact for more information! (id:44393)
Century 21 Coastal Realty Ltd.
Angell
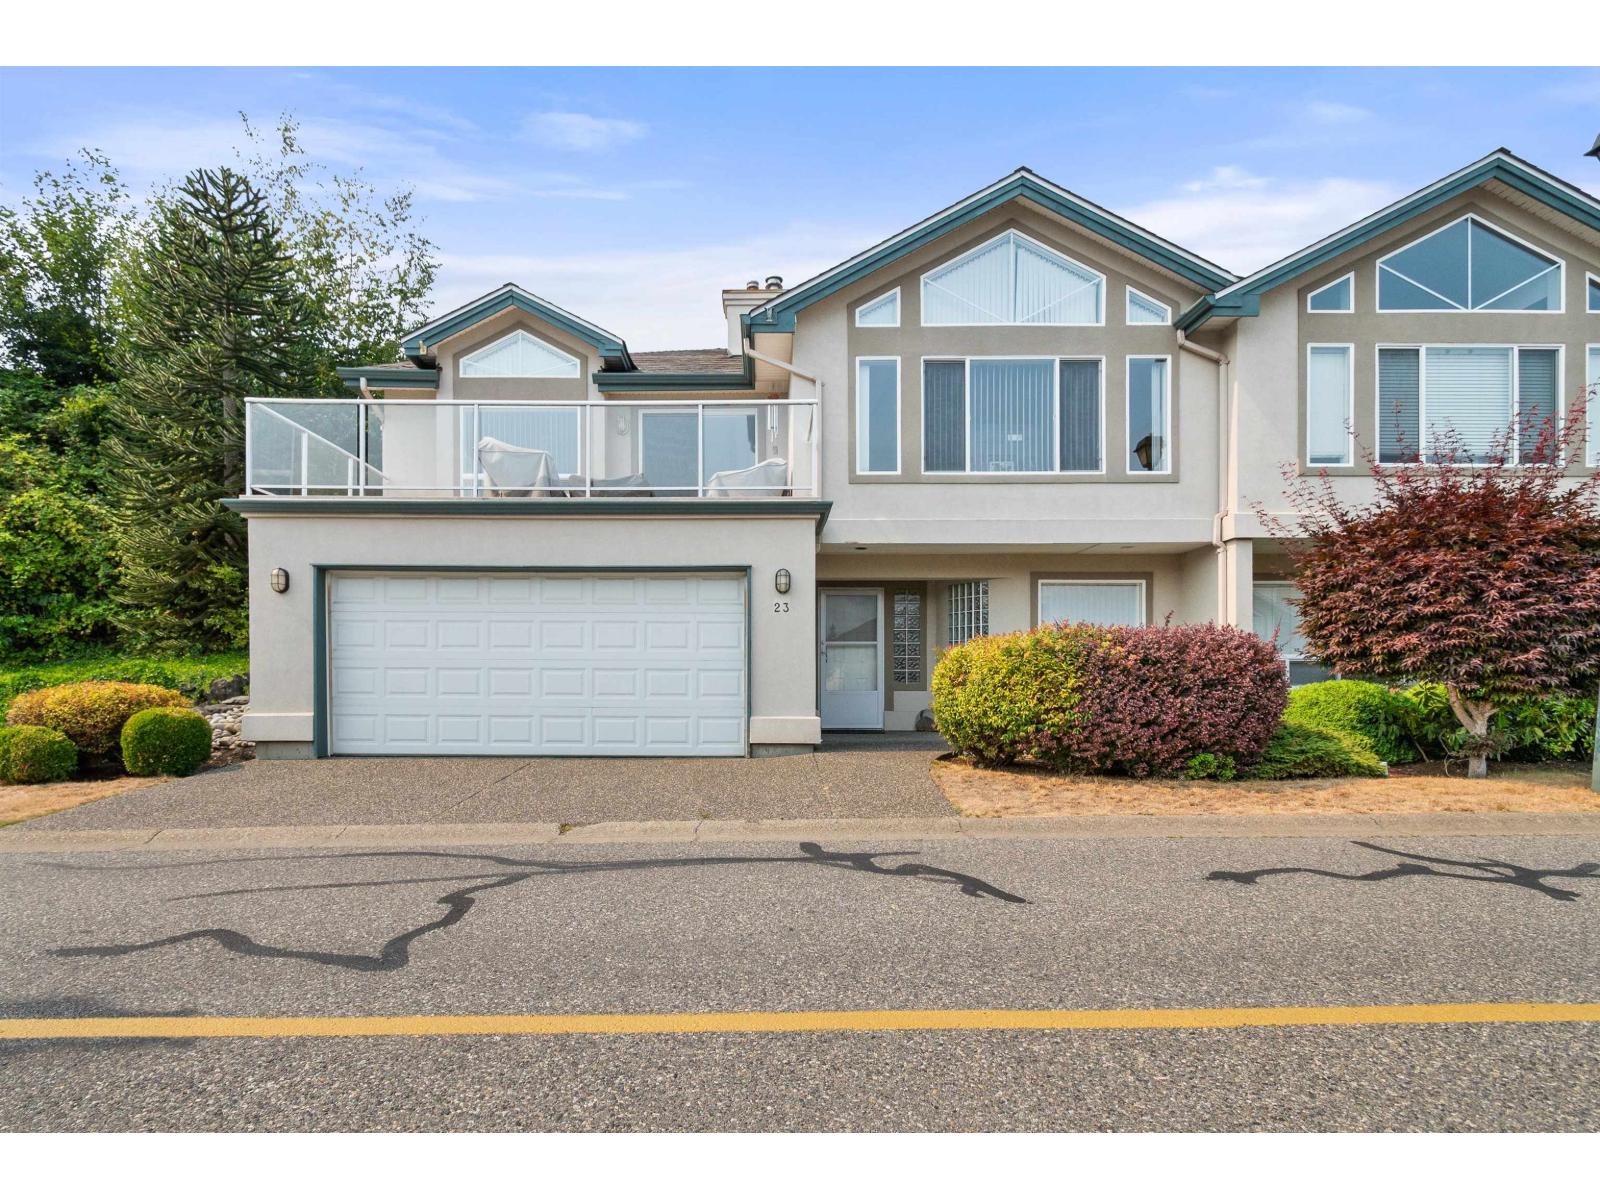
Chilliwack, British Columbia
Welcome to this spacious 4-level split end-unit townhome in the desirable Maple Hills community, offering an impressive 2,576 sq. ft. of family-friendly and updated living space. With 3 bedrooms (could be 4), 3 full bathrooms, and the convenience of 2 laundry areas, this home provides exceptional flexibility for growing families or multi-generational living. The primary bedroom features a walk-in closet, private ensuite, and its own patio, while the multiple living areas offer plenty of room for everyone to spread out. Step onto the balcony and enjoy beautiful views, creating the perfect spot to relax and unwind. Good sized backyard and a 2 car garage with visitor parking right beside. Cats and dogs allowed. A rare combination of size, functionality, and location"-this one is a must-see! * PREC - Personal Real Estate Corporation (id:44393)
Advantage Property Management
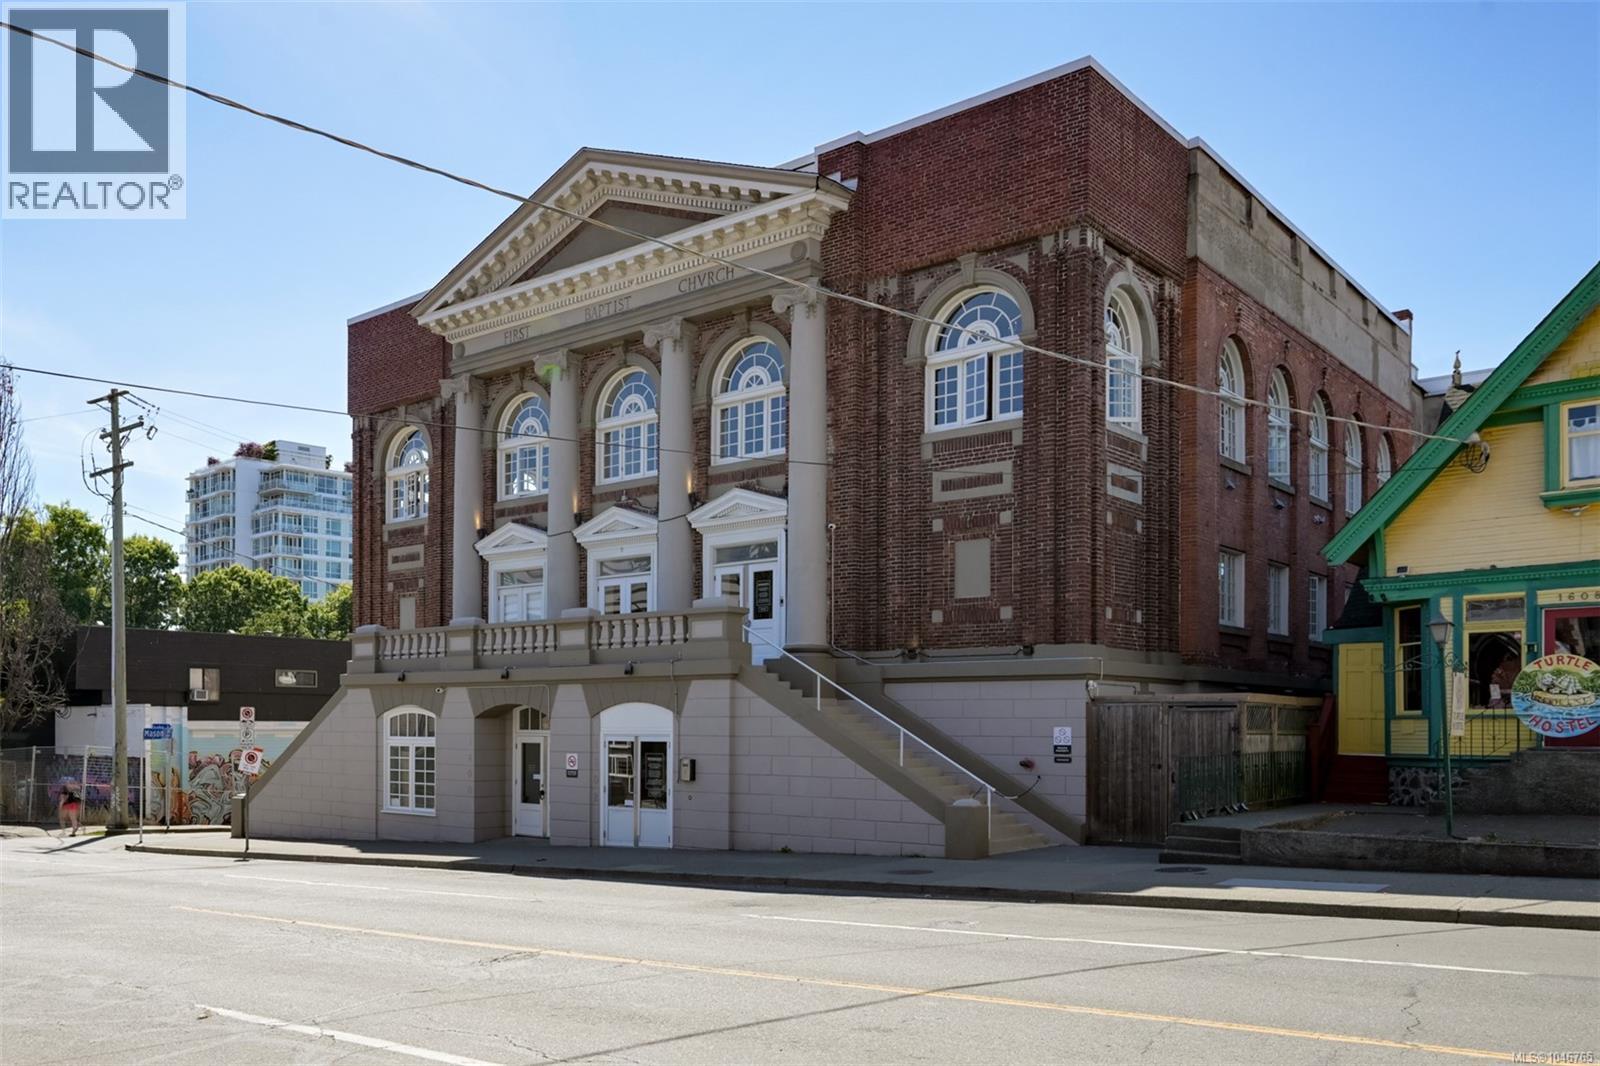
Victoria, British Columbia
Stylish heritage conversion condo at The Palladian featuring a 170sqft private courtyard! 600sqft one bedroom condo with spacious 11' ceilings, insuite laundry, beautiful hardwood floors, large 14x9 primary bedroom and a gourmet kitchen with eating bar, granite countertops, quality cabinets and stainless appliances. Bring your dog or cat (any size) and no age restrictions. Common rooftop patio is a must see with sweeping city views and well equipped with furniture and ability to host your own private gatherings and summer BBQs. On the edge of downtown Victoria and a great flat for taking advantage of all the city has to offer within easy walking distance including shops, restaurants, parks, transit, cafes and so much more. Perfect walk and bike scores of 99 and secure bike storage is included. Classic revival design originally constructed in 1913 with an award winning restoration in 2008 retaining its old world charm blending modern amenities. Available for immediate possession! (id:44393)
Sutton Group West Coast Realty
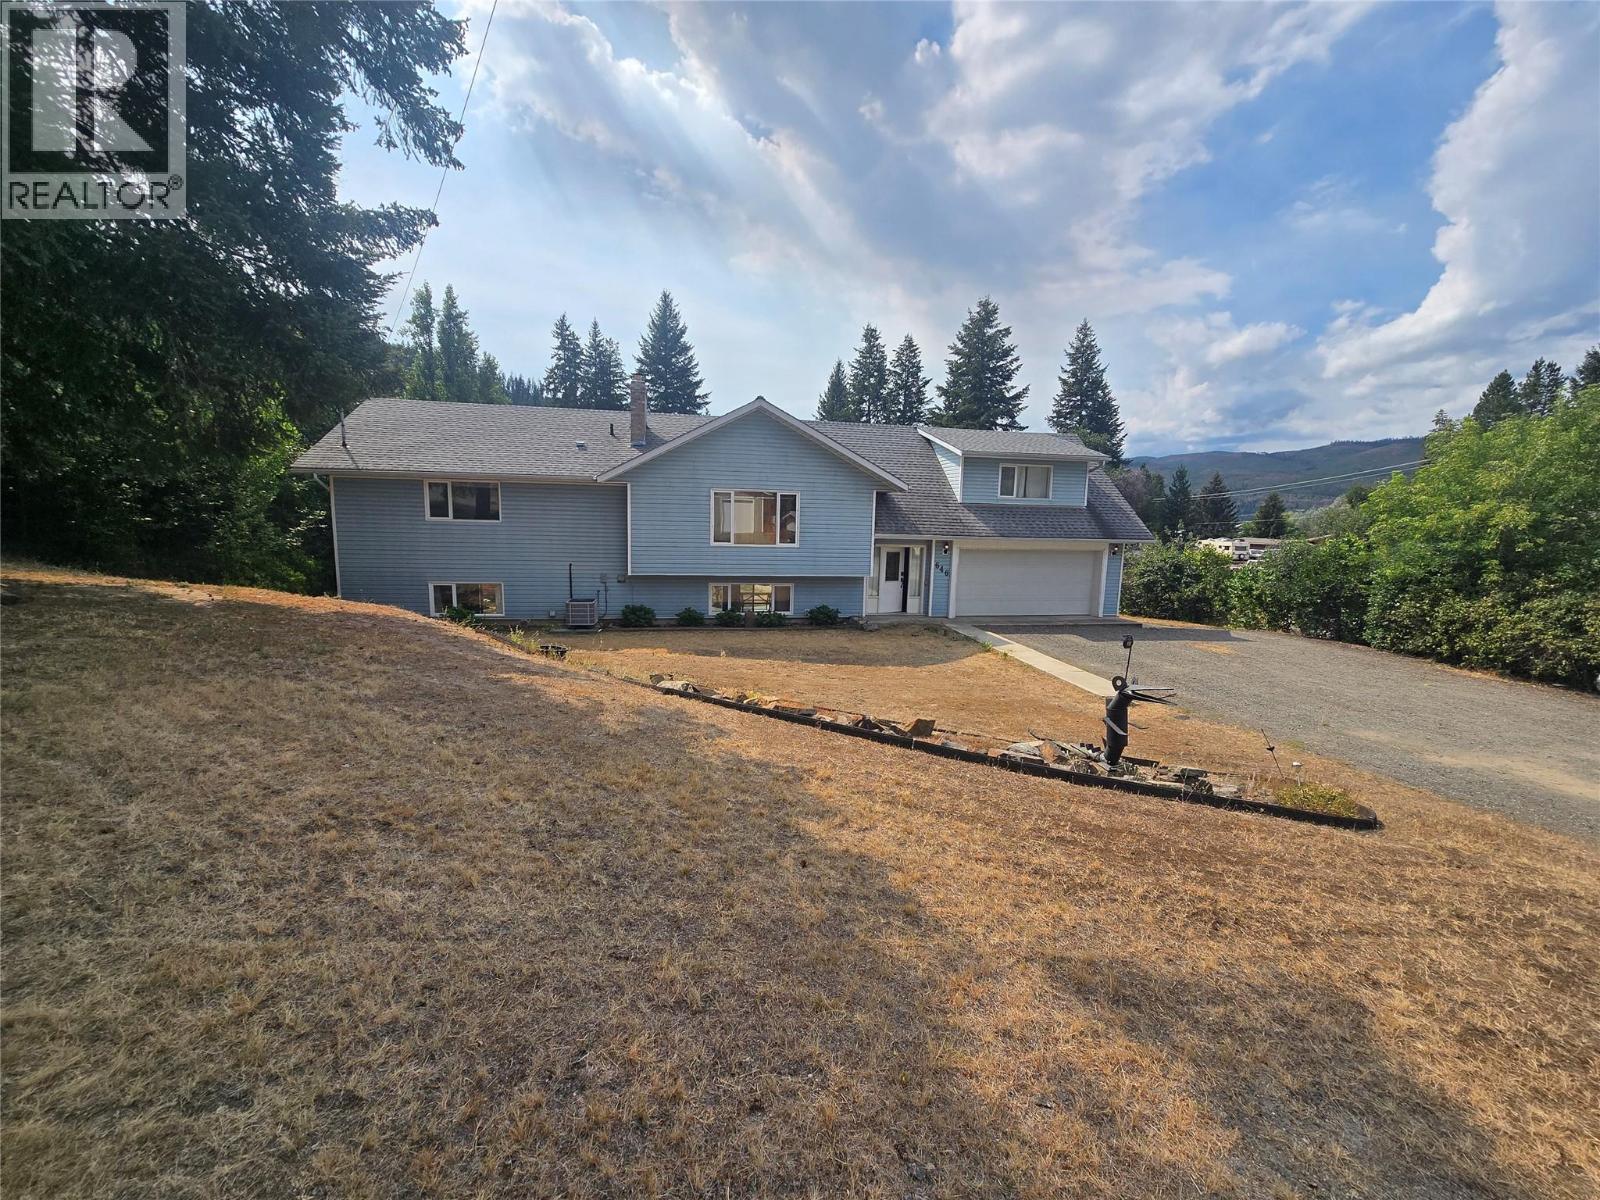
Barriere, British Columbia
NICE SET UP in the center of town. Large 4 bedroom family home that could easily contain an inlaw suite. Plenty of room in walkout basement for bedrooms etc. Well laid out kitchen, opening into a large dining room with complete view of rear property with access to south facing deck. The beautiful cedar finished arched ceiling the living room to the opposite side of kitchen is bright and welcoming. Electric furnace with wood back up (High Eff) to heat this family home. Mst bdr room and large ensuite on one side of the house the opposite side has three bedrooms for the kids , guests etc. Outdoors there is the double garage and carport, large shop 21 x33, secondary workshop 15 X 35, a storage shed, AND.... Detached HOT TUB ROOM (cedar interior). A lean to 15x27, Fenced with Tandem Truck access. Make the CALL! (id:44393)
RE/MAX Kamloops
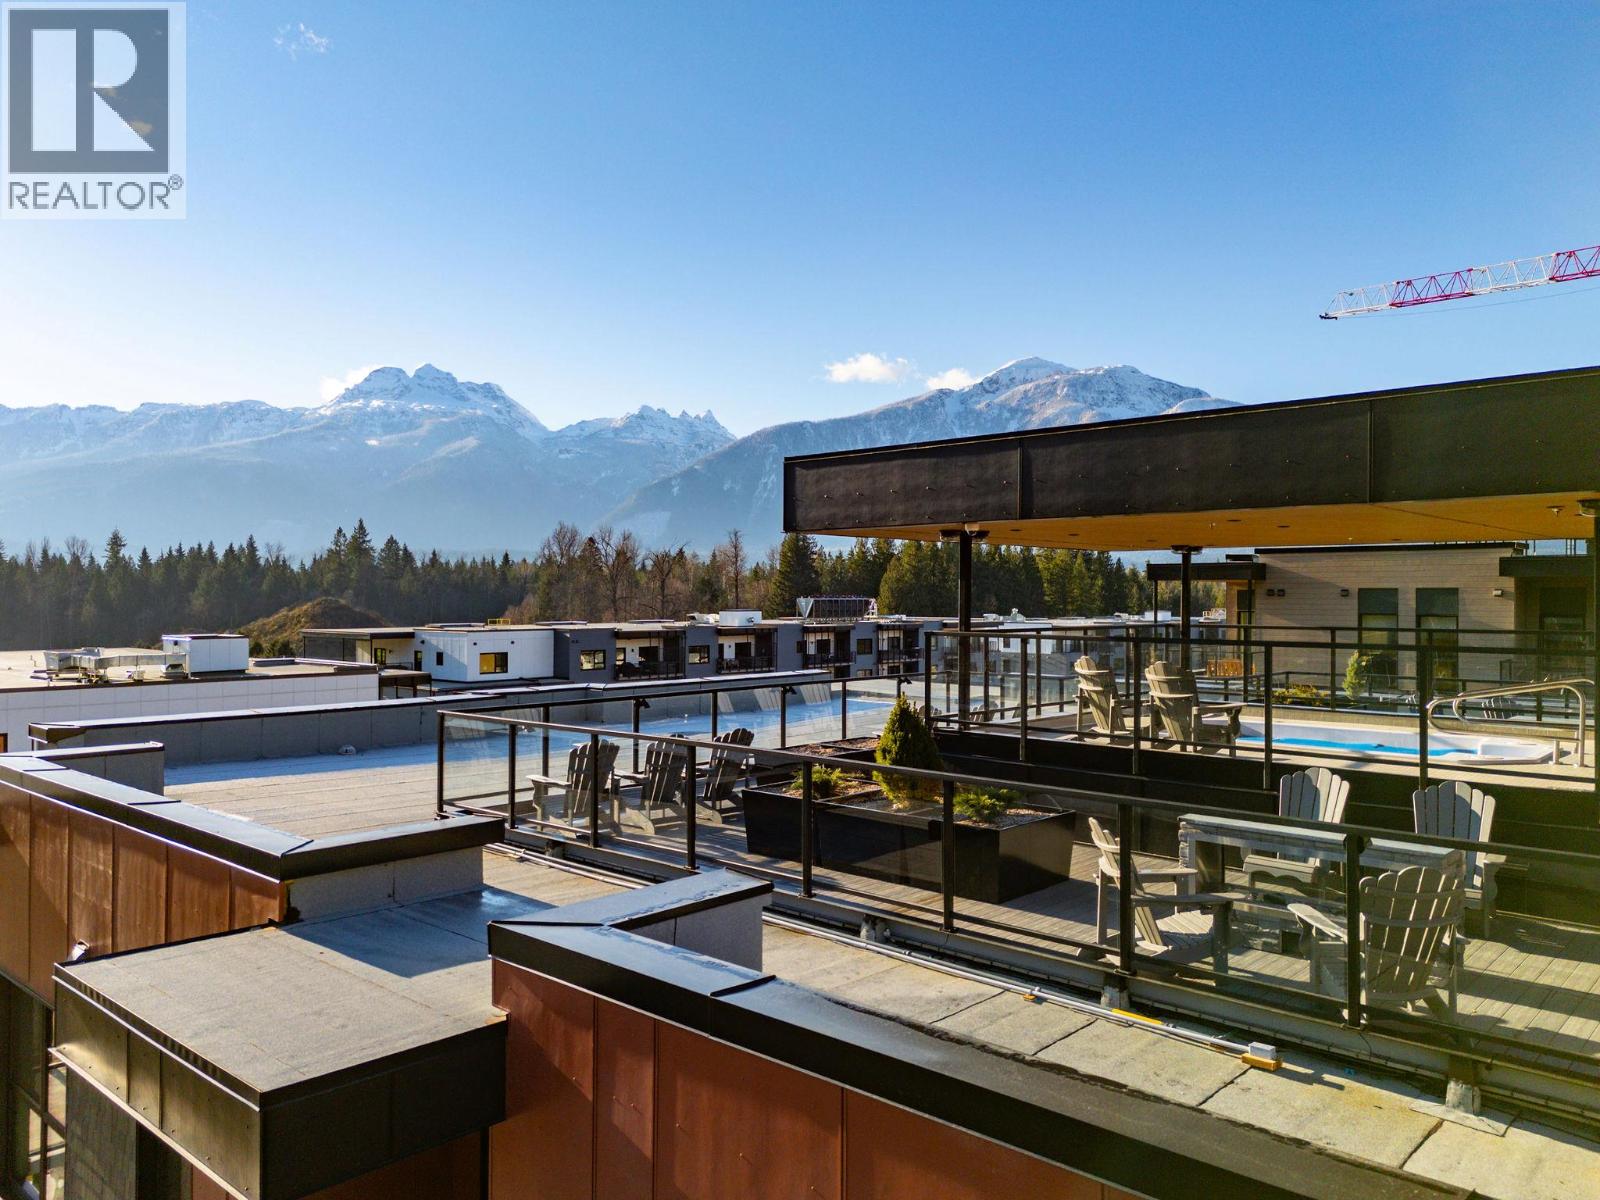
Revelstoke, British Columbia
Welcome to Unit 1113, a southwest facing two-storey corner townhome in the brand new Selkirks complex at Mackenzie Village, offering stunning views of the Monashee Mountains and excellent sun exposure that fills the home with natural light. Designed for modern mountain living, the bright interior features engineered hardwood flooring, floor-to-ceiling windows, quartz stone countertops, and an open-concept kitchen, dining, and living area with an upgraded kitchen and appliance package. Built with innovative materials and energy-efficient systems, this high-performance home offers comfort, durability, and cost-effective heating and cooling. The home features a spacious patio with a private hot tub, plus a balcony off the primary bedroom—ideal for relaxing. Residents and guests also enjoy access to a panoramic rooftop terrace with two 12-person hot tubs, BBQs, outdoor dining areas, and lounge spaces, offering a truly unique amenity in the Revelstoke real estate market. Additional conveniences include underground parking, a storage locker, and dedicated bike storage. Mackenzie Village is a vibrant, pedestrian-friendly community with generous green space, gardens, and on-site amenities. Located just three minutes from the world-renowned Revelstoke Mountain Resort and directly across from the future Cabot Golf Course, this property allows for full-time living, monthly rentals, or nightly vacation rentals—offering outstanding flexibility for both lifestyle and investment. (id:44393)
Royal LePage Revelstoke
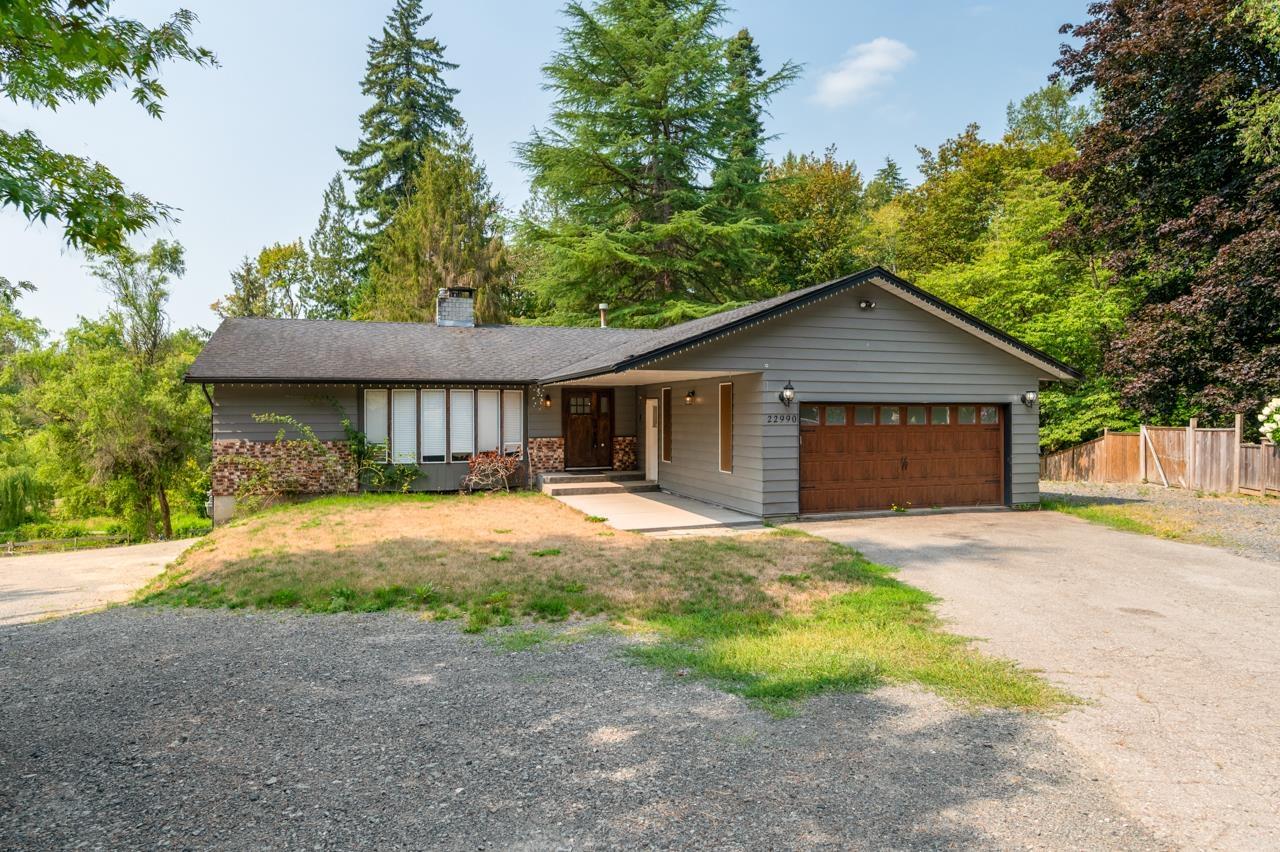
Langley, British Columbia
Rarely available 1.29 acre private property in Salmon River. Located in a quiet cul-de-sack, backs onto greenbelt. Fully finished basement with separate entry has suite potential . Upgraded 200 amp service, powered workshop, large driveway convenient for big vehicles. Close to highway 1, minutes away from D.W Poppy Secondary and parks. OPEN HOUSE Sat Sept 26th, 3:30 to 4:30pm. (id:44393)
Sutton Group-West Coast Realty
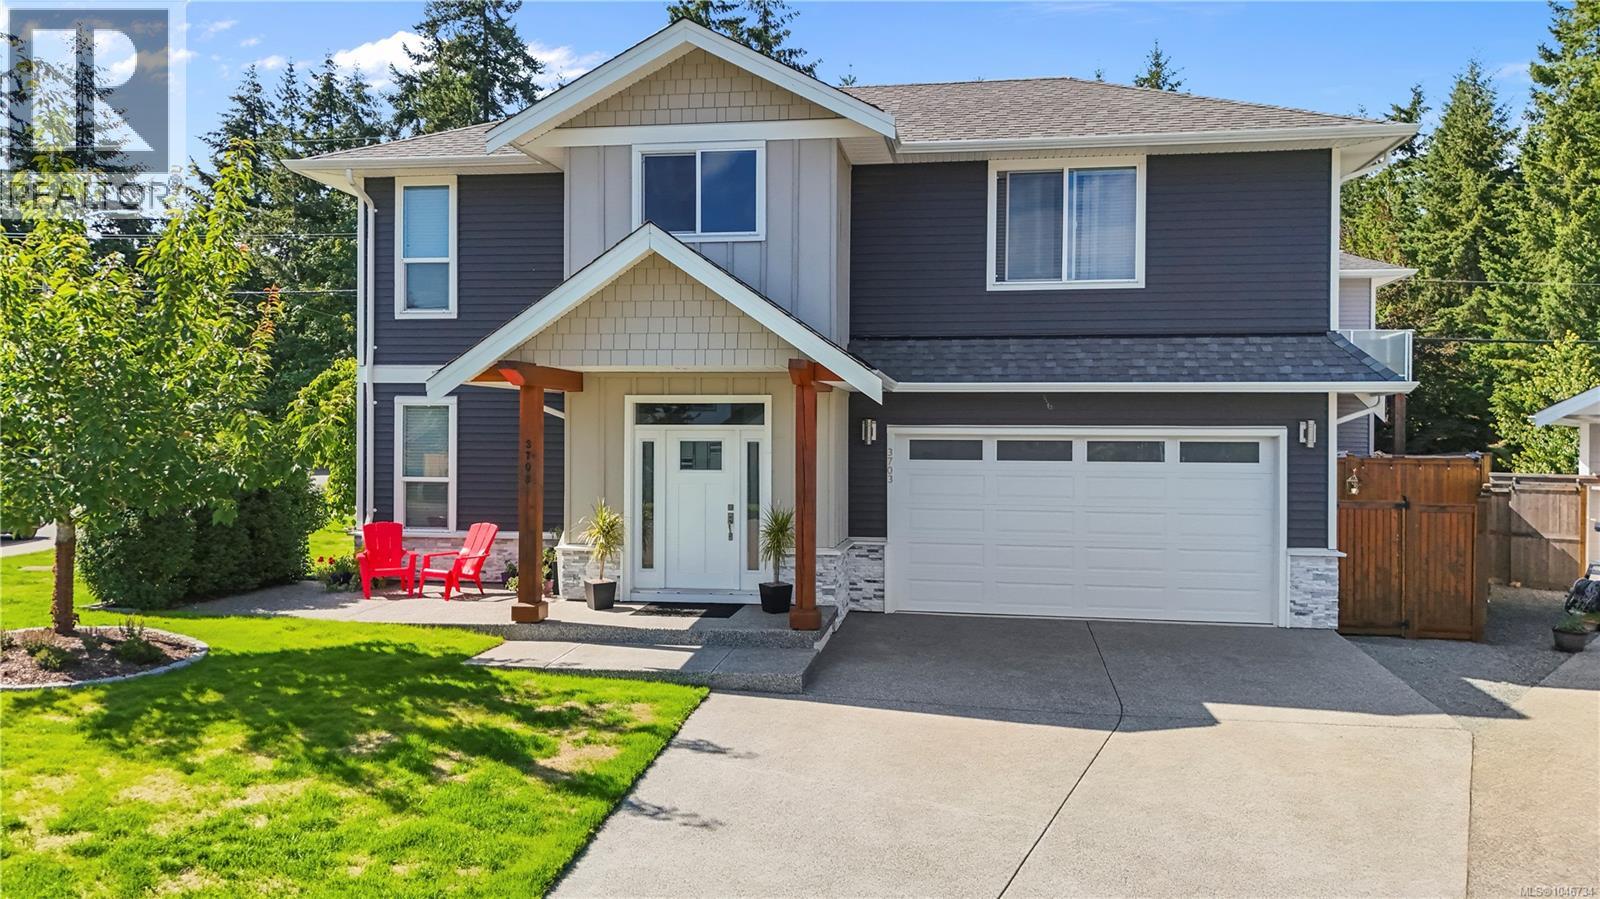
Nanaimo, British Columbia
Welcome to this beautifully maintained 3-bedroom, 3-bathroom home offering a thoughtfully designed layout, quality finishes, and inviting living spaces throughout. The bright, open-concept main level is ideal for both everyday living and entertaining. The beautifully designed kitchen features white cabinetry, stainless steel appliances, a tiled backsplash, quartz countertops, and a spacious island that's perfect for meal prep, entertaining, and everyday life. Just off the dining area, sliding doors lead to a covered patio and a fully fenced backyard, creating a comfortable outdoor space that's easy to enjoy and maintain. The living room is anchored by a cozy fireplace, while designer finishes and a contemporary colour palette carry throughout the home. Upstairs, the spacious primary bedroom features a walk-in closet and ensuite. Two additional bedrooms, a full bathroom, and a family room provide flexibility for growing families, whether you envision a TV room, play area, home office, or homework space. Outside, the covered front entry with wood accents creates welcoming curb appeal, while the double-car garage adds everyday convenience. Beautifully maintained and move-in ready, this home offers a wonderful combination of style, comfort, and functionality. (id:44393)
RE/MAX Professionals (Na)
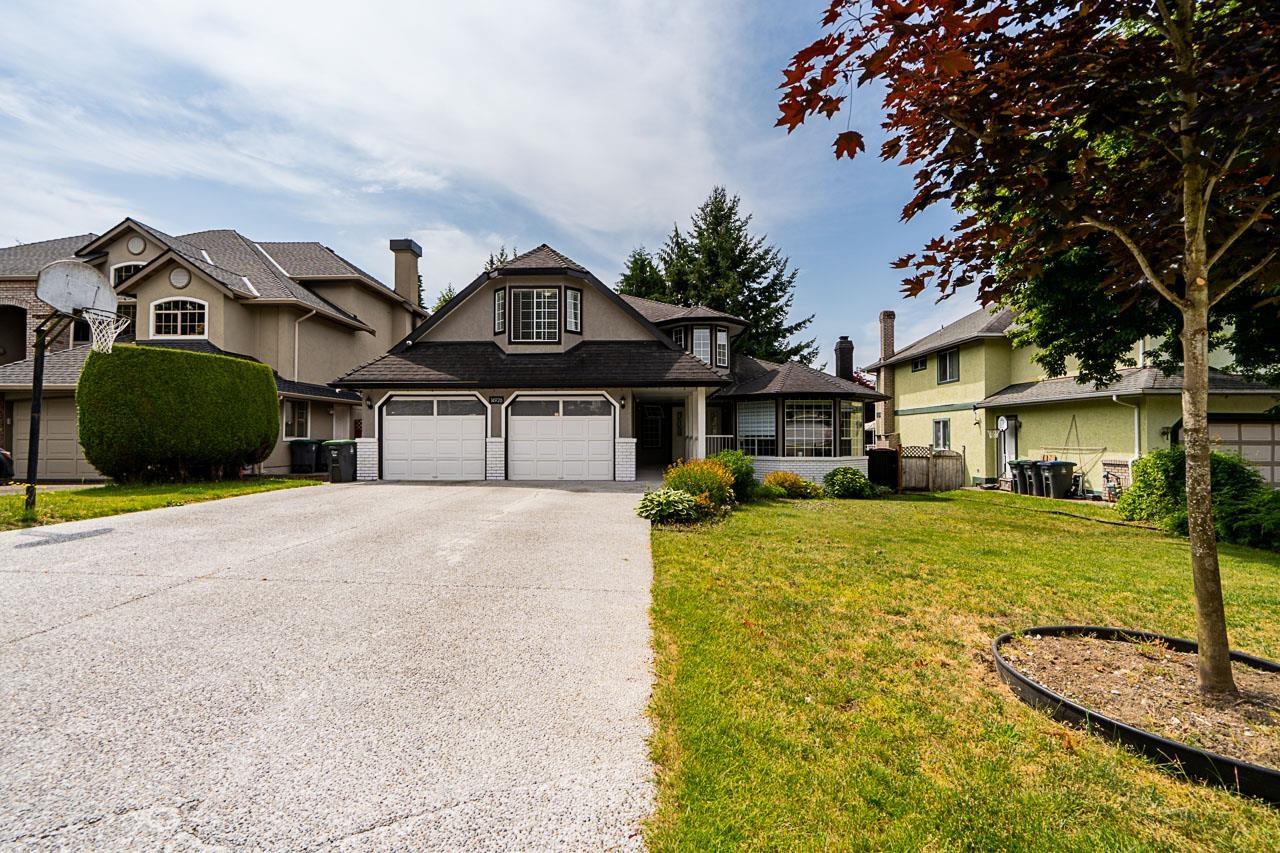
Surrey, British Columbia
Well kept 2 storey home 5 bedrooms and 3 washrooms in the Bear Creek desirable area Shaughnessy Height area, 2724 Sqft. home on 7250 sqft. lot. Approximately 2 years old gas furnace, AC built, Approximately 2 years old hot water tank, built in vacuum, built in security system, 2 fireplaces one is on gas and another is on deroated electric. Renovated washrooms, private backyard with sundeck, updated kitchen with stainless steel appliances including as range. Spacious backyard perfect for entertaining and space for kids to run around. Fourth bedroom up could be used as a game room or theatre room, close to both level of school of schools, Transit, Shopping mall. Easy access to all major routes.Open House Sat Sep26,2026 from 2to4pm (id:44393)
Sutton Premier Realty
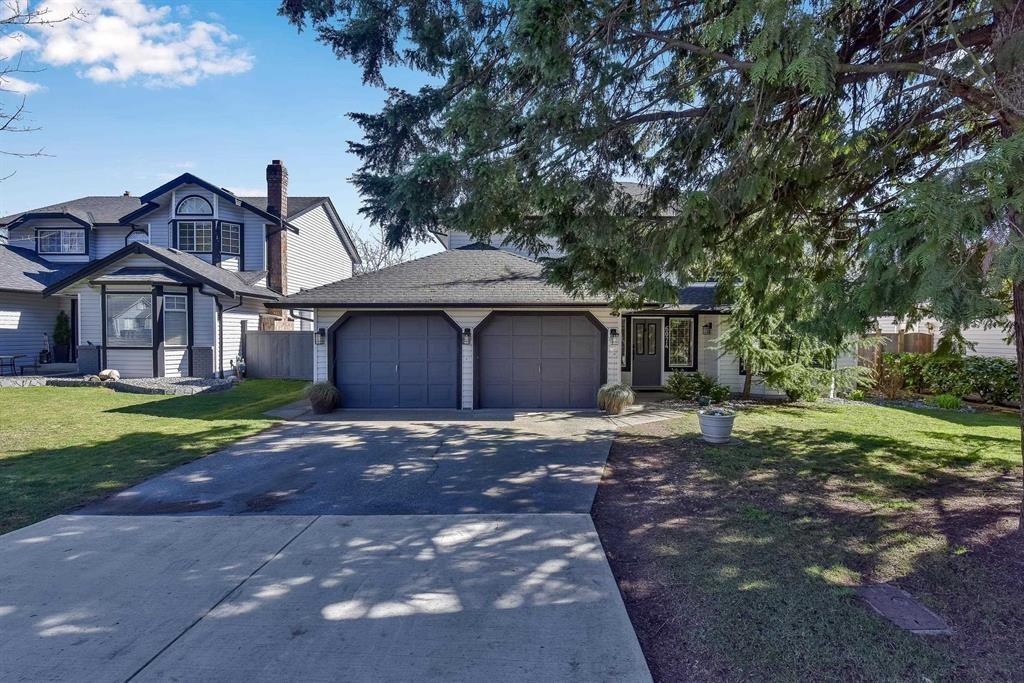
Surrey, British Columbia
BEST VALUE IN CLOVERDALE. Massive Renovation + Unbeatable Potential! This meticulously updated 5 Bed + Large Den/Office home is priced to sell, offering you instant equity in one of Surrey's most popular neighborhoods! Open-concept Main floor with stunning exposed beams and a chef-inspired kitchen. Includes 3 large BEDs and 2 Full baths. The Ultimate Mortgage Helper: Huge lower level with a cozy fireplace and 2 separate ground-level entrances. Has a 2 BED Ground level Bsmt suite w/ its own Laundry and a Den/Office for Upstairs use. Breathtaking Mt. Baker Views: Enjoy your morning coffee on the large vinyl deck overlooking a private, eastern-exposed backyard. Clayton Heights Secondary & Latimer Road Elementary Catchment. (id:44393)
Ypa Your Property Agent
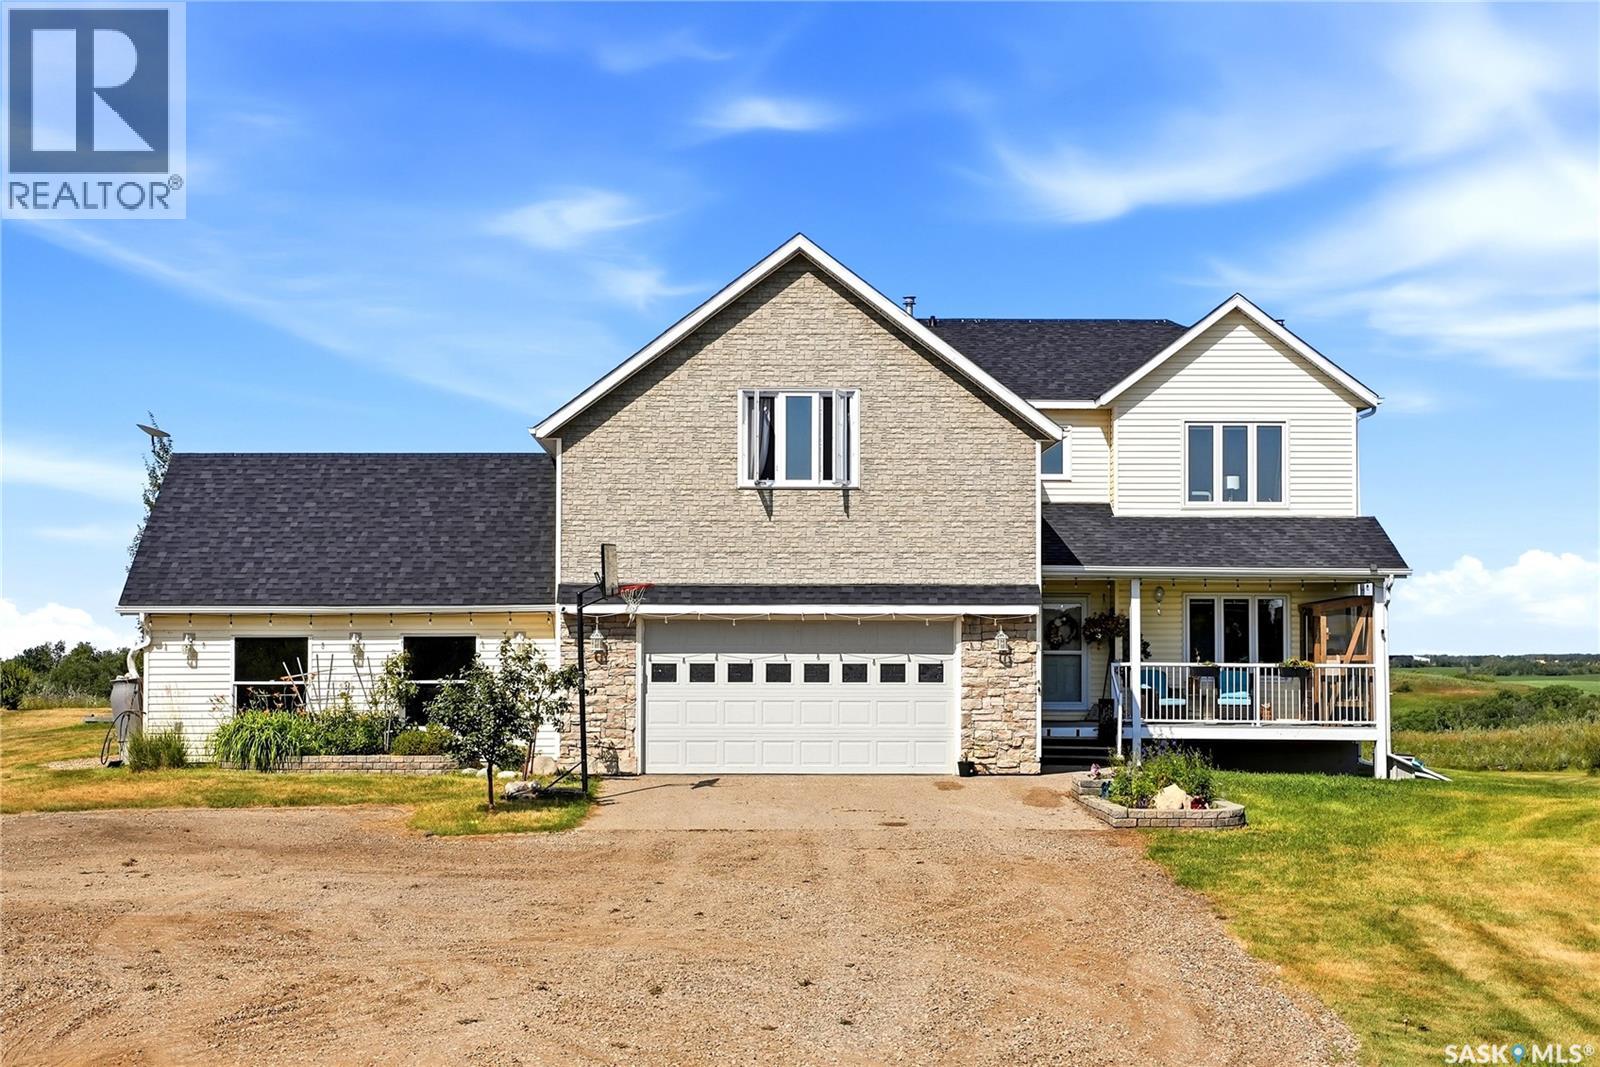
South Qu'appelle Rm No. 157, Saskatchewan
Beautiful private (9.79 acre) acreage located only 8 km from Balgonie on HWY 10. Built in 2003, this 2280 sq. ft. two-storey split features 2 attached garages 24' x 24' w/direct entry, 22' x 22’ & 28' x 36' insulated and heated workshop. Extensively upgraded: H/E furnace & A/C (2017)$15,000., air exchange unit (2020)$3,000., granite kitchen countertops (2021)$7,000., all new triple-pane windows throughout the main & upper levels/except basement & front door, backsplash (2025), new shingles on the house and attached garages (2025)$19,000., and a updated main floor bathroom (2024). Step inside the front foyer, highlighted by an approximately 25-foot ceiling and an eye-catching modern spider light fixture. The kitchen is featuring abundant upgraded cabinetry, granite countertops, stylish backsplash, a large island with eating bar, spacious dining area, pantry plus an additional hallway pantry, and garden doors leading to the deck and private backyard. Fridge, stove, b/i dishwasher & over-the-range microwave are included. The kitchen overlooks the living room, complete with a wood-burning fireplace. The main floor also offers a den, a laundry room with washer & dryer included, and an updated 2-piece bathroom. Upstairs, you'll find a large bonus room, the primary bedroom featuring a walk-in closet and a 3-piece ensuite. Two large spare bedrooms and a large 4-piece bathroom with a corner shower, jet tub, and vanity. Fully developed basement offers even more living space with a huge rec room, one bedroom, one den/bedroom, 3pc bathroom with a steam shower, and a utility room. 2 freezers & 4 fridges included/not included emergency generator/cateo on porch. Outside, you'll enjoy a beautifully landscaped and private yard featuring a composite front porch, firepit area, garden space, walking paths, and an abundance of fruit trees and shrubs. (Apple trees, Saskatoons, Wild Raspberries, Strawberries, Nanking Cherries, Chokecherries and Cherry Plum trees). A must-see acreage! (id:44393)
Sutton Group - Results Realty
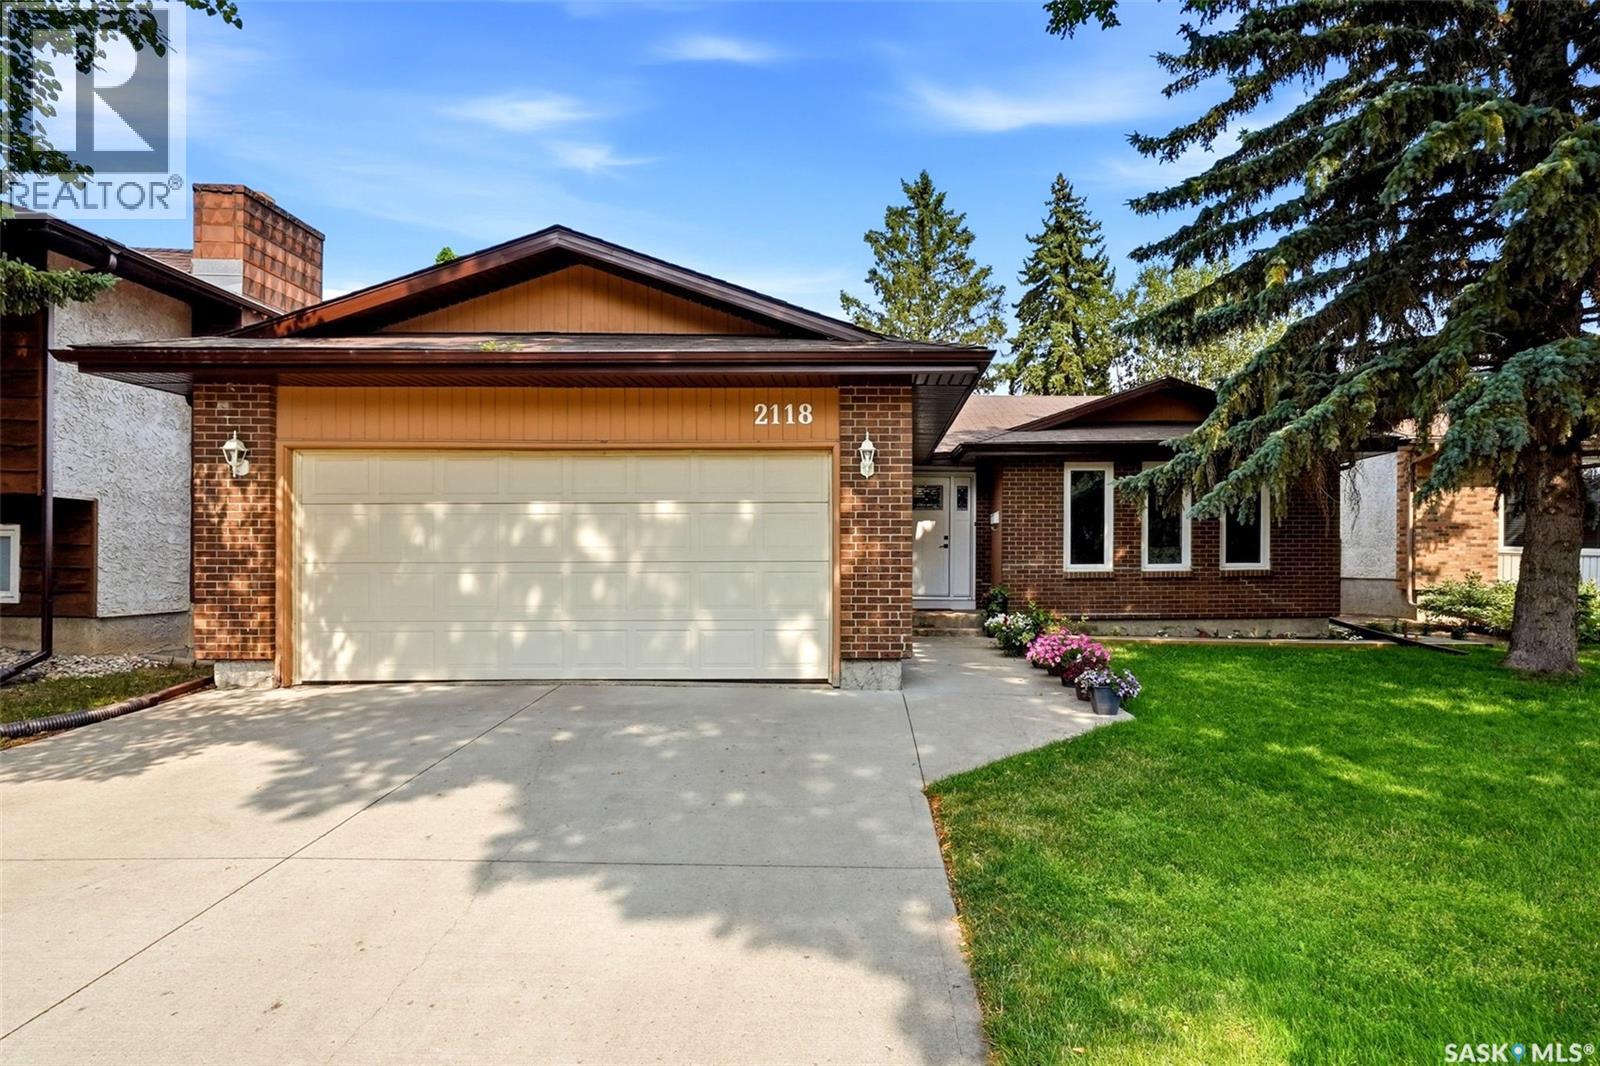
Regina, Saskatchewan
Welcome to 2118 Elderkin Drive E, a well-maintained home tucked away on a quiet street in desirable Gardiner Park. This fantastic east-end location is close to schools, tennis courts, walking paths, restaurants, shopping and plenty of everyday amenities. The main floor offers a functional and inviting layout with three bedrooms, two bathrooms and beautiful hardwood flooring through much of the living space. The updated kitchen features a large island, stainless steel appliances, tile backsplash and plenty of counter and storage space. Garden doors off the family room lead to the deck and a beautifully kept, private backyard — a great space for relaxing, entertaining or enjoying summer evenings. Downstairs, you’ll find a huge rec room with plenty of space for movie nights, games, play room or a home gym, along with a third bathroom and a den/flex room that offers potential to be converted to a fourth bedroom. Numerous upgrades have been completed over the years, including shingles (2012), soffit and fascia (2012), driveway (2015), furnace (2021), as well as updates to windows, flooring, fencing and decking. Additional highlights include a gas fireplace, central air conditioning, double attached garage, and much more! A comfortable, spacious home in a highly desirable neighbourhood with a great yard and plenty of room for the whole family. Book your private viewing today! (id:44393)
RE/MAX Crown Real Estate
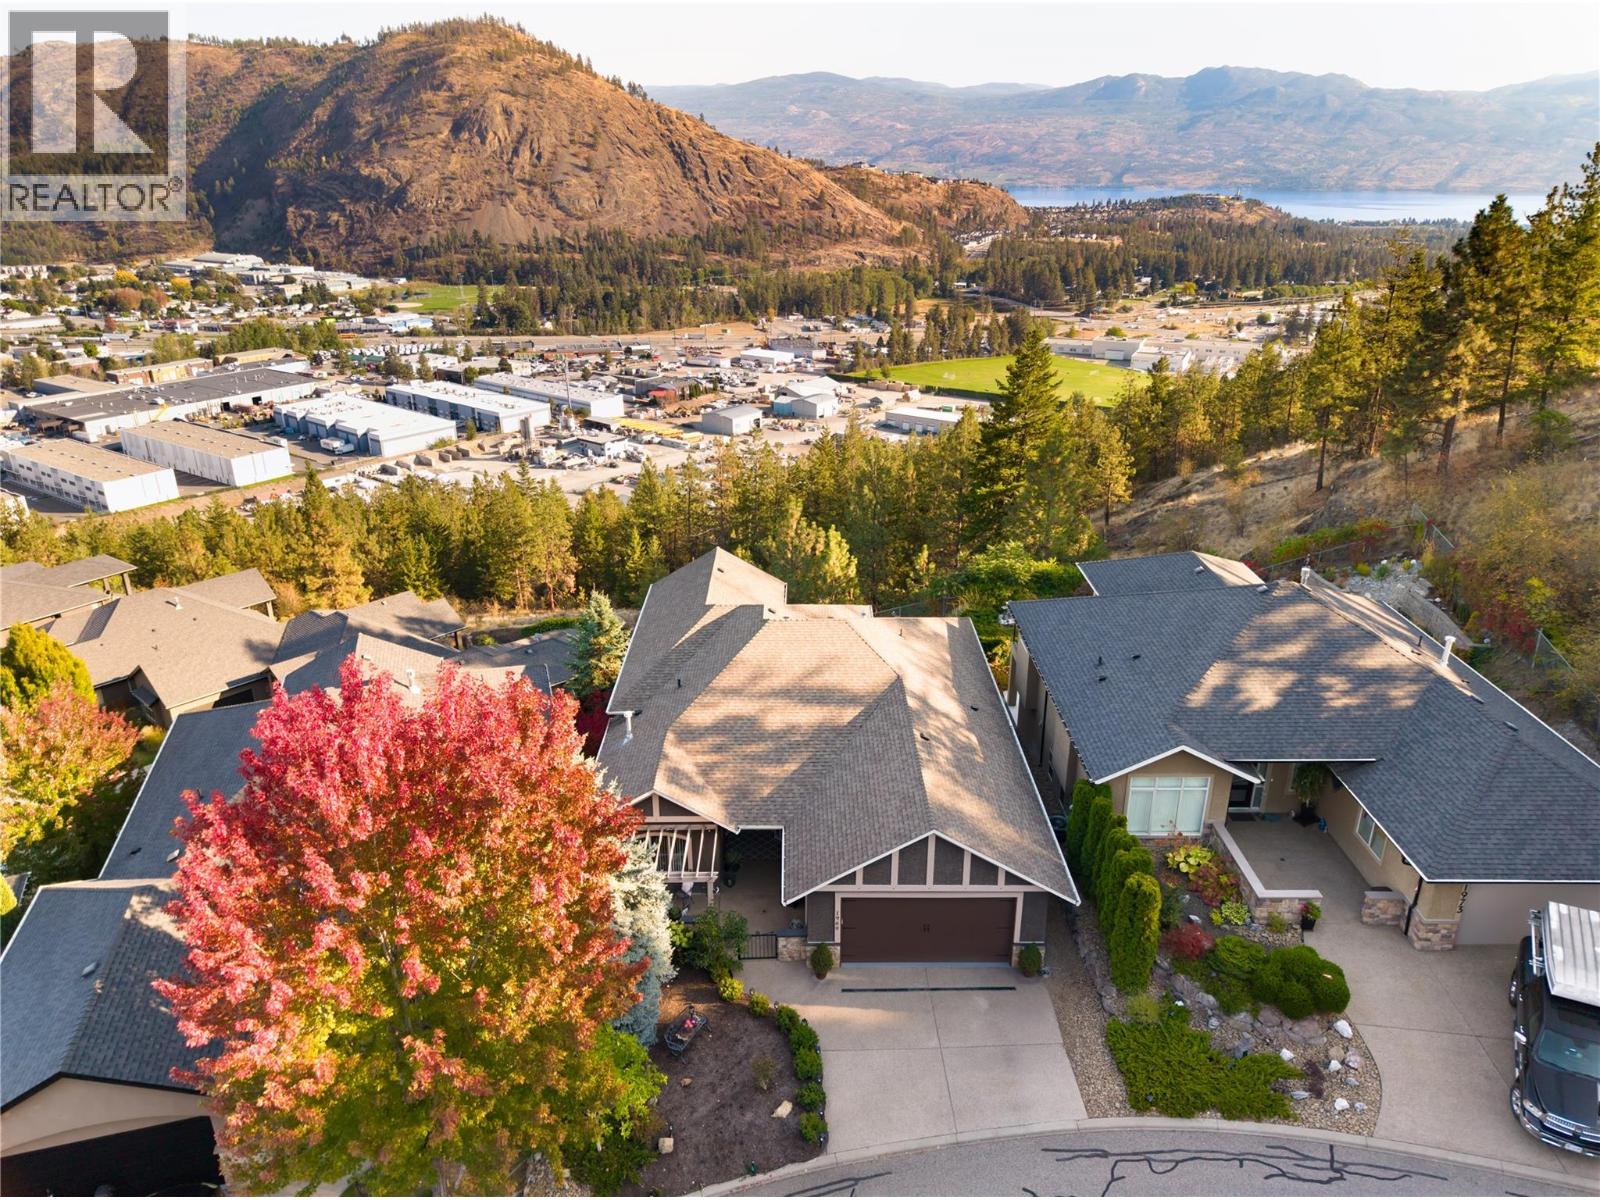
West Kelowna, British Columbia
Few homes in the Highlands catch the exposure this one does. Sweeping mountain views by day give way to city lights & moonrise views every night, from one of the best-positioned lots in the neighbourhood. Meticulously maintained & move-in ready, this home reflects genuine pride of ownership throughout. The open-concept main floor is anchored by 12-foot ceilings, hardwood flooring & custom feature walls, with large windows drawing in natural light & framing the views. A gas fireplace warms the living room, while the family-sized dining area flows easily for everyday living & entertaining. The kitchen is finished with solid wood cabinetry, a walk-in pantry, beverage centre & newer appliances, as functional as it is inviting. A textured accent wall greets you at the entry, setting the tone for the quality found throughout. A versatile den, a second bedroom & the primary suite complete the main floor. The primary offers direct deck access, a walk-in closet & ensuite, while the adjoining covered patio, fitted with a privacy screen, is the spot to take in those incredible mountain & city views. Downstairs, the walk-out lower level offers real flexibility: a large family room with bar area, a media room ideal for a home theatre, two additional bedrooms, a full bathroom & a large storage room, all opening to a covered patio below. Outside, the spacious, low-maintenance backyard is private, hot-tub ready & framed by one of the largest courtyards in the Highlands, complete with pet security & weather protection, making it an easy place to sit back & enjoy the evening sun. Surrounded by great neighbours & real privacy, this is a rare opportunity in one of the Highlands' best-exposed settings. (id:44393)
RE/MAX Kelowna - Stone Sisters
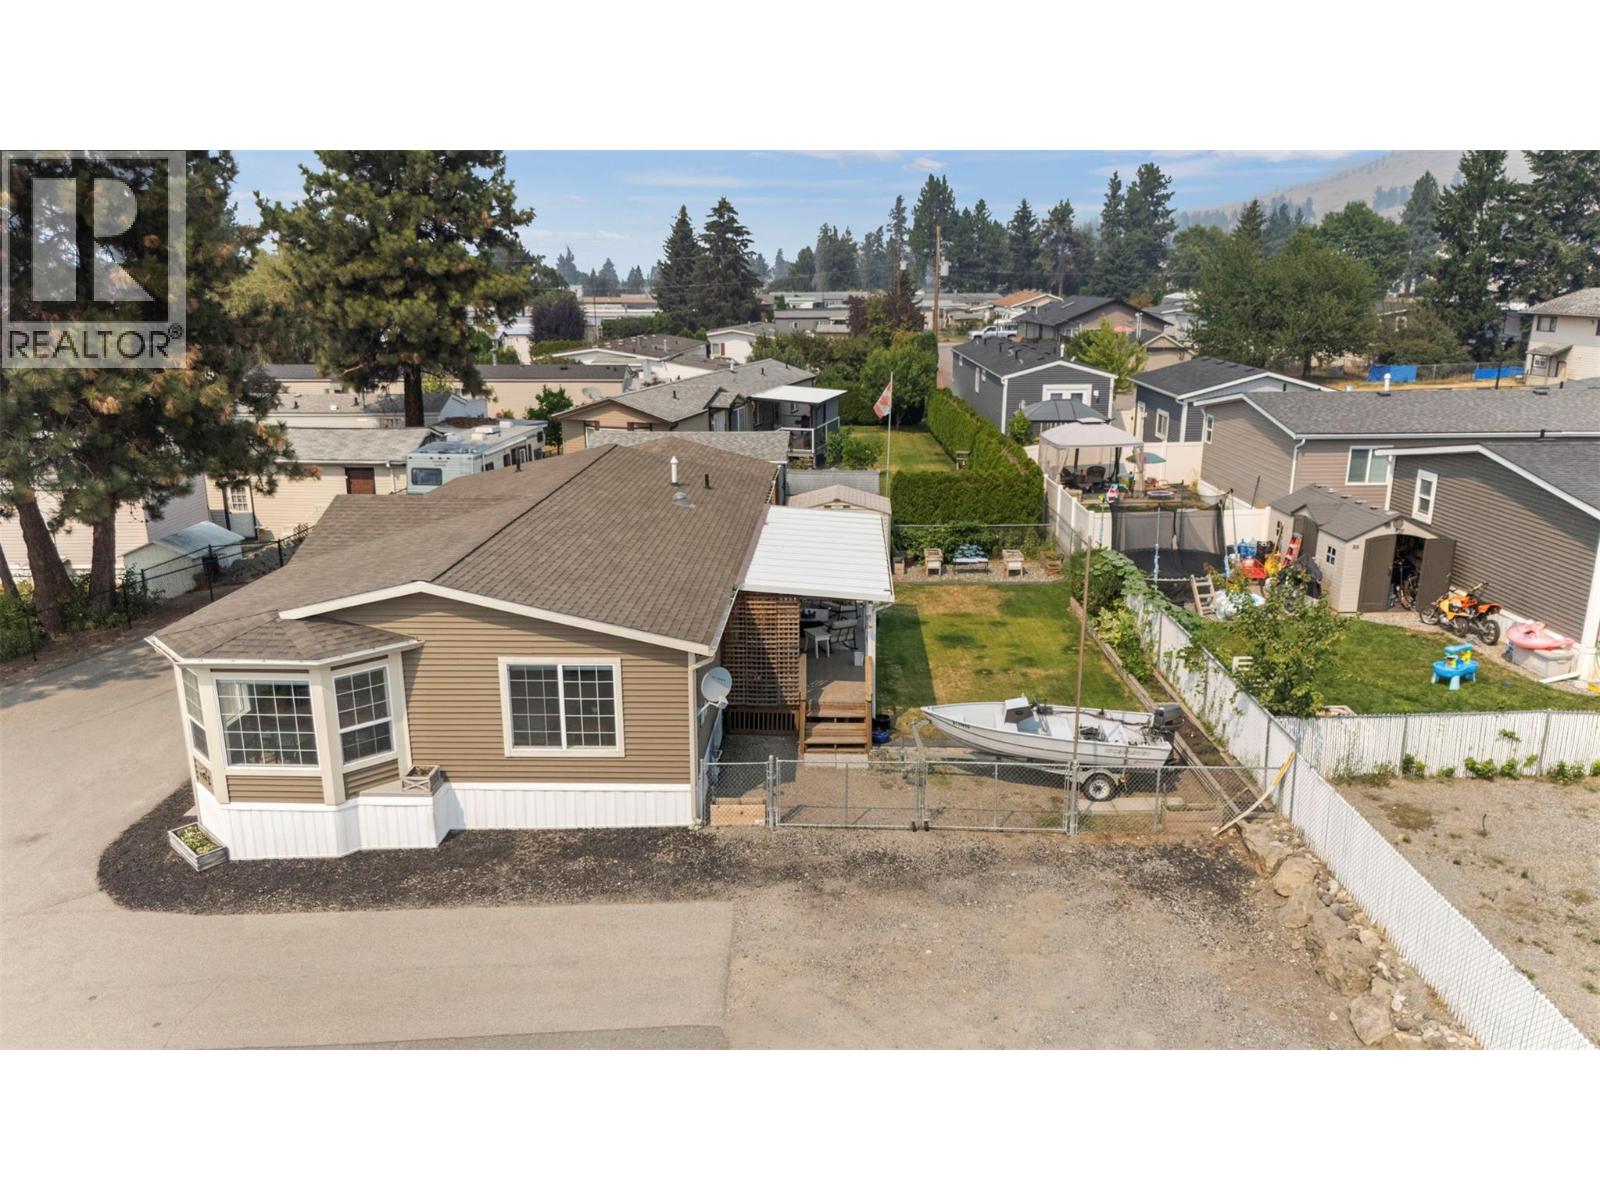
Kelowna, British Columbia
Do you own land with room for a secondary dwelling? Have you considered a manufactured home? This could be an excellent opportunity to add a secondary residence for extended family, additional living space or potential rental income. Rather than starting from the ground up, consider relocating an existing manufactured home to your property. Offering 3 bedrooms, 2 bathrooms and over 1,300 sq. ft., this beautifully maintained home features a bright, functional layout with spacious bedrooms and comfortable living areas. Recent updates include Maytag appliances (2023), furnace and A/C (2025) and hot water tank (2025). Roof replaced in 2011. Alternatively, enjoy the home in its current location with your own fully fenced yard, ample parking, garage, workshop and shed, with no one above, below or attached to you. The Rail Trail is directly across the street, offering plenty of walking and biking through Okanagan scenery, while UBCO, Kelowna International Airport, schools, shopping and everyday amenities are minutes away. Whether you’re looking for an affordable alternative to condo living or renting, or a home that could potentially be relocated to your property as a secondary dwelling, this is an opportunity worth exploring. Relocation and secondary dwelling use are subject to applicable zoning, permits, servicing and transportation requirements. Pet permitted with park approval; see park rules for details. (id:44393)
Sotheby's International Realty Canada
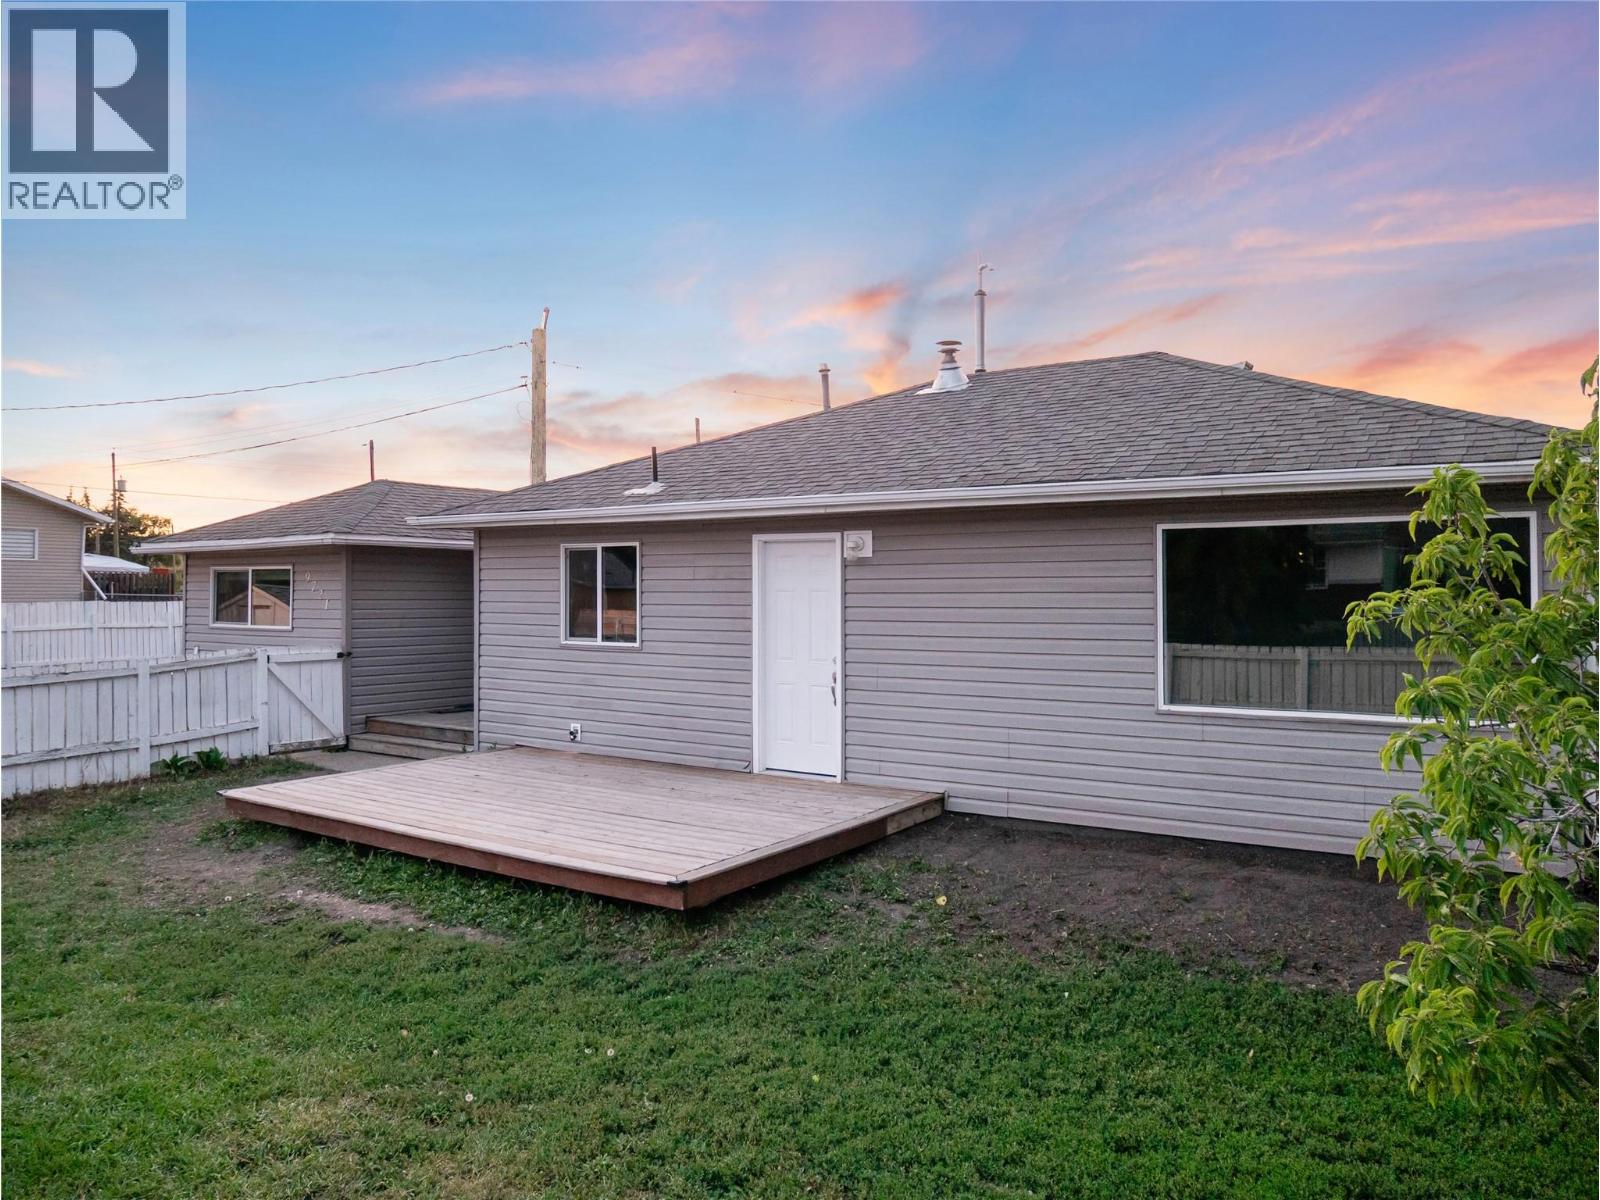
Dawson Creek, British Columbia
Cozy and cute 3 Bedroom Rancher with over 1100 sq ft offers a spacious open kitchen with stainless appliances, two tone cabinets and open to the dining and living room. The South facing living room is quite large plus it has a gas fireplace to cozy up to this winter. The master bedroom is huge and is equipped with a gas stove as well and a large walk in closet! Two more bedrooms off the main living space share a 4 pc bath. The fully fenced spacious yard offers a south facing deck, mature lush trees that provide shade and privacy and off street parking! Move in, relax and put your feet up as there is nothing else left to do! Call today to view. (id:44393)
RE/MAX Dawson Creek Realty
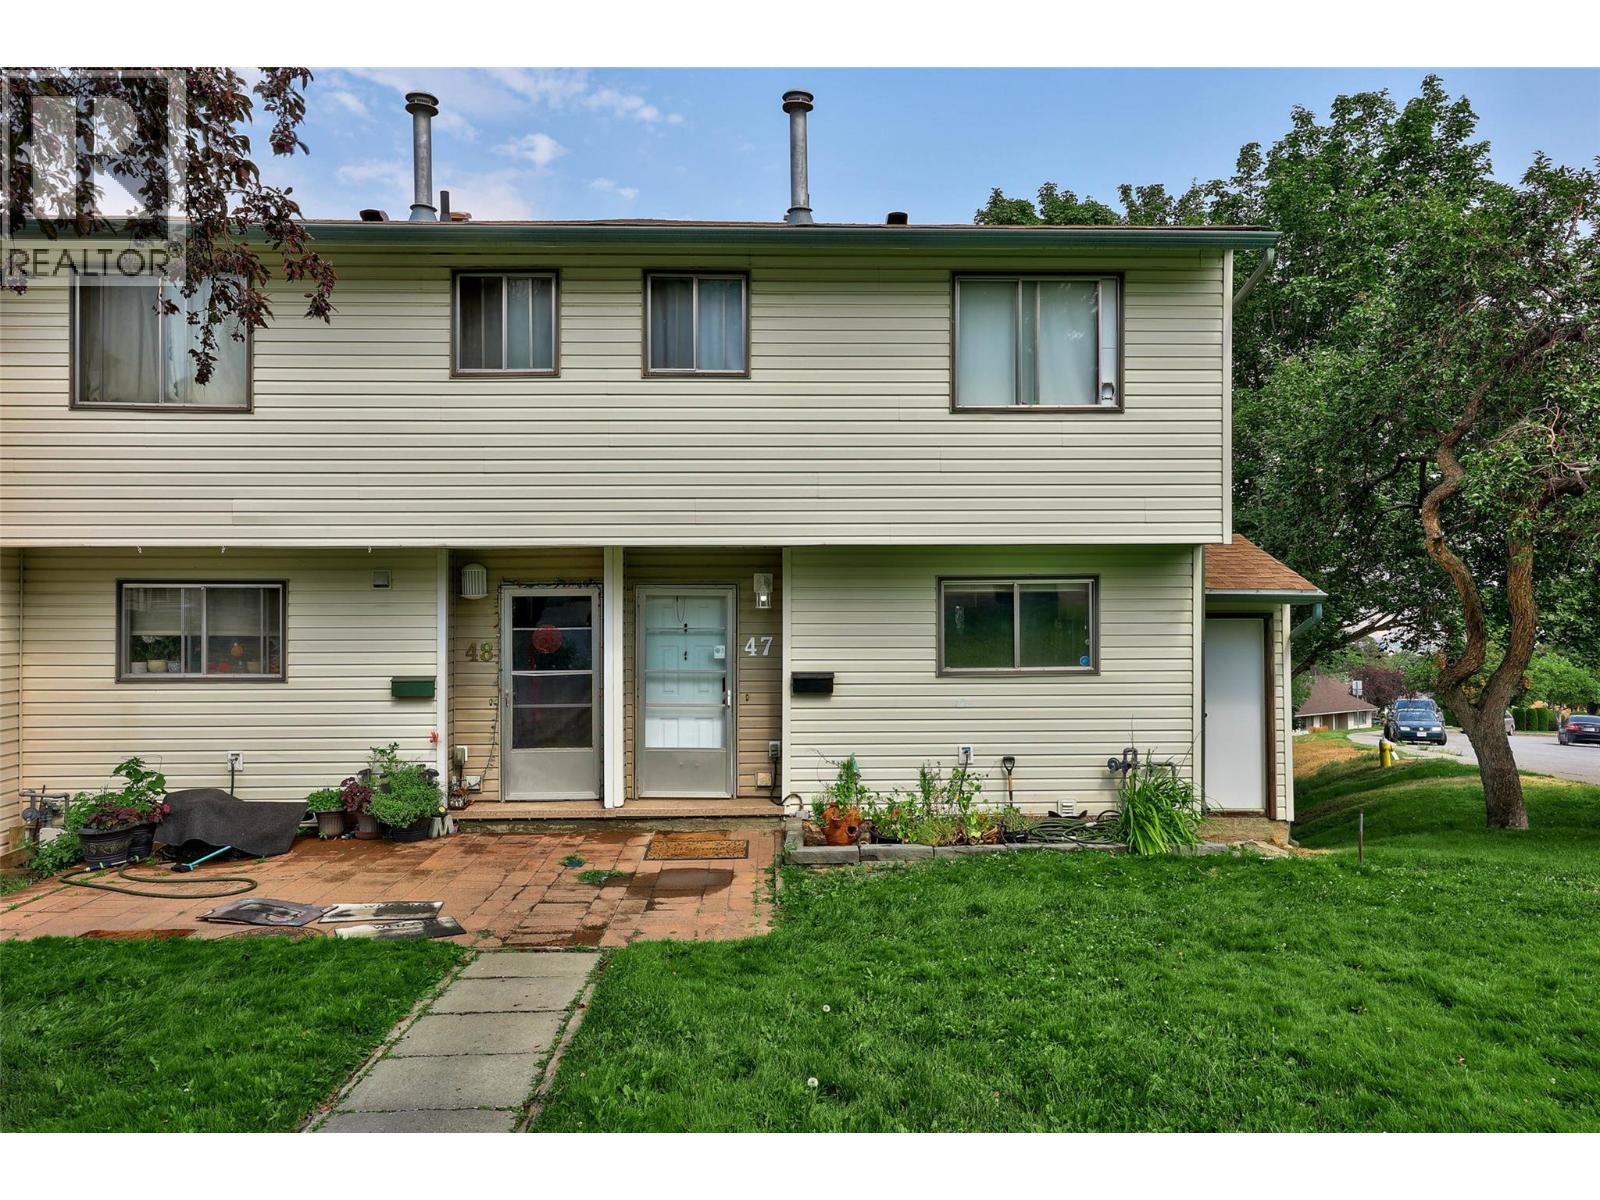
Kamloops, British Columbia
Ready to move in and ideally located just steps from Thompson Rivers University and minutes to downtown Kamloops. This bright 3 bedroom, 2 bathroom end-unit townhouse offers the kind of central convenience that is genuinely hard to find, with shopping, restaurants, transit, and hiking trails all within easy walking distance. Inside, the home has been freshened up with newer paint and flooring throughout, giving it a clean, move-in-ready feel. The updated kitchen features a trendy black sink and stainless appliances, opening to a large living room anchored by a beautiful rock fireplace. Step out from the living room onto the sun deck and take in the stunning city and valley views. The primary bedroom sits on its own level for added privacy from the other 2 bedrooms. The spacious lower-level rec room adds real flexibility, with easy potential to serve as a 4th bedroom, home office, or playroom, with a 2 piece bath nearby. Central vac, a large laundry and storage room, and extra grassy space as an end unit round out the package. 1 parking spot included with more available on street. Quick possession available, Pets allowed. Easy to show. (id:44393)
Royal LePage Westwin Realty
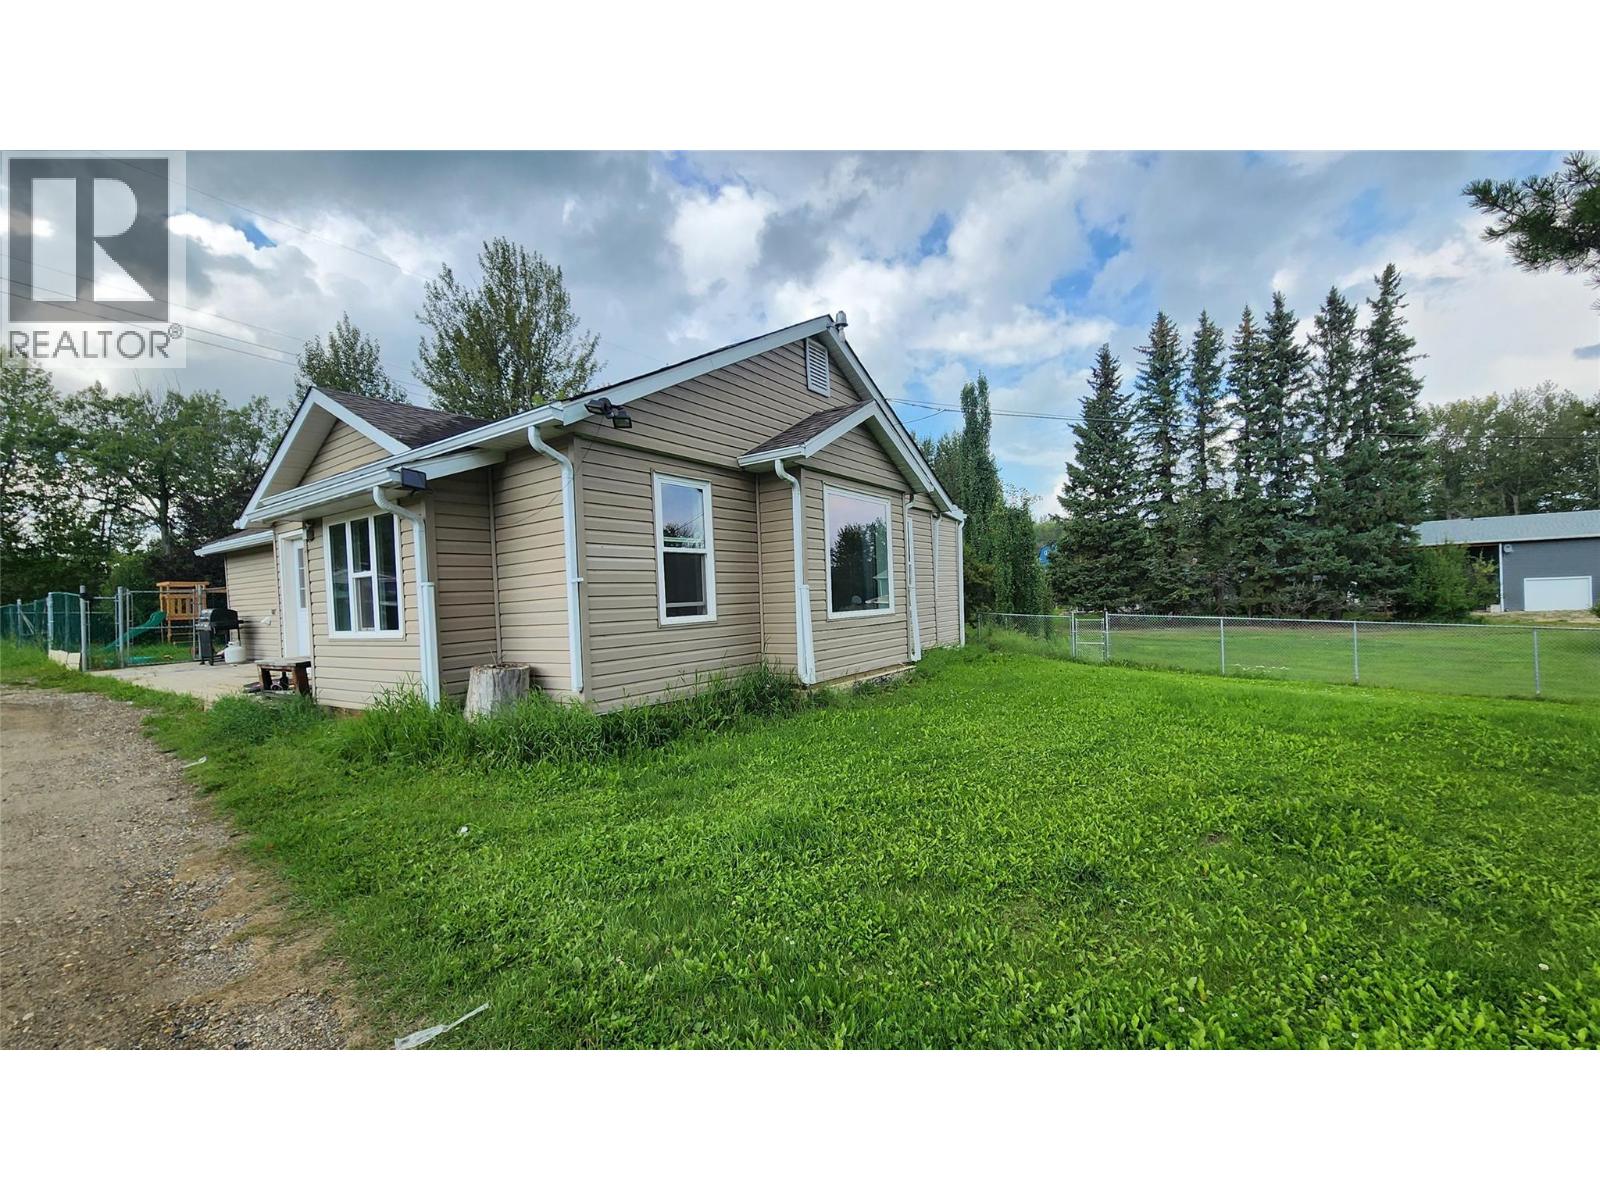
Pouce Coupe, British Columbia
Some properties are about the house. Others are about the way it feels to come home. Tucked away on 1.5 peaceful acres at the edge of Pouce Coupe, this character-filled property offers a little bit of both. Follow the mature tree lined drive to a private, park-like setting with the Pouce River flowing along the back of the property. Inside, the spacious living room features inset wood ceilings, large windows and a built-in window seat with storage. The rustic-industrial kitchen pairs butcher block countertops with distinctive wood-and-pipe open shelving and stainless steel appliances. The primary bedroom offers a walk-in closet and ensuite with standing shower and rustic vessel-sink vanity, while a clever layout provides optional hallway access and potential additional pantry/storage space. A second bedroom sits near the 4-piece main bath with a lovely, freestanding soaker tub, while the large bonus room offers endless possibilities as a third bedroom, playroom, media room, office or craft space. Generous front and back foyers provide practical everyday storage. Outside, mature trees create your own little park, with a fenced backyard for children, pets or a garden, plus a storage shed. Private without feeling isolated, this unique property offers room to play, putter, wander and slow down — all at the edge of Pouce Coupe. A little bit country, a little bit quirky, and a whole lot of possibility. (id:44393)
Royal LePage Aspire - Dc
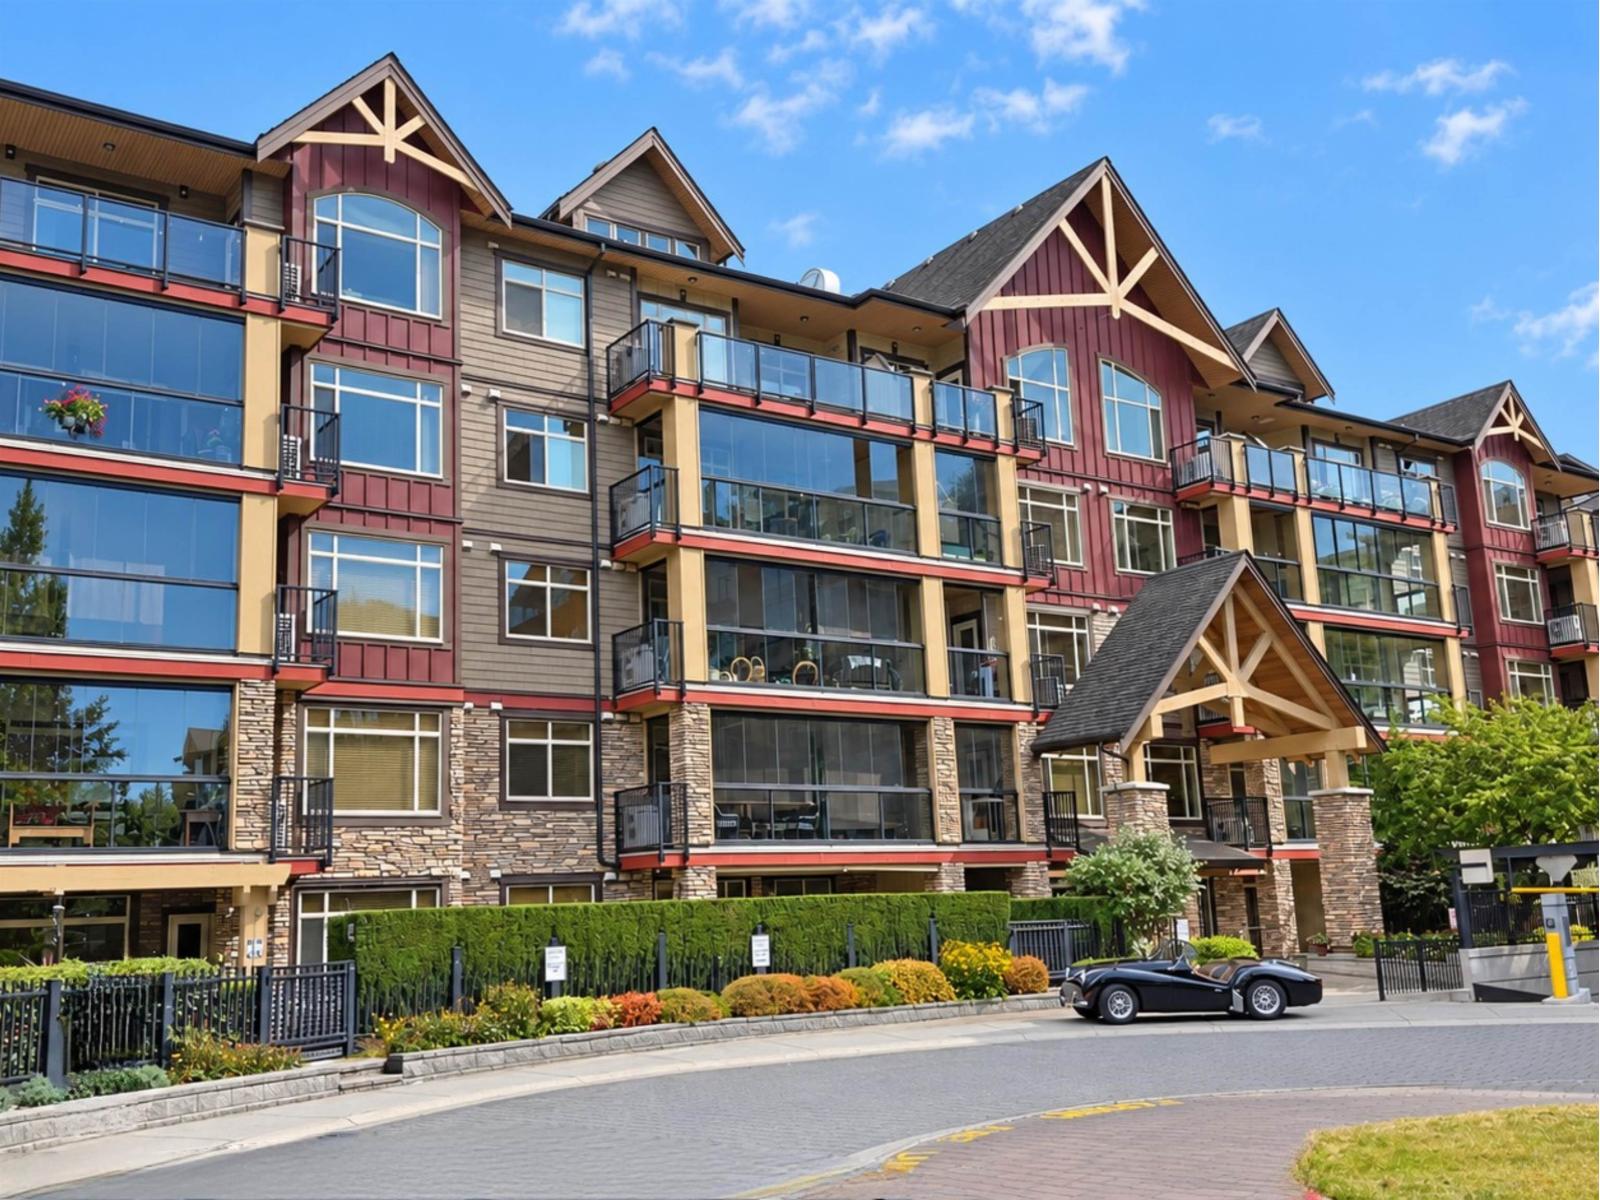
Langley, British Columbia
Sought-after Yorkson Creek! WALNUT RIDGE II Bldg A - This rare top-floor end unit offers 2 bedrooms, 2 bathrooms and a versatile flex room, ideal for a home office or den. Enjoy a 9-foot vaulted ceiling, air conditioning, in-suite laundry and an open-concept kitchen with granite counters, stainless steel appliances, and breakfast bar. The spacious primary suite features a door to the balcony, an ensuite with heated floors, double sinks, an oversized shower, and fog-free mirrors. Relax year-round on the semi-wraparound 200-sq.-ft. balcony. Pet-friendly building! Dog may not exceed 15kg in weight. Includes 2 parking stalls (P1 level), one oversized, plus a secure storage right off your parking spot. Centrally located - walk to schools, parks, shopping and transit. A great home in a connected community! (id:44393)
Macdonald Realty
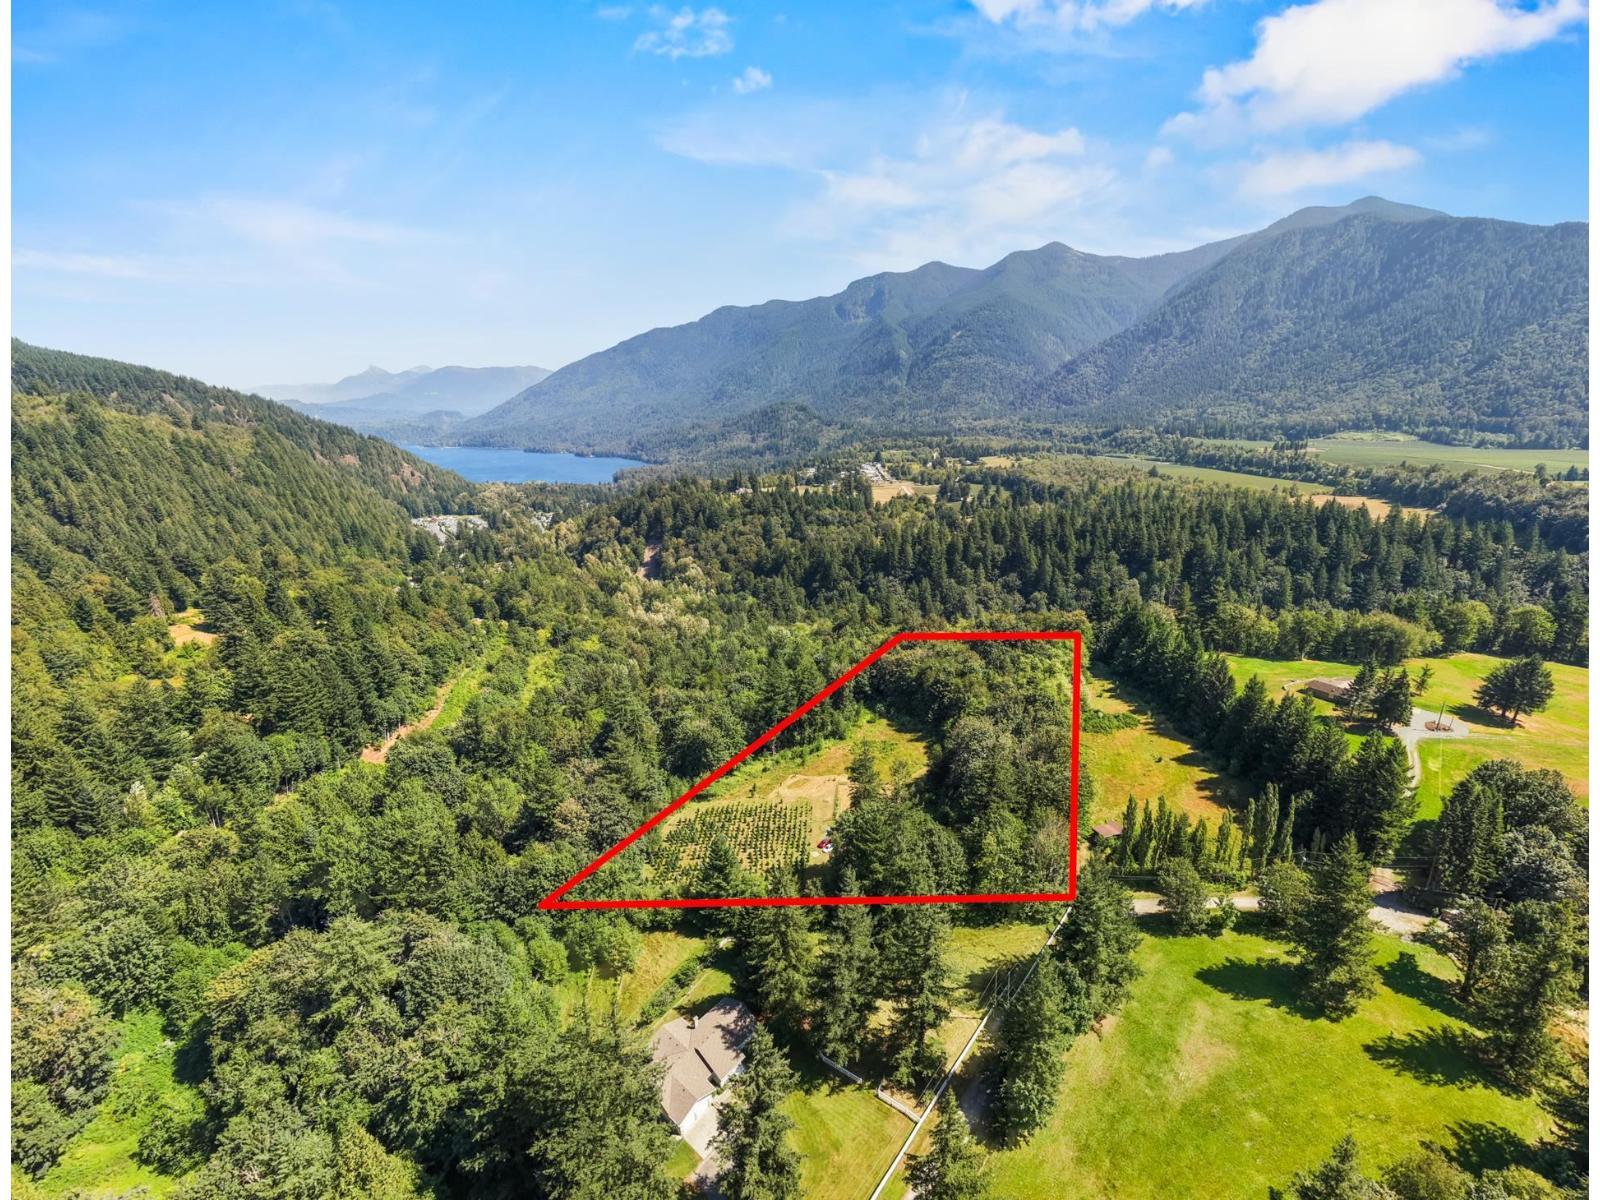
Columbia Valley, British Columbia
A unique opportunity to own 10 acres with plenty of space and potential to create your dream estate. The property features comfortable barn living with a spacious open-concept living area, large kitchen with ample storage, bedroom, additional storage room, and a generous deck perfect for enjoying the peaceful surroundings. With plenty of room to build your custom home or estate, this property offers an excellent combination of existing living space, acreage, privacy, and future possibilities. Ideal for those looking for a rural lifestyle with the flexibility to make the property their own. * PREC - Personal Real Estate Corporation (id:44393)
Real Broker Bc Ltd
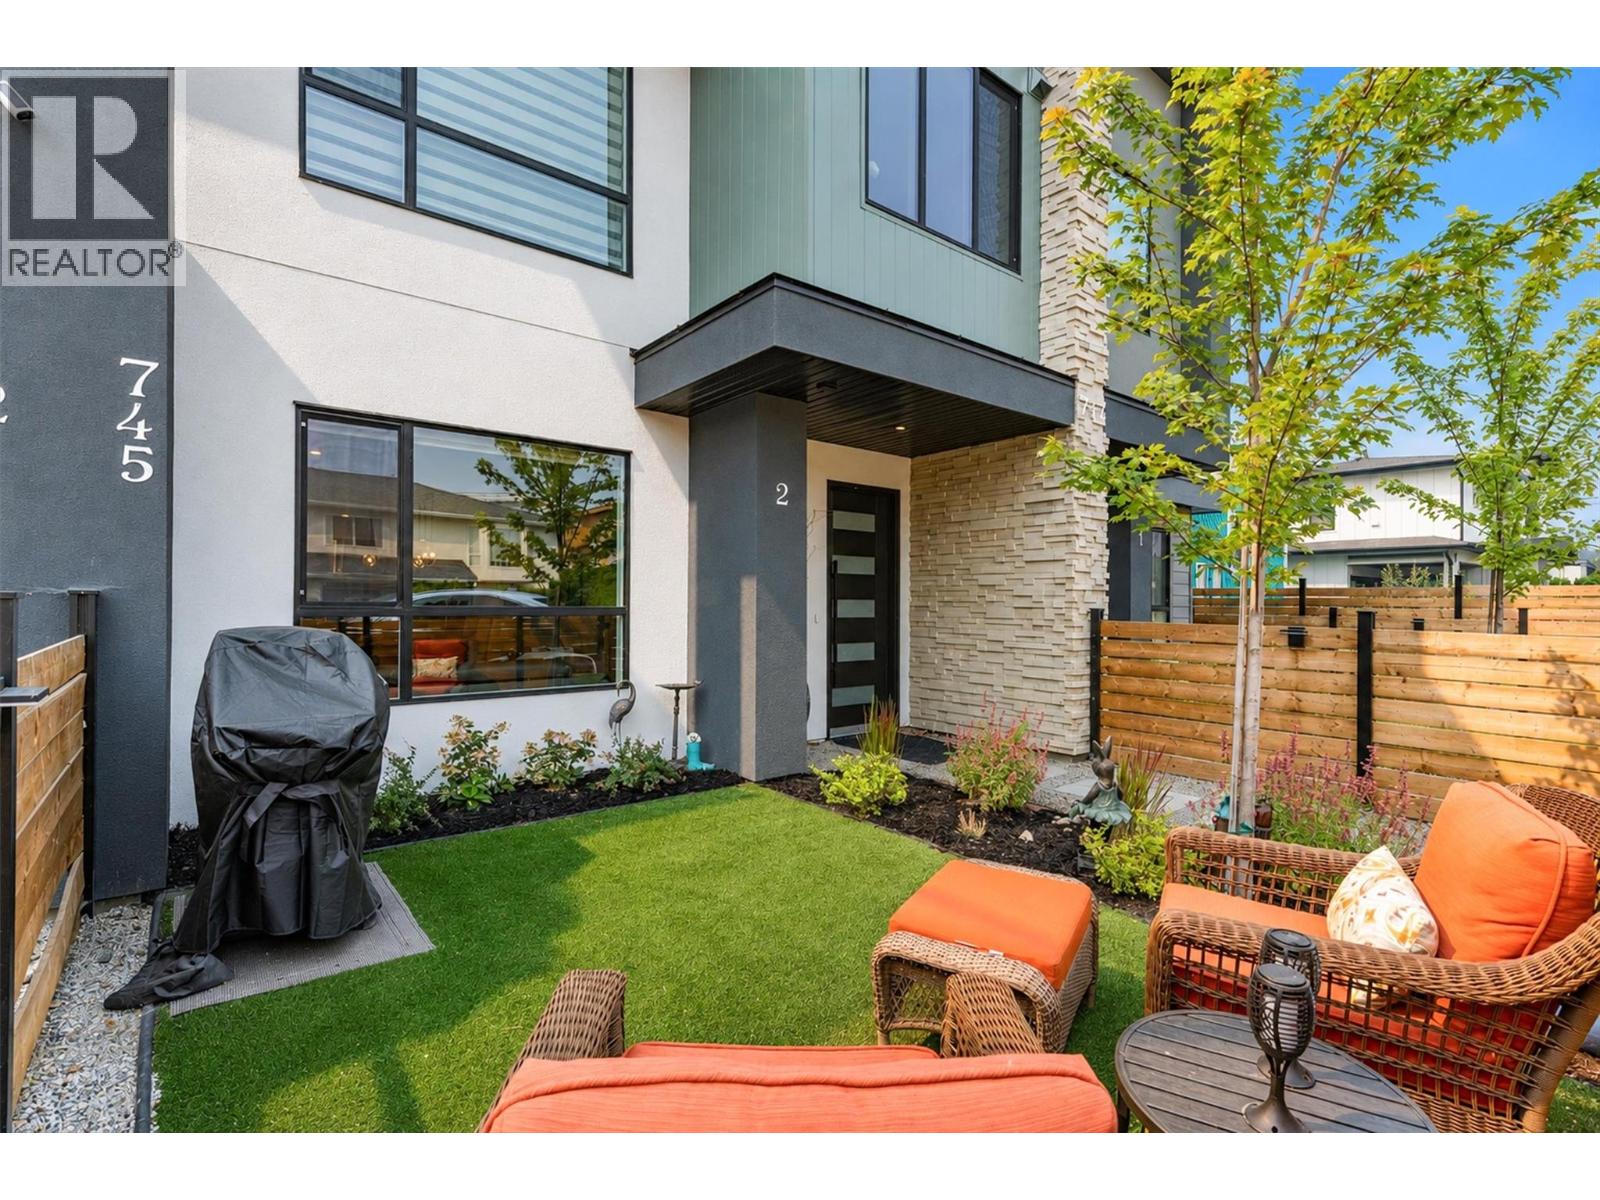
Kelowna, British Columbia
A townhome with the privacy & feel of a duplex! This beautifully finished 3-bedroom, 2.5-bath home shares just one wall and enjoys a street-facing position in an intimate 4-home development. Two outdoor spaces set this home apart. Fully fenced, landscaped front yard has been lovingly planted with flowers, creating a private spot to relax and watch the world go by. The approximately 375 sq. ft. rooftop patio offers city and mountain views—perfect for early mornings or unwinding in the late afternoon and evening. Gas and electrical hookups make entertaining easy. Inside, the bright open-concept main level features a beautifully designed kitchen with KitchenAid appliances, gas range, Kohler sink, quartz countertops and backsplash, and waterfall-edge island. An electric fireplace, LED lighting and glass stair detailing complete the contemporary feel. The primary suite includes a walkthrough closet and exceptionally bright 4-piece ensuite with dual sinks and a spacious tiled shower. Two additional bedrooms offer flexibility for family, guests or a home office. A detached single garage is roughed in for EV charging, and the home remains covered by new home warranty. Ideally located close to Pandosy Village, Okanagan Lake, KGH, downtown, restaurants and amenities, this is an excellent option for hospital or downtown professionals who want to leave the car at home. Approximately one year old, it offers nearly-new living without the GST associated with buying brand new. (id:44393)
RE/MAX Kelowna
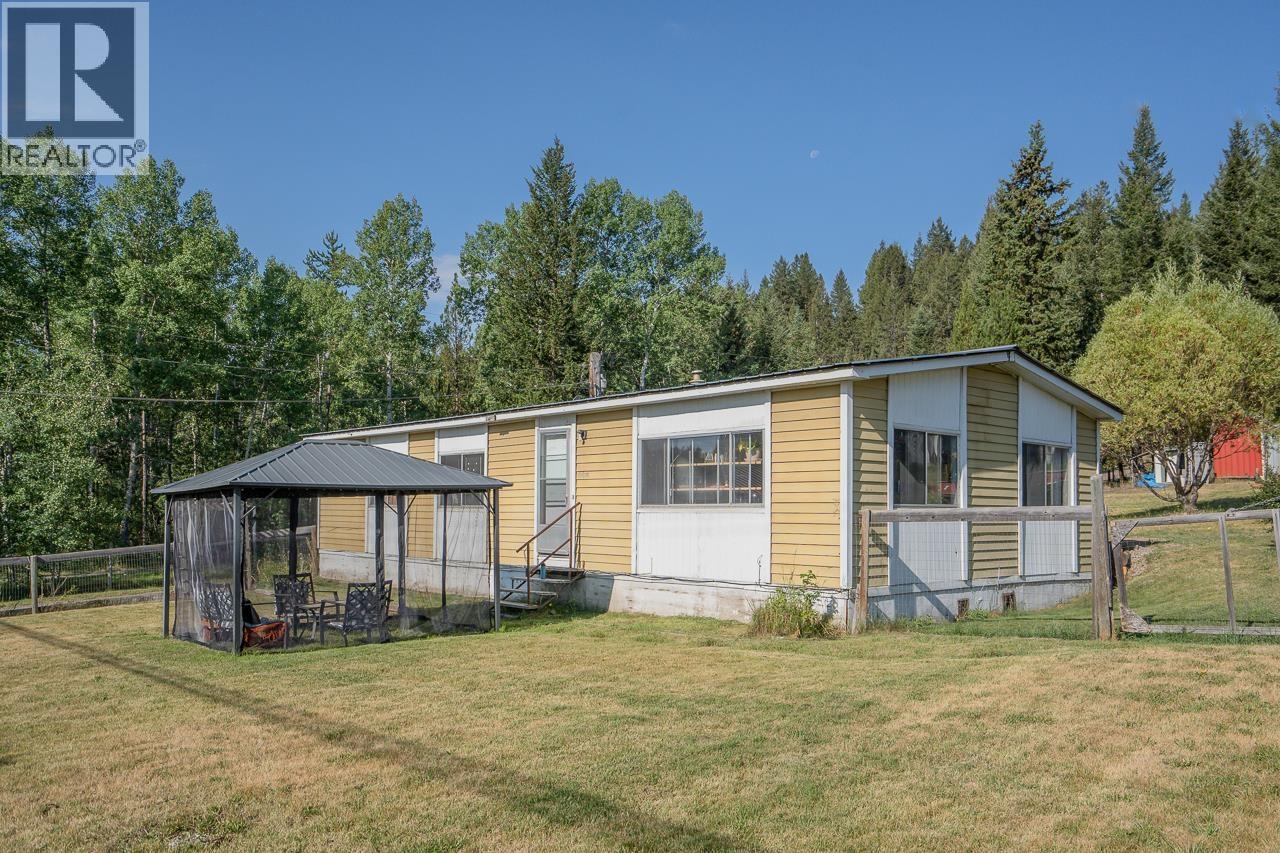
100 Mile House, British Columbia
There's something about a sunny house that just feels immediately happy. Morning light streams through the living room windows here, making this home feel bright and cheerful right from the start. The layout is comfortable and easy, with nice big rooms and plenty of space to settle in without feeling crowded. Outside, there's over an acre to call your own, with a fenced and gated backyard for kids, pets and gardens, plus a lovely forest area beyond to explore and enjoy. It's simple, comfortable living with room to breathe, and at a price that leaves a little breathing room in the budget too! That's right- affordable country living, and only 10 minutes from town. (id:44393)
Real Broker Bc Ltd
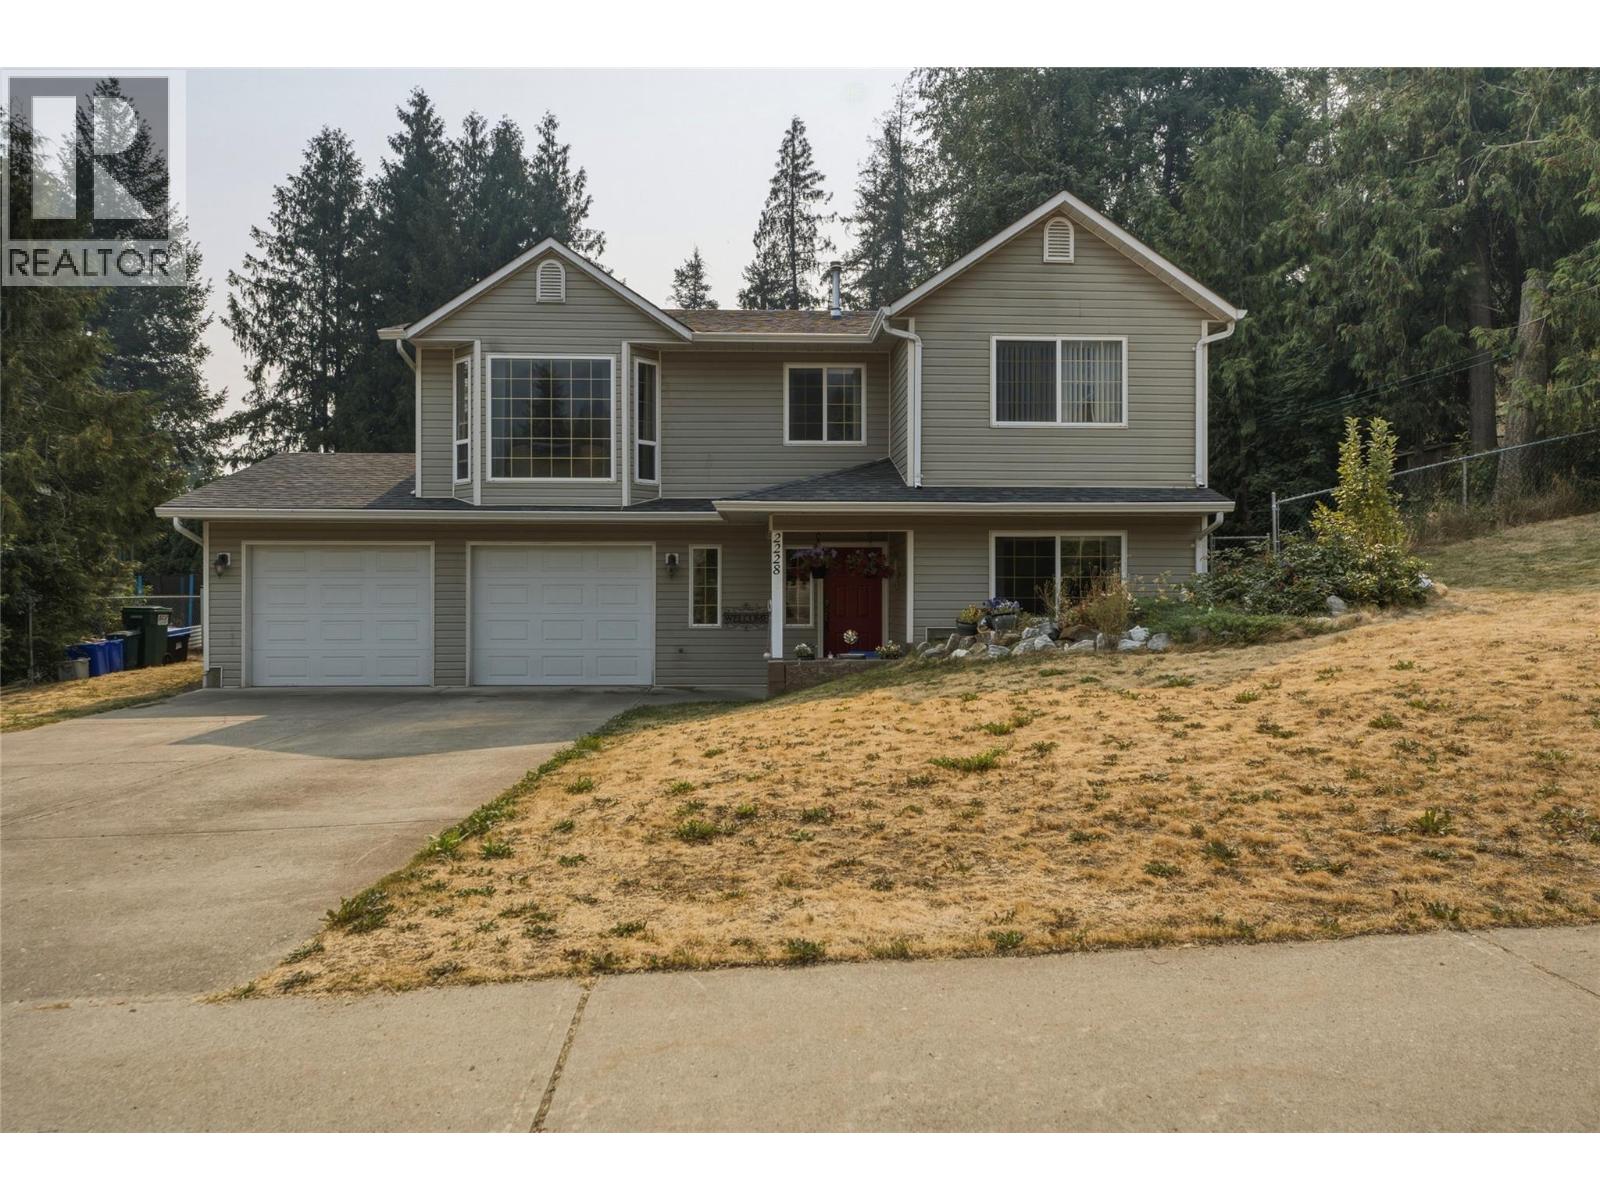
Lumby, British Columbia
Well-maintained 5-bedroom, 3-bathroom home in a quiet, family-friendly community. Offering a functional layout, great outdoor space, and plenty of room for the whole family, this home is ready to move in and enjoy. The main floor features a bright open-concept living and dining area with a charming bay window, while the adjacent kitchen offers white cabinetry, vinyl flooring, and a cozy eating area. Three bedrooms are located on the main level, including the spacious primary bedroom with its own full ensuite. The finished lower level consists of two additional bedrooms, a full bath, a family room with a cozy gas fireplace and laundry. There is also potential to create a suite with access through the garage, offering an opportunity for future income (buyer to verify). Outside, the landscaped and fully fenced yard is designed for enjoying the outdoors. The spacious covered deck provides the perfect setting for outdoor dining and entertaining, while the firepit patio, water fountain, and charming treehouse add to the appeal. There's also room along the side of the home to create designated RV or boat parking. The double garage includes a workshop with a built-in workbench, providing a space for projects, storage, and hobbies. This is a fantastic opportunity to put down roots in a home with loads of potential, and with schools and the town centre all just minutes away. Don't miss your chance to make this wonderful family home your own! Book a private tour today! (id:44393)
O'keefe 3 Percent Realty Inc.
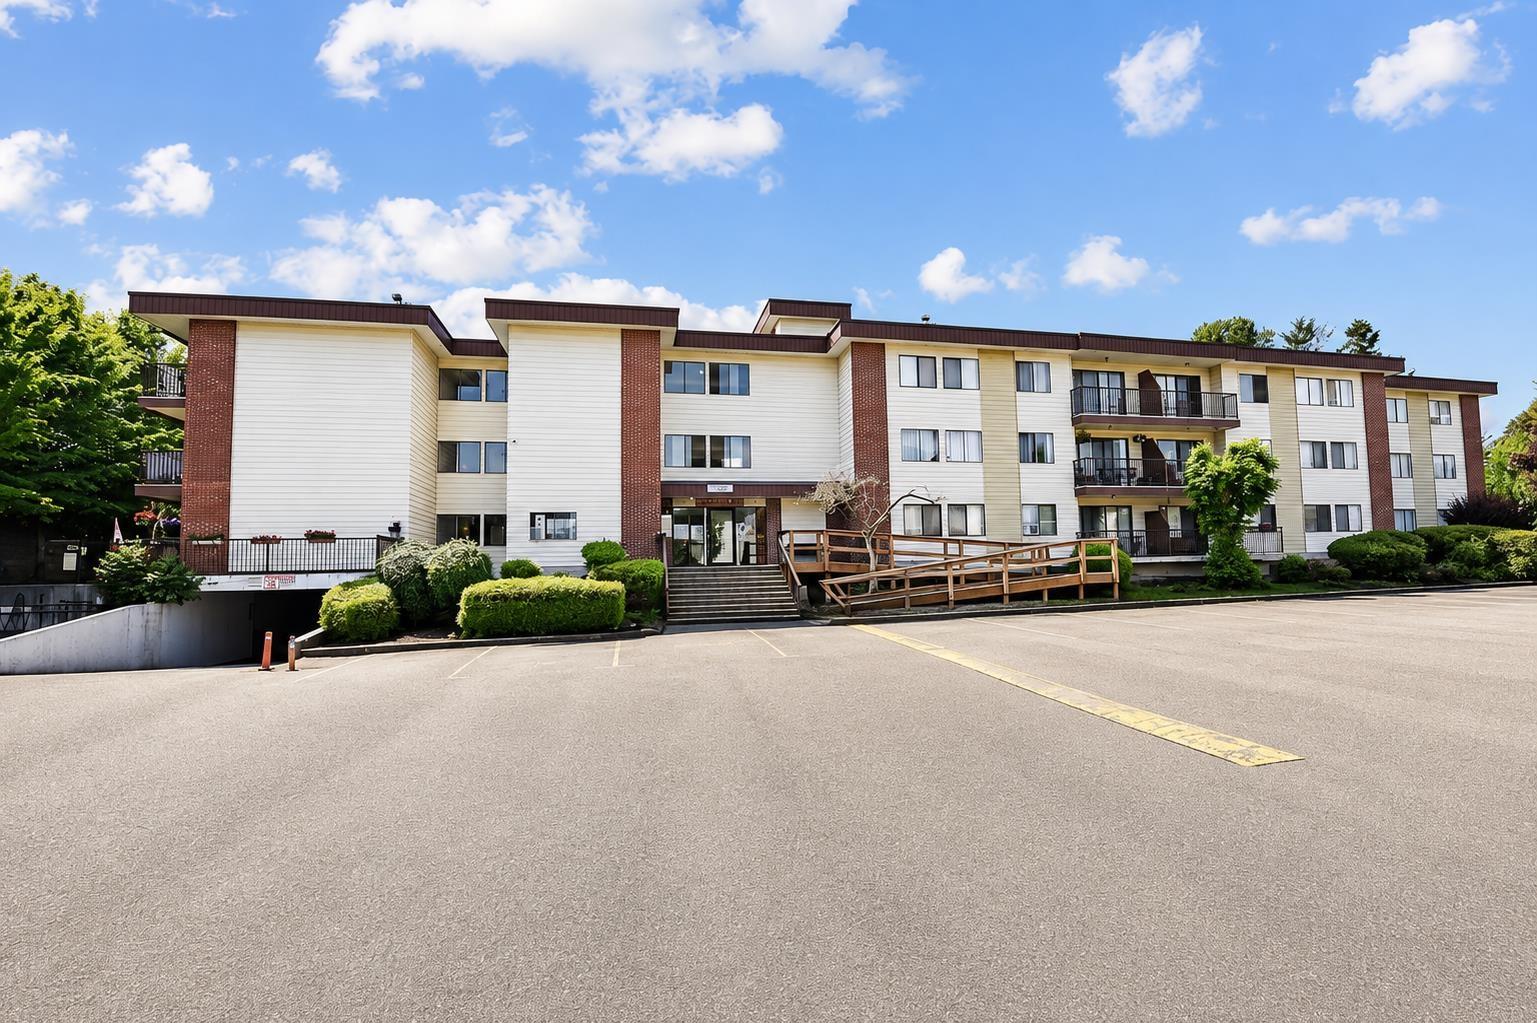
Abbotsford, British Columbia
Welcome to Forest Village! This bright and spacious 3-bedroom, 2-bathroom corner unit offers 1,159 sq. ft. of comfortable living space and is an excellent opportunity for first-time buyers, families, or investors. Featuring generously sized rooms and a large primary bedroom, the home offers plenty of natural light along with a spacious balcony that's perfect for enjoying the sunshine or growing plants. Conveniently located with easy access to Hwy 1, McCallum Junction, Abbotsford Centre, Abbotsford Hospital, and within walking distance to schools and UFV. Residents can enjoy an outdoor pool, while the strata fee includes heat and hot water. The unit comes with 2 parking stalls, rentals are allowed, and one cat is permitted. A great opportunity in a convenient location-book your private view (id:44393)
Planet Group Realty Inc.
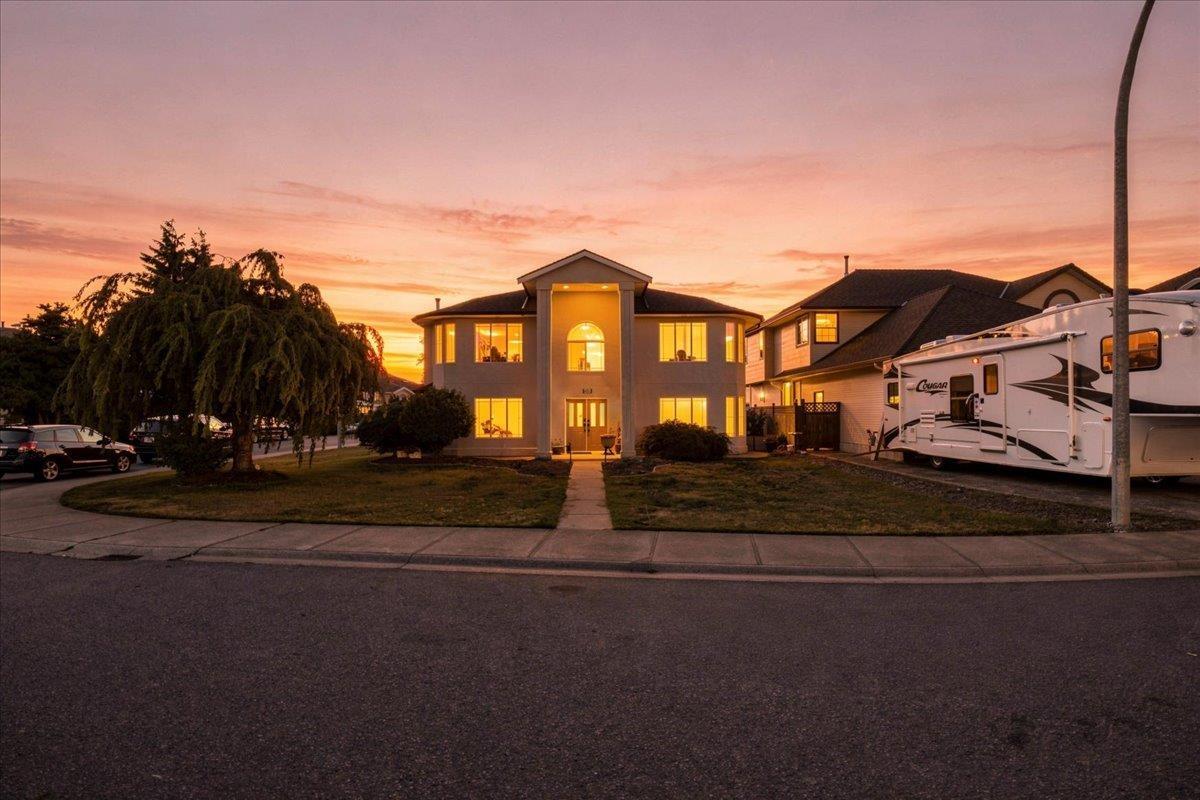
Mission, British Columbia
Luxury, Space & Income Potential - The Complete Package! Welcome to this stunning executive home offering nearly 3,400 sq. ft. of exceptional living space in one of the area's most peaceful neighborhoods. From its grand curb appeal to its spacious interior, this home is designed to impress. Boasting 6 bedrooms, 4 full bathrooms, multiple living areas including a games/rec room and family room, there's room for everyone. Enjoy the added value of a 2-bedroom legal suite for rental income plus potential for a 1-bedroom in-law suite. The beautifully landscaped, fully fenced backyard with a covered patio creates the perfect setting for entertaining or enjoying quiet evenings outdoors. Whether you're looking for your forever home or a smart investment, this property truly checks every box!! (id:44393)
Real Broker B.c. Ltd.
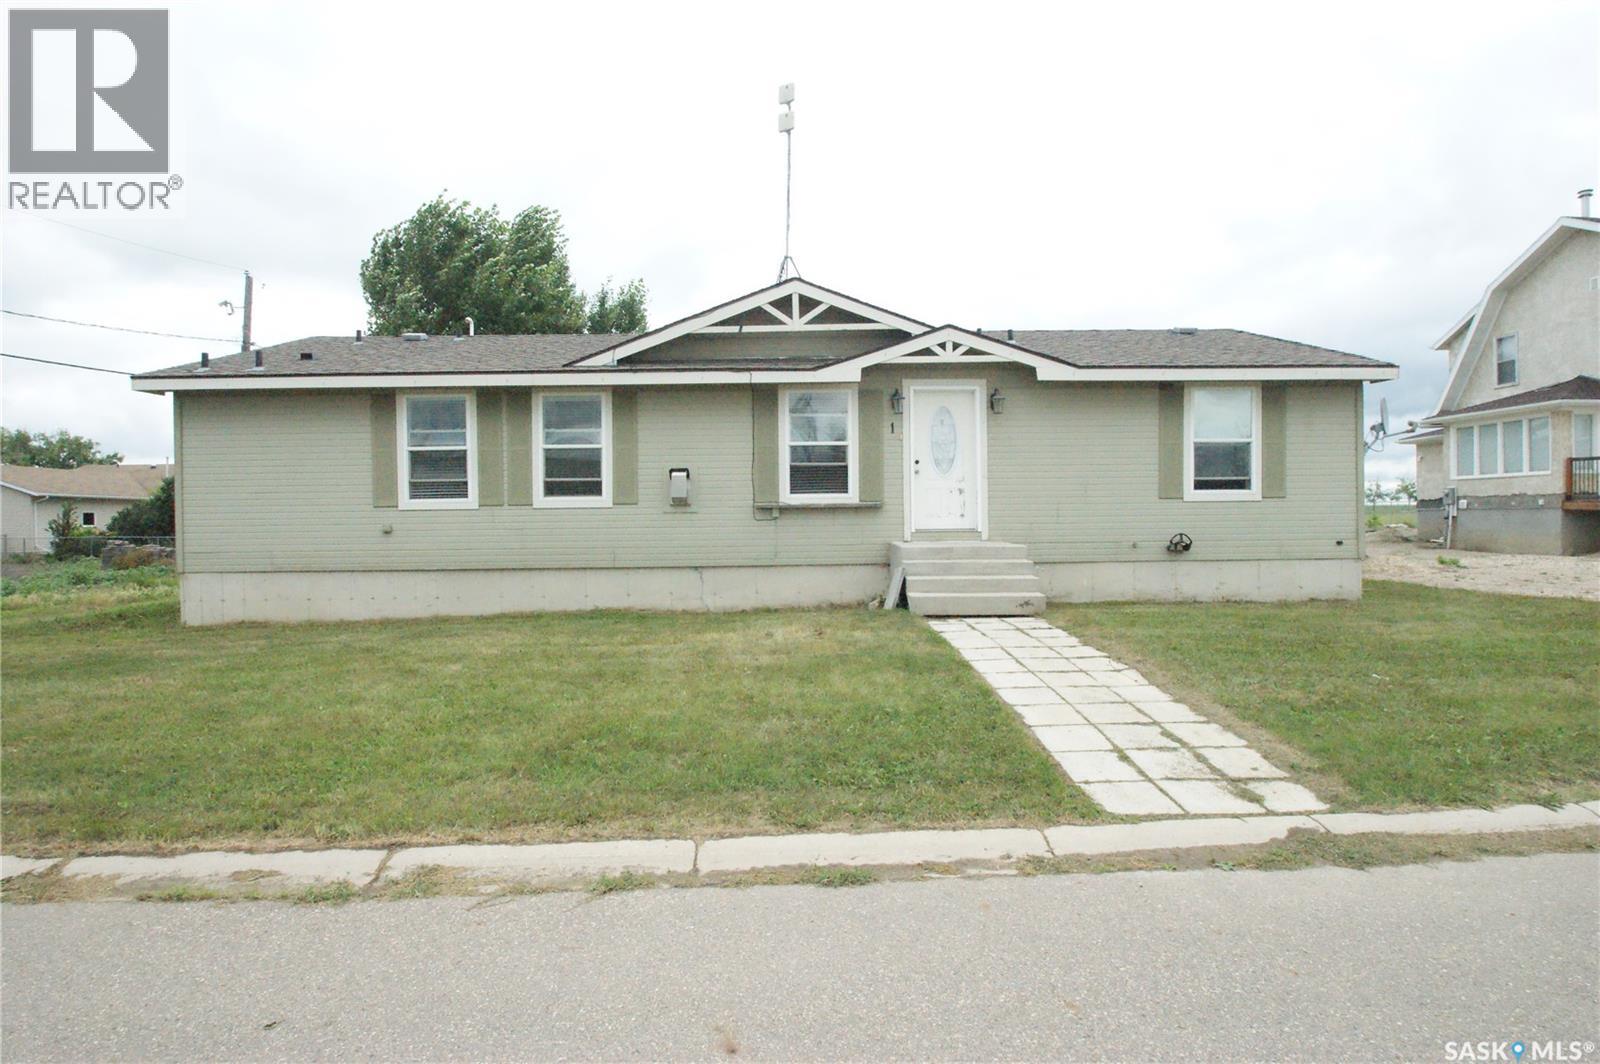
Colonsay, Saskatchewan
Check the square footage for the price. House built in 2008. Needs your sweat equity and inputs to become your own large living space. Vaulted ceilings. Large ensuite off of primary bedroom. Great location in Colonsay at 1 Prairie View Cres. Lot size is 75.5x 118.9 (id:44393)
Royal LePage Saskatoon Real Estate
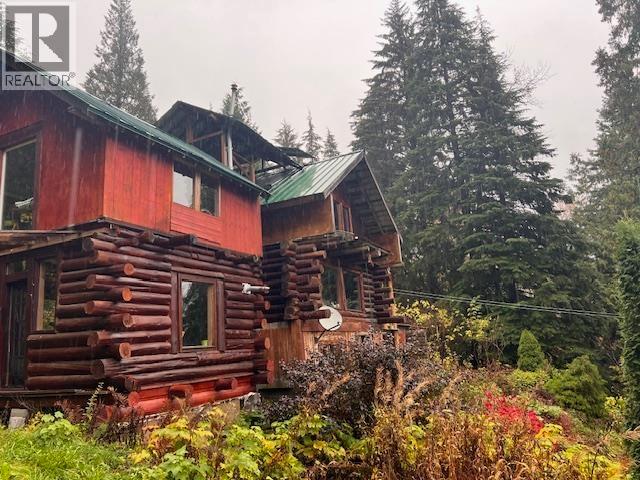
Terrace, British Columbia
Enjoy the peace and quiet of the unique N. Usk community. The 2.16 acer property sits high with a lovely view of Skeena River and it's own lovely water feature which is a year round pond fed by the Skeena River. The spacious house was custom built by owner in 1998 providing a special and spacious interior. Abundant windows capture the great setting surrounding the home. Several outbuildings include a wood shed, water system building and more provide ample storage for the outside extras. The water system is gravity feed to a cistern with pressure tank and new pump supplying the home. Water license in place. A pellet stove plus wood stove help to augment the main heating source which is electric. Ample space for more bedrooms. Quick possession available. (id:44393)
RE/MAX Coast Mountains
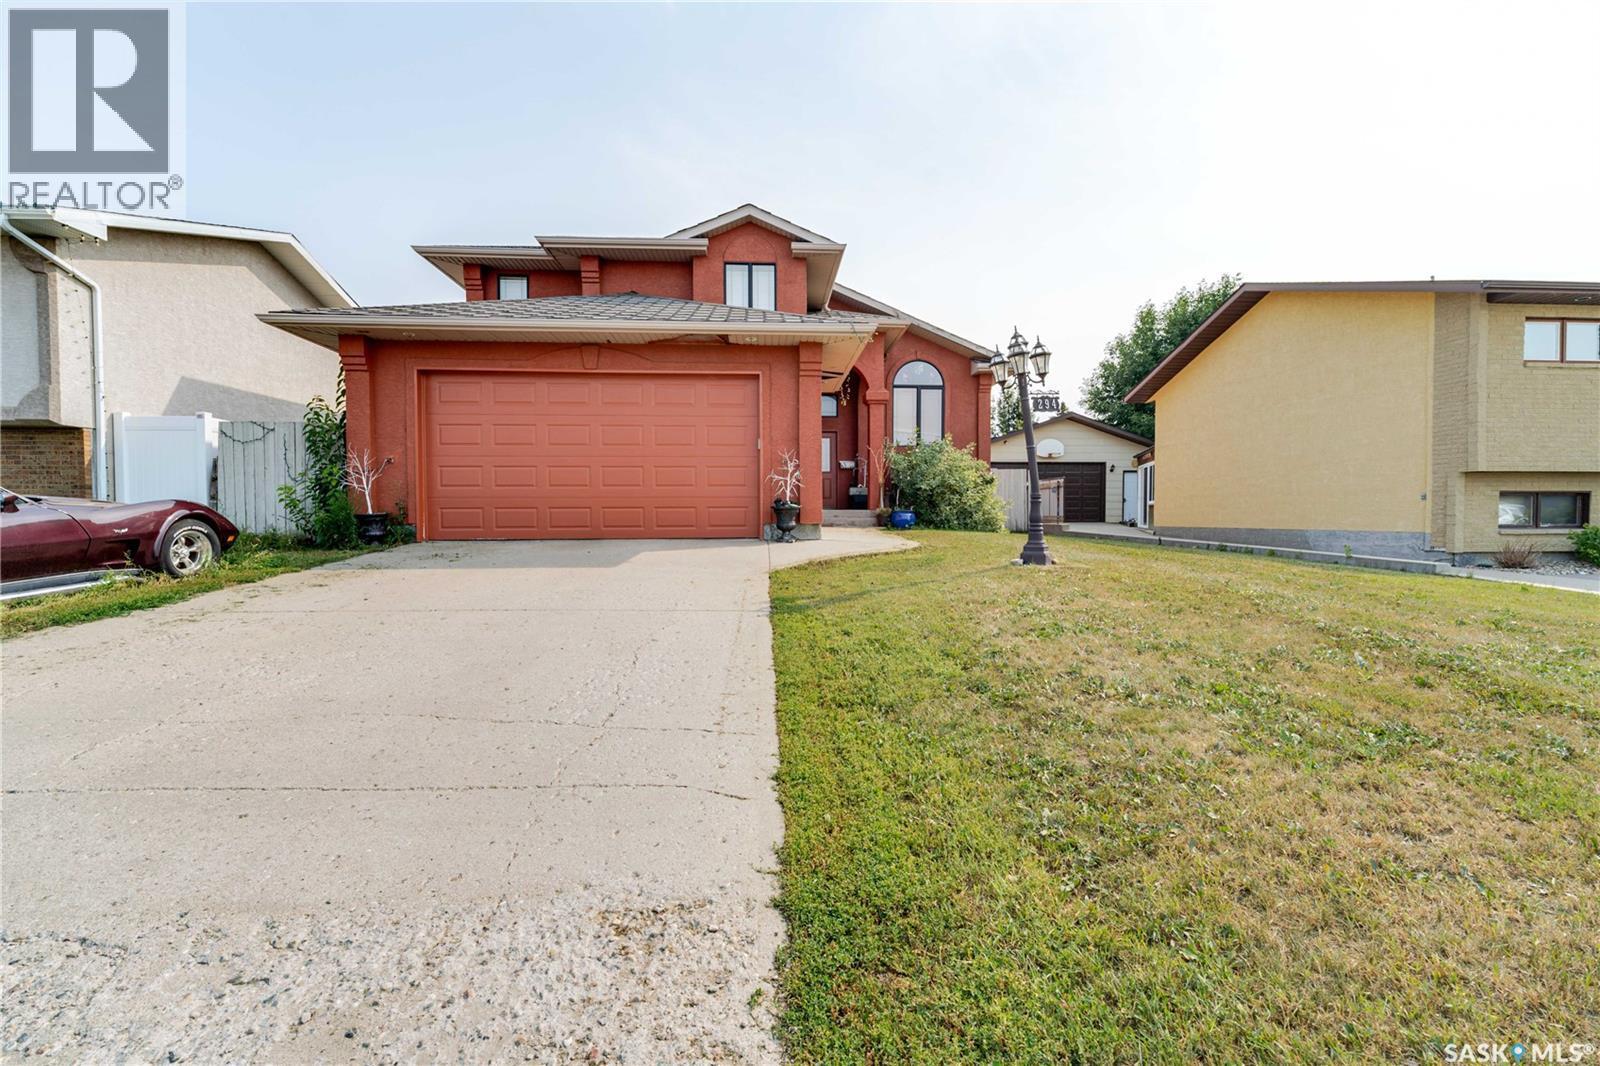
Moose Jaw, Saskatchewan
This innovatively designed four-bedroom bi-level with a double attached garage offers outstanding street appeal and a well-planned layout. An inviting tiled entry leads to vaulted ceilings over the main living area and stairwell, creating a bright, open feel. The open-concept living and dining spaces feature arched windows and hardwood floors, while the kitchen offers ample cabinetry, a wine rack, and a functional island—ideal for everyday living and entertaining. Two bedrooms and a four-piece bath complete the main level. The private primary suite occupies its own level and includes a walk-in closet and ensuite. All bathrooms feature in-floor heating for added comfort. The fully developed lower level provides a spacious family room, a flexible area suitable for a small bedroom or office, a three-piece bath, a generous fourth bedroom, and laundry/utility space. Newer garden doors off the dining area lead to a two-level deck overlooking a turfed and zero-scaped backyard—perfect for low-maintenance living. Additional features include central air conditioning, a gas fireplace, underground sprinklers, and low-maintenance landscaping. (id:44393)
Global Direct Realty Inc.
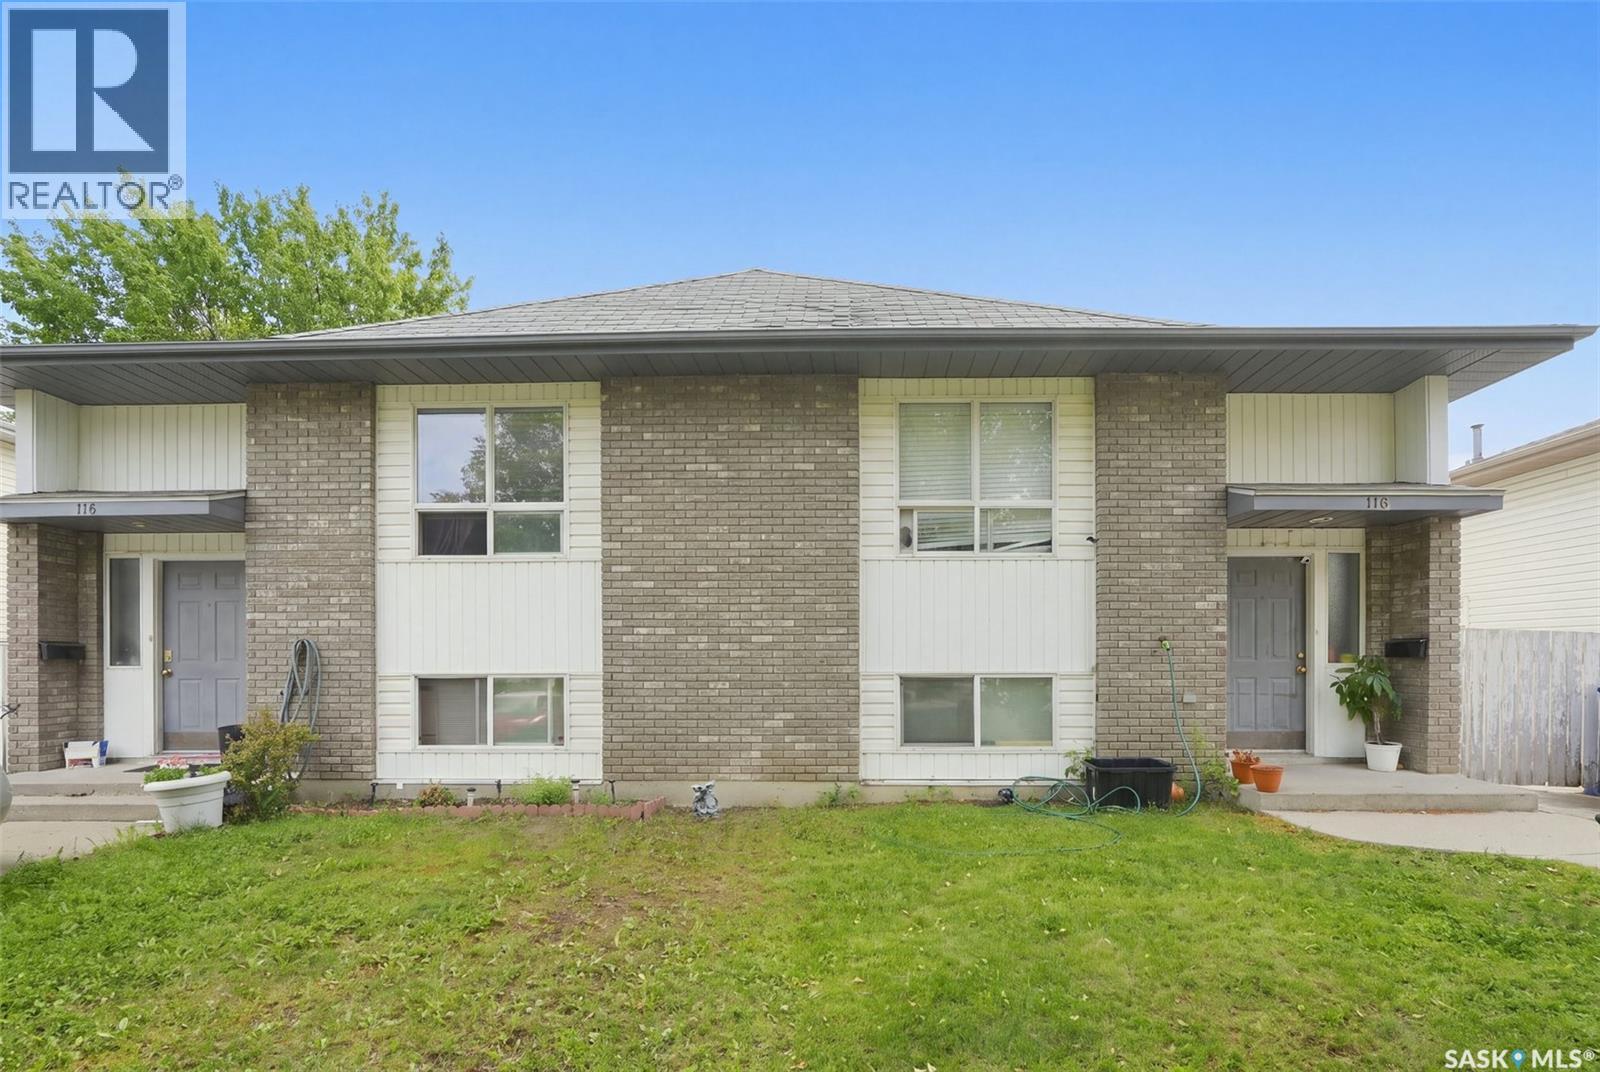
Saskatoon, Saskatchewan
This side-by-side duplex is ideally situated in the desirable Fairhaven neighborhood, close to schools, parks, shopping, and everyday amenities. With consistent rental history, this property presents an excellent opportunity for investors or those looking to live in one side while generating income from the other. Each unit offers a functional and comfortable layout featuring 3 spacious bedrooms and 1 bathroom, with bright living areas designed for everyday living. The undeveloped basements provide excellent potential for additional development, offering the opportunity to expand living space or increase rental value. Both units include basement laundry and kitchen appliances, making them fully equipped for tenants or homeowners alike. Separate driveways provide convenient off-street parking for each side. The property is fully fenced and features generously sized private yards for each unit, perfect for families, pets, or outdoor entertaining. Located in a family-friendly neighborhood with strong rental appeal, this duplex is a fantastic investment opportunity. Call today for more information or to schedule a viewing! (id:44393)
Exp Realty
Prince George, British Columbia
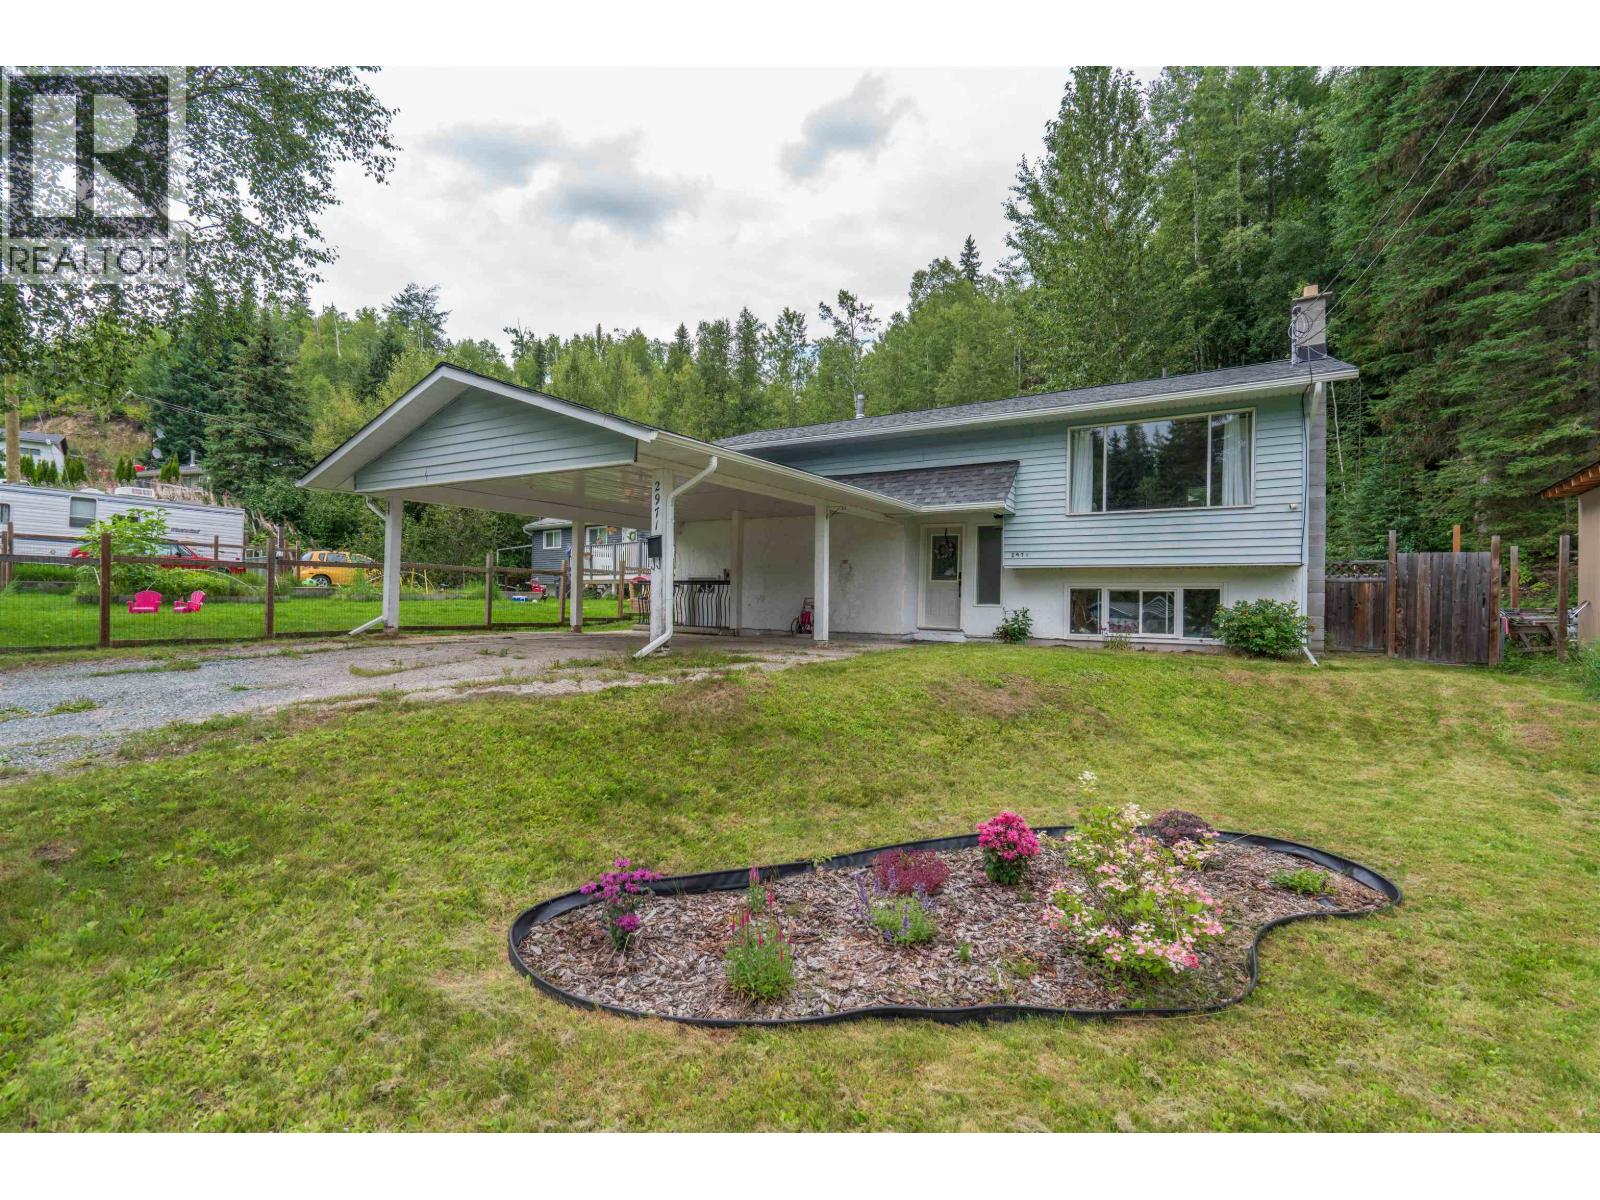
Great starter home with a functional layout. The main floor offers 3 bedrooms and 2 bathrooms, including a primary bedroom with a 2 piece ensuite. The bright, open concept kitchen and living room features stainless steel appliances, an island, large windows, and an electric fireplace. A deck off the kitchen overlooks the private, fenced backyard with mature trees, a wired shed, and concrete pad. Downstairs offers a large rec room, 4th bedroom, wood-burning fireplace, separate entry, and storage. Updates include a brand new roof, most windows, and a high-efficiency furnace. Double carport adds convenient covered parking. (id:44393)
Century 21 Energy Realty (Pg)
Surrey, British Columbia
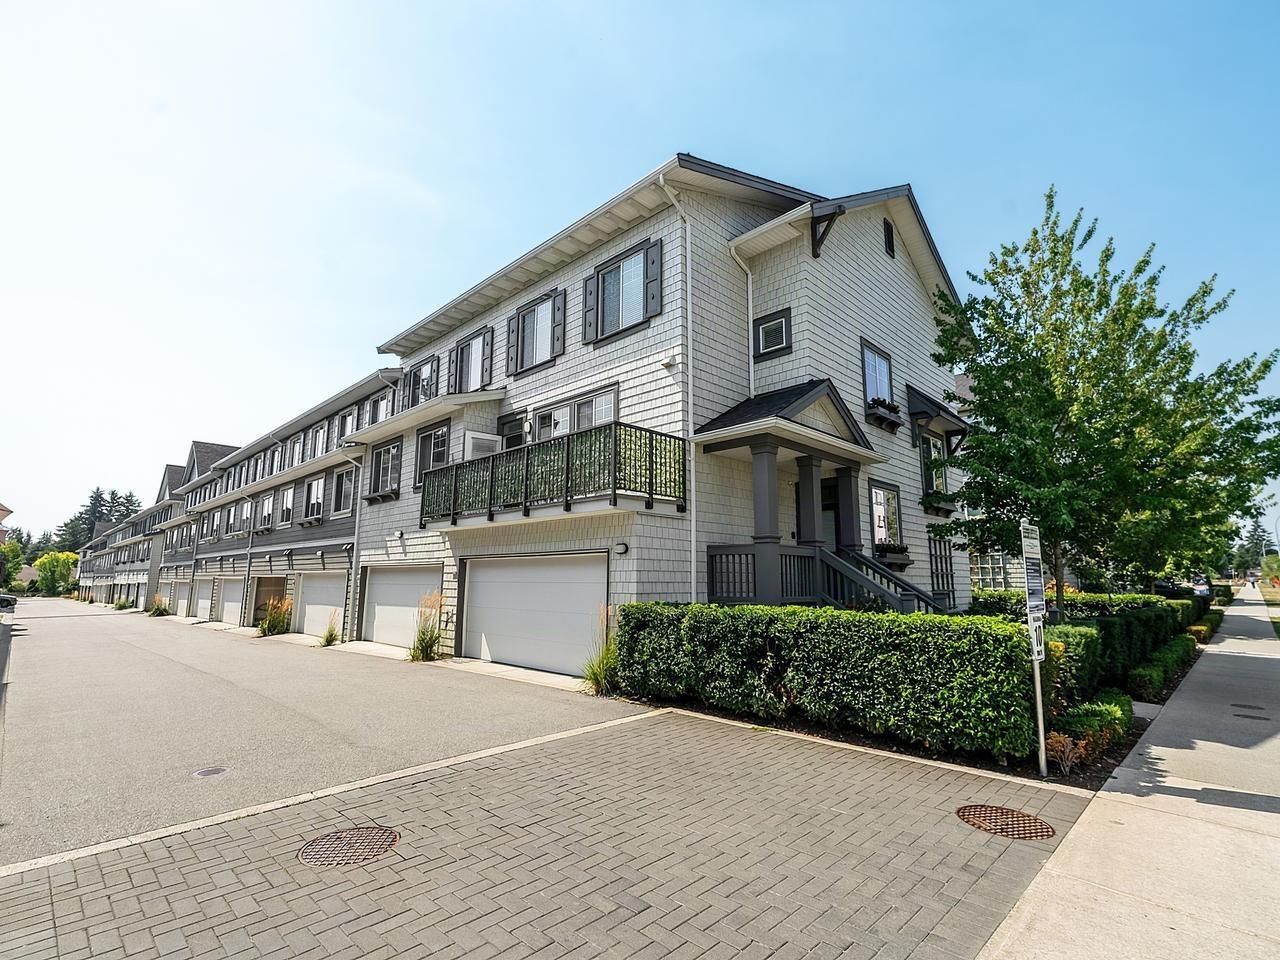
Welcome to Fleetwood Village! This beautifully appointed MIDDLE UNIT townhome offers 4 bedrooms and 4 bathrooms across three thoughtfully designed levels, perfect for families or those who love to entertain. The main floor features an elegant kitchen with stainless steel appliances, a large island, and a bright, open living area with soaring 9-foot ceilings, a convenient powder room, and a covered deck perfect for entertaining. Upstairs, you'll find three spacious bedrooms, including a primary suite complete with a walk-in closet and a luxurious ensuite bathroom. The lower level offers a versatile 4th bedroom with its own private ensuite perfect for guests, teenagers, or a home office plus a double side-by-side garage. Ideally situated just steps from Fleetwood Park Village Shopping, the rec centre, and the future 160 Street SkyTrain station, this home offers the perfect blend of comfort, style, and convenience in one of Surrey's most sought-after communities. Open house is on Sept 20 Sun 1-3pm (id:44393)
Lpt Realty Ulc
Chilliwack, British Columbia
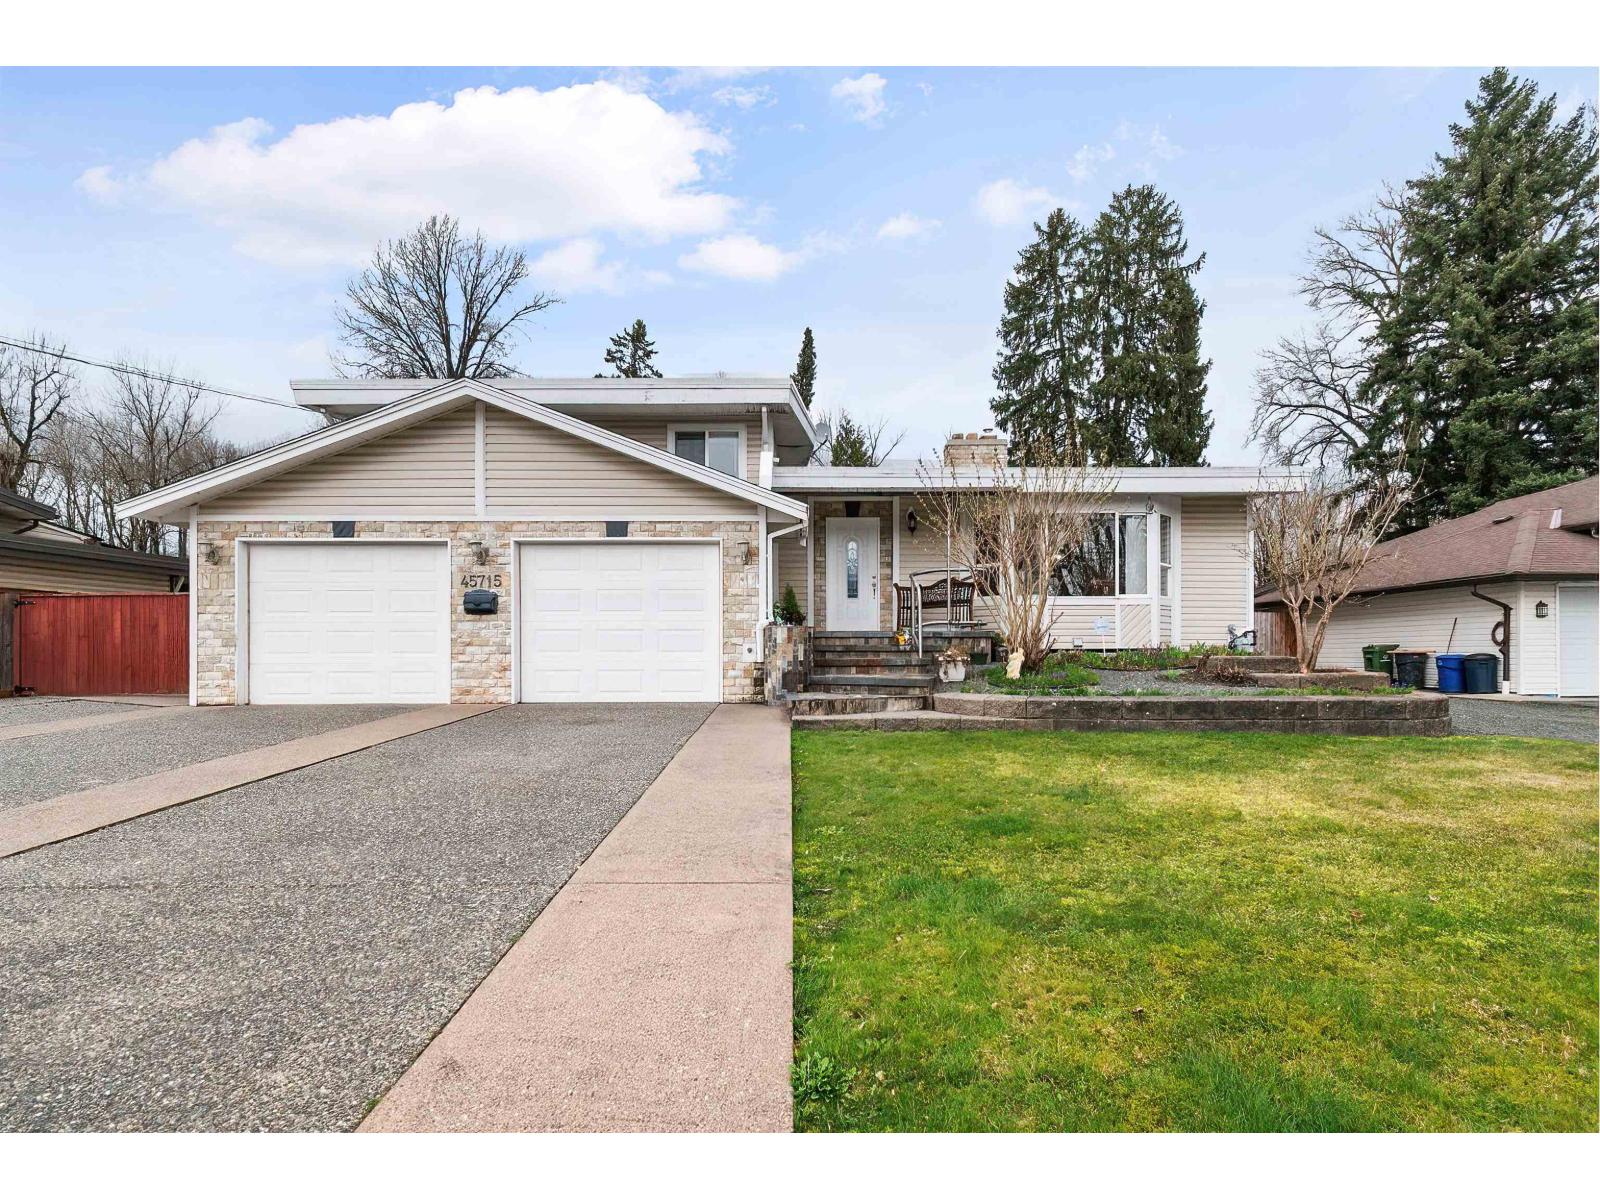
Nestled in a picturesque setting and backing onto green space, this beautiful 5 bedroom, 4 bath home offers space, comfort, and versatility. The stunning kitchen features granite countertops and flows into bright living areas with vaulted ceiling and elegant tile work throughout. Heated floors in the bathrooms and lower level add a touch of luxury, while fresh new paint create a move-in ready feel. With covered RV parking, lots of additional parking, plenty of room for all your toys, this property is perfect for families and outdoor enthusiasts. The layout also offers excellent potential to easily add an in-law suite for extended family. A great home that truly needs to be seen. (id:44393)
RE/MAX Nyda Realty Inc.
White Rock, British Columbia
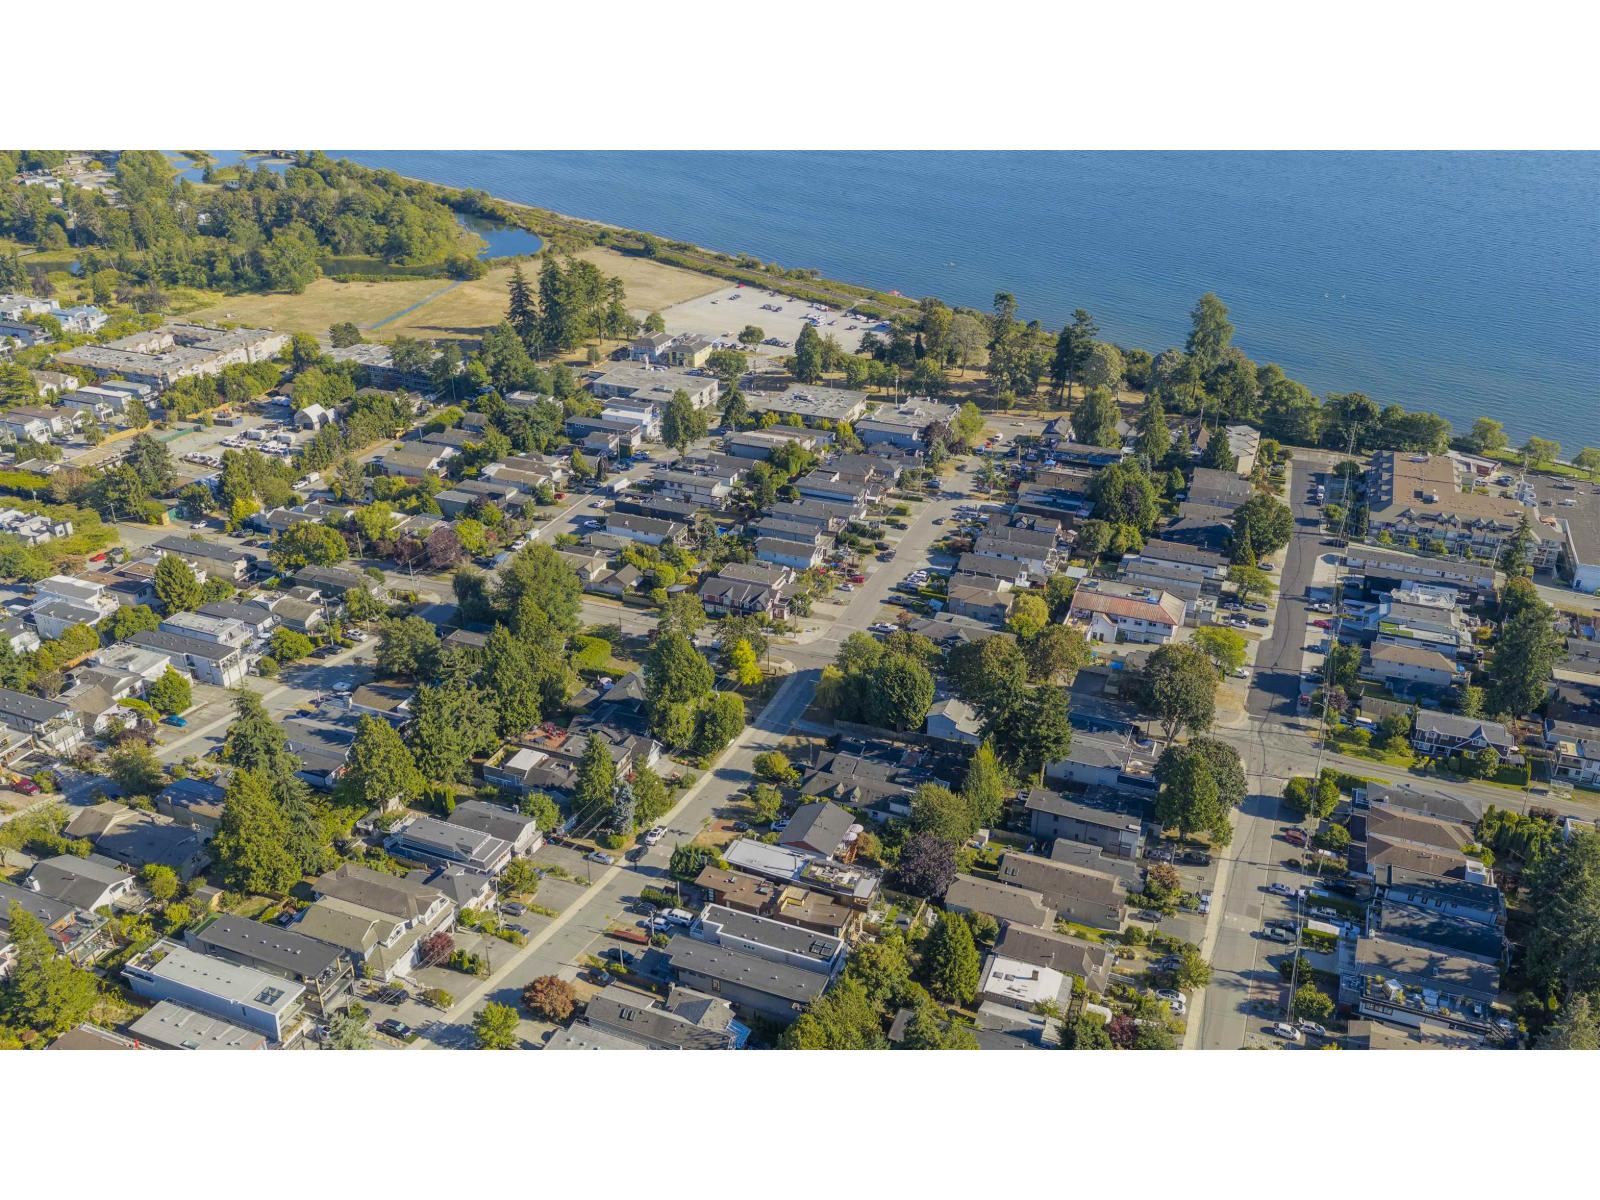
Prime White Rock location just 2 blocks from the oceanfront promenade, sandy beaches, restaurants, cafés and White Rock Pier. This 4,135 sq. ft. lot offers an excellent opportunity to build a custom home in one of White Rock's most desirable neighbourhoods. Plans are in the final revision stage, with approval anticipated shortly, for an approximately 4,200 sq. ft. 3-level residence designed to maximize ocean views from the upper floor. The proposed home features open-concept living, modern finishes and generous outdoor spaces. Legal secondary suite permitted, offering flexibility for extended family or rental income. Enjoy easy access to East Beach, parks, shops, dining and waterfront amenities. A rare opportunity to create your ideal West Coast home in an exceptional location. (id:44393)
Exp Realty Of Canada Inc.
Surrey, British Columbia
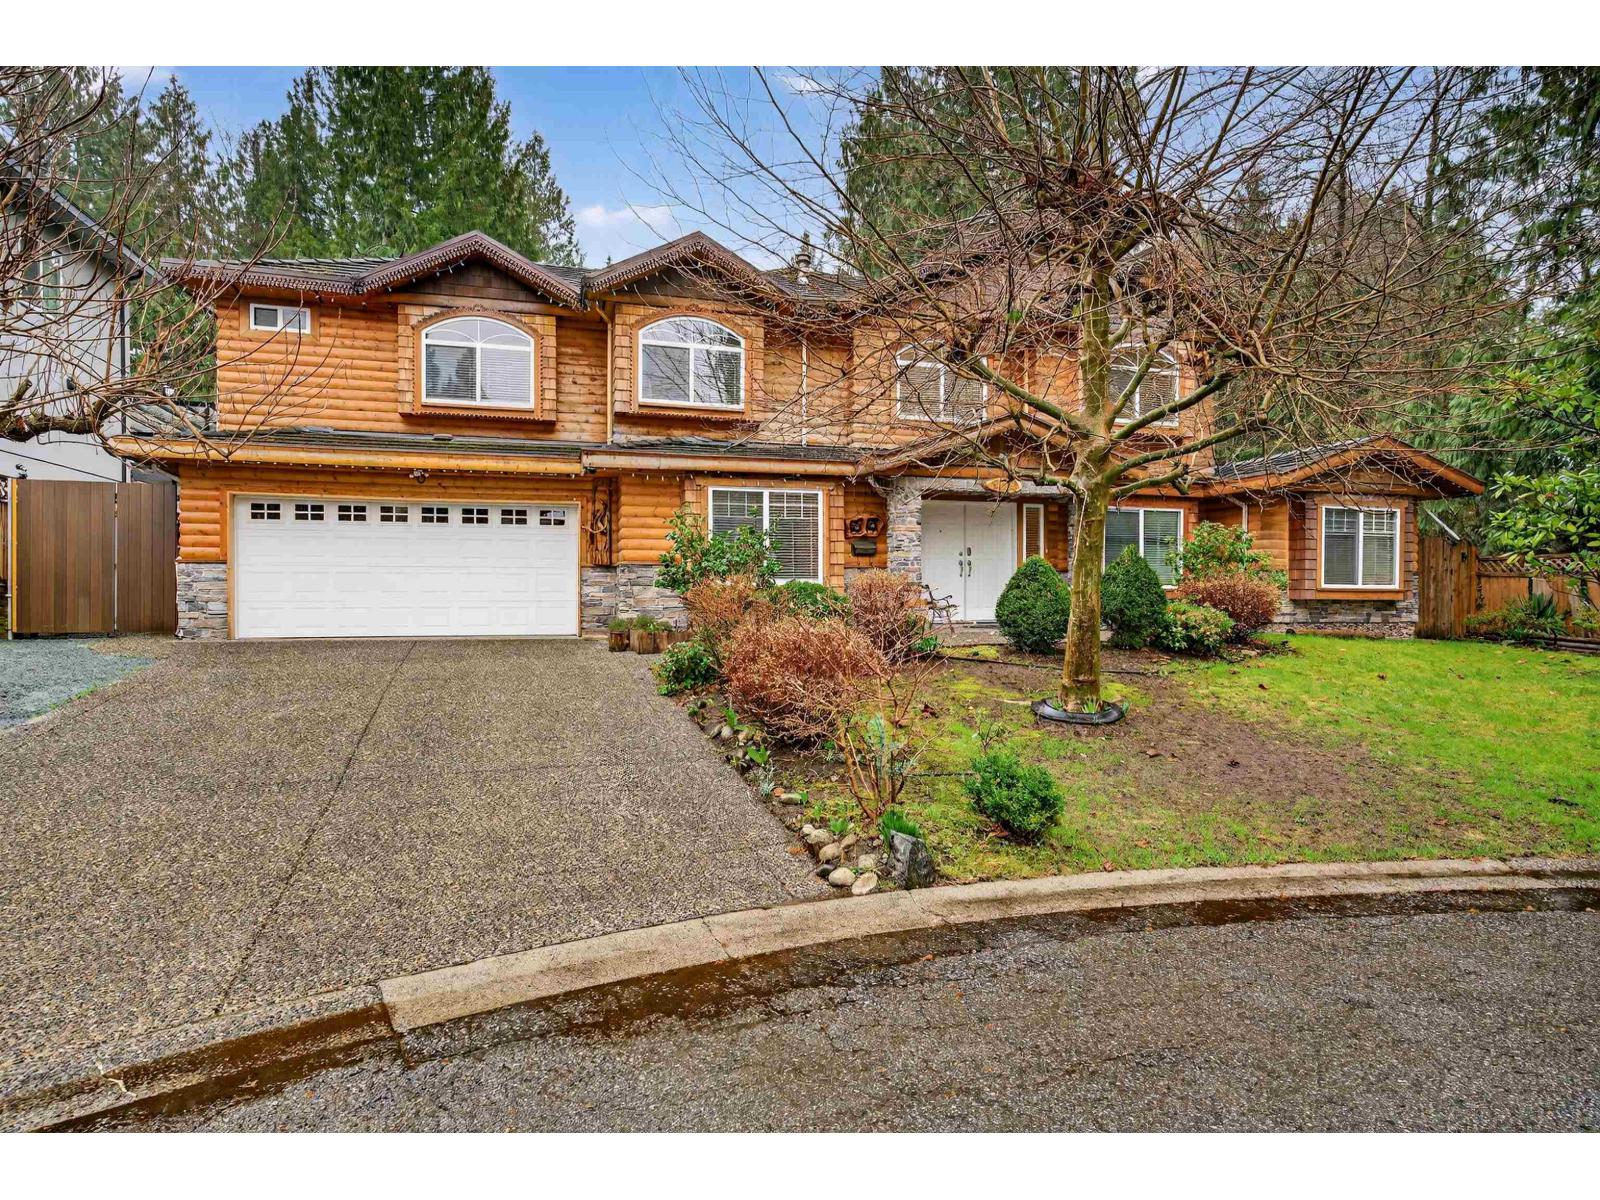
Spacious and versatile, this 8-bedroom, 6-bathroom home offers nearly 3,500 sq ft of bright living space on a lot over 10,000 sq ft. Built 21 years ago, the home features distinctive exterior touches and a functional layout ideal for large families or investors. Two mortgage helpers include a 2-bedroom, 1-bath suite and a 1-bedroom, 1-bath suite, providing excellent rental potential. Enjoy a large sunny backyard that backs directly onto Bog Park, giving you the privacy and feel of having your own park beyond the fence. A huge covered patio on the second floor is perfect for year-round outdoor living. The property also offers abundant parking in front plus a side-by-side 2-car garage. Conveniently located just a 15-minute walk to King George SkyTrain station and Central City Shopping Centre, with nearby universities including SFU, Kwantlen, and the future UBC campus in the area. (id:44393)
First Stay Realty Inc.
Telkwa, British Columbia
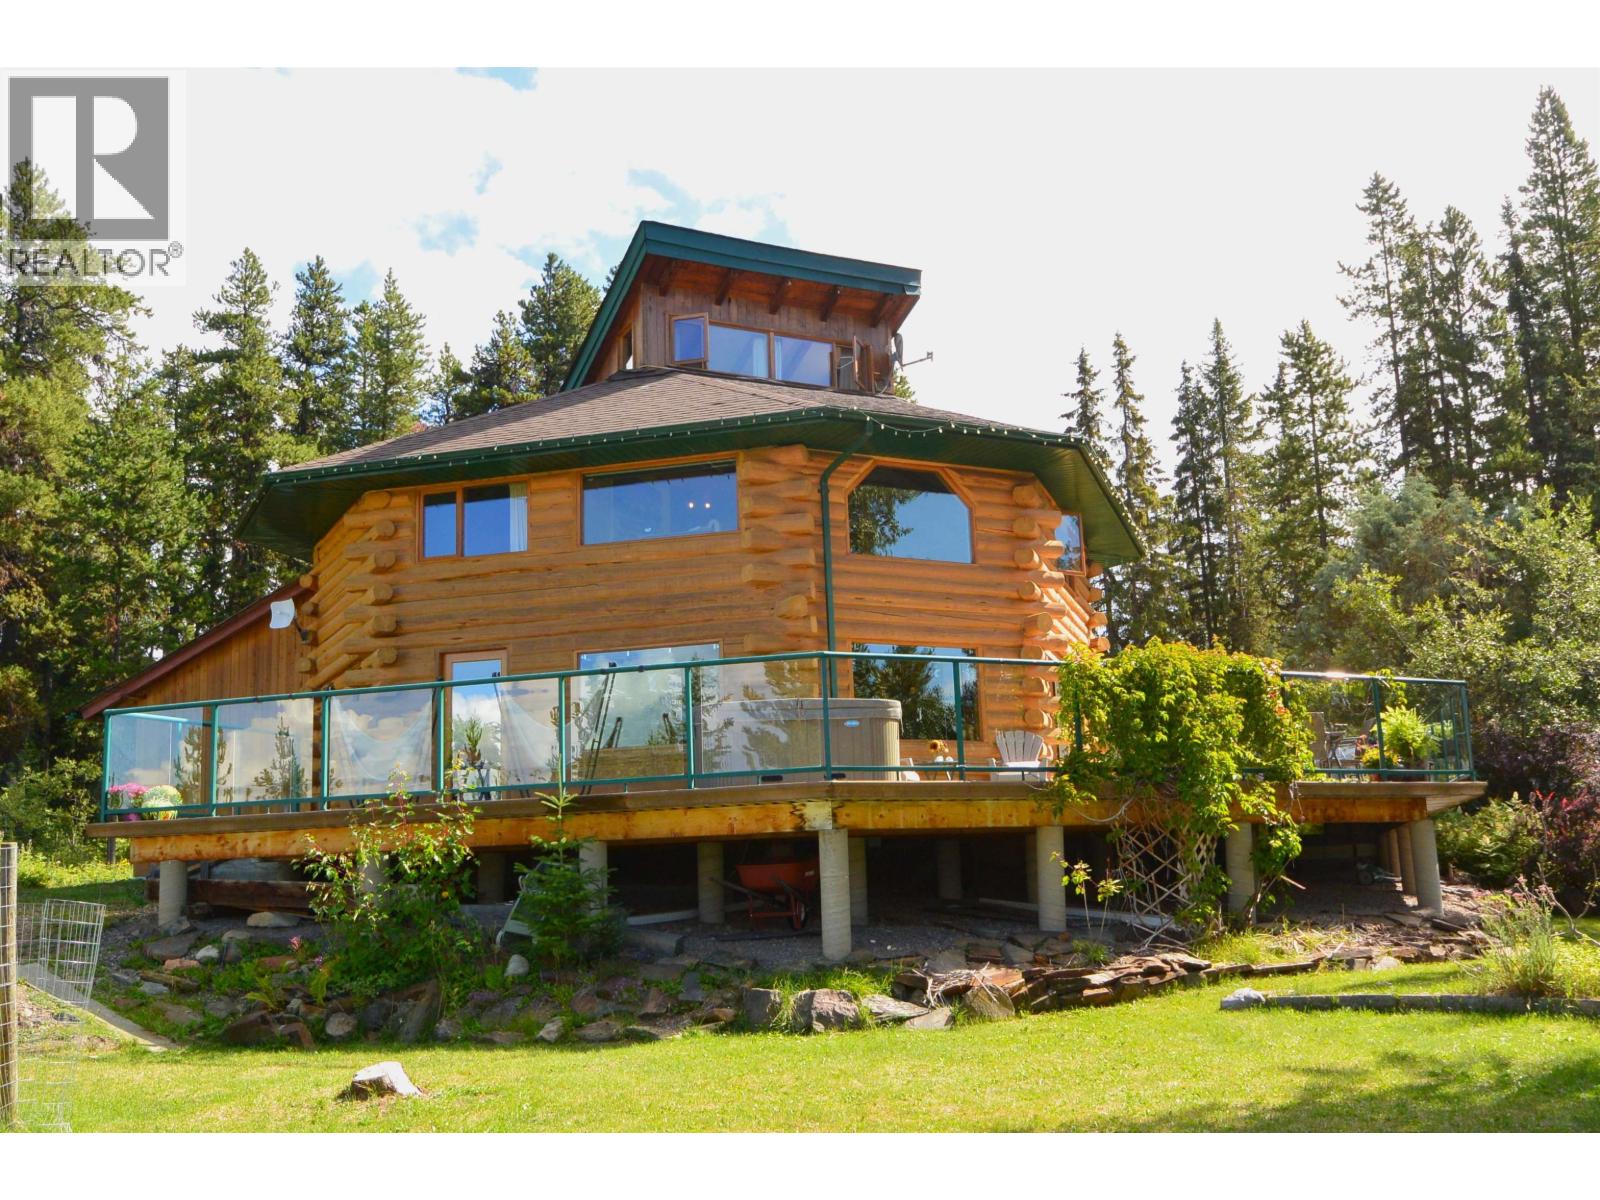
A special 78-acre property combining outstanding views, privacy and a wonderful sense of seclusion, all within a short drive of town. Perched along a sunny ridge, the attractive log home takes full advantage of panoramic valley, lake and mountain views. Enjoy long summer evenings and incredible sunsets from the massive concrete sundeck with shatterproof glass railing. The beautifully updated interior offers an open kitchen and living area with stainless appliances, large island eating bar and distinctive gabbro granite counters. Hardwood and tile flooring throughout, 2 bedrooms plus loft and 2 beautifully finished bathrooms. The ensuite features a jetted tub and multi-head shower. The land has its own distinctive microclimate with juniper, pine and a variety of other trees, along with walking and game trails, seasonal creek, pond, attractive landscaping, lawn areas and useful outbuildings. Bring your sense of adventure and immerse yourself in this private rural retreat with plenty of room to explore. (id:44393)
RE/MAX Bulkley Valley
Genelle, British Columbia
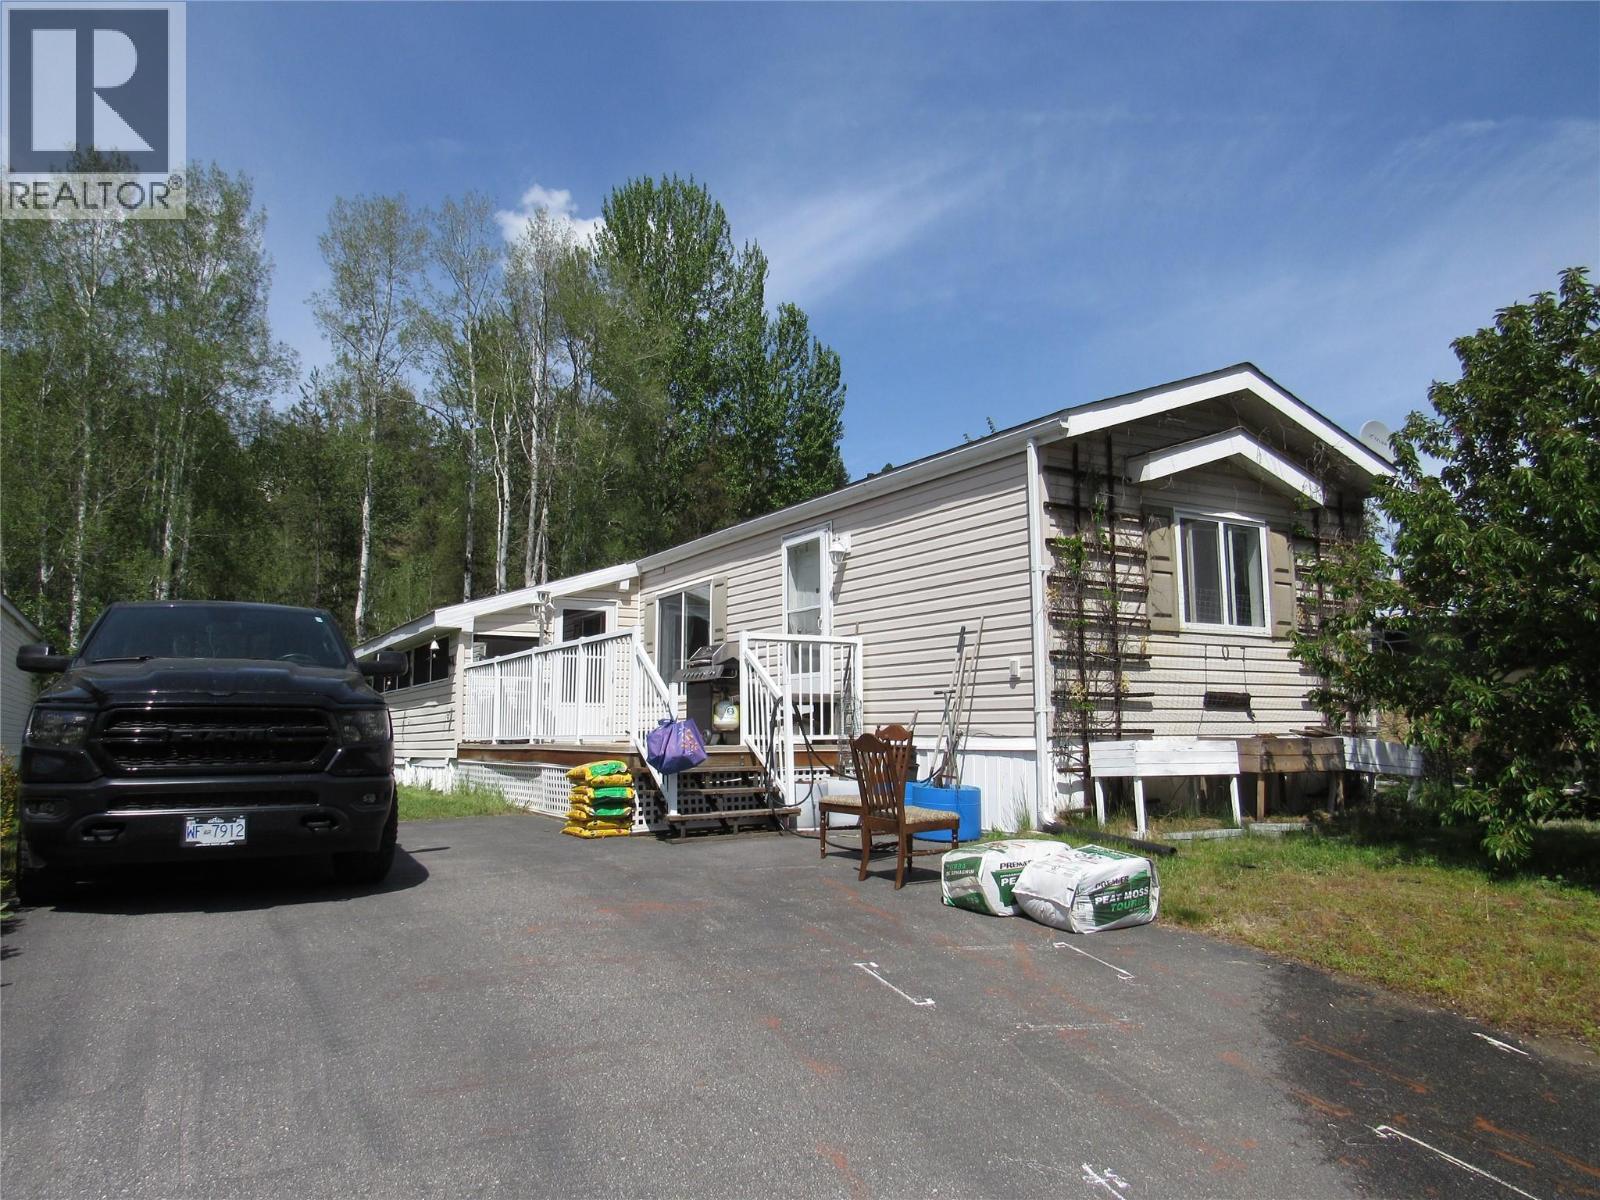
2007 Magnum Manufactured home on a landscaped lot in Whispering Pines mobile home park. Looking for the simple life but still want to garden and enjoy your yard. This home has a great open layout with a bedroom and bath on each end. The vaulted ceilings give you that sense of space and there's lots of natural light. You'll love the well-equipped kitchen that offers oodles of cabinets, great lighting, plenty of prep space and 5 appliances. The large master has room for a king bed, a large closet and a full four piece bath. The living room has room for your large comfy furniture and you will love the kitchen, dining , living layout. The second bedroom is a good size and has room for a queen, and has a good size closet. Step outside to your large open deck or check out the large screened in porch that will keep you enjoying the outdoors even if it's raining. The yard is graced with multiple fruit trees, garden boxes and tomato barrels so you can garden to your heart's content. All this and you are only steps from the river where you can check out the trails or launch your boat. There's a nice privacy in this lot that you are sure to appreciate. Other features include; 2 x 6 exterior walls, easy-care vinyl siding, vinyl windows, gas furnace and central air. Downsizing has never looked so good. Check this out. (id:44393)
Coldwell Banker Executives Realty
Langley, British Columbia
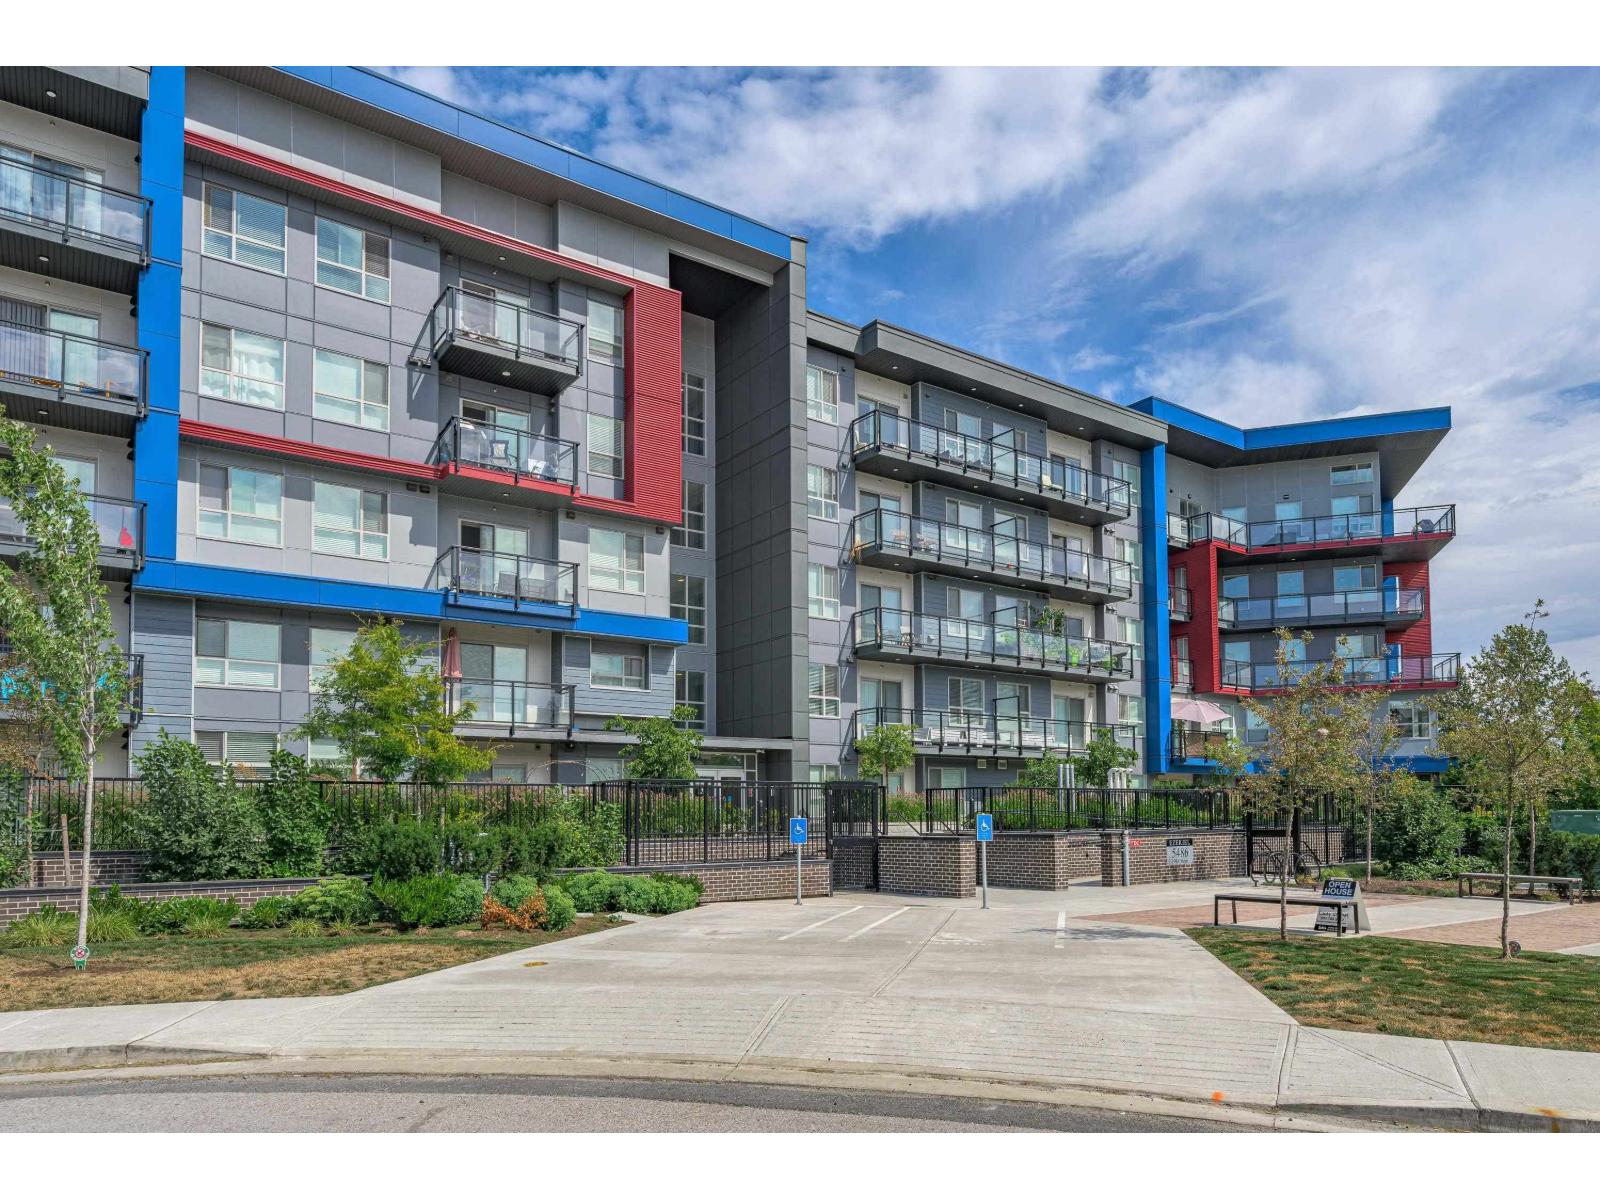
Stunning 2 bedroom plus den corner unit - the best floor plan in the building! Spacious open concept floor plan with nearly 1000 sqft of luxury living. Huge gourmet kitchen with island, quartz counters, & stainless appliances seamlessly flows into the oversized living/dining room leading to a charming patio. Bedrooms strategically positioned on opposite ends of the home gives great privacy, while the bonus den offers versatility for working from home or in suite storage. Tons of natural light provided by 9' ceilings + a ton of oversized windows everywhere you look. This home is in like new condition & shows like a show home. Not your average condo, this layout will blow you away. Great central location close to parks, school, shopping, public transportation & the future skytrain. (id:44393)
RE/MAX 2000 Realty
Surrey, British Columbia
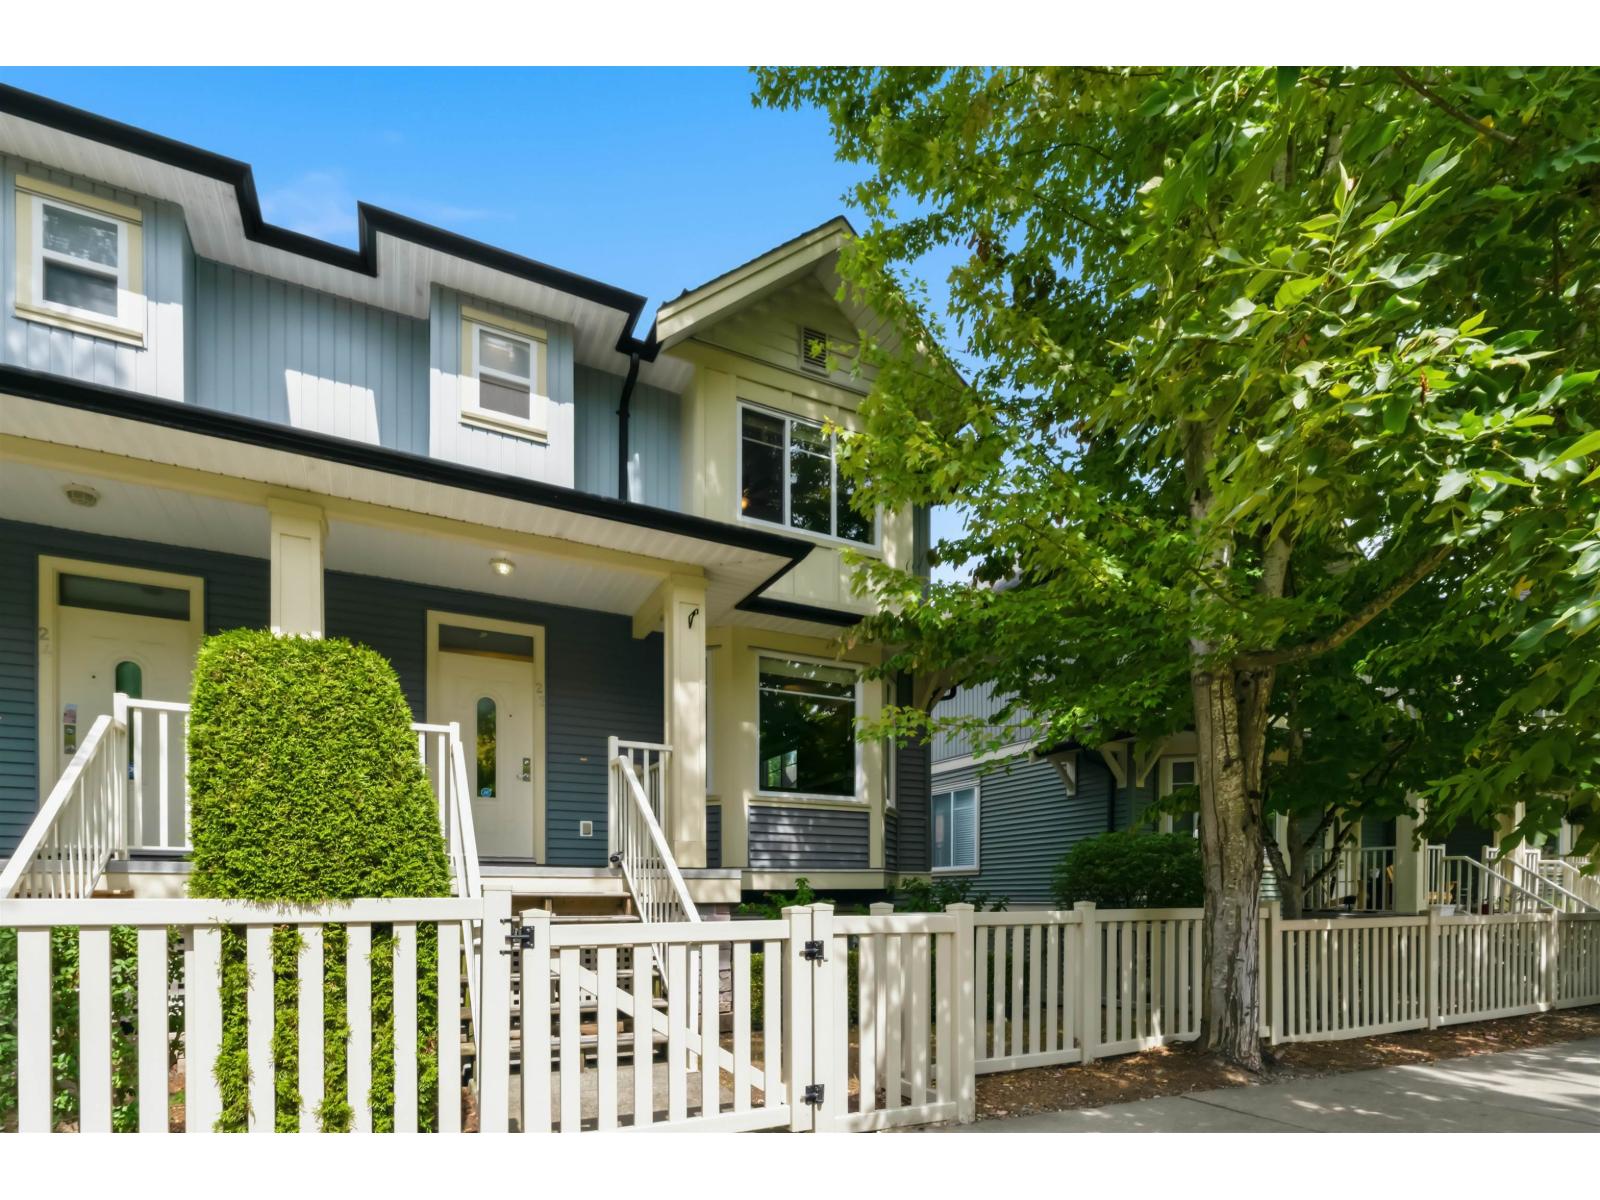
Rare 3 storey END UNIT Townhome. This beauty boasts over 1,870 sq.ft of well designed living space & offers a spacious layout w/ 3 bedrooms + 3 bathrooms, a fully finished basement w/ a large rec room (possible 4th bdrm). Open concept main level features a bright living and dining area, functional kitchen w/ granite countertops, stainless steel appliances & generous storage/cabinetry. Upstairs offers 3 well sized bedrooms, inc. primary suite w/ walk in closet & ensuite. Features include laminate flooring, oversized windows, fresh paint, crown mouldings, built in vacuum, security system & oversized DOUBLE side-by-side Garage. South facing yard, private entrance & street parking w/ walkable access to schools, parks, shops & dining. Schedule your private showing today! (id:44393)
RE/MAX 2000 Realty
RE/MAX Treeland Realty
Kelowna, British Columbia
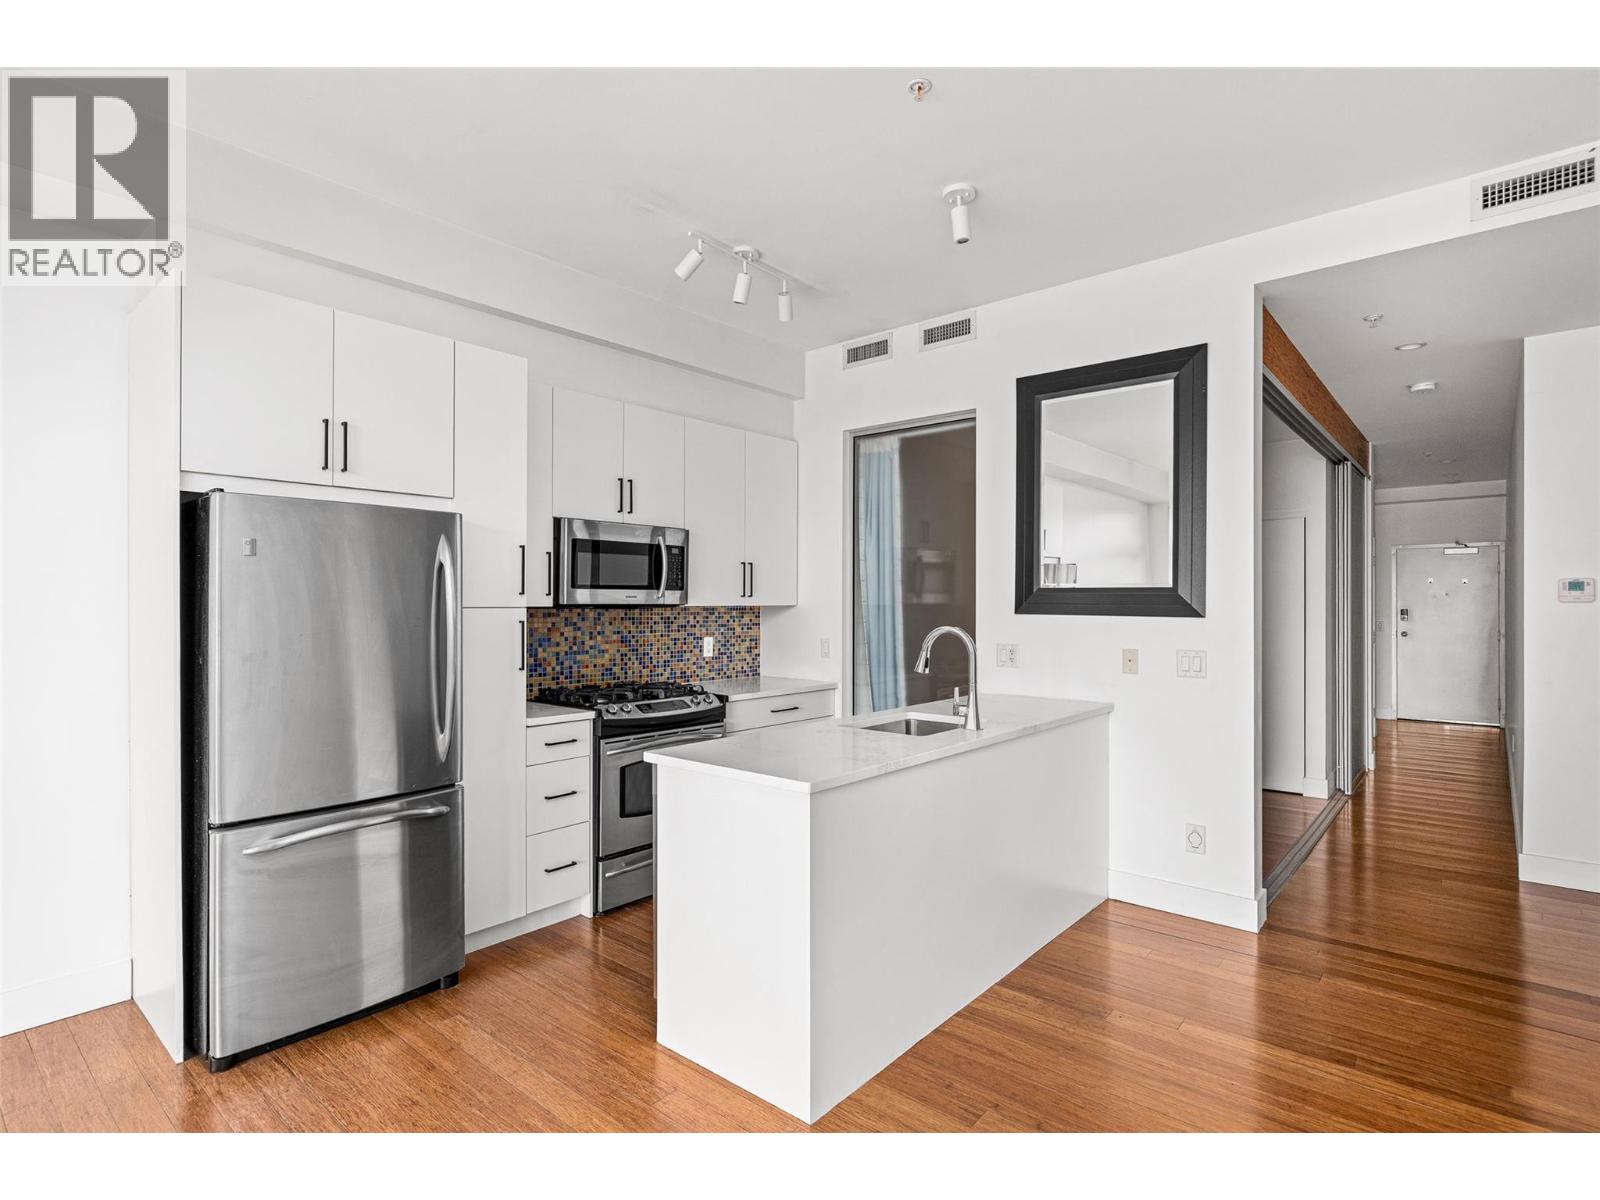
Welcome to The Cannery Lofts, where modern style meets unbeatable downtown living. This 784 sqft, 1 bed/1 bath condo features soaring ceilings, large windows, and a bright, open layout that enhances the sense of space. Located on the third floor, this well-kept home has been thoughtfully refreshed with new lighting, new kitchen cupboards, updated sink fixtures, and fresh paint in the unit. A secure parking stall is also included, adding everyday convenience to this fresh, move-in-ready space. Step outside and enjoy everything downtown Kelowna has to offer - a stroll to the lake, explore vibrant Bernard Avenue, discover local breweries and restaurants, or catch an event at Prospera Place right across the street. The building’s private rooftop patio provides a relaxing space with city views, perfect for entertaining or unwinding after a day in the city. This is your opportunity to own a beautifully updated home in one of Kelowna’s most sought-after locations. Schedule your showing today and experience downtown living at its finest! (id:44393)
Royal LePage Kelowna
Oliver, British Columbia
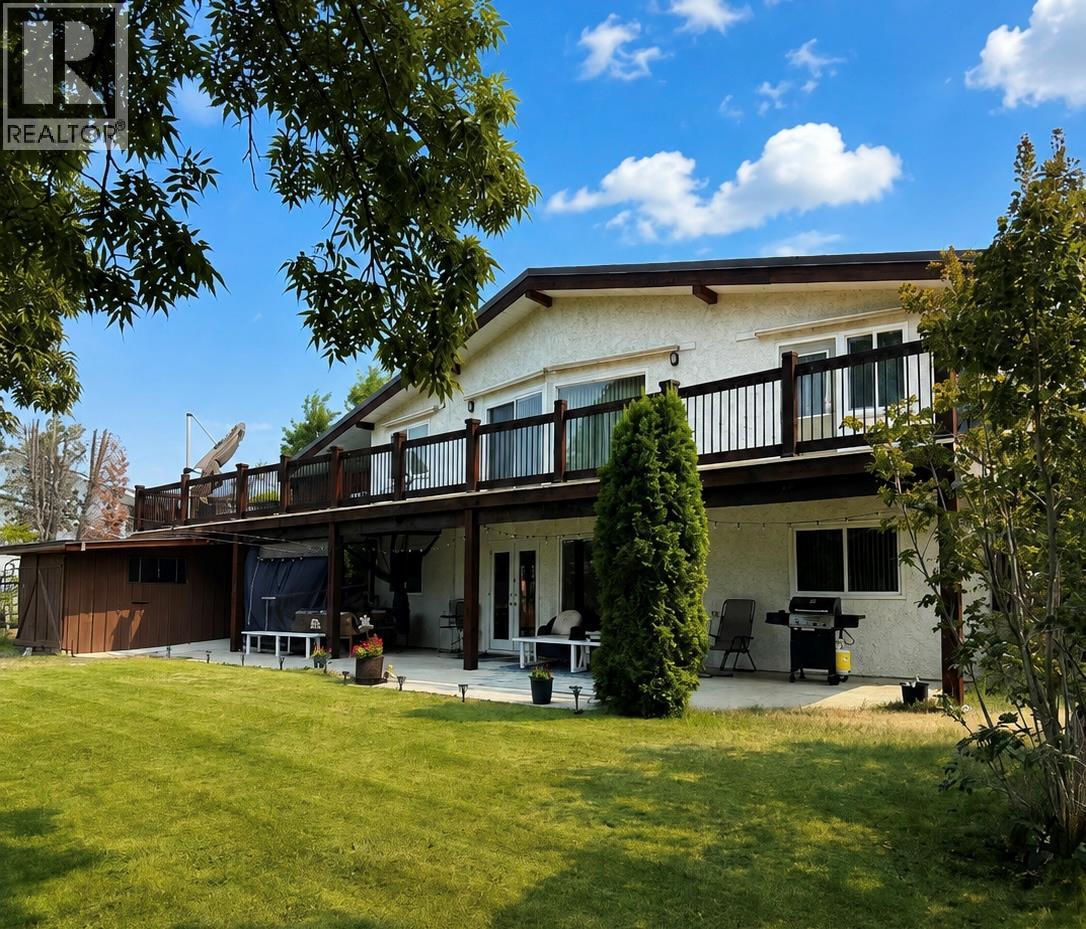
Rare opportunity in Oliver! Beautifully remodelled 5-bedroom, 3-bathroom home on nearly half an acre, backing onto the Okanagan River corridor and International Hike & Bike Trail. Offering 2,327 sq. ft. of versatile living space, mountain views, a large private yard and mature landscaping. The bright main level features vaulted ceilings, renovated kitchen, living room with access to the oversized deck, 2 bedrooms and 2 bathrooms. The walkout lower level offers a second kitchen, spacious living/rec room with gas fireplace, bathroom and up to 3 bedrooms—ideal for extended family, guests or potential rental income. The flexible layout can also provide a 2-bedroom lower suite while retaining a third bedroom for the main home. Enjoy the peaceful backyard, river trail and Okanagan lifestyle, just minutes from wineries, schools, shopping and amenities. Carport, 3 additional parking spaces, storage shed and barn complete this unique South Okanagan property. (id:44393)
RE/MAX Realty Solutions
Osoyoos, British Columbia
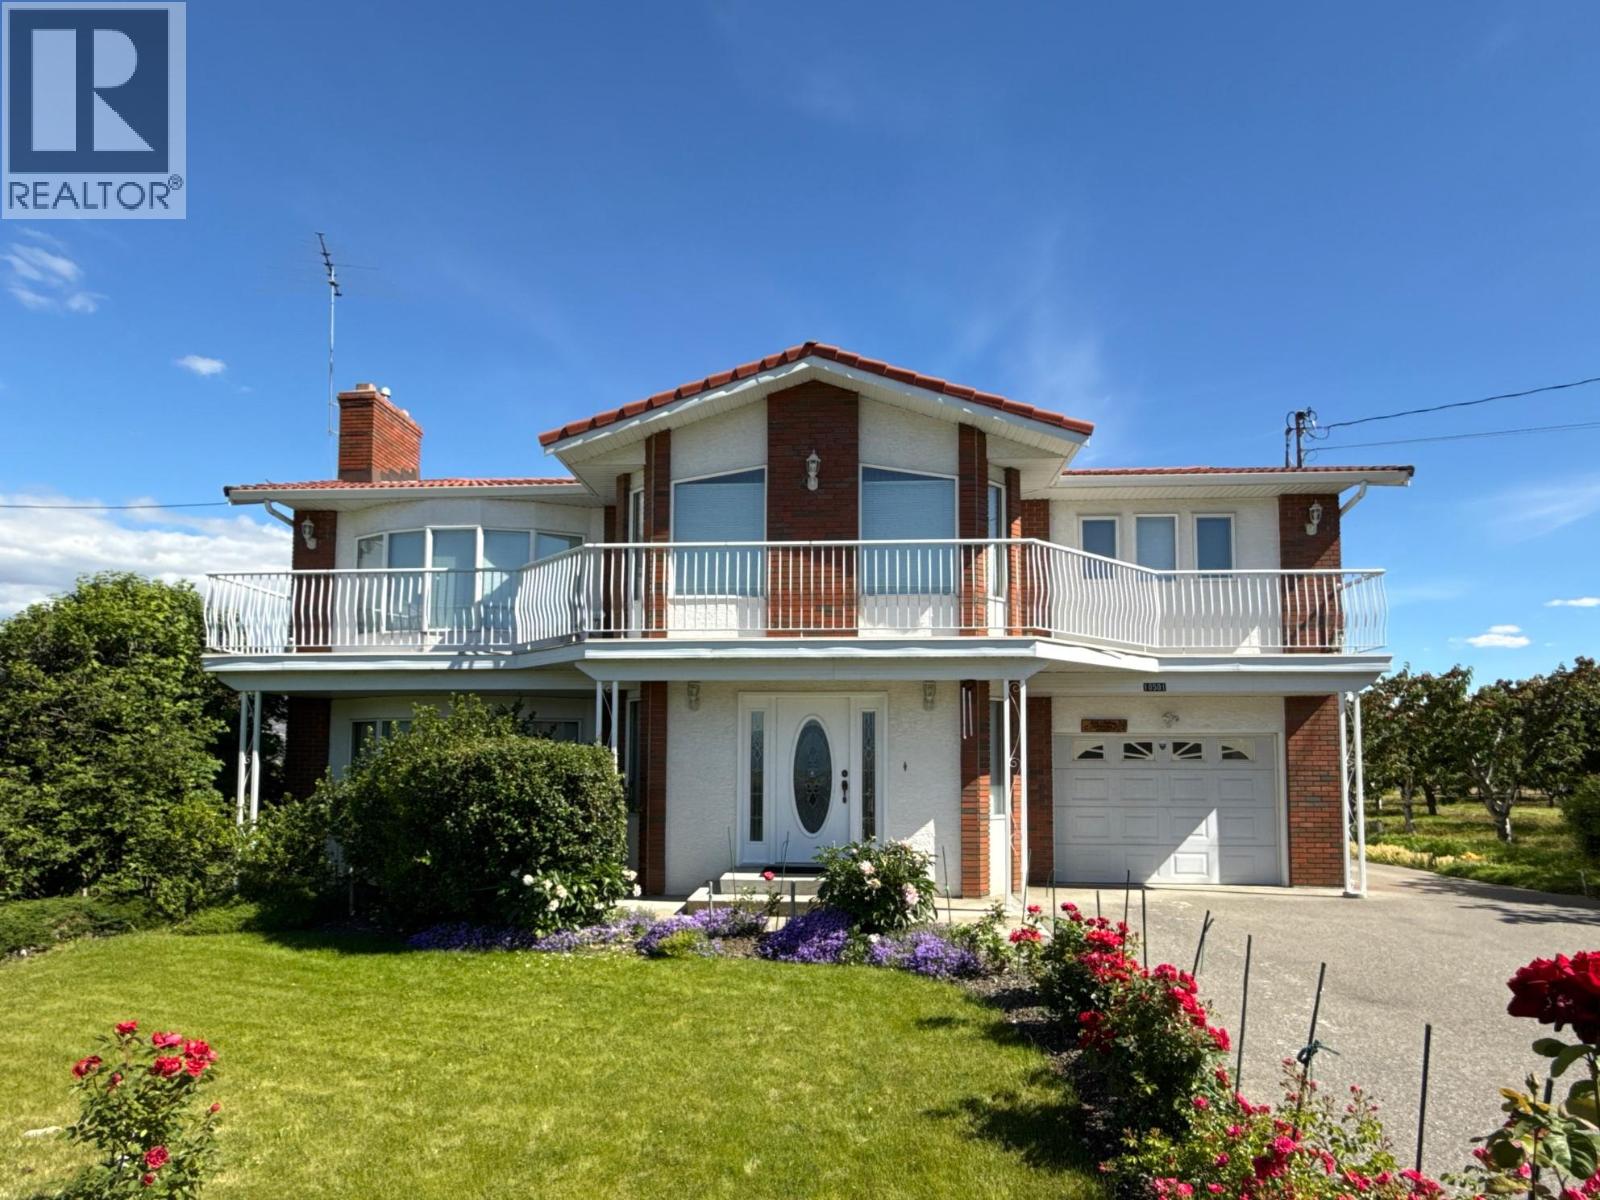
A RARE OSOYOOS COUNTRY ESTATE! Set on approximately 1 acre and surrounded by picturesque orchards and vineyards, this exceptional property offers remarkable privacy and seclusion while being just minutes from downtown Osoyoos, the lake, shopping and all amenities. The impressive 5,000+ sq. ft. home features 5 bedrooms and 3 bathrooms, providing an abundance of space for family, guests and entertaining. Step outside and enjoy your own productive orchard featuring Black Pearl, Lapin and Vain cherries, peaches, pears, Ambrosia apples and table grapes—a true Okanagan lifestyle right at your doorstep. The generous acreage, mature surroundings and substantial residence create a unique combination of space, tranquility and convenience rarely found this close to town. Whether you're looking for a private family estate, a peaceful country retreat or simply room to enjoy the best of Osoyoos living, this property is truly special. Privacy, space and an incredible orchard setting—all just minutes from the heart of Osoyoos! (id:44393)
RE/MAX Realty Solutions
Delta, British Columbia
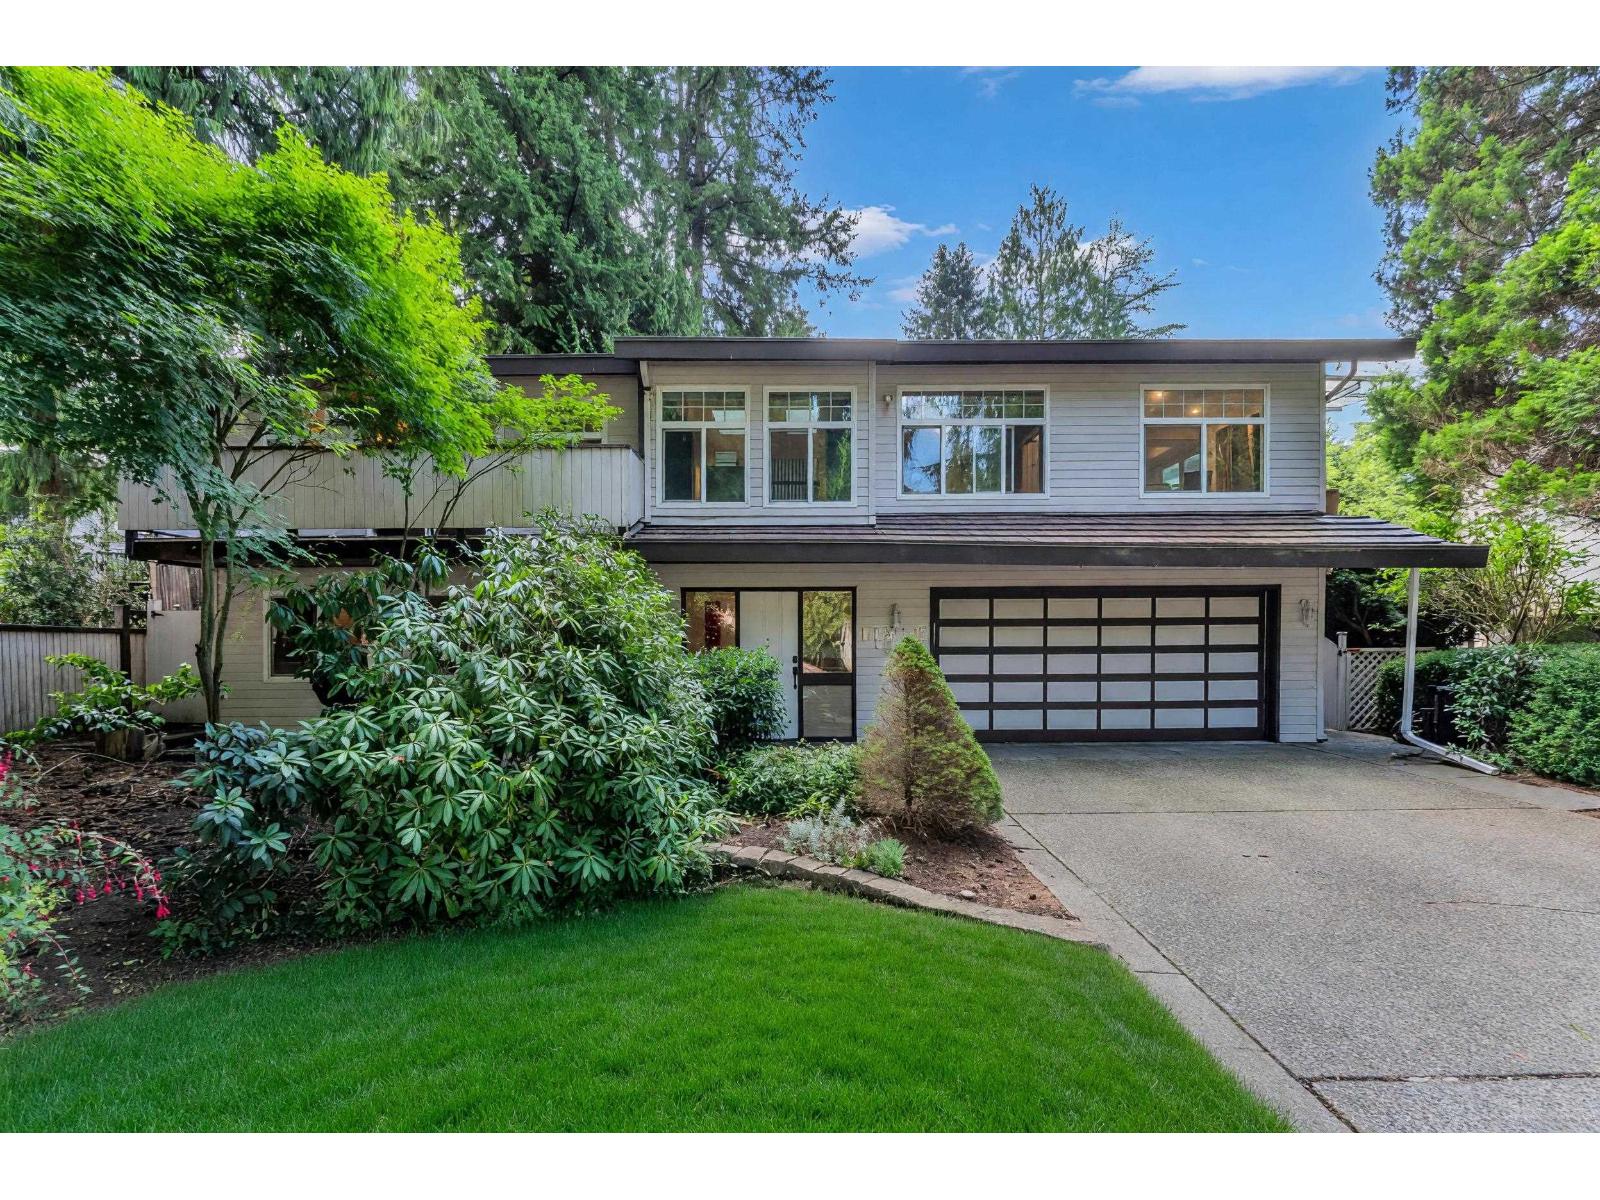
Welcome to 11738 Lyon Rd! Beautifully updated home on a sprawling 9200 sq ft lot in a prime Sunshine Hills/North Delta neighborhood. Top floor features 3 bedrooms and 2 full baths, including a brand-new primary ensuite (2025). Main level offers a spacious living room, 4th bedroom, and laundry. Significant high-ticket upgrades provide complete peace of mind: Heat Pump & Furnace (2025), Hot Water Tank (2024), full kitchen appliances (2024). Features durable steel metal roof (2016), updated windows, and a 4 yr old back deck overlooking the backyard. Unbeatable location-walk to top-rated schools (Cougar Canyon Elem & Seaquam Sec IB Program), parks, and transit. A move-in ready home combining lifestyle, space, and ultimate quality! OPEN HOUSE SEPT 13TH SUNDAY 2-4PM (id:44393)
Yvr International Realty
Nanaimo, British Columbia
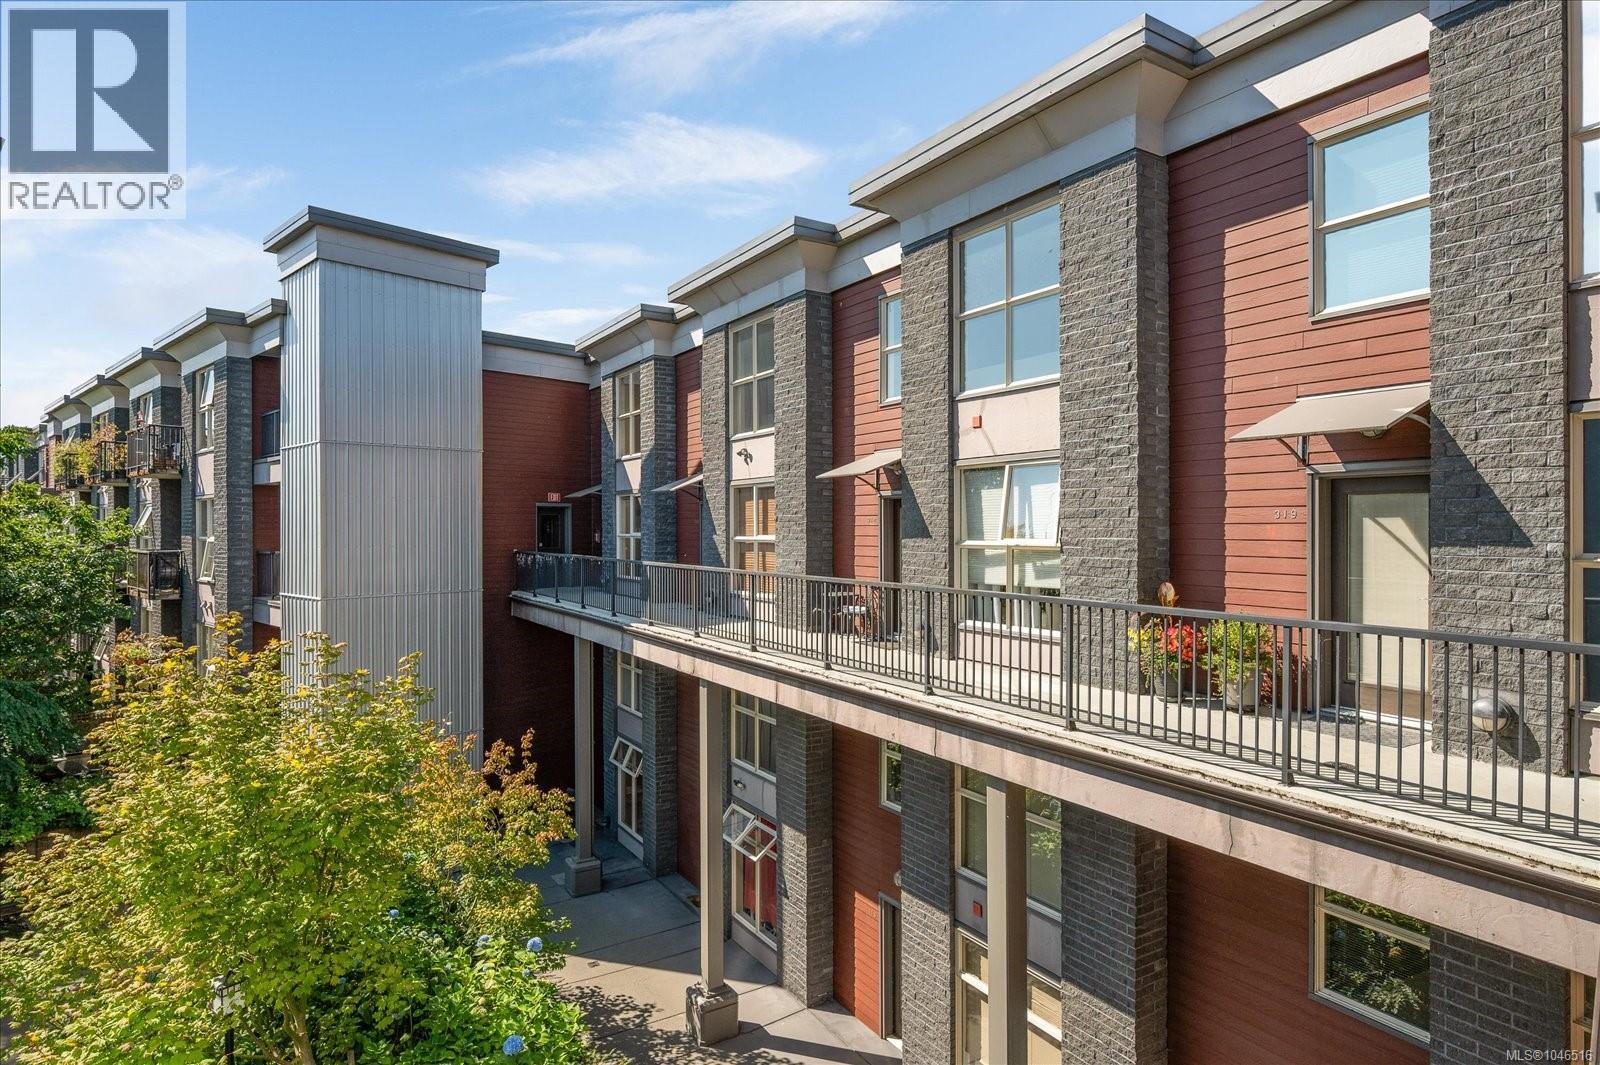
Experience distinctive two-level living with ocean views in Nanaimo's vibrant Old City Quarter. This unique 880 sq. ft. condo offers an impressive sense of space with a soaring 17.8-ft vaulted ceiling at the entry, an open-concept main floor, and a spacious upper-level bedroom and family area. Two bathrooms add convenience, while large windows bring natural light throughout. Enjoy ocean views from the front and beautiful Mount Benson views from the back. The oversized 75 sq. ft. balcony is approximately twice the size of many balconies in the building, providing plenty of space to relax, entertain, or enjoy the views. Located in the sought-after Vivo building, this home includes secure underground parking, a storage locker, and an exercise room. Just steps from Nanaimo's seawall, restaurants, cafés, shopping, theatre, Port Theatre, and the downtown waterfront, you'll have an exceptional walkable lifestyle right outside your door. A rare opportunity to own a distinctive two-level condo with impressive ceilings, generous outdoor space, and views in both directions. (id:44393)
Royal LePage Nanaimo Realty (Nanishwyn)
Edenwold, Saskatchewan
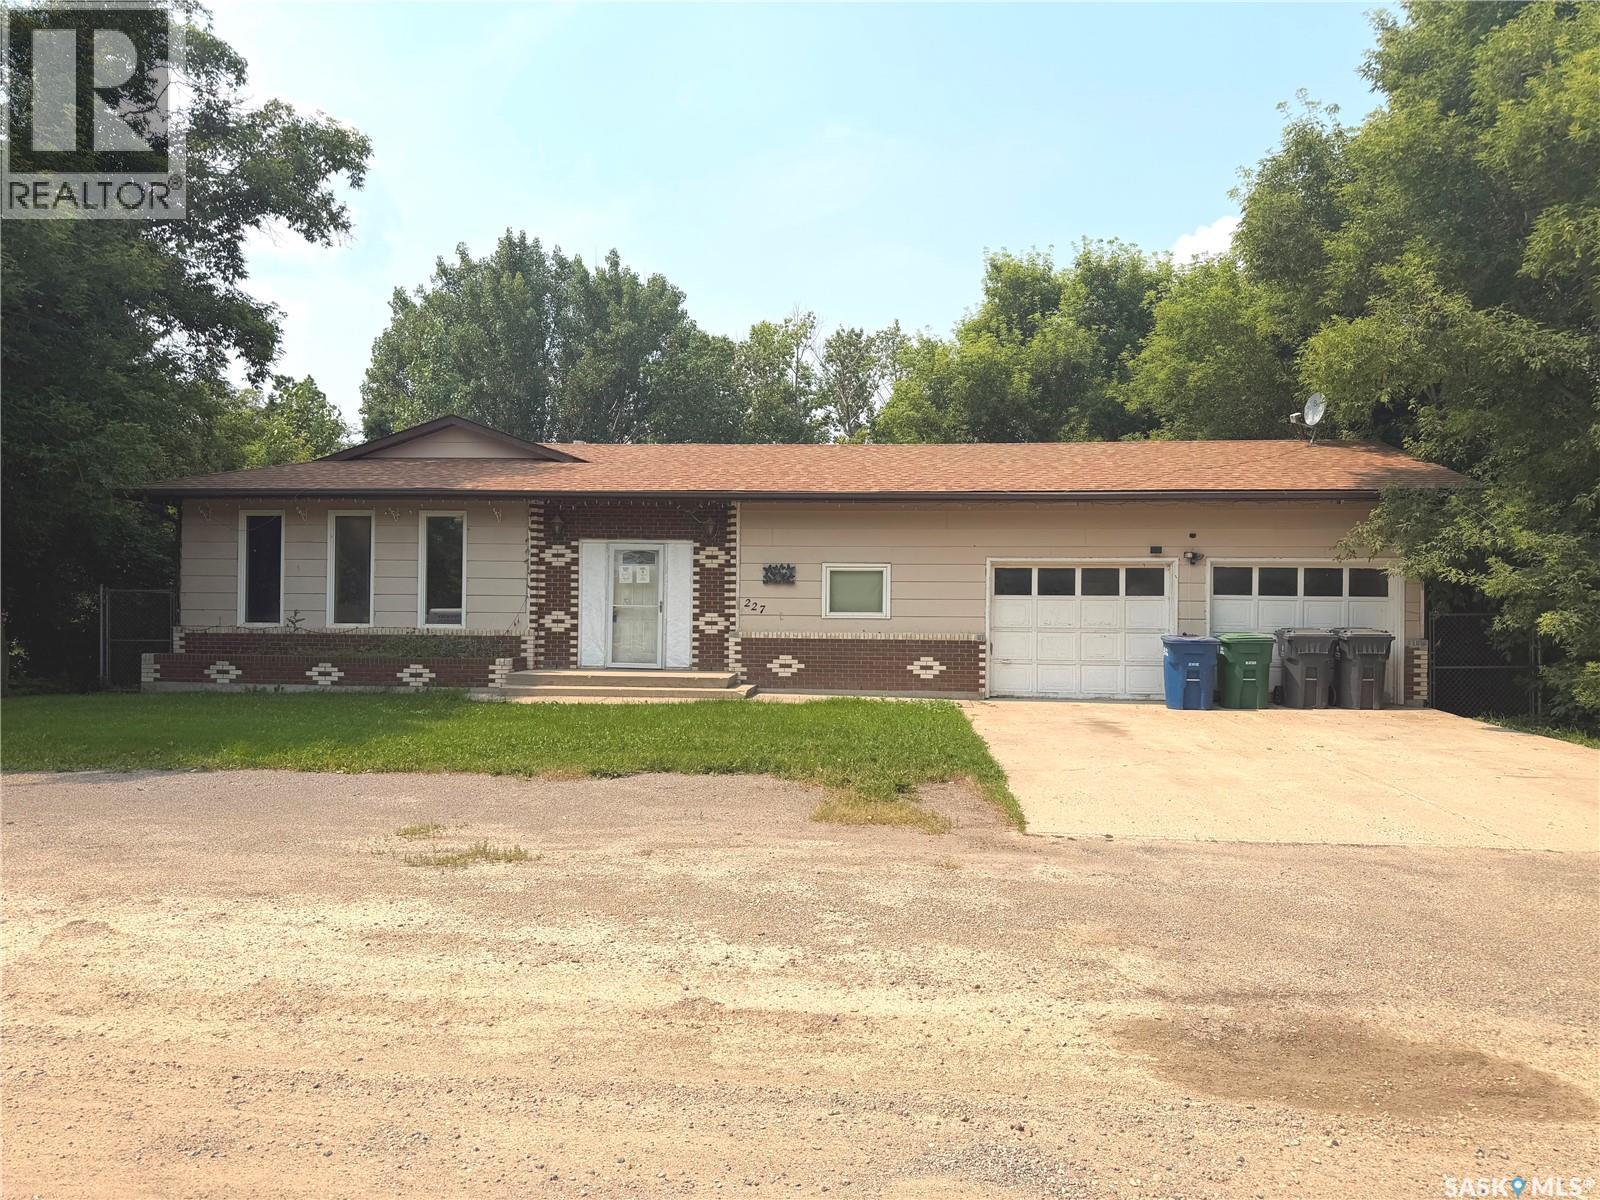
Welcome to 227 Brewer Street in the quiet community of Edenwold! This spacious 1,420 sq. ft. bungalow offers 3 bedrooms, 2 bathrooms, a double attached garage, and sits on a large lot with plenty of room to enjoy. This solid house has lots of potential and provides an excellent opportunity to add your own personal touches, make upgrades, and create a home that is exactly what you want. Enjoy the peaceful small-town lifestyle while still having the convenience of quick and easy access to Regina. Whether you’re looking for a home to make your own or a property with future potential, this one is worth a look—book your showing today! (id:44393)
Hatfield Valley Agencies Inc.
Saskatoon, Saskatchewan
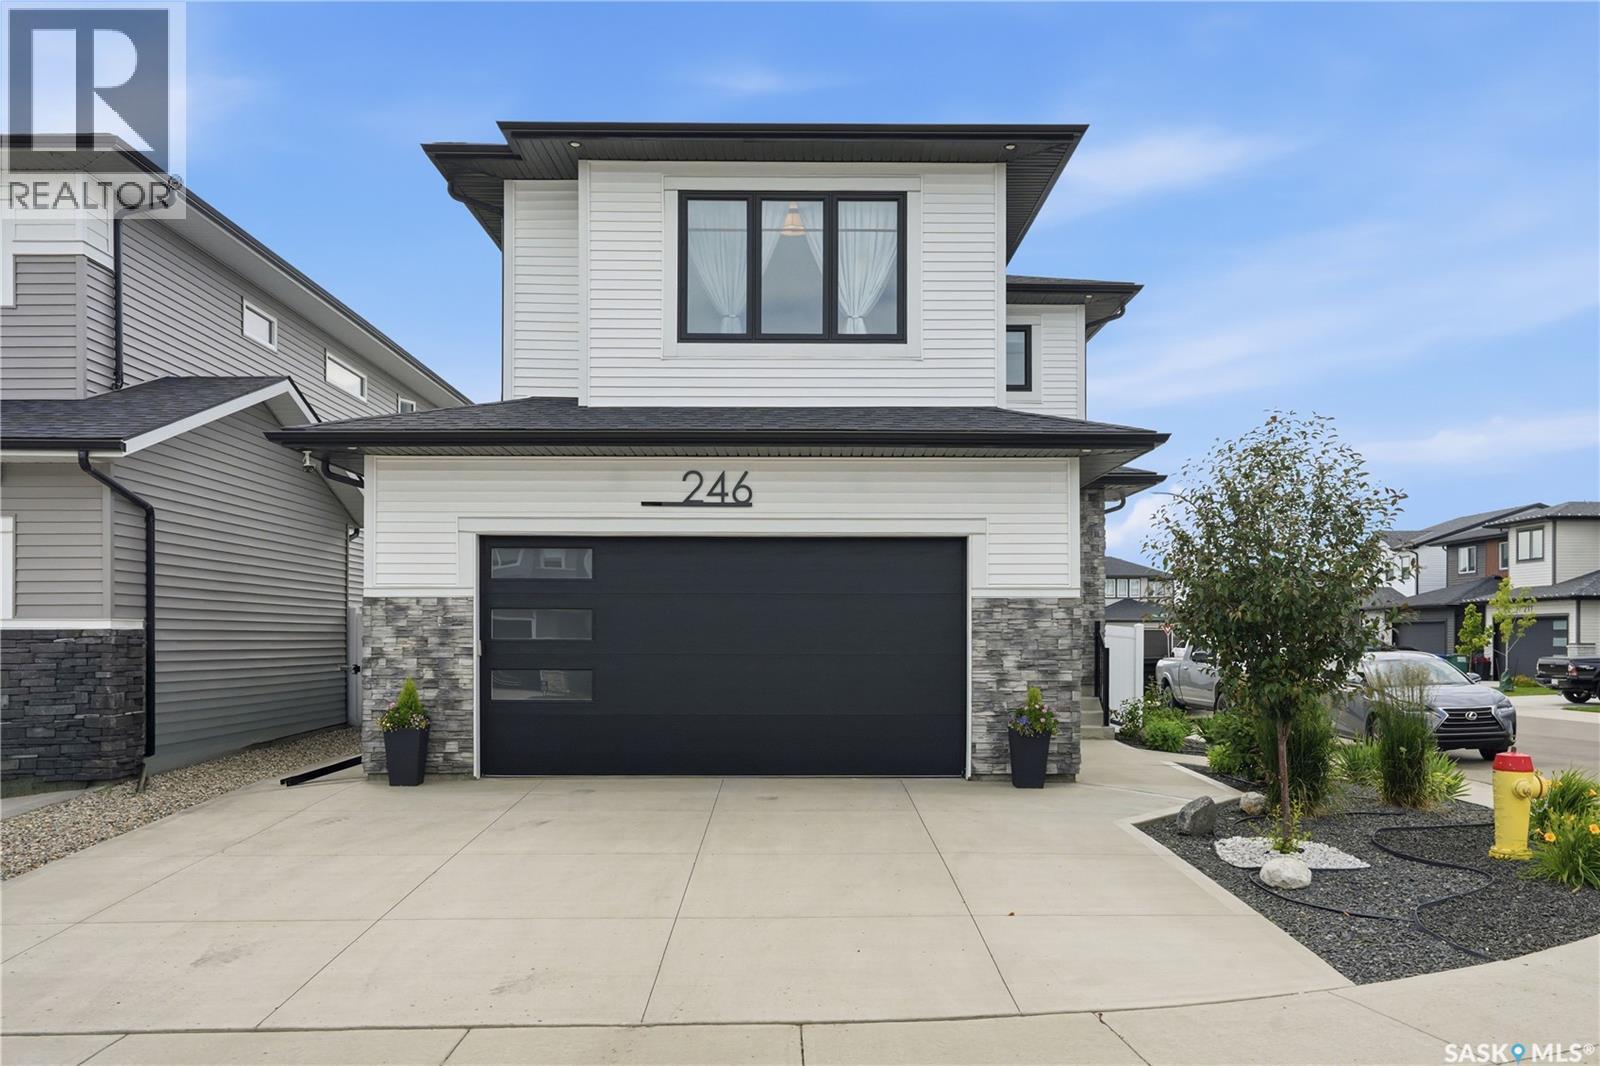
Better than new & loaded with upgrades, welcome to 246 Prasad Manor in the heart of Brighton. This beautifully finished two-storey home offers 2,053sf of thoughtfully designed living space with 3 bedrooms, 3 bathrooms, and premium finishes throughout. Situated on a desirable corner lot, the home offers excellent curb appeal with a low-maintenance xeriscaped front yard and ample parking. Inside, a bright foyer leads into an open-concept main floor that’s perfect for everyday living & entertaining. The stunning kitchen features ceiling-height custom cabinetry, quartz countertops, large island w/ an undermount sink, dbl wall ovens, gas cooktop with custom range hood, stainless steel French door refrigerator, & a walk-through pantry. The spacious dining area flows into the sun-filled living room, complete with an electric fireplace. Luxury vinyl plank flooring runs throughout the main, which also includes a 2-piece powder room and a functional mudroom leading to the fully insulated double att garage with coated floors.Upstairs, the spacious primary suite offers a walk-in closet & luxurious 5-piece ensuite. Two additional bedrooms, bonus room, & a convenient second-floor laundry room with added soundproofing complete the upper level.The basement has already been framed and roughed in for a future bathroom, wet bar, and central vacuum, providing an excellent opportunity to add even more living space.The fully fenced backyard is designed for easy enjoyment with a composite deck, underground sprinklers front and back, mature landscaping, a garden area, and large side gate access. Additional features include extra windows for abundant natural light, central air conditioning, and a natural gas BBQ hookup. Located just minutes from parks, schools, walking paths, shopping, and all of Brighton’s amenities, this exceptional home is truly move-in ready. Contact your REALTOR® today to book your private showing and don’t forget to check out the video tour! (id:44393)
Century 21 Fusion
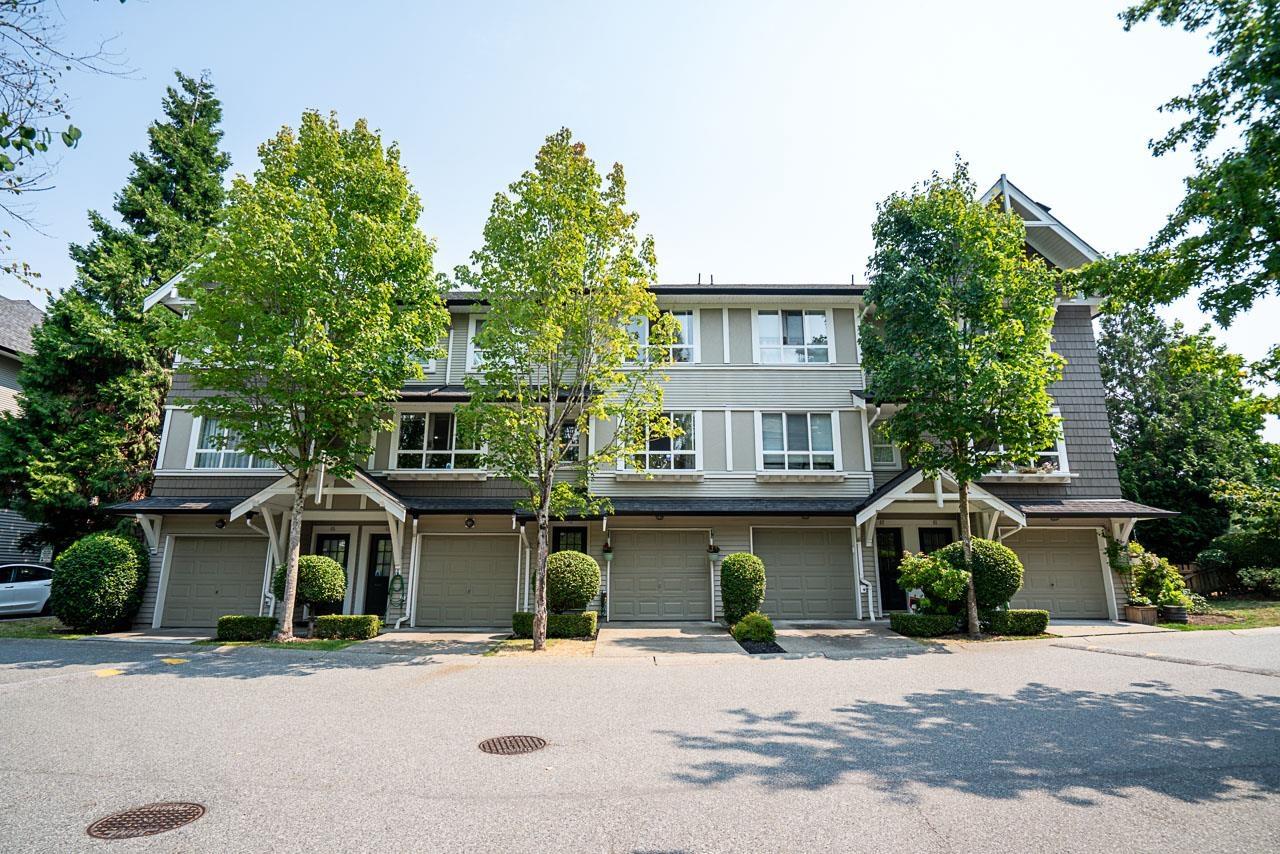
Langley, British Columbia
Welcome to this inviting 2 bed, 2 bath townhome with a bright, functional layout and a fantastic private backyard directly off the kitchen, perfect for kids, pets, entertaining, or simply enjoying a quiet evening outside. The open main floor offers a spacious kitchen with eating area, plus comfortable dining and living spaces with plenty of room to relax and gather. Upstairs are two generous bedrooms, including a primary with ensuite, along with convenient laundry. Tandem double garage provides parking for two vehicles plus extra storage. Enjoy resort-style amenities including an outdoor pool, hot tub, gym and clubhouse, all close to schools, parks, shopping, restaurants and transit. A great opportunity to enjoy comfortable, easy living in the heart of Willoughby. (id:44393)
RE/MAX Treeland Realty
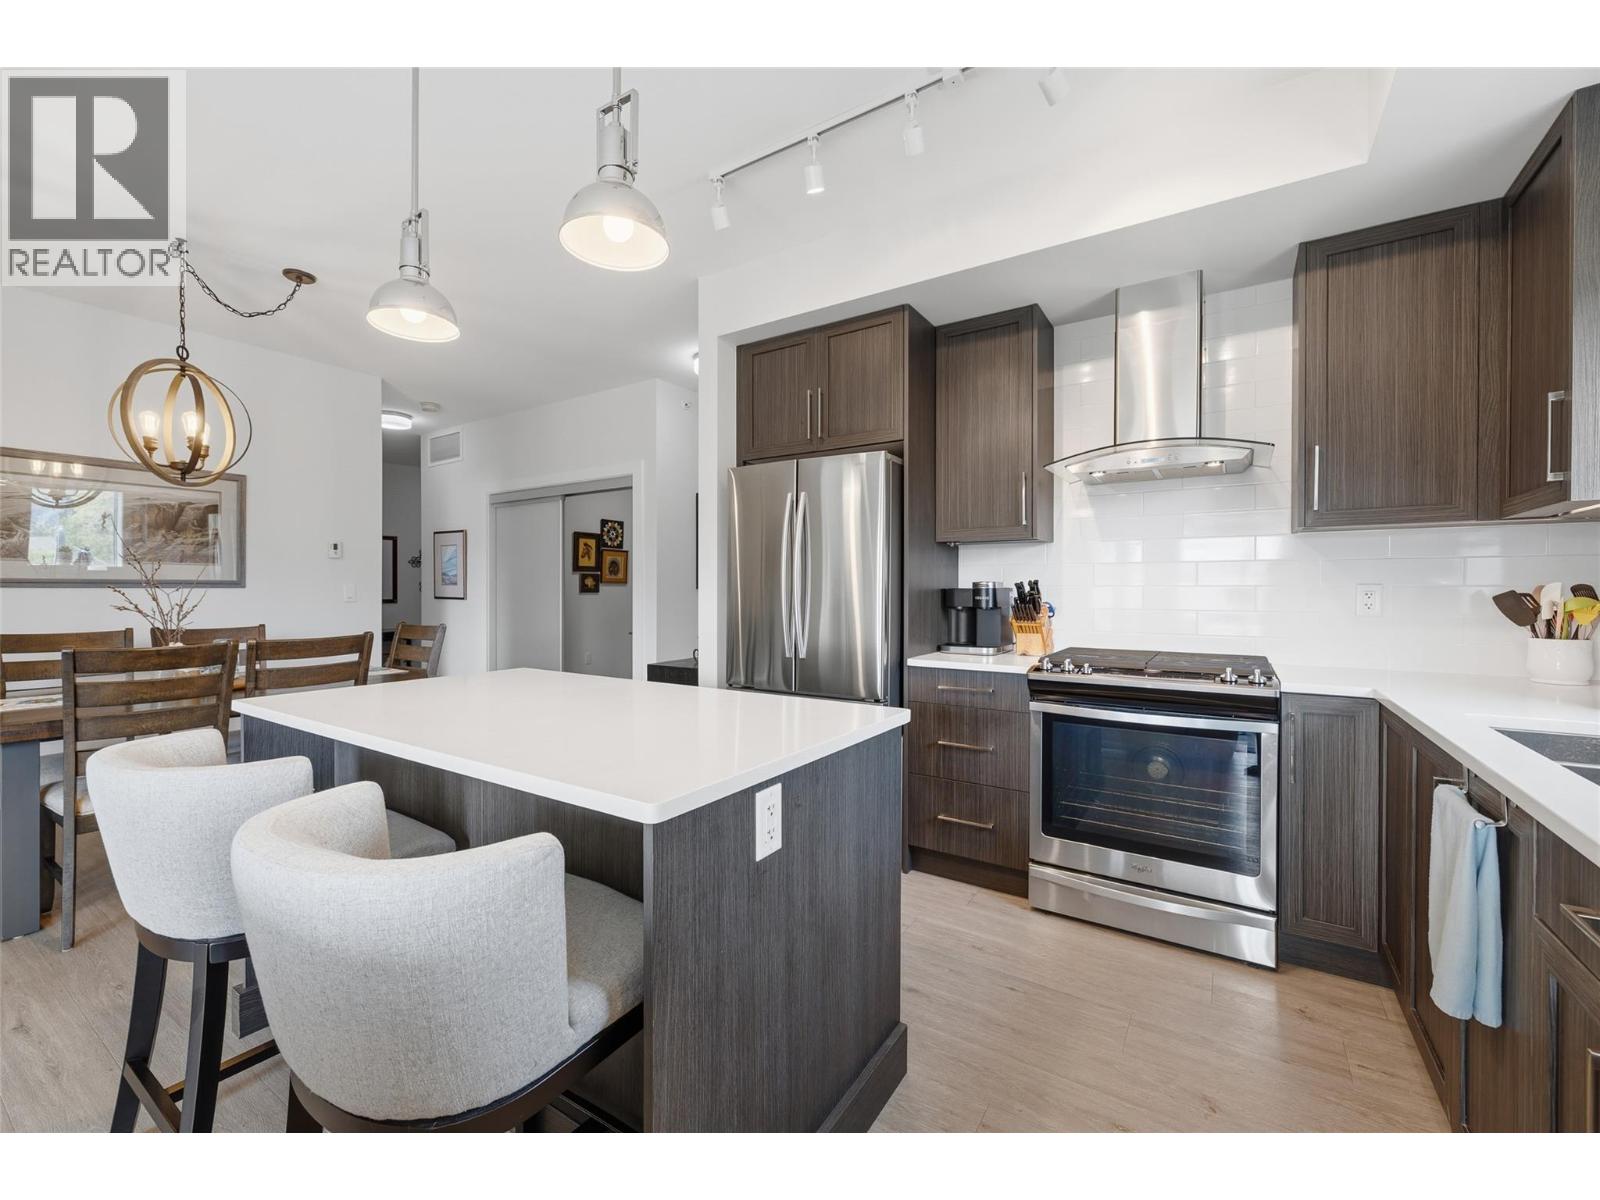
Kelowna, British Columbia
Southwinds is one of the premier strata properties in the Central Okanagan. This Top floor Corner Unit also includes 2!! covered parking spots AND a large storage locker. Beautiful gardens and landscaping, amenities with a full gym, large newly updated common room, showers, hot tub and large indoor pool. Sienna is the newest building in the Southwinds strata. This corner unit with extra windows offer plenty of natural light with morning sun and views of the mountains. This unit is in premium condition and shows like new. Some additional updates include lighting, murphy bed and desk, bosch dishwasher, phantom screen door, closet organizers and pull out drawers in the kitchen cabinets. Desirable split floorplan with bedrooms on opposite sides of condo. 2 parking spots in secure underground parking. Locked bike room and spacious storage locker on same floor as condo. Walking distance to the new park on Dehart, to beaches, walking trails, schools and a short stroll to Sunshine Market. (id:44393)
Royal LePage Kelowna
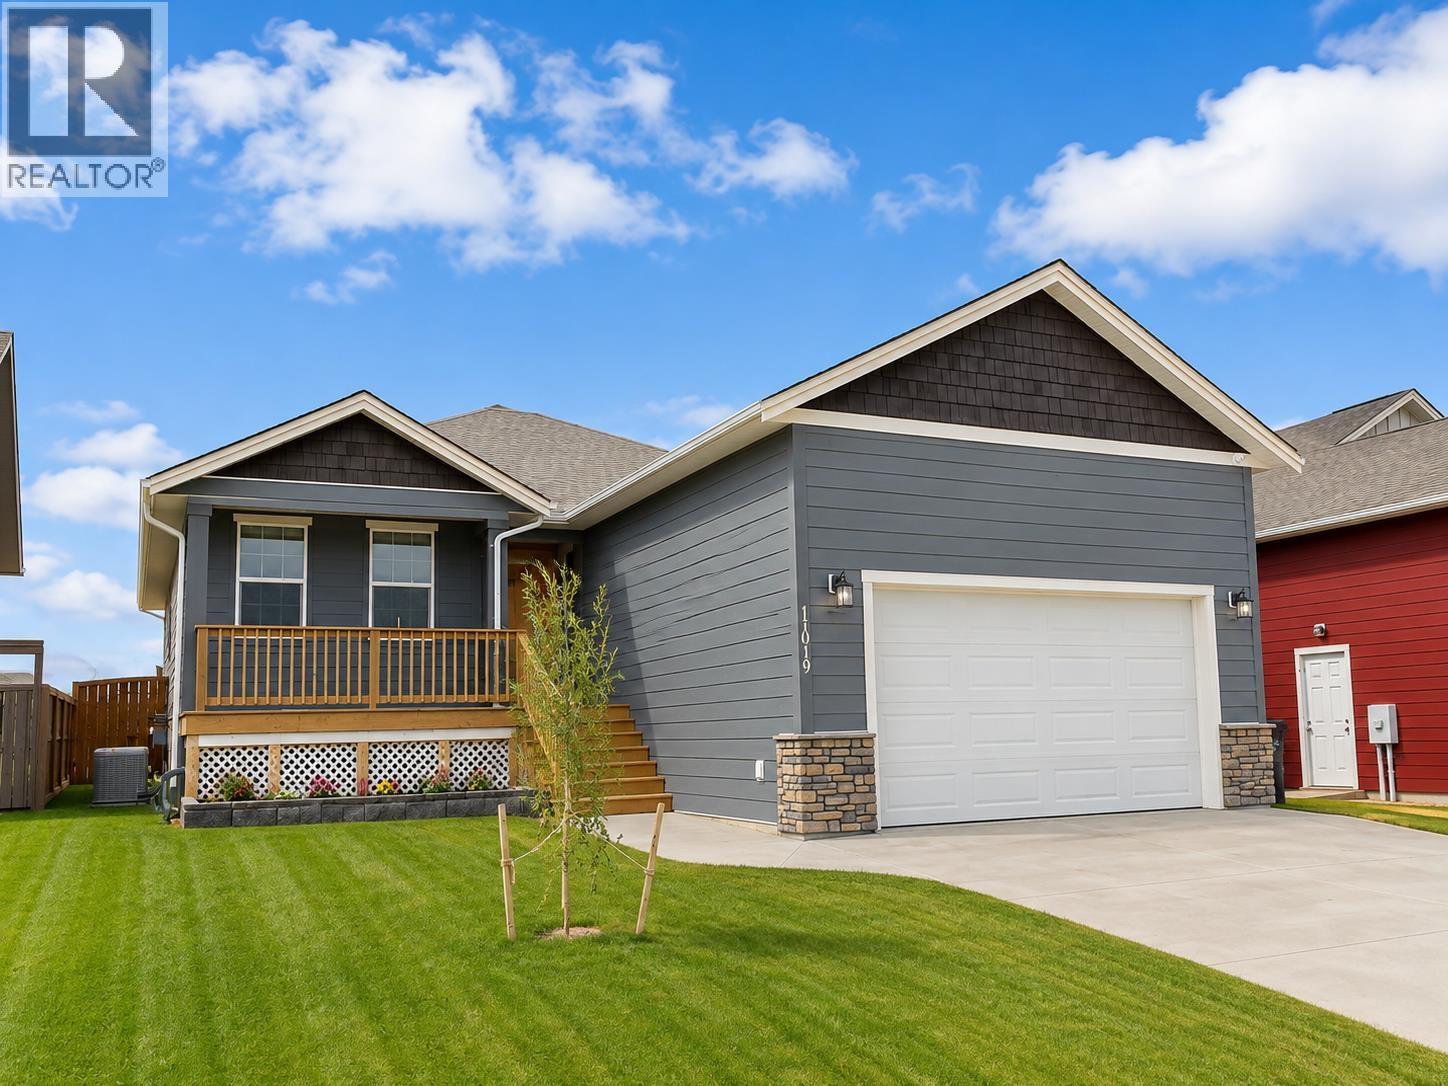
Fort St. John, British Columbia
Spacious and beautifully appointed 5-bedroom, 3-bathroom home with plenty of room for the whole family! The main level features 3 bedrooms and 2 bathrooms, while the fully developed lower level offers 2 additional bedrooms and a luxurious spa-inspired full bath. Enjoy an impressive oversized family room with dedicated workout and TV areas, perfect for relaxing or entertaining. Additional features include a secure gun room and a beautiful laundry room complete with ample cabinetry and folding counter. Outside, a lawn sprinkler system makes yard care easy, while central air conditioning keeps the home comfortable all summer long. A thoughtfully designed home offering exceptional space, comfort and functionality throughout! (id:44393)
Century 21 Energy Realty
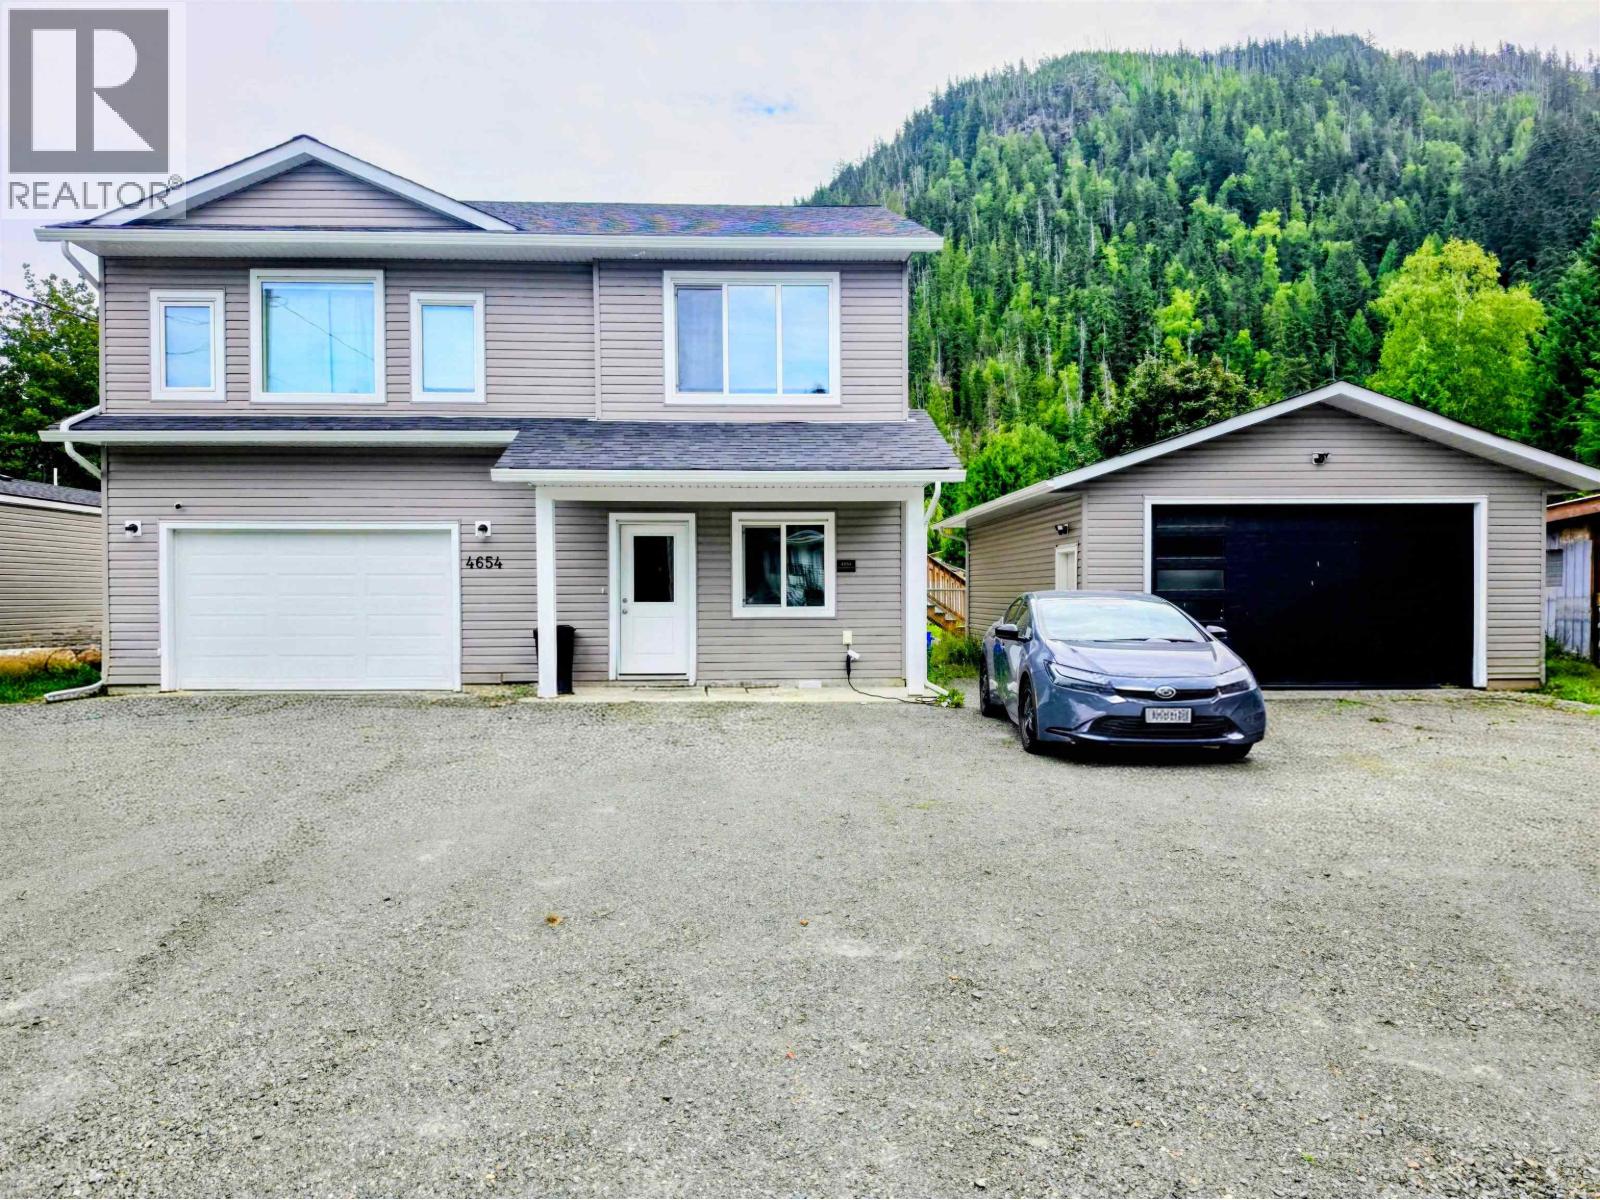
Terrace, British Columbia
Welcome to this impressive 2022-built home in Copper Estates, complete with a newer 22'x27' detached shop! The shop features 10' ceilings, a 16'x9' overhead door, and plenty of room for projects, storage, or toys. The fully fenced yard creates great space for kids and dogs to enjoy. Upstairs, the bright and spacious main living area offers excellent privacy, 3 bedrooms, 2 bathrooms, and easy access to the sundeck and backyard. The lower level adds even more versatility with a large rec room, 4th bedroom, 2-piece bath, and direct backyard access. A great setup for families, home offices, and those needing extra space! (id:44393)
RE/MAX Coast Mountains