
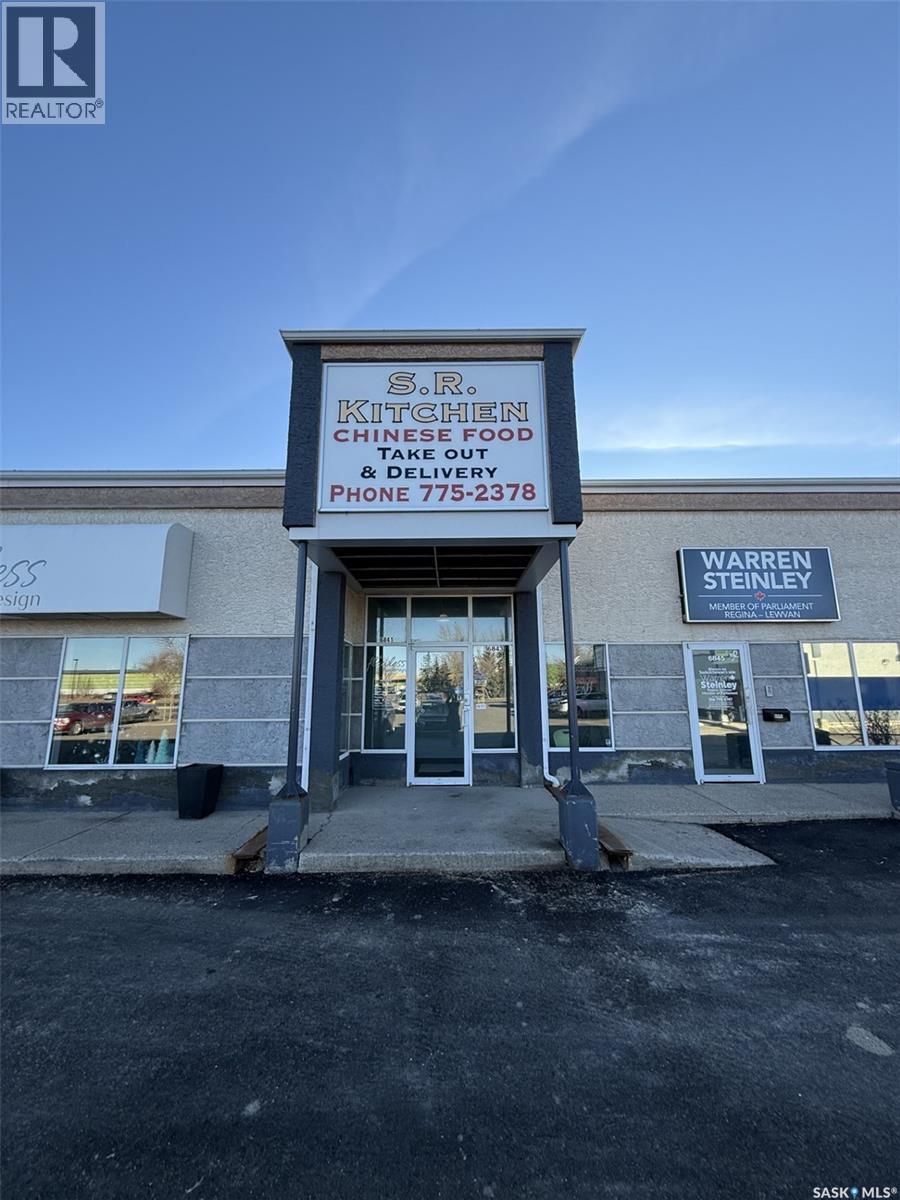
Regina, Saskatchewan
Exceptional Business Opportunity – Turnkey, Profitable & Long-Established Don’t miss your chance to own S.R. Kitchen, a well-established and highly respected gourmet Chinese restaurant with over 30 years of rave reviews and a loyal base of long-term repeat customers. Known for its top-quality ingredients, careful preparation, and authentic homemade sauces, S.R. Kitchen proudly serves gourmet Chinese cuisine made fresh to order—featuring first-choice beef tenderloin, chicken breast, and crisp vegetables, all crafted without added MSG. This business is easy to run and manage, making it ideal for new entrepreneurs or a family operation. Currently open only 5 evenings per week, the restaurant is already very profitable, with significant growth potential simply by expanding the hours of operation. The purchase price includes all equipment and machinery, leasehold improvements, goodwill, trade name, websites, inventory, and supplies—a true turnkey package. Business only; buyer must assume existing lease. A rare opportunity to step into a thriving, reputable culinary business with room to grow. (id:44393)
Coldwell Banker Local Realty
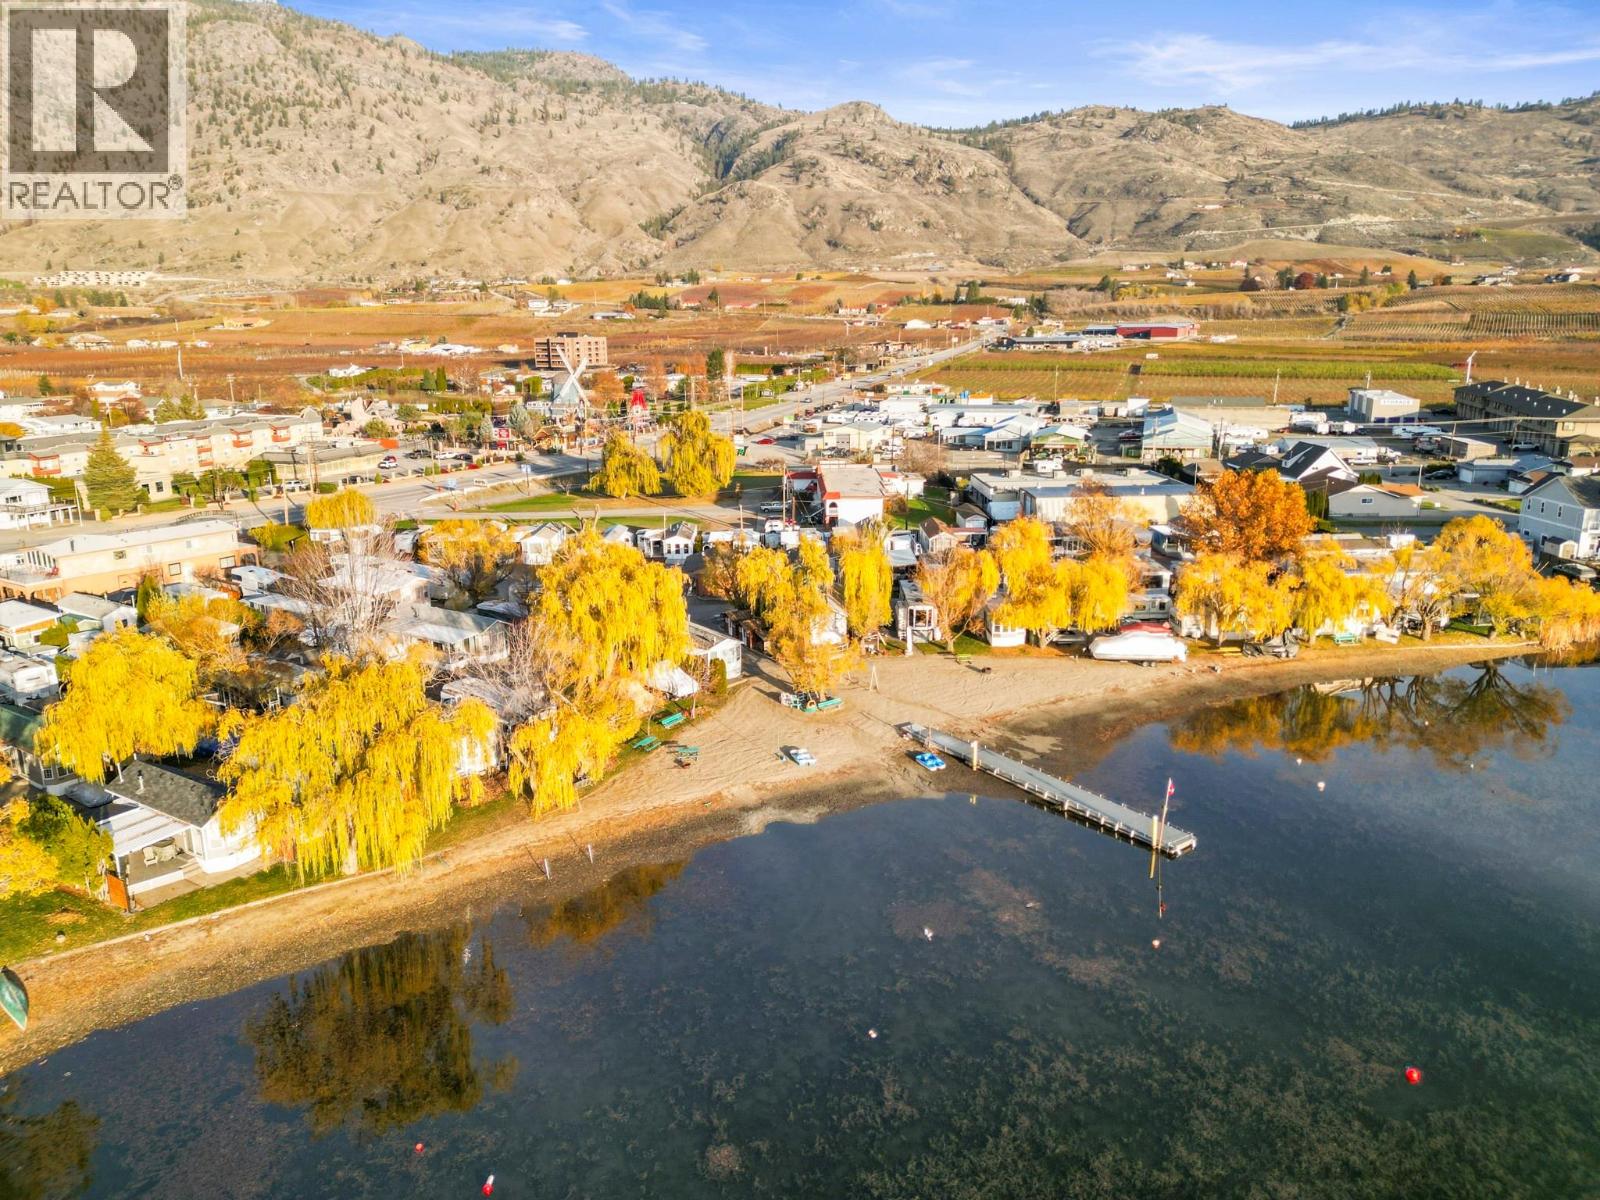
Osoyoos, British Columbia
Upgraded modular home in waterfront ""Paradise Park"" with private pool, sandy beach, boat dock, walking distance to shopping/dining and Osoyoos amenities. Unique opportunity to own a share of the entire 3.45 acre waterfront freehold park. No age or rental restrictions, can be used year round or recreationally. This lot comes with off street parking and no neighbour's behind or directly in front which allows for easy parking. The home shows very well and has a large covered deck with a view of the lake. There are numerous upgrades to the home as well; added insulation, extra hot and cold exterior taps, water softener, filtered water faucet in kitchen, recent AC, and double propane connections on the deck. This property also comes with a large newer shed...need extra sleeping accommodation? Potential to convert to a bunkie (Buyer to confirm). You are going to love this home, location, and park amenities. Every benefit you can imagine including the outdoor pool and gazebos, large sandy beach with picnic tables and playground, commercial quality boat dock, two laundry rooms, workshop with shared tools, 4 washrooms, ice machine, and covered BBQ area. Low fees, fully furnished, move in ready, and priced to sell! (id:44393)
Real Broker B.c. Ltd
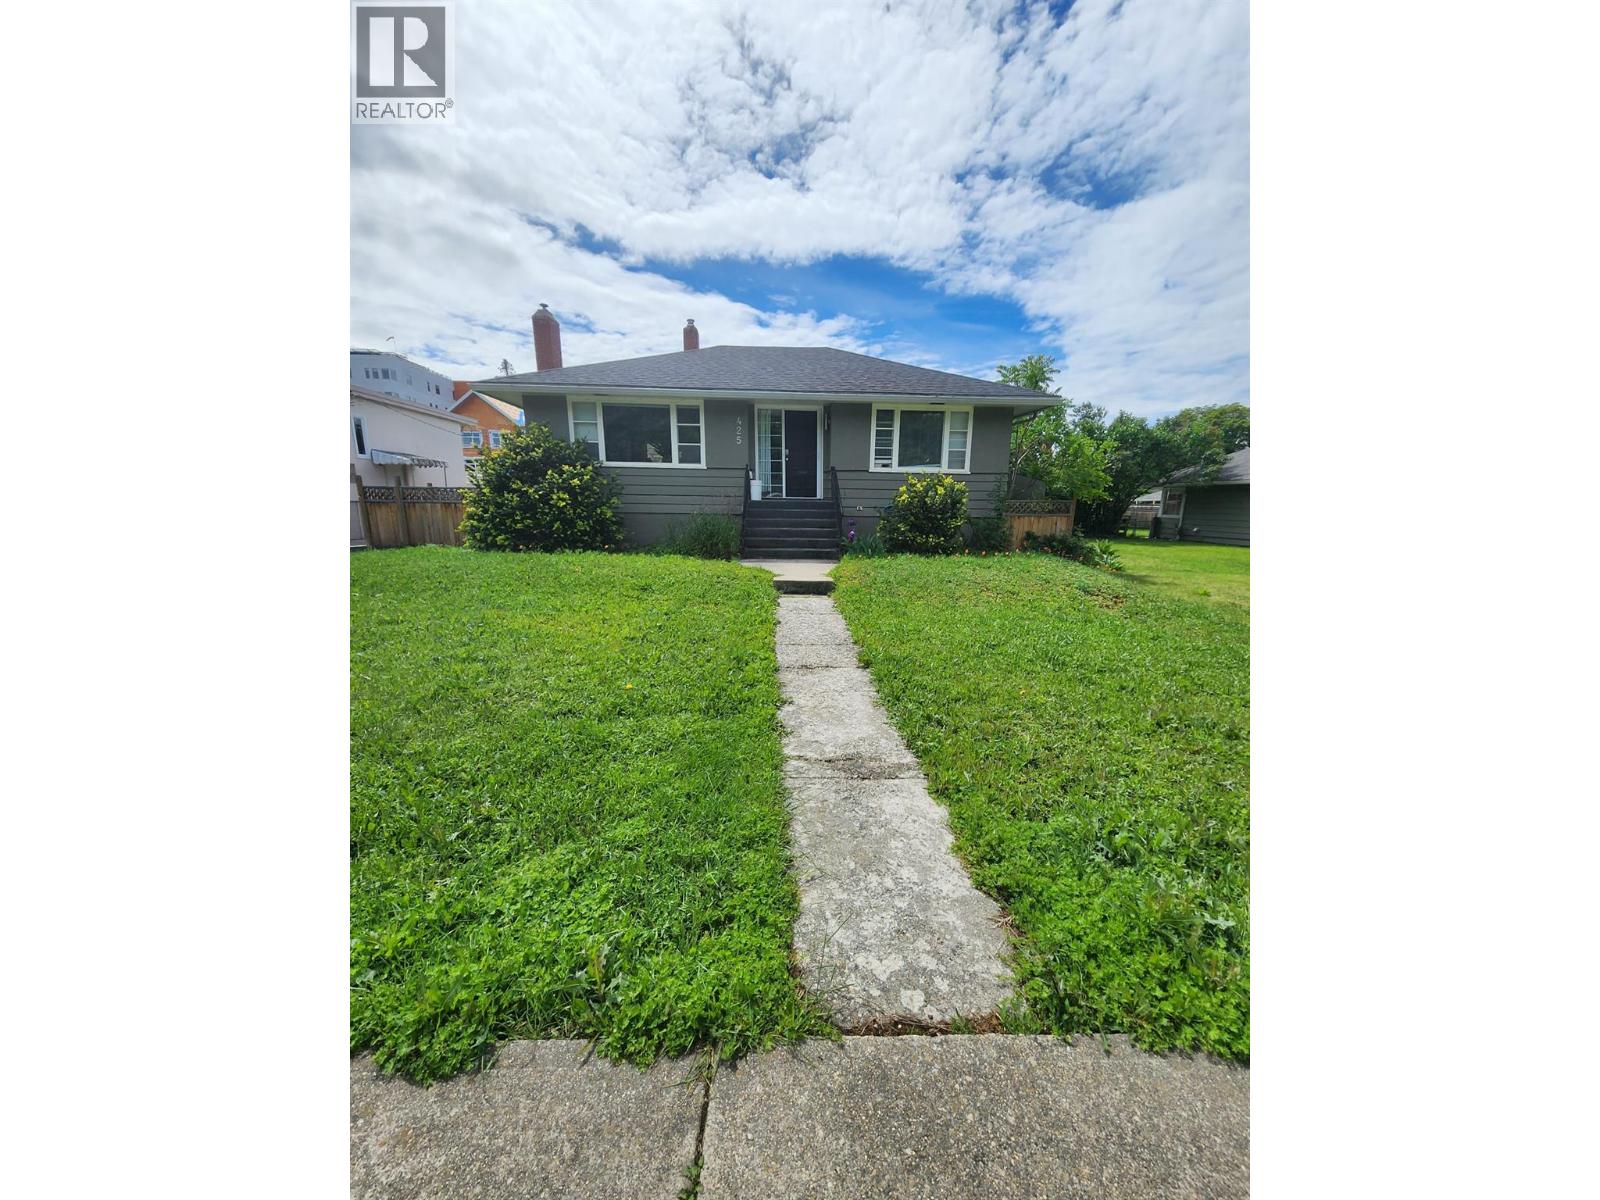
Kelowna, British Columbia
Welcome to this rare opportunity of prime development property with huge potential in the prestigious Kelowna South. With recent zoning changed to MF4, this property offers tremendous potential for redevelopment, ranging from infill housing to six-story apartments. Ideally located just few steps away from Kelowna General Hospital, pristine beaches, Abbott Corridor, and only minutes from downtown and the vibrant Pandosy Village, this home is at the heart of everything you need. The current home features two spacious bedrooms upstairs and a 1 bedroom in-law suite downstairs. The basement suite includes its own laundry and a private entrance. The entire home is rented to month-to-month tenants. This property with Rear laneway access is ideal for rental income while it awaits redevelopment. (id:44393)
Exp Realty Of Canada Inc.
Langley, British Columbia
Vacant. Automobile use approved. Light Industrial C2 zoning on Langley's #10 hwy. 2335 square feet warehouse, approximately 1400 square feet of mezzanine. Great location. Priced well below BC assessment. (id:44393)
Homelife Benchmark Realty Corp.
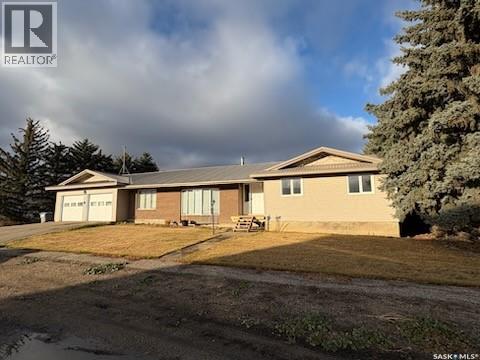
Kyle, Saskatchewan
The deal you can't miss - this home offers incredible value! 2258 sq.ft. bungalow in Kyle, SK. Kyle has all the essentials, K-12 school, a bank, gas station, grocery store and more. From here the Sask. Landing Provincial Park is 15 min. south and Clearwater Lake is 15 min. northeast. This home features hardwood floors on most of the main level and huge rooms. The living and dining areas face south with large windows, as do two of the bedrooms and garage. The master bedroom is large with a 3-pc ensuite. Family room features a wood burning stove and a deck. The kitchen features both an electric stove and a gas counter top range also a good sized pantry. Laundry is on mail floor and has laundry plumbing in the basement. The basement is partially finished, there is a 4 pc bath and has a possibility of a 4th bedroom. The furnace was new in 2024, hot water tank is newer and energy efficient. This home has been well maintained. (id:44393)
Century 21 Accord Realty
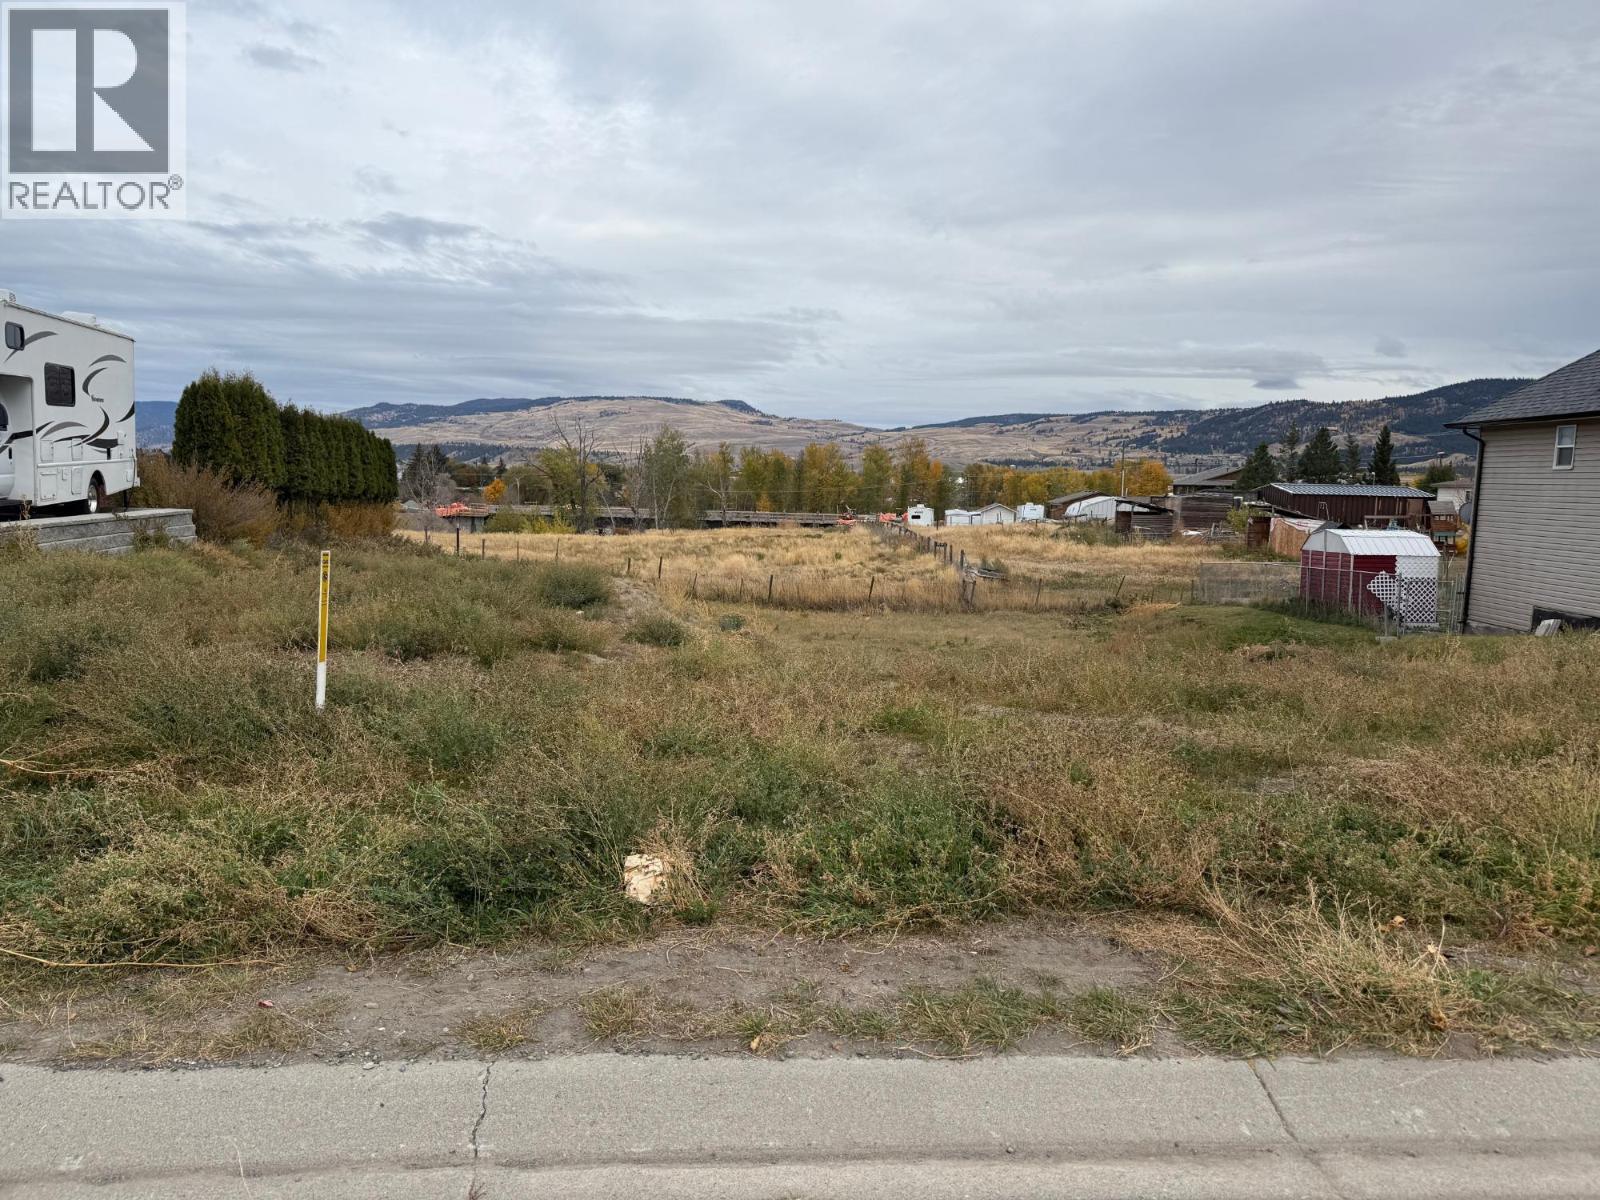
Merritt, British Columbia
GREAT LOCATION. 7330 sq ft building lot in a growing community of quality homes where you can take in the mountain views & nearby walking trails. Affordable property to Build your Dream Home! Just minutes to town for coffee, shopping, and appointments. Close to schools making it ideal for families and future tenants alike. Check with City of Merritt regarding new zoning allowances and suite opportunities. Conveniently situated 2 hours from the Lower Mainland, or Sun Peaks, just over an hour to Kelowna and 45 min to Kamloops. You can have it all! Call the listing agent for more information or your private viewing today. Listed by EXP REALTY. (id:44393)
Exp Realty
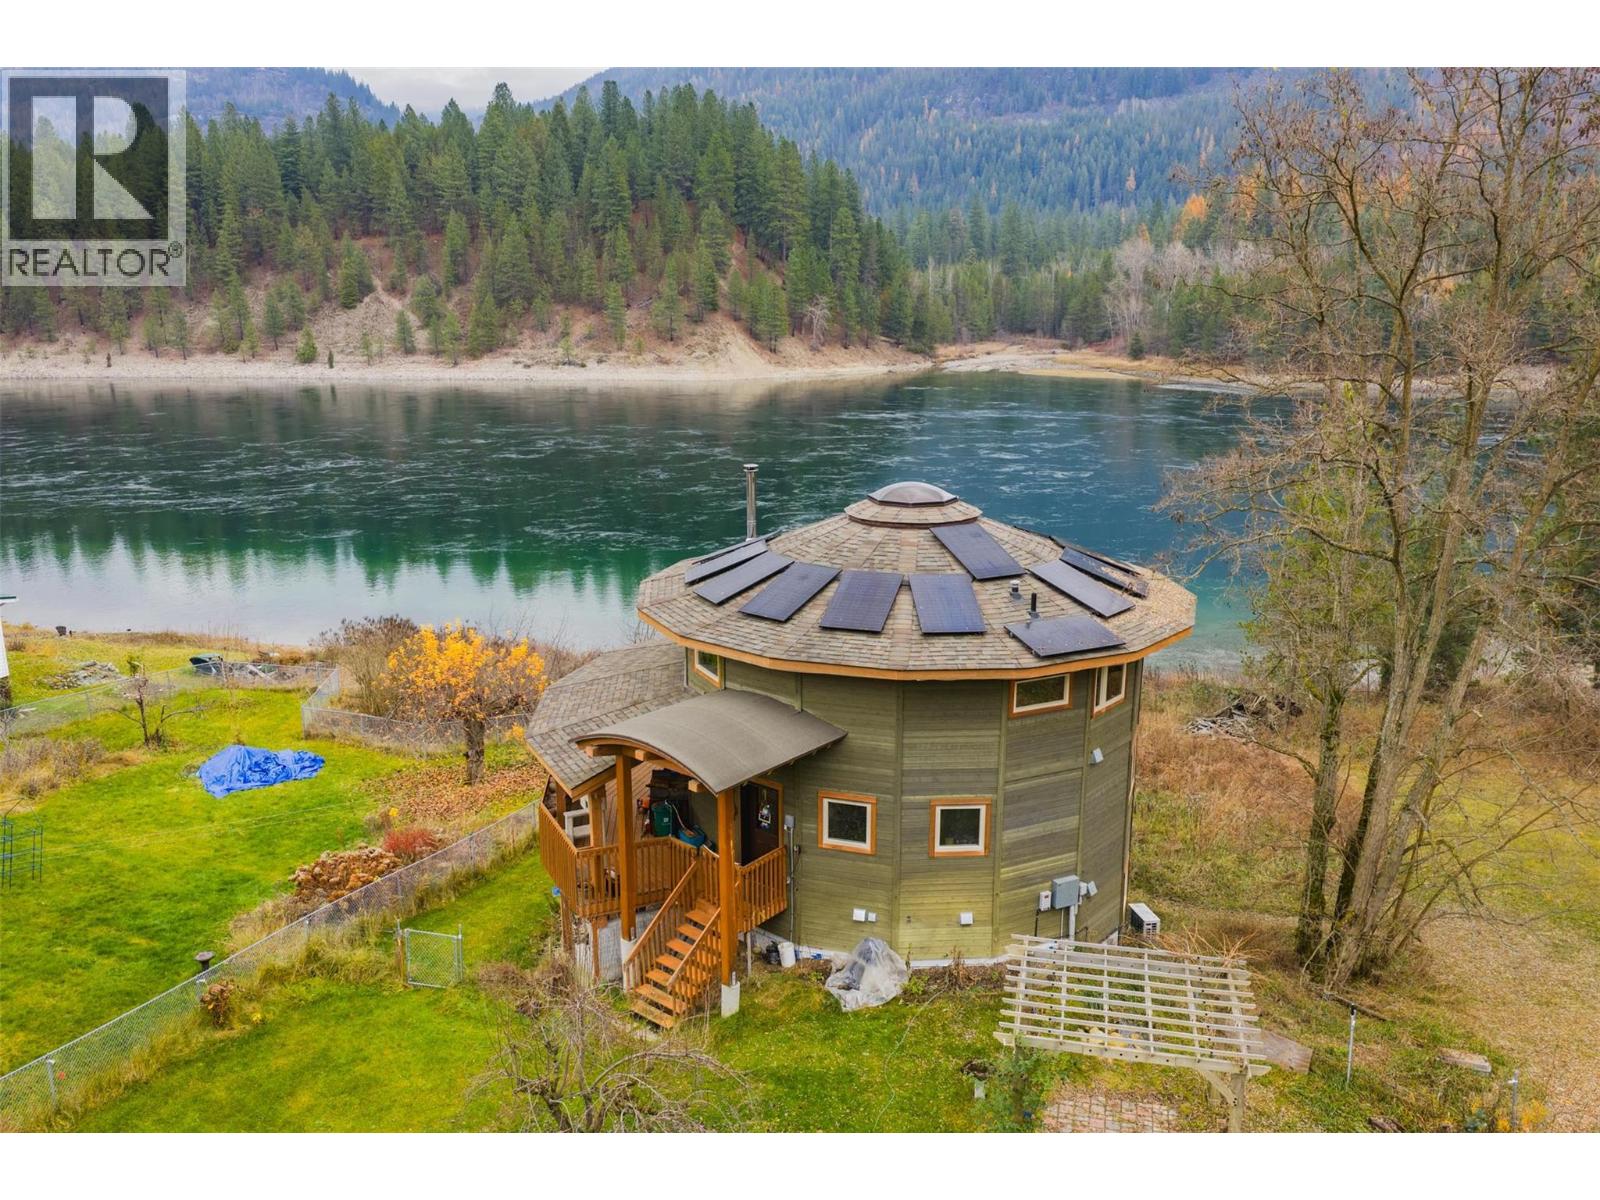
Genelle, British Columbia
Nestled in Genelle, BC, midway between Trail and Castlegar, this custom, unique Mandela-constructed waterfront home offers a distinctive living experience. Boasting 2 bedrooms and 3 baths, it features an abundance of windows that frame sweeping views of the spectacular Columbia River and provide ample opportunity to watch the fish awaken the senses. Modern comforts abound, including heated floors for year-round warmth, a cozy wood stove for additional ambiance, and sustainable elements like solar power and a heat pump with air conditioning. Outdoor living is enhanced by a inviting deck and multiple outbuildings, all set against a serene waterfront backdrop. (id:44393)
Coldwell Banker Executives Realty
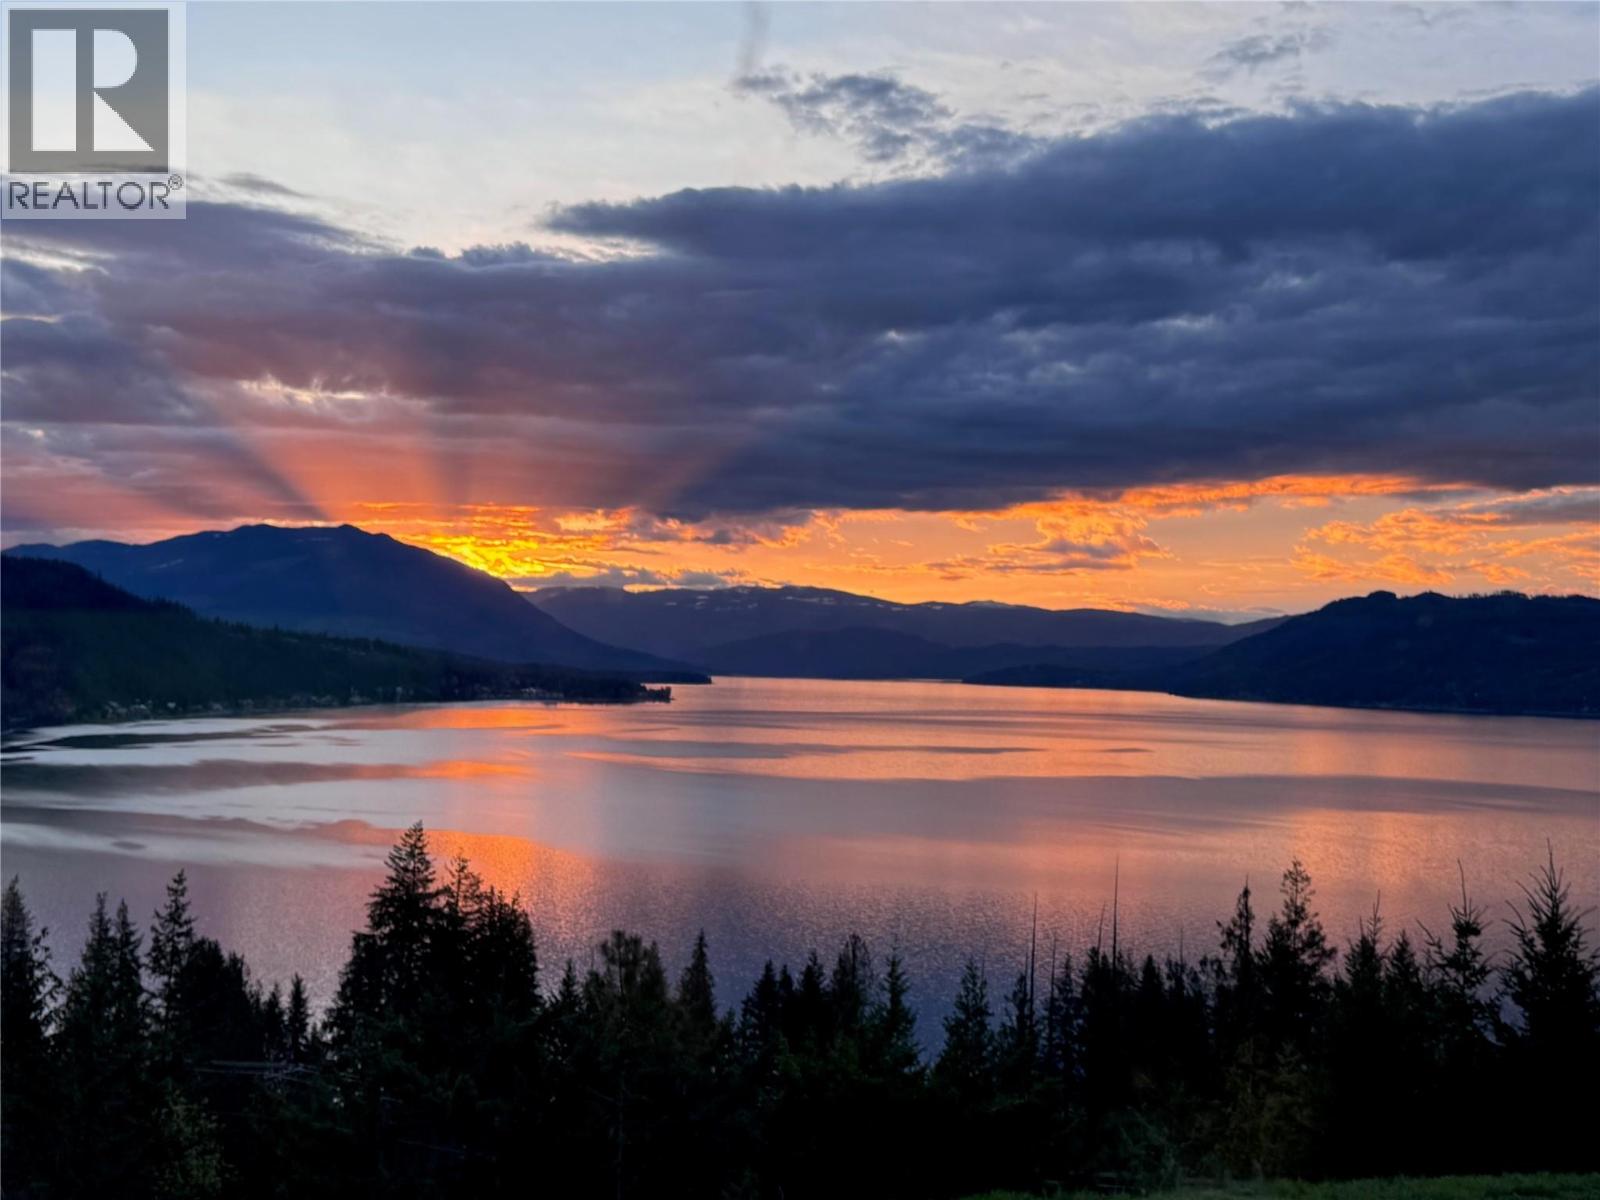
Scotch Creek, British Columbia
Experience elevated living in this newly renovated, executive 5-bedroom, attached heated double car garage, 6-bath estate perched above Shuswap Lake in beautiful Scotch Creek. Spanning over 7,000 sqft on nearly 12 private acres, this residence offers an incomparable year-round retreat with breathtaking lake views from every room. Interior upgrades include new high-end flooring and paint throughout, new lighting, a designer chef’s kitchen with Sub-Zero refrigeration, Wolf induction cooktop, double Fisher Paykel wall ovens, quartz countertops, an 11' island with storage, and full-size Liebherr wine fridge. The primary bedroom has a large walk-in closet with new built-ins, and a large ensuite. Enjoy the comfort of two geothermal furnaces (one new), two new hot water tanks, multiple living and entertaining zones, and a walk-out level complete with an in-law suite, bar, recreation room, gym, and slate pool table. Outdoor amenities impress with a 20x40 heated pool, tranquil fish pond, expansive covered decks and panoramic views stretching down Shuswap Lake. The property includes a 42x80 storage tent with engineered concrete, power, lighting, and ventilation, plus an RV plug in the driveway. This is a sanctuary surrounded by nature yet close to wineries, golf, hiking, snowmobiling, farm-to-table dining, and vibrant community centres. Perfect for family gatherings, corporate retreats, wellness getaways or peaceful living and just 30-60 mins from major BC cities. (id:44393)
RE/MAX Core Realty
Nanaimo, British Columbia
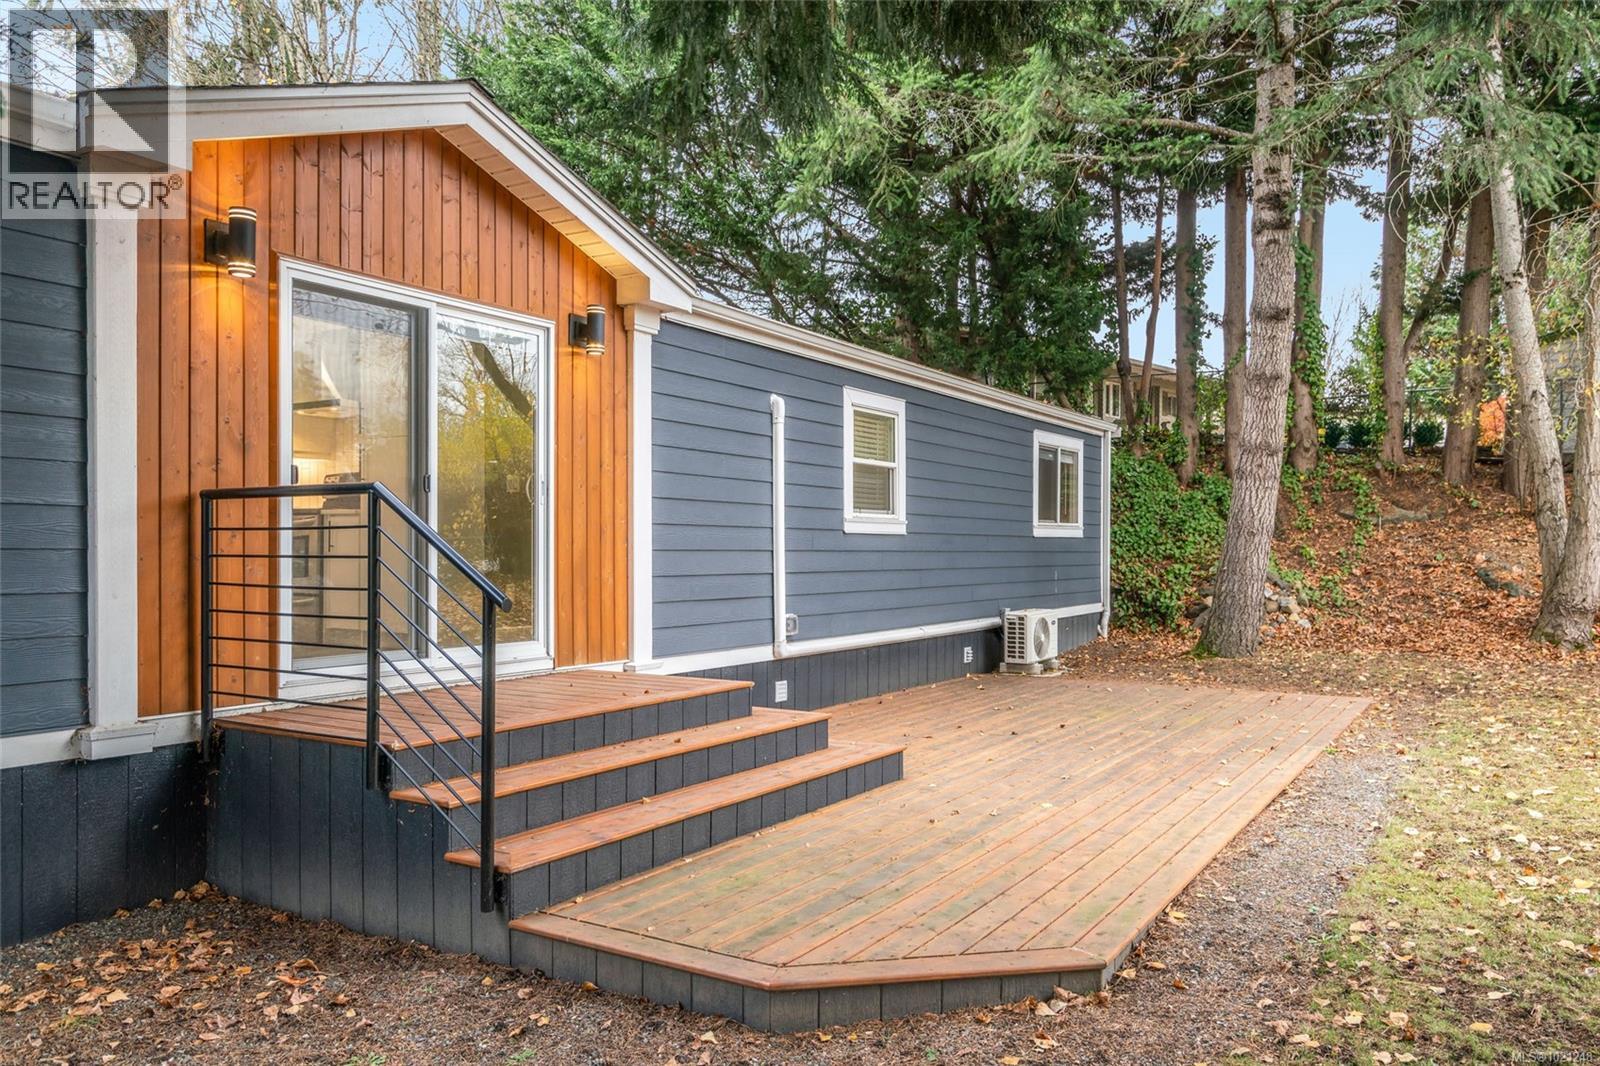
A newer, completely rebuilt architectural engineered 2 bedroom custom mobile in 55+ park sitting on a city size fenced lot, with extra parking. Blocked, levelled & tie-downs with poly to city specs and by-laws. Hidden drainage gutters are sweet. Under the home skirting itself is a special Two Lb. spray foam insulation that beefs up the insulation values with added rodent and insect protection. Its Vacant and Move in Ready. Truly executive styling is apparent throughout this spacious and bright show stopper. Both decks are brightly lit. Fully modern kitchen comes with gorgeous cabinets, under cabinet lighting, pot-lighting, quartz counters, tiled backsplash and stunning range hood. All laminate flooring done on the Bias for visual appeal with sub-floor being glued and screwed. Complete with electric fireplace and attractive mantle. The bathroom tiling is also on the Bias and fixtures are jaw dropping beautiful. The washer/dryer alcove also provides access to fresh-air exchange with Hepa filter system. The ductless heat pump is nice for quiet heating and cooling. Window blinds are Bi-Directional. Inviting entrance with classy duel closets. Hardie plank siding over rain-wall and custom trim thru-out. An exemplary remodel completed in 2022 with Architectural designed, engineered, blueprinted and permits that meet or exceed current codes. Done to absolute perfection. (id:44393)
Century 21 Harbour Realty Ltd.
Langley, British Columbia
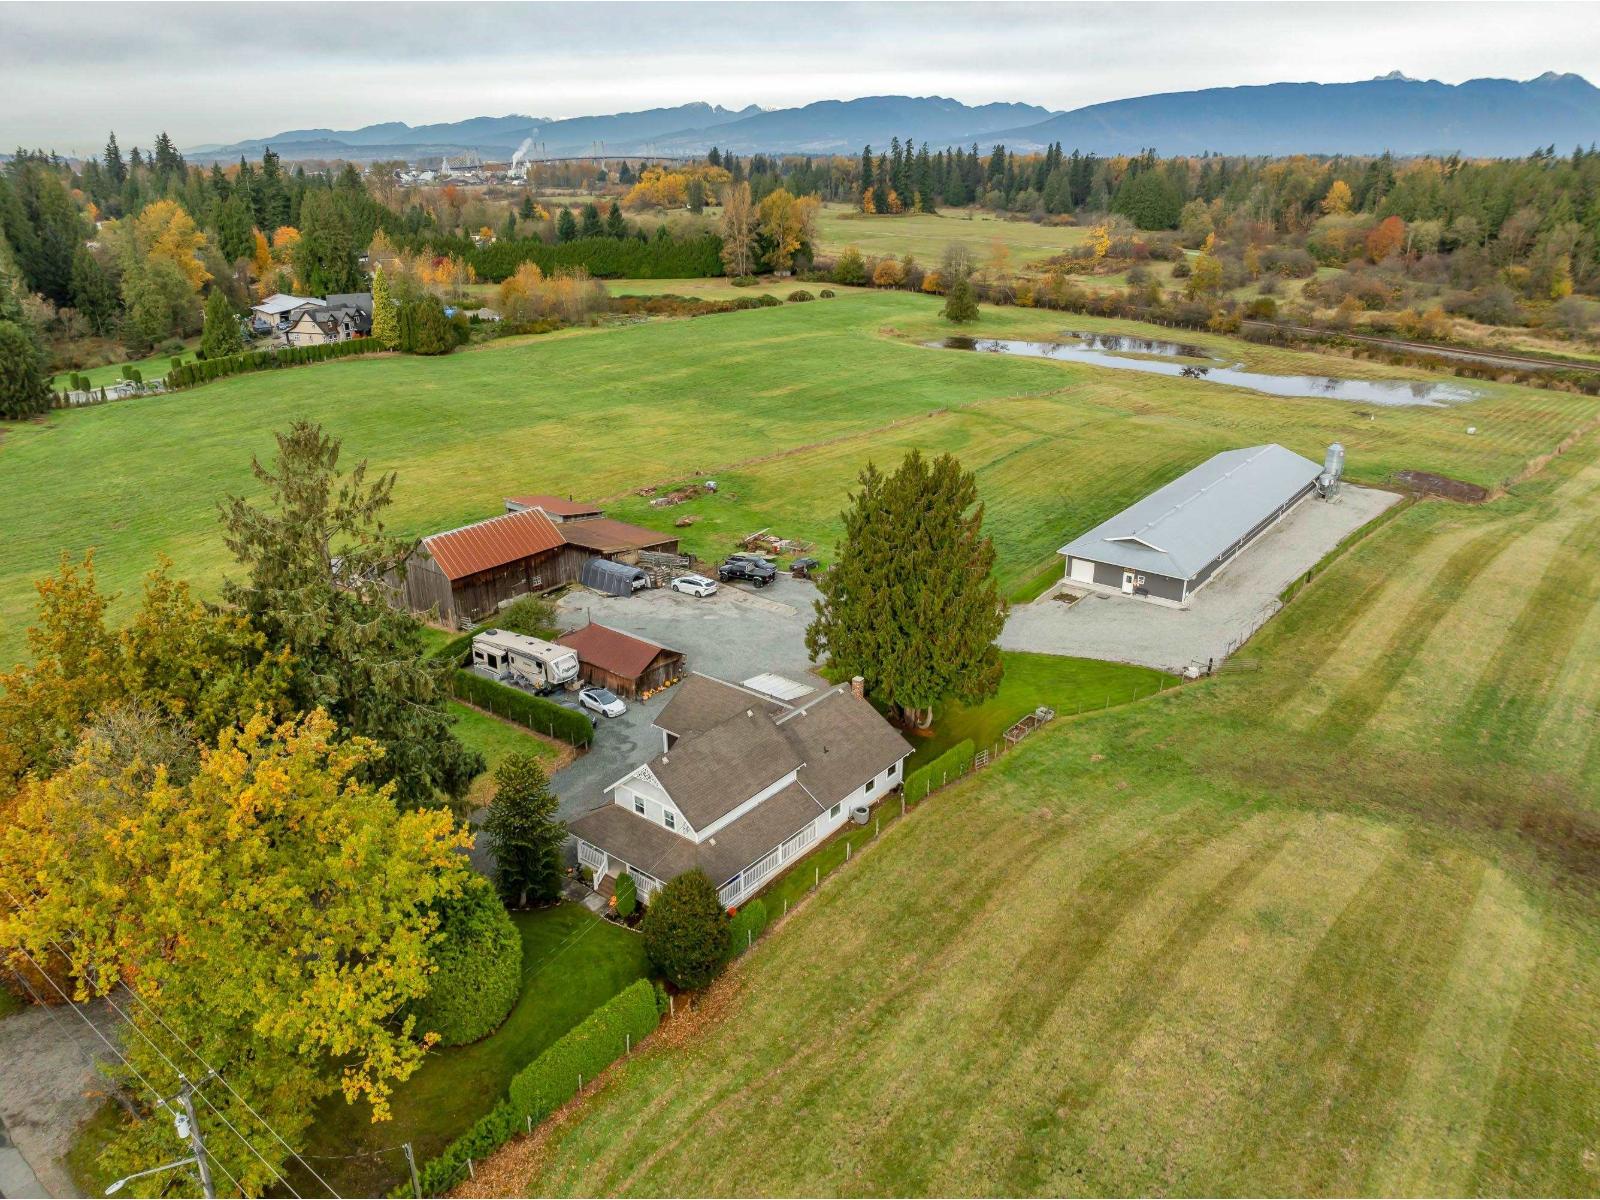
Beautiful 2466 sq ft farm style home and 7056 sq ft (168' X 42') barn located on 19.78 acres holding within Northwest Langleys "special study area" for future inclusion in the Walnut Grove Community Plan. Premium long-term land bank in a rapidly evolving 96 Ave surrounded by homes, services and major transportation links. Ideal for investors, builders or holding property. All future development potential to be confirmed by the Township of Langley and Metro Regional District by Buyer. (id:44393)
Royal LePage - Wolstencroft
RE/MAX Treeland Realty

Surrey, British Columbia
Amaya Living presents 60 spacious condos, including 10 beautifully designed main-floor townhomes with 1, 2, and 3-bedroom options. These homes feature open layouts, modern finishes, and high-end appliances for everyday comfort. Nestled in a quiet, family-friendly neighborhood, Amaya Living is just steps from Gateway Station, schools, parks, and local amenities. With shopping, dining, and transit at your doorstep, you'll enjoy both convenience and a connected lifestyle. (id:44393)
RE/MAX Performance Realty
Melfort, Saskatchewan
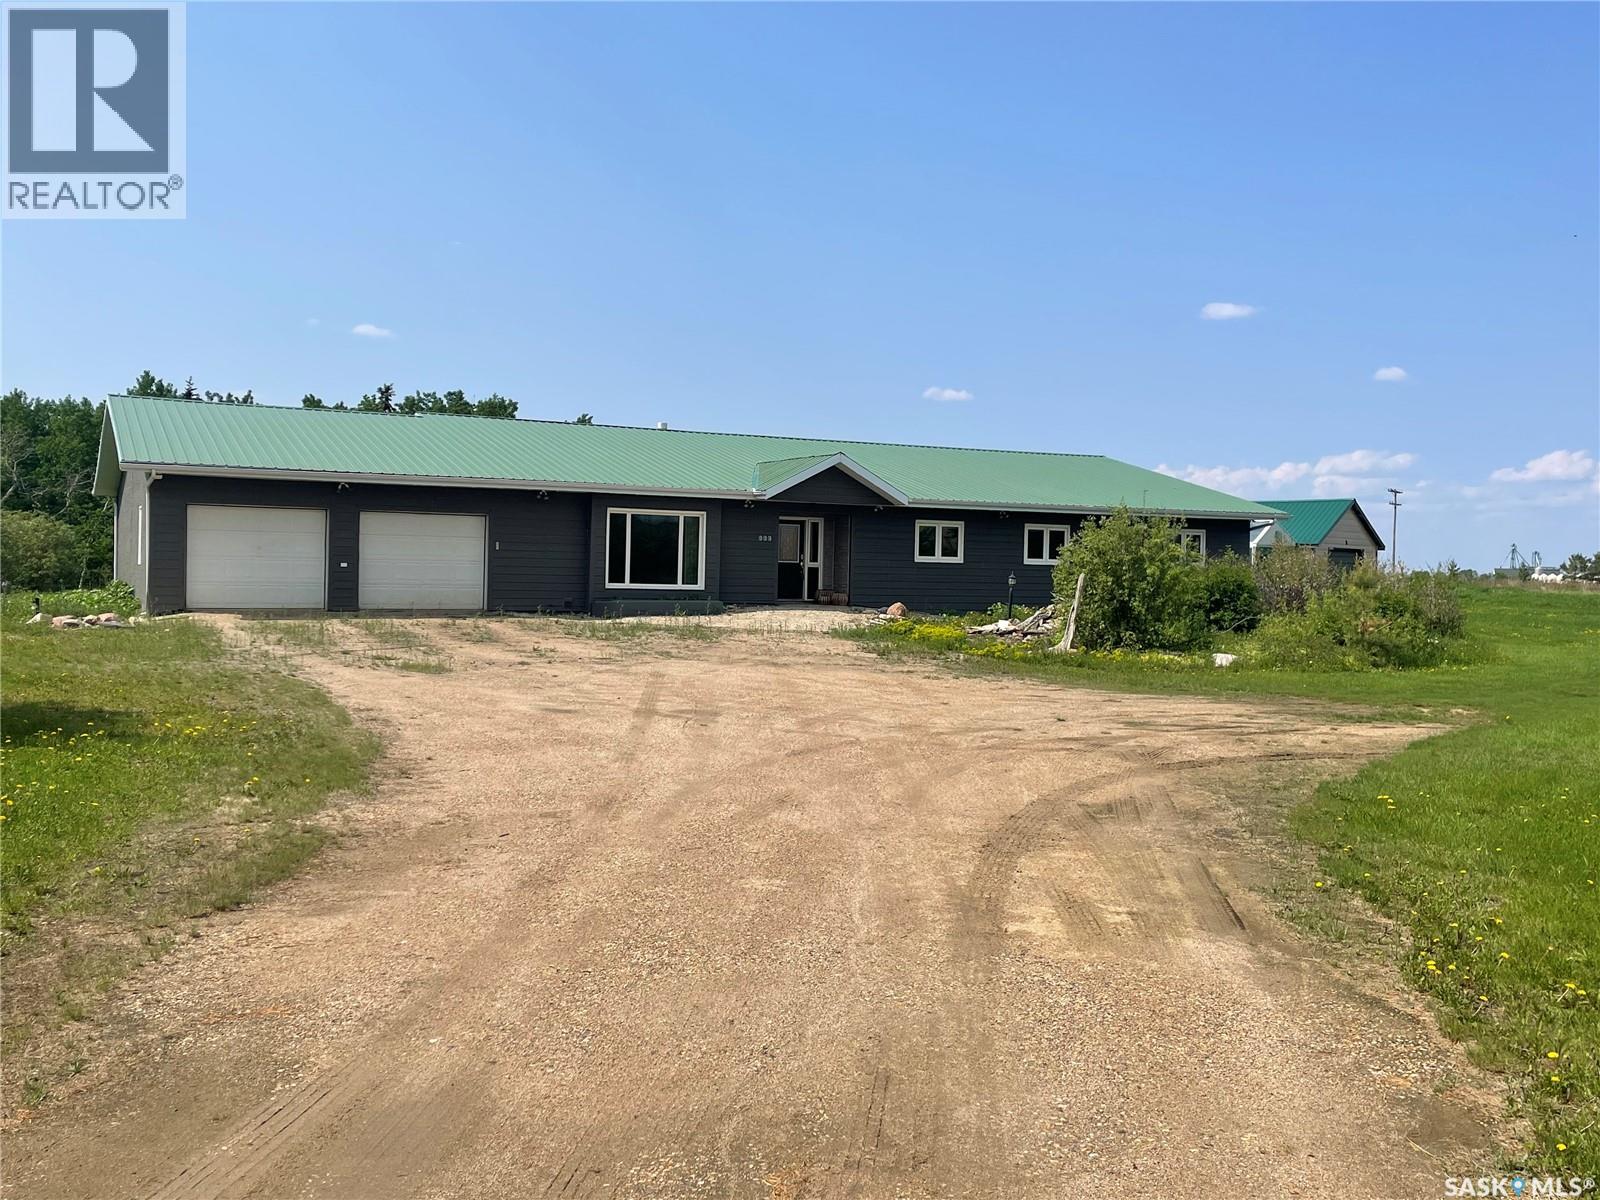
999 Melfort Street W is a rarity you just don't find everyday! Set on 9.88 acres within the City of Melfort, this truly one of a kind property has endless opportunities. The sprawling 3570 sq ft home was built in 1996 and features 2x6 construction, 2 feet of ceiling insulation and the bedroom walls are insulated as well to reduce noise. In the last approx. 5 years, all the windows and siding were replaced so the exterior requires no work! Inside the home, you will find 3 large bedrooms and 2.5 bathrooms. The luxurious bathrooms have been updated since 2016 with the main bathroom featuring a steam shower and the ensuite boasts a modern walk in tub! Every room in this home is grand and one can find everything from a vaulted ceiling, built in fish tank to crystal chandelier! There is even a murphy bed in the Rec room. The home has in floor heat and the garage/workshop can be heated as well (lines are in the floor just not hooked up). Attached to the 24x24 garage you will find a spacious workshop. Off the kitchen, there is a 3 season room which looks out onto the scenic trails on the property. The yard has been landscaped with perennials, walking trails and fruit trees. Directly to the South of the house is a 40x60 pad (concrete still needed) if someone wanted to put up a shop. There are also storage sheds (with power to them) and a greenhouse. Enjoy the perks of city garbage removal and bussing. This property is so incredible, you need to see it for yourself to really understand how special it is. (id:44393)
Prairie Skies Realty