
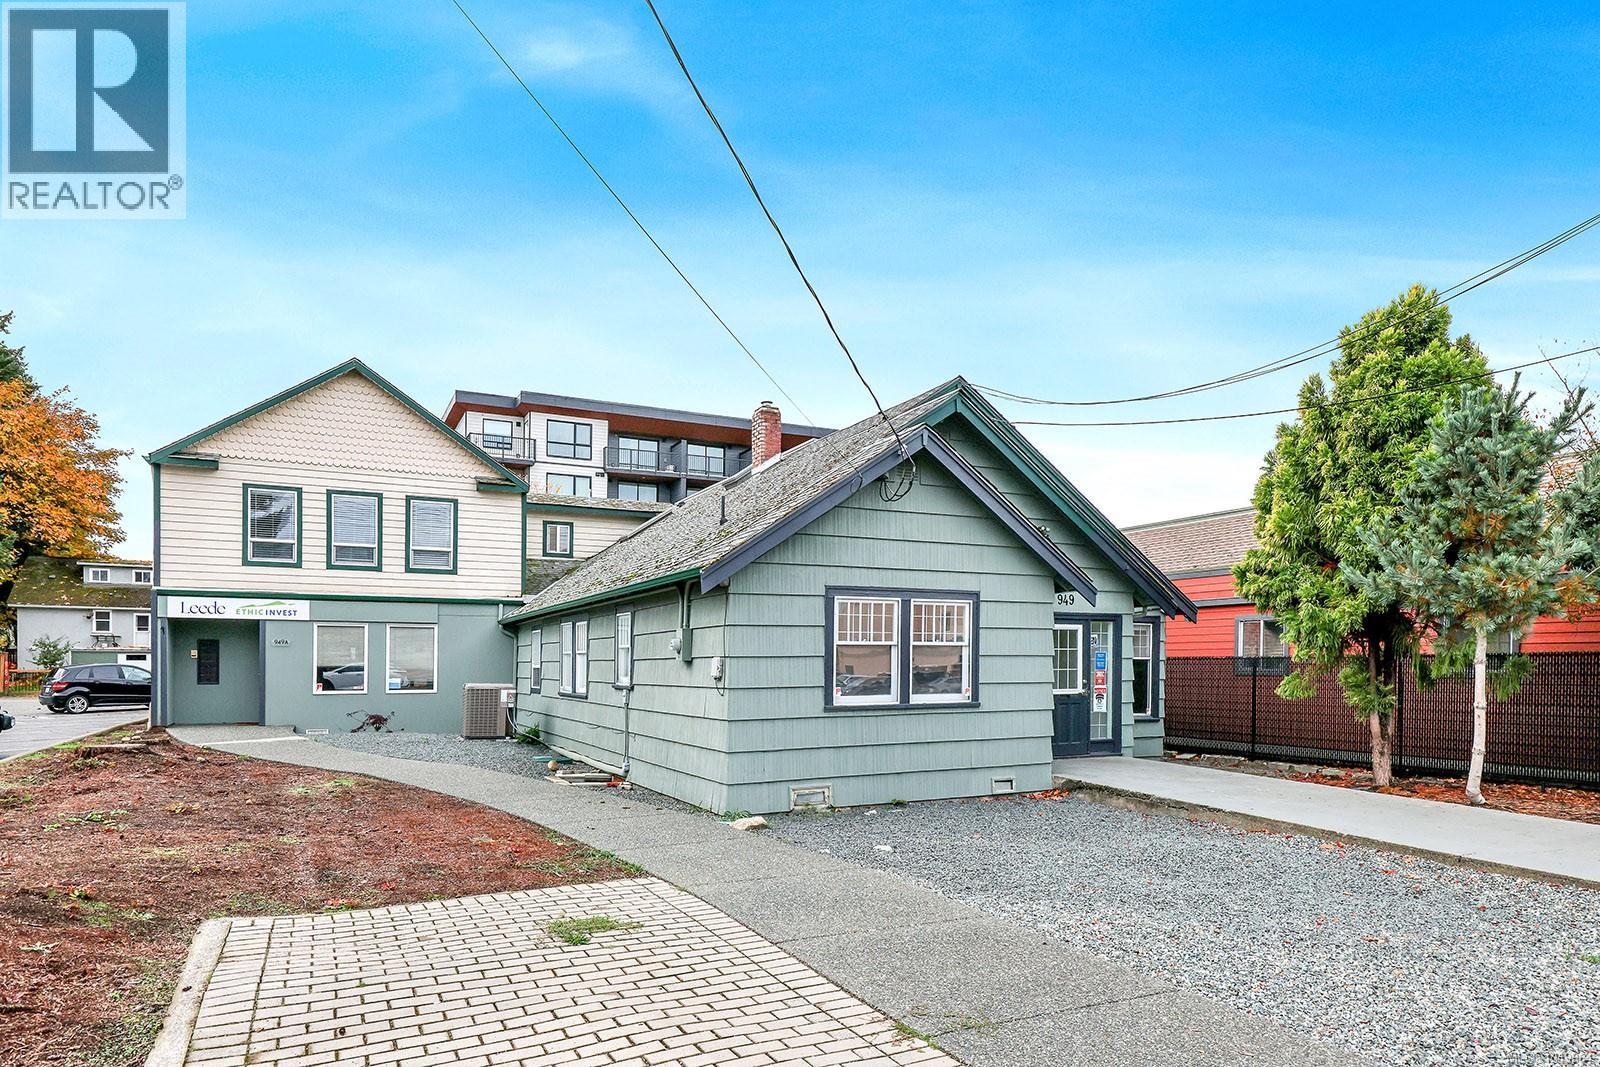
Courtenay, British Columbia
Unbeatable downtown Courtenay location with exceptional flexibility and potential! This 3,781 sqft C-1 zoned building features 2 commercial and 1 residential units, 9 on site parking stalls, rear lane access, and abundant street parking. The primary commercial space offers an accessible entrance, bright reception area, 6 private offices, and a spacious meeting room with a cozy gas fireplace. The second unit, with both front and rear access, includes a functional layout with reception, 2 offices, a kitchenette, and a washroom. Upstairs, you'll find a fully renovated 2 bedroom apartment with vaulted ceilings, a gas fireplace, modern open concept kitchen and living area, a stylish 4 piece bath, laundry, and a private back deck with peaceful mountain views. Recent updates include new fencing, updated HVAC, new hot water tanks and Poly-B remediation. A rare opportunity to invest, live, and work in a high visibility, high demand area with solid income potential and excellent versatility. (id:44393)
Engel & Volkers Vancouver Island North
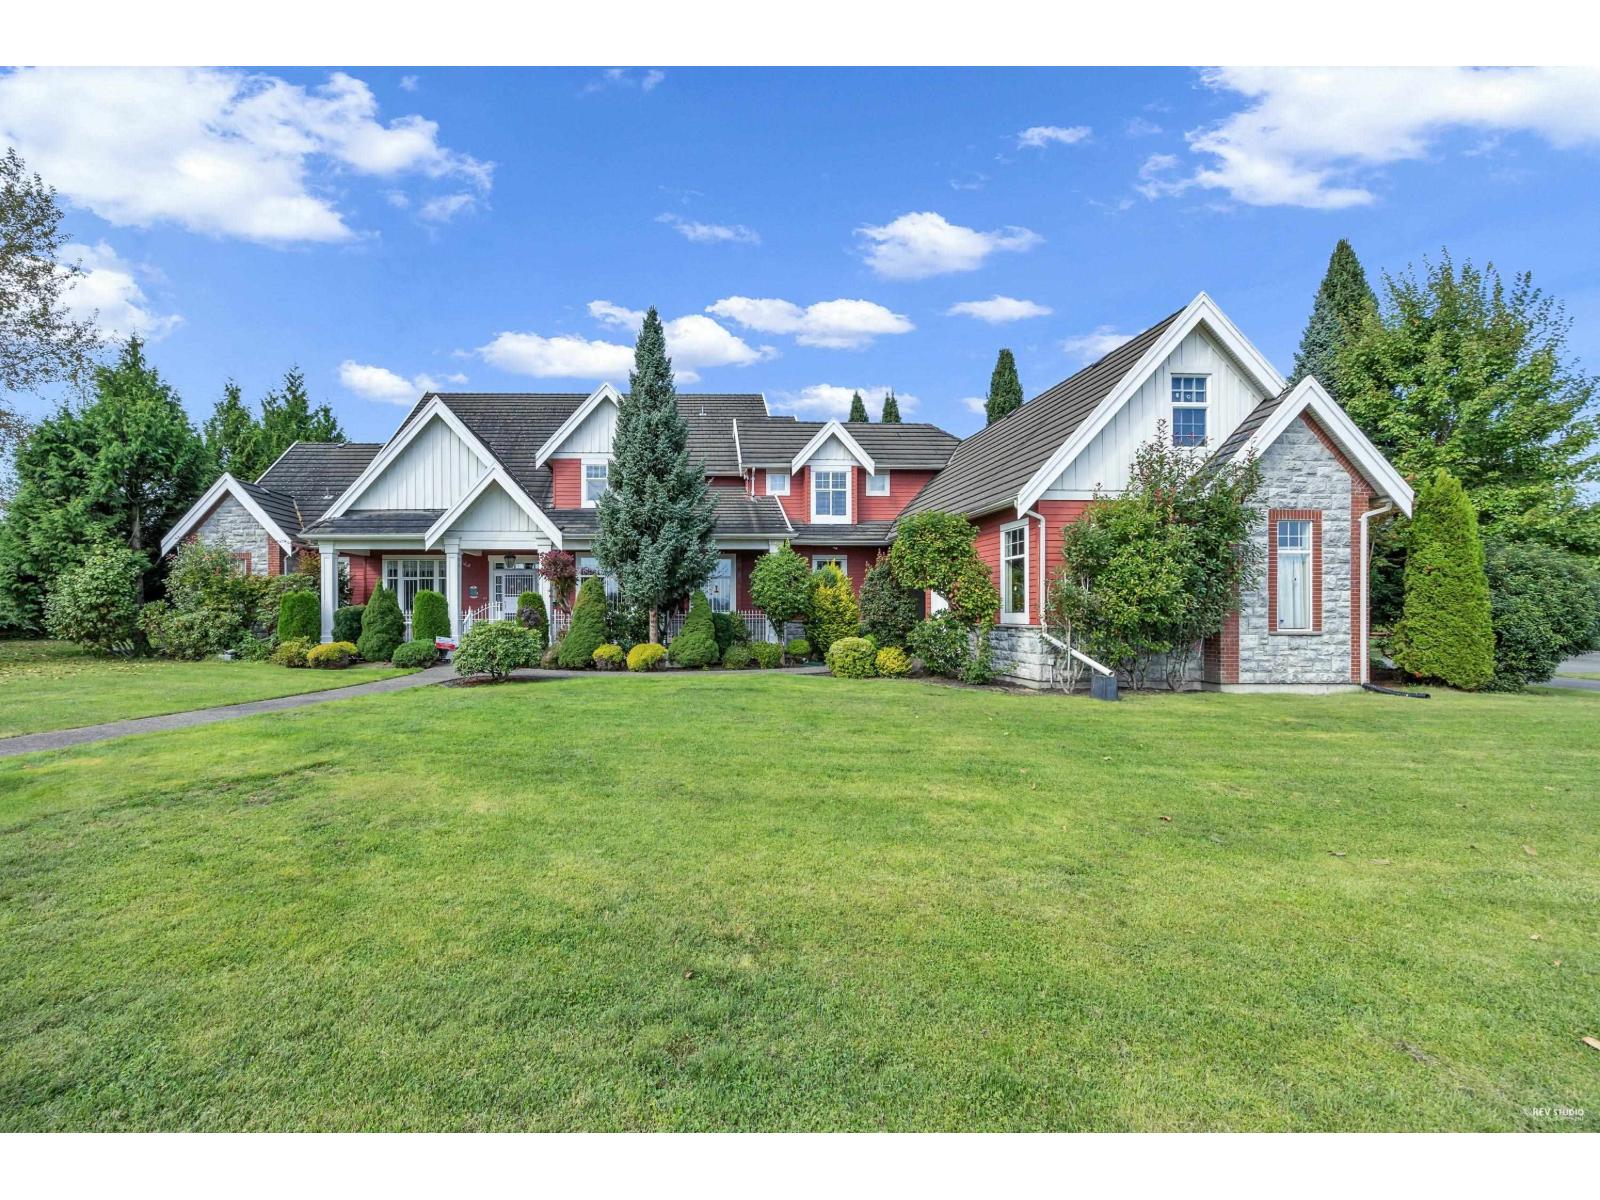
Surrey, British Columbia
RARE INVESTMENT & DEVELOPMENT OPPORTUNITY! Welcome to this massive 5.02-Acre premium estate nestled in one of Surrey's most prestigious enclaves. This property features a magnificent, custom-built 8,000+ sq.ft. high-quality luxury residence, offering immediate comfort or exceptional rental income while you plan. Surrounded exclusively by multi-million dollar luxury estates, this strategic A-1 zoned parcel holds massive residential rezoning and subdivision potential (subject to City of Surrey approval). A perfect blend of ultimate privacy, luxury living, and high-yield land banking. Hold, rent, or develop your next flagship project in a high-demand luxury neighborhood. Don't miss this crown jewel! 2 suites, EVEVATO, truly a one of a kind luxury home. On top of the barn is 800 sqft suite (id:44393)
RE/MAX Westcoast
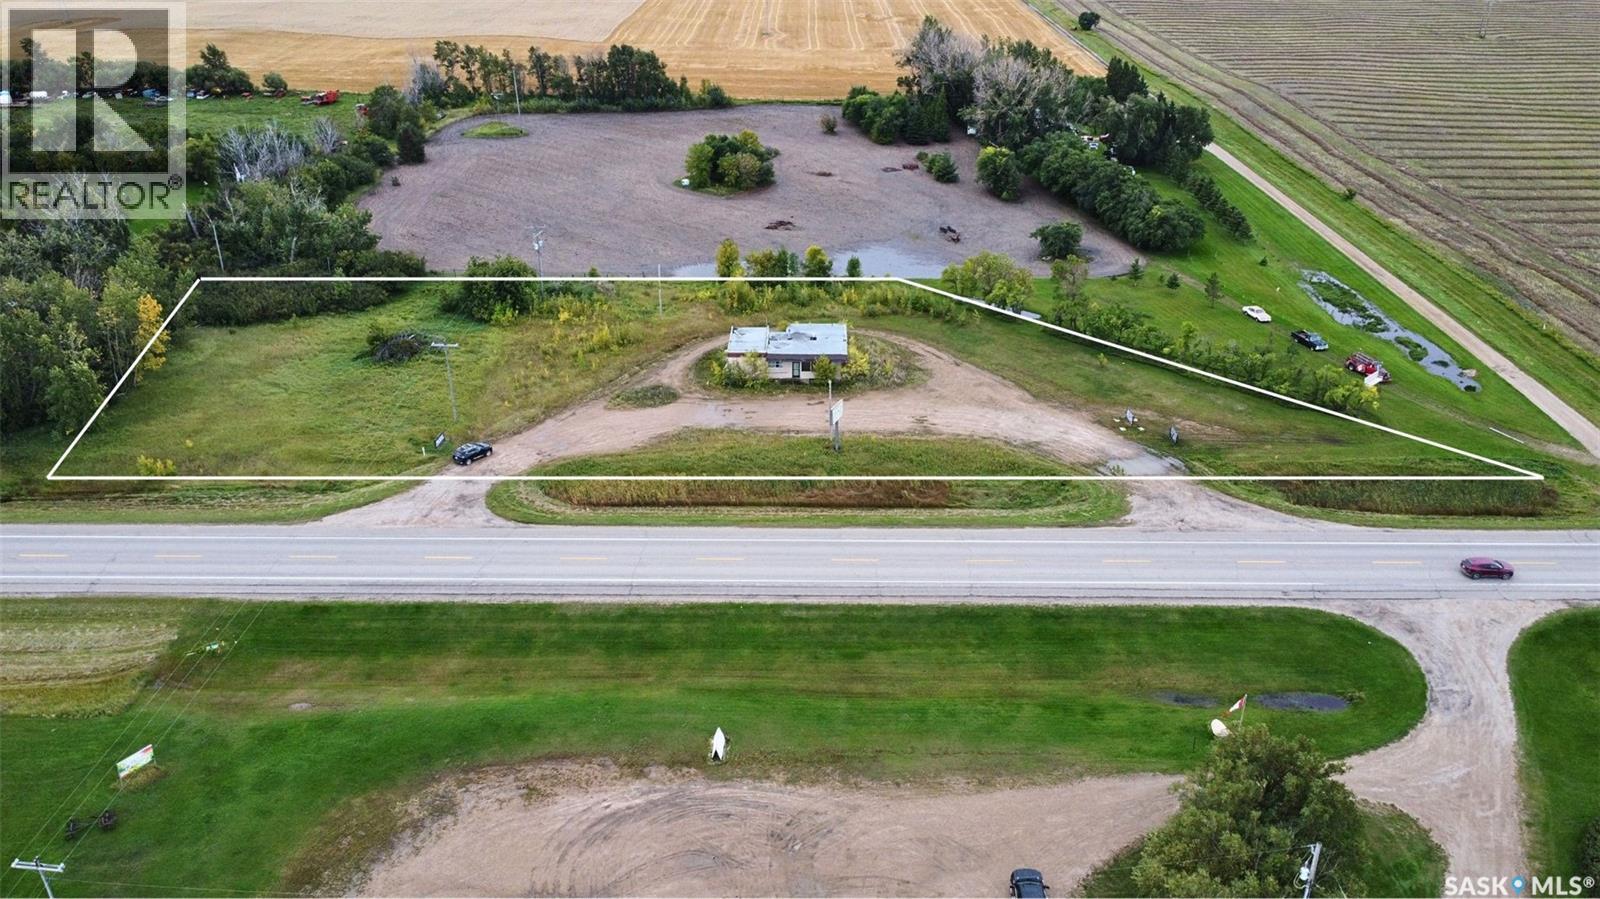
Big Quill Rm No. 308, Saskatchewan
Located in the RM of Big Quill, just outside of Wynyard and conveniently situated off Highway 16, this 2.08-acre commercial property offers a great opportunity for a buyer looking for land with excellent highway accessibility. The value is primarily in the land and location, as the existing building is considered to have little to no value. With over two acres to work with, the property provides space for redevelopment and may be well suited for a shop, equipment yard, service business, or other commercial use, subject to RM approval and applicable zoning. A great opportunity to secure commercial land in a convenient location just minutes from Wynyard with quick access to a major highway corridor. Buyer to verify property line. (id:44393)
Exp Realty
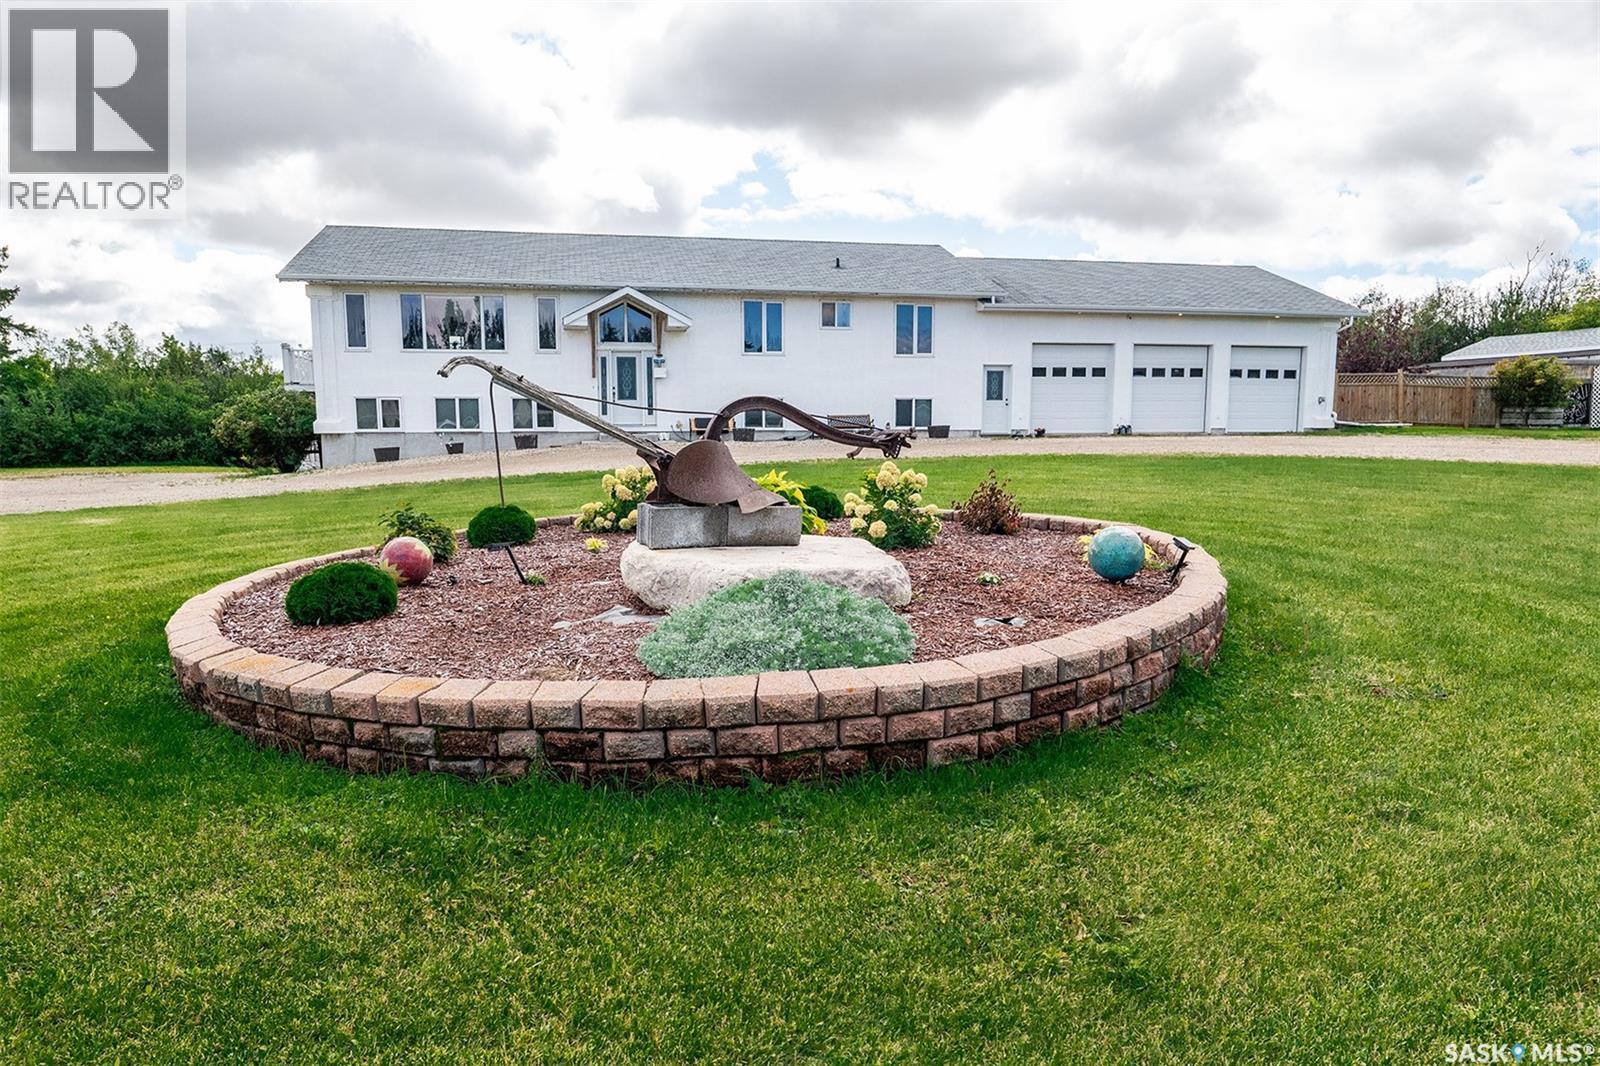
Big Quill Rm No. 308, Saskatchewan
Located on 2.2 acres in the RM of Big Quill along Highway 16, next to the the town of Wynyard, this unique property combines a spacious private residence with established income-producing accommodations and serviced campsites. The 1,920 sq. ft. main-floor residence features three bedrooms and two bathrooms, including a full main bathroom and a private 3-piece ensuite off the primary bedroom. Main-floor laundry adds convenience, while the large living room, dining area, and kitchen provide bright and welcoming spaces for everyday living and entertaining. The kitchen features a pantry and direct access to the deck. The backyard is private to the main-floor residence, creating a great outdoor space to relax and enjoy. The walkout basement is currently used for income-producing nightly accommodations and features four bedroom suites, two bathrooms, a kitchen, living room, and laundry facilities. With separate walkout access, this area provides an established opportunity to generate additional income while maintaining privacy for the main-floor residence. Outside, you'll find an attached three-car garage, plus a separate detached garage and lean-to, providing plenty of room for vehicles, equipment, hobbies, and storage. The property also features 9 campsites with power and sewer hookups, providing another potential income stream. A separate building services the camping area and includes two washrooms and a storage room. Situated on 2.2 acres with excellent Highway 16 access and visibility, this property offers a rare combination of residential living and income potential. With nightly accommodations, serviced campsites, extensive garage space, and a location next to the golf course and just outside Wynyard, there are plenty of possibilities for the next owner. Information package upon request. (id:44393)
Exp Realty
Chilliwack, British Columbia
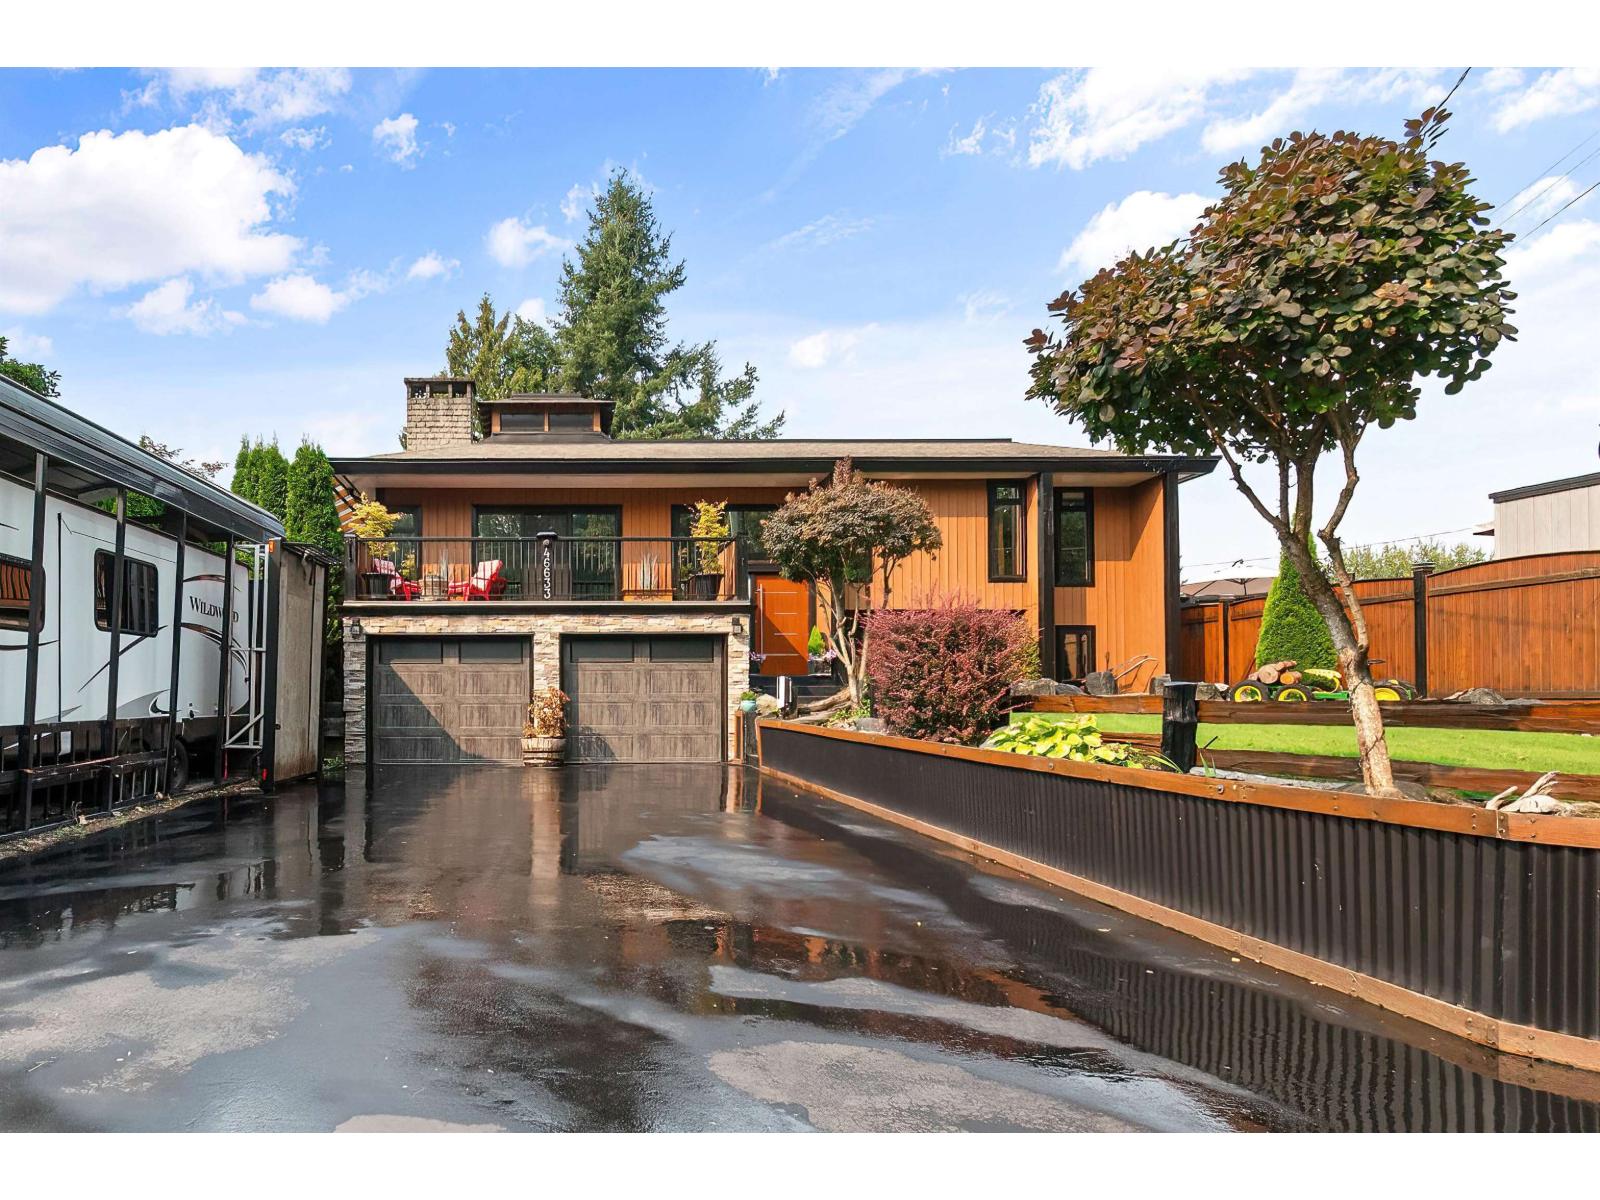
Escape the ordinary! Beautiful custom home overlooking scenic Hope River! Entertainer's dream complete with heated swimming pool with wrap around vinyl deck, hot tub spa, formal dining area, modern kitchen complete with pot filler. 3 bedrooms + den (COULD BE 4TH BEDROOM), 3 baths incl. 2 piece ensuite. 2 gas f/p, covered deck overlooking private fenced backyard. Extensive upgrades includes 220 amp elec w/ EV CHARGER, furnace, Central A/C, hot water tank, low E windows, driveway, water filtration system, RV shelter, C-can storage and more! (id:44393)
RE/MAX Nyda Realty Inc.
Advantage Property Management
Chilliwack, British Columbia
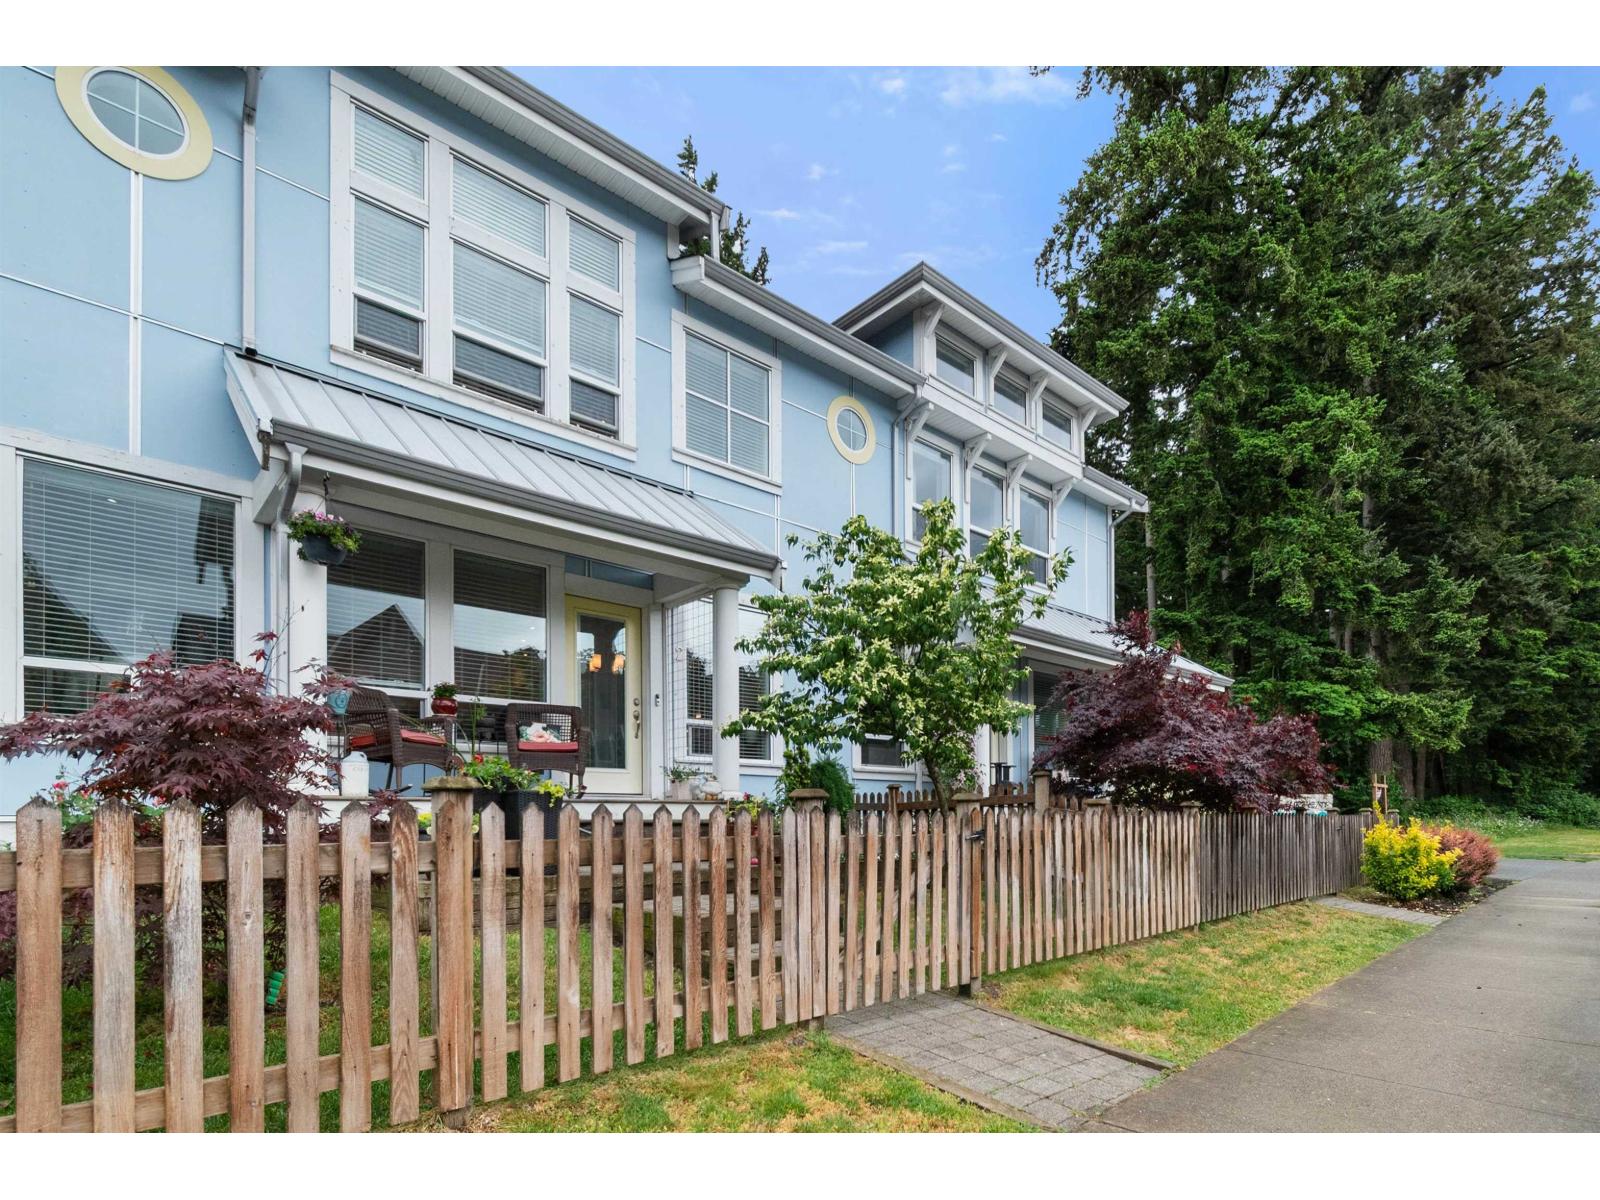
Enjoy exceptional living in this beautifully maintained 2,138 sqft townhome in the heart of Rivers Edge. The open-concept main floor features a bright kitchen with stainless steel appliances, quartz countertops, and ample counter space, opening into the dining area and inviting living room with gas fireplace. Upstairs offers 3 large bedrooms, a convenient laundry, and a spacious primary suite with vaulted ceilings, mountain views, walk-through closets, and a stunning 5-piece ensuite. Downstairs includes 2 additional bdrms, a full bath and a versatile rec room perfect for guests, teens, or a home office. Stay comfortable year-round with air conditioning. Located just steps from the Vedder River, top schools, parks, and shopping. Pets welcome. * PREC - Personal Real Estate Corporation (id:44393)
Royal LePage Wheeler Cheam
Saanich, British Columbia
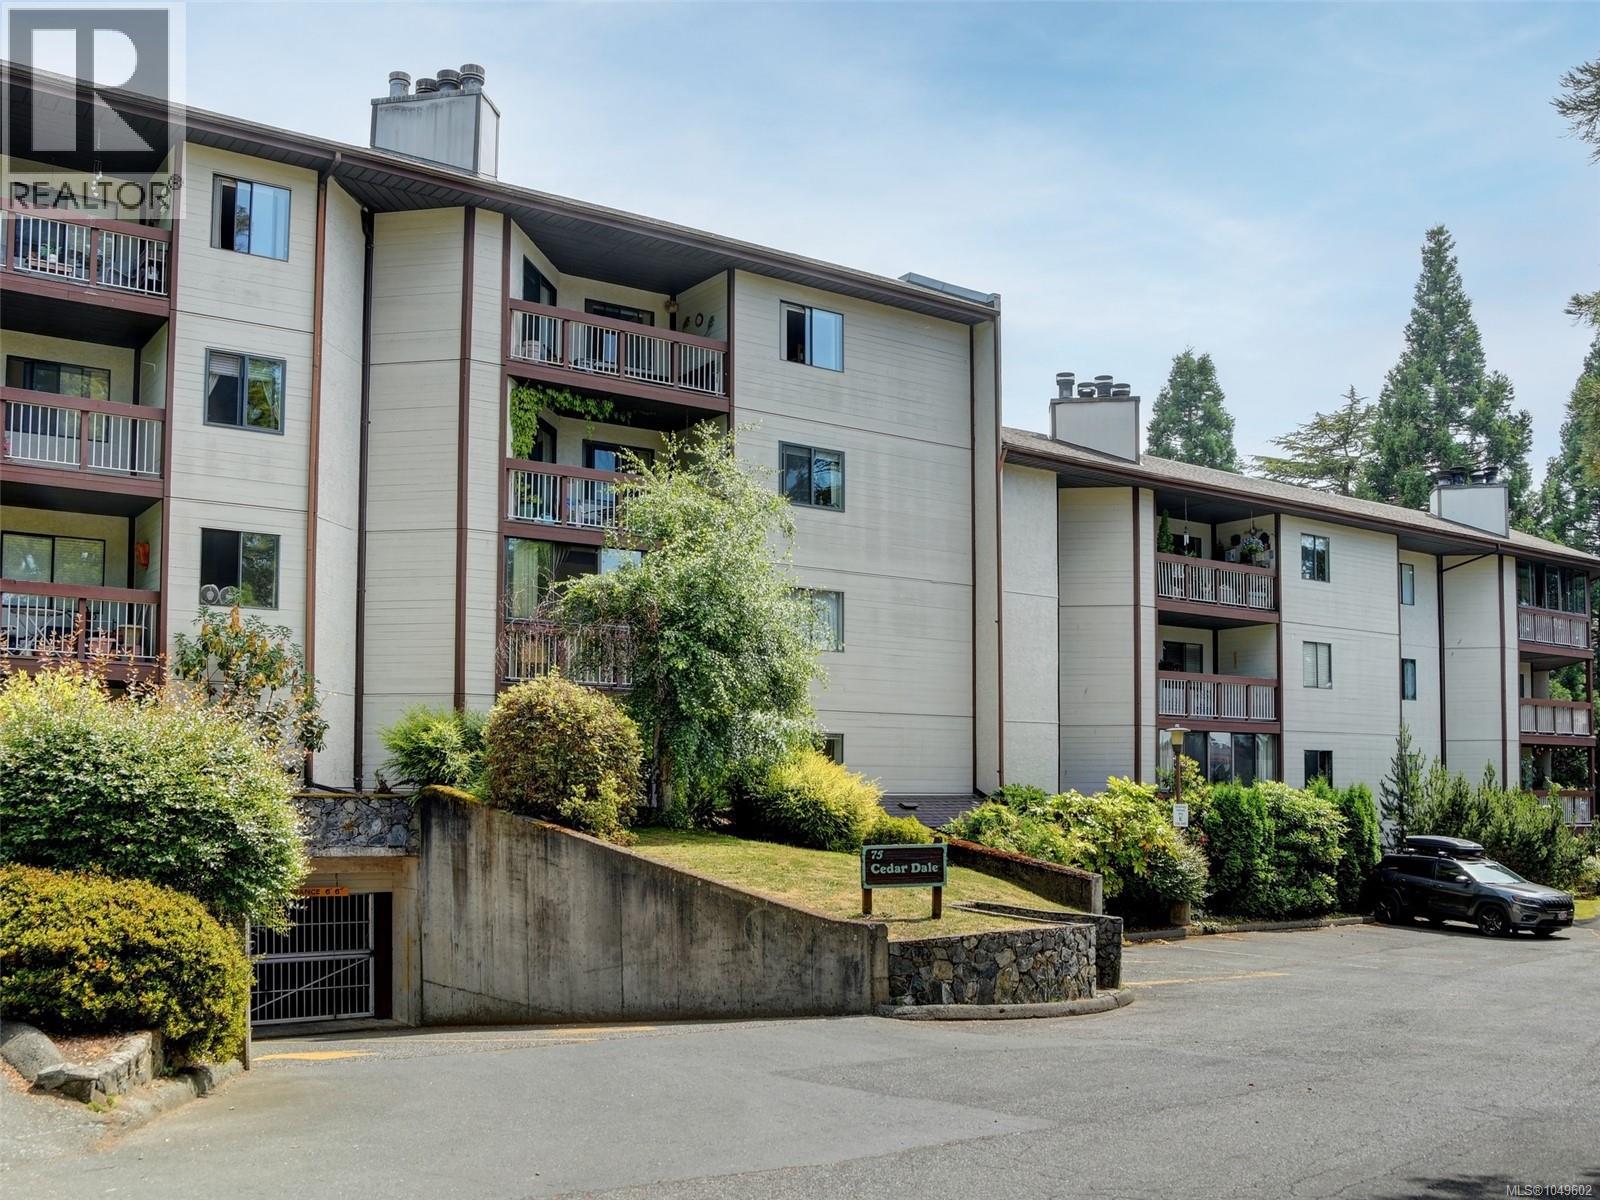
Ready for Immediate Occupancy! | GORGE-OUS, ground-level (2nd floor), 2 bedroom 2 bathroom condo is move-in ready. Completely renovated in 2023 from top to bottom, this unit has been thoughtfully improved upon including full-height kitchen cabinetry, quartz countertops, SS appliance package, tiled backsplashes, under cabinet lighting, luxury vinyl plank flooring, recessed LED lighting, soaker tub with tile surround - just to name a few of the many updates. Enjoy plenty of shared amenities such as the tennis court, indoor swimming pool, hot tub, sauna, and a rentable recreation/clubhouse room. The home includes a storage locker and 1 parking stall (waitlist available for additional strata parking). Along the beautiful shores you will discover scenic Curtis Point and walkable trails to Saanich Gorge Park and the nearby community gardens. Cedar Shores is centrally located right on the Gorge Waterway and is close to everything! Situated on major bus routes and close to all the essentials. Welcome home! (id:44393)
Royal LePage Coast Capital - Chatterton
Campbell River, British Columbia
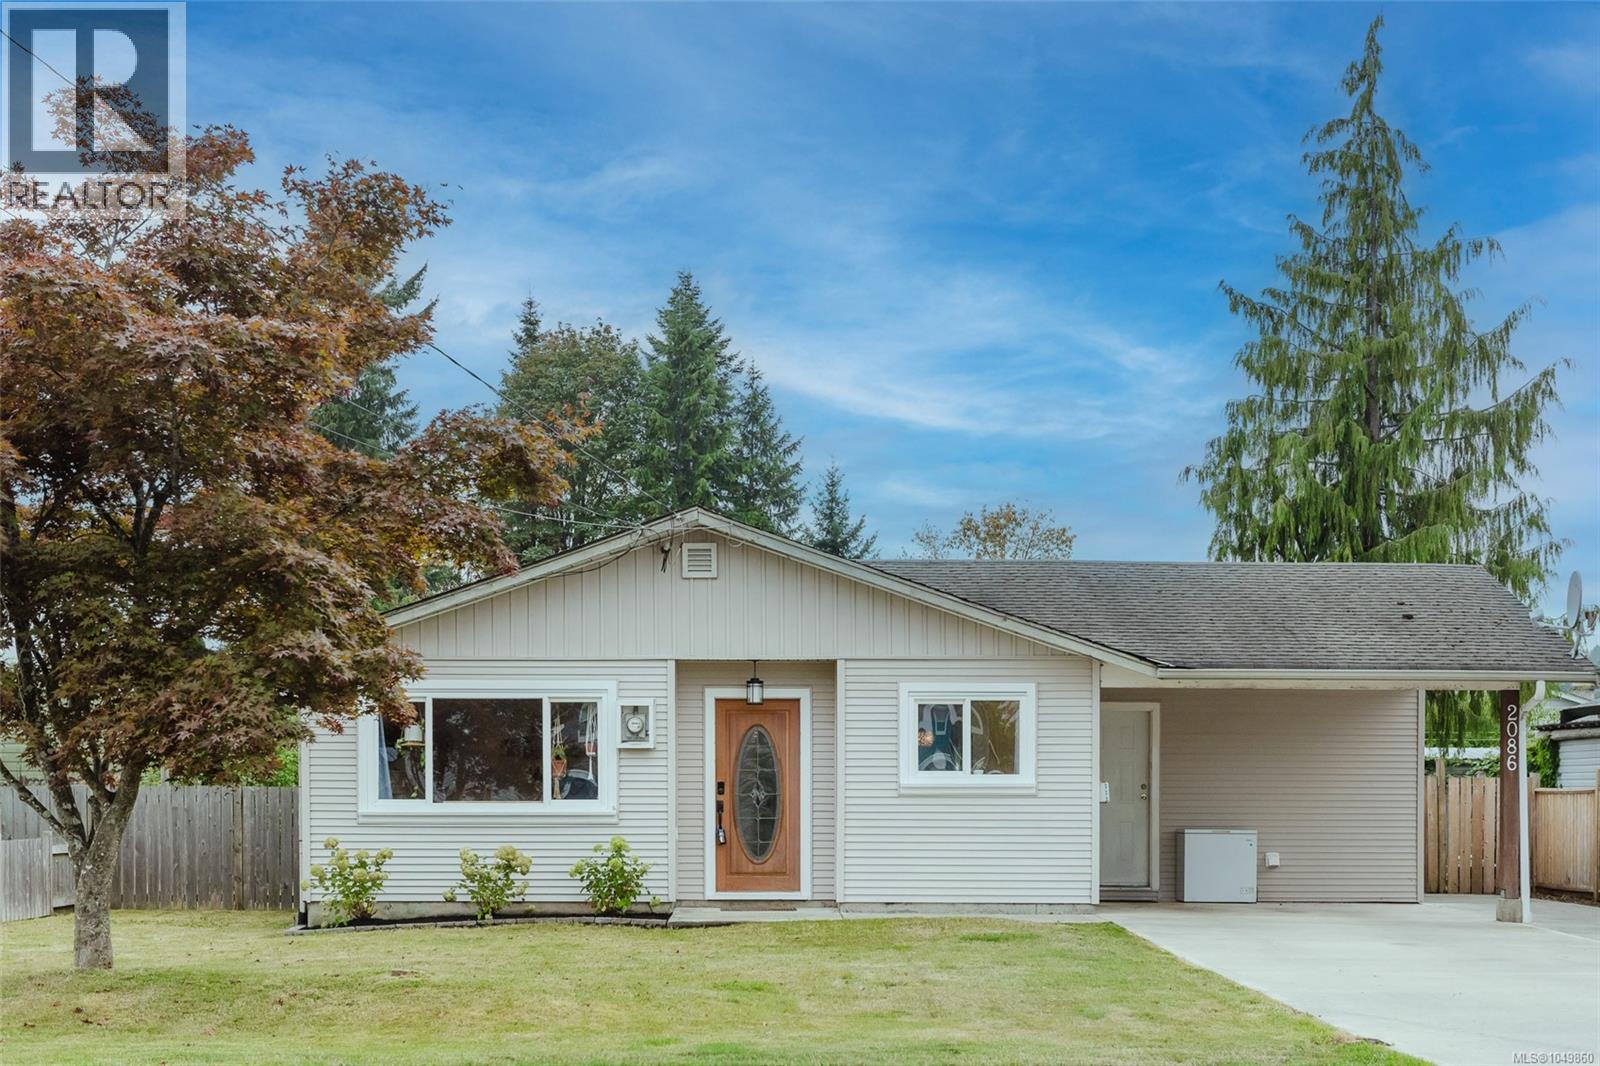
Welcome to this bright and inviting 1,300 sq ft rancher offering numerous updates over the years, including a less than one year old heat pump, cabinetry, flooring, paint, and lighting. Enjoy the convenience of smart home technology with multi-room A/V distribution, controlled lighting, a smart front door lock, and in ceiling speakers, all easily managed by keypad, remote, or smartphone. The fully fenced, low maintenance backyard features a small fire pit, perfect for relaxing or entertaining. Ideally located in a great neighborhood close to all levels of schools, shopping, the Sportsplex, and amazing trail systems. Don't miss out on this wonderful opportunity, in a fantastic location! (id:44393)
Exp Realty (Ct)
Lake Cowichan, British Columbia
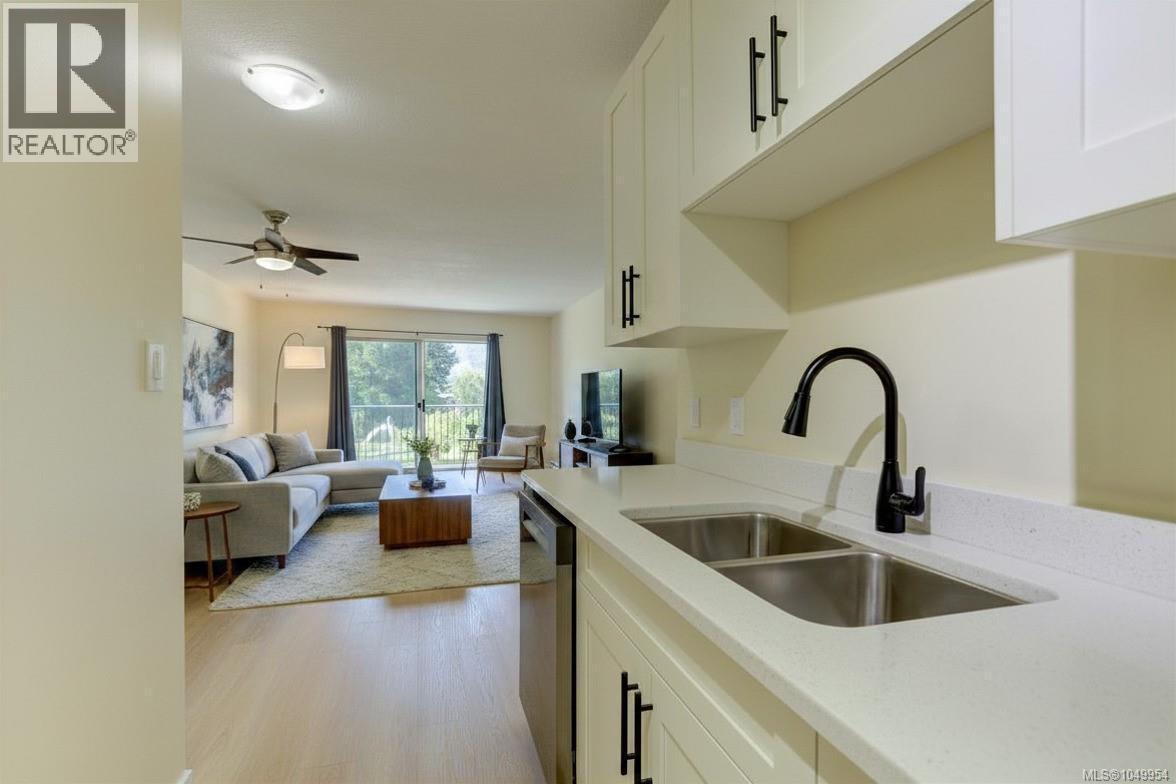
Fully updated & move-in ready, this 1-bedroom plus den, 1-bath condo offers effortless living in the heart of Lake Cowichan—perfect for an active single or couple seeking a low-maintenance lifestyle. The bright, open layout maximizes space & functionality, while the versatile den provides the ideal spot for a home office, guest space, or hobby room. Step out to the balcony & take in views overlooking Central Park & the Cowichan River & the location is perfect, within walking distance to local shops, restaurants, services, recreation & Cowichan Lake. In-suite laundry & shared storage adds extra practicality & convenience & the building allows long-term rentals, making this an excellent option for both homeowners & investors. If you’re looking for comfortable, turn-key living with nature & amenities right at your doorstep, this condo is a must-see! (id:44393)
Pemberton Holmes Ltd. (Lk Cow)
Pemberton Holmes Ltd. (Cow Vall)
Kelowna, British Columbia
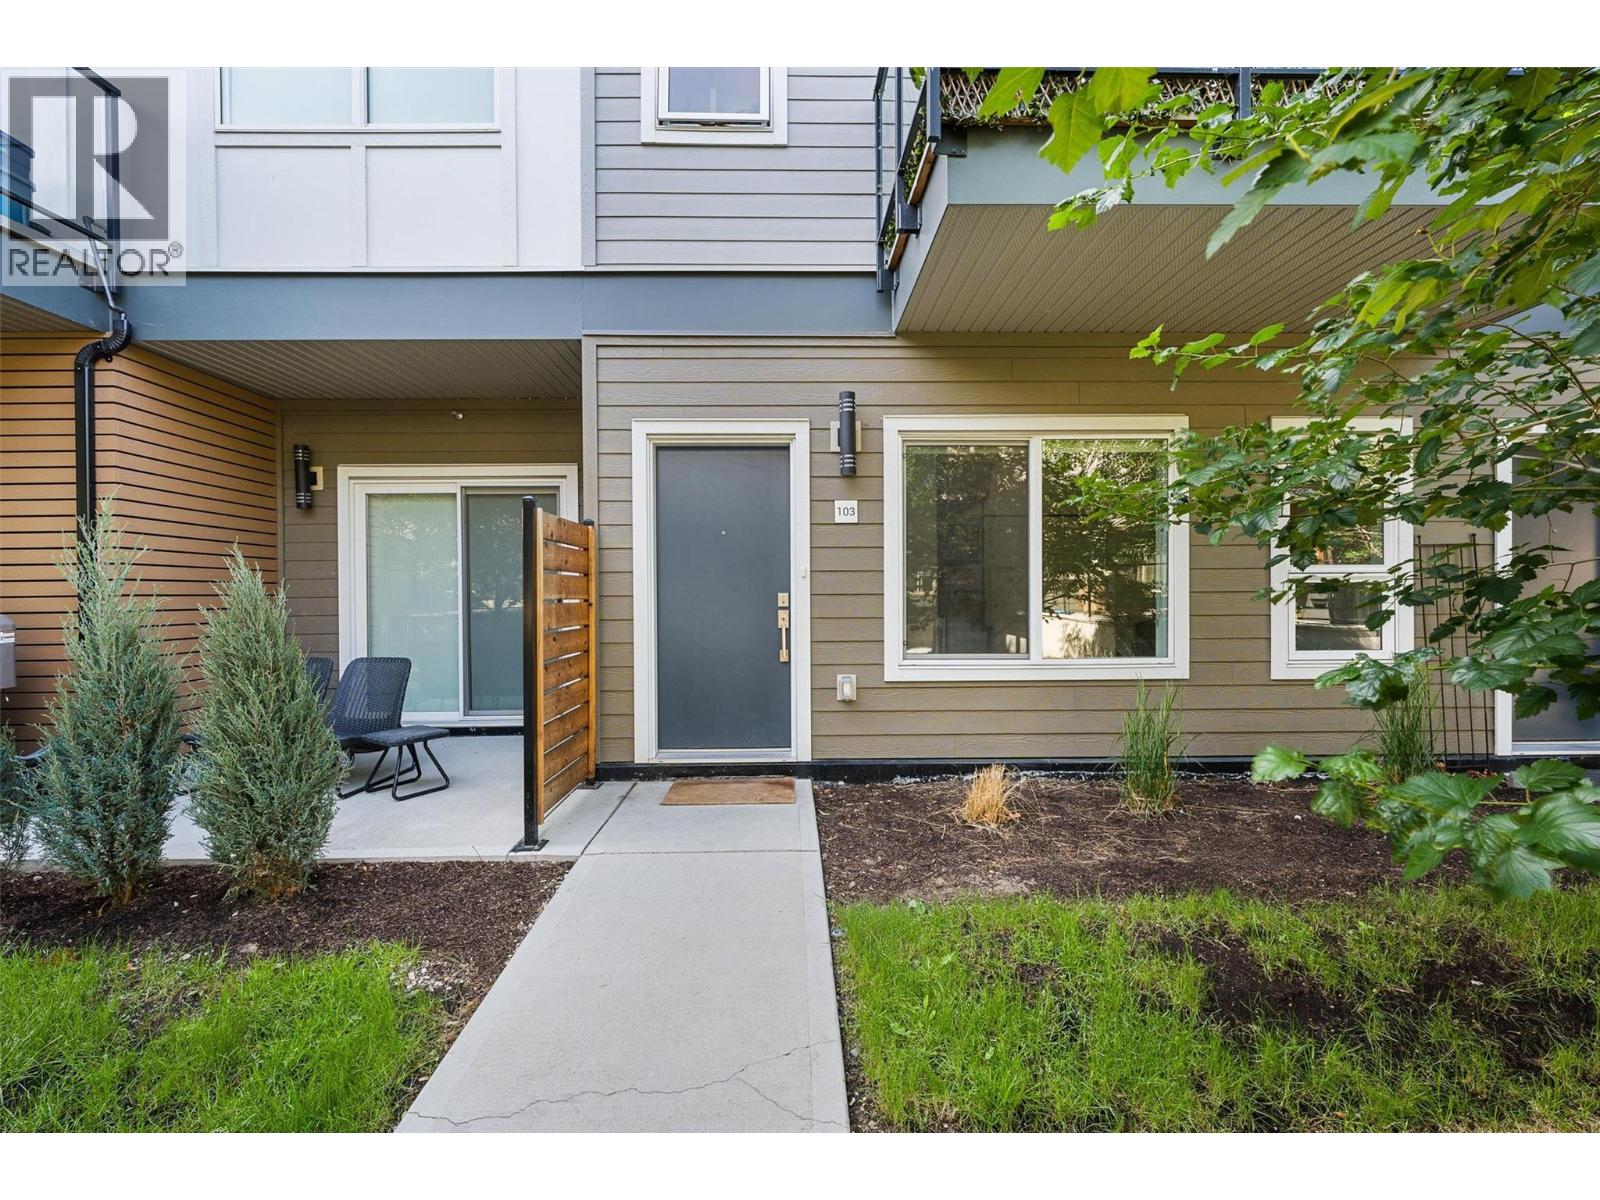
Perfectly positioned in the highly desirable Lower Mission, this bright 2020-built townhome offers 1,493 sq. ft. of exceptional space and comfort. Just a 2-minute walk to Casorso Elementary and approximately 5–10 minutes to the beach, restaurants, shopping, parks and everyday amenities. This thoughtfully designed 3-storey home features a private front entrance, covered parking immediately outside the rear entrance and a storage locker. The open-concept main level is filled with natural light and features an impressive kitchen with quartz counters, upgraded stainless-steel appliances, abundant cabinetry and a large island. The primary bedroom enjoys beautiful mountain views, while three bedrooms and a versatile entry-level den/flex space offer excellent separation and flexibility. Enjoy two private patios, including an exceptionally large southwest-facing patio oriented toward the landscaped central courtyard, plus a second patio with a dedicated gas BBQ connection. A Weber 4-burner gas BBQ with searing burner and side-station pan burner is included. Additional features include vinyl plank flooring, quartz bathroom counters, LED under-cabinet lighting and central heating/cooling via heat pump. Amenities include fitness facility, gardens, playgrounds, basketball court, EV charging, bike storage, green space and rooftop patio. Pet-friendly with no restrictions. Long-term rentals permitted. Bonus: strata fees include Fortis gas! (id:44393)
Royal LePage Kelowna
Nanaimo, British Columbia
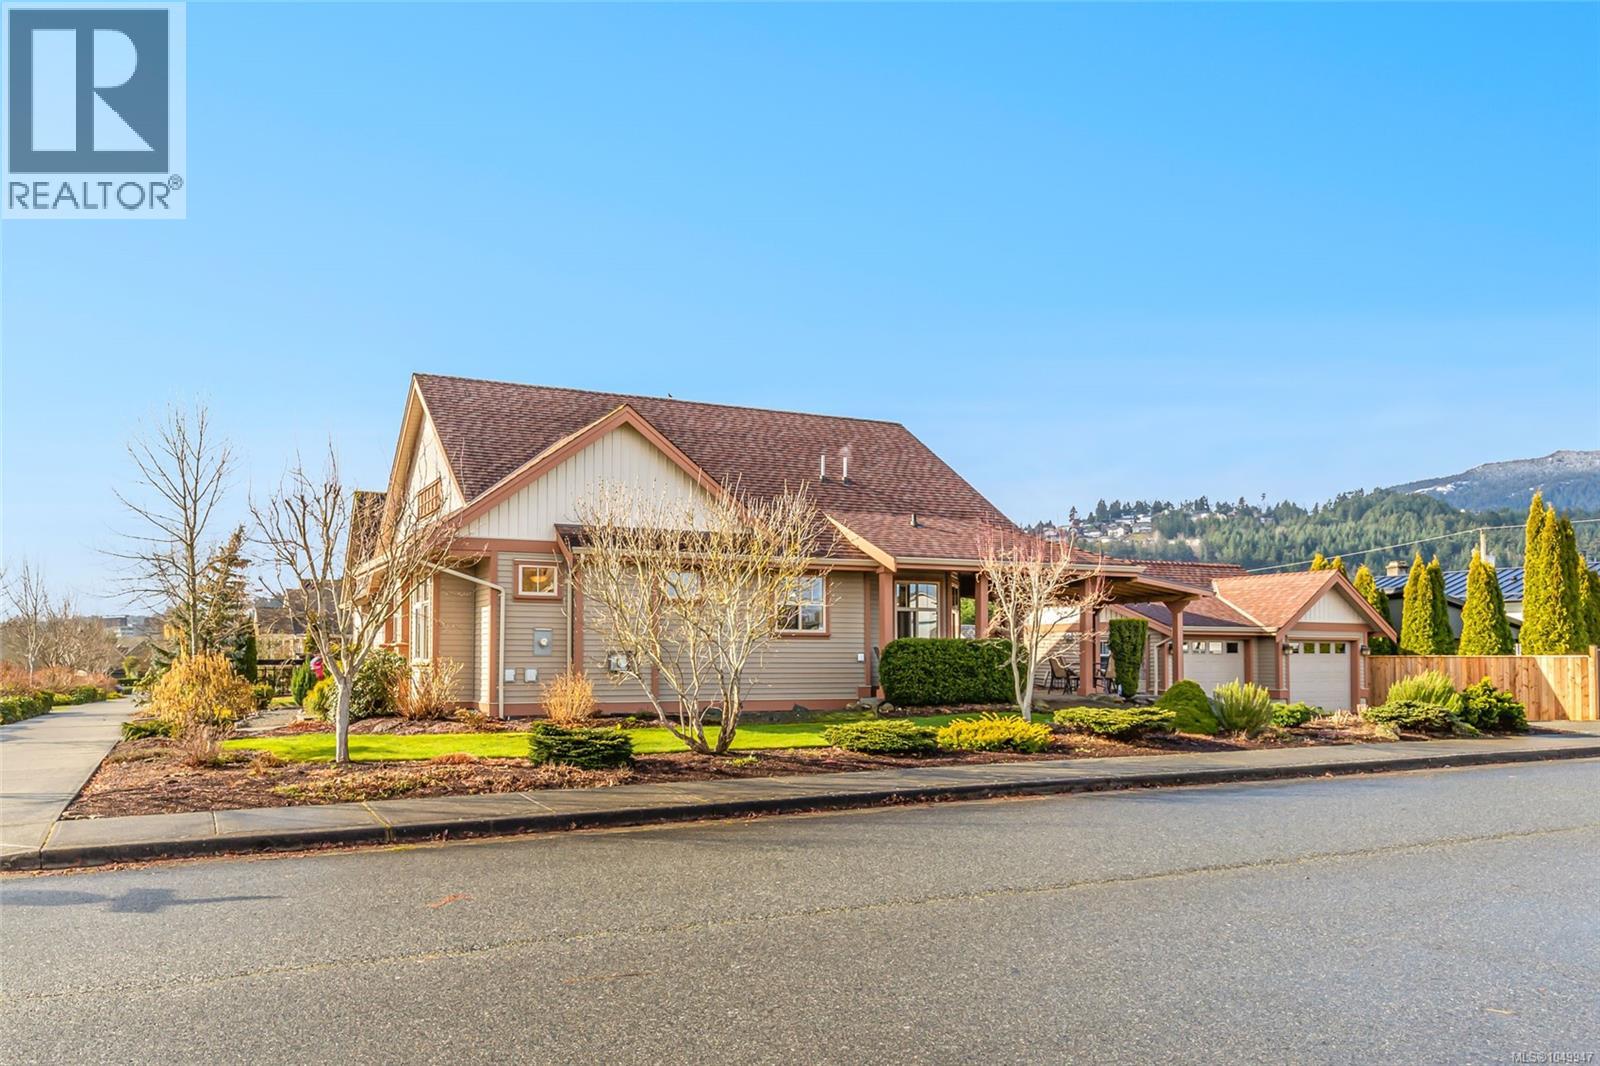
Settle in and enjoy this beautifully designed 1,465 sq ft rancher in picturesque Hawthorne Estates. Walk through tree-lined streets on oversized sidewalks in this welcoming community. This charming home has durable laminate flooring throughout and the living room features a cozy gas fireplace. Retreat to the primary suite, complete with a walk-in closet and a spa-inspired ensuite featuring a walk-in shower. 2 additional beds, a full bath with a tub-shower combo, and a convenient laundry room. The modern kitchen boasts an island with a raised bar, tile flooring, a pantry, and stainless-steel appliances. The adjacent dining area leads to a covered patio, and low maintenance yard complete with garden beds and a heated and insulated double detached garage perfect for 2 cars or your hobbies, home gym, workshop or space for whatever you dream up. Ideally located walking distance to Hawthorne Park & playground, Buttertubs Marsh, Aquatic Centre, Arena, VIU and has easy access to the parkway & Trans Canada Trail. Data is approximate, buyer to verify if important. (id:44393)
RE/MAX Professionals (Na)
Nanaimo, British Columbia
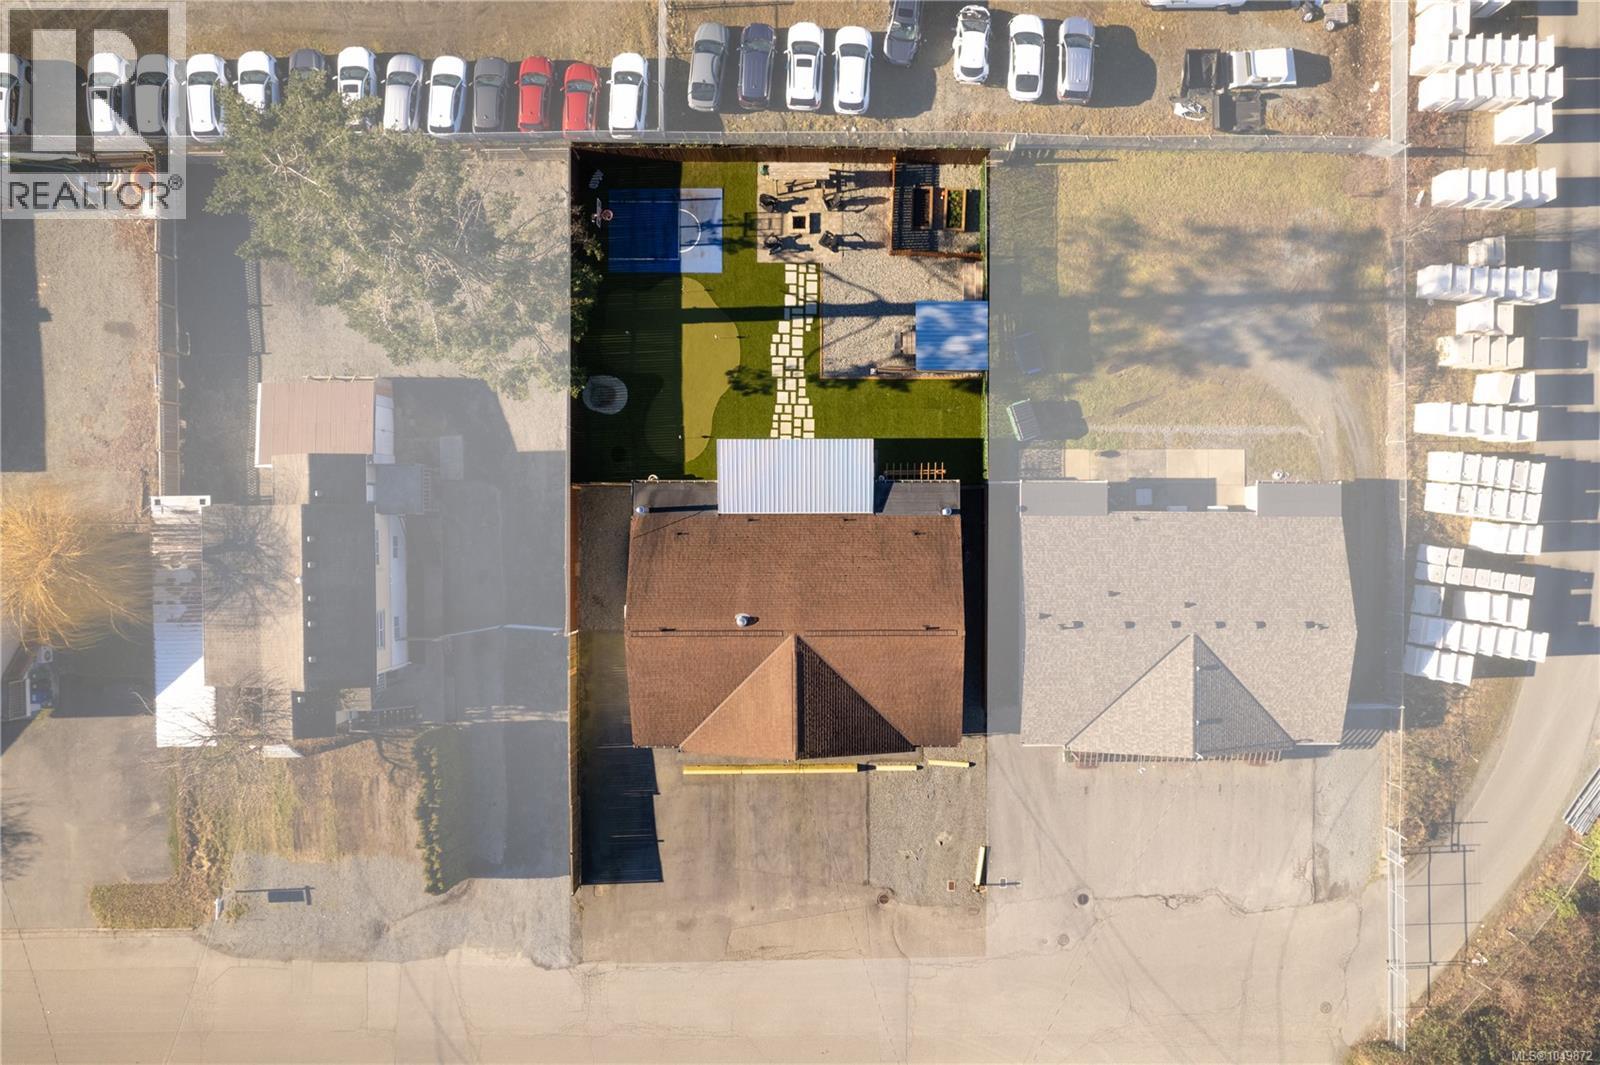
Unique 1,976 sqft duplex in a central location just off Northfield Rd, close to a variety of amenities including groceries, recreation & bus routes, with highway access & BC Ferries only minutes away. One side is a fully renovated 2 bedroom, 1 bathroom home offering a stylish & comfortable living space, centred around a spacious open-concept living & dining area. The modern kitchen features white cabinetry, stainless steel appliances, tiled backsplash & plenty of storage. Two spacious bedrooms, a stylishly finished bathroom & convenient laundry/storage room complete the home. The second side is a bright, recently renovated office space with a boardroom, 2 offices, bathroom, utility/storage room with fridge & sink, plus open workspace with room for multiple workstations. The backyard is made for entertaining with turf, basketball court, fire pit with beautiful brickwork, 2 raised garden beds within a separate fenced area, outdoor projector wiring & frame for a screen, plus a large covered patio. A unique opportunity to combine home & workspace in one convenient location. (id:44393)
RE/MAX Professionals (Na)