
Saskatoon, Saskatchewan
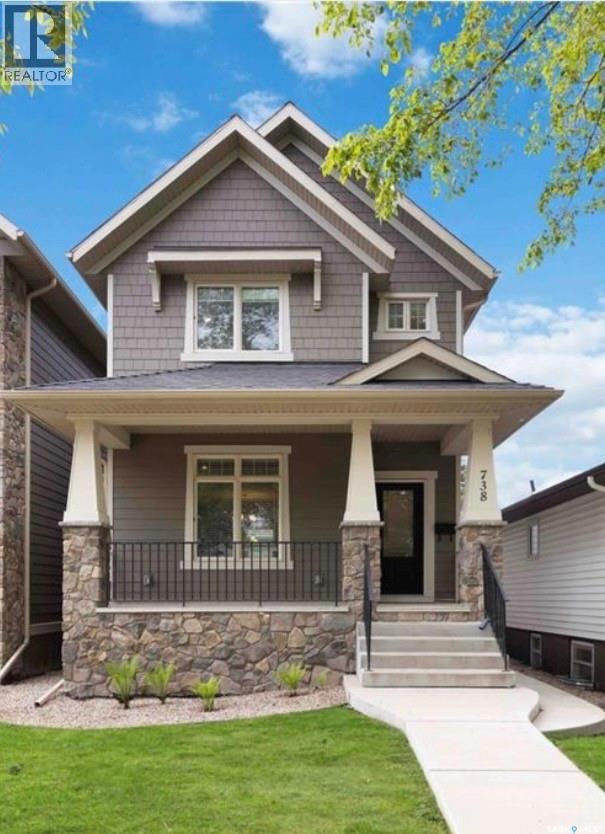
Haultain Two-Storey Semi-Attached Infill with 4 Bedrooms, 4 Bathrooms & Heated Double Garage! Welcome to 738 4th Street E, a well-designed 2014 two-storey semi-attached infill in desirable Haultain, connected by a shared pony wall. Offering 1,598 sq. ft. above grade, 4 bedrooms, 4 bathrooms, and a fully developed basement, this home delivers an impressive combination of space, style, and functionality. The main floor welcomes you with beautiful hardwood floors, granite countertops, stainless steel appliances, and a cozy fireplace, creating a warm and inviting setting for everyday living and entertaining. The functional two-storey layout provides excellent separation between living and bedroom spaces. Upstairs, you’ll find generous bedrooms and convenient bathrooms, while the fully developed basement provides additional living space with plenty of flexibility for a family room, home office, gym, guest space, or recreation area. The double detached heated garage is another standout feature, offering secure parking, additional storage, and a comfortable space for vehicles and hobbies throughout Saskatchewan winters. Located in Haultain, you’re close to schools, parks, shopping, restaurants, and many of Saskatoon’s east-side amenities. 2014 Infill | Two-Storey | Semi-Attached by Pony Wall | 4 Bedrooms | 4 Bathrooms | 1,598 Sq. Ft. | Fully Developed Basement | Heated Double Detached Garage | Hardwood Floors | Granite Countertops | Stainless Steel Appliances | Fireplace. A modern Haultain home with the space, finishes, and garage that buyers are looking for. Come see 738 4th Street E—you’ll want this one on your list. (id:44393)
Royal LePage Saskatoon Real Estate
Prince Albert, Saskatchewan
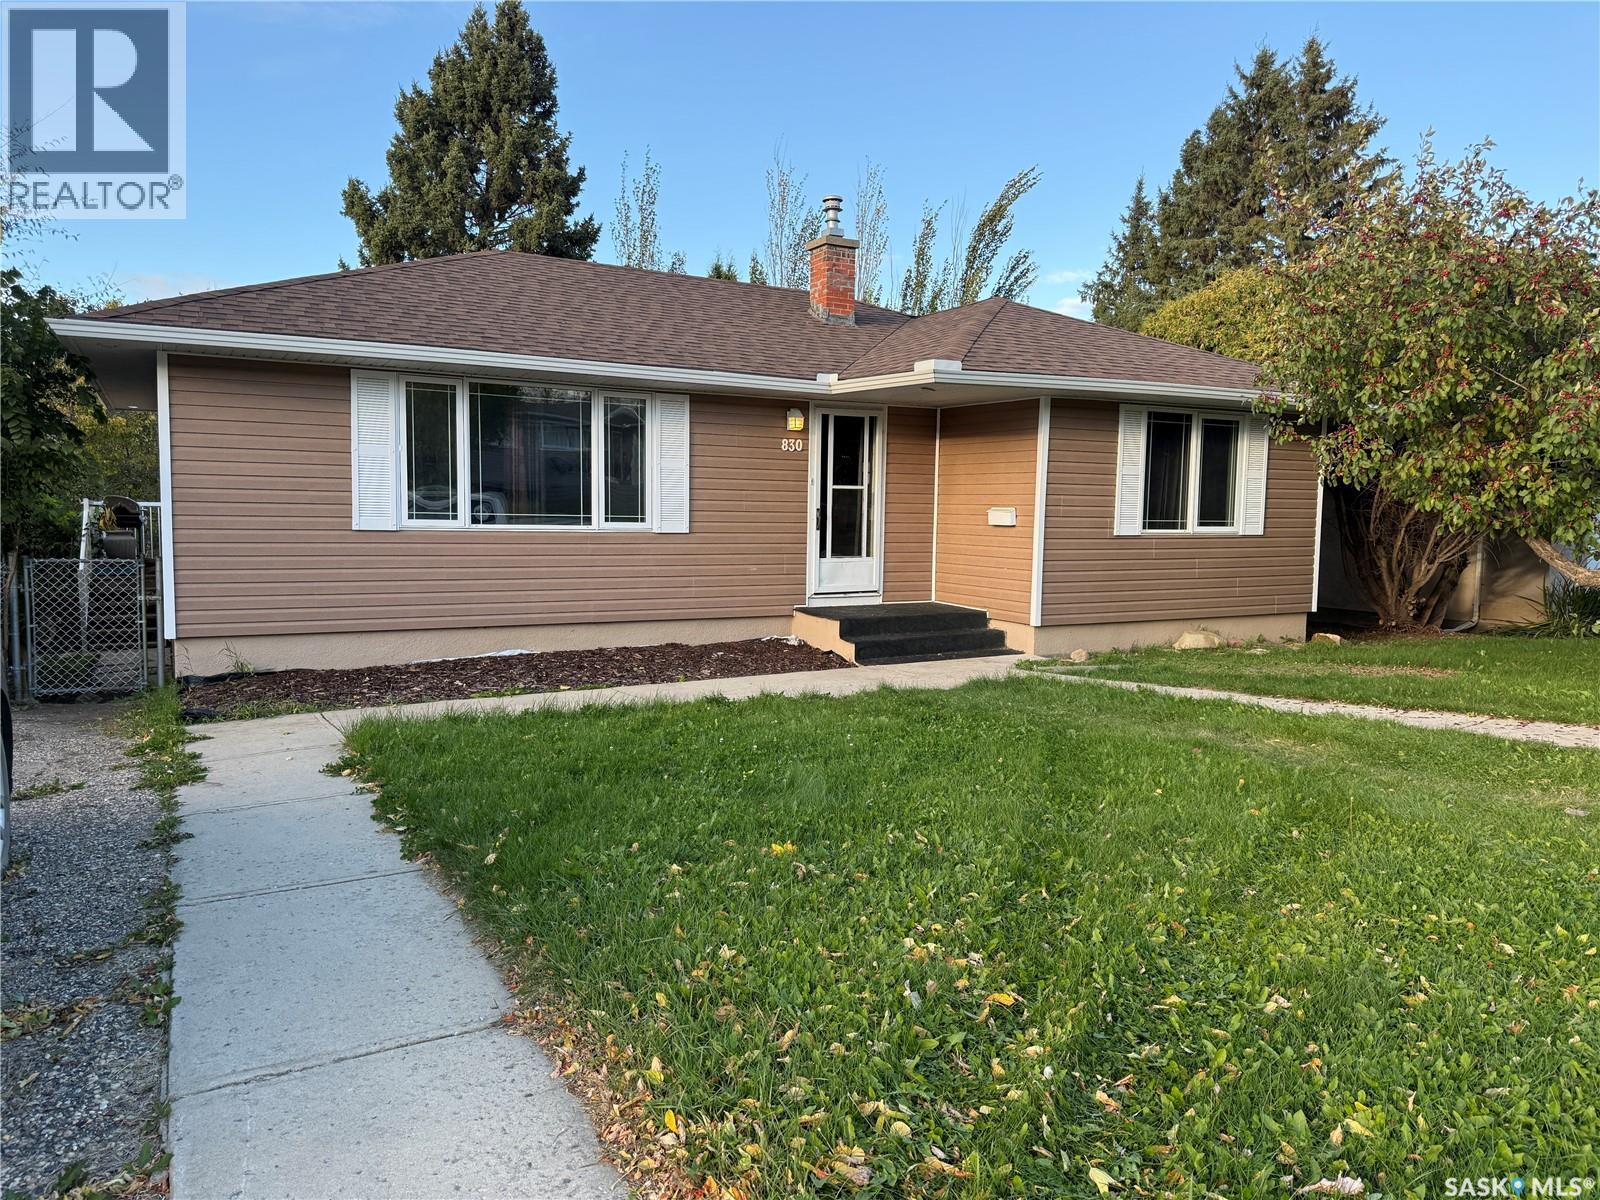
Don’t miss this well-maintained West Hill bungalow. Features include spacious L-shaped South facing living room dining room with original hardwood floors and garden doors to North facing deck overlooking the fenced backyard. 2 bedrooms up allows for extra-large primary bedroom, upgraded kitchen features newer numerous oak cabinets and pantry with ceramic tile flooring. 4-piece bath on the main with ceramic tile flooring. A fully developed basement features a family room, 2 additional bedrooms, upgraded 2-piece bath and spacious laundry/storage room. Storage shed in the maturely landscaped backyard. Maintenance free exterior featuring vinyl siding and newer triple pane vinyl windows. Literally minutes away from Victoria Hospital, Alfed Jenkins Field House and Recreation Area, St. Anne’s and Arthur Peachy Elementary Schools. (id:44393)
Terry Hoda Realty
Nanoose Bay, British Columbia
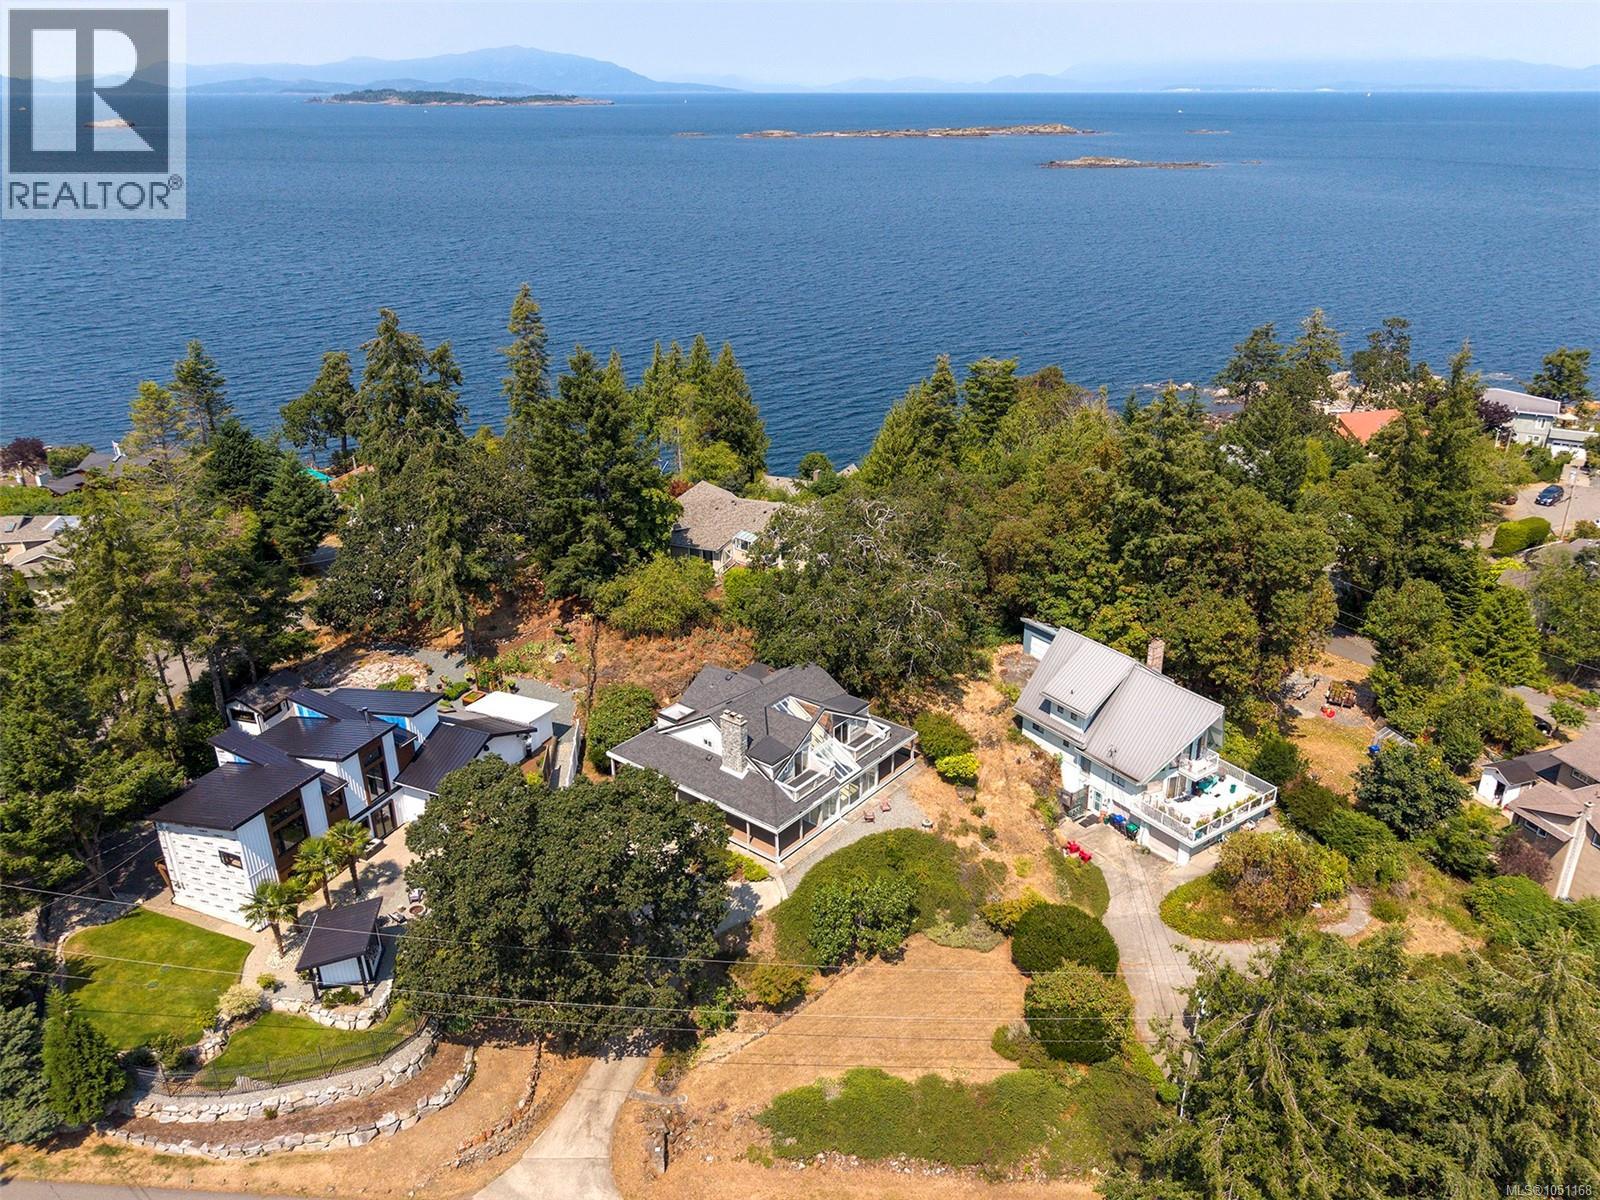
Perfectly positioned within 5 minute walking distance of two beach access points and easy proximity to Schooner Cove Marina, and Fairwinds Golf Course, this beautifully updated home offers a unique blend of character, warmth, and exceptional natural light. The heart of the home is defined by soaring 20-foot ceilings and dramatic atrium windows that flood the central living space with sunshine. A cozy wood-burning fireplace anchors the inviting living room, which flows effortlessly into the open dining and kitchen area, creating a welcoming space for everyday living and entertaining. A spacious laundry and mudroom with abundant storage is conveniently located off the kitchen, while an attached atrium workshop offers extra storage. Upstairs, you'll find four bedrooms, a flex space, and two bathrooms. Private balconies off the bedrooms capture beautiful ocean views, creating tranquil spaces to enjoy your morning coffee or unwind at the end of the day. (id:44393)
Royal LePage Island Living (Qu)
Nanaimo, British Columbia
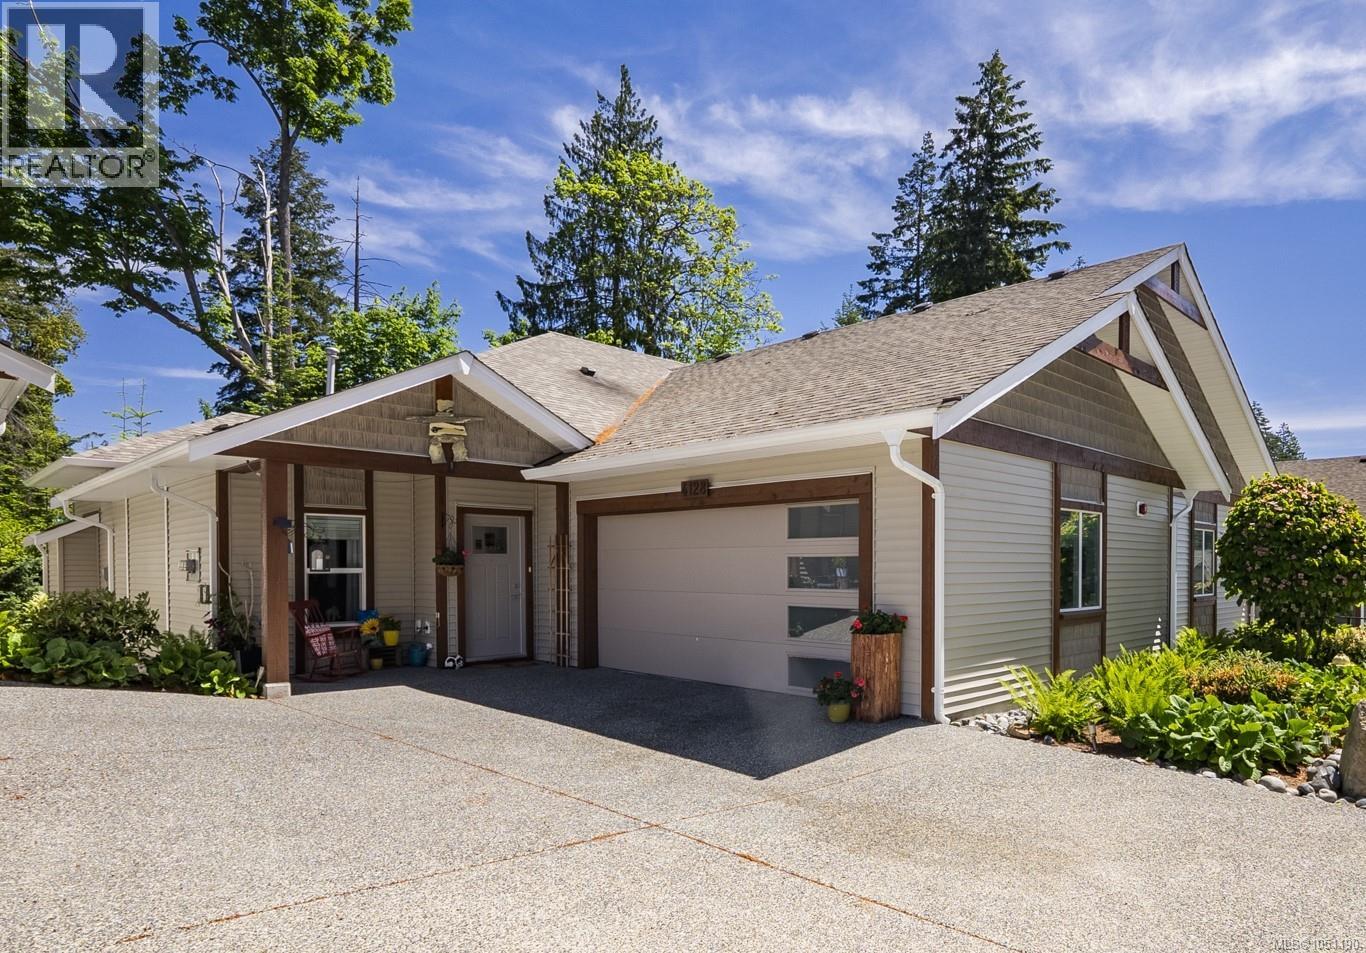
Stunning 2 bdrm patio home at Emerald Woods Place.. a lovely newer developement that is off the beaten path but centrally located in the Divers Lake area close to shopping & lots of amenities. The ''Spruce'' layout featured the premium upgrade plan with 9' & 11' ceilings, a lovely open plan with island kitchen & large pantry, plus spacious living area with gas F/P (floor to ceiling stone) & a roomy primary suite with a deluxe 5-piece ensuite (heated floors) & roomy walk-in closet. Featuring quartz counter tops in the kitchen & bathrooms, engineered hardwood & tiled floors. Offered for sale by original owner with an upgraded appliance package plus custom range-hood & attractive paint colours. Additional features include, window coverings, a ductless heat pump, gas hot water, separate laundry room, & double garage complete with Installed eCar charger. Private deck with gas BBQ hook up and firepit backs onto a lovely greenspace. Pets permitted (see bylaws) & no age restrictions. (id:44393)
Royal LePage Nanaimo Realty (Nanishwyn)
Qualicum Beach, British Columbia
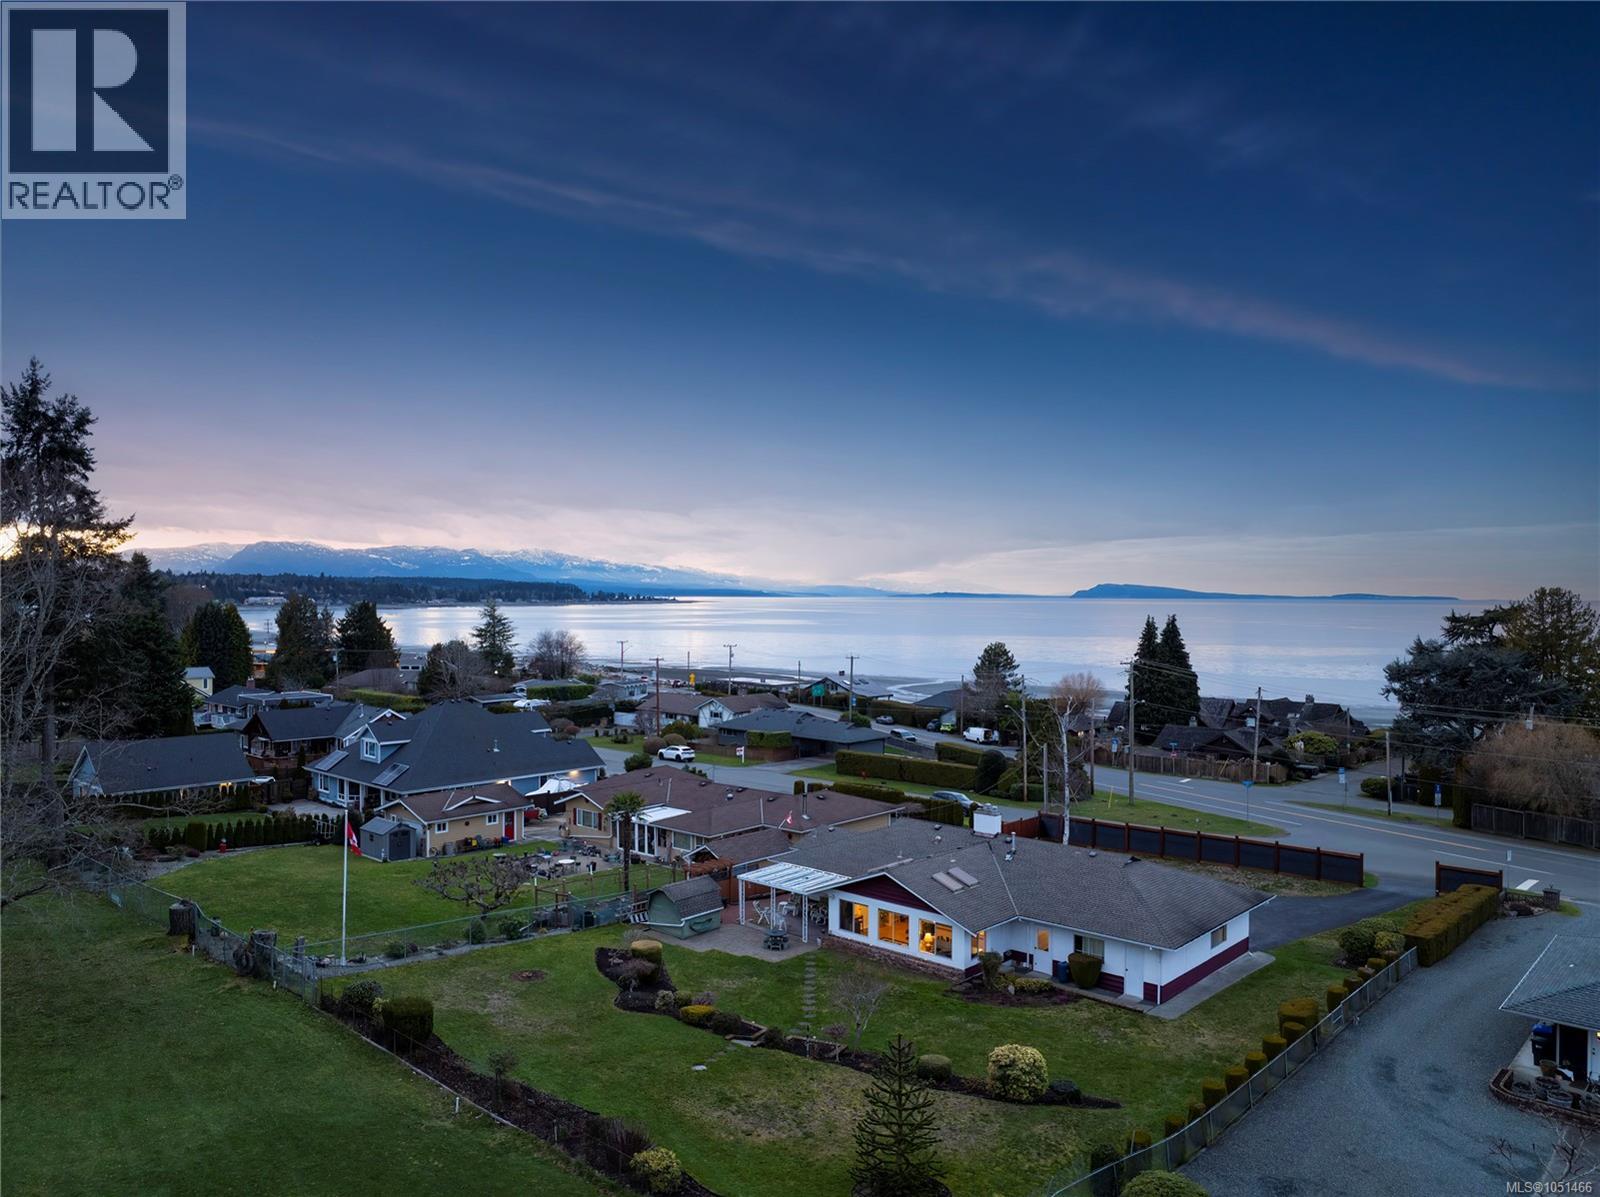
Welcome to this spacious 1,850 sqft rancher with exceptional views in a sought-after Qualicum Beach location. Set on a generous 0.43-acre lot backing directly onto the 7th tee of the Qualicum Beach Memorial Golf Course, this property captures sweeping ocean to coastal mountain views and stunning summer sunsets. Designed for easy one-level living, the home features a welcoming entryway with hardwood floors, a formal living and dining room ideal for entertaining, a large kitchen with maple cabinetry and walk in pantry, secondary living space with lots of space for an office & breakfast bar. The primary bedroom includes a 3-piece ensuite, while a spacious 4-piece main bath serves family or guests comfortably. Two natural gas fireplaces create warmth and ambiance, complemented by an efficient natural gas furnace. Step outside to enjoy the covered back patio overlooking the perfectly manicured yard and golf course beyond. Additional highlights include a double garage with brand new doors, a separate workshop for hobbies, and a new corrugated fence for privacy from the road. From your front porch, check the tide and take advantage of beach access directly across the street, all within a protected view corridor. A rare opportunity to secure a well-positioned rancher with golf course frontage, ocean views, and incredible outdoor space in one of Vancouver Island’s most desirable seaside communities. Endless potential here..make a dream your reality! (id:44393)
460 Realty Inc. (Qu)
Langley, British Columbia
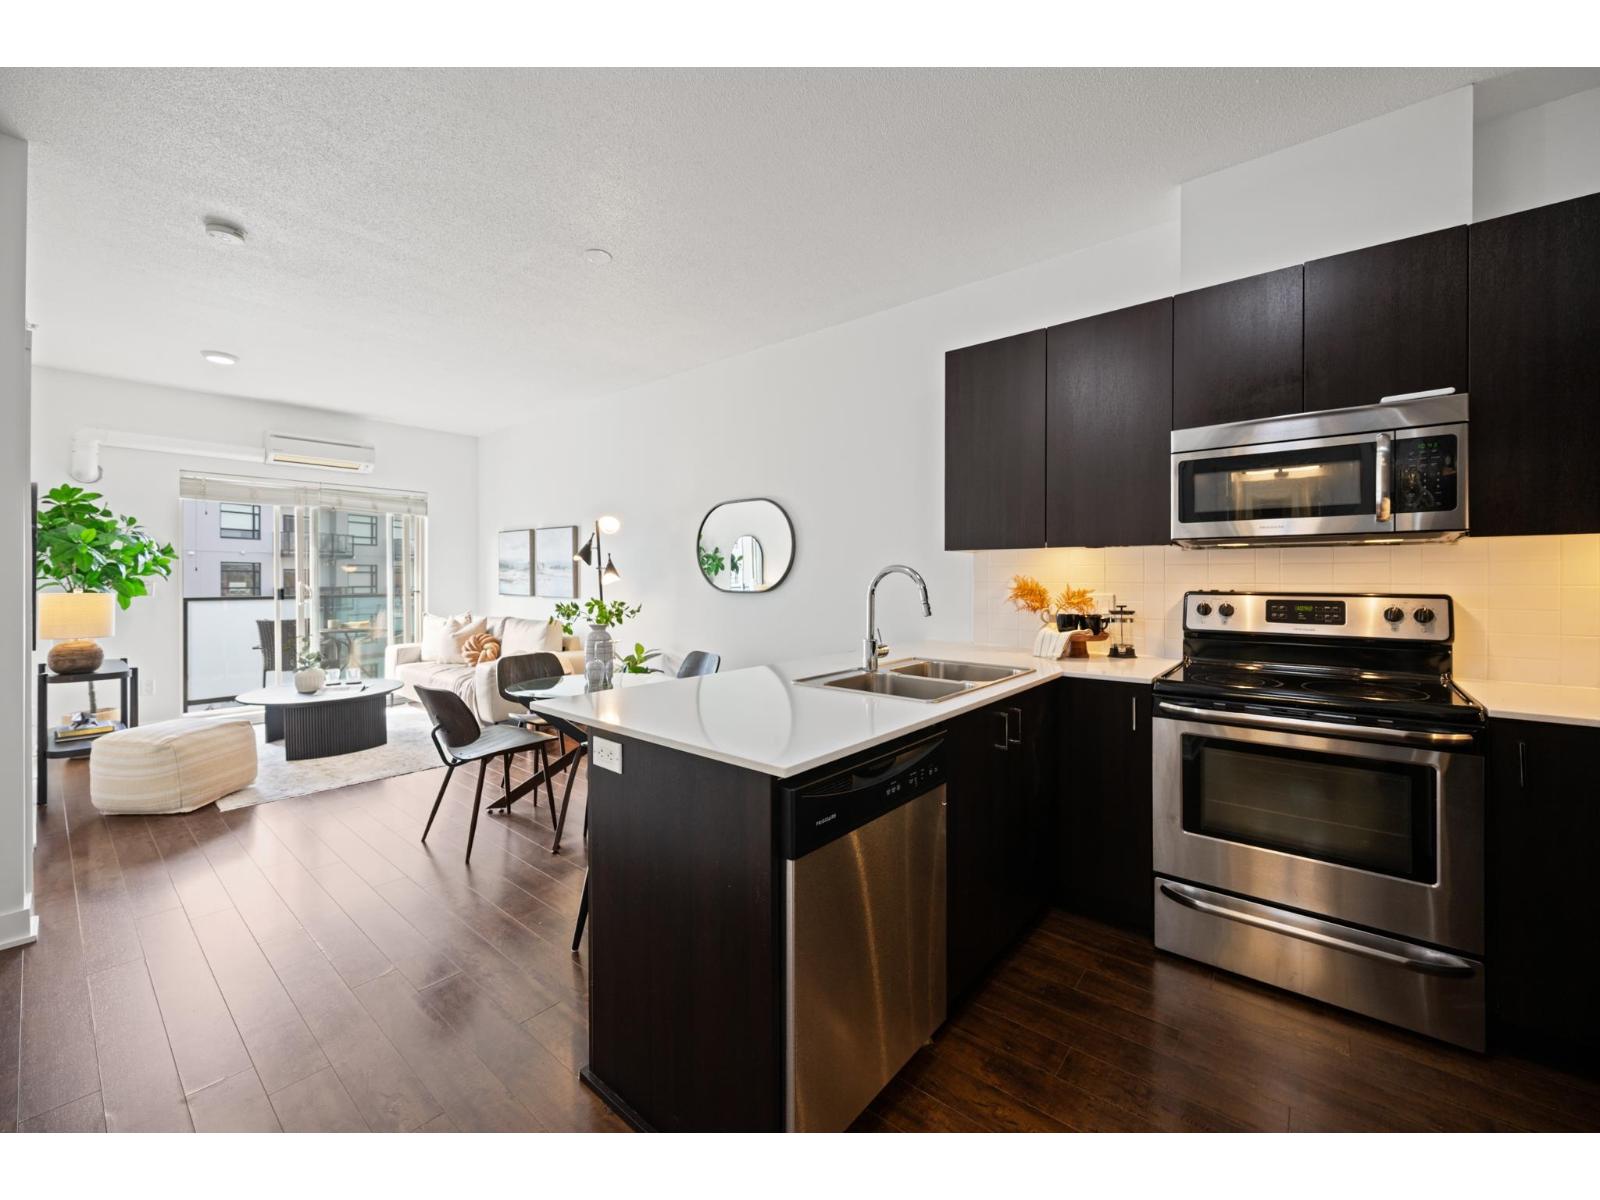
The Serenade! This bright and inviting top-floor, south-facing 1 bedroom + enclosed den home is filled with natural light and offers 9' ceilings, white quartz countertops, dark cabinets, with stainless steel appliances, and the added comfort of air conditioning. The well-maintained, non-smoking building includes 1 secure underground parking stall, a nicely equipped fitness centre, and a spacious community room with a private patio area for gatherings. Ideally located across from Douglas Park & steps to the Douglas Community Centre, elementary school, City Hall, and more. The future SkyTrain station is just a short walk away. Two pets are permitted up to 50 lbs w/restrictions. Affordable, comfortable, bright and perfectly positioned in the heart of Langley City. Open House Oct. 10th 12-1pm. (id:44393)
Royal LePage - Wolstencroft
Coldstream, British Columbia
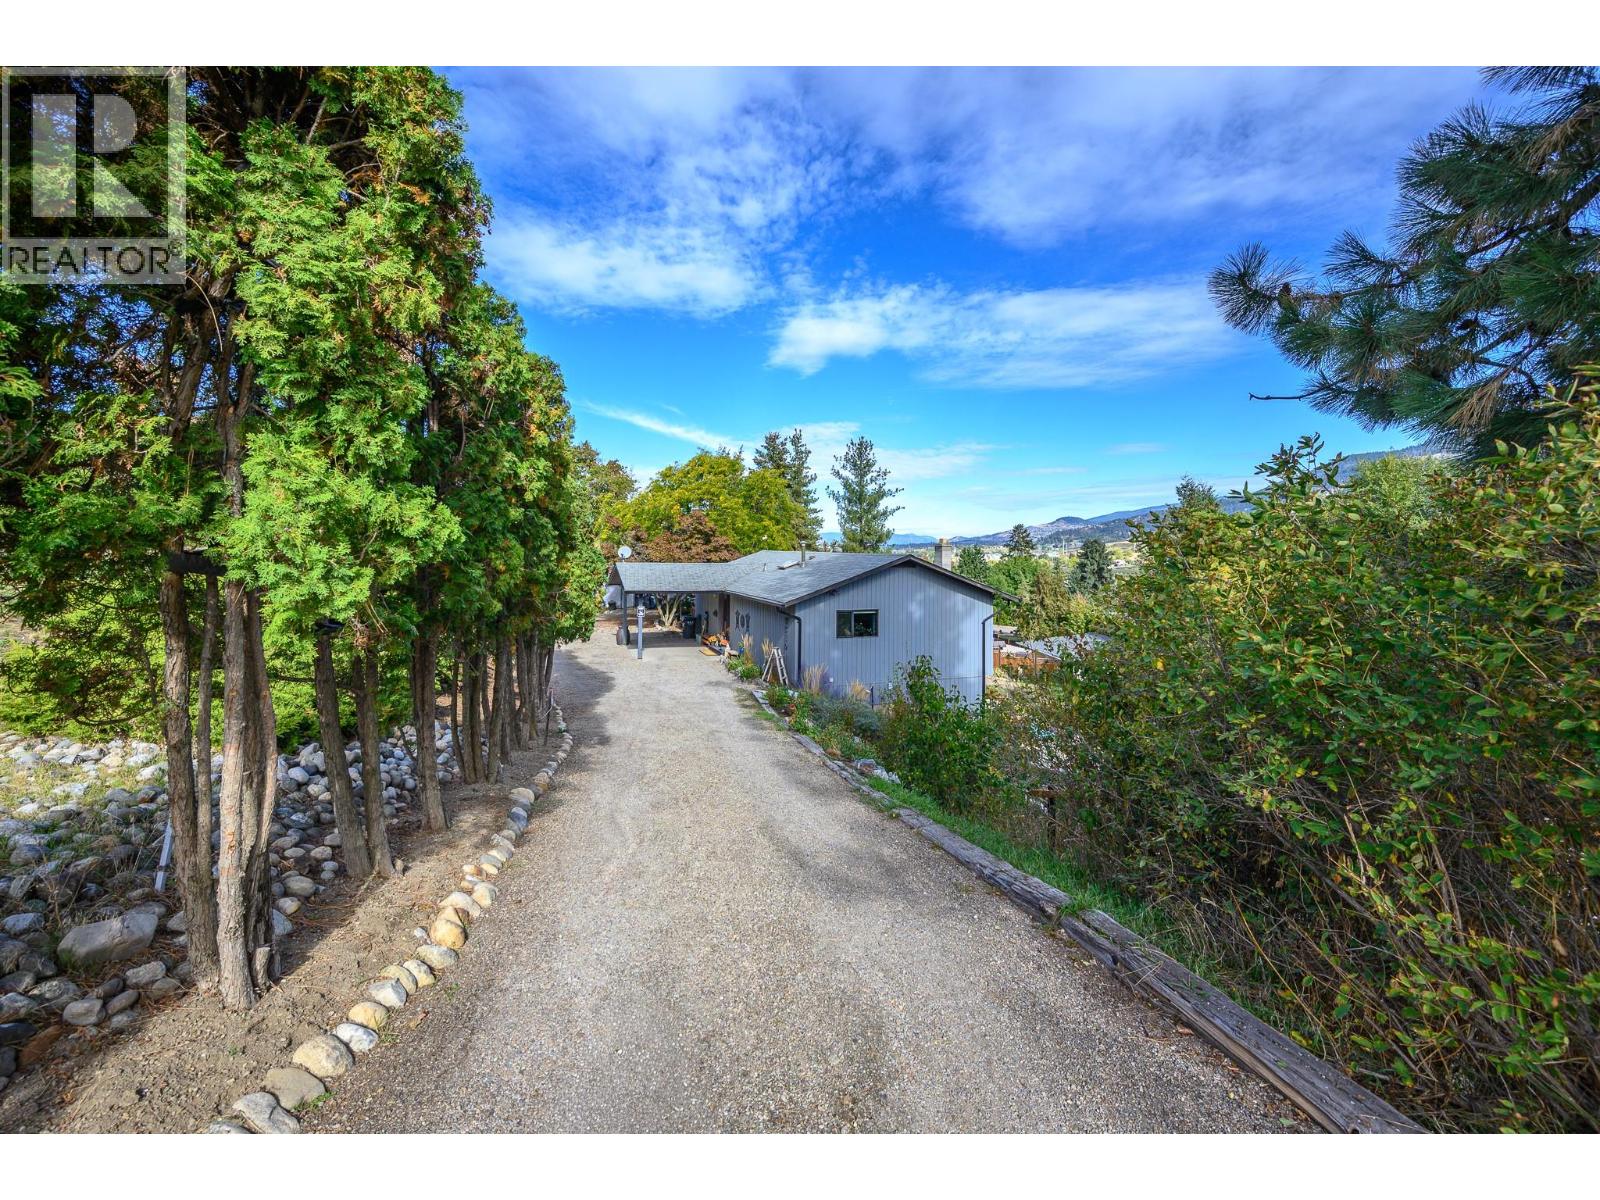
Welcome to this charming Coldstream home, set on nearly half an acre in a peaceful, park-like setting! From the moment you walk in, you’ll love the natural light, large windows, warm wood trim and relaxed craftsman-style feel. The updated kitchen is both functional and inviting, with a movable island, farmhouse sink and easy access to the partially covered deck—perfect for enjoying your morning coffee or entertaining friends. The main floor offers two bedrooms, including a primary bedroom with a walk-in closet and a beautiful 5-piece ensuite featuring dual vanities, a jetted tub and plenty of tile detail. Downstairs, there’s tons of room to spread out. The large rec room is ready for your ideas, while the spacious den could be converted into another bedroom. You’ll also find a 3-piece bathroom, laundry and lots of storage space. Outside is where this property really shines. The patio looks out toward peaceful mountain views, while the 0.47-acre yard offers a beautiful park-like setting with mature trees, a pond, garden boxes and plenty of space to relax. There are multiple seating areas to enjoy, plus a large shed for all your projects and storage needs. A quiet, private setting with plenty of charm, space and room to make it your own—all in the heart of Coldstream! (id:44393)
RE/MAX Vernon
Z-Not Listed - Tisdale, Saskatchewan
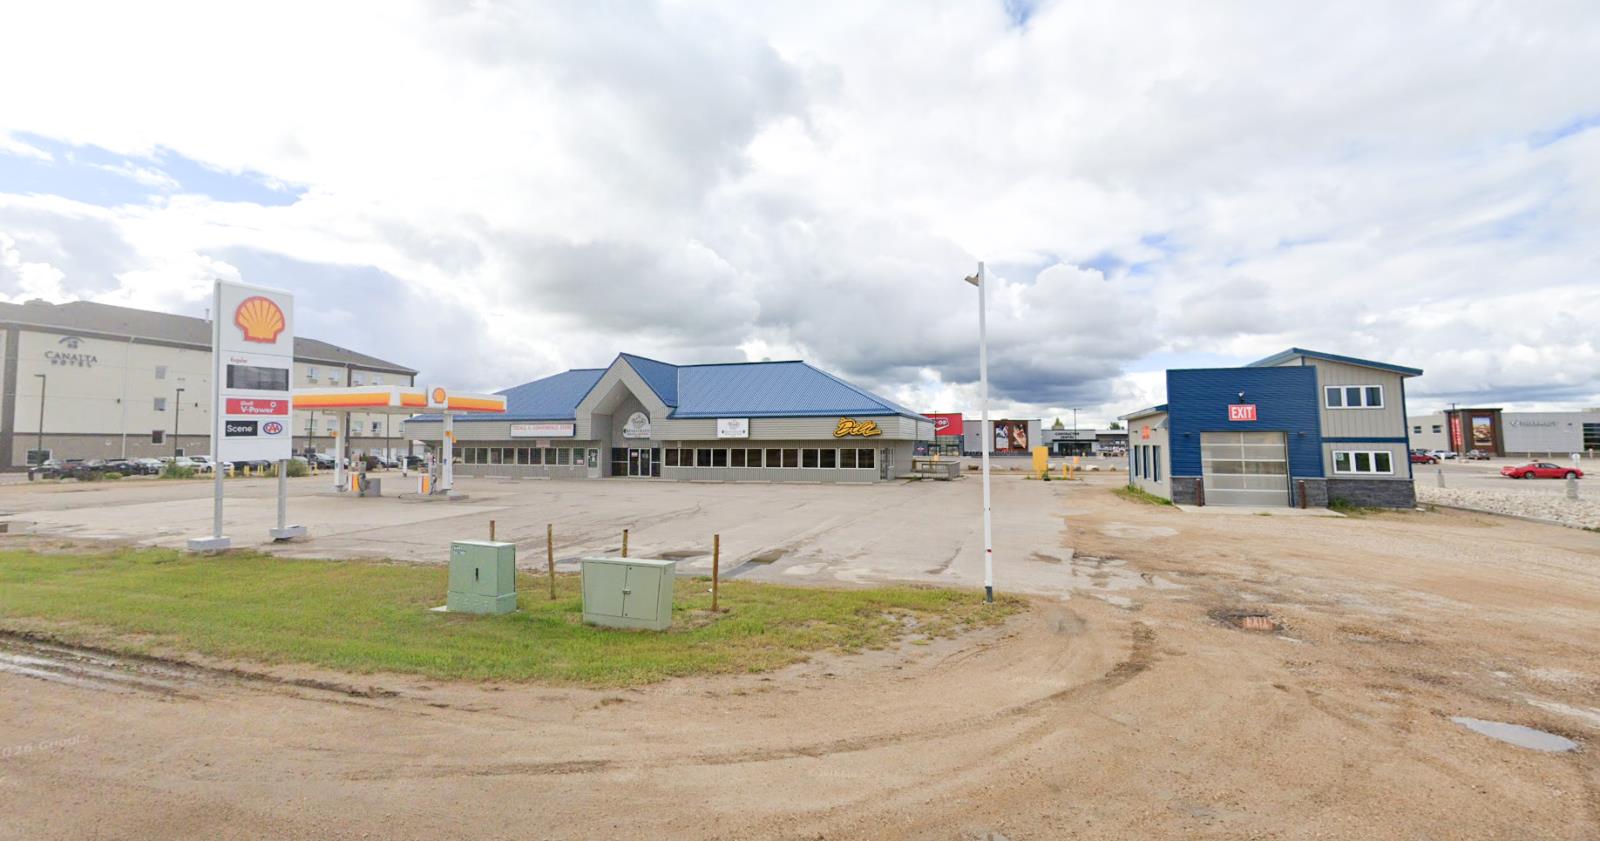
RECEIVERSHIP SALE – Multi-service highway commercial asset in Tisdale featuring a gas station, high-volume convenience store, restaurant and the only automated car wash in Tisdale. Offered through a court-supervised Stalking Horse Sale Process. Qualified purchasers may submit competing offers, with a and offer Deadline of November 9, 2026. Contact Saskatchewan Listing Broker Henry Friesen - Century 21 Proven Realty (PH#(306)-852-9323) for Stalking Horse details, offering procedures and due diligence materials. Sale is “As Is, Where Is” and subject to Court approval. NAI Commercial is serving ONLY as the Alberta Marketing Contact / Coordinator (id:44393)
Nai Commercial Real Estate Inc
Moose Jaw, Saskatchewan
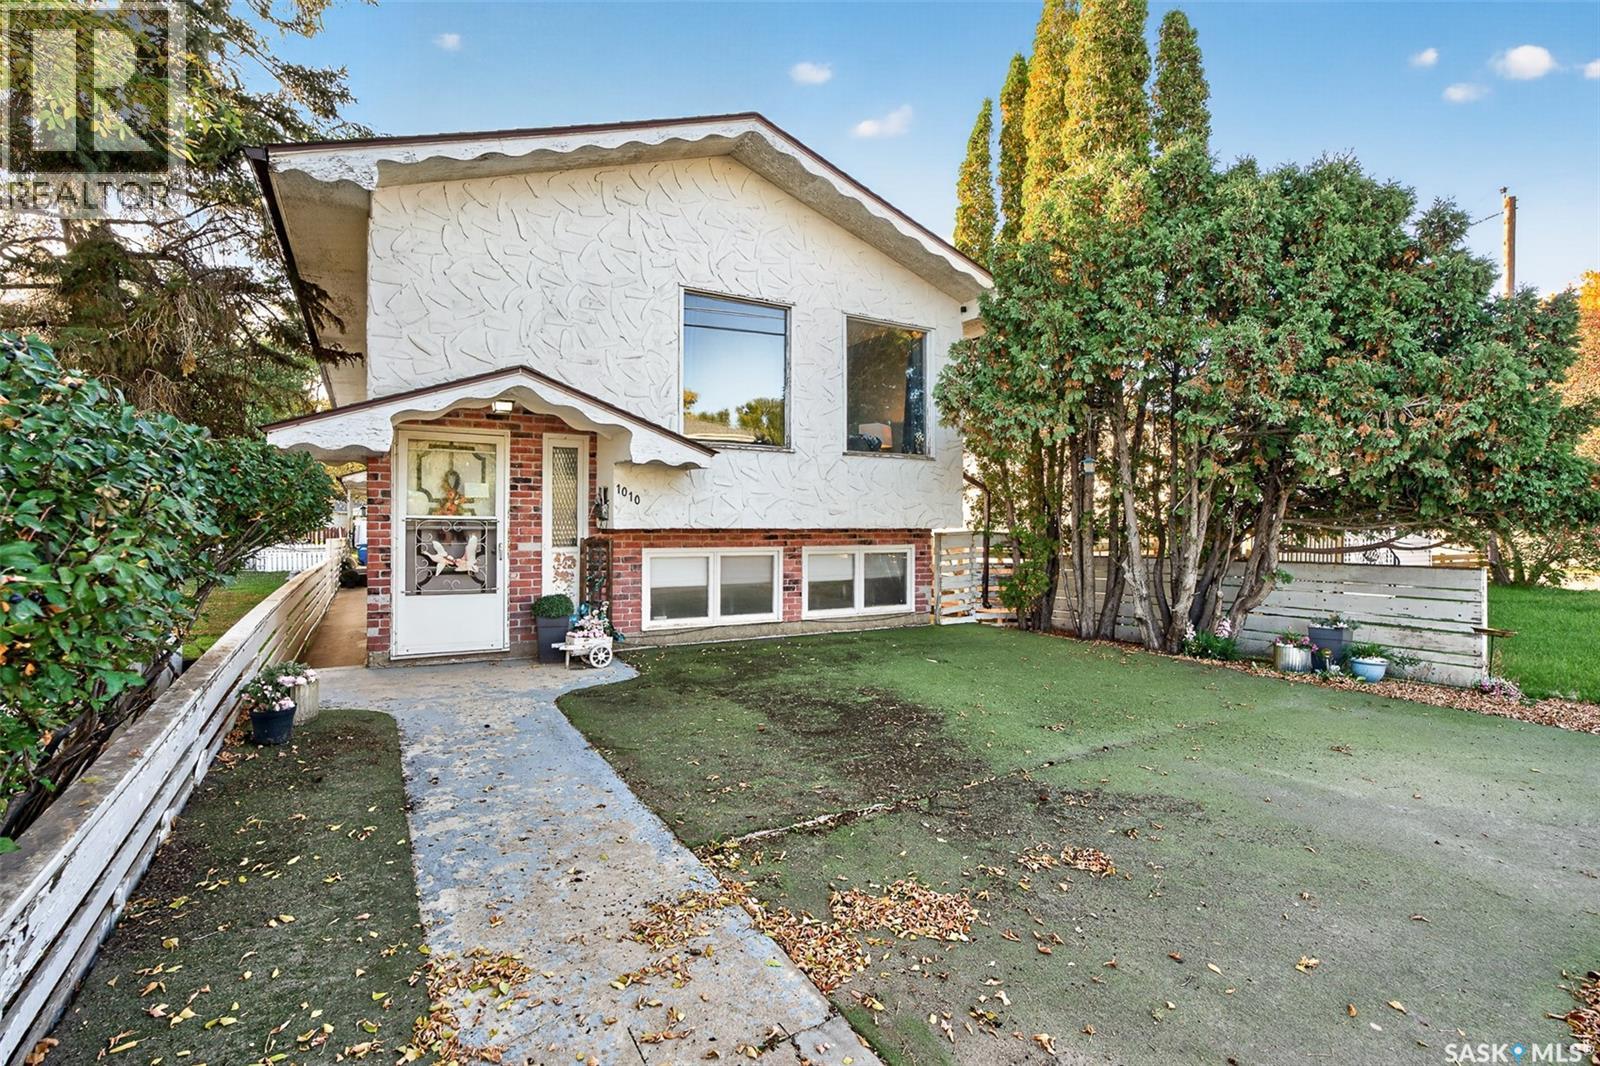
You’re not going to want to miss this one! Only blocks away from Coteau Hills Elementary and a straight shot to the air base, this home has more charm than a small-town gift shop! Walking in the front door, you’re welcomed into a spacious living room leading you through to the gorgeous, fully outfitted kitchen! With a primary bedroom and en-suite fit for a king, you’re going to catch yourself double checking the price… yes, you did read it correctly… an en-suite for only $249,900! The main floor is completed by a freshly renovated 4-piece bath! Downstairs you will find another 2 bedrooms, generous family room, and another freshly renovated 4-piece bath! Recently updated flooring throughout! With an attached garage (yes, with indoor access), and plenty of parking space out back, this one won’t last long. Book your showing today! (id:44393)
Coldwell Banker Local Realty
Surrey, British Columbia
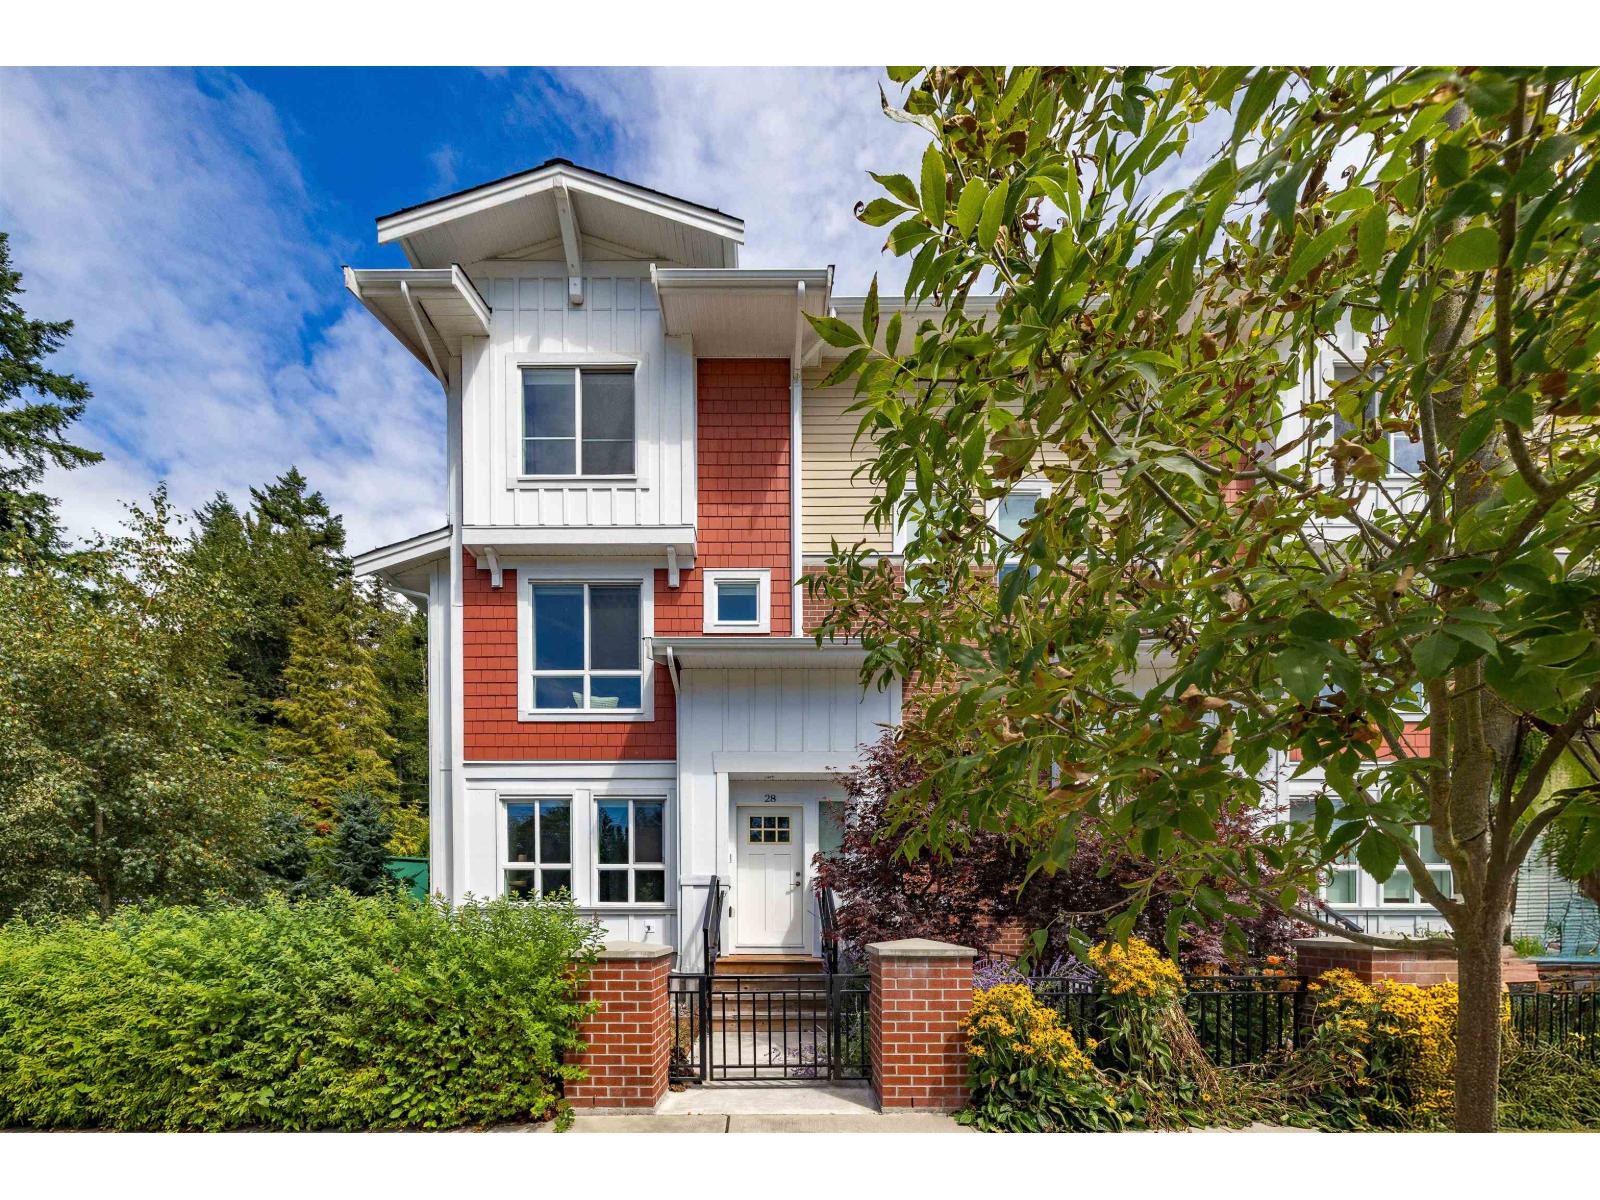
Welcome to Hazelwood by Hungerford Properties in the heart of Grandview. This 4 bed, 3 bath end-unit townhome combines thoughtful design with everyday comfort. The bright, open-concept main floor features 9' ceilings and a modern kitchen with an upgraded KitchenAid appliance package, gas range, A/C and built-in dry bar with wine fridge. Three bedrooms upstairs offer room for the family, while a fourth bedroom downstairs provides flexibility for guests or a home office. Side-by-side garage. Exceptional amenities include a clubhouse, gym, basketball court and BBQ area. All just steps from the shops, restaurants and everyday conveniences of Morgan Crossing and Grandview Corners. Call today to book your private showing! OPEN HOUSE, SUNDAY OCTOBER 4TH 2PM-5PM (id:44393)
Oakwyn Realty Ltd.
Campbell River, British Columbia
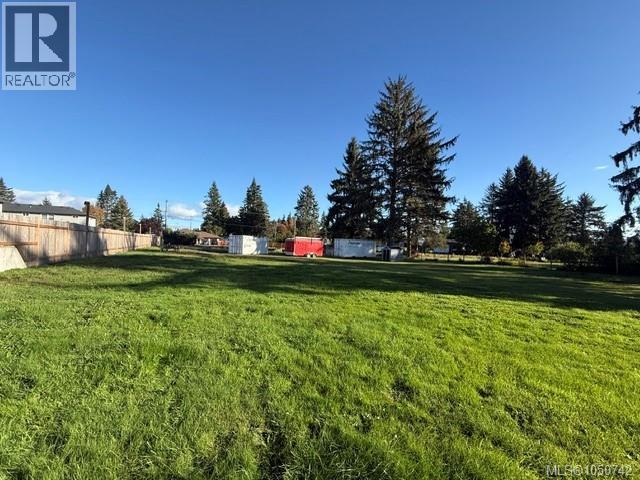
Here's a great development property that is in the heart of Willow Point that's zoned RM-2 for a multi family development for up to 20 units and possible density bonuses. The property is 1 acre and level with services at the street. Close to schools, Sportsplex, Beaver Creek Walking and Biking Trail system and the Willow Pont and Hilchey Road commercial areas within 1 km. This is ideal for the mid sized to larger developer/builder. (id:44393)
Royal LePage Advance Realty
Fort St. John, British Columbia
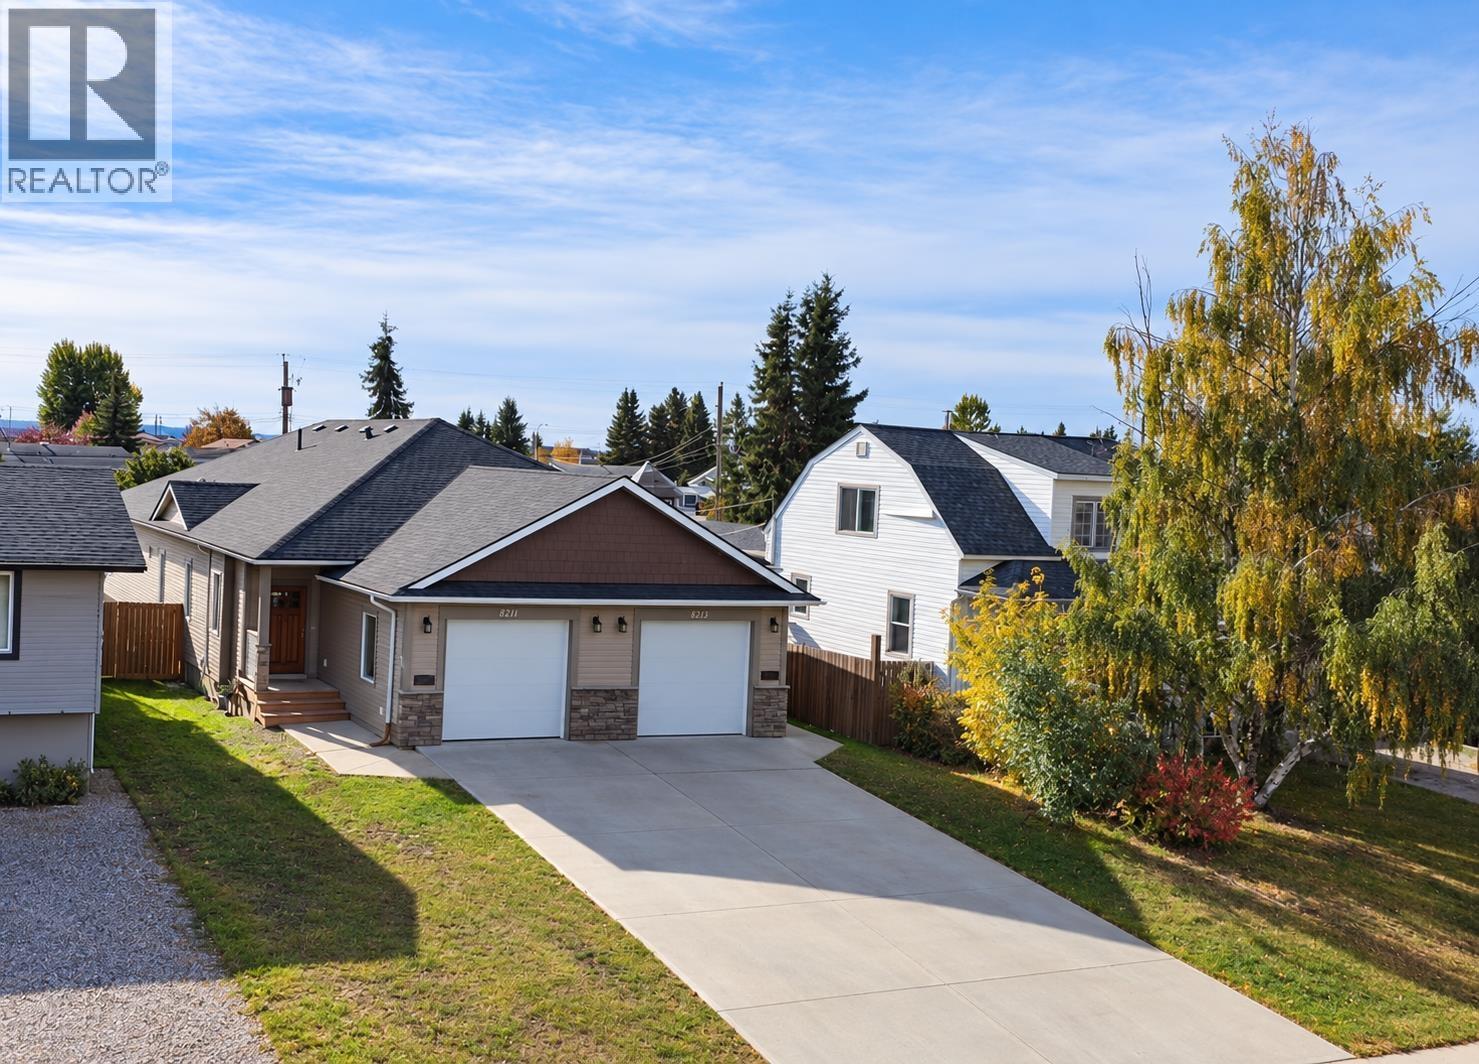
Welcome home! This 2015-built 1/2 duplex sits on a large lot with plenty of space for the whole family. Featuring 4 bedrooms and 3 bathrooms, this home offers a bright, open-concept layout perfect for everyday living and entertaining. The basement offers a spacious family room with plenty of room to spread out, plus the opportunity to add your own finishing touches. Whether you’re a growing family or a first-time home buyer, this home truly must be seen to be appreciated!! (id:44393)
Izon Realty