
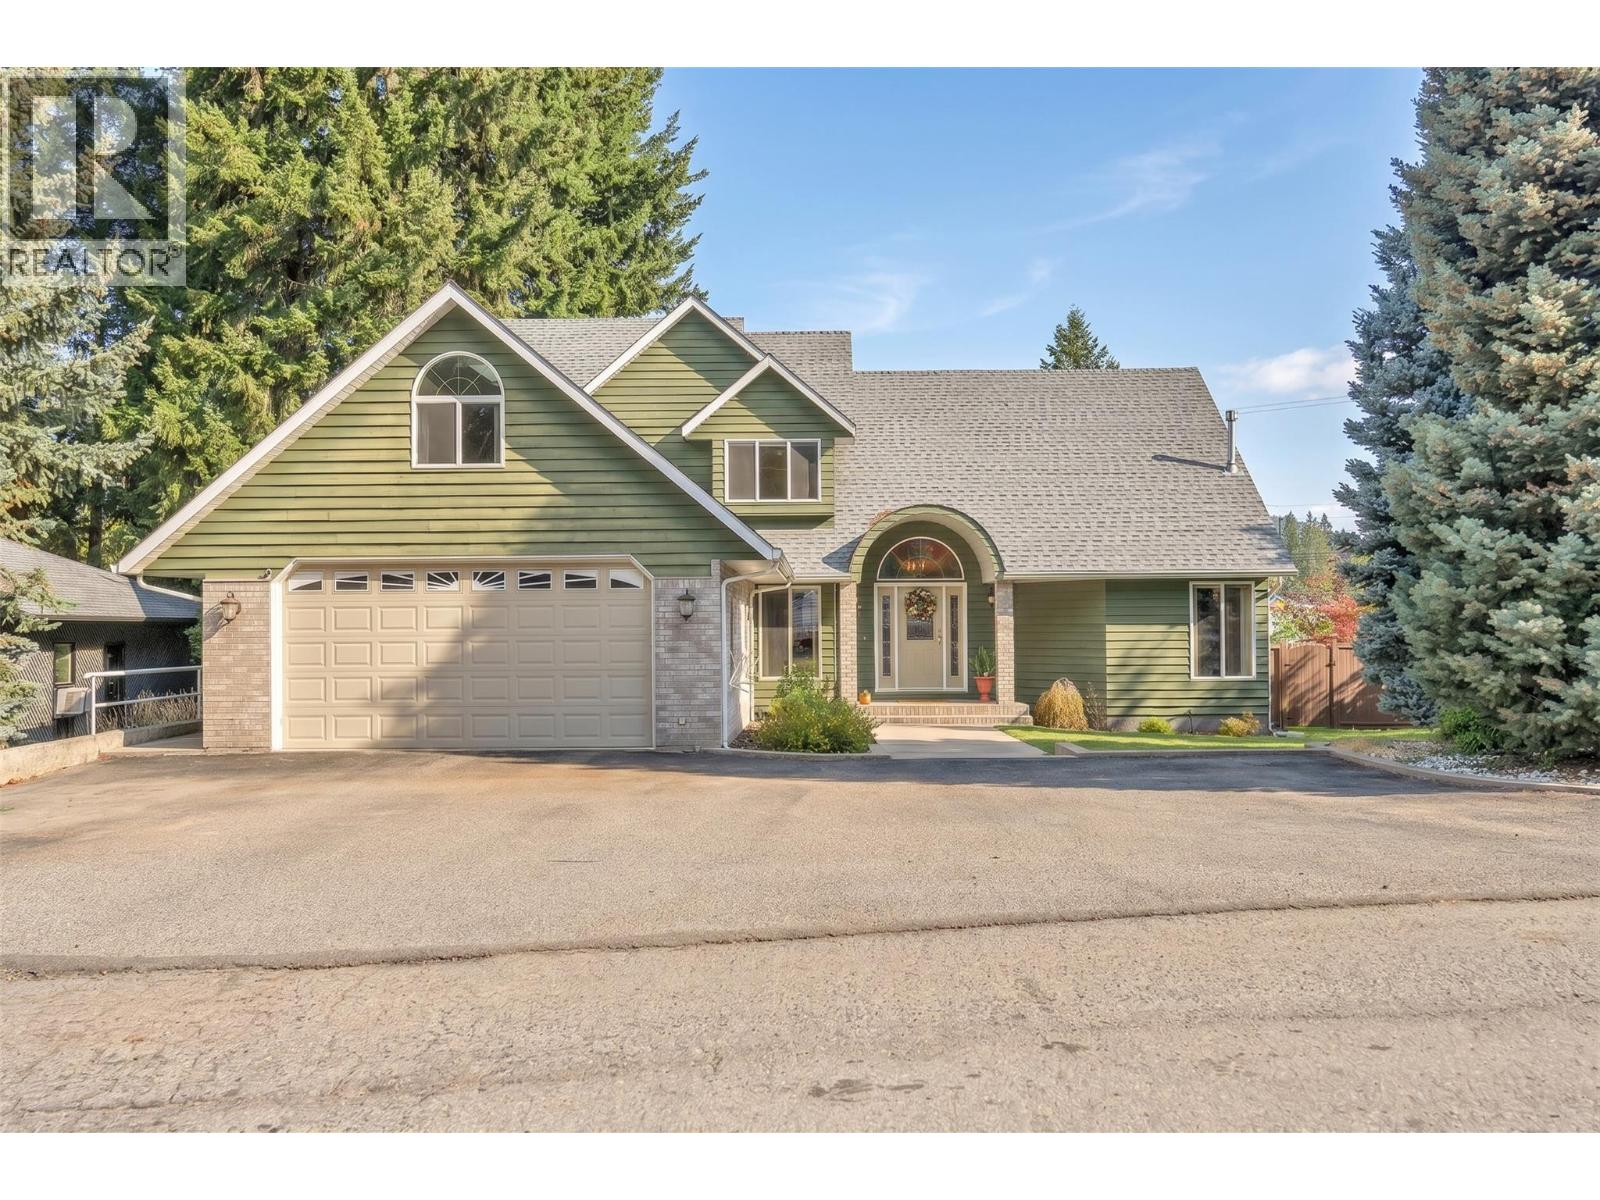
Princeton, British Columbia
Welcome home to this charming 4 bedroom, 3 bathroom family home, tucked away on desirable Tulameen Trail in a peaceful, well-established neighbourhood. Located on a quiet no-through road, this inviting property offers a sense of privacy while still being close to schools, hospital, parks, and everyday amenities. With the KVR Trail and beautiful Tulameen River nearby, outdoor adventures are never far from your front door. Step inside and you’ll immediately appreciate the warmth and character of this home. Beautiful archways add timeless charm throughout, while vaulted ceilings create a bright and airy feel. Fresh paint gives the interior a clean, refreshed look, and thoughtful updates, including new plumbing, offer added peace of mind. The main floor is designed for comfortable everyday living, featuring a spacious primary bedroom complete with its own ensuite and walk-in closet. A cozy wood stove becomes a natural gathering place on cool Princeton evenings, adding warmth and that wonderful feeling of home. With four bedrooms and three bathrooms, there is plenty of space for family, guests, hobbies, or a home office. The attached two car garage provides excellent parking and storage with room for all the extras that come with an active lifestyle. Outside, the fully fenced 0.24 acre yard feels like your own private retreat, with plenty of room for children and pets to play, gardens to grow, summer barbecues, or quiet evenings spent outdoors. Don't miss out on this one! (id:44393)
Canada Flex Realty Group
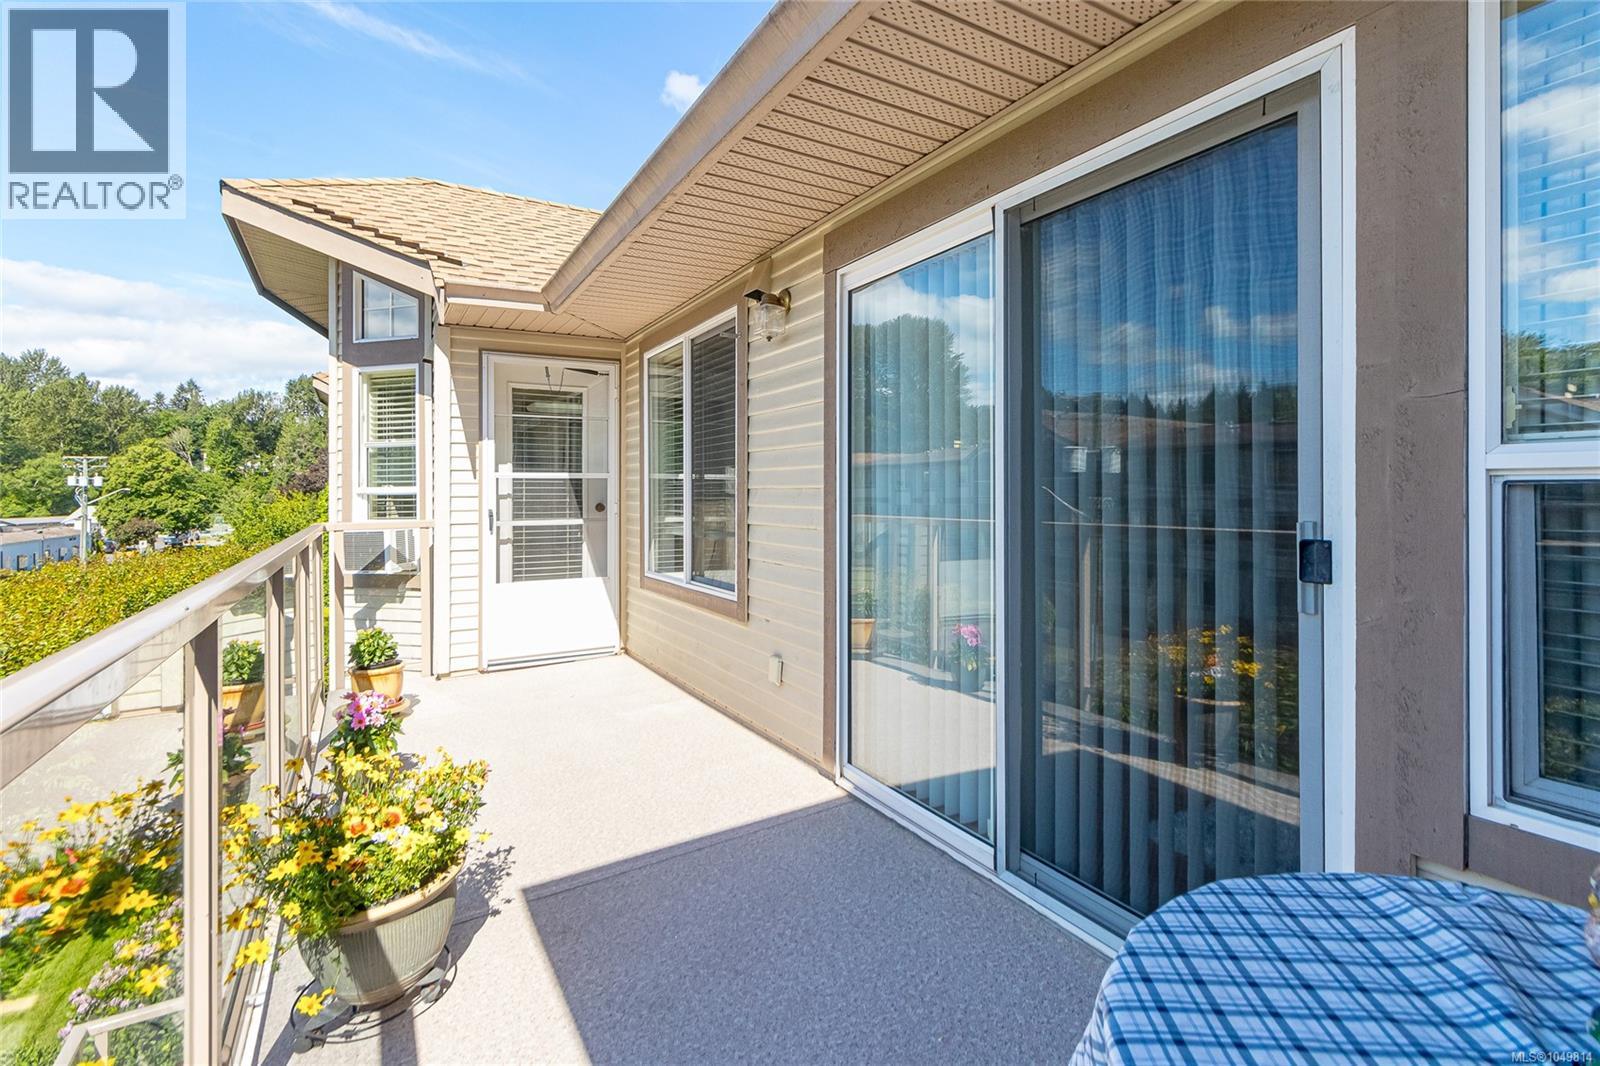
Duncan, British Columbia
Welcome to Centennial Place! This bright and spacious 1,258 sq ft top-floor condo offers comfortable, easy-care living in a well-maintained 55+ building. Ideally located just steps from downtown Duncan, this 2-bedroom, 2-bathroom home offers secure entry, elevator access, and exceptional walkability to shops, restaurants, services, and Centennial Park. The south-facing interior is filled with natural light and features a vaulted living room ceiling, balcony access, and a cozy three-sided natural gas fireplace shared with the dining area. The updated kitchen provides generous workspace and a large pass-through to the living room, creating a bright and connected living space. The spacious primary bedroom includes a walk-in closet, private ensuite, and direct access to the sunny south-facing balcony. The second bedroom offers excellent flexibility with a cabinet hide-a-bed included in the sale, making it ideal for guests, hobbies, or a home office. A 4-piece main bathroom with stylish vessel sink and convenient in-suite laundry complete the home. Enjoy your morning coffee or evening relaxation on the generous south-facing balcony, or leave the car at home and take advantage of Duncan's walkable downtown lifestyle. Centennial Park is just one block away, with everyday amenities close at hand. One small dog or one cat is permitted. A wonderful opportunity to enjoy spacious, low-maintenance living in a convenient and welcoming Duncan location. (id:44393)
RE/MAX Island Properties (Du)
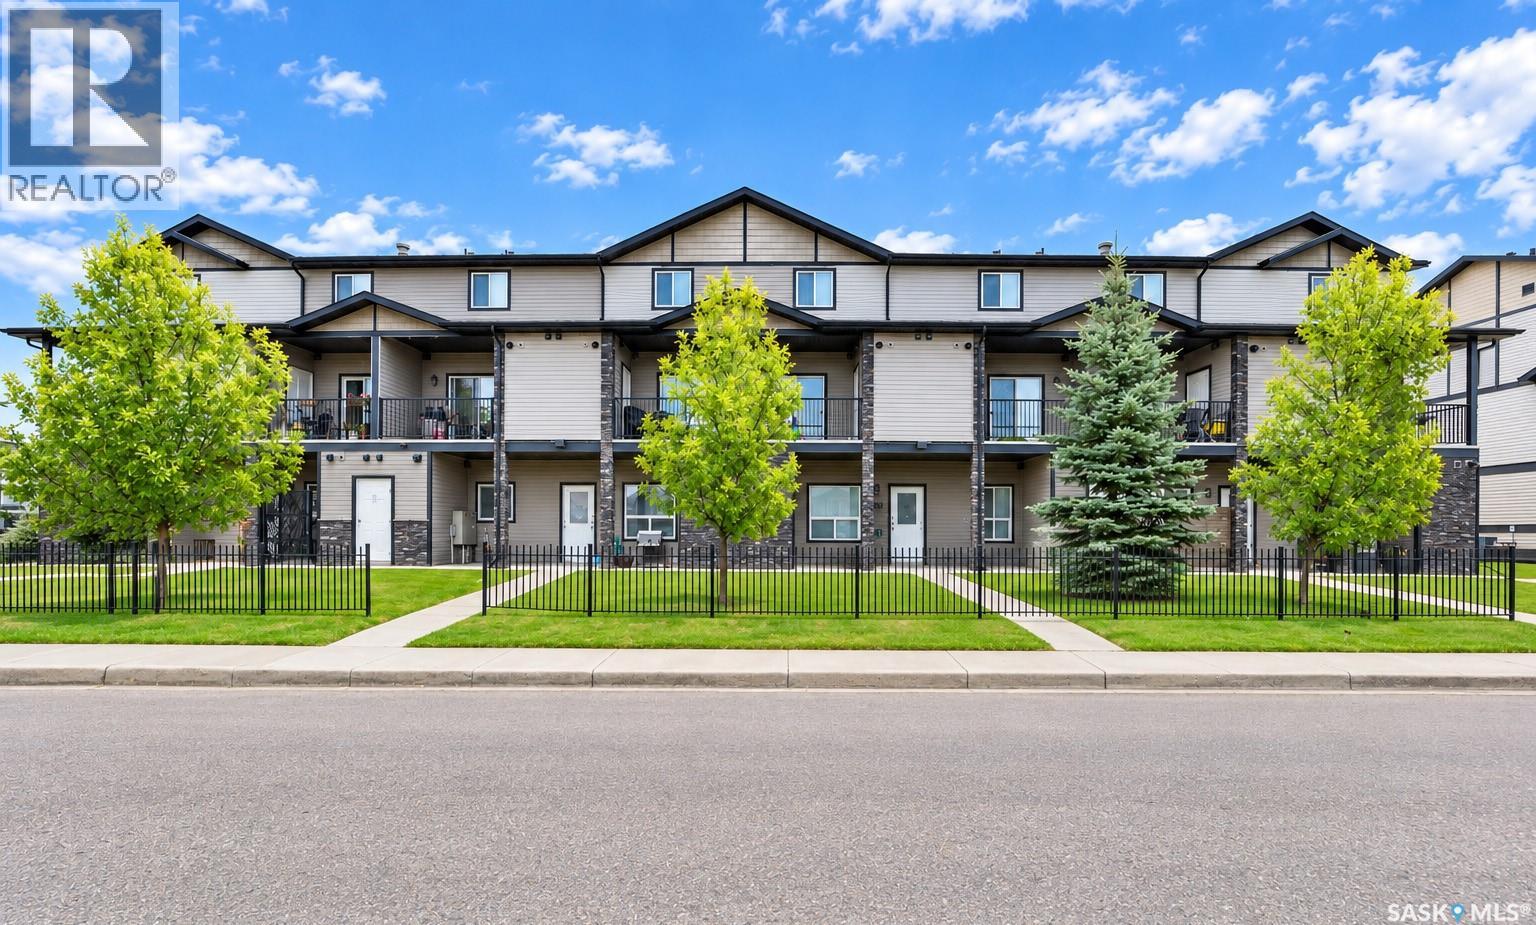
Saskatoon, Saskatchewan
Welcome to #403-103 Klassen Crescent, a well kept, two-storey townhouse offering 1,100 square feet of comfortable, stylish living in Saskatoon’s vibrant Hampton Village. A standout highlight of this property is its rare two-car parking arrangement, featuring a covered carport stall paired with an additional parking space located directly in front. Having two dedicated parking spots brings exceptional convenience and everyday value, giving you sheltered protection from winter weather as well as effortless, guaranteed parking for a second vehicle or visiting guests. Step inside to an inviting main floor featuring a bright, functional layout designed for modern living and entertaining. The kitchen is well-appointed with ample cabinetry, generous counter space, and a complete appliance package including a built-in dishwasher, fridge, stove, and microwave hood fan. Flowing naturally from the dining area is the welcoming living room, complete with an electric fireplace that sets a cozy ambiance for evenings at home. Off the dining room, step outside to your private balcony, perfect for savoring morning coffee or relaxing in the fresh air. A convenient main-floor two-piece powder room completes the entertaining level. Upstairs, the home continues to shine with three comfortable bedrooms and a full four-piece central bathroom. The primary bedroom easily accommodates full-sized furniture and offers generous closet space, while the two additional bedrooms are ideal for children, overnight guests, or a dedicated home workspace. For supreme everyday convenience, the dedicated laundry area is located right on the second floor between the bedrooms, so you never have to lug laundry up and down the stairs. Complete with central air conditioning to keep you cool through warm prairie summers, this move-in-ready home perfectly combines everyday practicality, exceptional parking value, and low-maintenance living just steps from Hampton Village parks, walking paths, and schools. (id:44393)
Trcg The Realty Consultants Group

Central Saanich, British Columbia
Tucked away in the peaceful community of Willis Point, this beautifully maintained home offers ocean views, exceptional privacy, and a relaxed West Coast lifestyle. Built in 1998 and thoughtfully updated over the years, this 2,132 sq. ft. residence is move-in ready and designed for comfortable everyday living. The functional floor plan features 2-3 bedrooms, including a spacious primary retreat on the main level, a bright and inviting living space, open kitchen with quartz countertops and a generous family room that provides flexibility for guests, a home office, or recreation. Step outside to enjoy beautifully landscaped grounds, a level lawn, and an impressive deck rebuilt in 2022—perfect for entertaining, soaking up the sun, or taking in the peaceful outlook and ocean views. A double-car garage and easy-access driveway add everyday convenience. Updates, including a new roof, paved driveway, heat pump, provide year-round comfort and peace of mind. A wonderful opportunity to enjoy the quiet beauty of Willis Point while remaining within easy reach of all the amenities Greater Victoria has to offer. (id:44393)
RE/MAX Camosun
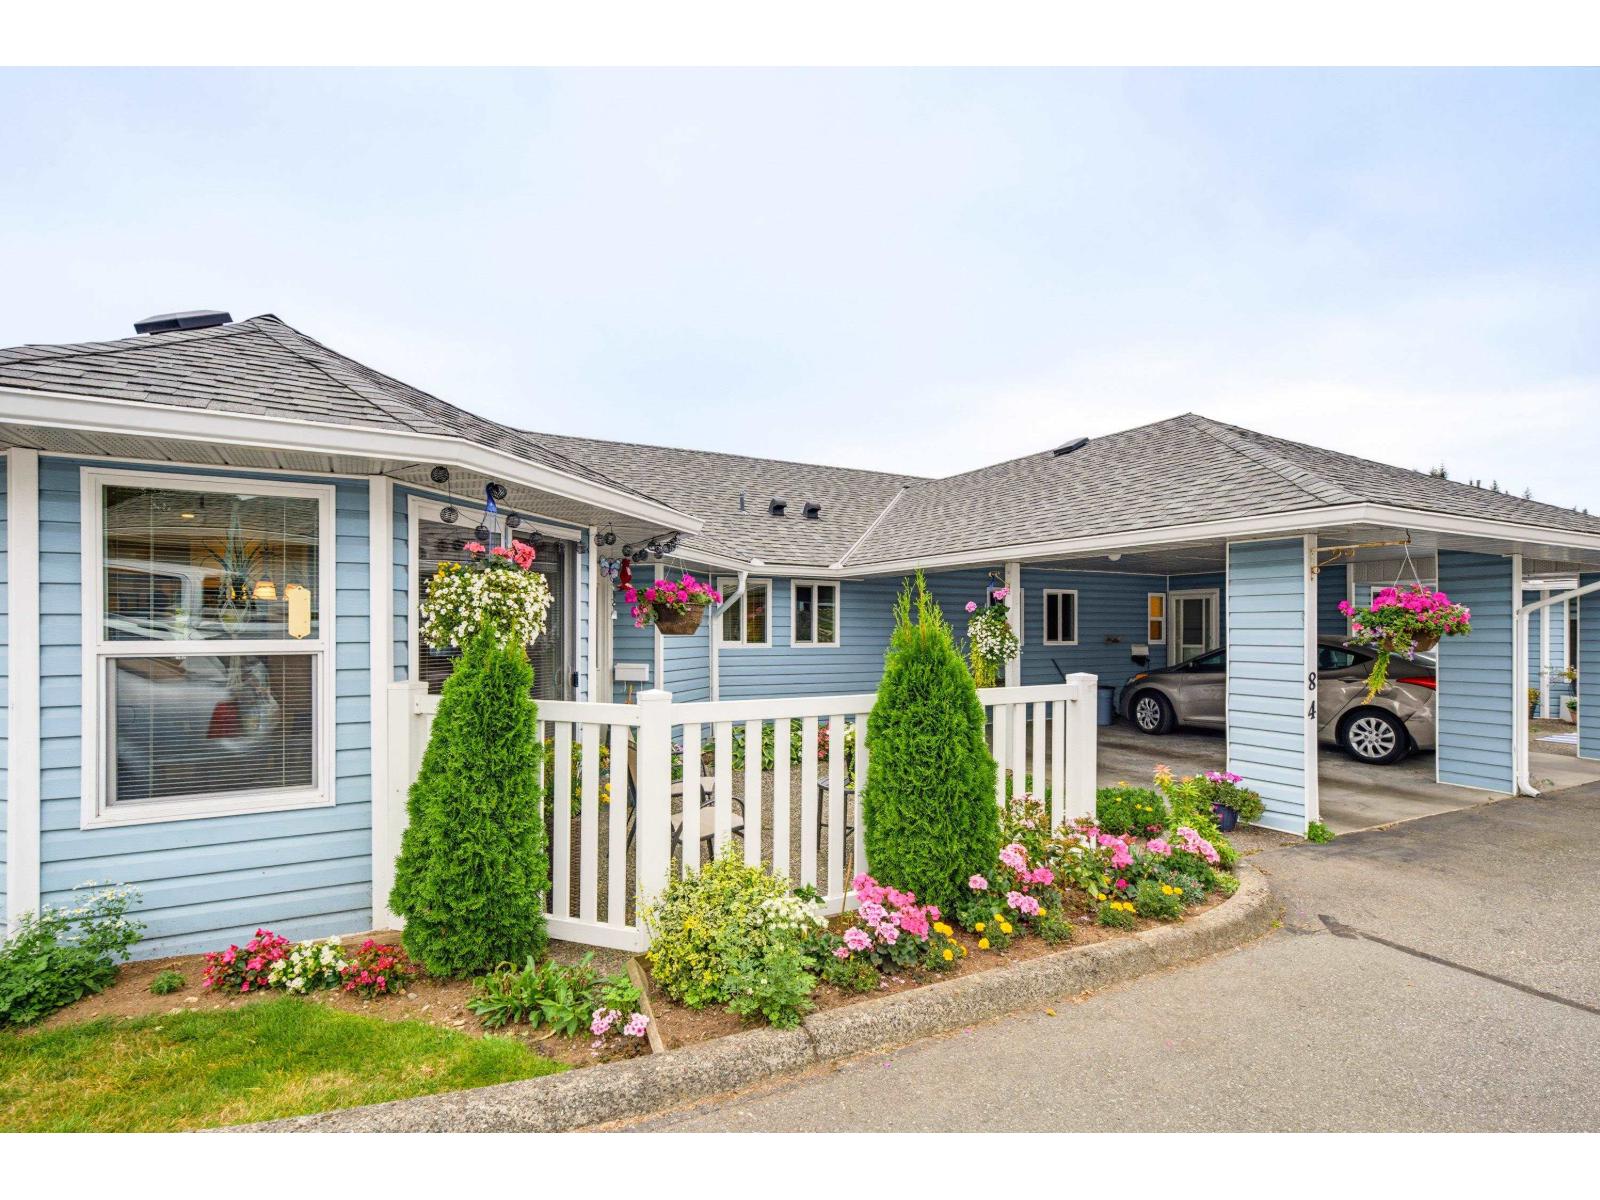
Abbotsford, British Columbia
Absolutely beautiful one level rancher at Crown Point in East Abbotsford. This one is completely move-in ready with the following updates completed about 8 years ago: kitchen cabinets and counters, both bathrooms updated, flooring, paint, crown molding, pot lights, light fixtures and more. The strata also replaced the roof and windows in the last few years. This end unit is situated in one of the complex's best locations, away from the road providing peace and quiet. The home offers 1522 ft² with 2 bedrooms, den, and 2 full bathrooms. Large laundry room with storage, as well as a shed in the back. Set up your private showing before it's gone. (id:44393)
RE/MAX Truepeak Realty
Prince George, British Columbia
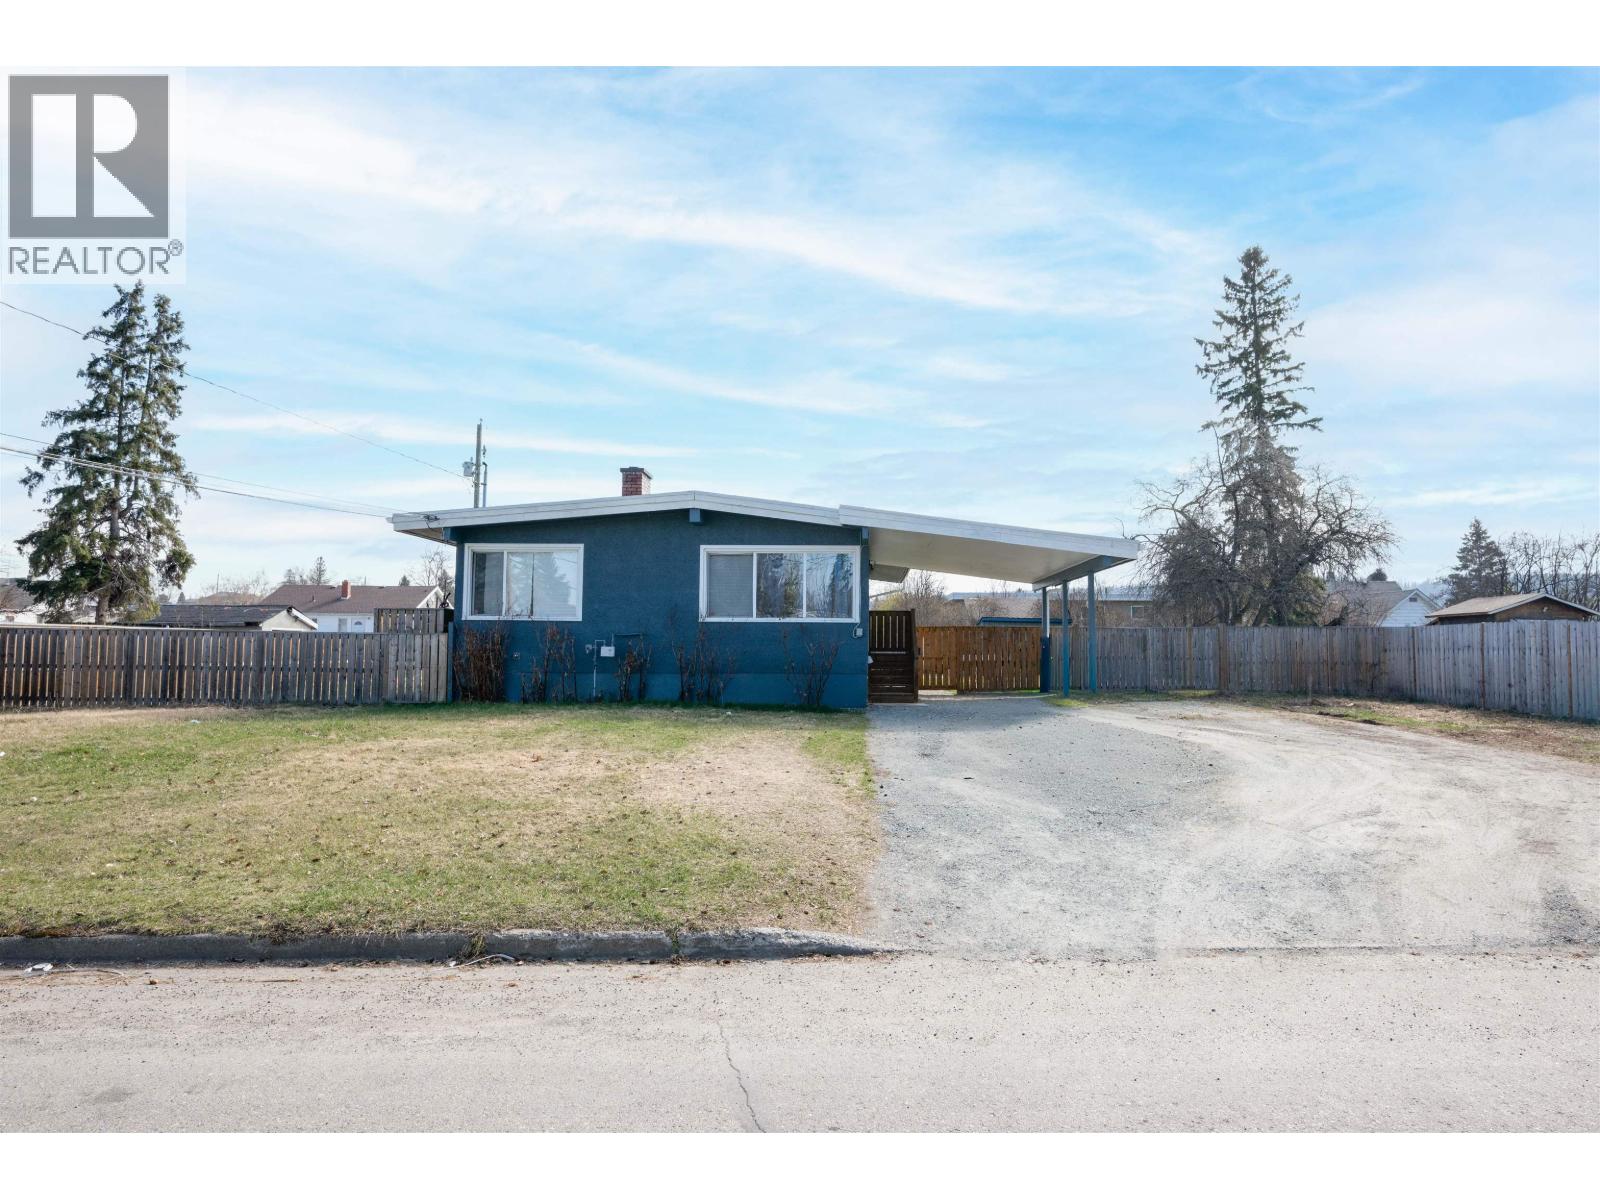
Attention 1st time home buyers or investors looking for rental income. This home has been well cared for and is move in ready. You will find a 3 bedroom suite on the main floor and there is a 1 bedroom +den suite downstairs with its own outside basement entrance. Enjoy this home for years to come or have an amazing rental property with an excellent cap rate! The roof was just done in 2018 and the hot water tank is 2019. Close to shopping centres and schools. The carport and large fenced yard make this one you don't want to miss! Lot size measurement is taken from Tax Assessment, all measurements are approximate & all info to be verified by buyer if deemed important. (id:44393)
Royal LePage Aspire Realty
Victoria, British Columbia
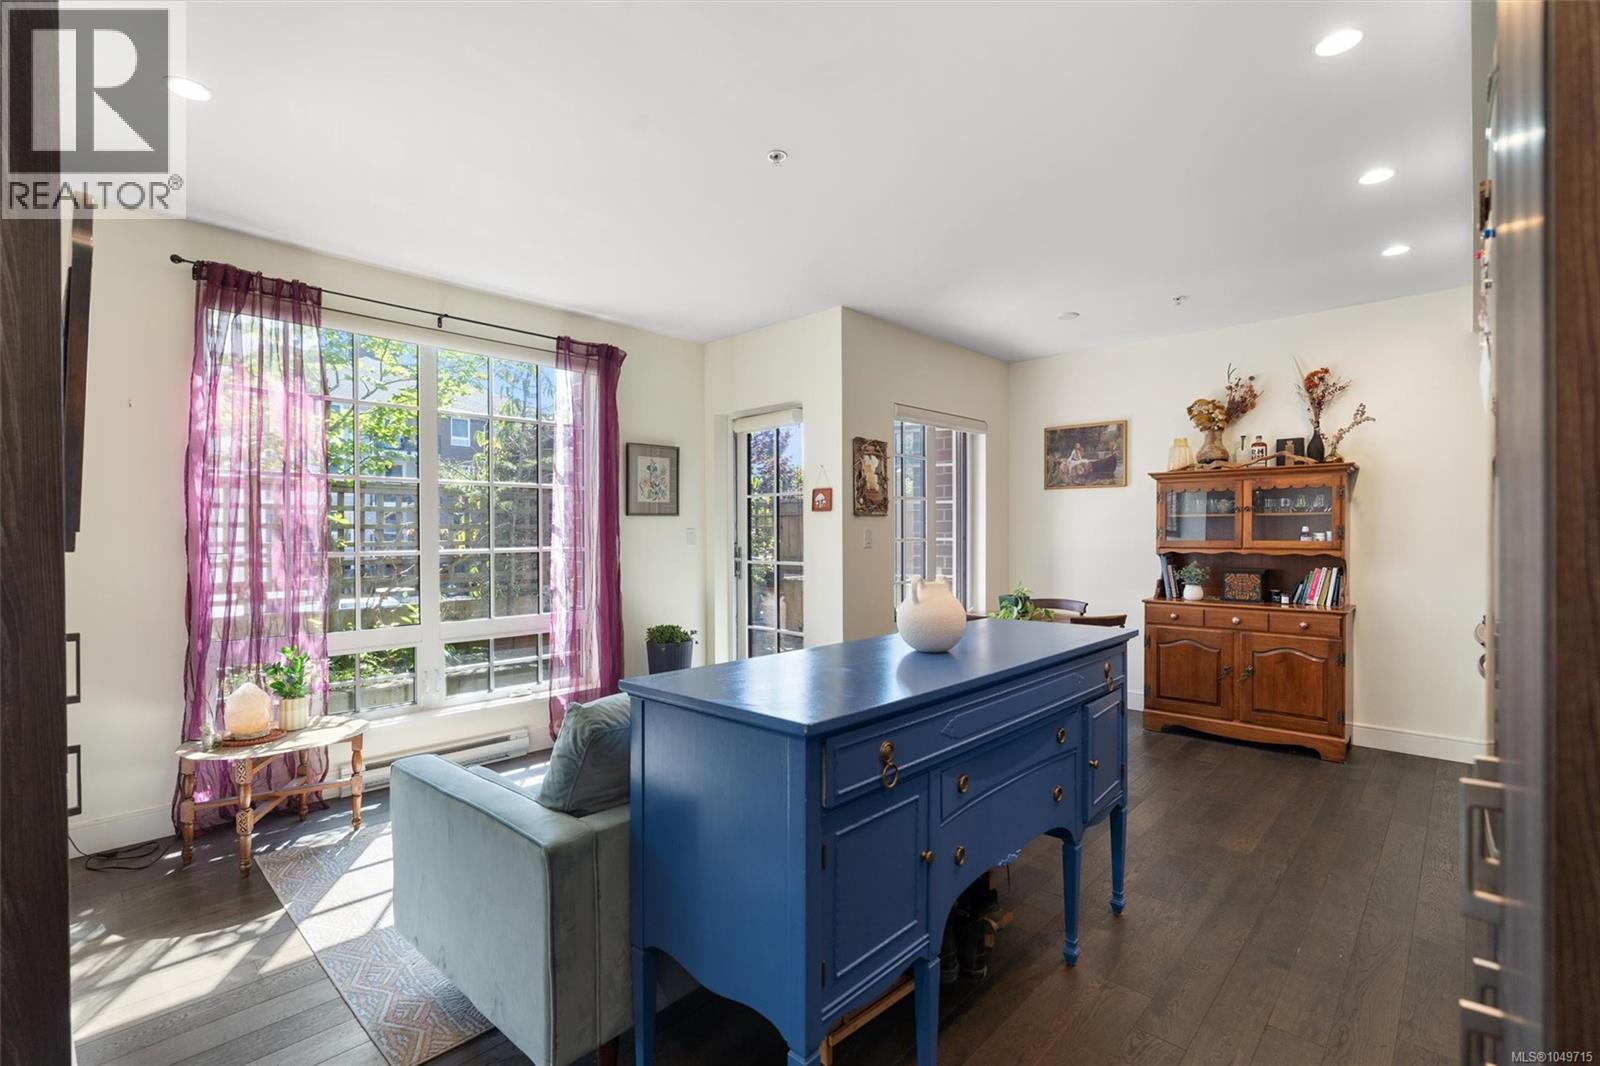
Just minutes from Cook Street Village, this bright ground-level 1 bedroom home offers a rare sense of privacy along a peaceful, tree-lined street. Large windows fill the open living space with natural light, complemented by engineered hardwood floors and a well-appointed kitchen with quartz countertops and a gas range. Step outside to a spacious, private corner patio surrounded by greenery, with a natural gas hookup and plenty of room to create your own outdoor oasis or urban garden. The spacious bathroom features radiant in-floor heating and a soaker tub, while an oversized separate storage locker and secure bike storage add valuable everyday function. Ground-level access from the rear courtyard entrance makes coming and going especially easy. Walk to Fort Street cafés, Beacon Hill Park, Dallas Road, the Inner Harbour and everyday amenities. Exceptionally pet-friendly, allowing up to 2 dogs (77lbs each *buyer to verify bylaws*) (id:44393)
Engel & Volkers Vancouver Island
Saskatoon, Saskatchewan
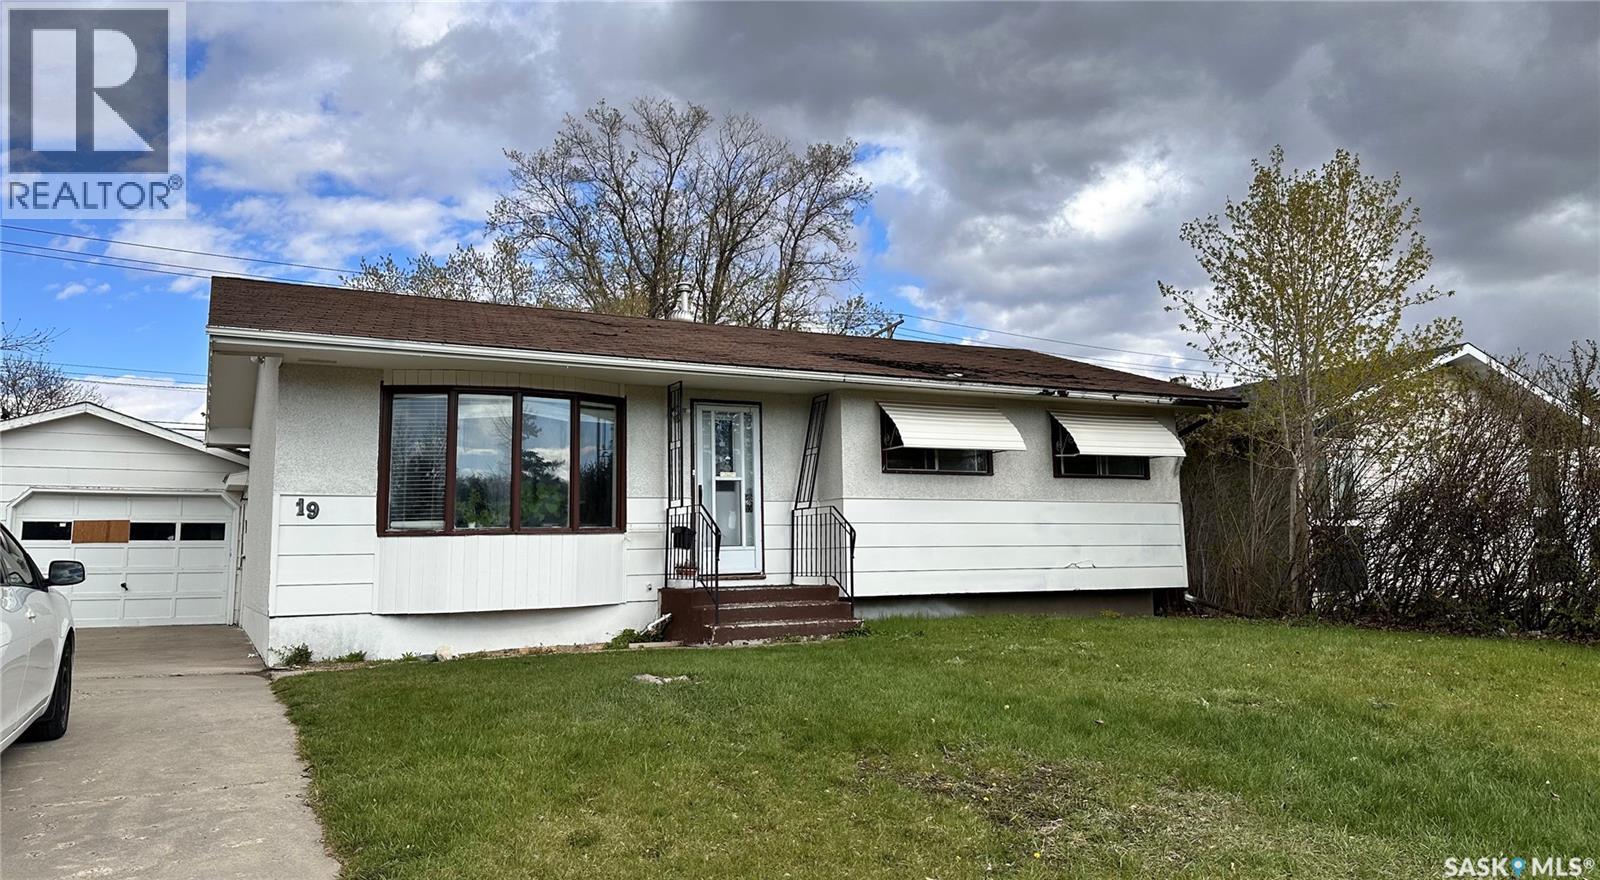
Welcome to this fantastic home in the highly desirable Sutherland neighbourhood! Situated on a large, mature lot with a spacious backyard, this property offers plenty of space and versatility. The main floor features a character-filled living room, spacious kitchen, and dining area that could easily be converted into an additional bedroom or office. Outside, enjoy a double detached garage, oversized driveway, and ample parking. A separate side entrance leads to a non-conforming basement suite featuring a full kitchen, bedroom, and den with a window, offering great potential for rental income or extended family. Conveniently located near schools, parks, the University of Saskatchewan, transit, and amenities. Call your Realtor today to view! (id:44393)
Exp Realty
Warman, Saskatchewan
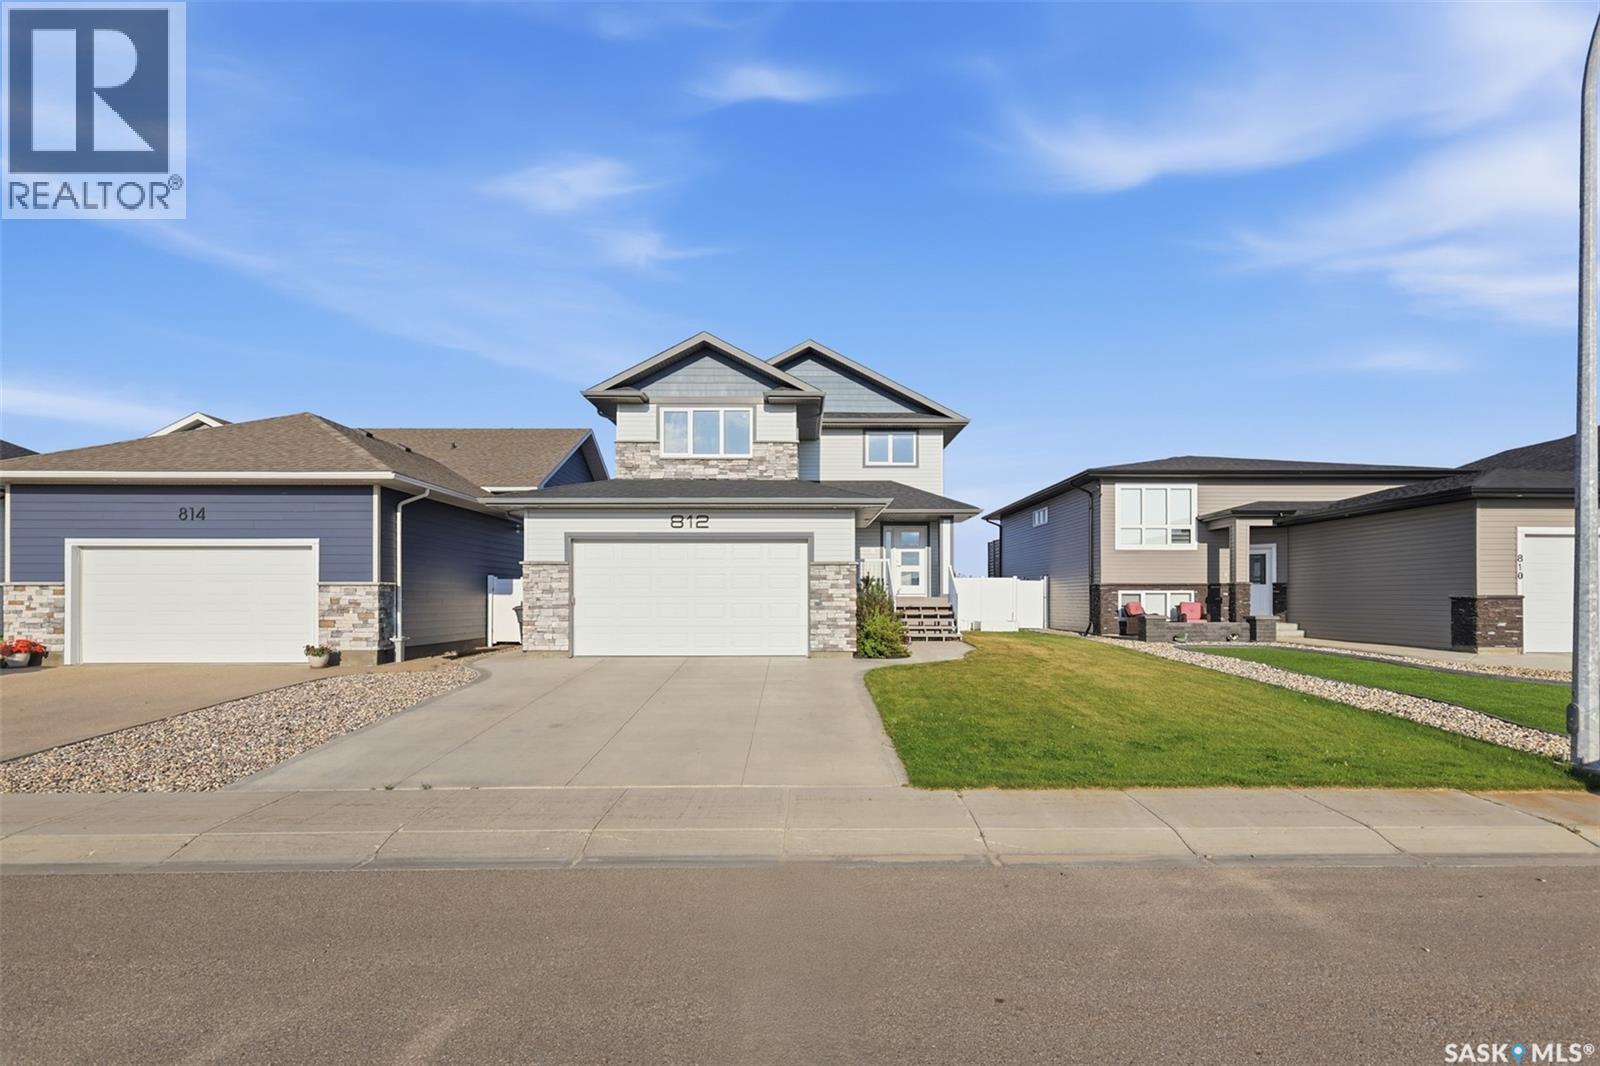
This meticulously cared-for 1,654 sq. ft. two-storey residence, constructed in 2018 by Warman Homes, boasts five bedrooms, four bathrooms, and a double attached garage, providing ample room for your family to grow. The main floor offers a functional and open-concept layout that seamlessly connects the spacious kitchen, dining area, and living room, complemented by a convenient two-piece bathroom. On the upper level, you will discover a versatile den situated above the garage, along with three generously sized bedrooms and two bathrooms, featuring a comfortable primary suite. The fully finished basement expands the living space further with two additional bedrooms and a four-piece bathroom, making this home a perfect fit for guests or a growing household. Escape to the mature backyard, where established trees and a garden create a serene atmosphere, complete with a hot tub for relaxing on warm summer evenings. With fresh paint throughout and a thoughtful floor plan, this move-in ready Warman home is an opportunity you won’t want to miss. Contact your favourite REALTOR® today to schedule your private showing! (id:44393)
Exp Realty
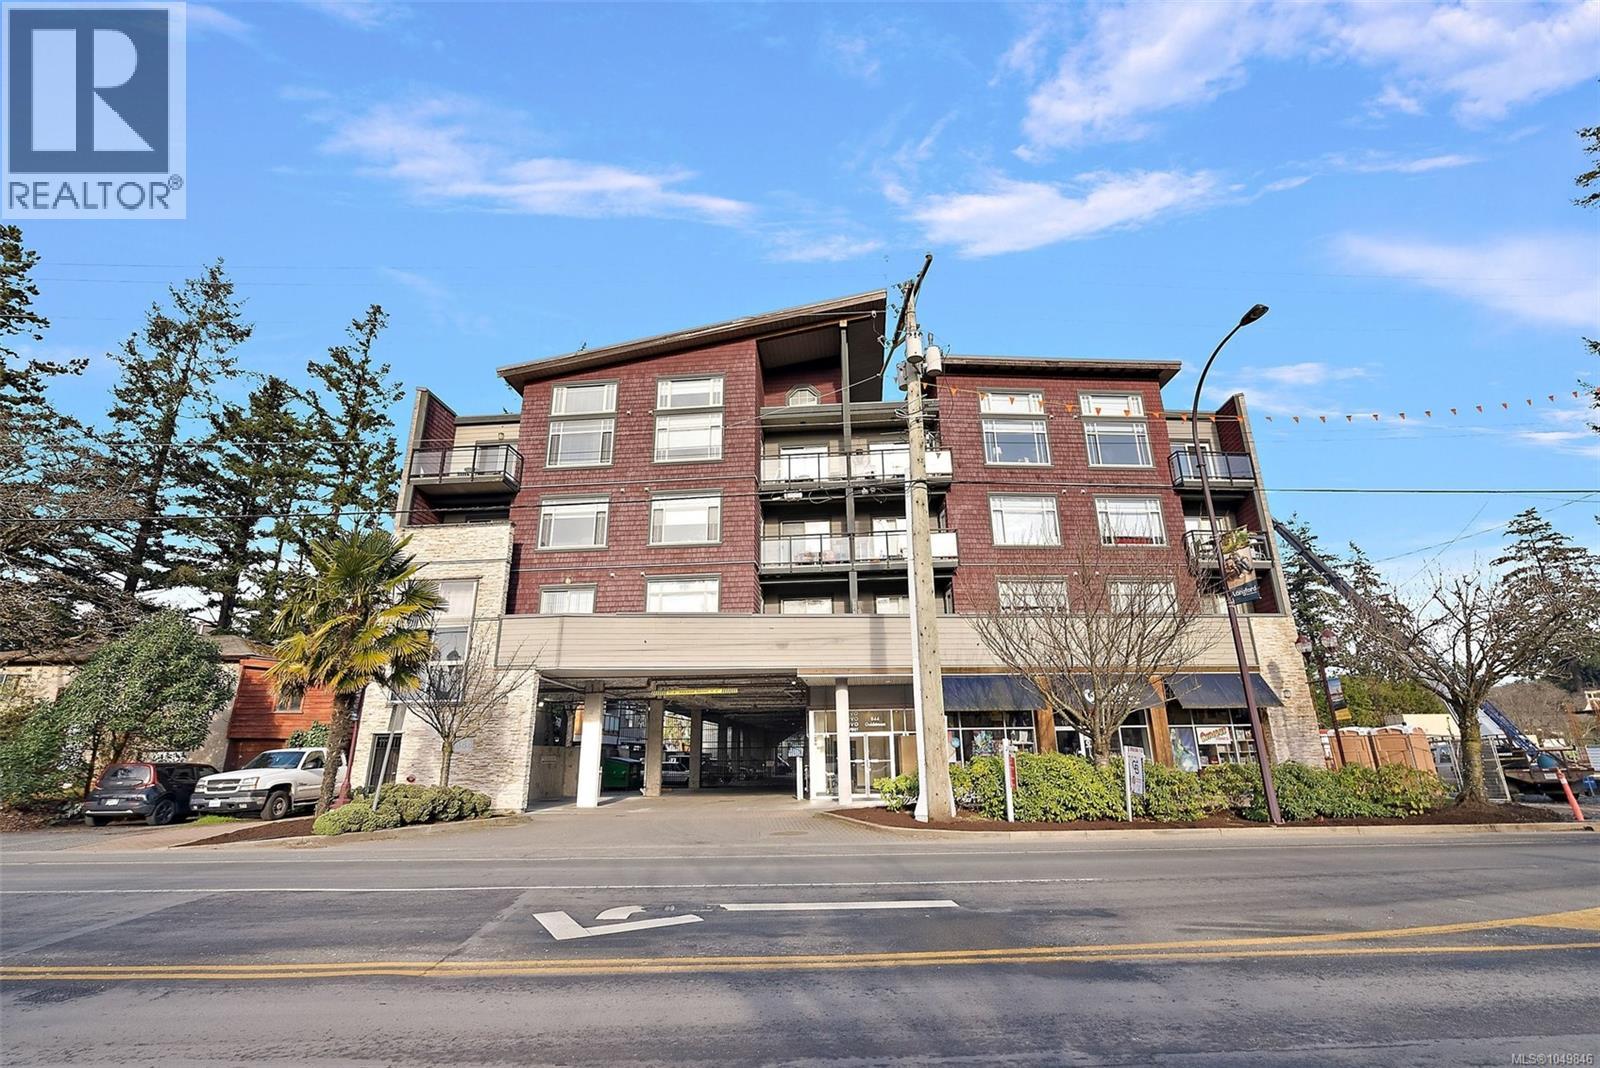
Langford, British Columbia
This TOP FLOOR fully updated 2 bedroom, 2 bathroom condo represents exceptional value in today's market. One of the largest units in the building, this home features 17ft vaulted ceilings that create a sense of space & openness. The bright, open-concept layout is filled w/ natural light from large windows & is designed for easy everyday living. The updated kitchen offers quartz countertops, newer appliances, & a spacious eat-in island. Secure covered parking is included, the location puts you w/in walking distance of shopping, dining, recreation, transit & the new university campus. Whether you're buying your first home, looking to simplify, or adding to your investment portfolio, this move-in-ready condo checks all the boxes while offering outstanding value in one of Langford's most convenient locations. Move in TODAY!! (id:44393)
Coldwell Banker Oceanside Real Estate
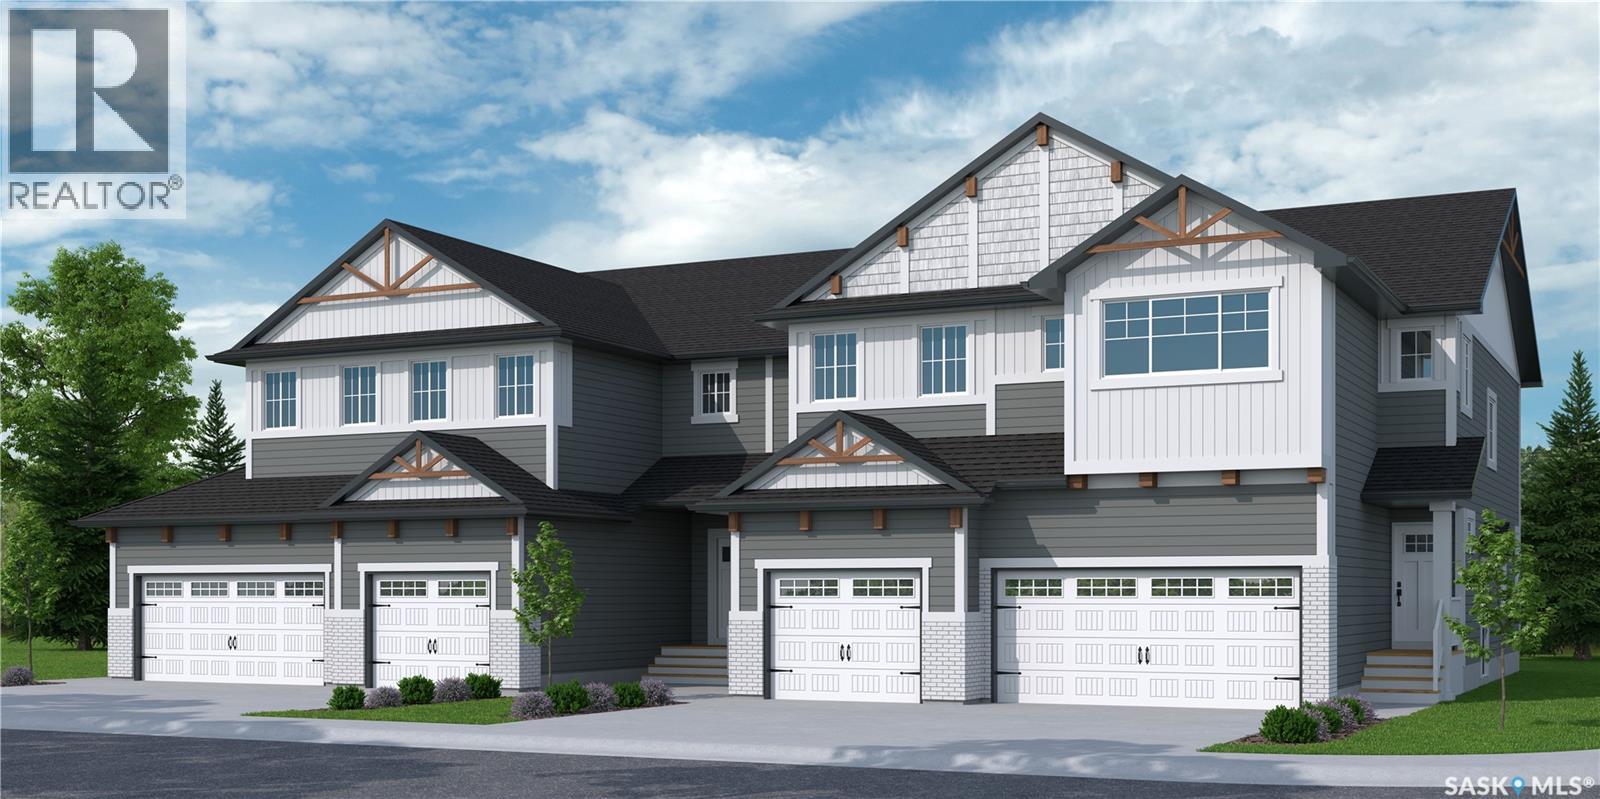
Saskatoon, Saskatchewan
"NEW" TOWNHOUSE PROJECT [Phase 3] in Brighton. Ehrenburg built - 1566 SF 2 Storey. **NO CONDO FEES** -- BACKING GREEN SPACE -- This home features - Open Concept Design giving a fresh and modern feel. Superior Custom Cabinets, Quartz counter tops, Sit up Island, Open eating area. The 2nd level features 3 bedrooms, 4-piece main bath and laundry area. The master bedroom with a 4-piece ensuite (plus dual sinks) and walk-in closet. BONUS ROOM on the second level. This home also includes a heat recovery ventilation system, triple pane windows, and high efficient furnace, Central vac roughed in. Basement perimeter walls are framed, insulated and polyed. Single attached garage with concrete driveway. Front landscaped and back deck included. Saskatchewan New Home Warranty. (id:44393)
RE/MAX Saskatoon
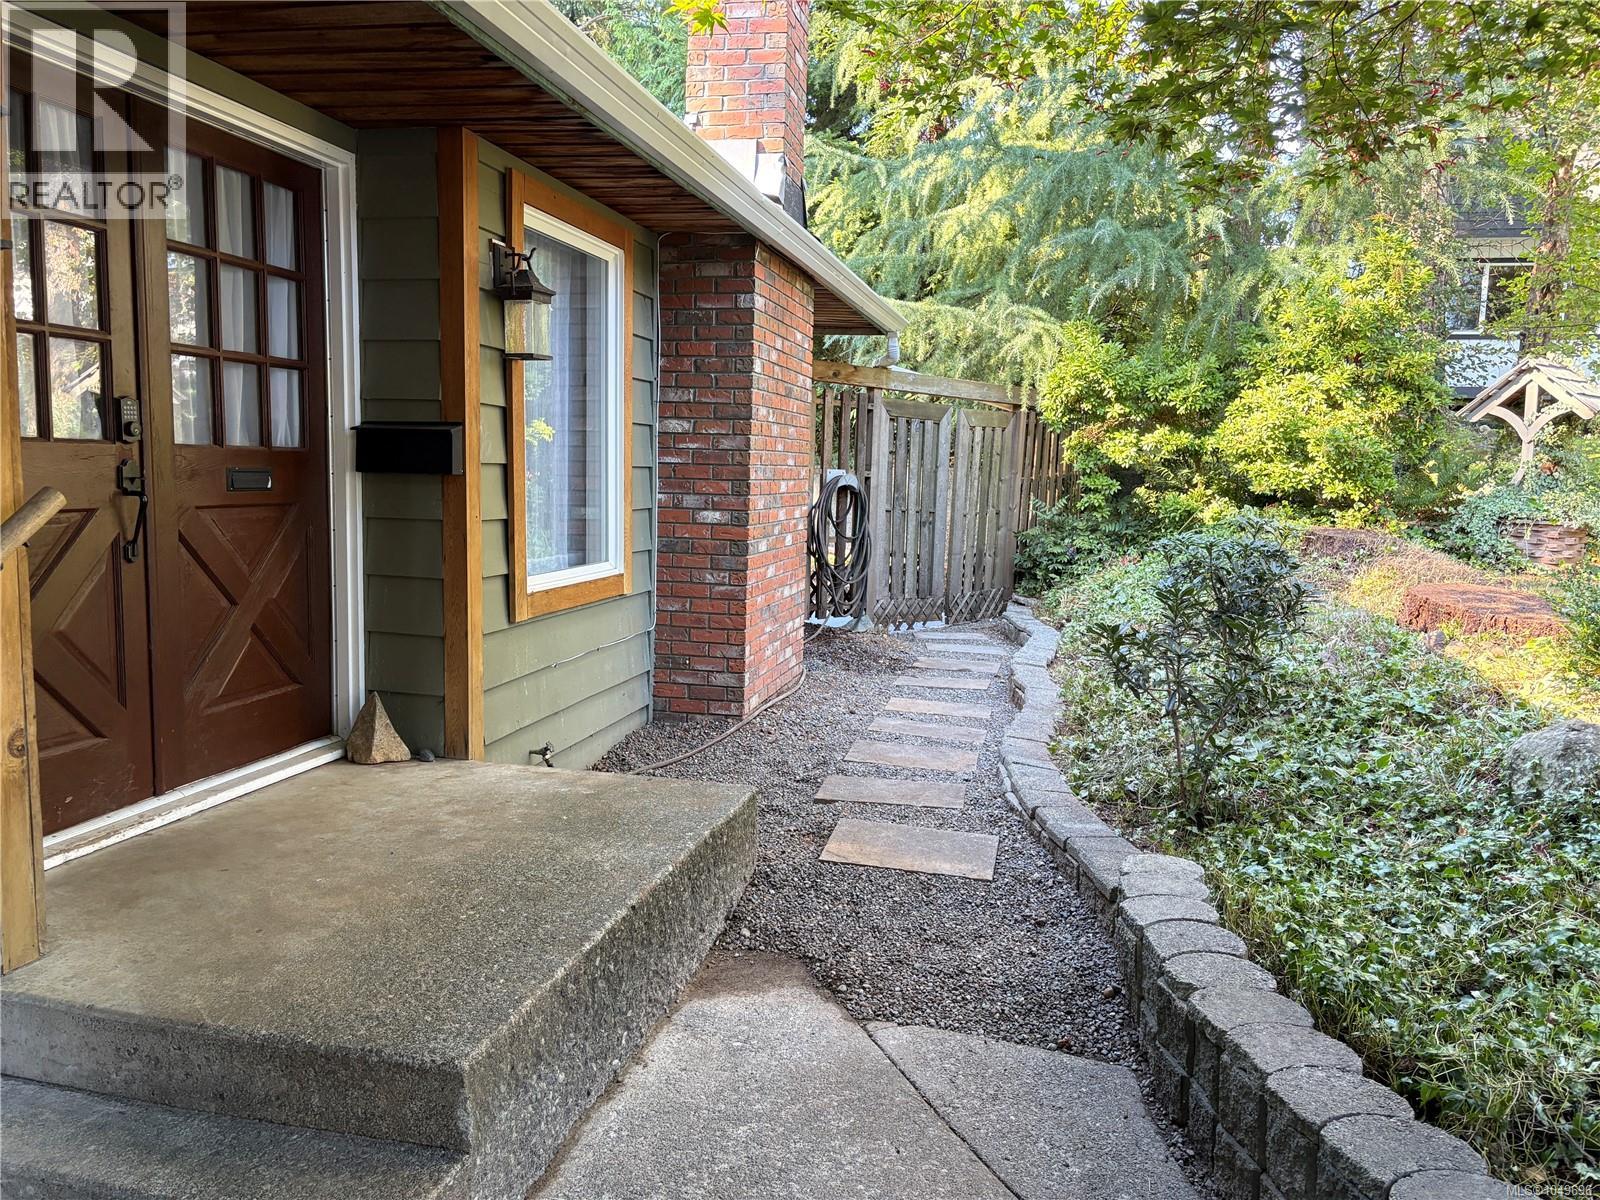
Campbell River, British Columbia
Welcome to this beautifully maintained Willow Point rancher, where comfort, privacy and outdoor living shine. Set on a quiet street and generous 0.27-acre corner lot, this inviting 3-bedroom, 1.5-bathroom home offers easy one-level living in a family-friendly neighbourhood. Warm bamboo floors and a gas fireplace create a cozy living room for relaxing or entertaining. The renovated kitchen features contemporary cabinetry, quartz counters, modern backsplash and stainless steel appliances. Sliding doors open from the kitchen onto an impressive 27' x 20' private deck, extending your living space outdoors. The fully fenced backyard is thoughtfully landscaped and provides a wonderful setting for summer BBQs, entertaining, gardening or simply enjoying the privacy of your own backyard. A spacious storage shed offers plenty of room for garden equipment and seasonal belongings. There is ample parking for an RV, boat, camper and additional vehicles. The carport includes a workshop, ideal for the hobbyist and a new perimeter drain was installed. Located close to schools, parks, recreational facilities, shopping and other amenities, this property offers the perfect combination of a quiet residential setting and convenient access to everything Willow Point has to offer. (id:44393)
Realpro Real Estate Services Inc.