
Naramata, British Columbia
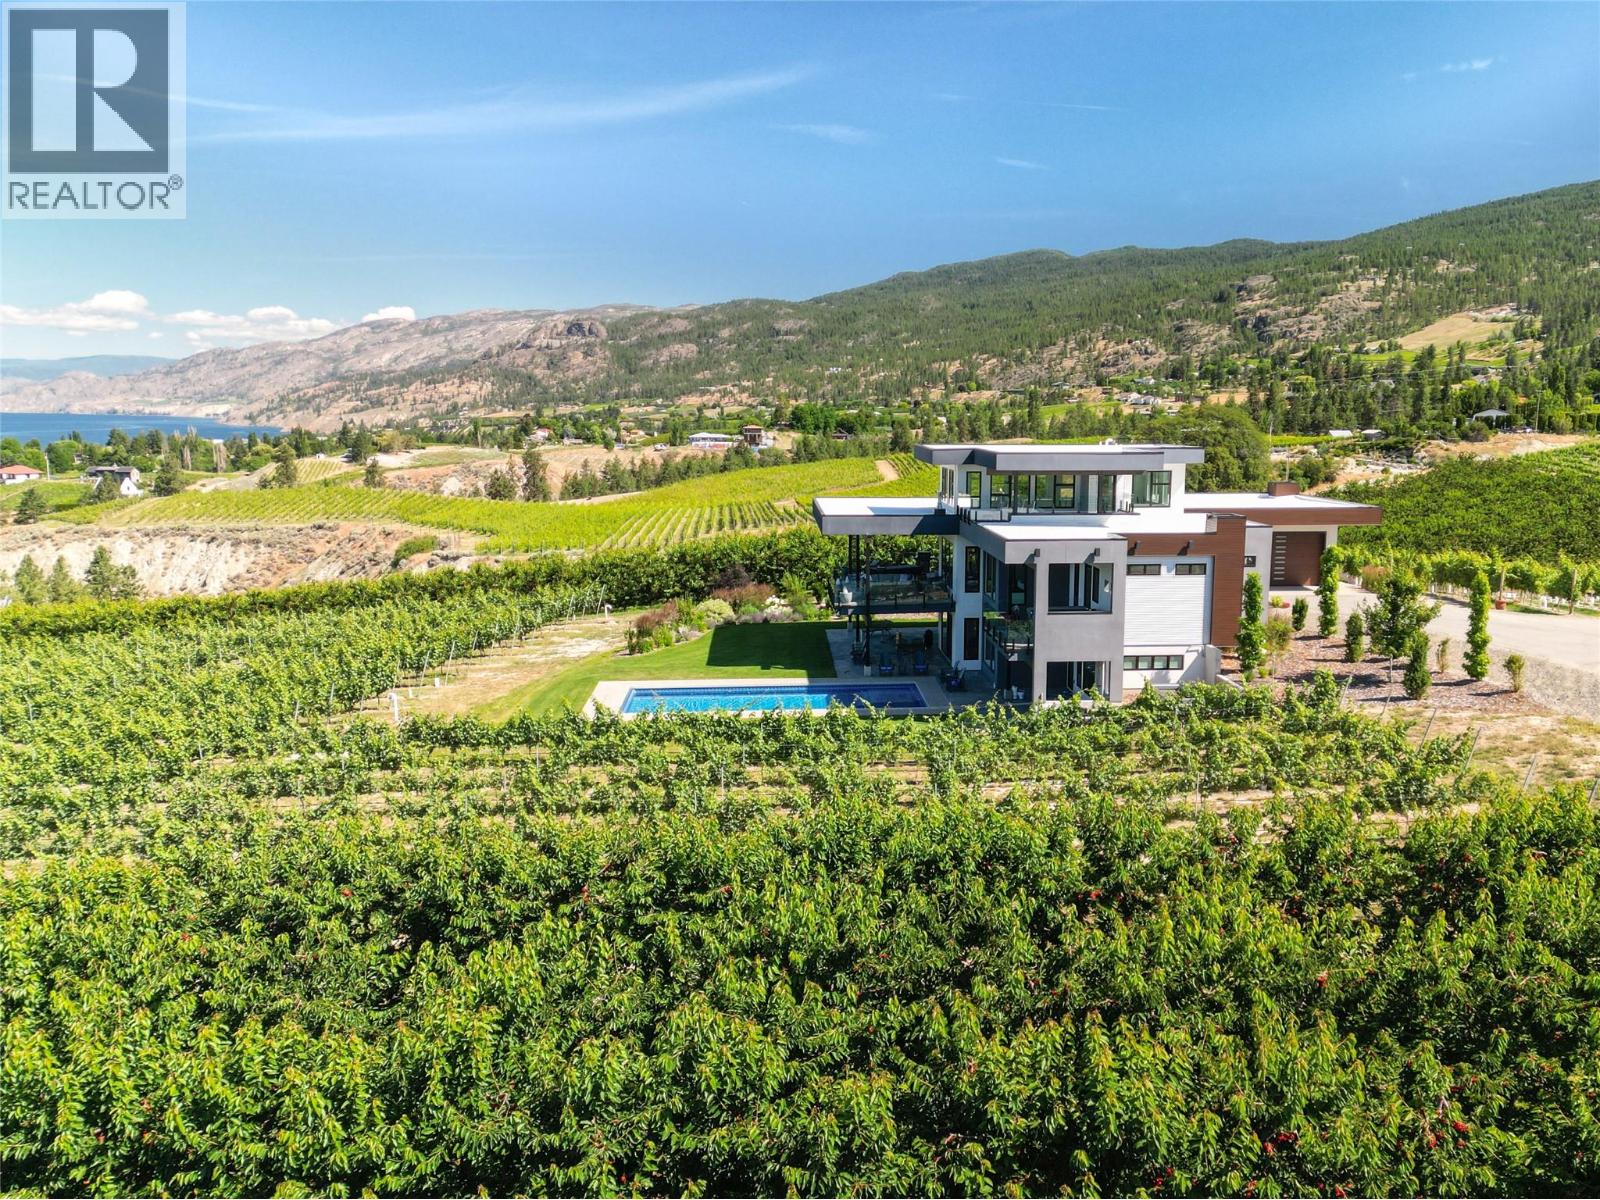
2805 Aikins Loop, the landscape seems to arrange itself with intention. From nearly every vantage point, the eye is drawn west toward Okanagan Lake and Summerland, where evening light settles across the water and vineyards. Set on 25 productive acres planted with grapes and cherries, the land is fully irrigated, gently sloped for natural drainage, and designed to work efficiently year after year. The 4,200 sq. ft., 4-bedroom, 4-bathroom residence was thoughtfully positioned to capture those views while prioritizing comfort and energy efficiency. Subtle design details reveal themselves over time: radiant floor heating throughout the home and workshop, a 16.26 kW solar array, upstairs and downstairs laundry, a discreet butler’s pantry, and clean-lined translucent glass railings that keep sightlines open without distraction. Outside, privacy defines the pool and BBQ area, where stamped concrete, open green space, an outdoor shower, and a rough-in for a custom outdoor kitchen create a setting that naturally adapts to both quiet afternoons and larger gatherings. Four distinct balconies—including a roof deck, hot tub deck, BBQ deck, and main kitchen deck—offer different perspectives of the same remarkable setting, each framing the views in its own way. The detached 70’ x 44’ shop mirrors the property’s versatility. Heated concrete flooring supports vehicle lifts and recreational equipment, while dedicated areas accommodate farm operations, storage, and staff facilities, including a washroom and covered outdoor space with natural gas BBQs. This is a property where form, function, and setting align—revealing more the longer you spend taking it in. (Duplicate listing MLS 10365338 single-family) (id:44393)
Royal LePage Locations West
Naramata, British Columbia
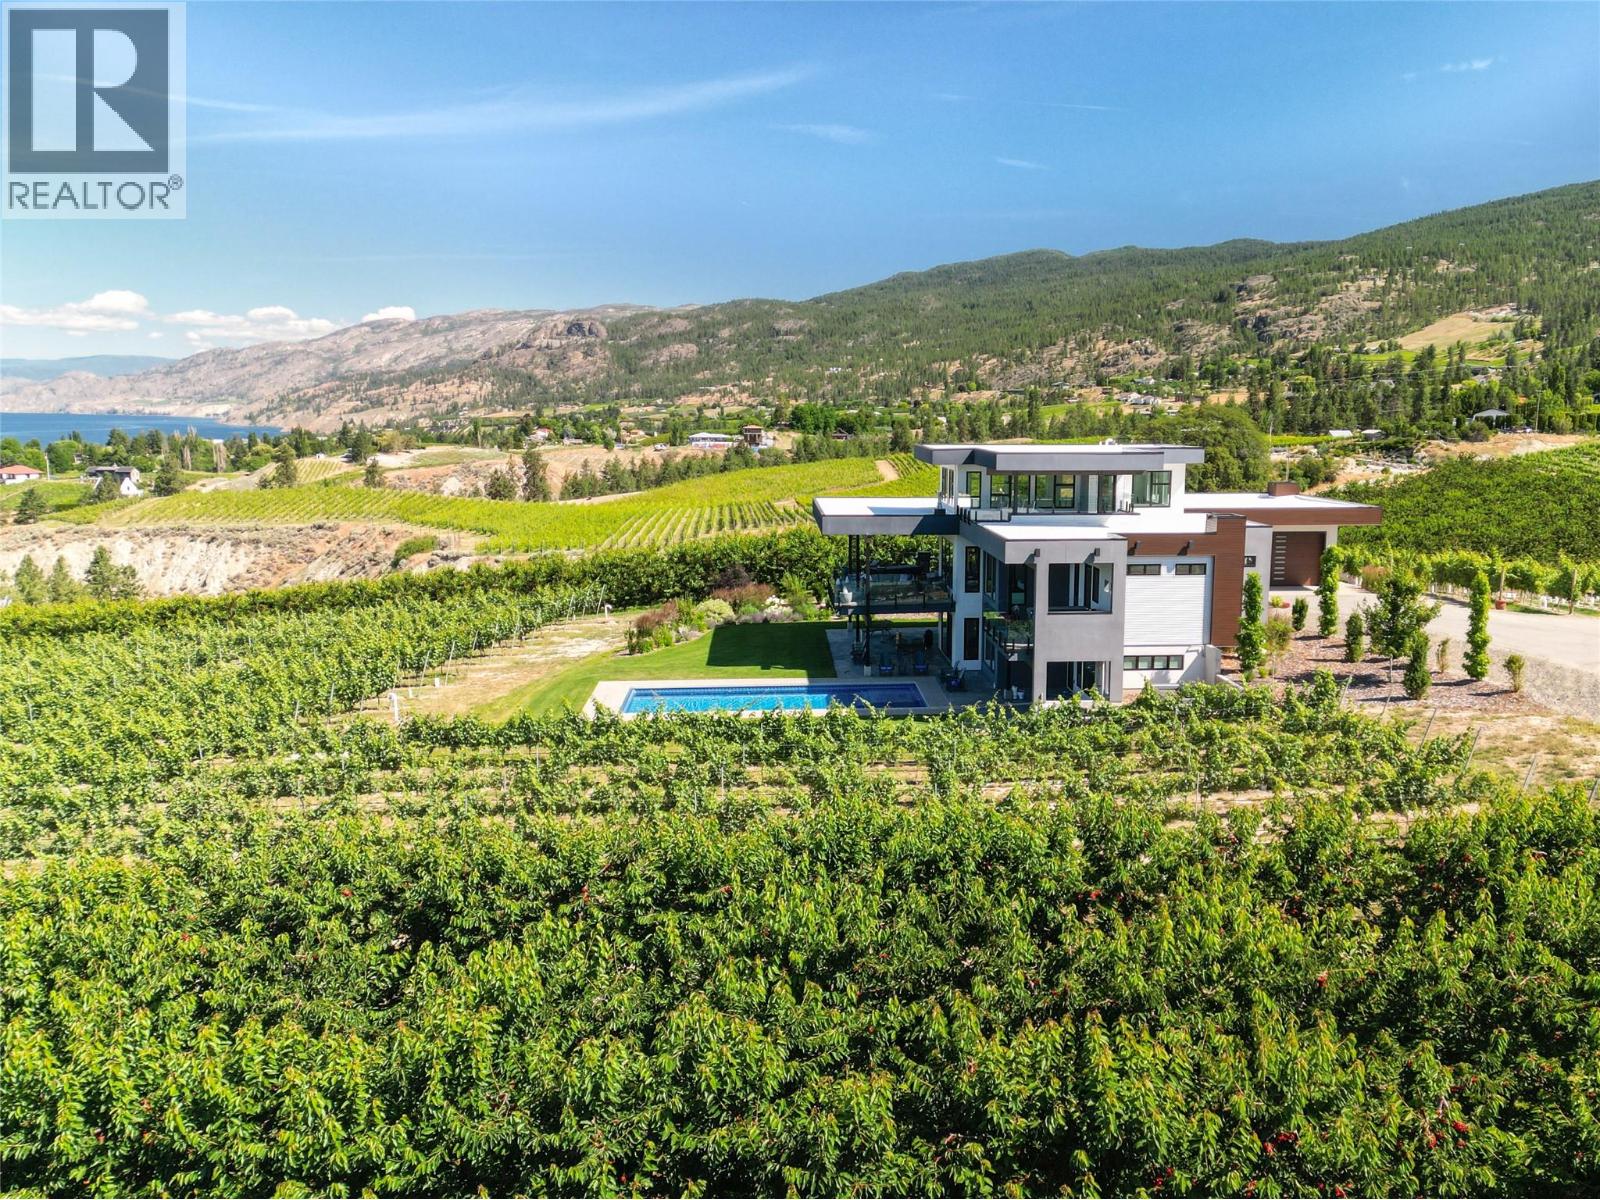
2805 Aikins Loop, the landscape seems to arrange itself with intention. From nearly every vantage point, the eye is drawn west toward Okanagan Lake and Summerland, where evening light settles across the water and vineyards. Set on 25 productive acres planted with grapes and cherries, the land is fully irrigated, gently sloped for natural drainage, and designed to work efficiently year after year. The 4,200 sq. ft., 4-bedroom, 4-bathroom residence was thoughtfully positioned to capture those views while prioritizing comfort and energy efficiency. Subtle design details reveal themselves over time: radiant floor heating throughout the home and workshop, a 16.26 kW solar array, upstairs and downstairs laundry, a discreet butler’s pantry, and clean-lined translucent glass railings that keep sightlines open without distraction. Outside, privacy defines the pool and BBQ area, where stamped concrete, open green space, an outdoor shower, and a rough-in for a custom outdoor kitchen create a setting that naturally adapts to both quiet afternoons and larger gatherings. Four distinct balconies—including a roof deck, hot tub deck, BBQ deck, and main kitchen deck—offer different perspectives of the same remarkable setting, each framing the views in its own way. The detached 70’ x 44’ shop mirrors the property’s versatility. Heated concrete flooring supports vehicle lifts and recreational equipment, while dedicated areas accommodate farm operations, storage, and staff facilities, including a washroom and covered outdoor space with natural gas BBQs. This is a property where form, function, and setting align—revealing more the longer you spend taking it in. (Duplicate listing MLS 10365334 Farm with Residence) (id:44393)
Royal LePage Locations West
Dawson Creek, British Columbia
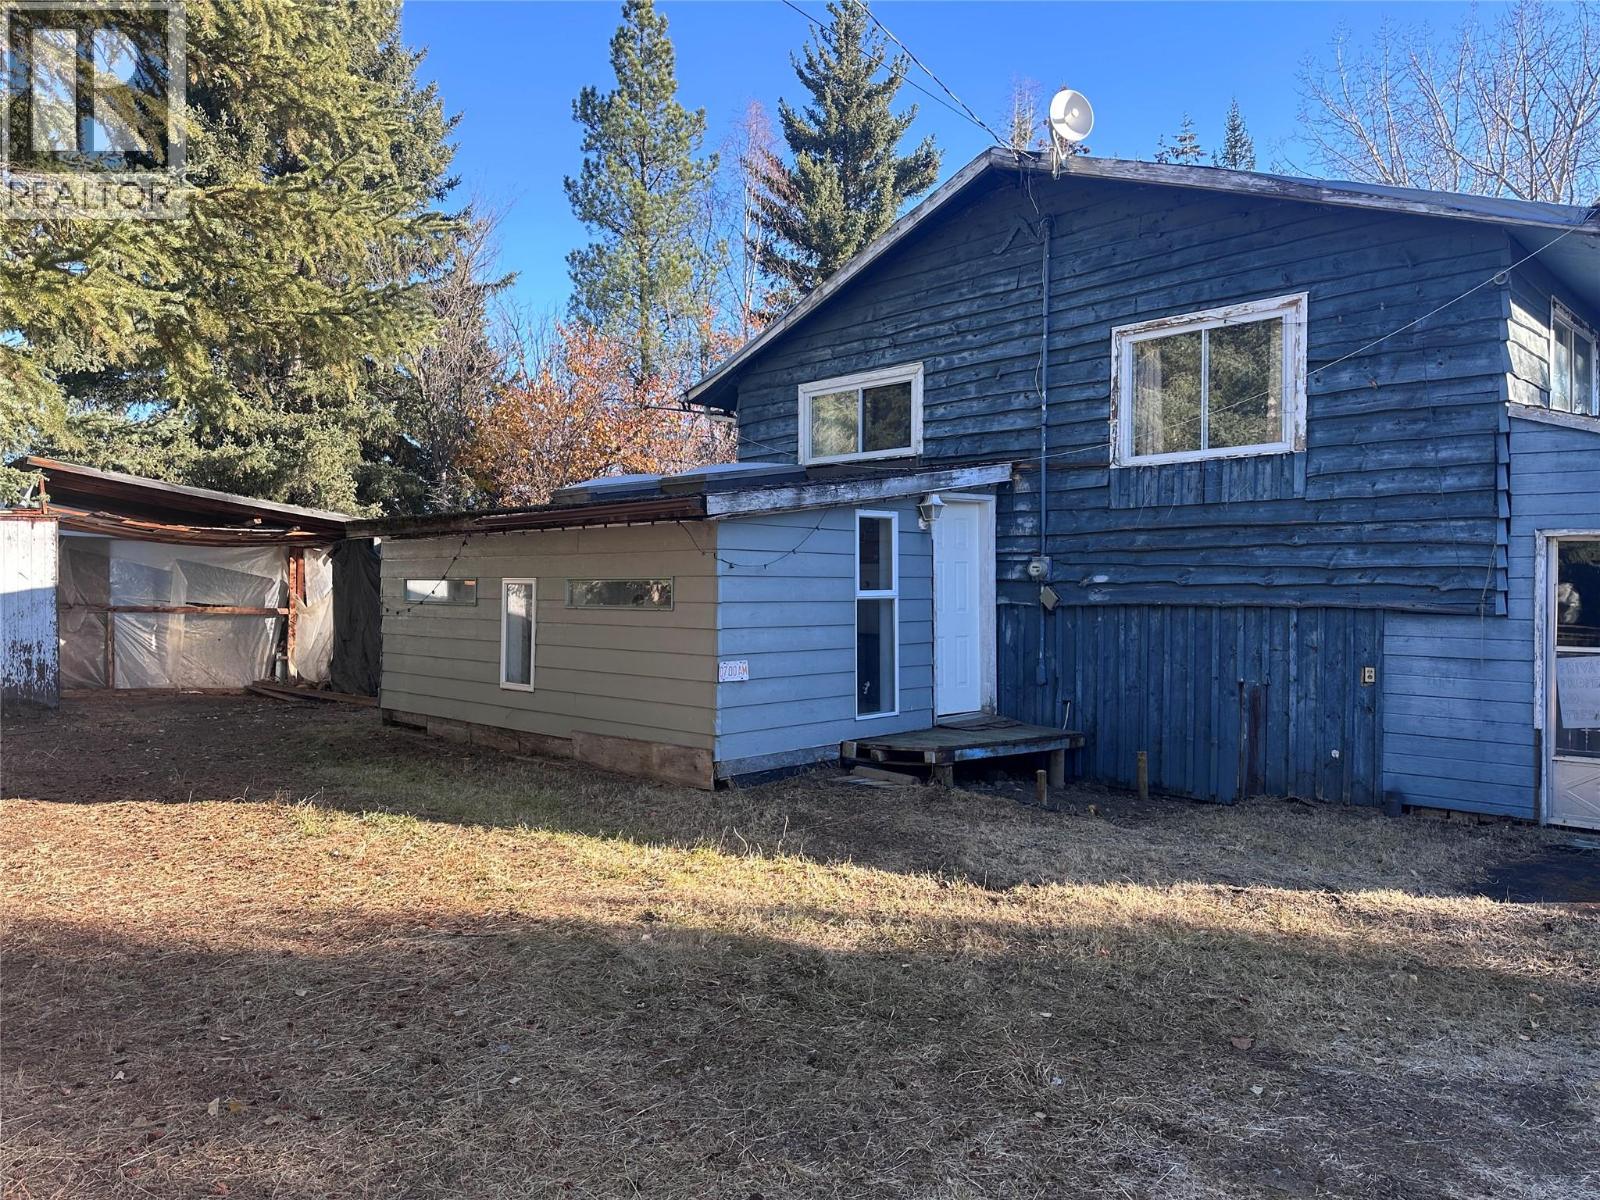
Peaceful Acre with Endless Potential! Nestled on a serene lot surrounded by mature trees, this property offers the perfect blend of privacy and character right in Tomslake. If you've been searching for a peaceful escape with room to breathe — and don't mind rolling up your sleeves — this could be your dream project! The home itself is full of charm and potential, ready for someone with vision to bring it back to life. With plenty of storage and a 26X20 Quonset shop, there's ample room for hobbies, tools, or future improvements. The tranquil setting makes this property an incredible opportunity for anyone looking to create their own retreat. With a little love and attention, this peaceful acreage could shine once again. (id:44393)
RE/MAX Dawson Creek Realty
Vernon, British Columbia
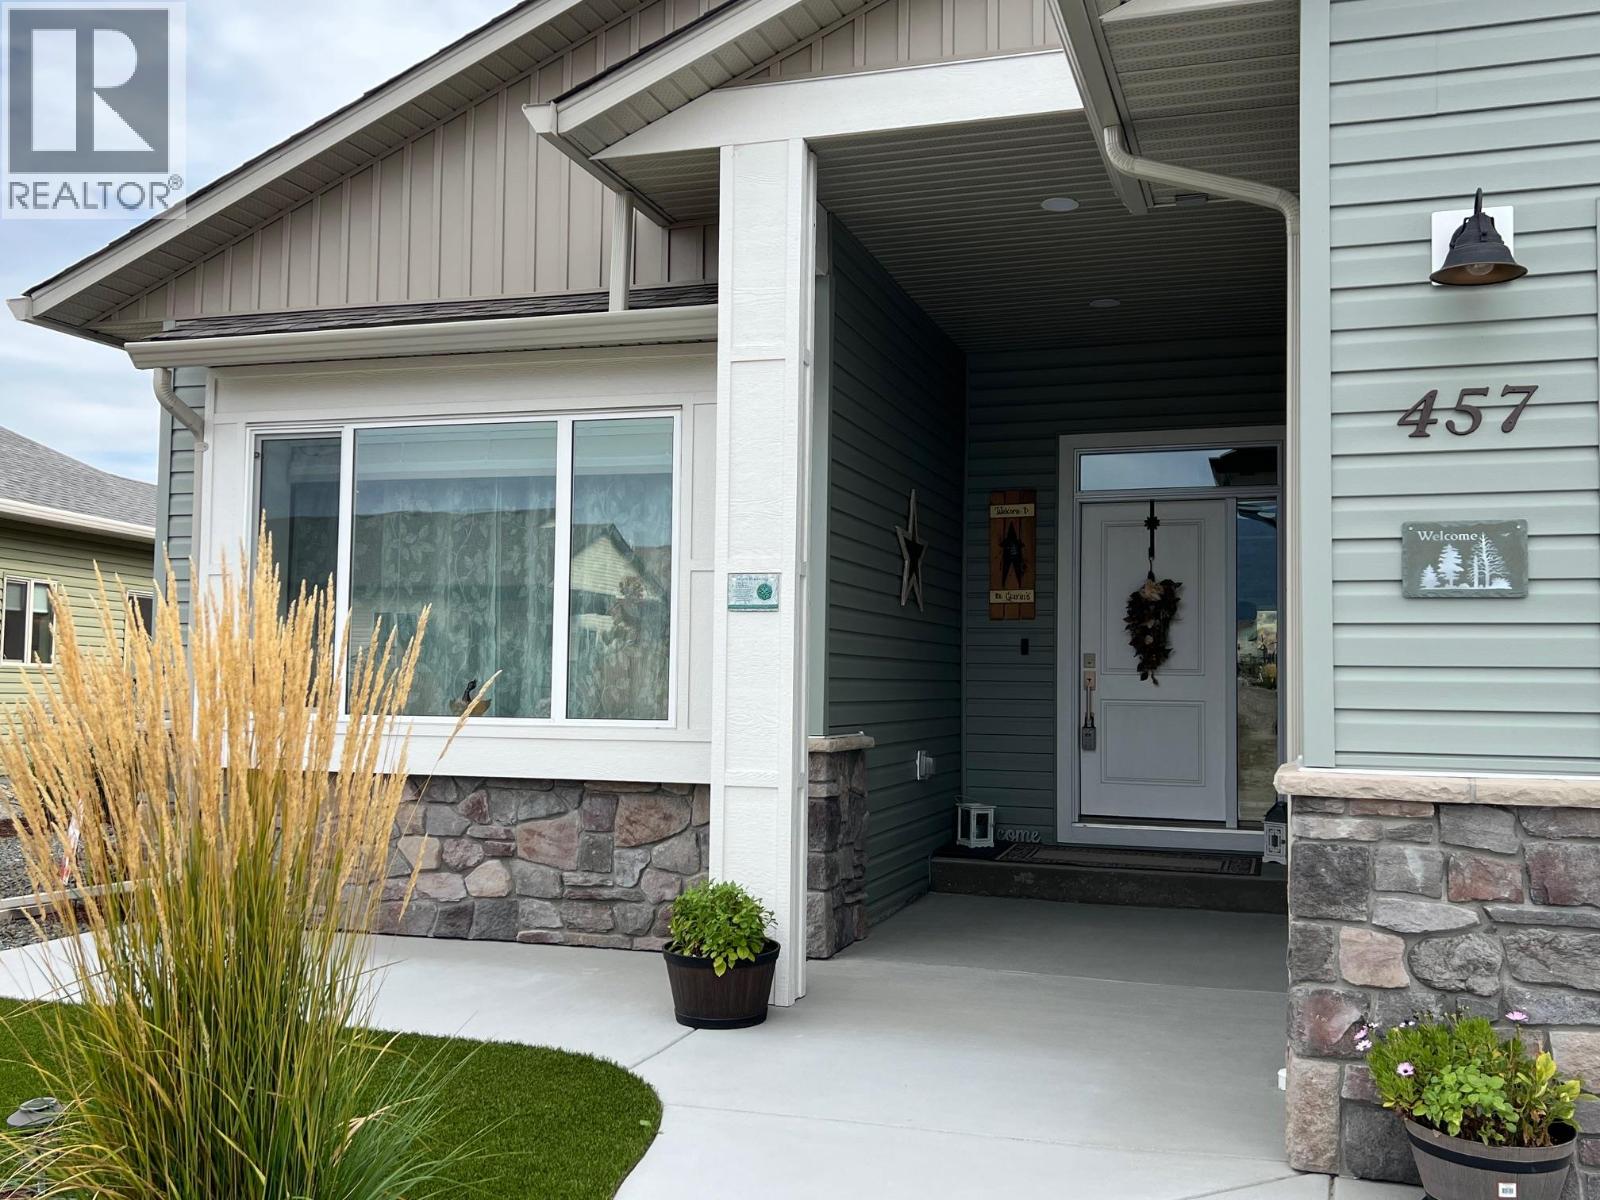
A Desert Cove treat…. Location location location with a lovely warm interior and space for anything you need and want. The main floor deck boasts a fantastic view of the hills, offering peace and tranquility. Open concept living room & kitchen, 2 bed 2 bath, den in lower walkout which also holds space for games at family gatherings. Total bonus is the large garage! Friendly Desert Cove offers full event & exercise schedule with indoor pool, library, billiards, crafts and workout spaces for you to enjoy. It’s a community like no other. Come have a look at your next home! (id:44393)
Canada Flex Realty Group
Rossland, British Columbia
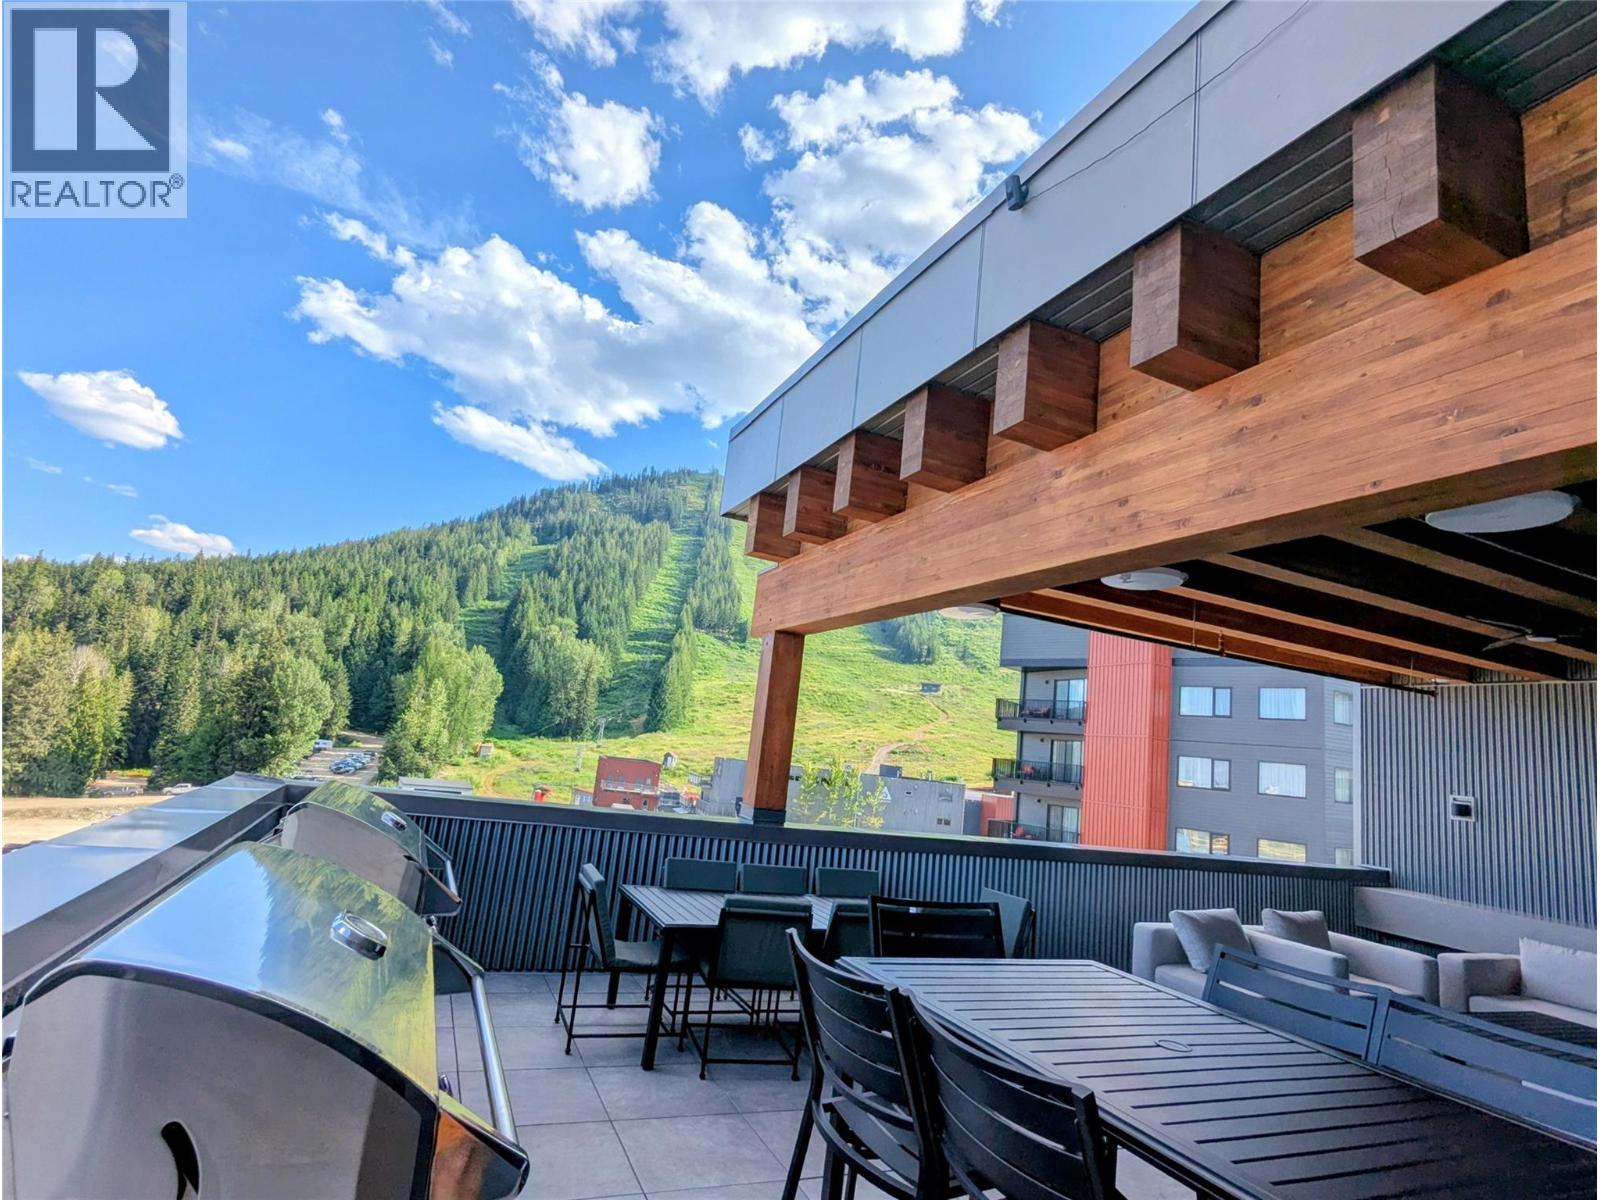
Summer starts at The Crescent, the newest residence at RED Mountain Resort in Rossland. Ride straight from your door to world-class lift-accessed biking, scenic trails, and endless alpine adventure. This is mountain living built not just for winter, but also for long summer days. This ground-floor suite offers easy in-and-out access: grab your bike and go, no stairs or elevators. Inside, enjoy a clean, modern layout with a full kitchen, high-end finishes, and smart built-in storage to keep all your gear organized. After a day on the trails, relax in shared spaces including the Lounge, fitness center, and secure bike storage. Flexible ownership allows for personal use or rental income through resort management or self-manage. Pet-friendly (2 dogs) with secure underground parking. Strata fee: $331.26/month. Avg. electricity: $70/month. Looking to level up your mountain lifestyle? Option to purchase Units 122 & 123 together! Ideal for extra space for a big family staying together, hosting, or creating the ultimate ski + bike retreat. (id:44393)
Mountain Town Properties Ltd.
Rossland, British Columbia
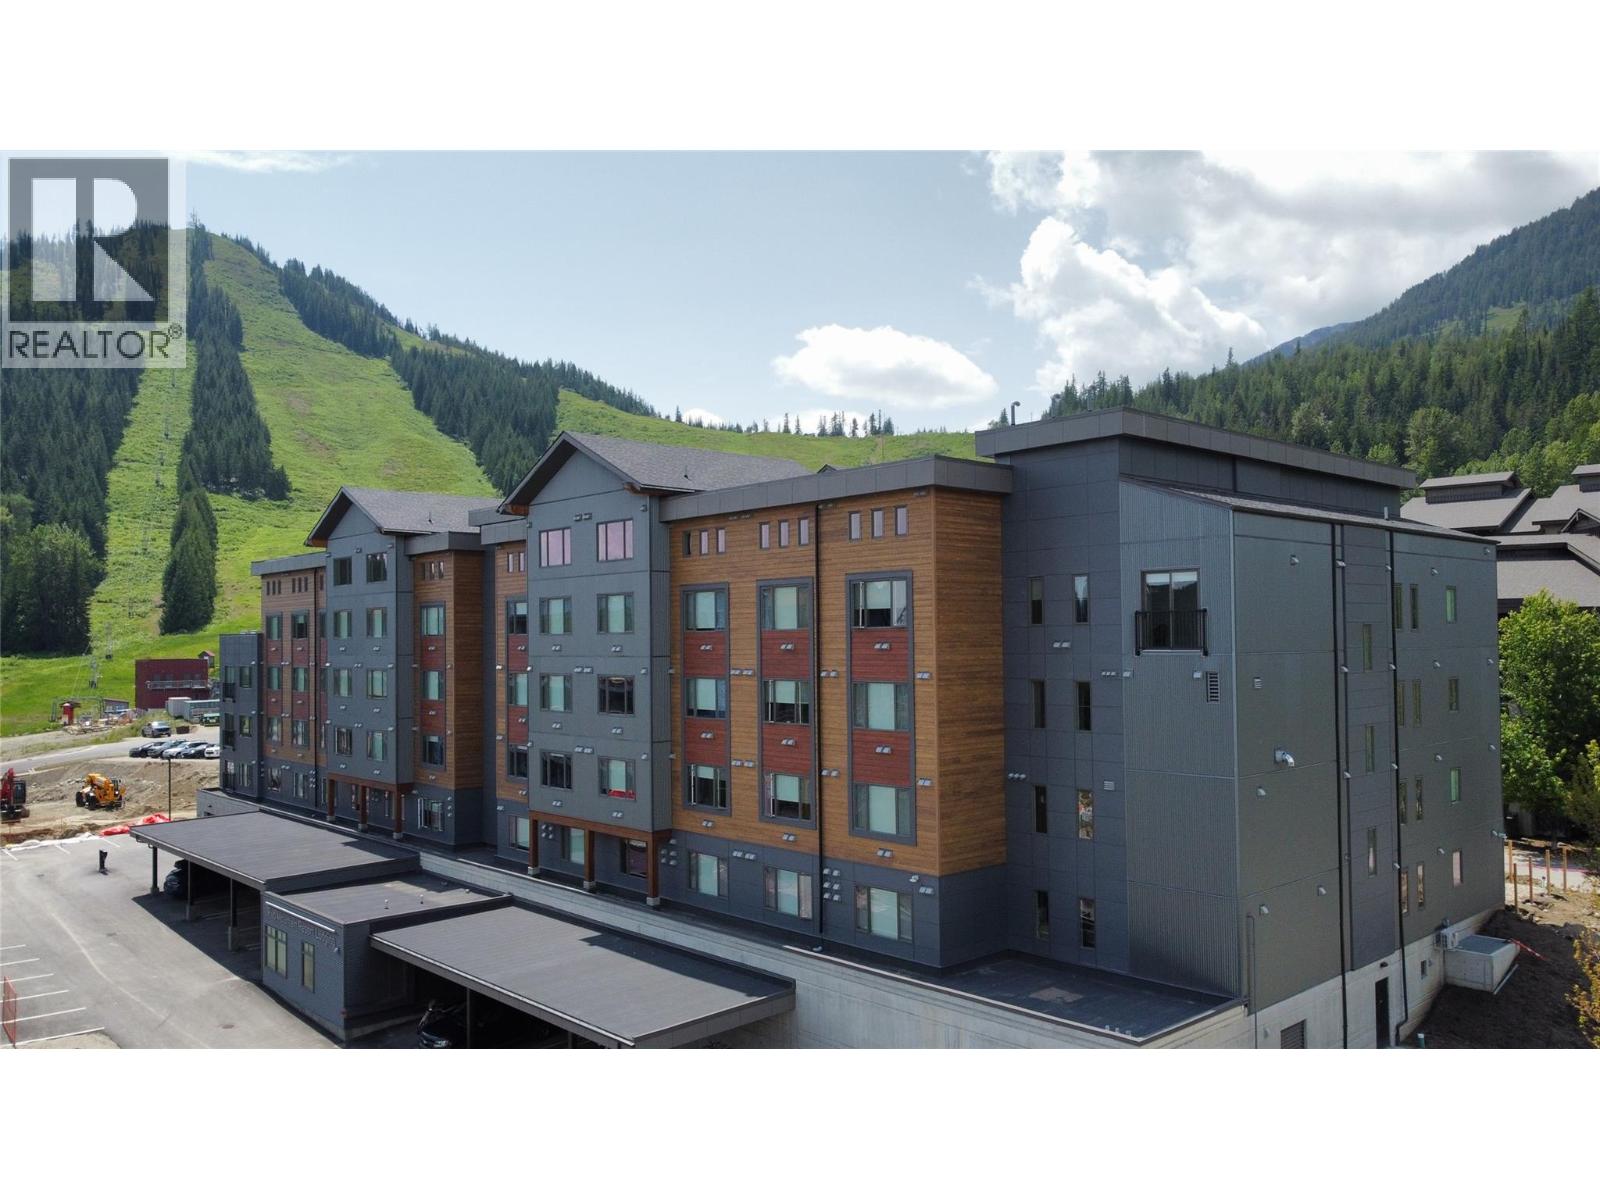
Steps from the lifts at RED Mountain Resort, The Crescent is the newest addition to Rossland’s four-season playground. This smartly designed studio is built for both winter and summer living: ski straight into world-class terrain or ride directly onto lift-accessed biking. Inside, maximize every square foot with a full kitchen, in-suite laundry, built-in storage, and a versatile Murphy bed with pull-out sofa—sleeping up to four. A private gear locker right outside your door makes transitions from slopes to trails effortless. Enjoy shared amenities designed for mountain life, including the Lounge with a full kitchen and view deck with BBQ, fitness center, bike storage, and a co-working space with stunning alpine views. Flexible ownership with rental management through the resort or self-manage. Pet-friendly (2 dogs), with secure, heated underground parking. Opportunity to purchase Units 122 & 123 together—perfect for a ski + bike combo investment to offset the cost or expanded personal use. (id:44393)
Mountain Town Properties Ltd.
Osoyoos, British Columbia
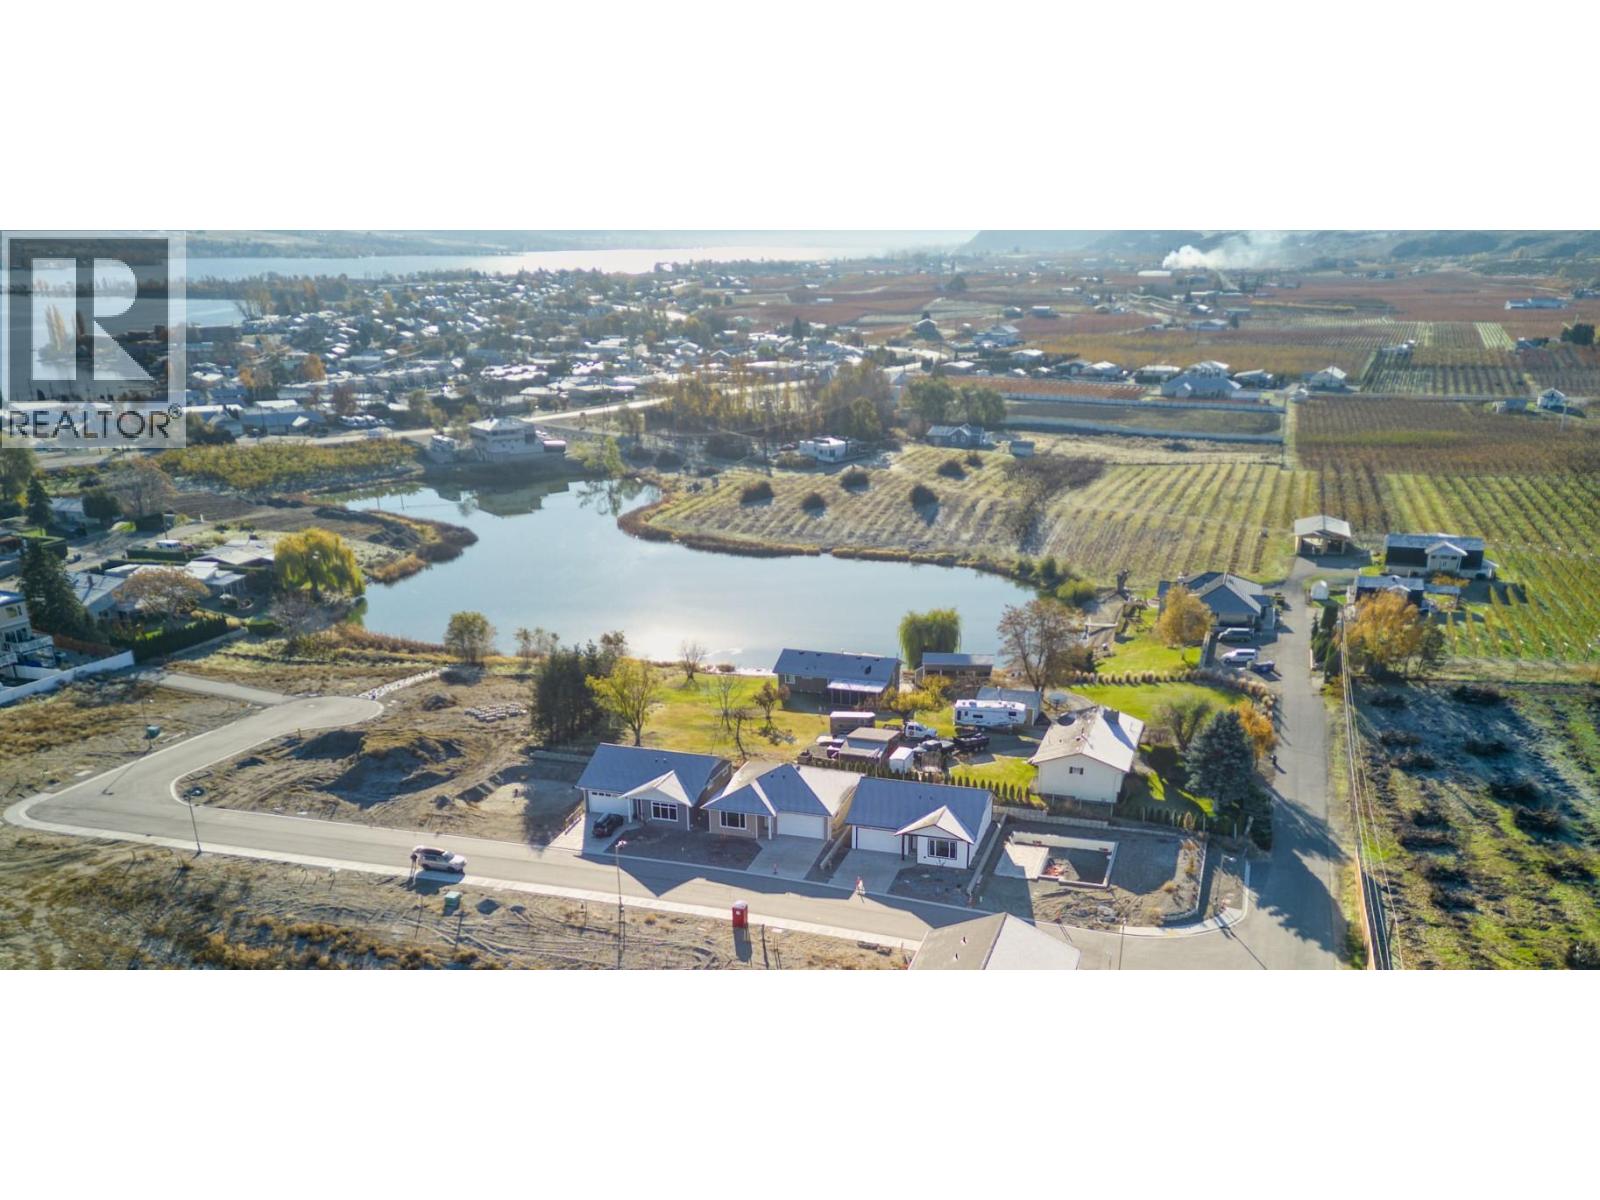
Brand New 4 Bedroom Home in the Heart of Osoyoos! Be the first to own this beautifully designed new construction home, ready for occupancy in early 2026. Offering 2,349 sq. ft. across two levels, this modern 4 bedroom, 3 bath residence combines thoughtful design, quality craftsmanship, and everyday functionality. Perfectly located just steps from downtown Osoyoos, you’ll enjoy walkable access to shops, restaurants, beaches, and all the amenities this vibrant lakeside community has to offer. The main level features bright, open concept living spaces ideal for entertaining or relaxing at home. Upstairs offers three spacious bedrooms plus a well appointed primary suite with a private ensuite, creating a comfortable and private retreat. Additional highlights include a large laundry room, single car garage, and modern finishes throughout that elevate both style and livability. An excellent opportunity to secure a brand-new home in one of the South Okanagan’s most desirable locations ideal for families, professionals, or investors alike. Home is In lockup Stage, can be completed in 60 days, Pictures of interior of a finished home is an AI generated mockup. (id:44393)
RE/MAX Realty Solutions
Ucluelet, British Columbia
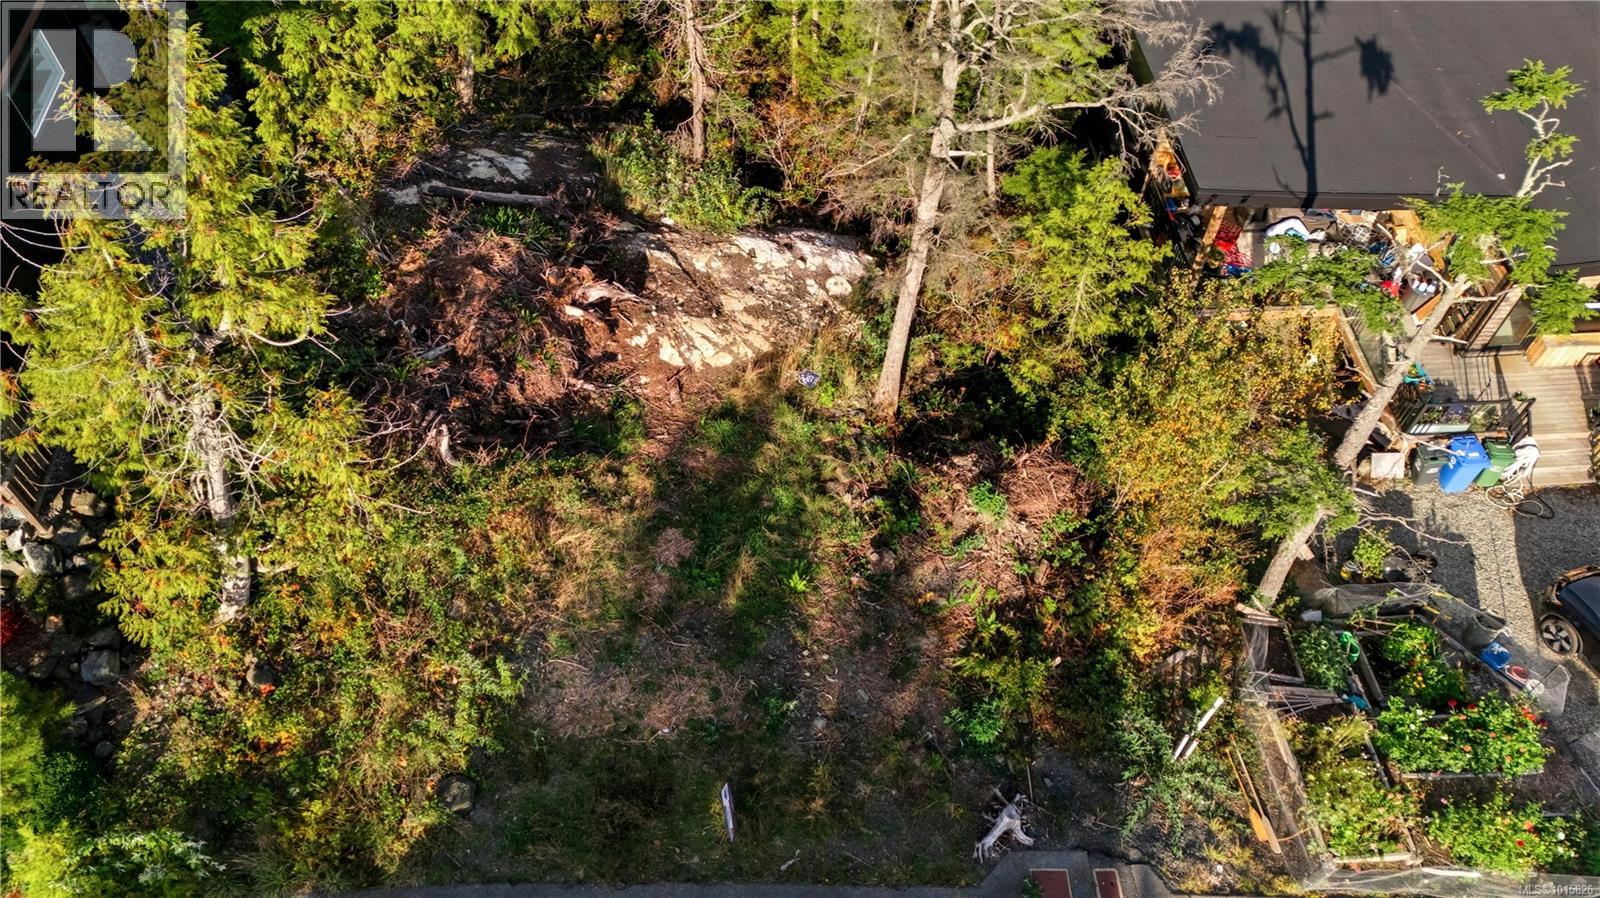
Build Your West Coast Dream at 851 Lorne White Place! Nestled in one of Ucluelet’s most desirable neighbourhoods, this beautifully treed lot offers the perfect setting for your future home. Just minutes from the iconic Wild Pacific Trail and the world-famous Pacific Rim National Park Reserve, you’ll enjoy easy access to breathtaking beaches, lush rainforest hikes, and endless outdoor adventures. The property sits in a quiet, family-friendly area close to local amenities, schools, and parks—ideal for full-time living or a vacation retreat. With services to the lot line this parcel is ready for you to bring your vision to life. Discover the beauty of coastal living on the wild west coast of Vancouver Island—your Ucluelet lifestyle begins here—potential building plans and survey available. (id:44393)
RE/MAX Mid-Island Realty (Uclet)
Saskatoon, Saskatchewan
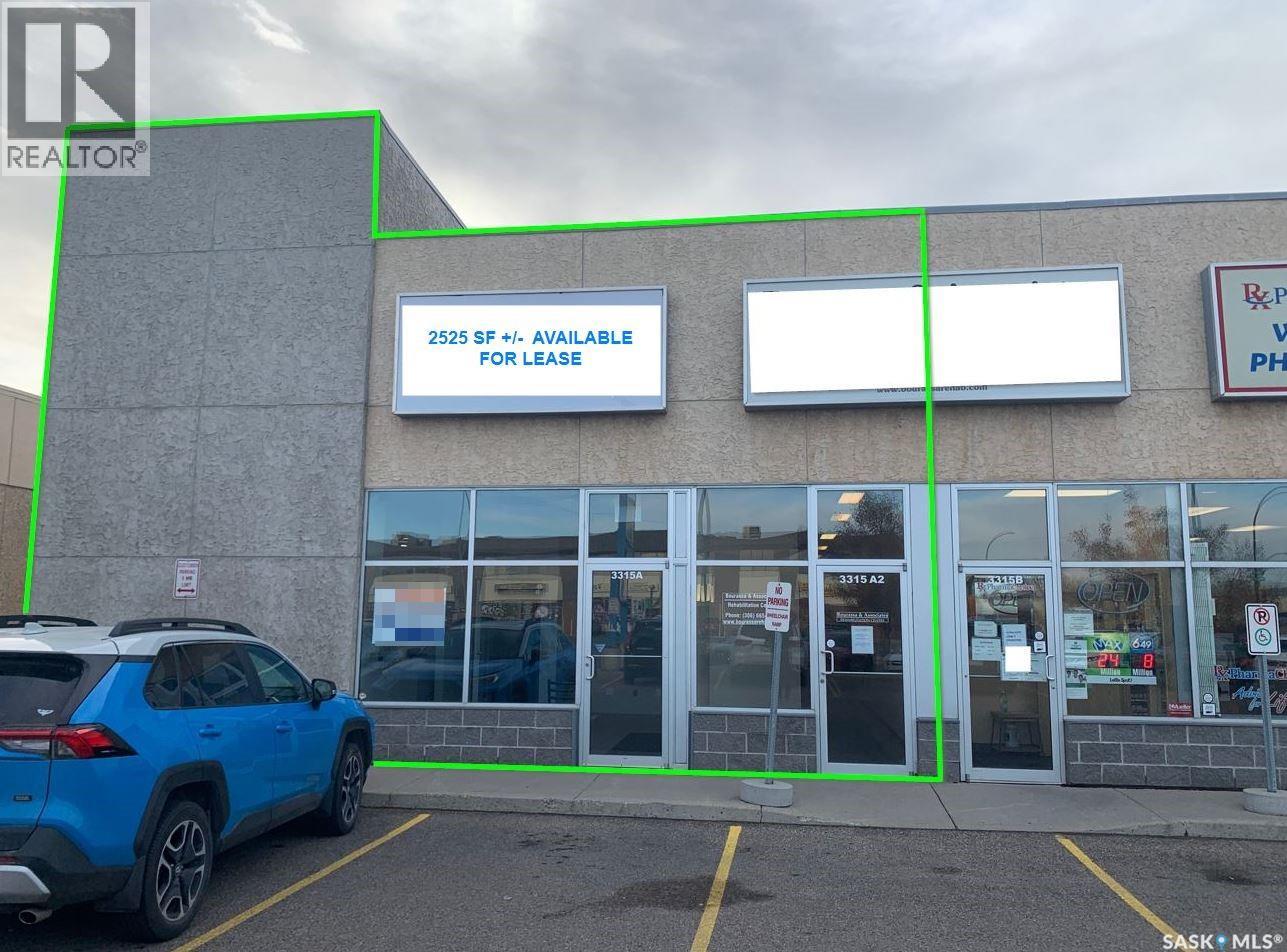
Prominent retail location available with excellent exposure on the corner of Fairmont Dr. and Fairlight Dr. Located next to the Westwinds Primary Health Centre in the Confederation business district. Professionally managed and well maintained property. Currently built out for previous medical use which includes exam rooms, reception area, staff areas and one (1) fully accessible washroom. Other current uses at property include Pharmacy and Veterinarian Clinic. There are 53 full size parking stalls available for common use. Unit A - 2525 SF. $18.00 PSF Net Rent; $8.90 PSF Occupancy Cost (inc. Property Tax); Net Rent ($3,787.50) + Occupancy Costs ($1,872.71) = $5,660.21 + GST per month. (id:44393)
RE/MAX Saskatoon
Deka Lake / Sulphurous / Hathaway Lakes, British Columbia
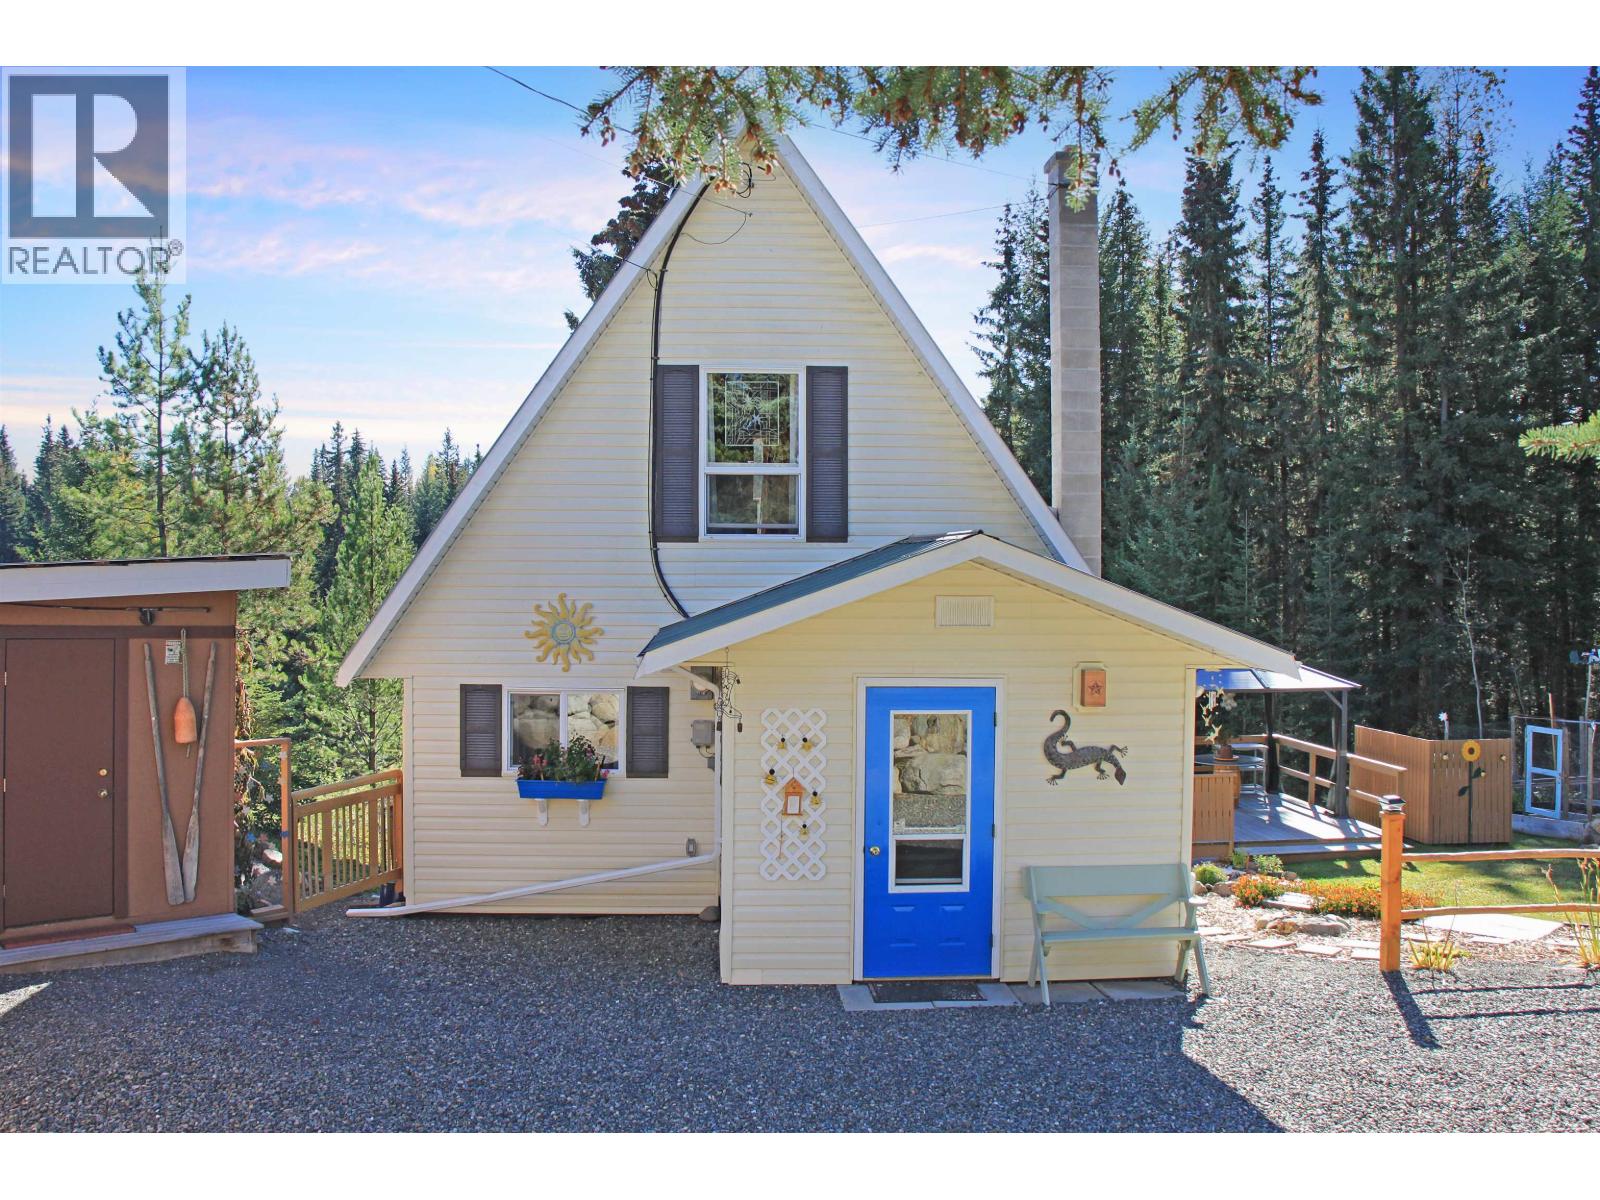
Escape to your peaceful creekside retreat at Deka Lake—renovated, move-in ready, and designed for low-maintenance living. The kitchen is gorgeous. Currently set up as a cozy 1-bed comfort you could easily switch it back to the two bedrooms that it used to be. There is a summer bedroom for those summer guests too. The house has been renovated over the last decade, saving your money and time. Two carports and a workshop mean room for the boat, tools, and hobbies. No wood heat to fuss over, and just the right-sized 0.8 acre lot, privacy without overwhelm and chores. A quiet, turn-key cabin where nature sets the pace. Deka Lake has fire protection, cell service and some great public lake access. All this and only 15 minutes to the Interlakes corner with all it's amenities. Life is better here. (id:44393)
Exp Realty (100 Mile)
Gravelbourg, Saskatchewan
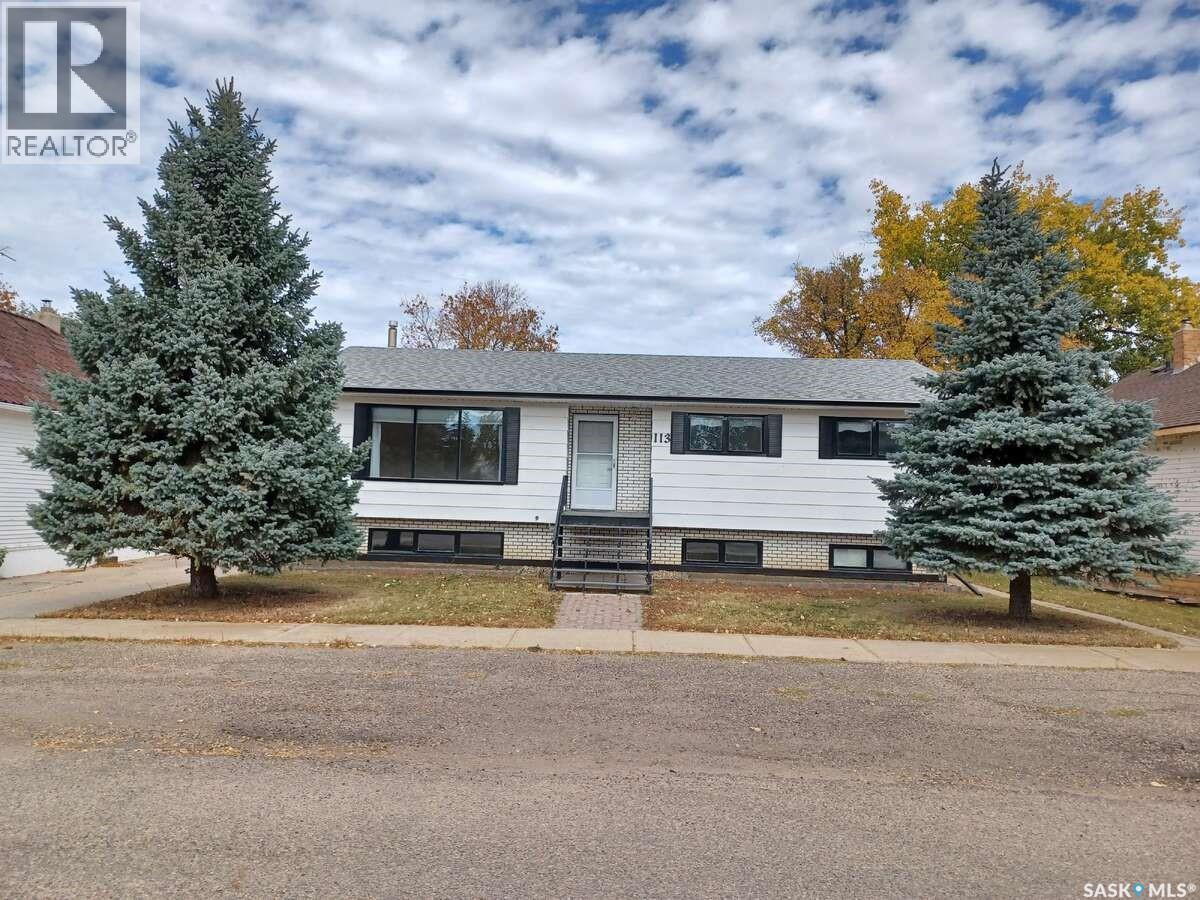
For more information, please click the "More Information" button. Lovely 5-bedroom bungalow, move-in-ready for a young family or anyone who wants more space with 1264 sqft. It’s the perfect balance of living on a friendly quiet street, while also being only steps away from shopping, groceries, pharmacy, doctor’s office, dentist, post office, bank, many restaurants, and parks. Step inside to a bright, functional main floor featuring a spacious living room, open dining area, and a well-laid-out kitchen, ideal for everyday family life. The main floor features a large master bedroom with private 2-piece ensuite bathroom, and two other bedrooms. The 4-piece bathroom features a large tub with a sitting position and grab bars. Main-floor laundry (washer & dryer) / mud room! The fully-finished downstairs offers two additional bedrooms, a full bathroom, and a very large family room. One of the standout features of this home is the large sunroom – perfect for morning coffee, kids’ play space, or a beautiful summer retreat for those who love plants. Single detached heated garage with a workbench and concrete parking pad outside. Fully-fenced backyard with mature trees and large garden. Central air conditioner. Central vac. Tons of storage space throughout whole house. Window coverings. 2 garage openers. Natural gas bbq connection. Security system. New items in 2025 include shingle roofing, eavestroughs, lots of siding, and tote for rainwater collection for garden. New items in 2024 include backyard fence and home water heater. Naturally-fertilized topsoil garden, new in 2023. New furnace (2-stage, 96% efficient) within past 5yrs. Many other updates in recent years! (id:44393)
Easy List Realty
Prince George, British Columbia
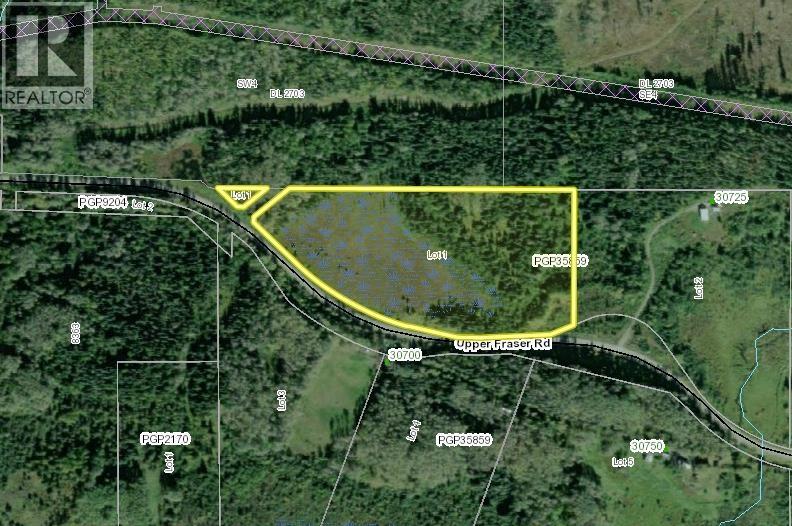
Discover 18.89 acres in Upper Fraser, offering RU3 and Small Holdings (SH) zoning-ideal for hobby farming, recreation, or building your dream home. Enjoy privacy, stunning natural surroundings, and endless potential. A perfect blend of rural living and opportunity! (id:44393)
Century 21 Energy Realty (Pg)