
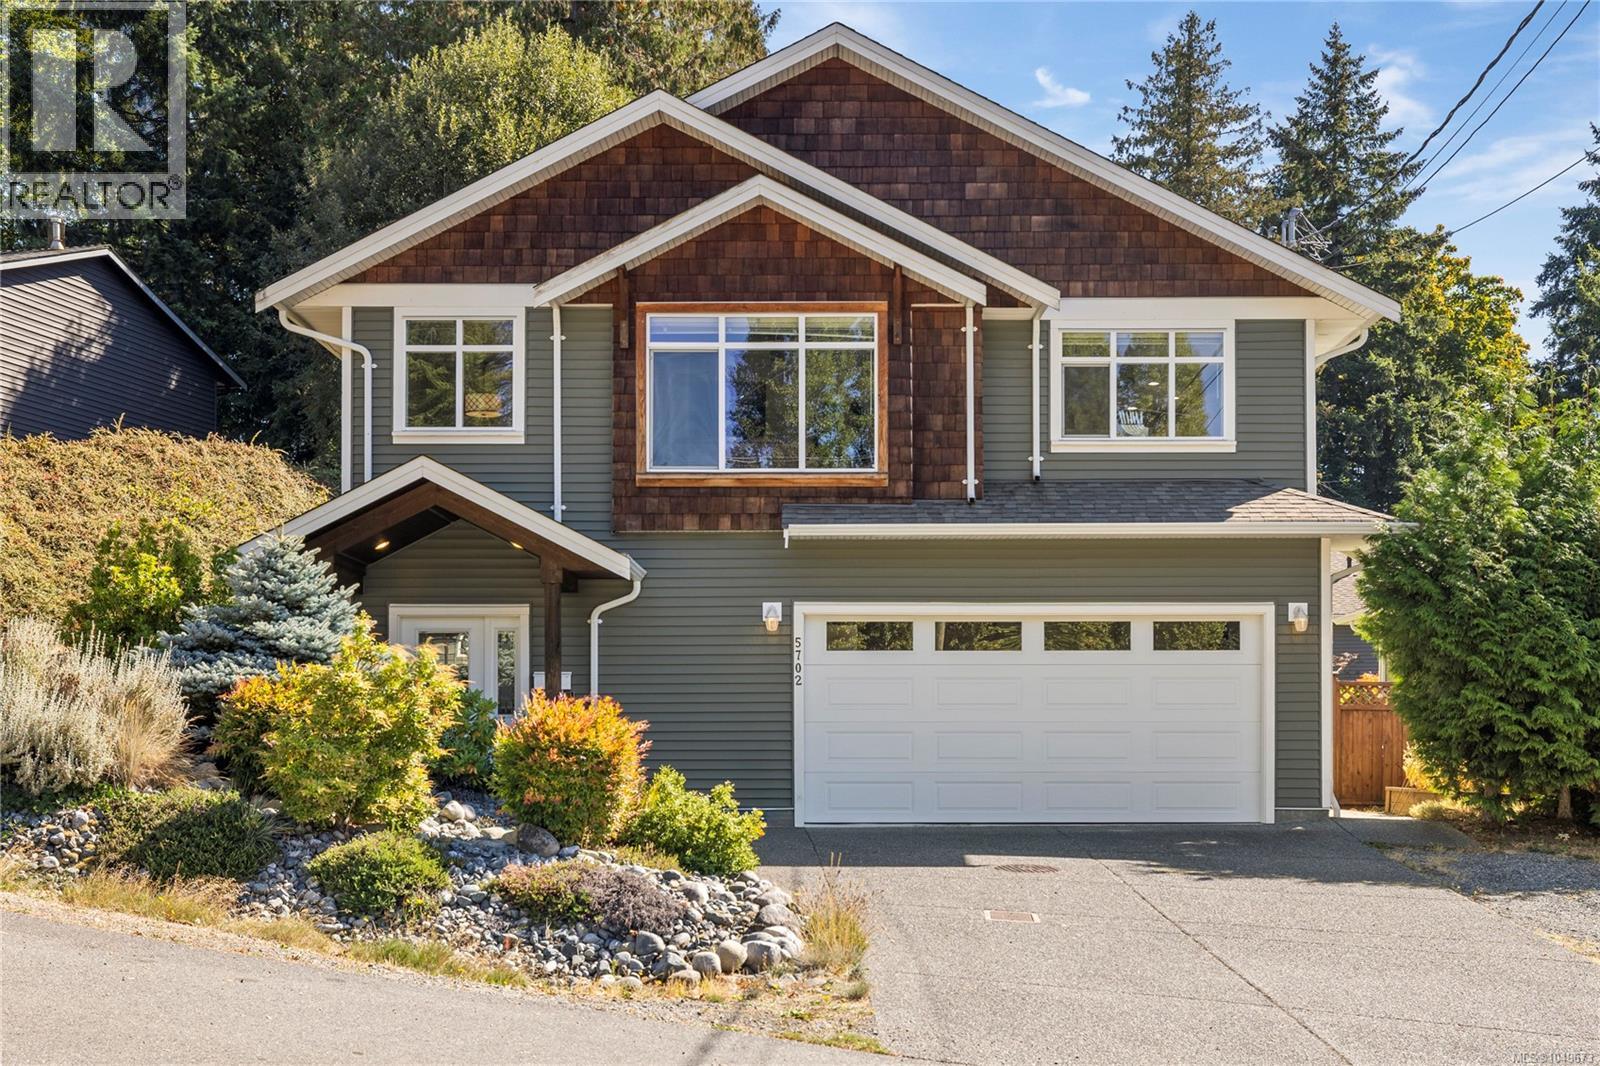
Nanaimo, British Columbia
Set in a convenient North Nanaimo location, this beautifully maintained home delivers a welcoming blend of style, function and versatility. Upstairs, the bright 3-bedroom main living space feels warm and inviting, with vaulted ceilings, engineered hardwood and a gas fireplace adding character and comfort. Granite countertops and stainless steel appliances give the kitchen a polished finish, while the open flow between the main living spaces keeps everything feeling connected. Step outside to the covered sundeck overlooking the landscaped, fully fenced backyard, with a lower patio that creates a great setting for summer BBQs, entertaining or simply enjoying the outdoors. Downstairs, the freshly painted 830 sq ft legal 2-bedroom suite includes a separate entrance, laundry, covered patio and its own meter for added convenience. Forced-air heating with an electric heat pump provides year-round comfort, all within walking distance of Northridge Shopping Centre and minutes from Brannen Lake. (id:44393)
Royal LePage Island Living (Pk)
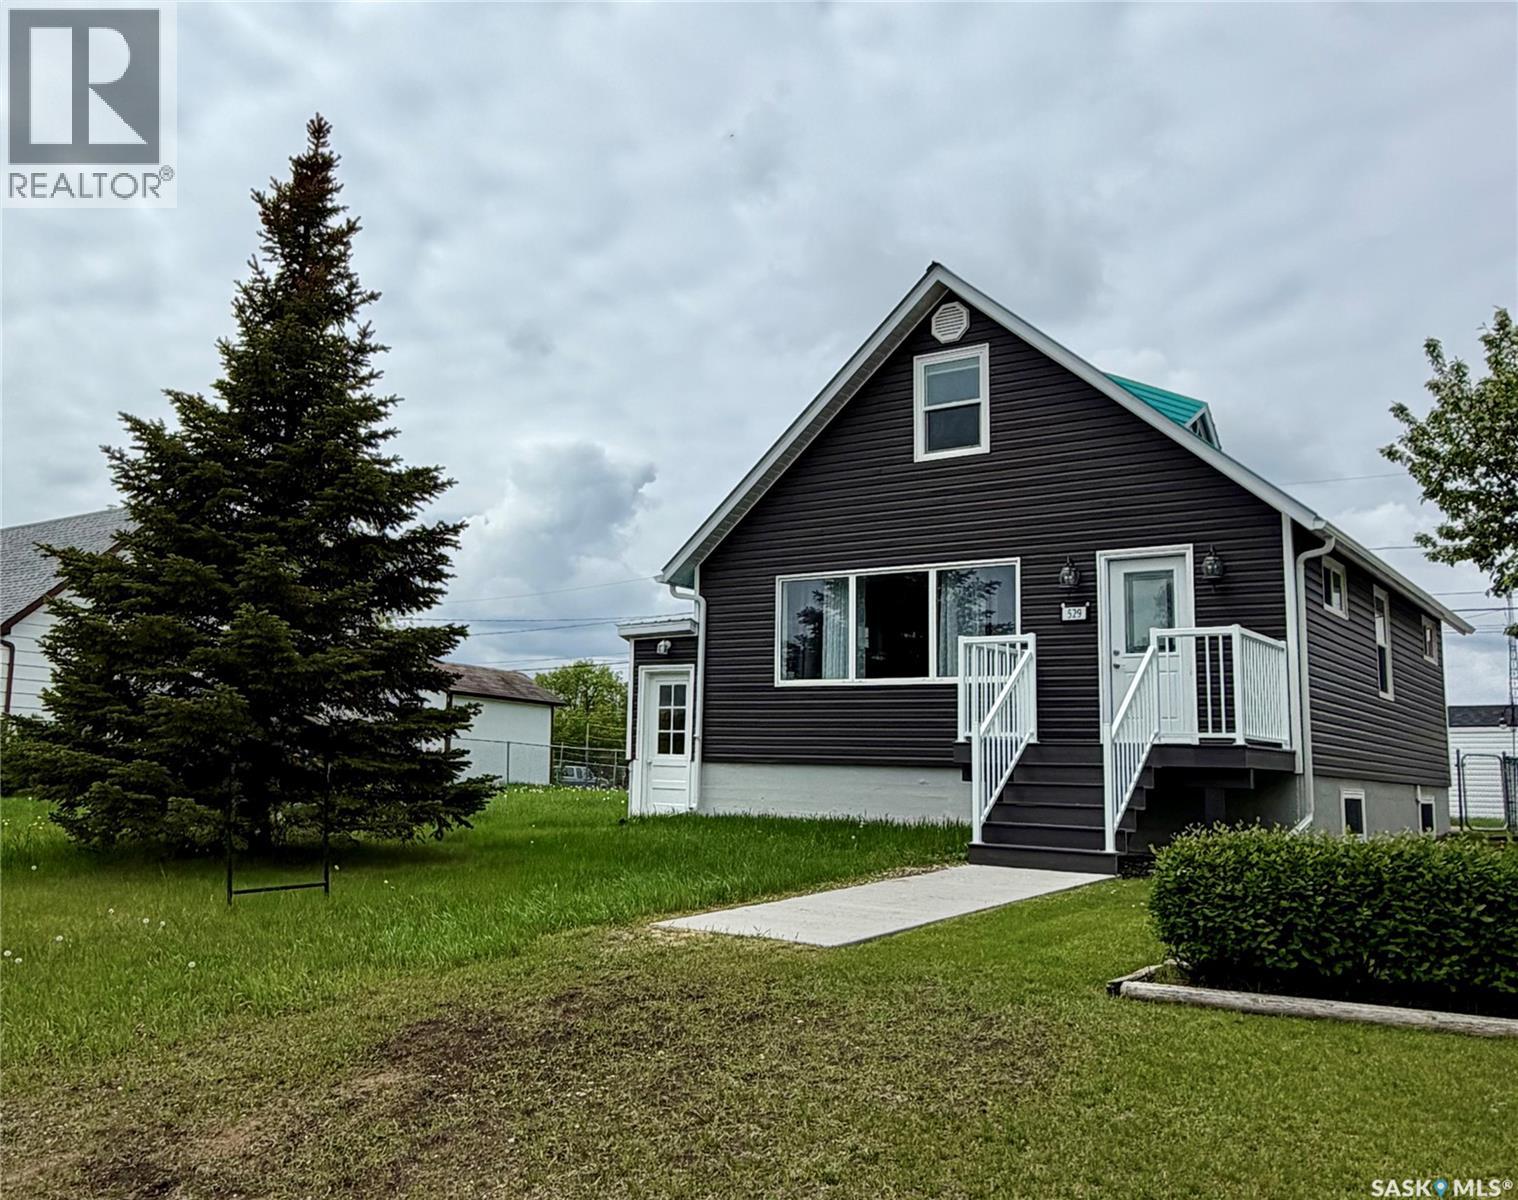
Hudson Bay, Saskatchewan
Curb Appeal at Its Finest! This recently renovated home is full of character and space. Inside you’ll love the large living room, many bright windows let in the natural sunlight, the updated bathroom was updates by bathfitter. The 4-piece bathroom is roomy, fresh and sparkling. The home also features updated siding with extra insulation and a durable metal roof. We have a maintenance free East deck and also a back entrance porch for added convenience for room for those jackets and boots. The spacious lots offer a garden space, mature trees, and a storage shed. With 4 bedrooms, built-in cabinets, and closets throughout, there’s room for the whole family. Appliances are all included: fridge, stove, washer, dryer, microwave, and hood fan. Plus, it’s located close to the hospital & clinic and dentist for added medical convenience. Hudson Bay offers many recreational facilities for the whole family. Movie theatre, skating & curling arena. Walking trails and snowmobile trails. A skate park and library to name a few. Surrounded by the Northeast nature of provincial forest and lakes! A short hour drive West on Highway #3 will bring you to Tisdale on the way to Melfort and Saskatoon and South an hour down Highway #9 we have Preeceville on the way to Yorkton and Regina. Quick possession is available and is for sale only no rental option. Affordablely priced! Set up your viewing today! (id:44393)
Royal LePage Renaud Realty
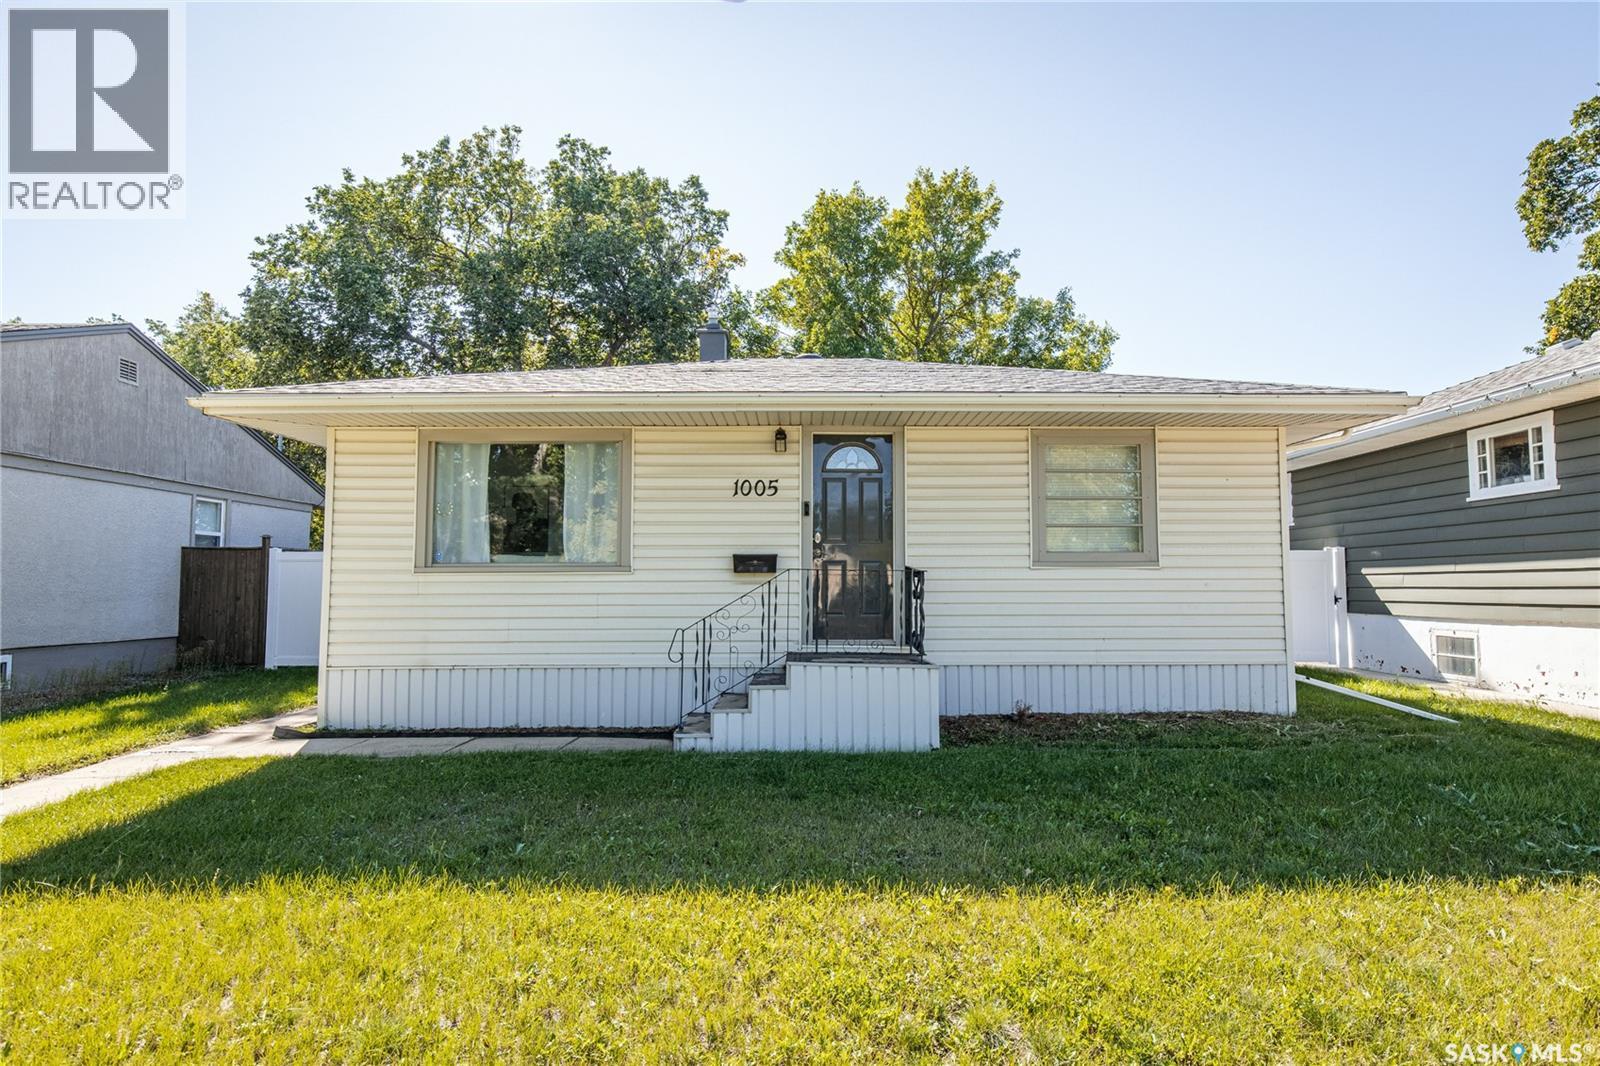
Moose Jaw, Saskatchewan
Welcome home to this adorable bungalow located in the Westmount/Elsom area. Step into the cozy living room, with the bright kitchen and dining area conveniently located just off the main living space. Two bedrooms and a four-piece bathroom complete the main level, which has seen many recent updates throughout. The partially finished basement includes the laundry and utilities, with the remaining space offering plenty of potential for future development. Outside, enjoy a large lot with a back deck, yard, gardening area, two sheds, and ample parking. A well-maintained home with updates, great outdoor space, and room to add your own finishing touches. Book your viewing today! (id:44393)
Global Direct Realty Inc.
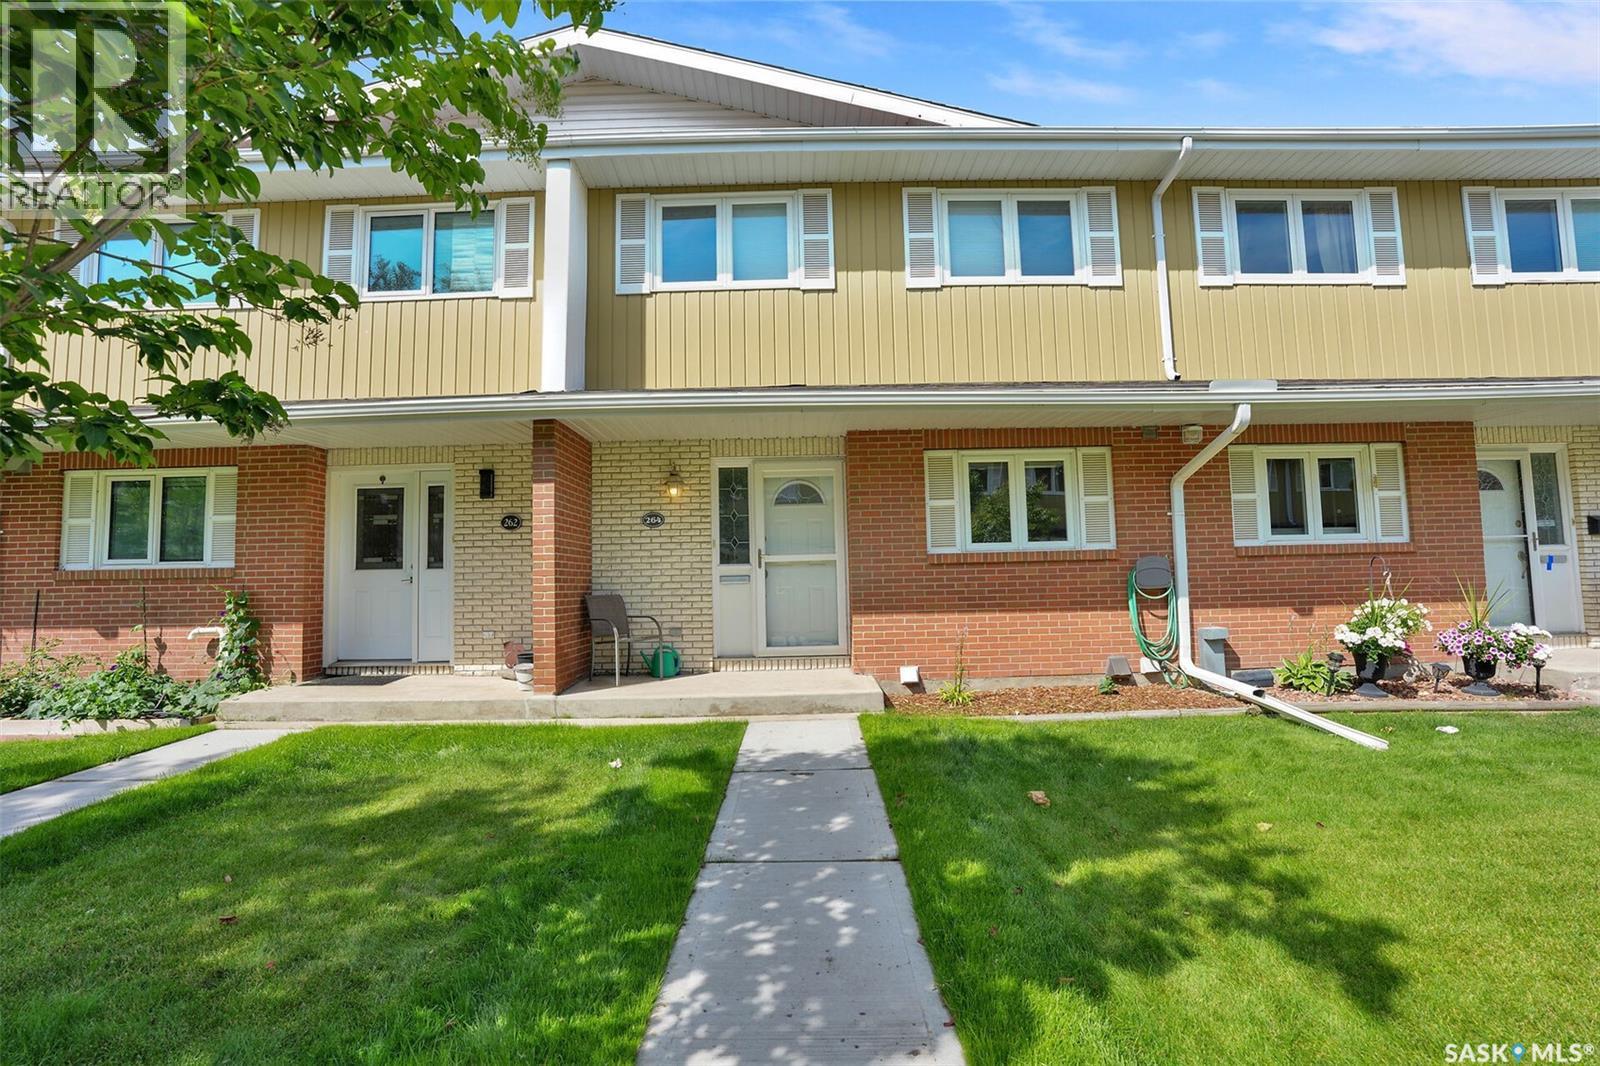
Regina, Saskatchewan
Welcome to this spacious 1,591 sq. ft. two-storey condo in Regina’s desirable Albert Park neighbourhood. Ideally located within walking distance of restaurants, grocery stores, shopping, and everyday amenities, this home offers a wonderful combination of comfort, convenience, and functionality. The main floor features a bright and inviting kitchen with crisp white cabinetry, a convenient dine-in area, and a large window that fills the space with natural light. The formal dining area provides plenty of room for entertaining and family gatherings. The spacious living room is highlighted by a natural gas fireplace with a beautiful stone surround and large patio doors leading to your private, fenced patio, a generous outdoor space perfect for relaxing or entertaining. A convenient 2-piece bathroom and laundry area completes the main level. Upstairs, you'll find three generously sized bedrooms and two bathrooms. The spacious primary bedroom offers two large closets and a private 2-piece ensuite. The additional two bedrooms provide excellent space for family, guests, or a home office, with a 3-piece bathroom conveniently located nearby. The developed basement adds even more versatility with a comfortable recreation room and utility/storage space, along with direct access to the heated underground parking. Enjoy the convenience of two parking stalls located directly outside your unit. With its generous living spaces, private outdoor area, heated underground parking, and fantastic Albert Park location, this condo is an excellent opportunity for those looking for a comfortable and convenient home in Regina. (id:44393)
RE/MAX Crown Real Estate
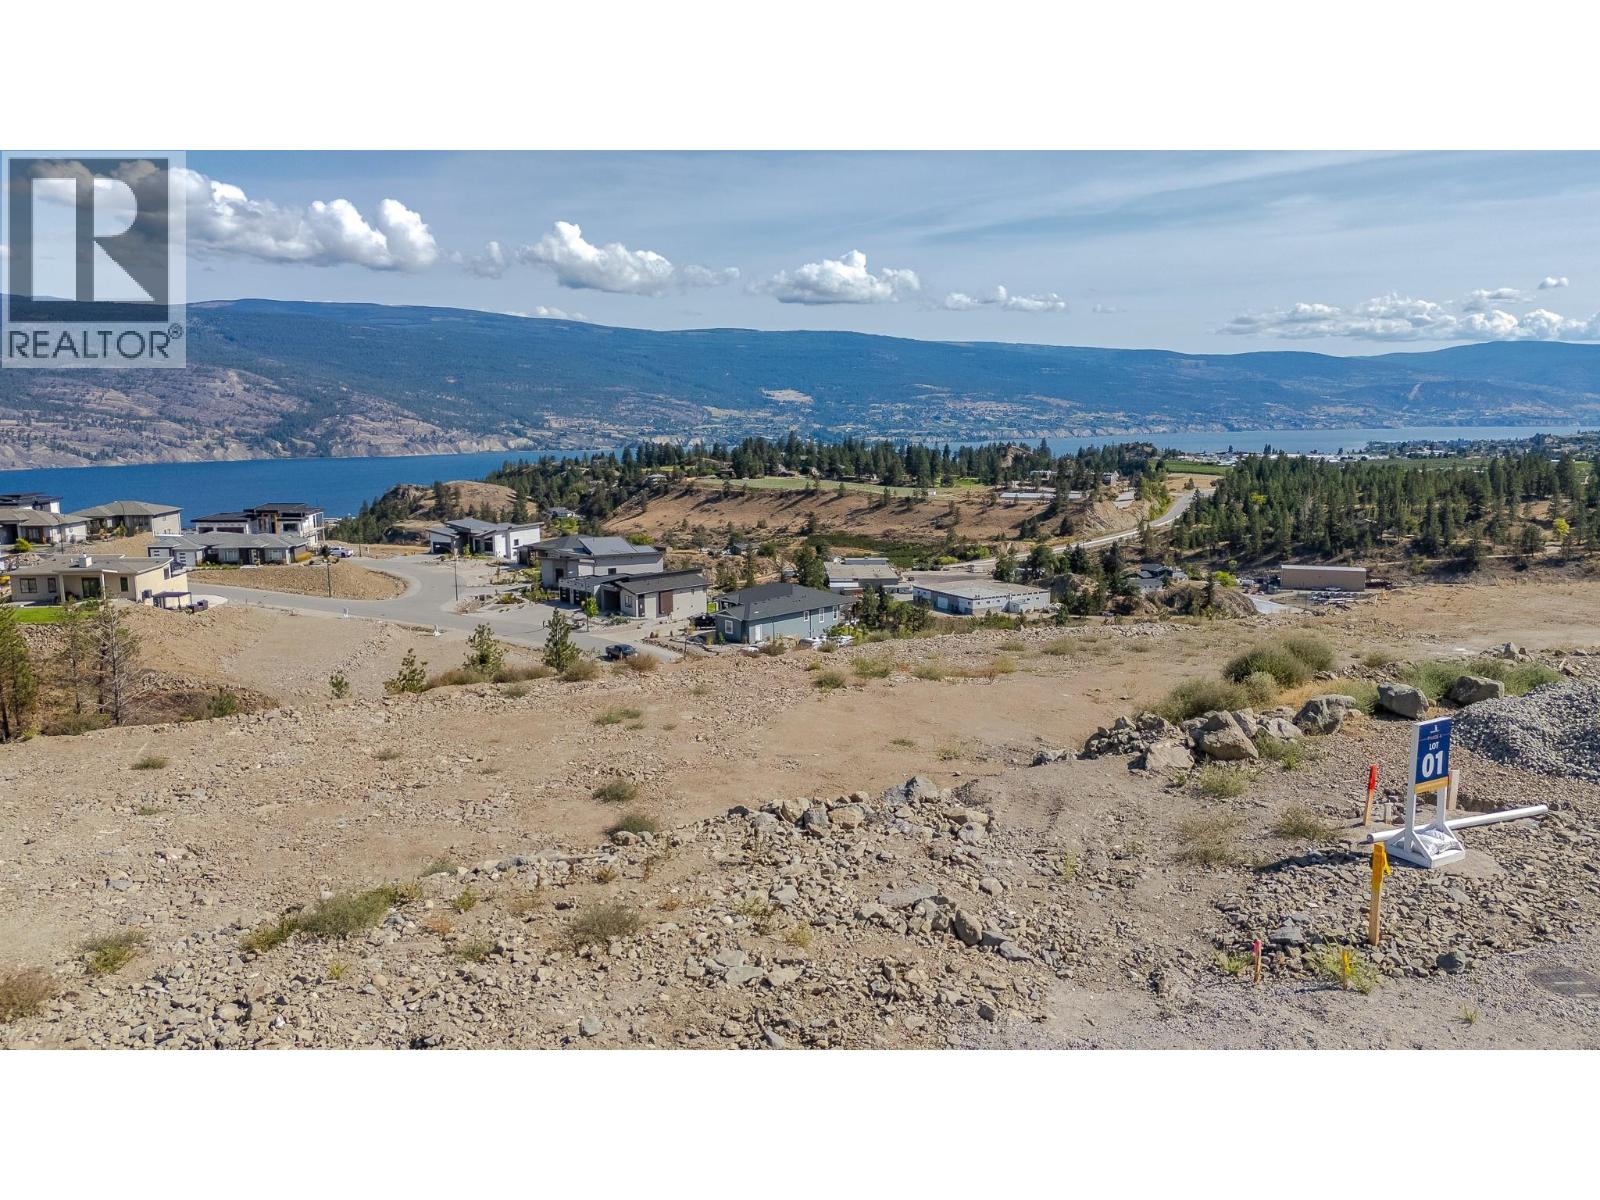
Summerland, British Columbia
JUST RELEASED! Be among the first to build in the newest phase 4 of Hunters Hill. Lot 1 is a beautifully positioned sloped homesite with stunning views and the perfect topography for a spectacular walkout rancher. This is where the right house meets the right piece of land. Imagine a thoughtfully designed home stepping with the natural slope, expansive windows framing the lake and valley view, and indoor-outdoor living that takes full advantage of the beautiful surroundings. Hunters Hill is a master-planned community nestled into the hillside above Summerland, surrounded by 80+ acres of preserved greenspace and 500 acres of Crown Land. Trails, nature and the Okanagan lifestyle are right outside your door, while Summerland’s beaches, wineries, orchards, golf and charming downtown are just minutes away. Bring your vision. Build something extraordinary. Option to bring your own builder, subject to developer approval. The Hunters Hill showhome is open FRI & SAT 1-4pm and tours are also available by appointment. Ask about new homes currently available as well! GST applicable. Contact me for details or more information on Phase 4. (id:44393)
Parker Real Estate
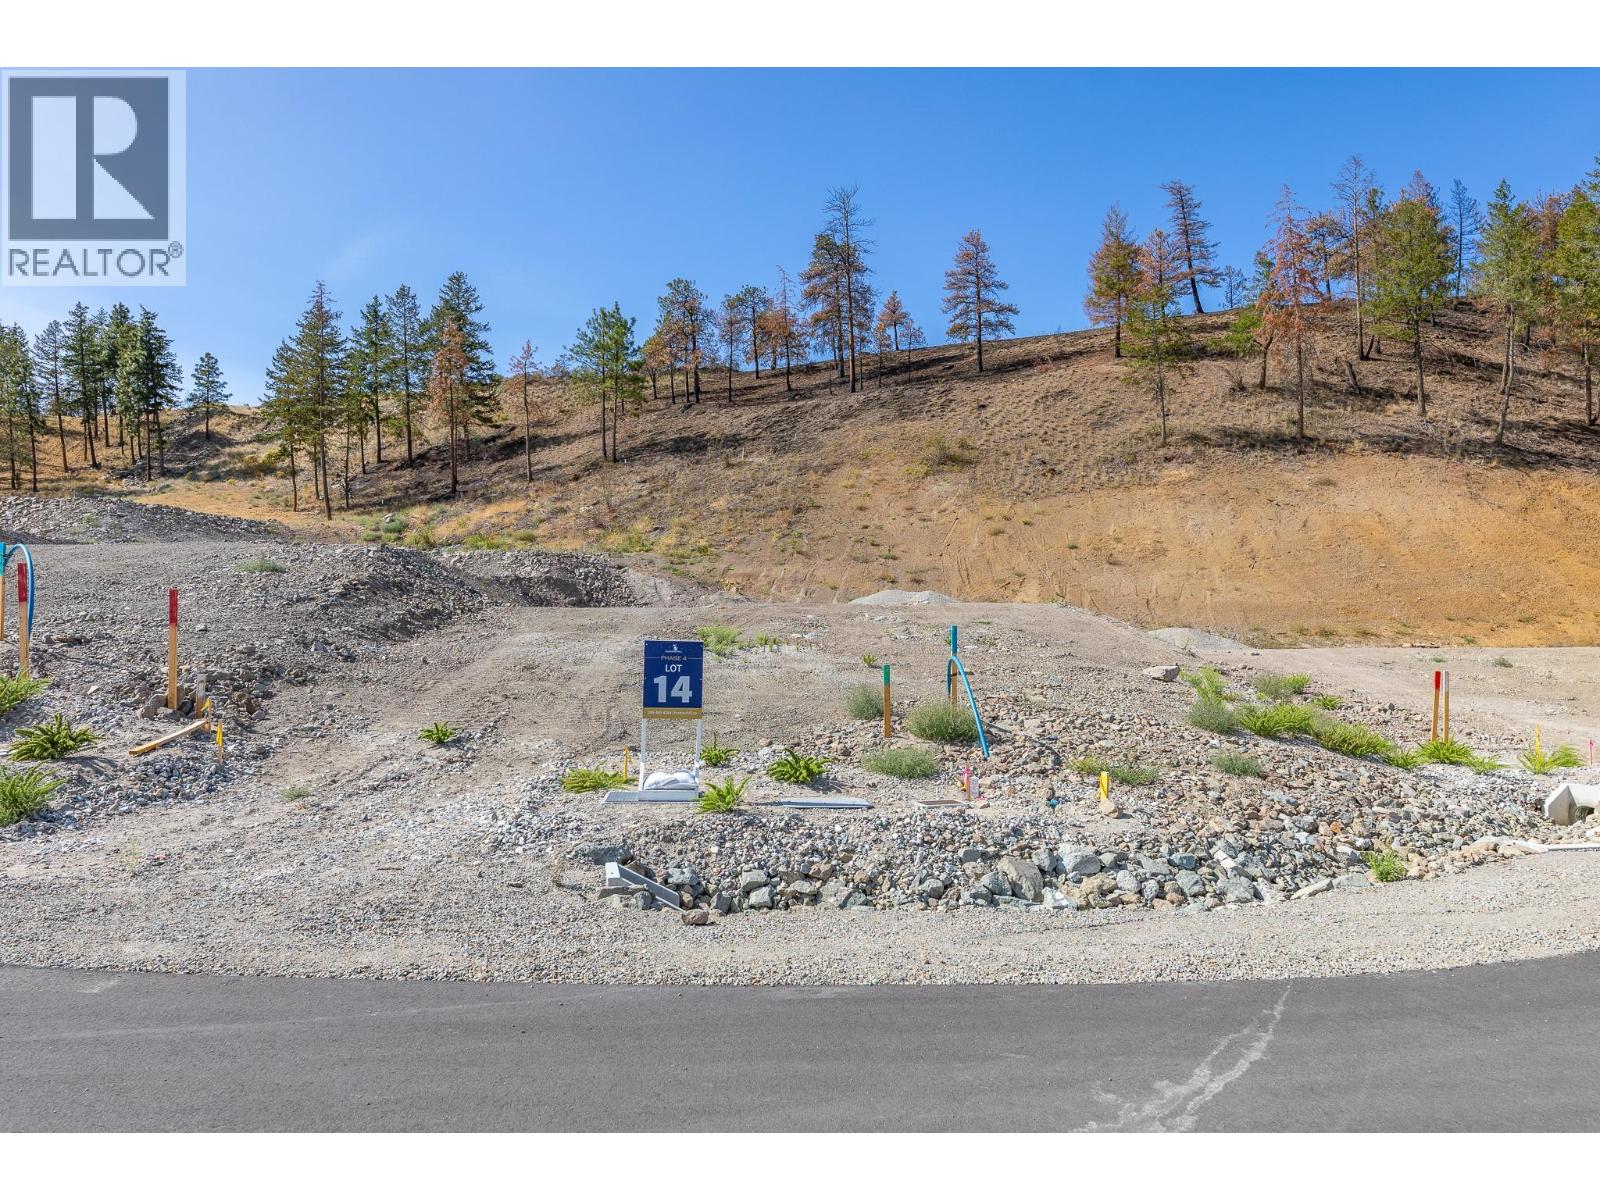
Summerland, British Columbia
JUST RELEASED! Phase 4 at Hunters Hill is now selling, and Lot 14 offers a unique opportunity to build a home that works beautifully with the land. With a gentle upward slope, this homesite is well suited to a rancher or walk-up design. Think thoughtful architecture, natural light, generous outdoor living and a home designed specifically for the setting. The possibilities start with the lot. Hunters Hill is a master-planned community nestled into the hillside above Summerland, surrounded by 80+ acres of preserved greenspace and 500 acres of Crown Land. Trails, nature and the Okanagan lifestyle are right outside your door, while Summerland’s beaches, wineries, orchards, golf and charming downtown are just minutes away. Bring your vision. Build something extraordinary. Option to bring your own builder, subject to developer approval. The Hunters Hill showhome is open FRI & SAT 1–4pm, and tours are also available by appointment. Ask about new homes currently available as well! GST applicable. Contact me for details or more information on Phase 4. (id:44393)
Parker Real Estate
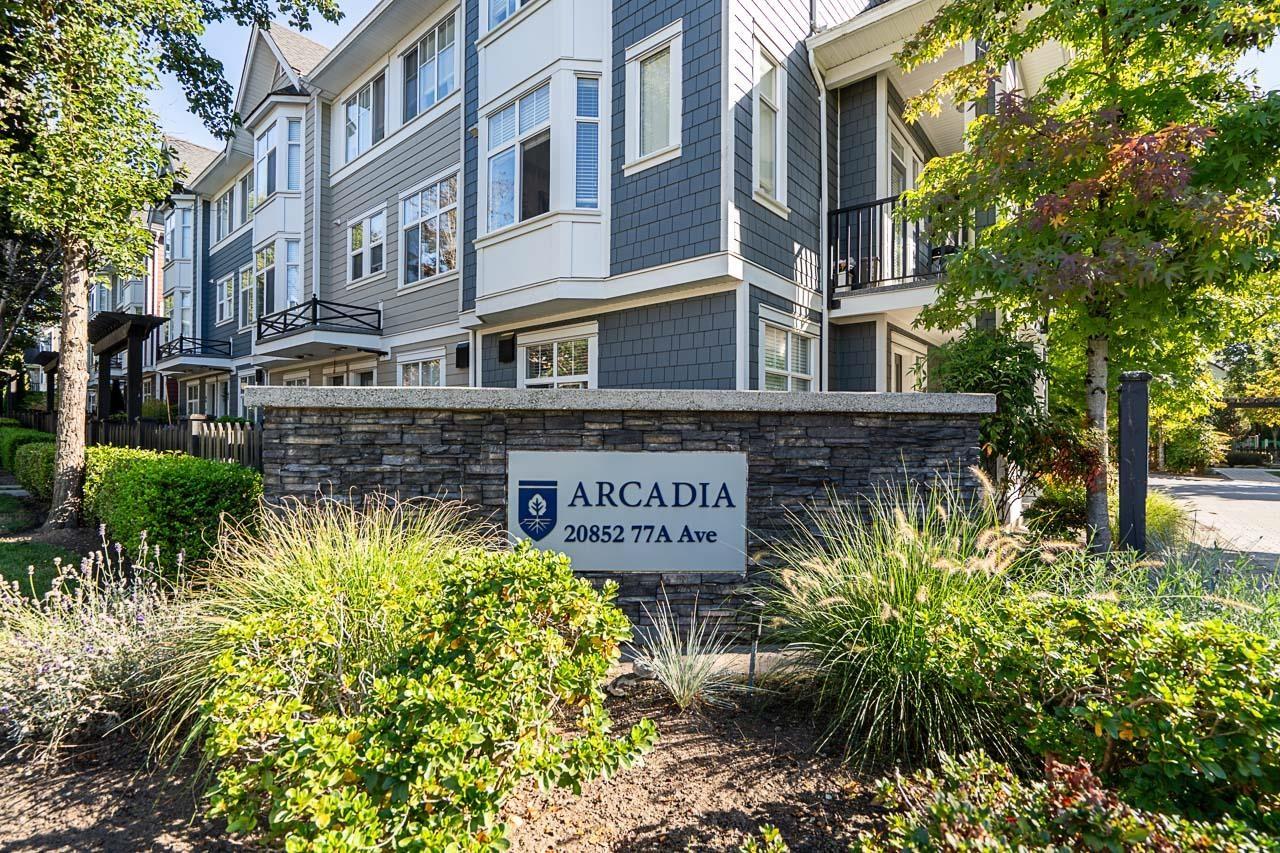
Langley, British Columbia
Arcadia by Nordel Homes, located in the heart of Wiloughby. This meticulously maintained 4bed, 3.5bath, w/ double side by side garage offers 1600sqft of living space & privacy as an END UNIT. Bright and open living areas make this an entertainers delight. In floor heat, stunning kitchen, stainless steel appliances including a gas range, full pantry, quartz countertops, large island w/ wrap around seating, tucked away 2 piece powder room, spacious deck w/ gas hook up, stacked laundry, double sink in Master. Complex has a playground on site as well as other parklike features to give it a natural ambience, great proximity to highways, shops, seconds away from the new 216th Ave interchange. Catchment schools; Willoughby Elementary, R.e. Mountain Secondary, & Yorkson Creek Middle School. (id:44393)
RE/MAX Performance Realty
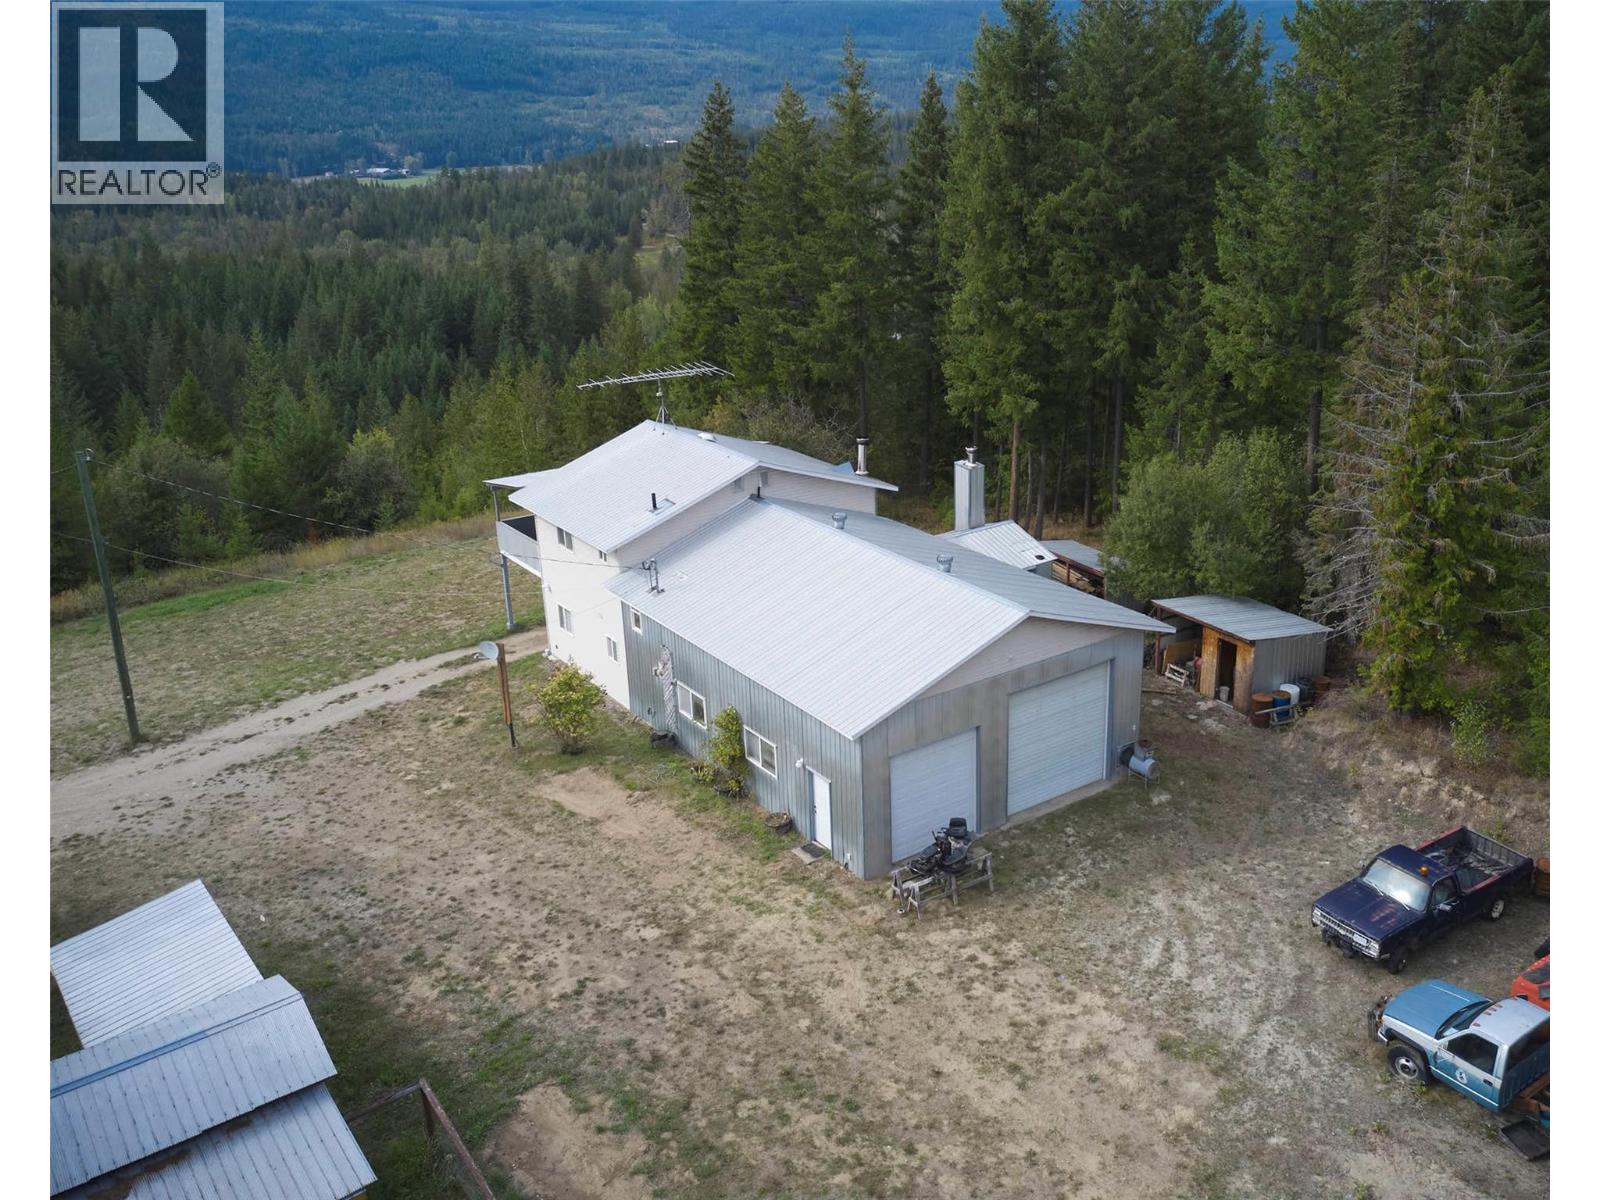
Enderby, British Columbia
Escape to your own private 23-acre retreat at 1311 Mallory Road, offering space, privacy and exceptional versatility for hobbyists, tradespeople or those seeking a rural lifestyle. This unique property features a comfortable two-level home with approximately 1,148 sq.ft. of living space, thoughtfully designed with 2 bedrooms and 2 bathrooms. The main level offers a bright kitchen with ample cabinetry, a welcoming living room, and convenient access to the outdoors. Upstairs, enjoy two bedrooms and a full bathroom, with the primary bedroom opening onto a large, covered deck—an ideal setting for relaxing, entertaining or enjoying sunsets and the surrounding forest views. The real highlight for those needing workspace is the impressive approximately 1,430 sq.ft. shop and mezzanine area. The shop includes multiple bays, a workshop, storage and substantial open workspace, providing room for vehicles, equipment, projects and more. A covered carport adds further convenience. Surrounded by mature trees and a peaceful natural setting, this property offers a rare combination of acreage, functional living space and outstanding shop facilities. Bring your ideas and make this versatile rural property your own! (id:44393)
Royal LePage Downtown Realty
Langford, British Columbia
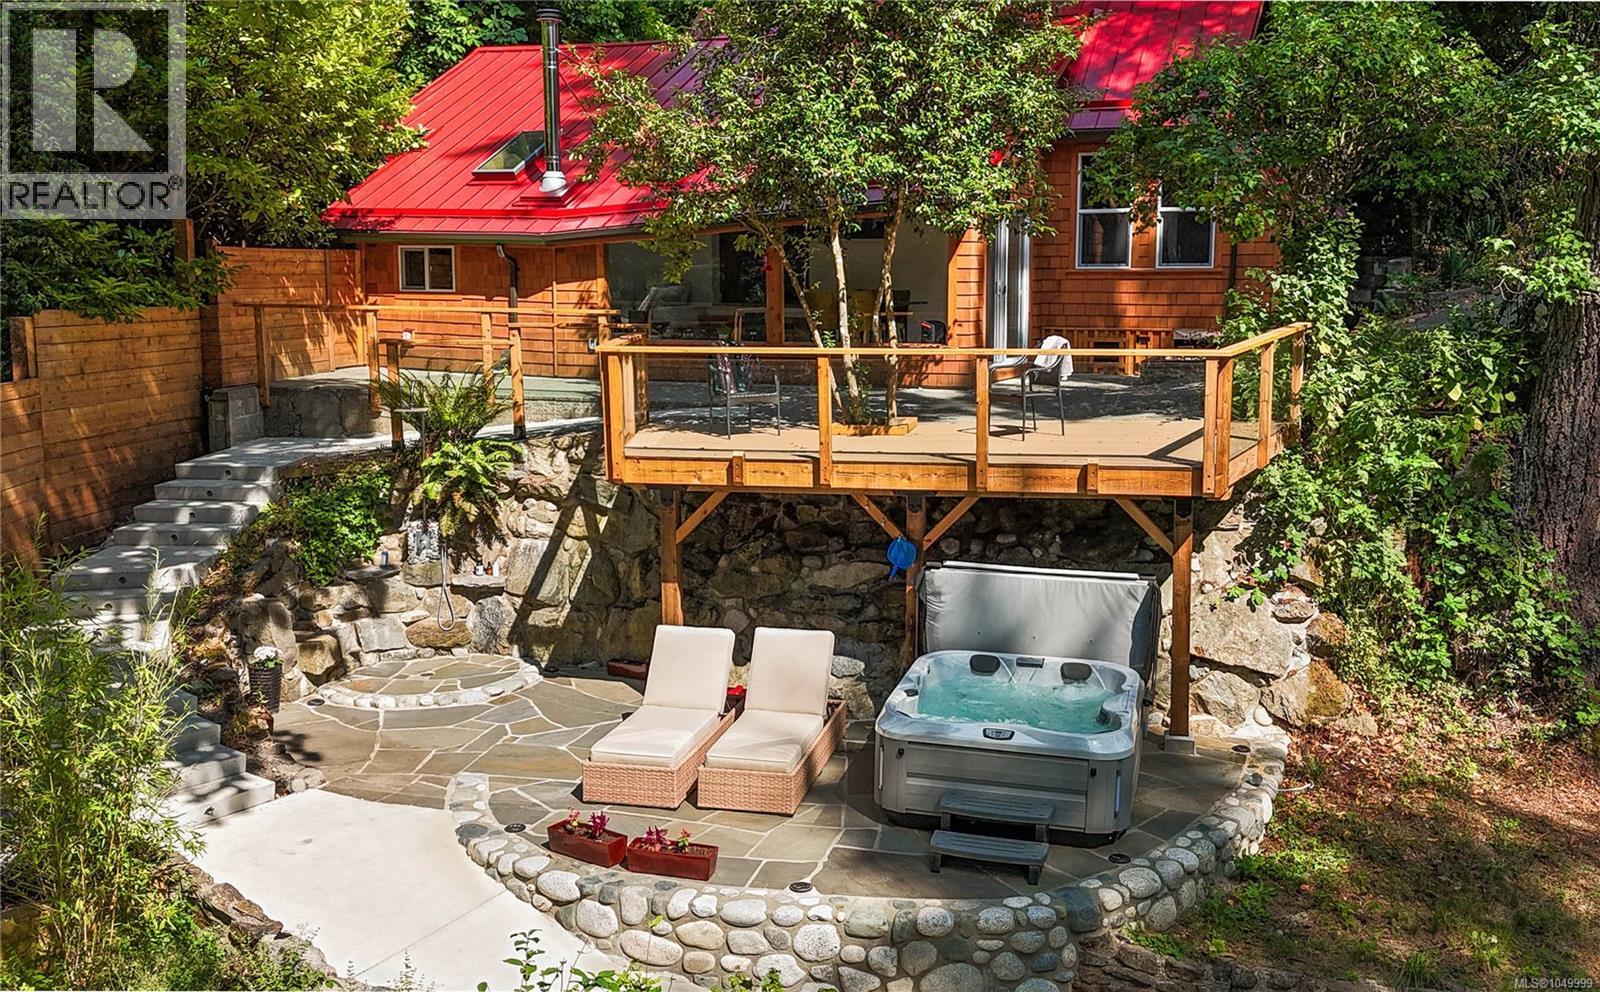
Rare opportunity to own the most southerly oceanfront home on the west side of the Saanich Peninsula, bordering the estuary of Goldstream Provincial Park. Located at the end of a no-exit road, this property offers exceptional privacy in a permanently protected natural setting with no potential for future surrounding developments. This extensively renovated cedar-sided residence has been updated to near-new condition, offering comfortable, low-maintenance coastal living in an irreplaceable waterfront location. West-facing exposure provides year-round sunsets and expansive ocean views. Improvements since 2022 include a complete and comprehensive home renovation, landscaping and hardscaping, yellow cedar shoreside deck and concrete stair system for improved ocean access. The direct shoreline access makes kayaking, paddleboarding, and beachcombing effortless. Enjoy the ocean views from your hot tub and outdoor shower after a swim in the calm turquoise waters of the Saanich Inlet. Looking to expand? This property’s zoning also allows for the addition of a second residence. A truly unique offering within city limits - oceanfront, privacy, protected parkland surroundings, and lasting natural beauty. (id:44393)
Sotheby's International Realty Canada
Langford, British Columbia
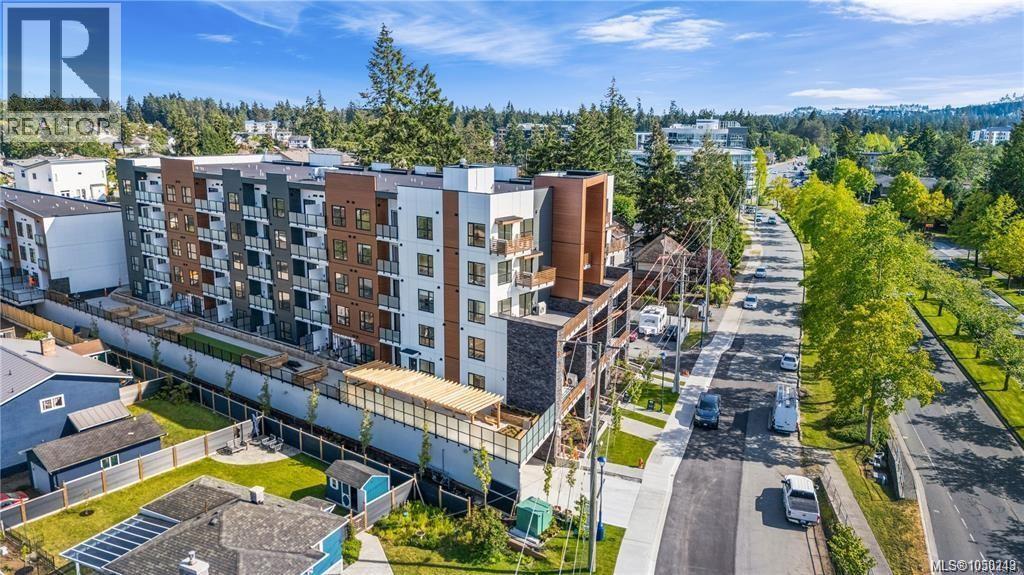
Welcome to Millstream Residence! This 539 sq ft, thoughtfully designed 1 bedroom unit offers a wonderful living space with a private balcony — perfect for the cozy fall months ahead! Oversized windows flood the home with natural light, complemented by durable neutral flooring and matte black hardware throughout. The kitchen offers SS LG appliances, quartz countertops, and two-tone cabinetry with ample storage! This unit has 1 allocated parking spot with additional street and guest parking. Enjoy the building's large outdoor common space, complete with green space, seating, fire tables, BBQs and a playground — perfect for connecting with neighbours. Centrally located in the heart of Langford, you're just minutes from amazing amenities, recreation, schools, hiking trails, parks and lakes. The perfect opportunity for first-time home buyers, and one of the best values in all of Westshore! Call today for a private tour! (id:44393)
Engel & Volkers Vancouver Island
Echo Lake, Saskatchewan
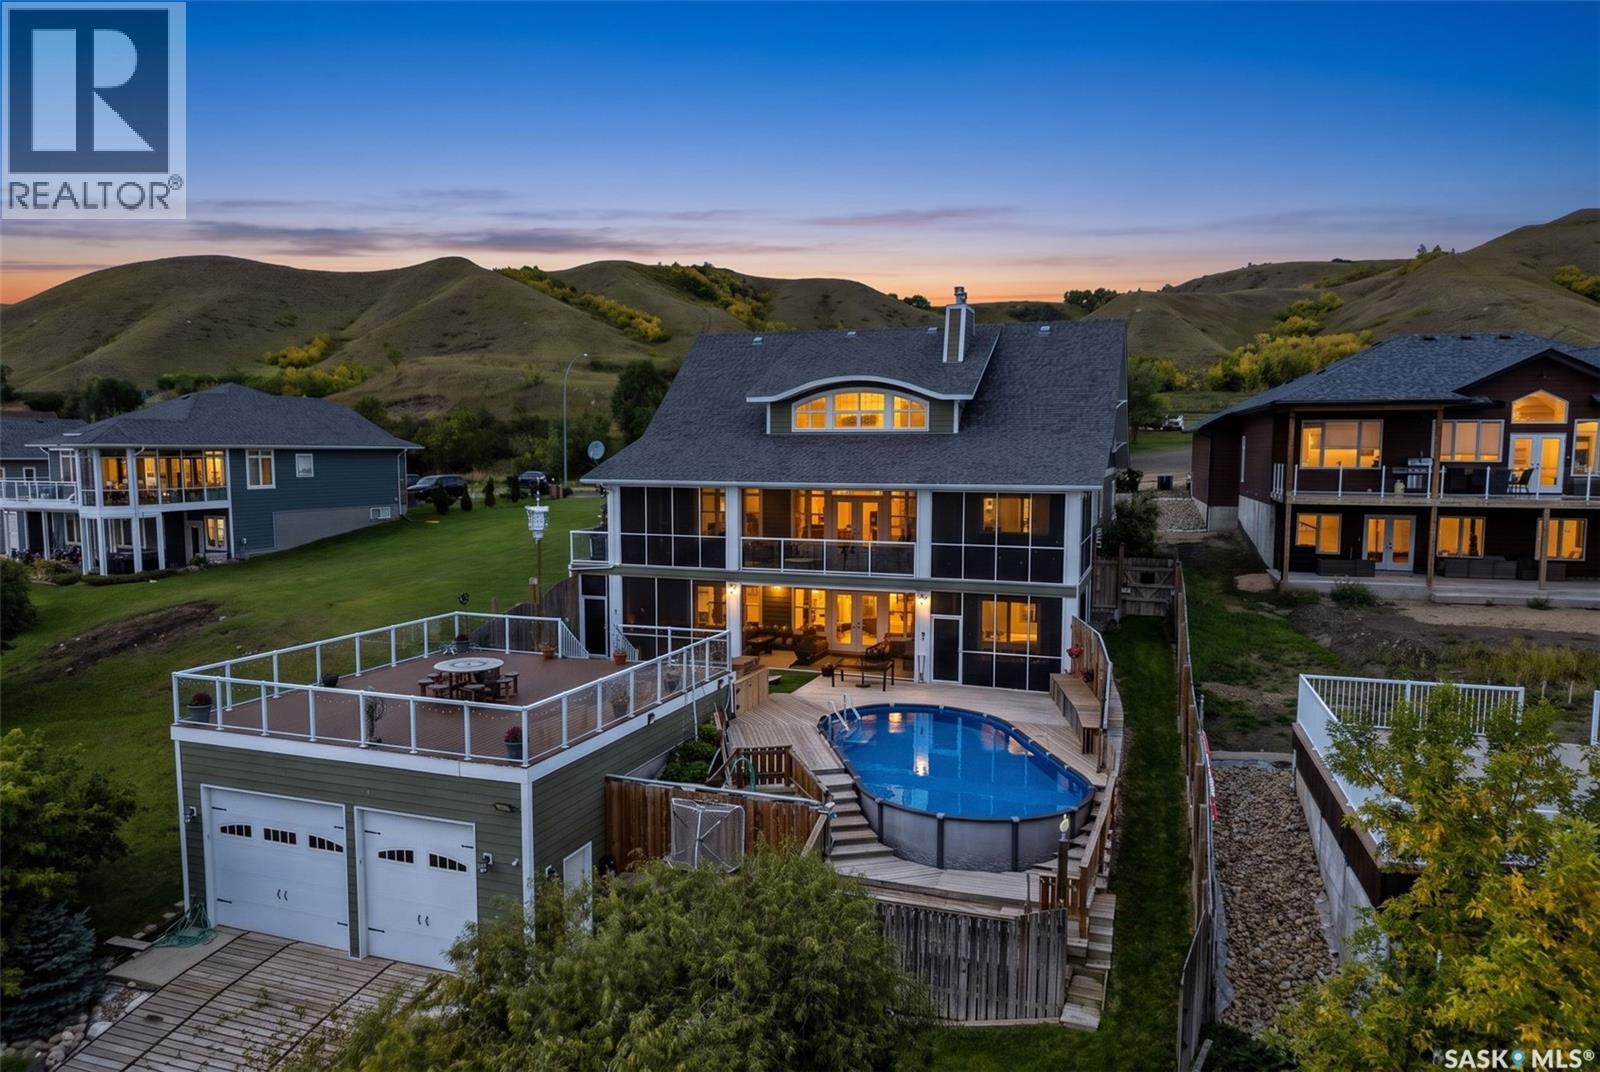
Welcome to 50 Aaron Pl, an exceptional waterfront retreat in Jasmin on Echo Lake where luxury, privacy & lake living come together. Set on 72' of shoreline, this custom-built 2015 home offers an incredible combination of year-round comfort & resort-style outdoor living. Inside, the main level features beautifully designed living space with expansive lake views, soaring 20-foot ceilings & an impressive stone gas fireplace. The open-concept kitchen, dining & living areas feature custom cabinetry, stone countertops, Jenn-Air appliances & a walk-in pantry. The primary suite offers panoramic lake views, direct deck access, a tiled gas fireplace, reading nook, two walk-in closets & a luxurious 5-pc ensuite featuring in-floor heat. A 2-piece bath, laundry/mud room & direct access to the triple heated garage complete the main level. Above, the 325 sq. ft. loft creates an inviting additional living space overlooking the great room & offering beautiful views of Echo Lake & the valley. The fully finished walkout basement adds even more room for family & guests with a spacious recreation area, gas fireplace, two bedrooms, each with its own 4-piece bathroom, storage & access to a lower screened outdoor living area. Outside is where this property truly stands apart. Step into your private lakefront oasis featuring a heated swimming pool, outdoor BBQ & grilling area, multiple entertaining spaces & a 28' x 30' deck overlooking the lake above the impressive 30' x 28' boathouse. The boathouse offers two large bay doors & ample room for boats, water toys & lake equipment, plus an outdoor shower. Multiple power-screened outdoor spaces let you enjoy the lake setting in comfort. With its combination of exceptional views, generous indoor & outdoor living spaces, heated pool, incredible boathouse, triple heated garage & high-end finishes, 50 Aaron Pl offers a rare opportunity to experience Echo Lake at its finest. This is more than a lake home — it is a destination. (id:44393)
Exp Realty
Nanaimo, British Columbia
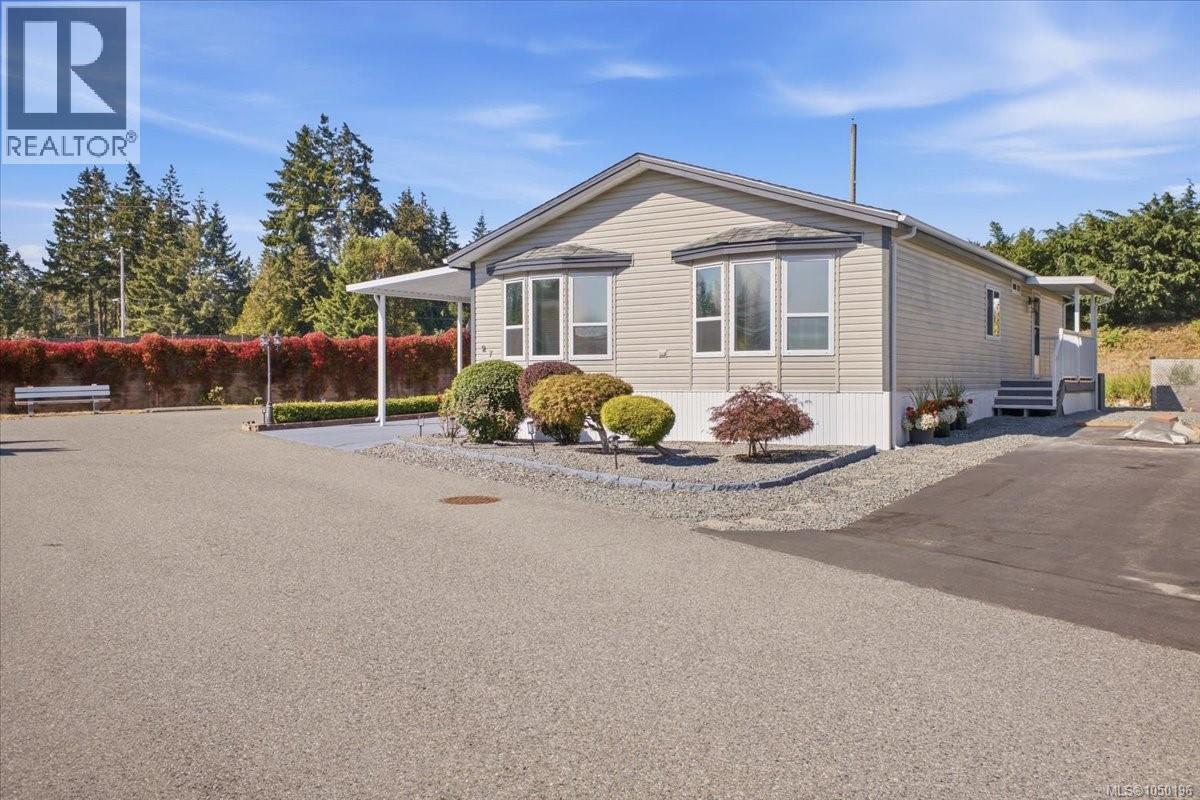
Welcome to this immaculate 2-bedroom, 2-bathroom mobile home in a desirable 55+ North Nanaimo community. Situated at the end of a quiet no-through road, this bright and spacious home features vaulted ceilings and a functional layout. The large kitchen offers ample cabinetry, a separate pantry, and a new range (2025). The comfortable den provides flexible space for a home office, guest room, or potential third bedroom. The generous primary bedroom includes an ensuite with a soaker tub. Updates include a new washer and dryer (2026), roof and bathroom sinks (2024), plus a heat pump, furnace, and carpets (2023). Outside, enjoy a large covered side deck with views of Mount Benson, perennial gardens, a fully insulated and wired 10' x 10' workshop, separate garden shed, and parking for up to five vehicles. Conveniently located near Superstore, restaurants, shopping, transit, and everyday amenities. All measurements and information are approximate and should be verified if important. (id:44393)
460 Realty Inc. (Na)