
Kamloops, British Columbia
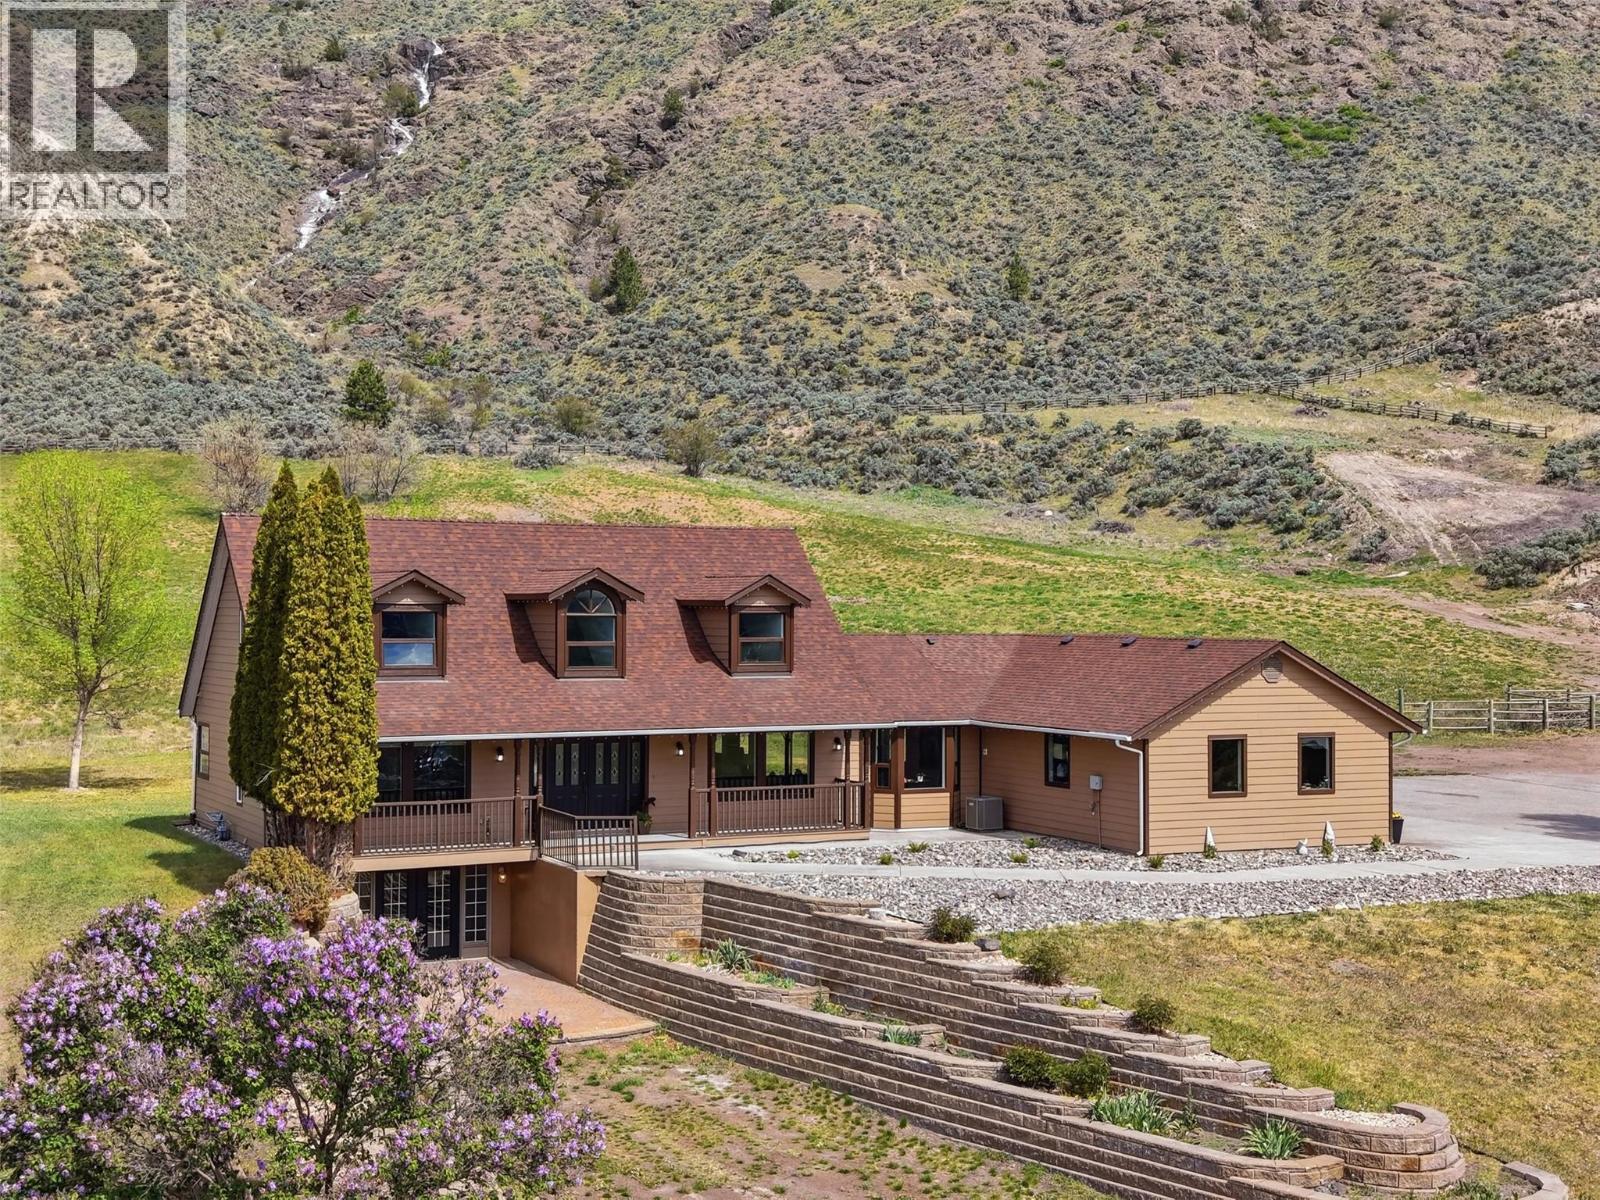
Exceptional one-of-a-kind property on 30 pristine acres w/a beautiful home & great setup for horses. Overlooking the river is an immaculate & beautifully renovated home. The main floor offers a large chef's kitchen which opens to a dining area & living room. The kitchen has a large island w/lots of seating & beautiful windows flooding the home w/natural light. From the living room you'll enjoy fantastic views of the river. Off the kitchen is a large covered patio w/mountain views & a gas BBQ hookup. Also on the main is a large primary bedroom w/huge walk-in closet & 5pc ensuite w/large tile shower, separate soaker tub, & double vanity. A 2pc guest bath & laundry/mud room off the side entrance complete the main. Access to the attached double garage from the side entrance. Upstairs are 2 large bedrooms w/dormer windows & updated 4pc bath. The basement has a separate entrance, 3pc bath, bedroom, & ample space w/rec rooms, gym, & storage — plus potential to add additional bedrooms. Outside is an impressive horse setup w/a large barn with 8 box stalls, chicken coop, tack room, & a 59' x 34' indoor arena. 2 pole barns for hay & storage plus a 3rd covered storage space. Water license for irrigation w/river intake & brand new ($10K) pump + flat pastures w/good hay production. Great well water w/upgraded pressure tank & 6 stage treatment system. Endless possibilities from horse property to winery & everything in between. Too many upgrades to list. Contact listing agent for more info. (id:44393)
Century 21 Assurance Realty Ltd
Surrey, British Columbia
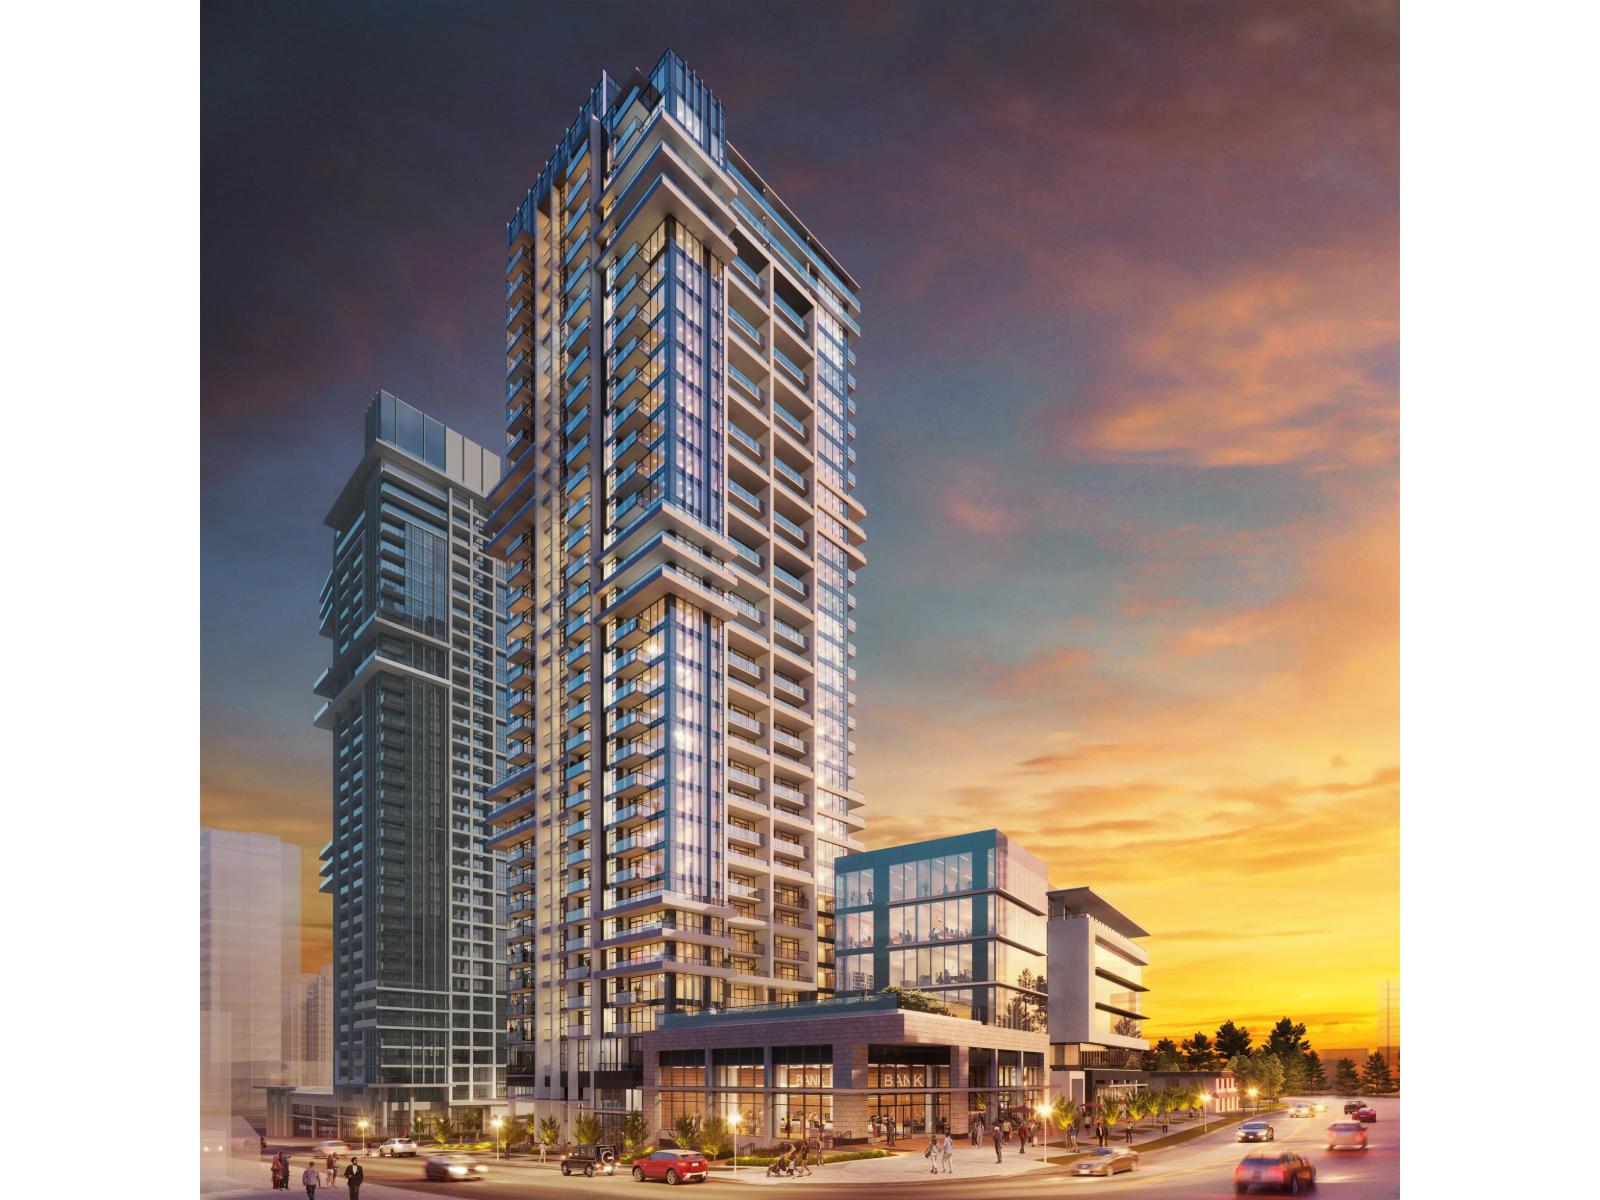
Bright, efficient, and positioned for long-term growth. This 30th-floor east-facing 1-bedroom at Flamingo One captures beautiful morning light and open city views, creating a clean, modern living space that appeals to renters seeking comfort and convenience. The smart floorplan maximizes every square foot with a well-designed kitchen, a full bedroom. With Surrey's downtown rapidly expanding - new retail, transit upgrades, and the future entertainment district all within steps - this home sits in a high-demand rental pocket with strong appreciation fundamentals. The building's amenities and location make it the perfect fit. This view should remain the same for the coming years. (id:44393)
Sutton Premier Realty
Kelowna, British Columbia
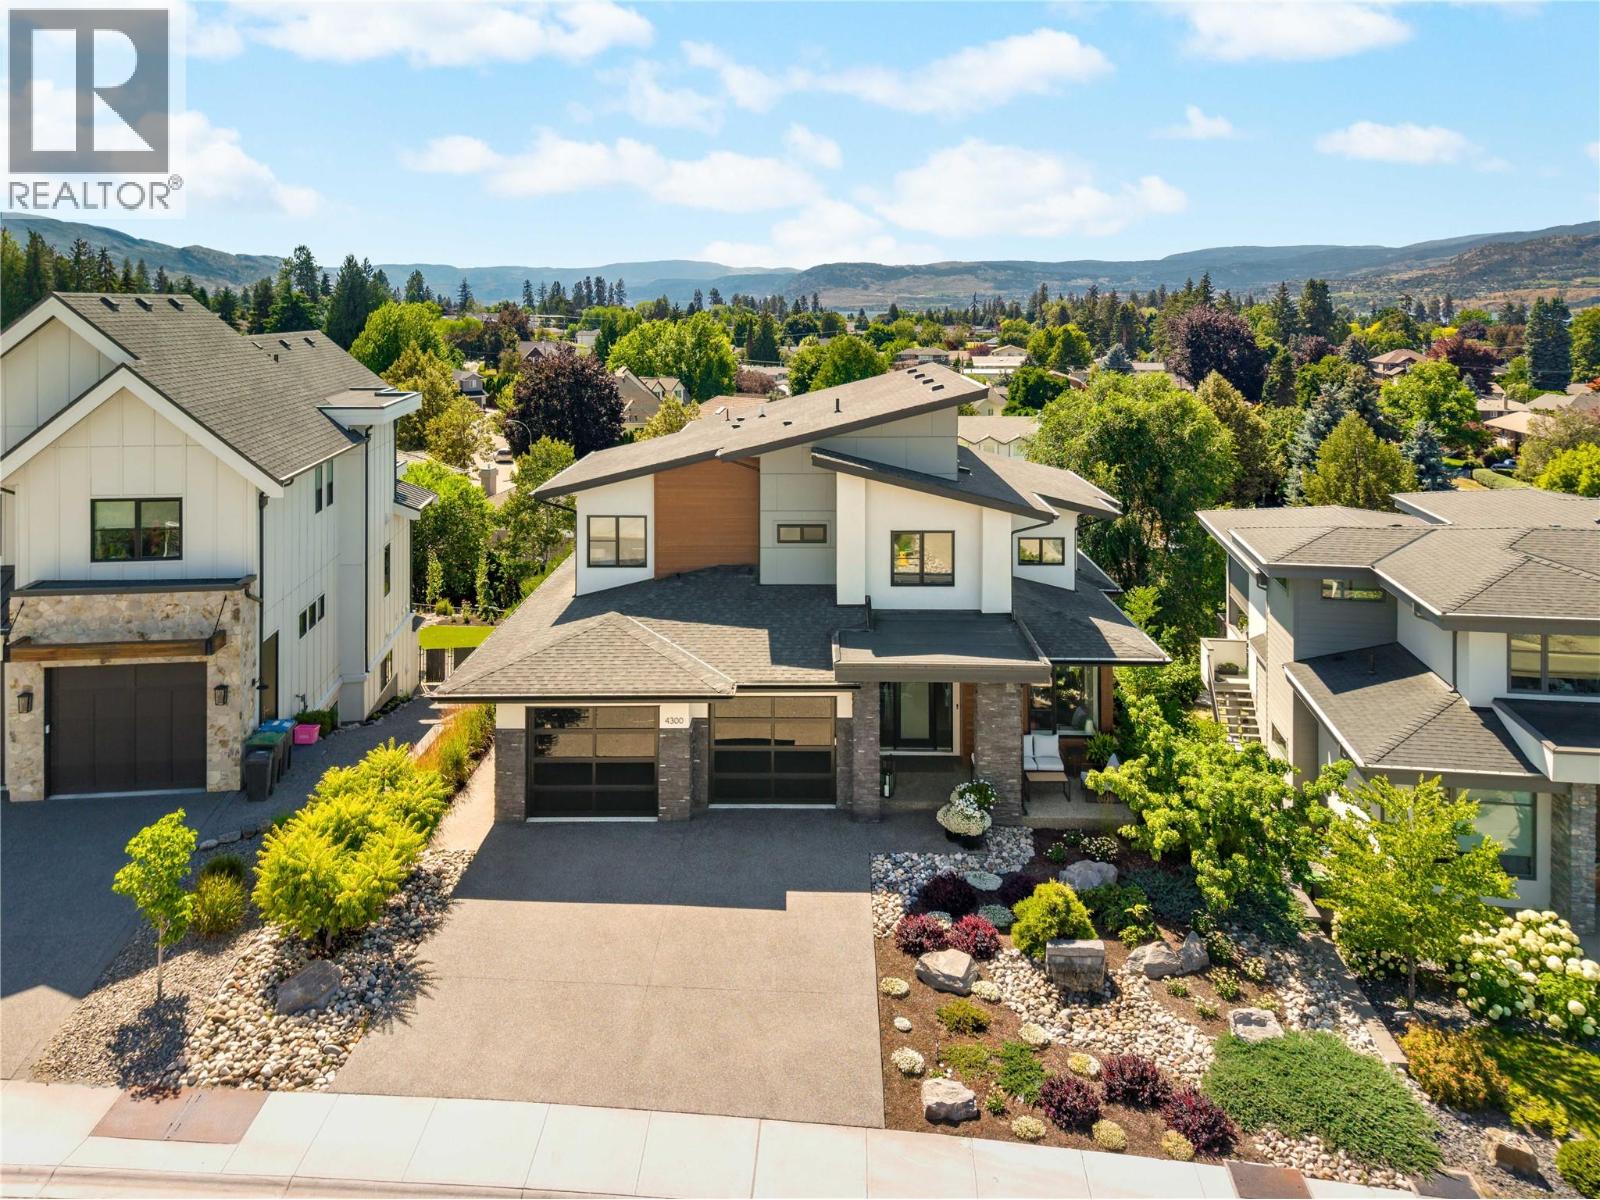
Architecturally designed to maximize light, views & everyday living, this former show home offers over 3,500 sq.ft. of beautifully appointed living space with an impressive collection of upgrades, custom details & added features throughout. Soaring ceilings & dramatic floor-to-ceiling windows flood the interior with natural light while framing picturesque mountain views. A stunning 3D water vapour fireplace with custom built-ins anchors the open-concept living area, creating an inviting space for everyday living & entertaining. The kitchen centres around an oversized waterfall quartz island & features professional series appliances, a full-size panelled refrigerator, induction cooktop, pot filler, under-cabinet lighting & walk-in pantry. The adjoining dining area extends seamlessly onto the covered view deck with a gas BBQ hookup for effortless indoor-outdoor living. A dedicated main floor office with custom built-ins, spacious mudroom & tandem triple garage with epoxy flooring add exceptional everyday functionality. Upstairs, three bedrooms include the expansive primary retreat, where oversized windows capture beautiful views & natural light. The ensuite features dual vanities, an oversized steam shower, freestanding soaker tub & generous walk-in closet. Two additional bedrooms, a full bathroom & upper-level laundry complete the thoughtfully designed floor plan. The walk-out lower level offers plenty of room to unwind with a spacious family room, recreation area with wet bar, dedicated home gym, fourth bedroom & full bathroom. Sliding doors open directly to the pool-sized backyard, where mature landscaping & protected riparian land create exceptional privacy that will be preserved for years to come. Originally designed to showcase the best of the development, this former show home stands apart with its extensive upgrades, thoughtful extras & attention to detail throughout. (id:44393)
RE/MAX Kelowna - Stone Sisters
Kelowna, British Columbia
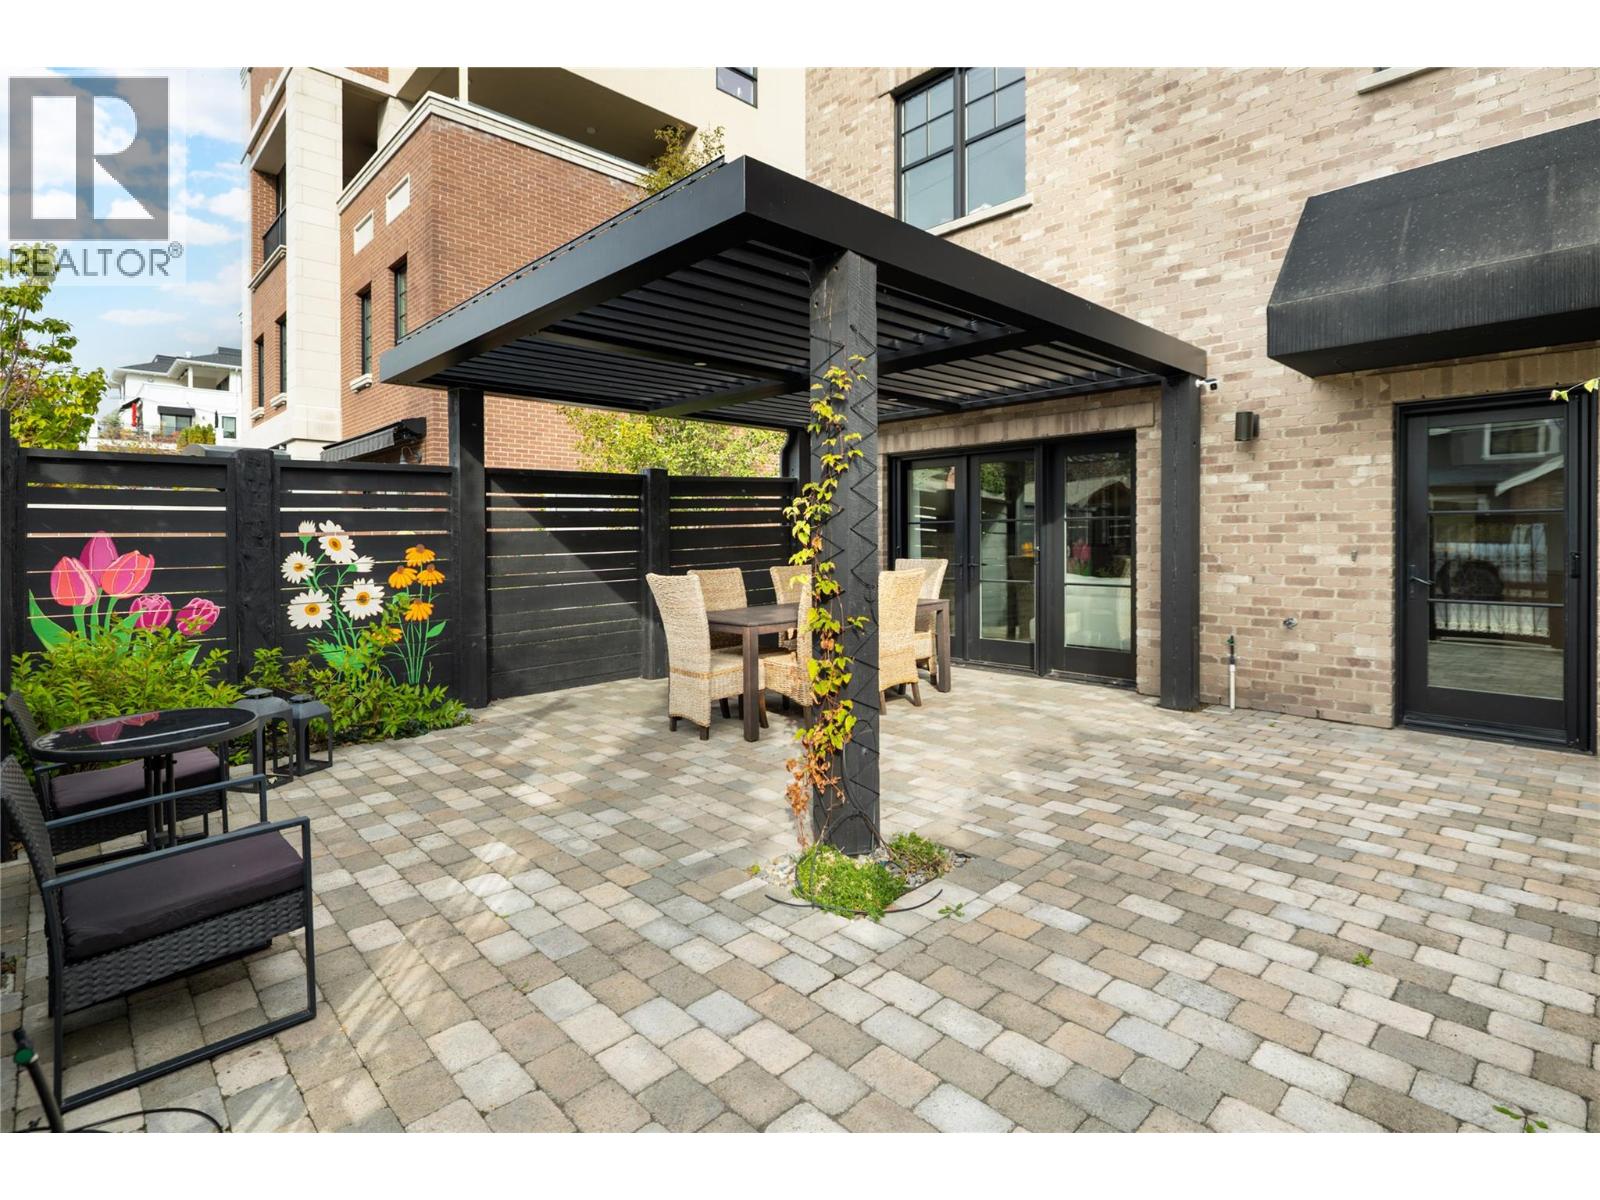
Life here is defined by effortless convenience. Morning coffee from your favourite cafes, evening strolls along the lake, boutique shopping, restaurants, and everyday essentials are all just steps away. Perfectly positioned in the heart of Pandosy Village, this residence offers the ideal balance of vibrant city living & the relaxed Okanagan lifestyle. Timeless brick architecture creates lasting curb appeal, while beyond the gate, a private, fenced patio with a louvered pergola offers the perfect setting for outdoor dining, entertaining, or quiet mornings. Inside, wide-plank hardwood flooring grounds the open-concept main level. The living room is anchored by a statement fireplace with custom built-ins, while large patio doors extend the living space outdoors. The kitchen is beautifully appointed with a generous island, Bertazzoni gas range, Fisher & Paykel dual dishwasher, built-in wine fridge, custom hood fan, and timeless two-tone cabinetry. Custom storage is found throughout, including an oversized private single garage with room for bikes, seasonal items, and everyday essentials. A powder room completes the main level. Upstairs, a versatile flex space is ideal for a home office, fitness space or reading nook. The primary suite enjoys mountain views and a spa-inspired ensuite with heated floors, dual vanity, glass shower, and soaker tub. The second bedroom features a custom Murphy bed, while a full bathroom and laundry complete the upper level. Refined, low-maintenance living in one of Kelowna's most walkable & sought-after neighbourhoods. (id:44393)
RE/MAX Kelowna - Stone Sisters
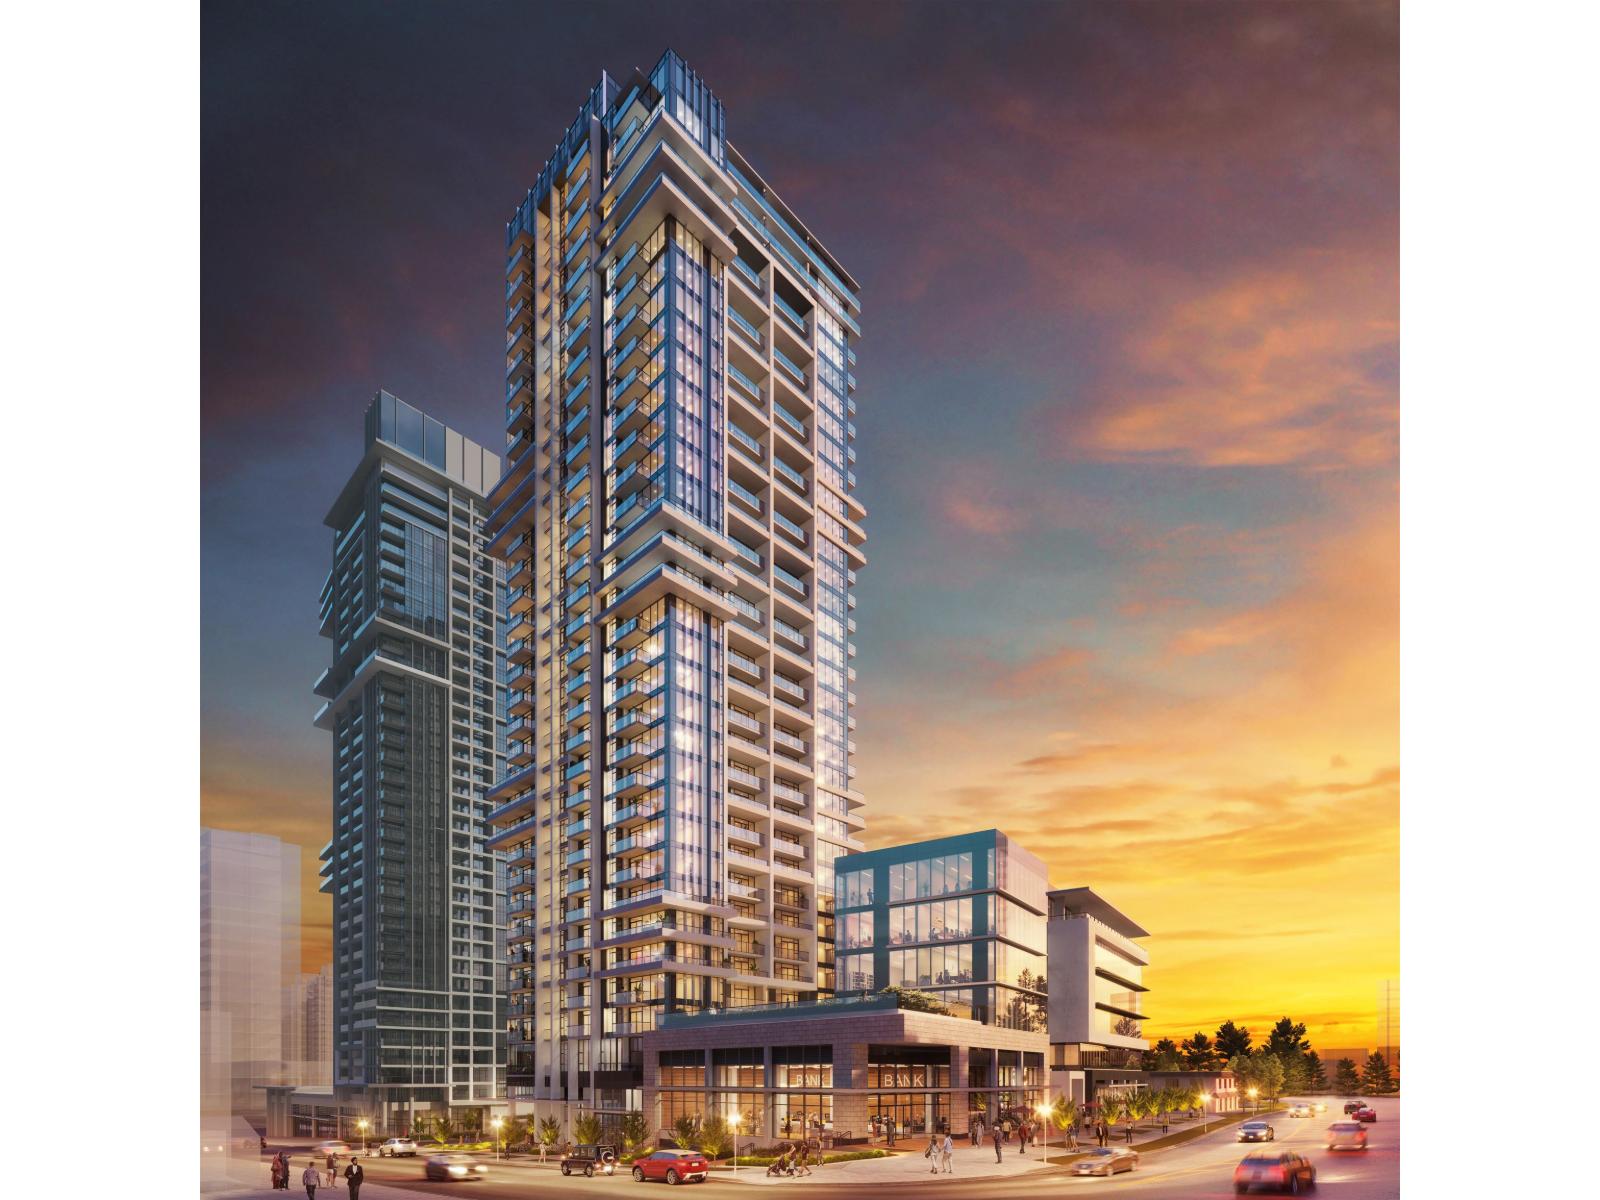
Surrey, British Columbia
A sleek, efficient high-floor home with unbeatable practicality. This 30th-floor north-facing 1 bed + den offers calm, open city views and a layout designed for modern living. The den provides true flexibility for work or study, while the bedroom remains private and well-proportioned. The kitchen and living area flow smoothly, creating a comfortable space that's easy to furnish and easy to maintain. The north exposure keeps the home cool and quiet - a major plus for long-term comfort and rentability. With transit, shops, dining, and Surrey's future entertainment district all close by, this unit sits in a rapidly growing urban centre with strong demand and solid appreciation fundamentals. A clean, high-floor 1+den that delivers reliable value in a landmark community. (id:44393)
Sutton Premier Realty
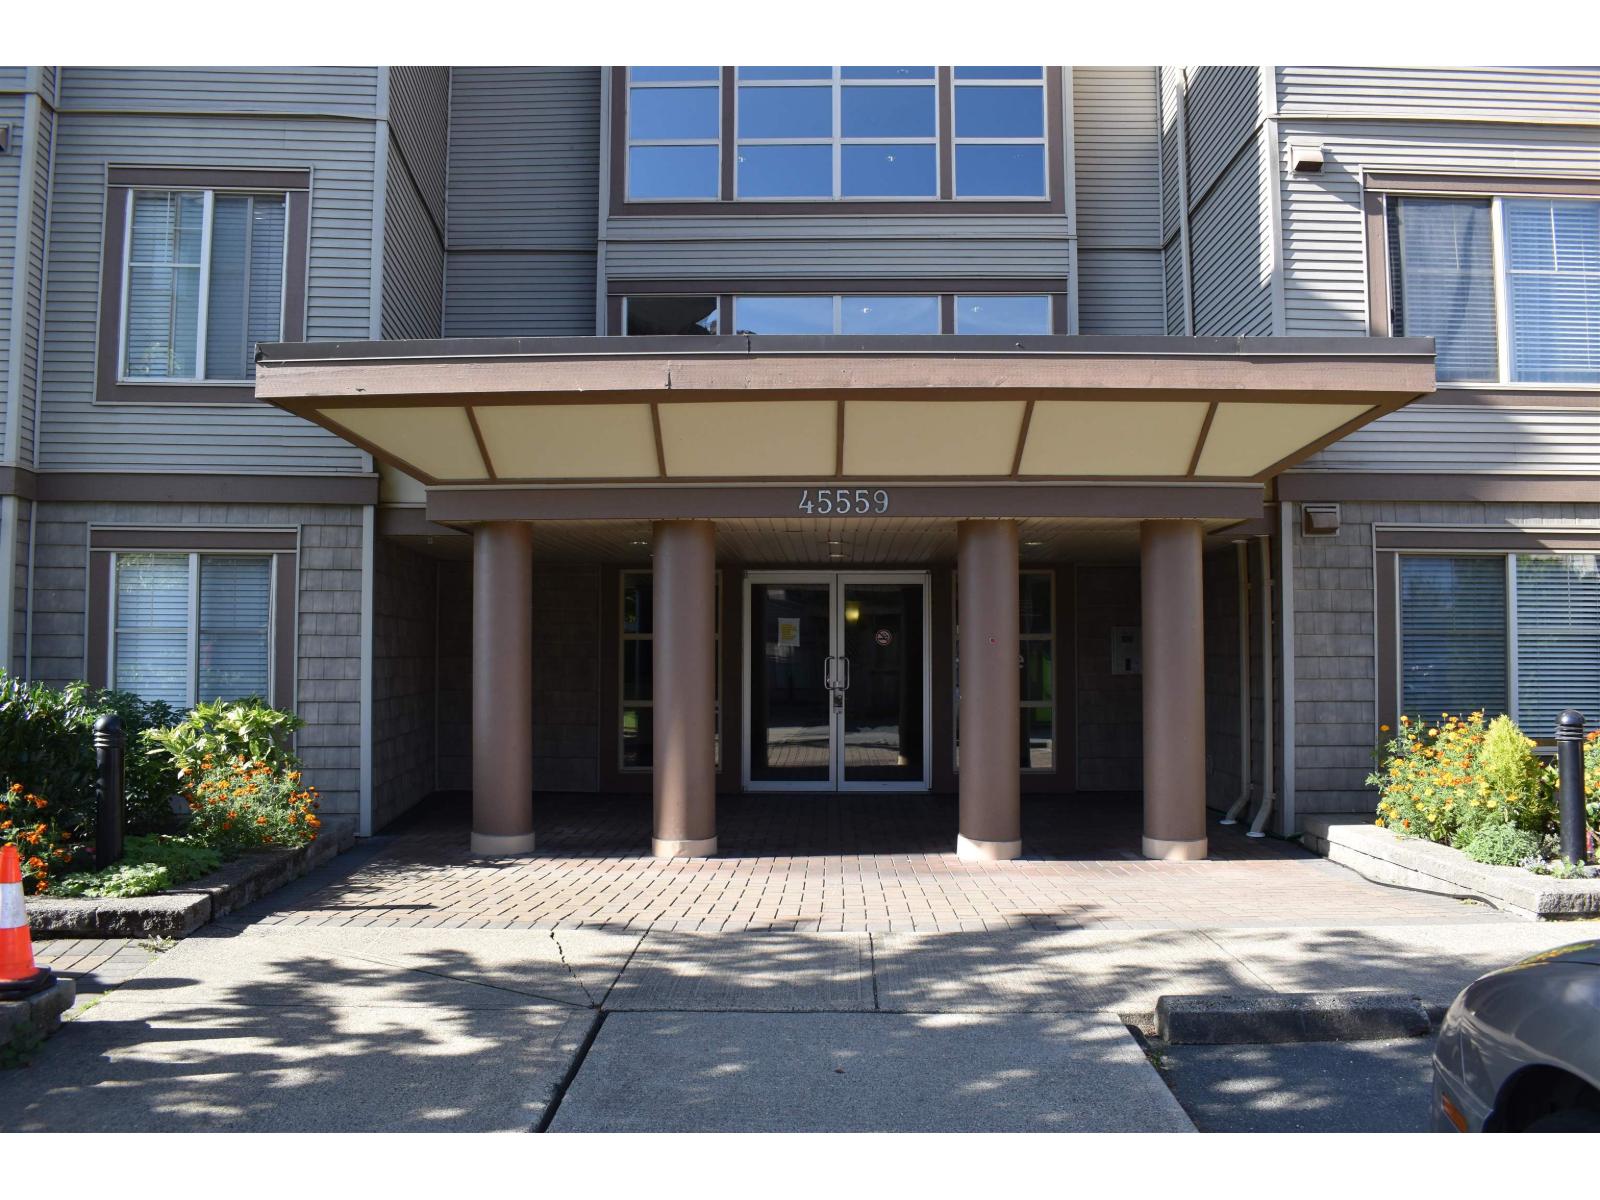
Chilliwack, British Columbia
Penthouse at The Vibe. Close to Highway 1 for great access for commuting, close to shopping, close to recreation. Central complex. 1 bedroom plus good sized den. Rentals allowed, 1 cat allowed, dogs not allowed. Lovely open floor plan with large primary bedroom with walk in closet, cheater en-suite access. Top floor, 1 underground parking, storage locker. No age restrictions. (id:44393)
One Percent Realty Ltd.
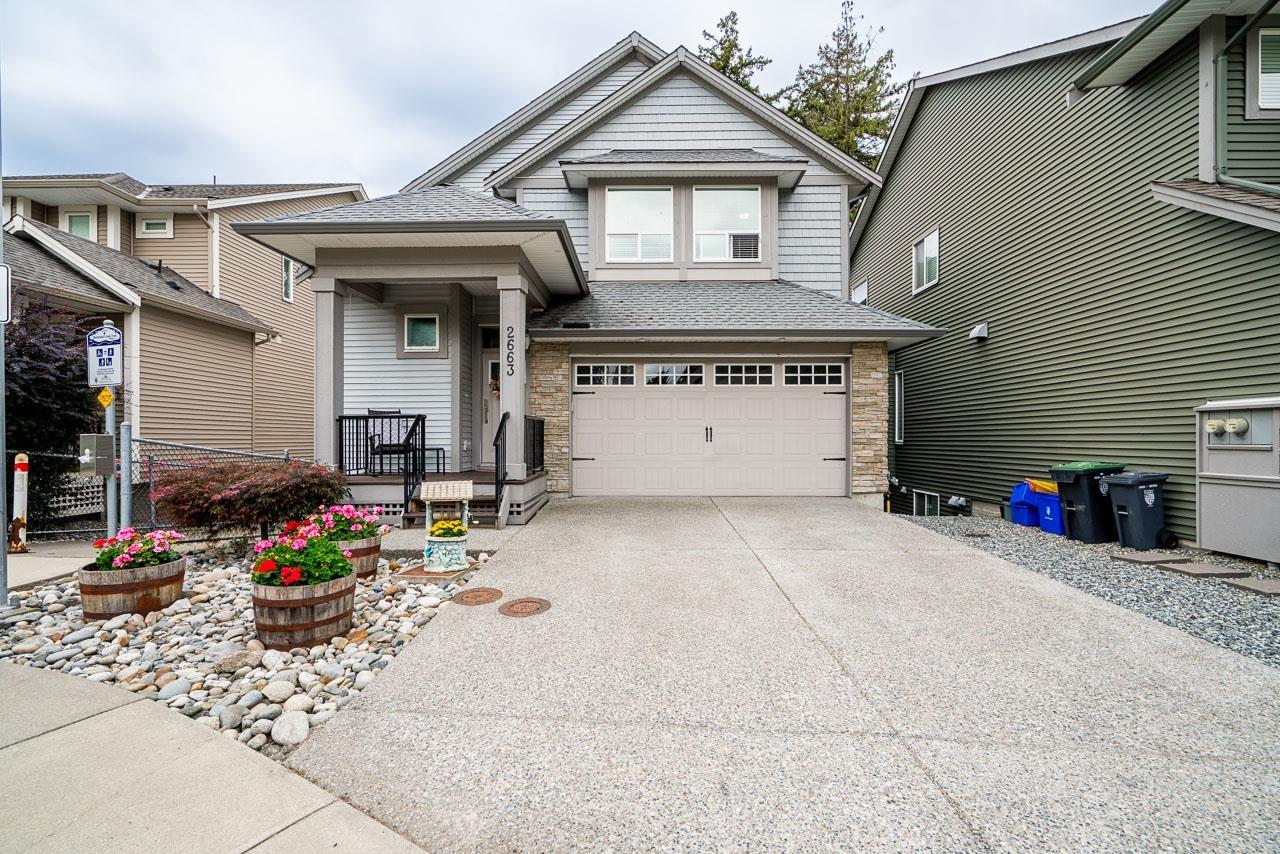
Langley, British Columbia
Welcome to BERTRAND CREEK, where modern comfort meets a beautiful natural setting! Built by Epic Homes, this thoughtfully designed 5BDRM, 4BATH home inclds. a 1-Bdrm LICENSED SUITE & is tucked away on a spacious cul-de-sac with ample open prkng. Enjoy stunning views of Bertrand Creek and the protected forest through oversized windows and 10' ceilings on the main floor. The open-concept layout features a bright KTCHN with white shaker cabinetry, QUARTZ COUNTERTOPS and STAINLESS-STEEL APPLIANCES, plus a welcoming LVNG ROOM with a GAS FIREPLACE and EXPANSIVE WINDOWS. Upstairs offers a versatile PRMR BDRM with WIC, and 3 additional BDRMS. With trails, and a dog park just steps away & close to all schools, this is an ideal home for families and their four-legged friends! (id:44393)
Royal LePage - Wolstencroft
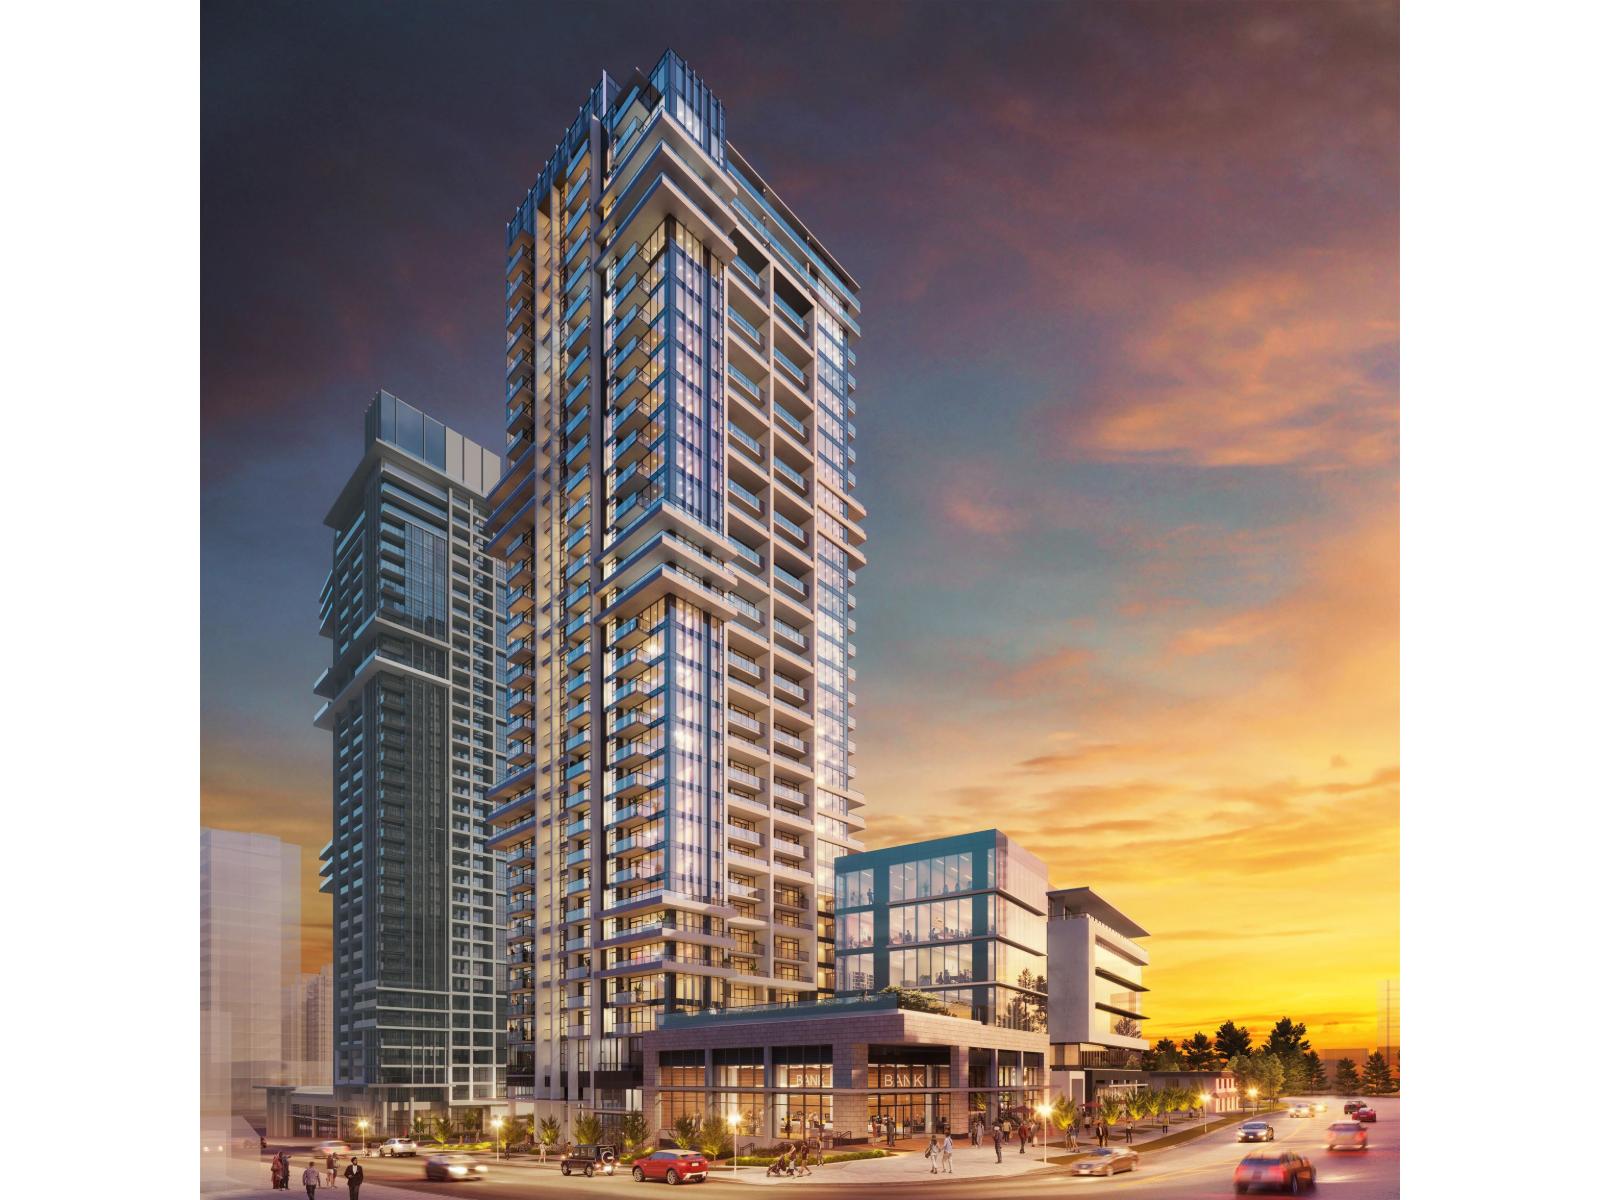
Surrey, British Columbia
A smart, versatile home in Surrey's growing downtown. This 26th-floor north-facing 1 bed + den offers calm city views and a practical layout that suits both end-users and investors. The living area feels bright and efficient, the den adds valuable flexibility for work or guests, and the bedroom provides comfortable separation and privacy. Modern finishes, a streamlined kitchen, and a quiet north exposure make this unit easy to maintain and easy to rent. With transit, retail, dining, and Surrey's future entertainment district all close by, it sits in a high-demand pocket with solid long-term potential. A well-designed high-floor 1+den that delivers dependable value in a landmark community. (id:44393)
Sutton Premier Realty
Nelson, British Columbia
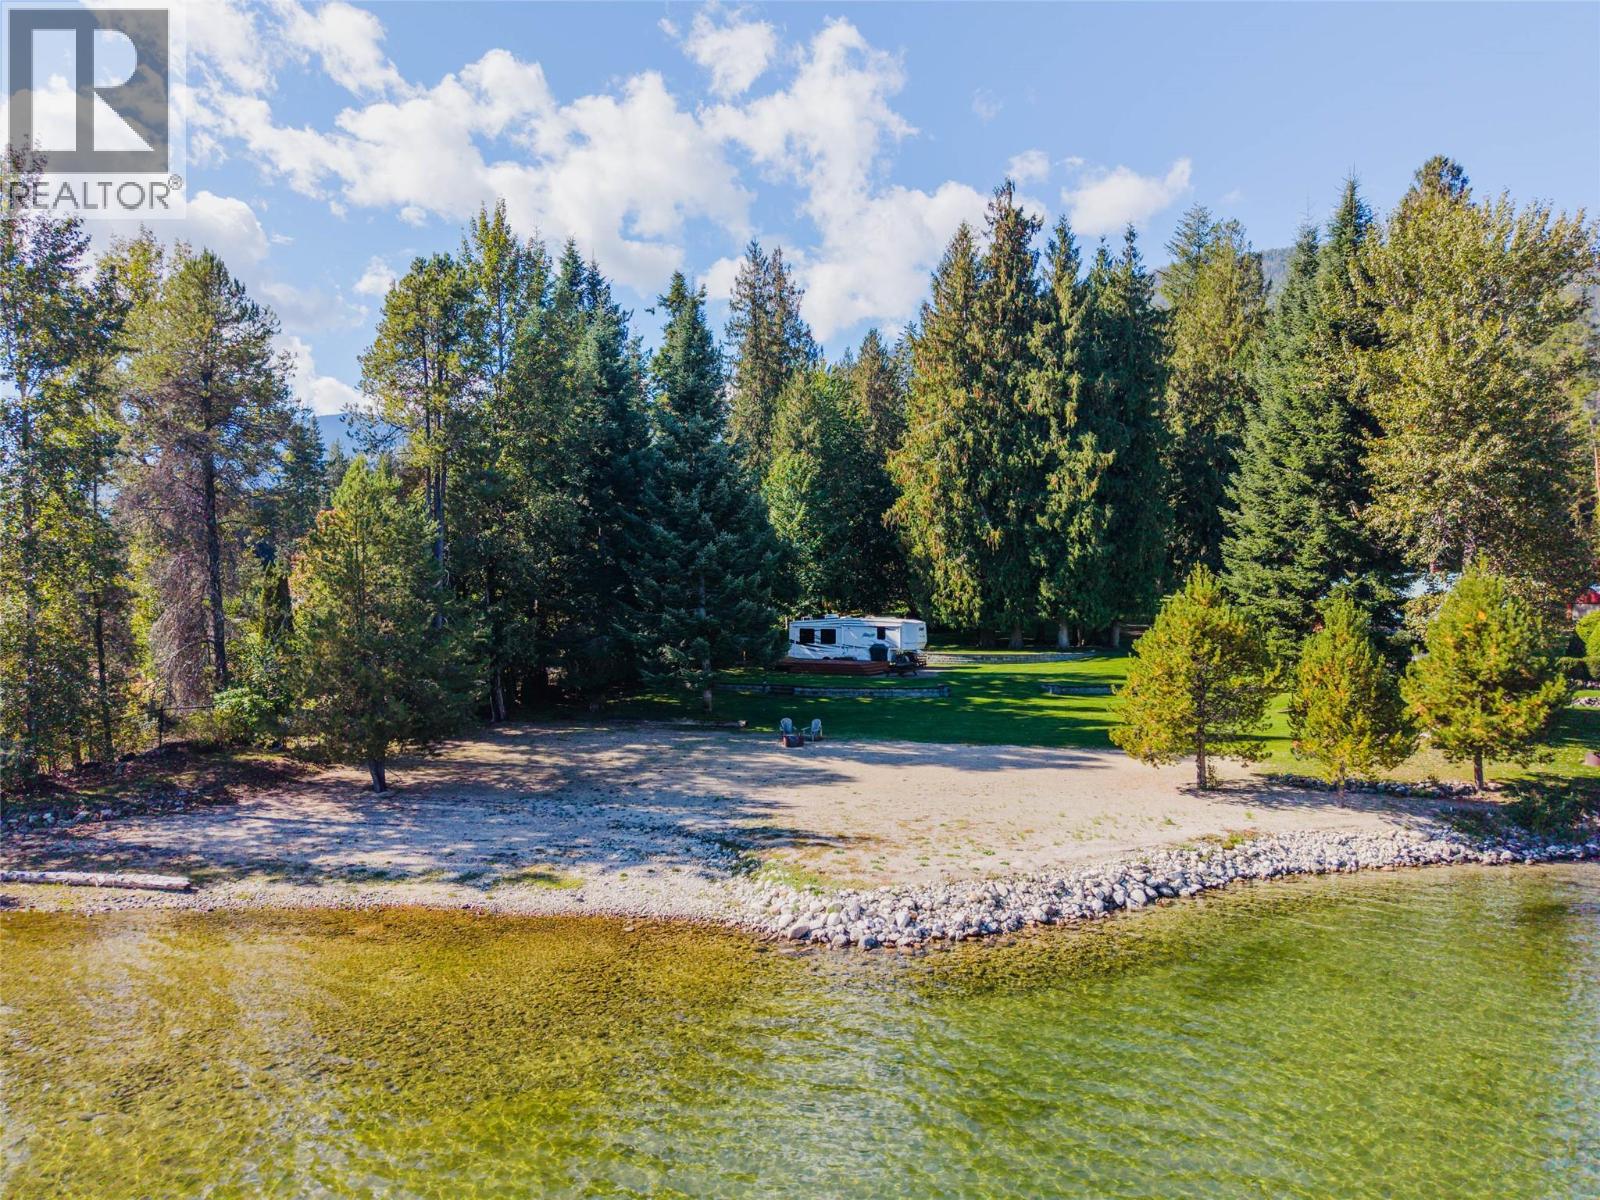
An exceptional Kootenay Lake waterfront opportunity on 1.12 acres along Lower Six Mile Road. This beautiful property offers a rare combination of expansive level lawn, towering mature trees, expansive beach, and spectacular views across the lake to the surrounding mountains. The grounds feel both open and private, with plenty of usable space for swimming, boating, outdoor gatherings, lawn games, gardening, or simply enjoying long summer days beside the water. A mature tree canopy provides shade and privacy, while the gently sloping shoreline creates easy access to the lake. With its peaceful setting, established landscaping, small storage shed, and resort-like atmosphere, this property is ready to become an extraordinary lakeside retreat. Build a future home, create a seasonal getaway, or enjoy the land as it is while planning your vision. Located in the desirable Lower Six Mile area near Nelson, this is a rare chance to secure a spacious, level waterfront property with incredible recreational appeal. (id:44393)
Bennett Family Real Estate
Surrey, British Columbia
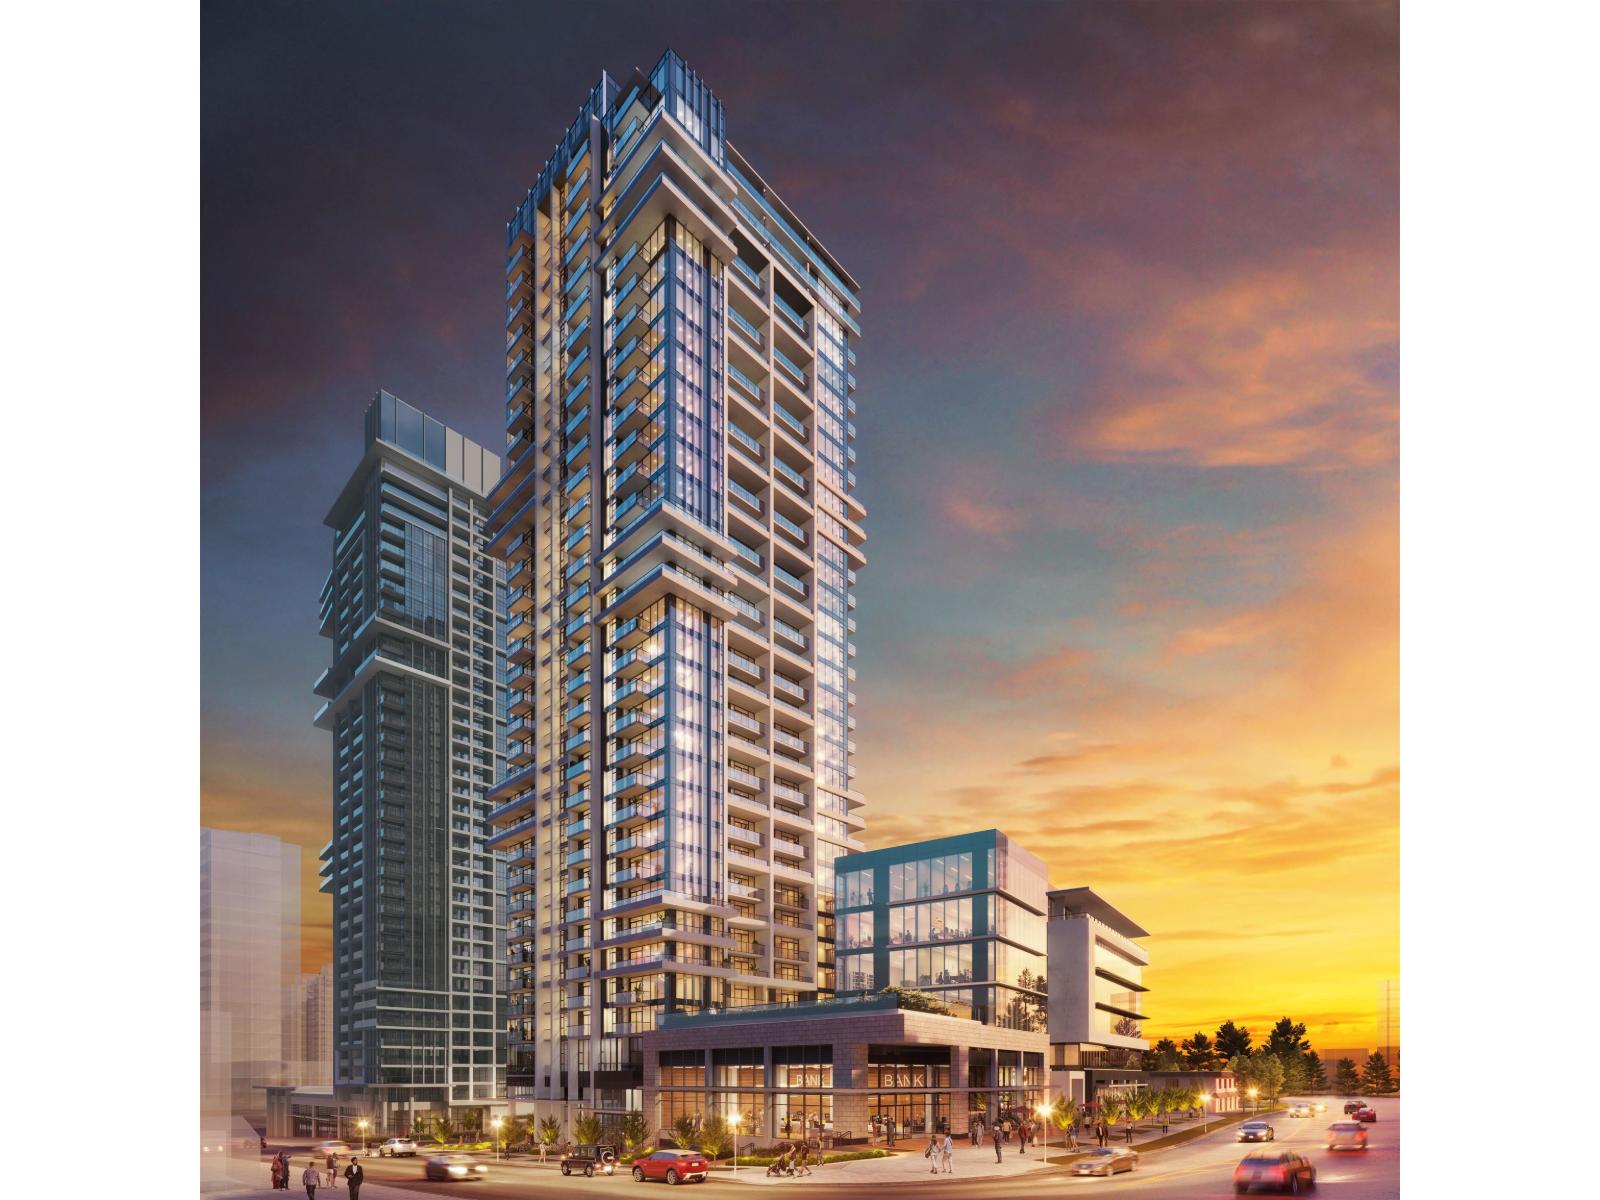
Penthouse living reaches new heights at Flamingo One in Surrey. This stunning 2-bed, 2-bath residence sits on the 34th floor, offering sweeping south and east panoramic views that capture sunrise light and city skylines, also showcasing Mount Baker. The modern kitchen features premium finishes and is perfect for entertaining. The primary suite offers a spa-inspired ensuite. A private wrap around balcony extends your living space into the sky, ideal for morning coffee or evening relaxation. Located in the heart of Surrey's rapidly growing downtown, Flamingo One provides resort-style amenities and effortless access to transit. This is a rare opportunity to own a true skyline home in one of the city's most exciting new communities. (id:44393)
Sutton Premier Realty
Surrey, British Columbia
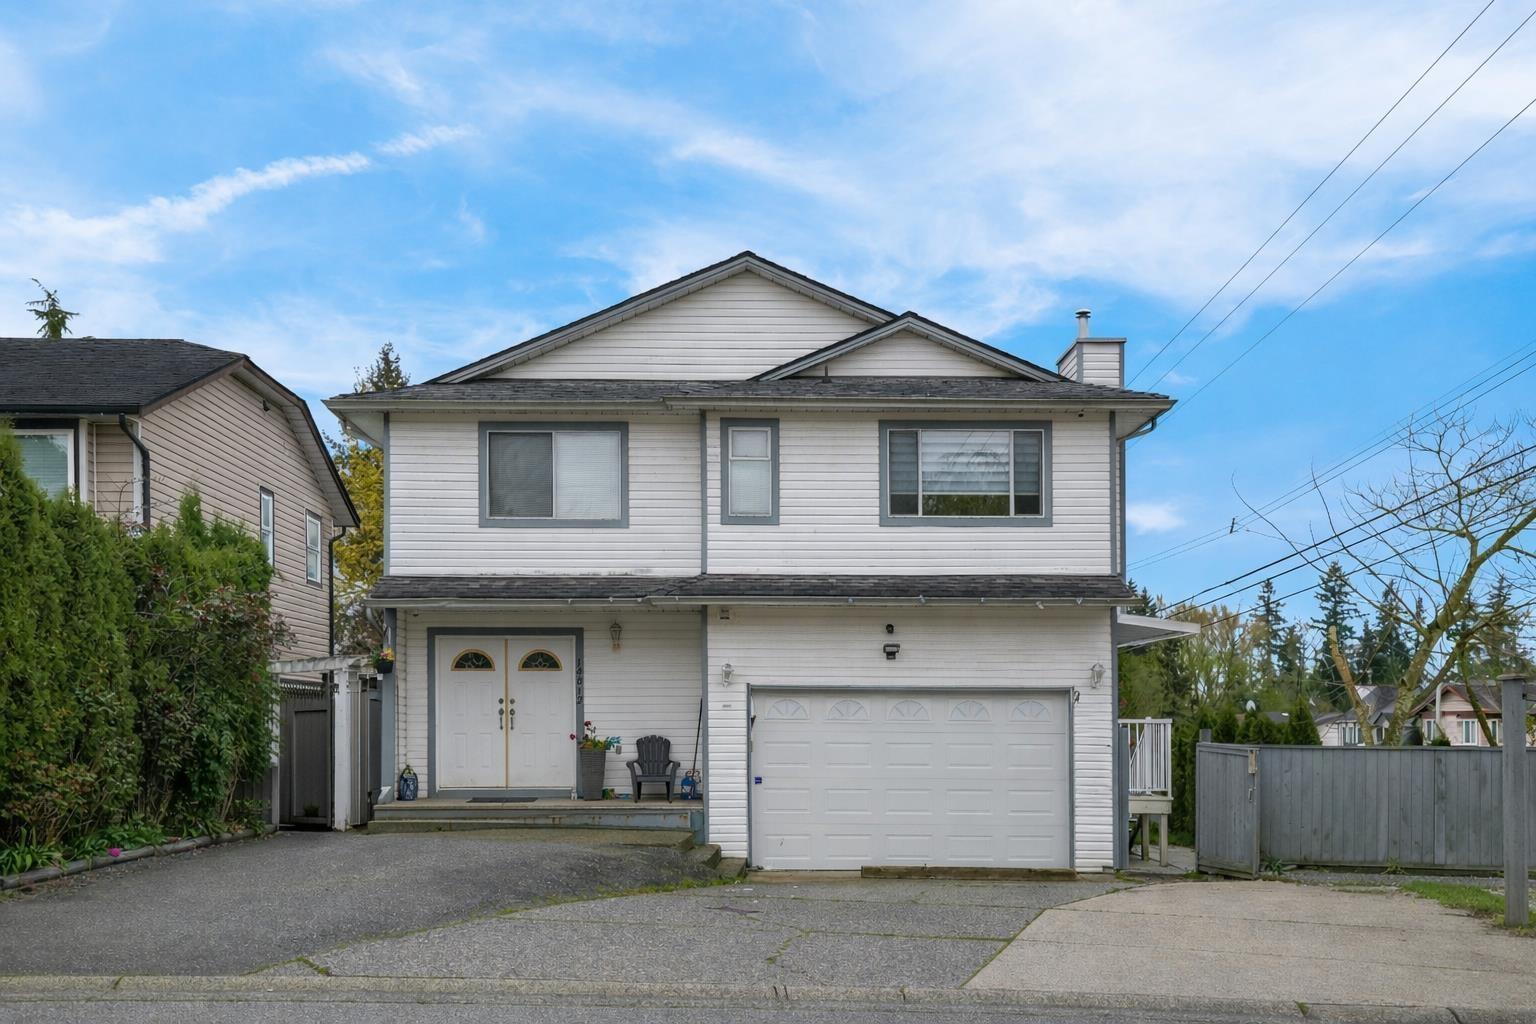
CORNER LOT | GREENBELT BACKING | 6 BED | 4 BATH Room for the whole family plus mortgage helper potential! This 2 storey Surrey home offers 2,245 sq. ft. with 3 bedrooms and 2 bathrooms on the main floor, including a spacious primary, bright living/dining areas and a functional kitchen. The south facing backyard backs onto greenbelt for added privacy, while the corner lot provides extra side parking. Downstairs features separate access and two unauthorized suites--a 2 bedroom and 1 bedroom creating excellent income potential. Close to schools, shopping, transit and recreation, including Maple Green Elementary and Enver Creek Secondary. (id:44393)
RE/MAX City Realty
Langley, British Columbia
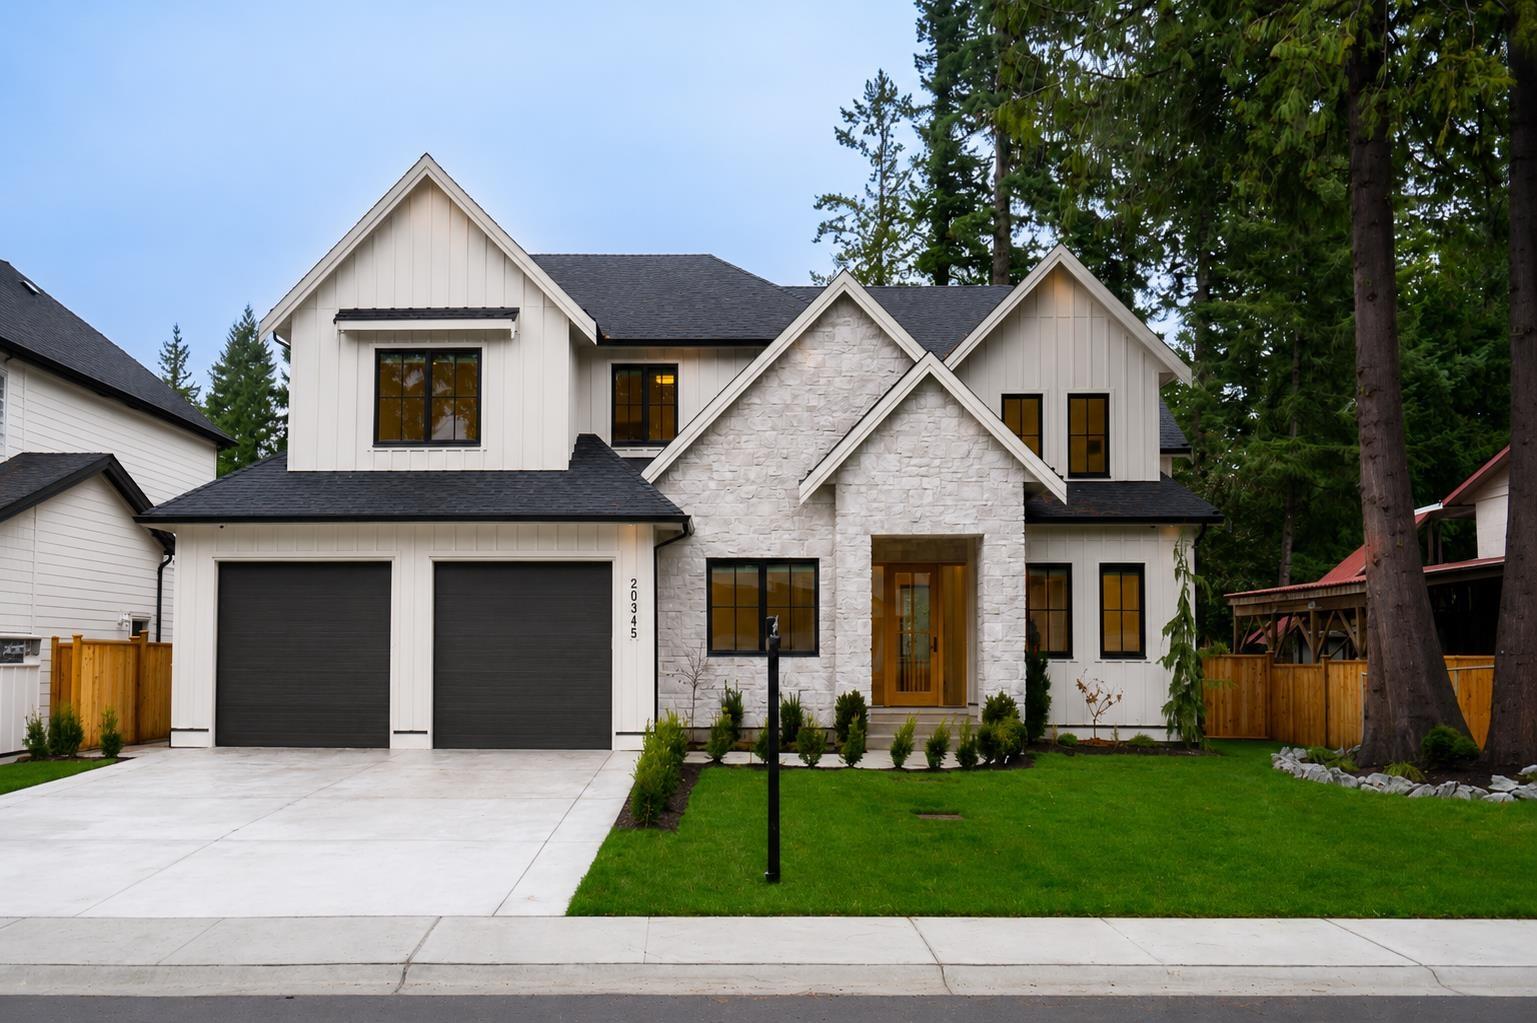
Exceptional Brookswood home by Meseca Developments, blending timeless design with modern luxury on a quiet, tree-lined street. Offering 4,670 sq. ft. over 3 levels, this 6 bed, 7 bath home features 10' ceilings, wide-plank hardwood, oversized windows, and sliding doors to a covered patio and fenced yard. The gourmet kitchen offers Bertazzoni appliances, quartz counters, custom cabinetry, a large island, walk-in pantry, and fully equipped prep kitchen. Upstairs, all 4 bedrooms have private ensuites, including a spa-inspired primary retreat. The lower level features a rec room with wet bar plus a self-contained 2 bedroom legal suite with private entry, kitchen, laundry, and separate systems. A/C, smart-home wiring, security cameras, EV rough-in, and an 8,696 sq. ft. lot complete the package. (id:44393)
Oakwyn Realty Ltd.