
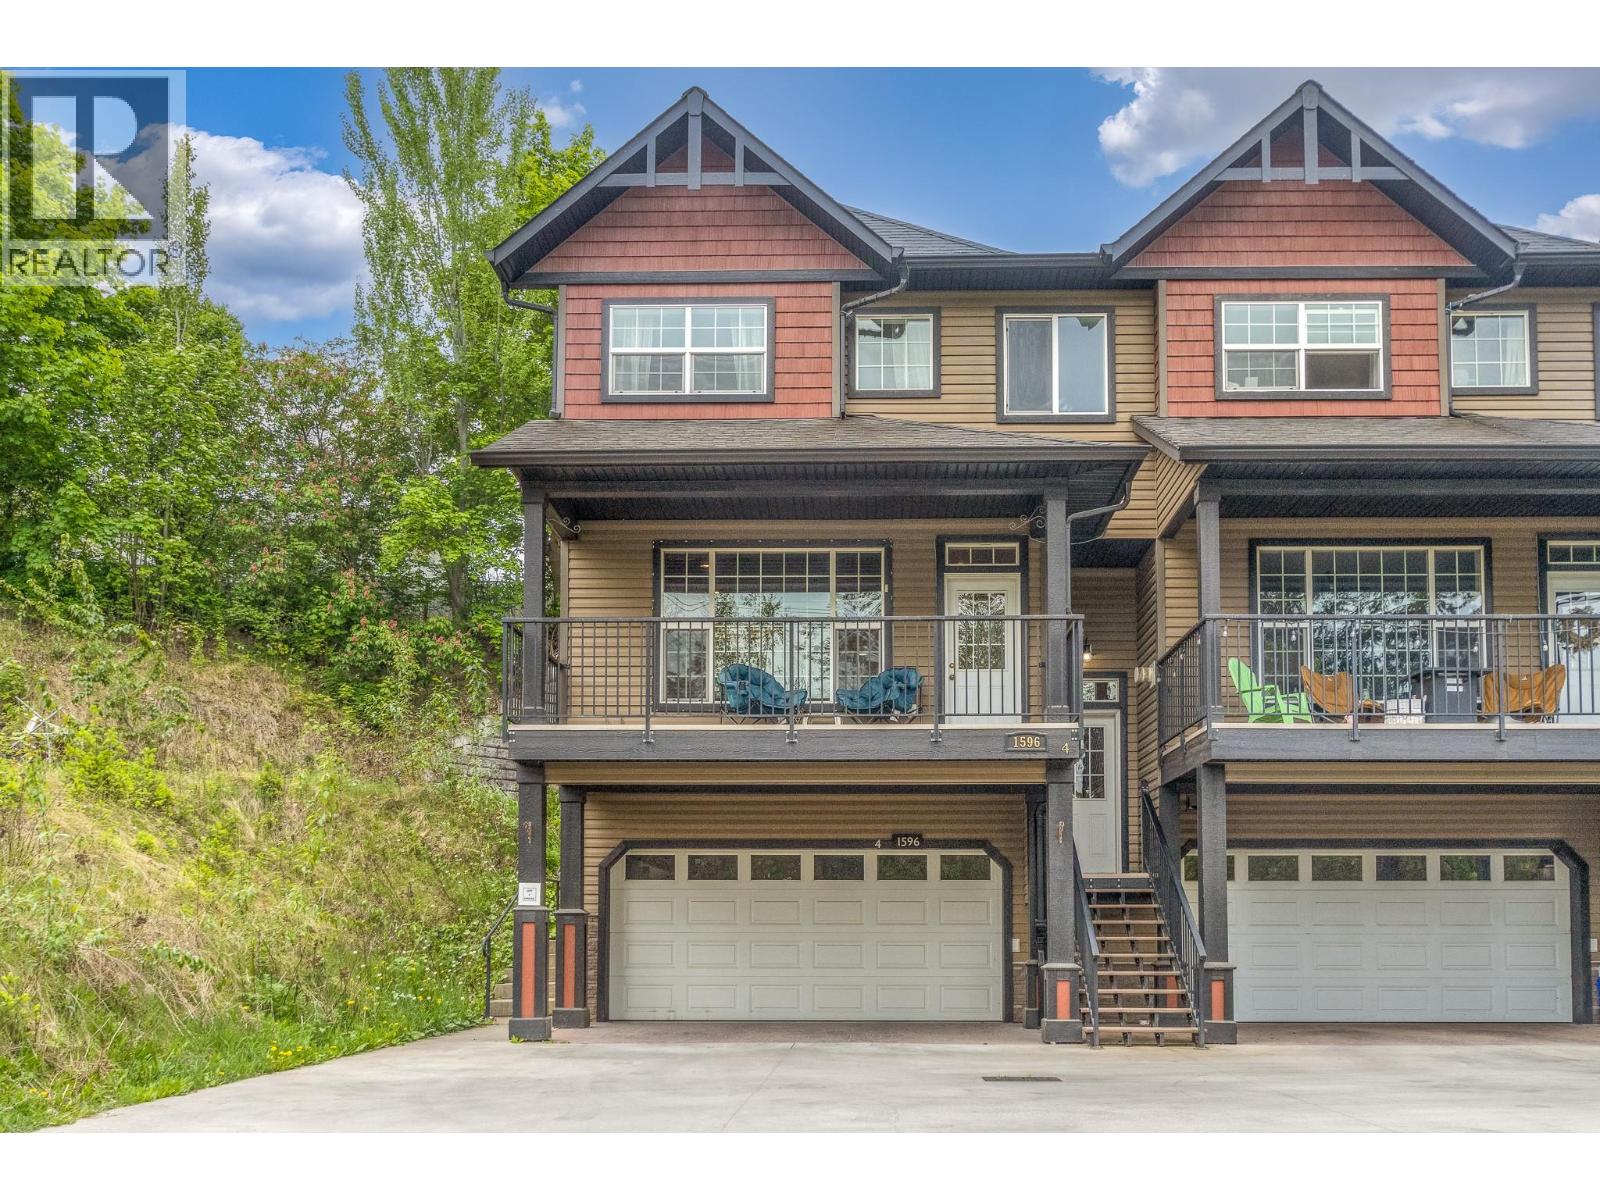
Salmon Arm, British Columbia
This move in ready freshly painted end-unit at Okanagan Ridge delivers exceptional family-sized living with 3 spacious bedrooms and 4 bathrooms. With 2,450 sqft this townhome has more space than many family homes and has parking for 4 vehicles. The spacious main-floor layout includes direct access to a private patio out back and covered deck out front. Downstairs you have a full size finished rec room perfect for the kids. Designed for practical everyday convenience, the home has tons of storage that you do not find in other townhomes. Upstairs you have 3 big bedrooms including a primary suite with walk in closet and full ensuite. The large double garage and driveway parking out front has room for 4 vehicles without needing to worry about where your guests will park. Best of all, you can enjoy these expansive living spaces, private outdoor areas, and quick access to nearby schools and trails with an remarkably low strata fee of just $185/month. (id:44393)
Homelife Salmon Arm Realty.com
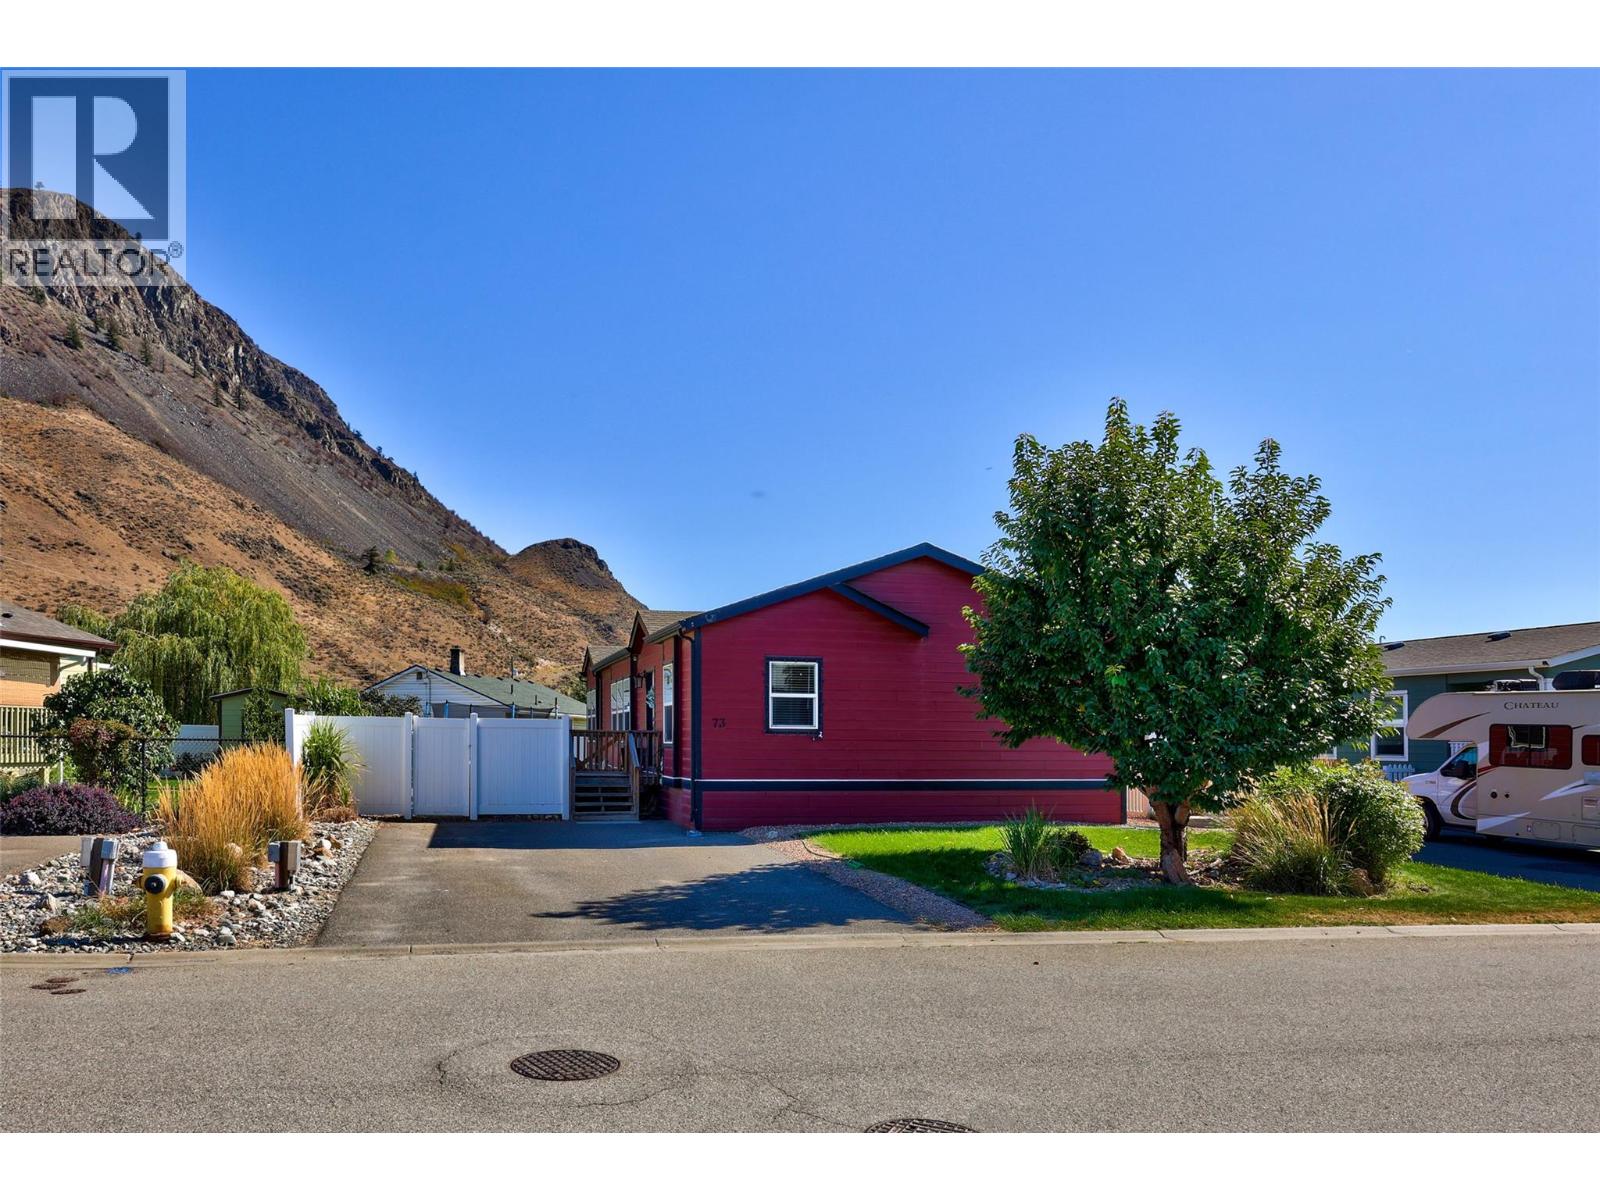
Kamloops, British Columbia
Welcome to Mountain View Estates! This 1,300 sq ft, 3-bedroom, 2-bathroom manufactured home, built in 2012, offers a comfortable and functional layout with plenty of room to settle in. The primary bedroom is privately located at one end of the home and features a 4-piece ensuite, while the additional bedrooms provide plenty of flexibility for family, guests, or a home office. Outside, enjoy a private, fully fenced and low-maintenance yard complete with a shed for extra storage. It’s a great space for enjoying the outdoors without a lot of upkeep, and is ideal for pets, with park restrictions. The home also features load management for an EV charger. Located in a quiet park with easy access to public transit and nearby highway routes, this is a great opportunity for comfortable, convenient living with everything you need close by. (id:44393)
RE/MAX Kamloops
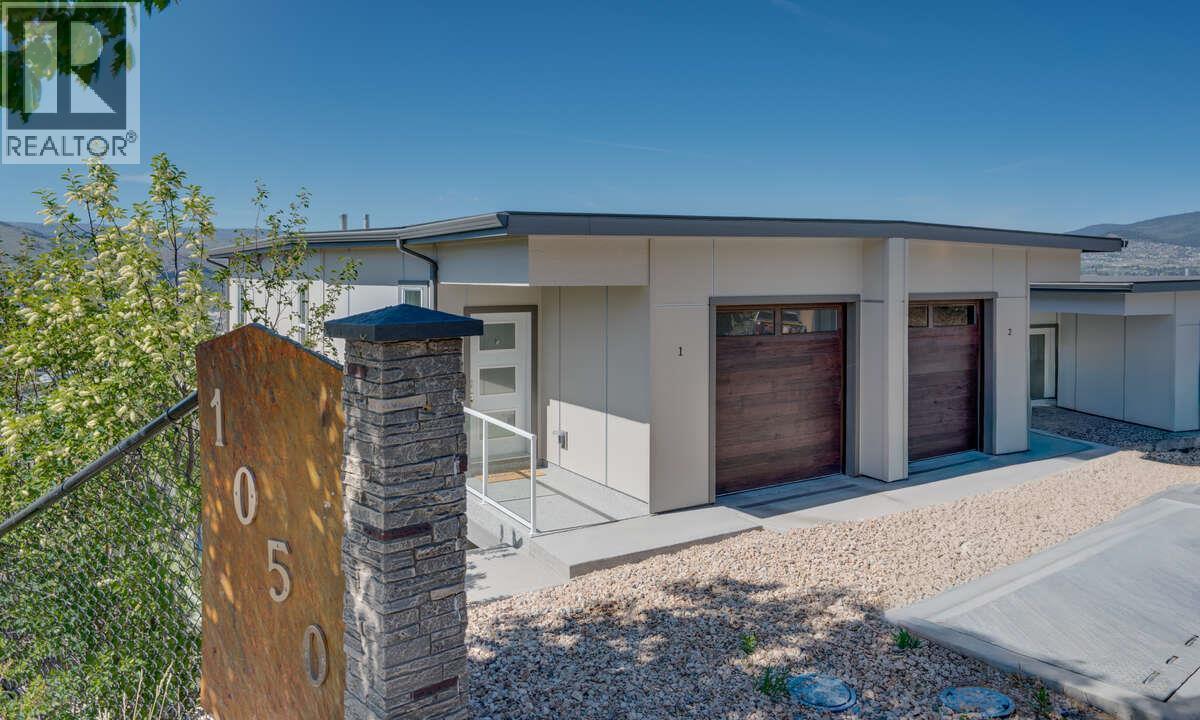
Vernon, British Columbia
REDUCED! ONLY 1 HAWSKVIEW HOME AT THIS PRICE. HURRY AND SAVE $46,000!! Discover Hawks View on Middleton Mountain — an exclusive collection of only 10 newly built half-duplex residences, thoughtfully designed to showcase breathtaking, unobstructed 180-degree views. Perfectly perched above the city, offering an exceptional blend of tranquility, convenience, and year-round lifestyle. Easy access golf courses, Silver Star Mountain Resort, scenic hiking and biking trails, and the turquoise waters of Kalamalka Lake. Restaurants, shopping, services, and a cinema are just a short drive. This home offers Step 4 energy-efficient construction, low-maintenance convenience and an easy access usable crawl space for storage. Expansive windows create bright, inviting spaces that seamlessly connect indoor comfort with the surrounding natural beauty. Each residence offers 2 bedrooms, a dedicated office space, 2.5 bathrooms, with floorplans designed to maximize both functionality and the stunning panoramic views. Note: the property has not yet been assessed, and the strata corporation is not yet registered. NO PTT ON NEWLY CONSTRUCTED HOMES AND NO GST FOR FIRST TIME HOMEBUYERS. Listed price is pre GST (id:44393)
Coldwell Banker Executives Realty
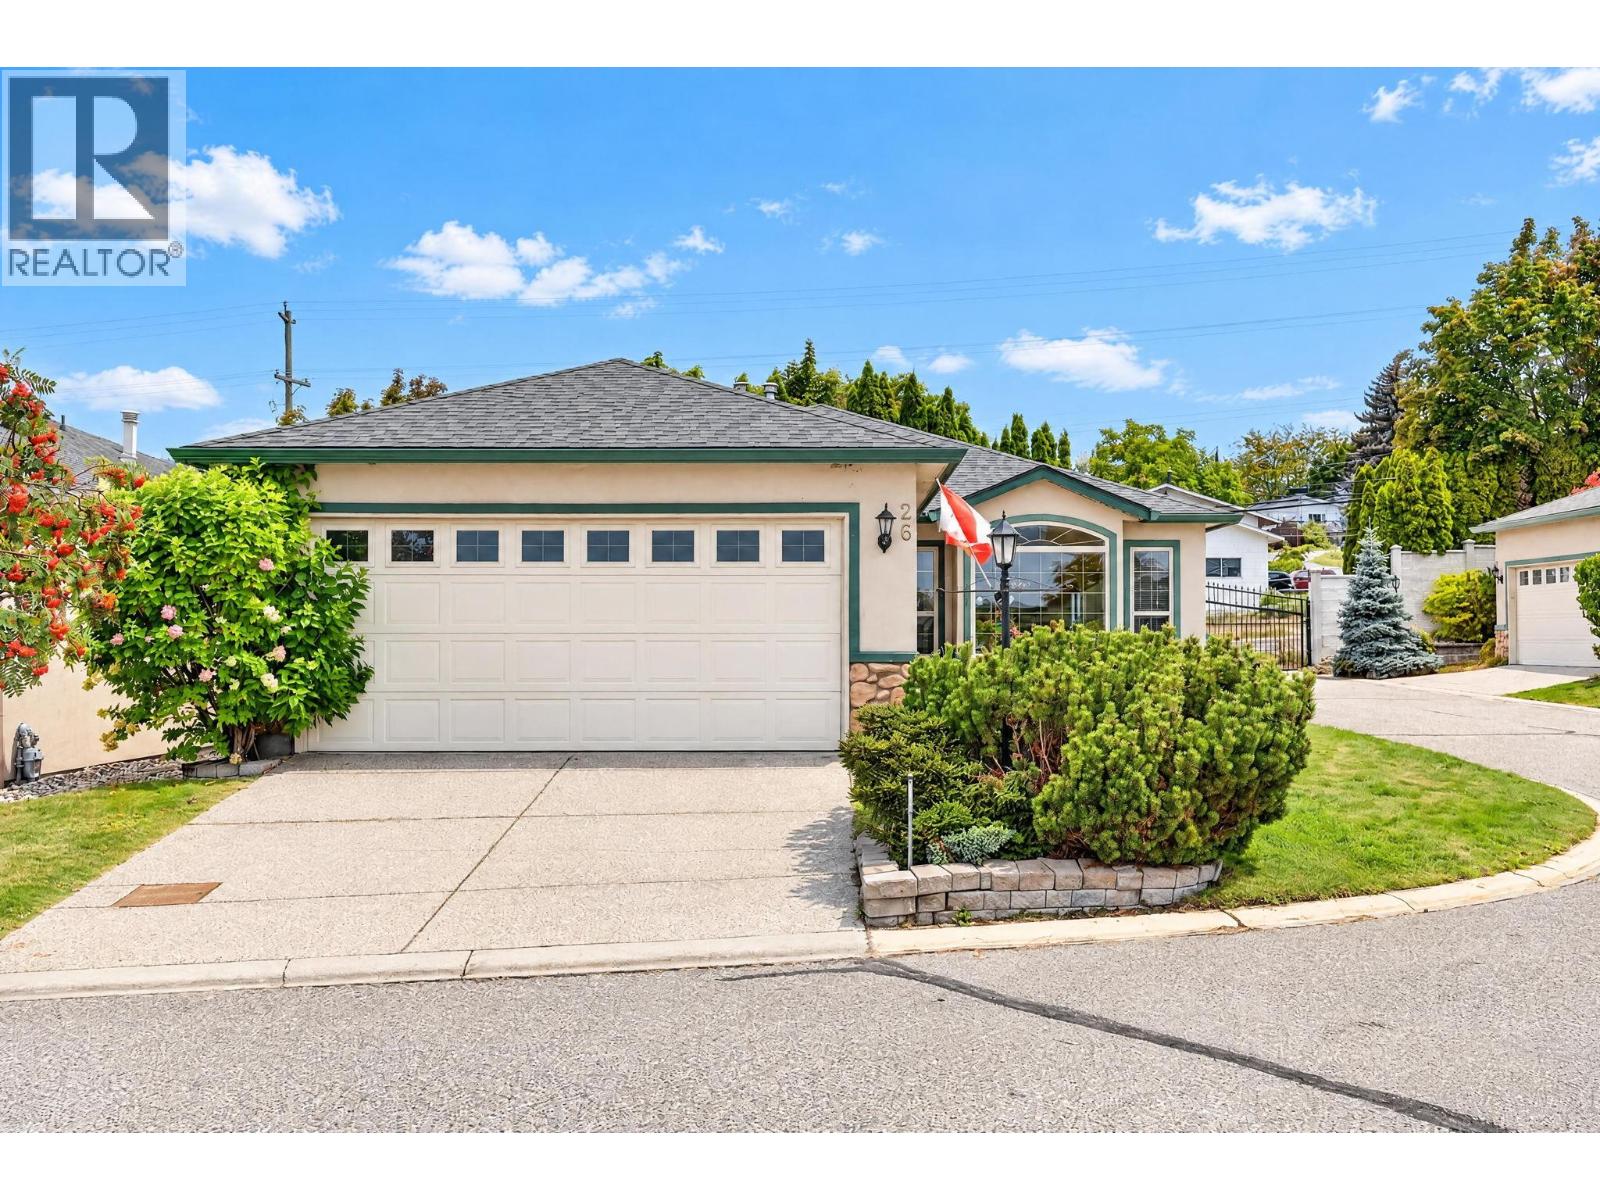
Westbank, British Columbia
Sun Village – a premium 45+ Adult Resort Community on the Westside. This three-bed, two-bath rancher is a diamond in the rough and ready for your updates. The price reflects its original condition, offering excellent value for those looking to personalize a home in one of the area’s most sought-after communities. Two dogs allowed - not to exceed 20"" at the shoulder. Dog fences not permitted. A bright living room enjoys an eastern mountain view, while the family room and kitchen open to a charming private courtyard. The home includes a double garage and has had the Poly-B plumbing replaced. Sun Village features a vibrant community centre with an indoor pool, fitness room, billiards, and banquet facilities. This is independent living—Sun Village is not an assisted-living or extended-care complex. Pre-paid lease buyout: $54,447 as of September 2026 Monthly fees: Owners Association $358.94 + Lease $326 (id:44393)
Royal LePage Kelowna
Kelowna, British Columbia
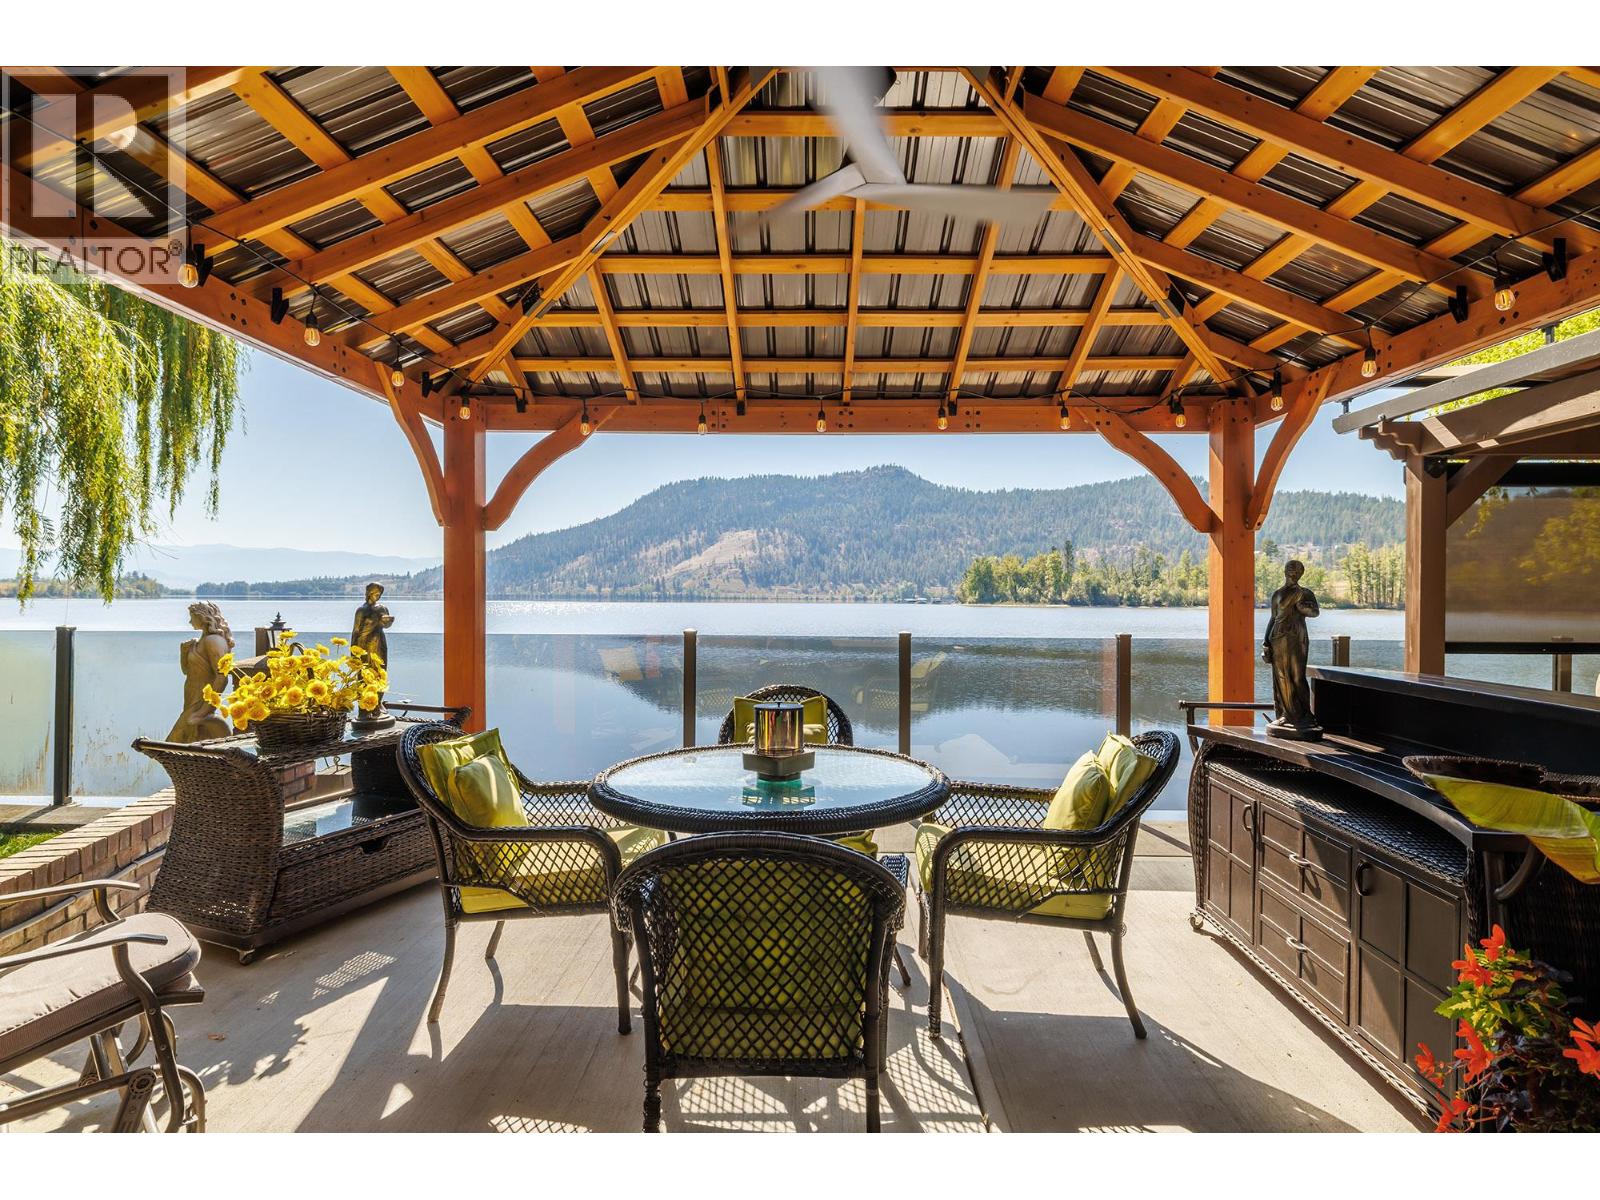
Welcome to one of the nicest lakefront lots at Holiday Park Resort! This exceptional 4,300 sq. ft. leased lot offers a rare combination of privacy, outdoor living, and year-round resort lifestyle along beautiful Ellison Lake. Featuring a 2046 lease, this prime waterfront property is thoughtfully designed for enjoying every season. The impressive 14' x 30' deck creates an incredible outdoor living space, complete with an amazing covered outdoor kitchen—perfect for entertaining family and friends. Two lakeside pergolas feature lighting and privacy screens, creating inviting spaces to relax and take in the lake views. An outdoor bath house with hot water on demand adds convenience and functionality. The spacious lot also offers a large grass area, abundant storage, mature maple trees, and a stunning willow tree that adds character and charm. Enjoy direct access to an incredible array of resort amenities including pickleball, a 6-hole golf course, fitness centre, indoor and outdoor pools, hot tubs, and Thyme Restaurant. Located just minutes from the Okanagan Rail Trail for biking and hiking, with easy access to nearby breweries, wineries, and YLW Airport, this property is ideally situated for recreation and convenience. Annual maintenance fee is $5,783. With no property transfer tax, this is a fantastic opportunity to own a piece of the Okanagan lakefront lifestyle and enjoy everything Holiday Park Resort has to offer. (id:44393)
Royal LePage Kelowna
Fort St. John, British Columbia
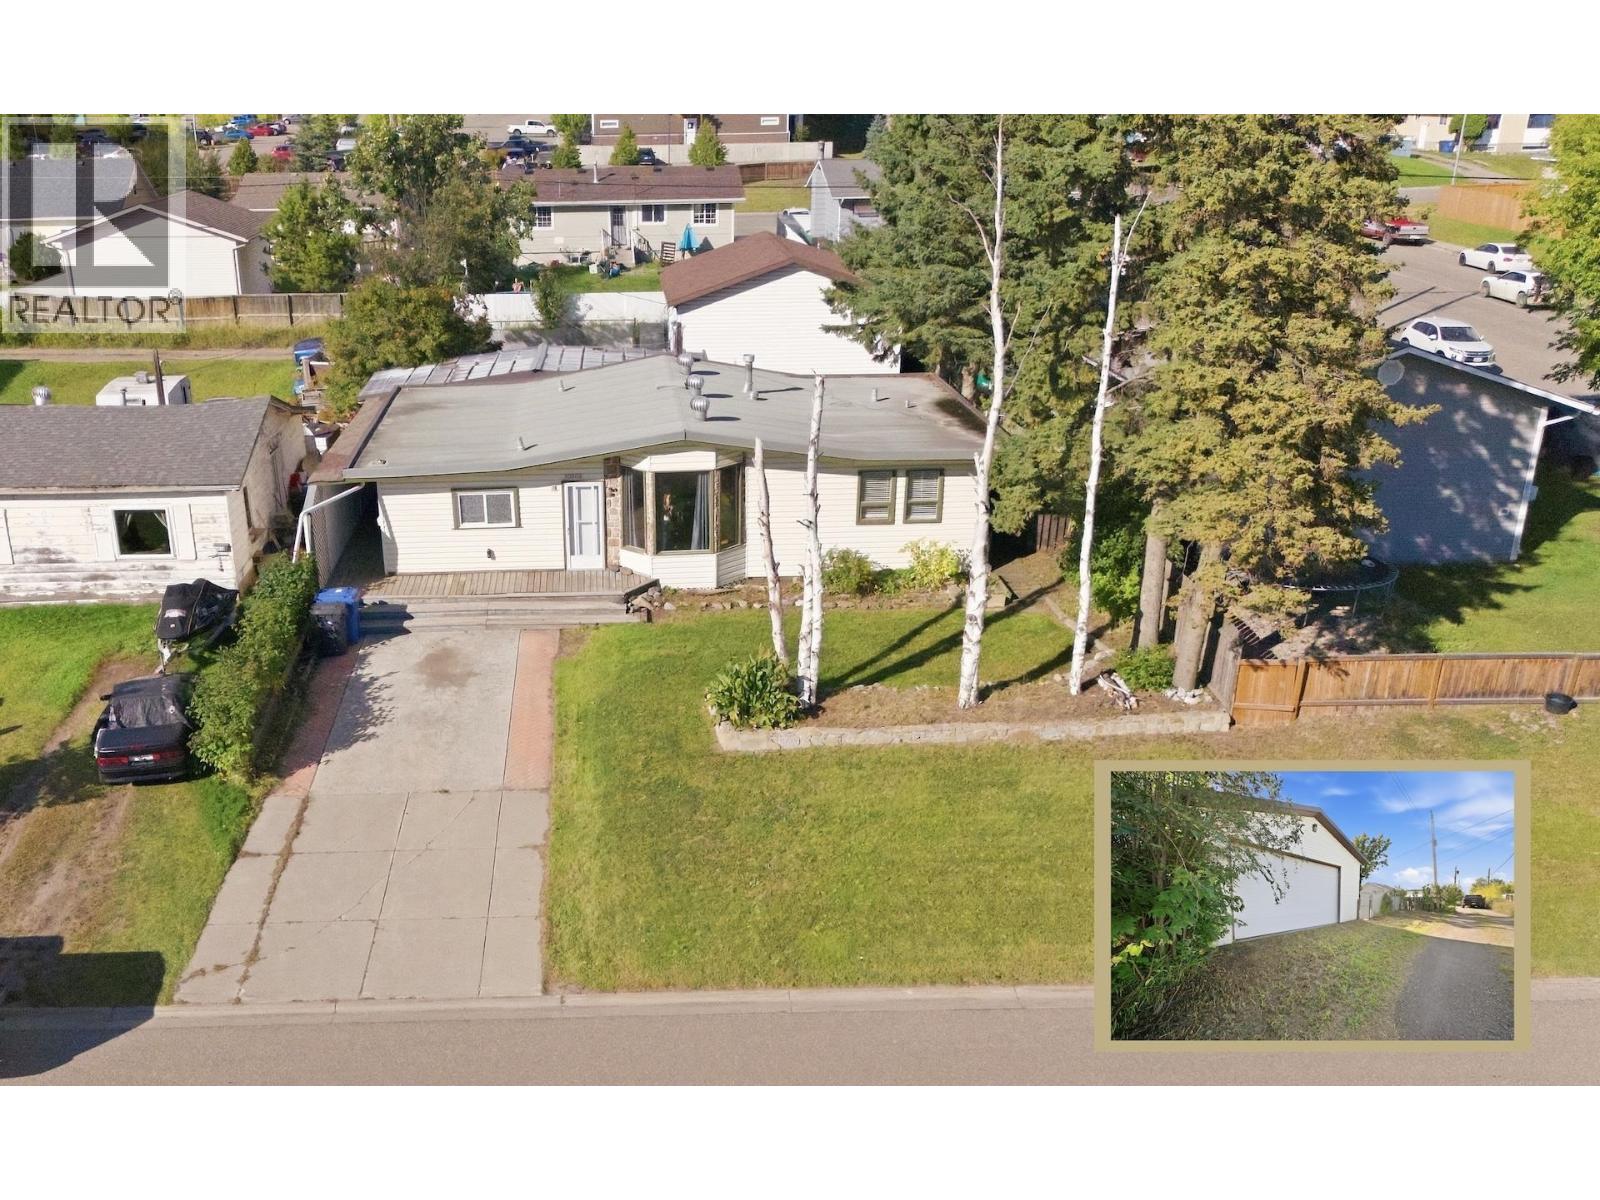
A 24' x 26' detached garage with a 10' door, 220-volt wiring, & 200-amp service, that's the shop most guys spend years dreaming about, & building one from scratch today would cost a small fortune. This one's already here, wired, & ready to go, with room inside for a lift, a full workbench, & storage for every tool you own. It sits in a central, private Fort St. John setting close to downtown, with paved road access & back alley access straight to the garage. Inside, tonnes of work is already done: a full house rewire, a complete plumbing overhaul, newer electric fireplace with feature wall & fresh paint throughout, plus a newer fridge & dishwasher, so you can put your energy exactly where it counts most. Picture backyard BBQ under the covered, skylight-topped deck with lattice-screened privacy, & a fenced yard behind for downtime after a long day in the shop. If you know exactly what a build like this one costs right now, you already know what this one's worth. (id:44393)
Century 21 Energy Realty
Smithers, British Columbia
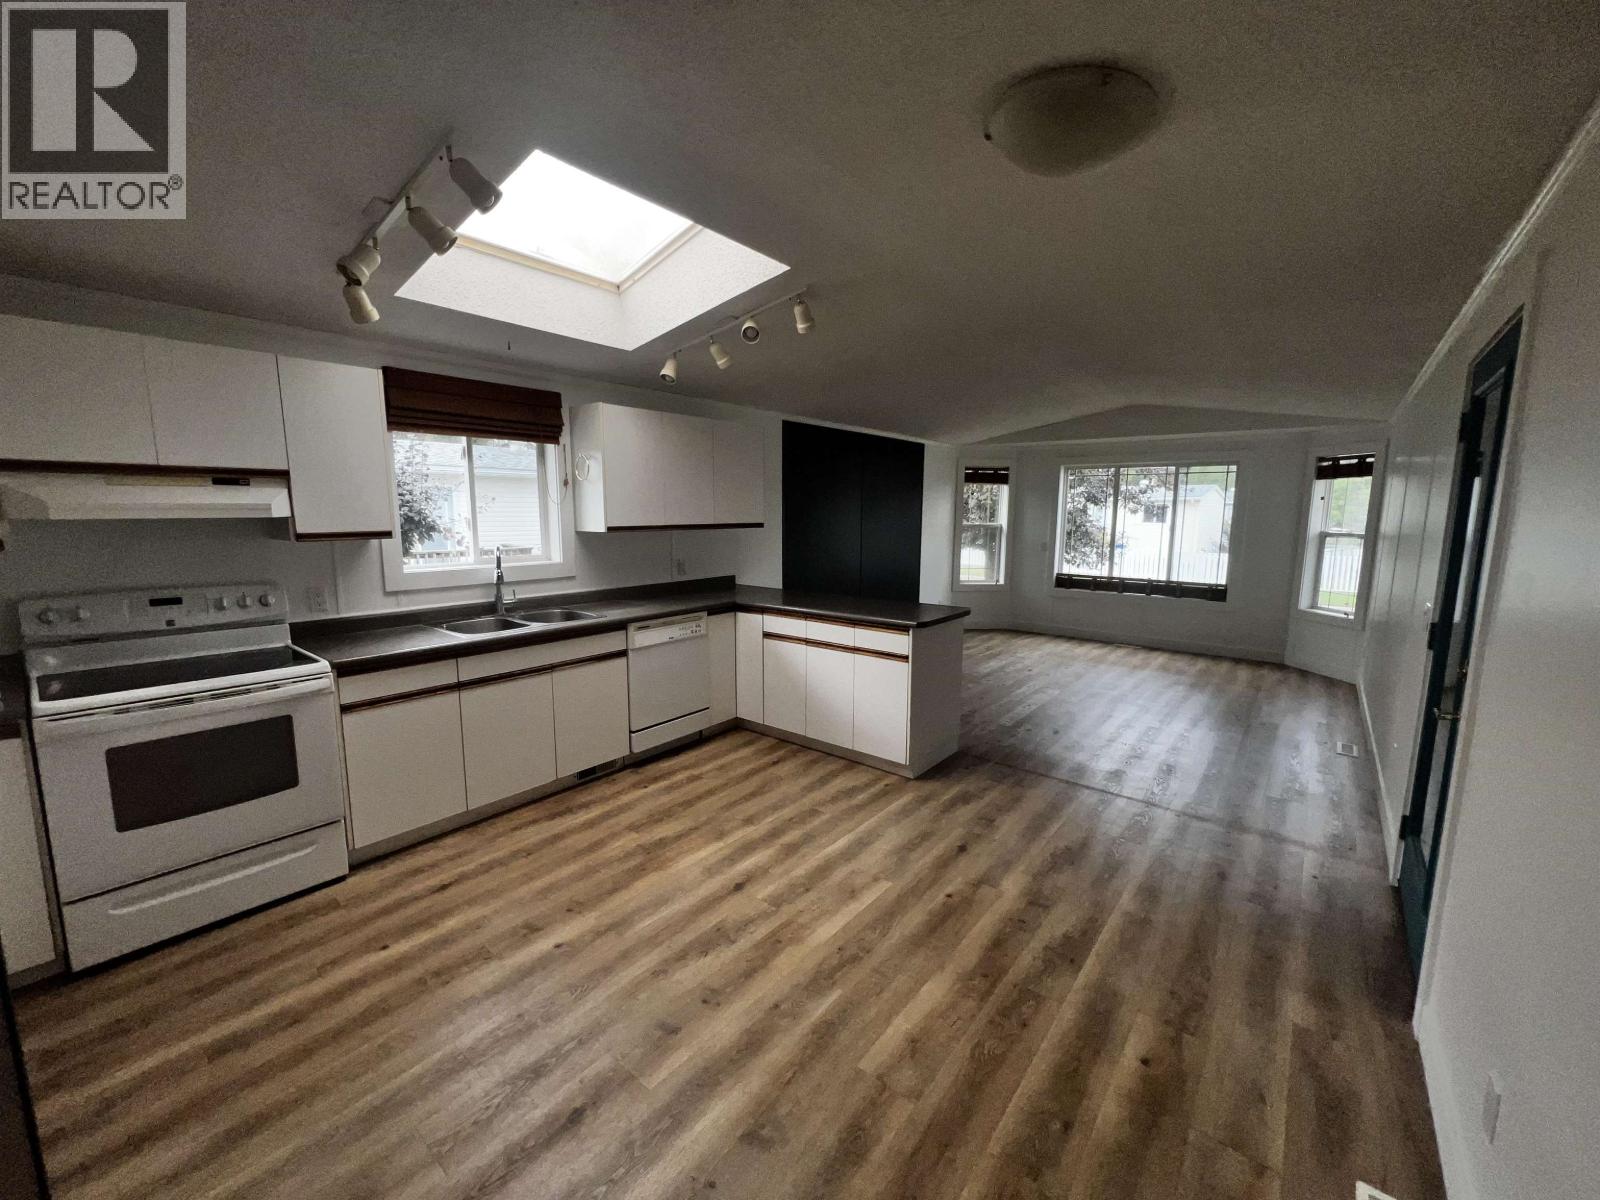
Bright and spacious one level living in this popular "Park Place" location. This home features vaulted ceilings, sky lights, open living area with 2 bedrooms and 2 bathrooms. The addition provides lots of extra room. Fully fenced yard and storage shed with 5 appliances included. (id:44393)
RE/MAX Bulkley Valley
Regina, Saskatchewan
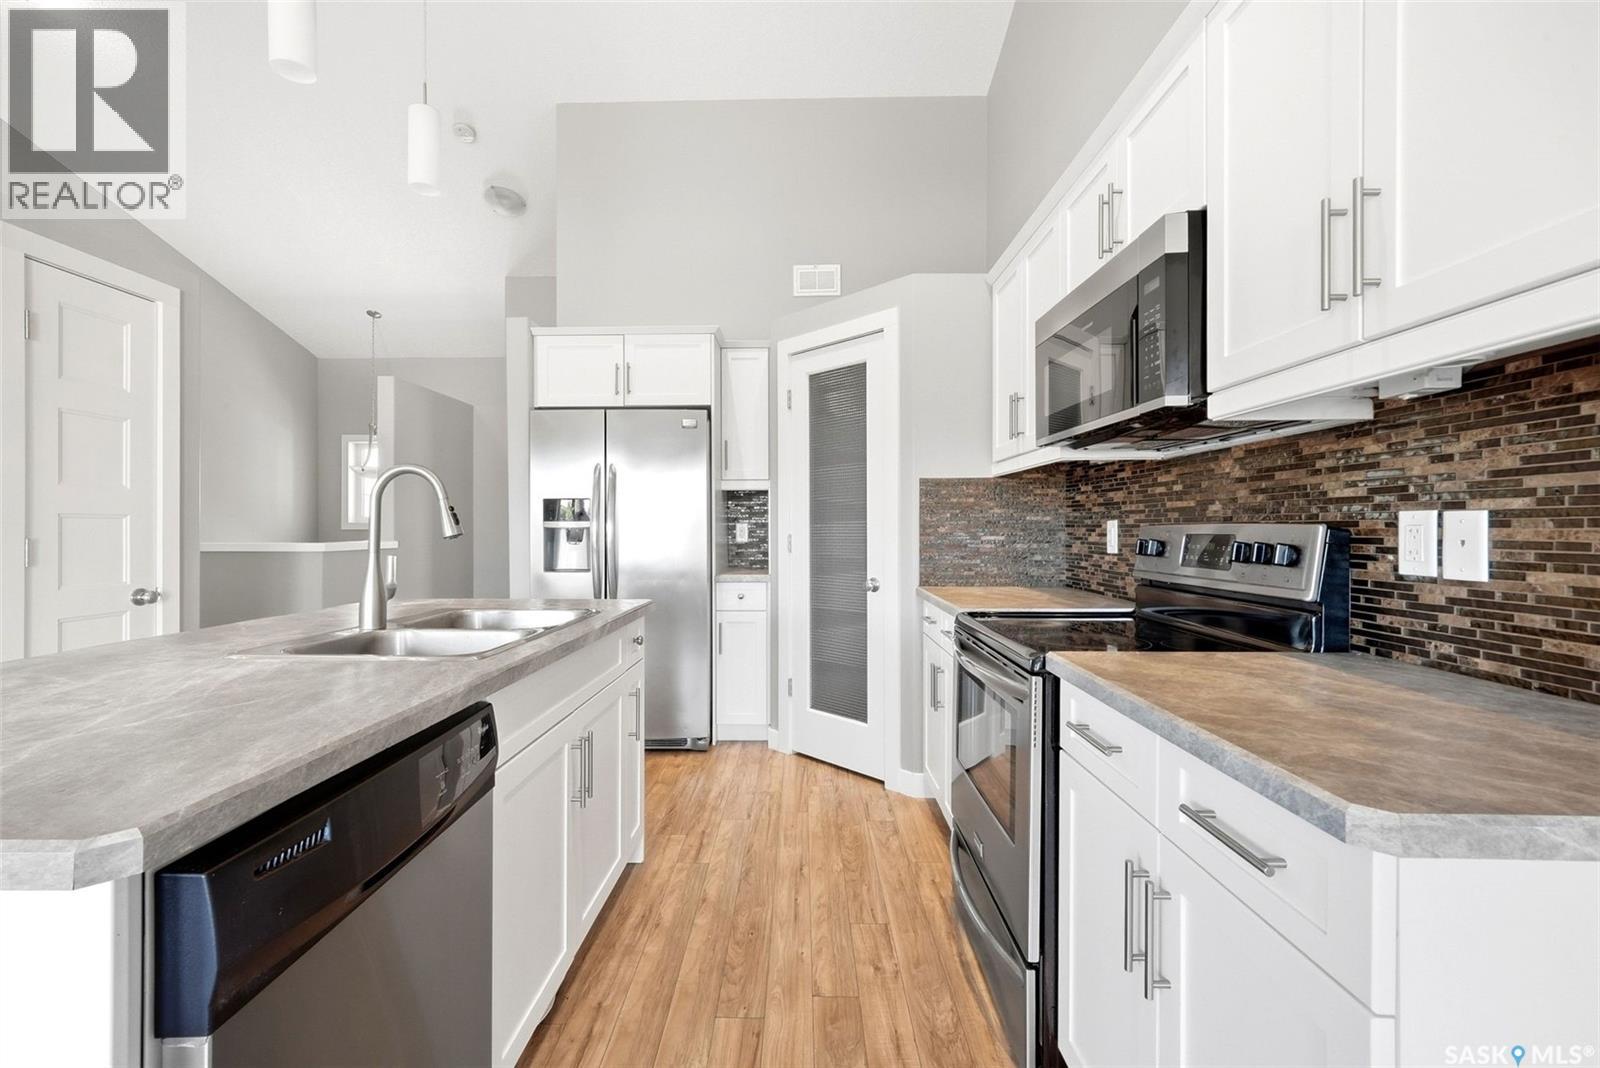
Welcome to 4493 James Hill Road, a fantastic 3 bedroom, 2 bathroom semi detached bi-level in the vibrant Harbour Landing neighbourhood. Built in 2012, this 804 sq. ft. home offers a bright and functional layout and sits on a 3,123 sq. ft. lot with convenient double parking with laneway access. The main floor features a welcoming foyer, open kitchen with eat-at island and corner pantry, dining area, and bright living room with an oversized window. A bedroom and 4 piece bathroom complete the main level. The lower level offers two great sized bedrooms, a spacious 5 piece bathroom, laundry, and additional unfinished space ready for future development. Outside, enjoy a fenced yard with a great deck and garden boxes, providing a wonderful space to relax or entertain. Central air conditioning adds to the comfort, while the location puts you close to schools, green space, walking paths, shopping, and all the everyday amenities Harbour Landing has to offer. (id:44393)
Coldwell Banker Local Realty
Qualicum Beach, British Columbia
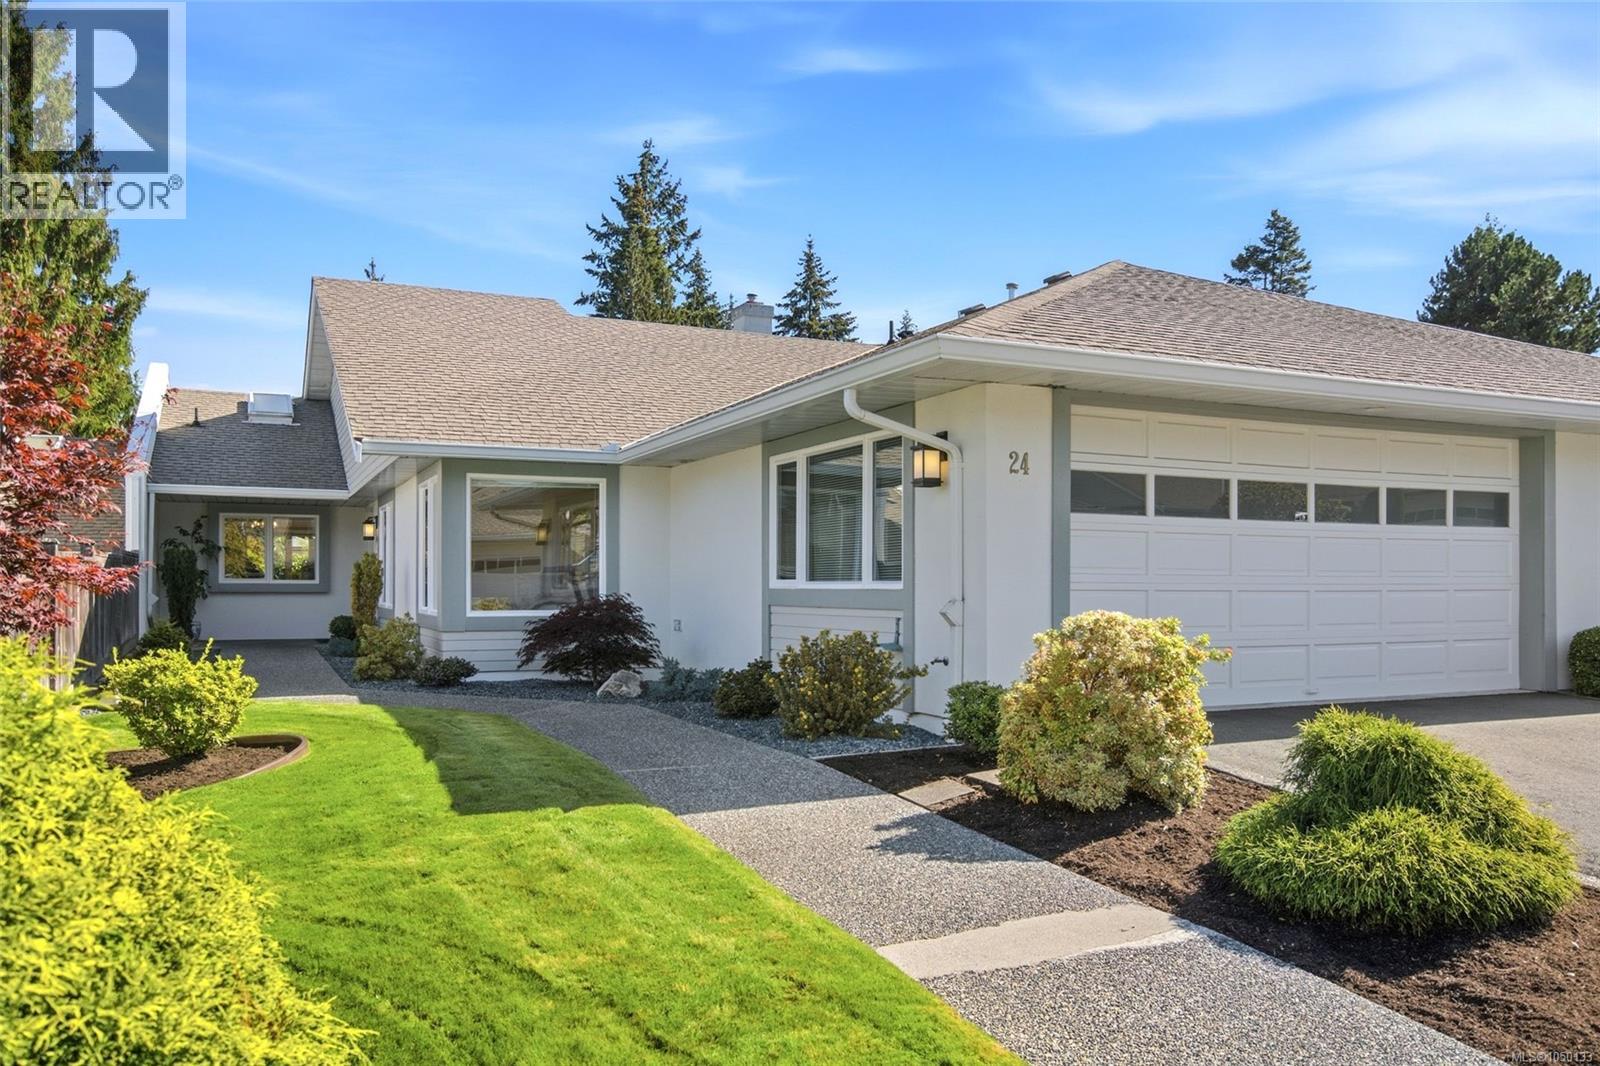
Beautiful 'Arbutus West' 55+ Patio Home in Qualicum Beach! Ideally located in beautifully maintained, pet-friendly 55+ ‘Arbutus West,’ you'll find this stylish and bright 1384 sqft 2 Bed/2 Bath Patio Home offering a popular one-level floor plan, large windows and skylights for an abundance of natural light, charming architectural details, room to host visitors, plus a large patio and a private park-like backyard with beautiful gardens. Ideally positioned in a great central location within walking distance of the Aquatic Center, Village Center shopping, walking trails, and Qualicum Beach’s picturesque boardwalk and sandy beach. A walkway past mature shrubs, manicured lawn and low-maintenance rockery leads to a covered front porch. Inside, wood-finish laminate flooring flows from the tiled foyer into the open-concept Living/Dining Room, where large windows frame peaceful garden views. The vaulted Living Room features an overheight vaulted ceiling, large bay window, and a nat gas fireplace insert offering instant warmth at the flick of a switch. The Dining Room is ideal for entertaining, with a lotus pendant and china cabinet alcove. The Skylighted Kitchen boasts a cathedral ceiling, abundant white cabinetry with oversized pantry/storage cupboards, and generous counter space. A breakfast bar and picture-windowed nook provide casual dining, while glass doors open to a huge patio, partly covered for year-round enjoyment. Tall hedges create privacy in the southeast-facing, fully fenced backyard, with stone-edged garden beds, hydrangeas, mature fig, rosemary and herbs. The Primary Suite offers a 3-pc ensuite, while the Second Bedroom has a and picture window and could serve as an Office/Den, Media or Hobby Room. A 4-pc Main Bath, Laundry Room, and attached Two-Car Garage complete the main level. A secret Loft Room adds fun flex space for a reading nook or yoga studio. This charming Patio Home is simply beautiful inside and out, visit our website for more info. (id:44393)
Royal LePage Island Living (Pk)
Nanoose Bay, British Columbia
OCEANFRONT RESTAURANT LEASE OPPORTUNITY Rare opportunity to lease a 5,949 sq.ft. fully improved oceanfront restaurant at Pacific Shores Resort & Spa in Nanoose Bay, just minutes from Parksville. Situated within a 13-acre waterfront resort featuring a private beach and 100+ accommodation units, offering a strong built-in customer base and year-round tourism traffic. The restaurant is designed for high-volume operations and includes brand-new commercial kitchen equipment, FF&E, liquor licence and permits in place, 200+ seats, extensive kitchen facilities, cold storage/freezers, spacious ocean-view dining areas and an oceanfront patio. Flexible space supports weddings, private events, group functions and other revenue opportunities. A turnkey destination restaurant opportunity in an established Vancouver Island resort market. (id:44393)
Exp Realty (Na)
Kelowna, British Columbia
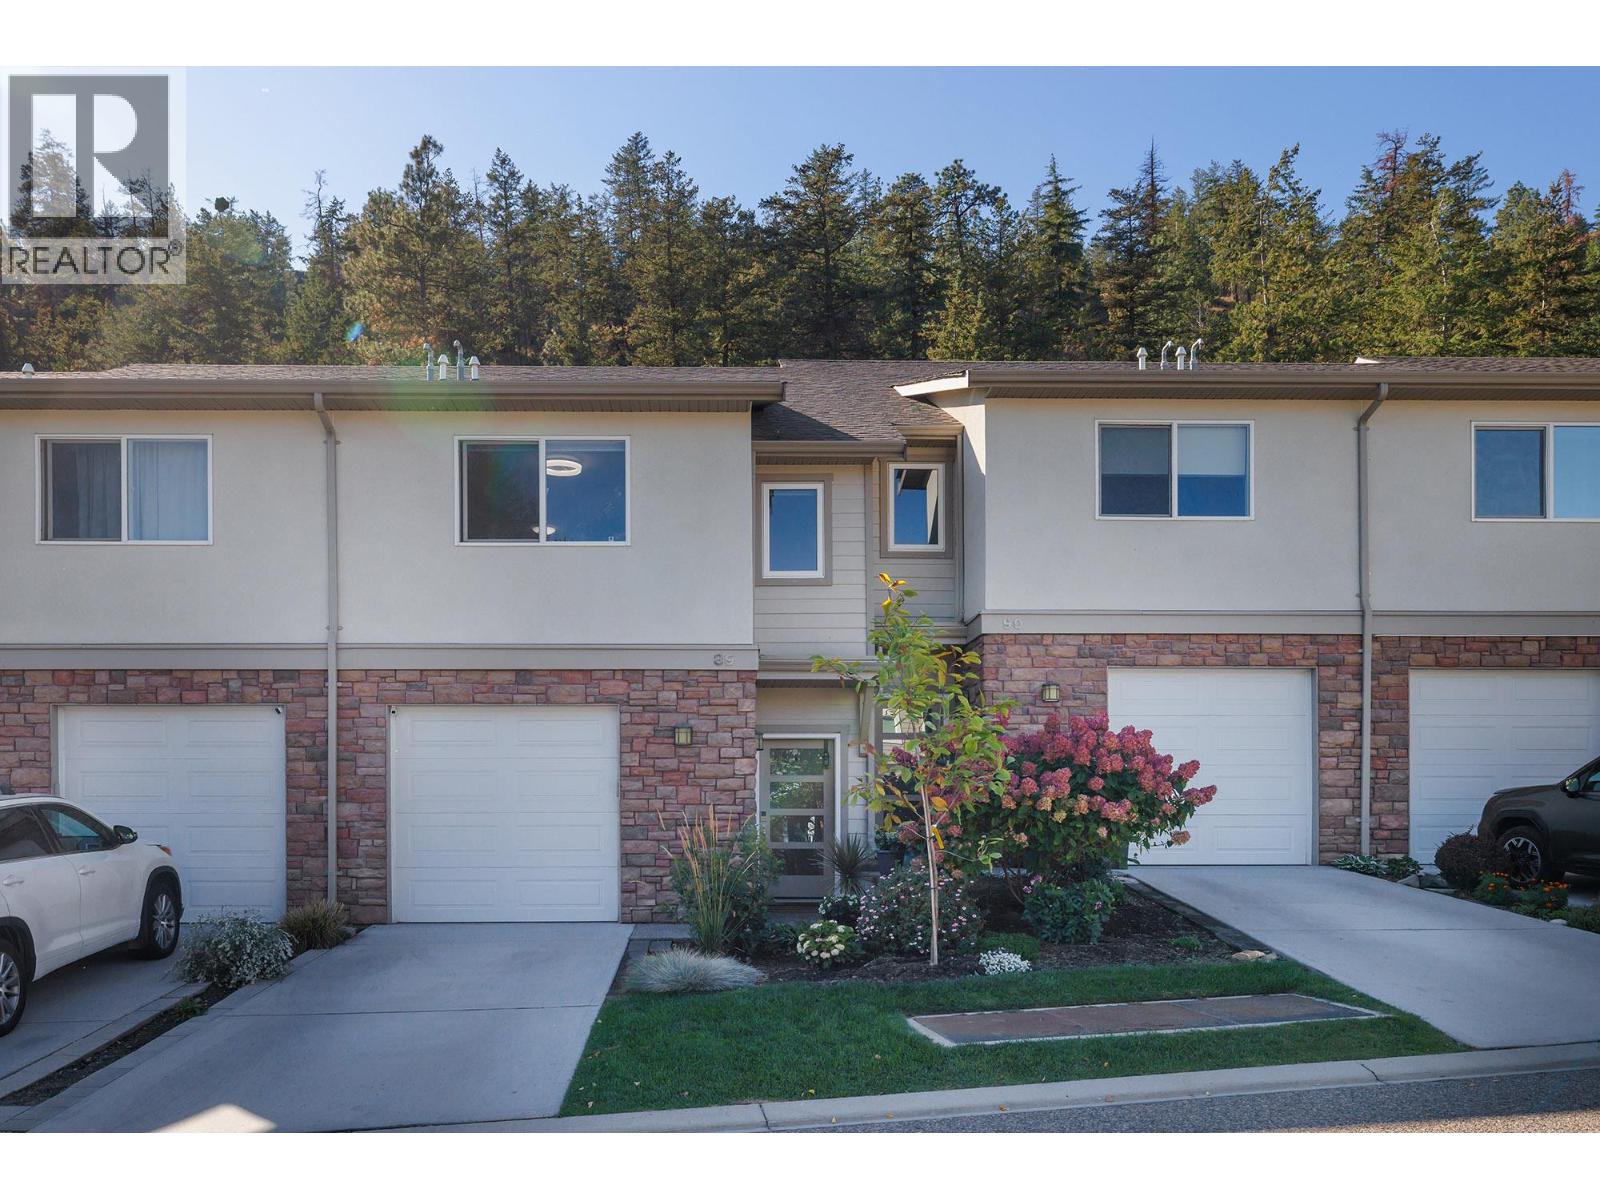
Welcome to this pristine, extremely spacious, 3 Bed 4 Bath townhome, with nice privacy in the backyard. Entertain on the main floor as the kitchen is open to the dining & living room. Granite counter tops, gas stove, stainless steel appliances, and pantry highlight the gorgeous kitchen. Upstairs there are 3 substantial bedrooms and a lavish ensuite with a walk in closet. The lower level features a family room with a full bathroom and murphy bed for guests. Centrally located for schools, shopping, steps from Knox Mountain, downtown, Okanagan Lake, UBCO, and the airport. Back yard fenced and 2 Pets welcome, no size limit. (id:44393)
RE/MAX Kelowna
Mission, British Columbia
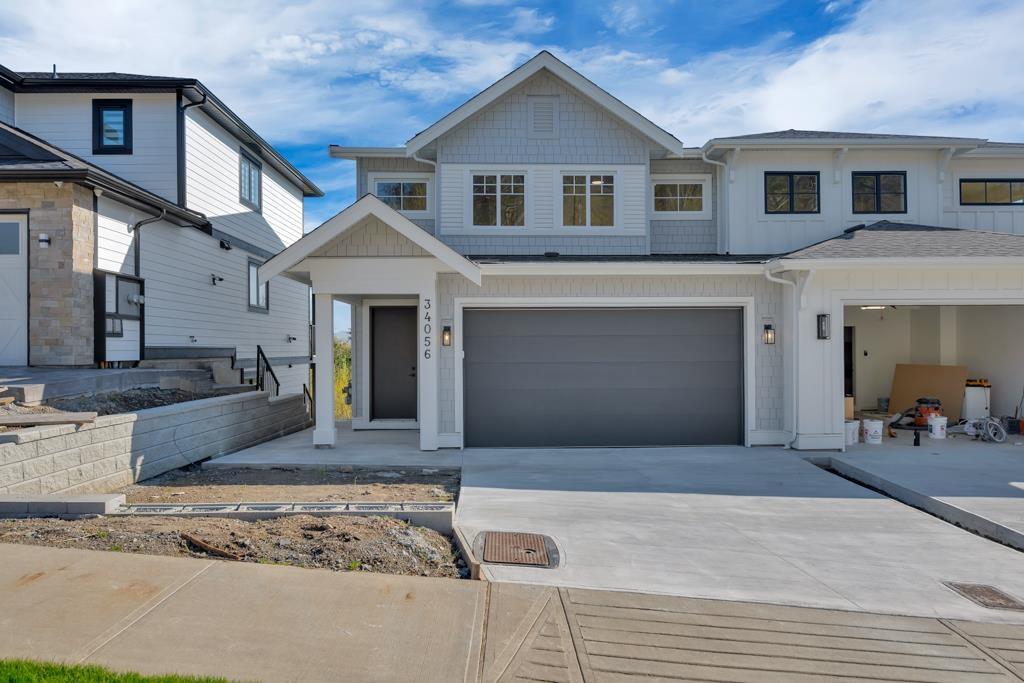
Brand new modern 1/2 duplex with amazing views and spacious 6 bed and 4 bath with an open concept floor plan features family area with gas fireplace, dine-in and kitchen with modern touch along with an island and plenty of cabinets. The Master Bedroom with an ensuite that includes walk-in closet. Double car garage and lots of parking on driveway and front lane. No restrictions or bylaws. Close to all amenities. 2 BEDROOM MORTGAGE HELPER!!! (id:44393)
Century 21 Coastal Realty Ltd.